
491 Balmy Beach Road Georgian Bluffs, Ontario N4K 5N4

$1,500,000
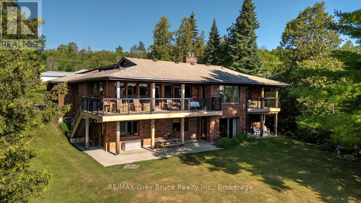
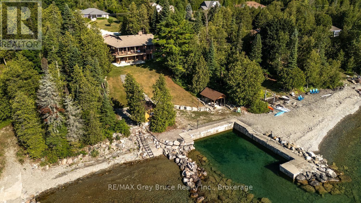
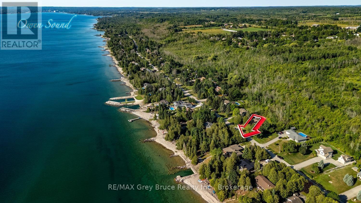
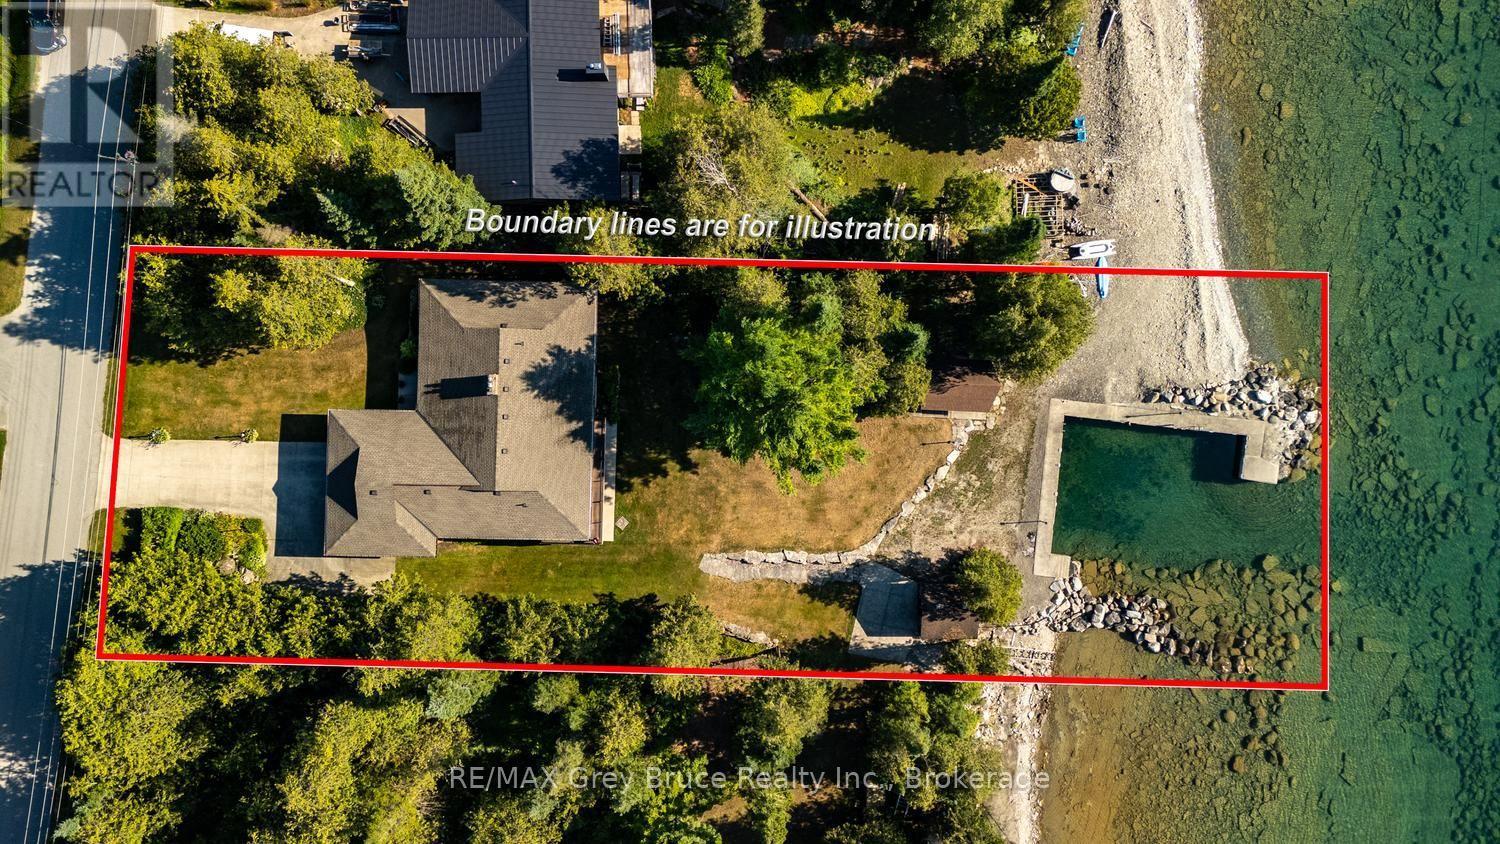
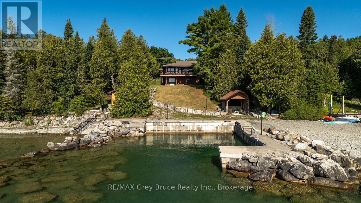
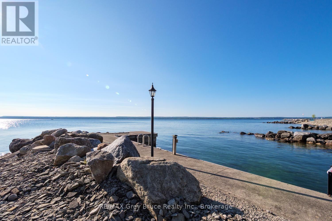
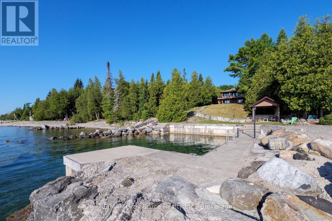
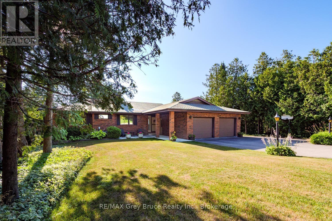
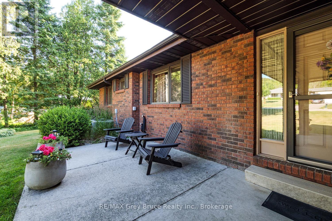
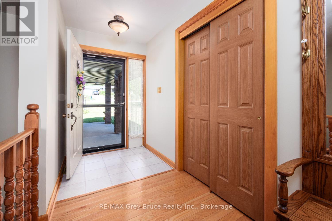
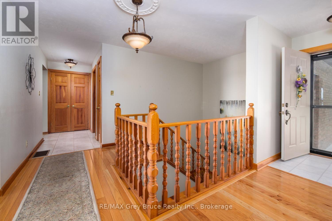
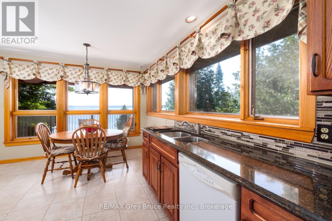
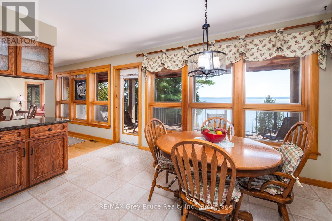
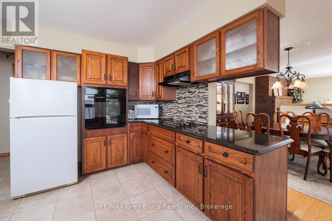
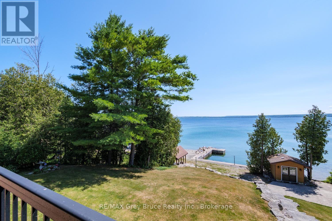
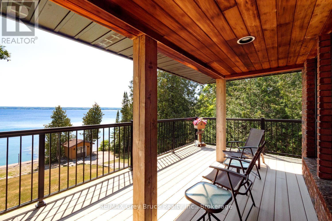
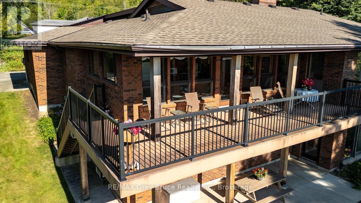
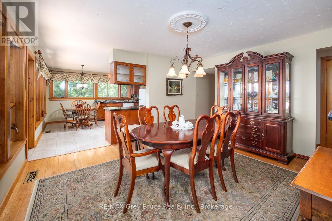
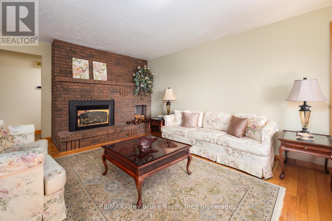
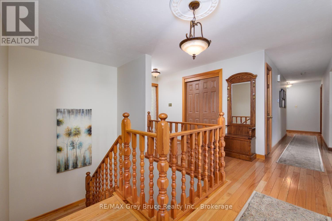
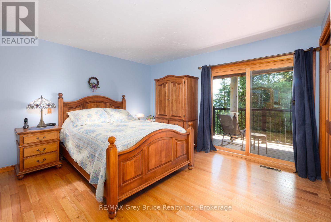
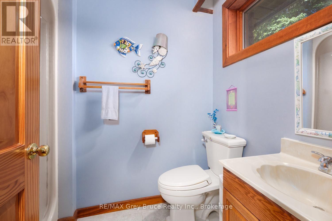
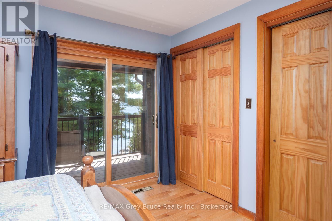
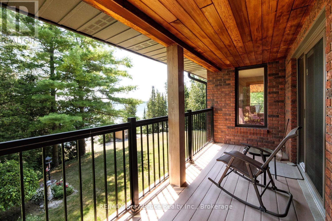
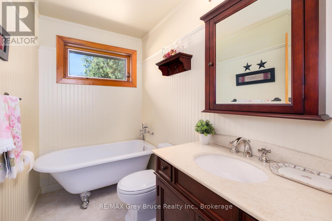
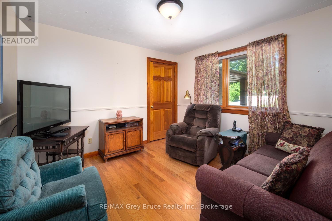
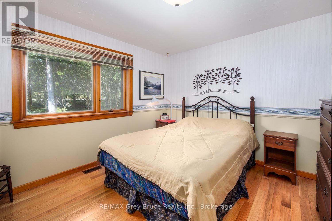
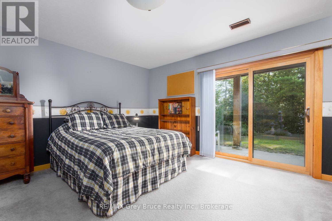
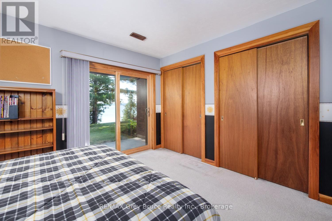
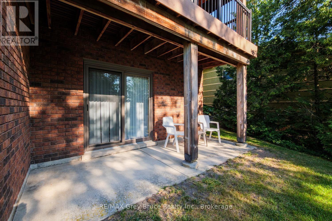
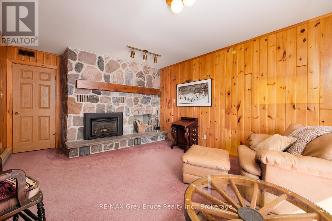
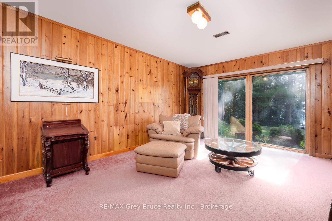
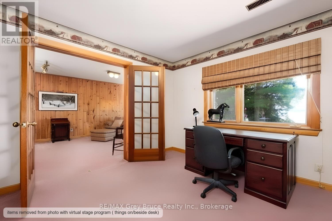
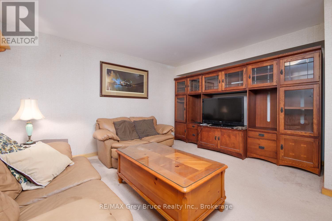
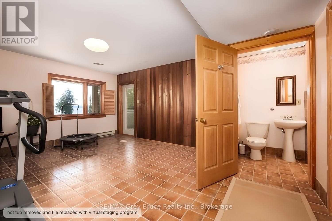
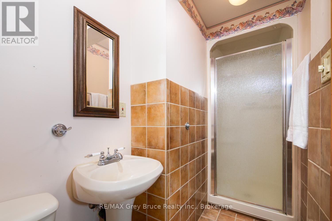
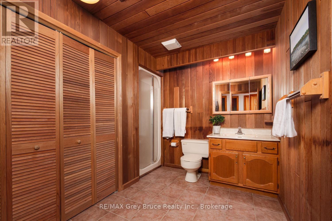

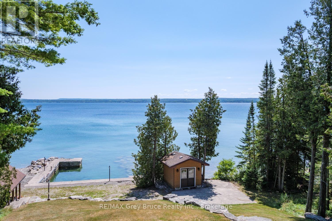
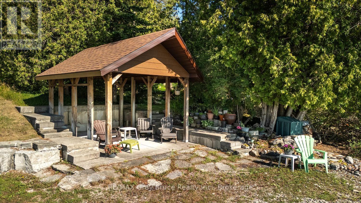
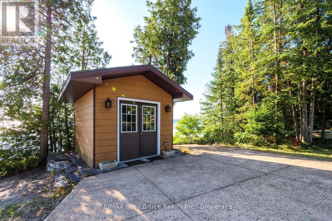
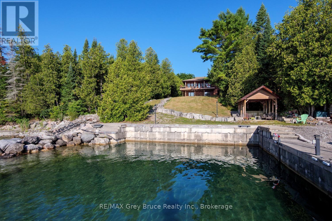
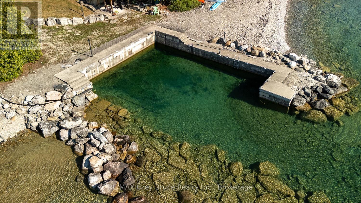
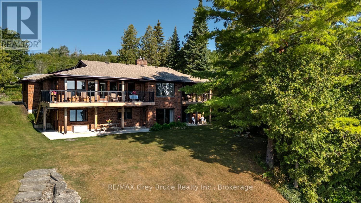
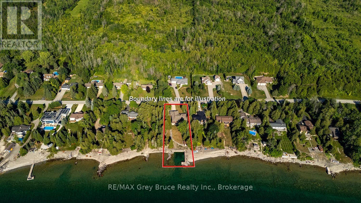
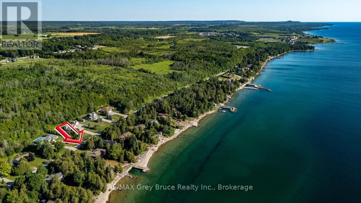
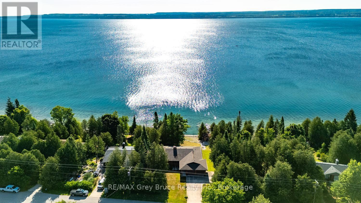
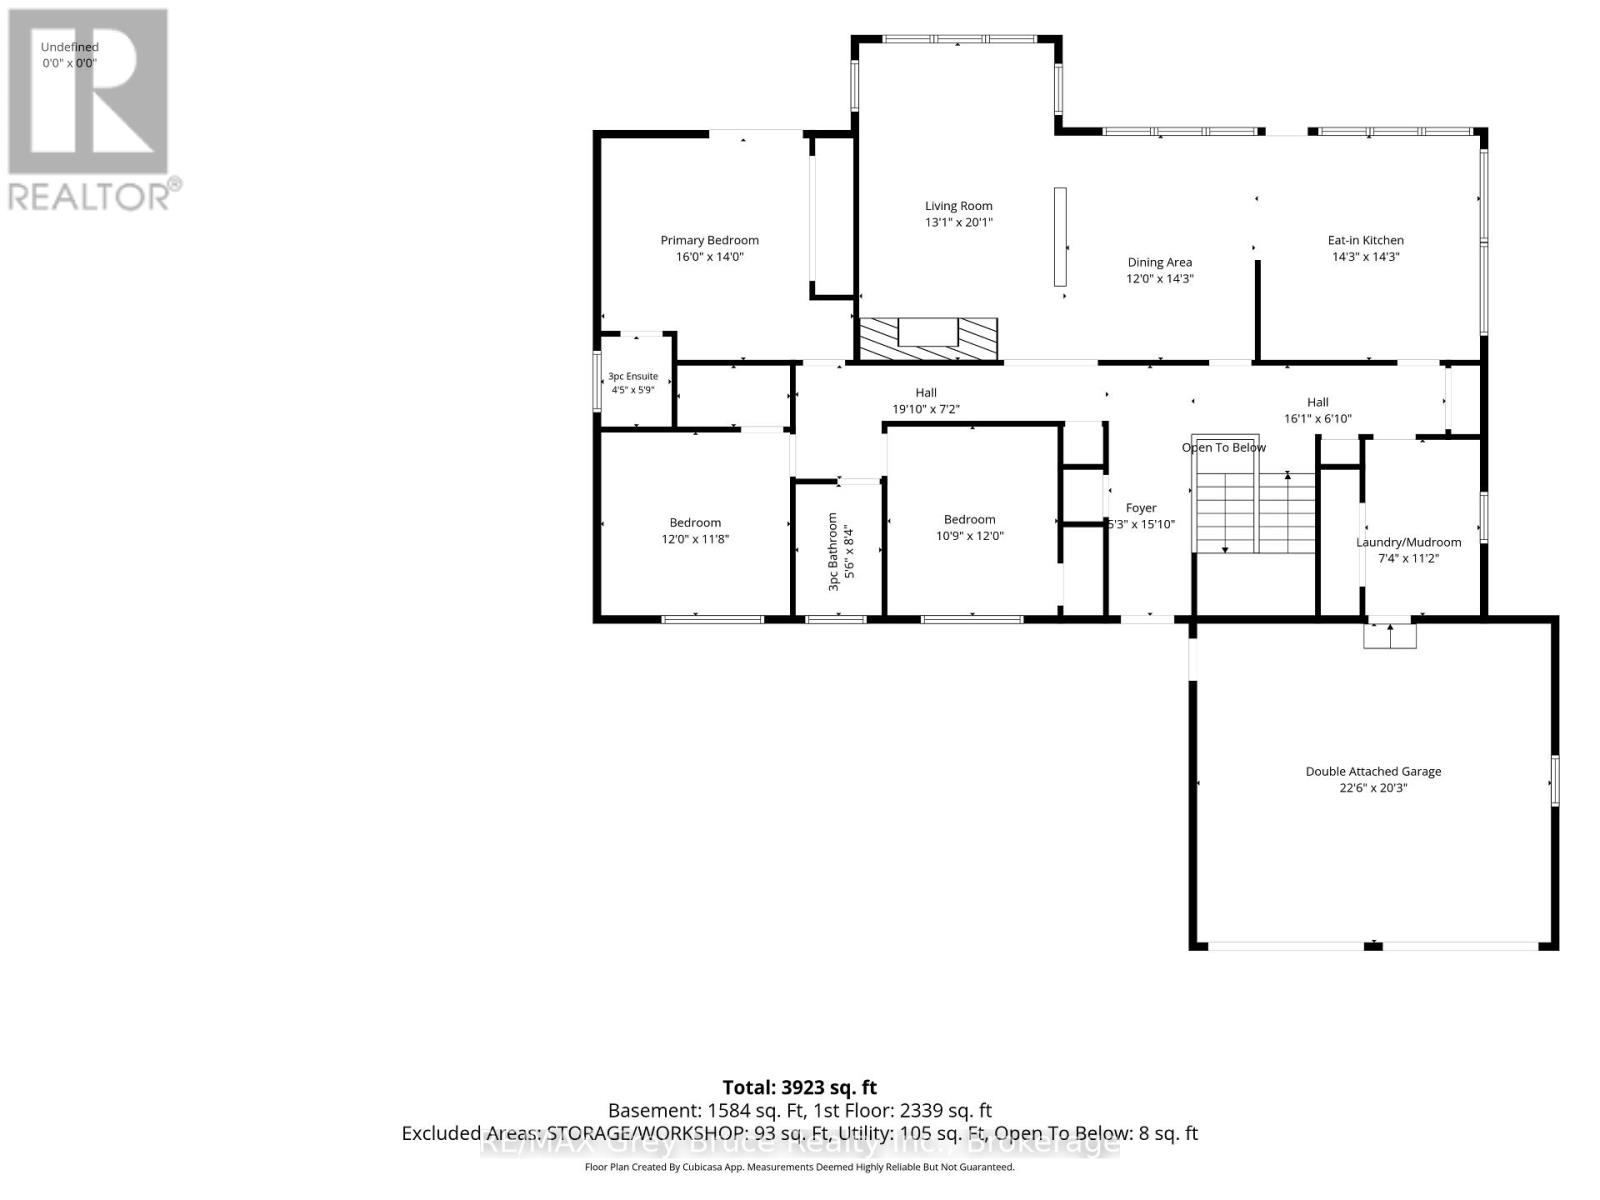
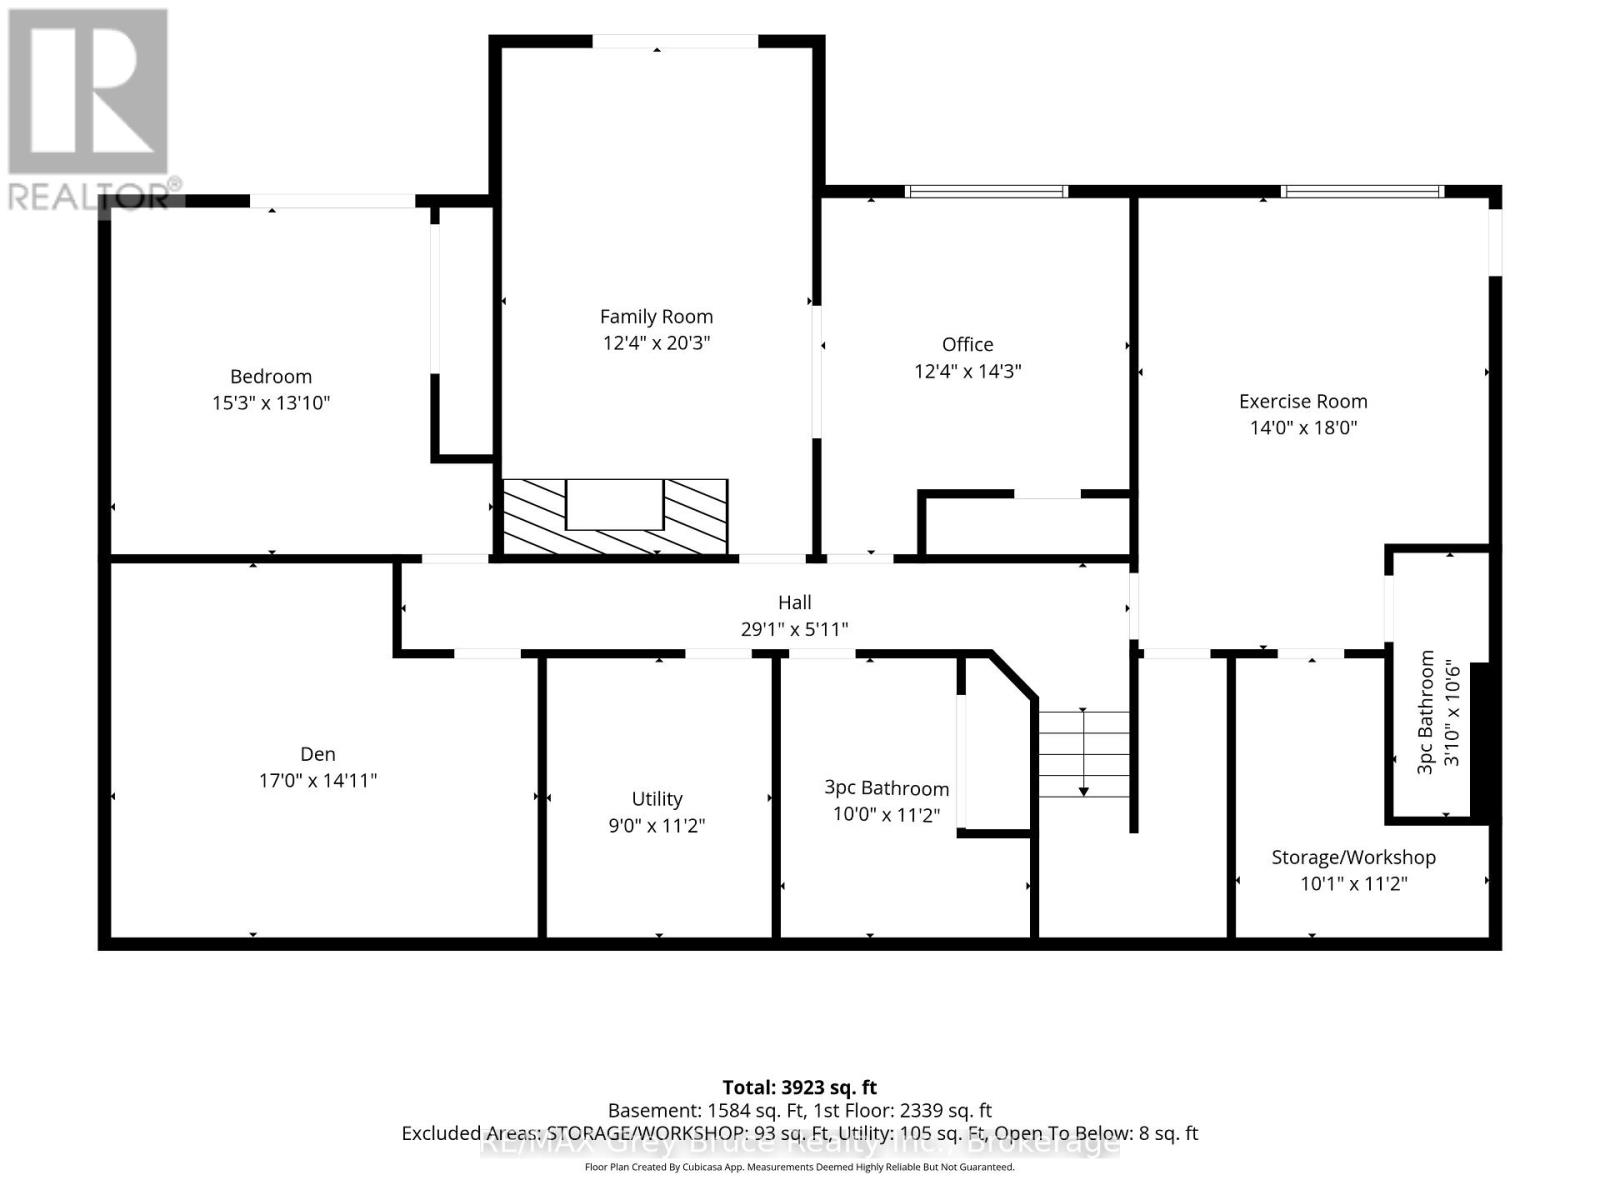
Introducing 491 Balmy Beach Road, offered for sale for the very first time. This architecturally designed bungalow with a full waterside walkout lower level is a solid, exceptionally well-built home that has stood the test of time.The highlight is the extraordinary Georgian Bay waterfront. Rarely does a property offer a concrete dock, protected basin, wet slip, hydro, steps, ladders, floating dock component, a marine rail, and waterside shelter-all designed for effortless boating and waterfront enjoyment. It is truly one of the finest private docking systems available.Designed to maximize the views, nearly every principal room on both levels overlooks the water. The home features four bedrooms, four bathrooms, a double attached garage. a dedicated office, sitting room, livingroom and den, workout room, kitchen, dining room, and more!. There's no need to sacrifice a bedroom for a home office, gym, or quiet retreat-this home has dedicated spaces for them all. Quality craftsmanship is evident throughout with solid wood doors and trim, two handsome gas fireplaces ( one brick, one stone ), a new forced-air furnace and central air conditioning, and a new roof.The beautifully fully landscaped grounds are complemented by a waterside shed with hydro and a pump system for lawn irrigation and rinsing boats, vehicles and toys. Relax by this magnificent shore beneath a permanent timber gazebo shelter that doubles as an off-season watercraft storage space. Ample parking in the poured concrete driveway, a family home with space for all the drivers! A rare opportunity to own a distinguished waterfront property where the quality of the home is matched only by the exceptional shoreline and boating facilities. MLS photos cannot show it all be sure to click virtual tour for over 80 photos! (id:56248)
Property Details
| MLS® Number | X13614132 |
| Property Type | Single Family |
| Community Name | Georgian Bluffs |
| Amenities Near By | Golf Nearby |
| Community Features | Fishing |
| Easement | Other |
| Features | Rolling, Gazebo |
| Parking Space Total | 8 |
| Structure | Patio(s), Porch, Shed, Dock |
| View Type | View Of Water, Direct Water View |
| Water Front Name | Georgian Bay |
| Water Front Type | Waterfront |
Building
| Bathroom Total | 4 |
| Bedrooms Above Ground | 3 |
| Bedrooms Below Ground | 1 |
| Bedrooms Total | 4 |
| Age | 31 To 50 Years |
| Amenities | Fireplace(s) |
| Appliances | Garage Door Opener Remote(s), Water Heater, Water Softener, Dryer, Freezer, Stove, Washer, Refrigerator |
| Architectural Style | Bungalow |
| Basement Development | Finished |
| Basement Features | Walk Out, Separate Entrance |
| Basement Type | N/a (finished), Full, N/a |
| Construction Style Attachment | Detached |
| Cooling Type | Central Air Conditioning |
| Exterior Finish | Brick |
| Fireplace Present | Yes |
| Fireplace Total | 2 |
| Foundation Type | Poured Concrete |
| Heating Fuel | Natural Gas |
| Heating Type | Forced Air |
| Stories Total | 1 |
| Size Interior | 1,500 - 2,000 Sqft |
| Type | House |
| Utility Water | Municipal Water |
Parking
| Attached Garage | |
| Garage |
Land
| Access Type | Year-round Access, Private Docking |
| Acreage | No |
| Land Amenities | Golf Nearby |
| Landscape Features | Landscaped |
| Sewer | Septic System |
| Size Depth | 160 Ft |
| Size Frontage | 95 Ft |
| Size Irregular | 95 X 160 Ft |
| Size Total Text | 95 X 160 Ft |
| Zoning Description | R5 |
Rooms
| Level | Type | Length | Width | Dimensions |
|---|---|---|---|---|
| Lower Level | Bathroom | 2.2 m | 1.2 m | 2.2 m x 1.2 m |
| Lower Level | Exercise Room | 5.6 m | 3.1 m | 5.6 m x 3.1 m |
| Lower Level | Workshop | 1.7 m | 3.3 m | 1.7 m x 3.3 m |
| Lower Level | Bathroom | 2 m | 3.2 m | 2 m x 3.2 m |
| Lower Level | Office | 3.6 m | 4.2 m | 3.6 m x 4.2 m |
| Lower Level | Family Room | 6.2 m | 3.7 m | 6.2 m x 3.7 m |
| Lower Level | Bedroom 4 | 4.6 m | 4.3 m | 4.6 m x 4.3 m |
| Lower Level | Den | 5.1 m | 4 m | 5.1 m x 4 m |
| Lower Level | Utility Room | 3.2 m | 2.8 m | 3.2 m x 2.8 m |
| Main Level | Foyer | 4.78 m | 1.6 m | 4.78 m x 1.6 m |
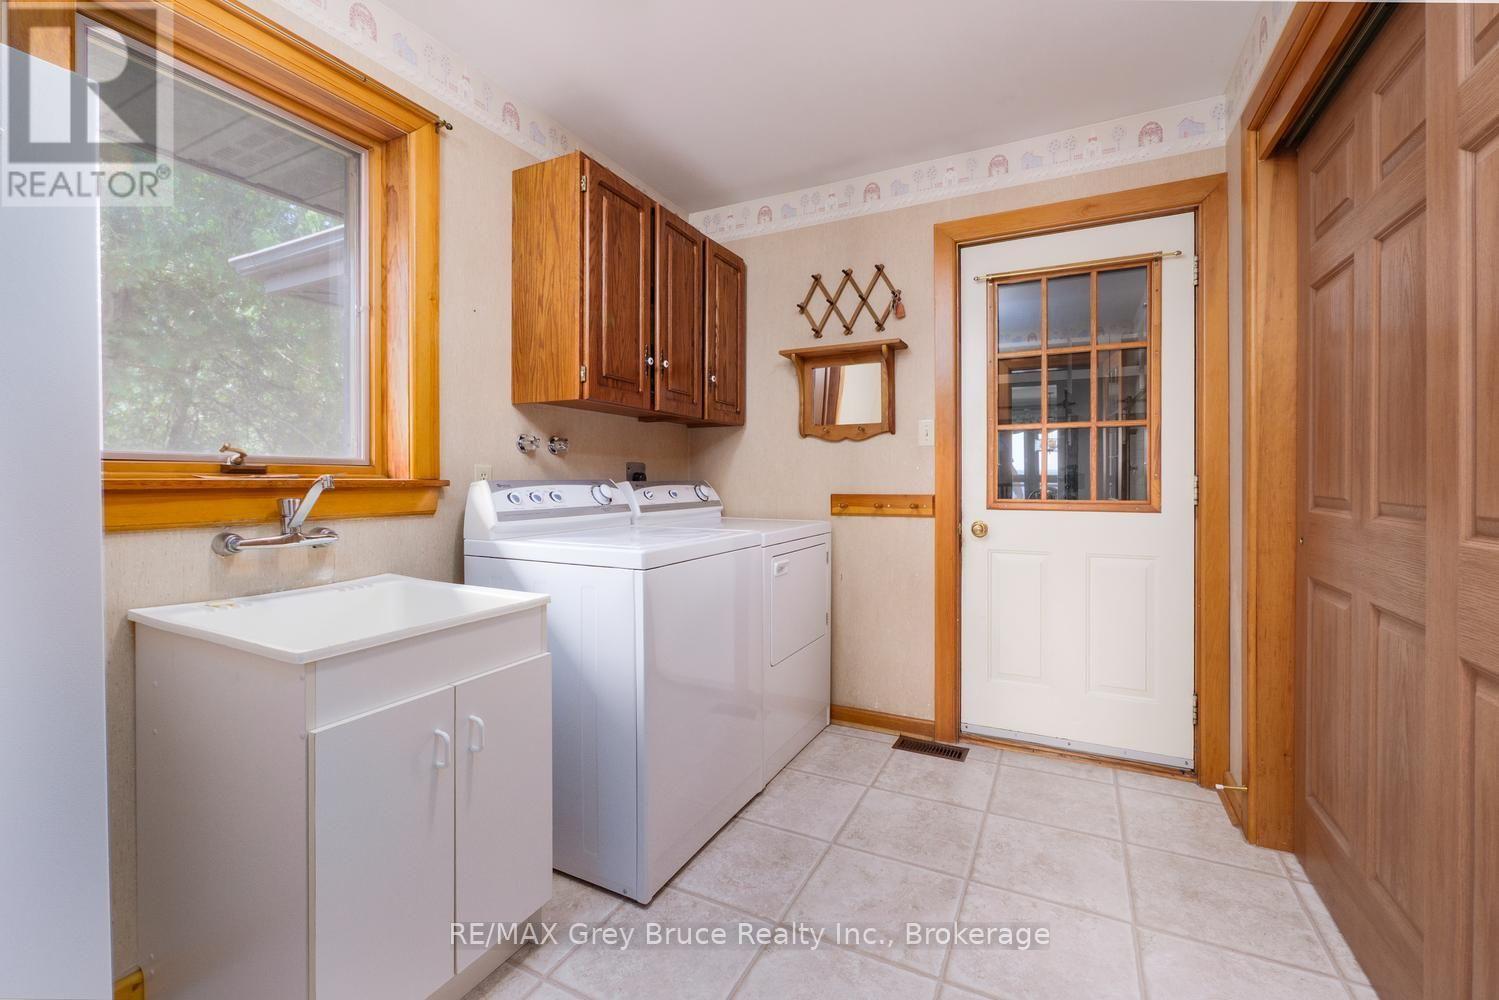
| Main Level | Laundry Room | 2.2 m | 3.3 m | 2.2 m x 3.3 m |
| Main Level | Kitchen | 4.2 m | 3.9 m | 4.2 m x 3.9 m |
| Main Level | Dining Room | 4.2 m | 3.9 m | 4.2 m x 3.9 m |
| Main Level | Living Room | 6 m | 3.8 m | 6 m x 3.8 m |
| Main Level | Bedroom | 4.6 m | 4.6 m | 4.6 m x 4.6 m |
| Main Level | Bathroom | 1.6 m | 1.5 m | 1.6 m x 1.5 m |
| Main Level | Bedroom 2 | 3.3 m | 3.6 m | 3.3 m x 3.6 m |
| Main Level | Bedroom 3 | 3.2 m | 3.3 m | 3.2 m x 3.3 m |
| Main Level | Bathroom | 2.5 m | 1.2 m | 2.5 m x 1.2 m |
Utilities
| Cable | Installed |
| Electricity | Installed |
| Wireless | Available |
https://www.realtor.ca/real-estate/30088382/491-balmy-beach-road-georgian-bluffs-georgian-bluffs
Interested?


The trademarks REALTOR®, REALTORS®, and the REALTOR® logo are controlled by The Canadian Real Estate Association (CREA) and identify real estate professionals who are members of CREA. The trademarks MLS®, Multiple Listing Service® and the associated logos are owned by The Canadian Real Estate Association (CREA) and identify the quality of services provided by real estate professionals who are members of CREA. The trademark DDF® is owned by The Canadian Real Estate Association (CREA) and identifies CREA's Data Distribution Facility (DDF®)
August 19 2026 09:30:24
The Lakelands Association of REALTORS®
RE/MAX Grey Bruce Realty Inc.