
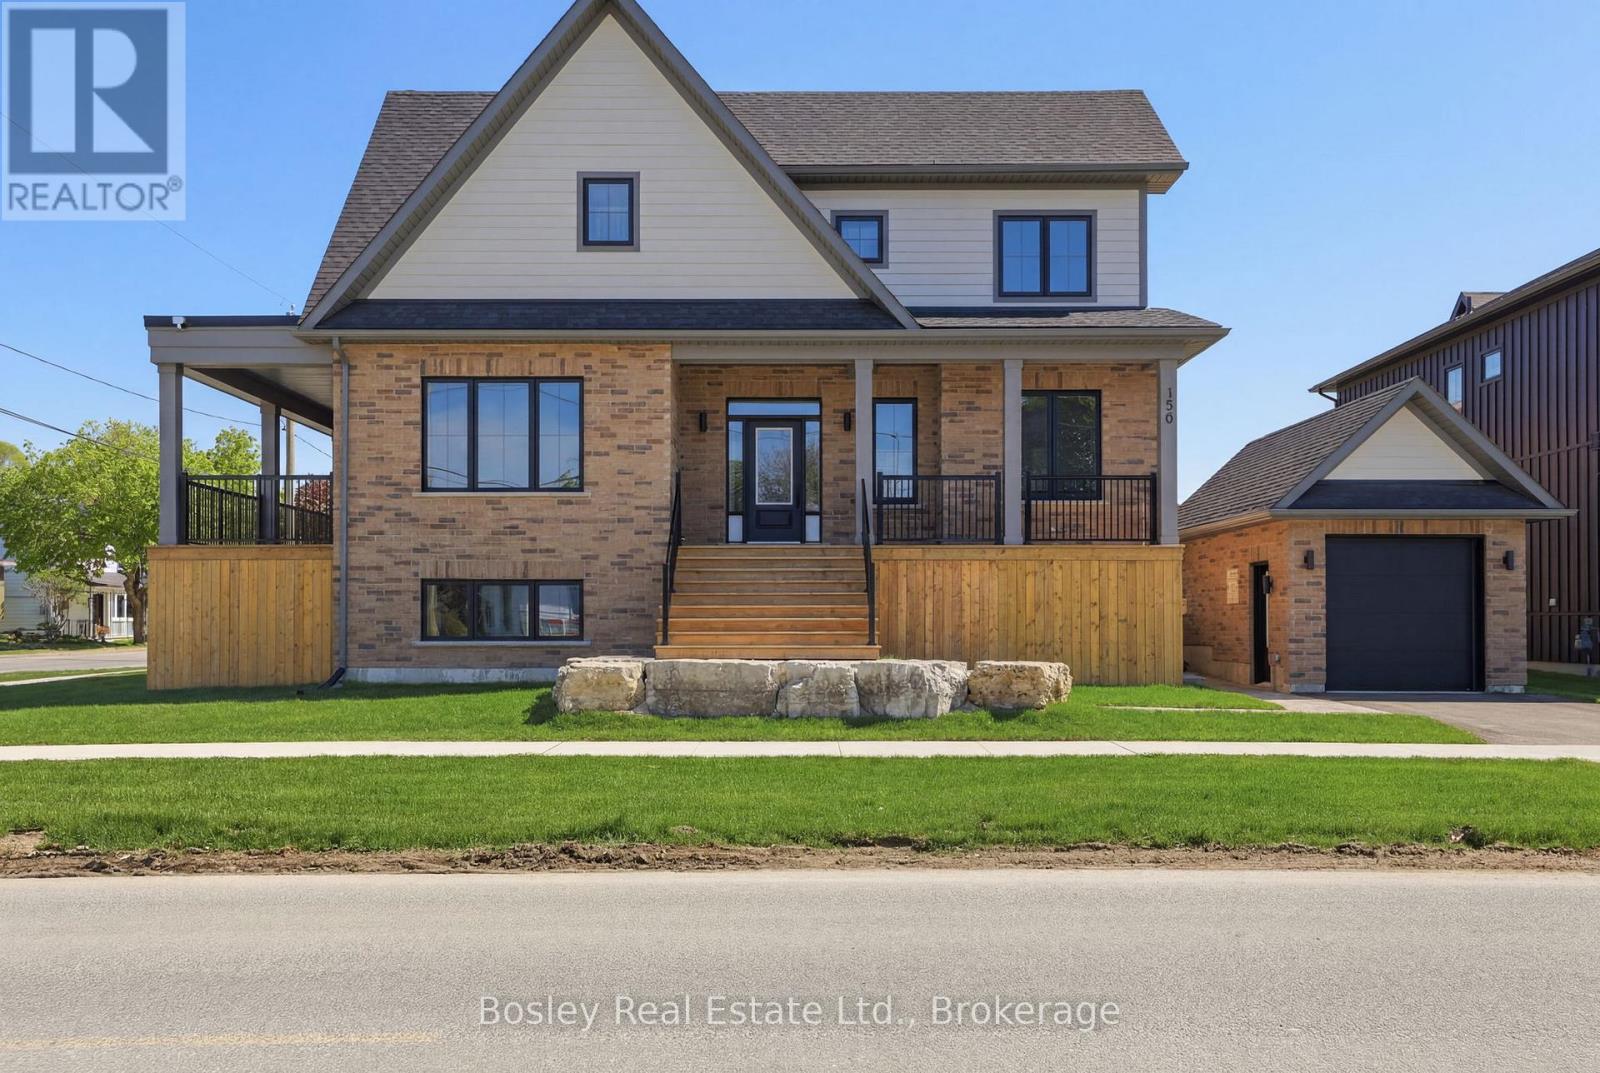
130 Fifth Street
Collingwood, Ontario
Victoria Annex: History Made Modern Nestled in one of Collingwood's most sought-after neighbourhoods, Victoria Annex is a boutique community of just nineteen homes, blending 19th-century heritage charm with modern luxury. Part of the Builder Collection, this home with finished basement is loaded with upgrades, including 36" Gas range, and 42" built in Fridge. Other upgrades include; luxury vinyl throughout, stone counters, and upgraded selections in every room. Anchored by a transformed schoolhouse and surrounded by thoughtfully designed single and semi-detached homes, this is where timeless elegance meets contemporary convenience. The corner lot-home features heritage-inspired brick exteriors, James Hardie siding, luxury vinyl floors, quartz countertops, frameless glass showers, and designer kitchens with oversized islands and integrated pantries. Functional layouts include spacious bedrooms, detached garage, and practical mudrooms, all crafted with meticulous attention to detail. Located steps from Collingwood's vibrant downtown, Victoria Annex offers an unparalleled lifestyle of sophistication and charm. Contact us today to secure your place in this remarkable community. (id:56248)
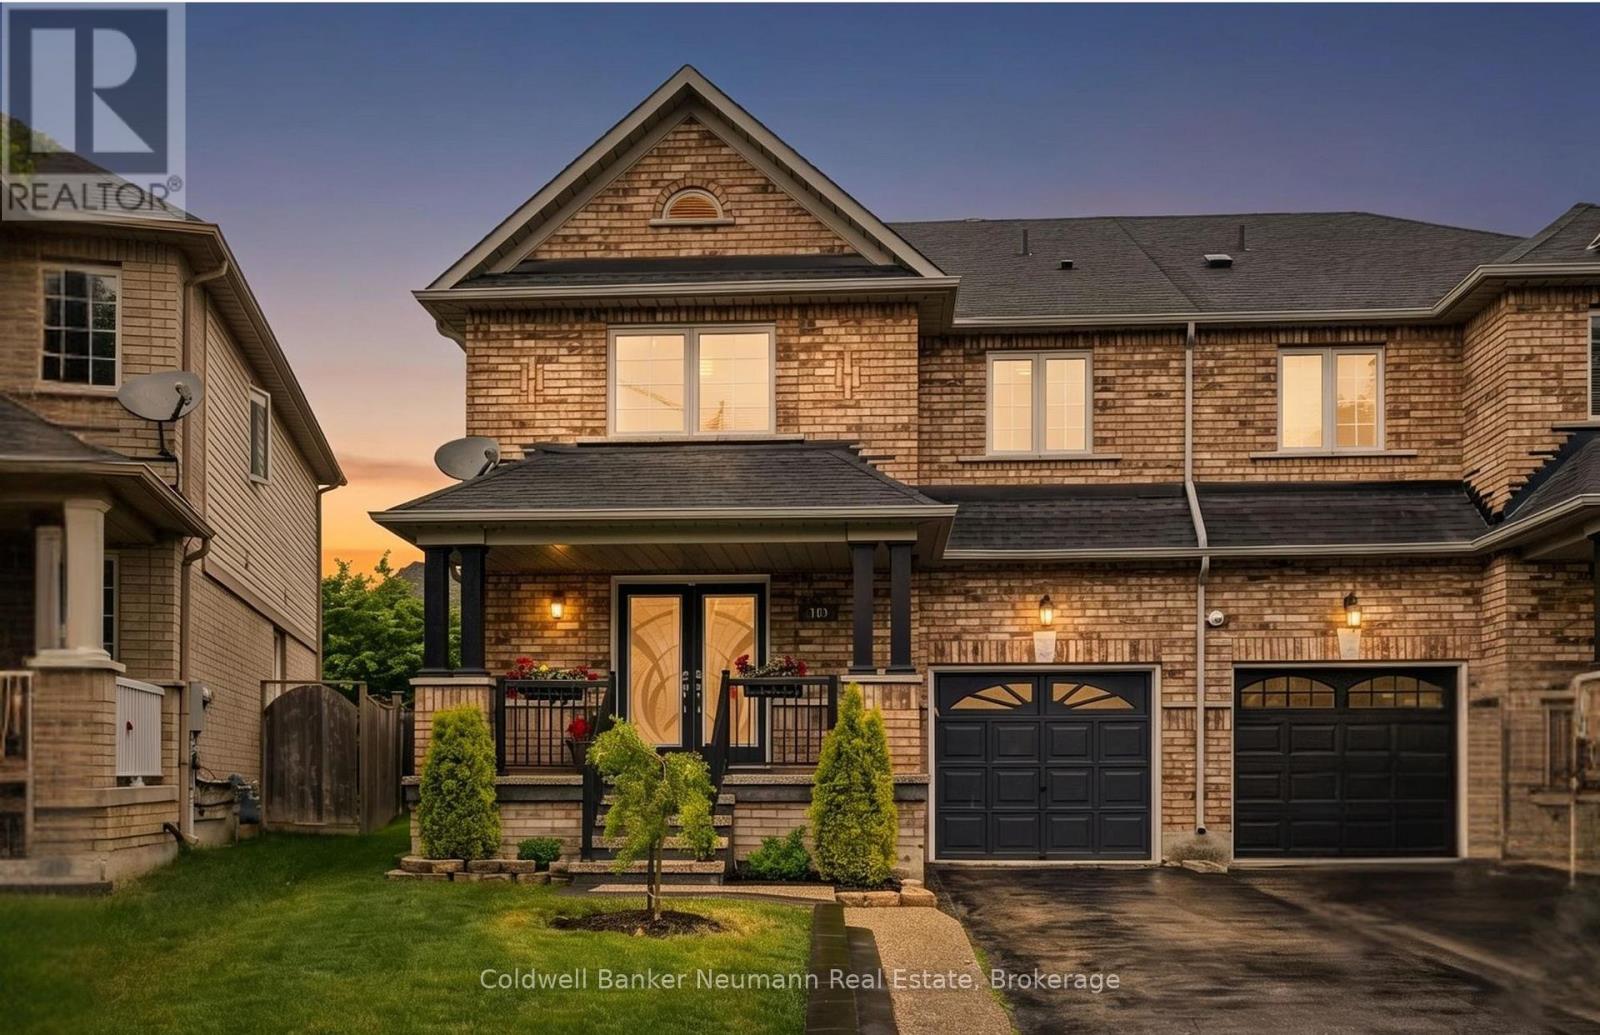
308 Fasken Court
Milton, Ontario
Perfectly situated on a quiet court in one of Milton's most desirable family-friendly neighbourhoods, 308 Fasken Court offers the space, updates, and location today's families are looking for. Whether you're raising a family or looking for an easy commute without compromising on lifestyle, this home delivers. Inside, you'll find 4 generously sized bedrooms, including a luxurious primary retreat featuring a beautifully updated spa-inspired ensuite. With a recently updated 2-piece bathroom on the main floor, fresh paint throughout and hardwood flooring on both levels, every room feels warm, bright, and move-in ready. The heart of the home is the beautifully updated kitchen, complete with quartz countertops, stainless steel appliances, and a spacious eat-in breakfast area for busy mornings, after-school homework, and family dinners. A walkout leads directly to an impressive backyard featuring a large deck for entertaining friends and family plus a beautifully landscaped lawn with plenty of room for soccer games, swing sets and gardens. Location is everything, and this one truly has it all. Leave the car at home and enjoy a morning walk to the Milton GO Station (1.5km), making commuting into Toronto and across the GTA a breeze. Families will appreciate being within walking distance of excellent schools, the splash pad and playgrounds of Lions Sports Park, grocery stores, restaurants, coffee shops, and countless everyday conveniences. With major updates already completed, including windows (2021), roof (2018), upgraded attic insulation and a brand new washer and dryer just installed, you can move in with ease and confidence. (id:56248)
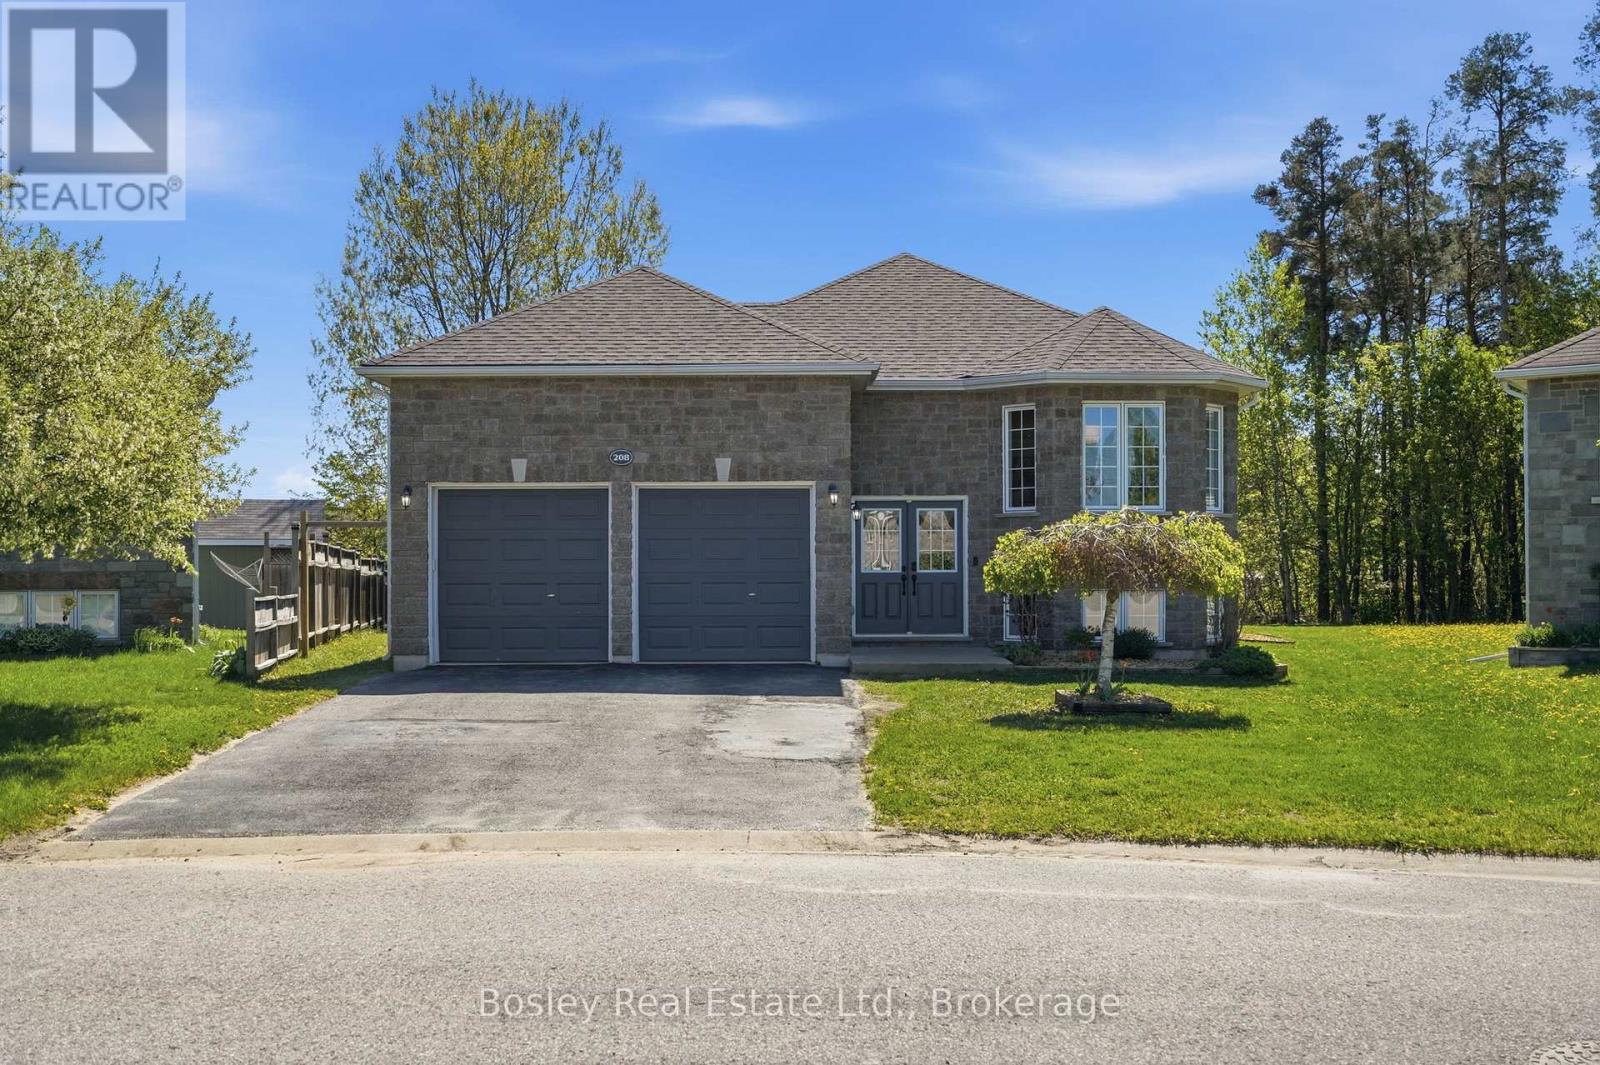
208 Lamont Court
Clearview, Ontario
This is where space, comfort, and lifestyle come together. Welcome to 208 Lamont Court in Stayner, a beautifully updated raised bungalow set on an oversized in-town lot that offers both privacy and room to grow. With over 3200 square feet of finished living space, this home is designed for families who want space without sacrificing connection. The main level features three spacious bedrooms, while the fully finished lower level adds two more, creating a flexible five-bedroom layout ideal for growing families, guests, or working from home. Large windows throughout the home bring in an abundance of natural light, making every space feel bright and inviting. At the heart of the home is a chef's kitchen built for both everyday living and entertaining. Complete with a six burner Wolfe cooktop, premium double ovens, a family sized fridge, and stainless steel appliances, this is a space where meals turn into moments. The walkout to the back deck extends your living space outdoors, perfect for summer evenings and gatherings. Recent updates include freshly painted interior, refinished hardwood floors with a modern stain, an updated furnace, air conditioning, air filtration system, installed hot water softner, updated dishwasher and a refreshed back deck, giving the home a clean, move-in ready feel. Set on a deep 37.66 x 216 foot lot, there is no shortage of outdoor space, whether it's for kids to play, gardening, or simply enjoying the quiet. Located just 10 minutes to Collingwood and Wasaga Beach, and 40 minutes to Barrie, this home offers the perfect balance of small-town living with easy access to everything you need. This is more than a home, it's a place where life feels easier, fuller, and more connected. (id:56248)
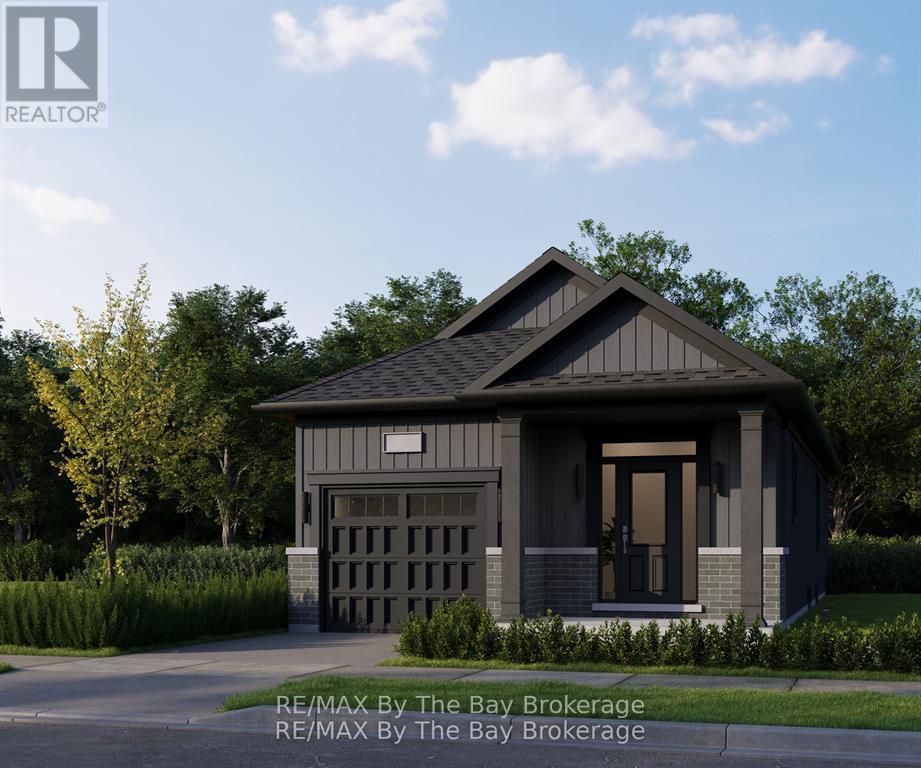
710r Katrina Street
Wasaga Beach, Ontario
New HST Rebate Pricing! To Be Built (Fall 2027) - Welcome to bungalow living in the beautiful Brightside by River's Edge community. Walking distance to Wasaga Beach public school and future high school. The 'Beam' floor plan offers a 10'x14' primary bedroom on the main floor with a 4pc ensuite and a walk-in closet. Laundry is also conveniently located on the main floor of the home. The living area has an open concept kitchen with a breakfast bar, space for a dining table and living room with sliding doors to the backyard. Downstairs in the basement, you'll find a finished recreation room, 4pc bathroom and a 10'x9' bedroom. Sod and a paved driveway is included. ** This is a linked property.** (id:56248)
711l Katrina Street
Wasaga Beach, Ontario
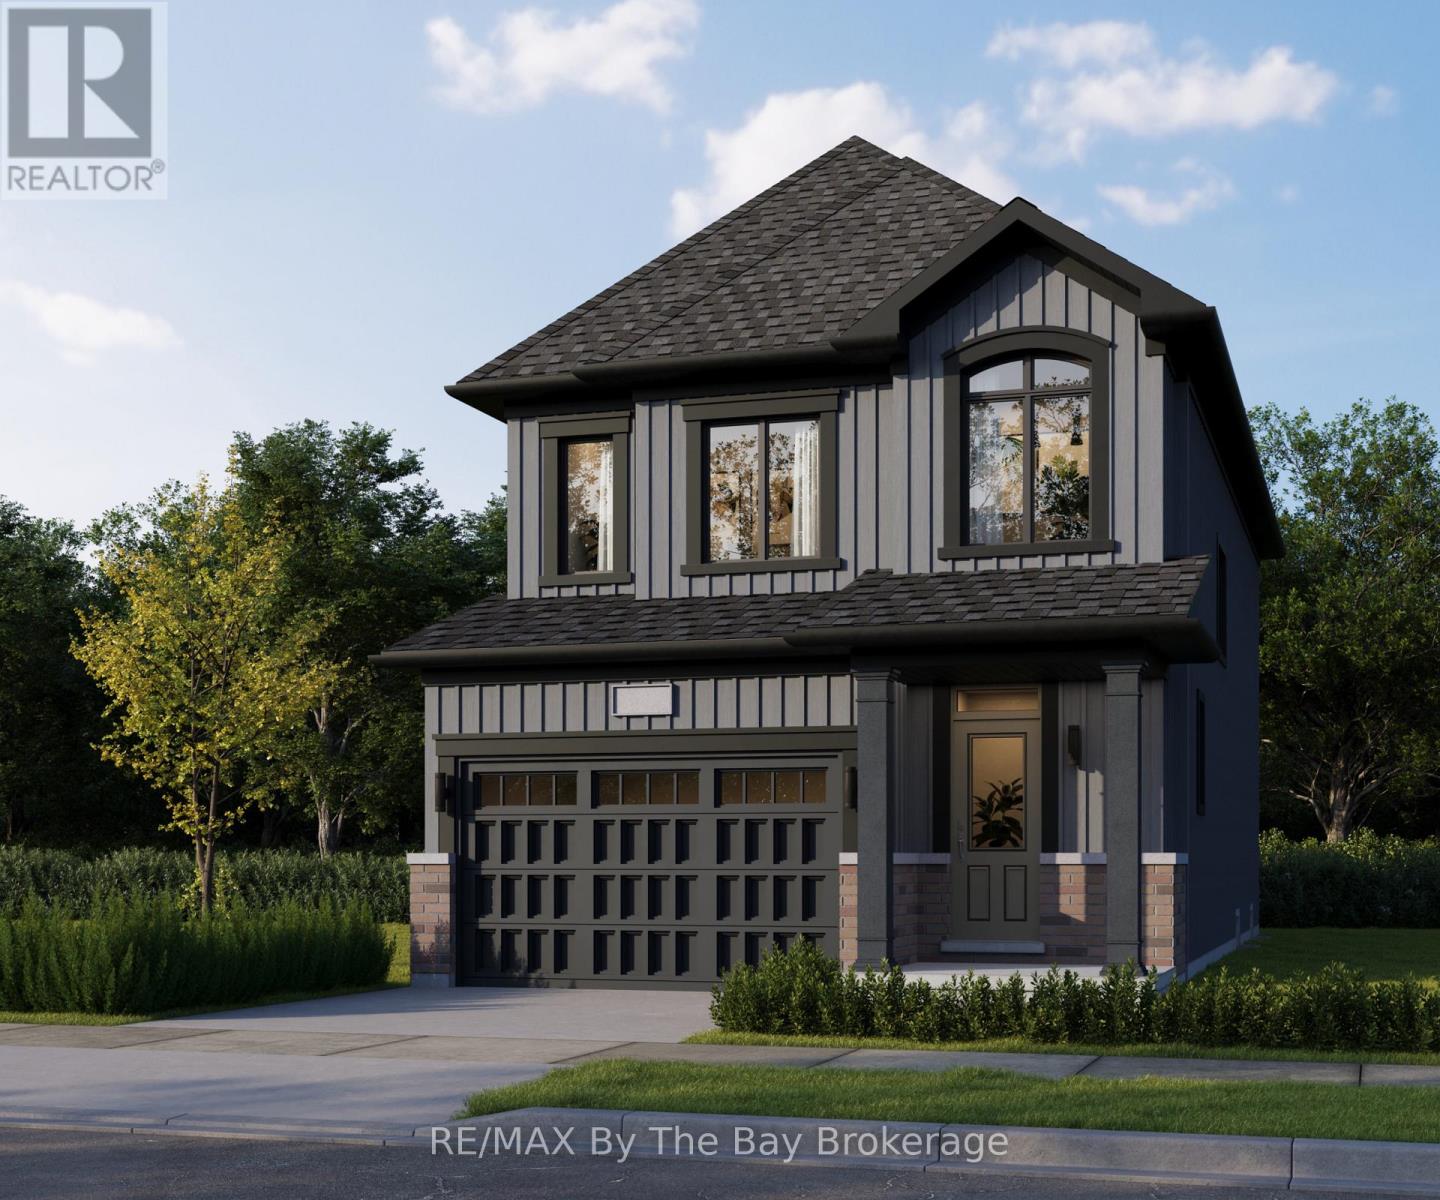
New HST Rebate Pricing! To Be Built (Fall 2027) - Welcome to Brightside in the River's Edge community. This 'Vivid' floor plan offers 1,798sq ft with 3 bedrooms and 2.5 bathrooms. Entertainers dream with the open concept main floor with a 11'x20' living room. Upstairs, the primary bedroom includes a walk-in closet and 5pc ensuite. Laundry is continently located on the second floor, as well as the second and third bedrooms and 4pc bathroom. Sod and a paved driveway is included. ** This is a linked property.** (id:56248)
712r Katrina Street
Wasaga Beach, Ontario
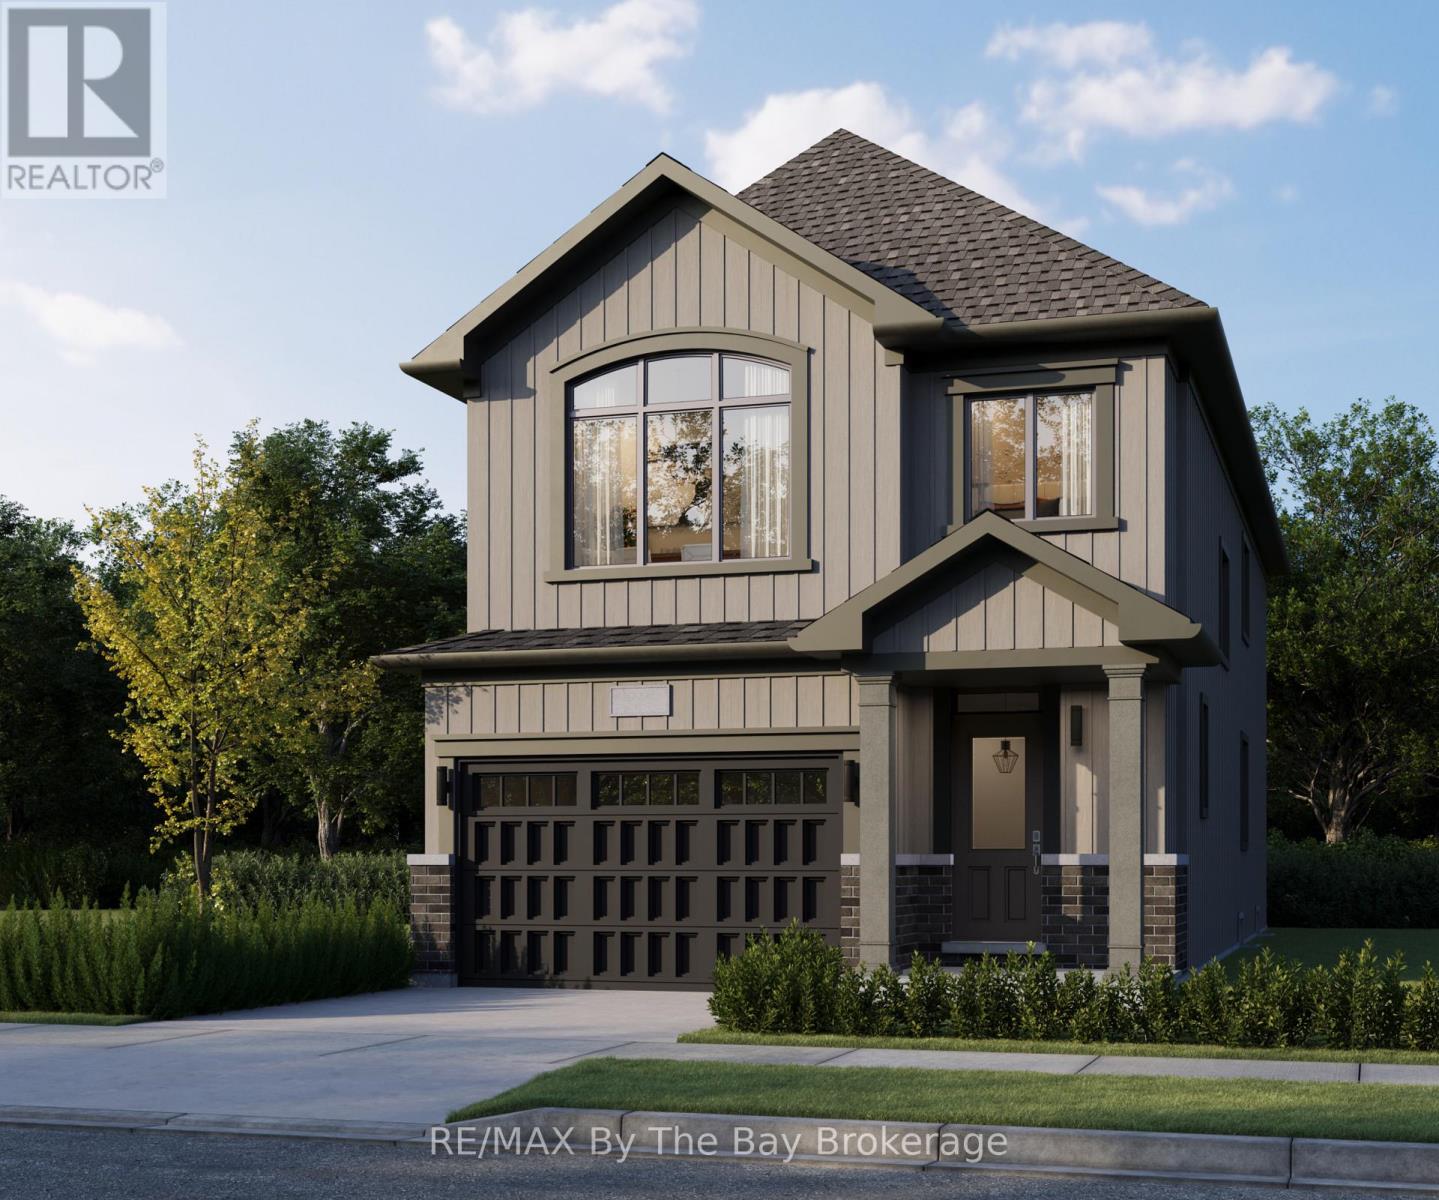
New HST Rebate Pricing! To Be Built (Fall 2027) - The 'Luster' is a spacious floor plan with 4 bedrooms, 2.5 bathrooms and 2,109 sq ft. Main floor includes a 2pc bathroom, mudroom, open concept kitchen, dining and living room. The kitchen includes ample counter space and an island with a breakfast bar. Room for the entire family to enjoy movie night in the 21'x13' living room. Upstairs, there are 4 bedrooms, 2 bathrooms, laundry room and linen closet. The 12'x18' primary bedroom is spacious with a private ensuite and walk-in closet. Located in the Brightside community with walking distance to Wasaga Beach public school and future high school. Sod and a paved driveway is included. ** This is a linked property.** (id:56248)
783-2 Katrina Street
Wasaga Beach, Ontario
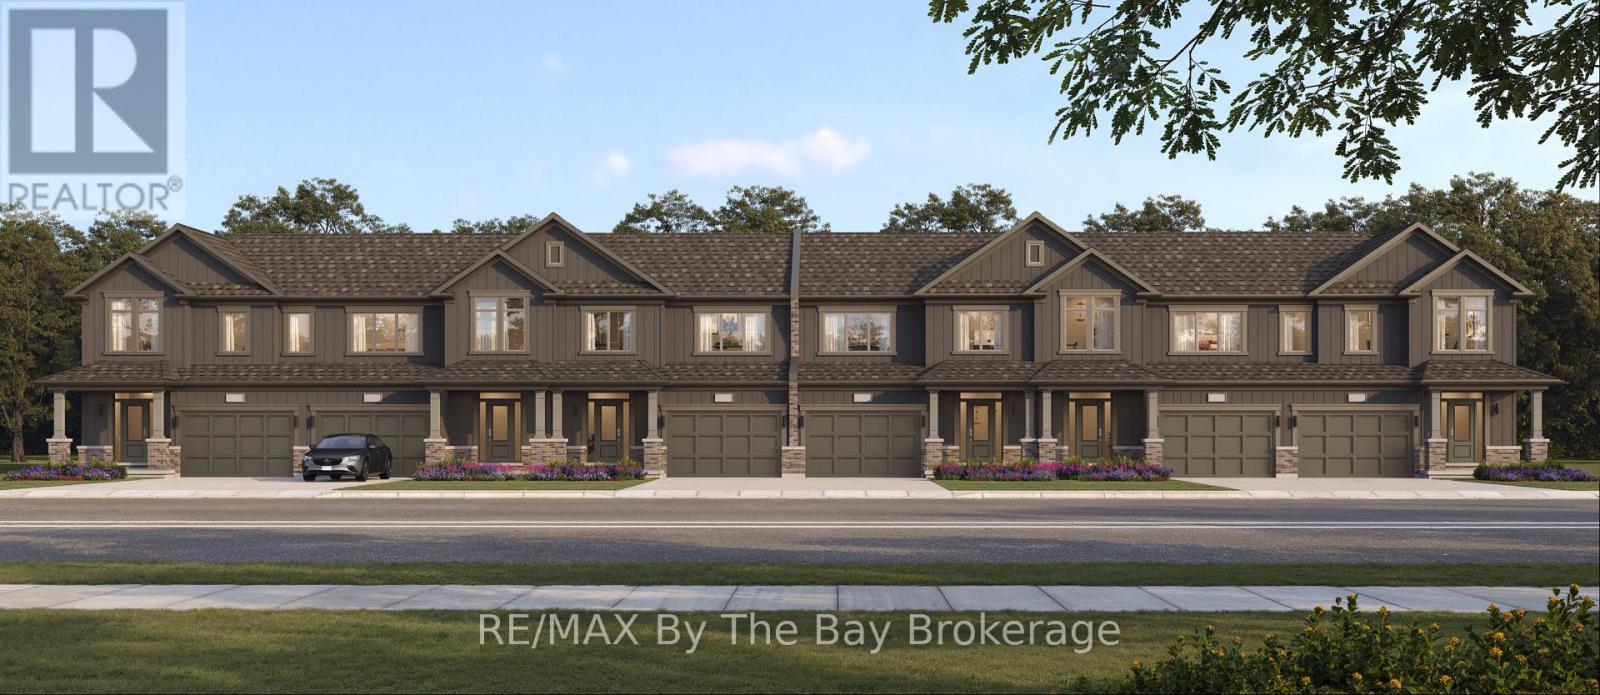
New HST Rebate Pricing! To Be Built (Fall 2027) - Affordable living in the Brightside at River's Edge community. The 'Cheer' townhouse provides 3 bedrooms and 1.5 bathrooms with 1,545 sq ft. As you step inside the home, there is a spacious foyer with a double door closet and 2pc bathroom. The main living area is open concept with plenty of kitchen counter space and a large island with a breakfast bar. Upstairs, you'll find 3 spacious bedrooms and a 4pc bathroom. the primary bedroom 19'X12' has a large walk-in closet and access directly to the bathroom. Laundry is located in the basement. Sod and a paved driveway is included. (id:56248)
782-3 Katrina Street
Wasaga Beach, Ontario
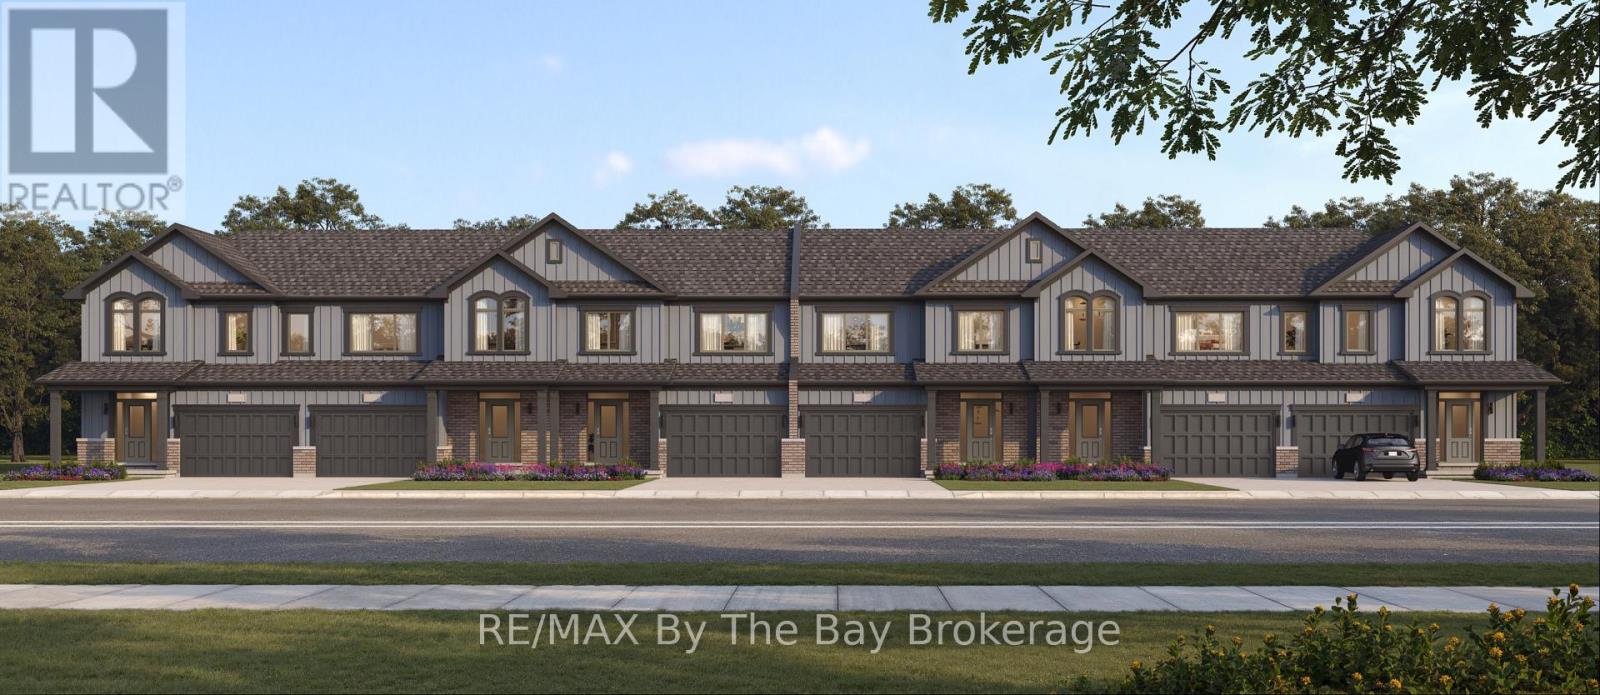
New HST Rebate Pricing! To Be Built (Fall 2027) - Welcome to Brightside in the River's Edge community. This 'Thrill' floor plan offers 1,688 sq ft with 3 bedrooms, 2.5 bathrooms and an open concept main floor with a 11'x18' living room. Upstairs, the primary bedroom includes a walk-in closet and 5pc ensuite. Laundry is continently located on the second floor, as well as the second and third bedrooms and 4pc bathroom. Sod and a paved driveway is included. (id:56248)
781-4 Katrina Street
Wasaga Beach, Ontario
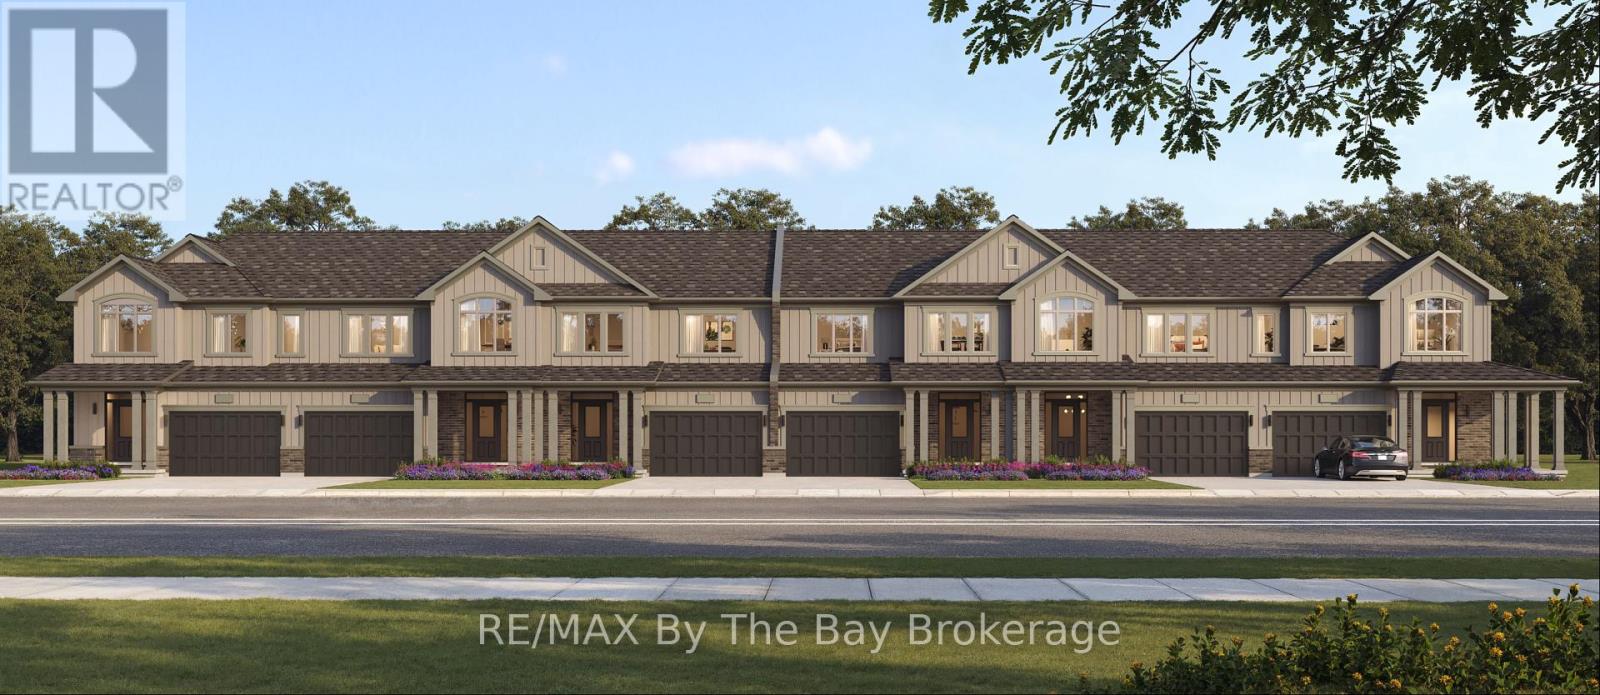
New HST Rebate Pricing! To Be Built (Fall 2027) - Located in the Brightside community with walking distance to Wasaga Beach public school and future high school. Welcome to the 'Glow' townhouse with 1,761 sq ft, 3 bedrooms and 2.5 bathrooms. Main floor is equipped with a 2pc bathroom, kitchen with island and pantry, dining area and separate living room. Upstairs, the second and third bedrooms share a 4pc bathroom, while the primary bedroom has a private 5pc ensuite and walk-in closet. Laundry is also located on the second floor. Sod and a paved driveway is included. (id:56248)
42 Temagami Trail
Wasaga Beach, Ontario
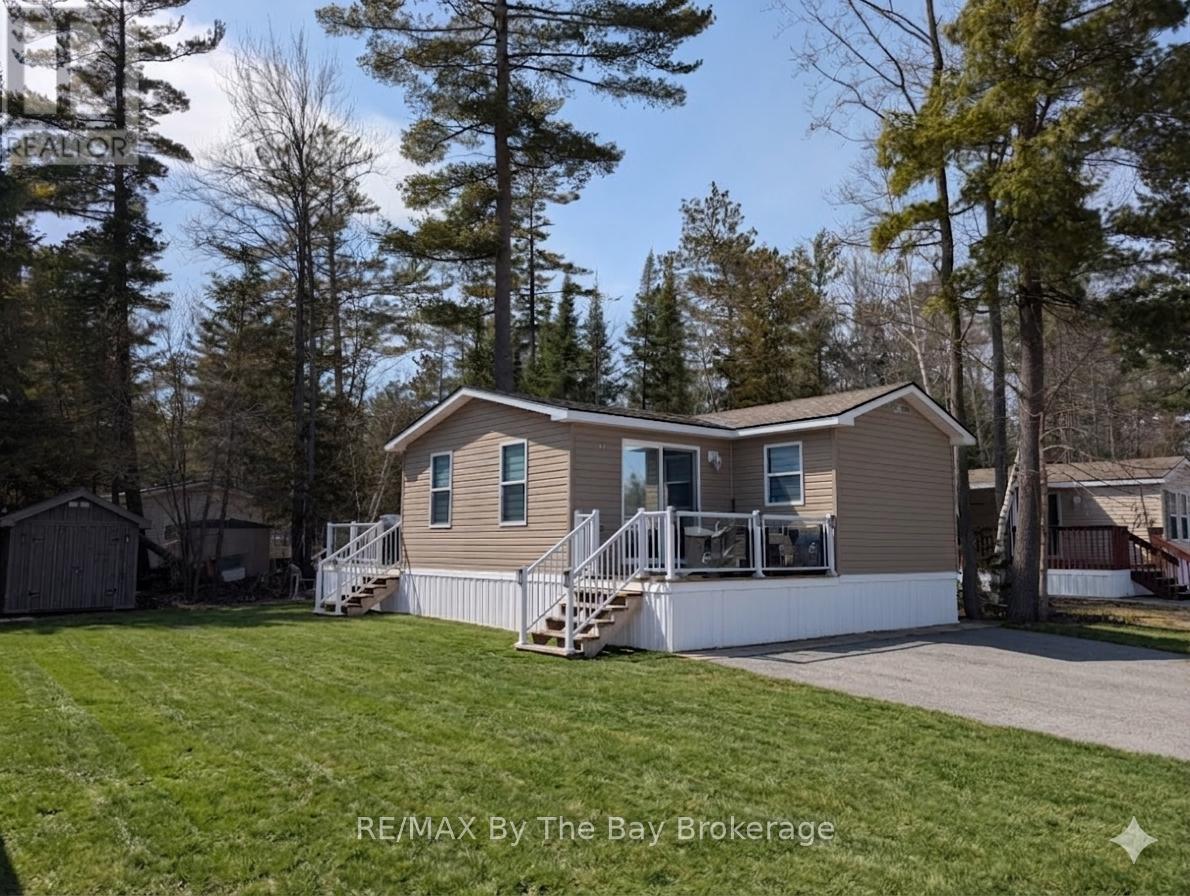
Enjoy your Seasonal Getaway at Wasaga Countrylife Resort! Available from May 1st to November 15th. Take a look at this spacious Huron Ridge Resort model with factory built addition with lots of room for your family.2 bedrooms 1 Bath. 2nd bedroom has 2 double beds. Featuring private outdoor space, 2 decks & large yard. Large kitchen with dining area, vaulted ceilings, propane gas appliances, washer & dryer all included. Close to nature backing onto tree line with plenty of privacy. Fully furnished & equipped. Now is the time to secure your seasonal cottage retreat! Resort features 5 inground pools, splash pad, clubhouse, tennis court, play grounds, mini golf & short walk to the sandy shores of Georgian Bay. Gated resort w/security. Seasonal Site fees for 2026 are $7375+HST (id:56248)
1649 Corsal Court
Innisfil, Ontario
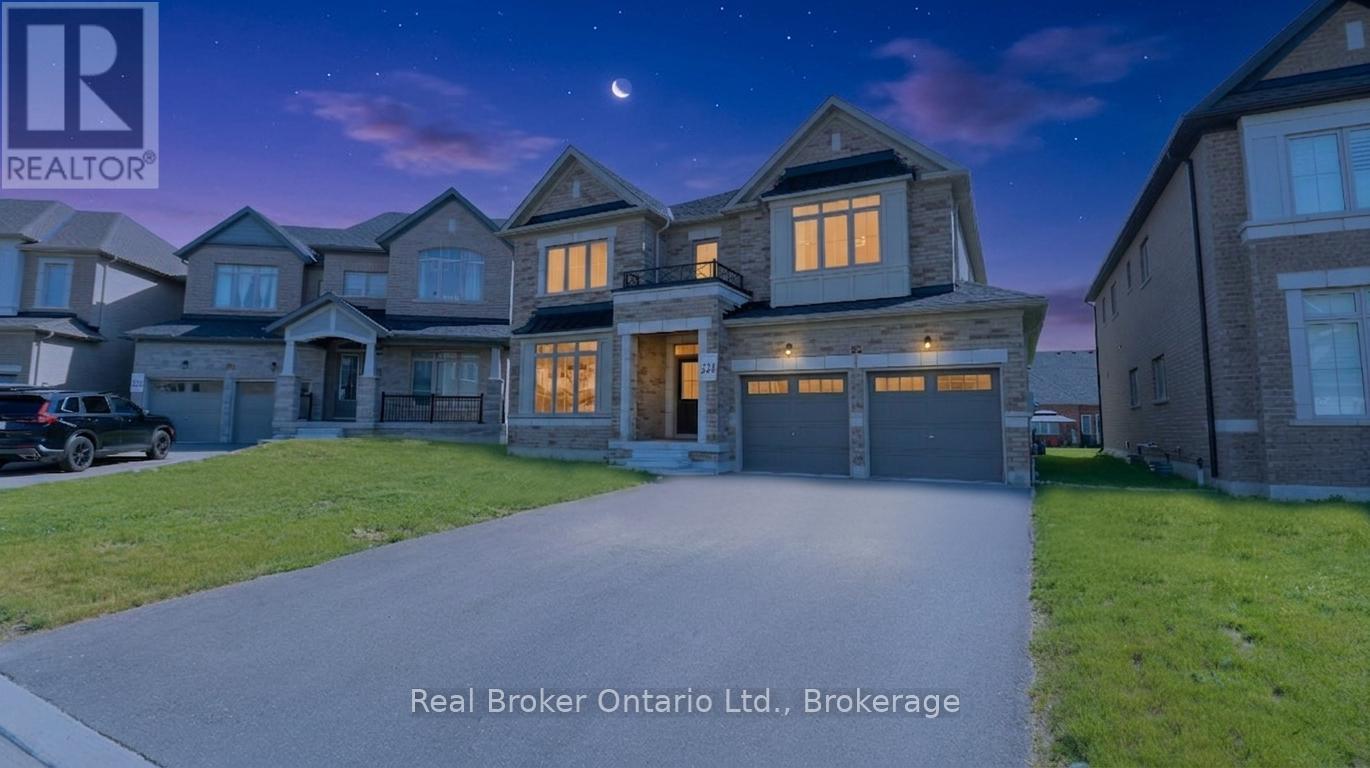
Welcome to 1649 Corsal Court, a beautifully upgraded family home situated on a premium pie-shaped lot in one of Innisfil's most desirable neighbourhoods. Offering over 3,400 sq. ft. of finished living space, this impressive 5-bedroom, 4-bathroom home combines thoughtful design, quality upgrades, and exceptional functionality for today's growing family. The bright, open concept main floor features white oak hardwood flooring, smooth ceilings, pot lights throughout, a formal dining room, and a spacious living area anchored by a gas fireplace. The designer kitchen is sure to impress with quartz countertops, a matching slab backsplash, large center island, custom hood fan surround, crown moulding, soft-close cabinetry, upgraded fixtures, and plenty of workspace for cooking and entertaining. Upstairs, the spacious primary retreat offers two walk-in closets and a luxurious spa-inspired ensuite featuring a steam shower, frameless glass enclosure, quartz finishes, upgraded tile selections, and double sinks. A second bedroom enjoys its own private ensuite, while the remaining bedrooms share a generous family bathroom. Convenient upper-level laundry completes the second floor. Additional features include a tandem 3-car garage, parking for 7 vehicles, 200-amp electrical service, EV charging connection, rough-in BBQ gas line, hardwood staircase with black steel spindles, upgraded flooring throughout, and an unfinished basement with bathroom rough-in ready for future expansion. Located on a quiet court just minutes from Lake Simcoe, Big Cedar Golf & Country Club, parks, schools, shopping, restaurants, and commuter routes, this exceptional home offers the perfect blend of luxury, space, and everyday convenience. Perfect for growing families and buyers looking to make the move north without sacrificing space, quality, or modern conveniences. (id:56248)
2 Dunton Lane
Paris, Ontario
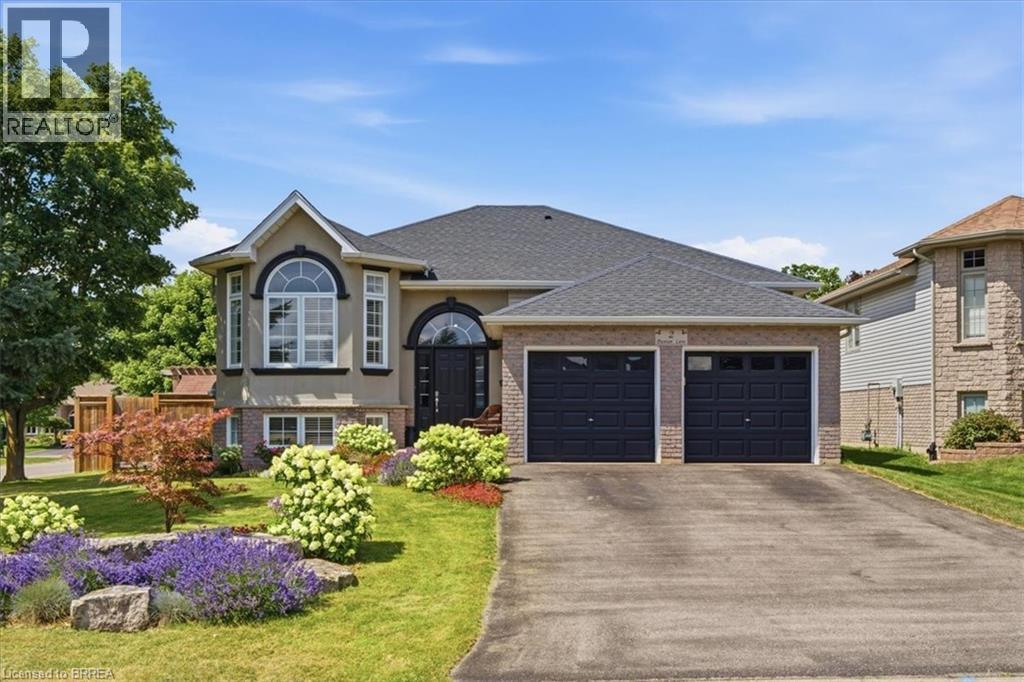
Welcome to 2 Dunton Lane, a beautifully maintained raised bungalow on a landscaped corner lot in Paris, Canada's Prettiest Little Town. Set in the sought-after Telferwood Estates neighbourhood, this 3+2 bedroom, 2 bathroom home offers over 2100 SqFt of flexible living space, a double garage, and parking for four in the driveway. Curb appeal abounds with a brick-and-stucco exterior, arched windows and perennial gardens bursting with colour. Inside, the bright foyer with soaring ceiling leads up to an open-concept main floor featuring a sun-filled living room with bay window, California shutters and crown moulding flowing into a spacious dining area, perfect for entertaining. The updated kitchen offers crisp cabinetry with glass-front uppers, dark stone-look counters, tile backsplash, a full pantry wall with coffee bar, and sliding-door walkout to the deck and fully fenced backyard. Three generous bedrooms up plus an updated 4-piece bath. The finished lower level adds two additional bedrooms, a second full bathroom, and a bright rec room with above-grade windows, offering excellent in-law potential. All this in one of Ontario's most charming communities: stroll the historic cobblestone downtown with its riverside cafés, boutiques, and the Wincey Mill Market, launch a kayak on the Grand or Nith River, or explore Barker's Bush trails and Lion's Park with its community pool. Walking distance to schools including Paris District High School, Holy Family and North Ward. Move-in ready in a lovely neighbourhood where small-town charm meets modern updates. Book your private showing today and discover why everyone is falling in love with Paris. (id:56248)