
269 Brant County Road 22
Ancaster, Ontario
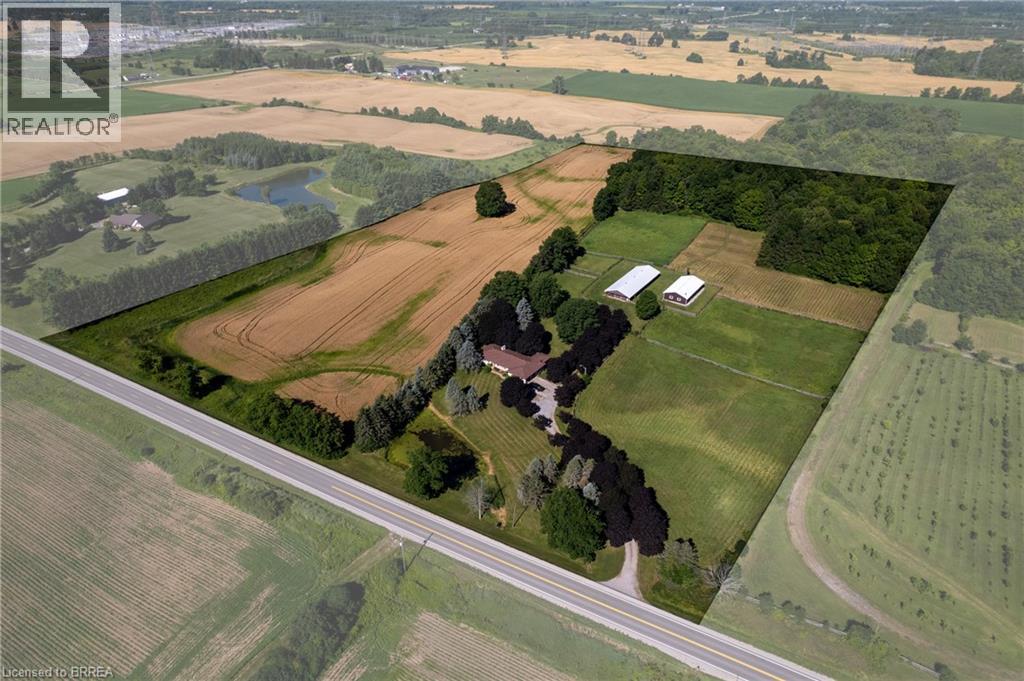
Breathtaking hobby/equestrian farm on 25.01 acres of land, on a beautiful tree lined paved country road just outside of Ancaster. Have you ever dreamt of having the space to house & train your very own horses or livestock, or having room for the kids to ride their quads and snowmobiles on your very own land? This is the property to do just that. Featuring six paddocks, a 34’ x 100’ barn with seven 12’x12’ stalls, a tack stall, plus a 32’x64’ woodstove-heated workshop/mancave with hydro. The property is park-like with gorgeous, mature trees, lush lawns & paddocks, a pond, and trails through the bush. Just under ten workable acres in a cash crop rotation, approximately seven acres in well managed bush and the rest in paddock and yard space. The long and picturesque driveway leads up to the 2 bedroom (a wall could easily be put back up to make it 3 bedroom), 2 bathroom ranch style home offering main floor living. A large country eat-in kitchen opens to the dining room and living room with double doors to the backyard. The family room with propane fireplace and three season sunroom are a place where time is well spent. There is space here for everyone to come and relax after a satisfying day on the farm. Located just around the corner from Hwy 403 and within close proximity to both Ancaster and Brantford, making commuting a breeze. Imagine the family memories that can be made right here. Hurry and book your private viewing today of this special property before this opportunity passes you by. (id:56248)
269 Brant County Road 22
Ancaster, Ontario
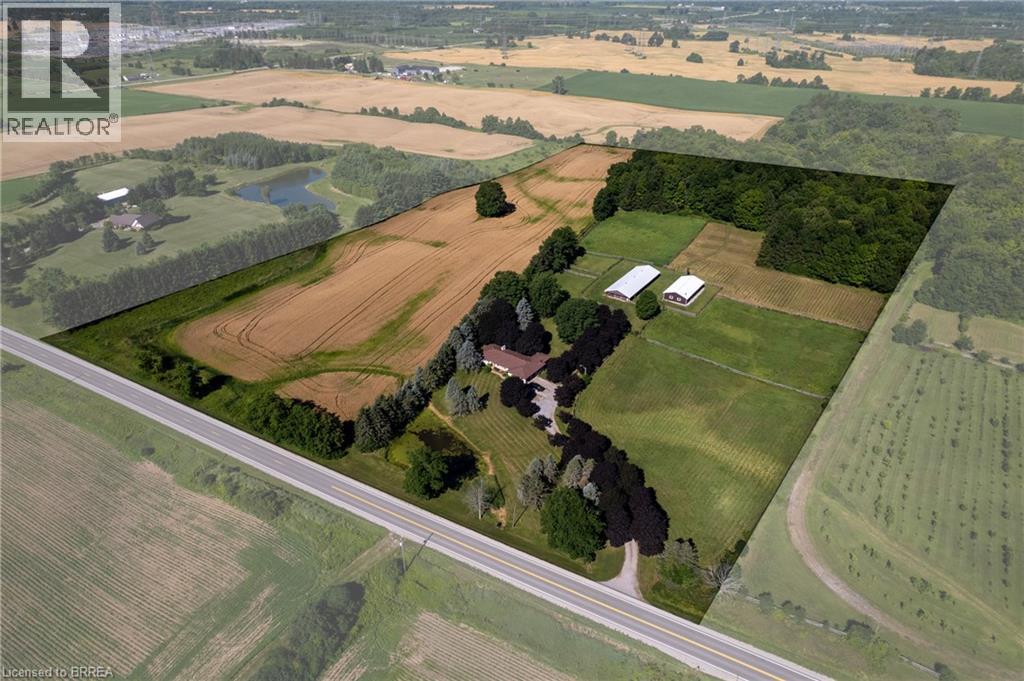
Breathtaking hobby/equestrian farm on 25.01 acres of land, on a beautiful tree lined paved country road just outside of Ancaster. Have you ever dreamt of having the space to house & train your very own horses or livestock, or having room for the kids to ride their quads and snowmobiles on your very own land? This is the property to do just that. Featuring six paddocks, a 34’ x 100’ barn with seven 12’x12’ stalls, a tack stall, plus a 32’x64’ woodstove-heated workshop/mancave with hydro. The property is park-like with gorgeous, mature trees, lush lawns & paddocks, a pond, and trails through the bush. Just under ten workable acres in a cash crop rotation, approximately seven acres in well managed bush and the rest in paddock and yard space. The long and picturesque driveway leads up to the 2 bedroom (a wall could easily be put back up to make it 3 bedroom), 2 bathroom ranch style home offering main floor living. A large country eat-in kitchen opens to the dining room and living room with double doors to the backyard. The family room with propane fireplace and three season sunroom are a place where time is well spent. There is space here for everyone to come and relax after a satisfying day on the farm. Located just around the corner from Hwy 403 and within close proximity to both Ancaster and Brantford, making commuting a breeze. Imagine the family memories that can be made right here. Hurry and book your private viewing today of this special property before this opportunity passes you by. (id:56248)
245 Riverview Boulevard
St. Catharines, Ontario
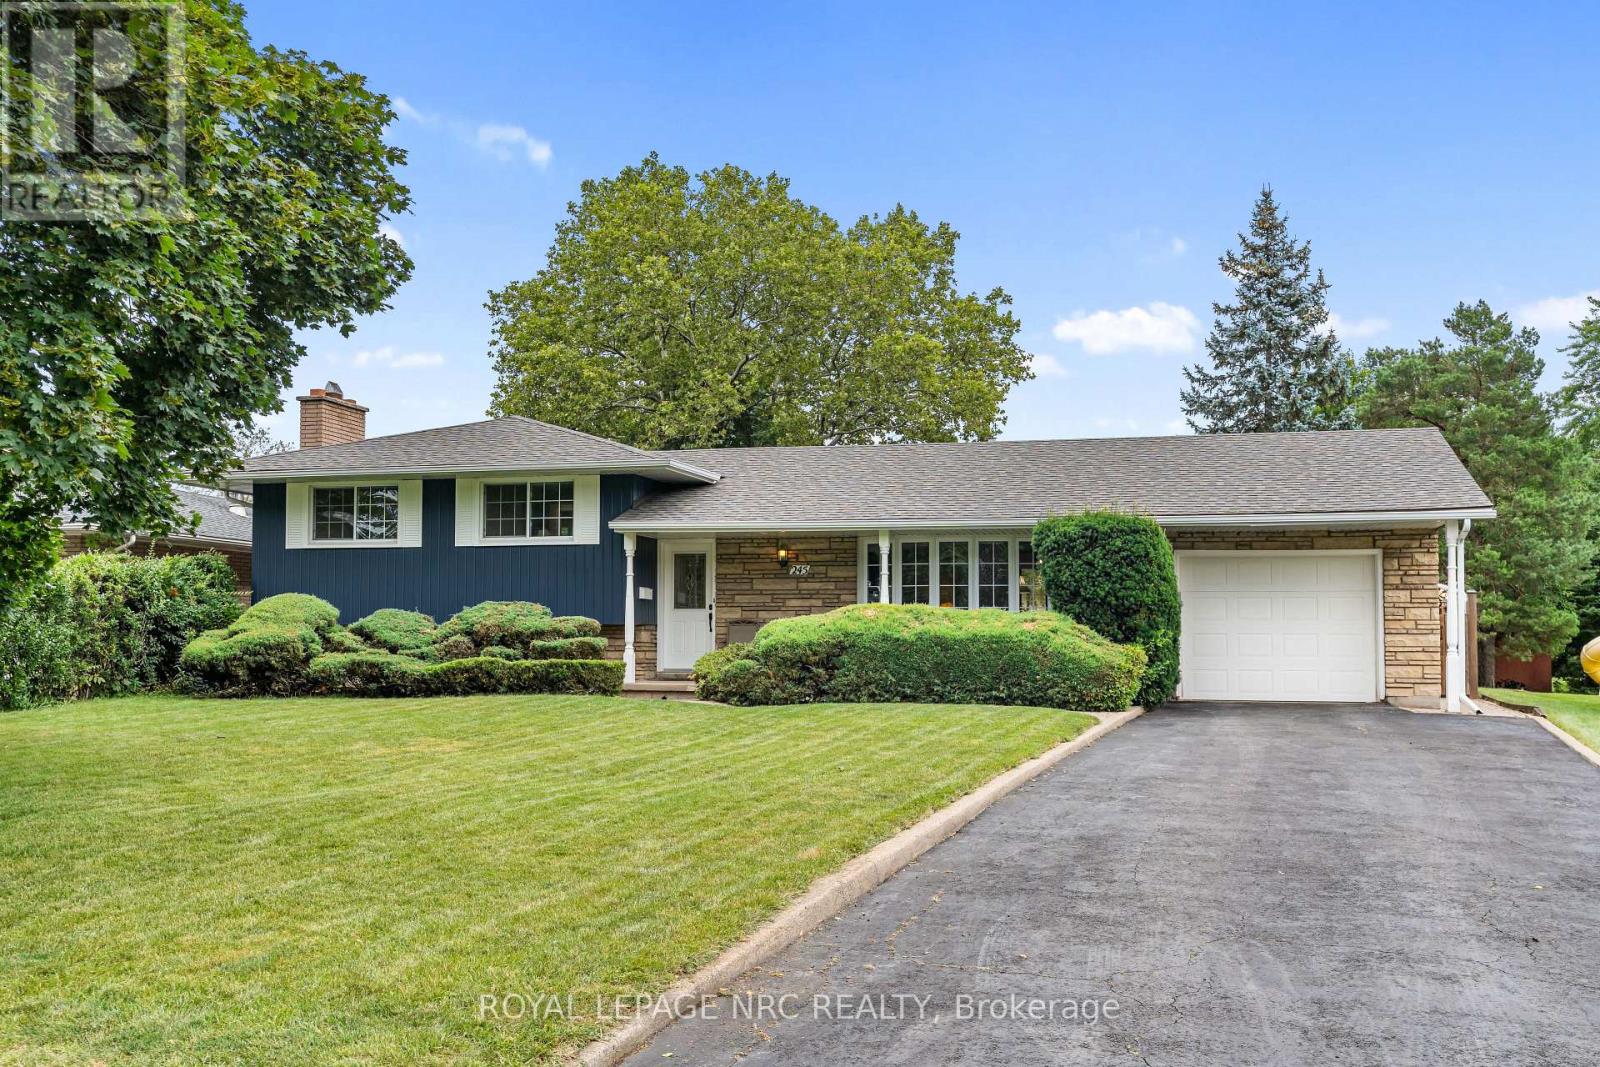
Located in one of St. Catharines' most desirable neighbourhoods, this well-maintained sidesplit offers a functional layout and exceptional potential. Built in 1965, the home features two bedrooms and a four-piece bathroom on the main floor, with the spacious primary bedroom offering the potential to be converted back into a third bedroom, if desired. Situated on a large, fully fenced lot, the backyard is perfect for entertaining and features an inground pool and plenty of outdoor living space. Additional features include a screened-in sunroom, an inground sprinkler system, and a single attached garage with an automatic garage door opener. Numerous updates have been completed over the years, including the windows, front door, and patio doors (2010), asphalt shingle roof (2011), furnace and central air conditioning (2012), pool renovation (2019), and fresh basement carpet and paint (2026). Conveniently located close to parks, schools, Brock University, shopping, and other amenities, this is an excellent opportunity to own a well-maintained home in a sought-after South St. Catharines location. (id:56248)
57 Cutting Drive
Elora, Ontario
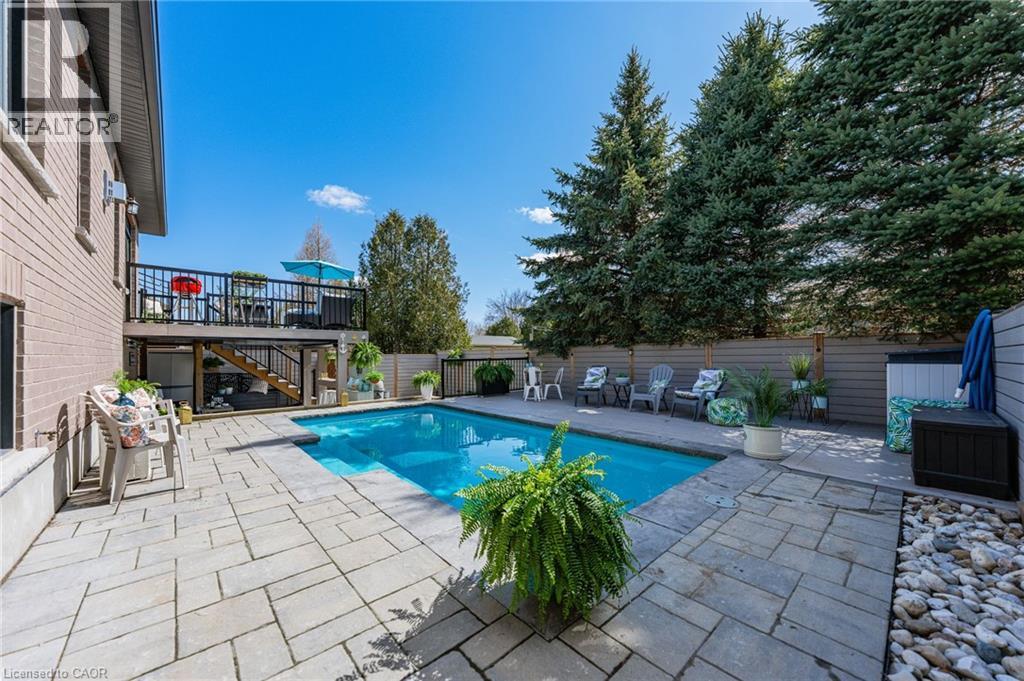
Imagine Friday evening... You pull into the driveway of 57 Cutting Drive, instantly feeling the bustle of the week melt away. Nestled in the historic, enchanting village of Elora, this custom-built luxury bungalow isn’t just a home—it’s your Private Resort. The true magic happens when you step out back. Have you dreamed of having a low-maintenance POOL? Welcome to your personal backyard oasis. Enclosed by premium composite privacy fencing and framed by a backdrop of towering, mature pines, this yard offers rare, woodland tranquility. Spend hot summer afternoons floating in the 12' x 24' heated salt-water pool adjacent to upper sun deck and lower covered deck. Host unforgettable weekend BBQs spanning the covered deck and open sundeck, or lounge on the floating composite decking with a glass of wine. Step inside through large patio doors to the main level where upscale model-home aesthetic meets everyday warmth. Designed hand-in-hand with an interior designer, every finish speaks to sophistication. The heart of the daily routine centers around an airy, light-filled layout, leading to a serene primary retreat featuring a spa-inspired ensuite. With 1,600 sq ft on the main floor and a bright, professionally finished 1,485 sq ft lower level, there is boundless space for everyone. The lower level is a haven of its own, boasting a huge recreation room, gaming area, playroom, two additional bedrooms, and a sleek bath. Plus, with a separate entrance designed for a future walk-up, it’s primed for multi-generational living or a premium in-law suite. Whether you’re a couple seeking a peaceful retreat, a growing family wanting space to play, or the ultimate entertainer who loves hosting backyard pool parties, this property delivers an experiential lifestyle. Just minutes from the iconic Elora Gorge, boutique shops, and award-winning dining, you get unparalleled luxury and a true small-town community vibe. Cataract Trail is steps away. Your forever staycation starts here. (id:56248)
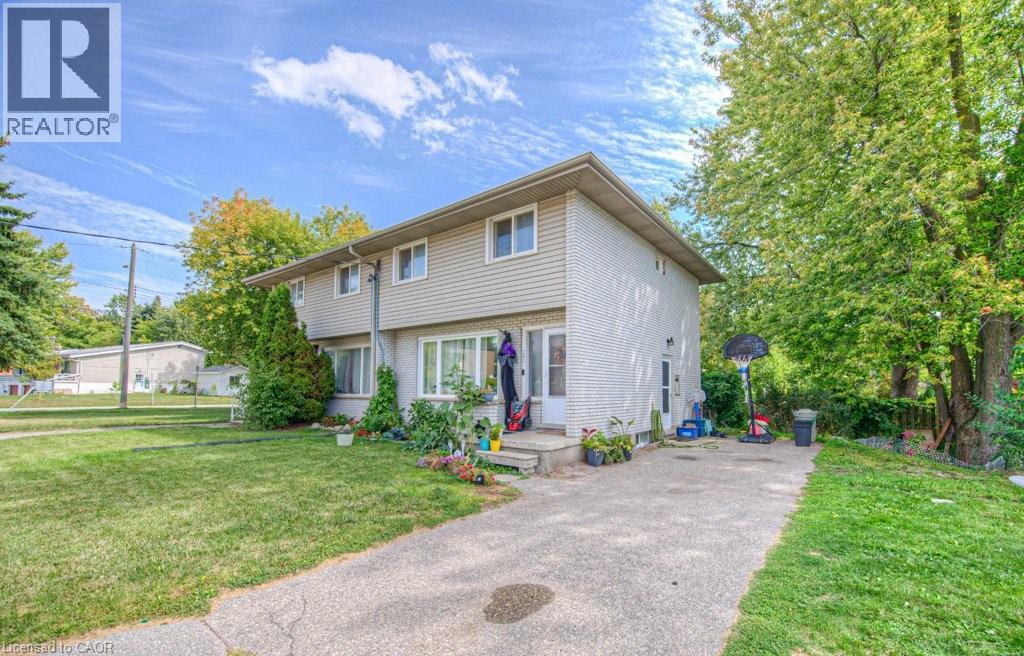
151 Franklin Street N
Kitchener, Ontario
Perfectly suited for first-time buyers and savvy investors, this charming 3-bedroom semi-detached home is nestled in Kitchener’s sought-after Stanley Park neighbourhood. Ideally located close to shopping, schools, and public transit, it offers everyday convenience for families and commuters alike. Step inside to find a bright and functional layout featuring a spacious primary bedroom and two additional well-sized bedrooms—perfect for growing families, guests, or a home office. Thoughtful updates include durable 50-year shingles, with the roof replaced in 2016, providing added peace of mind for years to come. Situated on a generous side lot, this property offers exceptional outdoor space with plenty of potential for entertaining, gardening, or future enhancements. Don’t miss your chance to own in this established, family-friendly community! (id:56248)
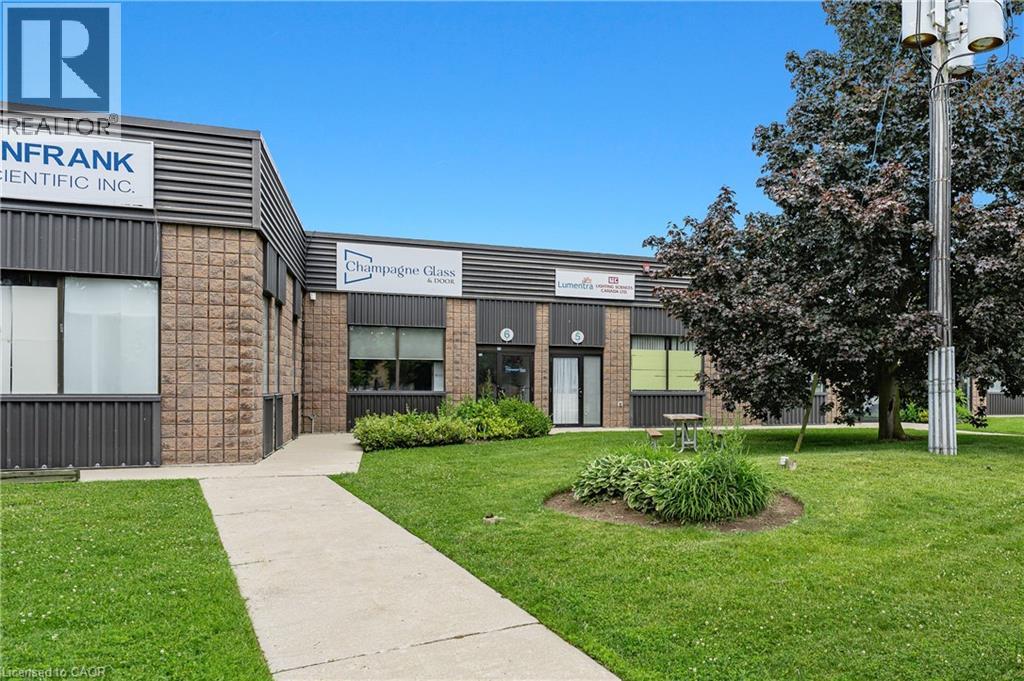
160 Frobisher Drive Unit# 6
Waterloo, Ontario
Rare industrial/office/warehouse condominium opportunity at Unit 6 - 160 Frobisher Drive, Waterloo. Well-positioned in an established industrial/business corridor with strong road exposure and convenient access to Northfield Drive, Davenport Road, Weber Street, King Street, and Highway 85/Conestoga Parkway. The unit offers 1,375.22 SF exterior area plus an additional 492 SF mezzanine with staircase, providing valuable storage and operational flexibility. Features include an updated front office area, open warehouse/work area with 14'4 ceiling height, 10' x 12' grade-level bay door, one 2-piece bathroom, 2 designated parking spaces, visitor parking, and E3 Flexible Industrial zoning. The office area has been freshly painted and updated, creating a clean, professional space for administration, client-facing use, or business operations. The self-managed condominium complex is operated by the unit owners. E3 Flexible Industrial zoning permits a broad range of office, warehouse, industrial, service, distribution, tech, and employment uses, subject to applicable zoning provisions. Ideal for an owner-user, contractor, trades business, service company, installer, distributor, warehouse user, light industrial operator, or investor seeking a well-located Waterloo industrial unit with office space, loading access, mezzanine storage, parking, road exposure, and excellent regional connectivity. (id:56248)
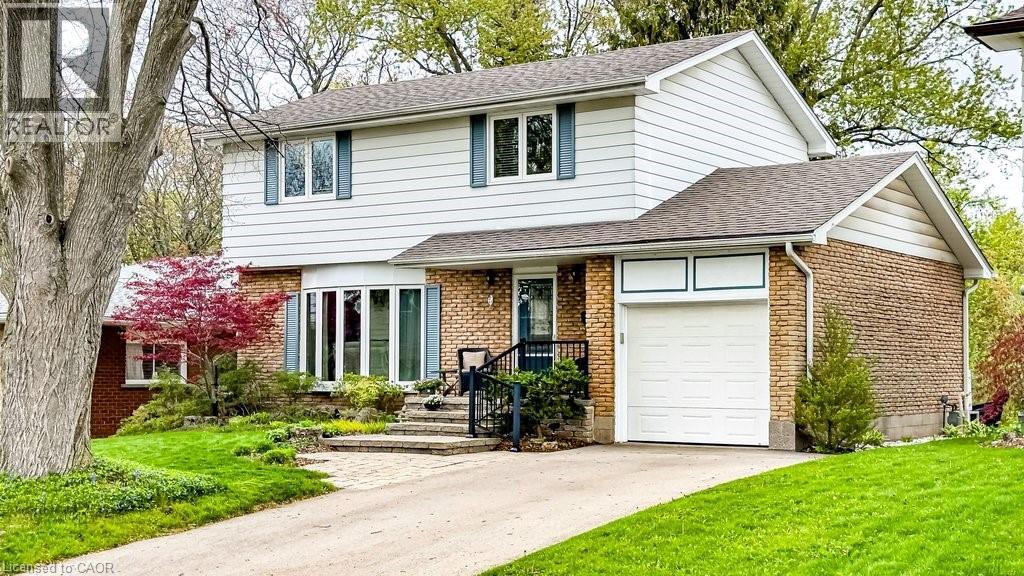
19 Chateau Court
Hamilton, Ontario
Welcome to 19 Chateau Court, a beautifully maintained 4-bedroom, 1.5-bathroom family home set on a premium ravine lot in a quiet, established Hamilton neighbourhood. The private backyard is designed for family living, featuring a bright sunroom addition by QSI (2004, with permits) that opens to a remarkable two-tier deck with privacy fencing overlooking peaceful treed ravine views—an ideal setting for family gatherings, children’s playtime, or relaxing evenings outdoors. Inside, the home offers a welcoming layout with a renovated Canec kitchen (2005) that flows easily into the living and dining areas, where a Napoleon gas fireplace (2004) adds warmth and comfort. Durable ceramic flooring (2020) serves busy family spaces including the front hall, kitchen, back entry, and powder room, while plush Alexanian broadloom (2022) brings comfort to the main living areas, staircase, and second-floor hallway with original hardwood flooring beneath. The second level features four generous bedrooms and a beautifully renovated full bathroom (2020), providing space for growing families, work-from-home needs, or guest rooms. The basement recreation room offers flexible space for games, hobbies, or future customization. Numerous updates include eaves and gutter protection (2015), repaved driveway (2018), redesigned porch and gardens by Gelderman Landscaping, roof replacement by DeLuca Roofing (2019), and newer Boonstra furnace, A/C and heat pump (2025). Hamilton boasts the finest education: exceptional public and secular schools and world class private and post secondary institutions of McMaster University, Mohawk College, and Hillfield Strathallan College. Family living thrives in the natural environment, nearby life fulfilling amenities, and close to parks, escarpment trails, shopping, dining, public transit, and convenient highway access. This is a rare opportunity to enjoy privacy, quality updates, and natural beauty while remaining close to the amenities that enhance living. (id:56248)
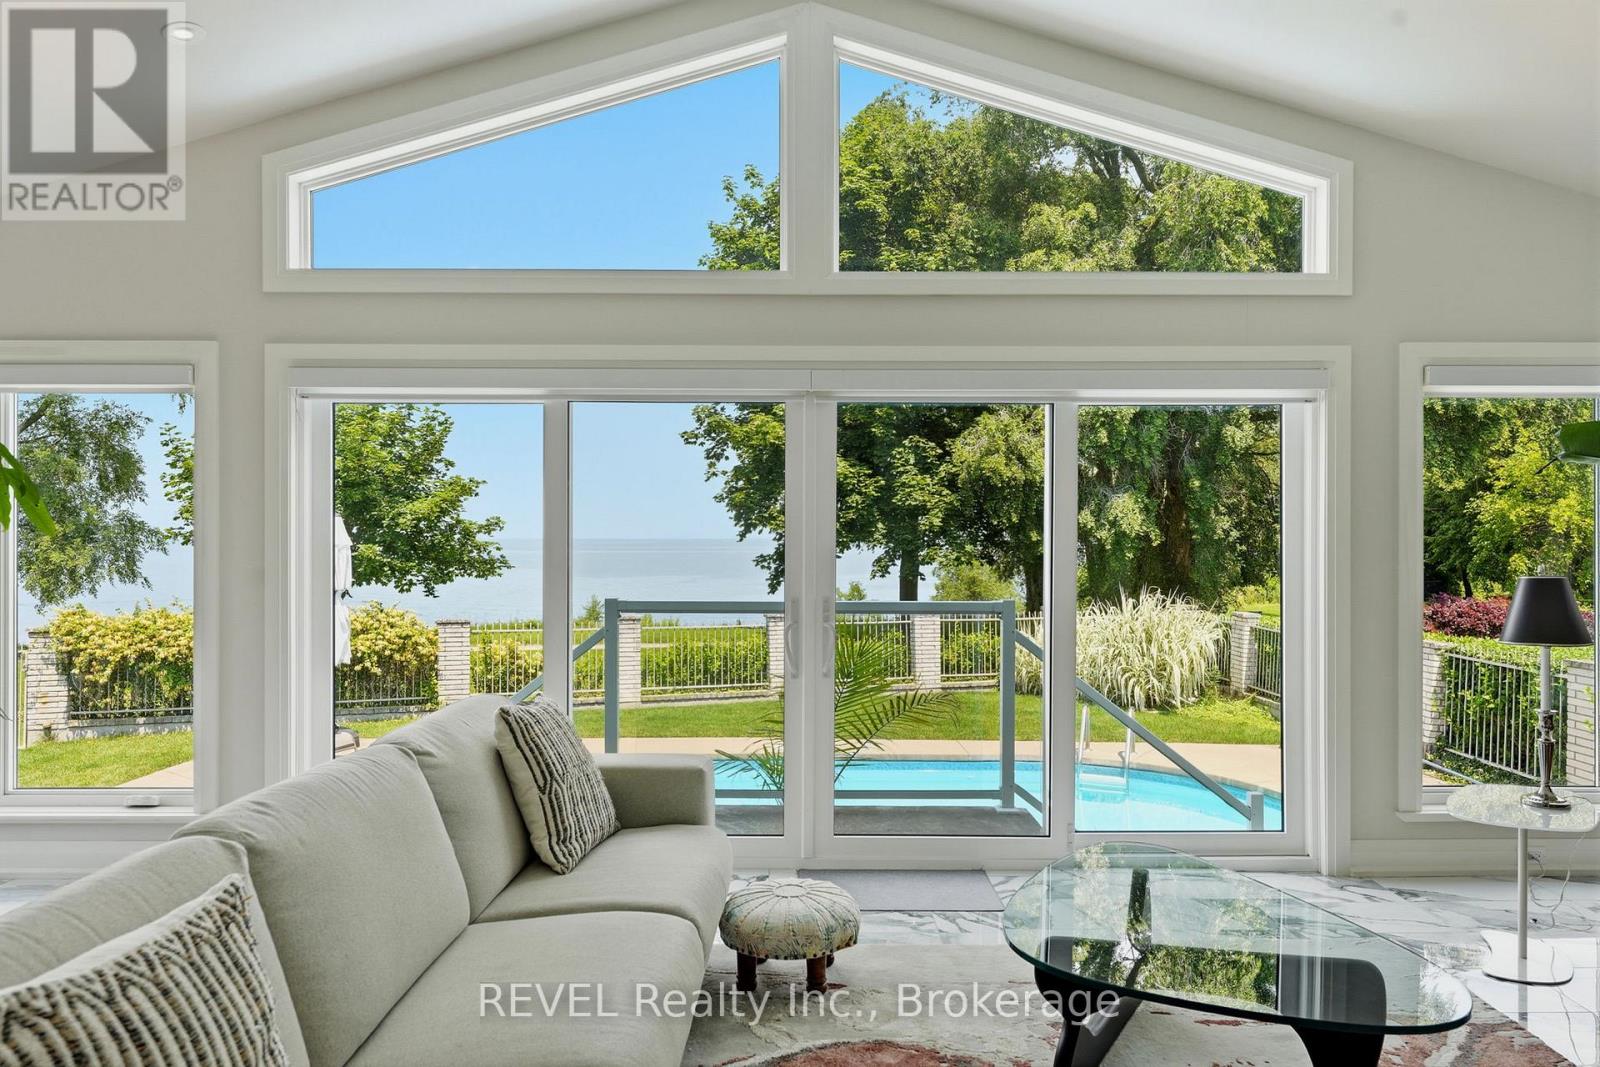
53 Beachview Drive
St. Catharines, Ontario
Welcome to 53 Beachview Dr. Exceptional executive 3+1 bedroom 2,500 sq ft bungalow located just steps from the shores of Lake Ontario on a premium 69' x 157' lot. Beautifully renovated with a substantial addition completed in 2021, this impressive home offers elegant living spaces and an outstanding layout for everyday living and entertaining. The bright, welcoming foyer opens to a spacious open-concept kitchen, breakfast area, and living room featuring a cozy wood fireplace and expansive wall-to-wall windows with patio doors that fill the home with natural light and provide beautiful lake views. Perfect for entertaining, the home also features an immaculate great room and a formal dining room designed for executive gatherings, family celebrations, and holiday dinners. The private backyard is a true outdoor retreat, complete with a sparkling inground pool and exceptional entertaining space ideal for large gatherings, summer BBQs, and relaxing with family and friends. Recent updates include the 2021 addition and renovations, along with replacement of the main-floor windows. Offering generous principal rooms, quality upgrades, spectacular outdoor living, and an enviable location just a leisurely walk or bike ride along the Waterfront Trail to Port Dalhousie and the Port Dalhousie Pier Marina. or just a short walk to enjoy the day out at the Sunset (Municipal) Beach, this is a rare opportunity to own an exceptional lakeside property. (id:56248)
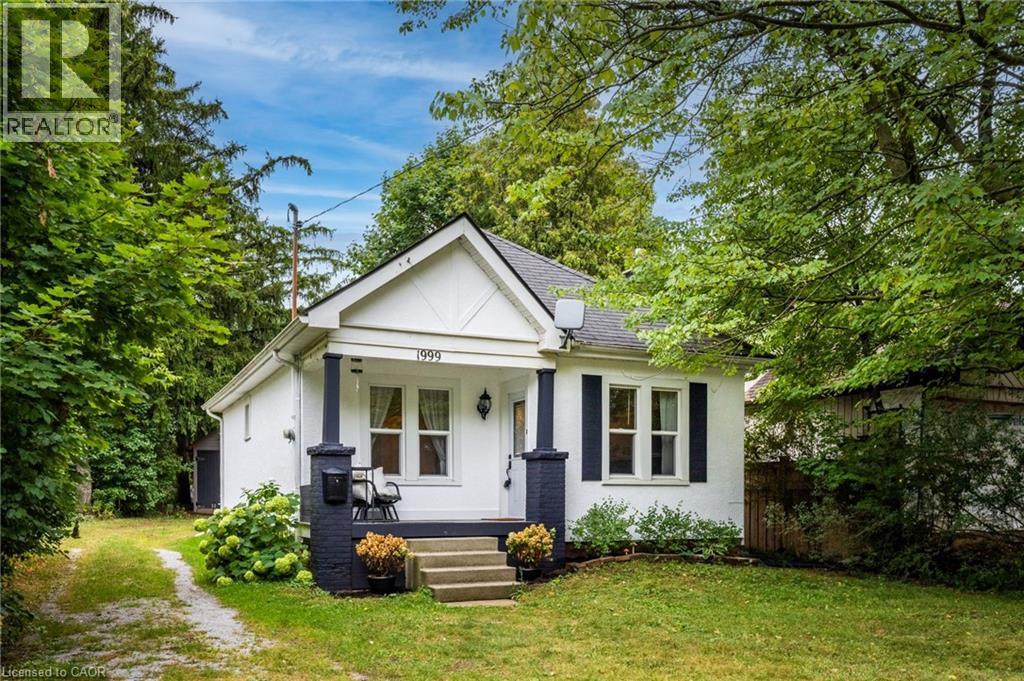
1999 Main Street W
Hamilton, Ontario
Charming and cozy in a picturesque, Muskoka-inspired setting. Tucked behind a peaceful, tree-lined front yard, this inviting two-bedroom home offers rustic character, timeless comfort, and an exceptional location on the Hamilton–Ancaster border. Enjoy the calm of nearby conservation areas, parks, and walking trails while remaining minutes from the Linc/403, downtown Hamilton, Dundas, Ancaster Village, McMaster University, and McMaster Children’s Hospital. Set on an impressive 50' x 288' lot, the property offers remarkable space, privacy, and a peaceful retreat from city life. Inside, the renovated kitchen pairs style with function, featuring open shelving, convenient pot-and-pan drawers, and stainless-steel appliances. Hardwood floors and a wood-burning fireplace create a warm, welcoming living and dining area, with hardwood continuing into both bedrooms. The kitchen is finished with new engineered hardwood flooring. Bright and filled with natural light, the sunroom is an ideal place to enjoy morning coffee, settle in with a book, or take in the changing seasons overlooking the expansive backyard. Thoughtful updates include a new heat pump/cooling unit and renovated kitchen and bathroom. Laundry is conveniently located in the basement, just off the sunroom. A detached 1.5-car garage provides added storage, while the long driveway accommodates up to six vehicles—perfect for guests and family gatherings. Lovingly maintained and finished in classic neutral décor, this home offers a rare blend of character, comfort, privacy, and convenience. (id:56248)

29 Weymouth Street Unit# 18
Elmira, Ontario
Welcome to Pine Ridge Crossing, where modern bungalow living meets exceptional craftsmanship in the heart of Elmira’s desirable South Parkwood subdivision. These thoughtfully designed homes feature high-quality finishes, including 9-foot ceilings, large windows, and a warm, open-concept main floor anchored by a kitchen that showcases quartz countertops, soft-closing drawers, and floor-to-ceiling custom cabinetry with integrated custom shelving. The main level hosts a serene primary suite with a private ensuite, a versatile second bedroom, main-floor laundry, and an electric fireplace, all leading to a covered porch with peaceful views of the pond. For those seeking extra space, Units 18–23 come with fully finished basements that include an additional bedroom, bathroom, and living area, while Units 26–29 offer the flexibility to finish the basement to your exact specifications, adding the same extra bedroom, bathroom, and living space options. Residents enjoy a truly maintenance-free lifestyle with professional snow removal and landscaping covered, and as a special incentive, the builder is paying all common element fees until January 1, 2027. Whether you choose a move-in-ready design or personalize your space through our curated selection packages, you’ll enjoy a quiet small-town feel just 10 minutes from the city; we invite you to experience the quality firsthand by visiting our Model Home at Unit 20, open Thursdays from 4–7 pm and Saturdays from 10 am–1 pm. (id:56248)

29 Weymouth Street Unit# 27
Elmira, Ontario
Welcome to Pine Ridge Crossing, where modern bungalow living meets exceptional craftsmanship in the heart of Elmira’s desirable South Parkwood subdivision. These thoughtfully designed homes feature high-quality finishes, including 9-foot ceilings, large windows, and a warm, open-concept main floor anchored by a kitchen that showcases quartz countertops, soft-closing drawers, and floor-to-ceiling custom cabinetry with integrated custom shelving. The main level hosts a serene primary suite with a private ensuite, a versatile second bedroom, main-floor laundry, and an electric fireplace, all leading to a covered porch with peaceful views of the pond. For those seeking extra space, Units 18–23 come with fully finished basements that include an additional bedroom, bathroom, and living area, while Units 26–29 offer the flexibility to finish the basement to your exact specifications, adding the same extra bedroom, bathroom, and living space options. Residents enjoy a truly maintenance-free lifestyle with professional snow removal and landscaping covered, and as a special incentive, the builder is paying all common element fees until January 1, 2027. Whether you choose a move-in-ready design or personalize your space through our curated selection packages, you’ll enjoy a quiet small-town feel just 10 minutes from the city; we invite you to experience the quality firsthand by visiting our Model Home at Unit 20, open Thursdays from 4–7 pm and Saturdays from 10 am–1 pm. (id:56248)

29 Weymouth Street Unit# 20
Elmira, Ontario
Welcome to Pine Ridge Crossing, where modern bungalow living meets exceptional craftsmanship in the heart of Elmira’s desirable South Parkwood subdivision. These thoughtfully designed homes feature high-quality finishes, including 9-foot ceilings, large windows, and a warm, open-concept main floor anchored by a kitchen that showcases quartz countertops, soft-closing drawers, and floor-to-ceiling custom cabinetry with integrated custom shelving. The main level hosts a serene primary suite with a private ensuite, a versatile second bedroom, main-floor laundry, and an electric fireplace, all leading to a covered porch with peaceful views of the pond. For those seeking extra space, Units 18–23 come with fully finished basements that include an additional bedroom, bathroom, and living area, while Units 26–29 offer the flexibility to finish the basement to your exact specifications, adding the same extra bedroom, bathroom, and living space options. Residents enjoy a truly maintenance-free lifestyle with professional snow removal and landscaping covered, and as a special incentive, the builder is paying all common element fees until January 1, 2027. Whether you choose a move-in-ready design or personalize your space through our curated selection packages, you’ll enjoy a quiet small-town feel just 10 minutes from the city; we invite you to experience the quality firsthand by visiting our Model Home at Unit 20, open Thursdays from 4–7 pm and Saturdays from 10 am–1 pm. (id:56248)