
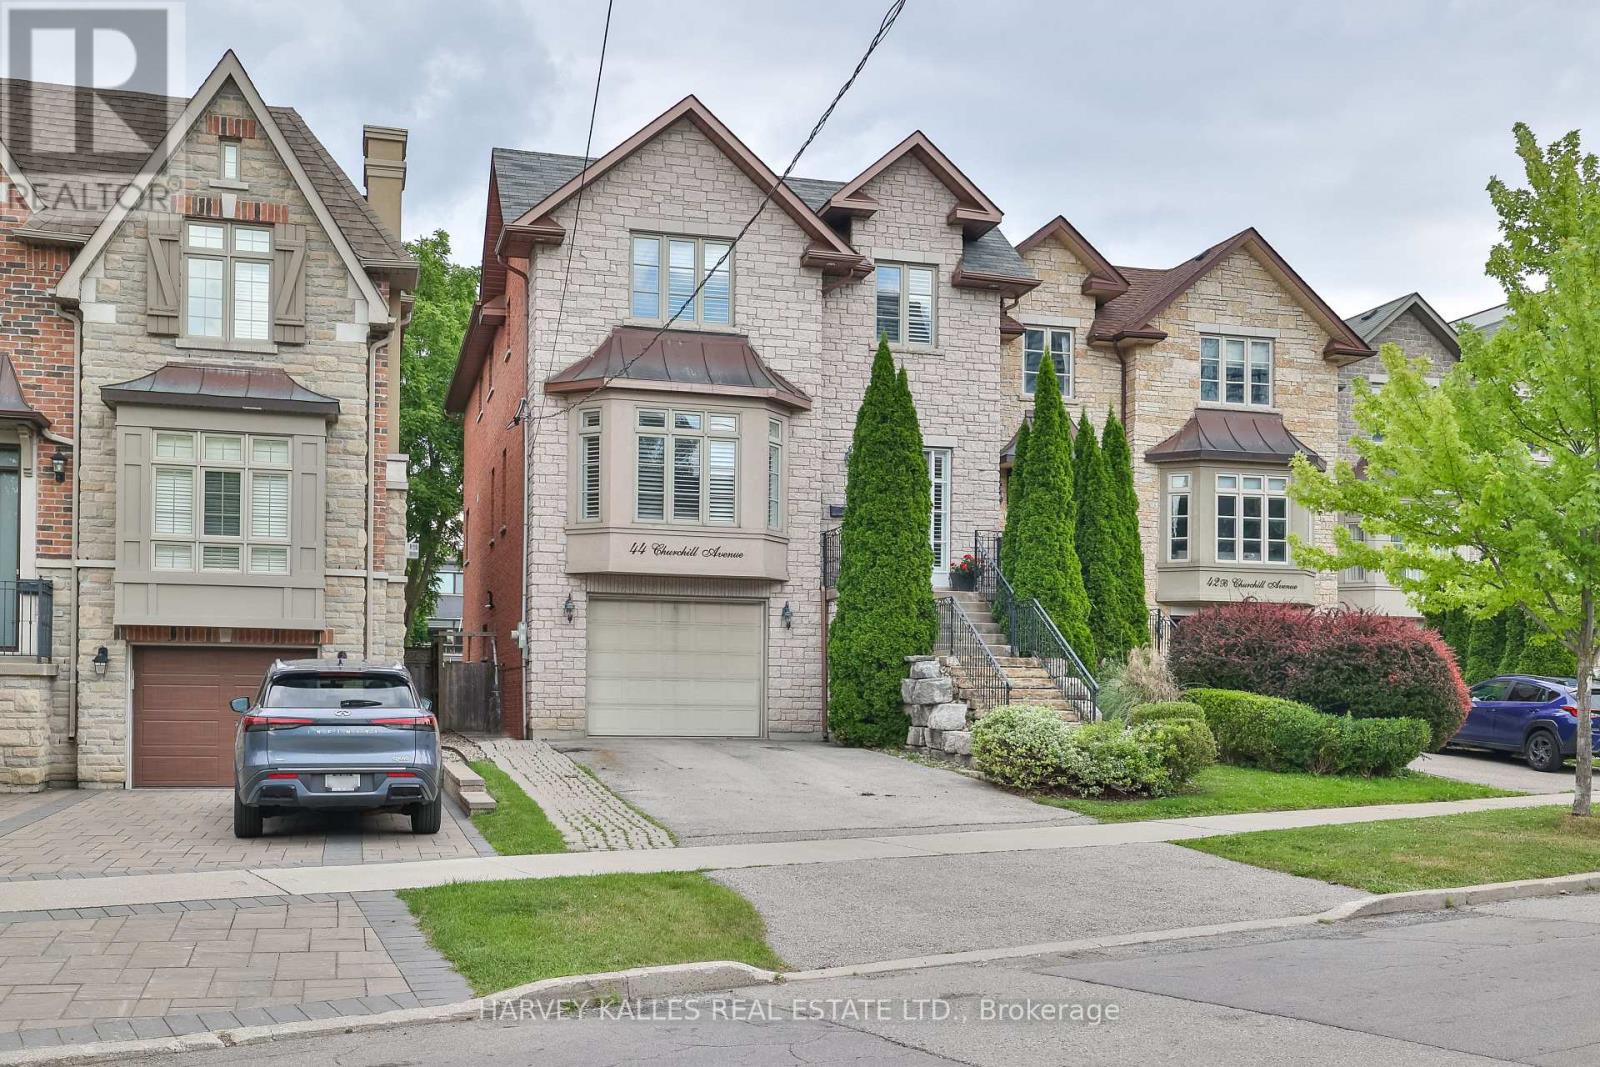
44 Churchill Avenue
Toronto, Ontario
Client RemarksGreat rental opportunity!!! Exceptionally located in the coveted Willowdale West. Situated on a pool-sized lot, this custom built home with 4+1 beds, 4 baths has an open-concept design with families and entertaining in mind. The custom eat-in Domani kitchen is a chef's dream featuring a large centre island with granite counters, top of the line SS appliances, b/i desk and breakfast area w/w/o to large deck. The main floor family room with a gas fireplace is perfect for unwinding. Retreat to the primary suite, boasting a five-piece spa-like ensuite, an expansive walk-in closet, and a private balcony overlooking the back garden. Convenient 2nd flr laundry room and a huge skylight brings an abundance of light into the home. The above-grade lower level walks out to the expansive backyard. Lower level offers functionality and space to accommodate an in-law suite/nanny's room, theatre, gym, and playroom, & ample storage for all your needs. The built-in garage has space for a vehicle & storage, the private drive offers parking for 4 more cars within a stroll to all amenities incl shops, restaurants on Yonge & TTC/subway, schools, library etc. Proximity to 401 makes it a commuter's dream.Brokerage Remarks (id:56248)
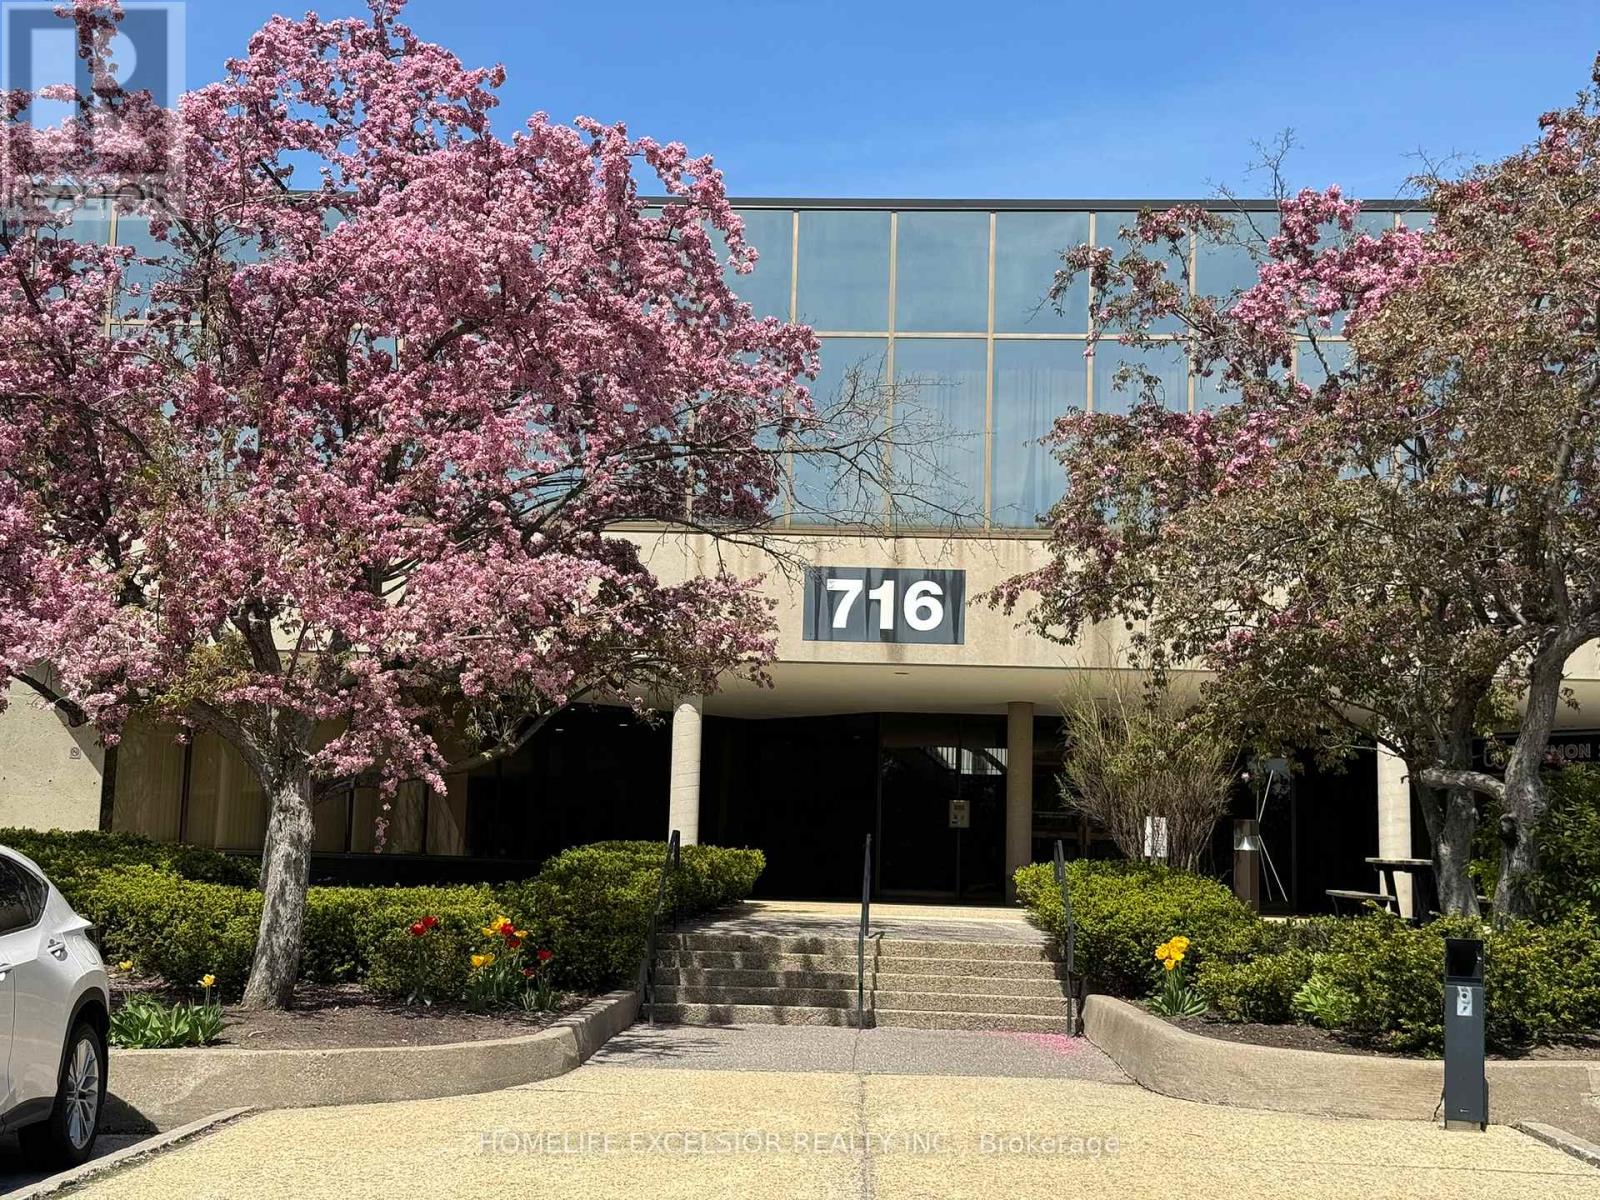
710 - 716 Gordon Baker Road
Toronto, Ontario
Prime Location! Situated near the junction of Hwy 404 and Steeles Avenue, with easy access to Woodbine Avenue, DVP, Hwy 401, and Hwy 407, this office unit boasts unparalleled convenience. Previously operated as a high-end luxury gym, this unit boasts an impressive, modern design with upscale finishes throughout. Features include beautifully designed washrooms, a spacious locker area, and sleek, contemporary shower room. A truck-level shipping door adds convenience for deliveries or operations requiring loading access. This Unit Is Right Next to the Building Entrance with Excellent Exposure! (id:56248)
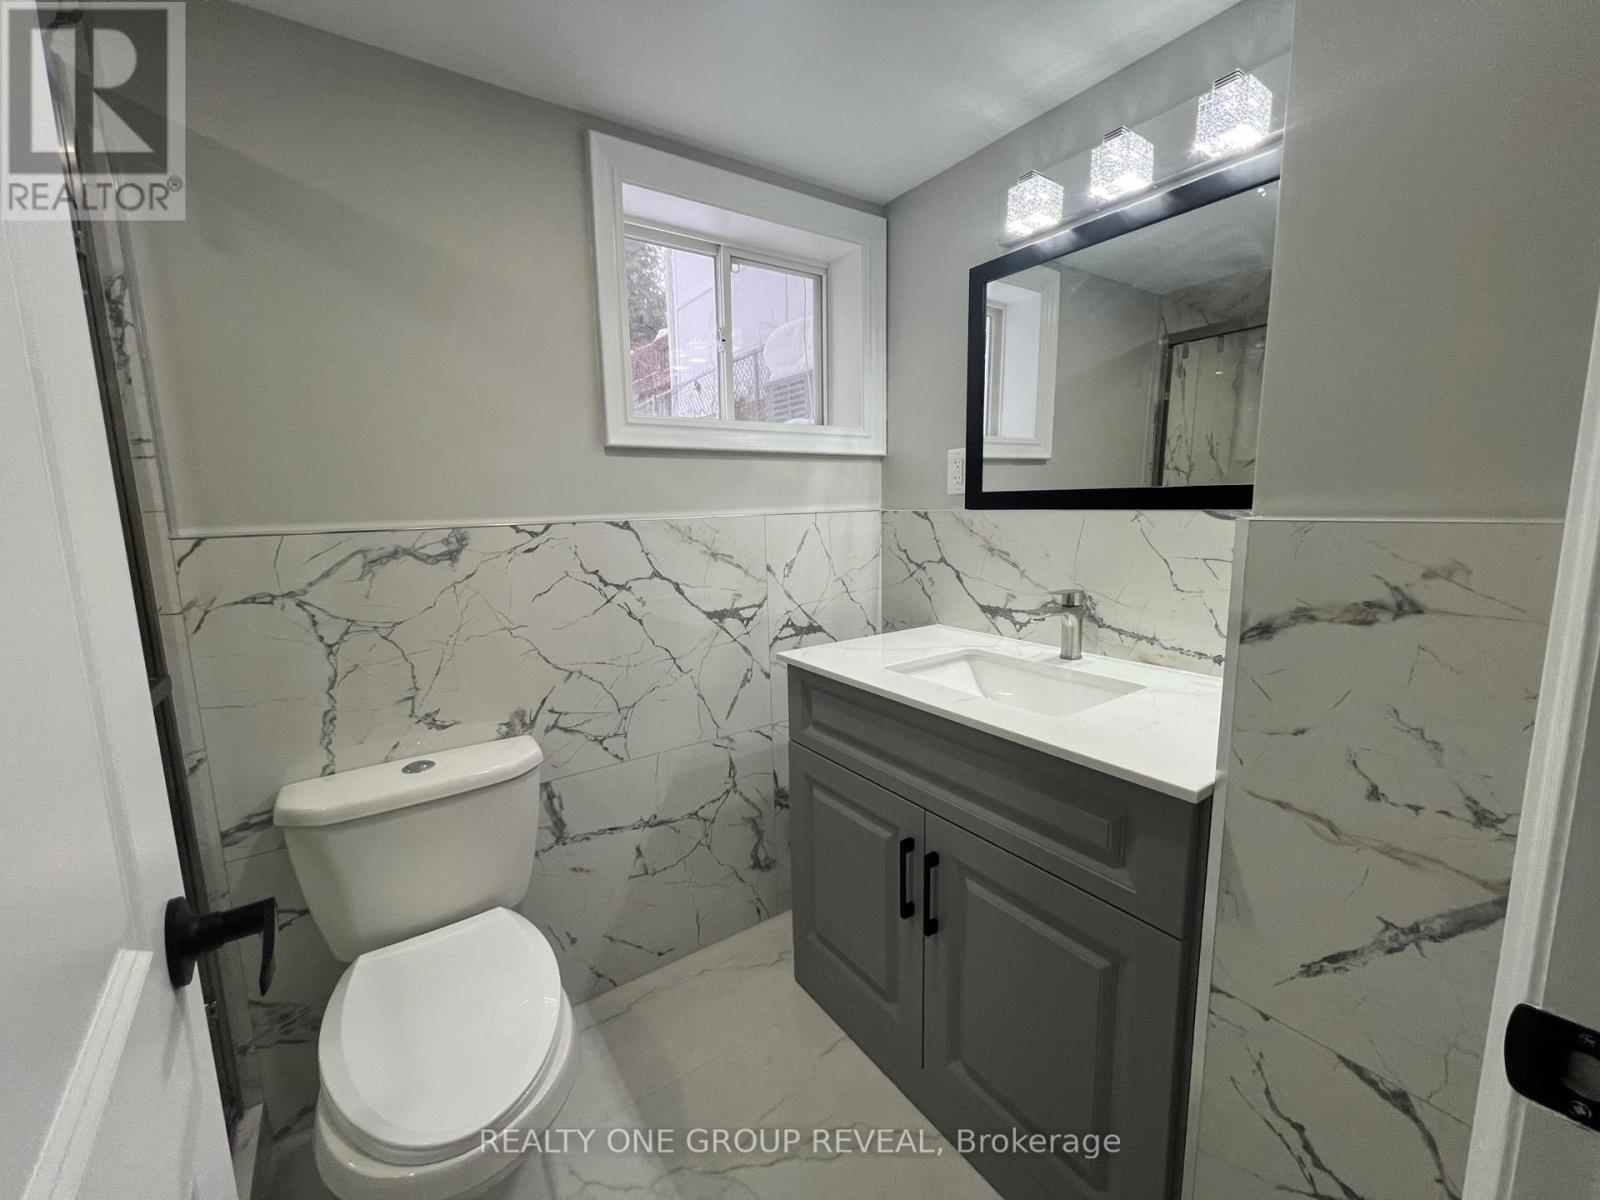
Basement - 75 Regatta Crescent
Toronto, Ontario
Be the first to enjoy this newly renovated basement apartment located on a quiet, family-friendly street near Bathurst & Steeles. Featuring modern finishes, a bright and clean layout, and a comfortable living space designed for everyday living.Perfect for individuals or couples looking for a peaceful home with easy access to transit, shopping, restaurants, parks, and major routes. Enjoy the convenience of North York living while being tucked away in a well-established residential neighbourhood. Tenant to pay 25% of utilities (id:56248)
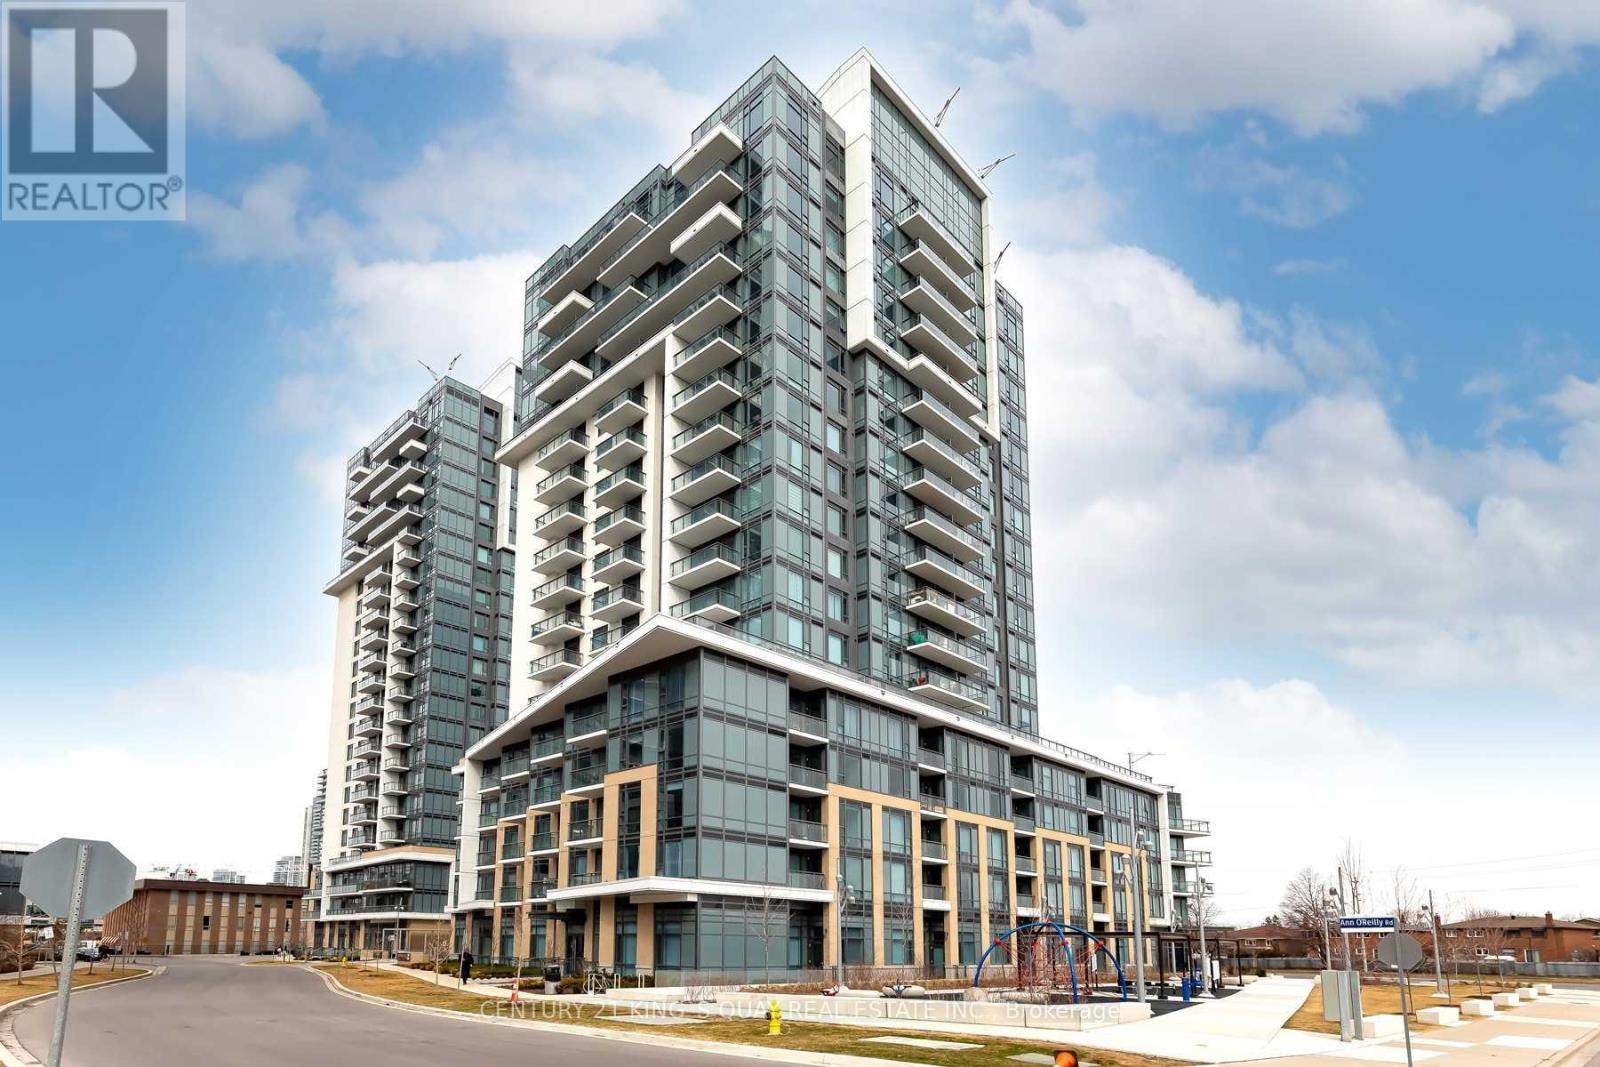
459 - 60 Ann O'reilly Road
Toronto, Ontario
Tridel's World Class Condo In Great Location Of North York. Excellent Floor Plan With Split Bedroom Layout. Full Sized Appliances In Kitchen, Large Windows With Clear View For All Bedroom And Living Room Give A Spacious Feel And The Unobstructed East Facing Views. 9 Foot Ceilings. Hotel Grade Amenities Such As Pool, Fitness Room, Yoga Studio, Theatre Room, Guest Suite, Outdoor Terrace W/Bbq & Much More! Minutes To Fairview Mall, 401/404, Bus Stop At Downstair **Staging Photos** (id:56248)
71 Heath Street W
Toronto, Ontario
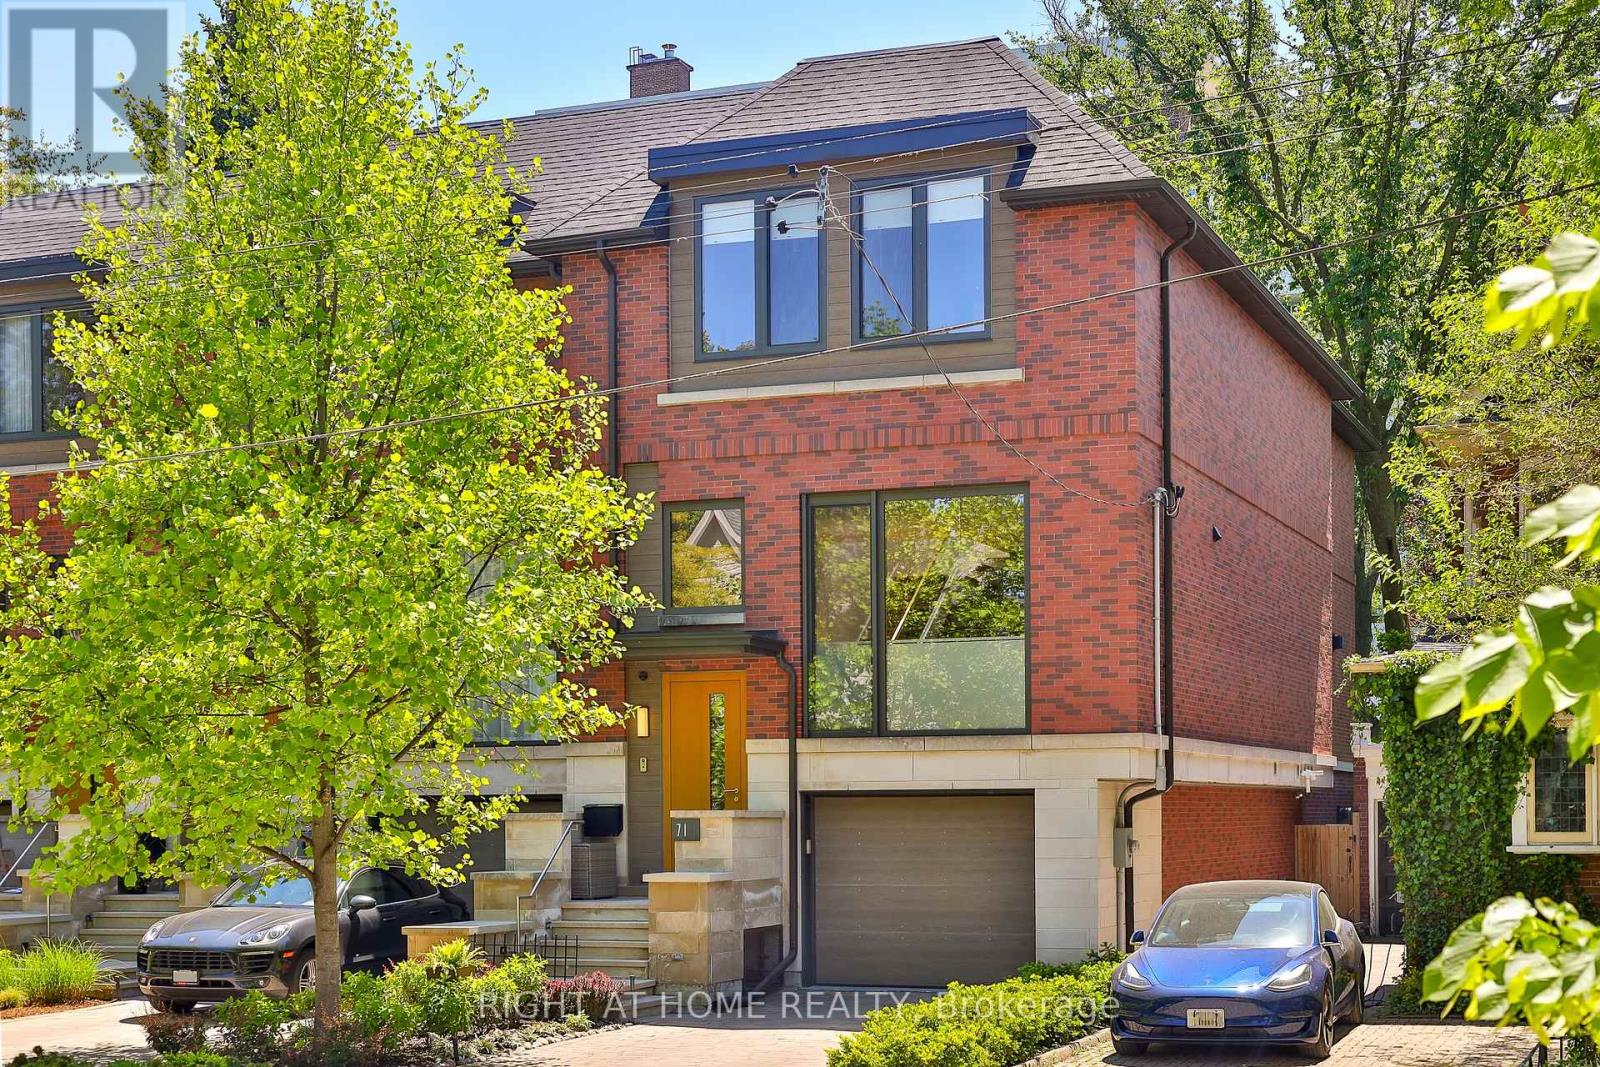
A bright and contemporary residence in Deer Park, meticulously designed and built to an exceptional standard. Thoughtfully proportioned, the home centres around an expansive open-concept main floor featuring 10-foot ceilings, floor-to-ceiling windows, and beautifully connected living and entertaining spaces. Premium finishes throughout, including white oak hardwood flooring, a Trevisana kitchen with Miele appliances and an oversized island, extensive custom millwork, two gas fireplaces, and luxurious bathrooms. Every detail reflects a timeless, modern aesthetic. At the heart of the home is a striking open-riser staircase, crowned by a dramatic skylight that fills the interior with natural light. The upper level offers three bedrooms, including a serene primary suite nestled within the treetops, complete with a generous walk-in closet and a spa-inspired ensuite featuring a soaker tub. 2 additional bedrooms, each feature custom built-ins and generous proportions. The fully finished lower level provides exceptional flexibility, ideally suited as a family room / office or guest bedroom thanks to a full bathroom at this level. Meticulously maintained by its original owners and enhanced with recent mechanical updates, this low-maintenance residence offers exceptional space, comfort, and design in one of Toronto's most established and sought-after neighbourhoods. (id:56248)

110 - 628 Fleet Street
Toronto, Ontario
Live/work street front condominium facing Fleet Street. This unit offers easy access and excellent visibility for a business. It is dual-zoned, making it ideal for a small business or office, or as a lovely 1+1 condo unit. Welcome to West Harbour City! This rarely available south-facing unit is a charming and well-appointed 1-bedroom plus office space condo that truly feels like home. The spectacular floor plan boasts a bright and spacious open-concept layout with soaring 11-foot ceilings and two separate walk-outs, one to Fleet Street and the other to the condo building. The functional kitchen is equipped with a built-in breakfast bar and stainless steel appliances, while the front office is generously sized. The building offers excellent amenities, including an indoor pool, fitness center, sauna, rooftop patio, and more! Ideally situated in a highly desirable neighborhood in the heart of downtown Toronto, this unit is 814 sq. ft. as per the floor plan. Extras include being just steps away from the lake, Farm Boy, Loblaws, TTC, schools, shops, restaurants, parks, Harbourfront, and quick access to the highway. The unit features brand new Italian porcelain tile installed throughout recently! (id:56248)
110 - 618 A Fleet Street
Toronto, Ontario
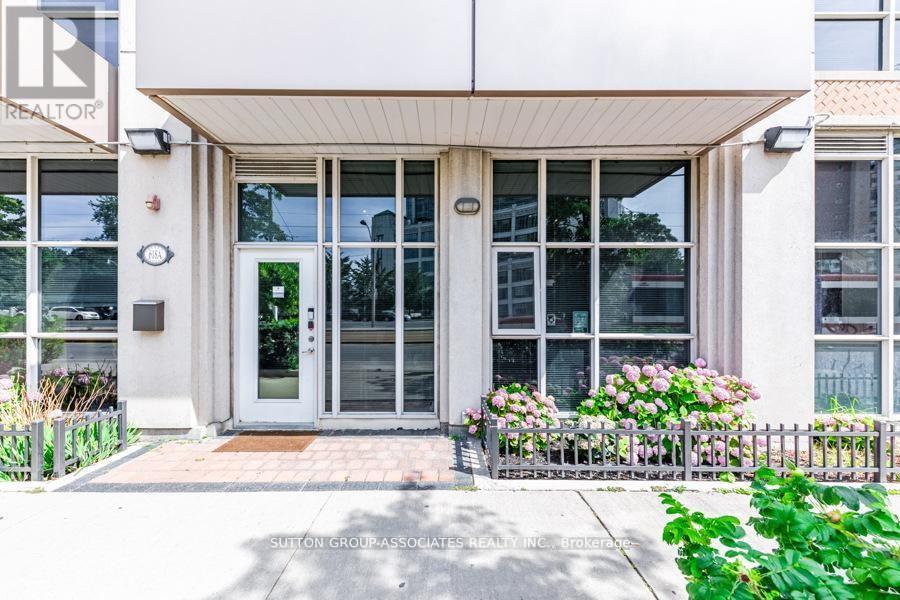
Live/work street front condominium facing Fleet Street. This unit offers easy access and excellent visibility for a business. It is dual-zoned, making it ideal for a small business or office, or as a lovely 1+1 condo unit. Welcome to West Harbour City! This rarely available south-facing unit is a charming and well-appointed 1-bedroom plus office space condo that truly feels like home. The spectacular floor plan boasts a bright and spacious open-concept layout with soaring 11-foot ceilings and two separate walk-outs, one to Fleet Street and the other to the condo building. The functional kitchen is equipped with a built-in breakfast bar and stainless steel appliances, while the front office is generously sized. The building offers excellent amenities, including an indoor pool, fitness center, sauna, rooftop patio, and more! Ideally situated in a highly desirable neighborhood in the heart of downtown Toronto, this unit is 814 sq. ft. as per the floor plan. Extras include being just steps away from the lake, Farm Boy, Loblaws, TTC, schools, shops, restaurants, parks, Harbourfront, and quick access to the highway. The unit features brand new Italian porcelain tile installed throughout recently! (id:56248)
54 Fairview Road
Grimsby, Ontario
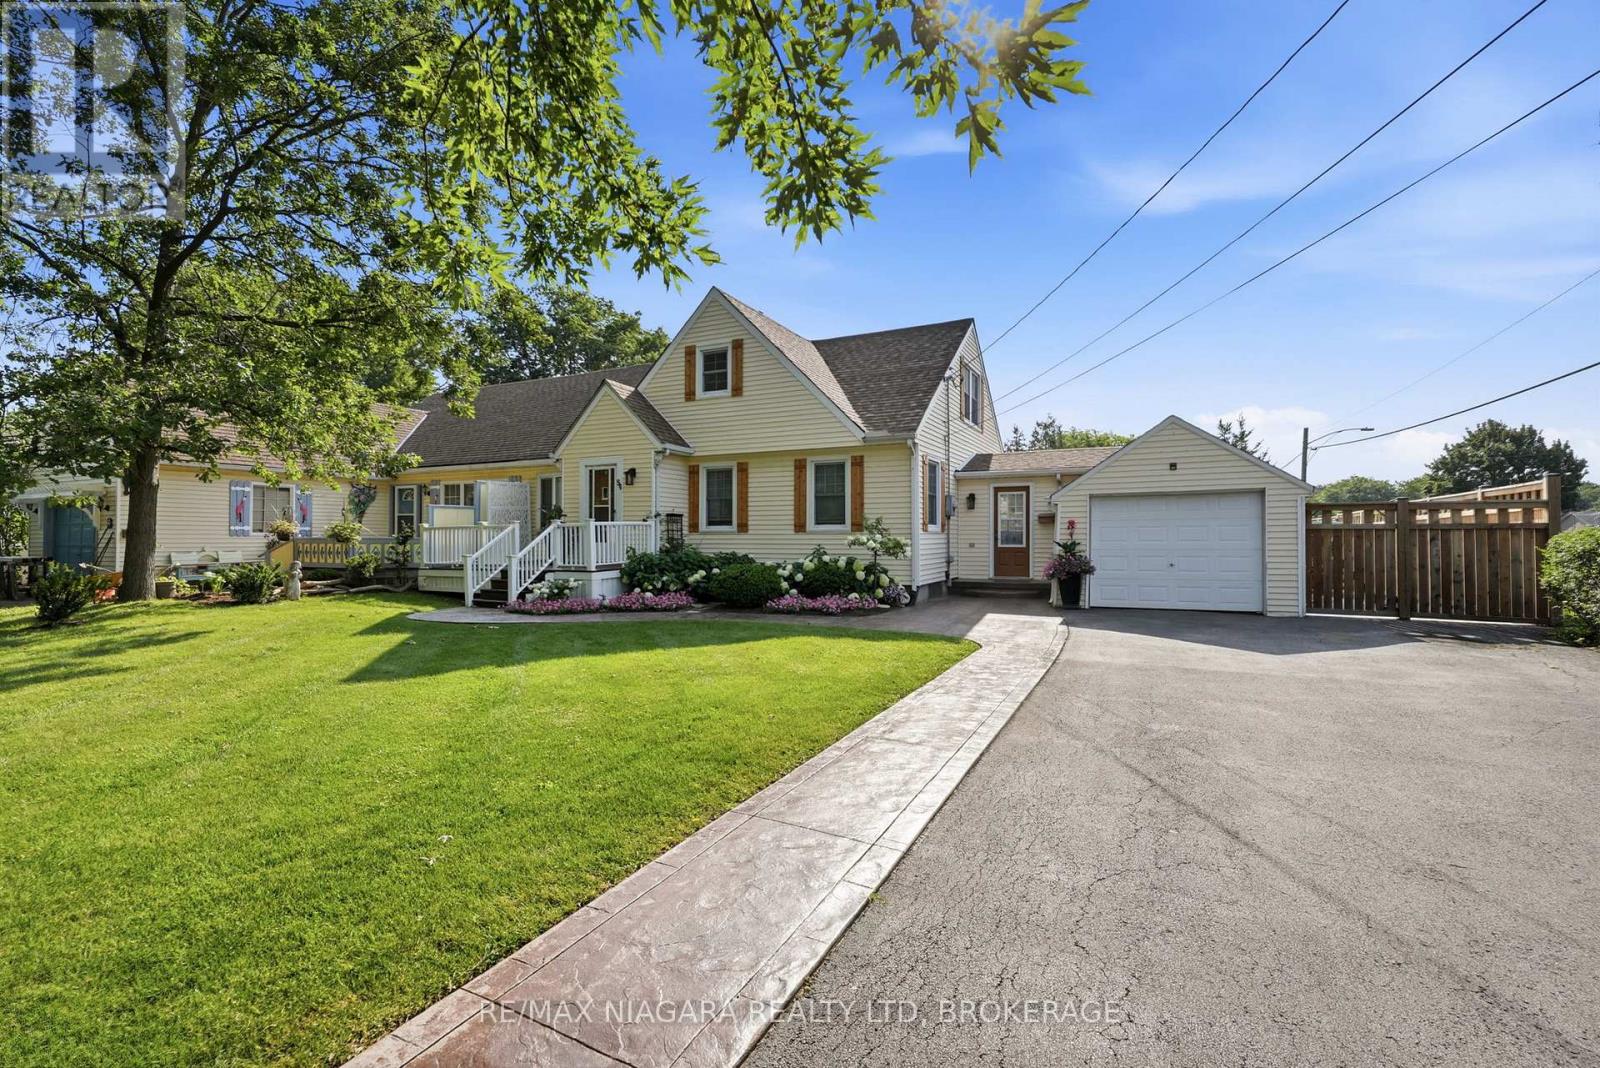
Welcome to 54 Fairview Road, a beautifully maintained semi-detached home nestled in Grimsby's sought-after, tree-lined beach neighbourhood. Lovingly cared for over the years, this move-in-ready home offers a wonderful blend of comfort, functionality and outdoor living.The home features 3 spacious bedrooms, 1.5 bathrooms, a modern kitchen, and generous living and dining areas. The partially finished basement offers excellent versatility with three crawlspaces for exceptional storage, a large recreation room, workshop/laundry area and a clean, fully functional sauna. A main-floor hair salon provides an excellent opportunity for conversion to a 4th bedroom, home office or guest room.Enjoy beautifully landscaped front and rear yards with lush gardens, a fish pond, multiple decks and patio areas perfect for relaxing or entertaining. A convenient outdoor clothesline and attached single-car garage add to the home's everyday practicality.Just steps from the shores of Lake Ontario, with easy access to swimming, boating, fishing, cycling and scenic walks along Forty Mile Creek and nearby beaches. Murray Street Park is a short walk or bike ride away and features baseball fields, playgrounds and green space. Enjoy the convenience of being within walking distance to local shops, restaurants, cafés, schools and everyday amenities, with quick access to the QEW and planned Grimsby GO Station.Nearby elementary and secondary schools make this an excellent location for families, while the peaceful setting also offers an appealing lifestyle for downsizers and retirees.Notable updates include: furnace (2023), backyard fencing (2024), basement sewer line (2025), sump pump (2025), exterior shutters (2026), and roof (2015).A fantastic opportunity to enjoy the charm of Grimsby's beach community with the convenience of nearby amenities and commuter access. Welcome home to 54 Fairview Road. (id:56248)
5136 Marshall Road
Niagara Falls, Ontario
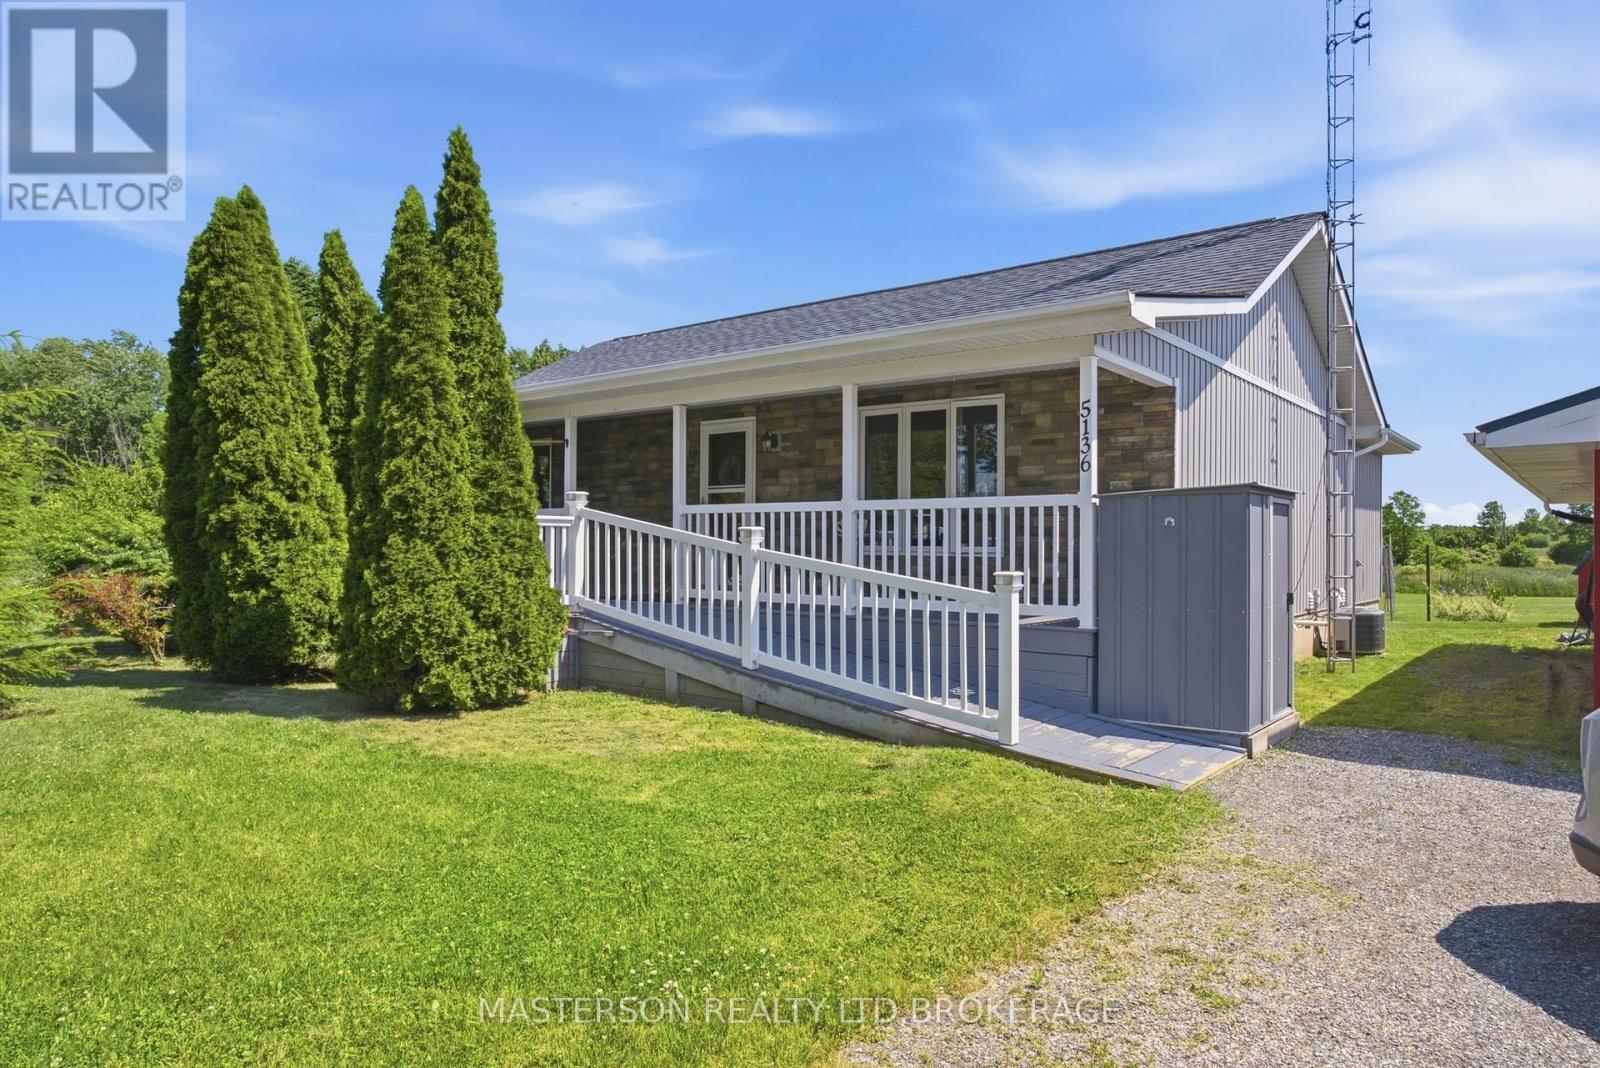
Realize your dream of living in the country. Lovingly maintained 3 bedroom bungalow on a 2.52 acre lot. Enjoy the quiet and peace of the rural lifestyle, with deer, turkeys, squirrels, and rabbits as your neighbours.This home features a huge country kitchen on the main floor. The kitchen has the capacity to host large family gatherings, as well as a large work/prep area. The adjacent living room is open to the kitchen. The laundry area is also on the main floor and is tucked in behind the kitchen . acess to the four season sun room is also from the kitchen. From the sun room you have access to the attached gazebo covered deck. There are two bedrooms on the main floor and a four piece bathroom. Enjoy the sunsets from the sunroom or from the privacy of your deck. The finished basement has a large finished rec room. There is a work area with a desk incorporated intothe rec room. There is a large bedroom in the basement which the current owners are utilizing as the primary bedroom. The basement also has a 3 piece bathroom, as well as plenty of storage in the furnace room. Outside there is a large single garage sized building being used as storage and work shop. There is also a barn style garden shed. (id:56248)
21 Coachwood Road
Brantford, Ontario
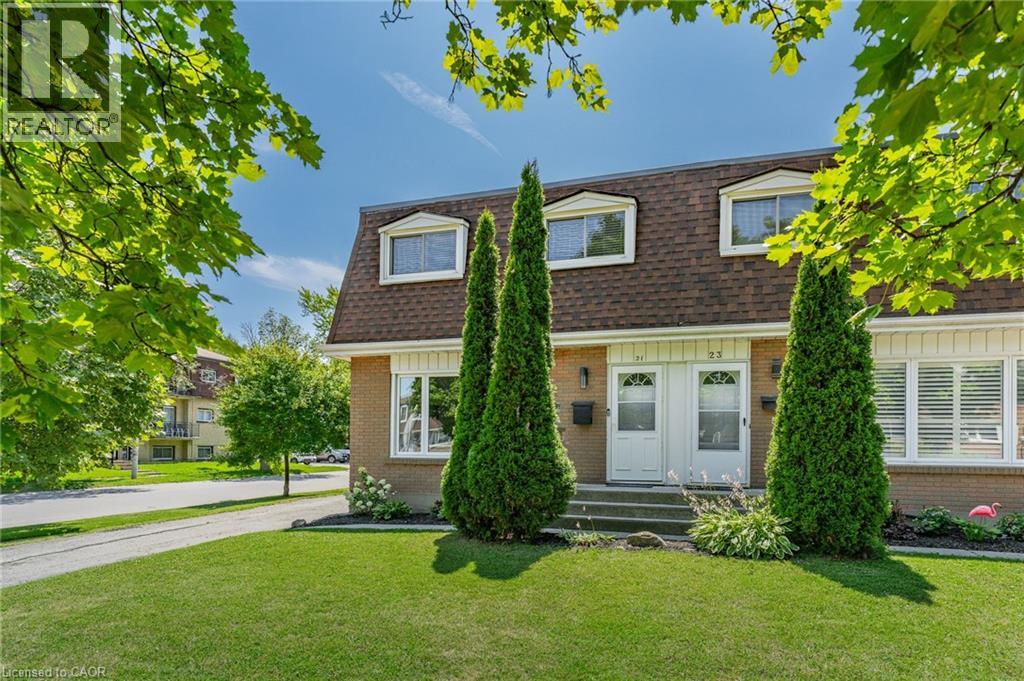
Welcome to this turn-key 3-bedroom, 1.5-bathroom semi-detached home nestled in one of Brantford's most desirable, tree-lined neighborhoods! Perfect for first-time buyers and growing families, this home offers low-maintenance living with big-ticket updates already taken care of-including a new roof (2026) and new furnace (2026) for complete peace of mind. Step inside to discover a bright, sunny floor plan featuring stunning brand new luxury vinyl flooring, fresh paint throughout, and updated contemporary light fixtures (all updated in 2026). The fully finished basement adds valuable living space with a cozy recreation room and ample storage. Out back, enjoy your private oasis: a fully fenced yard complete with lush gardens, a stone patio, and a durable metal-roof gazebo-ideal for summer entertaining! Parking for 3 vehicles, mature landscaping, and proximity to top-rated schools make this home an unbeatable value. Just move in and enjoy! (id:56248)
107 Laurentian Drive
Kitchener, Ontario
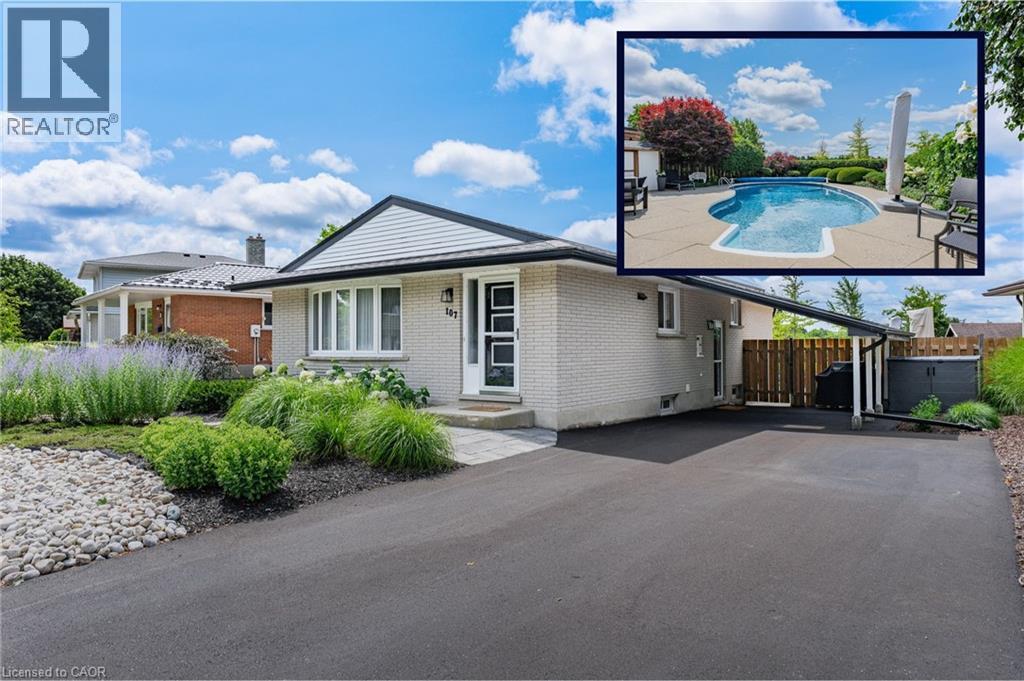
Your Private Backyard Paradise Awaits in Laurentian Hills! Rarely does a listing combine resort-style outdoor living with a pristine, low-maintenance home, but this original-owner gem does it effortlessly. Backing directly onto serene parkland with no rear neighbours, the fully fenced backyard is a true private sanctuary. At its heart is a stunning in-ground, kidney-shaped heated pool surrounded by expansive concrete decking and vibrant, maintenance-free perennial gardens—meaning NO grass to cut and all weekend long to relax and entertain! Inside, the immaculate condition reflects decades of meticulous care. The main level is designed for effortless hosting, featuring an open-concept living room, formal dining area, custom built-in cabinets, and pot lights throughout. The updated chef’s kitchen boasts sleek quartz countertops, stainless steel appliances, and a central island with seating for 4—making it the natural hub for family life and entertaining. Key Features & Recent Upgrades: * Outdoor Sanctuary: Heated kidney pool,(NEW heater 2025, pool pump and motor 2026, new pool liner 2021), fully fenced, zero-lawn maintenance, direct parkland/greenspace access/views. * Turn-Key & Modern: Updated kitchen with quartz island, updated Central A/C (2025), and pot lights throughout new central A/C 2025 * Multi-Gen Potential: Separate side entrance off the skylit carport leads down to a warm lower-level recreation space with 3pc bath, den, office area & a cozy gas fireplace. * Parking for 5: Double-wide asphalt driveway with parking for 5 vehicles total. * Unbeatable Location: Situated in a peaceful neighborhood on a school bus route, steps to transit, top schools, and playgrounds. Minutes to Laurentian Power Centre and quick, seamless access to Highway 7/8 & 401. Whether you're a young family looking for the ultimate fun, turnkey home or a retiring couple seeking single-level living without the hassle of yard work, this home delivers an unmatchable lifestyle. (id:56248)
214 Kenilworth Avenue N Unit# Upper
Hamilton, Ontario
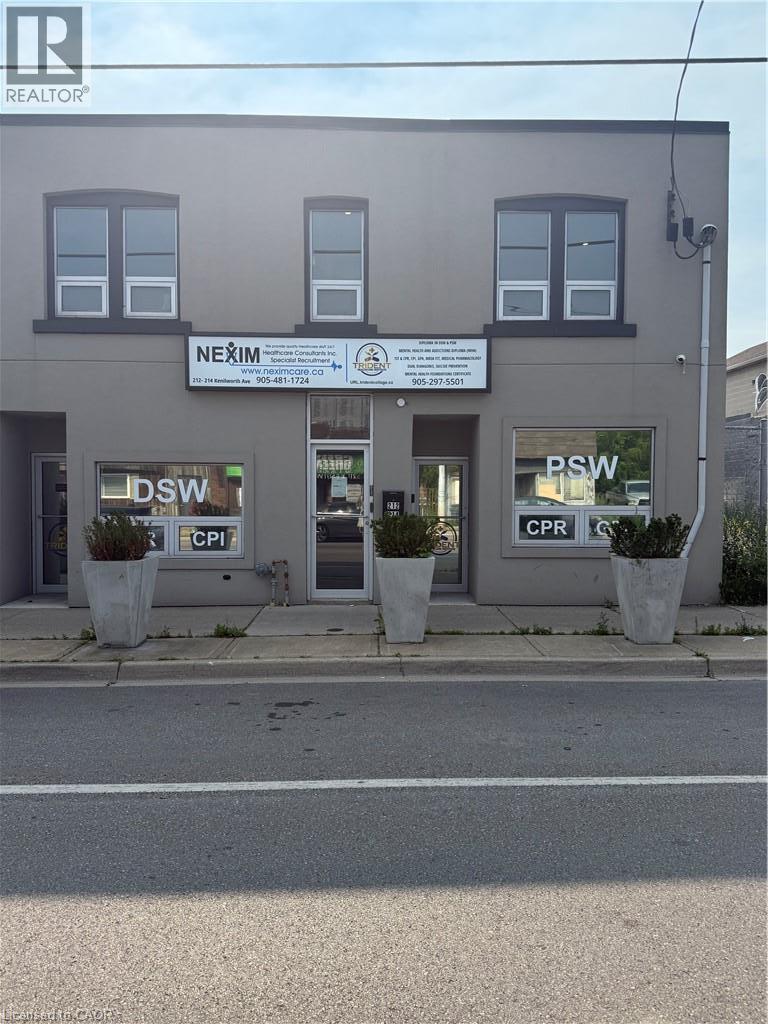
ALL INCLUSIVE FURSHISED 2nd-level commercial space approx 1650 sq ft with Basement features 1650 sf, street-facing with 7 separate private offices with a 3 pc washroom and 2 pc on second floor and 4 parking spaces (4 to side of property and 2 back of property first come first served). Property is South of Barton, north of Cannon St E, steps from Centre Mall—high traffic at a fraction of mall-level rent. Building entrance at sidewalk; side and rear parking. Solid 2-storey mixed-use building. This includes open storage or office space with a 2 pc washroom and access from back of the property. Both Spaces are move in ready. C5A zoning with broad permitted uses: Artist Studio, Beverage Making, Catering, Child Care Centre, Commercial Entertainment, Commercial Parking, Commercial Recreation, Commercial School, Communications Establishment, Craftsperson Shop, Mixed-Use Dwelling Unit, Financial Establishment, Hotel, Laboratory, Medical Clinic, Office, Performing Arts Theatre, Personal Service. Hydro extra. Quick access to QEW, Red Hill Valley Parkway, Hamilton's industrial core. (id:56248)