
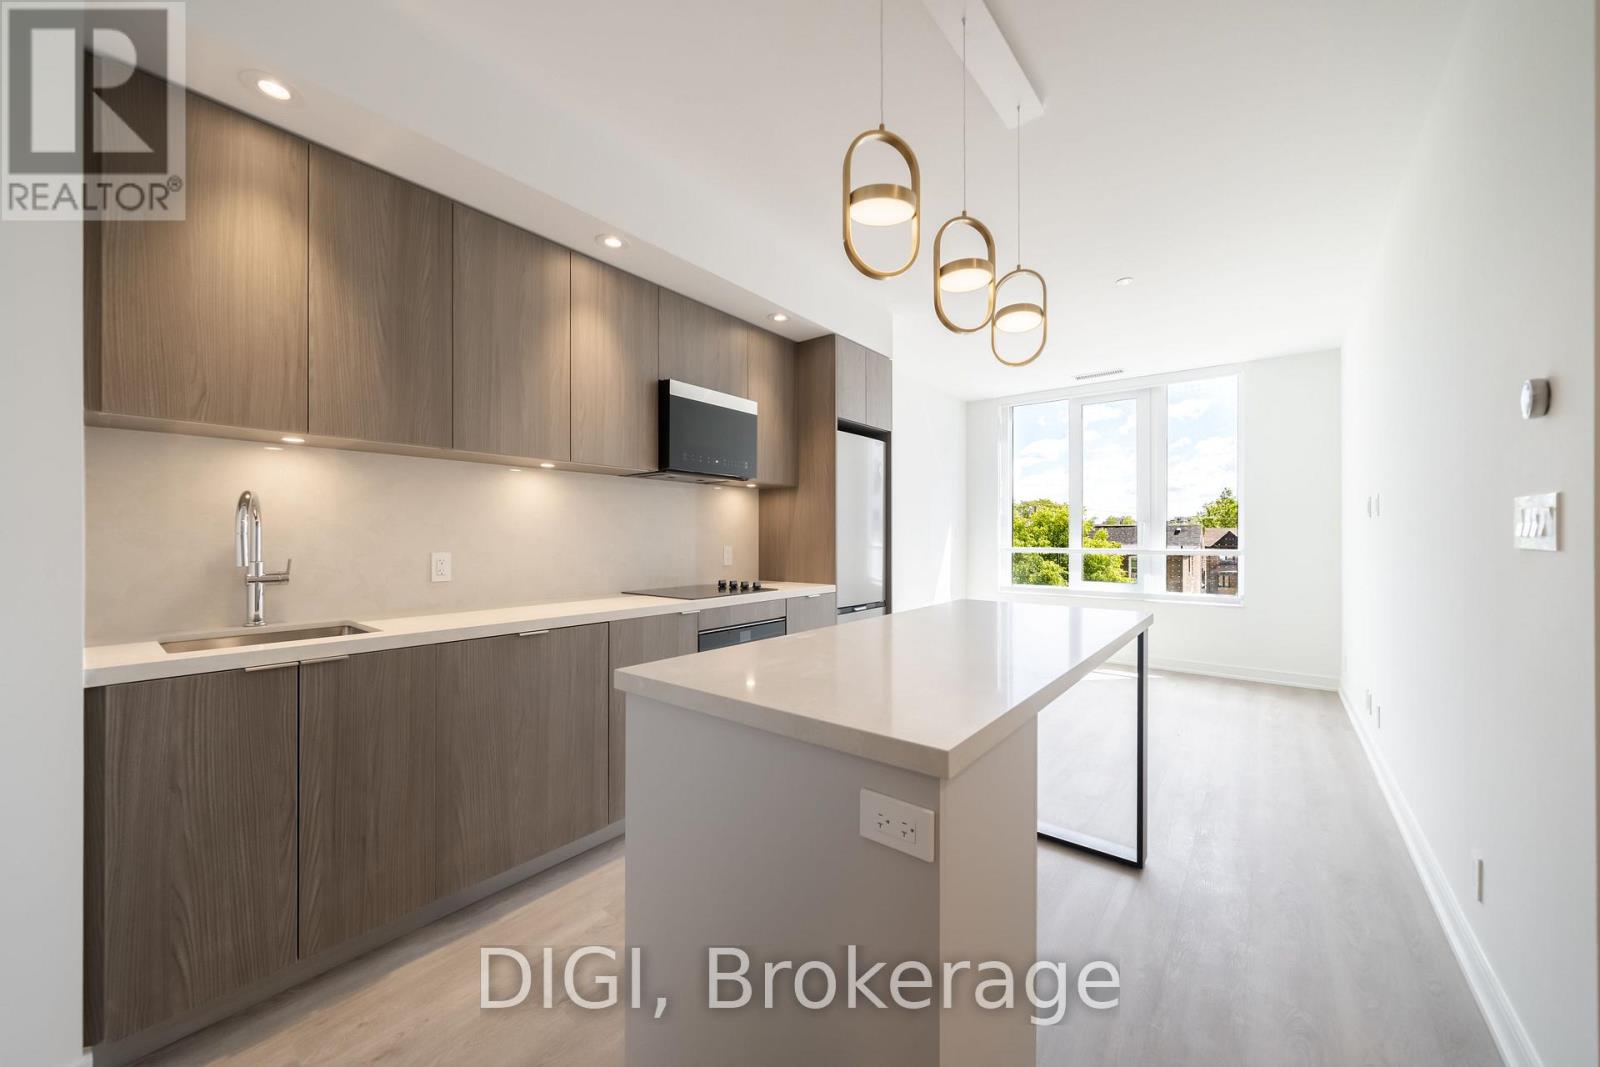
W320 - 485 Perth Avenue
Toronto, Ontario
**2 MONTHS FREE RENT PROMO** Welcome to The Spoke, a brand-new purpose-built rental community in Toronto's vibrant Junction Triangle. This 2-bedroom, 2-bathroom suite offers 714 sq. ft. of thoughtfully designed living space with a bright, open-concept layout that maximizes comfort and functionality. The modern kitchen features premium stainless steel appliances, quartz countertops, contemporary cabinetry, a centre island with seating, and a full-size appliance package. The spacious living and dining area flows seamlessly to a Juliet balcony, while the bedroom offers ample closet space. Additional suite features include in-suite laundry, individually controlled heating and cooling with a Nest thermostat, luxury vinyl plank flooring, roller blinds, keyless entry, and high-speed internet availability. Residents enjoy an exceptional collection of amenities, including a resort-style outdoor pool, fully equipped fitness centre, coworking spaces, resident lounges, games room, rooftop terraces with BBQs, pet-friendly amenities, secure parcel lockers, bicycle storage, controlled building access, and professional on-site management. Located in the sought-after Junction Triangle, The Spoke is just steps to Bloor GO Station, the UP Express, TTC transit, local cafés, restaurants, breweries, parks, and everyday conveniences. Enjoy quick access to downtown Toronto, Pearson Airport, High Park, Roncesvalles, and The Junction, making this an ideal location for commuters and those seeking a vibrant urban lifestyle. (id:56248)
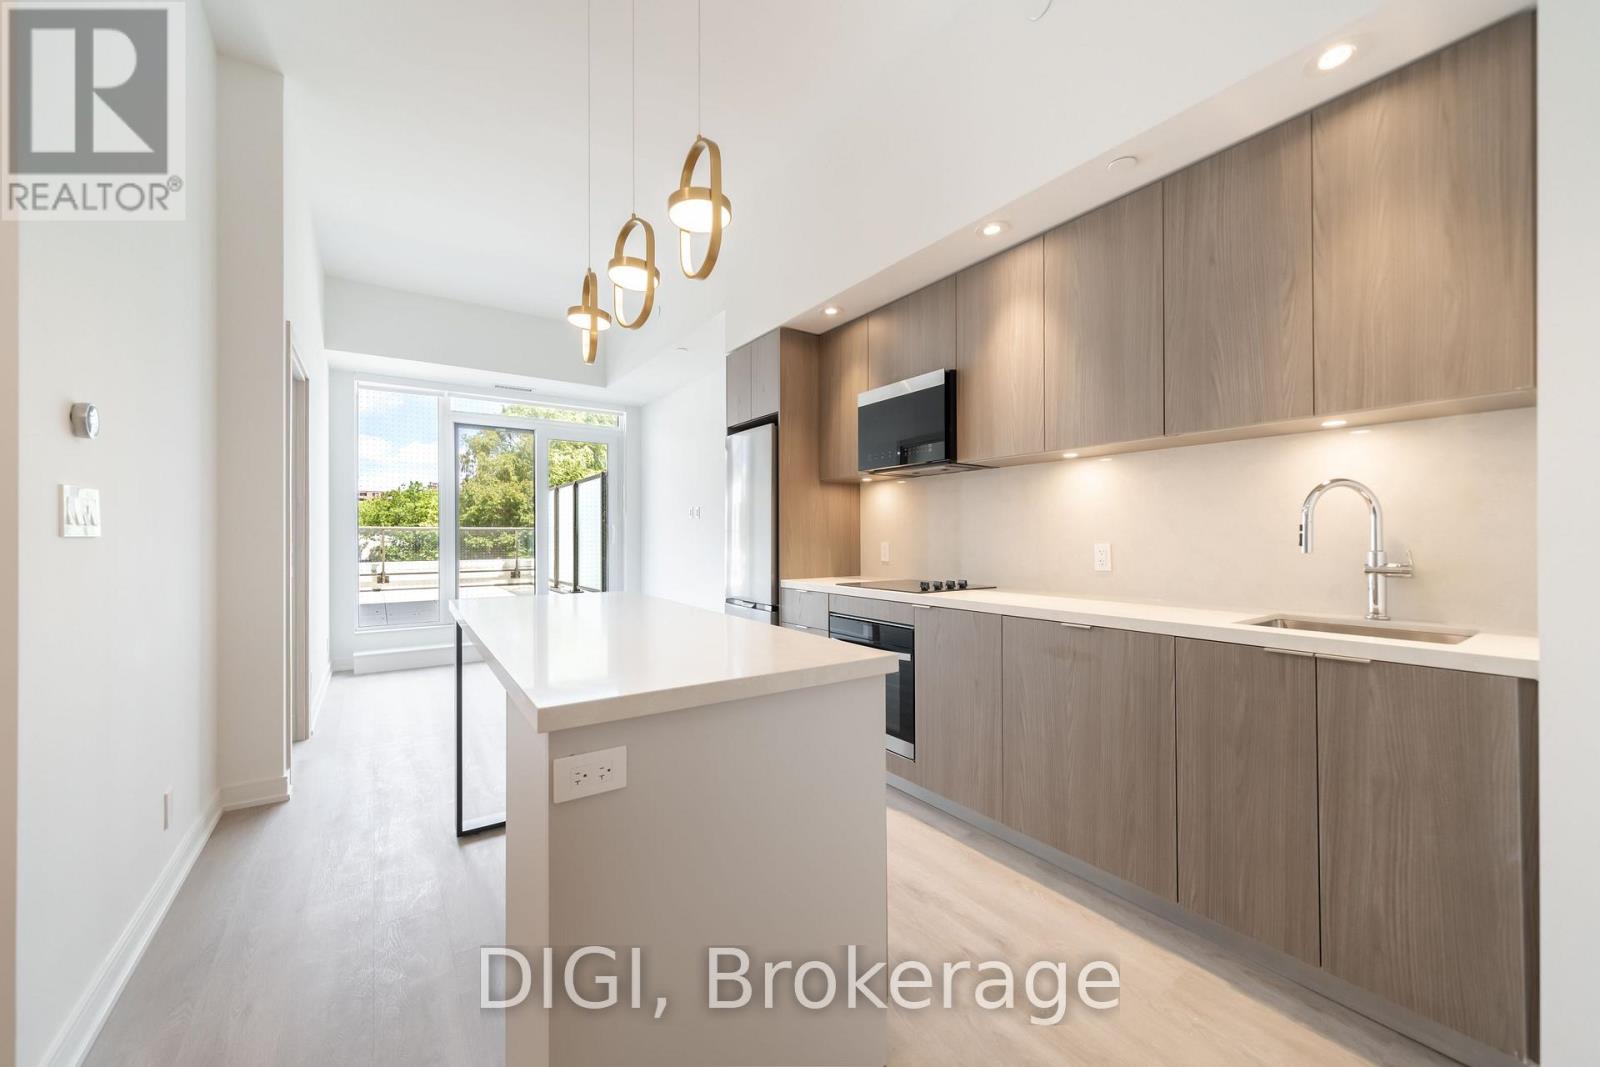
W426 - 485 Perth Avenue
Toronto, Ontario
**2 MONTHS FREE RENT PROMO** Welcome to The Spoke, a brand-new purpose-built rental community in Toronto's vibrant Junction Triangle. This 2-bedroom + den, 2-bathroom suite offers 809 sq. ft. of thoughtfully designed living space with a bright, open-concept layout that maximizes comfort and functionality. The modern kitchen features premium stainless steel appliances, quartz countertops, contemporary cabinetry, a centre island with seating, and a full-size appliance package. The spacious living and dining area flows seamlessly to a Juliet balcony, while the bedroom offers ample closet space. Additional suite features include in-suite laundry, individually controlled heating and cooling with a Nest thermostat, luxury vinyl plank flooring, roller blinds, keyless entry, and high-speed internet availability. Residents enjoy an exceptional collection of amenities, including a resort-style outdoor pool, fully equipped fitness centre, coworking spaces, resident lounges, games room, rooftop terraces with BBQs, pet-friendly amenities, secure parcel lockers, bicycle storage, controlled building access, and professional on-site management. Located in the sought-after Junction Triangle, The Spoke is just steps to Bloor GO Station, the UP Express, TTC transit, local cafés, restaurants, breweries, parks, and everyday conveniences. Enjoy quick access to downtown Toronto, Pearson Airport, High Park, Roncesvalles, and The Junction, making this an ideal location for commuters and those seeking a vibrant urban lifestyle. Photos are of a similar unit. (id:56248)
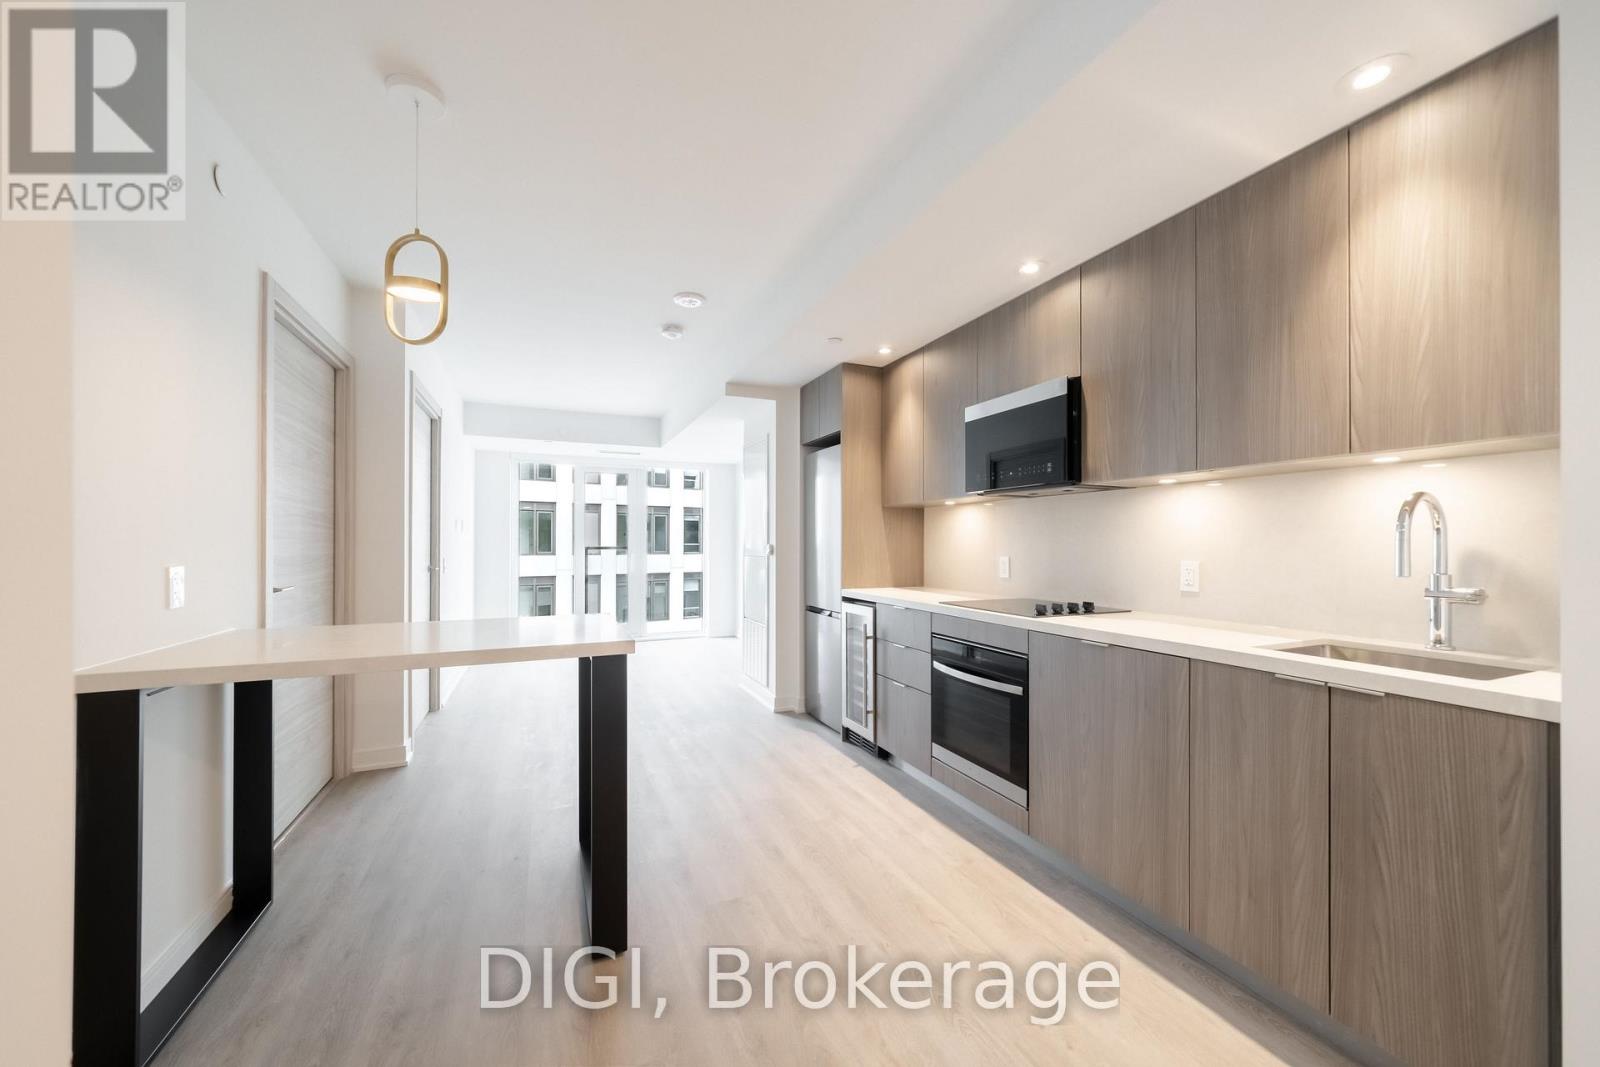
E725 - 485 Perth Avenue
Toronto, Ontario
**2 MONTHS FREE RENT PROMO** Welcome to The Spoke, a brand-new purpose-built rental community in Toronto's vibrant Junction Triangle. This 1-bedroom + den, 1-bathroom suite offers 572 sq. ft. of thoughtfully designed living space with a bright, open-concept layout that maximizes comfort and functionality. The modern kitchen features premium stainless steel appliances, quartz countertops, contemporary cabinetry, a centre island with seating, and a full-size appliance package. The spacious living and dining area flows seamlessly to a Juliet balcony, while the bedroom offers ample closet space. Additional suite features include in-suite laundry, individually controlled heating and cooling with a Nest thermostat, luxury vinyl plank flooring, roller blinds, keyless entry, and high-speed internet availability. Residents enjoy an exceptional collection of amenities, including a resort-style outdoor pool, fully equipped fitness centre, coworking spaces, resident lounges, games room, rooftop terraces with BBQs, pet-friendly amenities, secure parcel lockers, bicycle storage, controlled building access, and professional on-site management. Located in the sought-after Junction Triangle, The Spoke is just steps to Bloor GO Station, the UP Express, TTC transit, local cafés, restaurants, breweries, parks, and everyday conveniences. Enjoy quick access to downtown Toronto, Pearson Airport, High Park, Roncesvalles, and The Junction, making this an ideal location for commuters and those seeking a vibrant urban lifestyle. (id:56248)
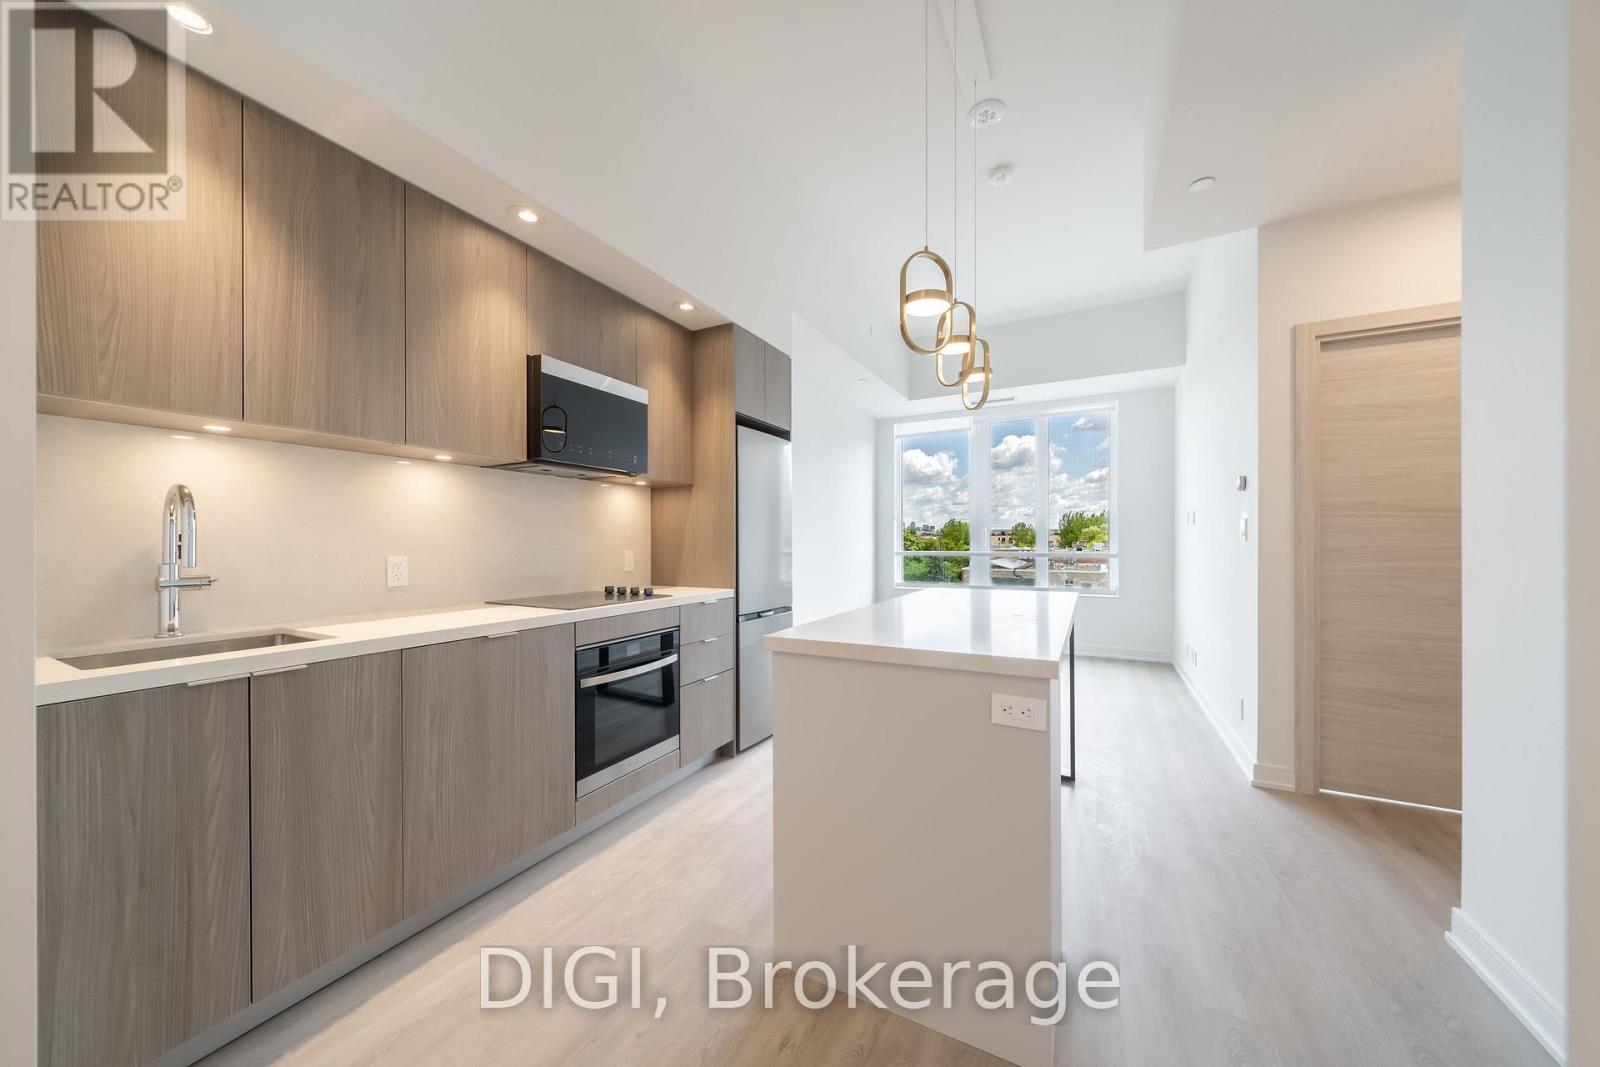
E438 - 485 Perth Avenue
Toronto, Ontario
**2 MONTHS FREE RENT PROMO** Welcome to The Spoke, a brand-new purpose-built rental community in Toronto's vibrant Junction Triangle. This 1-bedroom, 1-bathroom suite offers 545 sq. ft. of thoughtfully designed living space with a bright, open-concept layout that maximizes comfort and functionality. The modern kitchen features premium stainless steel appliances, quartz countertops, contemporary cabinetry, a centre island with seating, and a full-size appliance package. The spacious living and dining area flows seamlessly to a Juliet balcony, while the bedroom offers ample closet space. Additional suite features include in-suite laundry, individually controlled heating and cooling with a Nest thermostat, luxury vinyl plank flooring, roller blinds, keyless entry, and high-speed internet availability. Residents enjoy an exceptional collection of amenities, including a resort-style outdoor pool, fully equipped fitness centre, coworking spaces, resident lounges, games room, rooftop terraces with BBQs, pet-friendly amenities, secure parcel lockers, bicycle storage, controlled building access, and professional on-site management. Located in the sought-after Junction Triangle, The Spoke is just steps to Bloor GO Station, the UP Express, TTC transit, local cafés, restaurants, breweries, parks, and everyday conveniences. Enjoy quick access to downtown Toronto, Pearson Airport, High Park, Roncesvalles, and The Junction, making this an ideal location for commuters and those seeking a vibrant urban lifestyle. (id:56248)

9 - 5411 Lakeshore Road
Burlington, Ontario
Perfectly positioned in Burlington's sought-after Elizabeth Gardens community, this extensively renovated freehold townhome offers 3 bedrooms, 3 bathrooms, and 1,910 sf of finished living space. Thoughtfully updated throughout, this move-in ready home offers stylish finishes and exceptional functionality. Ideally located just steps to the lake, parks, walking trails, shopping, schools, and everyday amenities, this is an outstanding opportunity to enjoy one of Burlington's most desirable neighbourhoods. The bright main level features luxury vinyl flooring throughout. The inviting living room flows seamlessly into the dining area, ideal for everyday living and entertaining. The updated kitchen showcases freshly painted cabinetry, updated hardware, generous workspace, and overlooks the dining area. A convenient 2pc bathroom completes the main level. A skylight fills the upper level with natural light. The spacious primary bedroom features a charming bay window and a custom walk-in closet. Two additional bedrooms and a beautifully renovated 3pc bathroom with a glass-enclosed shower complete the upper level. The finished lower level extends the living space with a generous family room centred around a fireplace, a beautifully appointed 3pc bathroom, laundry area, pantry, and abundant storage, ideal for recreation, hobbies, fitness, or a home office. Step outside to the private flagstone patio, perfect for outdoor dining, relaxing, or entertaining family and friends. The patio opens onto an expansive green space reserved exclusively for the residents of 5411 Lakeshore Road, creating an exceptional setting to enjoy the outdoors. Combining a functional layout, stylish updates, and an exceptional lakeside location, this turnkey home has been enhanced with over $150,000 in professional renovations, offering outstanding value in one of Burlington's most established communities. (id:56248)

708 - 716 Main Street E
Milton, Ontario
Welcome to Jasper Condos in the heart of Milton! Recently built 2bed 2bath unit w/ open-concept, functional layout. Wide plank laminate flooring t/o main living areas. Kitchen ft. SS appliances. Primary bed w/ walk-in closet & 4pc ensuite. Spacious balcony overlooking beautiful west views of the escarpment. Building amenities incl. rooftop deck/garden, guest suites, party/meeting room, exercise room, & plenty of visitor parking. Walking distance to shopping, restaurants, schools, & transit incl. Milton Go Station at your doorstep. West facing unit with lots of natural light. 1 car parking and locker included. (id:56248)
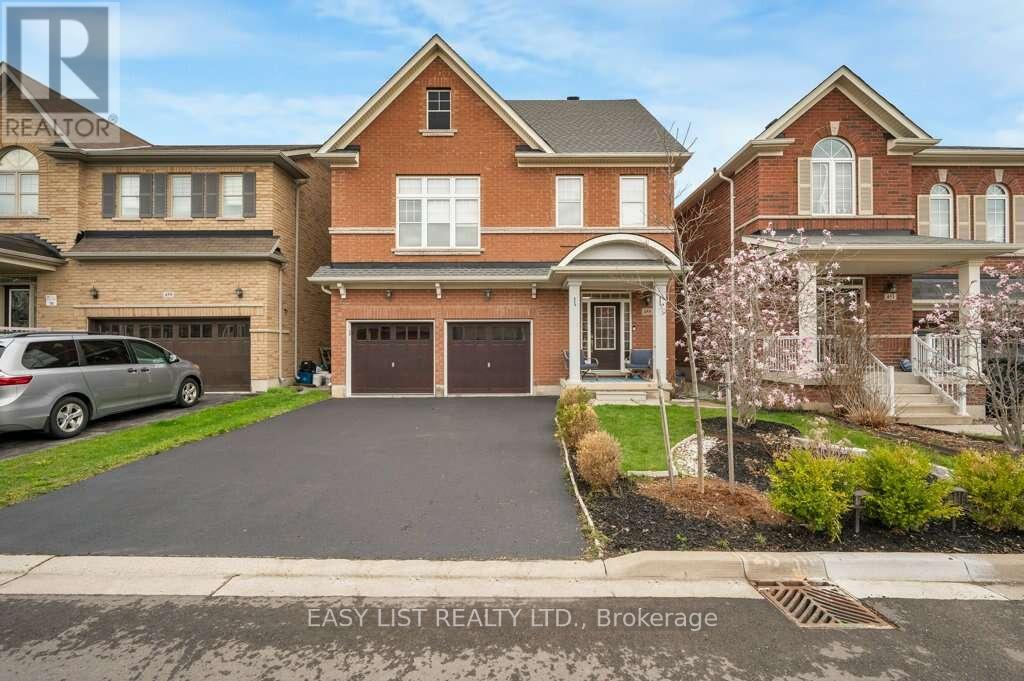
455 Harkin Place
Milton, Ontario
*** Visit the REALTOR website for further information about this Listing ***Beautifully maintained 4-bedroom family home in one of Milton's most desirable neighbourhoods. The open-concept main floor features hardwood flooring, custom wainscoting, and a spacious living area with a gas fireplace. The separate kitchen and dining areas provide excellent functionality. Upstairs includes quality 12mm laminate flooring, a rare second-floor family room with 12-foot ceilings, a convenient laundry room, and four generously sized bedrooms. The primary suite features a 4-piece ensuite and two walk-in closets. The private backyard offers a wood deck, pergola, and full privacy fencing-ideal for summer gatherings. Additional highlights include a new roof (2022), double car garage with parking for six vehicles, and a location within walking distance to schools, parks, shopping, and local transit. Conveniently located within a short driving distance to the Milton hospital, community centres, nature trails, GO transit and hwy 401. (id:56248)
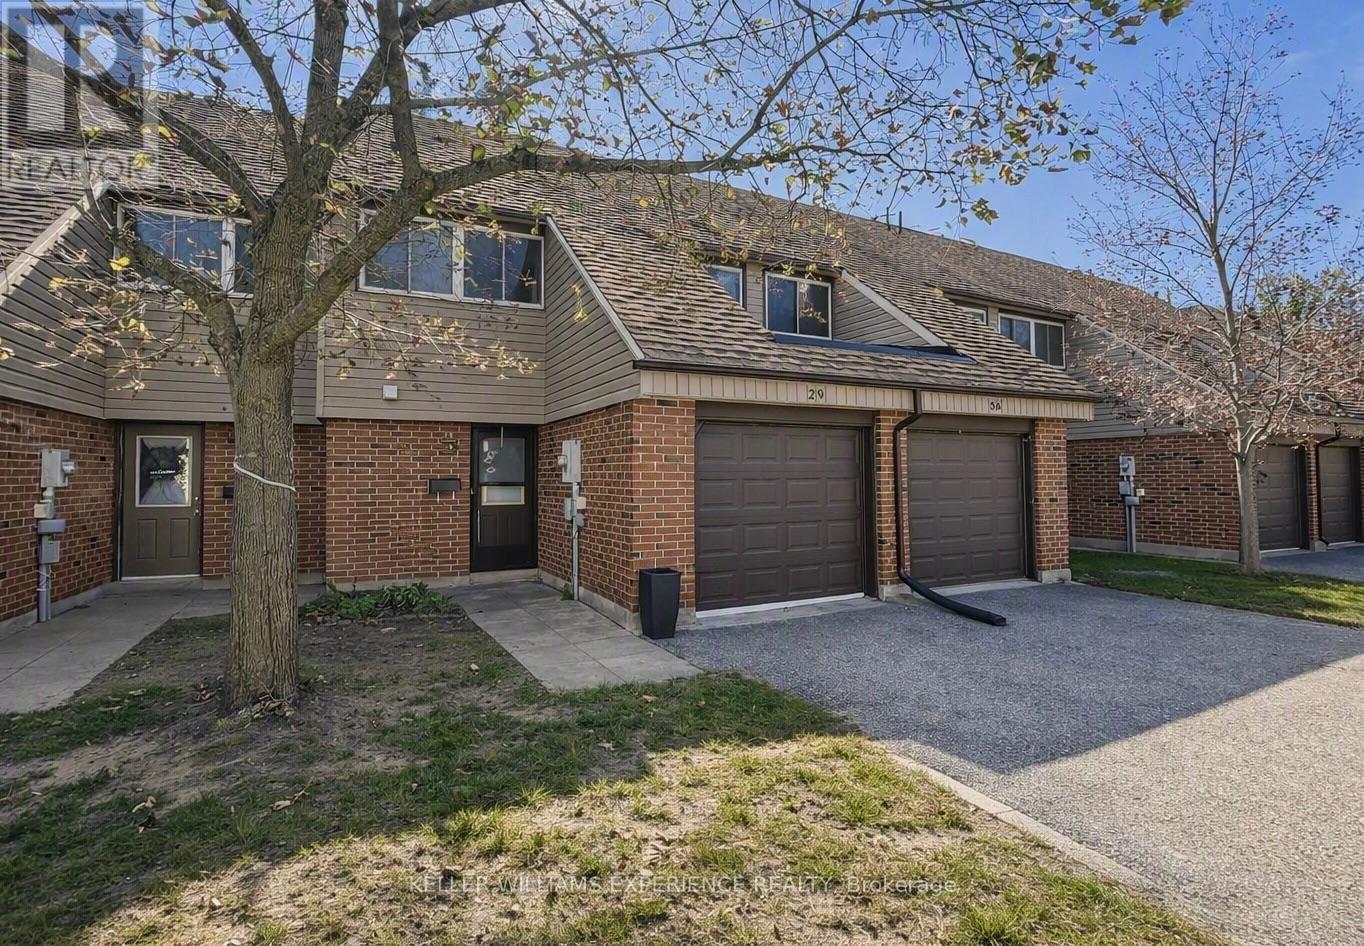
29 - 441 Barrie Road
Orillia, Ontario
Beautifully updated townhome located in the sought-after Woodlands condo complex. Bright open-concept main floor featuring hardwood floors in the family and dining rooms, inside garage access, renovated bathroom, and custom coat cubby. Modernized kitchen with stainless steel appliances, backsplash, and walkout to the backyard - ideal for summer BBQs. Upper level offers three large bedrooms with pot lights and crown moulding, plus a spacious bathroom. Prime location directly in front of a private park and surrounded by mature trees. Close to Costco, major shopping, downtown Orillia, Scout Valley, Lakehead University, Georgian College, and additional amenities. Seeking a 10 month lease; pets okay (with landlord approval), does not include hydro, water, gas or internet. Can move in as early as November 7, 2026. Approx 1200 sq ft. *photos are digitally altered (id:56248)
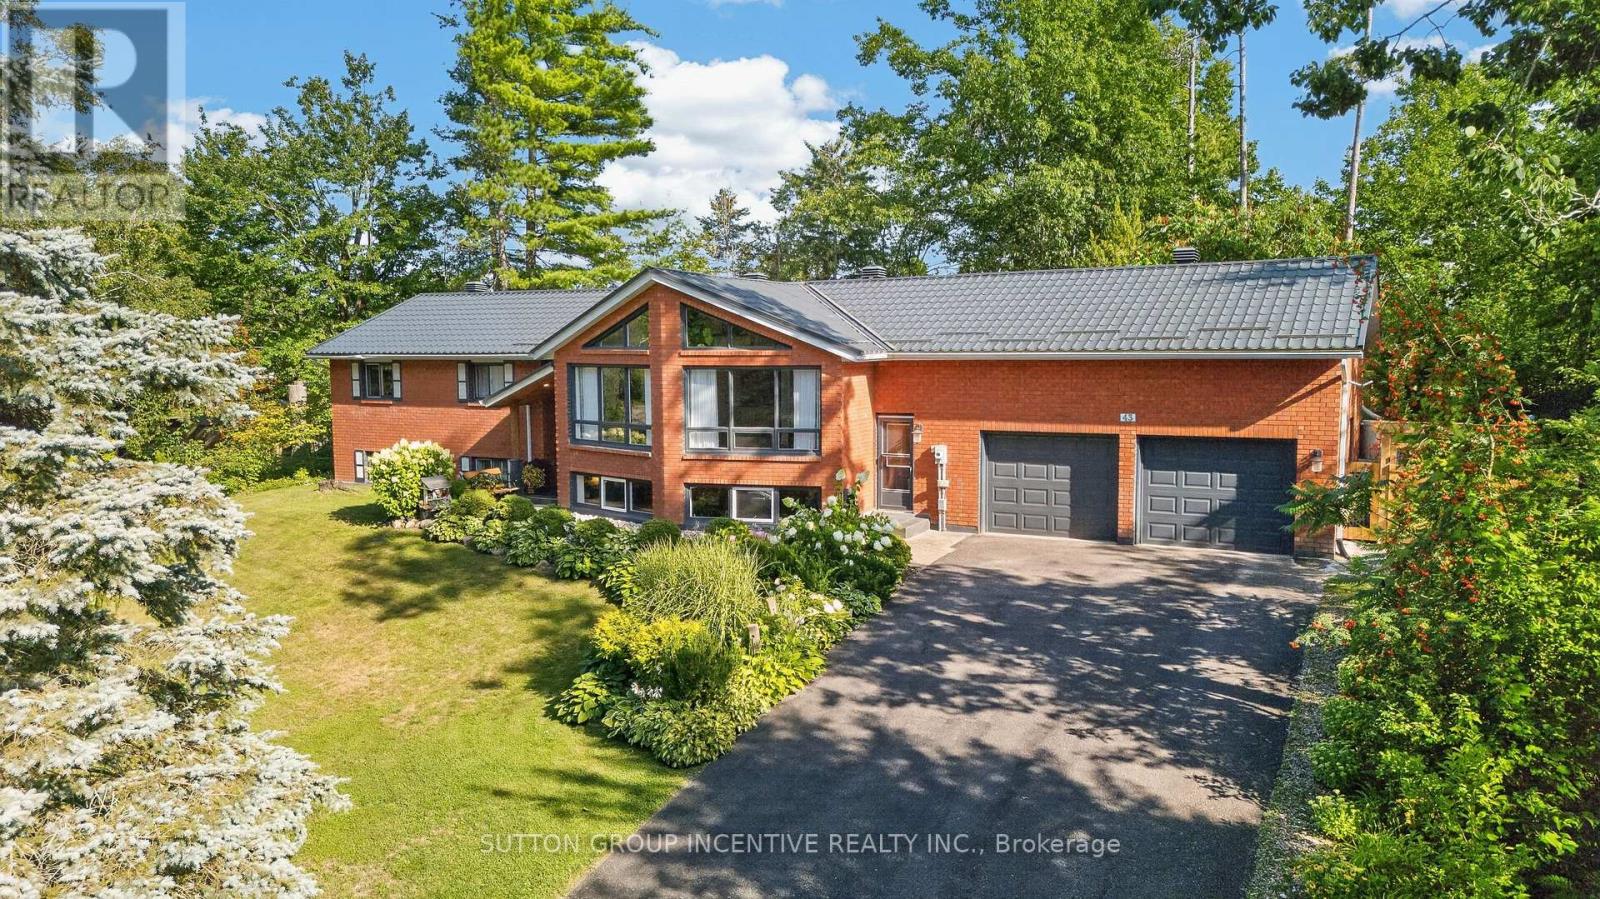
43 Wattie Road
Springwater, Ontario
Custom-built raised bungalow offering nearly 3,000 sq. ft. of living space, beautifully renovated from top to bottom and set on a picturesque, park-like property. The main level features impressive 12-ft vaulted ceilings, large windows and an abundance of natural light, creating a bright and spacious feel throughout. With generous living space and a versatile layout, this could be the forever home your family grows into, with plenty of room for multigenerational living. Enjoy beautiful year-round views and the privacy and tranquility of this elevated setting. Located in a highly desirable, family-friendly neighbourhood with access to one of the area's top schools. Experience the charm and peaceful lifestyle of village living while staying just minutes from city amenities, including Georgian Mall, grocery stores, RVH, Georgian College and Highway 400. A rare combination of nature, space, convenience and modern living-a home designed to be enjoyed for generations. (id:56248)
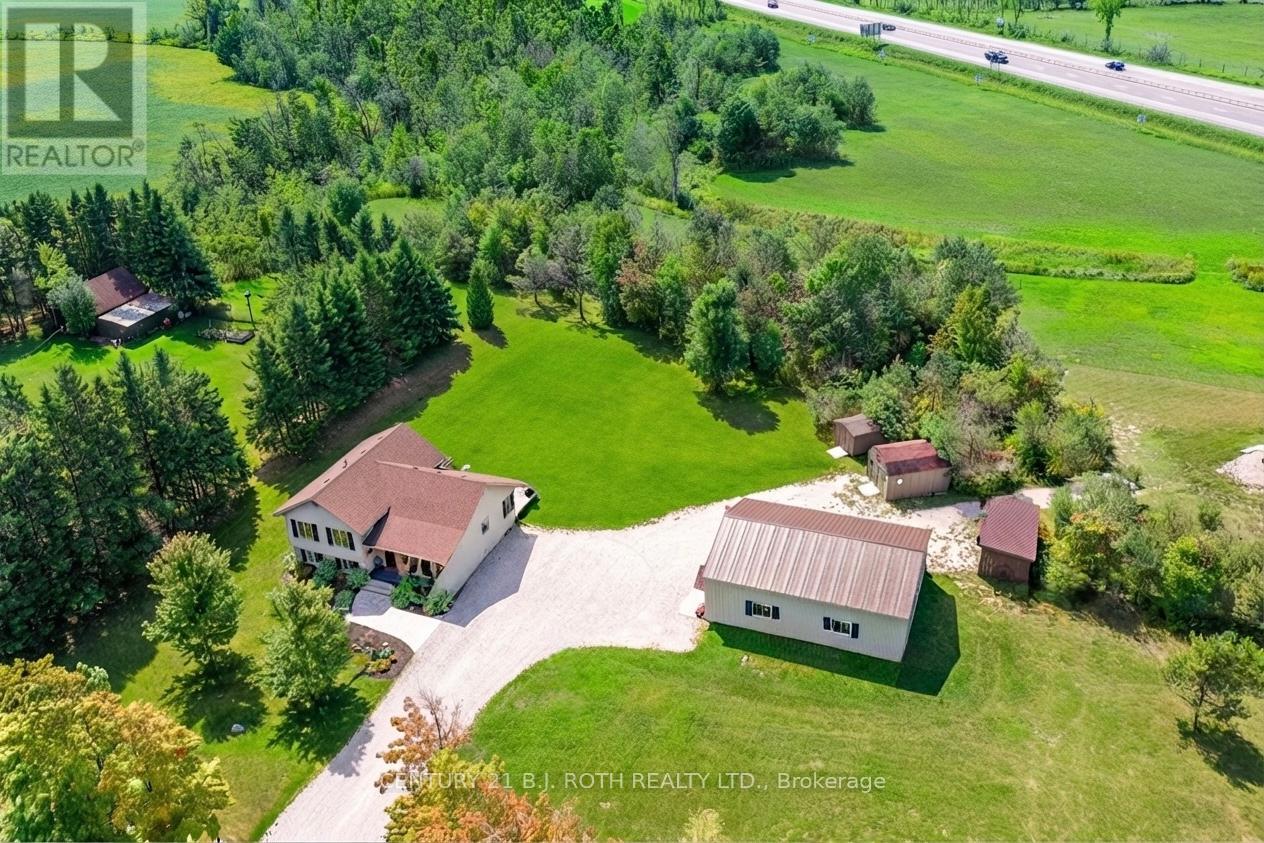
70 12 Line S
Oro-Medonte, Ontario
Exceptional opportunity to own a versatile country estate in the highly sought-after Township of Oro-Medonte, ideally located between Barrie and Orillia with convenient access to Highway 11, schools, shopping, golf, ski hills, trails, and year-round recreation. The standout feature is the impressive 30' x 40' workshop (2020), complete with hydro, two overhead doors, and an epoxy-coated floor, making it ideal for contractors, tradespeople, hobbyists, car enthusiasts, or a home-based business. Set on approximately 8.9acres with excellent highway exposure, this beautifully updated 3+1 bedroom side split offers the perfect blend of modern comfort and peaceful country living. The bright open-concept main level is filled with natural light and features a custom kitchen with quartz countertops and quality cabinetry (2022), spacious living and dining areas, luxury plank flooring (2022), and a propane forced-air furnace with central air conditioning (2024). Upstairs offers three generous bedrooms, including a primary suite with a private 3-piece ensuite and walkout to an elevated deck overlooking the scenic property. The finished lower level adds exceptional living space with a welcoming family room featuring custom built-ins, modern shiplap accents, and a cozy gas fireplace, along with a fourth bedroom, an additional 3-piece bathroom, and a separate laundry room. Offering endless possibilities for work, recreation, and everyday living, this move-in-ready property combines the privacy and space of country life with the convenience of nearby urban amenities, making it a rare opportunity to enjoy the very best of Oro-Medonte living. (id:56248)
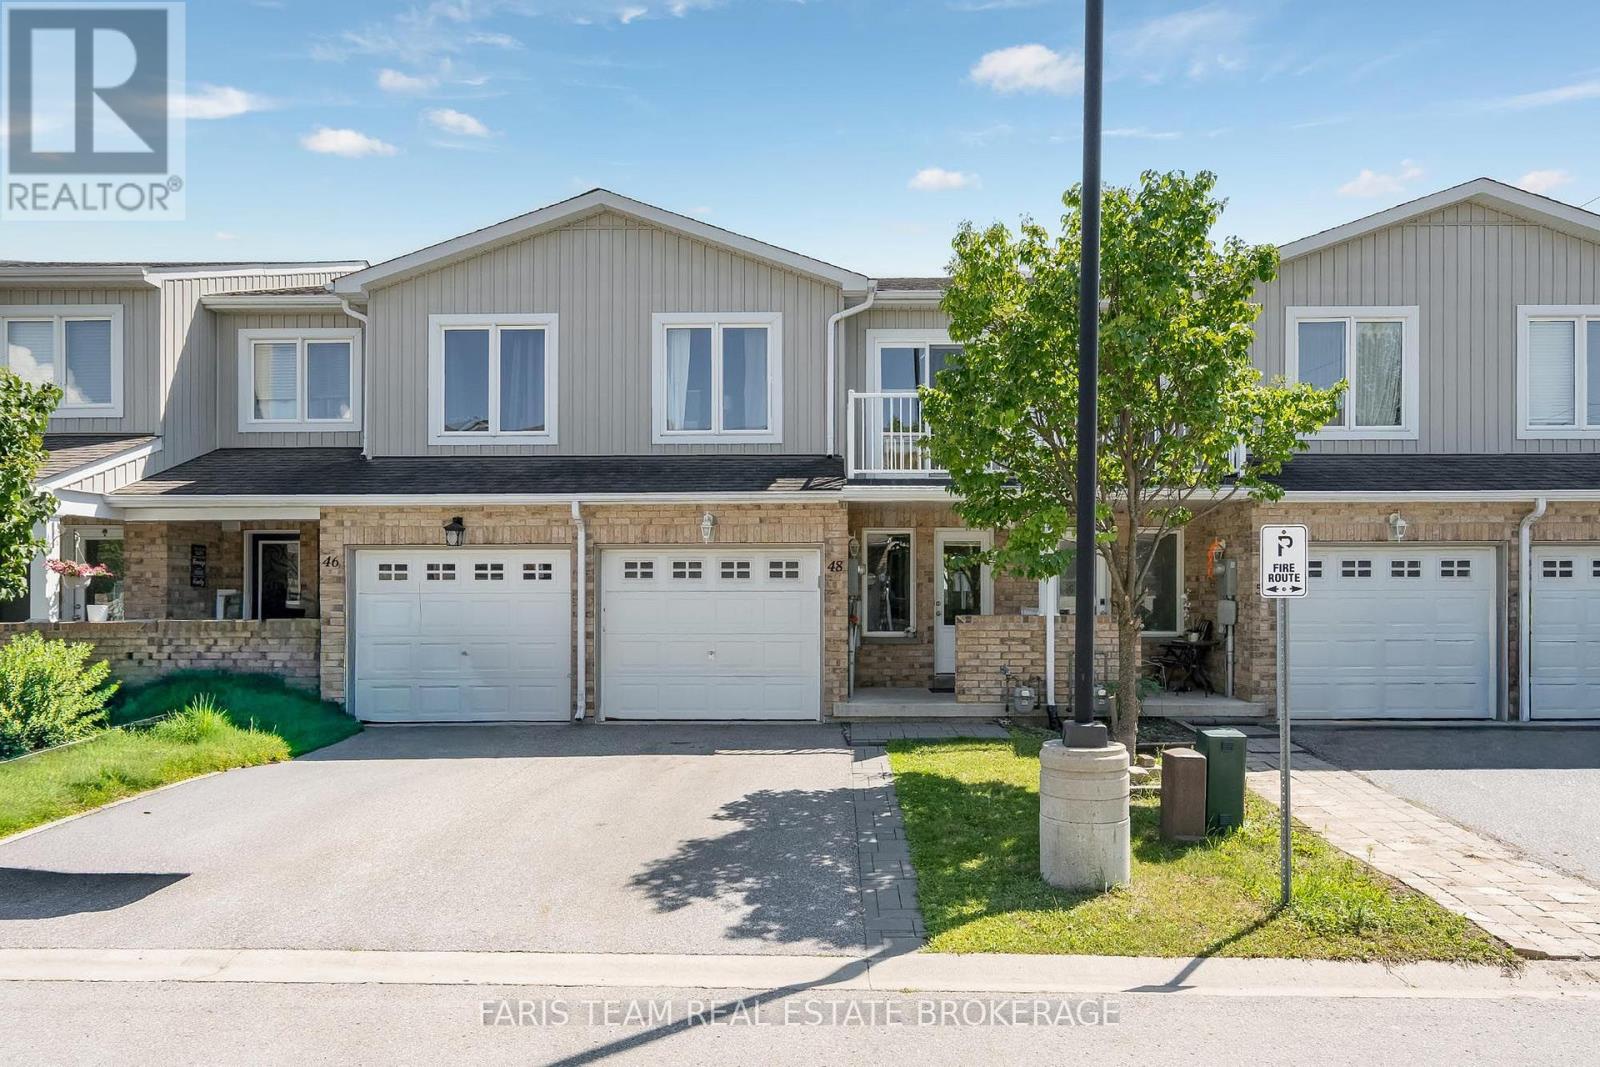
48 - 75 Prince William Way
Barrie, Ontario
Top 5 Reasons You Will Love This Home: 1) Move in and enjoy this beautifully maintained three bedroom, three bathroom townhome offering over 1,800 square feet of living space, fresh paint throughout, and low monthly fees of just $200.67 covering snow and garbage removal 2) Bright and inviting open-concept living and dining area highlighted by a cozy fireplace, complemented by a modern kitchen with newer stainless-steel appliances, a convenient inside entry from the garage, and a walkout to the backyard 3) Retreat to the spacious primary bedroom featuring a walk-in closet and private ensuite, while the second bedroom offers its own balcony and the third bedroom provides comfortable space for children, guests, or a home office 4) Extend your living space in the finished lower level, offering a versatile area perfectly suited for a recreation room, home office, playroom, or additional sleeping space 5) Enjoy a convenient location in Barrie's desirable Innis-Shore neighbourhood, just steps from public transit and minutes from shopping, schools, parks, everyday amenities, and major commuter routes. 1,392 above grade sq.ft. plus a finished lower level. (id:56248)
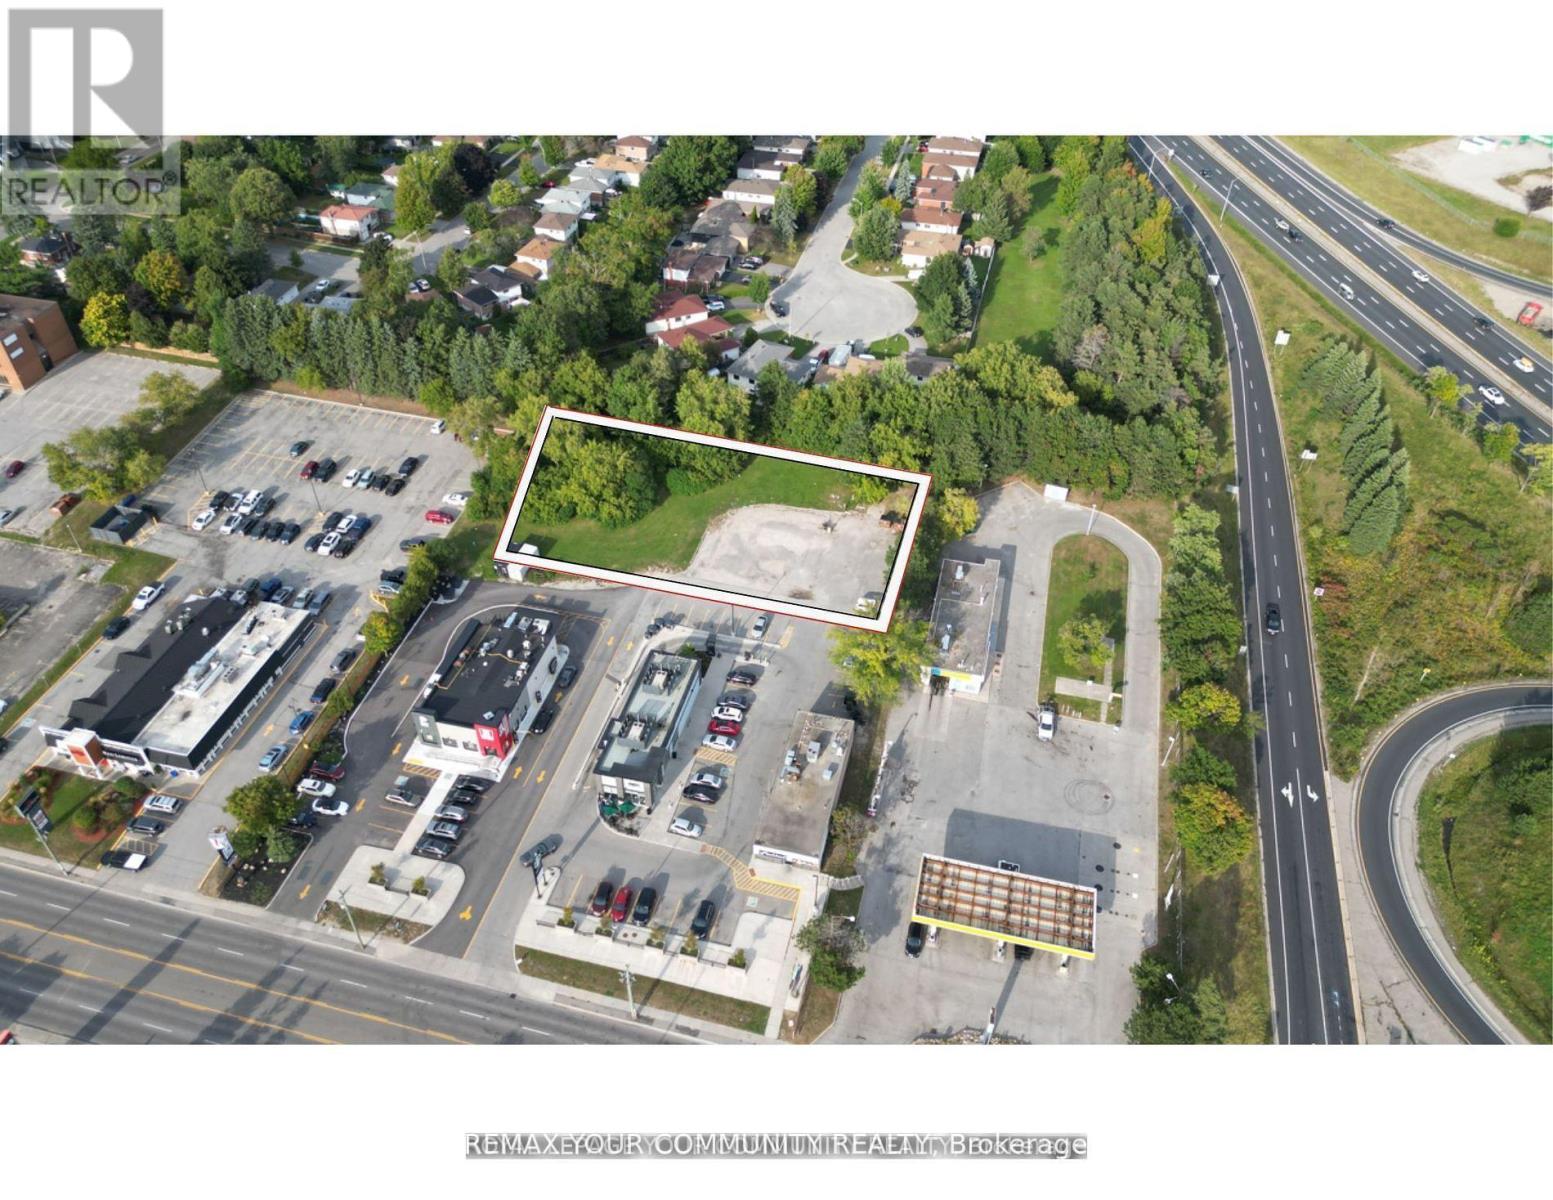
313 Bayfield Street
Barrie, Ontario
Reduced asking price! Rare Opportunity for prime exposure on Barrie's Golden Mile! Commercial land to build, on this high traffic artery. 50,000+ daily traffic count. Only vacant land parcel available on Bayfield St.Development land for Office or Retail to be built, zoning permits many uses. Services at lot line. 1.14 ac.,preliminary discussions with City to allow 12,915 sf., or submit plan according to user or developer requirement. Join KFC, Taco Bell and Starbucks on this high traffic count Retail corridor.Pylon signage available for exposure on frontage of property, access via mutual driveway. (id:56248)
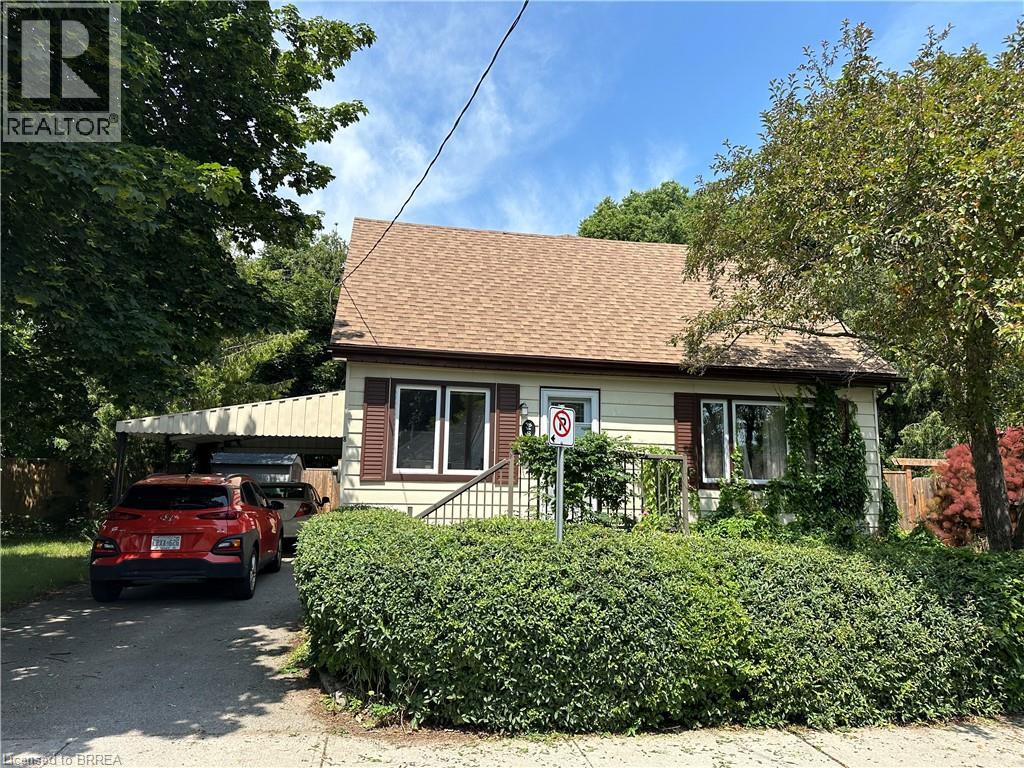
8 Sterling Street
Brantford, Ontario
Welcome home to 8 Sterling Street! This spacious 1.5 storey home offers 3 + 1 bedrooms, 1.5 bathrooms, and over 1300sf of living space, with plenty of room to spread out and make yourself at home. Tucked into a quiet, established neighbourhood close to walking trails, parks, schools, and everyday amenities, this home offers a great combination of space, comfort, and convenience. Step inside to a bright and functional main floor featuring two separate living areas, giving you plenty of flexibility for relaxing, entertaining, dining, or creating a dedicated work-from-home space. The generously sized kitchen offers lots of room for everyday cooking and gathering, while both a full bathroom and convenient half bath can also be found on this level. A cozy main floor bedroom adds even more versatility and would also make a great home office, guest room, or additional flex space. Upstairs, you'll find two additional bedrooms along with plenty of storage to help keep everything organized. The lower level adds even more usable space with a large fourth bedroom and additional storage areas. Outside, enjoy a fully fenced backyard with multiple patio areas and plenty of space to relax, entertain, or enjoy the warmer months. Whether you're looking for room for the family, space to work from home, or simply a property with a little more flexibility, this home has plenty to offer. A great lease opportunity in a convenient location! Utilities are not included. (id:56248)
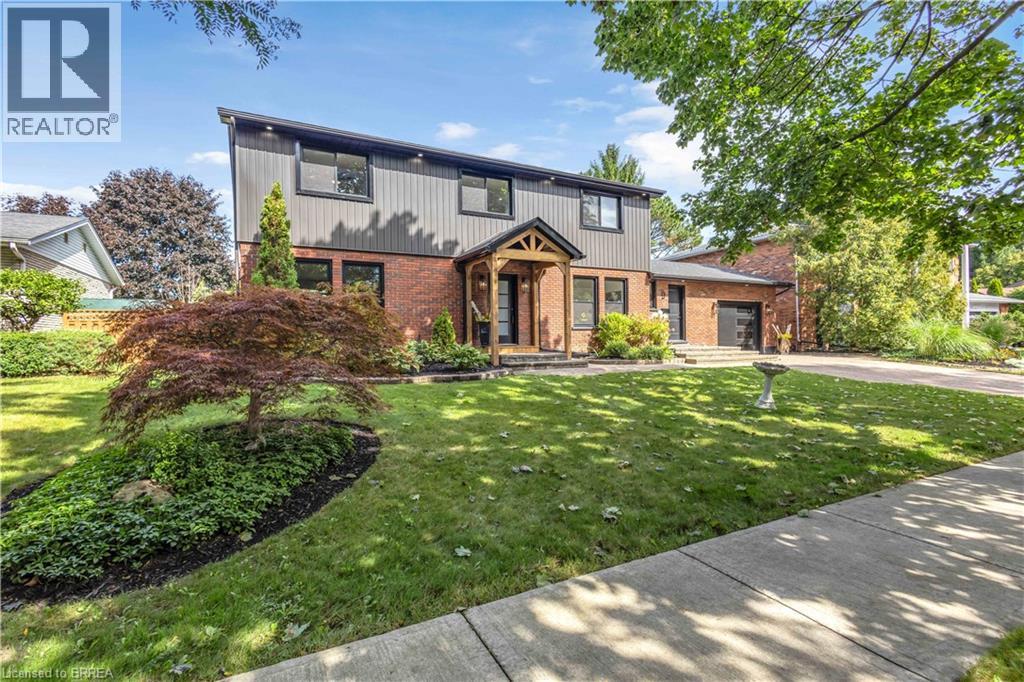
9 Rollingwood Crescent
Brantford, Ontario
Welcome to 9 Rollingwood Crescent, an impressive executive home with almost 4000 sqft of living space nestled in a fantastic North End Brantford neighbourhood. Completely renovated from top to bottom, this spacious two-storey residence offers an exceptional combination of modern design, generous living space, and beautifully finished outdoor areas. Featuring 6 bedrooms, an office, 4 bathrooms and a fully finished lower level, this home is perfectly suited for growing families and those who love to entertain. The designer kitchen is a true centrepiece, featuring an oversized quartz island offering a stylish and functional space that flows seamlessly into the dining room — an ideal setting for family gatherings and entertaining guests. The extensive updates include a new furnace and air conditioning, windows, doors, roof, garage door, appliances, and an updated electrical panel. Outside, enjoy a large, beautifully landscaped yard designed for both relaxation and entertaining. The covered deck provides a comfortable outdoor living space, while the hot tub offers the perfect place to unwind. Located close to schools, parks, shopping, amenities, and convenient transportation routes. (id:56248)
14 Masters Lane
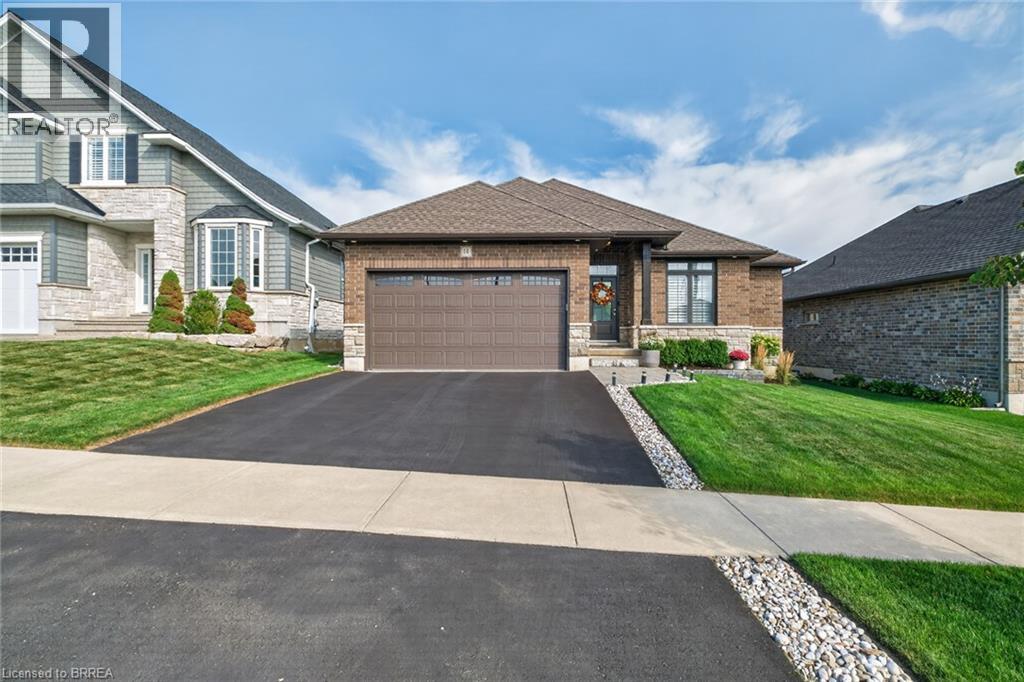
Paris, Ontario
Welcome to 14 Masters, only six years new and the current owner has done all the work for you, paving, landscaping, fencing, shed etc. A wonderfully crafted 1,464 sq ft brick and stone bungalow plus a finished lower level. Featuring 2 bedrooms plus an office on the main level, This open concept has the wonderful feel of a home built for comfort. Everything at your finger tips, the kitchen dinette , great room for those cozy late nights. The cherry on top is the outer deck, covered porch is built into the foundation, to enjoy the outdoor lifestyle, and; never have to think about replacing decking again, completely fenced lot. The lower level completes the picture as you have a rec room, exercise area, lower bedroom, and 4 pc bath. Wait there's more, there is a long list of furniture that is included in the purchase price. (id:56248)
42 Emidio Crescent
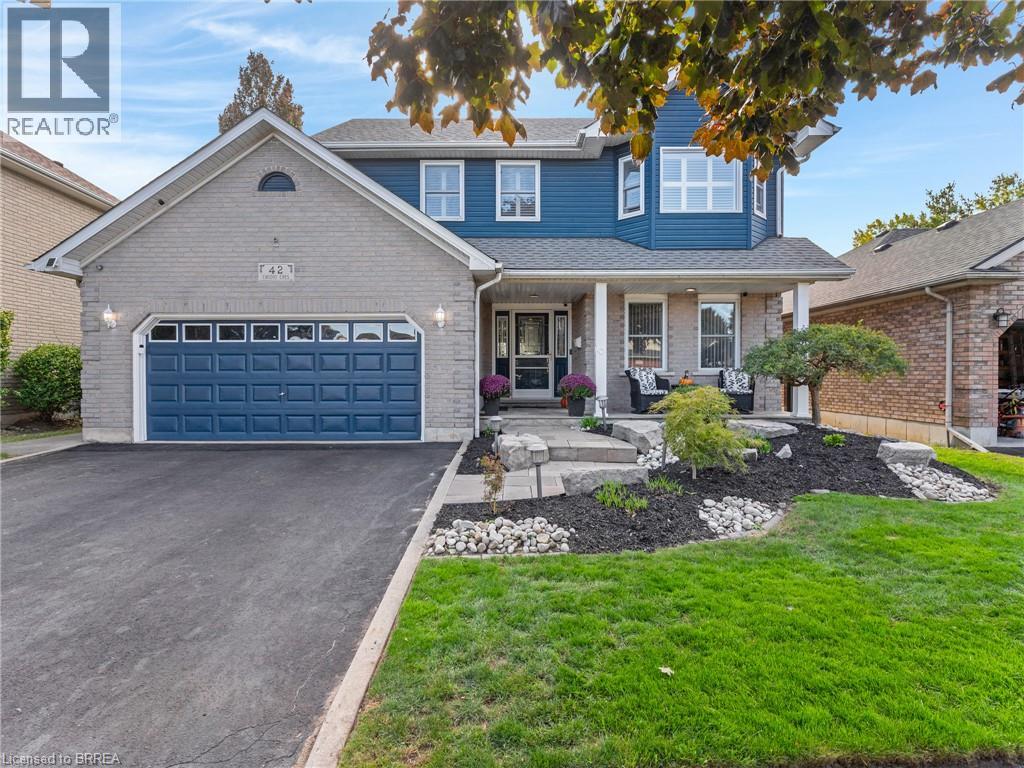
Brantford, Ontario
Welcome to the highly desirable Greenbriar neighbourhood! Built in 1997, this two-story home offers 1,791 sqft above grade plus 1,135 sqft of finished basement space delivering nearly 3,000 sqft of total living area. Step inside to a spacious & bright foyer from the charming covered front porch where you will see this lovely family home offers a seamless open-concept floor plan, hard-surface flooring throughout, and elegant California shutters. The heart of the home comes equipped with a stainless steel gas stove, fridge, handy built-in dishwasher, stylish tile backsplash, and ample cabinetry & counter space. It is open to the family room and walks out to the incredible backyard. A main-floor laundry/mudroom (washer/dryer included!) offers easy entry from the attached two-car garage complete with auto opener and a man-door to side lot. Upstairs features three well-sized bedrooms, including a primary suite with a walk-in closet and private three-piece ensuite. There are four full bathrooms in the home. Downstairs, the finished basement expands your living options with smart lighting and a large recreation room centred around a cozy gas fireplace. There is also a dedicated office and a separate playroom, as well as a utility/storage room. Step outside to beautifully landscaped grounds and your private backyard retreat! Enjoy outdoor living on the large deck complete with a gas barbecue connection, cabana, and hot tub all overlooking the sparkling inground pool and adorable storage shed. This space is also enhanced by smart exterior lighting and an inground sprinkler system in both the front and rear yard. A new roof (2023) provides peace of mind. Ideal for commuters, this home is close to both Highways 24 and 403, city transit route, and is within walking distance to all amenities and schools. Schedule your tour today! (id:56248)
47 Shanty Bay Road
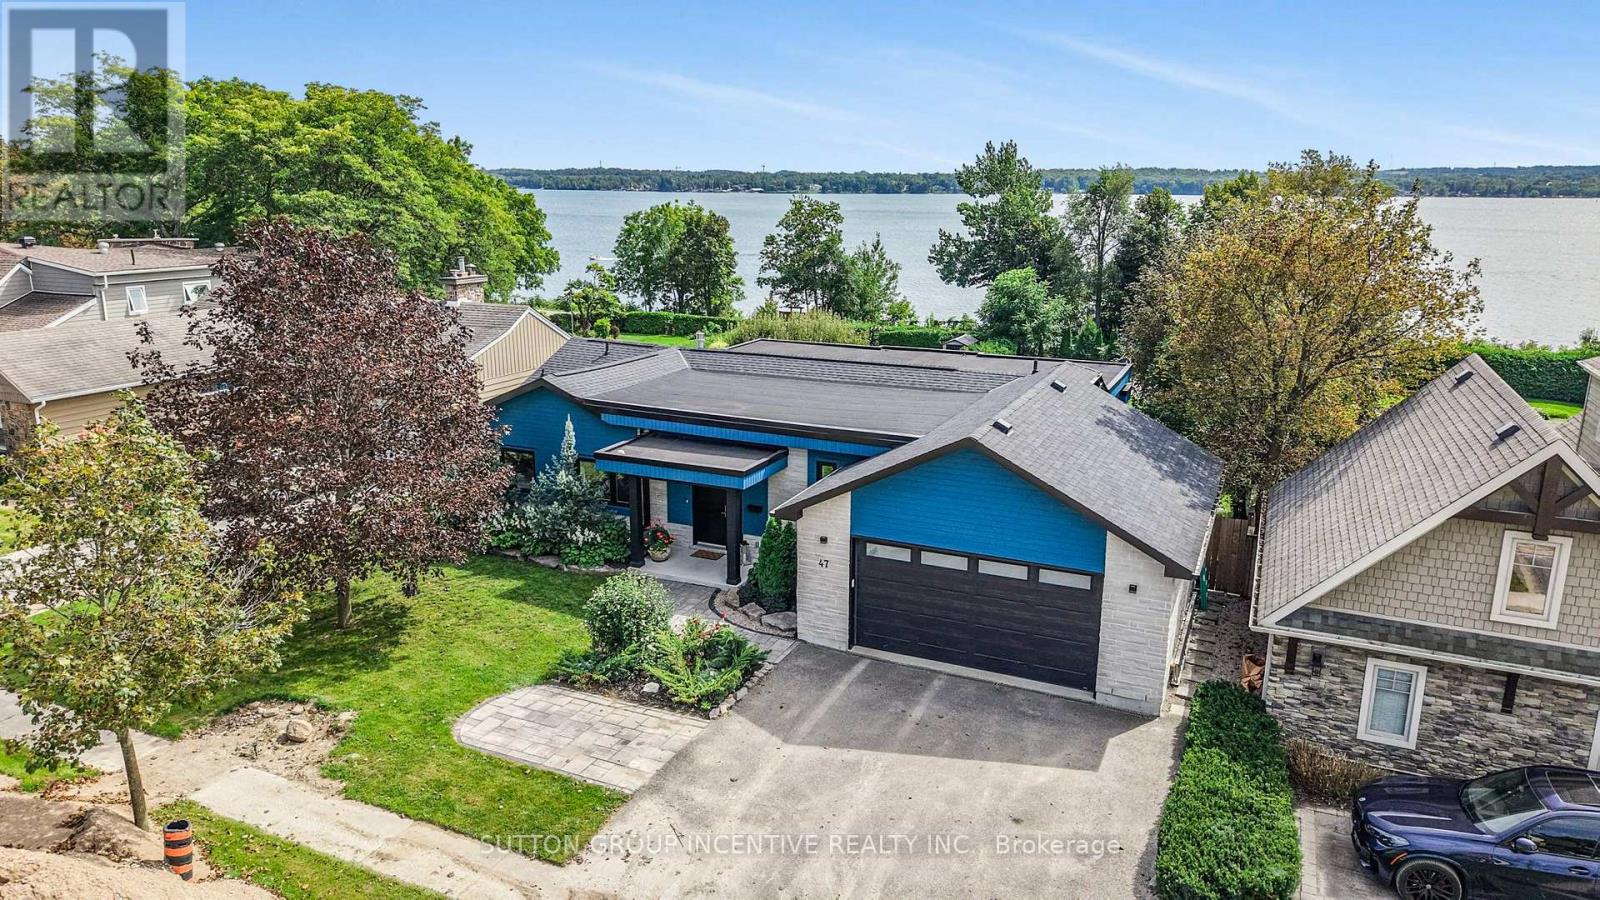
Barrie, Ontario
Welcome to this breathtaking waterfront property, where luxury meets location on the shores of Kempenfelt Bay. Fully renovated in 2020, this 3,000+ sq. ft. bungalow was designed to maximize spectacular lake views year-round. Blending the comfort of a home with the lifestyle of a cottage, it offers private access to your dock, boat lift, and shoreline-perfect for summer fun, recreation, and relaxation. The main level features an open-concept living room with a feature gas fireplace, office nook, dining room, and custom kitchen with granite countertops and a breakfast bar. From the living area, walk out to a balcony with unobstructed lake views and enjoy the peace and tranquility of the setting. One side of the home includes three generously sized bedrooms, including one with a bay window and bench seating ideal for reading while taking in the view, plus a four-piece bathroom with in-floor heating. The primary bedroom offers stunning lake views, a custom walk-in closet, and a three-piece ensuite, also with in-floor heating. The lower-level features a spacious family/entertainment room, dry bar area, and bonus space ideal for a home gym (all with in-floor heating). This level also includes a large bedroom with an egress window and a three-piece bathroom. Filled with natural light, the lower level opens through sliding doors to a professionally landscaped oasis with an in-ground heated sports pool, covered patio, and four-person hot tub. Set on a 260-foot lot with year-round bay views, the property also features a private beach volleyball court surrounded by mature trees and gated access to the North Shore Trail. Additional highlights include a double garage with tandem door to the yard, stone parking pad, professional pool landscaping featured in Dockside Magazine (2024), *tripled glazed windows*, cold room, and extra storage. Johnson's Beach, Barrie Yacht Club, and shopping are within walking distance, with quick access to Highway 400, Georgian College, and RVH. (id:56248)
4 - 17 Cheltenham Road
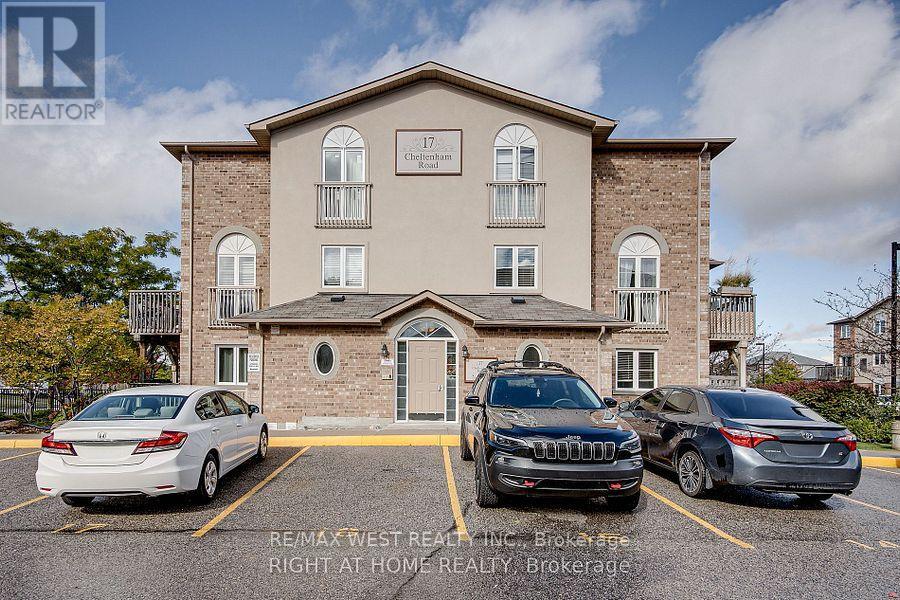
Barrie, Ontario
Bright & Spacious 3-Bedroom Stacked Townhouse. Welcome to this bright and spacious 3-bedroom stacked townhouse offering approximately 1,200sq. ft. of finished living space. Featuring an open-concept layout, this home offers a comfortable and functional floor plan ideal for families, professionals, or students. The main level features an open-concept living and dining area, an eat-in kitchen, a convenient 2-piece powder room, and a walkout to your private ground-level balcony.The lower level offers three bedrooms and a 4-piece bathroom. Ideally located close to the (RVH) Hospital, Highway 400, Georgian College, shopping, restaurants, and other amenities. Includes one parking space, with additional parking potentially available. (id:56248)
36 Beverly Street
Springwater, Ontario
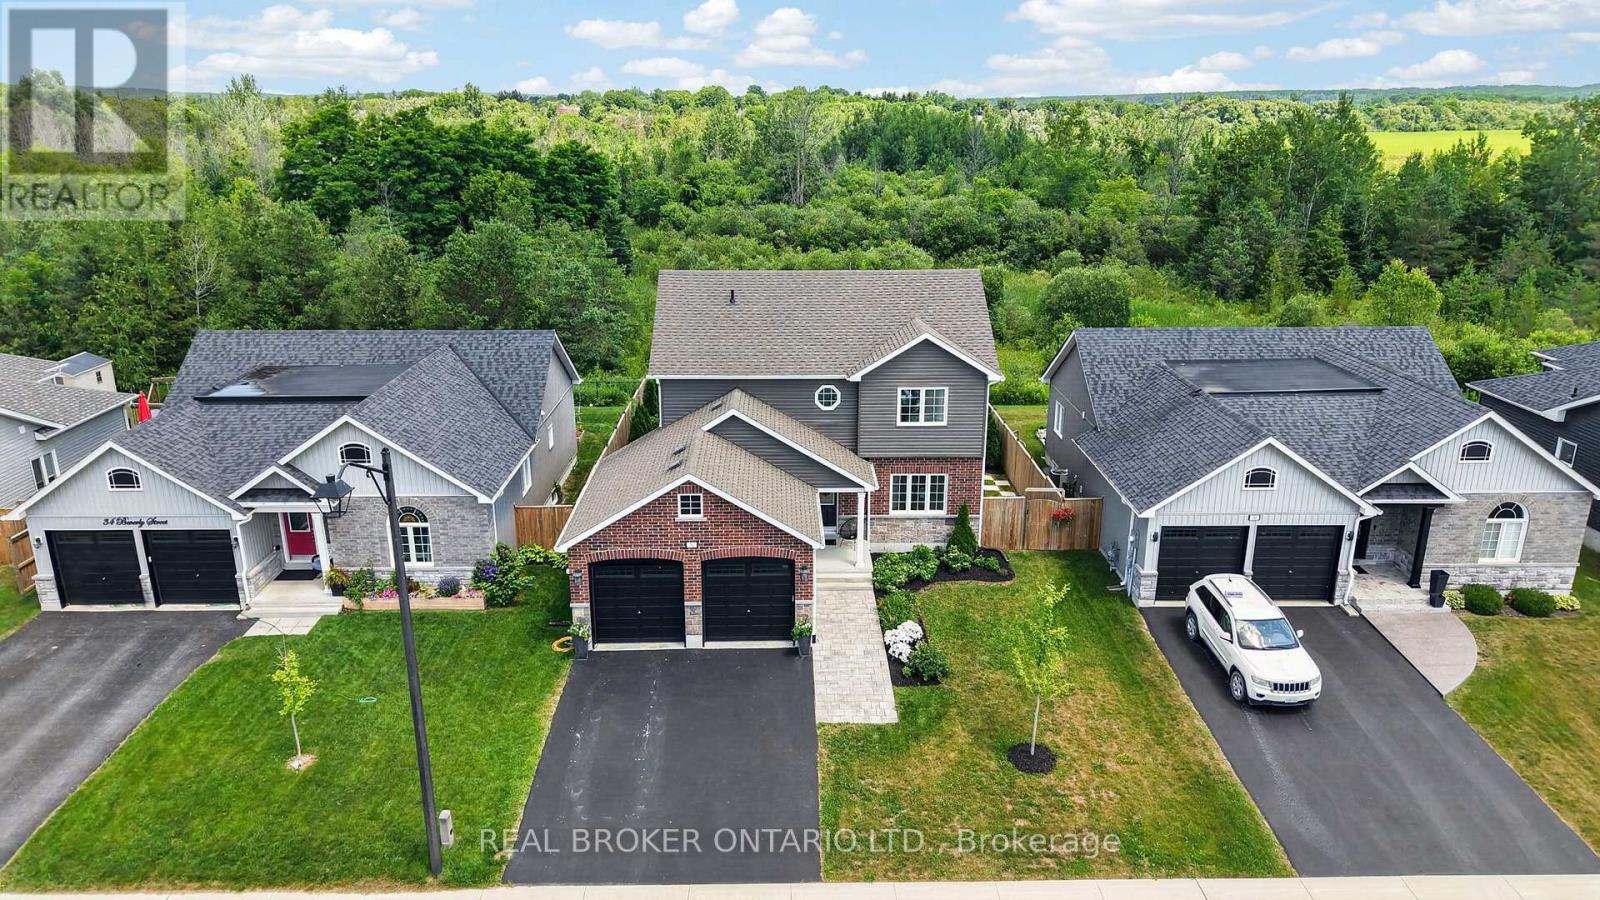
Open House: Saturday, Oct 3, 2026, 1-3 p.m. | Welcome to 36 Beverly Street, where style, function, and location come together in one exceptional home. From the moment you step inside, you'll appreciate the thoughtfully designed floor plan and stunning, turnkey finishes throughout. The heart of the home is the show-stopping renovated kitchen featuring updated countertops, a modern backsplash, and an inviting eat-in area perfect for everyday living. The open-concept living and dining room creates an ideal space for entertaining, while the kitchen walks out to a beautifully landscaped, fully fenced backyard complete with a patio, gazebo, and mature trees beyond, offering incredible privacy and a peaceful outdoor retreat. Since purchasing the home, the current owner has completed numerous quality updates ready to be passed along to the new owner. These include renovations to the primary ensuite, main bathroom, and powder room, new kitchen countertops and backsplash, updated main floor light fixtures, custom cabinetry in the laundry room, custom window coverings throughout the main floor, and professional landscaping in both the front and backyard, including the front walkway, patio, and gardens. Perfectly situated in Elmvale, this home offers the convenience of small-town living with exceptional access to some of the areas best destinations. Enjoy being just minutes from local shops, schools, restaurants, parks, and everyday amenities, while only approximately 20 minutes to Wasaga Beach or Barrie, 30 minutes to Midland and Penetanguishene, and 40 minutes to Collingwood and Blue Mountain. Whether you enjoy skiing, hiking, boating, beaches, golf, or year-round outdoor adventures, you'll love having it all within easy reach while still enjoying the charm and community of Elmvale. This is the complete package, a beautifully updated, move-in-ready home in an unbeatable location that you'll be proud to call your own. Photos may have been edited/virtually staged (id:56248)
5 Ballinger Way
Uxbridge, Ontario
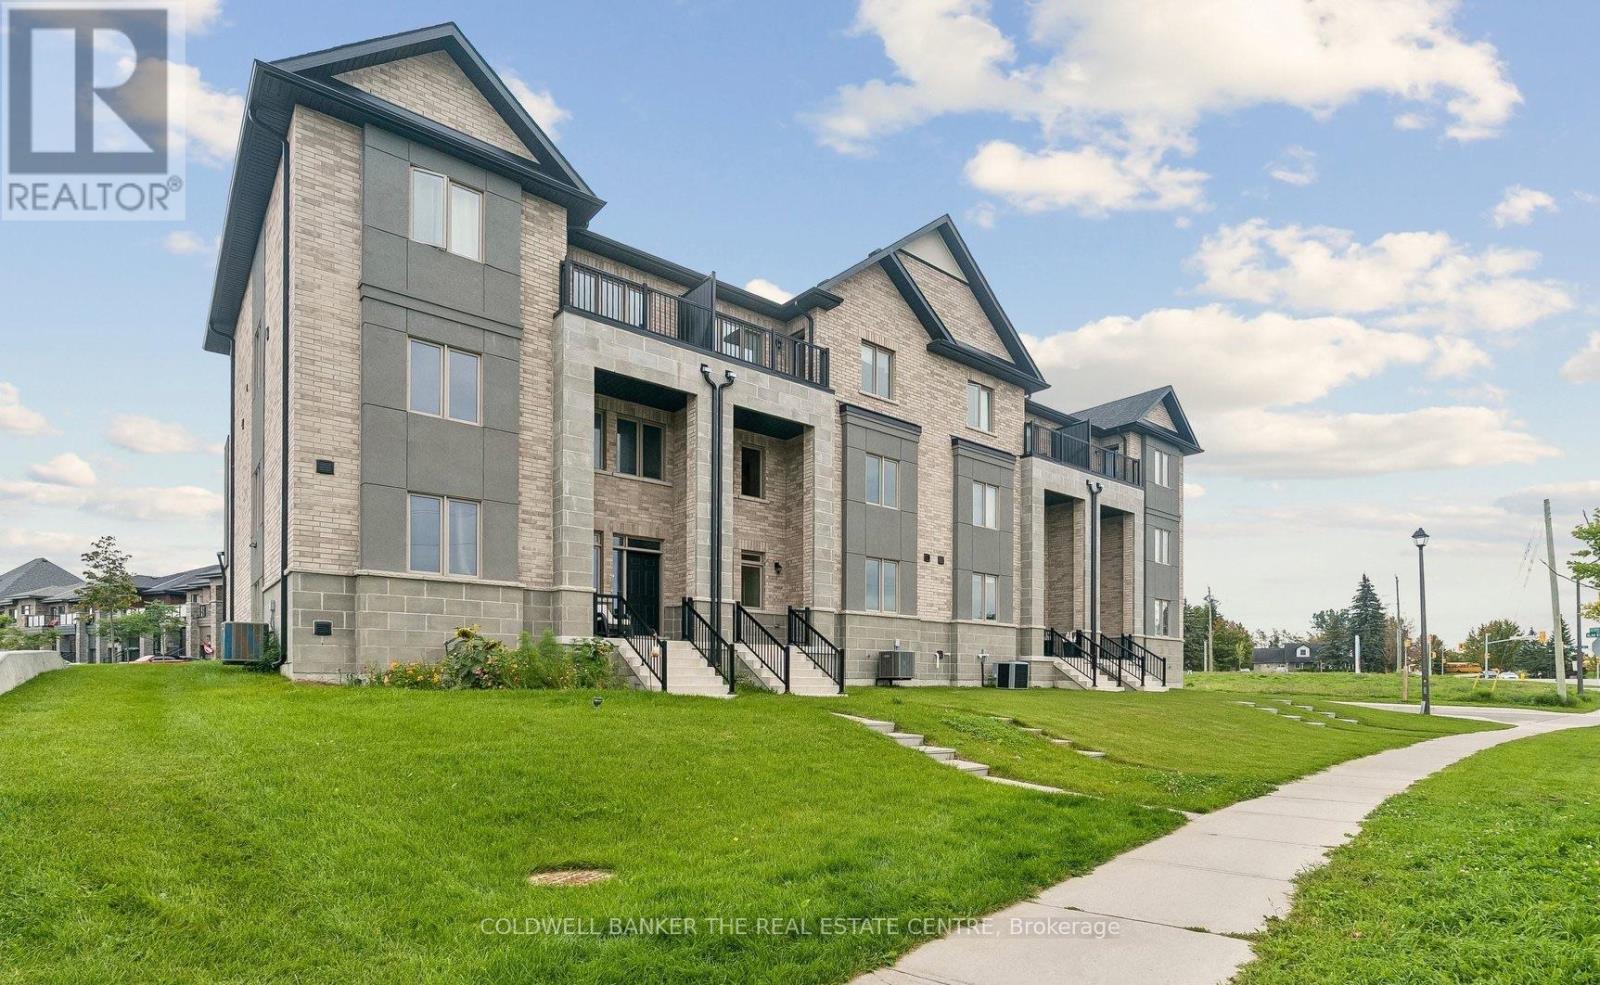
Welcome to 5 Ballinger Way. This stunning 2,520 sq. ft. home has been professionally interior-designed and decorated, featuring approximately $106,000 in luxury upgrades and carefully curated finishes throughout!! This gorgeous CUSTOM DESIGNED kitchen is the heart of the home, featuring wall to wall cabinetry with extended uppers to the ceiling, additional pantry storage, quartz countertops and backsplash, and an impressive nearly 10 foot (9.4") island, is an entertainer's dream! Gorgeous and upgraded 7 inch hardwood flooring flows throughout the entire home, complemented by custom and sophisticated wall treatments that give every space a polished, designer feel. All 3 bathrooms have been beautifully upgraded with quartz countertops and custom tile selections. A rare bonus is the exceptional 6 car parking! Huge double car garage with room for 2 vehicles, plus a driveway accommodating an additional 4 cars. No detail has been overlooked in this beautifully finished, extensively upgraded home. Stylish, sophisticated and truly move-in ready!! (id:56248)
32 - 101 Riverview Road
New Tecumseth, Ontario
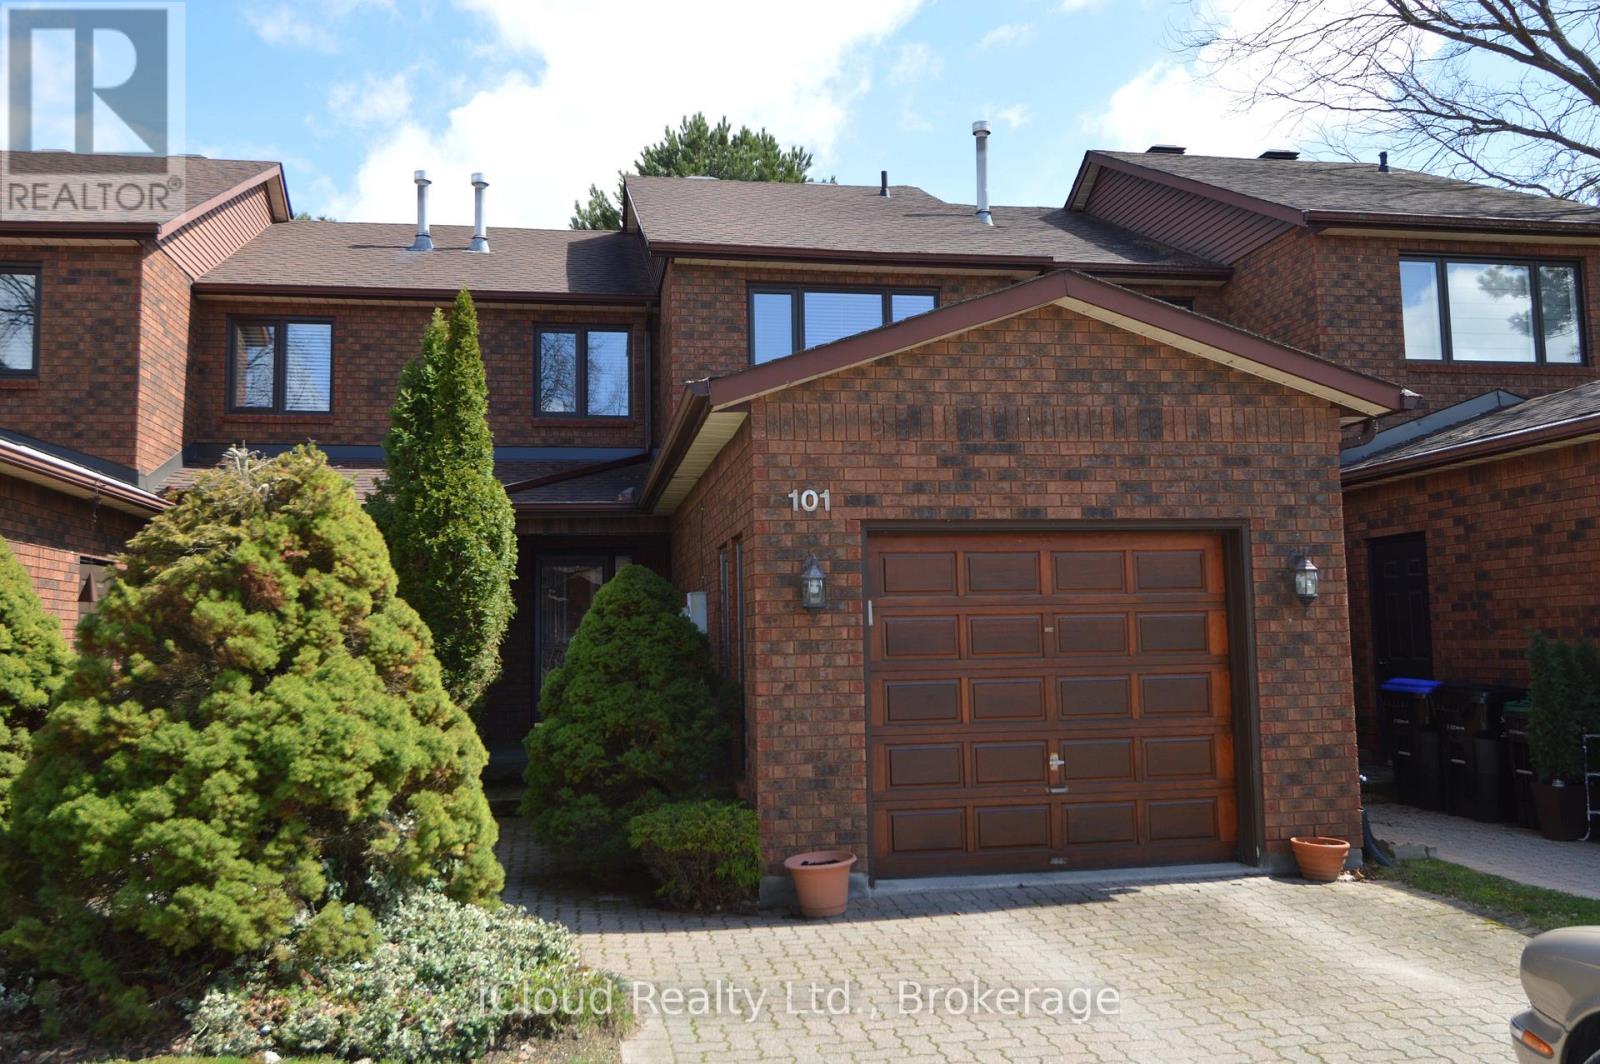
Welcome to Greenbriar, an established sanctuary, quiet and safe with marvelous neighbours. This lovingly cared for townhouse offers two large bedrooms upstairs, and a third bedroom or family room with above grade windows in the basement with it's own three piece bathroom for guests or more family members needing some privacy. The upstairs bathroom has been fully renovated. (id:56248)
15 Schortinghuis Street
Georgina, Ontario
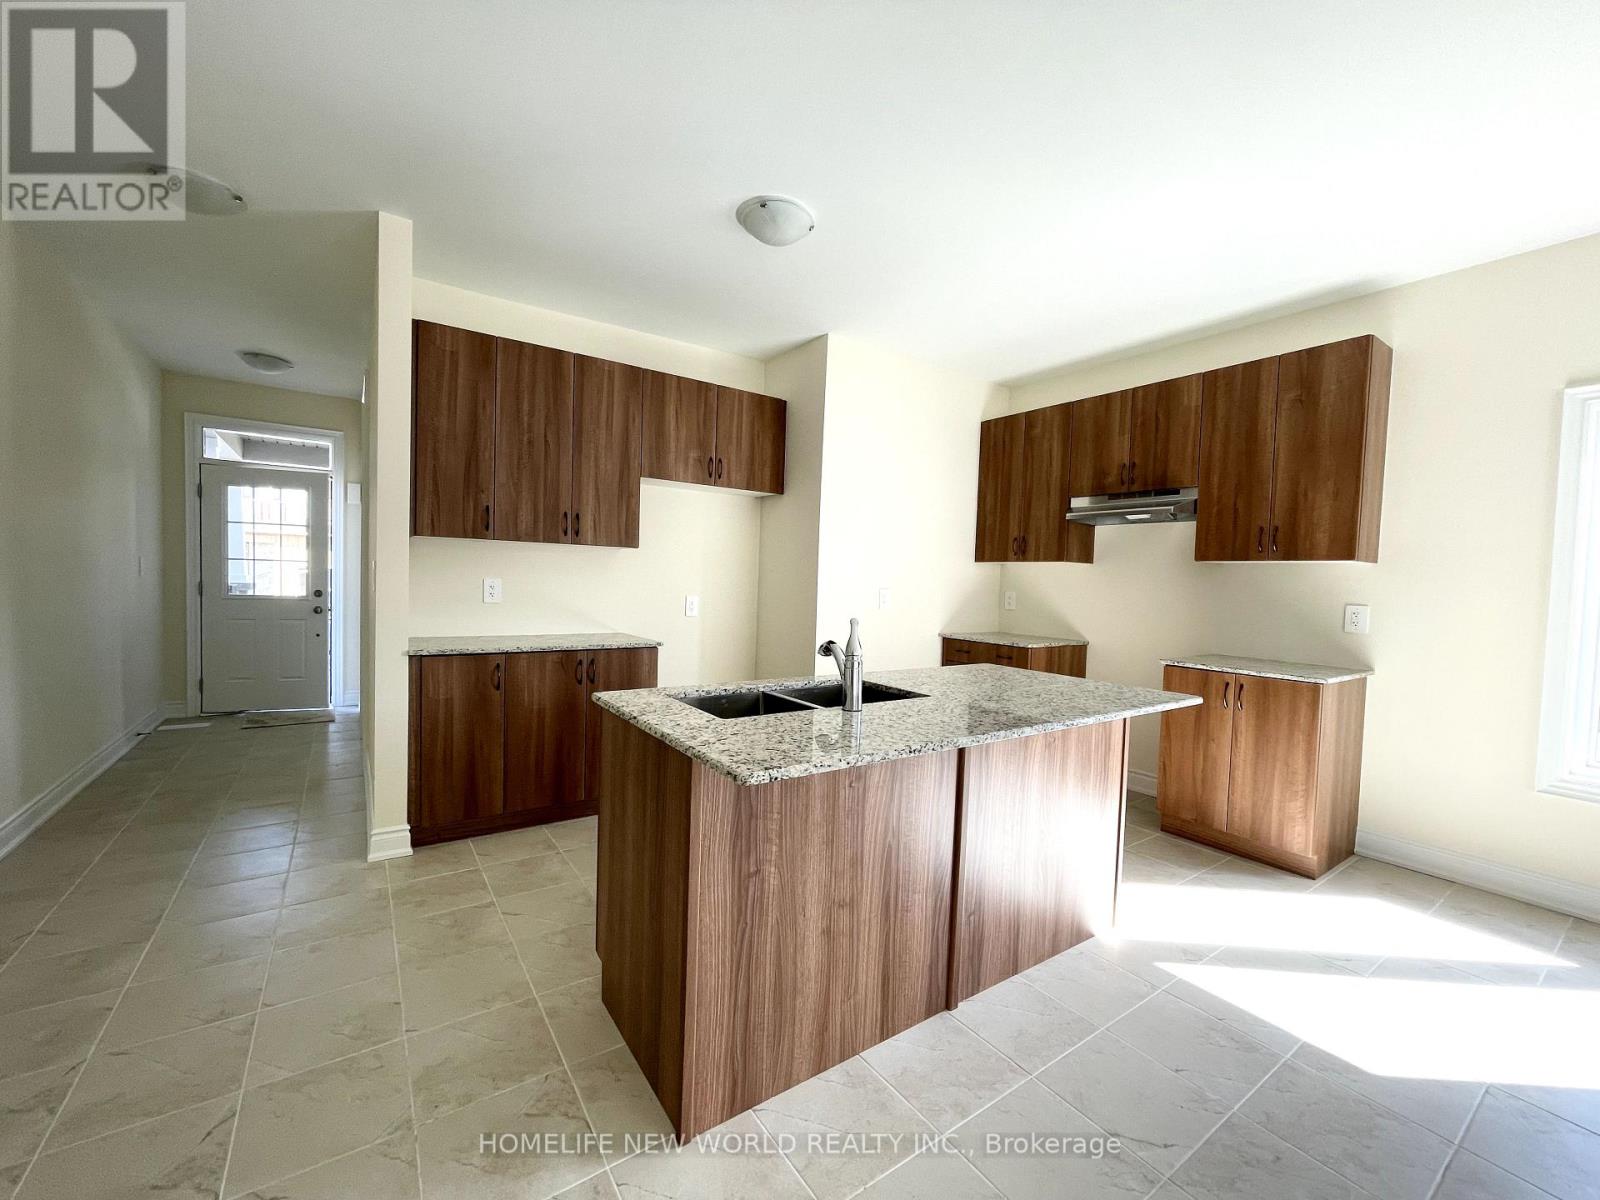
Welcome to 15 Schortinghuis St in the brand-new Hedge Road Landing community of Jackson's Point. This bungaloft offers an open-concept layout with 2 bedrooms and 2 full bathrooms. Located just steps from Lake Simcoe, with easy access to the public beach, green space, provincial parks, Downtown Sutton and more. Snow removal and grass cutting included. Looking for long term A+++ Tenants. (id:56248)
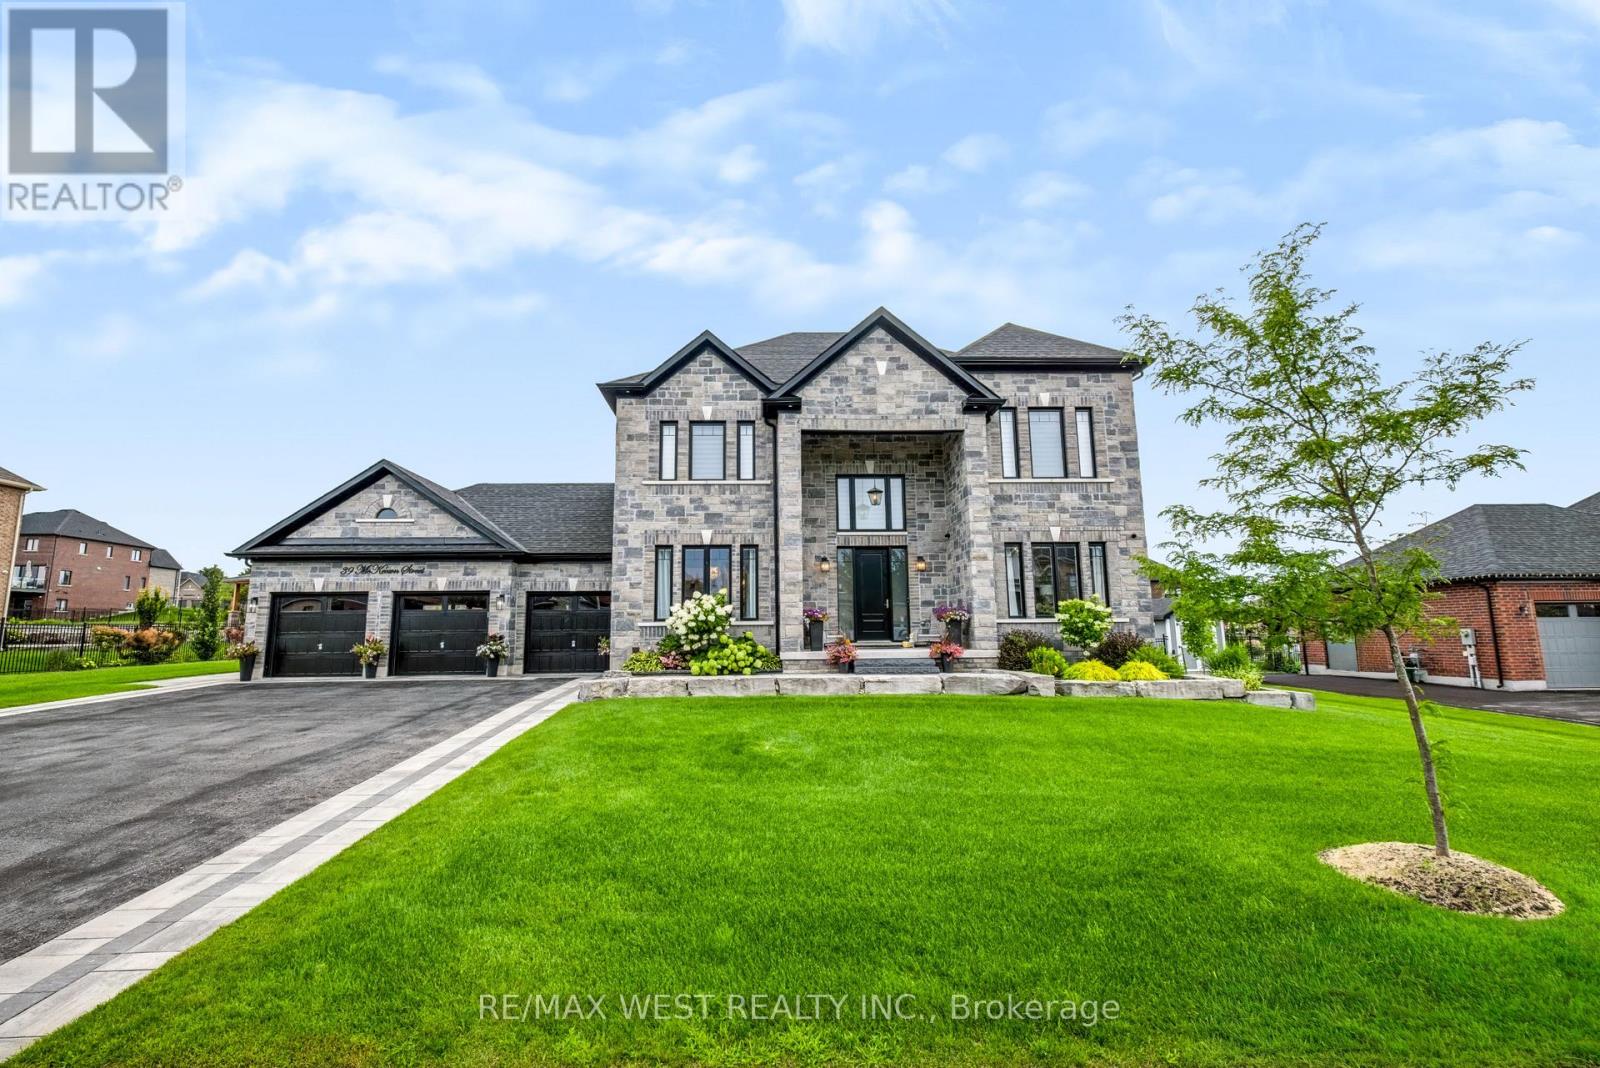
39 Mckeown Street
Essa, Ontario
Rare Opportunity to Own a Luxury Estate on Nearly 1/2 Acre! Experience exceptional quality and sophisticated design in this stunning residence offering approximately 4,500 sq. ft. of beautifully finished living space. Showcasing impeccable craftsmanship and designer finishes throughout, this remarkable home features 10-ft main-floor ceilings, 8-ft doors, custom millwork, elegant moldings and refined details. The main level offers a private home office, spacious great room with custom built-ins, coffered ceilings and striking fireplace, plus a chef-inspired kitchen featuring premium built-in appliances, custom cabinetry, quartz countertops, waterfall island and matching backsplash. A convenient butler's servers with wine fridge and sink makes entertaining effortless, while the separate dining room provides an elegant setting with wainscoting and designer accents. Upstairs, discover four generous bedrooms, including a luxurious primary retreat with a spa-like 5-piece ensuite and walk-in closet. Additional bedrooms are bright and spacious, enhanced by vaulted ceilings and beautifully appointed bathrooms. The finished lower level with separate entrance offers a kitchenette, bedroom, 3-piece bathroom and large recreation room with fireplace-ideal for guests, extended family or a nanny suite. Step outside to a beautifully landscaped lot with inground sprinklers and an exceptional outdoor entertaining space featuring a covered gazebo with gas fireplace and TV mount, bubbling hot tub, interlocking patio and landscape lighting. Ideally located just minutes to Hwy 400,Hwy 27, Barrie and Innisfil. A truly exceptional masterpiece where luxury, comfort and timeless design come together. The search ends here! (id:56248)
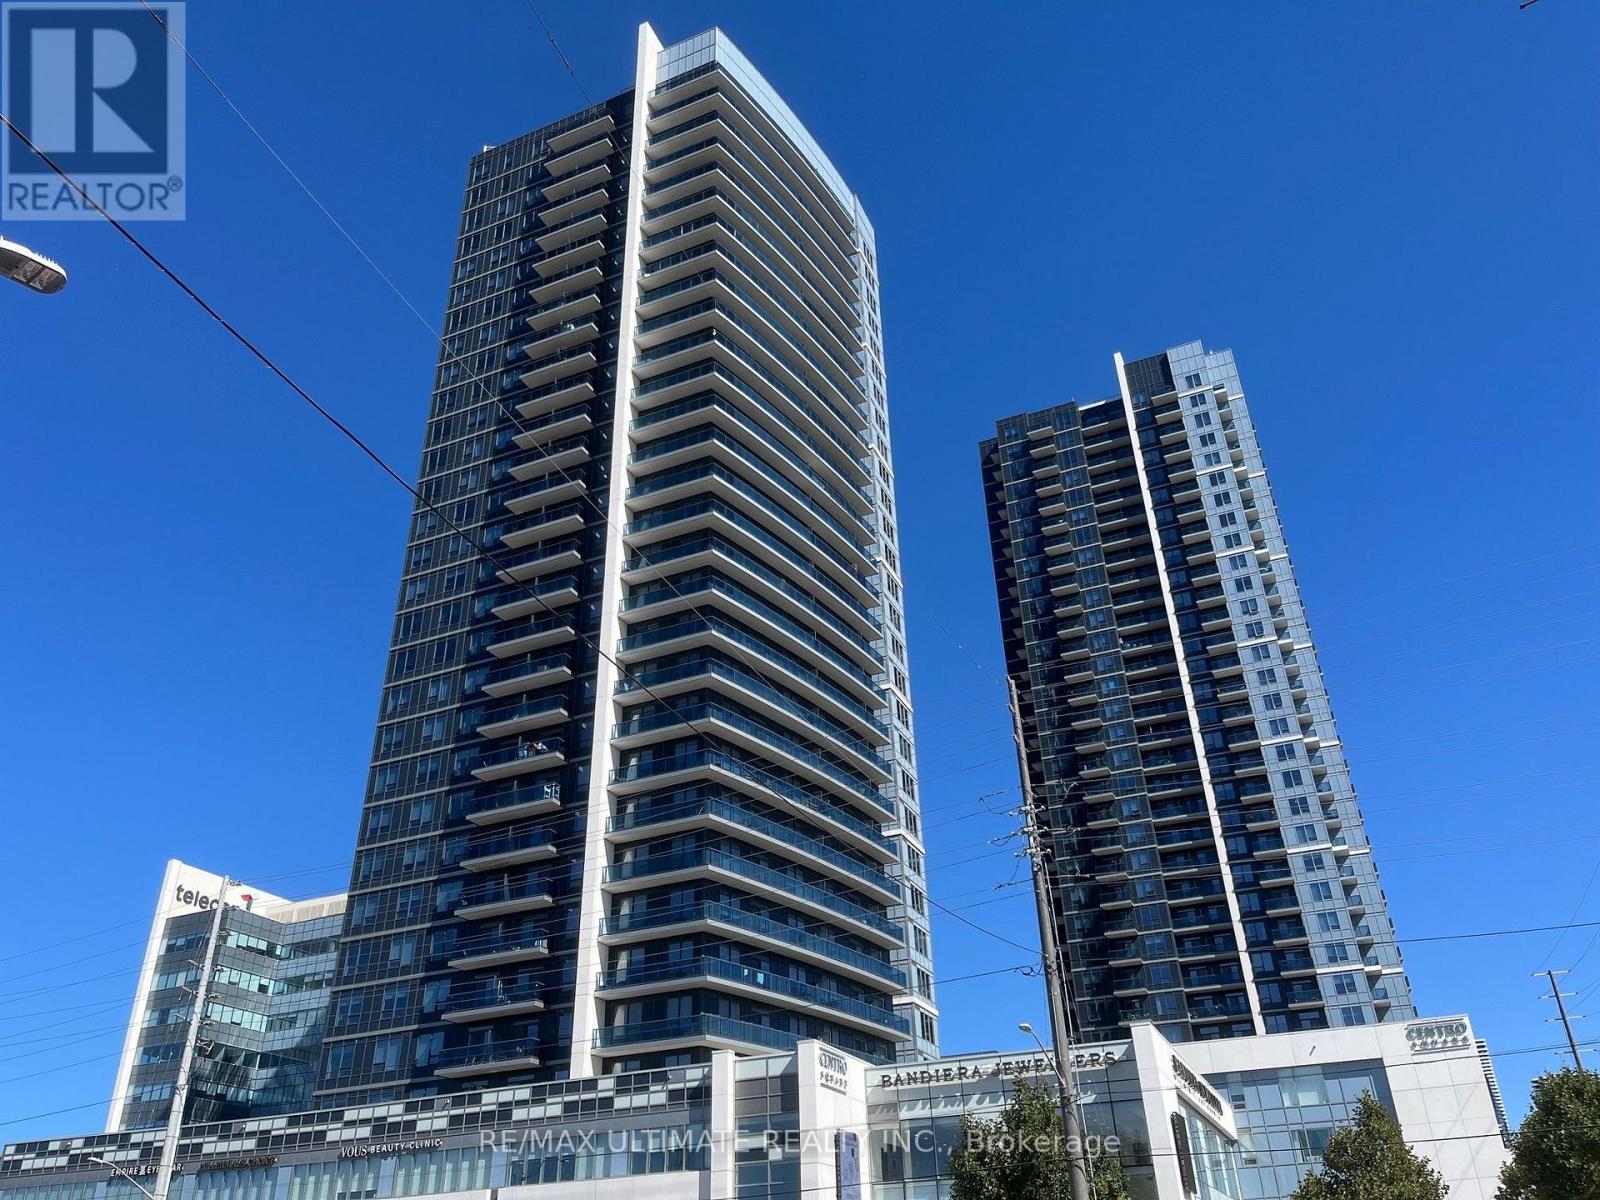
Lph04 - 3700 Highway 7 Road
Vaughan, Ontario
Welcome to this stunning sub-penthouse unit in one of Vaughan's finest condominium residences! This spacious 2-bedroom plus den, 2-bathroom southwest-facing corner suite offers approximately 1,100 sq. ft. of elegant living space, 9-ft ceilings, and an abundance of natural light. Enjoy breathtaking, unobstructed views of the CN Tower, Lake Ontario, and the Niagara Escarpment from your expansive 240 sq. ft. balcony. Featuring an open-concept layout, a stunning kitchen with a large island, upgraded appliances and quartz countertops, tile flooring throughout, and a desirable split-bedroom design for added privacy. One of the largest layouts in the building! Enjoy exceptional amenities in Centro Square including an indoor pool, sauna, hot tub, gym, golf simulator, media room, guest suites, party room, and outdoor terrace. Conveniently located with transit at your doorstep, incredible shopping, and easy access to major highways. A rare opportunity to enjoy spacious, upscale living with spectacular views. A must-see! (id:56248)
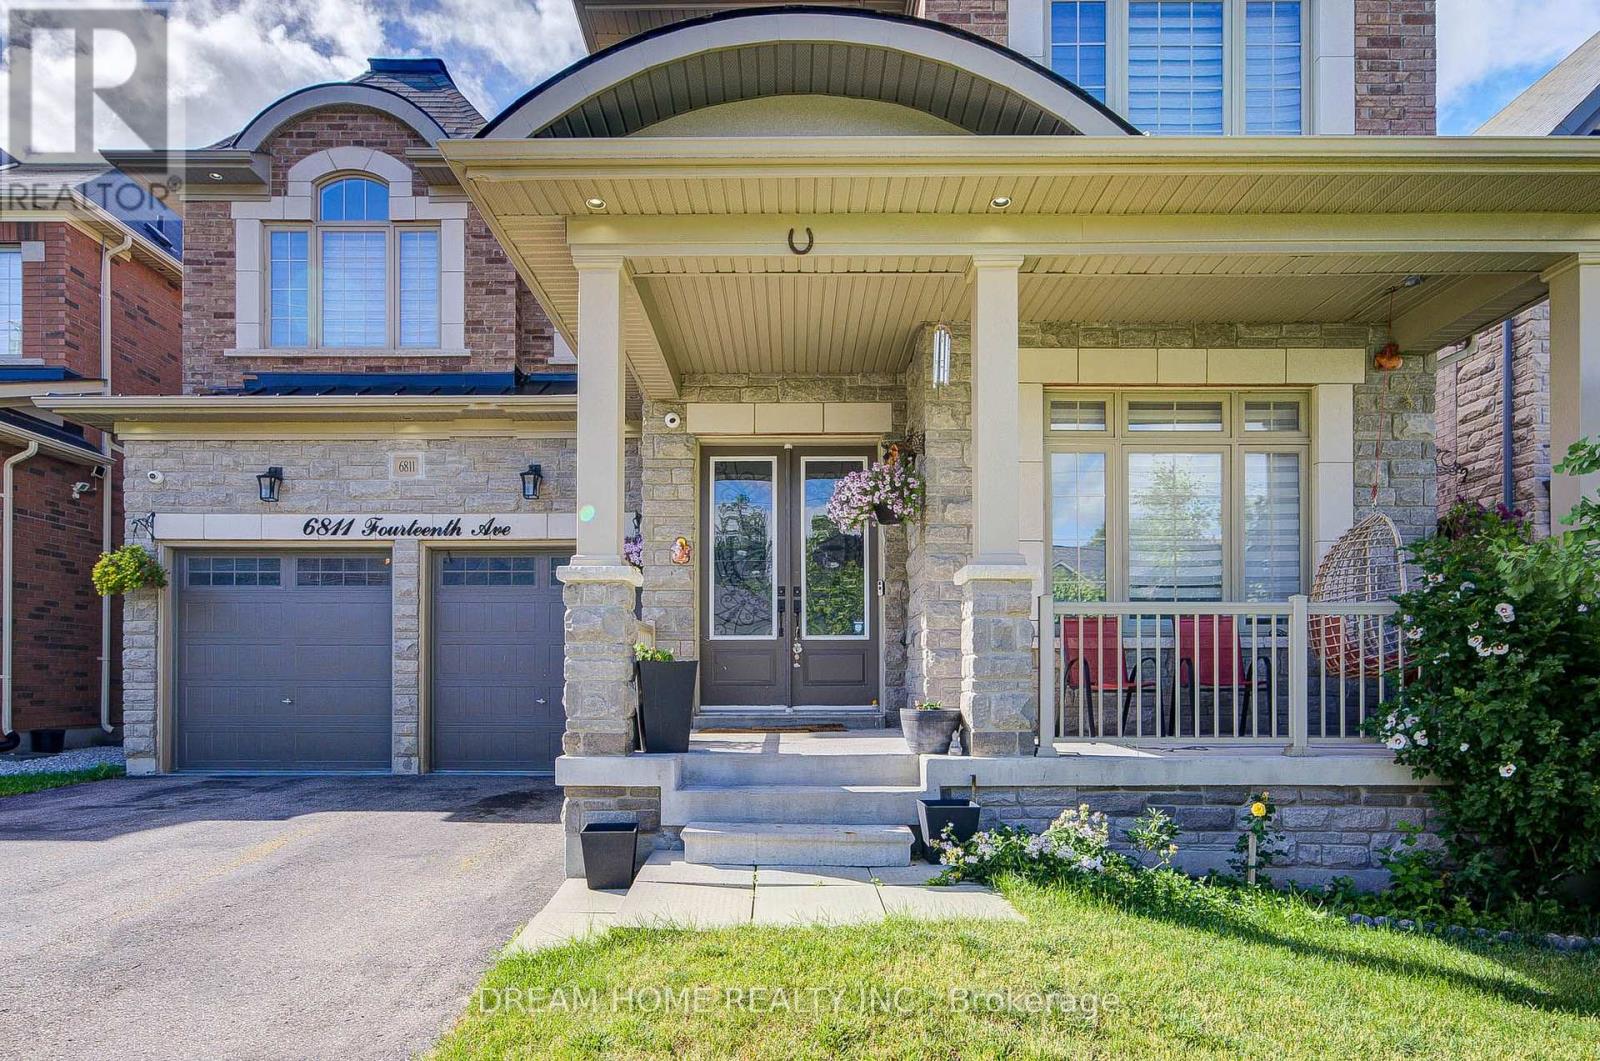
6811 14th Avenue
Markham, Ontario
Experience luxury living in this stunning custom-built, north-facing home featuring over $200,000 in premium upgrades and an exceptional resort-style backyard. A grand double-door entry welcomes you into a dramatic two-storey foyer with soaring ceilings, abundant natural light, designer feature walls, sculpted ceilings, premium tile, and handcrafted hardwood flooring throughout. Enjoy 10-ft ceilings on the main level and 9-ft ceilings on the second floor and basement.The thoughtfully designed open-concept layout is perfect for everyday living and entertaining. Elegant living and dining rooms showcase a striking coffered ceiling, while the chef-inspired kitchen features premium Monogram appliances, custom cabinetry, and a spacious breakfast area.The professionally landscaped, fully fenced backyard is a private oasis complete with a custom outdoor kitchen, gazebo, fire pit, and luxurious 7-seat Jacuzzi-ideal for relaxing or hosting family and friends.A graceful circular staircase leads to four spacious bedrooms, including a luxurious primary retreat with a spa-inspired ensuite featuring a steam shower and soaker tub. All bedrooms offer ensuite or semi-ensuite access with three full bathrooms on the upper level. A main-floor office or fifth bedroom, an additional second-floor office/den, upper-level laundry, and parking for up to 8 vehicles provide exceptional flexibility and convenience.Combining timeless design, outstanding craftsmanship, and resort-style outdoor living, this one-of-a-kind home offers an unparalleled lifestyle and is a rare opportunity not to be missed. (id:56248)
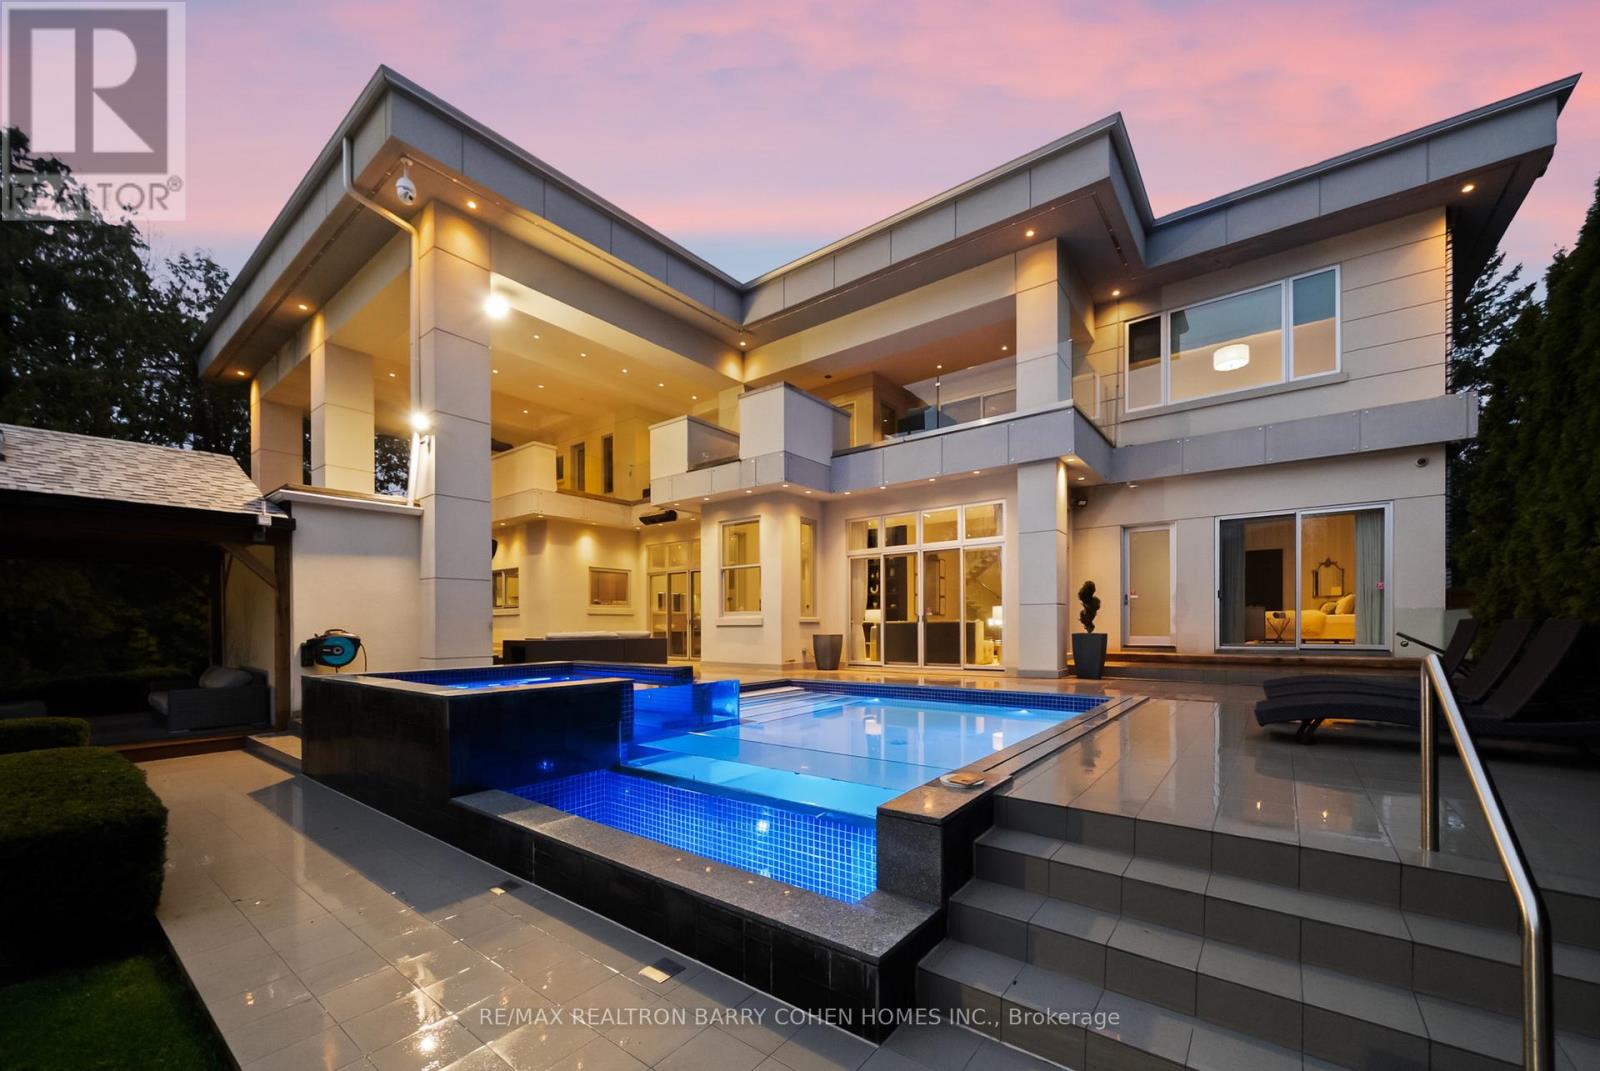
19 Maryvale Crescent
Richmond Hill, Ontario
"Maison Lumiere" - Bathed In Light. Defined By Design. Tucked Behind Mature Trees In Prestigious South Richvale, 19 Maryvale Crescent Is A Gated Estate Set On An Extraordinary 115 X 255 Ft Premium Lot, Offering Nearly 10,000 Sq Ft Of Refined Living Space. Designed With Intention, The Home Blends Architectural Presence With Everyday Functionality. A Dramatic Foyer Reveals A Full-Height Glass Water Wall, Setting A Tone Of Calm Sophistication. Floor-To-Ceiling Windows Fill The Interiors With Natural Light, Highlighting Chestnut Oak Floors, Rich Walnut Accents, And Sculptural Architectural Elements Throughout, Creating A Seamless Connection Between Interior And Landscape. The Main Level Features Expansive Principal Rooms, Including A Sunken Family Room With A Double-Sided Fireplace, An Elegant Dining Room With 12-Ft Ceilings, Bespoke Wall Detailing, A Custom-Built Bar, And A Chef-Inspired Kitchen Anchored By An 18-Ft Waterfall Island, Integrated Appliances, And Exceptional Flow For Both Everyday Living And Large-Scale Entertaining. A Dedicated Main Floor Office With Custom Millwork Offers A Refined And Private Workspace. The Upper Level Presents A Gallery-Style Landing, A Private Library With Terrace Access, And A Luxurious Primary Suite With A Boutique-Inspired Dressing Room And Spa-Like Ensuite Designed For Comfort And Retreat. All Secondary Bedrooms Feature Private Ensuites And Custom Built-Ins. The Lower Level Is Designed For Complete Lifestyle Living, Featuring Heated Floors, A Home Theatre, Custom Bar, Gym, Recreation Areas, And A Fully Equipped Secondary Kitchen. Outdoors, The Resort-Style Grounds Include An In-Ground Pool, Jacuzzi, Covered Terraces, And A Fireplace, All Surrounded By Mature Landscaping. A Gated Entrance With A 23-Camera System Ensures Ultimate Privacy And Security. A Rare Offering Of Scale, Design, Lifestyle, And Prestige In One Of Richmond Hill's Most Coveted Enclaves. This Is The One. (id:56248)
72 Charles Brown Road
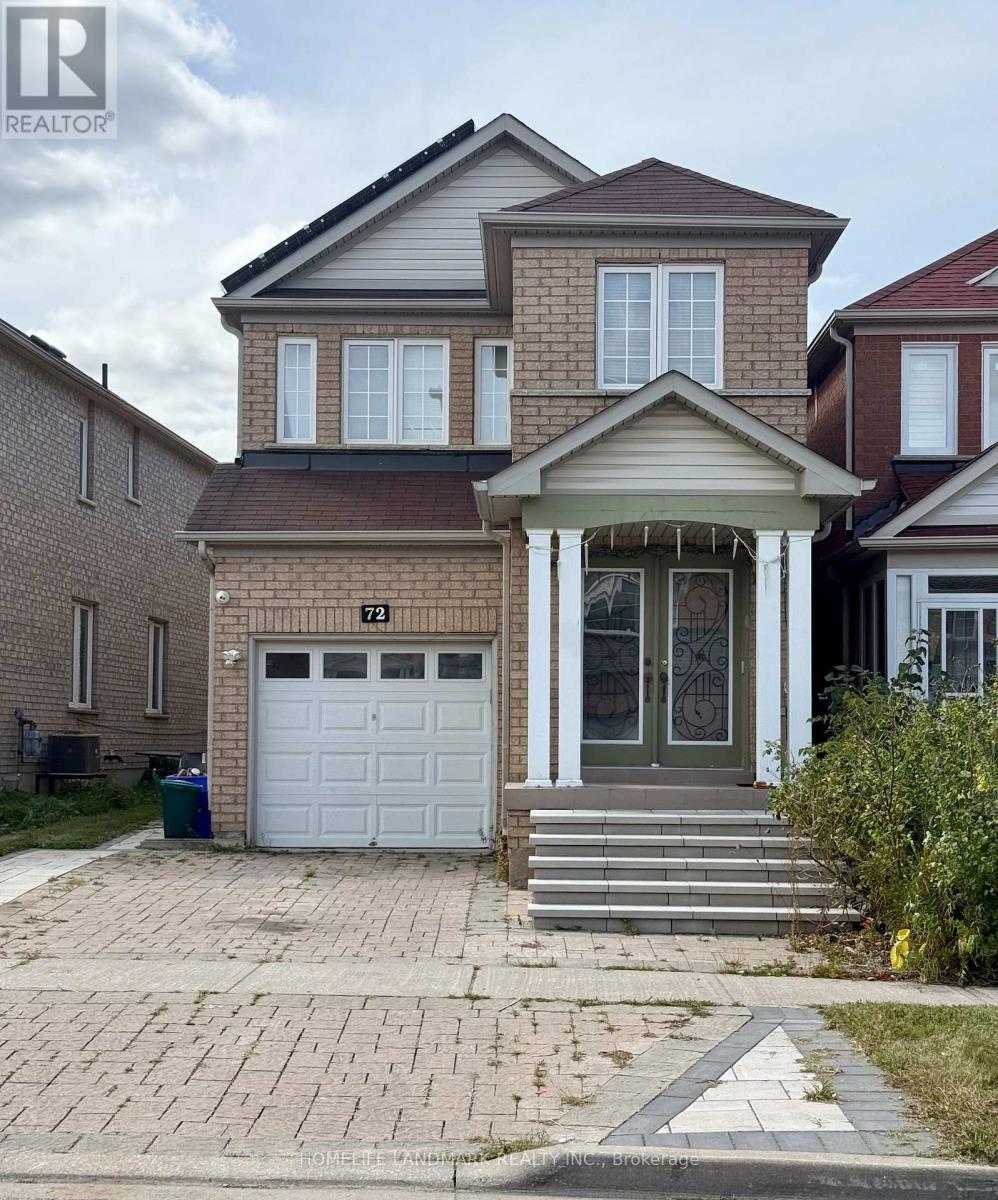
Markham, Ontario
Welcome to 72 Charles Brown Rd, a rare opportunity in the highly sought after Cedarwood community at Markham and Steeles. Fabulous 4-Bedroom Link-Detached (Only Link With Driveway) Family Double-Door Entry in a Quiet Neighborhood. Approx. 2088 Sqft. Master Bedroom With 5 Pc Ensuite. Interlocking stone driveway & sideway to backyard. Less than a 10 minute walk to TTC, No Frills, Costco, Walmart, major banks, Asian supermarkets, restaurants, medical offices, and the highly rated Cedarwood Public School. A quick 5 to 7 minute drive to Hwy 7 and the 407, libraries, recreation Centre, and hospital. Minutes from Rouge National Urban Park and its trail system. (id:56248)
6591 6th Line
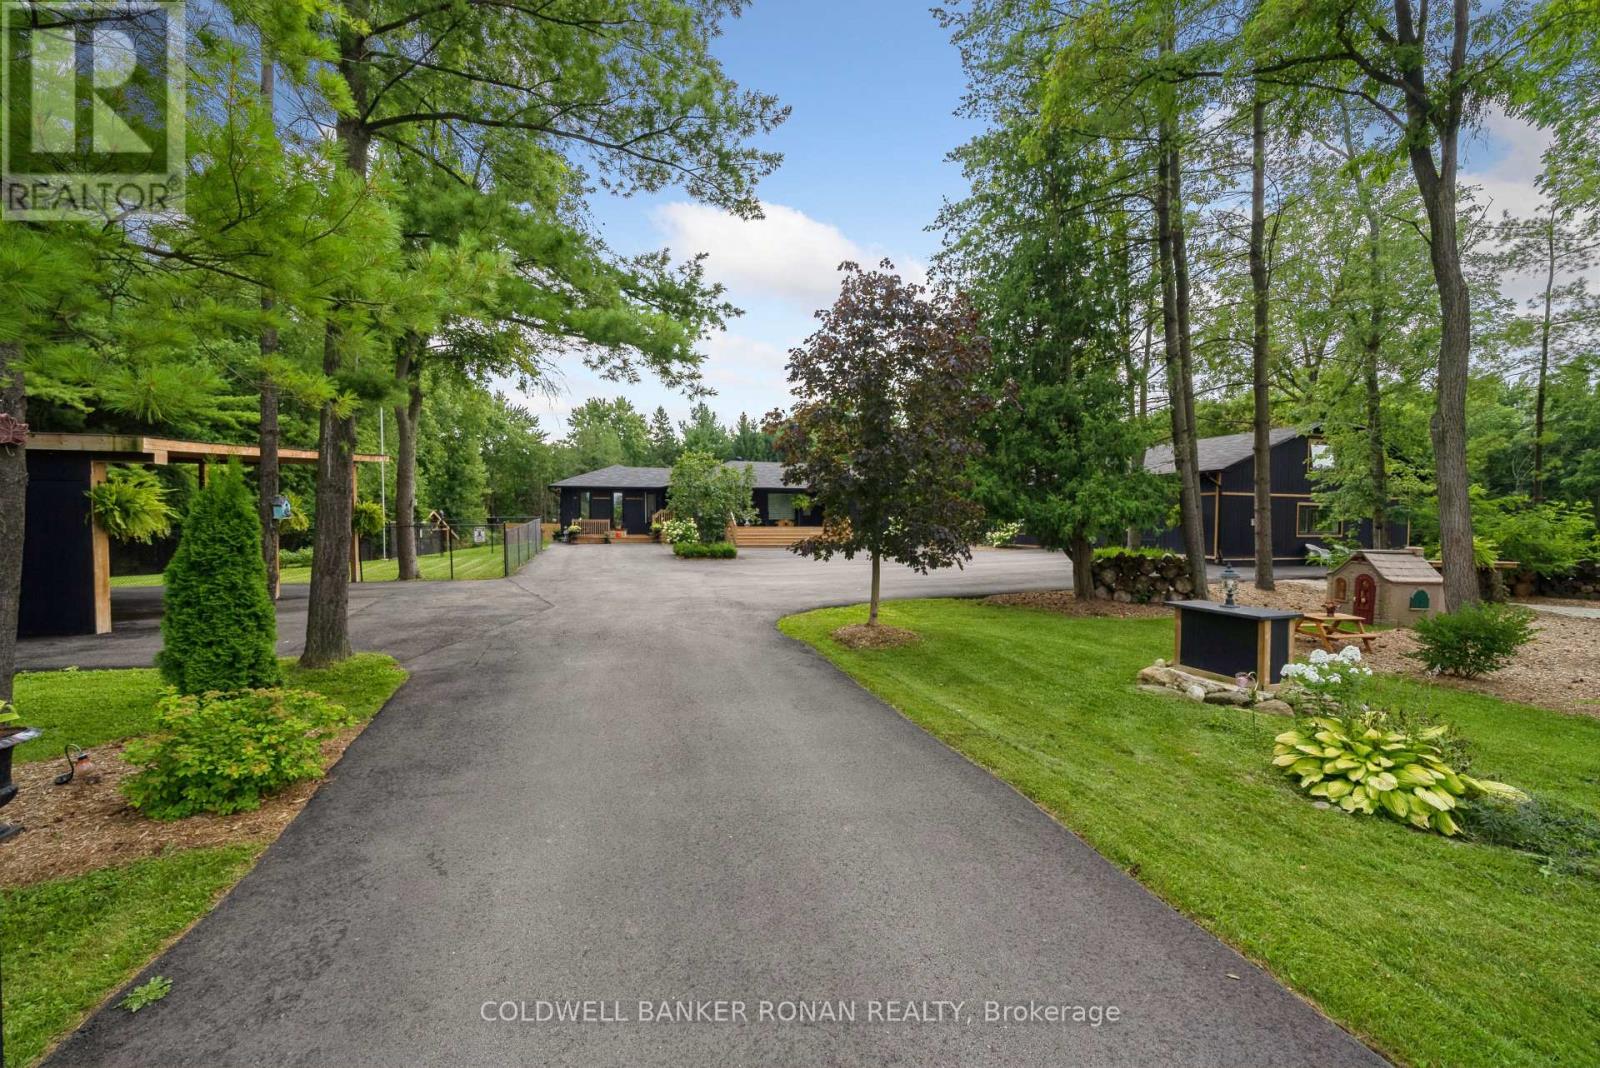
New Tecumseth, Ontario
Welcome to an exceptionally rare 10-acre country retreat with impressive wide frontage, ideally located just north of King. Offering the perfect combination of privacy, space, luxury and income potential, this fully custom-built residence features nearly 6,000 sq. ft. of thoughtfully designed living space, ideal for large or multi-generational families.Designed for both everyday living and entertaining, the home showcases a spacious open-concept layout with soaring cathedral ceilings, a generous primary suite, heated floors in all bathrooms and a hidden cigar room.Step outside and discover a property designed to be enjoyed year-round. Outdoor features include a basketball half-court, hot tub, outdoor bathroom, large dog run with heated doghouse, private cabin, treehouse, fruit trees and a picturesque winding creek that follows the perimeter of the property.Adding to its appeal, the property also operates as a successful Airbnb and private-event venue, generating over $30,000 annually. The expansive grounds and beautiful natural surroundings provide an unforgettable setting for overnight stays, celebrations and special events.Perfect for hobby-farm enthusiasts, the property also features three animal coops with plenty of space to enjoy peaceful country living.Car collectors, contractors and recreational vehicle owners will appreciate the exceptional parking and storage, including a 4-car tandem garage, separate detached garage and 2-car carport.A truly unique opportunity to own a one-of-a-kind 10-acre estate combining custom luxury, country living, versatile outbuildings and established income potential - all surrounded by nature and conveniently located just minutes north of King. (id:56248)
1806 - 50 Upper Mall Way
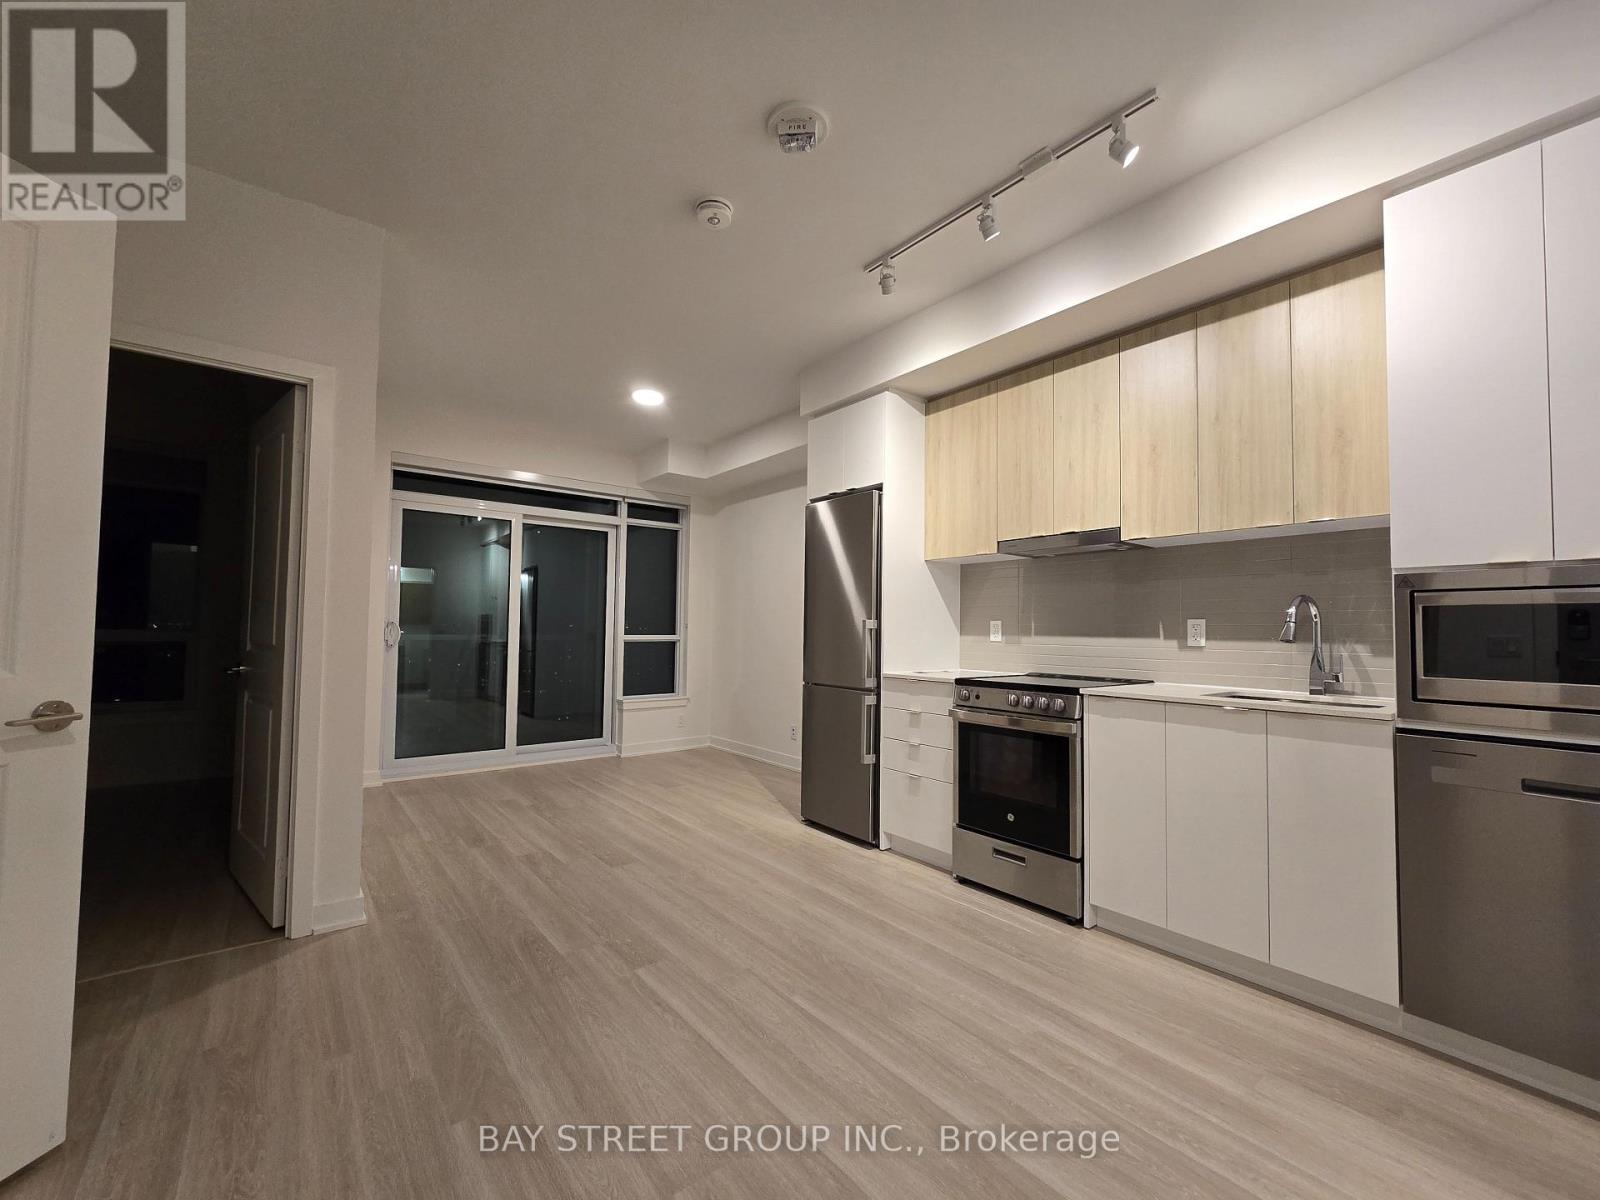
Vaughan, Ontario
Enjoy The Convenience Of Living At Promenade Park Towers, Ideally Located In The Heart Of Thornhill With Direct Indoor Access To Promenade Mall And The YRT Transit Hub. This Bright One-Bedroom Suite Features 9-Ft Ceilings, An Open And Functional Layout, And A Private Balcony With Beautiful West-Facing Sunset Views. The Modern Kitchen Is Equipped With Built-In Stainless Steel Appliances And Seamlessly Connects To The Living Space. Shops, Restaurants, Schools, Theatres, Parks And Everyday Essentials Are All Just Steps Away, While Highway 407 And Major Routes Are Nearby For Easy Commuting. Residents Enjoy Excellent Building Amenities Including A State-Of-The-Art Fitness Centre, Yoga Studio, Rooftop Terrace And 24-Hour Concierge. A Perfect Combination Of Comfort, Convenience And Urban Living In One Of Thornhill's Most Connected Communities. (id:56248)
202 - 8302 Islington Avenue
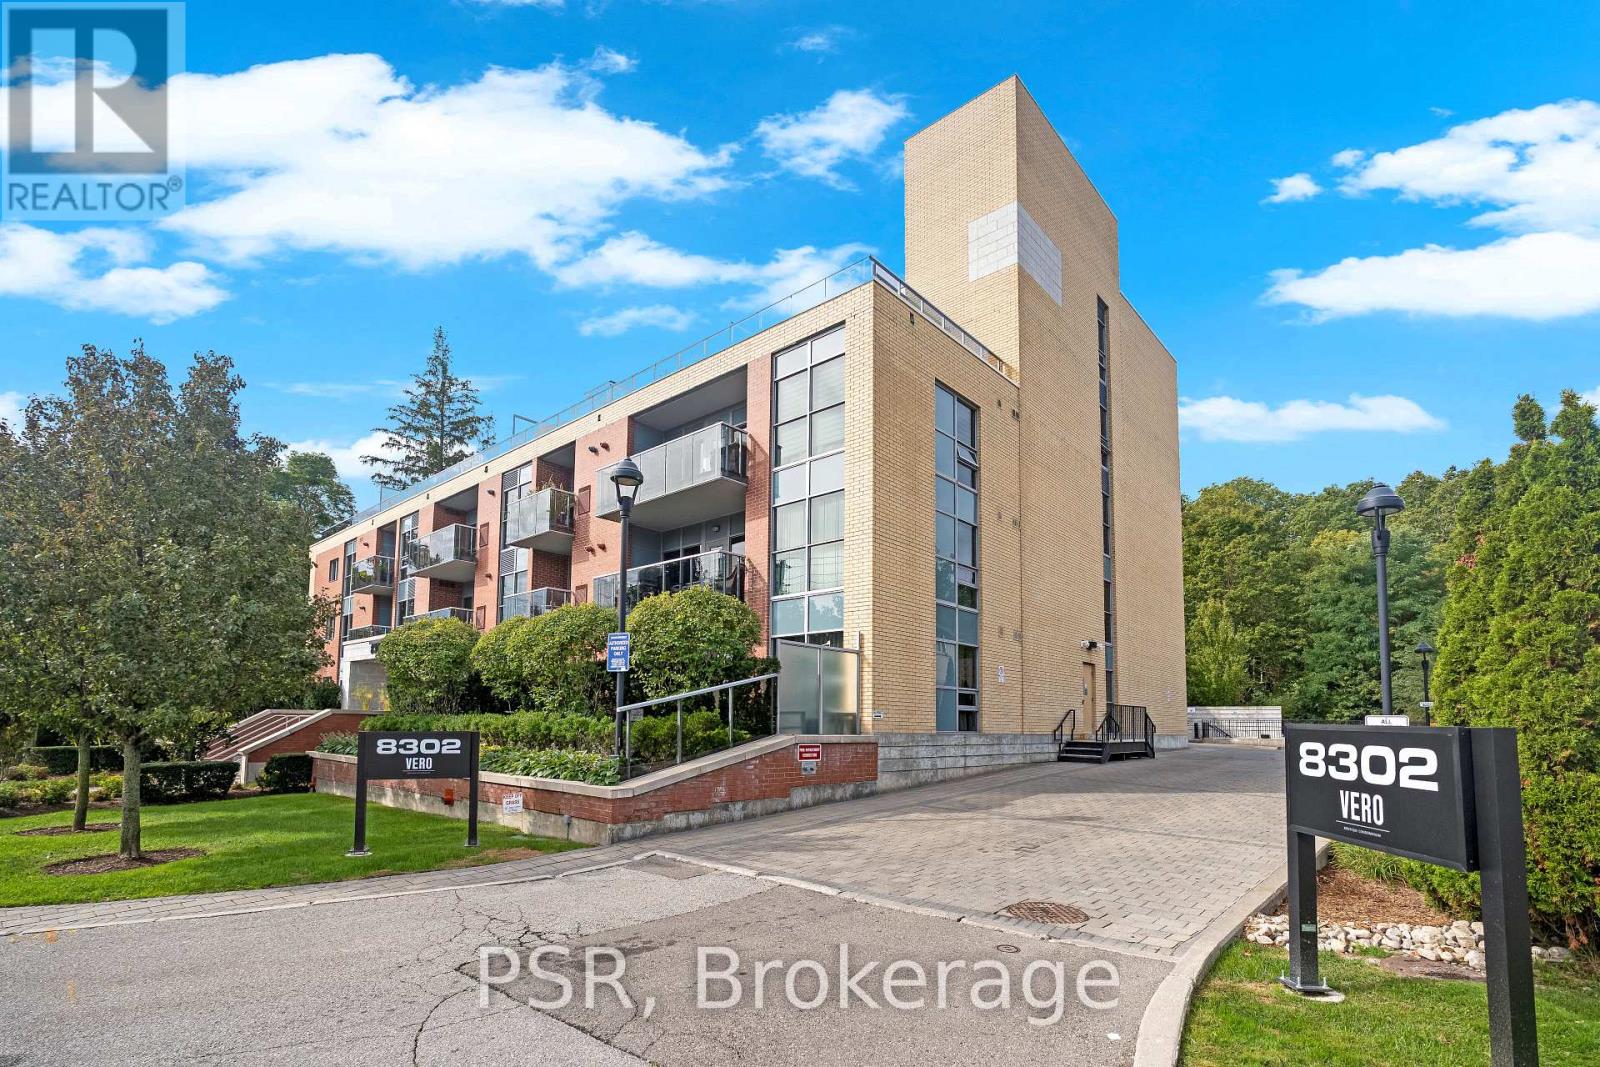
Vaughan, Ontario
Modern Luxury At VERO Boutique Condos! Welcome to this stunning 2-bedroom, 2-bathroom south facing corner suite offering bright contemporary elegance, exceptional privacy, and a spacious private terrace. Move in ready and thoughtfully updated, this bright residence features newer luxury vinyl flooring in a sophisticated Chevron pattern, soaring 9-ft ceilings, and a beautifully designed open concept layout. Perfect for first time buyers or downsizing!The sleek kitchen showcases quartz countertops, newer stainless steel appliances, breakfast bar, custom built in pantry/cabinetry, and open concept flow into the dining and living areas. South and east exposures fills the main principal rooms with an abundance of natural light, creating a warm and inviting space for everyday living and entertaining. Enjoy a desirable separate 2 bedroom layout. The spacious primary retreat features a walk in closet and luxurious 4 piece ensuite, while the well appointed second bedroom offers excellent privacy and is conveniently located beside the second full bathroom. Step outside to your expansive private terrace of approximately 300 sq. ft., complete with gas BBQ hookup perfect for morning coffee, relaxing, or entertaining guests. An exceptional extension of your living space! Includes 2 parking spots and 1 locker in this exclusive boutique building. Ideally located just minutes from shopping, dining, and transit. Walk to Market Lane A rare opportunity to enjoy stylish, sophisticated condo living in a home that truly has it all. (id:56248)
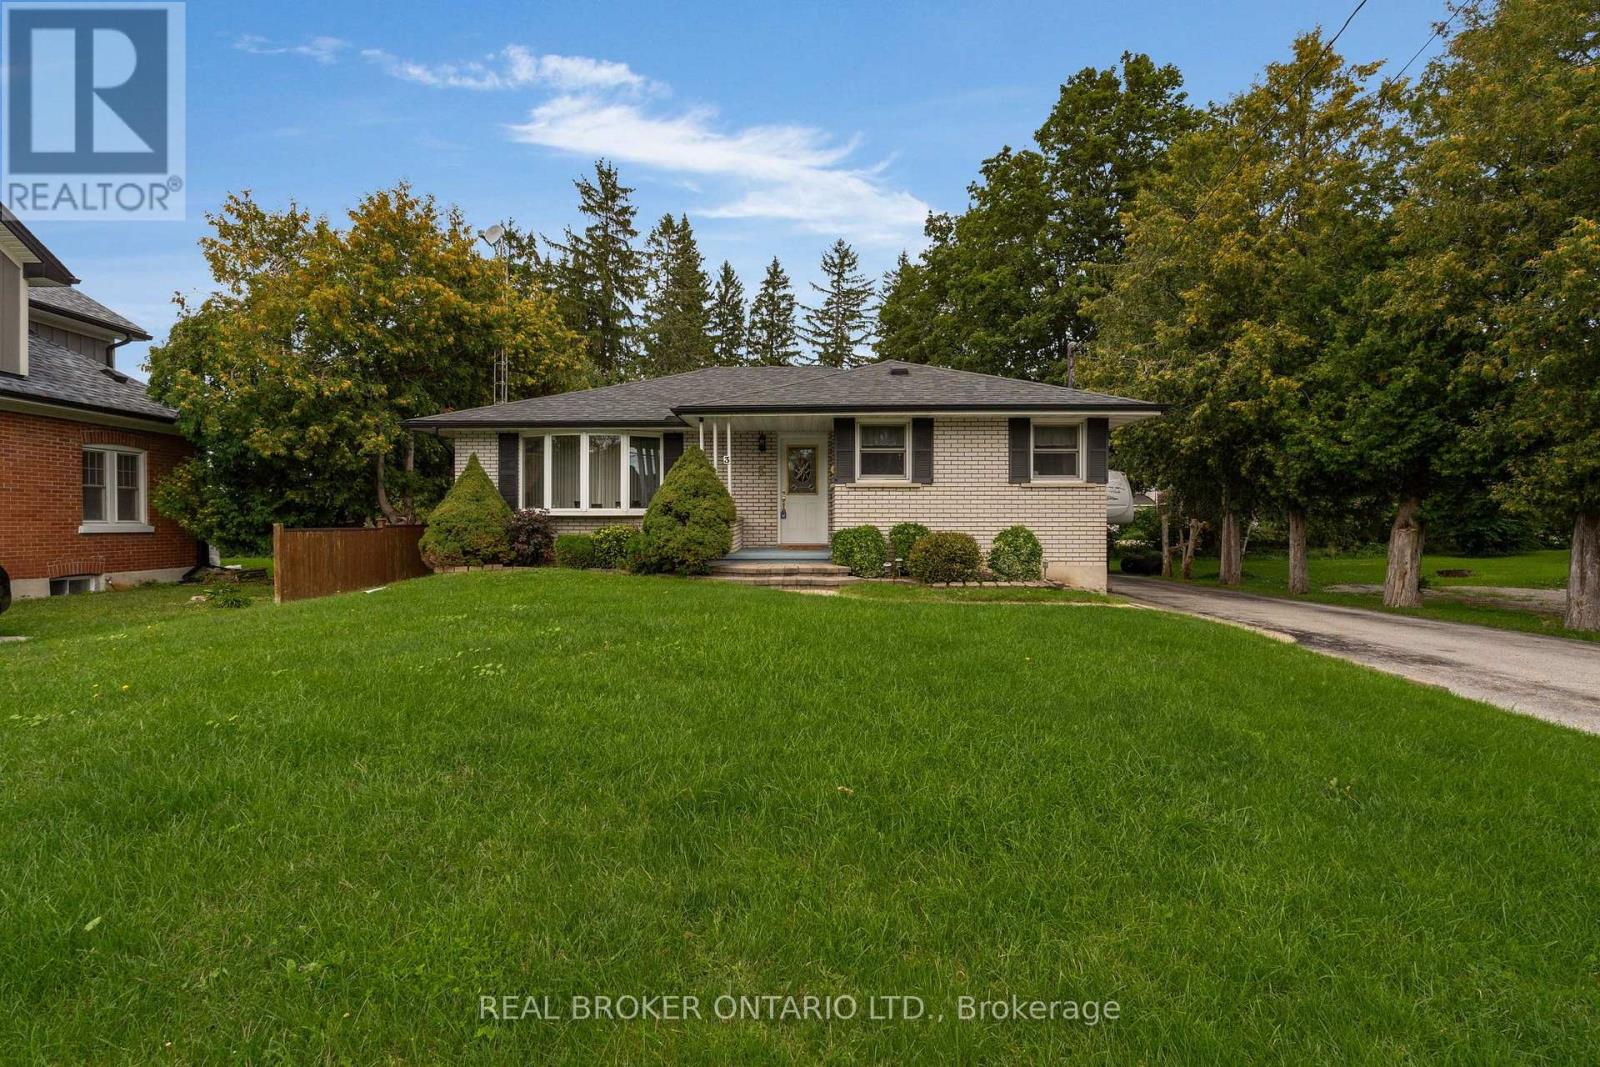
3 Robert Street
Essa, Ontario
A solid all brick bungalow on an oversized L shaped lot in the community of Thornton. Offering approximately 1,250 sq. ft. on the main level plus 800 sq. ft. of finished lower level space, this home provides a practical layout.The main floor features 3 bedrooms, 1 bathroom and a bright, spacious living area. The primary bedroom includes a walkout to a large private deck overlooking the mature grounds. Downstairs, the finished basement adds a generous recreation room with built in bar and gas fireplace, a second bathroom, workshop, laundry and storage.Outside, the property offers a detached garage, private driveway parking for five vehicles and an expansive lot with excellent outdoor space. Conveniently located in Thornton with easy access to Barrie, Highway 27, commuter routes, parks and local amenities. (id:56248)
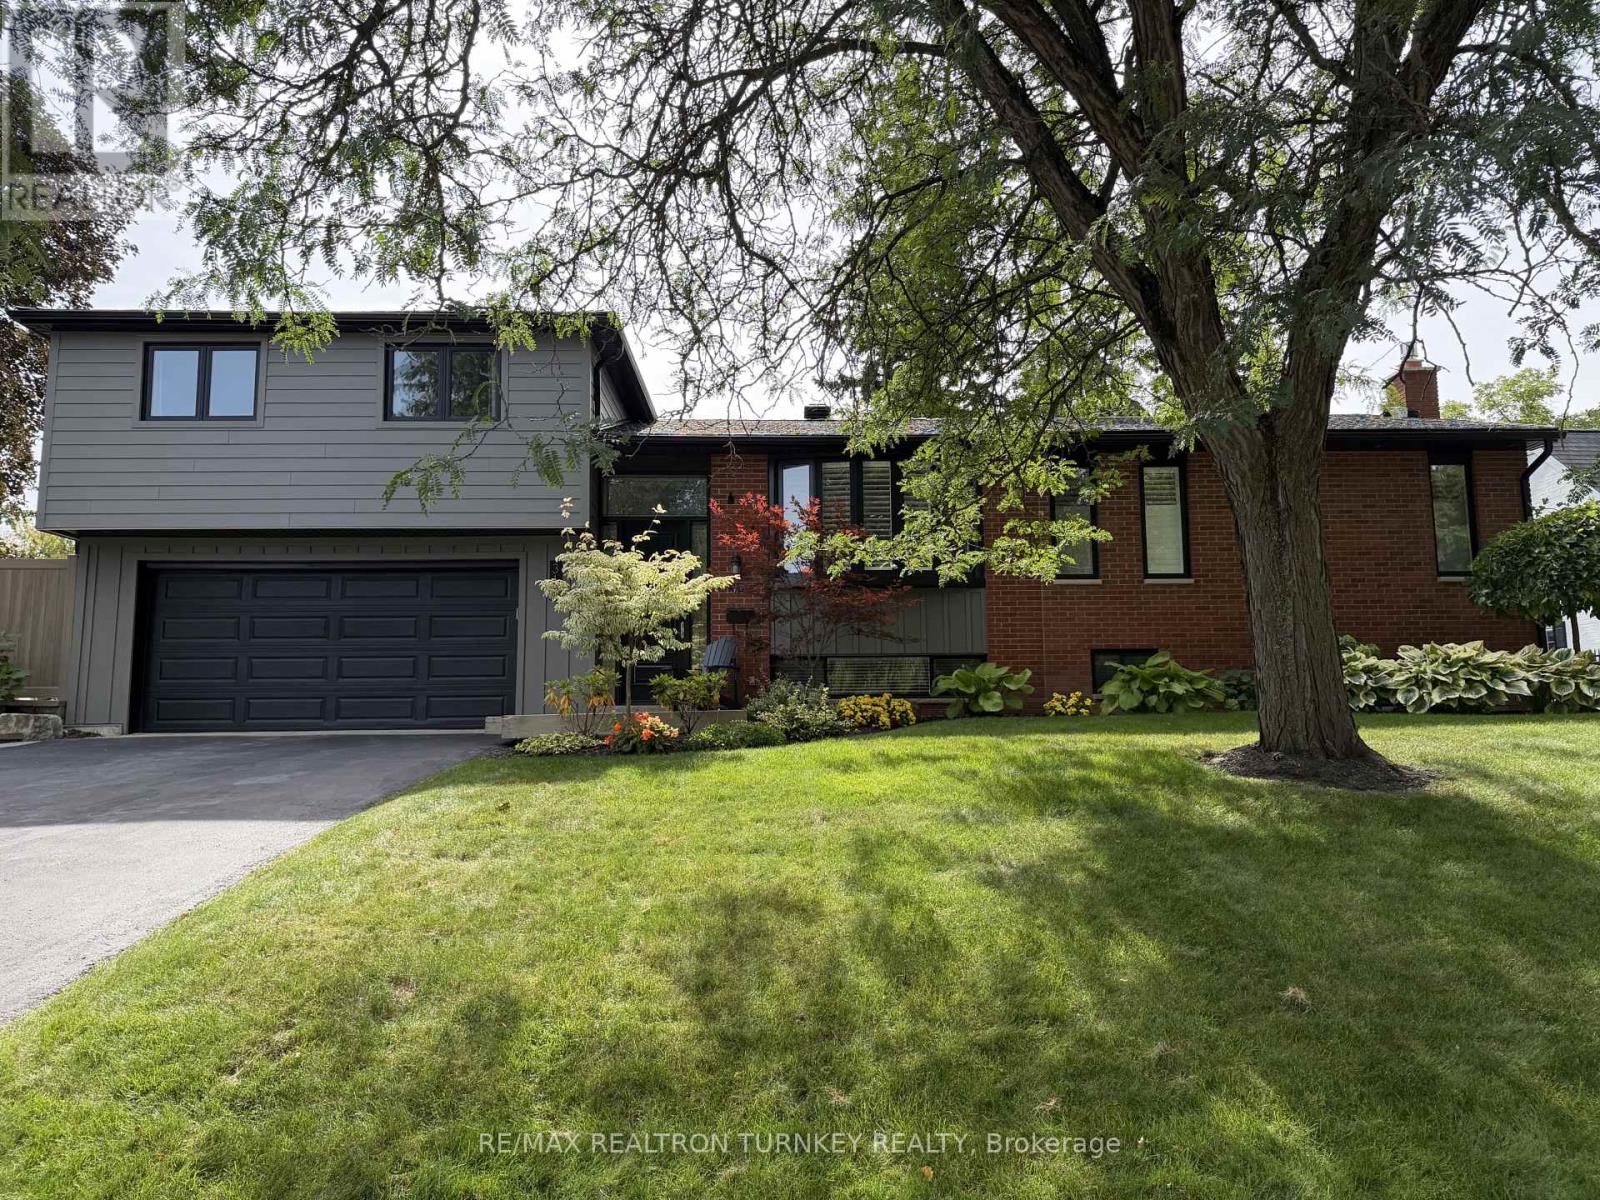
Lower - 310 Queen Street
Newmarket, Ontario
Welcome to a truly rare rental opportunity in the heart of Central Newmarket! Beautifully renovated, exceptionally bright and thoughtfully finished, this is not your typical lower-level unit and is unlike anything else currently available. Large above-grade windows bring in an abundance of natural light, complemented by pot lights throughout, custom zebra blinds, modern finishes and no carpet. Step inside through your own private entrance into an impressive oversized entry foyer complete with a large double closet, offering exceptional storage and a welcoming sense of space rarely found in a lower-level home. The spacious layout features a huge bedroom plus a rare separate den, perfect for a home office, study, dressing room or additional flexible living space. Enjoy the convenience of your own private in-suite laundry with no sharing. Step outside to your completely private outdoor space featuring a beautiful stone patio and quiet backyard area exclusively for the tenant's enjoyment. All utilities are included for added convenience and predictable monthly expenses. The location is outstanding, right in the heart of Central Newmarket where you can walk to Main Street Newmarket and enjoy its restaurants, cafés, shops and charming historic atmosphere. Steps to Davis Dr for convenient transit and commuting, with easy access to Yonge St and major routes, and just minutes to Upper Canada Mall, groceries, shopping, restaurants, parks, trails and everyday amenities. With its private entrance, huge foyer, double closet, private laundry, bright above-grade windows, oversized bedroom, separate den, private stone patio, separate outdoor space, beautiful renovation and utilities included, this is an exceptionally unique rental that is difficult to duplicate. Fresh, spotless, private and completely move-in ready. A rare find for a discerning tenant looking for space, privacy, quality and an unbeatable Central Newmarket location. (id:56248)
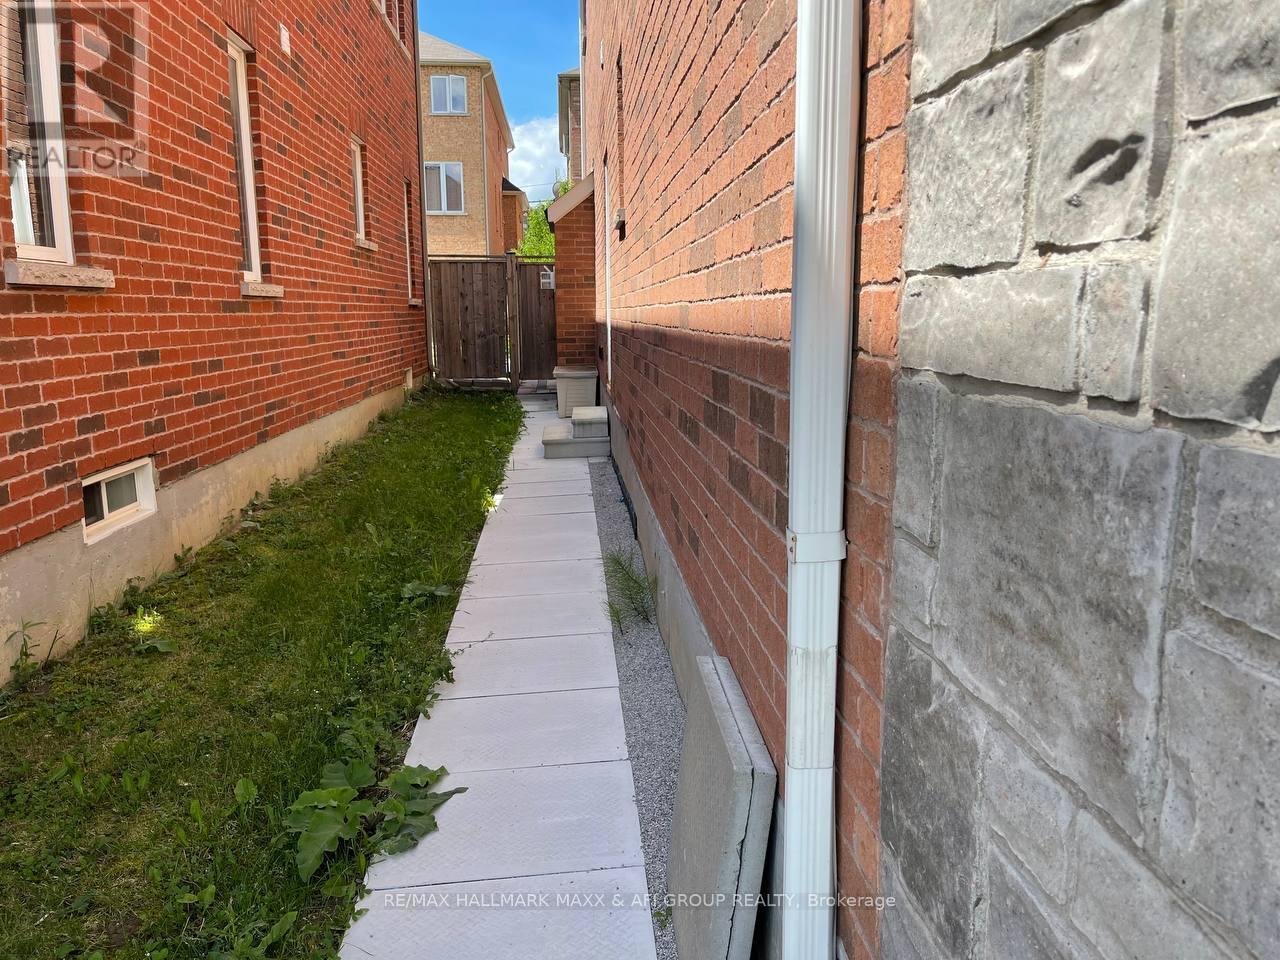
Bsmt - 53 Froud Drive
Richmond Hill, Ontario
Rare Opportunity. Bsmnt W/Separated Entrance, And Ensuit Laundry, One Parking Spot On Drive Way. Tenant Is Responsible For 1/3 Of All Utilities. Quiet And Family Friendly Street. Steps From Plaza And Shopping Centres. In The Prestigious Neighbourhood & Coveted Trillium Woods School District. (id:56248)
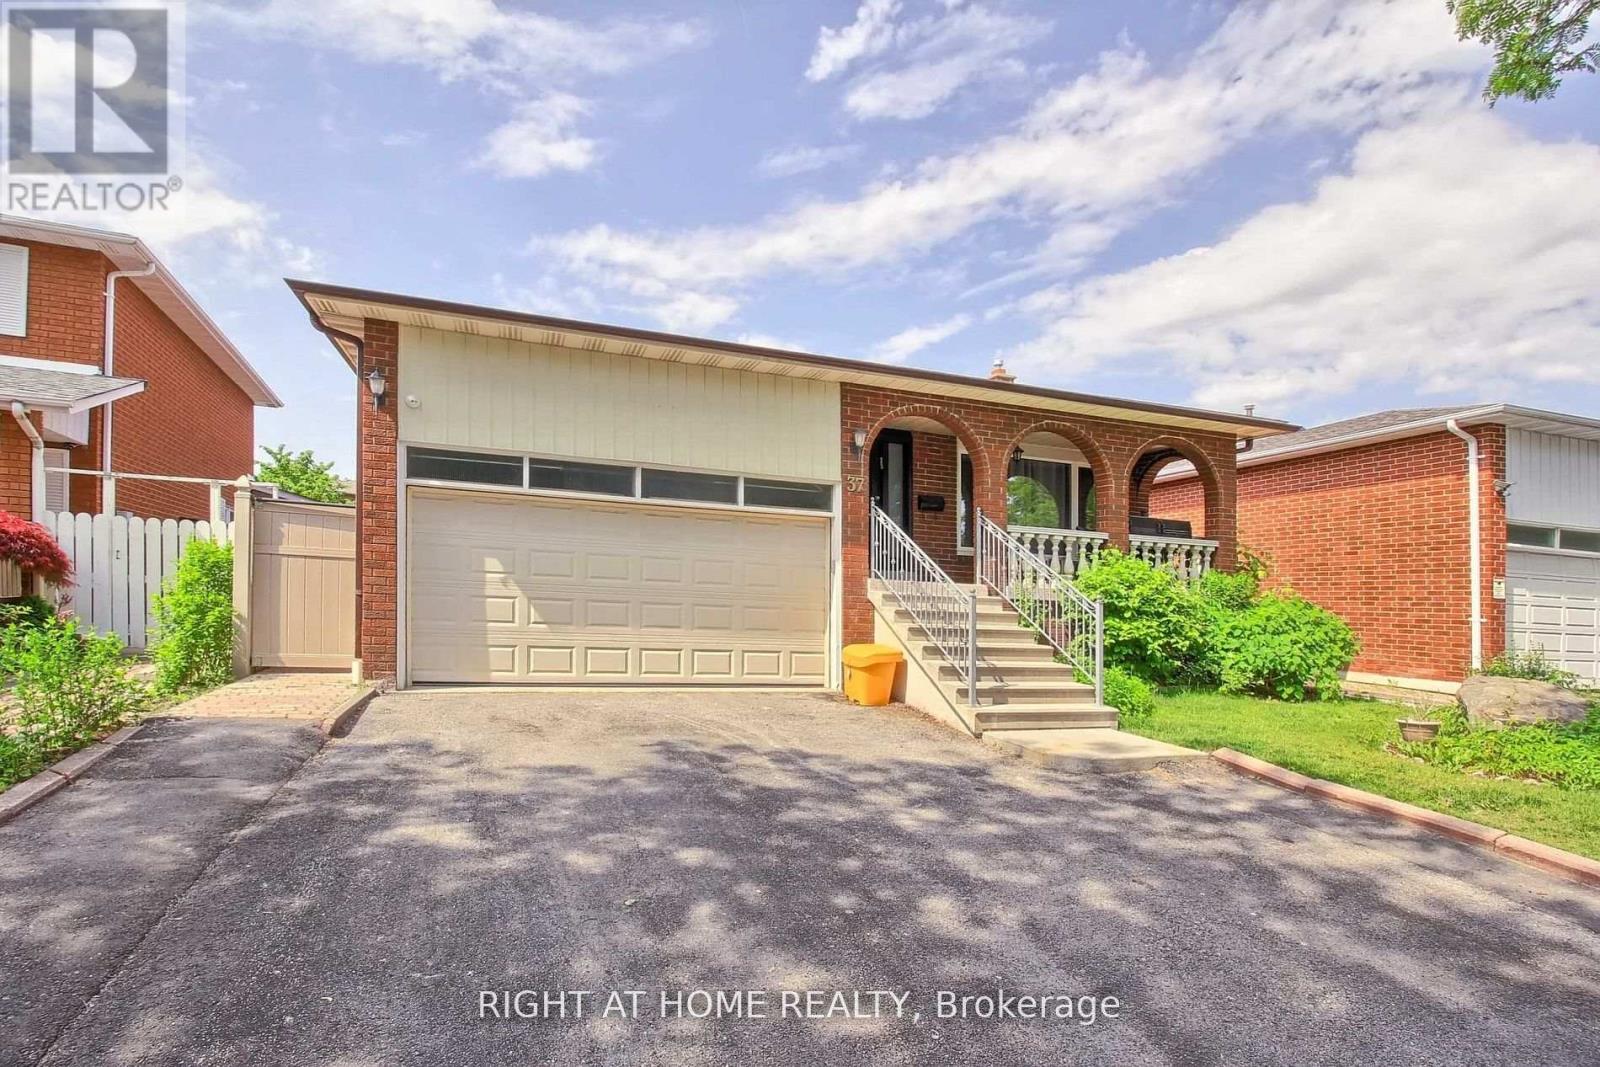
#02 - 37 Cherry Hills Road
Vaughan, Ontario
Recently Painted Lower Level Apartment Walking Distance To Transit. Newer Full Kitchen, Appliances. No Carpet. Large Bedroom With Window Overlooking Backyard. Huge Private Living Area. Shared Laundry. All Utilities Included. 1 Driveway Parking ( if Needed ) $50 Extra. No Pets. No Smoking In The House. Quiet Neighborhood. Respectful Tenants. (id:56248)
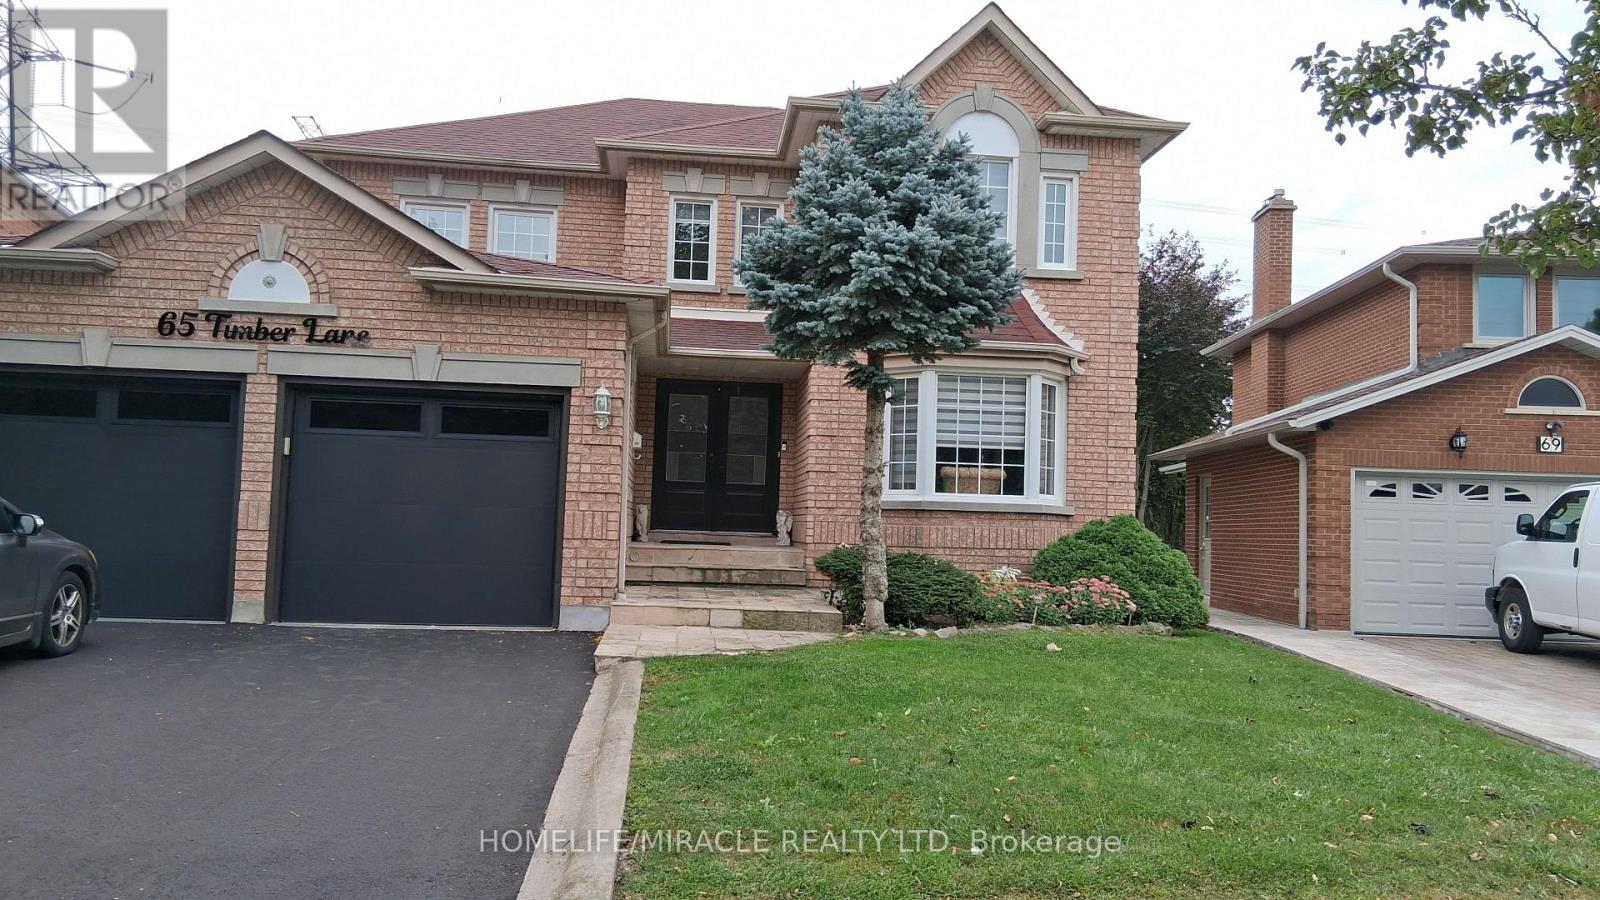
Basement - 65 Timber Lane
Vaughan, Ontario
Bright and spacious, never-rented furnished basement apartment, separate entrance, one bedroom, spacious Family/Living Room, newer kitchen with quartz countertop, spacious 4-piece bathroom in a desirable family neighbourhood in Woodbridge. Very quiet neighborhood. No homes at the back. Huge backyard with a large concrete deck that can be shared. School bus on the street, transit and shopping close. Wide streets with lots of parking. There is a lot more to see. Property is always occupied by the owner, so very well maintained. Utilities are additional. No smoking. Pets restricted. Option to rent the furnished property for short-term is also available. Cold room , furnace room and electrical room not included. (id:56248)
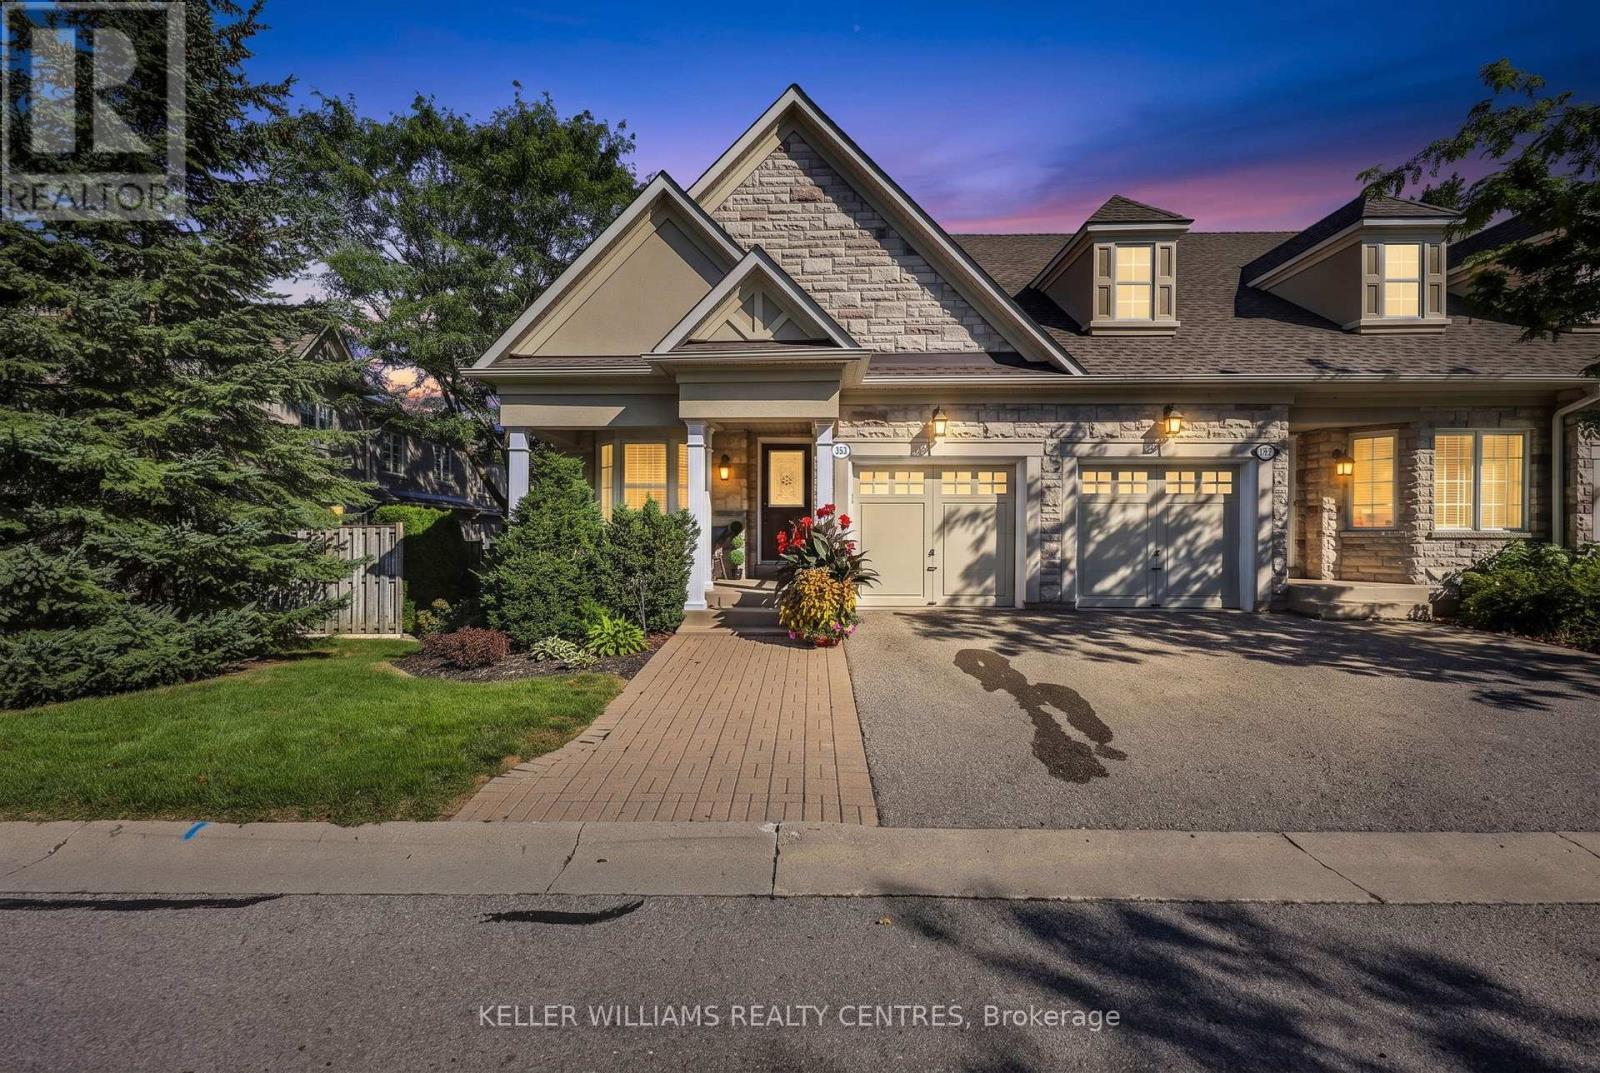
10 - 353 Terry Carter Crescent
Newmarket, Ontario
Welcome to Barrington on the Park - where refined living meets an exceptional lifestyle. This impressive open-concept end-unit bungaloft is tucked within a highly sought-after executive townhouse community, offering an elegant blend of spaciousness, natural light, and effortless lifestyle. Ideally positioned just moments from Fairy Lake, the Tom Taylor Trail, and the vibrant charm of historic downtown Newmarket, this exceptional residence places boutique hospitality, renowned restaurants, cafés, shopping, and everyday conveniences just a leisurely stroll away. From the moment you arrive, the sun-drenched front porch sets the tone for the inviting elegance within. The beautifully appointed main level showcases 9-foot and vaulted ceilings, an abundance of pot lights, freshly painted interiors, sophisticated neutral décor, and rich hardwood flooring throughout the living and dining areas. The expansive living room opens seamlessly to a private patio, creating an idyllic setting for morning coffee, intimate entertaining, or relaxed summer evenings. The well-appointed kitchen combines timeless style with functionality, featuring tall cabinetry, crown moulding, and refined valance detailing. The thoughtfully designed loft level offers an exceptional sense of versatility and privacy. A spacious family room overlooks the main living area, while the adjoining open-concept office/den provides an inspiring workspace or quiet retreat. The generously proportioned second bedroom is complemented by a private 4-piece ensuite, creating a luxurious guest suite or ideal sanctuary for family. The unfinished lower level presents an exciting opportunity to create a customized extension of the home - whether envisioned as a media lounge, fitness studio, recreation space, or additional living area. Elegant, exceptionally located, and designed for effortless executive living, this distinguished bungaloft offers a rare opportunity to enjoy the very best of Barrington. Truly a must-see (id:56248)
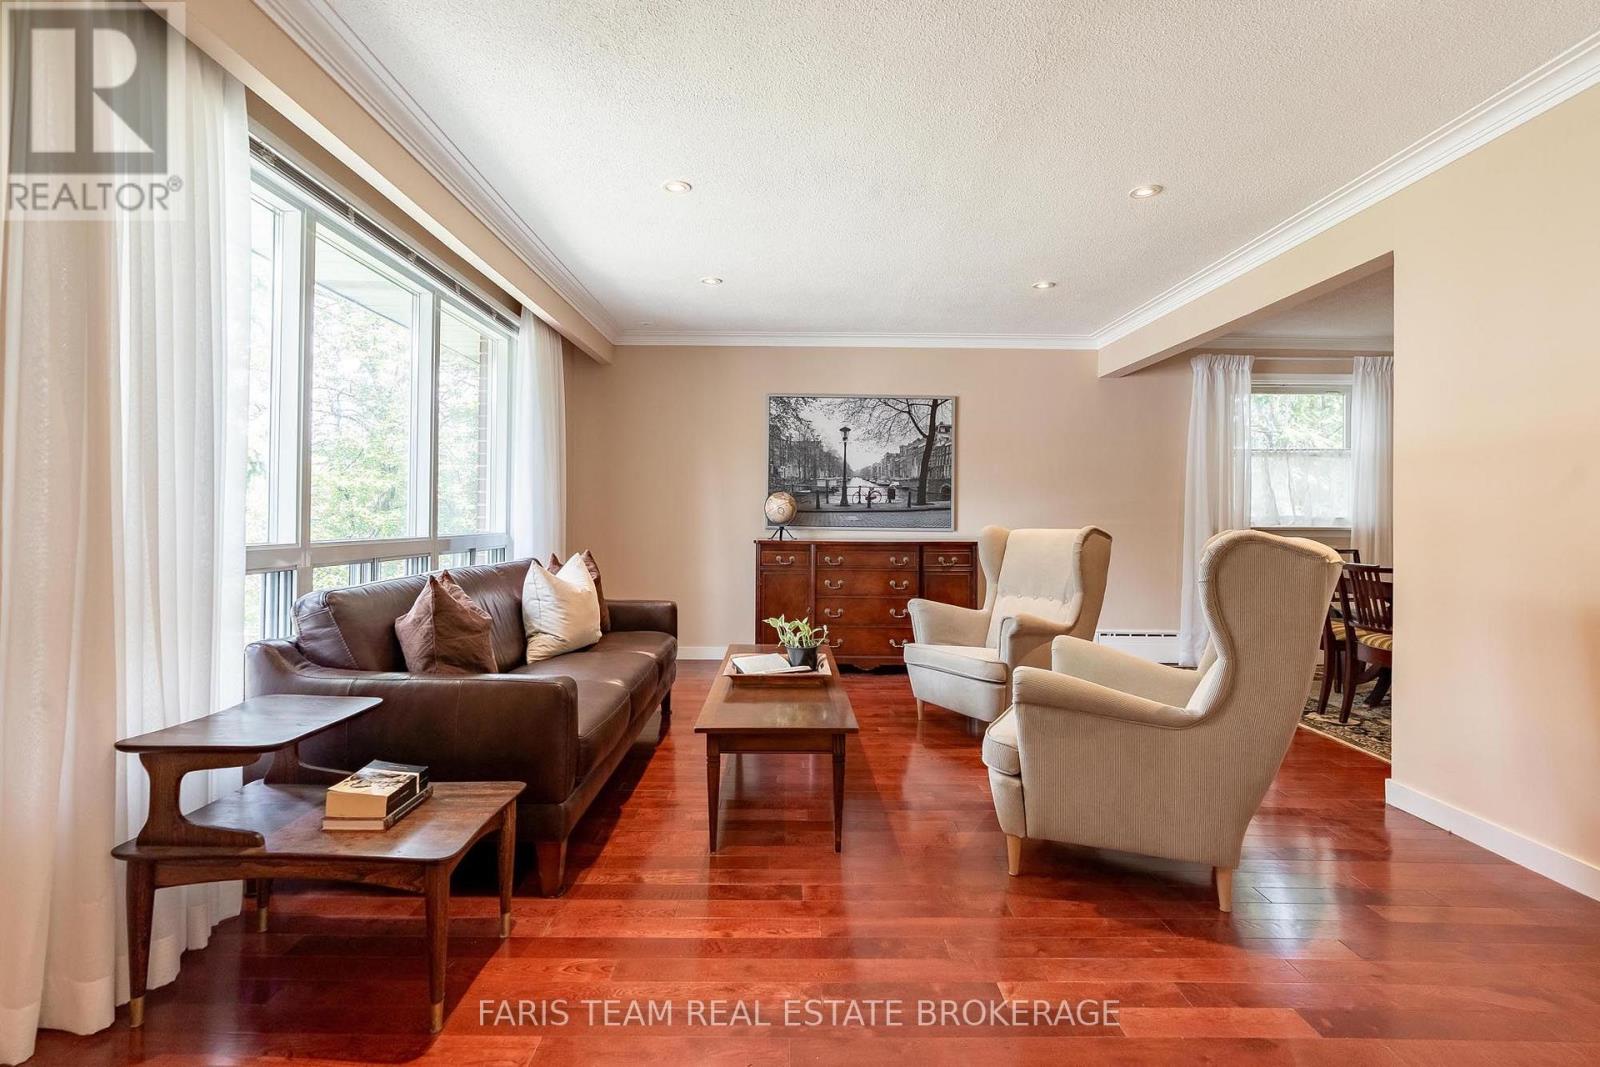
90 Bedford Park Avenue
Richmond Hill, Ontario
Top 5 Reasons You Will Love This Home: 1) Exceptional 150' deep lot backing directly onto a park, offering an abundance of outdoor space, added privacy and a beautiful natural backdrop right beyond the backyard 2) Immaculately maintained four bedroom detached home featuring classic all-brick construction, excellent pride of ownership, and tasteful updated finishes throughout 3) Bright and inviting sunroom complete with a skylight, creating a sun-filled bonus space perfect for relaxing, entertaining, working from home or enjoying the surrounding views 4) Warm and welcoming interior highlighted by three fireplaces, recessed lights, updated hardwood flooring, and a beautifully renovated kitchen featuring granite countertops 5) Versatile layout with three separate entrances, providing excellent flexibility for a growing family, home office or multi-generational living, complemented by renovated bathrooms and thoughtful updates throughout. 1,985 above grade sq.ft. plus a finished basement. *Please note some images have been virtually staged to show the potential of the home. (id:56248)
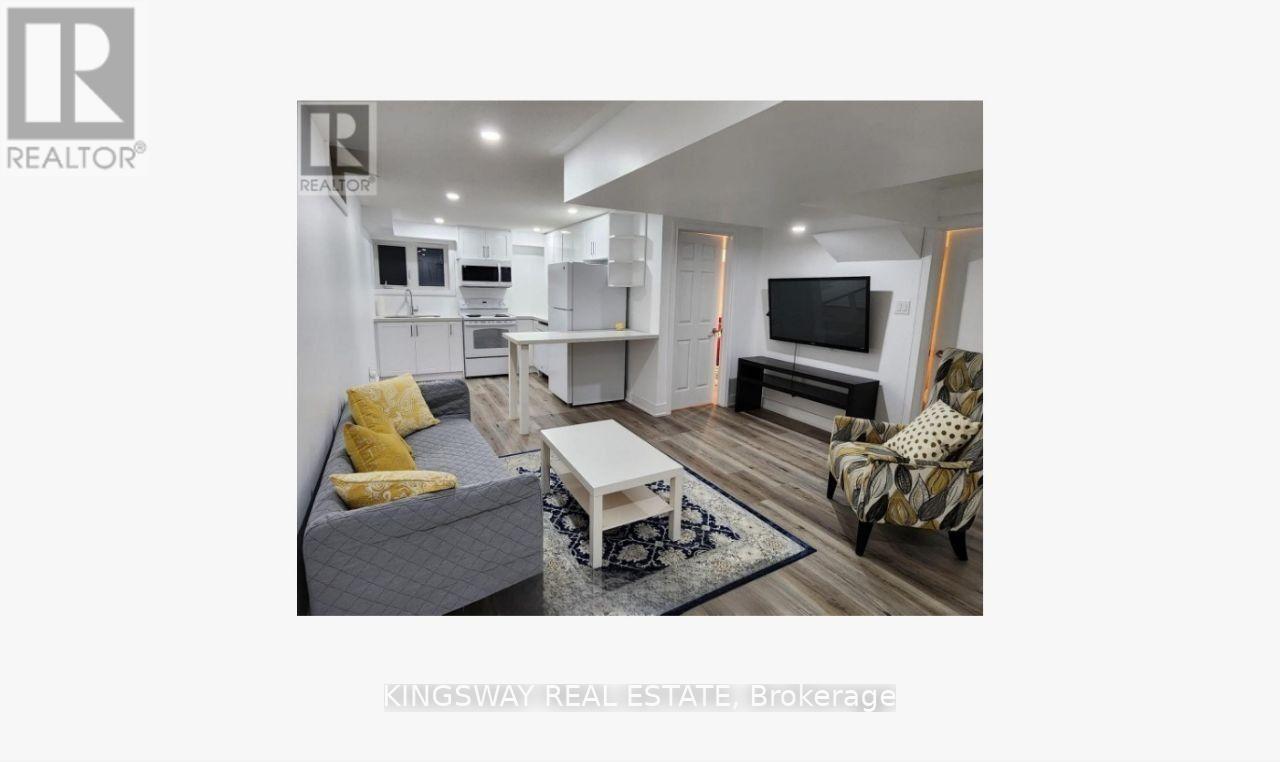
78 Ben Sinclair Avenue
East Gwillimbury, Ontario
Rare opportunity ,more that 3500 sqft living space 5+1 bedrooms, 4 washrooms, 2 kitchens (basement apartment with income). Home in East Gwillimbury! Beautifully maintained, move-in ready! Big media room on top of garage, can be used as guest room. This spacious and cozy home features a bright open-concept living and dining area with a charming fireplace perfect for entertaining or relaxing with family. Enjoy the convenience of direct access from the double garage. The fully finished basement offers flexible space ideal for a home office, gym, or recreation room. Step outside to a well-kept, private backyard great for summer gatherings. Located in a family-friendly neighbourhood, just minutes from public schools, GO Station, YRT transit, Hwy 404, parks, shopping, and all amenities. ONLY 4 OF THIS TYPE EXISTED IN THE PROJECT . (id:56248)

422 Queen Street
Newmarket, Ontario
Open-concept charming bungalow in the heart of Olde Newmarket, just steps from the vibrant bars and restaurants of Main Street, beautiful Fairy Lake, Southlake Hospital, and the GO Train. It simply doesn't get better than this! Situated in the historic heart of Newmarket, yet with NO heritage protection, offering added flexibility for future plans. Whether you're a first-time buyer, investor, or looking for the perfect place to retire, this is an incredible opportunity to own in one of Newmarket's most sought-after locations! Recent upgrades to the home; newly finished basement, roof, fence, 240-volt electrical supply, electric car charger, gas line for BBQ, Hot Water Tank (2026), Water Softener (2026) (id:56248)
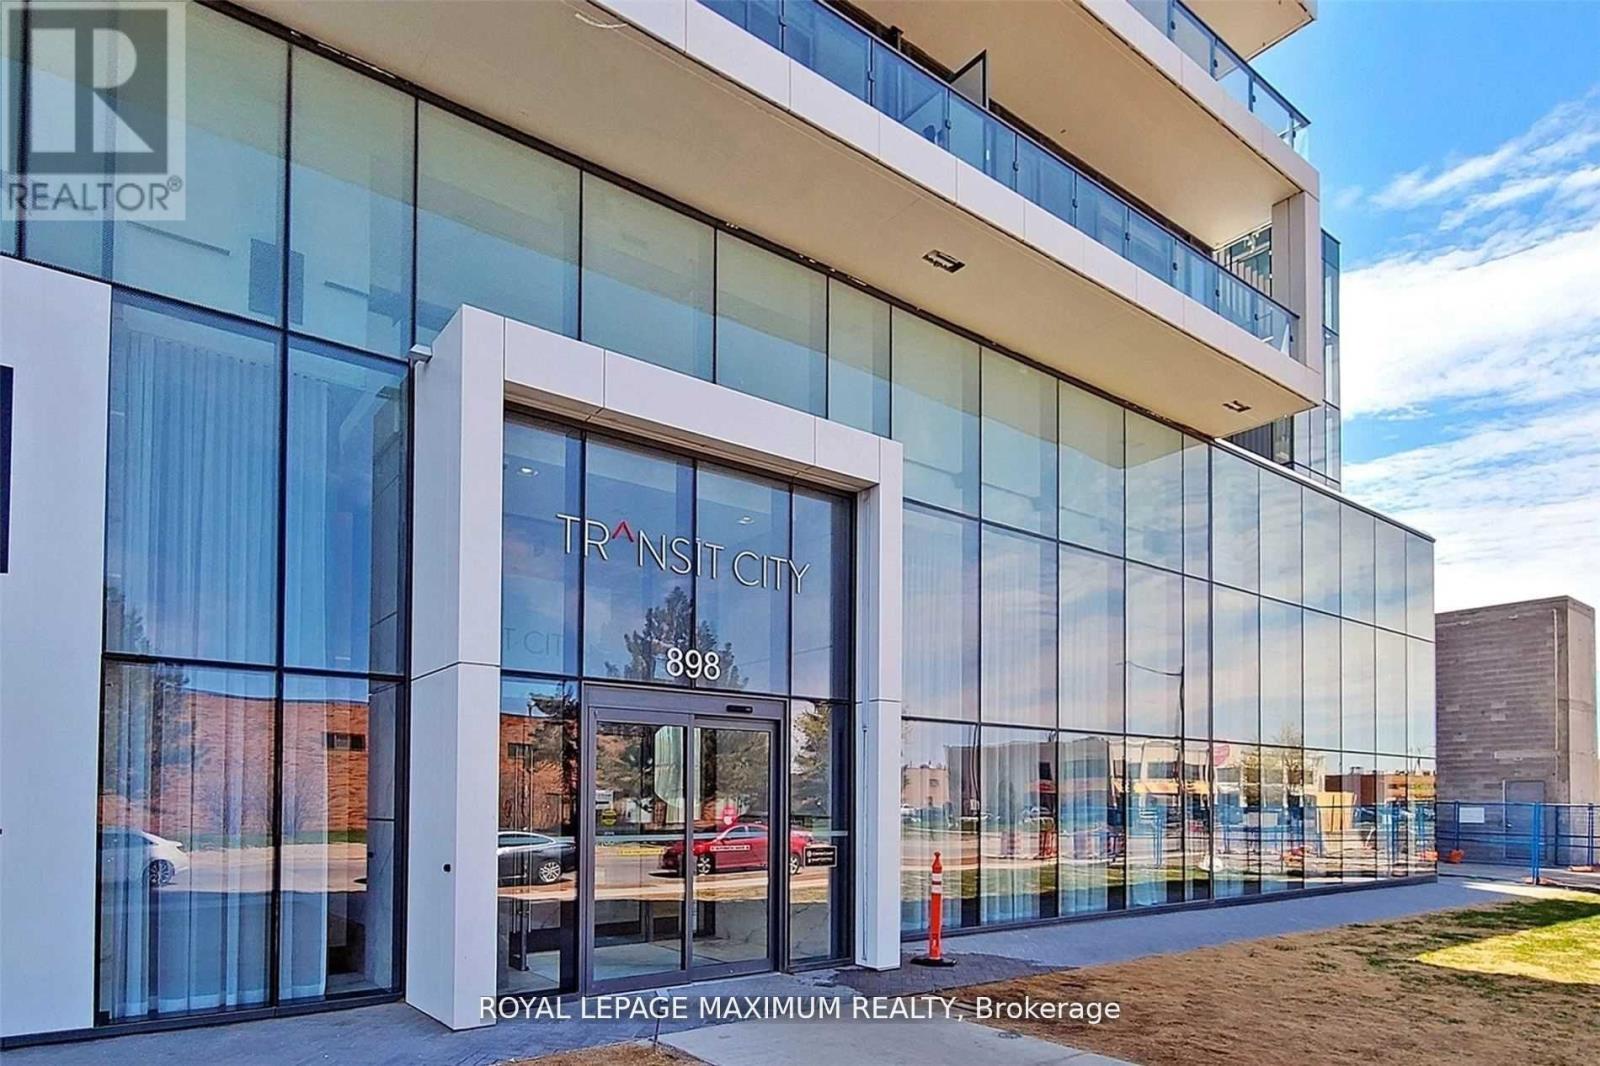
4907 - 898 Portage Parkway
Vaughan, Ontario
Transit City Bright & Modern 2 Bedroom Unit & 2 Full Bath w/Large Balcony + Breathtaking Unobstructed South-Facing City View Of CN Tower! 9 FT Ceiling, Laminate Floor Thruout, Functional Layout, Upgraded Kitchen w/ Quartz Counters & SS Appliances. Steps to Subway / Bus Terminal. Minutes to York U, Hwy 400, Vaughan Mills / Restaurants & All Amenities! Close to The YMCA's New Fitness & Aquatics Facility and a Library! 24 Hour Concierge, Steps to Buca Restaurant. No Parking. (id:56248)

280 Monte Carlo Drive
Vaughan, Ontario
Welcome to Sonoma Heights' largest and rarely offered 4+1 bedroom semi-detached home with a fully finished basement! This spacious family home offers a generous living space, thoughtful features and an excellent layout with many bedrooms in Vaughn's highly sought after family neighbourhood. This home is perfect for growing families. Enjoy bright principal rooms, durable parquet and ceramic flooring throughout with no broadloom, main-floor laundry and plenty of closet and storage space. The spacious primary suite features a separate shower, soaker tub and dual vanity sinks. The fully finished basement offers a spacious versatile recreation room, additional bedroom, 3 pc washroom and a cold cellar. Ideally located close to schools, parks, shopping, Vaughn Mills, public transit and major highways. This is a fantastic opportunity to own one of the largest 4+1 bedroom semis in Sonoma Heights! (id:56248)
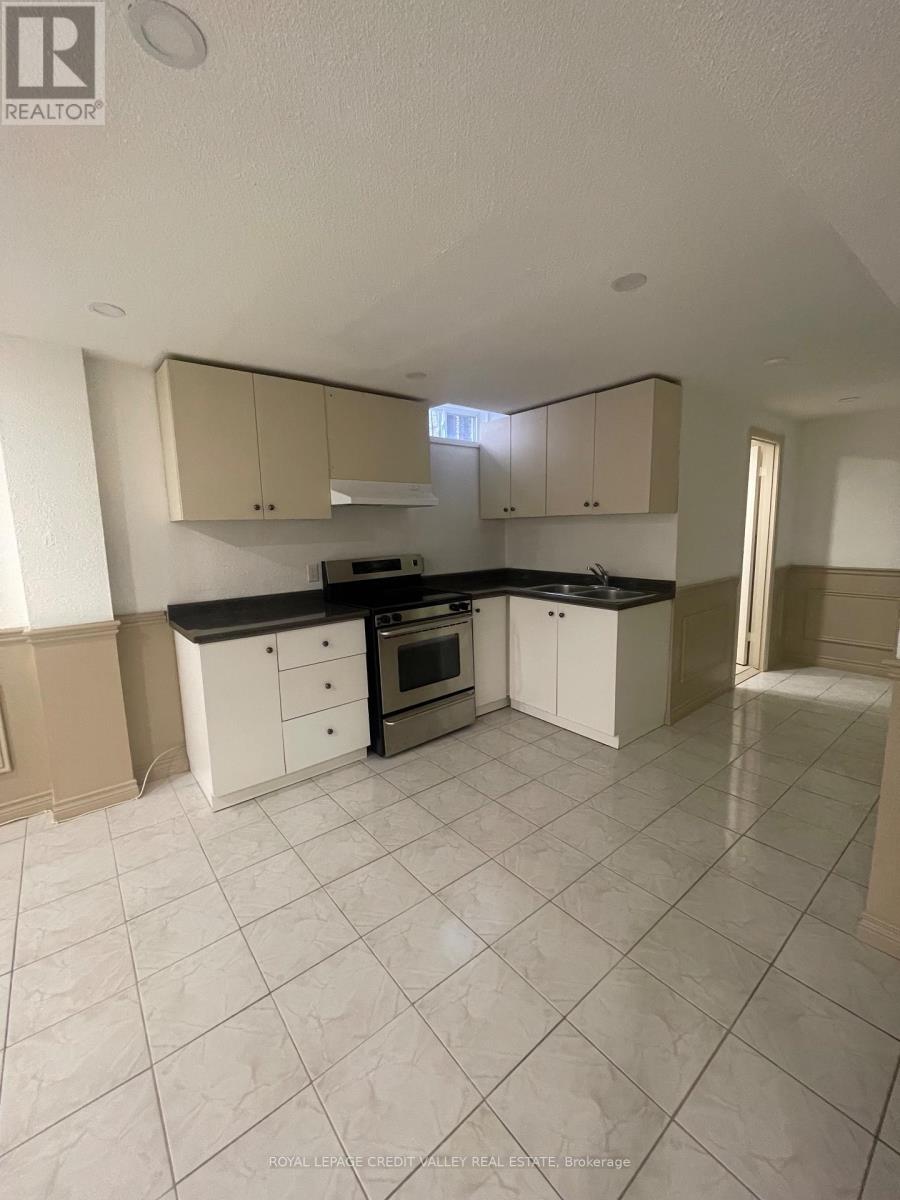
34 Jacana Street
Vaughan, Ontario
Beautifully renovated 1-bedroom, 1-bathroom basement apartment in the desirable West Woodbridge community.This bright and comfortable unit features a functional open-concept living and kitchen area,ceramic flooring, built-in shelving and stylish wainscoting. Enjoy your own separate entrance, shared laundry and 1 driveway parking space. Conveniently located near Martin Grove Road and Highway 7, with easy access to transit, schools, parks, shopping and everyday amenities. (id:56248)
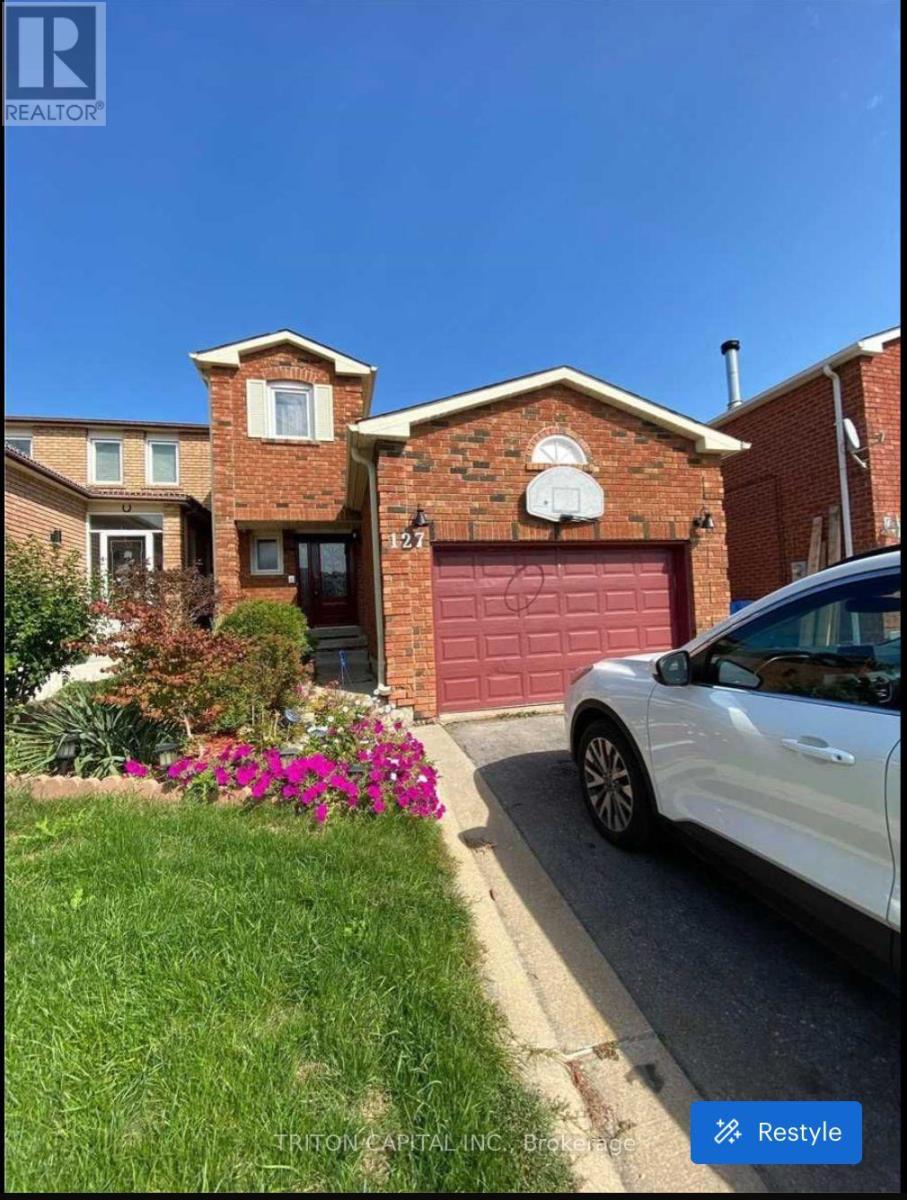
Basement - 127 Woodcroft Lane
Vaughan, Ontario
Beautiful Basement Apartment With A Open Concept. Spacious And Clean With A Separate Entrance.Huge One Bedroom Unit With A Full Kitchen Including The s/s sink, stove And Fan. Freshly Painted And Renovated With Pot Lights, Big Three Piece Bathroom And Shower. Beautiful Area with Friendly Neighbours And Close By Amenities. Shared Washer And Dryer. Includes All Electrical Fixtures. Comes With All Kitchen Appliances Including Fridge And stove. Access To shared Backyard, Private Entrance And One Parking Spot. Tenant Pays 1/3 of Utilities Based On The Bill. (id:56248)
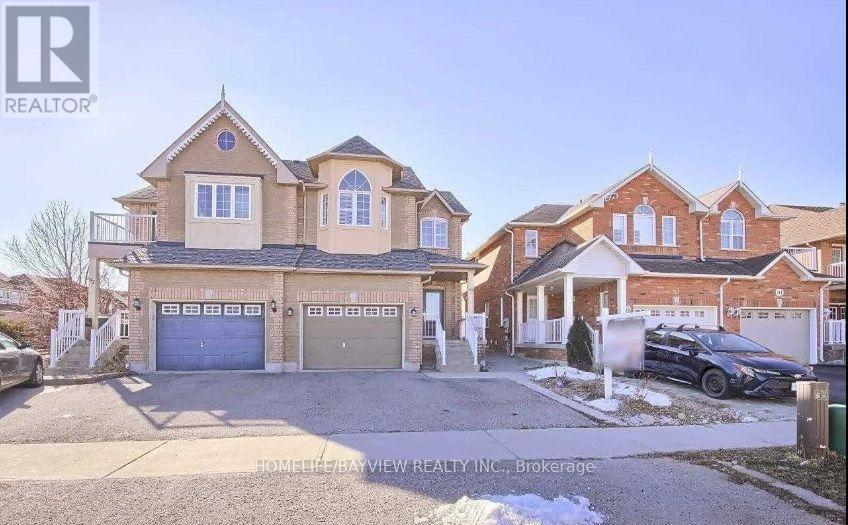
(Bsmnt) - 95 Nantucket Drive
Richmond Hill, Ontario
Absolutely Beautiful Basement In Oakridges Includes 1 Bedrooms ,One Washroom & Large Size Storage, Seprate Laundry .It Is In A Great Area Close To All Amenities, Schools & Lake . (id:56248)
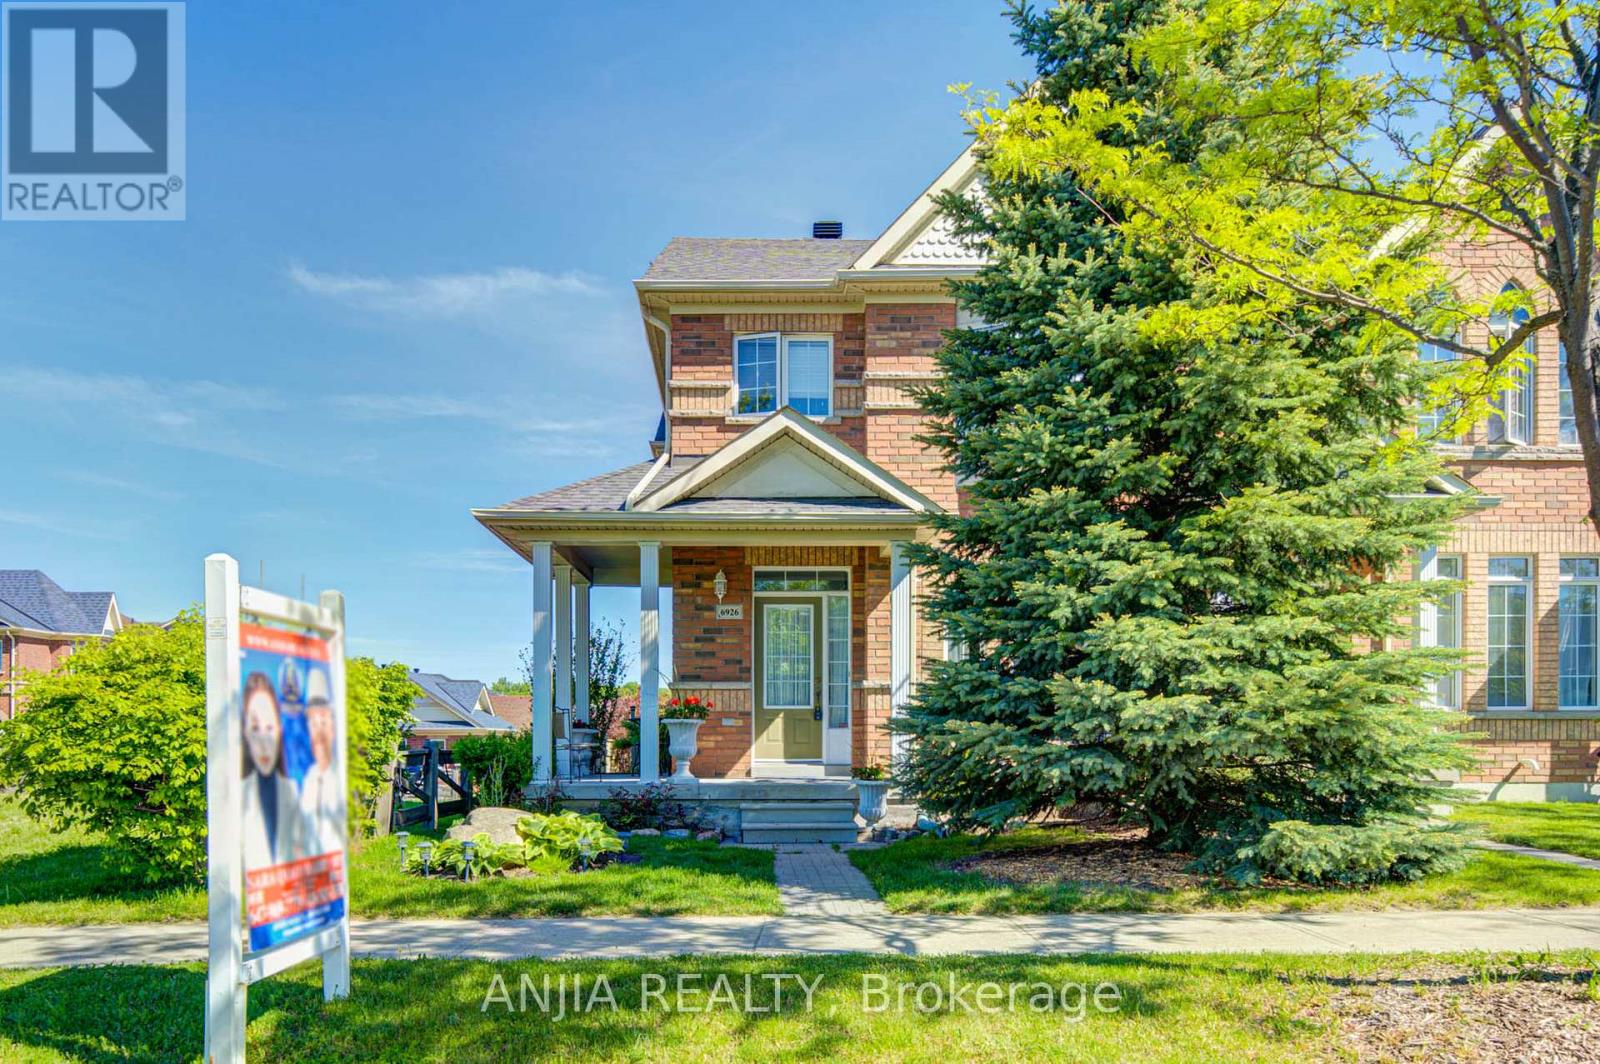
6926 14th Avenue
Markham, Ontario
Welcome To This Bright And Beautiful Freehold Corner Townhome Located In The Highly Desirable Box Grove Community. Situated On A Premium Corner Lot, This Well-Maintained Home Offers An Abundance Of Natural Light Throughout, Creating A Warm And Inviting Living Space. This Home Has Been Continuously Maintained With Great Pride Of Ownership. It Offers A Cozy Yet Functional Layout Ideal For Families, First-Time Buyers, Or Downsizers Seeking Comfort And Convenience. The Finished Basement Provides Valuable Additional Living Space And Includes A Bedroom With Its Own Ensuite Bathroom-Perfect For Extended Family, Guests, Or A Private Home Office. A Standout Feature Of This Property Is Its Award-Winning Landscaping. The Beautifully Maintained Front And Backyard Gardens Have Been Recognized Within The Markham Community, Offering Exceptional Curb Appeal And A Peaceful Outdoor Setting. Enjoy The Convenience Of A Built-In Garage Plus A Double Driveway, Providing Parking For Up To 3 Vehicles. S.S Appliance(2024), Roof(2023), Furnace(2026), AC(2026), Hot Water Tank(2026), Water Filter(2026). Ideally Located Just Minutes To Shopping, Grocery Stores, Restaurants, Parks, Schools, And Community Amenities, With Quick Access To Highway 407 For Easy Commuting Across The GTA. (id:56248)
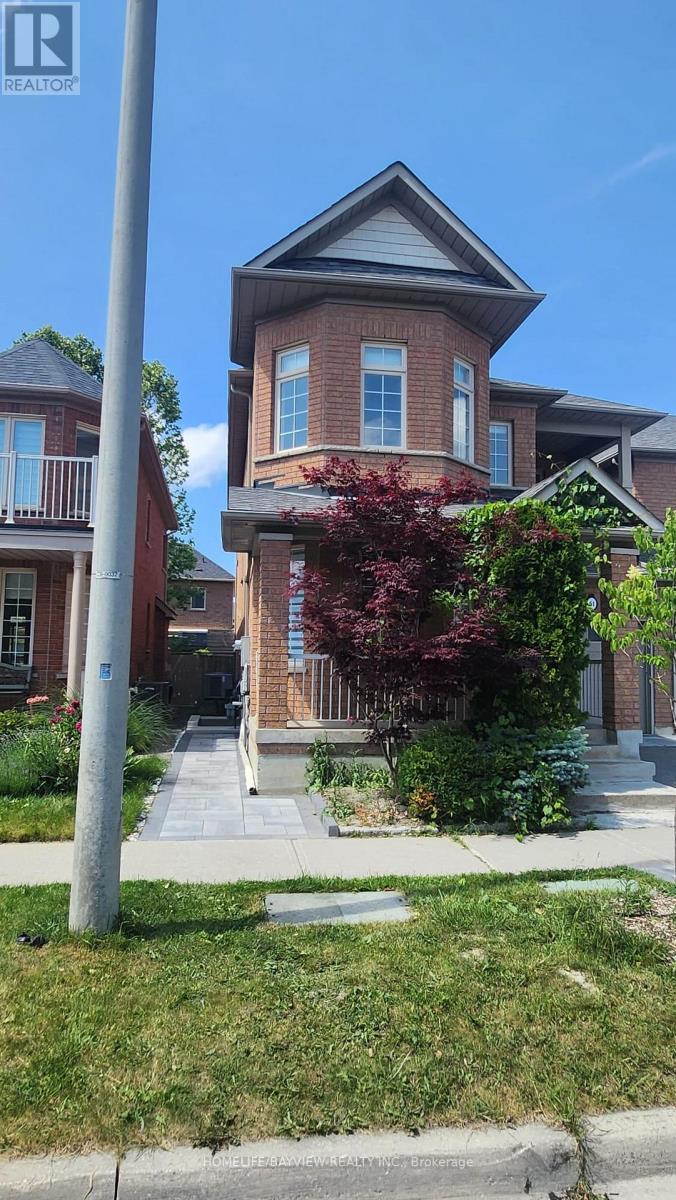
Bsmnt - 51 Waldron Crescent
Richmond Hill, Ontario
Gorgeous Two Bedroom Basement Located In High Dement Oakridges, Richmond Hill, Recently Professionally Renovated , Smooth Ceiling , Laminate Floor, Freshly Painted , Open concept Kitchen With The Built in cooktop, New Stone Landscape, Lots Of Pot Light And More, High Ranking School, Walking Distance To Bus Stop & Hawys, Shopping Center. (id:56248)
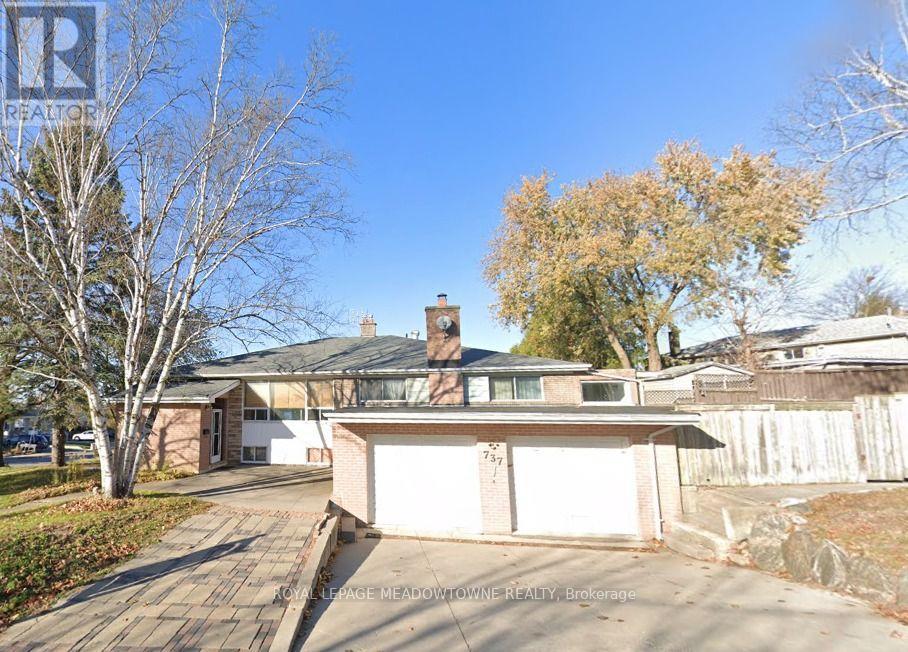
B - 737 Botany Hill Crescent
Newmarket, Ontario
Welcome to this charming and well-maintained basement apartment in Prime Newmarket Location. Located on a quiet, family-friendly crescent in the heart of Newmarket. Featuring a private separate entrance, this cozy home offers a generous open-concept living and dining area, a fully equipped kitchen with ample cabinet space, and a large, comfortable bedroom. The modern full bathroom features a sleek stand-up shower. Property Features: Private Separate Entrance for total privacy, 1 Dedicated Parking Spot included, Shared Laundry facilities. (id:56248)
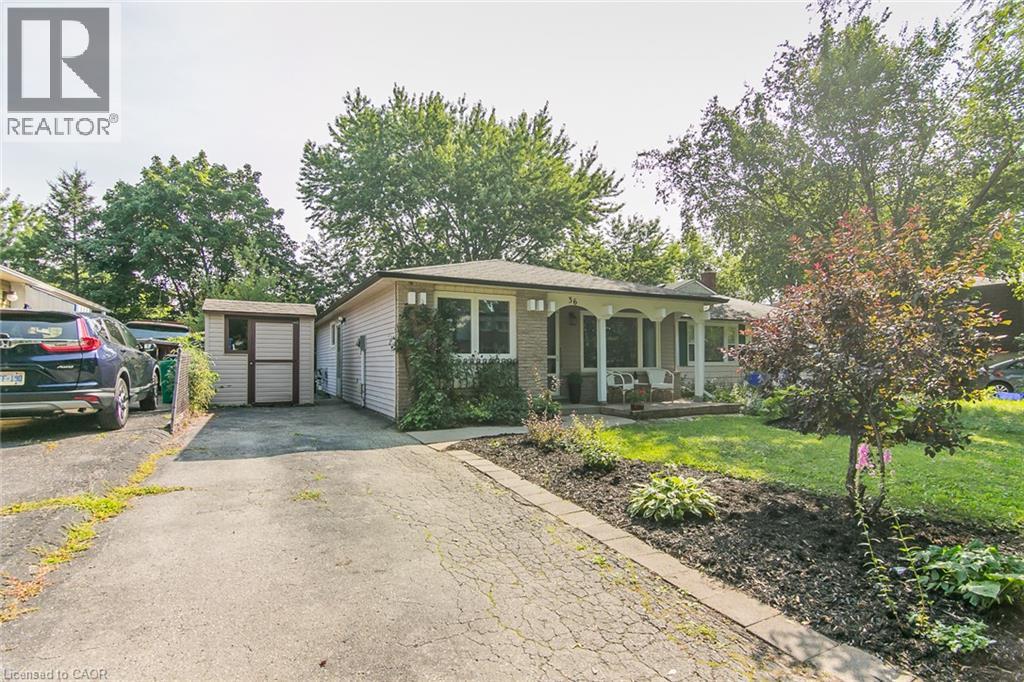
36 Amos Avenue
Waterloo, Ontario
Affordable Starter home in desirable Waterloo Beechwood location. Cozy 3 bedroom Bungalow with formal living room, updated 3pc main bath, and newer eat in Kitchen. freshly painted and refreshed throughout. Lower level has large finished recreation room with Wood burning fireplace (in 'as is' condition) , 3pc bath and a small den area with cabinetry. Updates include Windows, Private yard with shed. Located close to everything, including Shopping, Grocery stores, Schools, Health care, Banks, Fitness recreation centre, Movie theatre, Restaurants, etc. etc. Ideal for first time Buyer , or children going to University. Check it out before its gone . (id:56248)