
Lph04 - 3700 Highway 7 Road Vaughan, Ontario L4L 0G8

$3,200 Monthly
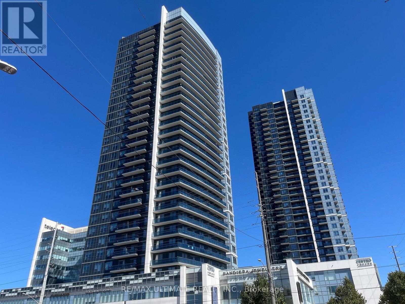
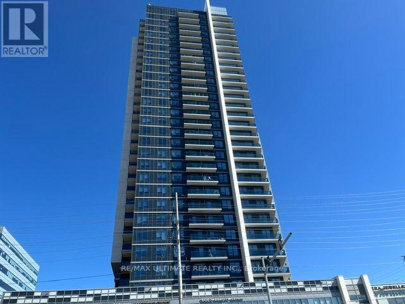
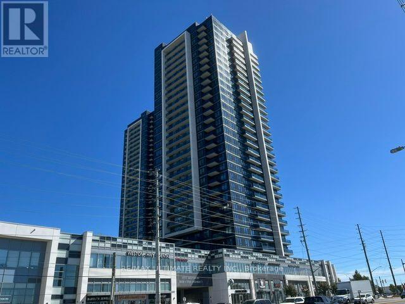
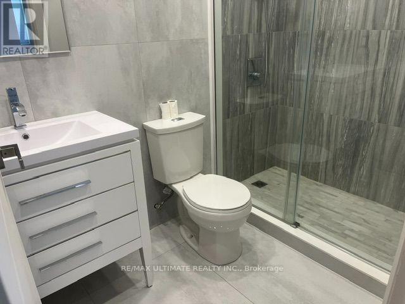
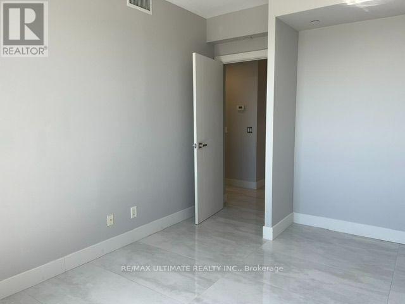
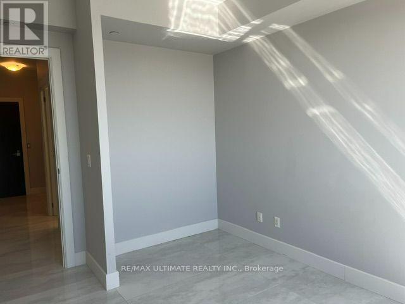
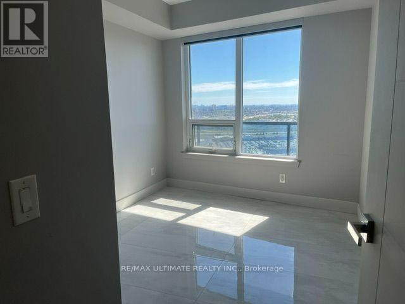
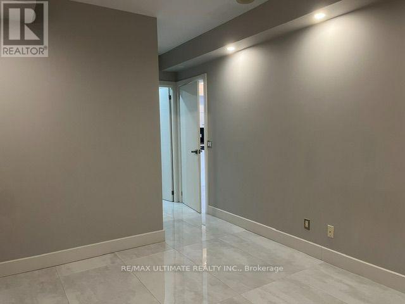
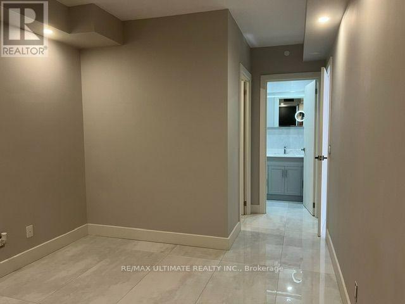
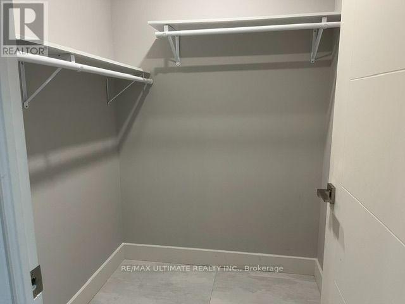
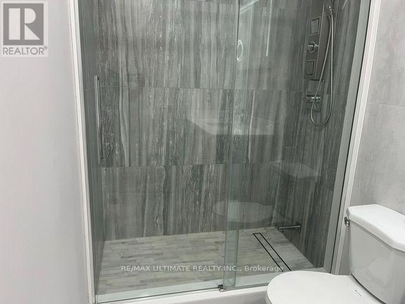
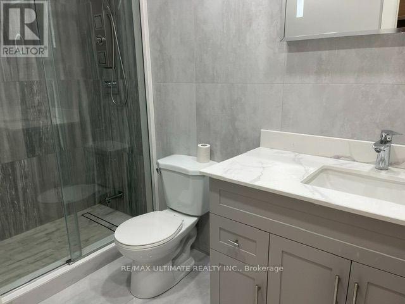
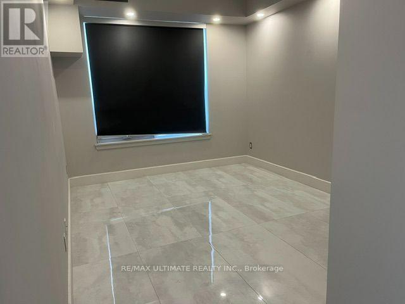
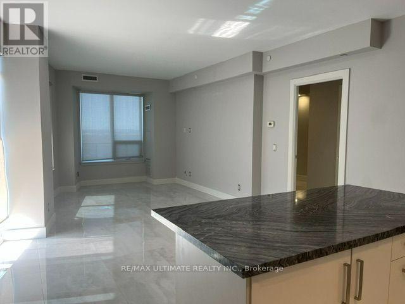
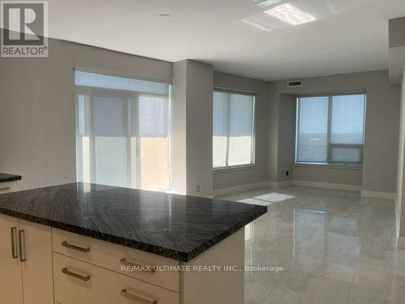
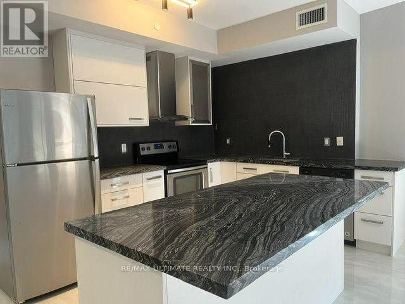
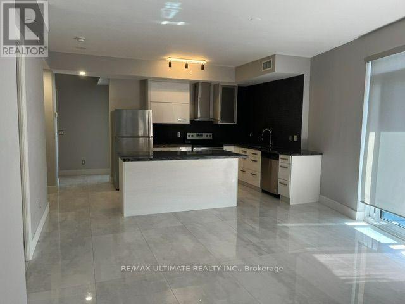
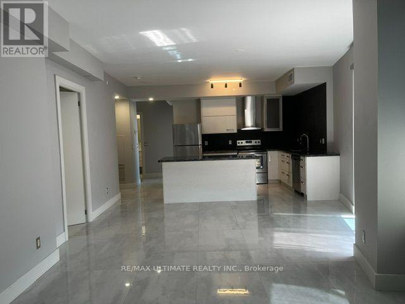
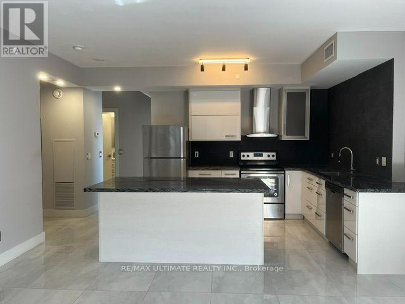
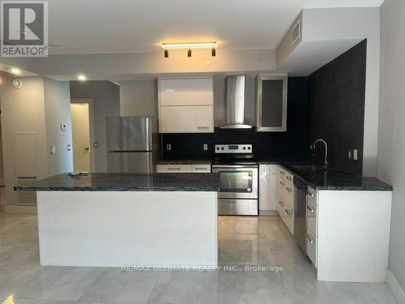
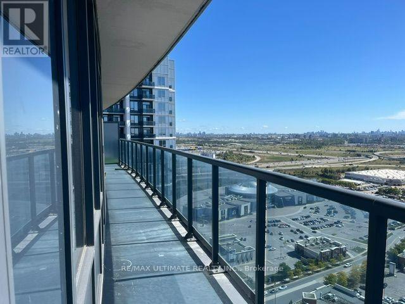
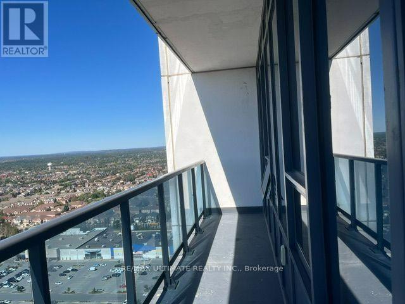
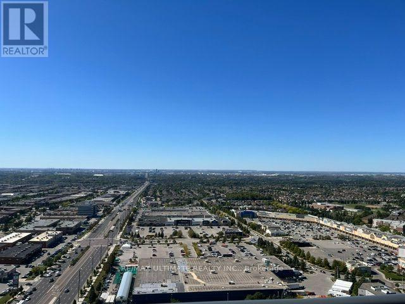
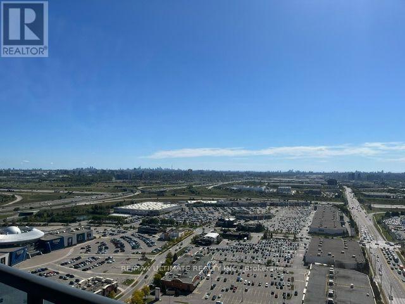
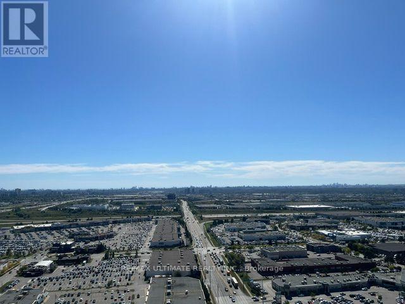
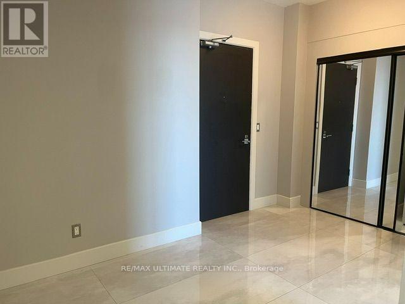
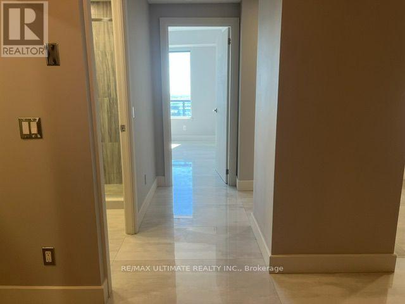
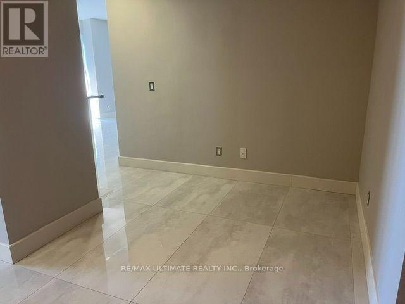
Welcome to this stunning sub-penthouse unit in one of Vaughan's finest condominium residences! This spacious 2-bedroom plus den, 2-bathroom southwest-facing corner suite offers approximately 1,100 sq. ft. of elegant living space, 9-ft ceilings, and an abundance of natural light. Enjoy breathtaking, unobstructed views of the CN Tower, Lake Ontario, and the Niagara Escarpment from your expansive 240 sq. ft. balcony. Featuring an open-concept layout, a stunning kitchen with a large island, upgraded appliances and quartz countertops, tile flooring throughout, and a desirable split-bedroom design for added privacy. One of the largest layouts in the building! Enjoy exceptional amenities in Centro Square including an indoor pool, sauna, hot tub, gym, golf simulator, media room, guest suites, party room, and outdoor terrace. Conveniently located with transit at your doorstep, incredible shopping, and easy access to major highways. A rare opportunity to enjoy spacious, upscale living with spectacular views. A must-see! (id:56248)
Property Details
| MLS® Number | N13834468 |
| Property Type | Single Family |
| Community Name | Vaughan Corporate Centre |
| Community Features | Pets Allowed With Restrictions |
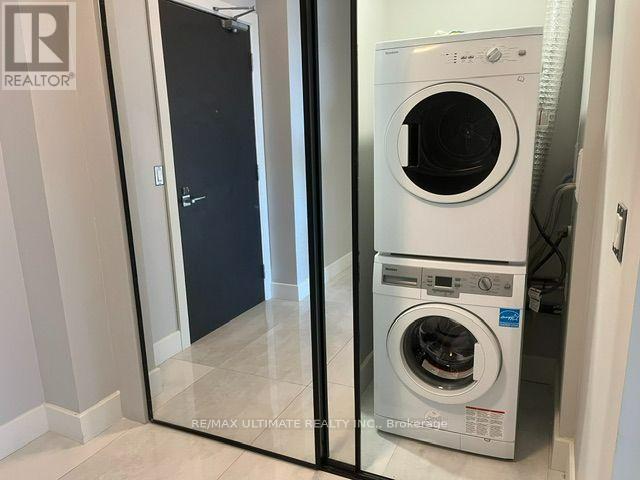
| Features | Balcony, Carpet Free, In Suite Laundry |
| Parking Space Total | 2 |
Building
| Bathroom Total | 2 |
| Bedrooms Above Ground | 2 |
| Bedrooms Total | 2 |
| Amenities | Storage - Locker |
| Appliances | Dishwasher, Dryer, Stove, Washer, Refrigerator |
| Basement Type | None |
| Cooling Type | Central Air Conditioning |
| Exterior Finish | Concrete |
| Flooring Type | Tile |
| Heating Fuel | Natural Gas |
| Heating Type | Forced Air |
| Size Interior | 1,000 - 1,199 Sqft |
| Type | Apartment |
Parking
| Underground | |
| Garage |
Land
| Acreage | No |
Rooms
| Level | Type | Length | Width | Dimensions |
|---|---|---|---|---|
| Main Level | Living Room | 8.68 m | 4.34 m | 8.68 m x 4.34 m |
| Main Level | Dining Room | 8.68 m | 4.34 m | 8.68 m x 4.34 m |
| Main Level | Kitchen | 8.68 m | 4.34 m | 8.68 m x 4.34 m |
| Main Level | Primary Bedroom | 5.52 m | 3.05 m | 5.52 m x 3.05 m |
| Main Level | Bedroom 2 | 3.39 m | 3.05 m | 3.39 m x 3.05 m |
| Main Level | Den | 3.07 m | 2.16 m | 3.07 m x 2.16 m |
Interested?


The trademarks REALTOR®, REALTORS®, and the REALTOR® logo are controlled by The Canadian Real Estate Association (CREA) and identify real estate professionals who are members of CREA. The trademarks MLS®, Multiple Listing Service® and the associated logos are owned by The Canadian Real Estate Association (CREA) and identify the quality of services provided by real estate professionals who are members of CREA. The trademark DDF® is owned by The Canadian Real Estate Association (CREA) and identifies CREA's Data Distribution Facility (DDF®)
September 28 2026 03:33:02
Toronto Regional Real Estate Board
RE/MAX Ultimate Realty Inc.