
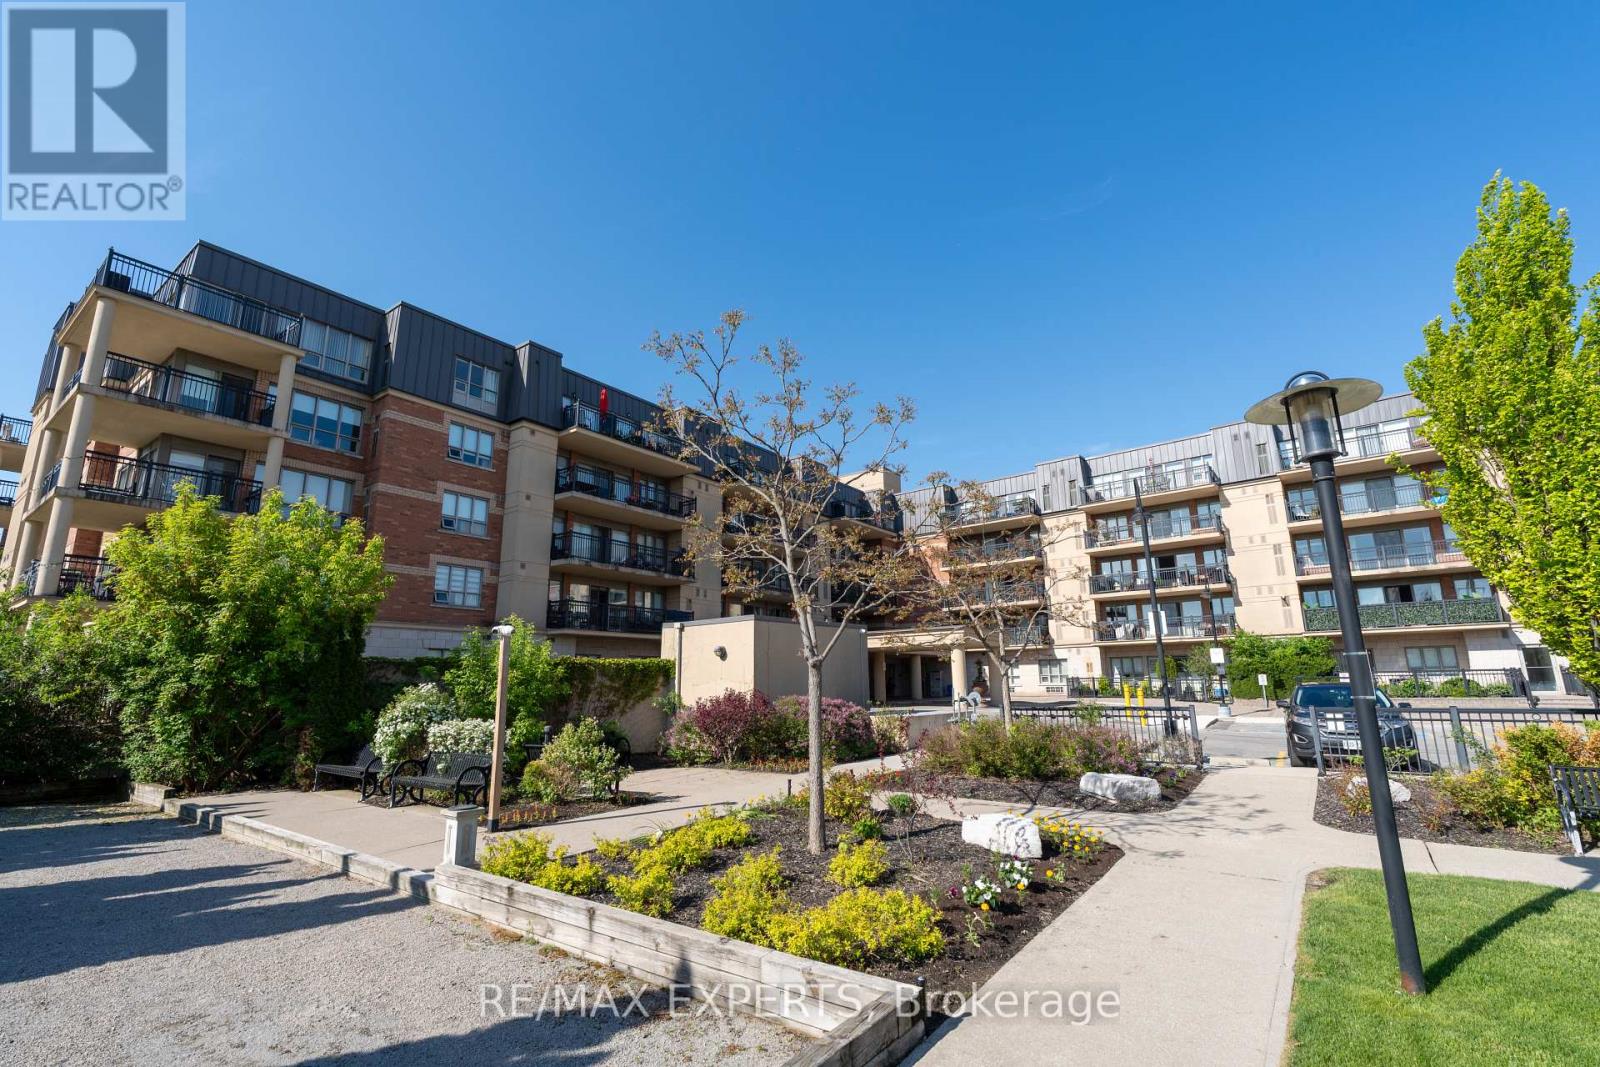
202 - 8026 Kipling Avenue
Vaughan, Ontario
Welcome To Unit 202 At 8026 Kipling Avenue - A Beautifully Renovated 2-Bed, 2-Bath Condo Offering ***1,100 Sq Ft*** Of Thoughtfully Designed Living Space In The Heart Of West Woodbridge. Completely Updated In 2018, This Stunning Unit Features Wide Plank Flooring Throughout, A Fully Renovated Kitchen With New Cabinetry (Soft Close Feature, Heavy Duty Slide Out Drawers Throughout Kitchen, Valence Lighting, Extra Built In Pantry Cabinetry), Quartz Countertops, Stainless Steel Appliances, And Built-In Cabinet Organizers For Effortless Storage. Every Closet Is Outfitted With Custom Built-In Organizers, Maximizing Space At Every Turn. The Primary Bedroom Is Spacious For All Your Furniture And Even A Work-From-Home Desk.. Large Walk In Closet With Built-In Closet Organizers. The Oversized Primary Ensuite Boasts A Glass Shower, New Vanity, Updated Cabinetry, And A Built-In Linen Cabinet. Enjoy An Equally Spacious 2nd Bedroom With TWO Closets And The Second Bath Has Also Been Tastefully Updated With A New Glass Shower, Vanity, And Toilet. This Condo Has An Extra-Large Walk-In Laundry Room With A Tub And Fixed Cabinetry, A Brand New Samsung Washer/Dryer, And Upgraded Light Fixtures Throughout. 1 Locker Included.. Which Is Conveniently Located On The Same Floor As Your Unit! 1 Parking Spot Included. This Is Your Clients Next Condo Purchase! Step Out Onto Your North East Facing Spacious Balcony - Complete With A Gas BBQ Line, Electrical Outlet, And BBQ Included! Steps To Nino D'Aversa, Cataldi, Fortinos, Marketlane, Banks, Boutique Shops, Major Highways Such As Highway 407 & 427 And Scenic Walking Trails. This Is Turnkey Living At Its Finest - Just Move In And Enjoy! This Unit Has Low Maintenance Fees That Include Water. This Building Has Great Amenities Such As An Exercise Room, Party Room, Guest Suites And Free Visitors Parking. The Front Lobby, Unit Hallways And Party Rm Have Been Renovated And Showcase A More Bright And Modern Feel To The Condo. (id:56248)
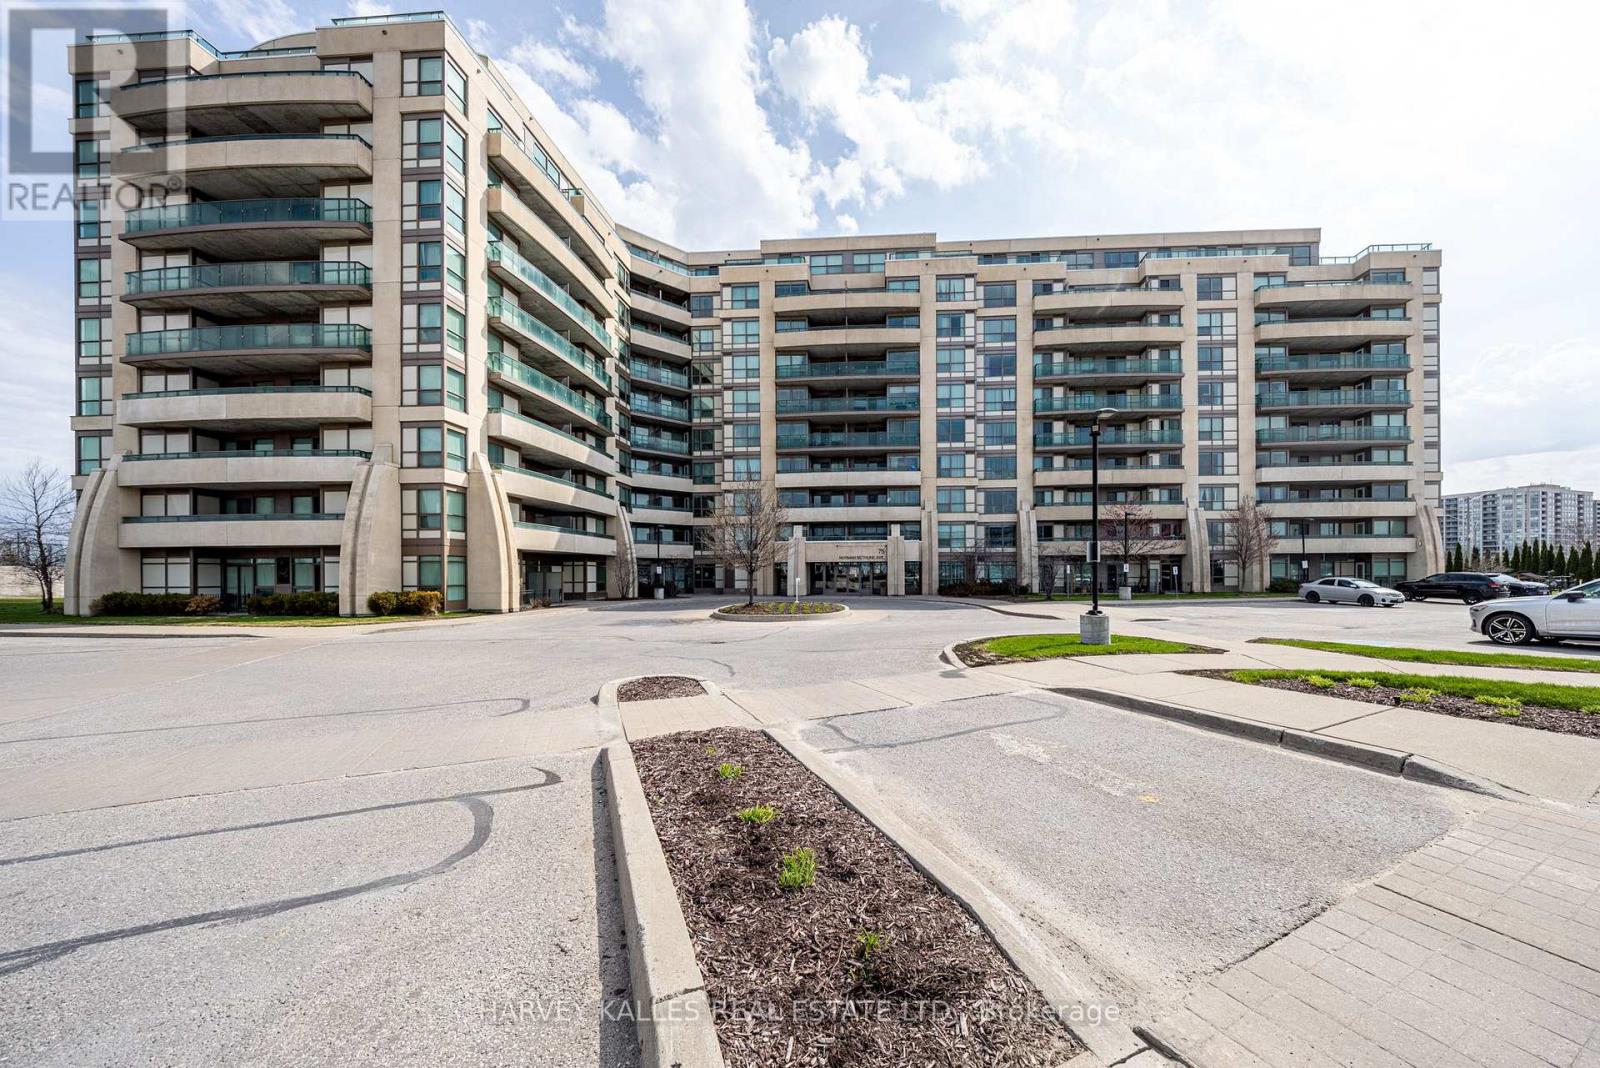
317 - 75 Norman Bethune Avenue
Richmond Hill, Ontario
Bright, spacious 2+1 bdrm, 2 baths corner suite in the Four-Season Garden condos, ideally located in prime Richmond Hill. This exceptional split-bedroom layout offers both privacy and functionality. Walkouts from every room to two expansive balconies with unobstructed south and west-facing views. Recently renovated, this condo features new laminate flooring throughout and fresh, neutral paint and is move in ready. The open-concept design seamlessly connects the living, dining, and kitchen areas, highlighted by a spacious kitchen with quartz countertops, a large island, and stainless-steel appliances. It is the largest layout in the building. The primary suite includes His & Hers walk-in closets and a 4-piece ensuite. The building offers premium amenities including an indoor pool, gym, sauna, party room, 24-hour concierge and lots of visitor parking. Conveniently located just steps to Viva Transit, restaurants, and all amenities, with easy access to Highways 404, 407, and Highway 7. Located in excellent school districts including Doncrest Elementary and Thornlea Secondary school. Includes 2 parking spots and 1 locker. (id:56248)
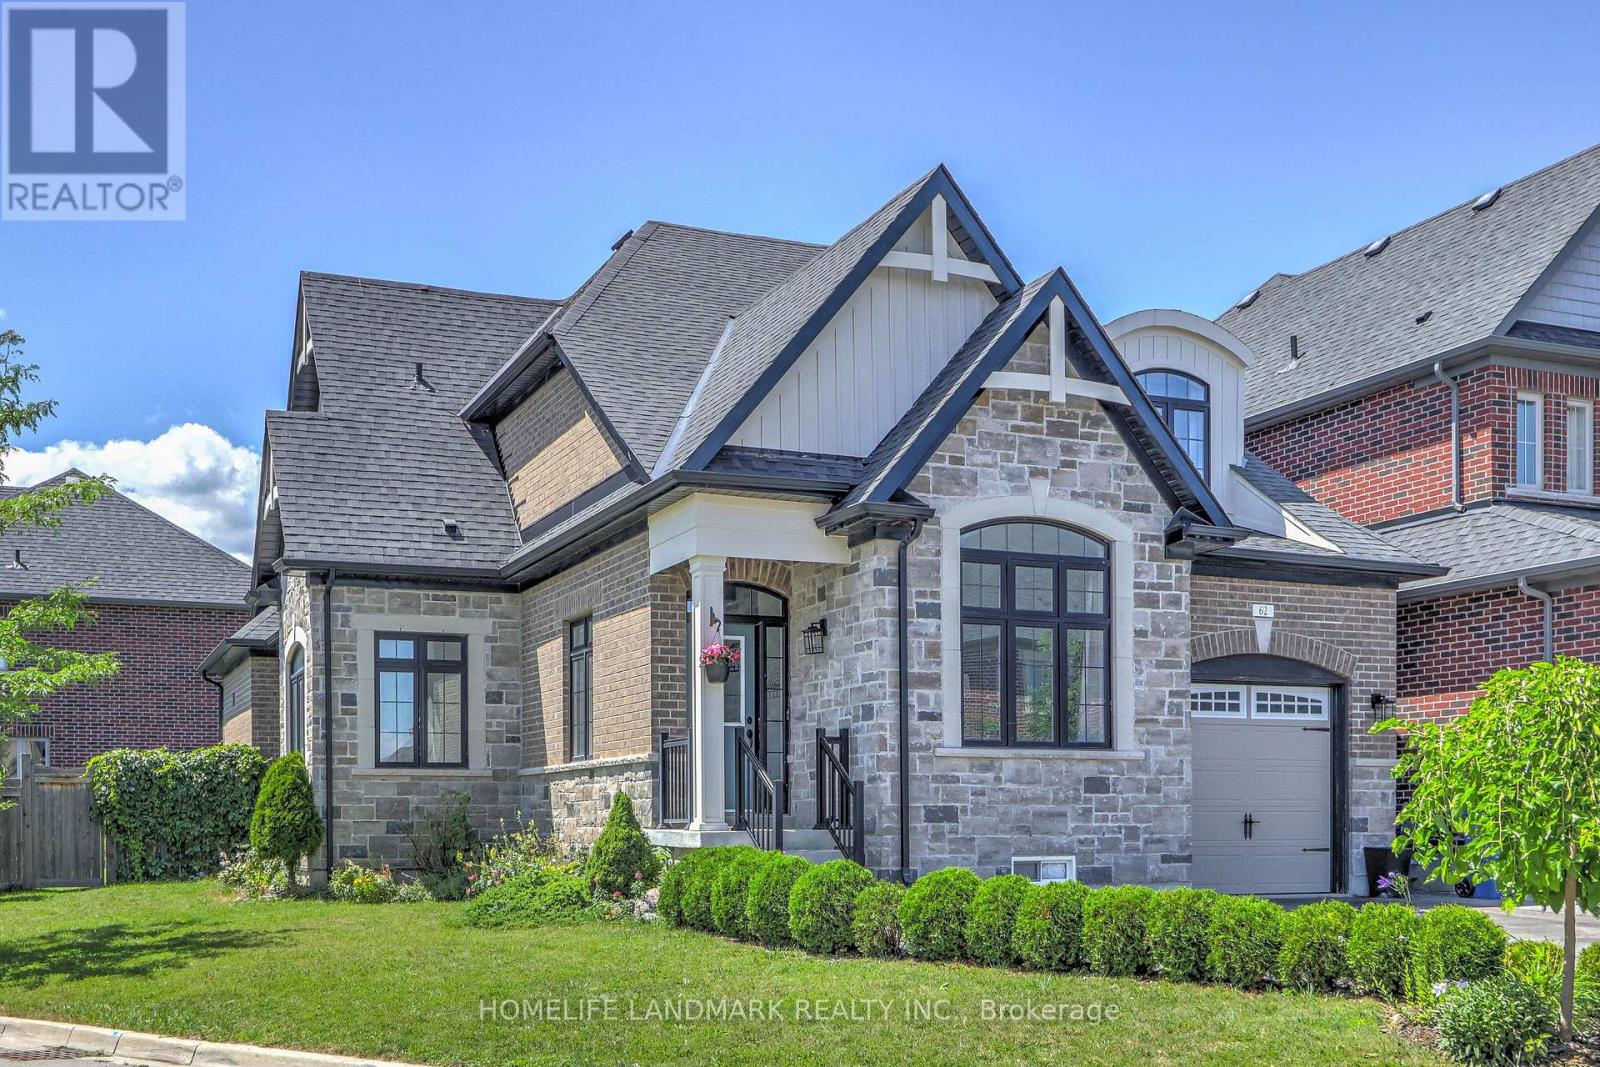
62 Ladder Crescent
East Gwillimbury, Ontario
Beautifully corner-lot home offering over 2,500+ sq. ft. of living space with 9-ft ceilings on the main floor. Bright and functional layout filled with natural light, featuring a sun-filled breakfast area with a stunning skylight. Spacious bedrooms, open-concept living areas, and an oversized backyard provide the perfect setting for family living and entertaining. Ideally located in a family-friendly neighbourhood close to parks, shopping, restaurants, suppermarket, Community Centres, and Minutes to 404 etc. (id:56248)
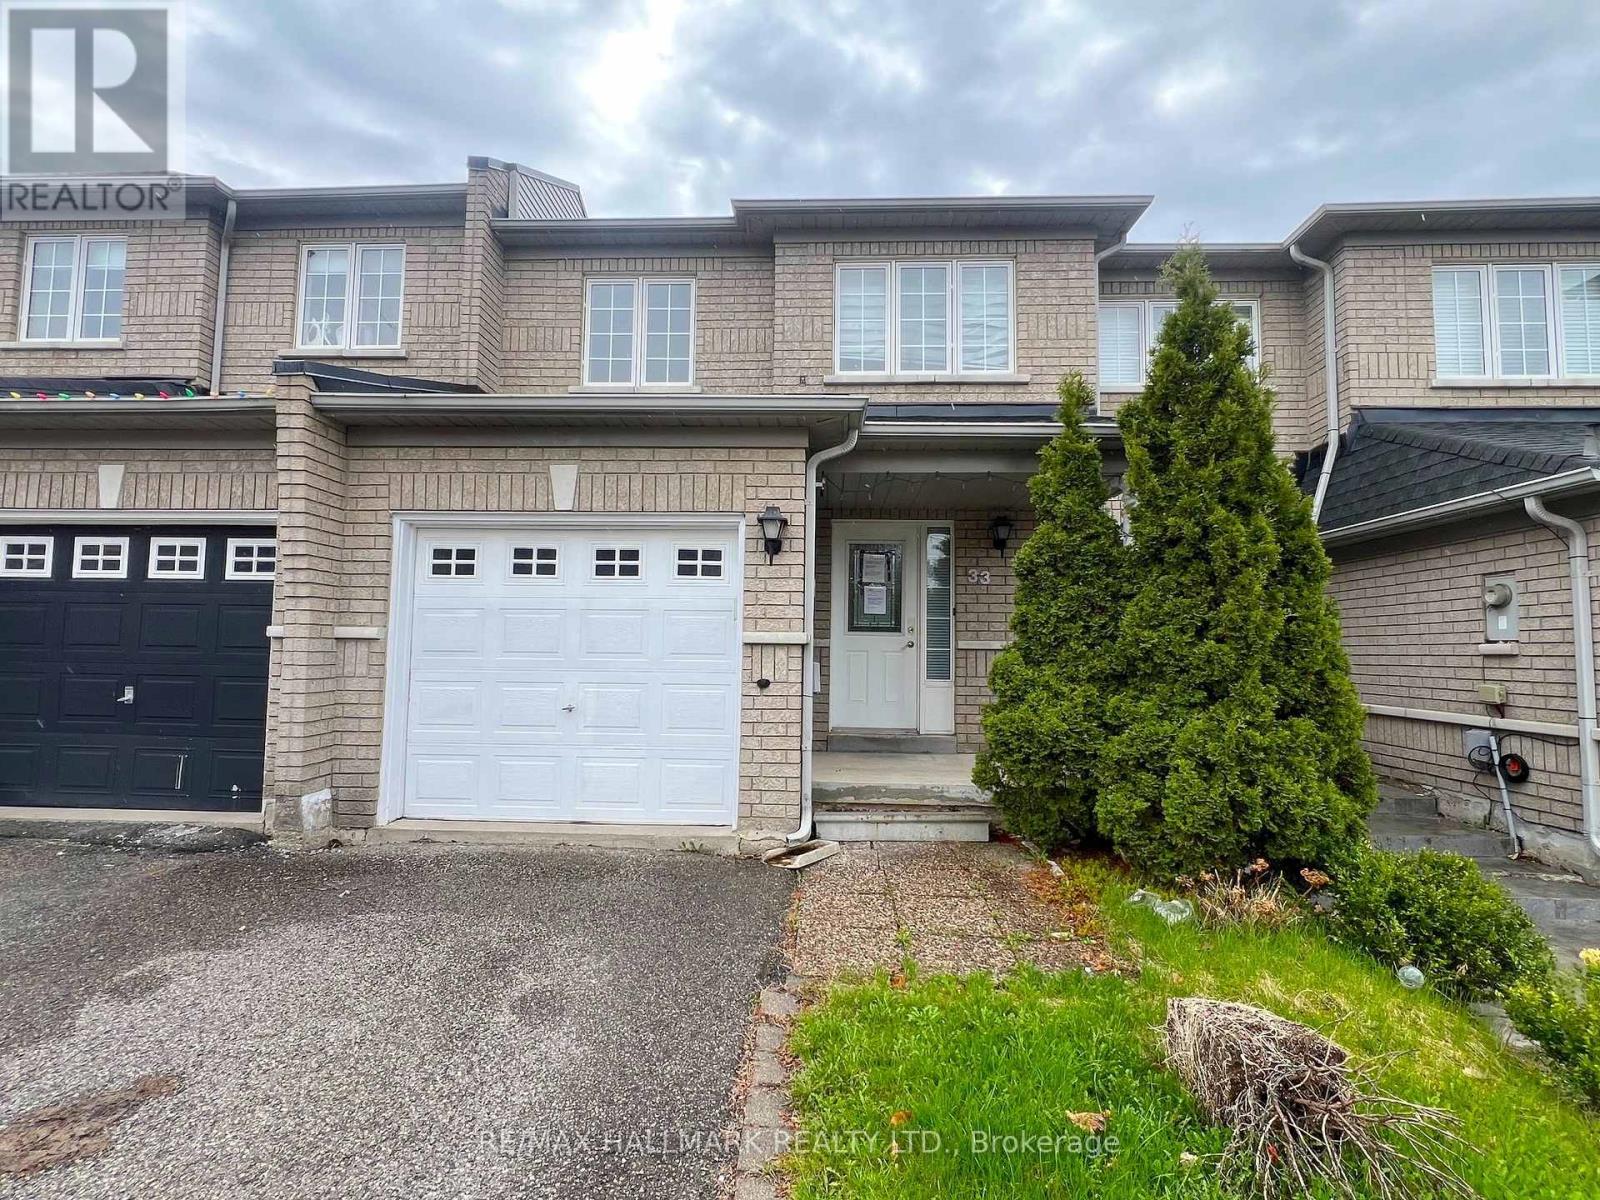
33 Lodgeway Drive
Vaughan, Ontario
Welcome to 33 Lodgeway Dr! Located in a Highly Desirable and Family-Friendly Neighbourhood, This Bright and Spacious 3 Bedroom Freehold Townhome Features a Cozy and Comfortable Open-Concept Layout, Large Principal Rooms, Finished Basement, Generously Sized Backyard with Deck, Plenty of Storage Space and More! Short Driving Distance To Schools, Parks, Shopping (Vaughan Mills) and Highway 400. Don't Miss This one! (id:56248)
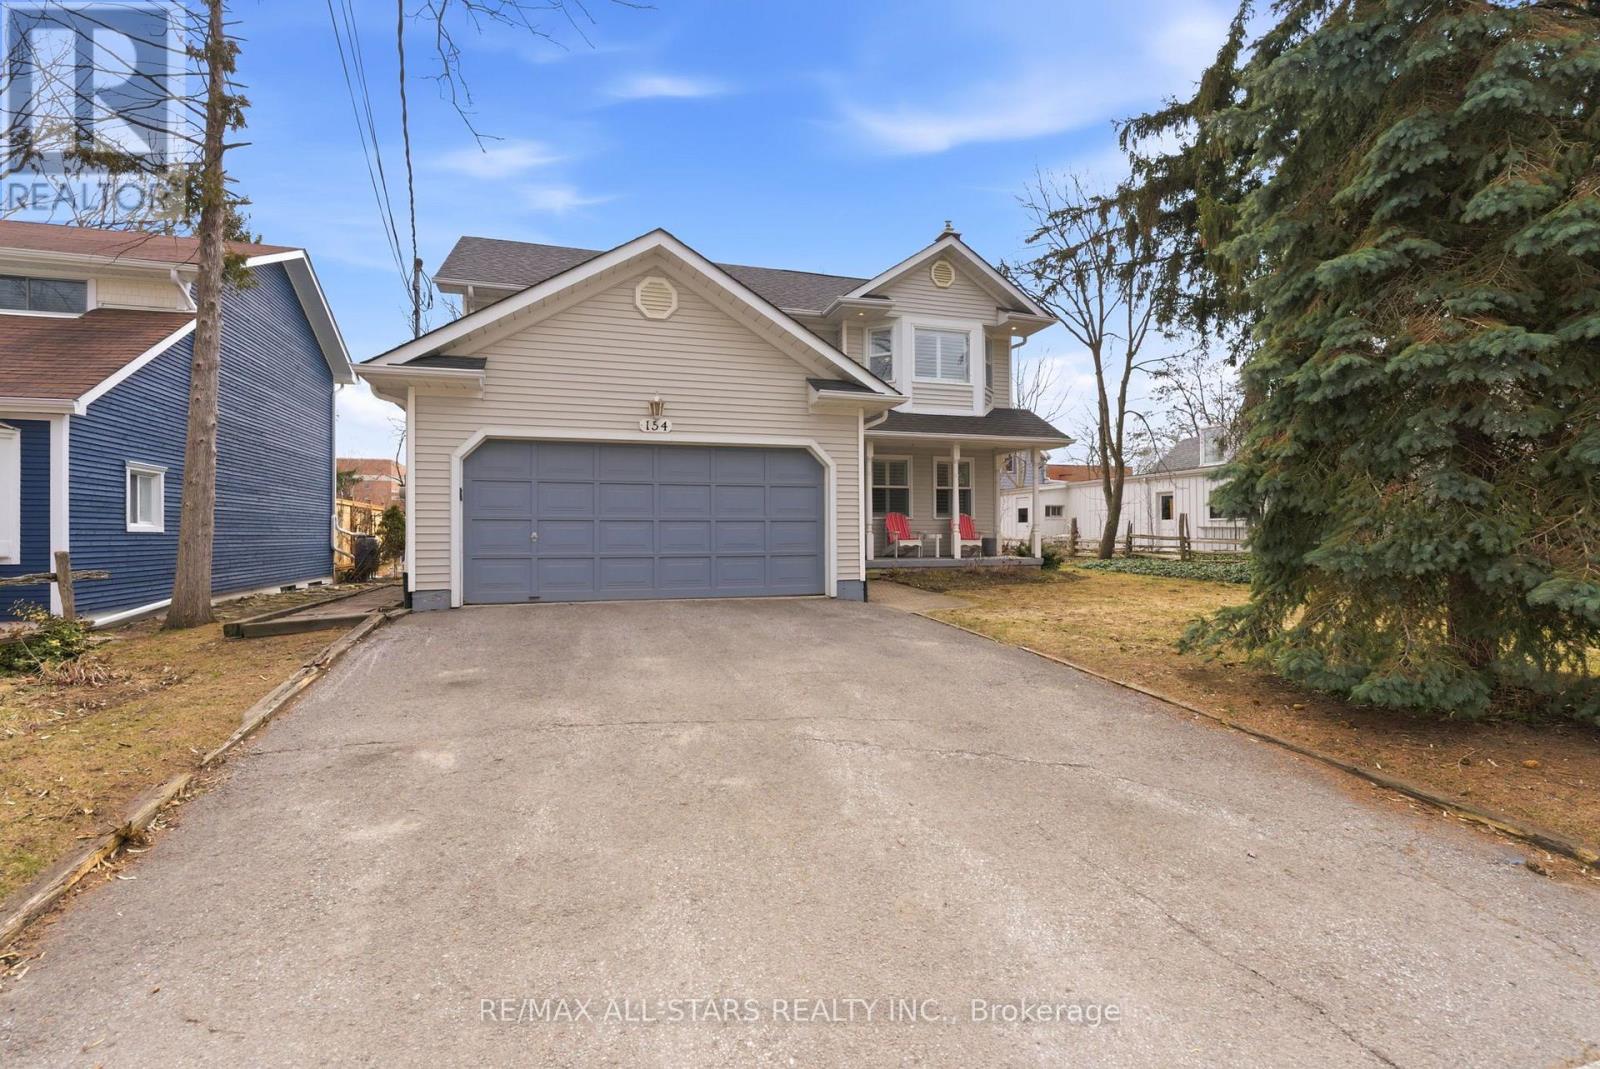
154 Brock Street E
Uxbridge, Ontario
Welcome to 154 Brock St. E. in the heart of Uxbridge, a move-in-ready, family home offering comfort, style, and convenience in an unbeatable location. Freshly painted throughout and thoughtfully updated, this move-in-ready 3-bedroom, 3-bathroom home offers a perfect balance of comfort, function, and everyday living. Designed with family life in mind, the updated kitchen is truly the heart of the home. Featuring abundant cabinetry, a centre island and ceramic backsplash, a pantry for added storage, and a built-in wine rack that blends practically with style. Whether preparing weeknight dinners or hosting family gatherings, this space was made to bring people together. The bright and welcoming living area showcases rich, hardwood flooring and a cozy fireplace, creating an ideal setting for relaxing evenings and meaningful moments at home. Convenience continues with a main floor laundry room located just off the garage, thoughtfully doubling as a mudroom, perfect for busy families coming and going through every season. Upstairs, the spacious primary bedroom offers a peaceful retreat complete with a private four-piece ensuite, providing comfort and privacy at the end of the day. Two additional bedrooms make this home perfectly suited for growing families or guests. The fully finished basement expands your living space with endless possibilities for a recreation room, home office, or play area. Step outside to your own backyard escape featuring a hot tub ideal for unwinding year-round. Located close to schools and just a short walk or bike ride to Uxbridge's scenic trails and vibrant downtown shops, restaurants, and amenities, this home delivers the lifestyle families dream of. Connection, convenience, and community all in one place. Simply move it and start your next chapter. (id:56248)
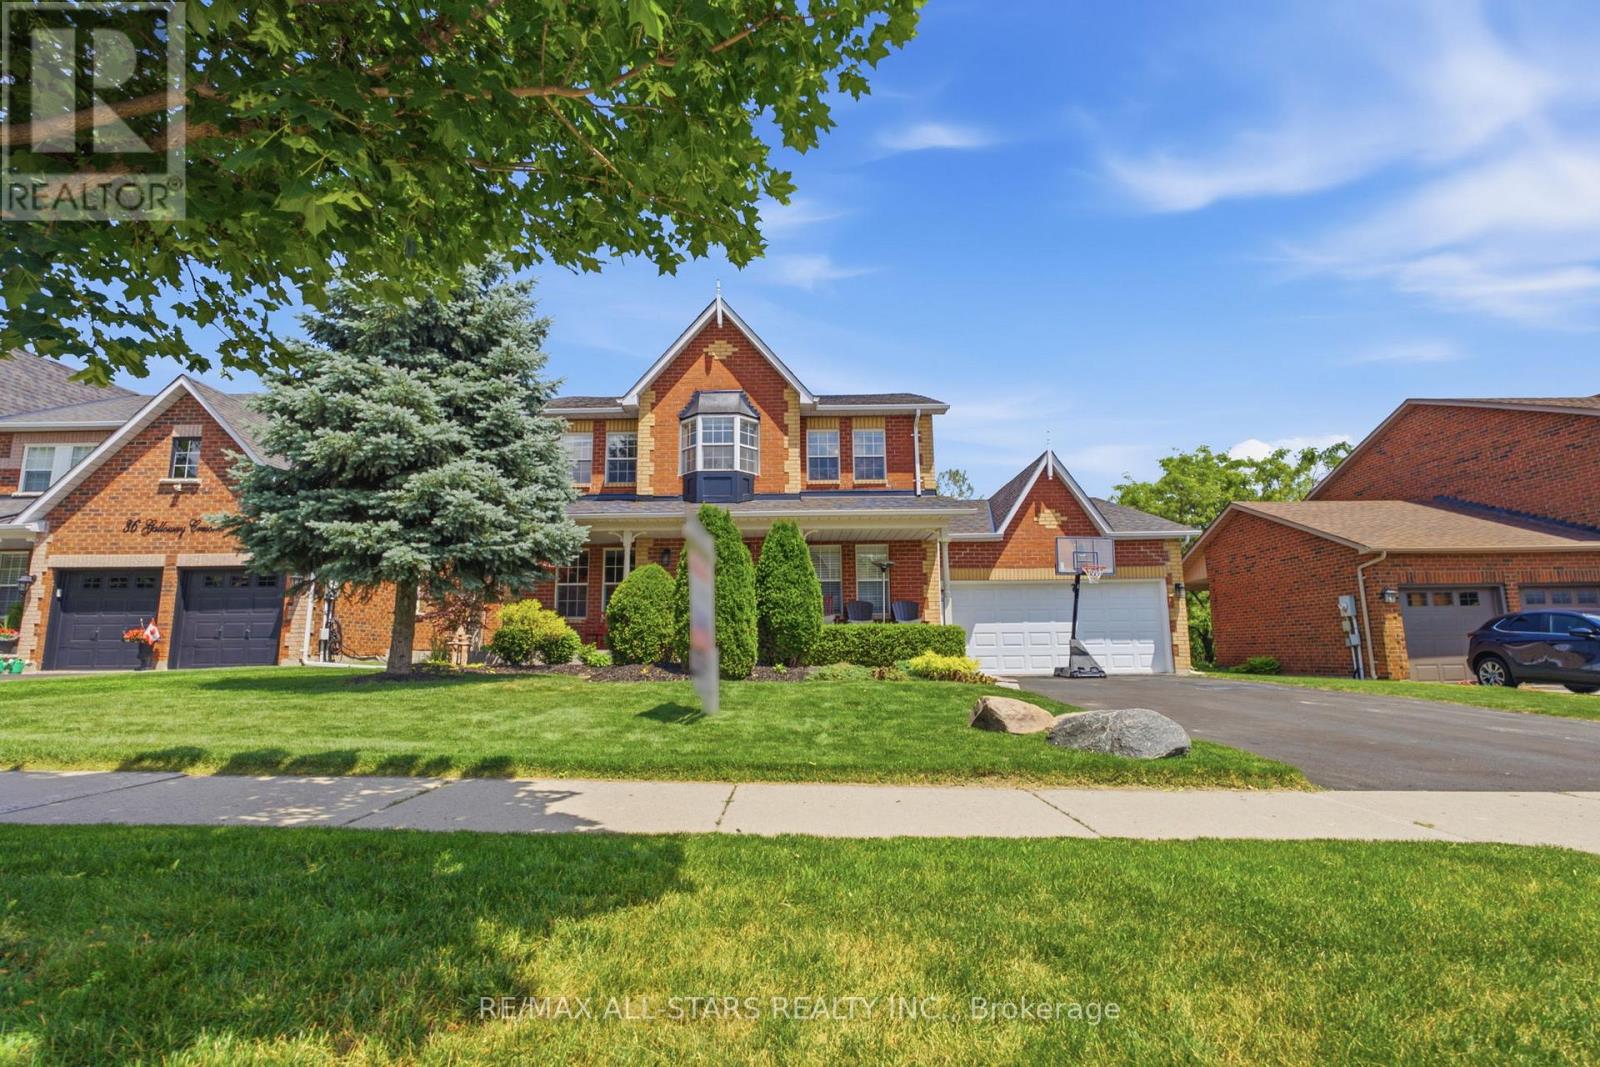
38 Galloway Crescent
Uxbridge, Ontario
Perched high above town with breathtaking east valley views, this exceptional former builder's show home offers the kind of setting where family memories are made for generations. Imagine summer evenings on the deck watching the Canada Day fireworks light up the sky, children racing to the nearby park, or grandchildren spending winter afternoons on the beloved toboggan hill just moments from your door.Nestled on one of Uxbridge's quietest crescents in a sought-after family neighbourhood, this 4+1 bedroom home backs onto treed township-owned land, creating a peaceful, private backdrop while remaining just minutes to schools, parks, the trail system and every convenience in town. Offering 2,768 sq ft (per MPAC) plus a finished walkout lower level, the home welcomes you with a charming covered front porch, beautiful landscaping, perennial gardens and a spacious backyard retreat featuring a 16' x 32' pool, patterned concrete surround, interlock patio and multiple spaces to gather, relax and celebrate life's special moments.Inside, warmth and quality are evident throughout. The stunning 2025 custom kitchen was designed for connection, with quartz counters, an oversized island, pantry wall and coffee bar that naturally become the heart of the home. Formal living and dining rooms for extended family occasions while the family room with gas fireplace creates the perfect setting for cozy evenings together capturing the spectacular valley view. A main floor office provides an ideal work-from-home space.Upstairs, four generous bedrooms offer room for a growing family, including a bright primary retreat with three closets and a 5pc ensuite. The finished walkout lower level adds even more flexibility with a large recreation room, bonus space for exercise or hobbies, and a fifth bedroom (no closet). A rare opportunity to enjoy incredible views, unmatched privacy and the lifestyle every family dreams of in one of Uxbridge's most treasured neighbourhoods. *See Features for Updates* (id:56248)
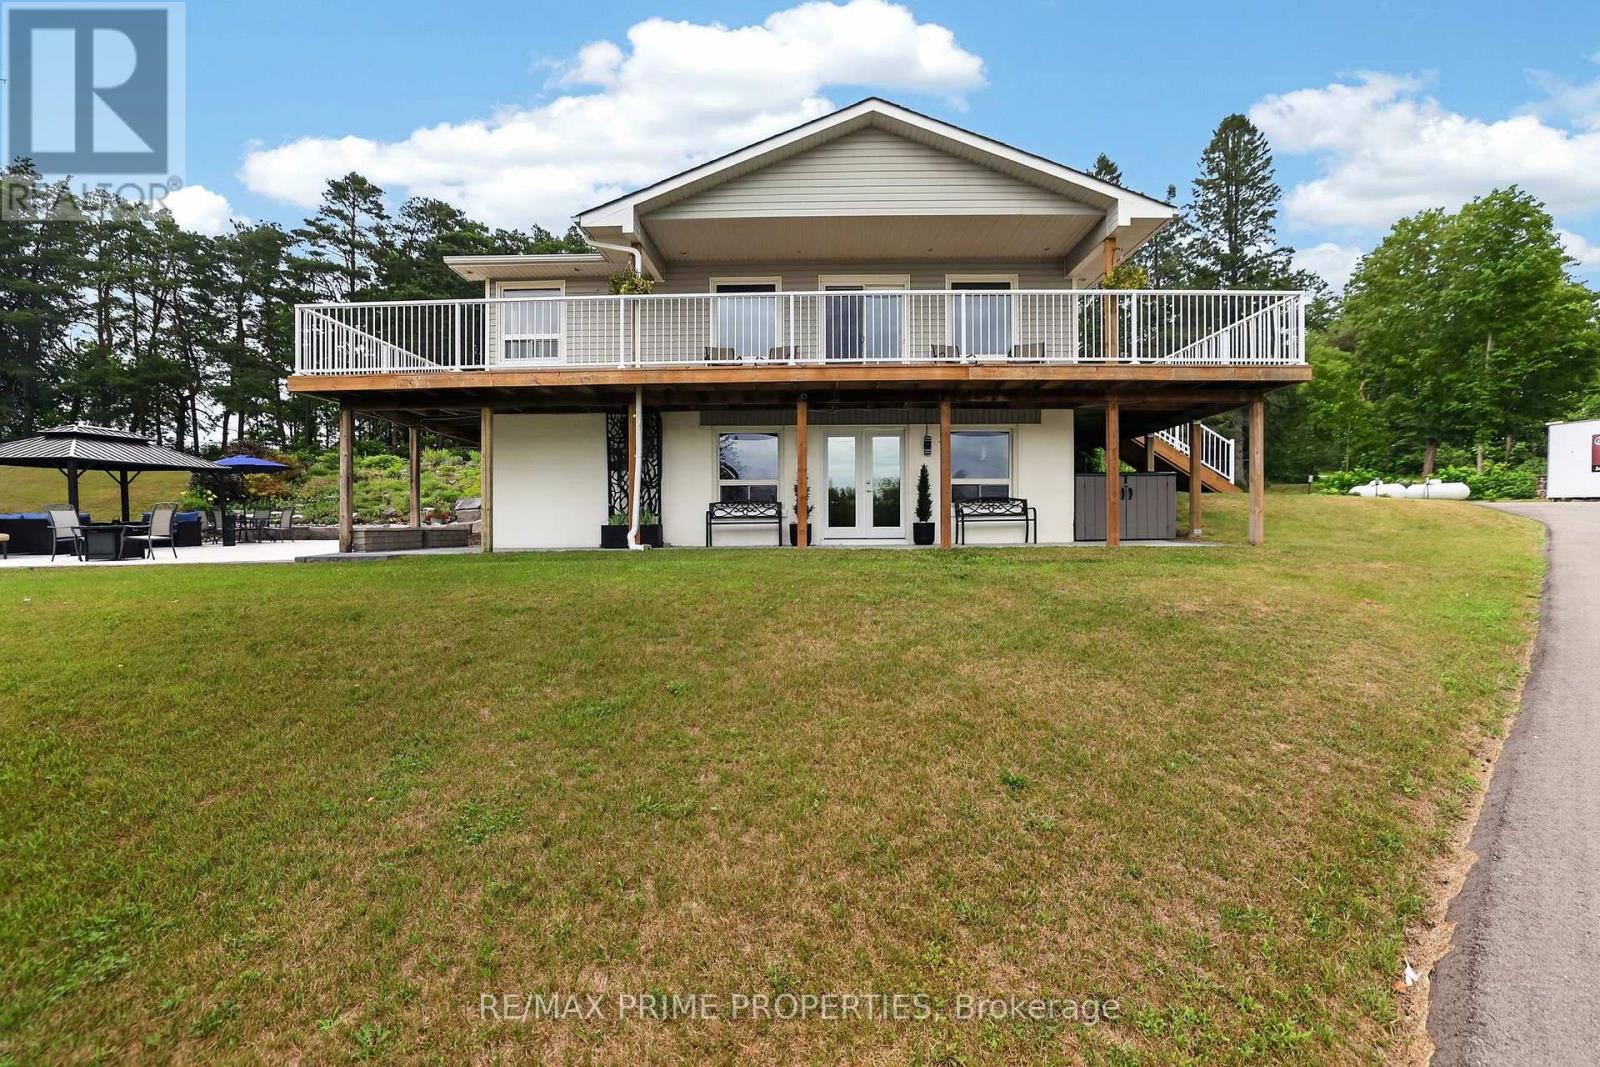
8538 Old Shiloh Road
Georgina, Ontario
Escape to the country at this beautifully renovated bungalow, privately situated on approximately 3.5 acres with a peaceful pond. Offering more than 2,300 sq. ft. of finished living space, this versatile property features 3+1 bedrooms, 2 bathrooms and an impressive multi-purpose barn-ideal for hobbyists, contractors, collectors or anyone seeking space to live, work and create. Renovated throughout within the past 10 years, the bright main level offers three bedrooms, an inviting living room with fireplace, a well-appointed kitchen with built-in appliances and an updated bathroom with a deep soaker tub. The finished walkout lower level adds a fourth bedroom, three-piece bathroom, laundry area, recreation space, storage and a second fireplace. Enjoy reliable country living with two wells, a septic system, water treatment equipment and a propane-powered backup generator. The expansive driveway provides ample parking for vehicles, trailers and recreational equipment. The substantial barn is equipped with its own well and dedicated 200-amp electrical service, plus indoor vehicle and equipment parking, workshop space, loft storage, a separate storage room and integrated chicken coop. Surrounded by open space and rural tranquillity, yet conveniently located near local communities, amenities and major routes, this unique property offers exceptional flexibility, privacy and lifestyle potential. Inclusions: Existing fridge, wall oven & microwave, gas stove top, dishwasher, stacking washer & dryer, Murphy bed, central vacuum, UV light, water softener, hot water tank, septic tank 2025. See floor plans for room dimensions. (id:56248)
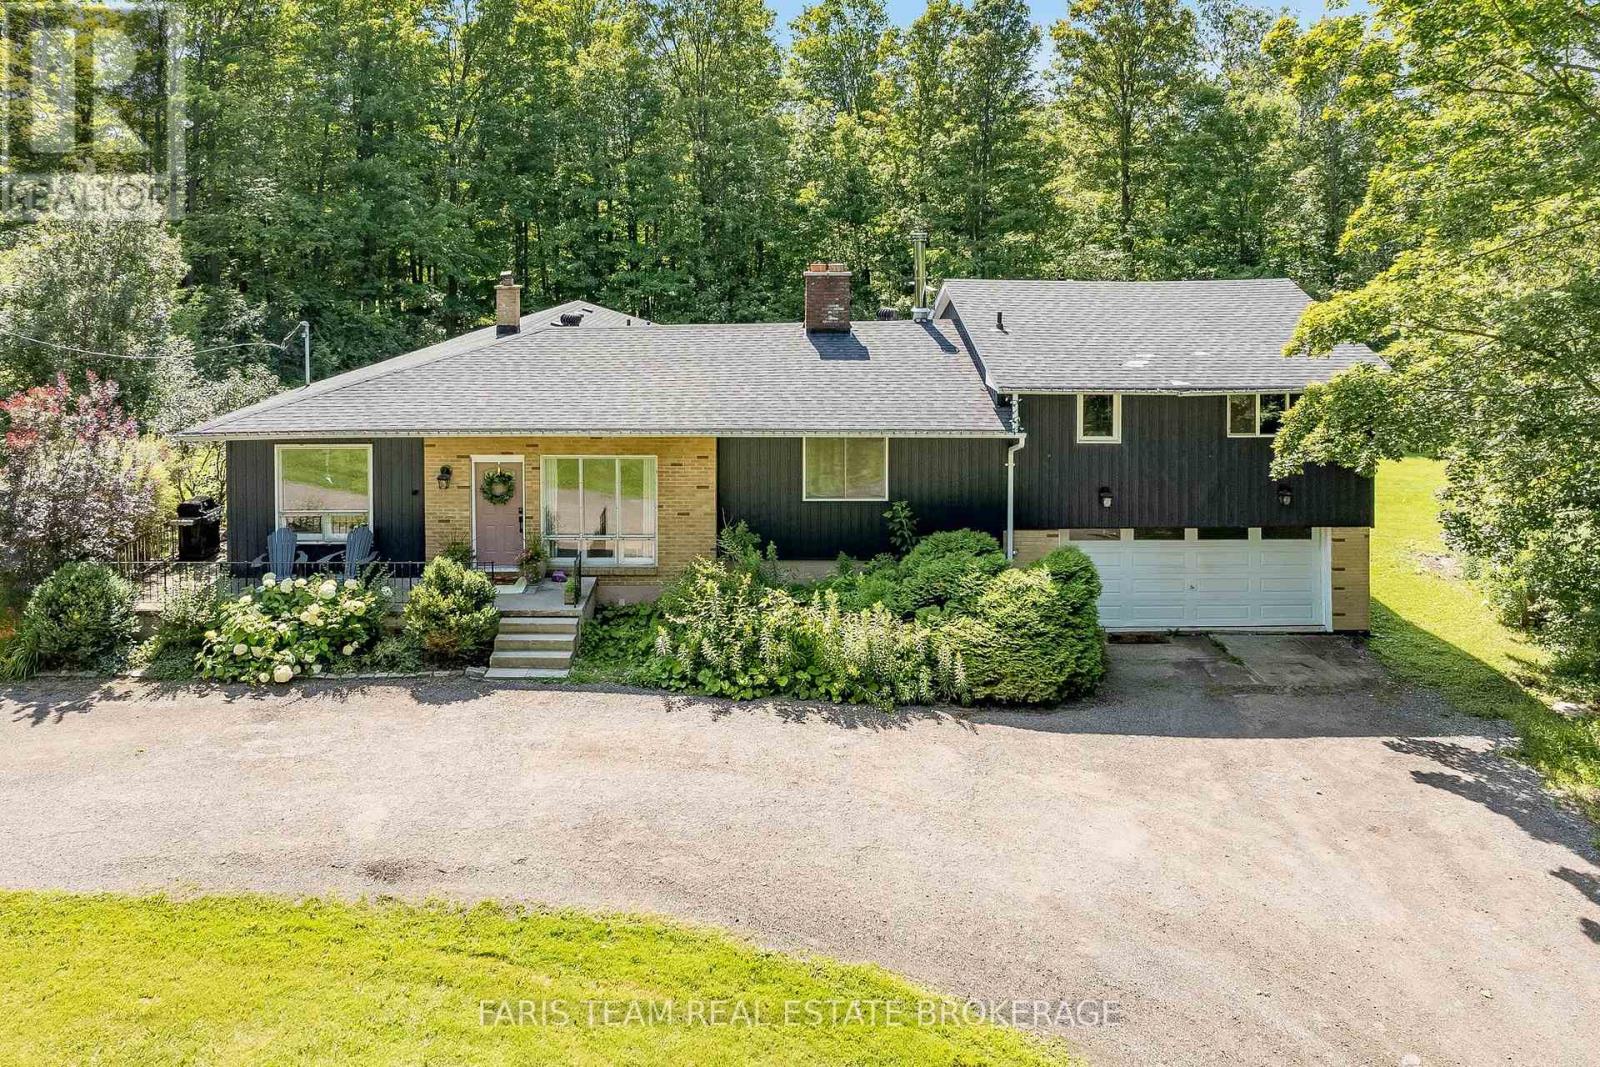
17956 Warden Avenue
East Gwillimbury, Ontario
Top 5 Reasons You Will Love This Home: 1) Impeccably maintained open-concept bungalow showcasing massive new windows (2025) that flood the home with natural light while framing breathtaking views of the nearly 9-acres of lush surrounding land 2) Presenting rural charm and modern upgrades, the home features shaker-style white kitchen cabinetry, a farmhouse sink, beautifully updated bathrooms, and the added comfort of heated floors throughout select areas 3) Expansive primary bedroom serving as a private retreat, offering ample space for a sitting area, a generous walk-in closet, and a newly remodeled ensuite designed with both style and functionality in mind 4) Set back from the road, a long private driveway leads to this secluded home nestled among mature trees, providing a peaceful setting while still being conveniently close to essential amenities and major commuter routes 5) With five well-sized bedrooms to accommodate family and guests, plus a dedicated bonus office and access to high-speed internet, this home is perfectly suited for modern living, including remote work flexibility. 2,581 above grade sq.ft. plus an unfinished basement. (id:56248)
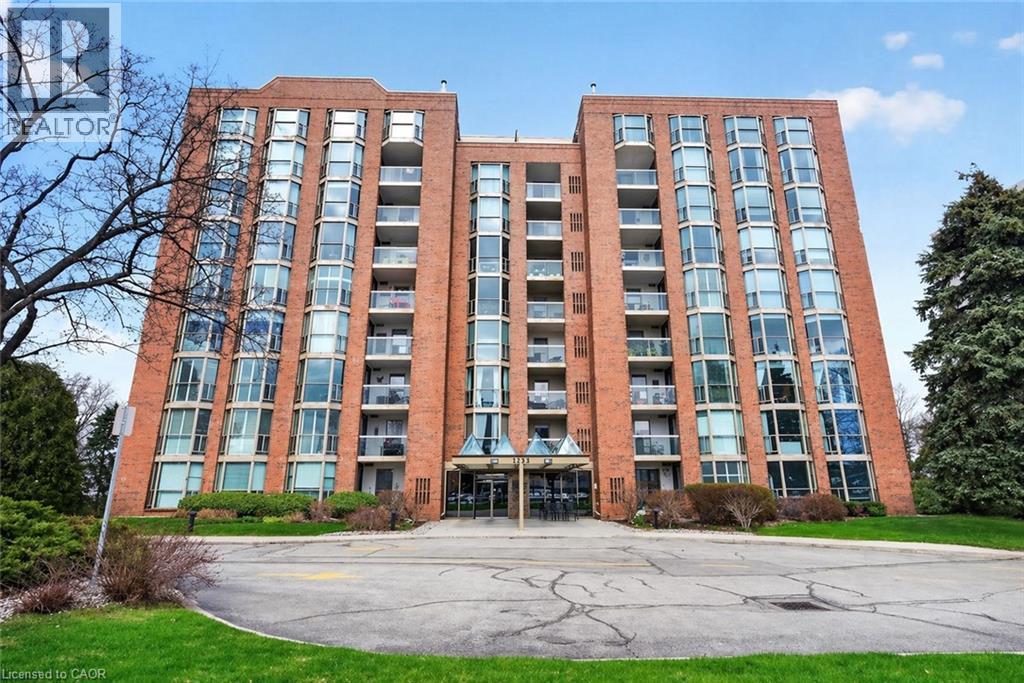
1225 North Shore Boulevard E Unit# 710
Burlington, Ontario
Experience the best of Burlington's waterfront lifestyle from this bright, spacious suite in The Sands, perfectly positioned steps from the lake, Spencer Smith Park, the Waterfront Trail, restaurants, boutiques & all the amenities of Downtown Burlington. With over 1,240 sq ft of thoughtfully designed living space, this west facing residence enjoys lake and escarpment views from the private balcony, creating the perfect setting to unwind with evening sunsets. A double door entry opens to a welcoming foyer with a double closet, leading to expansive living & dining areas ideal for everyday comfort or hosting guests. The functional layout includes 2 generous bedrooms, 2 bathrooms, an in suite storage closet & abundant space rarely found in condominium living. The primary retreat features a walk in closet & private ensuite, while large windows throughout fill the home with natural light. Residents enjoy updated building hallways, underground parking, a storage locker & an impressive collection of amenities including a fitness centre, sauna, party room, billiards room & visitor parking. Whether enjoying a morning walk along the lake, meeting friends downtown for dinner or taking advantage of nearby parks, shops & cultural attractions, this address delivers a truly walkable lifestyle in one of Burlington's most desirable waterfront communities. A wonderful opportunity to enjoy carefree living in an exceptional location. (id:56248)
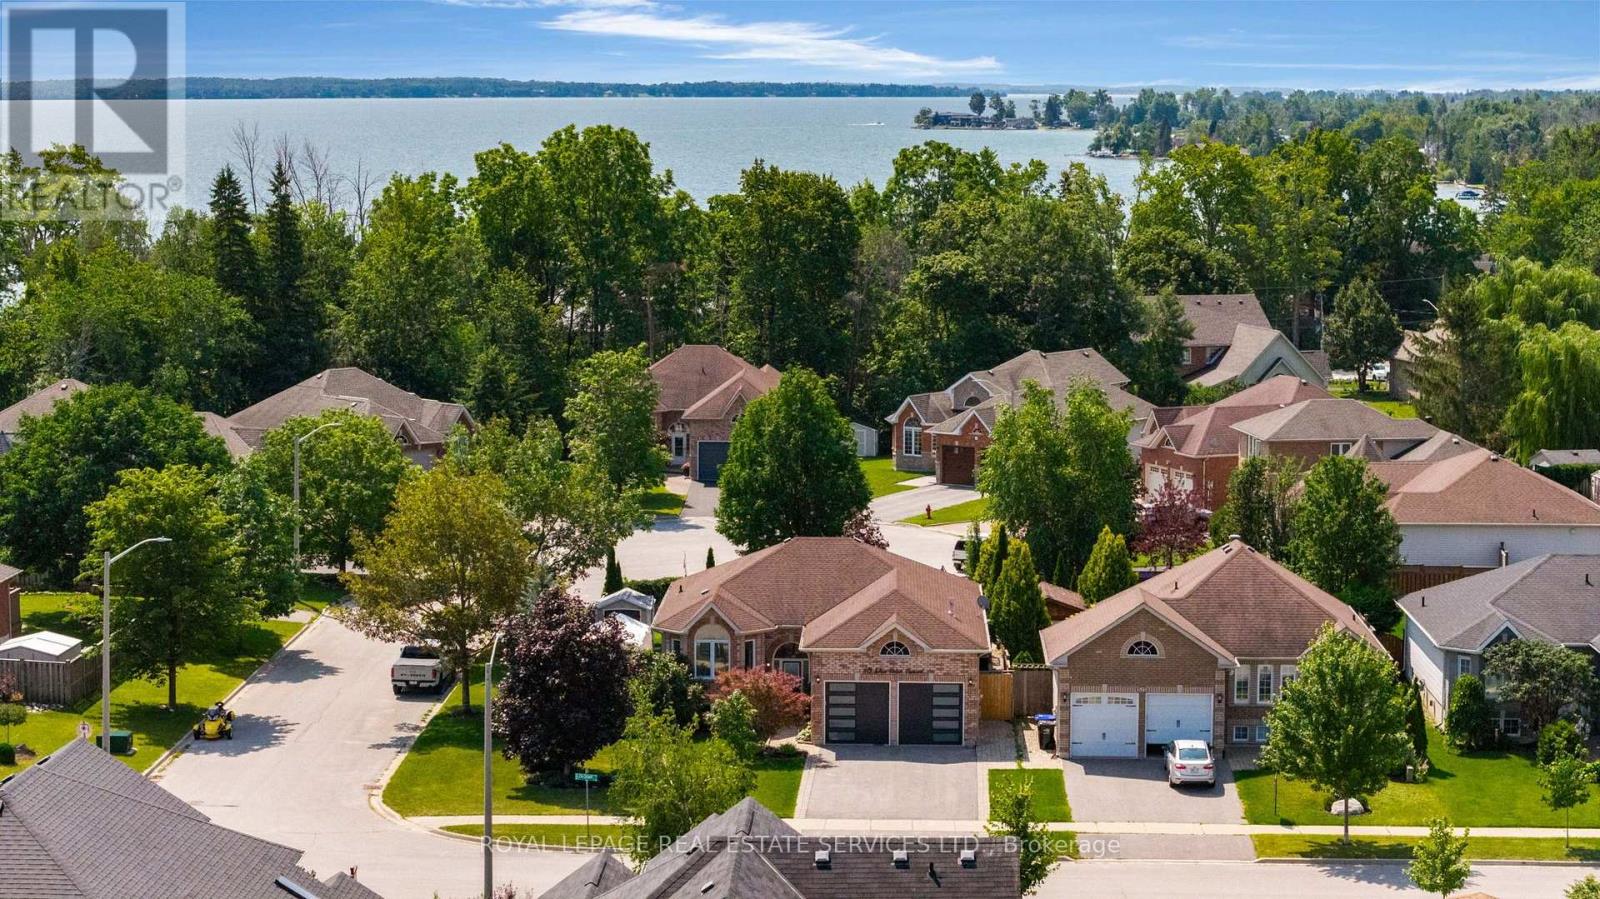
619 Glen Cedar Crescent
Innisfil, Ontario
*Spectacular Renovated All Brick Raised Bungalow In A Prestige Area Close To Lake *Incredible Layout, Design, Features & Finishes Throughout This Home *Entertaining Friends & Family Will Be A Pleasure Whether You Are Relaxing On Your Deck, Lounging In The Pool, Playing Billiard In Rec Room Or Enjoying The Evening In Your Absolutely Gorgeous Kitchen With Open Dining & Living Room *Spacious Primary Bedroom Boasts A Spa Inspired Ensuite With Separate Shower, Soaker Tub, Walk In Closet & Walkout To Backyard *Second Bedroom Steps To Beautiful Main Bath *Third Bedroom In Lower Level Steps To 3 Pc Bath *Big, Bright, Open Recreation Room Complete With Billiard Table, Bar, Living & Office Areas *Laundry/Utility/Storage Room With Tub & B/I Cabinets *Backyard Oasis Includes Large Deck W/BBQ, Bar & Sitting Areas Overlooks Pool, Lounge & Putting Green *Heated Garage With Own Furnace & Newer Garage Doors W/1 That Extends Higher *Great Home, Location, Steps to Lake, Beaches & Easy Access to Great Restaurants, Cafes, Shopping & Highways (id:56248)
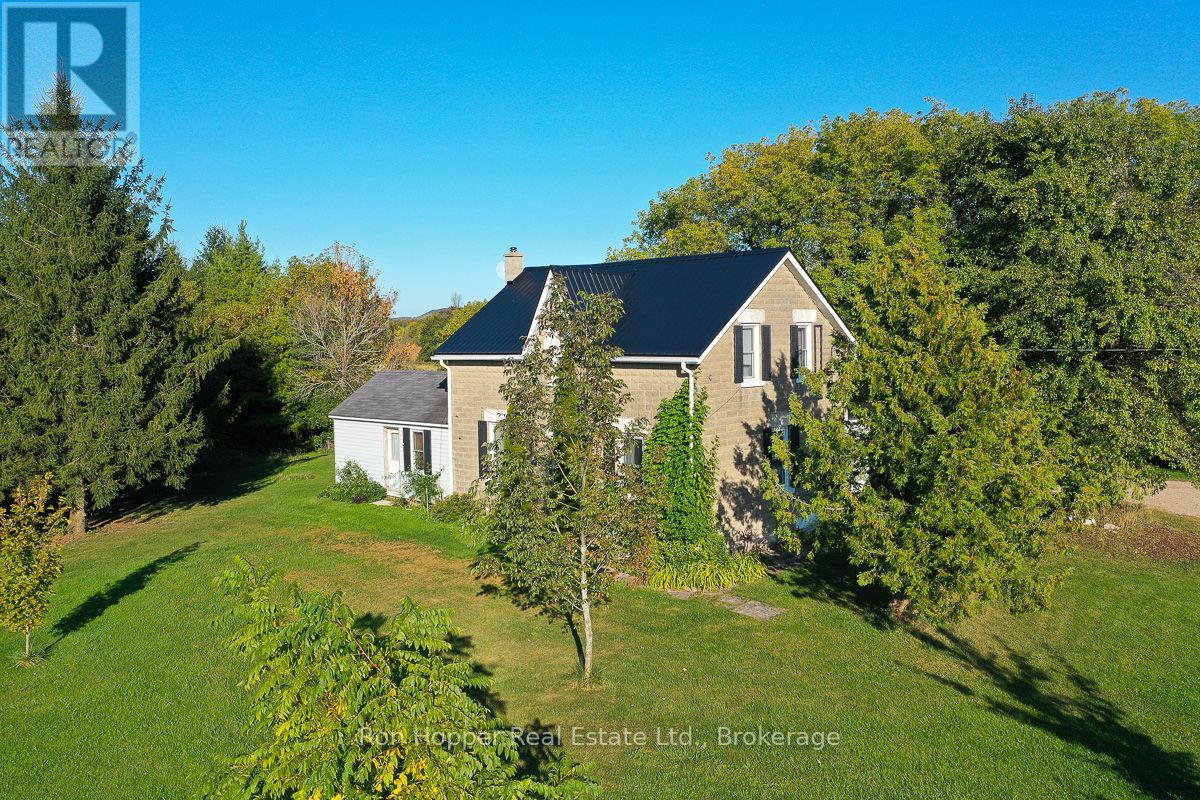
439567 Sydenham-Lakeshore Drive
Meaford, Ontario
Welcome to this beautiful 100-acre property located in a peaceful rural setting just minutes from Georgian Bay and Owen Sound. Set along a hard-topped road in an area with hard working farms, orchards and a winery, this gently rolling land offers a rare opportunity to enjoy country living with exceptional potential.Approximately 65 acres are workable, including 15 acres of systematically tiled land, ideal for a variety of crops. An additional 15 acres of bush provides natural beauty and privacy, while the remaining acreage is well-suited for pasture or recreational use.Currently operating as a beef farm, the property features a solid 40 x 100 barn, 18 x 60 silo, and two grain bins, offering ample infrastructure for agricultural operations.The charming 4-bedroom farmhouse has great bones and plenty of character perfect for someone ready to modernize and transform it into a lovely family home or country getaway.Whether you're looking to expand your farming operation, raise livestock, cash crop or simply enjoy a peaceful rural lifestyle close to the Bay, this property offers endless possibilities. (id:56248)
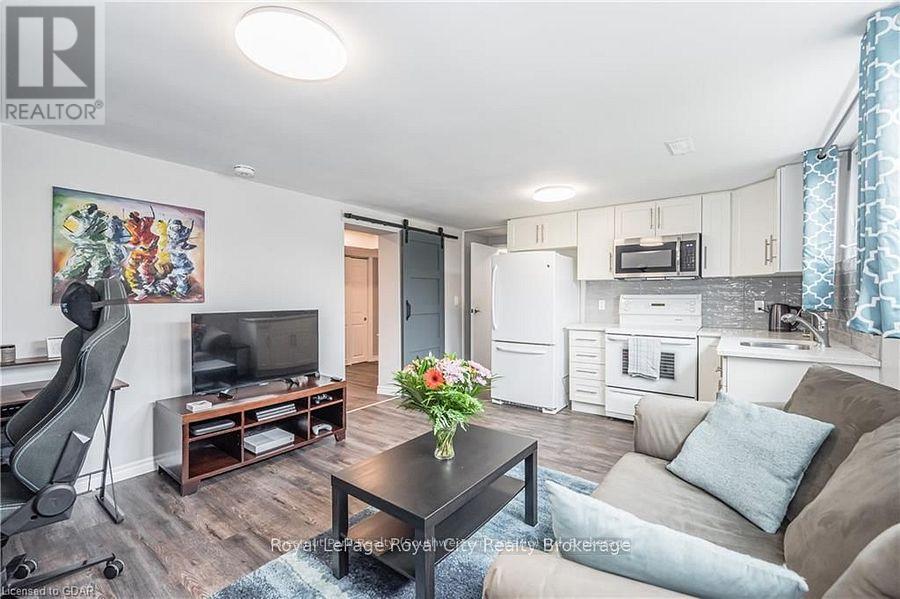
Basement - 78 Western Avenue
Guelph, Ontario
Welcome to this beautifully renovated legal one-bedroom accessory apartment, offering modern finishes, a functional layout, and a fantastic West End location. Professionally renovated as part of a fully engineered conversion, this bright lower-level suite provides comfortable, independent living with its own private entrance. The thoughtfully designed kitchen features contemporary cabinetry, generous counter space, and newer appliances, opening into a spacious living area that's perfect for relaxing or entertaining. The separate bedroom offers excellent privacy, while the stylish bathroom includes a walk-in shower and quality finishes. Enjoy the convenience of private access through the garage, dedicated parking, and access to a large, fully fenced backyard with mature trees and a deck-ideal for enjoying the outdoors. Located in one of Guelph's most convenient neighbourhoods, you'll be just minutes from Costco, the West End Recreation Centre, shopping, restaurants, parks, public transit, and have quick access to the Hanlon Expressway for an easy commute. If you're looking for a clean, modern, and professionally renovated home in a quiet, established neighbourhood, this exceptional legal apartment is ready to welcome you. The owners and their dog Hazel occupy the upper level and are looking for someone as wonderful as they are for their next tenant. *Photos are from a previous listing. (id:56248)