
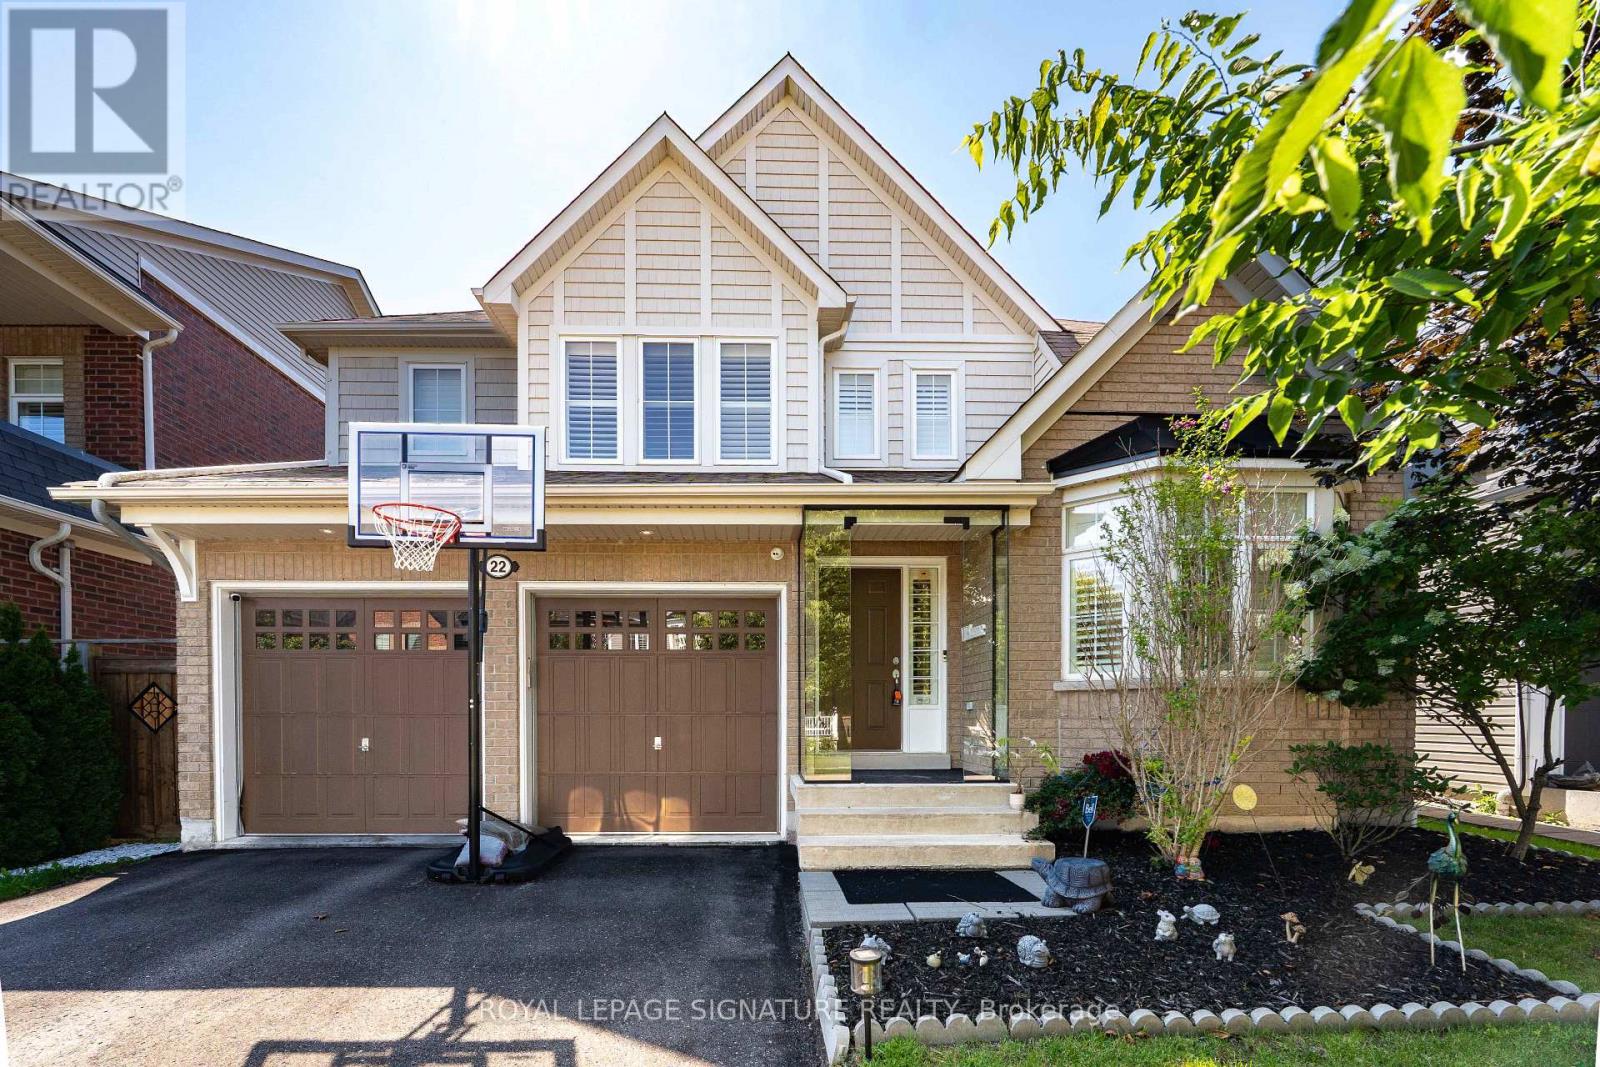
22 Northcastle Crescent
Whitby, Ontario
Stunning 4-bedroom detached home in one of Whitby's most desirable family neighborhoods of Brooklin, offering approximately 2,400 sq. ft. of bright, thoughtfully designed living space on a premium 45.93-ft. wide lot. Featuring parking for up to 6 vehicles with a 2-car garage and 4-car driveway, this home is ideal for growing families and those who love to entertain. The inviting main floor showcases 9-ft ceilings, hardwood floors, elegant California shutters, a spacious combined living and dining room, and a welcoming family room with a gas fireplace. The upgraded chef-inspired kitchen is designed for both everyday living and entertaining, featuring extended cabinetry, stainless steel appliances, a large centre island, a servery with wine fridge, and a walk-out to the impressive 24' x 15' deck overlooking a private backyard. Upstairs offers four generously sized bedrooms, including a spacious primary retreat complete with a walk-in closet and luxurious 5-piece ensuite. The semi-finished basement provides additional versatile living space while still offering excellent potential for further customization to suit your family's needs. Located within walking distance to highly rated Chris Hadfield Public School, St. Bridget Catholic Elementary School, Brooklin High School, parks, trails and everyday amenities, this exceptional home combines generous living space, premium entertaining features, future growth potential and an unbeatable family-friendly location. (id:56248)
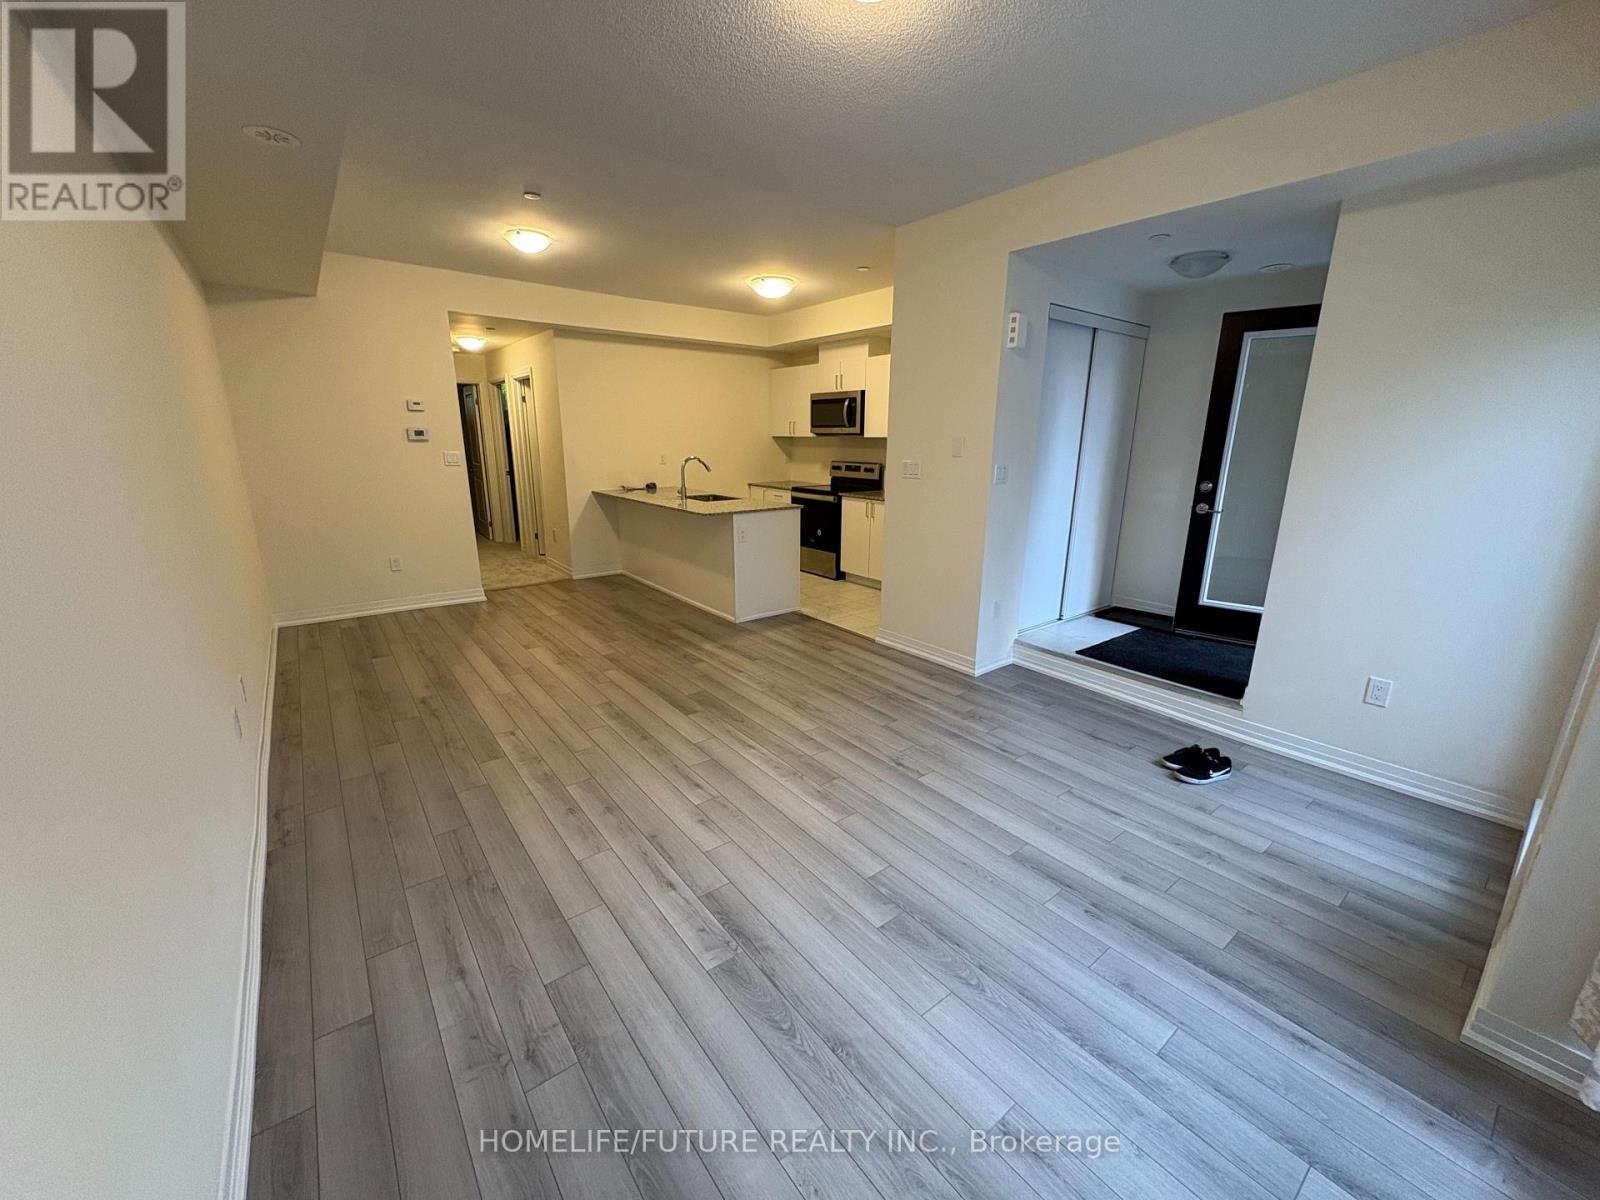
1 - 165 Tapscott Road
Toronto, Ontario
Location! Location! Beautiful 2 Bed Room Condo Town House With A Private Balcony. Intersection Of Neilson/ 401. Featuring An Open-concept Living And Dining Area, A Sleek Kitchen With Stainless Steel Appliances, It's Perfect For Urban Living. Step Outside To Your Own Private Terrace, Which Is Perfect For Unwinding Or Hosting Guests. Close To Schools, Shopping (Malvern Town Center), Supermarkets, Banks, Restaurants And So Much More. The TTC Is At Your Door Steps, And Its Only A 4 Minute Drive To HWY 401. This Property Is An Excellent Choice For Young Professionals, Or Small Families. The Unit Comes With 1 Underground Parking Spot And 1 Bicycle Storage Spot. Don't Miss It (id:56248)
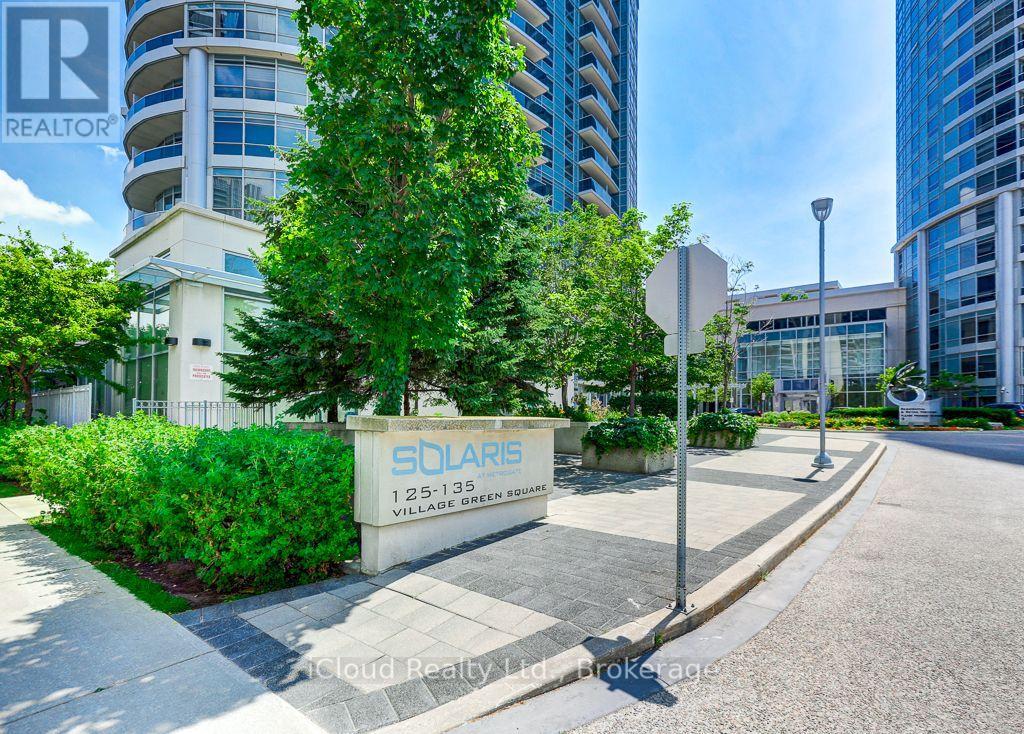
1712 - 125 Village Green Square
Toronto, Ontario
Welcome to Suite 1712 at Solaris - a bright, stylish 1-bedroom condo in Scarborough's sought-after Metrogate community, located in the vibrant Agincourt South-Malvern West neighbourhood. With an open terrace, unobstructed views, and a smart, functional layout, this suite offers an exceptional opportunity for first-time buyers, downsizers, and investors alike.Step inside to an open-concept living and dining area filled with natural light. The seamless walk-out to the private open terrace extends your living space outdoors, creating the perfect spot to enjoy morning coffee, unwind at the end of the day, or take in the clear, unobstructed views. The modern kitchen is designed for everyday convenience with ample cabinetry, a microwave oven, electric stove, built-in dishwasher, fridge, and sleek quartz countertop.The spacious bedroom provides a comfortable retreat with large windows that welcome natural light, along with direct access to the 4-piece bathroom for added ease and privacy. An in-suite stacked front-loading washer and dryer deliver the everyday convenience today's buyers value. The unit comes with one underground parking and locker for your convenience.Solaris is professionally managed by Del Property Management, offering residents access to a strong selection of amenities, including a fully equipped fitness centre, indoor pool, whirlpool, and steam rooms. Beautifully landscaped grounds, a nearby park, and playground, add to the community feel, while shopping, restaurants, public transit, and quick access to Highway 401 make daily living exceptionally convenient.Whether you are entering the market, looking for a low-maintenance city home, or adding a well-located condo to your investment portfolio, this suite delivers an appealing blend of comfort, lifestyle, and long-term value.The unit is currently tenanted on a month-to-month basis, offering flexibility for investors or end users, with the tenant open to staying or vacating as needed. (id:56248)
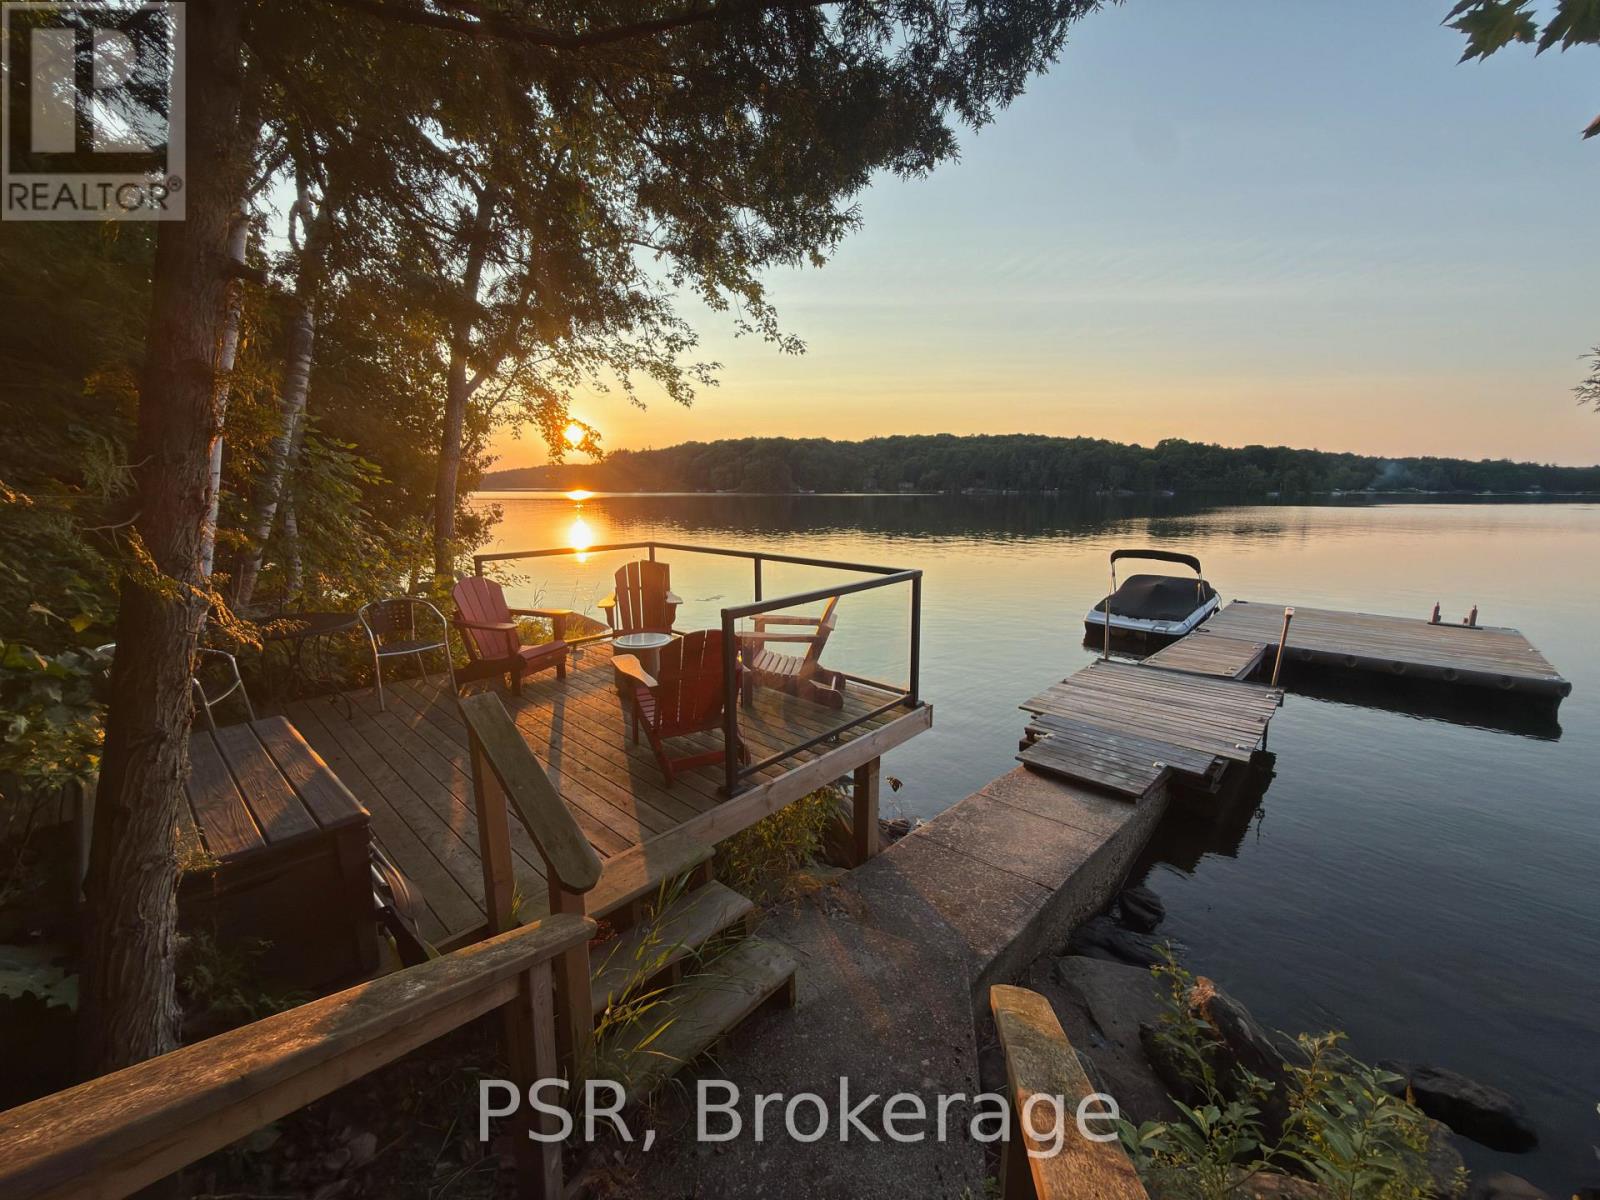
17 - 1158 Shea Road
Muskoka Lakes, Ontario
Waterfront cottage on Three Mile Lake offering over 2,500 sq. ft. of finished living space, with 4 bedrooms and 2 full bathrooms. The upper-level living room captures panoramic lake views, while the walkout lower level provides additional space for family gatherings and entertaining. The well-equipped kitchen, forced-air heating, and security system add to the property's year-round comfort and functionality.Outside, the property features a circular driveway, firepit area, and a new dock, with easy access to the shoreline for swimming, boating, fishing, and enjoying life on the lake. Situated on a municipally maintained road, the cottage offers convenient year-round access.This fully winterized cottage has been meticulously maintained by its current owners, with significant infrastructure improvements completed over the years, including a new well (2026), along with updates to the septic system, front windows, and dock. With solid fundamentals and generous living space, the property is well suited for buyers looking to personalize the interior while benefiting from a well-cared-for waterfront home.Adding to its character, the original cottage was constructed as a classic Panabode. Prior to the current owners purchasing the property in 1990, the previous owner completed a substantial two-storey lakeside addition, expanding the home and creating the spacious lake-facing living areas enjoyed today. This thoughtful evolution blends the timeless appeal of the original Panabode with the functionality and space expected in a modern family cottage.A well-maintained waterfront property offering sunset exposure, ample finished living space, quality infrastructure, and a unique history on one of Muskoka's most beautiful lakes. Fun fact: Three Mile Lake is known for excellent fishing, with walleye (pickerel), smallmouth and largemouth bass, and yellow perch. It's also a popular destination for ice fishing in the winter. (id:56248)
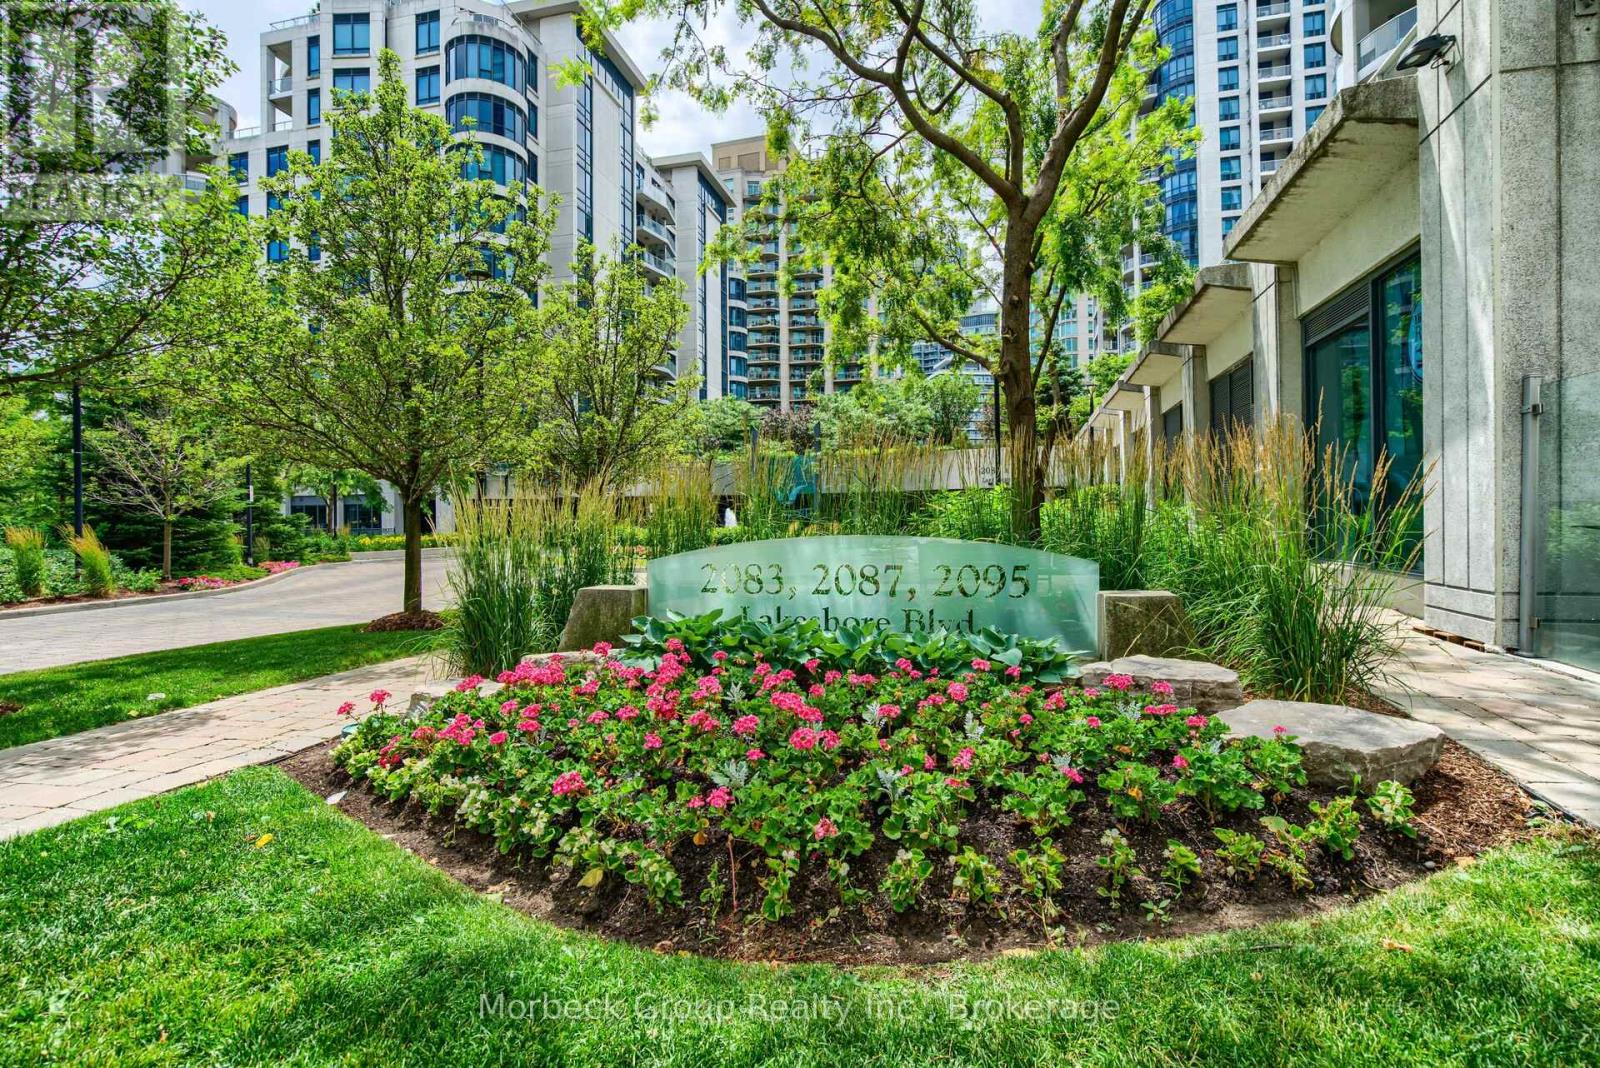
1413 - 2083 Lake Shore Boulevard W
Toronto, Ontario
Client RemarksThis Sophisticated One Bedroom + Den In Waterford Towers Offers Breathtaking Lake Ontario Views From Your Private Balcony. The Open-Concept Layout Features A Gourmet Kitchen With Granite Counters, Stainless Appliances & Slate Flooring, Flowing Seamlessly To Living Areas With Laminate Flooring And Crown Moldings. The Spa-Like 4-Pc Bath Boasts Stone Flooring And Pot Lights, While The Bedroom Includes California Shutters, W/O To Balcony & Closet Organizer. Building Amenities Like A Rooftop Party Room With Panoramic Views, Indoor Pool, Gym & Much More. Includes 1 Parking + Locker, With Unbeatable Access To TTC, Gardiner/QEW , And Trendy Waterfront Dining. Luxury Living In One Of Toronto's Most Desirable Lakefront Communities. (id:56248)
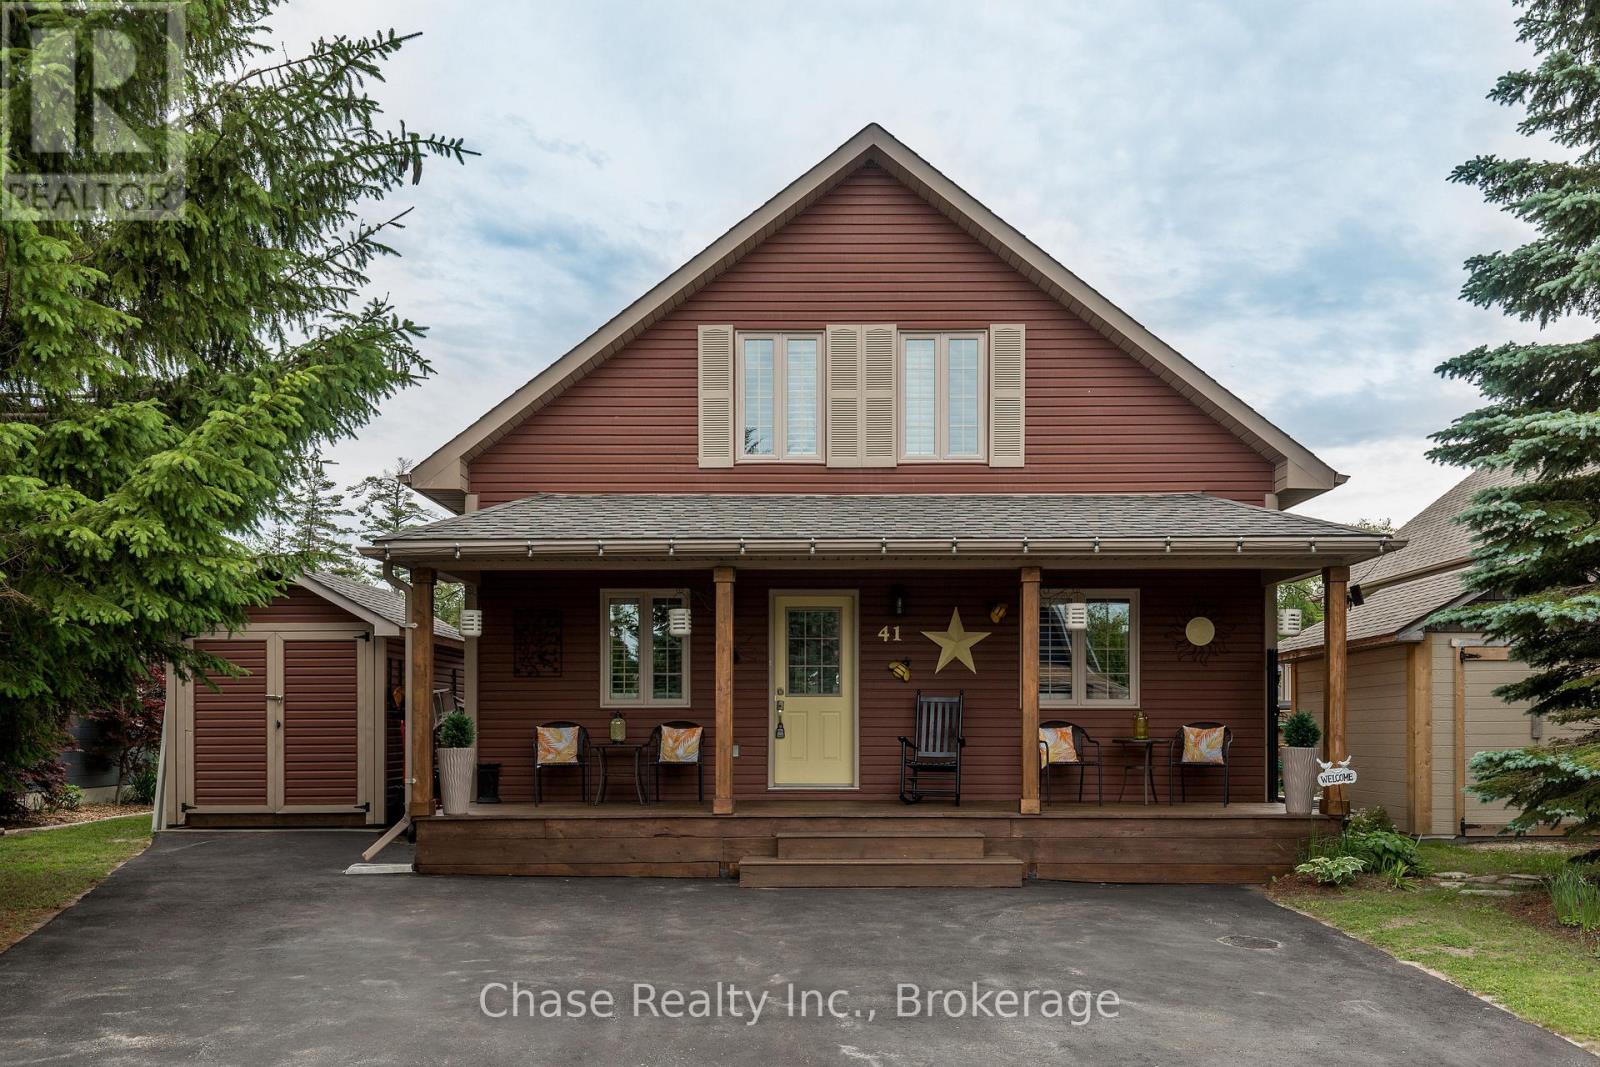
41 Madawaska Trail
Wasaga Beach, Ontario
Welcome to 41 Madawaska Trail, where luxury, comfort, and resort-style living come together in the heart of the gated Wasaga CountryLife Resort.This beautifully renovated 3-bedroom, 2-bathroom year-round home showcases a bright, open-concept design with high-end finishes throughout. The eat-in kitchen is thoughtfully designed for both everyday living and entertaining, while the impressive gas fireplace creates a warm and inviting focal point. A spacious four-season sunroom overlooks a peaceful pond, providing the perfect place to relax and enjoy the tranquil surroundings in every season.Located just steps from the sandy shores of Georgian Bay, this immaculate home offers an exceptional lifestyle with access to outstanding resort amenities, including five pools, sports courts, a recreation centre, playgrounds, walking trails, and more. Whether you're looking for a full-time residence, a seasonal retreat, or a low-maintenance getaway, 41 Madawaska Trail delivers an unparalleled combination of elegance, convenience, and year-round enjoyment. (id:56248)
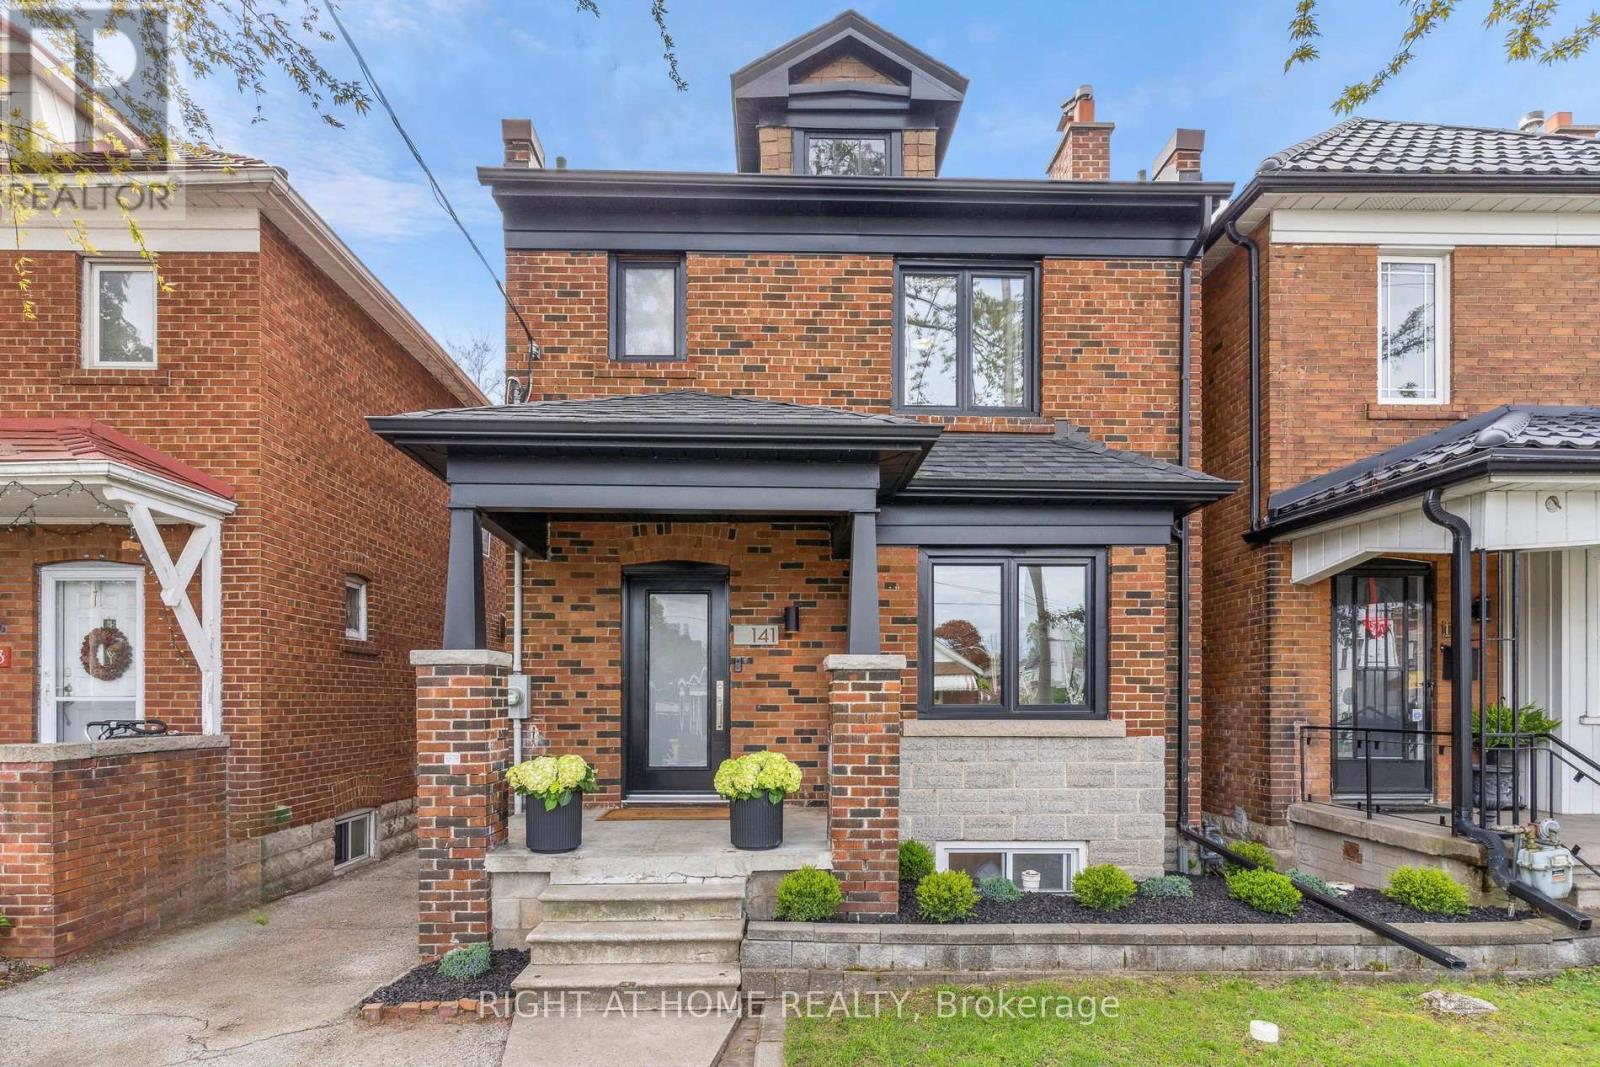
141 O'connor Drive
Toronto, Ontario
*OPEN HOUSE Saturday Aug 8: 1-3PM* Step into Elegance at 141 O'Connor Drive in East York. Turnkey from top to bottom, this detached 3 bedroom, 3 bathroom home boasts a modern, open-concept main floor perfect for entertaining with hardwood floors, large front hall closet, pot lights throughout & a sleek, open kitchen. A rare & large 2 pc bathroom resides on the main floor next to a handy mudroom with built-in cabinetry to hide & store all the things. The 2nd floor features 3 good-sized bedrooms with large closets & a stunning 4 pc bathroom with floating vanity, large soaker tub with rainfall shower. Custom designed & recently renovated, the basement has a gorgeous laundry area complete with sink & added built-in storage, a stylish 3-pc bathroom & large open recreation room with even more storage. The basement also has a separate entrance. Great potential to build a garden suite (see attached report) and/or design your own backyard oasis. Legal front pad parking included with EV charger. Incredibly convenient location just a 5 min walk to William Burgess E.S & walking distance to parks, trails, trendy restaurants, cafes & located close to the Danforth, Evergreen Brickworks, East York Community Rec Centre, the Library, the DVP & so much more. Excellent long term growth potential: will be a 7 minute walk to the future Cosburn LRT station. Located on the quieter side of O'Connor Dr. Incredible value for a turn-key, DETACHED, home. Simply move-in & enjoy. (id:56248)
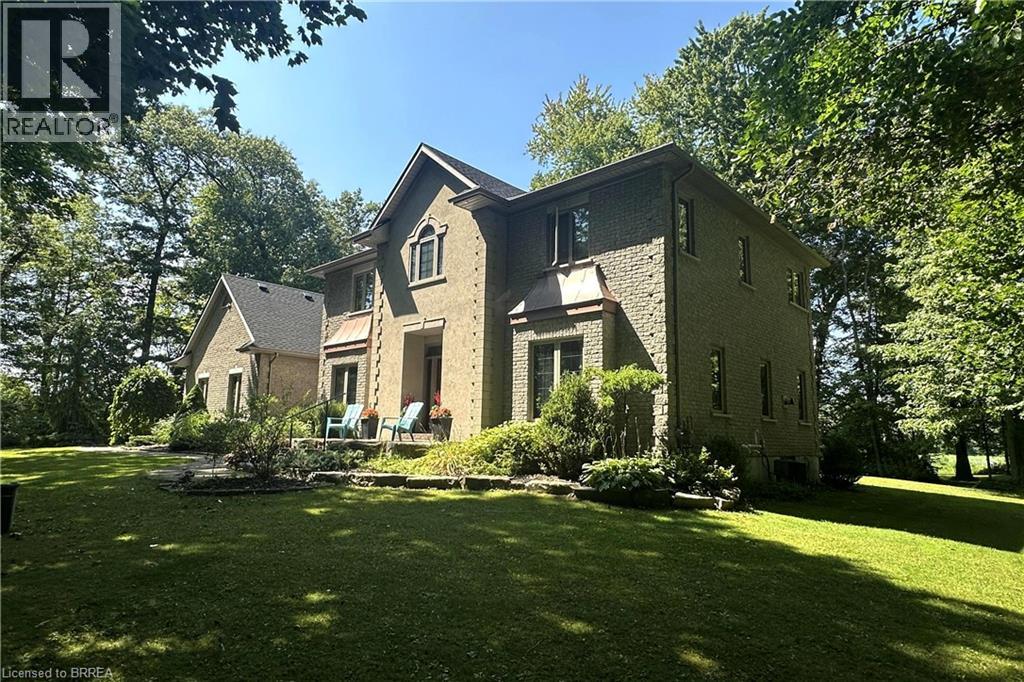
271 Windham Rd 14
Simcoe, Ontario
This Stately 4 bedroom, 3 bathroom 3000+ sq. ft. estate like home is situated on a scenic 1 acre lot surrounded by trees and wrapped in privacy. Located Minutes From Everywhere and positioned on the outskirts of Simcoe and Delhi with just a short drive to the Beach. Walking up to this impressive 2 storey you’re ushered into something bold, something warm and something desirable. The large centre hallway leads you past the formal dining room and into an oversized kitchen and prep area offering an abundance of cupboard and counter space. The upgraded appliances accentuate and remain, as they should, a compliment to this outstanding kitchen. The private coffee bar and serving area affords you the opportunity to brew your morning latté’s with a taste that rivals even the best of the café connoisseurs. The view from the dining area looks through the sliding doors onto the 2 tiered deck and outdoor entertainment area custom made for those family get togethers or an evening of tranquility. The tree-lined backdrop and secluded yard is quiet and serene, free from visible neighbours. Inside, the expansive main Floor Family room is bathed in sunlight. Cozy up around the fireplace in a room that offers unlimited space for relaxation and family entertainment. Working uninterrupted from home is a breeze in your 14 x 14 professional office. The 4 large upper level bedrooms include an oversized master with 5 piece ensuite complete with dual sinks for your added convenience. The additional 4 piece bath is a real time saver for those morning rushes. An oversized 3 car Heated Garage offers a private walkup from the basement area and provides ample space for the DIY mechanic or hobbyist. A full sized unspoiled basement with RI Bath allows you the opportunity to complete it to your own personal specifications. Recent well test completed. This is your once in a lifetime opportunity to move into the lifestyle you’ve been deserving. (id:56248)
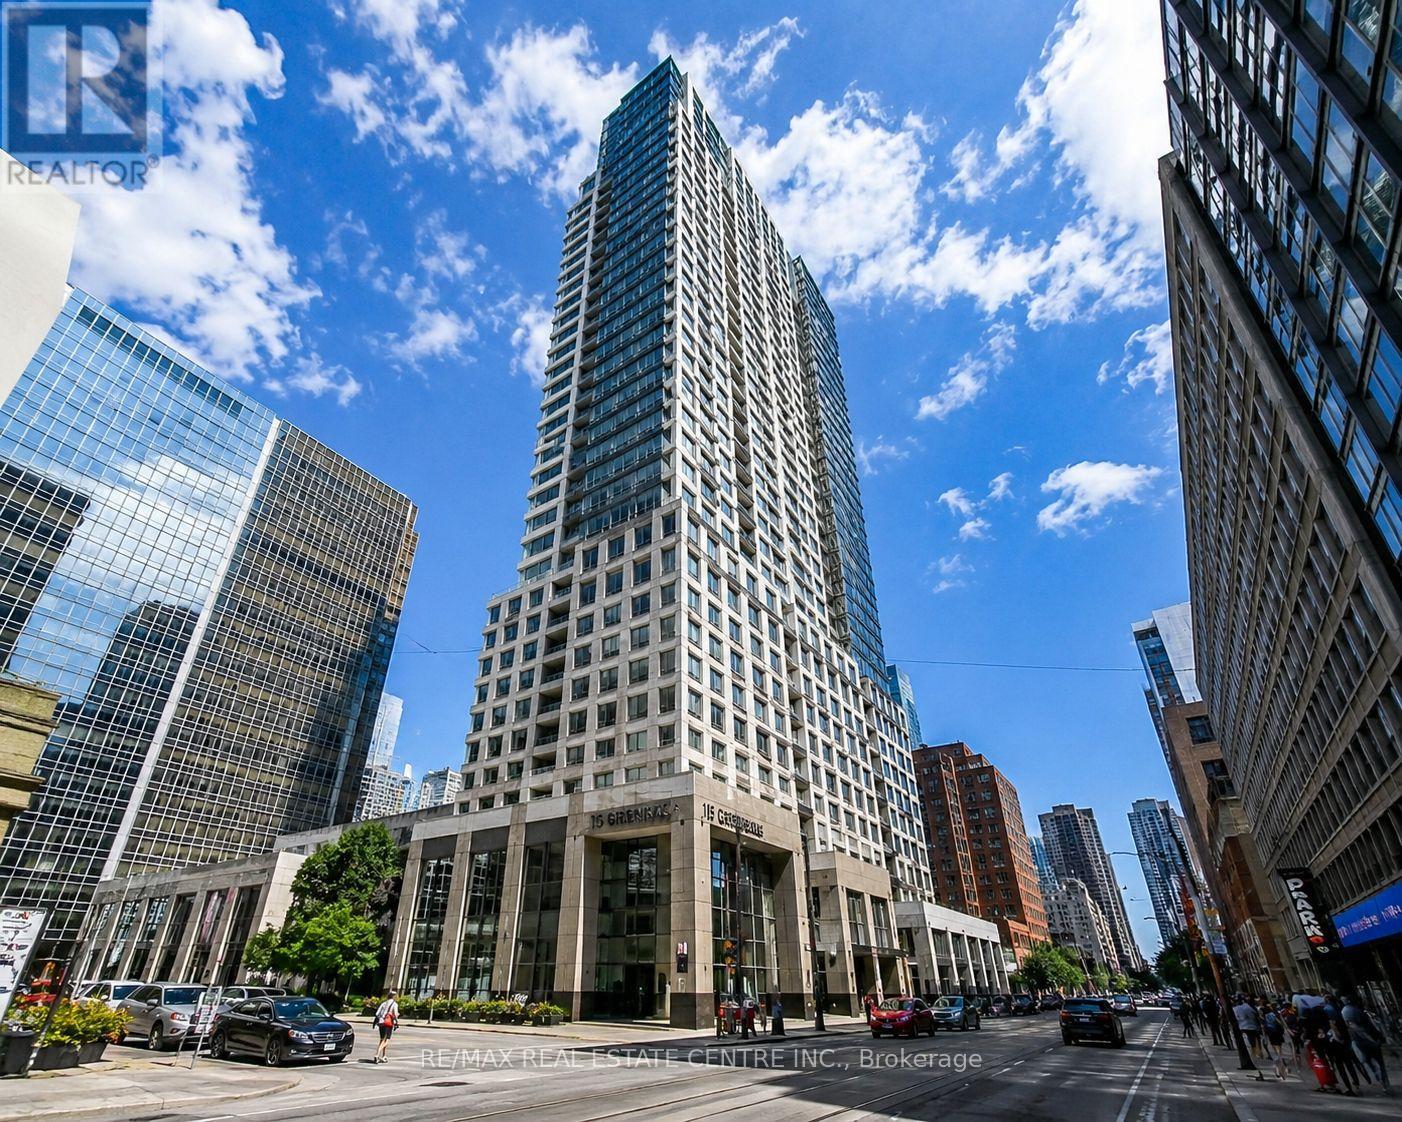
4710 - 15 Grenville Street
Toronto, Ontario
Welcome to luxury living at 15 Grenville Street! This bright and spacious south-facing 1-bedroom plus den suite is located on the 47th floor, offering breathtaking panoramic city views from an expansive 124 sq. ft. private balcony. Designed with an open-concept layout, this modern suite features 9-foot ceilings, a stylish kitchen with contemporary cabinetry, and a versatile den that is ideal as a home office, guest room, or potential second bedroom. Situated in one of downtown Toronto's most sought-after locations, you're just steps from College Subway Station, with the University of Toronto, Toronto Metropolitan University, hospitals, the Financial District, Yonge-Dundas Square, shopping, restaurants, and entertainment all within walking distance. Residents enjoy an exceptional collection of amenities, including a fully equipped fitness centre, steam room, rooftop terrace with lounge areas, screening room, billiards, poker room, tennis court, and more. This landmark building offers an unbeatable combination of location, lifestyle, and convenience. An outstanding opportunity for professionals, or anyone looking to experience the very best of downtown Toronto living. (id:56248)
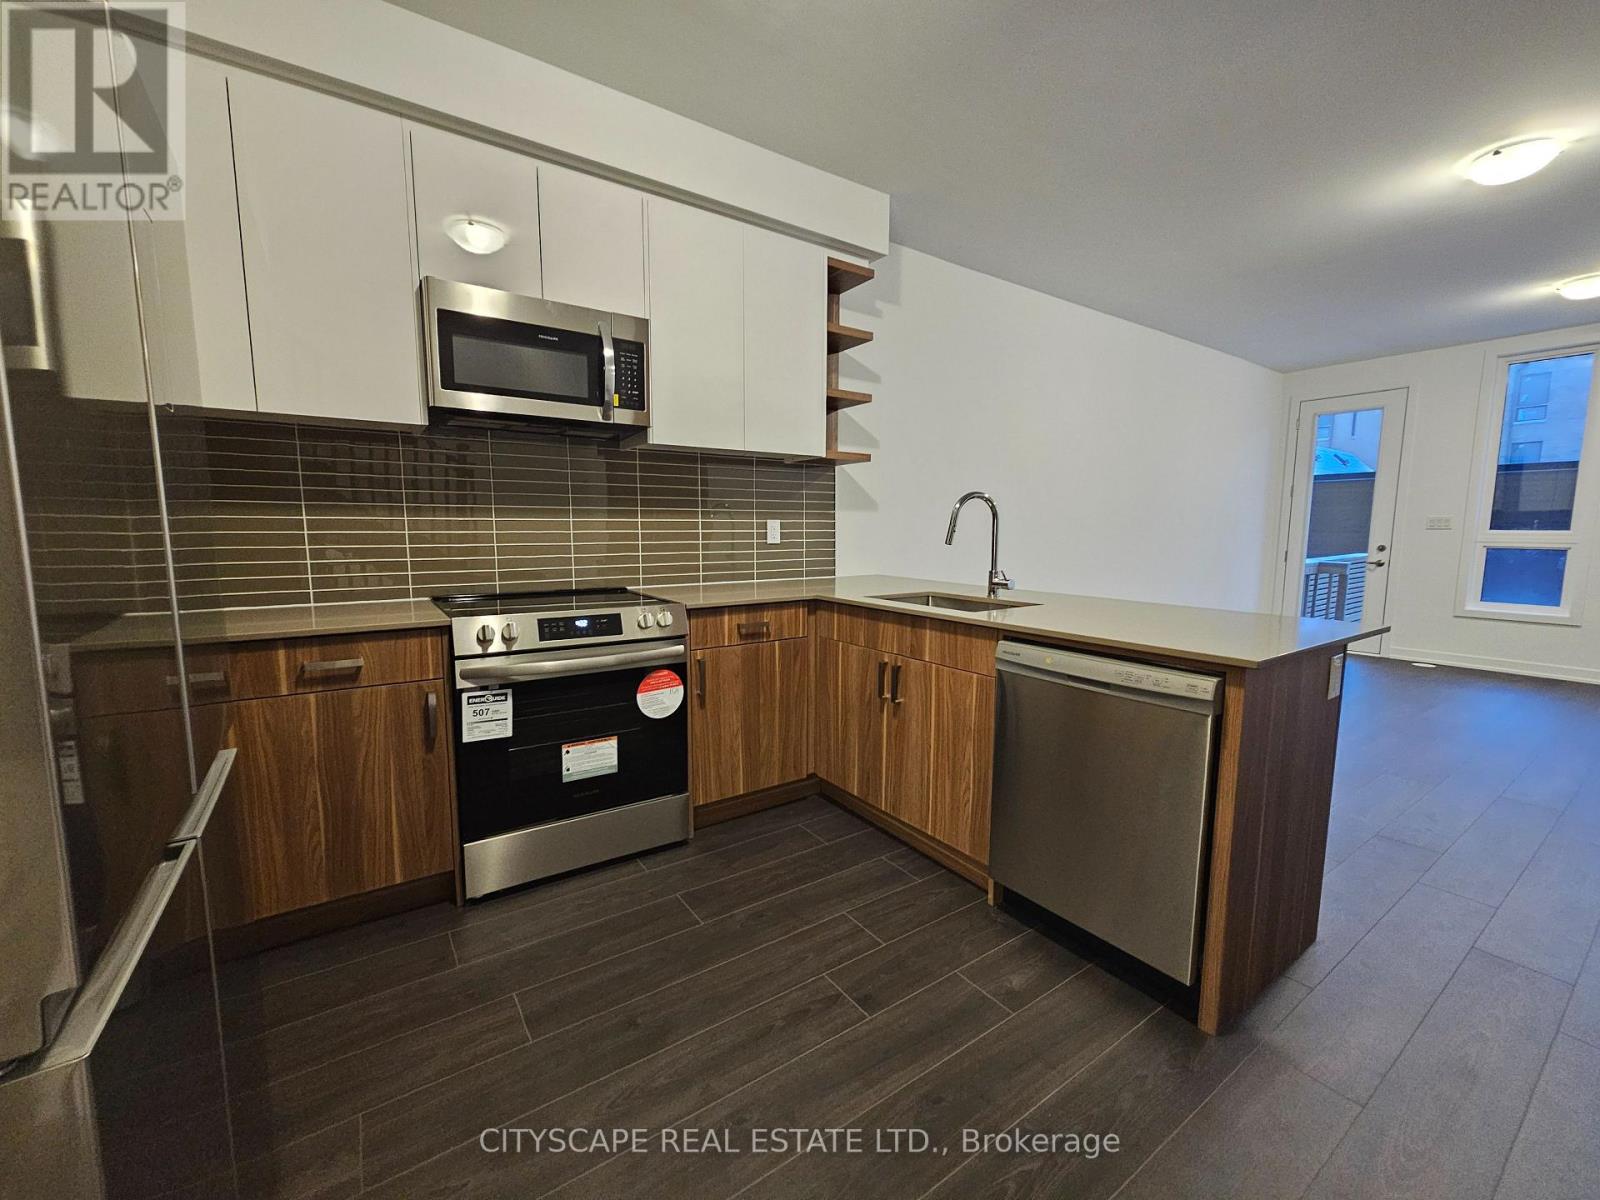
32 Deep Roots Terrace
Toronto, Ontario
Welcome to this stunning, brand-new 4-bedroom, 3.5-bathroom luxury townhouse nestled in the highly sought-after Lawrence Heights community of North York. Designed with modern elegance and exceptional craftsmanship, this sophisticated residence showcases soaring high ceilings, a bright open-concept layout, and expansive windows that fill the home with natural light, creating an inviting atmosphere for everyday living and entertaining. The gourmet kitchen is beautifully appointed with premium stainless steel appliances, sleek custom cabinetry, abundant storage, and designer finishes that combine style with functionality. Luxurious laminate flooring, porcelain tile, and contemporary fixtures enhance the home's clean, upscale aesthetic throughout. Enjoy the comfort of energy-efficient living with smart thermostats, LED lighting, and double-glazed windows. A full-size washer and dryer are conveniently located on the second floor for added convenience. Step outside to your own private, fully fenced backyard-perfect for BBQs, outdoor dining, entertaining guests, or simply relaxing in your own peaceful outdoor retreat. The home also features a private attached garage with additional parking convenience, providing both security and practicality. Ideally located just steps from Yorkdale Subway Station, Yorkdale Shopping Centre, parks, schools, restaurants, and major highways, this exceptional home offers effortless access to downtown Toronto and beyond. Combining luxury finishes, premium features, private outdoor space, and an unbeatable location, this remarkable residence presents an outstanding opportunity for professionals, families, and anyone seeking an elevated urban lifestyle. (id:56248)
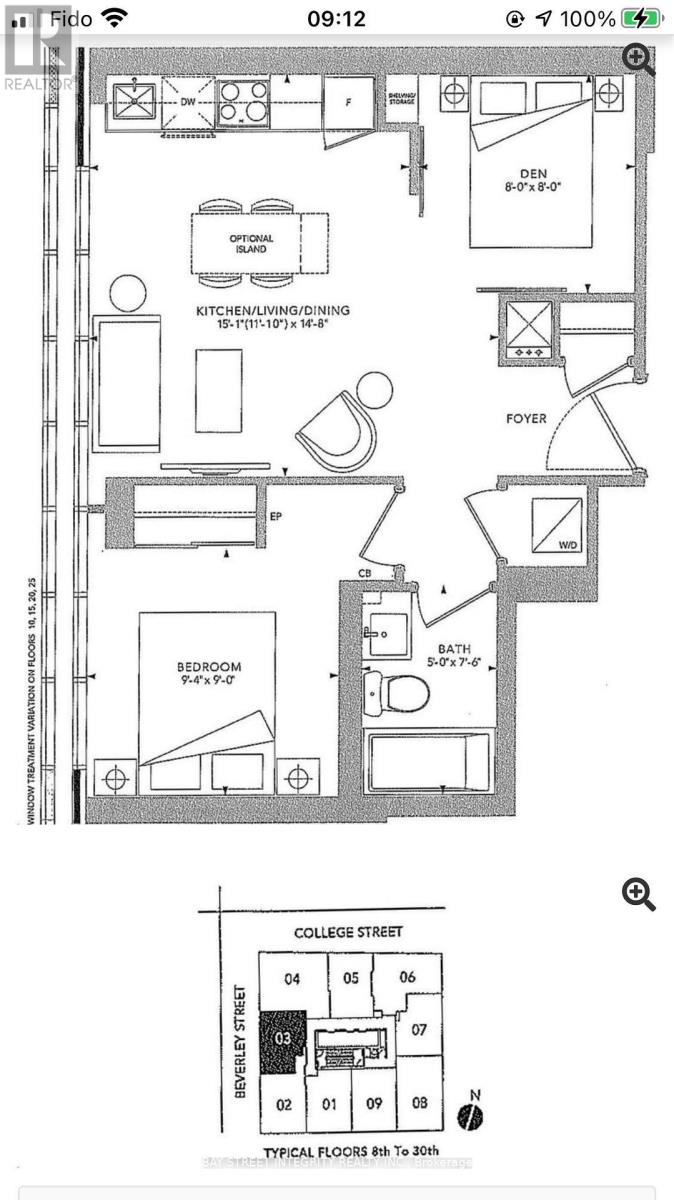
2803 - 203 College Street
Toronto, Ontario
Amazing location! Expansive and Airy 1+1 Bedroom Unit right next to UofT! Breathtaking, Unobstructed View of the Iconic Toronto Skyline. The versatile Den with Sliding Door can easily be converted into a 2nd Bedroom. High-quality Laminate Flooring Throughout. Enjoy the convenience of being just a short stroll away from the Queen's Park Subway Station. Proximity to Yorkville, Ryerson, ROM, AGO, Major Hospitals, and the Vibrant Financial District. (id:56248)
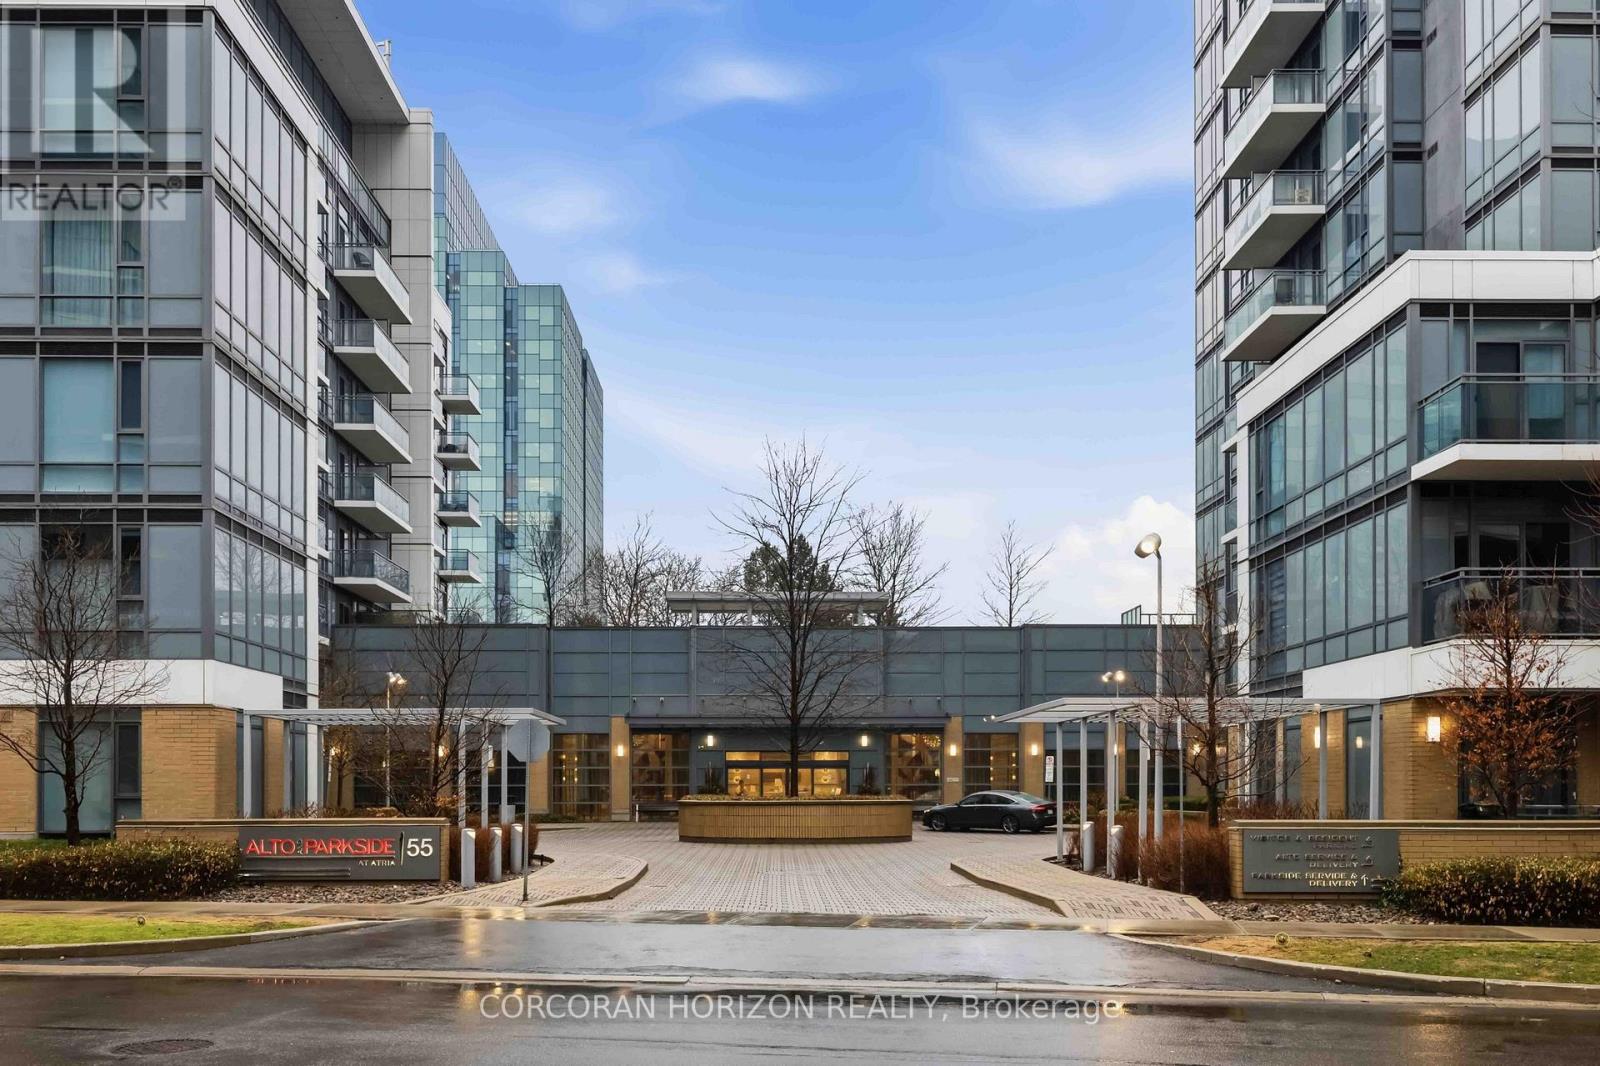
4111 - 55 Ann O'reilly Road
Toronto, Ontario
Spacious and bright 2-bedroom, 2-bathroom corner suite at 55 Ann O'Reilly Road. This well-designed layout offers modern finishes, an open-concept living space, and floor-to-ceiling windows that fill the unit with natural light throughout the day. Enjoy 5-star building amenities including a fitness centre, party room, whirlpool, media room, concierge, and more. Ideally located in a growing master-planned community with quick access to Don Mills Station, Fairview Mall, restaurants, grocery stores, and everyday conveniences. Minutes to Highway 404 and the DVP for an easy commute to North York, Midtown, and Downtown Toronto. A perfect combination of space, style, and convenience in one of North York's most connected neighbourhoods.**1 parking spot and 1 locker included.** (id:56248)
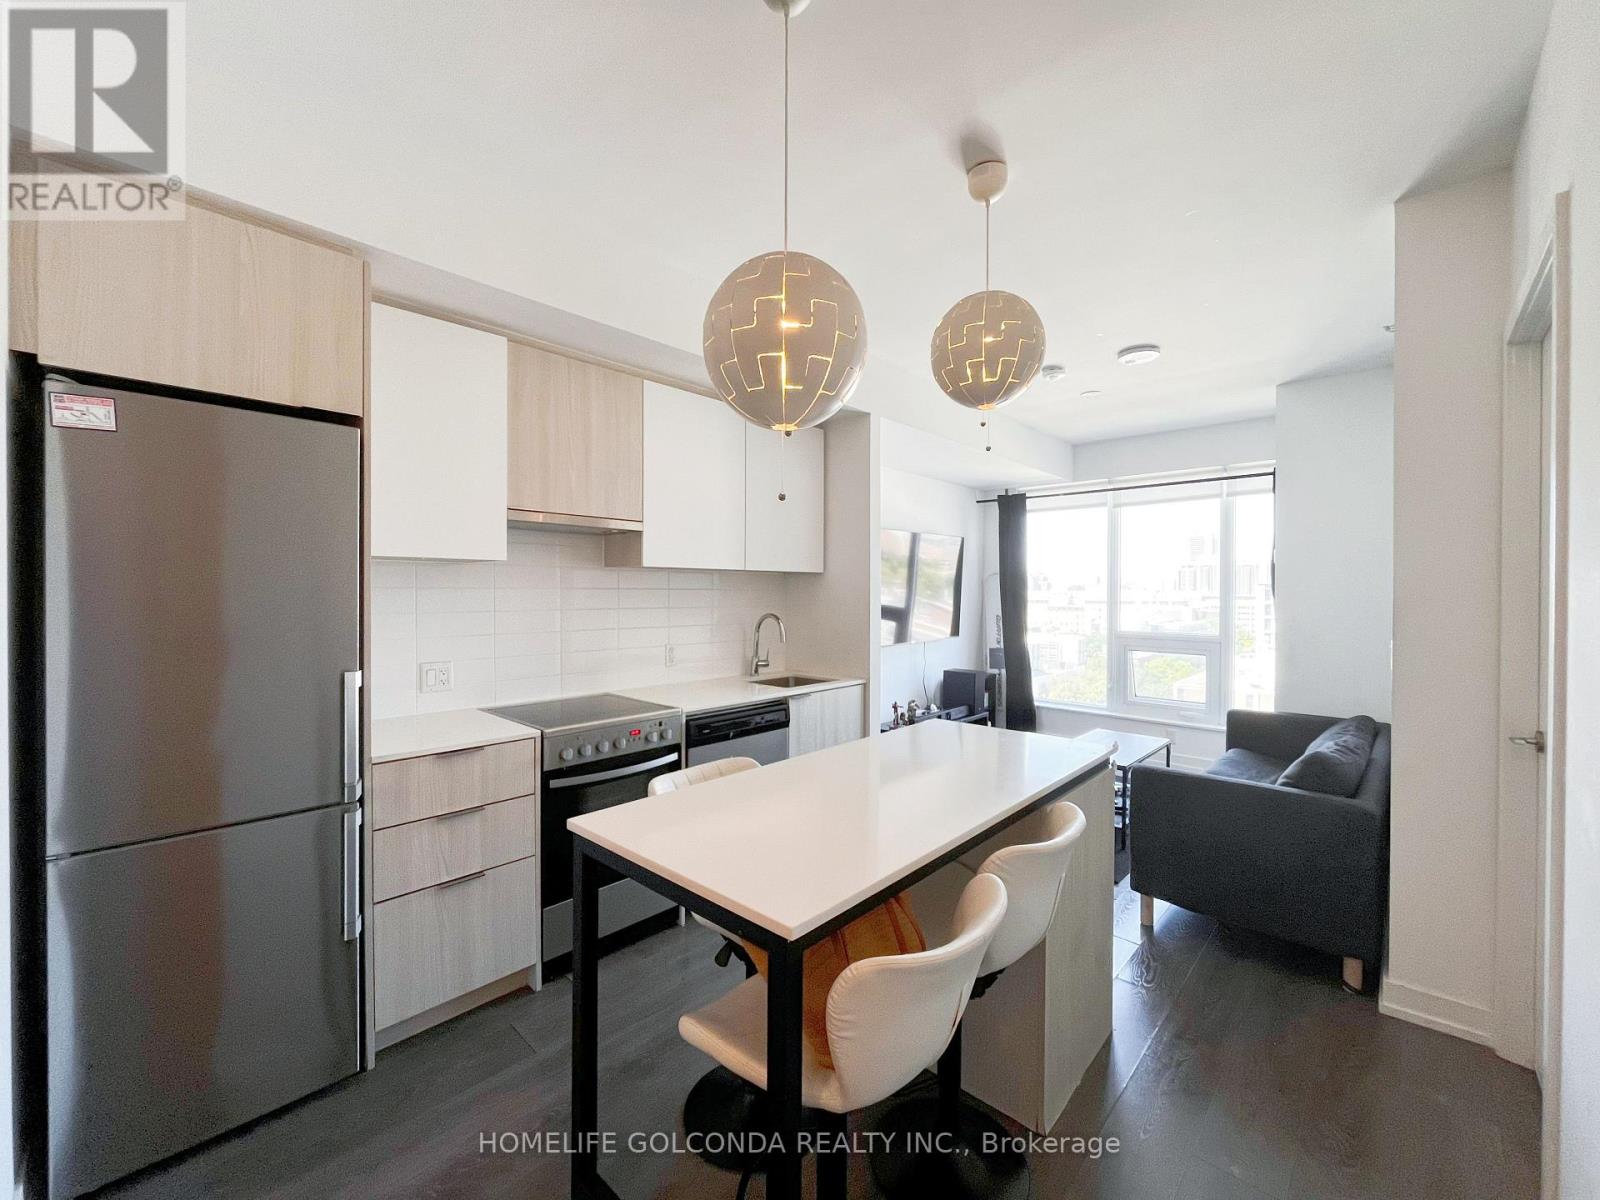
1205 - 203 College Street
Toronto, Ontario
Right in front of the south entrance of U of T. One Bedroom + Den with two full-bathroom. This stunning unit boasts a fantastic layout with no wasted space, complemented by 9-foot smooth ceilings and large windows. The unobstructed views of the university, a sight that will leave you in awe. Amenities include a 24-hour concierge, a fully equipped fitness centre, media and party rooms, BBQ terrace, bike storage, and visitor parking. (id:56248)
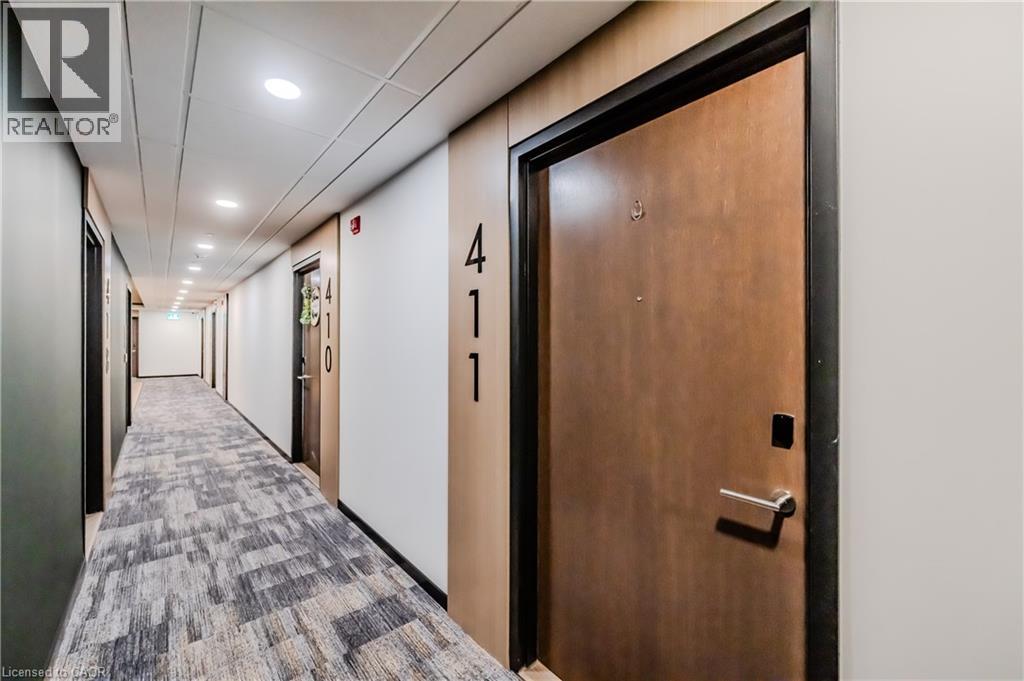
101 Golden Eagle Road Unit# 411
Waterloo, Ontario
HEAT INCLUDED and 1 PARKING SPOT INCLUDED! Welcome to this charming 1-bedroom condo, perfectly situated in a vibrant community just steps from GROCERY STORES, CAFES, RESTAURANTS, AND SHOPPING. Enjoy the convenience of QUICK ACCESS TO THE EXPRESSWAY, making your daily commute effortless. Residents also have access to building amenities, including a PELOTON STUDIO and an elegant LOBBY LOUNGE. Surrounded by SCENIC WALKING TRAILS, BEAUTIFUL PARKS, and only minutes from the popular ST. JACOBS MARKET, this home offers the perfect balance of comfort, convenience, and lifestyle. Ideal for professionals, students, or anyone looking to enjoy low-maintenance living in a fantastic location. SCHEDULE YOUR PRIVATE SHOWING TODAY! (id:56248)
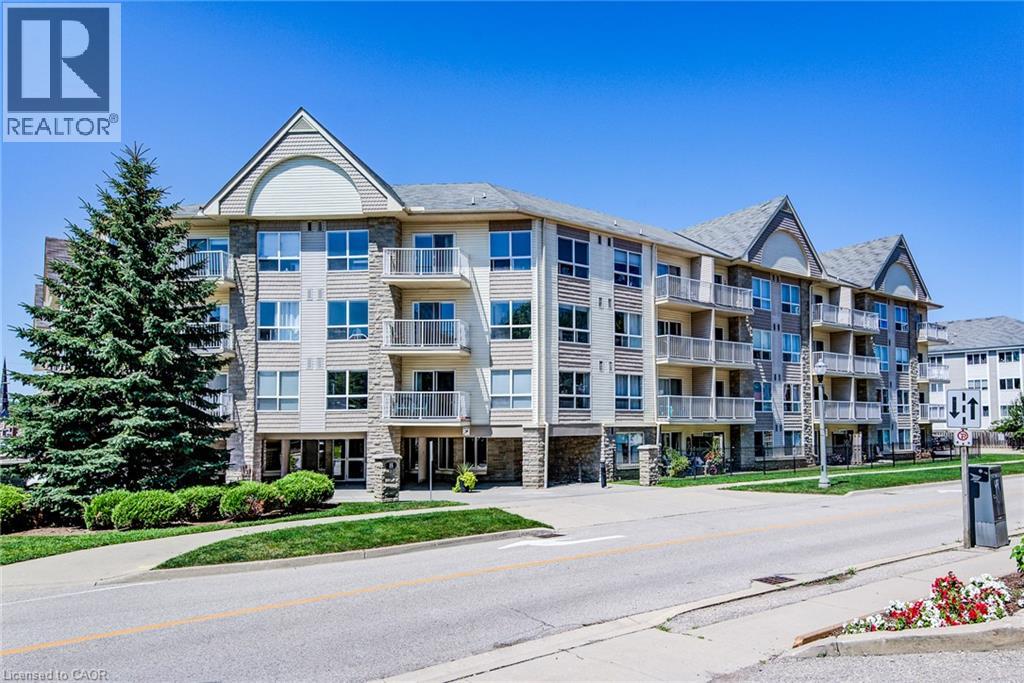
8 Harris Street Unit# 118
Cambridge, Ontario
Enjoy the convenience of ground-floor condo living in the heart of Historic Downtown Galt! This well-maintained 2-bedroom, 2 full bathroom condo features a functional open-concept layout designed for comfortable everyday living. The kitchen overlooks the dining and living areas and features a convenient breakfast bar for casual dining or entertaining. Sliding doors from the dining area lead to the ground-level patio, offering easy indoor-outdoor living. The spacious primary bedroom features two closets and a full ensuite bathroom, while the second bedroom is conveniently located near the home's second full bathroom - ideal for guests, family, or a home office. In-suite laundry, underground parking, and an exclusive storage locker add to the home's everyday convenience. Step outside and experience one of Cambridge's most walkable neighbourhoods. Enjoy a short stroll to local cafes, restaurants, boutique shopping, the Cambridge Farmers' Market, the Gaslight District, the Grand River, trails, parks, public transit, and more. Whether you're a first-time buyer, downsizer, or investor, this is an opportunity to enjoy a low-maintenance lifestyle in Historic Downtown Galt. (id:56248)
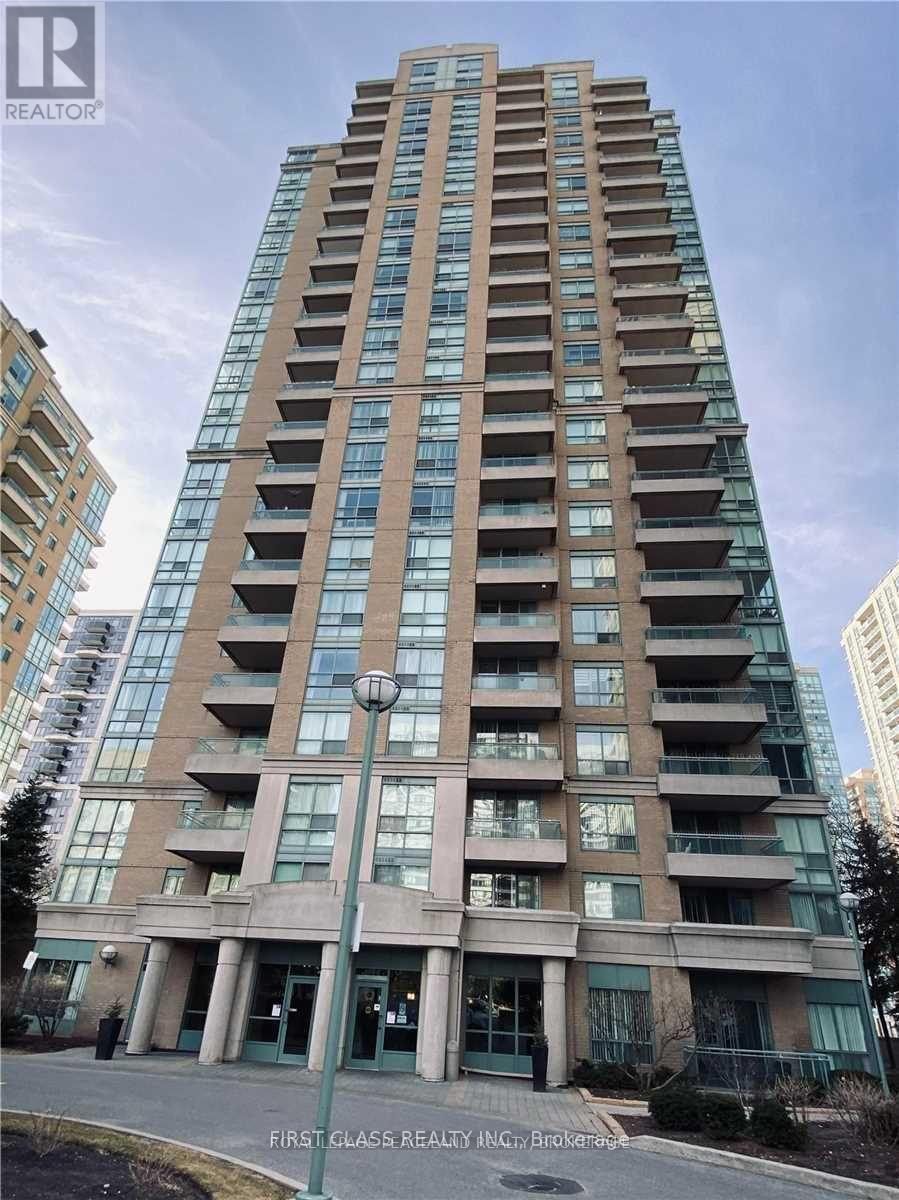
1409 - 3 Pemberton Avenue
Toronto, Ontario
All Utility Include Unit!North York Heart Place.New Painting the Unit, Building Can Directly Go To Subway. All Inclusive Building (Utilities Included In Price) Convenience Walk To Yonge, Shops & Restaurants, Balcony, Gym, Games Room, 24 Hrs Gatehouse Security, 1 Parking + 1 Locker No Pets Building. Tenant Insurance. First And Last Month In Certified Cheque. (id:56248)
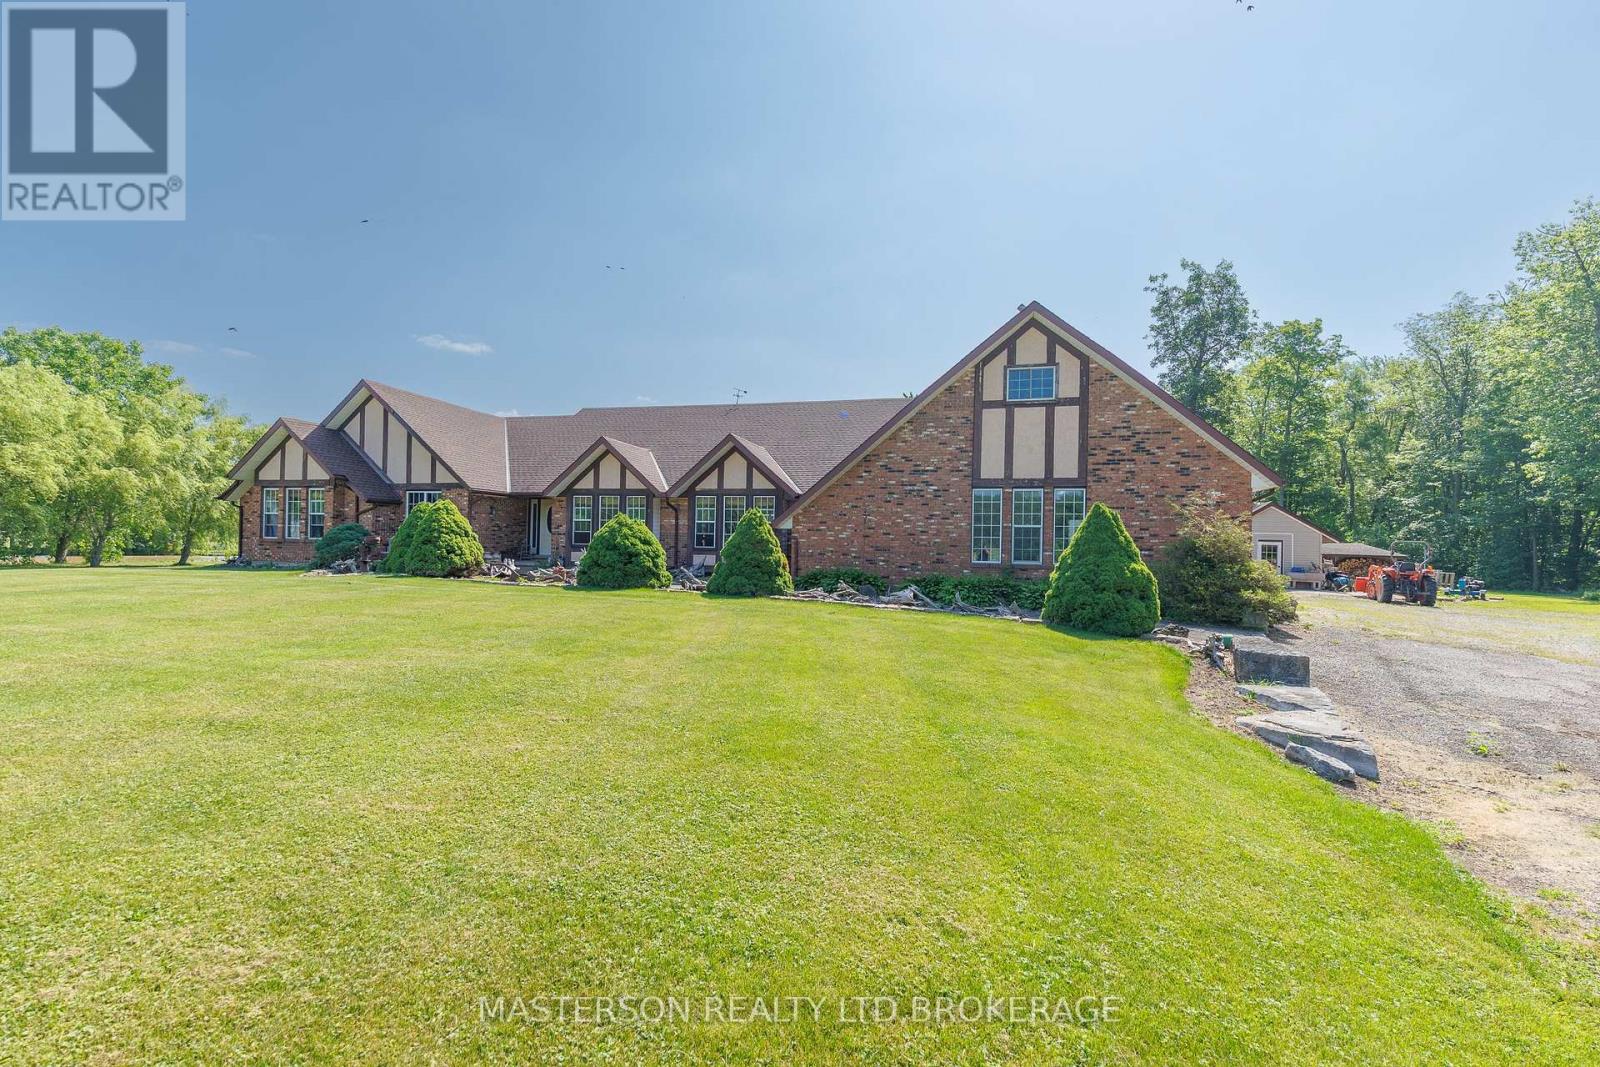
12259 Brawn Road
Wainfleet, Ontario
EXCEPTIONAL, CUSTOM BUILT 2945 (ABOVE GRADE SQFT) BUNGALOW WITH LOFT . SET ON A PICTURESQUE 31 ACRE PROPERTY IN WAINFLEET WITH FENCED PADDOCKS, PONDS AND PLENTY OF TREES. . ENJOY SERENITY IN THIS QUALITY HOME . VAULTED CEILINGS WITH SKYLIGHTS, OPEN FLOOR PLAN , FLOOR TO CEILING STONE WOOD BURNER EXPANSIVE REAR DECK IS ACCESSIBLE FROM THE LIVINGROOM AND MASTER BEDROOM, WHEELCHAIR ACCESSIBLE BATHROOMS, MAIN FLOOR LAUNDRY . THE PRIVATE LOFT, LOCATED ABOVE THE ATTACHED 3 CAR GARAGE IS SPACIOUS AND BRIGHT WITH A FULL BATH AND WALK IN STORAGE/CLOSET. UNFINISHED BASEMENT HAS 2444 SQFT OF POTENTIAL. 5 MINUTE DRIVE TO THE SANDY SHORES OF LAKE ERIE. (id:56248)
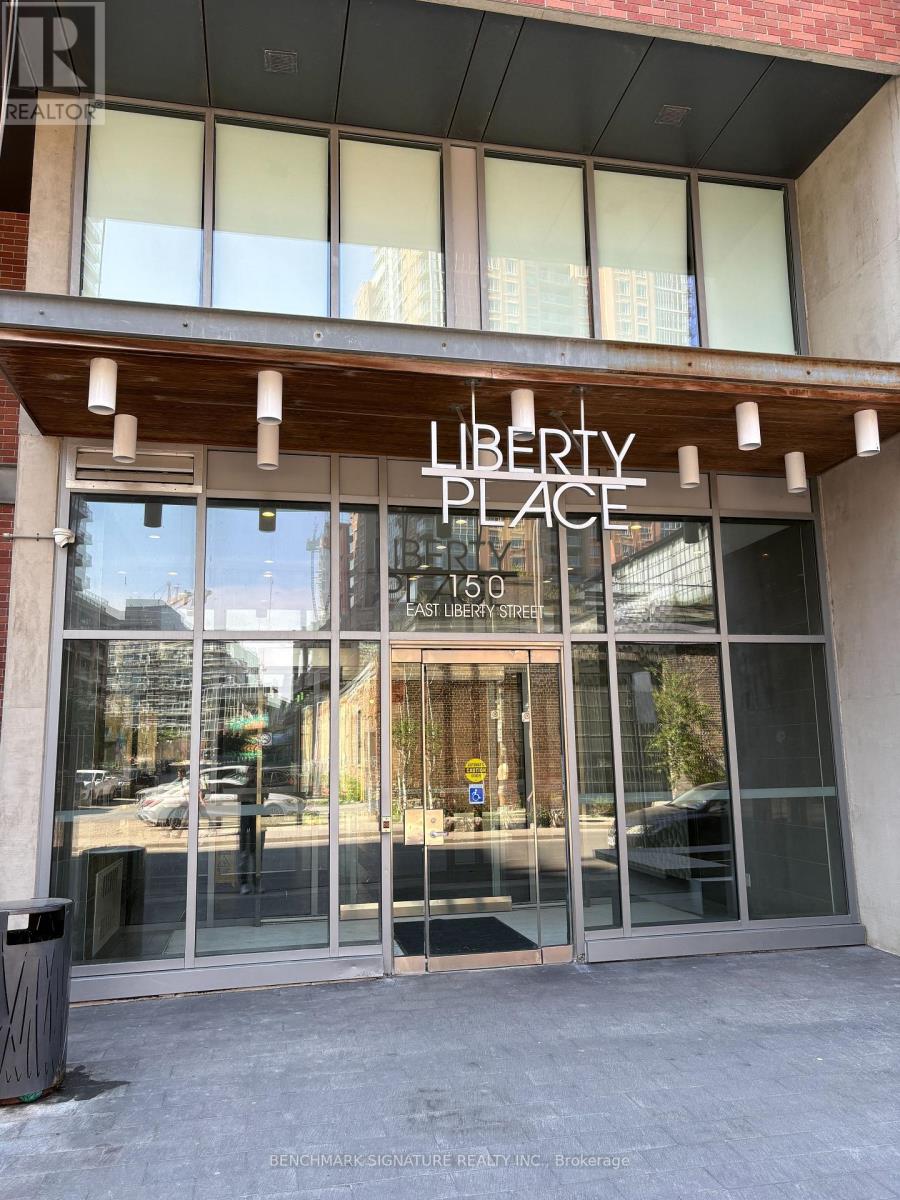
1216 - 150 East Liberty Street
Toronto, Ontario
Welcome to iconic Liberty Place in the heart of vibrant Liberty Village! This bright & functional unit features an open-concept layout, floor-to-ceiling windows with abundant natural light, a sleek modern kitchen with granite counters, ensuite laundry & stainless steel appliances. Thoughtfully cared for and move-in ready, Steps to Metro, LCBO, restaurants, & cafes. Commuters dream: TTC at door & minutes to Exhibition GO & King streetcar. Enjoy 5-star amenities: gym, yoga studio, saunas, party room, BBQ terrace & concierge! A perfect blend of comfort, convenience and vibrant urban living. (id:56248)
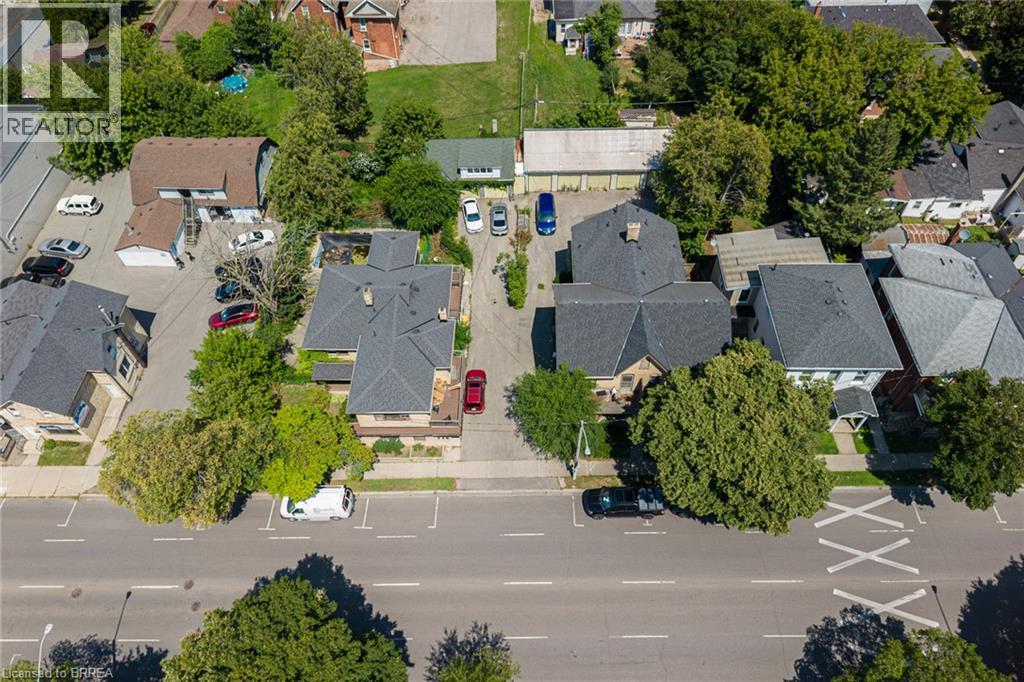
212-218 Dalhousie Street
Brantford, Ontario
Investment opportunity in Brantford's downtown core with possible development potential on this land! This parcel consists of two properties under one title on a .41 acre lot with detached outbuildings. One TRIPLEX and one FOURPLEX. 212 Dalhousie St is a large (over 3000 sq feet) triplex with 2-1 bedroom units and 1-4 bedroom unit. The 4 bedroom unit is three levels, and is currently a student rental with a walk up basement. High efficiency F/air gas furnace, C/Air and separate hydro meters. There is a separate detached garage at the rear of this property. 216-218 Dalhousie Street is a Fourplex with 2 lower and 2 upper 2 bedroom units. Square footage of the whole building is 3746, with each unit appox. 930 sq feet. These units are very spacious with separate entrances and separate hydro meters. There are two Hi-efficiency F/air gas furnaces that service this property. Open space paved lot at the rear of the property offers ample parking for the tenants with rear access to their units. Added bonus of a 5 bay garage that is currently rented as 5 self contained storage units. Upgraded roof shingles on both buildings. As Brantford revitalizes its downtown core you can collect income now while waiting for future development potential on this parcel of land! (id:56248)
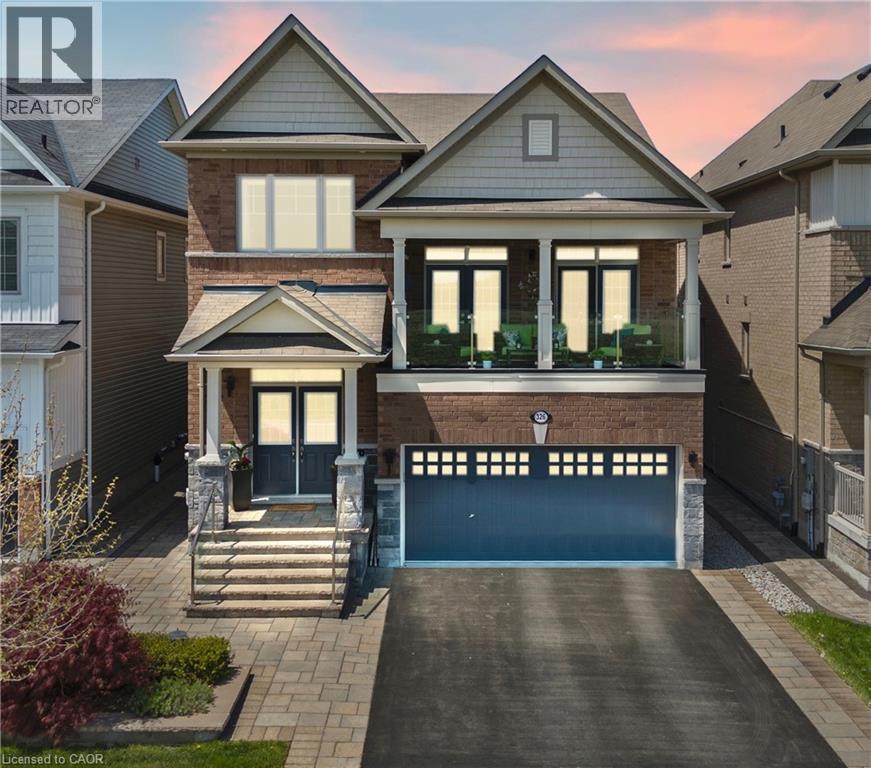
326 Concession 3 Road
Niagara-On-The-Lake, Ontario
This one-of-a-kind home offers breathtaking vineyard and Escarpment views and a rare opportunity to live in the heart of Niagara-on-the-Lake, renowned for its wineries, dining, golf courses, scenic trails, and exceptional lifestyle. Offering over 2,500 sq. ft. above grade, this beautifully upgraded home showcases quality craftsmanship throughout.Step inside through the grand double front doors to a bright, open-concept layout featuring vintage oak engineered hardwood, porcelain tile, smooth ceilings, oversized baseboards, upgraded trim, custom lighting with pot lights, and oak staircases. The inviting living room boasts coffered ceilings and a gas fireplace, while the spacious dining area is perfect for entertaining. The chef-inspired kitchen features Caesarstone quartz countertops, a large island with breakfast bar, custom ceiling-height cabinetry with crown moulding, upgraded built-in stainless steel appliances, a stylish backsplash, and garden doors leading to the private backyard.The second-floor family room opens to a covered balcony with glass railings, creating the perfect place to enjoy the picturesque views. The primary suite offers a sitting area, dual closets, and a luxurious 5-piece ensuite with a freestanding soaker tub and frameless glass shower. Two additional bedrooms feature upgraded Berber carpet and share a full bath, while an open flex space is ideal for a home office.The basement is insulated, drywalled, wired, and includes a second gas fireplace, offering incredible potential for additional living space or an in-law suite with its separate garage entrance. Outside, enjoy a professionally landscaped front entrance, composite deck with privacy panels, fenced yard, upgraded window coverings, UV-protective rear window film, central vacuum, alarm system, double-car garage, two-car driveway, and main-floor laundry. A truly exceptional home in one of Niagara-on-the-Lake's most sought-after vineyard communities. (id:56248)
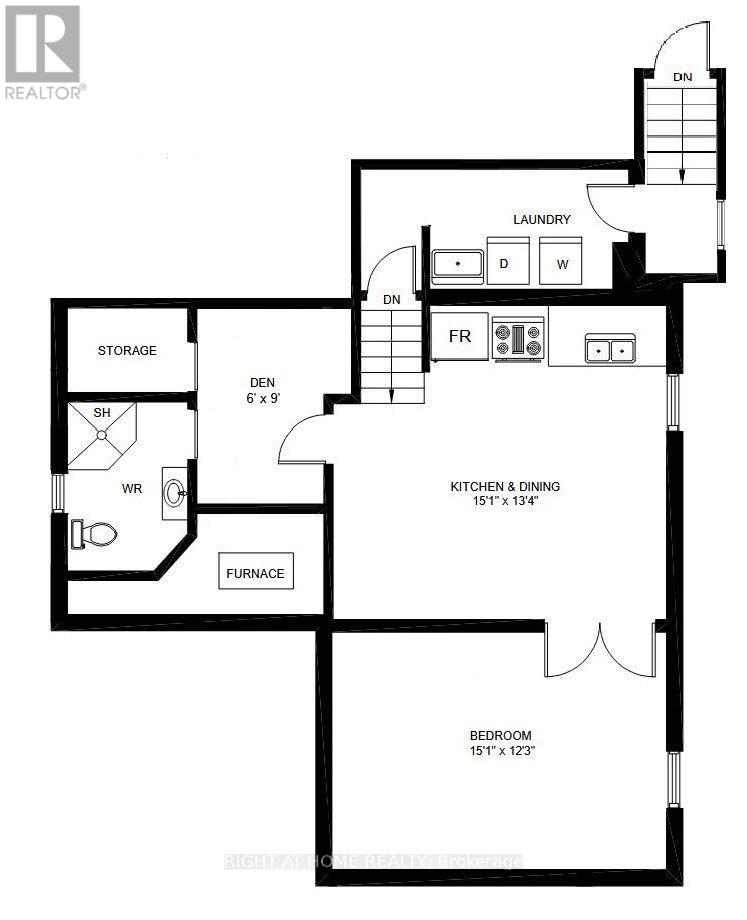
Bsmt - 6330 Lorca Crescent
Mississauga, Ontario
Welcome to a spacious One bedroom + Den basement, thoughtfully designed basement apartment crafted for ultimate privacy, comfort, and zero-compromise living. Featuring its own separate private entrance, this bright home opens up into an expansive kitchen and living area anchored by a large window, offering plenty of room to comfortably fit both a full-sized dining set and a cozy living room layout. The master bedroom easily fits a king-sized bed and includes a dedicated window, complemented by a separate flex room/den perfect for a home office, gym, or hobby space as well as an additional dedicated storage room. Built with acoustics in mind, the apartment is engineered with dual-layer soundproofing using Rockwool insulation and Sonopan technology to ensure exceptional peace and quiet. Complete with a private, non-shared laundry room equipped with a full-sized washer and dryer, utility sink, and built-in cabinet storage. this property combines modern convenience with exceptional functionality. (id:56248)
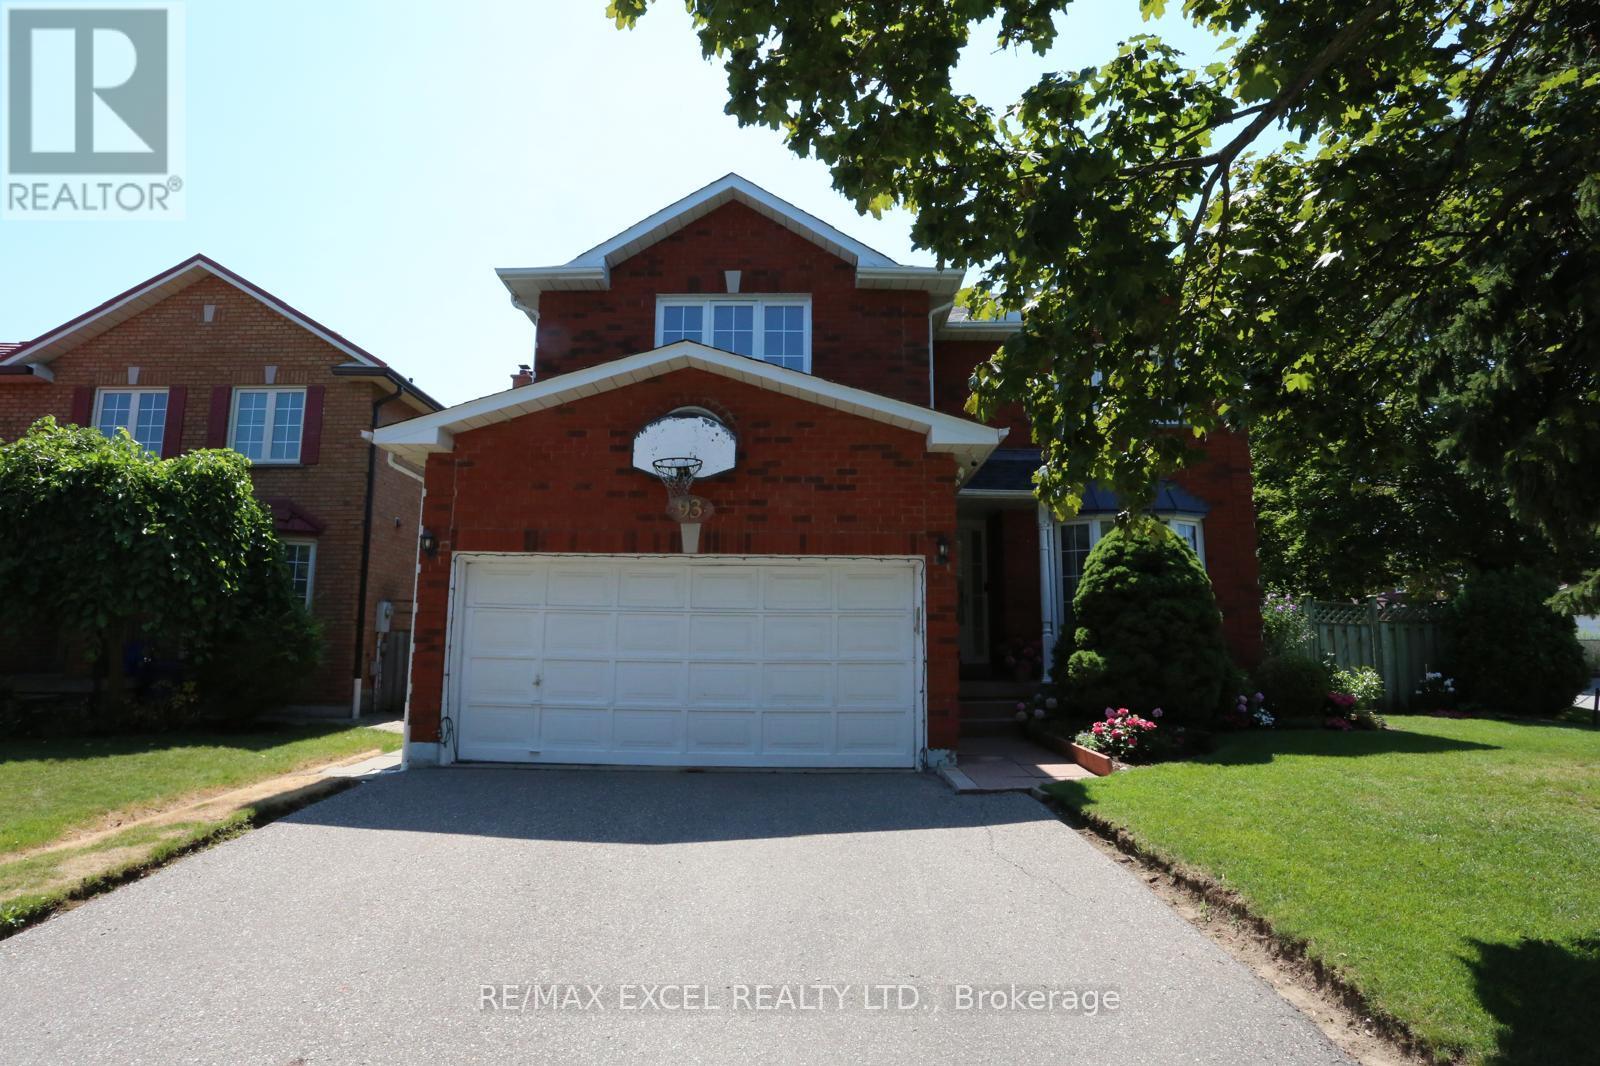
93 Olivewood Drive
Markham, Ontario
Proudly owned and maintained by the owners since 1989. This rare and spacious 5 bedroom home with skylight over staircase on a premium lot shows pride of ownership bright, clean, and move-in ready with a functional and spacious layout that perfectly suits modern family living. Large Combined Living and Dining Rooms provides ample space for entertaining. The Family sized kitchen can walk out to the large and mature backyard. Family Room overlooks the yard and has a rare fireplace. Newer Roof (24) and newer furnace (09). The large and unspoiled basement is waiting for your special touch. Located in Prime Markham and sought-after neighbourhoods, this home is just a short walk to Steeles Ave, TTC, Shopping, Walmart, Rona, Shoppers parks, schools and much more. Highway 407, Costco, Pacific Mall, Markville Mall and endless options for all types of food is close by. This rare offering combines location, quality, and long-term care from a single proud owner. A perfect opportunity to own a truly well-kept family home in the heart of Markham! Don't miss this one! (id:56248)
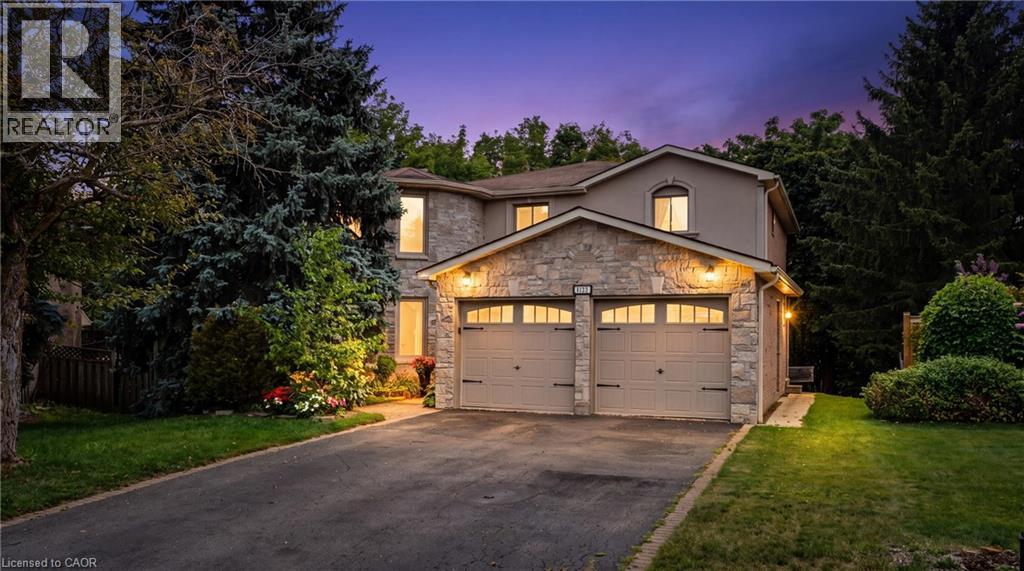
5172 Hidden Valley Court
Mississauga, Ontario
Welcome Home to this spectacular 4-bedroom home located on a quiet, family-friendly court, backing onto Carolyn Creek Ravine and perfectly situated on a true, unobstructed ravine lot — with a huge pie-shaped lot to boot! This home is sure to impress from first approach, with beautiful stone and stucco exterior and lovely curb appeal that beckons you inside, boasting clean and tasteful finishes and an expansive view for your very own private, tranquil yard sanctuary. The main level offers formal principal rooms — living and dining rooms boasting true elegance and comfort, the perfect space to entertain guests and gather. This level also offers a cozy family room with a fireplace, a home chef's dream with a walk-out to the expansive upper deck. Enjoy hosting parties in this space, or take your guests and meals outside and enjoy the view! The large upper deck offers a great space to enjoy the outdoors, barbecue, relax, unwind, and entertain alike. This level also offers a 2-piece guest washroom and also will find newer windows and doors throughout. The 2nd level boasts a massive primary suite with a 4-piece ensuite and two walk-in closets, three additional sizeable bedrooms, and a 4-piece main washroom. Add your finishing touches to the basement and walk right out into your private backyard. Located on a quiet, family-friendly court, right next to parks, schools, walking trails, transit, and all amenities- you do not want to miss this once in a generation opportunity to call 5172 Hidden Valley Court home! (id:56248)
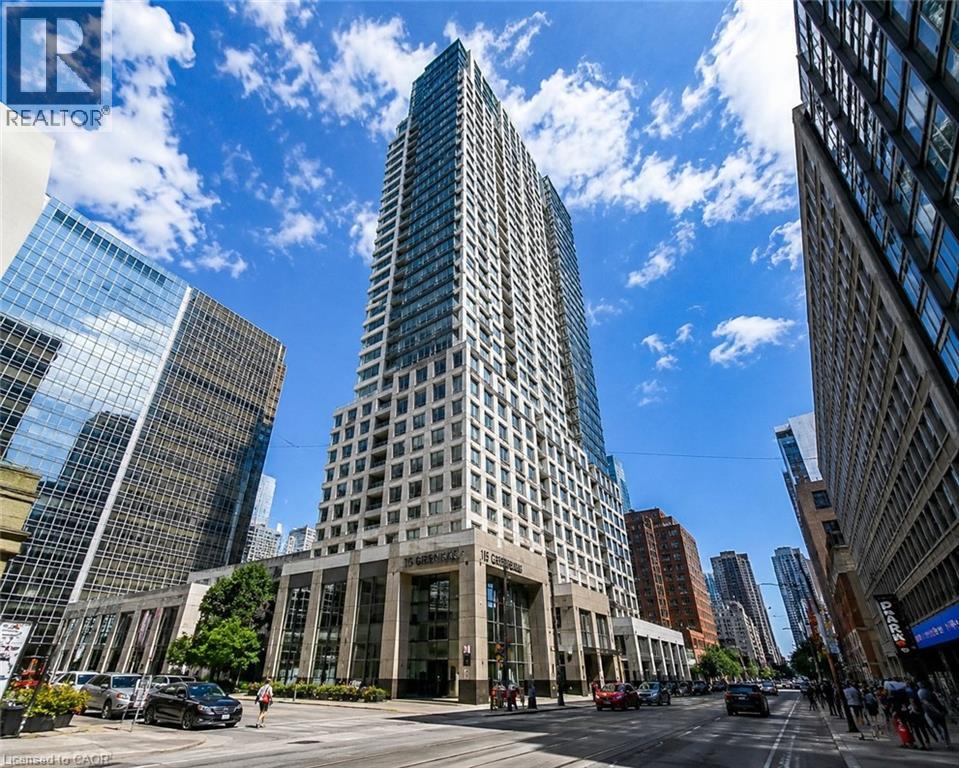
15 Grenville Street Unit# 4710
Toronto, Ontario
Welcome to luxury living at 15 Grenville Street! This bright and spacious south-facing 1-bedroom plus den suite is located on the 47th floor, offering breathtaking panoramic city views from an expansive 124 sq. ft. private balcony. Designed with an open-concept layout, this modern suite features 9-foot ceilings, a stylish kitchen with contemporary cabinetry, and a versatile den that is ideal as a home office, guest room, or potential second bedroom. Situated in one of downtown Toronto's most sought-after locations, you're just steps from College Subway Station, with the University of Toronto, Toronto Metropolitan University, hospitals, the Financial District, Yonge-Dundas Square, shopping, restaurants, and entertainment all within walking distance. Residents enjoy an exceptional collection of amenities, including a fully equipped fitness centre, steam room, rooftop terrace with lounge areas, screening room, billiards, poker room, tennis court, and more. This landmark building offers an unbeatable combination of location, lifestyle, and convenience. An outstanding opportunity for professionals, or anyone looking to experience the very best of downtown Toronto living. (id:56248)