
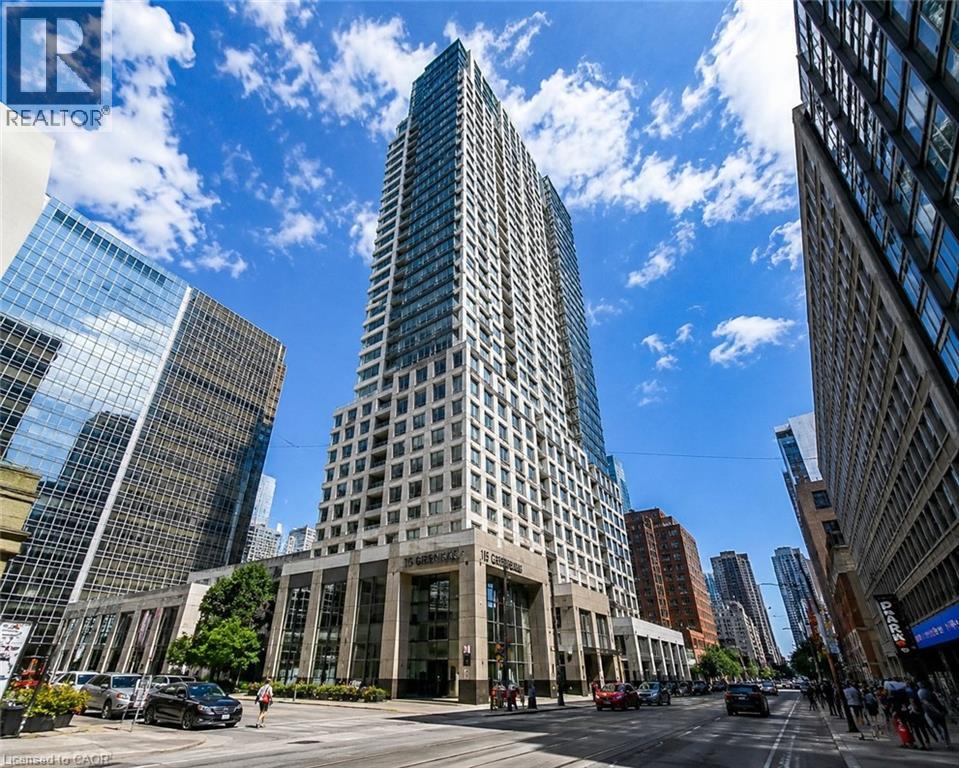
15 Grenville Street Unit# 4710 Toronto, Ontario M4Y 0B9

$2,700 MonthlyHeat, Water
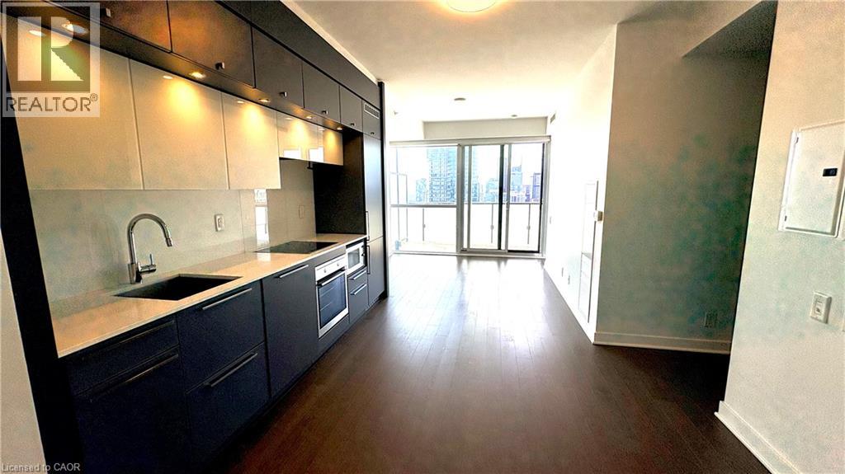
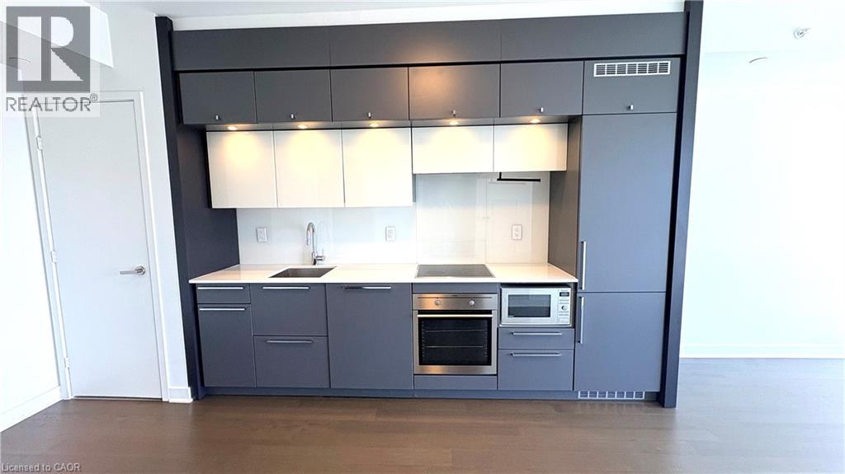
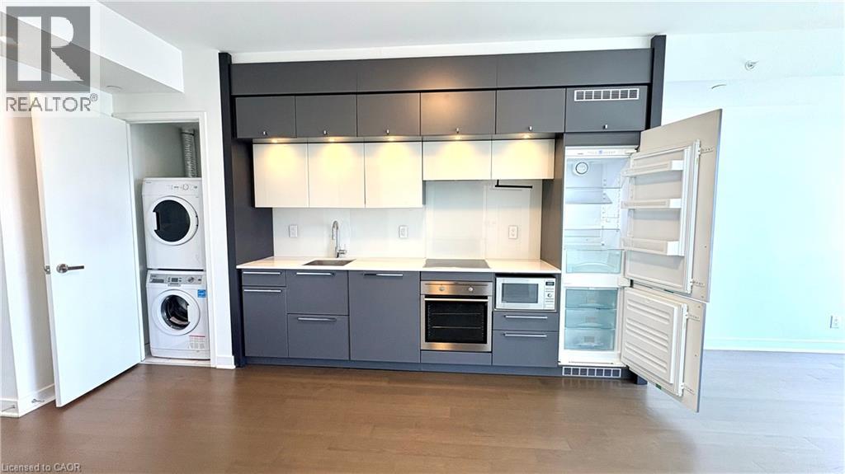
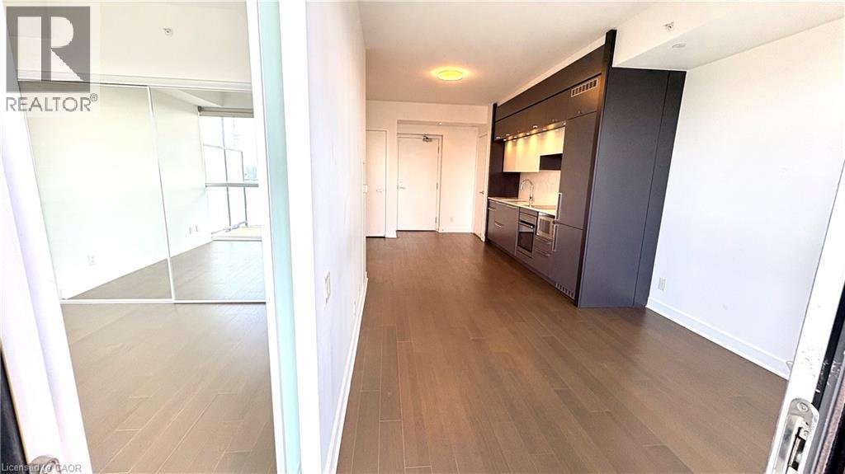
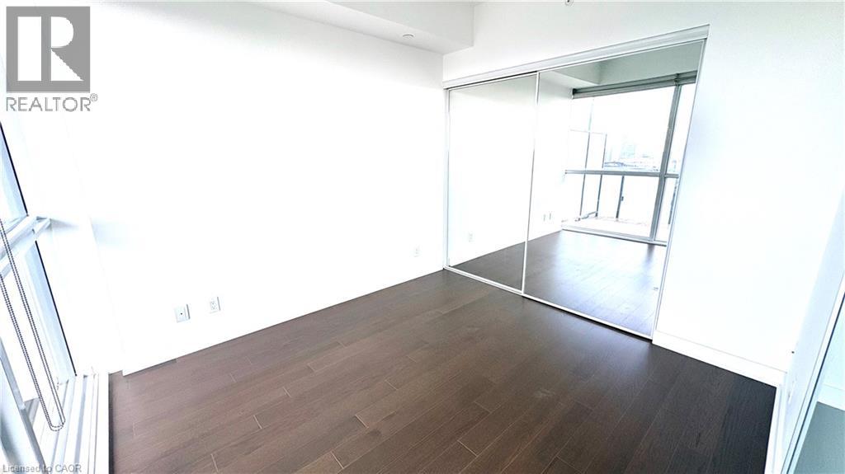
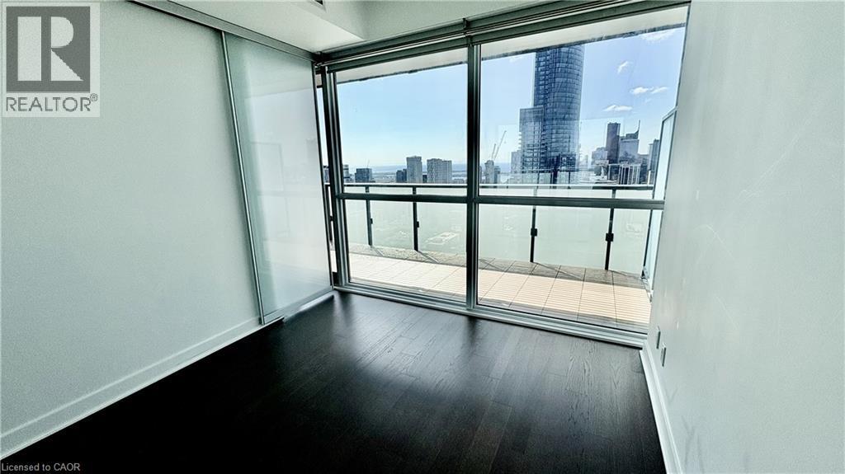
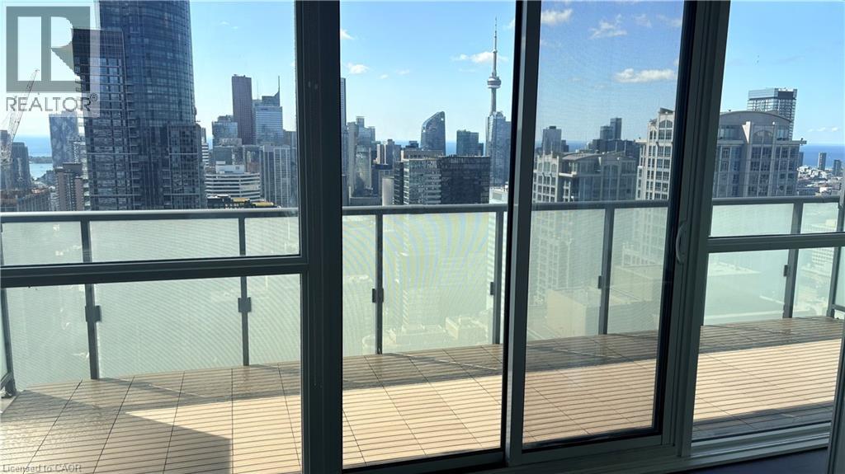
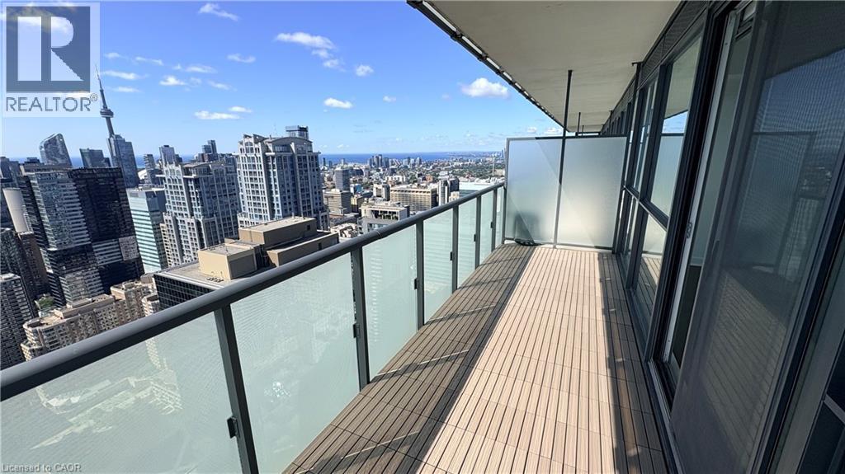
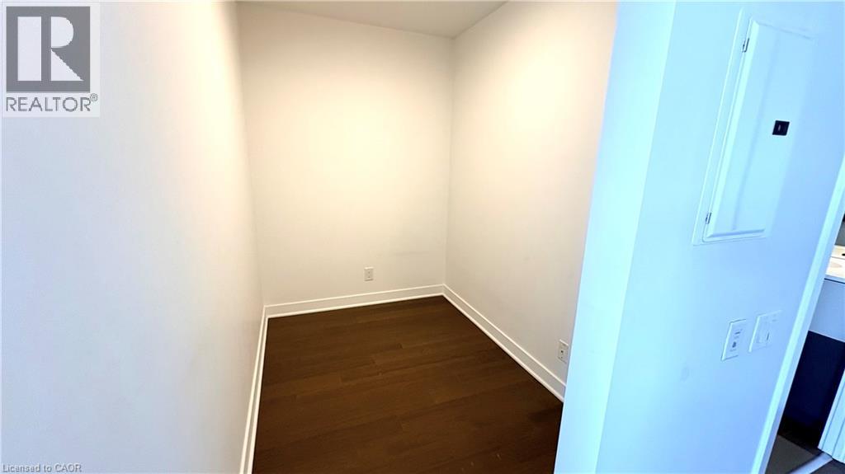
Welcome to luxury living at 15 Grenville Street! This bright and spacious south-facing 1-bedroom plus den suite is located on the 47th floor, offering breathtaking panoramic city views from an expansive 124 sq. ft. private balcony. Designed with an open-concept layout, this modern suite features 9-foot ceilings, a stylish kitchen with contemporary cabinetry, and a versatile den that is ideal as a home office, guest room, or potential second bedroom. Situated in one of downtown Toronto's most sought-after locations, you're just steps from College Subway Station, with the University of Toronto, Toronto Metropolitan University, hospitals, the Financial District, Yonge-Dundas Square, shopping, restaurants, and entertainment all within walking distance. Residents enjoy an exceptional collection of amenities, including a fully equipped fitness centre, steam room, rooftop terrace with lounge areas, screening room, billiards, poker room, tennis court, and more. This landmark building offers an unbeatable combination of location, lifestyle, and convenience. An outstanding opportunity for professionals, or anyone looking to experience the very best of downtown Toronto living. (id:56248)
Property Details
| MLS® Number | 40853321 |
| Property Type | Single Family |
| Amenities Near By | Hospital, Public Transit, Schools, Shopping |
| Features | Southern Exposure, Balcony, No Pet Home |
Building
| Bathroom Total | 1 |
| Bedrooms Above Ground | 1 |
| Bedrooms Below Ground | 1 |
| Bedrooms Total | 2 |
| Amenities | Exercise Centre, Party Room |
| Appliances | Dishwasher, Dryer, Refrigerator, Stove, Washer, Microwave Built-in, Hood Fan |
| Basement Type | None |
| Construction Style Attachment | Attached |
| Cooling Type | Central Air Conditioning |
| Exterior Finish | Concrete |
| Heating Type | Forced Air |
| Stories Total | 50 |
| Size Interior | 536 Sqft |
| Type | Apartment |
| Utility Water | Municipal Water |
Parking
| Underground | |
| None |
Land
| Acreage | No |
| Land Amenities | Hospital, Public Transit, Schools, Shopping |
| Sewer | Municipal Sewage System |
| Size Total Text | Unknown |
| Zoning Description | Cr, Cr7.8(c2;r7.8*1935) |
Rooms
| Level | Type | Length | Width | Dimensions |
|---|---|---|---|---|
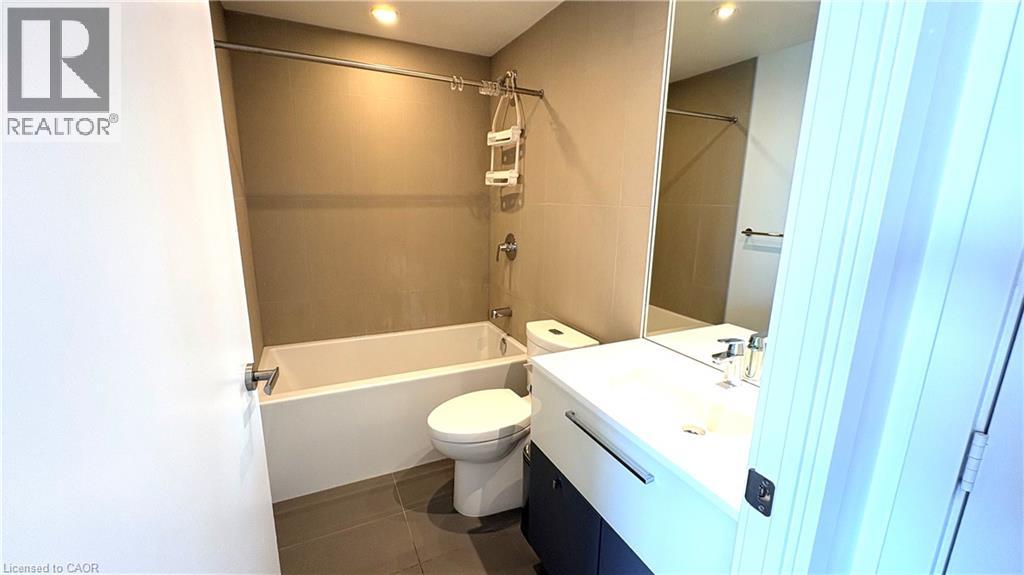
| Main Level | 4pc Bathroom | Measurements not available | ||
| Main Level | Den | 9'2'' x 5'9'' | ||
| Main Level | Primary Bedroom | 10'0'' x 9'5'' | ||
| Main Level | Kitchen | 21'3'' x 10'2'' |
https://www.realtor.ca/real-estate/30119423/15-grenville-street-unit-4710-toronto
Interested?


The trademarks REALTOR®, REALTORS®, and the REALTOR® logo are controlled by The Canadian Real Estate Association (CREA) and identify real estate professionals who are members of CREA. The trademarks MLS®, Multiple Listing Service® and the associated logos are owned by The Canadian Real Estate Association (CREA) and identify the quality of services provided by real estate professionals who are members of CREA. The trademark DDF® is owned by The Canadian Real Estate Association (CREA) and identifies CREA's Data Distribution Facility (DDF®)
August 05 2026 10:42:38
REALTORS® Association of Hamilton-Burlington
RE/MAX Real Estate Centre Inc., Brokerage