

62 Andrew Lane
Thorold, Ontario
Welcome home to 62 Andrew Lane - a beautifully appointed Rinaldi-built bungalow in one of Thorold's most sought-after enclaves. This end-unit gem greets you with striking stone-and-siding curb appeal, a covered porch, and an upgraded double driveway with 3.5 total parking spaces. Step inside to soaring 9' ceilings and a sun-filled, open-concept layout where the gourmet kitchen - complete with a large centre island, quartz counters, and a walk-in pantry - flows effortlessly into spacious dining and living areas framed by oversized windows. Off the back of the home, a bright sunroom offers a peaceful spot to unwind year-round, rain or shine. The main-floor primary suite is a true retreat, featuring a walk-in closet and a fully upgraded ensuite bath, while a second main-floor bedroom offers flexibility for guests, a home office, or hobby space. All three bathrooms throughout the home have been fully upgraded with quality finishes. Downstairs, the full-height finished basement expands your living space with two additional bedrooms, a full bathroom, and a generous rec room ideal for a home theatre, gym, or in-law suite. Outside, unwind in your private, fully fenced backyard oasis complete with gazebo and shed. Minutes to Hwy 406, the QEW, Niagara Falls, U.S. border crossings, championship golf, Niagara's wine country, and the new Niagara South Hospital site - this is quality craftsmanship and effortless single-floor living, perfectly positioned for downsizers, retirees, and discerning buyers seeking the best of Niagara. (id:56248)
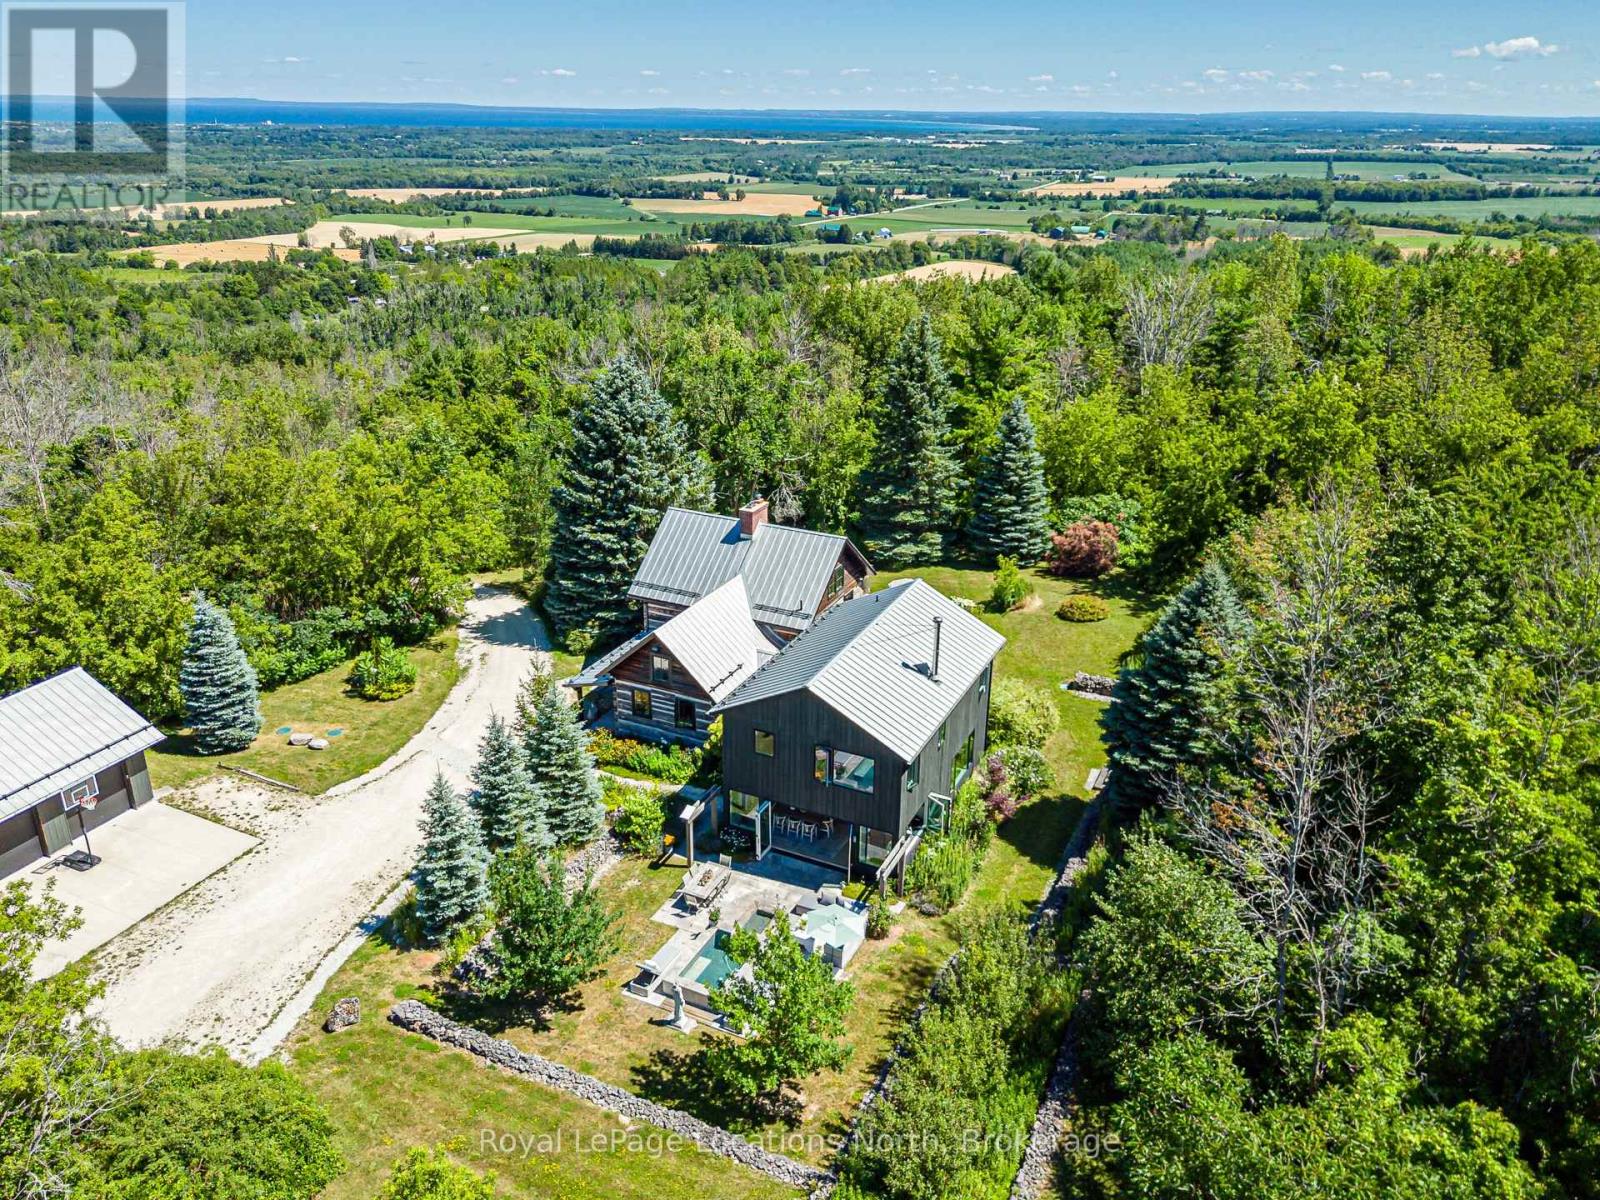
1664 10 Concession N
Clearview, Ontario
Truly exceptional four-season home on high elevation acreage with both panoramic bay and valley views in a highly desirable and rarely available location. Restored 19th century log home combined with contemporary 2013 addition provide both rich heritage and modern amenities in an idyllic setting. Four bedrooms plus a sleeping loft, four full bathrooms, including two en suites. Modern chef's kitchen (renovated 2021) with Wolf induction range, Wolf speed-oven, Sub-Zero built-in refrigerator, Cove dishwasher, two sinks, large island with counter seating, beverage/coffee station and lounge area with Stuv wood stove. Multiple living areas on the main floor make it easy to host a crowd while providing separate spaces for different activities. Four-season sun room with walkout to west-facing patio and tranquil water feature/plunge pool. Expansive east-facing patio with hot tub, views to Georgian Bay and ample room for lounging, eating and cooking. The property has an epic combination of open fields, meadows, private trout pond with swim dock, fruit trees, old and new growth forests and trails with access to the Bruce Trail and neighbouring Provincial Park. Bring your toboggans, snowmobiles, ATV's, hiking boots, x-country skis, fishing rods, etc., for endless fun and adventure. Store all of your toys in the detached 2-car garage and workshop or 24'X48' drive-in shed. Minutes to Collingwood, local ski-clubs, golf clubs and Georgian Bay - the perfect base from which to enjoy all the area has to offer. A property that must be seen to be fully appreciated - book your private showing today. (id:56248)
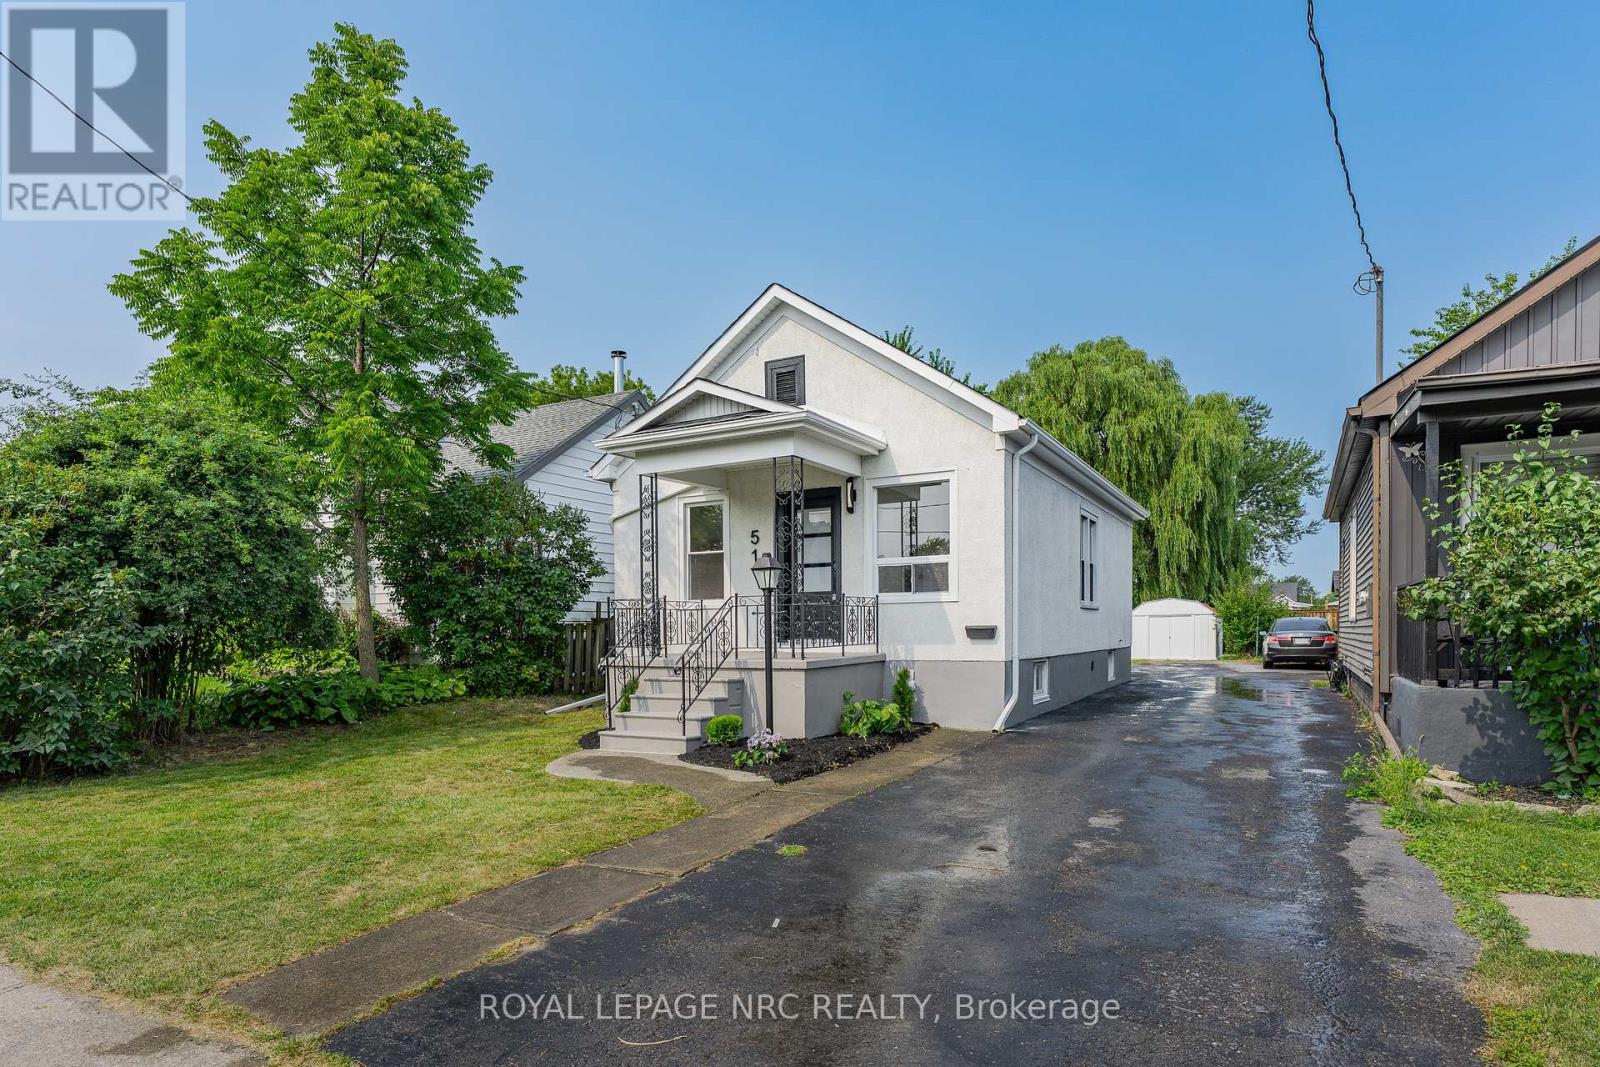
51 Queen Street S
Thorold, Ontario
Welcome to 51 Queen Street in the heart of Thorold, a beautifully renovated 3-bedroom home that's move-in ready from top to bottom. Thoughtfully updated throughout, this home features a brand-new kitchen, an updated bathroom, new flooring, and a bright, refreshed interior that blends modern finishes with everyday functionality. The basement has also been professionally waterproofed, providing added peace of mind for years to come. Whether you're a first-time buyer, down-sizer, or investor, this is an excellent opportunity to own a turnkey home in a convenient location close to schools, parks, shopping, Brock University, and highway access. Simply move in and enjoy. (id:56248)

Unit 7 - 744 Lincoln Street
Welland, Ontario
Welcome to Lincoln Manor at 744 Lincoln Street. For Lease- a bright and affordable 1-bedroom, 1-bath unit in professionally managed Lincoln Manor, available for immediate occupancy. Enjoy carpet-free living, on-site laundry, water included, and optional parking ($50/month). This unit provides excellent value and a peaceful residential setting and convenient access to everyday amenities. Hydro and heat extra. Apply with credit report (with score), proof of employment and income, and photo ID. *Also Available a 2 bedroom for $1,695.00 (id:56248)
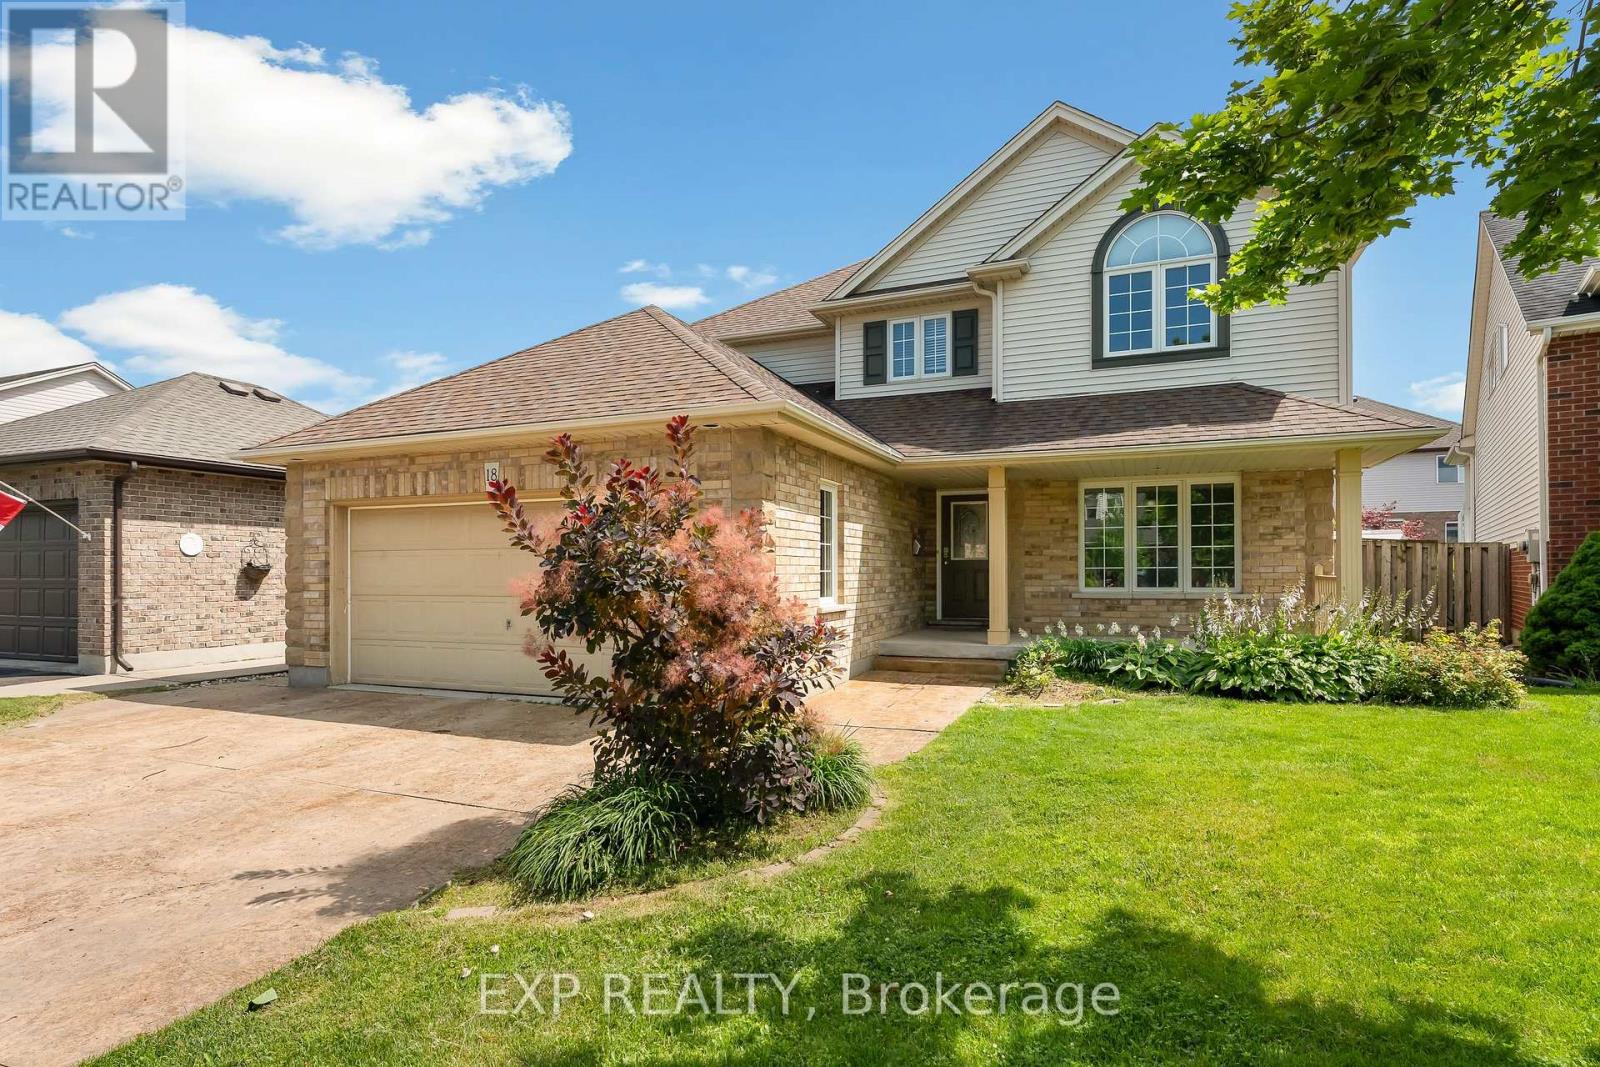
18 Briarwood Drive
St. Catharines, Ontario
Over 3,000 sq. ft. of finished living space, 4+1 bedrooms, 3.5 bathrooms, a finished basement, an inground pool, hot tub, and double garage-all for under $900,000 in St. Catharines' sought-after Vansickle neighbourhood.This beautifully appointed two-storey offers the space growing families need and the backyard everyone wants. The main floor flows through elegant formal living and dining rooms into an oversized family room anchored by a fireplace, while the centrally located kitchen provides plenty of room to cook, gather, and entertain. Main-floor laundry with direct garage access adds everyday convenience.Upstairs, four spacious bedrooms include an impressive primary suite featuring a showstopping walk-in closet with exceptional storage. The fully finished lower level adds even more flexibility with a massive recreation room, second fireplace, fifth bedroom, full bathroom, and cold cellar-ideal for guests, teenagers, extended family, or a home office.Outside, the private backyard feels like your own summer retreat, complete with an interlocked patio, inground pool, hot tub, cabana with bar seating, and a separate pool shed. An attached double garage and private double driveway provide parking for up to six vehicles.Minutes from Grapeview and Power Glen schools, the St. Catharines hospital, shopping, dining, Brock University, Niagara College, wineries, and scenic trails, this is a rare opportunity to own a substantial family home with a resort-style backyard for under $900K (id:56248)
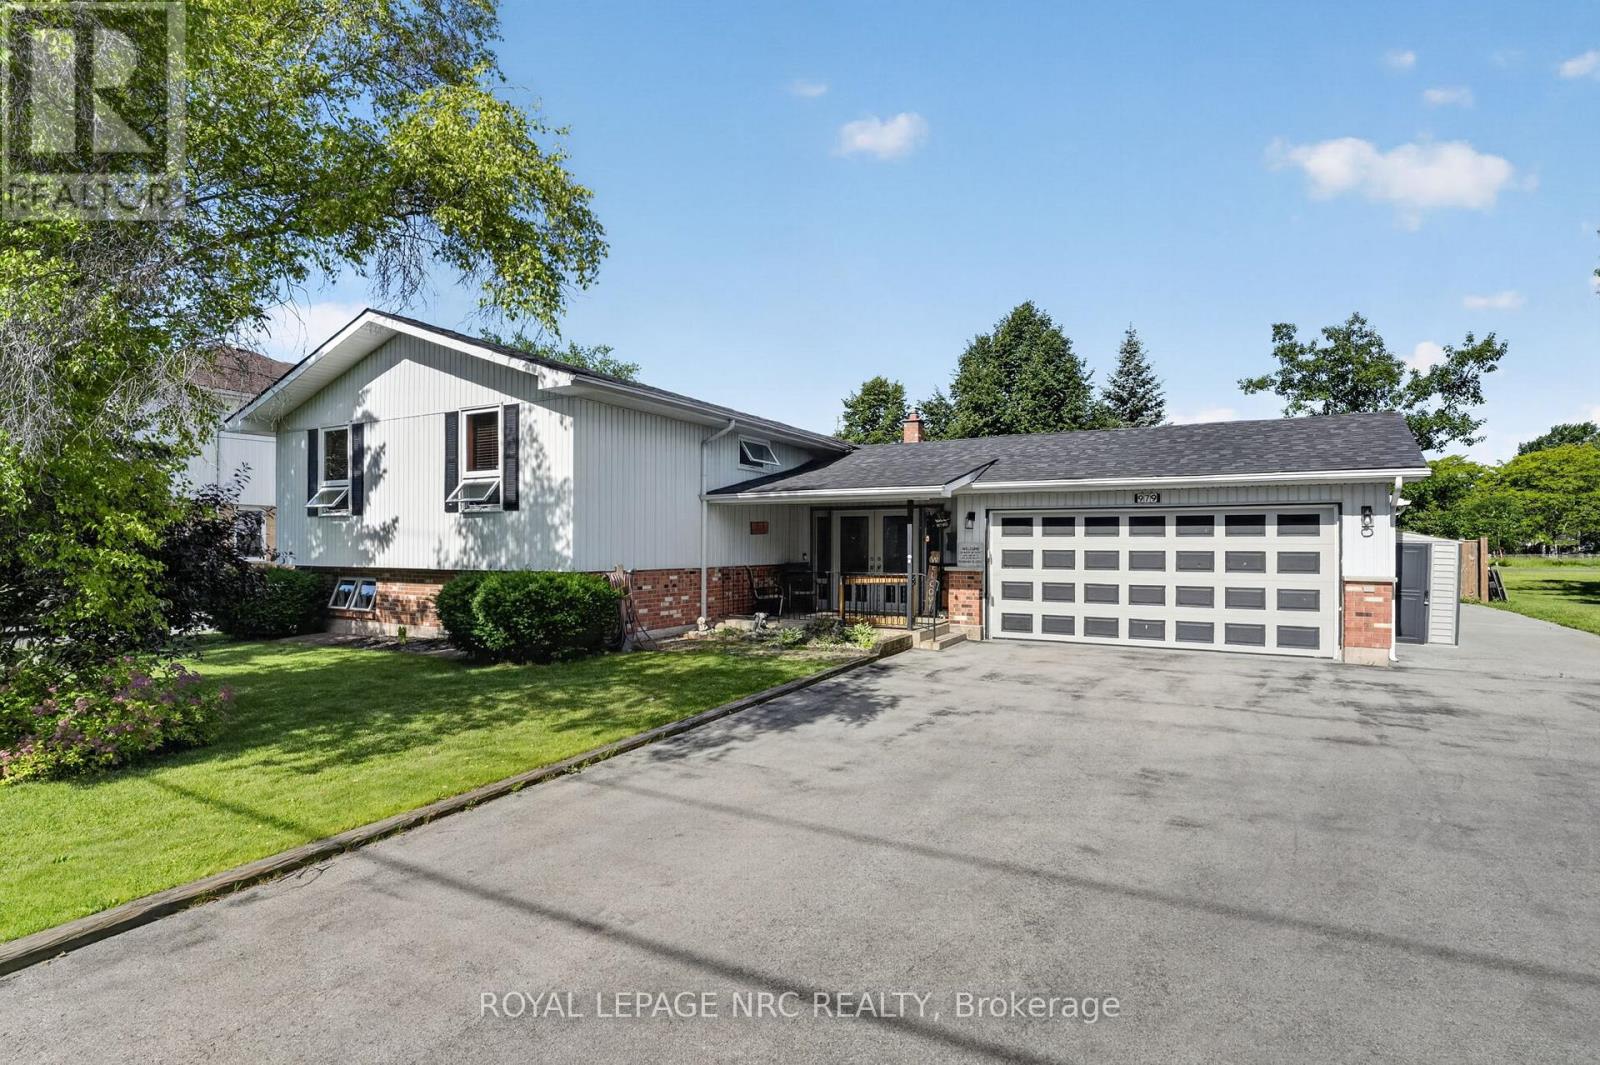
979 Crescent Road
Fort Erie, Ontario
Sometimes looks can be deceiving!! This impeccably maintained Crescent Park bungalow features over 3000 square feet of total living area, and provides so much space and flexibility! Living space abounds with 4 separate "living rooms". Walk into an extra large and wide foyer with tongue and groove ceilings and look through glass french doors to a 17.4x16.6 living room with gas fireplace, ceramic tile floors and a patio door to the newer fully fenced in yard! On the main level you'll find a large oak kitchen, eating area, another living room with hardwood floors, a bedroom, a renovated 4pc bath and a mammoth 20.6x11.9 primary suite with 3pc ensuite. Downstairs are 2 more bedroom, yet another living room with gas fireplace and a flexible area that could be ideal as a 2nd kitchen, a wet bar, or perhaps could provide some inlaw capability...along with a finished laundry room. Behind the oversized 19.6x24 2 car garage with new concrete resin floor, is a completely finished 18x20 finished area that could be used for a million purposes. It's insulated, heated and cooled with laminate floors. Office? Separate living area? Gym? Media room? Additional goodies include a 220 hookup for an RV, a natural gas standby generator and a newer roof in 2022. This house is beautiful, and spacious! (id:56248)
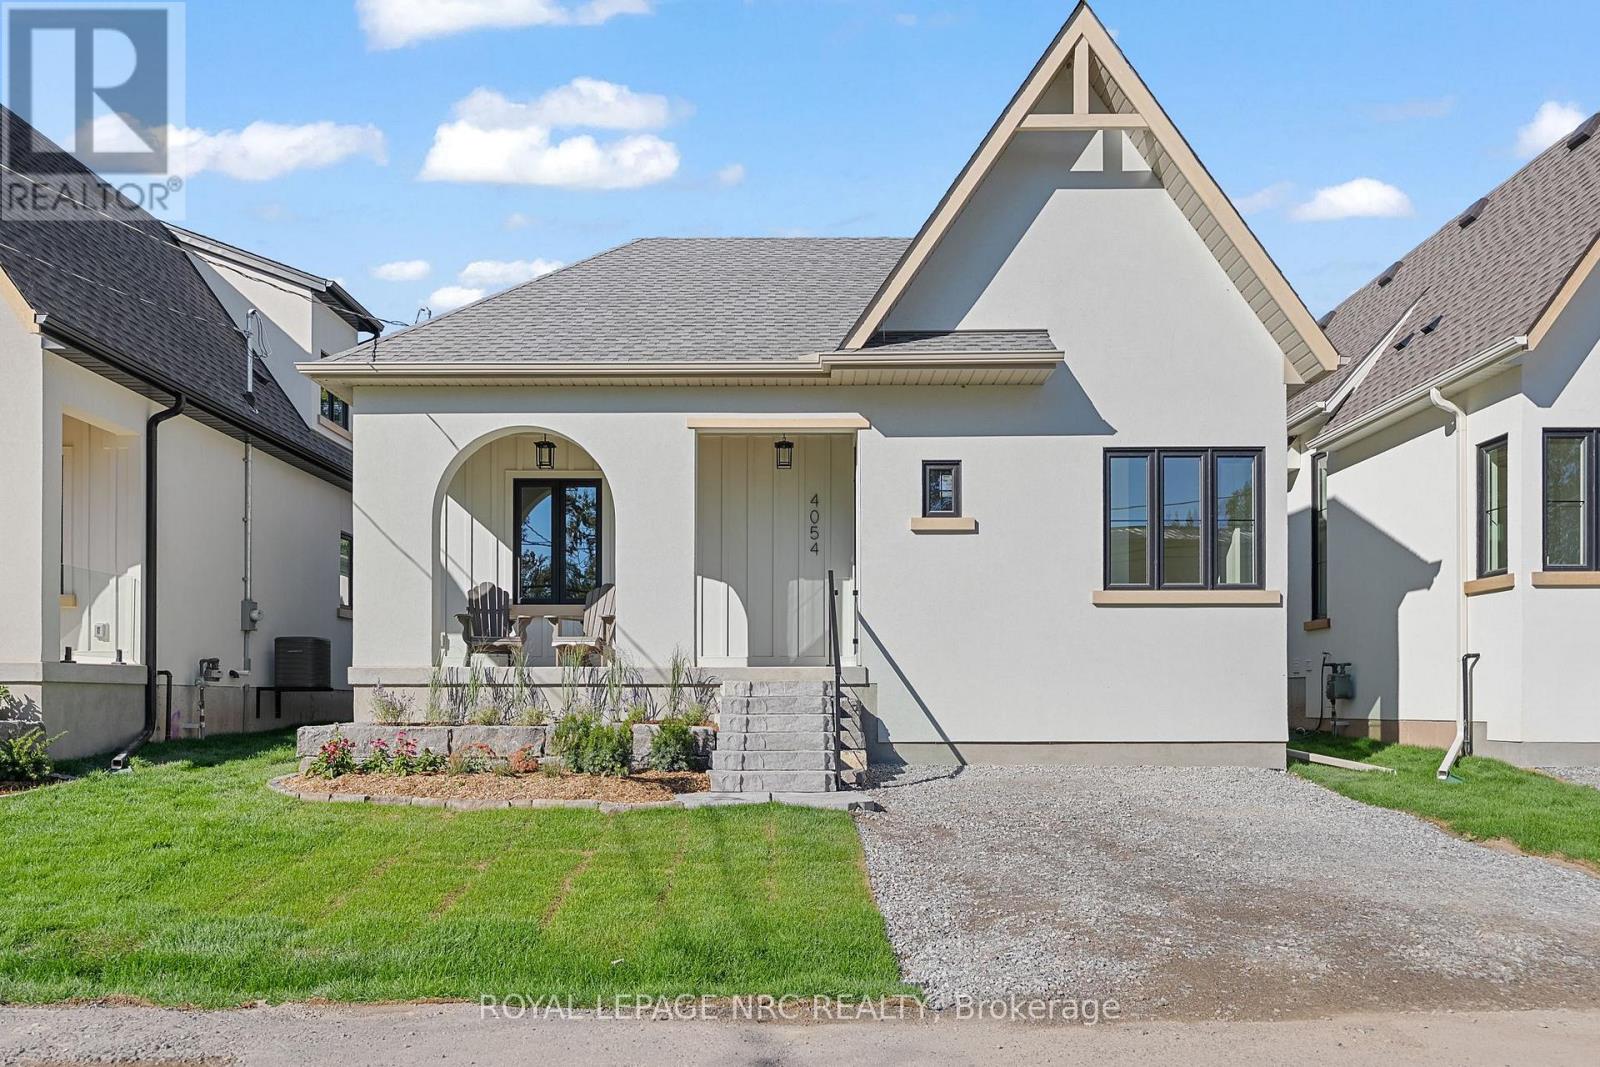
4054 Glenspring Road
Fort Erie, Ontario
QUICK CLOSING AVAILABLE! This remarkable new home in Crystal Beach is an absolute showpiece. Offering 965 square feet of thoughtfully designed living space, this cottage-inspired build stands out from the rest with its exceptional craftsmanship and attention to detail. Every inch has been carefully curated, delivering a high-quality finish throughout with nothing left to do but move in and enjoy. From the moment you step inside, you'll be impressed by the soaring vaulted ceilings, abundance of natural light, and the bright, open-concept layout that creates an inviting and airy atmosphere. The 2-bedroom, 2-bathroom design is perfectly suited for those looking to embrace both comfort and a relaxed, beachside lifestyle. The kitchen is beautifully finished with quartz countertops, custom tile work, and warm wood flooring, while the ensuite features a curbless custom tile shower with sleek 10mm glass. Thoughtful details continue throughout, from the clear cedar soffit on the covered front porch to the hand-milled wooden window lintels. The full-height basement offers excellent potential for additional living space, complete with a 3-piece rough-in. Built with energy efficiency and low maintenance in mind, this home also comes complete with included appliances and driveway paving for added convenience and value. Professionally landscaped and sodded, and backed by a full Tarion New Home Warranty, this home provides peace of mind in every sense. Located just steps from the sandy shores of Crystal Beach and a short walk to the vibrant shops and restaurants of this growing lakeside community, it's the perfect setting for beach walks, bike rides, and easygoing living! PAVED DRIVEWAY JUST ADDED! (id:56248)
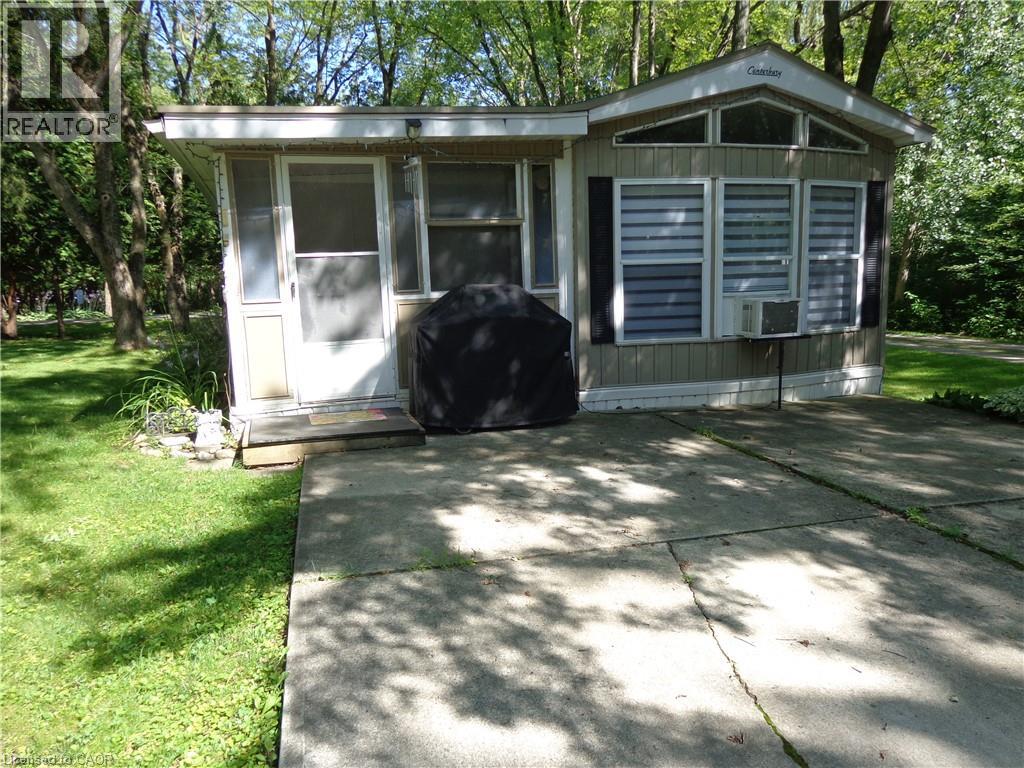
1652 Puddicombe Road Unit# 422
New Hamburg, Ontario
Great Mobile Home In A Great Family Park Just Outside Of Ayr. This Park Has Two Sections. One Is A Six Month Stay, The Other Is A Nine Month Stay. If You Stay For Six Months Or Less You Only Pay For Six Months. If You Stay Longer Than Six Months Then You Pay For Nine Months. This Home Is In A Great Park With Lots Of Amenities, Inground Swimming Pool. Outdoor Whirlpool. Lots Of Manucured Grassed Areas For Kids To Play Including Horseshoe Pits. Games Room Includes Pool Table, Foosball And More. Large Lake For Canoeing Or Fishing. This Home Is In Great Condition And Carpet Free. Can be Easily Converted To A Two Bedroom. Stereo System Speakers Throughout The Home. Full Size 4Pc Bathroom. Nice Size Kitchen With A Full Size Fridge And Freezer Drawer. Large Living Room. Large Principle Bedroom. Nice Size Deck, Shed, And Fire Pit In The Rear Yard. Metal Roof. Corner Unit. Only One Neighbor. (id:56248)
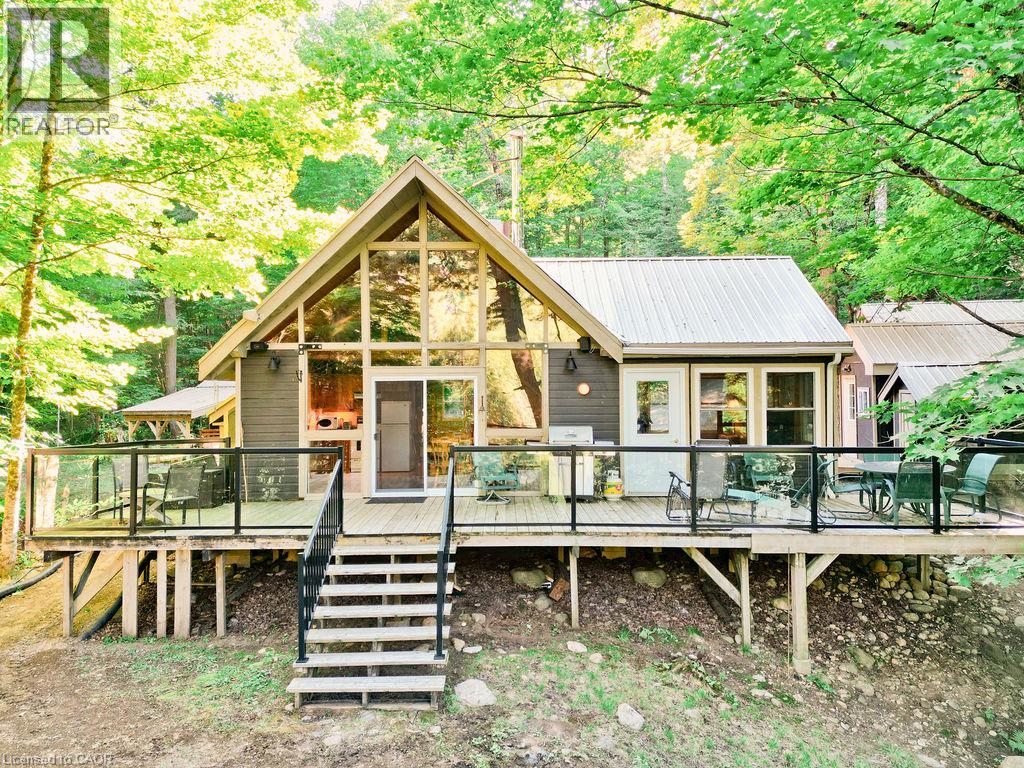
1123 Blue Lake Road
Lake Of Bays, Ontario
Welcome to 1123 Blue Lake Rd. This is a 4 Season cottage on a 3 Season Rd. Privately maintained in winter tucked into the quintessential Algonquin setting. There are hundreds of Kms of trails and backwoods lakes on Crown Land at your doorstep to explore. Perfect for hiking, ATV adventures and snowmobile excursions where you can connect with thousands of Kms of OFSC groomed trails. The original 70's built cottage underwent extensive improvements in 2012 including electrical, upgraded insulation, metal roof, 180' of heated waterline, wood floors, windows, cedar lined sauna house and more. It provides approximately 885 sq ft of Open Concept living space coupled with a 10'x12' fully insulated and powered bunkie. Guaranteed cozy in the harshest of winters. There's a 20'x24' fully powered garage built in 2016 on a concrete pad that couples as a shop or future man cave. NOTE - This is Not a Big Boat Lake - think canoeing, kayaking, paddle boarding - Peace, Quiet and Contentment at the turn of the key. A Nature Lovers Retreat. Only a 15 minute drive to the renowned Limberlost Forest and Wildlife Reserve. 10,000 acres of never to be developed wilderness complimenting vast stretches of Crown Land, 30 minutes to the bustling Town of Huntsville and 20 minutes to the quaint Village of Dwight, famous for, at the very least, Erika's and Henrietta's Pine Bakery. The gates to Algonquin Park are another 20 minutes away. There's plenty of potential in this well priced property for the next generation of cottagers to enjoy years of the good life on this Extra Special Algonquin lake. The Canadian Shield at its finest. Own a piece of The Rock. (id:56248)
4 First Line
Elora, Ontario
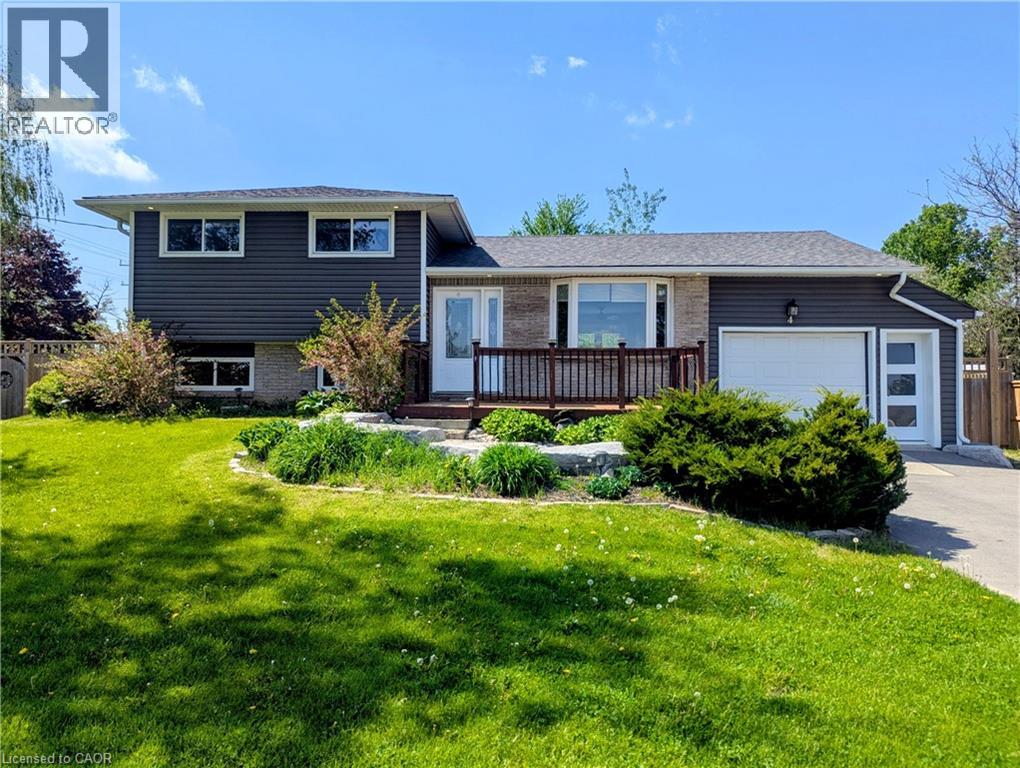
The Gateway to Beautiful Elora - Space, Style & Exceptional Value! Welcome to this beautifully updated 5-level side-split offering 4 bedrooms, 2 full bathrooms, and an incredibly versatile floor plan designed for today's lifestyle.The heart of the home features a bright open-concept kitchen, dining, and living area centered around a stunning granite island-perfect for entertaining family and friends. The upper level offers three spacious bedrooms, while a fourth bedroom on its own separate level provides added privacy for guests, teens, or a home office.The inviting family room boasts oversized windows that flood the space with natural light, creating a warm and welcoming atmosphere. Downstairs, you'll find a dedicated billiards room, while the spectacular media and entertainment room features soaring ceilings and offers the flexibility to be converted back into a large garage if desired.Both full bathrooms have been recently renovated, and the home has been refreshed with brand-new flooring throughout, fresh décor, and updated windows, making it truly move-in ready. Situated on a fully fenced 1/3-acre corner lot, the outdoor space is equally impressive. Relax or entertain on the raised patio, beautifully accented by attractive rock landscaping, with plenty of room for children, pets, and gardening.Located at the gateway to the charming Village of Elora, you'll enjoy easy access to one of Ontario's most sought-after communities, known for its scenic Grand River, historic downtown, boutique shops, restaurants, trails, and year-round festivals. Move-in ready with outstanding space, flexibility, and location-this is a home you'll want to see. Book your private showing today! (id:56248)

6 Penwood Crescent
Toronto, Ontario
Backing onto the rolling serenity of Windfields Park with rare 84-ft frontage and 6656+ sqft of living space (4286 sqft + walkout lower level), 6 Penwood Crescent is more than a luxury home, its a legacy in the making. Situated in the prestigious Bayview & York Mills enclave, this residence blends timeless design, natural beauty & refined family living with unmatched privacy & comfort. A grand marble foyer welcomes with grace & presence. A sweeping staircase with artisan ironwork, framed by natural light from an overhead skylight, sets the tone for the thoughtful craftsmanship throughout. Lustrous chestnut-toned hardwood flows through a cozy yet formal living space. The elegant family room, with custom built-ins & fireplace, opens to breathtaking park views where every season feels like a painting. Coffered ceilings, curated lighting & classic wainscoting add layers of sophistication. At the heart of the home is a chef's dream kitchen, featuring built-in stainless appliances, a generous island & a breakfast area that walks out to a private deck framed by mature trees & parkland. A formal dining room & an oversized office offer flexibility for gatherings & focused work. Upstairs, four spacious bedrooms provide peaceful retreat. The primary suite is an elegant escape with panoramic park views, a generous walk-in closet & a spa-inspired ensuite designed for a restful haven. The ground-level walkout basement is built for wellness & entertaining, featuring a gym or guest room, bright rec area with fireplace & bay window w/ designer bench, a vintage-style bar, curated wine cellar & tranquil cedar sauna and heated floor marble. Step outside to your own private sanctuary: a sparkling in-ground pool, expansive deck & lush landscaping, all with no neighbors in sight. Minutes from the Bridle Path, Post Road, Edwards Gardens, Shops at Don Mills, Hwy 401, DVP & top-tier schools including Denlow P.S. & York Mills C.I., Etienne-Brule Secondary School, French. (id:56248)
71 Main Street S
Newmarket, Ontario
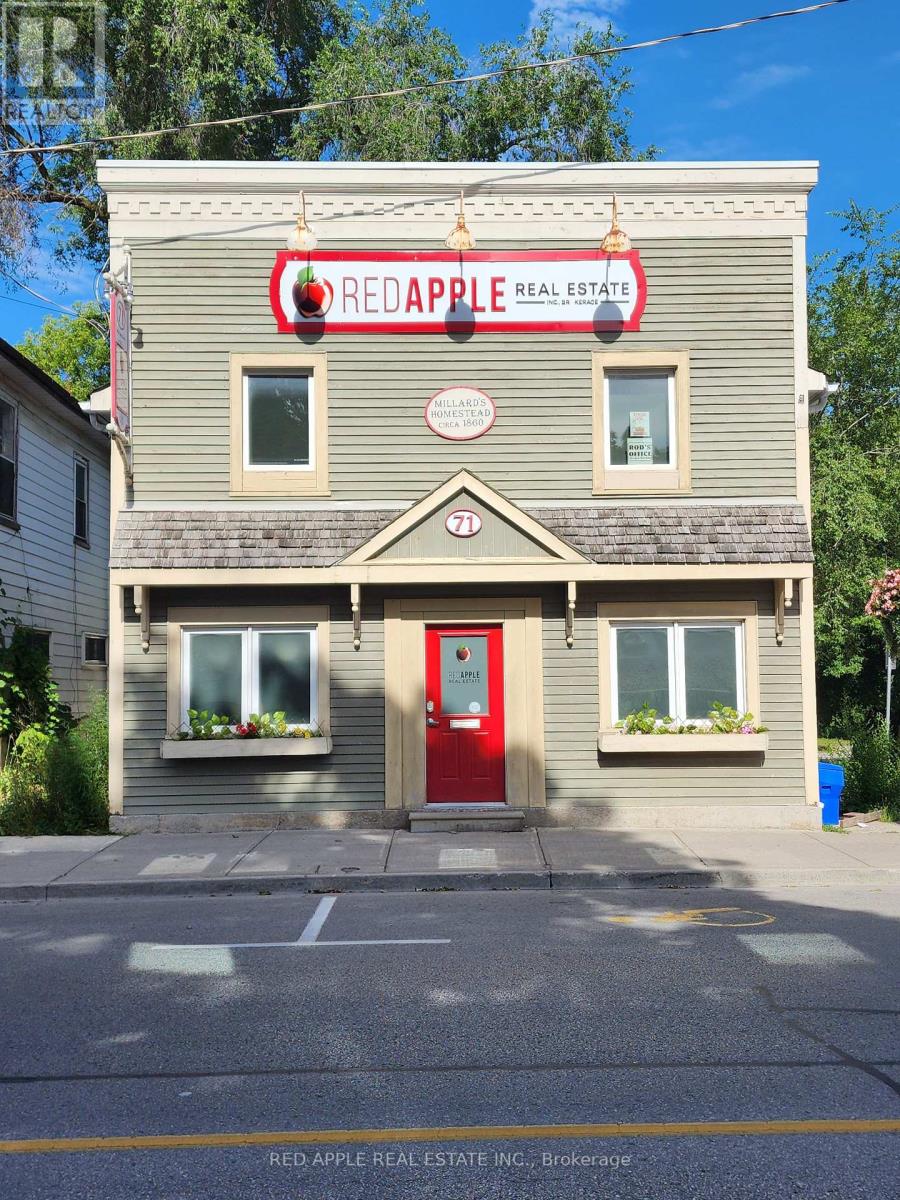
Professional office available for lease. 2200 sq.ft. on Main Floor and Second Floor. Offering a standalone building with substantial parking on Main Street South in Newmarket. Steps to all the shops and restaurants that Main Street Newmarket has to offer. 3 minute walk to The Tannery Go Station. 10 minute walk to Southlake Hospital. Front door opens to a bright reception area. Main floor has a double office, 2 boardrooms, bullpen area, kitchenette, 2 bathrooms and ample storage. The second floor boasts 8 private offices, another bullpen area, 3rd bathroom and lots of cabinets for storage. All private offices have built-in desks and cabinets. This is a gross lease so all utilities are covered including high-speed internet. This is turnkey, just bring your business and staff and get started! (id:56248)
36 Vintage Crescent
St. Catharines, Ontario
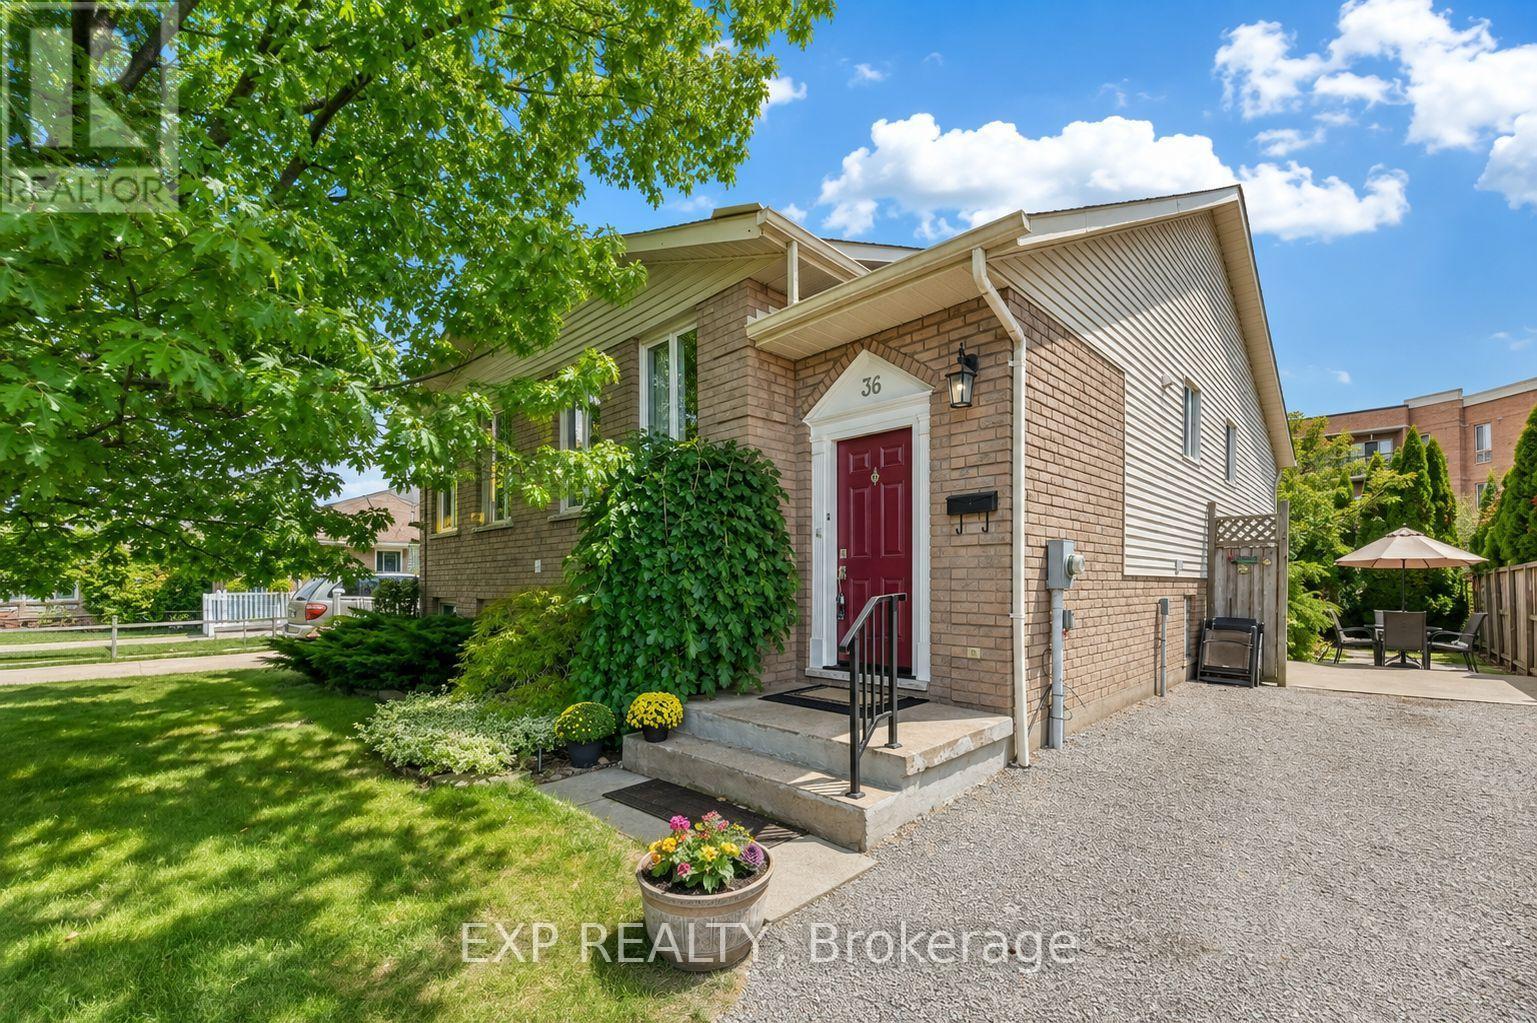
Welcome to 36 Vintage Crescent, a beautifully updated raised bungalow tucked away on a quiet crescent in St. Catharines' desirable Ridley neighbourhood. Offering four bedrooms, two full bathrooms and a fully finished lower level, this home provides plenty of space and flexibility for growing or multi-generational families.The bright main floor features hardwood flooring, large windows and an open living and dining area filled with natural light. The updated kitchen offers white cabinetry, stainless steel appliances, a tile backsplash and plenty of counter space, while three comfortable bedrooms and a renovated four-piece bathroom complete the level.Downstairs, the fully finished lower level adds an impressive amount of additional living space. A spacious recreation room can remain part of the main home, while the additional bedroom/living area, three-piece bathroom and kitchenette create a functional in-law setup for parents, adult children or extended family. Please note there is no separate entrance.The home has also seen several important updates, including windows (approx. 2017), front door (2023), roof (2022), renovated main bathroom (2022), finished in-law suite (2024), new furnace (2025) and a brand-new air conditioner (2025).Outside, mature trees surround the backyard and create a private, inviting space to enjoy your morning coffee, entertain or unwind in the warmer months. With parks, schools, shopping along Fourth Avenue, public transit and Highway 406 all nearby, 36 Vintage Crescent offers a great combination of space, updates and convenience in an established neighbourhood. (id:56248)
357 Delrex Boulevard
Georgetown, Ontario
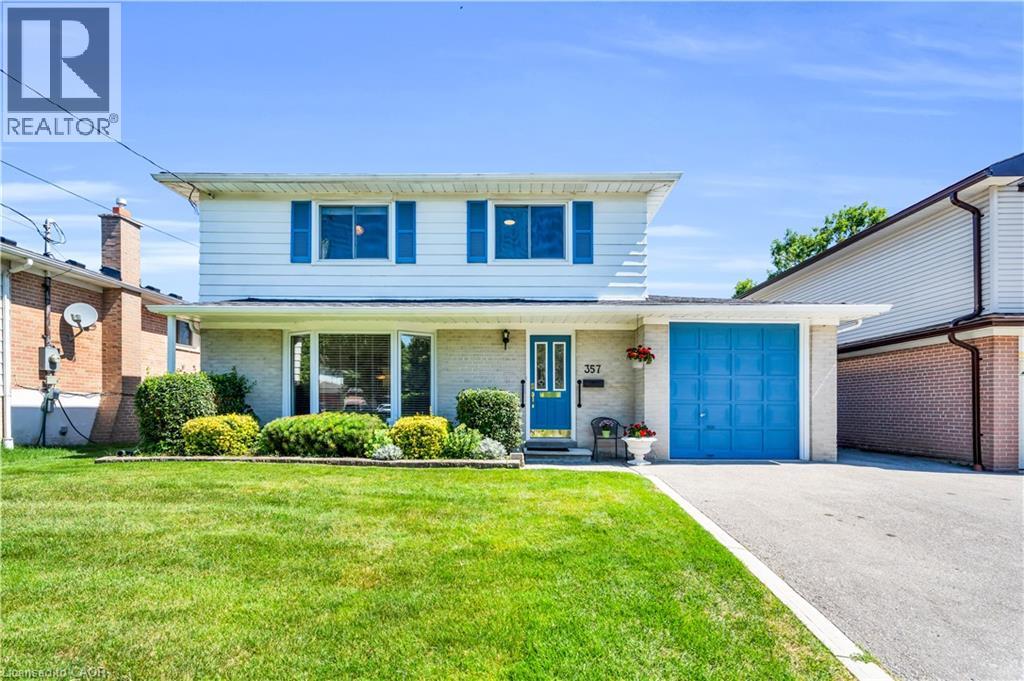
Some houses are built with bricks and mortar. Others become the setting for a lifetime of memories. Lovingly cared for by its original owners for an incredible 58 years, this cherished 4 bedroom home is ready to welcome its next chapter. Set on a generous 50' x 150' lot, the backyard is truly the heart of this property, a private, level outdoor retreat offering endless opportunities for summer BBQs, family gatherings, gardening, lawn games, or simply enjoying a quiet morning coffee. With direct rear gate access to Joseph Gibbons Park, George Kennedy Public School, tennis courts, pickleball courts and a seasonal outdoor skating rink, this property offers a lifestyle to be enjoyed in every season. Inside, you'll find four generous bedrooms, an updated second-floor bathroom, an extended garage with space for a workshop or hobby area, and a bright 263 sq. ft. sun-filled family room addition overlooking the backyard. As the seasons change, gather around the cozy brick wood-burning fireplace and enjoy crisp autumn evenings and snowy winter days in a space made for creating lasting memories. Filled with warmth, pride of ownership and decades of treasured memories, this well-loved home offers a rare opportunity for its next owners to create memories of their own while beginning the next chapter in this remarkable home's story. (id:56248)
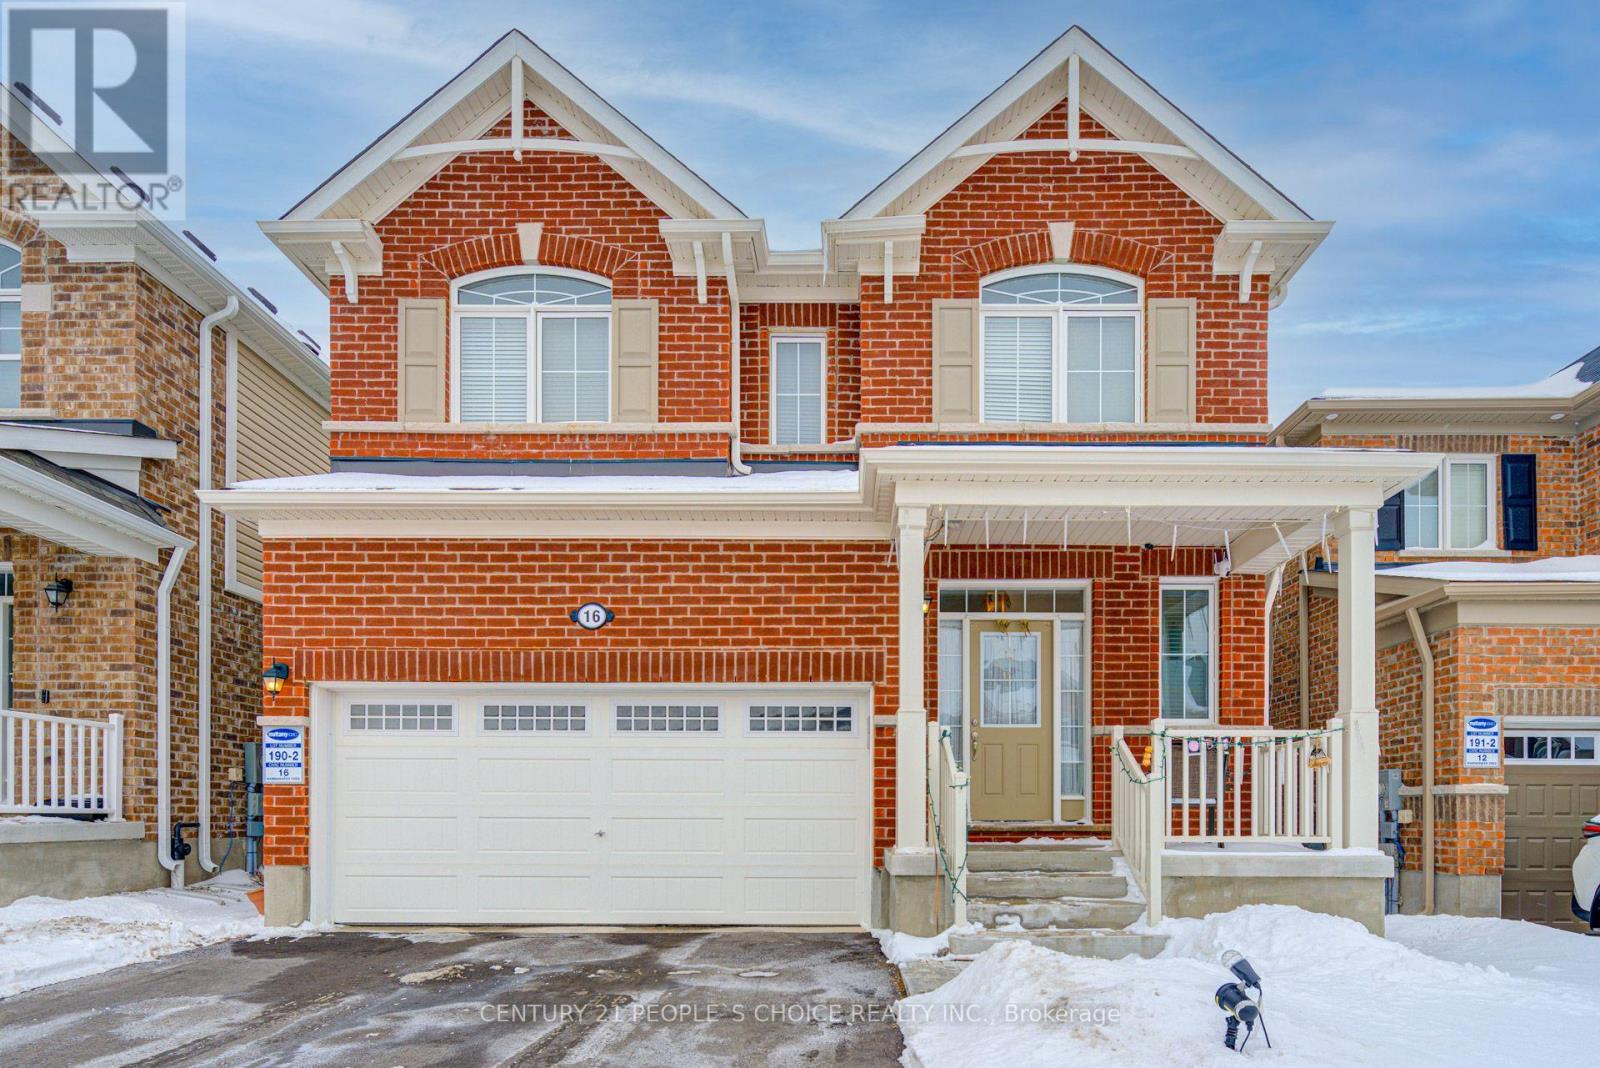
16 Wannamaker Crescent
Cambridge, Ontario
Welcome to 16 Wannamaker Crescent, a beautifully upgraded detached home offering 4+2 bedrooms, 5 bathrooms, and a newly finished legal basement apartment with a separate entrance, located in the highly desirable River Mill community. Designed with both style and functionality in mind, the main level features 9-foot ceilings, hardwood flooring throughout, a dedicated home office, and spacious living, dining, and family rooms, making it ideal for both everyday living and entertaining. The well-appointed kitchen showcases extended cabinetry, granite countertops, and stainless steel appliances. The second floor offers four generously sized bedrooms, including a spacious primary suite complete with its own split air conditioning unit for enhanced comfort, two full bathrooms, and the convenience of a second-floor laundry room. The newly finished legal basement apartment provides outstanding income potential or an ideal space for multigenerational living. Complete with a separate entrance, it features two additional bedrooms, a full kitchen equipped with a stove and French-door refrigerator, a full bathroom, and a stacked washer and dryer. This exceptional home is further enhanced with numerous upgrades, including pot lights throughout the interior and exterior, a fully upgraded HVAC system with a new heat pump, a full-home security camera system, an expanded concrete driveway and side walkway, and a fully fenced backyard featuring a gazebo and a brand-new shed situated on a concrete pad. Ideally located just minutes from highways, schools, parks, shopping, restaurants, and everyday amenities, this move-in-ready home offers the perfect combination of luxury, comfort, convenience, and exceptional investment potential. (id:56248)
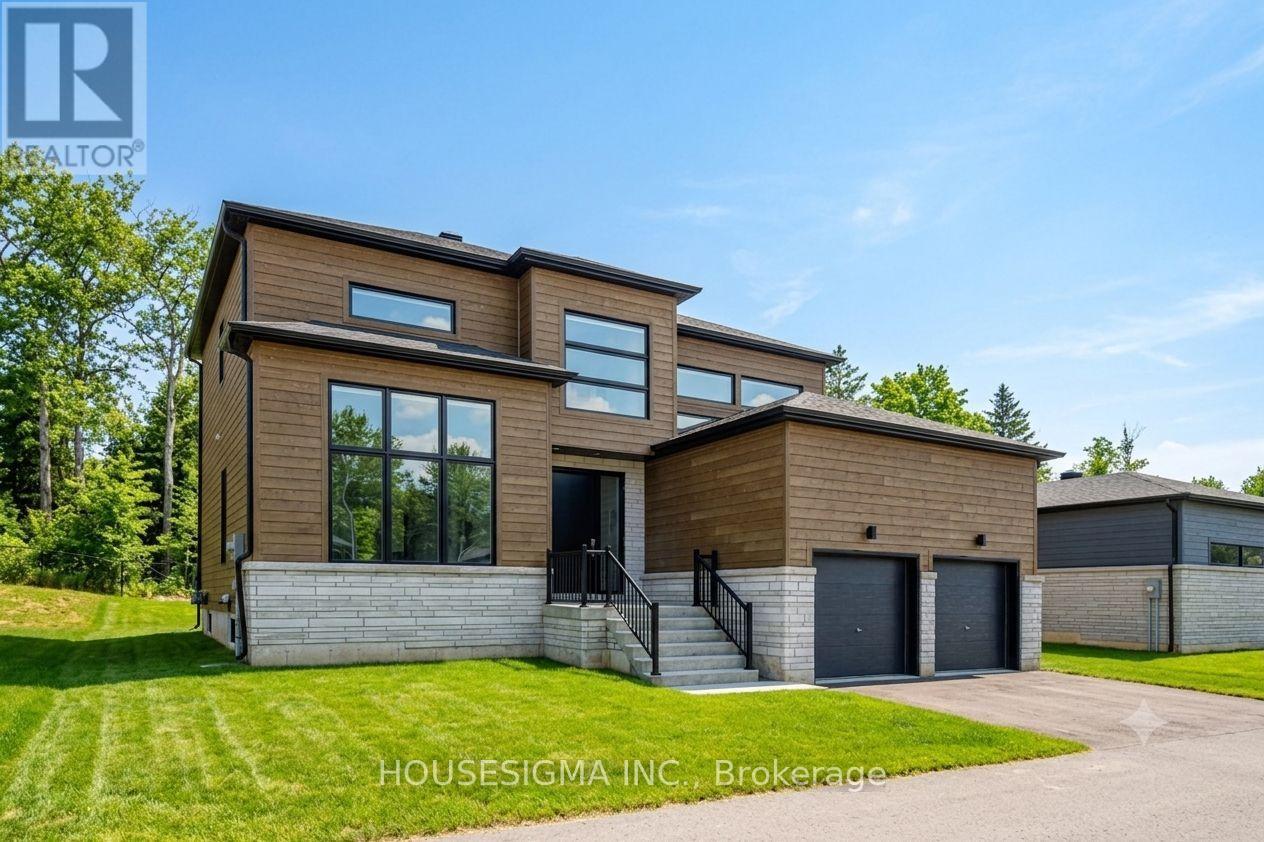
114 Goldie Court
Blue Mountains, Ontario
Welcome to 114 Goldie Court - backing onto peaceful, protected greenspace in a premiere neighborhood! This 6 bedroom, 5 bathroom estate home is minutes away from Georgian Peaks Ski Club and Council Beach. An ideal location for outdoor enthusiasts and nature lovers. The property is surrounded by natural beauty. With tall windows, vaulted ceilings and plenty of open living space - you'll feel right at home. Sit back, relax and enjoy cocktails in the living room as the gas fireplace keeps you warm. The kitchen area is absolutely stunning with quartz counter tops, a gas stove and modern appliances. The laundry is conveniently located on main floor, along with the primary bedroom and another guest bedroom. The primary has a luxurious soaker tub. The second bathroom on the main floor contains a walk in shower. The upper floor has a spacious loft area in addition to two more bedrooms and one full bathroom! The fully finished basement is perfect for entertaining with an electric fireplace, serving nook area with sink and bar fridge, theatre room and pool table. The lower floor also has two spacious bedrooms, a powder room and a full bathroom with shower. Find a sanctuary of your very own at 114 Goldie Court! The rental price is per month - utilities are not included (water and sewer, gas, hydro, hot water tank rental). Unfurnished rental. Application form with references, full credit report, proof of income and employment required. Move in anytime. (id:56248)

1161 Upper Thames Drive
Woodstock, Ontario
Welcome to this beautiful and meticulously maintained detached home situated on a desirable corner lot. Upon entry, you are greeted by an abundance of natural light and elegant porcelain tile flooring that creates a bright and inviting atmosphere. The home features separate living, dining, and family rooms, offering distinct spaces for relaxation and entertaining. The well-appointed kitchen boasts quartz countertops and comes equipped with a dishwasher for added convenience. A fully fenced backyard provides a safe and private space for children and pets to enjoy. For added practicality, the laundry room is conveniently located on the second floor. The property also includes a legal basement apartment with a separate entrance featuring two bedrooms, a separate kitchen, its own laundry area, and a full bathroom-ideal for extended family or potential rental income. Located just minutes from Highway 401, this home offers excellent connectivity. It is also close to a newly built school, Gurudwara Sahib, and is within walking distance to parks and scenic trails. (id:56248)
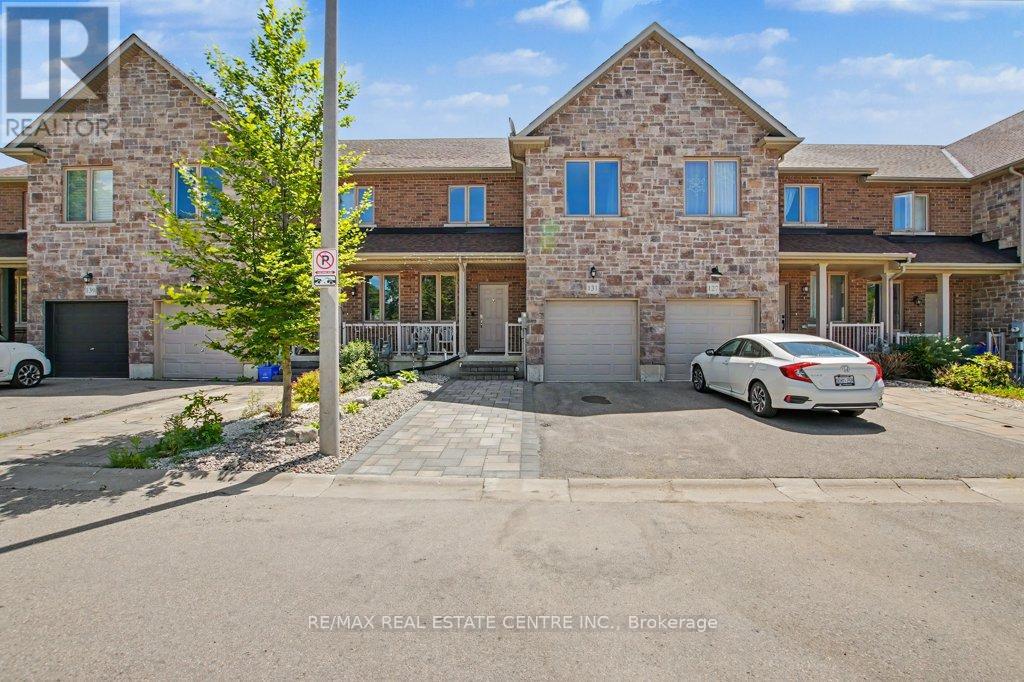
131 Samuel Drive
Wellington North, Ontario
This is the home you've been waiting for. Thoughtfully built with a desirable layout and double walls between units, this move-in-ready home features fresh upgrades throughout. The bright, open-concept main floor includes a kitchen and living area with new pot lights, a gas fireplace, and a walkout to a fully fenced, low-maintenance backyard with AstroTurf and a spacious deck for relaxing or entertaining. The well-designed kitchen offers generous counter space and a centre island, while a dining room and 2-piece powder room complete the main level. Upstairs, the primary suite includes a walk-in closet and a 4-piece ensuite with a walk-in shower. Two additional bedrooms and the main 4-piece bathroom complete the upper level. The fully finished basement, built with DRI core subflooring for added warmth, dryness, and comfort, includes a wet bar/counter area, a 4-piece bathroom, laundry room, and extra storage. An attached single-car garage with inside entry, plus two driveway spaces, provides parking for three vehicles. Arthur, Ontario-known as "Canada's Most Patriotic Village"-offers historic charm, the local Silver Fox Distillery, outdoor escapes, military heritage, trails along the Conestoga River, nearby marsh conservation areas, and family dining at Chuck's Roadhouse. This beautiful, quiet community is also just 19 minutes from Fergus and its Walmart Supercenter. (id:56248)
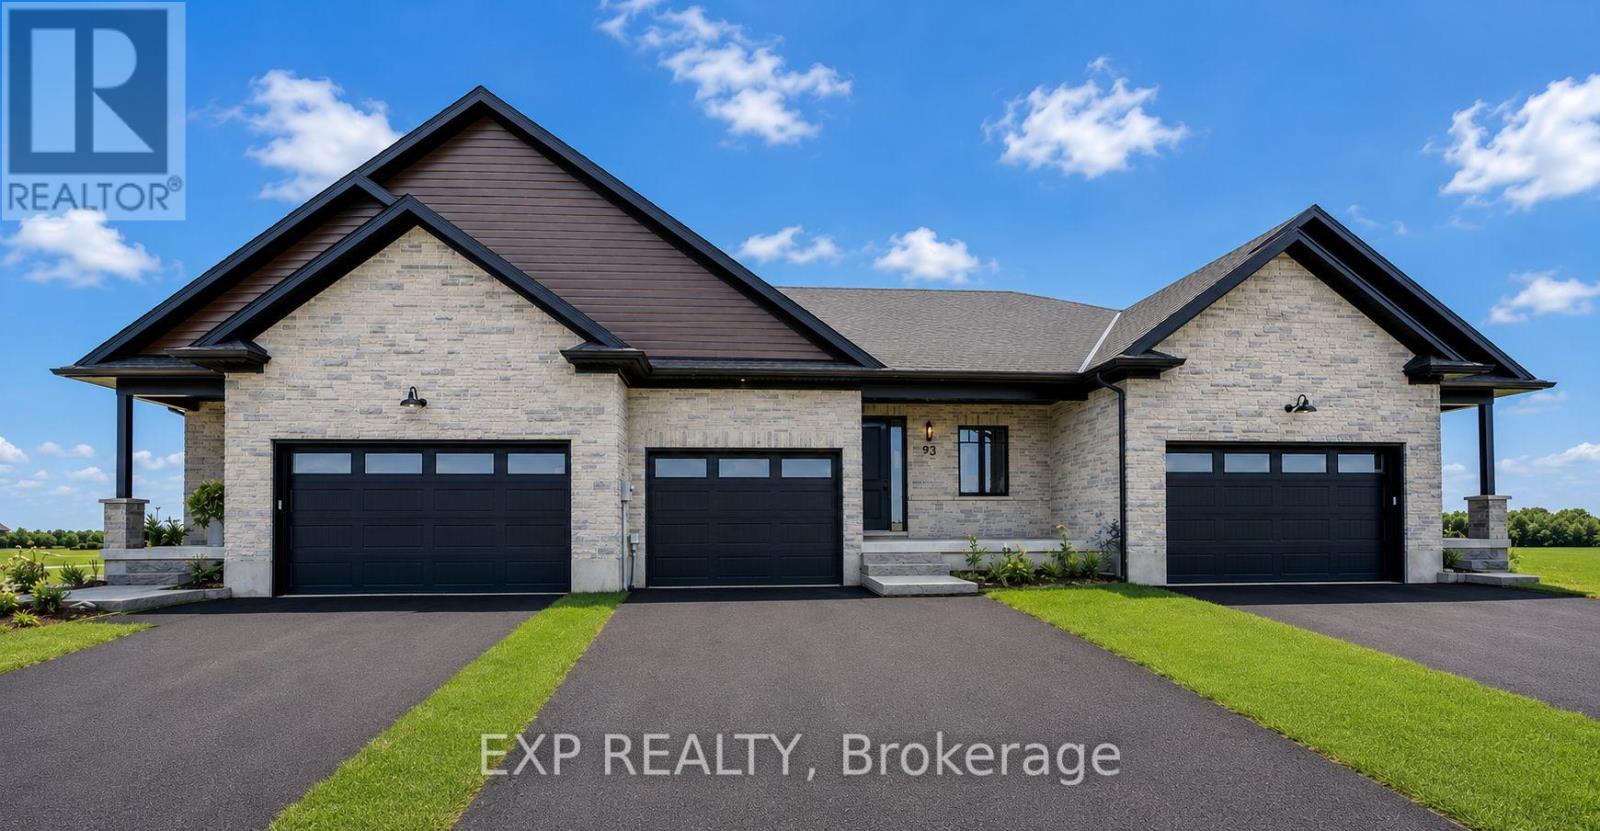
97 Bedell Drive
Mapleton, Ontario
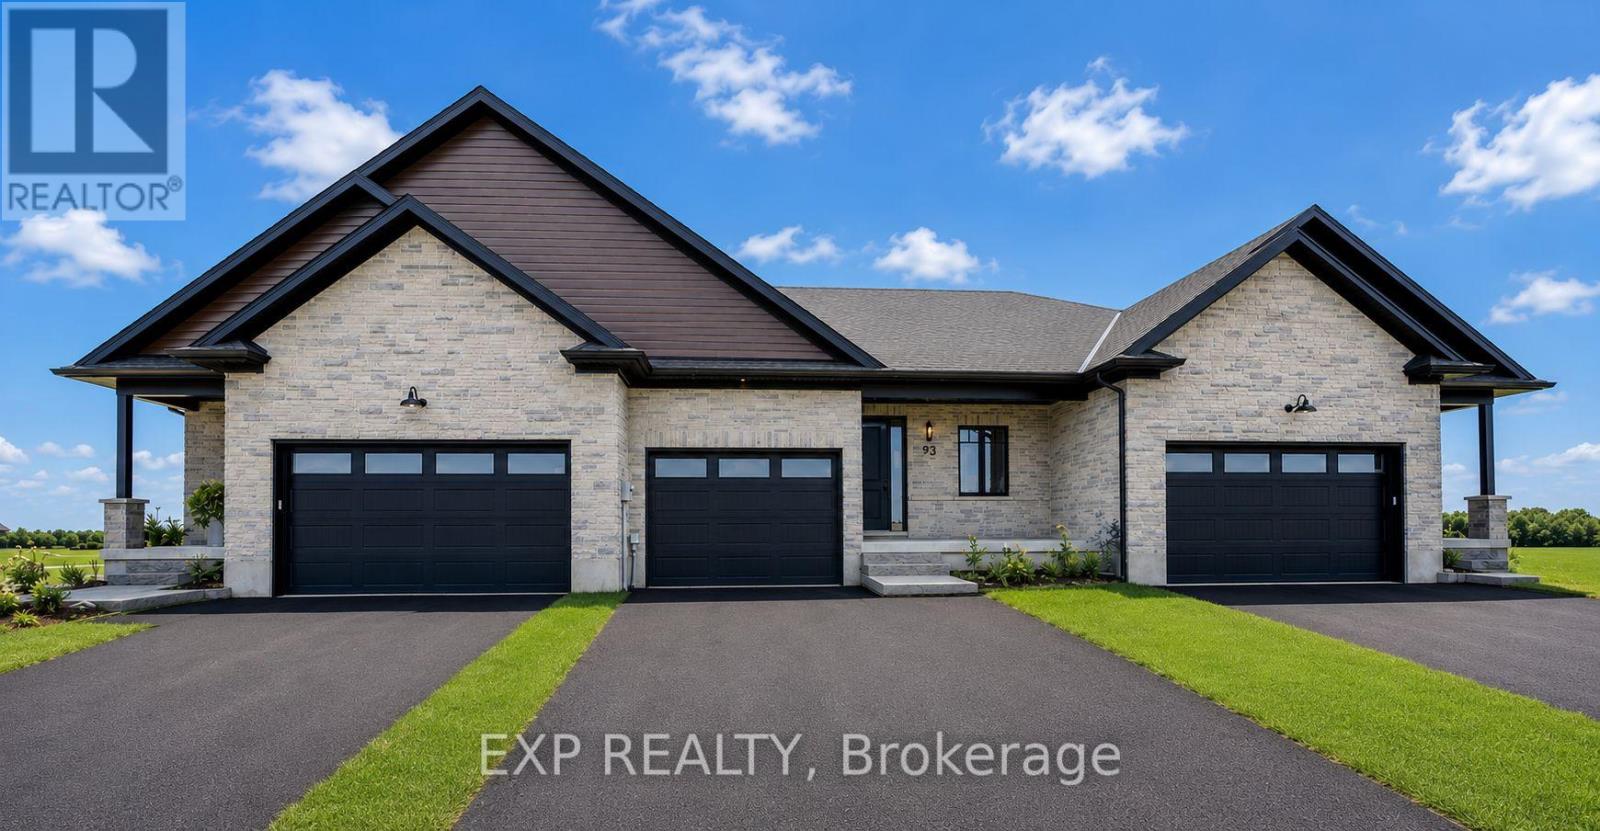
To Be Built - Downsize without compromise with this gorgeous end unit townhome by Duimering Homes. Tucked at the end of Bedell Drive in Drayton, this newly built bungalow pairs low maintenance living with elevated finishes. A vaulted great room ceiling amplifies light and space (hello, extra windows and 9" ceilings) and centres around a cozy electric fireplace with wood mantle. The gourmet kitchen features quartz counters, custom full height cabinetry, stainless appliances, and an island flowing into the dining and overlooking the family room. Out back enjoy a covered back patio for easy indoor/outdoor living and partial privacy fence. Two generous bedrooms include a serene primary suite with walk in closet and spa inspired ensuite. Practical perks: main floor laundry/mudroom and an attached 2 car garage with a double wide paved driveway. With only one shared wall, added privacy, and a quiet, walkable location, this is single level living without sacrificing style, comfort, or sunlight. (id:56248)
101 Bedell Drive
Mapleton, Ontario
Downsize without compromise! This to be built end unit bungalow townhome by Duimering Homes sits at the quiet end of Bedell Drive in Drayton, offering low maintenance living with elevated style. Now is the time to make it your own and customize the finishes to suit your taste. A vaulted great room ceiling brings in incredible light through extra windows, anchored by a cozy electric fireplace with wood mantle. The gourmet kitchen shines with quartz counters, custom full height cabinetry, stainless appliances and a centre island flowing to the dining area and overlooking the family room. Step out to a covered back patio with partial privacy fence, ideal for easy indoor/outdoor living. Two generous bedrooms include a serene primary suite with walk in closet and spa inspired ensuite. Enjoy main floor laundry/mudroom, attached 2 car garage and double wide paved driveway. With only one shared wall, 9 foot ceilings and a quiet walkable location, this is single level living done right. Don't wait, choose your finishes now and move into a home that's truly yours. (id:56248)
99 Bedell Drive
Mapleton, Ontario
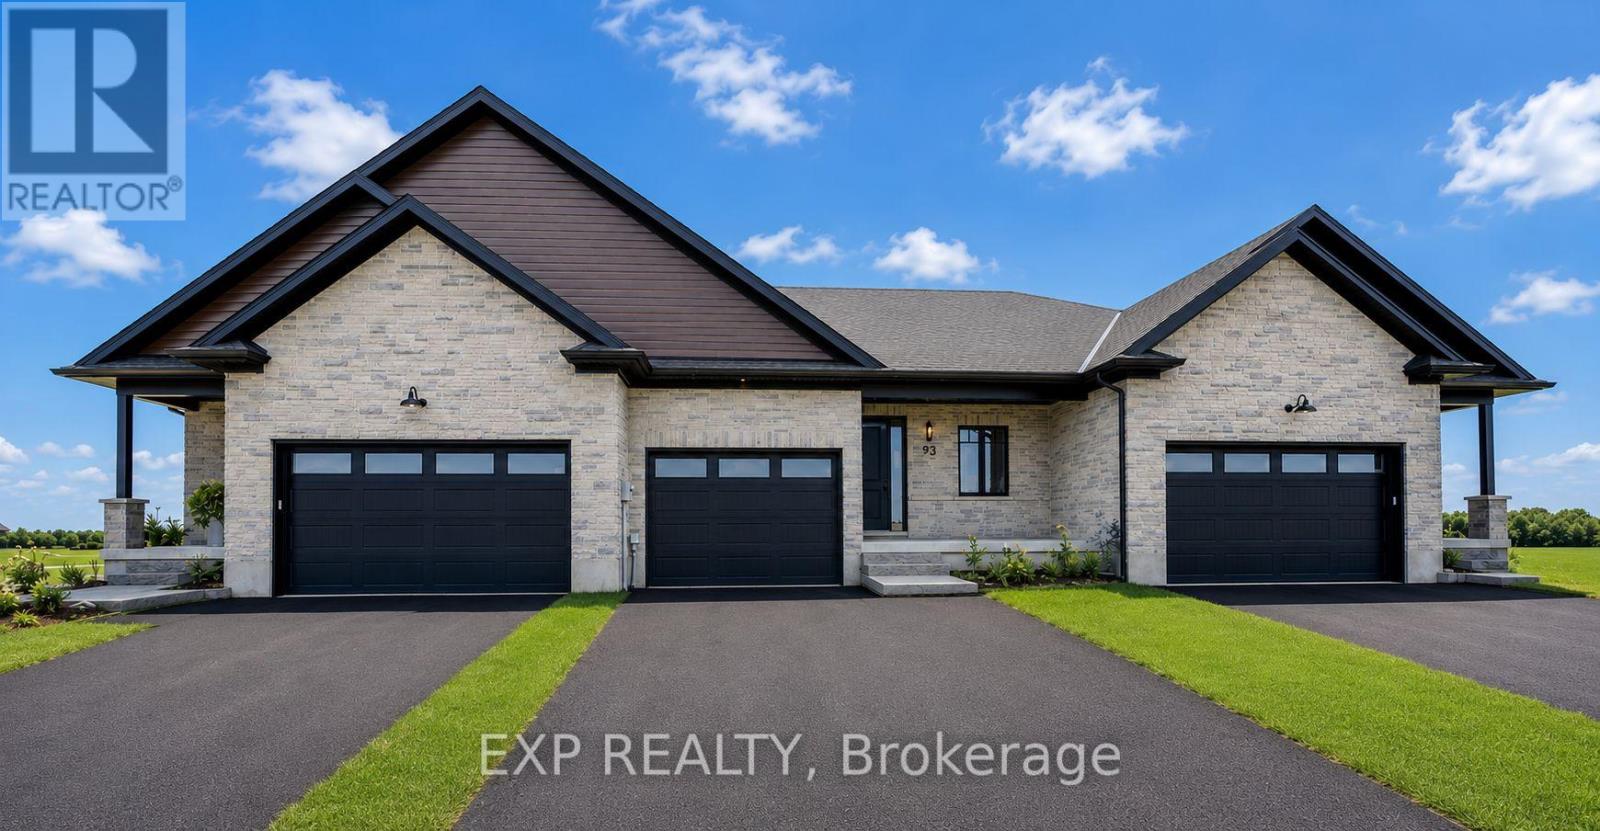
Downsize without compromise in this beautifully crafted middle unit bungalow townhome by Duimering Homes, located at the quiet end of Bedell Drive in Drayton. This "TO BE BUILT" home offers low maintenance living with elevated finishes throughout. The bright open concept layout features great room, 9' ceilings, oversized windows, and an electric fireplace with wood mantle. The gourmet kitchen showcases quartz countertops, custom full height cabinetry, stainless steel appliances, and a large island overlooking the living and dining areas. Enjoy a covered rear patio with partial privacy fencing, two generous bedrooms including a primary suite with walk in closet and spa inspired ensuite, plus main floor laundry. Complete with a fully finished attached oversized single car garage and paved driveway plus a lovely covered front porch and back patio plus a landscaped front garden. Quiet location offering refined single level living in a welcoming small town community in one of the most in-demand neighbourhoods built by the premier local home builder. (id:56248)
422 - 1652 Puddicombre Road
Wilmot, Ontario
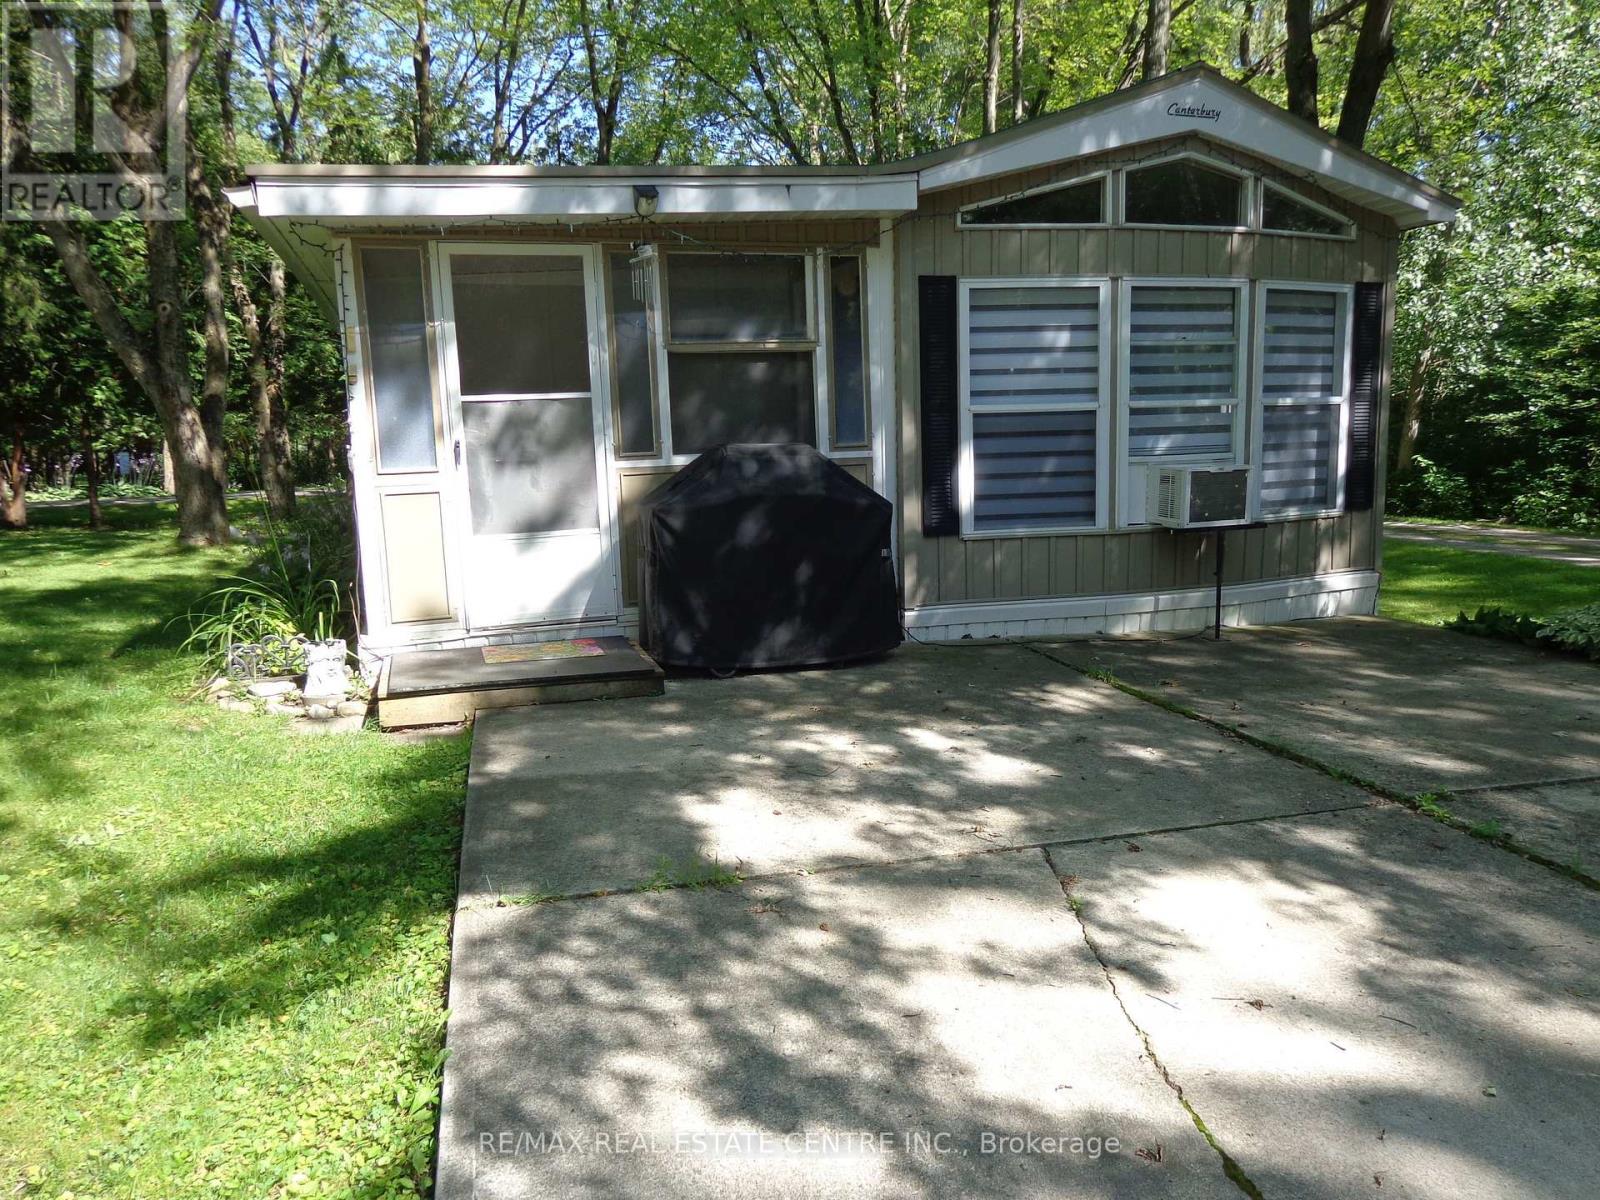
Great Mobile Home In A Great Family Park Just Outside Of Ayr. This Park Has Two Sections. One Is A Six Month Park And The Other Is A Nine Month Park. If You Stay For Six Months Or Less You Only Pay For Six Months. If You Stay Longer Than Six Months Then You Pay For Nine Months. Mobile Home Can be Easily Converted To A Two Bedroom. Stereo Speakers Throughout The Home. Full Size 4Pc Bathroom. Nice Size Kitchen With A Full Size Fridge With A Freezer Drawer. Large Living Room. Nice Size deck And Shed. Metal Roof. Corner Unit. (id:56248)
2006 Erika Court
Oakville, Ontario
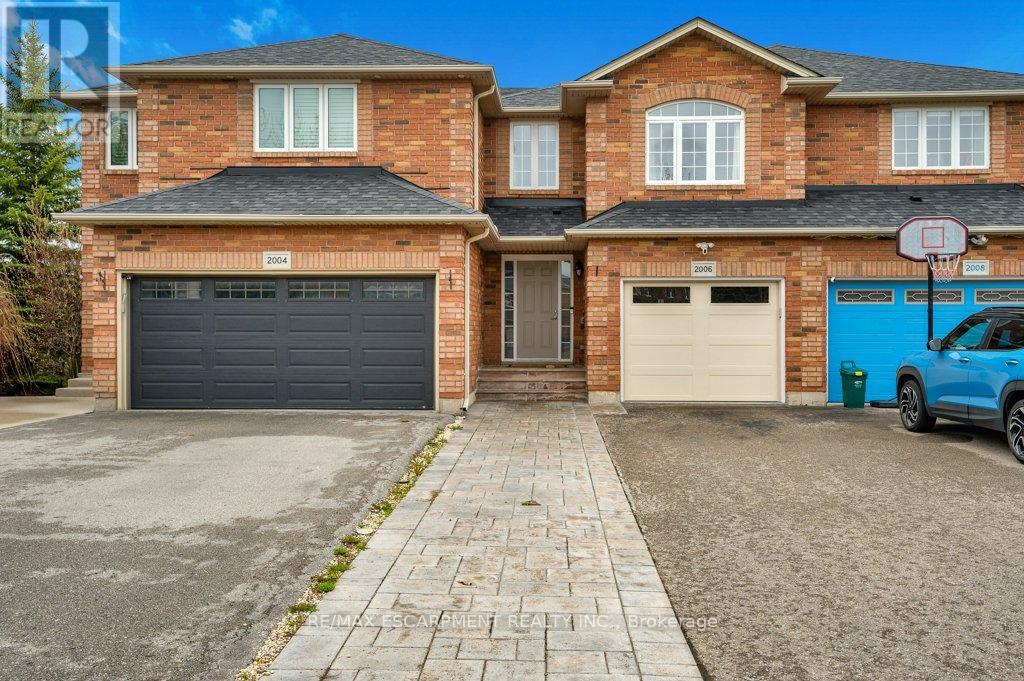
Welcome to this beautifully maintained 3-bedroom, 3-bathroom home offering approximately 1,550 sq. ft. of thoughtfully designed living space on a quiet, family-friendly court in one of Oakville's most sought-after neighbourhoods. Tucked away on a private cul-de-sac, this home blends comfort, style, and functionality.The bright main floor features a spacious living room with a cozy fireplace, an updated kitchen with new countertops (2024), and a convenient 2-piece powder room. Upstairs offers three generous bedrooms, including a spacious primary suite with a large ensuite featuring an oversized shower with updated tile (2024) and a relaxing soaker tub. A second 4-piece bathroom serves the additional bedrooms, with new windows installed in both guest rooms in 2023.The professionally finished basement (2024) provides flexible living space ideal for a recreation room, home office, gym, or playroom, plus a utility room with laundry and extra storage.Enjoy a private, fully fenced backyard with extensive landscaping and paver stone upgrades completed in 2022, followed by additional enhancements to the driveway, front walkway, and backyard hardscaping in 2023.Recent improvements include all new appliances (2022), upgraded lighting and electrical (2022), new stair carpeting (2022), Ring smart home features including video doorbell and outdoor lighting (2023), epoxy garage flooring (2024), and a new garage door (2025).Ideally located close to top-rated schools, parks, trails, shopping, and major highways, this move-in ready home offers an exceptional opportunity to enjoy family living in a prime Oakville location. (id:56248)
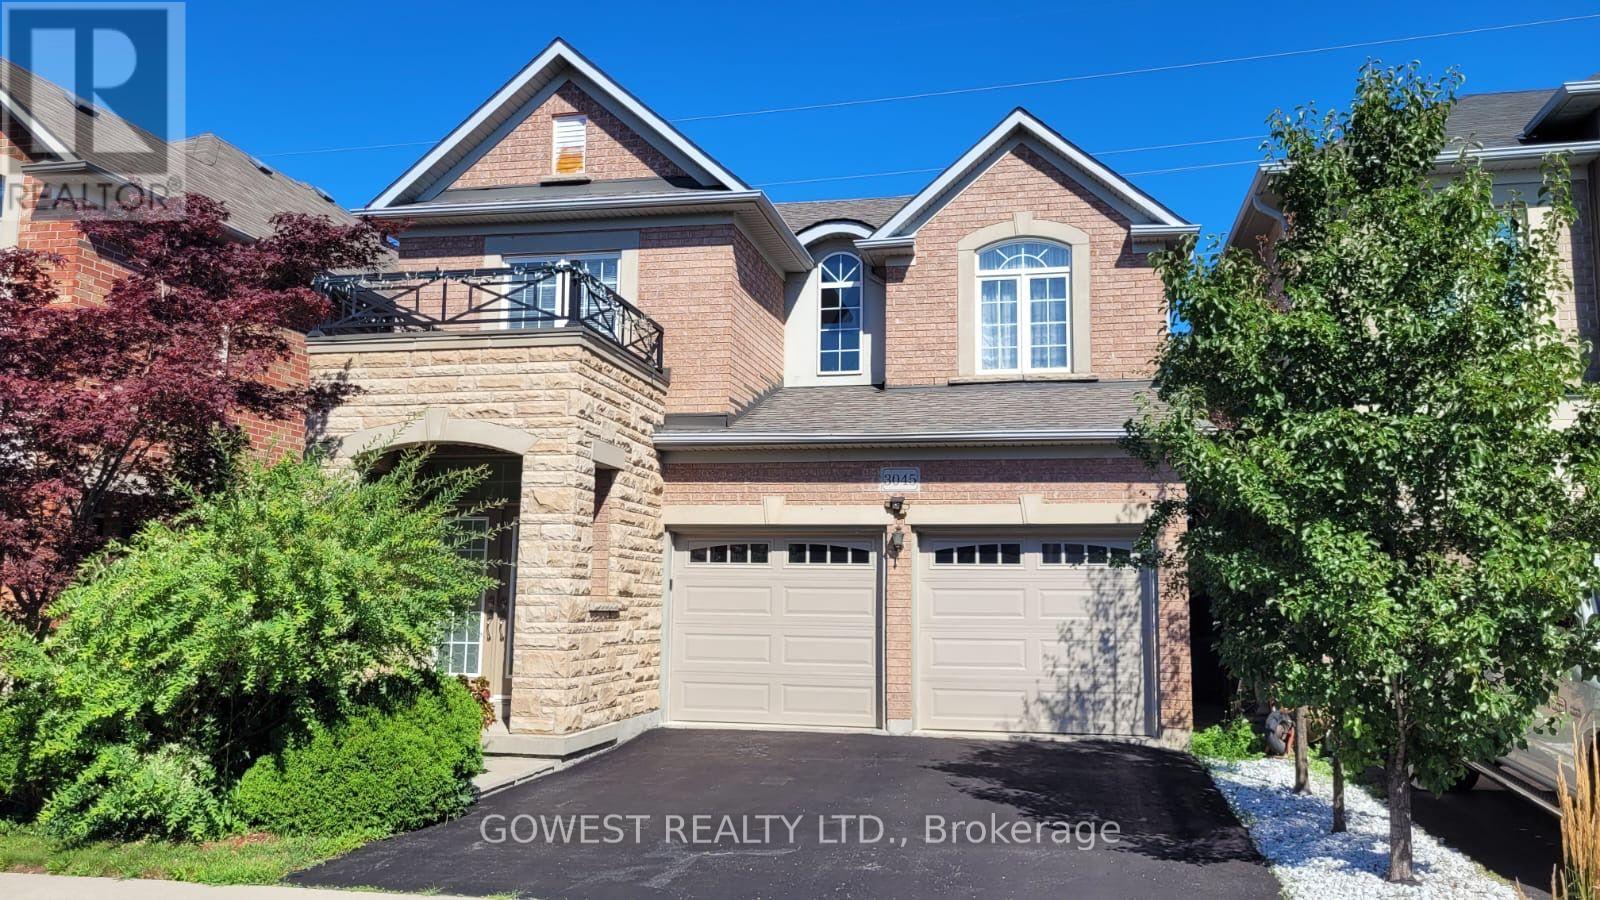
3045 Ferguson Drive
Burlington, Ontario
Beautiful Family Home with Stunning Swan Lake Views !Ideally situated in a private and picturesque setting, this exceptional home offers the perfect combination of space, comfort and privacy. Featuring 3 large bedrooms plus a spacious family room on the second floor, this home provides plenty of room for the entire family. The second-floor family room offers a versatile space perfect for a media room, home office, children's play area or a comfortable place for the family to relax.The primary bedroom is a private retreat, featuring a generous walk-in closet, luxurious soaking tub and separate shower, along with a wonderful view of Swan Lake.The main floor boasts high ceilings, a welcoming living room with a fireplace, and a bright, functional layout. The kitchen offers direct access to the deck and a very private backyard, with scenic views and no rear neighbours. The home features double front entry doors, a main-floor laundry room, and a convenient interior entrance from the house to the double-car garage. The basement includes a cold cellar, providing additional practical storage .Enjoy an excellent Burlington lifestyle with convenient access to shopping, restaurants, grocery stores, parks, trails and everyday amenities. Mapleview Shopping Centre, Burlington Centre and numerous grocery and retail options are all within easy reach. The area also offers excellent recreational opportunities, including parks, walking trails and easy access to Burlington's waterfront.With its spacious bedrooms, large second-floor family room, high ceilings, fireplace, private outdoor space, Swan Lake views, no rear neighbours, double garage and cold cellar, this impressive home offers an exceptional combination of comfort, privacy and location.A wonderful opportunity to own an elegant family home in a desirable Burlington community! (id:56248)
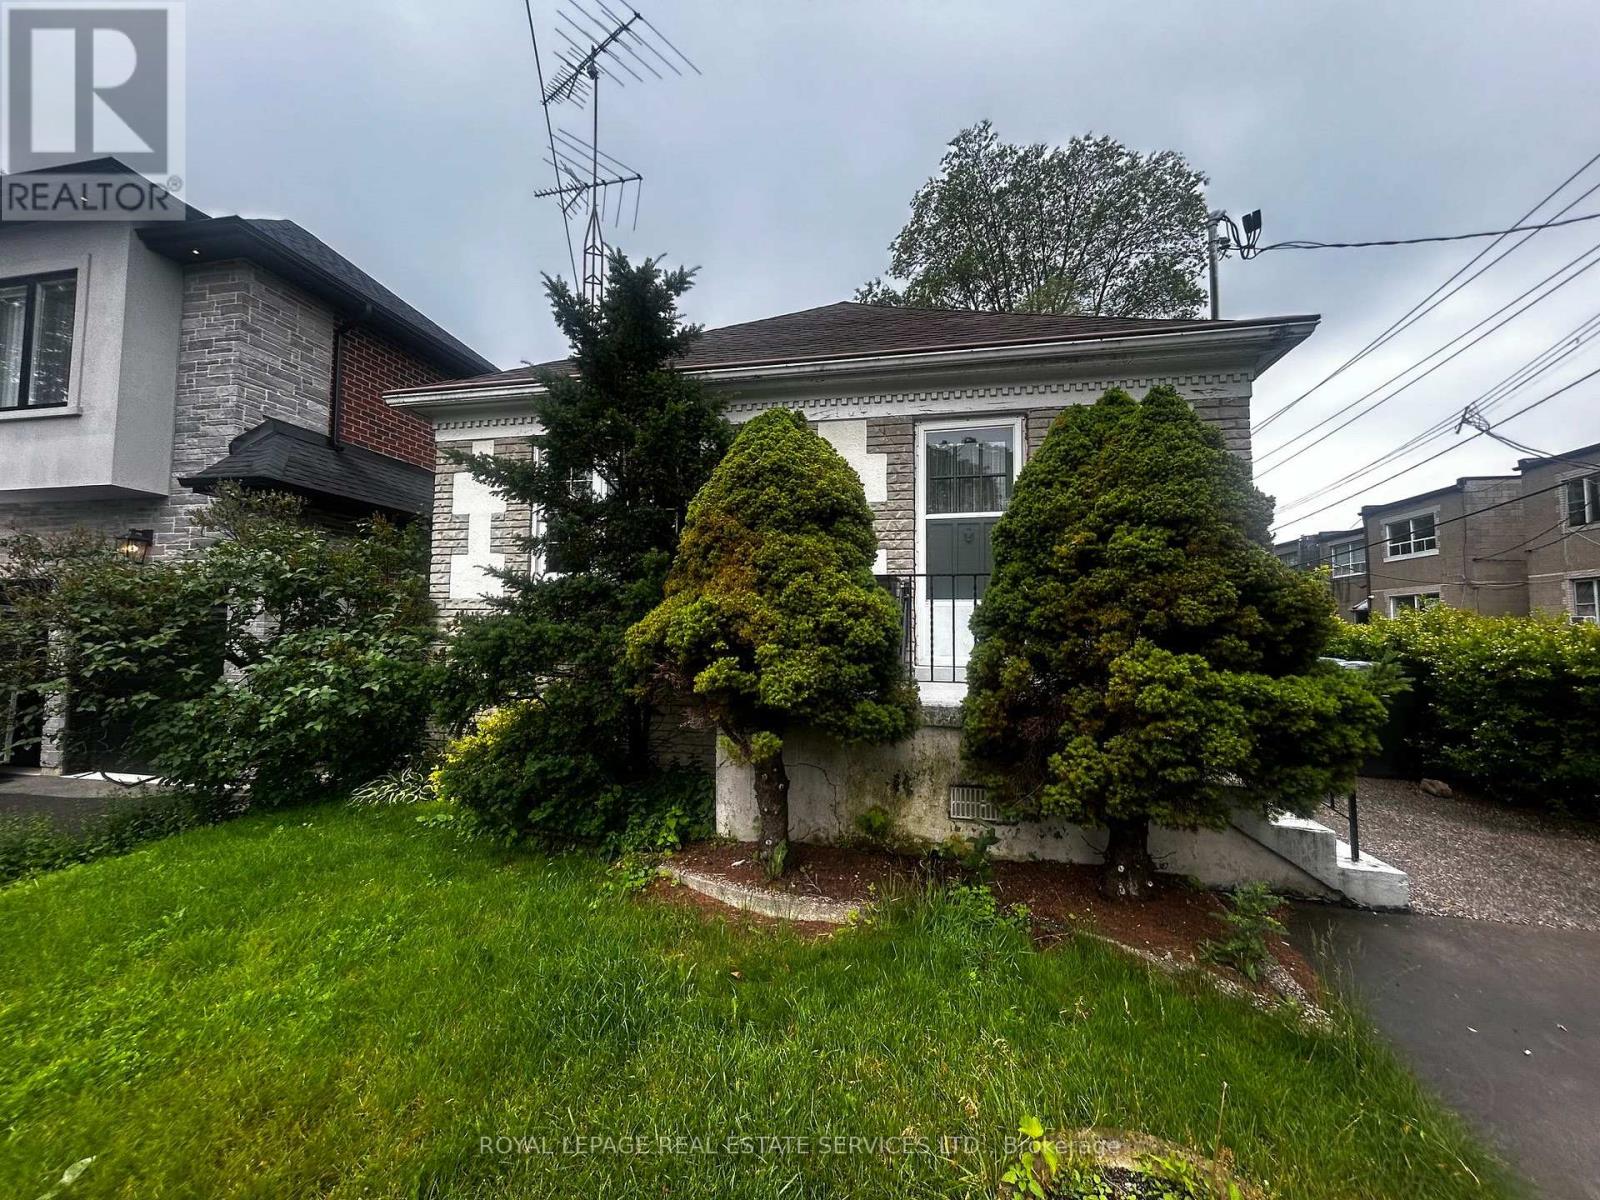
Upper Level - 6 Hiawatha Parkway
Mississauga, Ontario
Nestled In The Heart Of Port Credit. One of Mississauga's Most Desirable Neighborhoods. This 2 bedroom with 4PC Bath Bungalow upper level only. Home Steps Away From The Village With Unique Boutiques, Diverse Dining Options & Picturesque Waterfront Trails, Residents Enjoy Tranquility $ Sophistication. Embrace The Strong Sense Of Community. This Cozy home with new Furnace and AC. Commuting is easy with access to Highways & GO Station, facilitating seamless travel to Downtown. Minutes to the lake of Ontario. Steps to Port Credit Harbor Marina. Excellent location for relaxation, shopping and dinning. Walking distance to Mentor College. Share 50% utilities with lower level tenant. Separate laundry set. two parking spots are located in front of detached garage driveway by end of the garden. (id:56248)
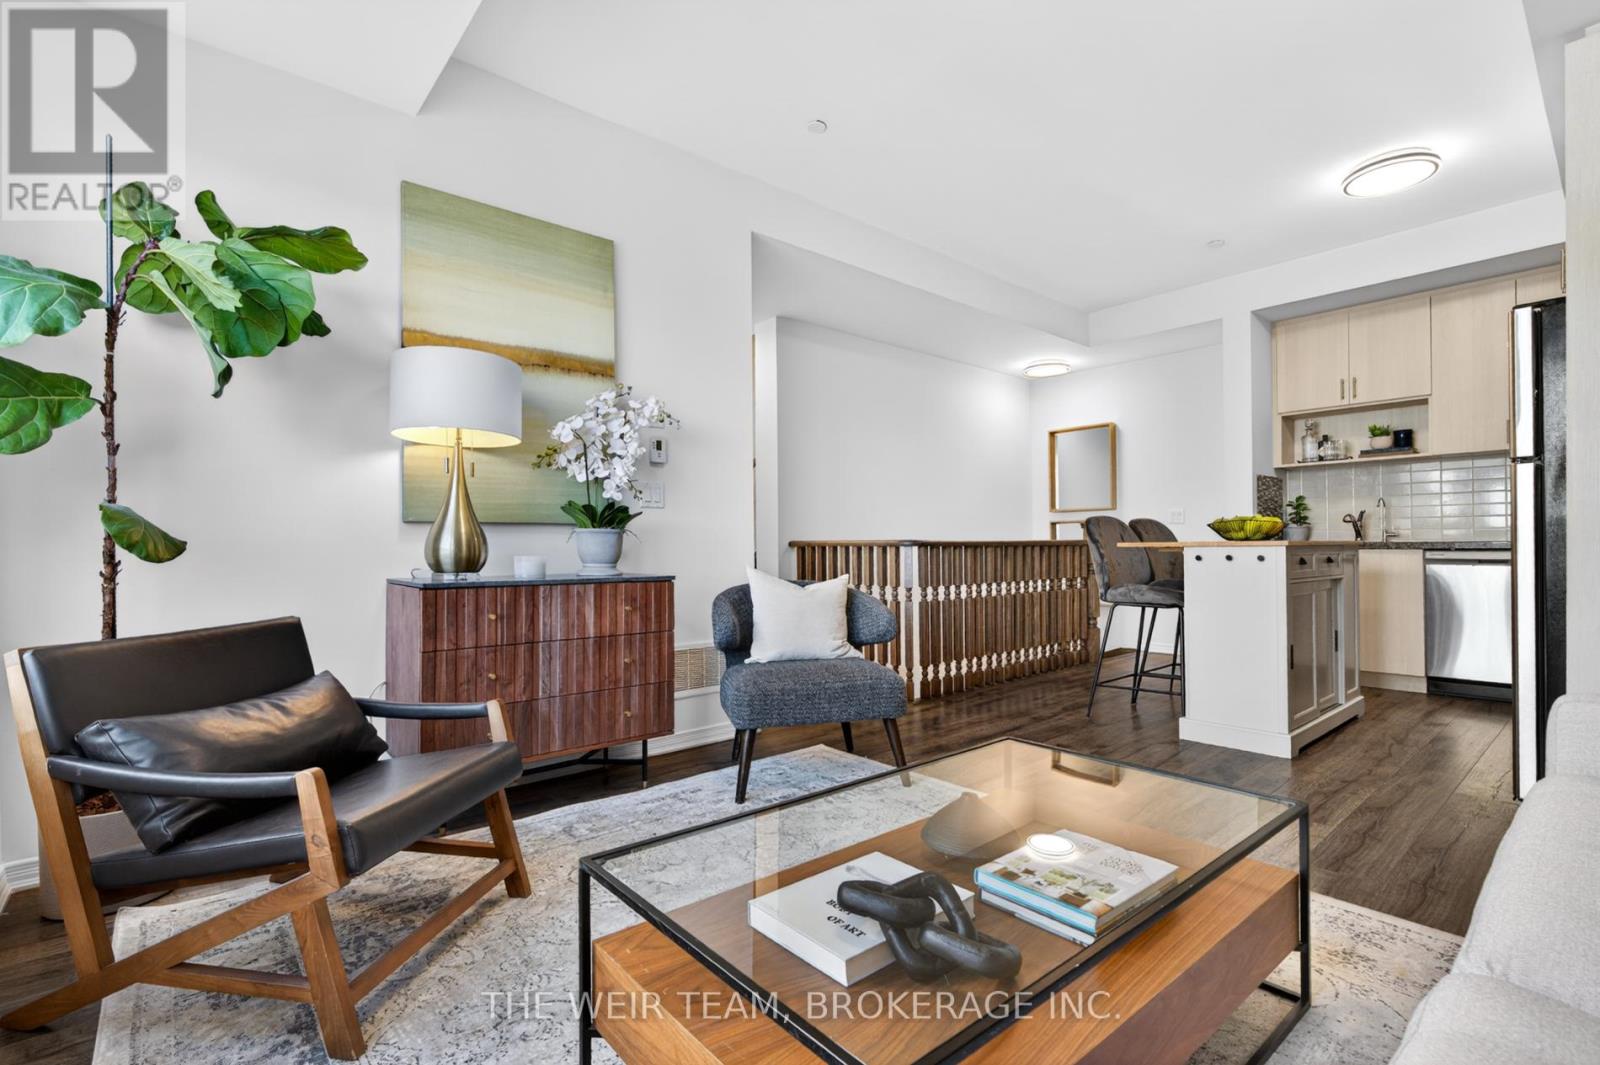
308 - 1120 Briar Hill Avenue
Toronto, Ontario
Welcome To 1120 Briar Hill Ave #308! A Bright And Spacious 2 Bedroom, 2 Bathroom End-Unit Townhome In The Desirable Briar Hill City Towns. This Well-Designed Layout Features 9' Ceilings, Large Windows, And An Abundance Of Natural Light Throughout. Enjoy Open-Concept Living With A Modern Kitchen Complete With Granite Countertops, Stainless Steel Appliances, And Ample Storage. The Functional Floor Plan Is Perfect For Both Everyday Living And Entertaining. Step Outside To Your Private Terrace With East Exposure And Bbq Hookup-Ideal For Summer Evenings, Relaxing Outdoors, Or Hosting Friends And Family. Situated In A Quiet, Family-Friendly Community Surrounded By Custom Homes, Yet Just Minutes To Yorkdale Shopping Centre, Restaurants, Transit, Subway Access, And Hwy 401. Walking Distance To The Eglinton LRT For Added Convenience. (id:56248)
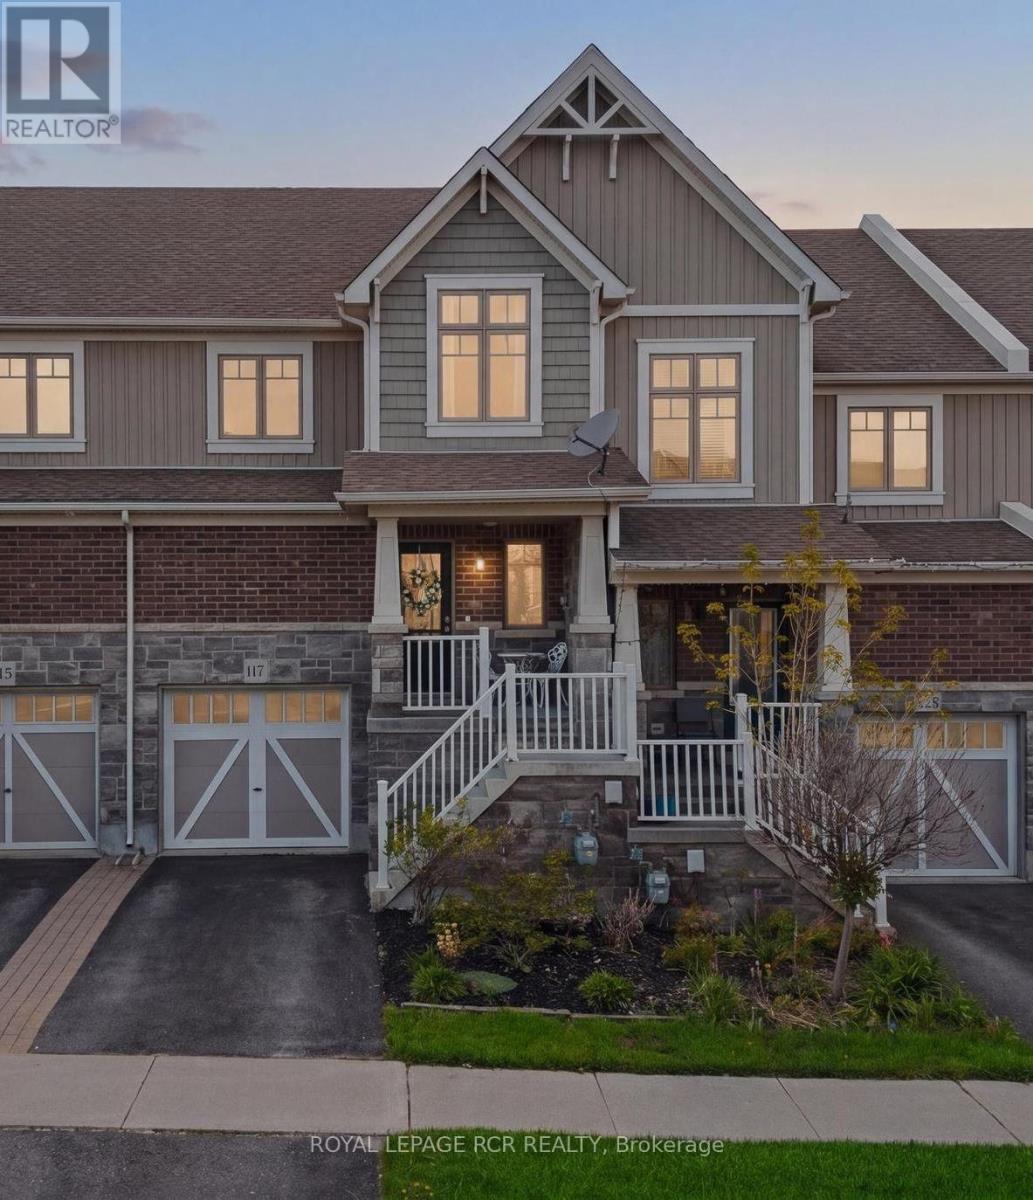
117 Preston Drive
Orangeville, Ontario
Why does Preston stand out from the rest? No monthly fees, one of the biggest lots on the street (no neighbours behind!!) and garage loft storage space most of the others don't have! 117 Preston is a true freehold townhouse that delivers what most townhouses can't - starting with an oversized private lot with no home behind you. That means real privacy, real outdoor space, and room for swing sets, gardens, and summer dinners outside. Inside, three generous bedrooms and four bathrooms give a growing family room to spread out. The kitchen has been thoughtfully updated for busy weeknights and weekend gatherings, and custom California Closet built-ins frame the living room television - a polished, organized touch you rarely see at this price point. The fully finished lower level adds the flex space every family wants, anchored by a cozy electric fireplace - family retreat, media room, or home office, your call. And that storage? A rare loft space in the garage keeps seasonal gear and extras neatly tucked away without giving up your parking spot. With a garage space plus a driveway spot, parking is covered too. Between the oversized lot, the updated kitchen, the finished basement, and zero monthly fees, 117 Preston stacks up as one of the strongest values in the neighbourhood. Tucked into a family-friendly pocket close to schools, parks, and everything Orangeville has to offer, this is the rare townhouse that lives like a detached - a place to settle in and grow! New Furnace Aug 2026, AC 2020 (id:56248)
22 Domenico Crescent
Brampton, Ontario
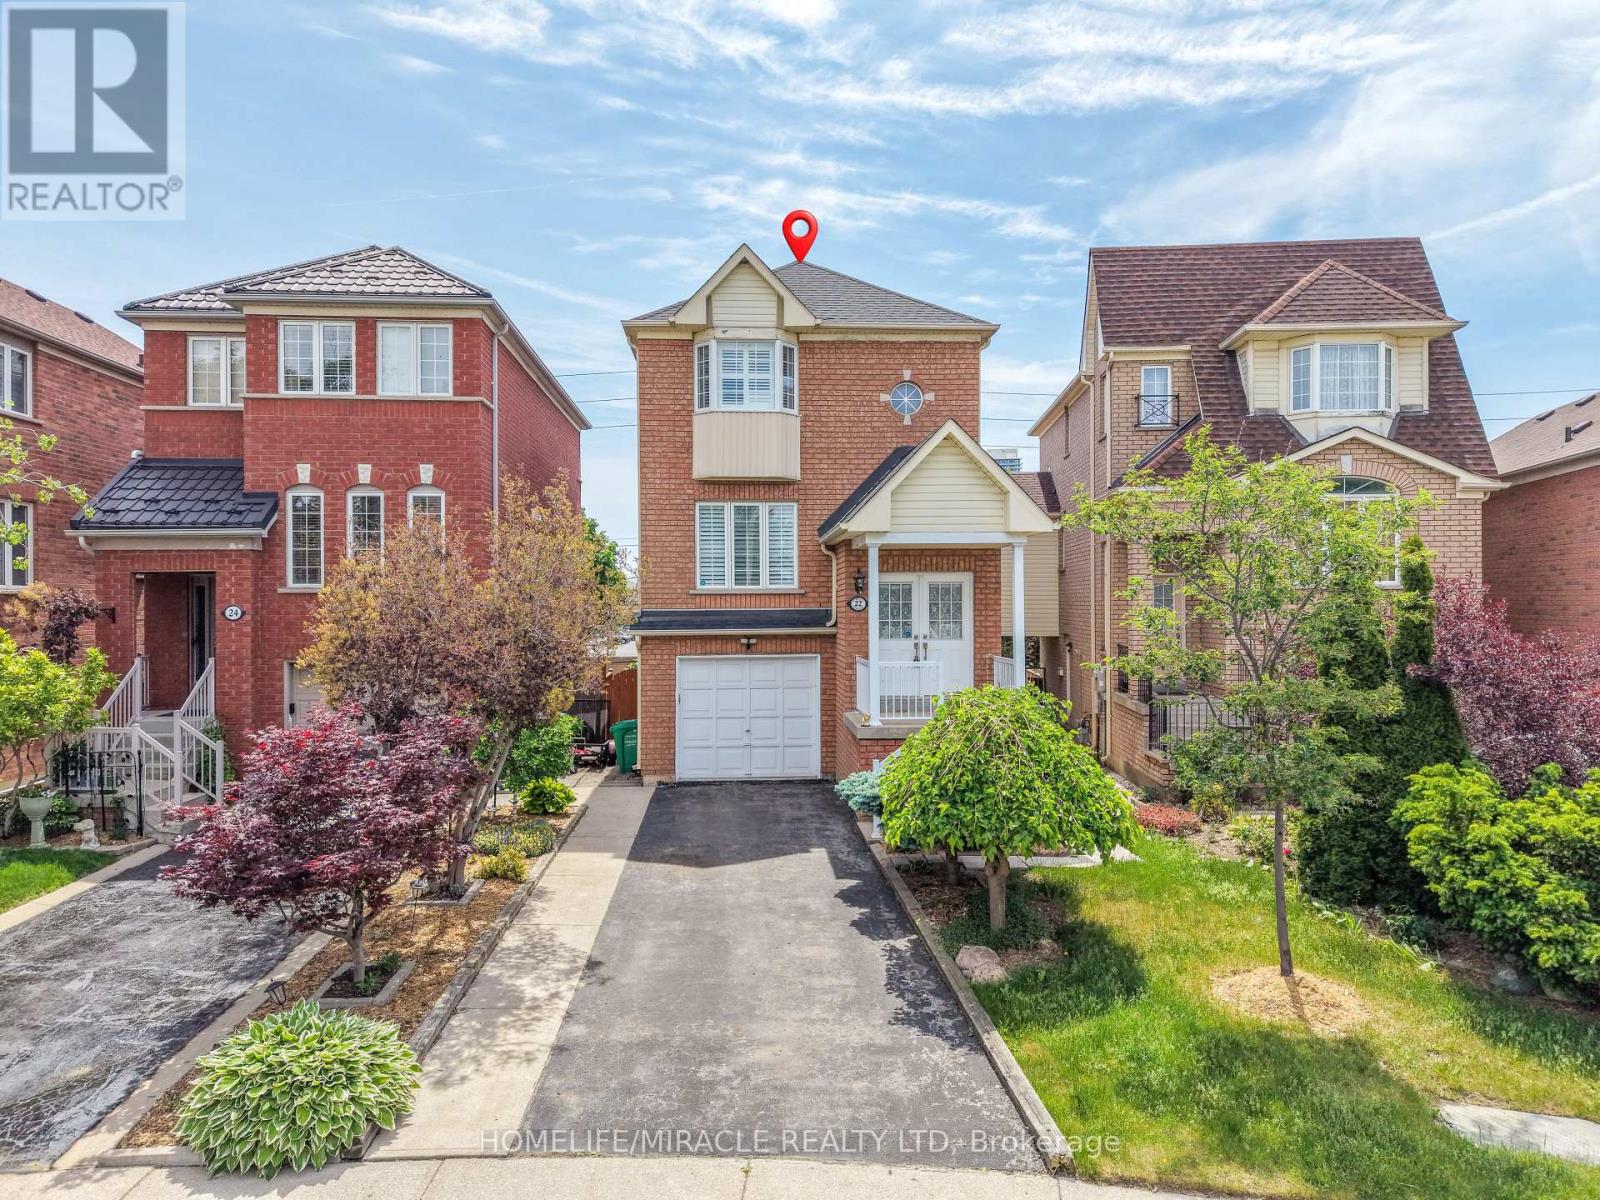
Welcome to this elegant and spacious 1,675 sq. ft. home, one of the largest models on the street! Built in 2001 and meticulously maintained, this carpet-free property offers exceptional value with numerous upgrades throughout. Features include an owned furnace, A/C, and hot water tank, newer roof shingles (2020), smart garage door opener, extended driveway, security cameras, pot lights, California shutters, and fresh paint throughout.The functional main floor boasts a grand double-door entry, separate living and family rooms, a cozy gas fireplace, and a bright kitchen with white cabinetry, stylish black backsplash, and stainless steel appliances. Upstairs, you'll find 3 generously sized bedrooms, 2 full bathrooms, hardwood flooring throughout, ceiling fans in every bedroom, and a spacious primary retreat with a walk-in closet.The standout walkout basement offers ground-level access, separate entrance from the side and garage, and a kitchen setup ideal for extended family living or future in-law suite potential. Conveniently located within walking distance to Gurudwara, temple, shopping plaza, schools, parks, and transit. A rare opportunity to own a beautifully upgraded family home in a highly desirable neighborhood! ** This is a linked property.** (id:56248)
7113 Tamar Road
Mississauga, Ontario
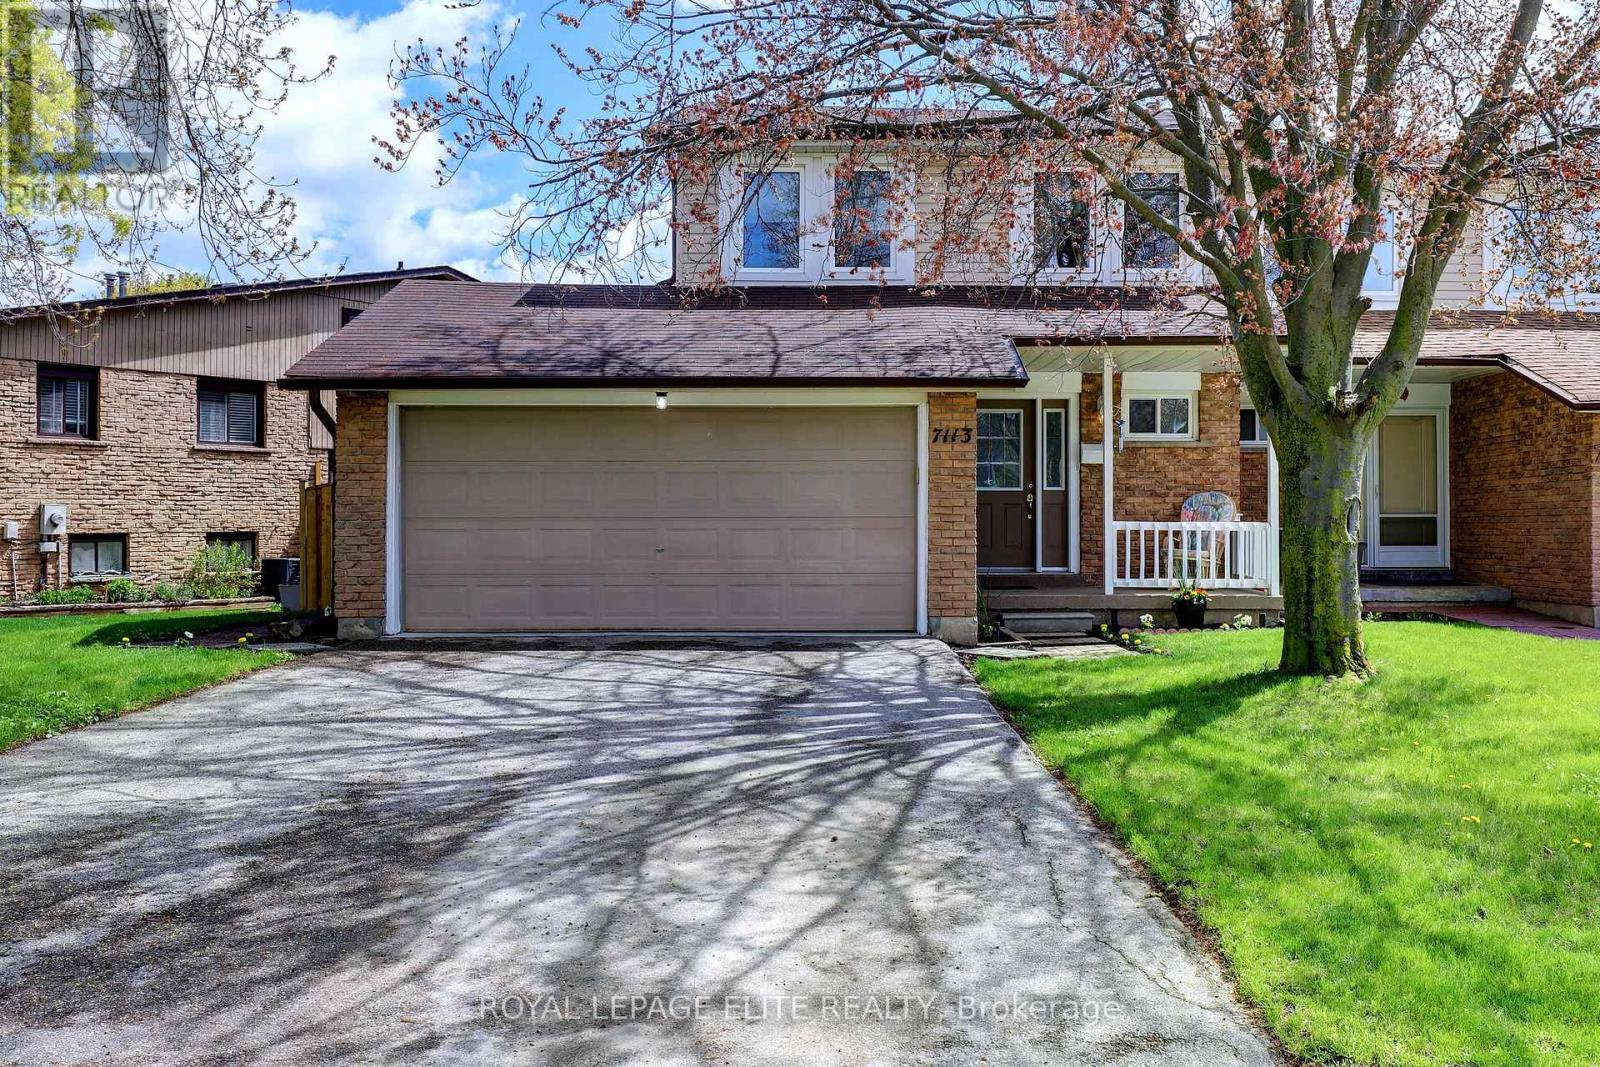
Very rare opportunity in Meadowvale. 4 - bedroom semi-detached with a PRIVATE double car garage and driveway WITHIN MINUTES WALK TO DAYCARE!!! SHOW AND FEELS LIKE A DETACHED HOME! Located in Meadowvale, and is close to major transportation routes, shopping, parks, etc. Just a few minutes walk to daycare, making for easy drop off and pickup of young kids. NO STRESS !! It boasts a very large pie shaped backyard with a large wooden deck for relaxing, watching the kids play or entertaining friends and family. The kitchen offers lots of countertops and backsplash make for easy clean up and meal preparation. The 4 bedrooms provides ample sleeping space for the family or overnight company. The master bedroom has an oversized closet for his and her clothes to keep everything neat and organized. Hardwood on the upper and main floors makes for easy cleaning. Tastefully decorated and updated throughout with a finished basement for watching movies and unwinding, including a storage room and workshop for supplies, tools, etc. The front porch allows you to sit and enjoy the outdoors with a morning coffee, watch the kids play or just to take a break. Come see this move in ready property! (id:56248)
2216 Dunvegan Avenue
Oakville, Ontario
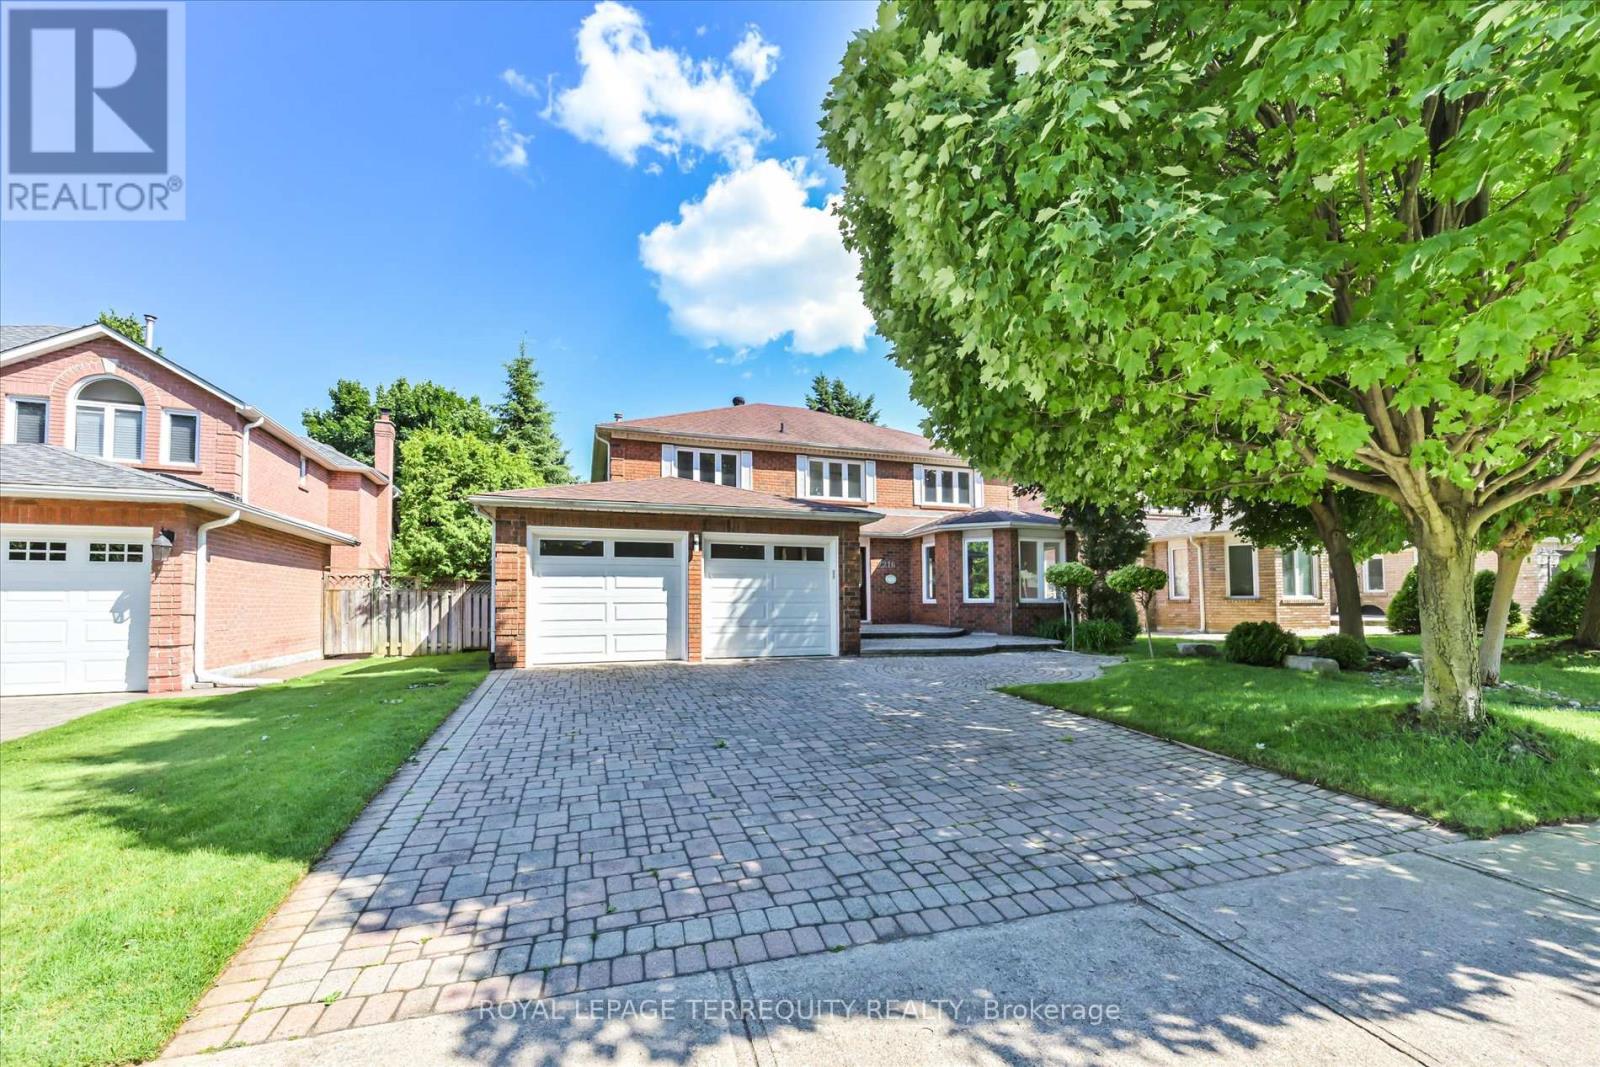
Price Reduced! Exceptional opportunity in prestigious Eastlake, one of Southeast Oakville's most sought-after neighbourhoods. This spacious 4+3 bedroom family home offers over 4,600 sq.ft. of finished living space on a 58 x 118 ft lot. Bright principal rooms feature hardwood floors, oversized bay windows and a functional layout. The main-floor bedroom/office with nearby full bath offers excellent flexibility for guests, in-laws, nanny accommodations or work-from-home needs. The finished basement includes two additional bedrooms, a large recreation area and versatile space for multi-generational living, a home gym or theatre. Enjoy a private, landscaped backyard with mature trees and a heated inground pool (pool sold in as-is condition). Parking for up to 7 vehicles. Recent updates include A/C and water heater (2023). Located within the highly regarded Oakville Trafalgar High School and Maple Grove Public School catchments, just minutes to Lake Ontario, parks, GO Transit, QEW and everyday amenities. Exceptional space, flexible living and an unbeatable Eastlake location-now offered at a newly reduced price. (id:56248)
966 Shore Lane
Wasaga Beach, Ontario
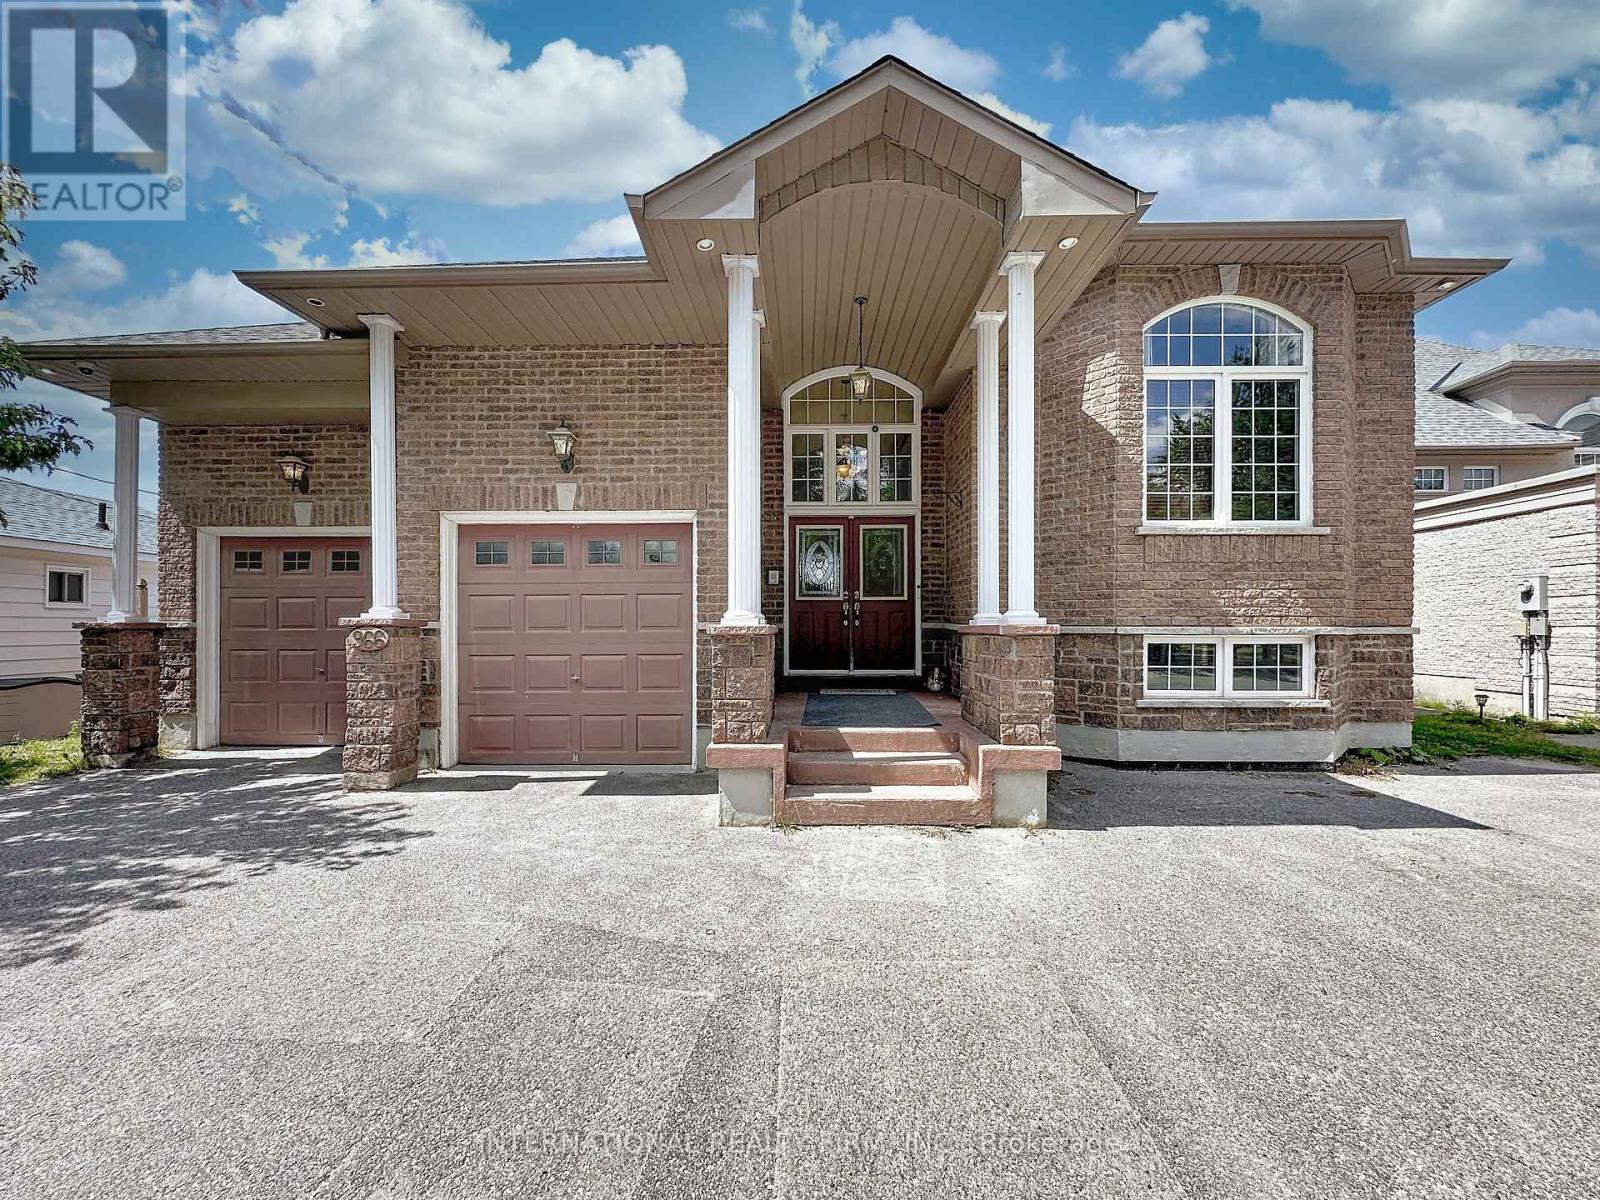
Client RemarksLocated On The Shorelines Of Georgian Bay On Sandy Beach Area 5. If You Are Looking To Wake Up Every Morning W/ The Breeze Rolling In Off The Water... This Is The One For You. 5 Bdrm, 4 Bath 3 living rooms and 3 kitchens. Has 3600 Sq Ft. Luxury Living W/ Fully Fin Bsmt, Hrwd/Ceramic Flrs, Oversized Mstr W/ Ensuite, In-Law Suite W/ Summer Kitchen, C/A, C/V, Gas Fr, Walkouts From Fam Rm, Gdn Doors Walkout From Kit & Mstr, huge island. Picturesque View Overlooking Lrg Desk & Beach Front. Decorative Rod Iron Railing On Staircase. Attached Double Garage. Can park two jet ski. 15x8 shed. Can store all the toys. (id:56248)
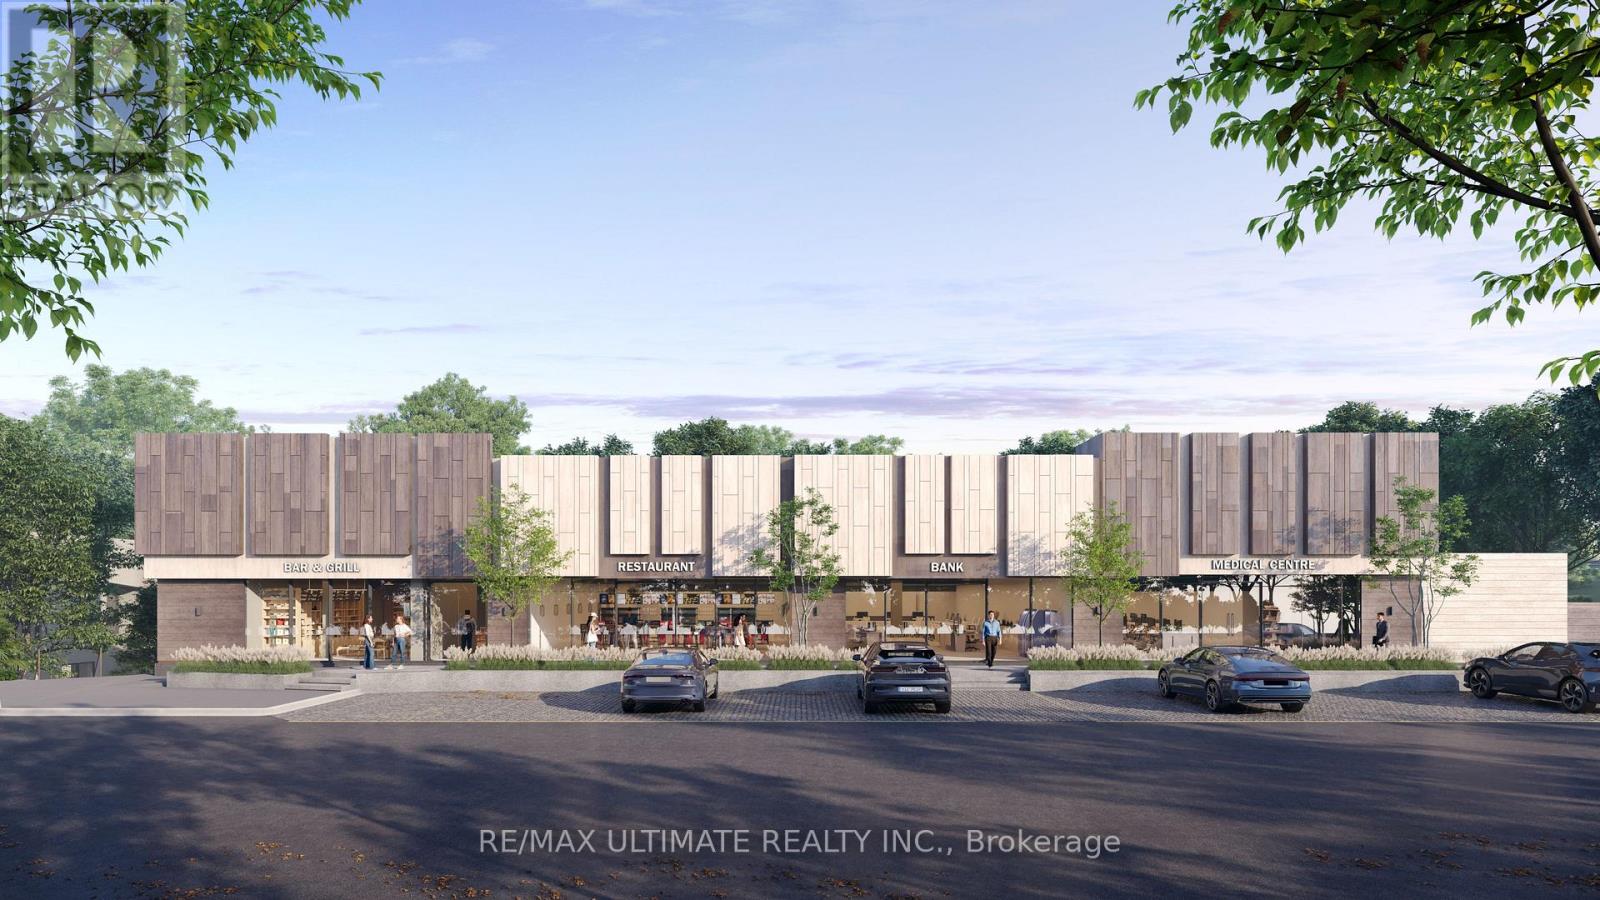
Unit 1 - 201 Woodside Drive
Orillia, Ontario
Brand new retail lease opportunity in a high-demand Orillia location at the intersection of Westmount Drive North and Coldwater Road West. Four units are being developed from an existing structure with entirely new infrastructure throughout, offering modern, flexible commercial space. The site is adjacent to a very busy Tim Hortons drive-thru and directly faces the storefront of a high-traffic Shoppers Drug Mart, ensuring excellent visibility and constant exposure to pedestrian and vehicle traffic. Zoned C4, the property allows for a wide range of permitted uses including medical center, pharmacy, dental office, physiotherapy clinic, bakery, daycare, fitness studio, restaurant, retail store, and professional office. Units range from 2,500 to 10,000 sq. ft. with the option to combine spaces for larger requirements. This is a prime opportunity to establish your business in one of Orillia's most visible and active commercial corridors. additional detail attached to the listing. (id:56248)
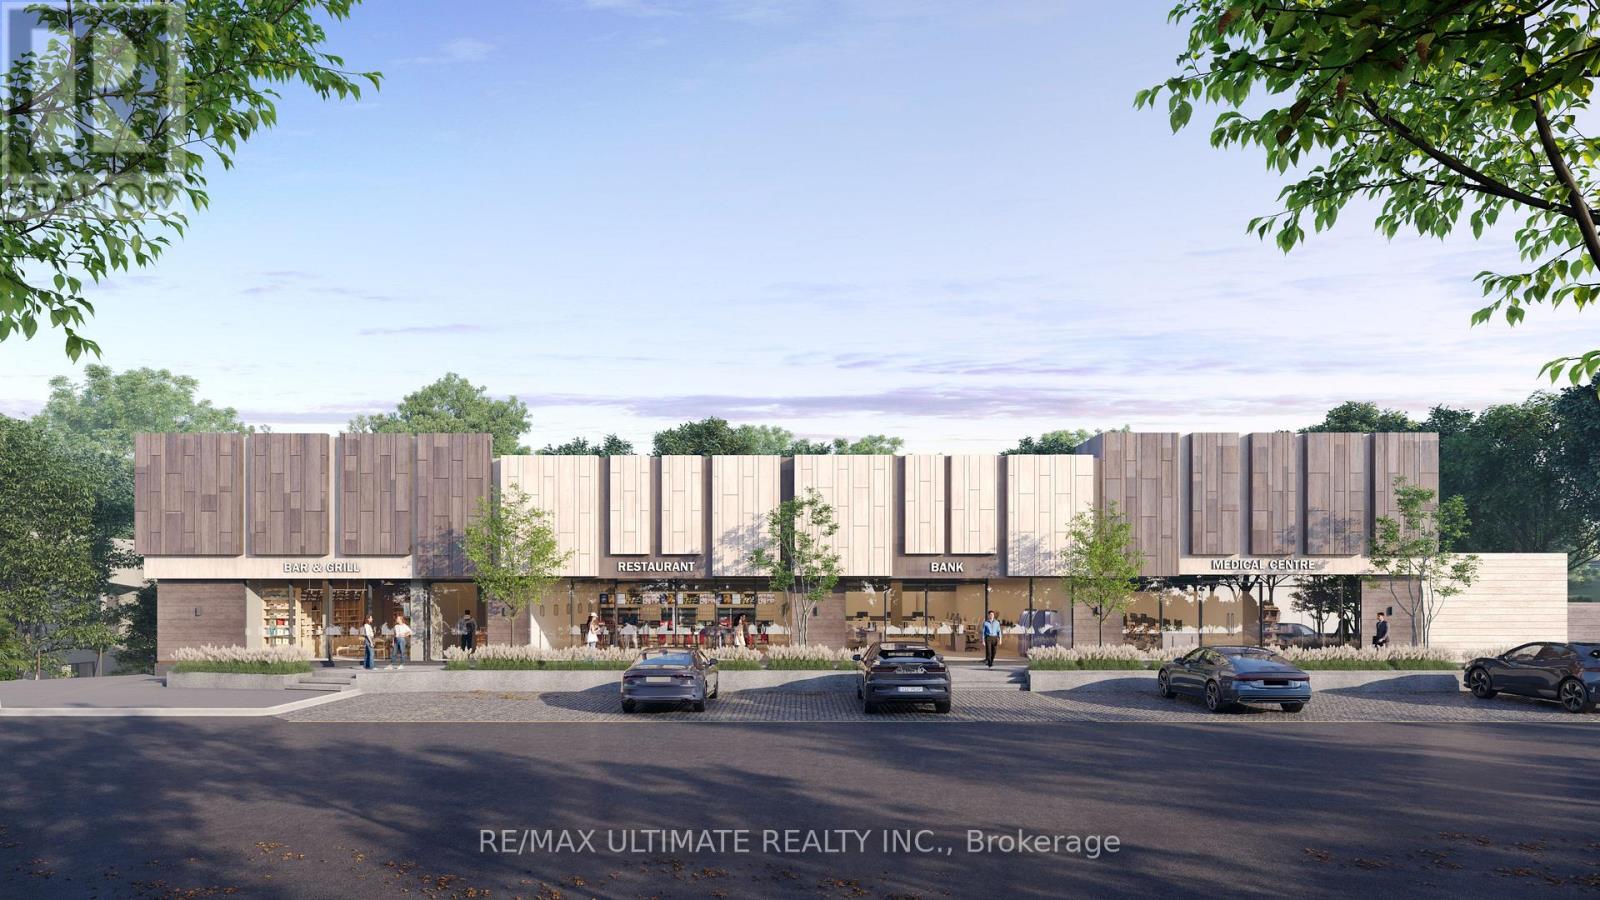
4 - 201 Woodside Drive
Orillia, Ontario
Exceptional retail leasing opportunity in a high-exposure Orillia commercial corridor near Westmount Dr N and Coldwater Rd W. This recently upgraded property offers modern building systems, improved site layout, and excellent signage potential. Flexible unit configurations ranging from 2,500-10,000 sq. ft. allow tenants to customize based on operational needs. Zoned C4, the space supports a wide range of commercial uses including medical and health services, retail, bakery/café, daycare, fitness/wellness, and professional offices. The site benefits from strong vehicle and pedestrian traffic, positioned directly beside a busy Tim Hortons with drive-thru and across from Shoppers Drug Mart, ensuring consistent visibility and customer flow. Ample parking available on site. Full property details and permitted uses are included in the attachments. (id:56248)
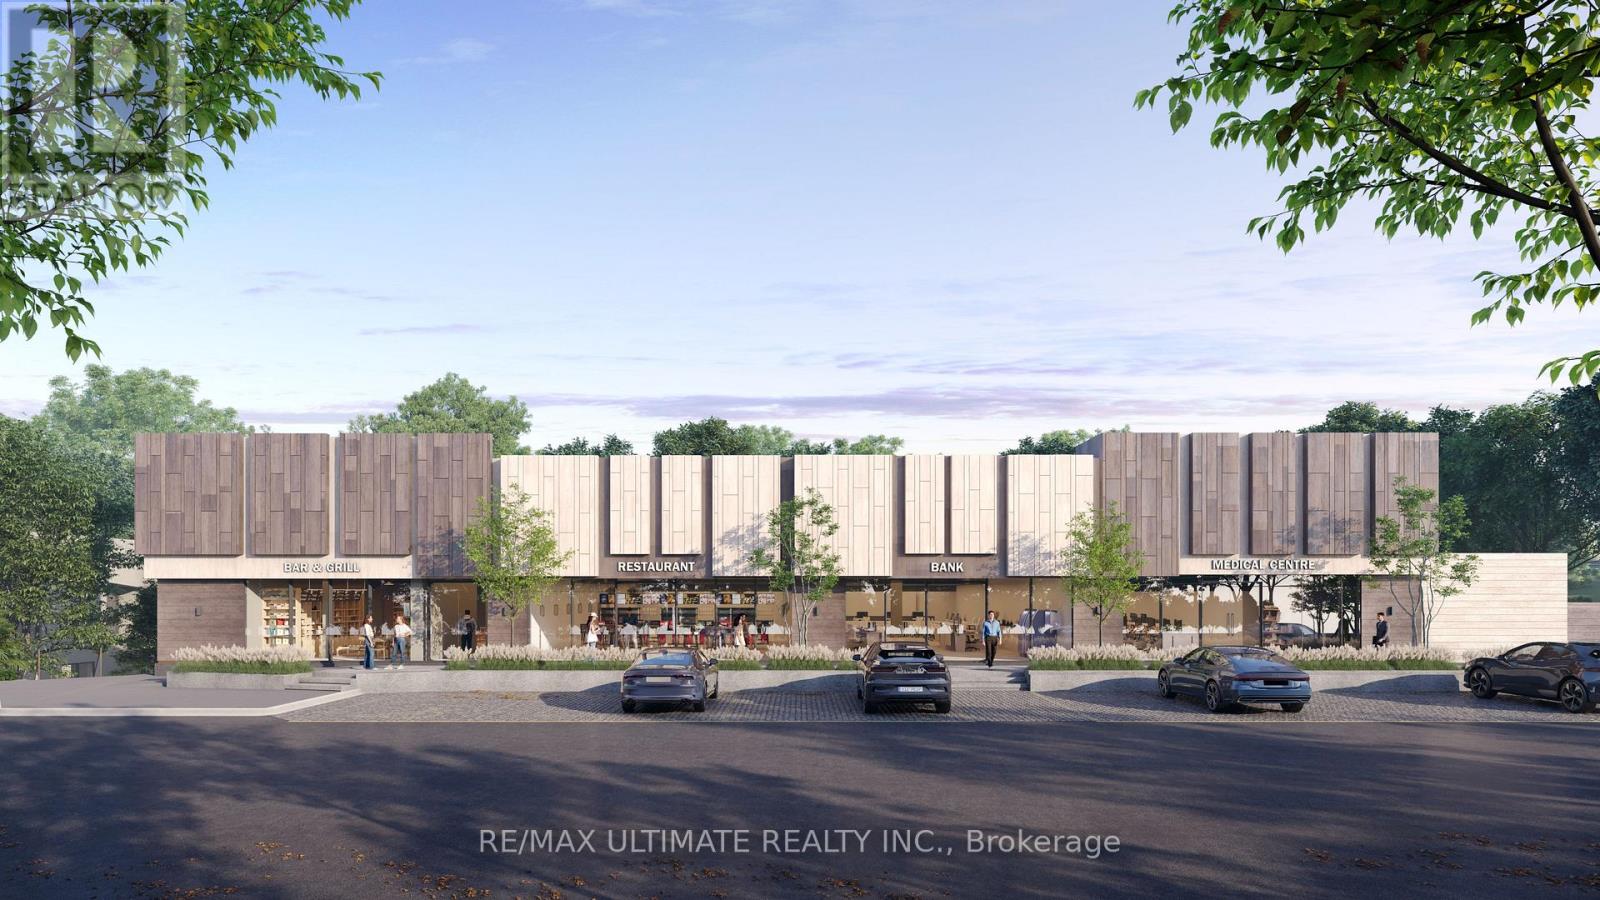
3 - 201 Woodside Drive
Orillia, Ontario
High-exposure retail space available in a prime Orillia location near Westmount Dr N and Coldwater Rd W. Updated building with flexible layouts suited for medical, retail, fitness, daycare, bakery, and professional uses under C4 zoning. Units from 2,500-10,000 sq. ft., with options to combine. Strong visibility next to Tim Hortons drive-thru and across from Shoppers Drug Mart. (id:56248)
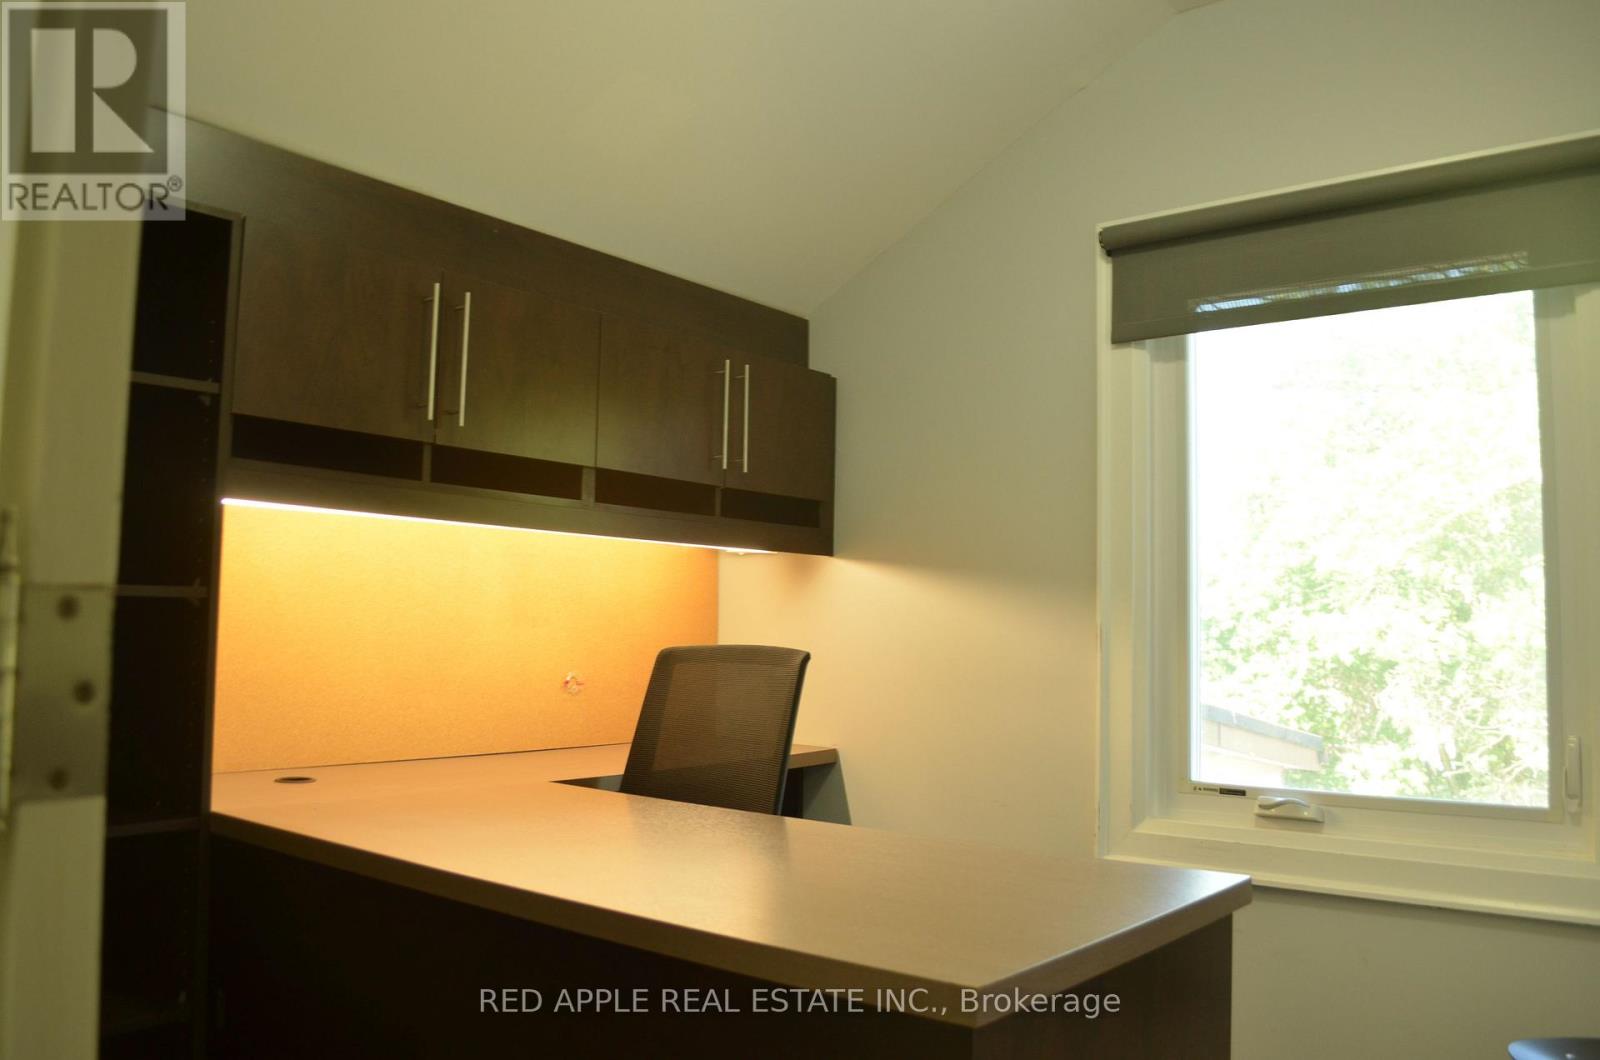
71 Main Street S
Newmarket, Ontario
Multiple Individual offices for lease in professional office on Main Street South in Newmarket. Various sizes ranging in price from $500-$850/month inclusive of all utilities including high-speed internet. Offices have built-in desks and cabinets. Lease includes access to 2 Board rooms, 3 bathrooms, and kitchenette. Lots of parking and steps away from the shops and restaurants on Main Street. 3 minute walk to The Tannery Go Station and 10 Minute walk to Southlake Hospital. (id:56248)
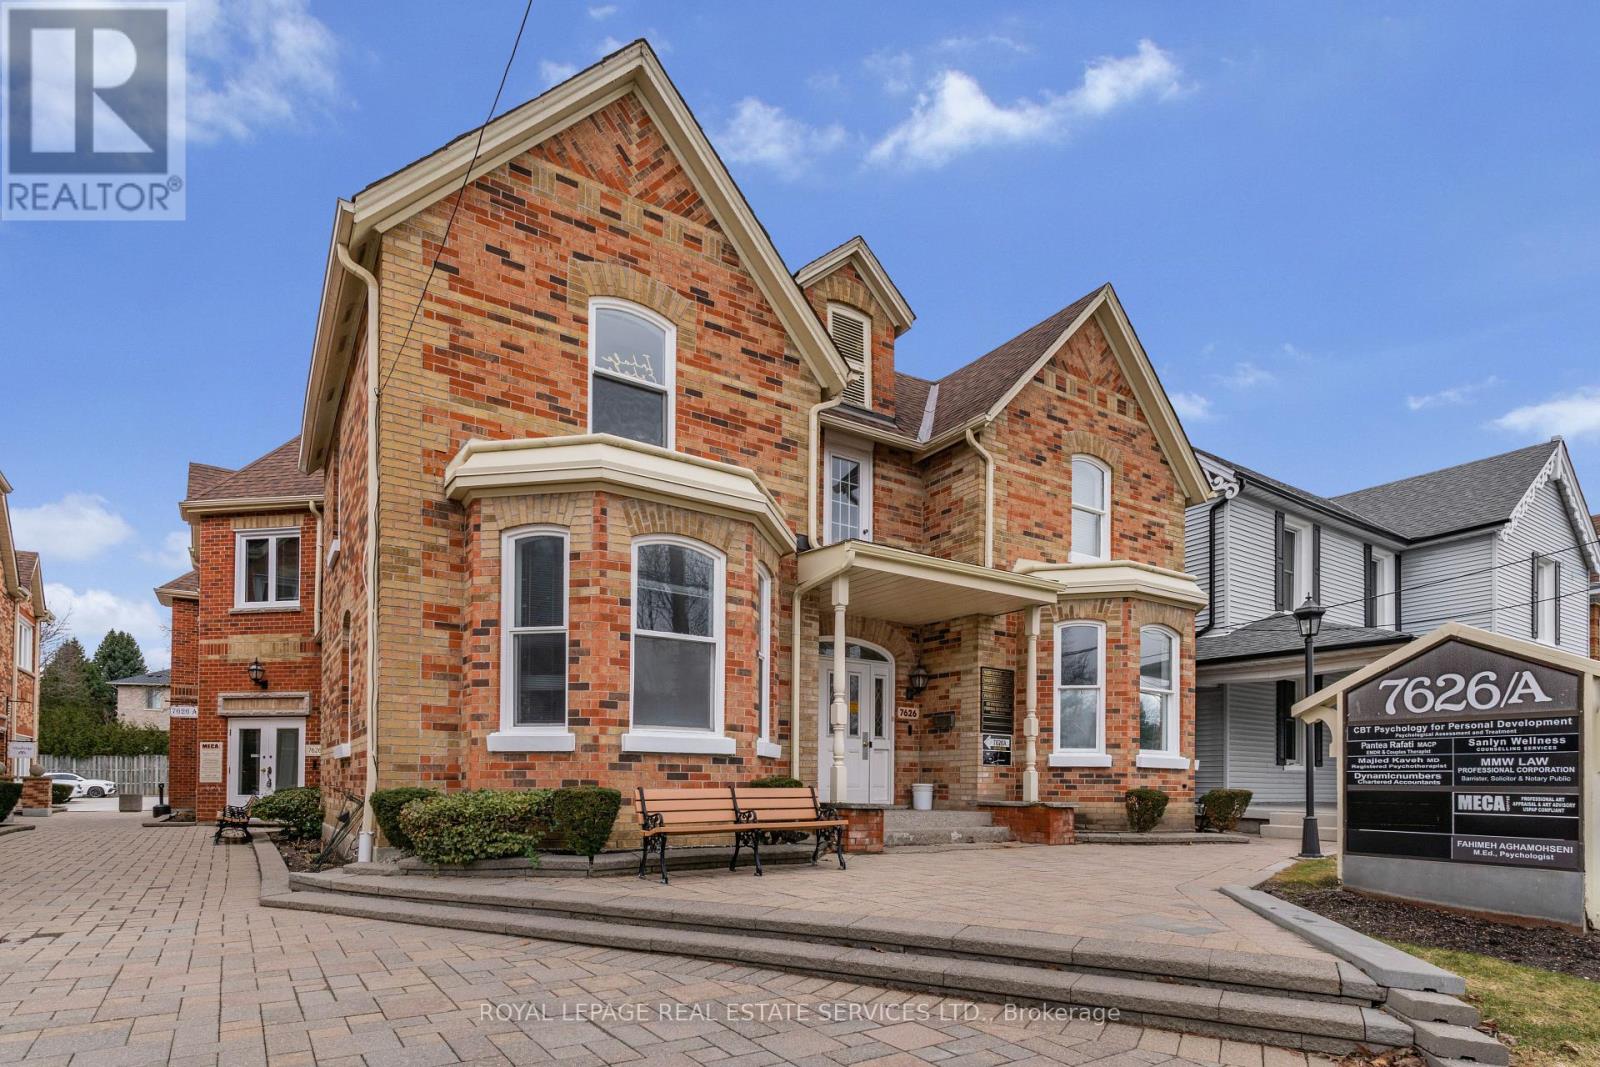
3 - 7626a Yonge Street
Vaughan, Ontario
Professional Office Space In Prime Location Right On Yonge St. Just South Of John St. About 90 Sqft of private Office Space, With Permission To Use Shared Common Areas Including Reception Area + Conference Room, Meeting Room, Filing Room + Kitchen + 4 Washrooms + Very Large Parking Area In Back Of the Building, All Included In The Rent.. (id:56248)
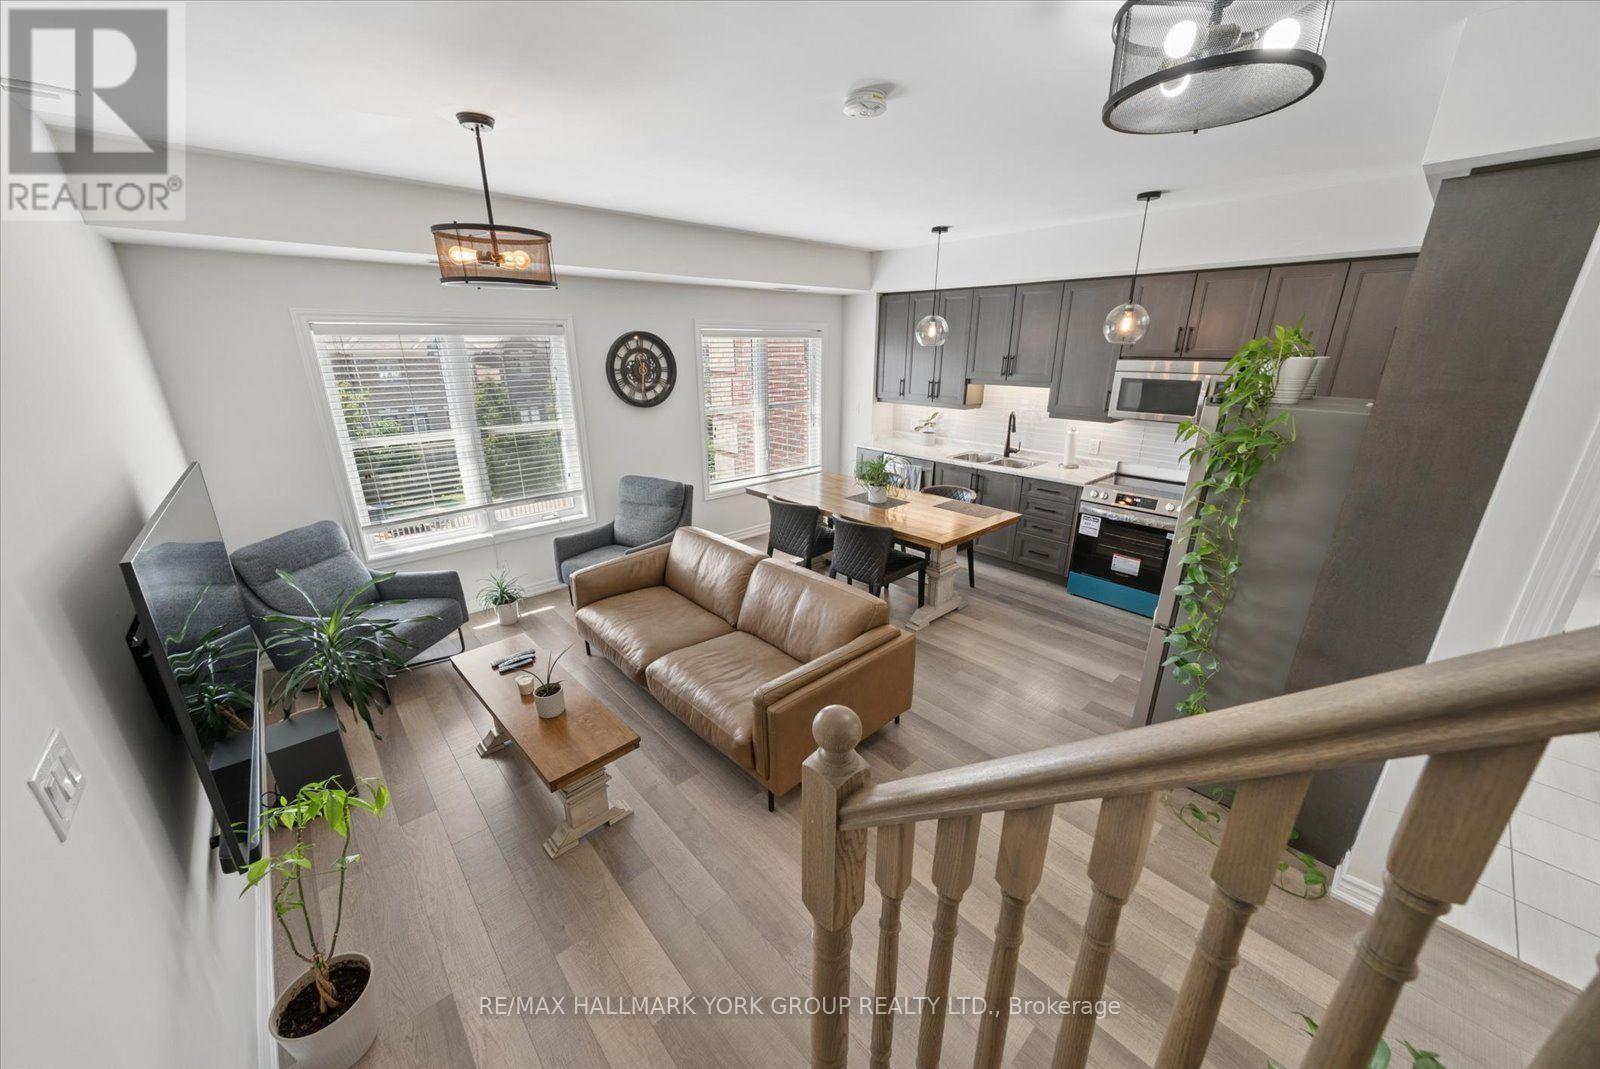
203 - 3905 Major Mackenzie Drive
Vaughan, Ontario
Welcome To This Beautifully Maintained 2-STOREY Condo over 1000 sq ft with low maintenance fee!!! In The Highly Sought After Vellore Village Community! Offering The Comfort And Feel Of A Traditional 2 Storey Home, This Bright South Facing Unit Features 2 Spacious Bedrooms And 3 Bathrooms. The Open Concept Main Level Showcases High Quality Laminate Flooring, A Spacious Kitchen With Stainless Steel Appliances and A Combined Living And Dining Area Perfect For Entertaining. A Convenient 2 Piece Powder Room Completes The Main Level. Upstairs, Both Bedrooms Feature Juliette Balconies, While The Generous Primary Bedroom Offers A Walk In Closet And Private 4 Piece Ensuite. A Second 4 Piece Bathroom And Upper Level Laundry Add To The Home's Functionality. Immaculately Maintained And Truly Move In Ready! Includes One Underground Parking Space With Elevator Access and storage space under the stairs on the main floor. Ideally Located Close To Schools, Parks, Shopping, Public Transit, Cortellucci Vaughan Hospital And Highway 400. A Rare Opportunity In A Prime Location! (id:56248)
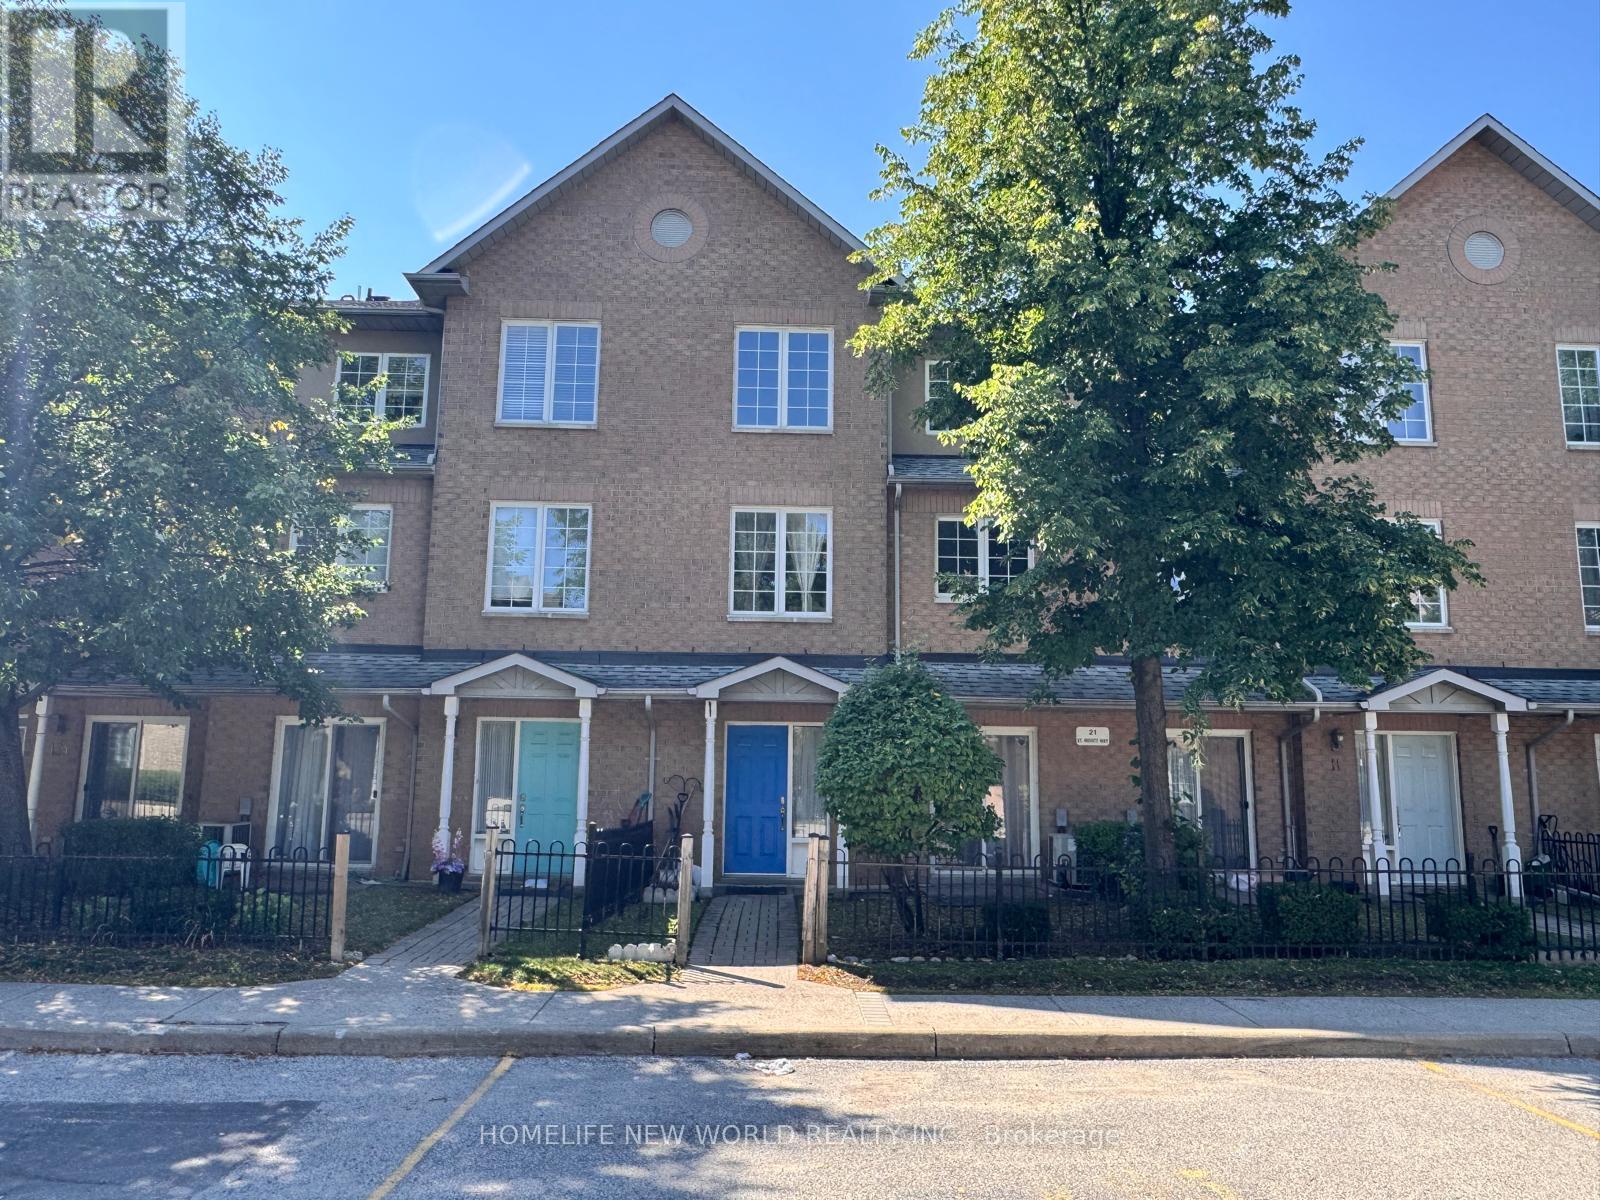
12 - 21 St. Moritz Way
Markham, Ontario
Discover comfort, style, and convenience in this beautifully maintained townhouse located in the heart of prestigious Unionville. Approximately 1,645 sq. ft(Including Underground) of total living area, this bright and airy home offers a perfect balance of functional design, abundant storage, and timeless modern upgrades. Spacious & Light-Filled Layout: The open-concept main level features soaring ceilings, large windows, pot lights, and a sunny living/dining space filled with natural light. Upgraded Chef-Inspired Kitchen: Equipped with granite countertops, an undermount sink, and lots of cabinets. The unique advantage of being able to park right at the front door whenever needed-making grocery unloading, luggage drop-offs, and welcoming guests. Comfortable Bedroom Suites: The primary suite offers a walk-in closet and a private 4-piece ensuite, complemented by two additional generously sized bedrooms. Plenty of extensive custom cabinetry designed for maximum storage and organization for the whole house. Finished Lower Level can be used as recreation room or office. This move-in-ready home offers an unbeatable lifestyle. Located in one of Unionville's most desirable neighborhoods. Zoned including Unionville High School, Coledale Public School, and St. Justin Martyr Catholic Elementary School. Everyday Amenities: Walking distance to Millennium Park, public transit, Markham Town Square, First Markham Place, and popular dining, shopping, and recreation options. Quick and direct access to Highways 404 and 407 ensures smooth travel across the Greater Toronto Area. (id:56248)
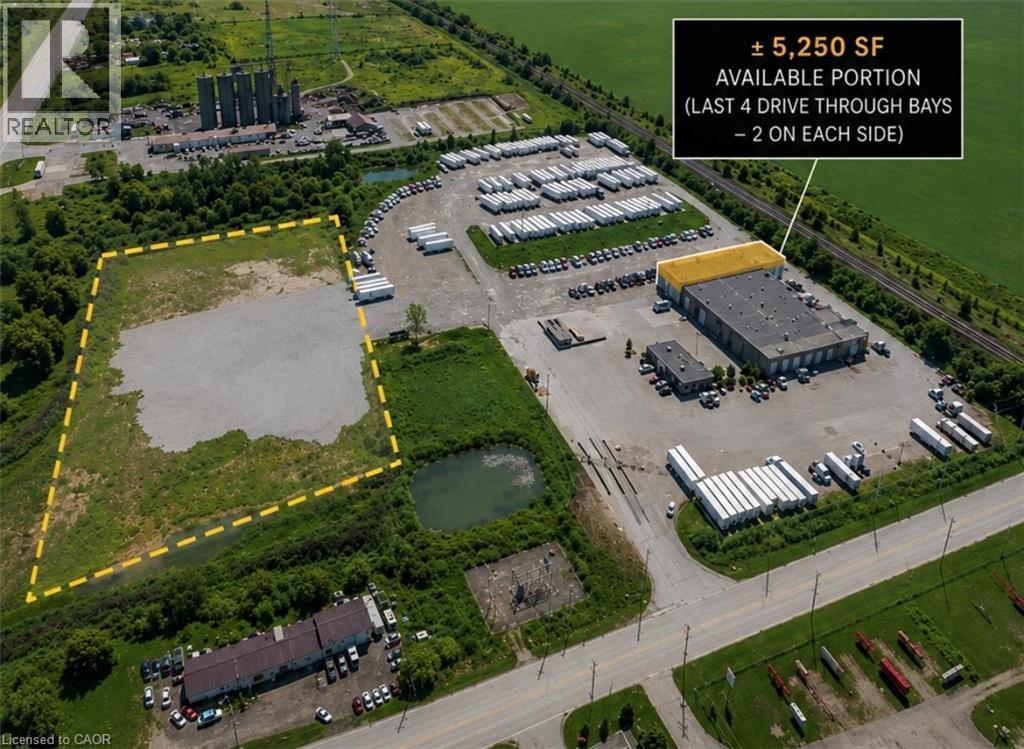
714976 Oxford Road 4
Woodstock, Ontario
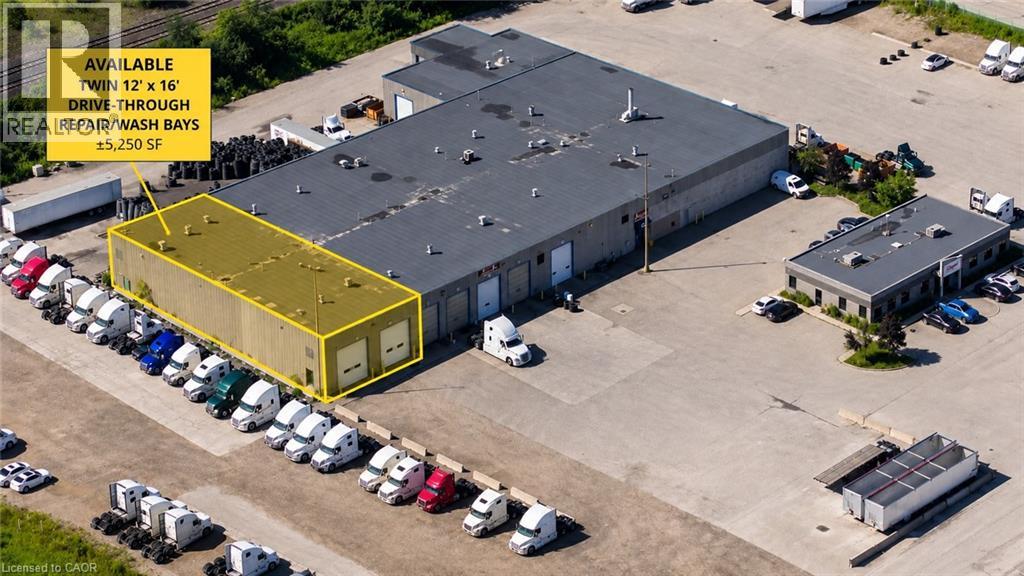
TRUCK TERMINAL WITH SECURE YARD | 5,250 SF BUILDING + 1 ACRE INCLUDED Rare opportunity to lease a turnkey 5,250 SF truck service facility purpose-built for transportation, fleet maintenance/washing, equipment service, logistics, or commercial vehicle operations, along with 1-acre (30 units) of secure parking. Purpose-built for truck servicing, the facility features twin 12' x 16' drive-through repair/wash bays with floor drainage, multiple overhead doors, and zoning permitting truck sales. The efficient layout is designed to accommodate servicing, washing, maintenance, and day-to-day fleet operations. This offering is for shop and 1-acre only. Additional secure on-site truck parking available separately at additional cost per unit. The professionally managed site features 24/7 Live Patrol, fully secure entry, and pole lighting throughout the yard, providing around-the-clock security. Strategically located with excellent access to major transportation routes, this property offers turnkey truck service infrastructure, feet from HWY 401 and adjacent cardlock fuel retailers. Additional leasing configurations are available. Contact the Listing Agent to discuss availability and pricing. (id:56248)
714976 Oxford Road 4
Woodstock, Ontario
TURNKEY TRUCK SERVICE FACILITY | 5,250 SF | FLEXIBLE LEASE OPPORTUNITIES Rare opportunity to lease a turnkey 5,250 SF truck service facility purpose-built for transportation, fleet maintenance/washing, equipment service, logistics, or commercial vehicle operations. Purpose-built for truck servicing, the facility features twin 12' x 16' drive-through repair/wash bays with floor drainage, multiple overhead doors, and zoning permitting truck sales. The efficient layout is designed to accommodate servicing, washing, maintenance, and day-to-day fleet operations. This offering is for the building only. Secure on-site truck parking available separately at an additional cost per unit. The professionally managed site features 24/7 Live Patrol, fully secure entry, and pole lighting throughout the yard, providing around-the-clock security. Strategically located with excellent access to major transportation routes, this property offers turnkey truck service infrastructure, feet from HWY 401 and adjacent cardlock fuel retailers. Additional leasing configurations are available. Contact the Listing Agent to discuss availability and pricing. (id:56248)
144 Byers Pond Way
Whitchurch-Stouffville, Ontario
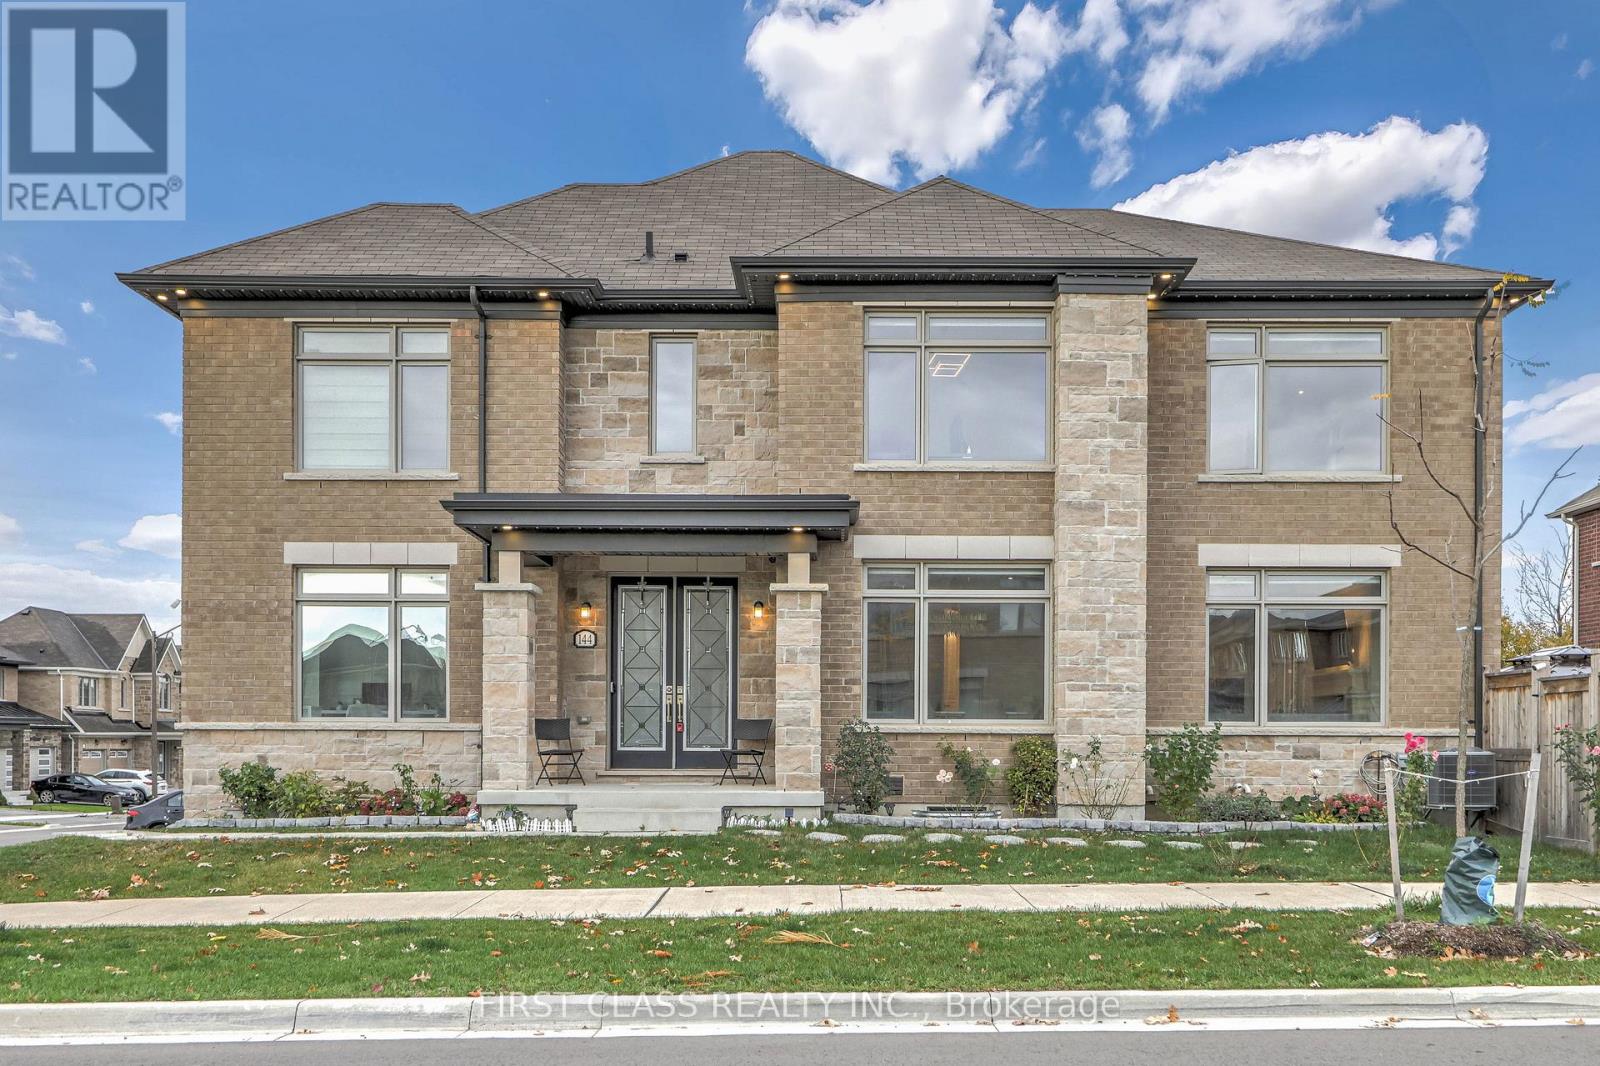
Amazing Opportunity To Own This 3-Year-New Detached Home In The Heart Of Stouffville! Beautiful Corner-Lot Property With Elegant French-Style Double-Door Entry, 2-Car Garage With No-Sidewalk Driveway Parking For Up To 6 Cars, Outdoor Smart LED Trim Lighting, And Well-Maintained Landscaping And Garden. Over $350K In Upgrades From Bottom To Top, With Abundant Natural Light From Oversized Windows. Features Elegant Waffle Ceiling In Living Area, Sun-Filled Dining Room, Spacious Office, And Upgraded Kitchen With Walk-Out To A Large Backyard Deck, Perfect For Family Gatherings And Summer BBQs. Upstairs Offers 5 Bedrooms (One Converted Into A Luxurious Walk-In Closet. A Must See!). Finished Basement With Separate Entrance By Builder, Upgraded Bar Area, Recreation Room, And Mahjong Room. Conveniently Located Near Go Train, Highways, Parks, Trails, And Schools. (id:56248)
12 Sweet Valerie Court
Vaughan, Ontario
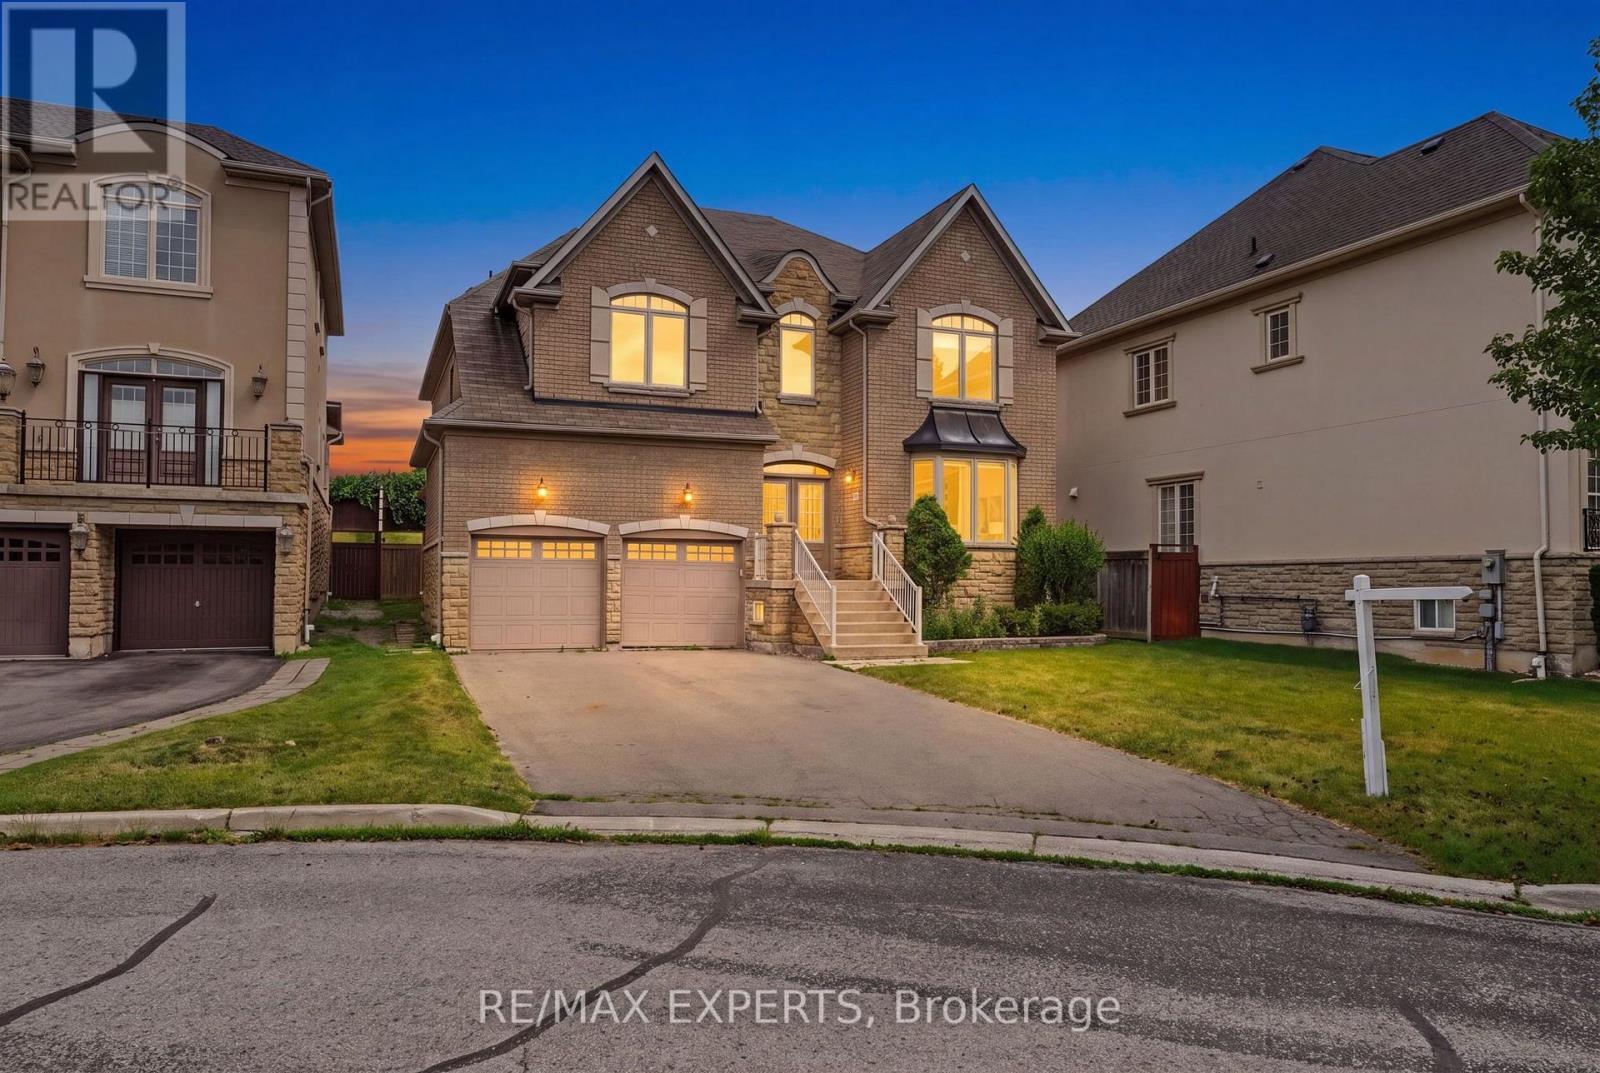
Welcome to 12 Sweet Valerie court. Nestled on a quiet, family-friendly cul-de-sac in the highly desirable Patterson community, this exceptional executive home offers nearly 4,000 sq. ft. of beautifully designed living space above grade, plus finished basement. Featuring 5 spacious bedrooms and 9-foot ceilings on both the main and second floors, this residence combines timeless elegance with everyday functionality. A grand double-height foyer creates a stunning first impression, leading to sophisticated formal living and dining rooms accented with bay windows, coffered ceilings, and elegant architectural details. The main-floor office provides the perfect work-from-home space, while the chef-inspired kitchen showcases newly refreshed cabinetry, premium stainless steel appliances, and ample space for family gatherings. The sun-filled family room is the heart of the home, featuring three skylights and a striking three-sided gas fireplace that fills the space with warmth and natural light. The upper level is designed with growing families in mind, offering a luxurious primary retreat complete with a custom walk-in closet and a spa-inspired 5-piece ensuite. Four additional generously sized bedrooms enjoy convenient semi-ensuite access and excellent closet space, with select rooms featuring custom built-in organizers. The finished basement, accessible from two separate staircases, expands the home's versatility with three additional bedrooms, a full bathroom, and a second kitchen-ideal for extended family, guests. Freshly painted throughout the above-grade levels and equipped with 200-amp electrical service, this meticulously maintained home is a rare opportunity to own an elegant, spacious, and versatile residence in one of Vaughan's premier family neighbourhoods, close to top-rated schools, parks, shopping, transit, and major highways. (id:56248)
171 Stonebriar Drive
Vaughan, Ontario
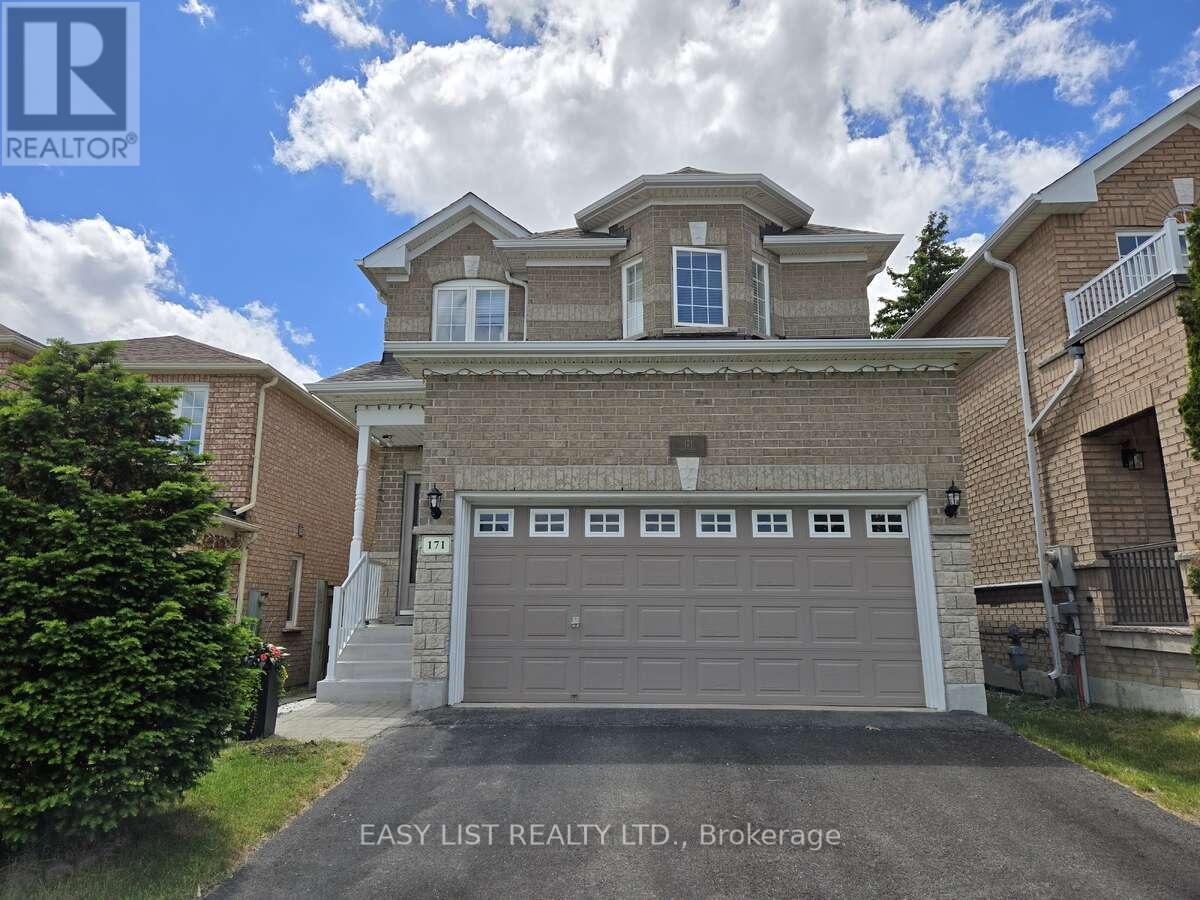
Visit the REALTOR website for further information. Spacious and beautifully maintained detached home offering 1,930 sq. ft. of above-grade living space (per MPAC) in one of Vaughan's most desirable family-friendly neighbourhoods. This move-in-ready residence features 3 bedrooms, 4 bathrooms, and 9-foot ceilings on the main floor, creating a bright and welcoming atmosphere throughout. The thoughtfully designed layout includes a combined living and dining area, a sun-filled family room, and a stunning family-sized kitchen fully renovated in 2026 with elegant quartz countertops, a new stainless steel French-door refrigerator, new stainless steel stove, and new range hood. Pot lights throughout the interior and exterior enhance the home's modern appeal. Enjoy the convenience of main-floor laundry, direct access to the attached double-car garage, and a fully fenced backyard complete with a private deck-perfect for relaxing or entertaining. Hardwood and ceramic flooring extend throughout the home, complemented by a hardwood staircase leading to the upper level. The spacious primary retreat offers his-and-hers walk-in closets and a beautifully renovated 5-piece ensuite completed in 2026. The additional bedrooms are generously sized and feature either walk-in or double closets. Major updates provide peace of mind, including a new roof (2019), washer (2019), dryer (2019), dishwasher (2019), furnace (2025), and owned hot water tank (2023). A rough-in central vacuum system is available for connection, and a rough-in bathroom in the basement is for future customization. Ideally situated within walking distance to the GO Station, public transit, Walmart, RONA, Tim Hortons, McDonald's, parks, shopping, and everyday conveniences. Located just steps from Mario Plastina Park and within the highly sought-after school catchment areas for Michael Cranny Elementary School and Maple High School. An exceptional opportunity in one of Vaughan's most sought-after communities. (id:56248)
74 Dunrobin Crescent
Vaughan, Ontario
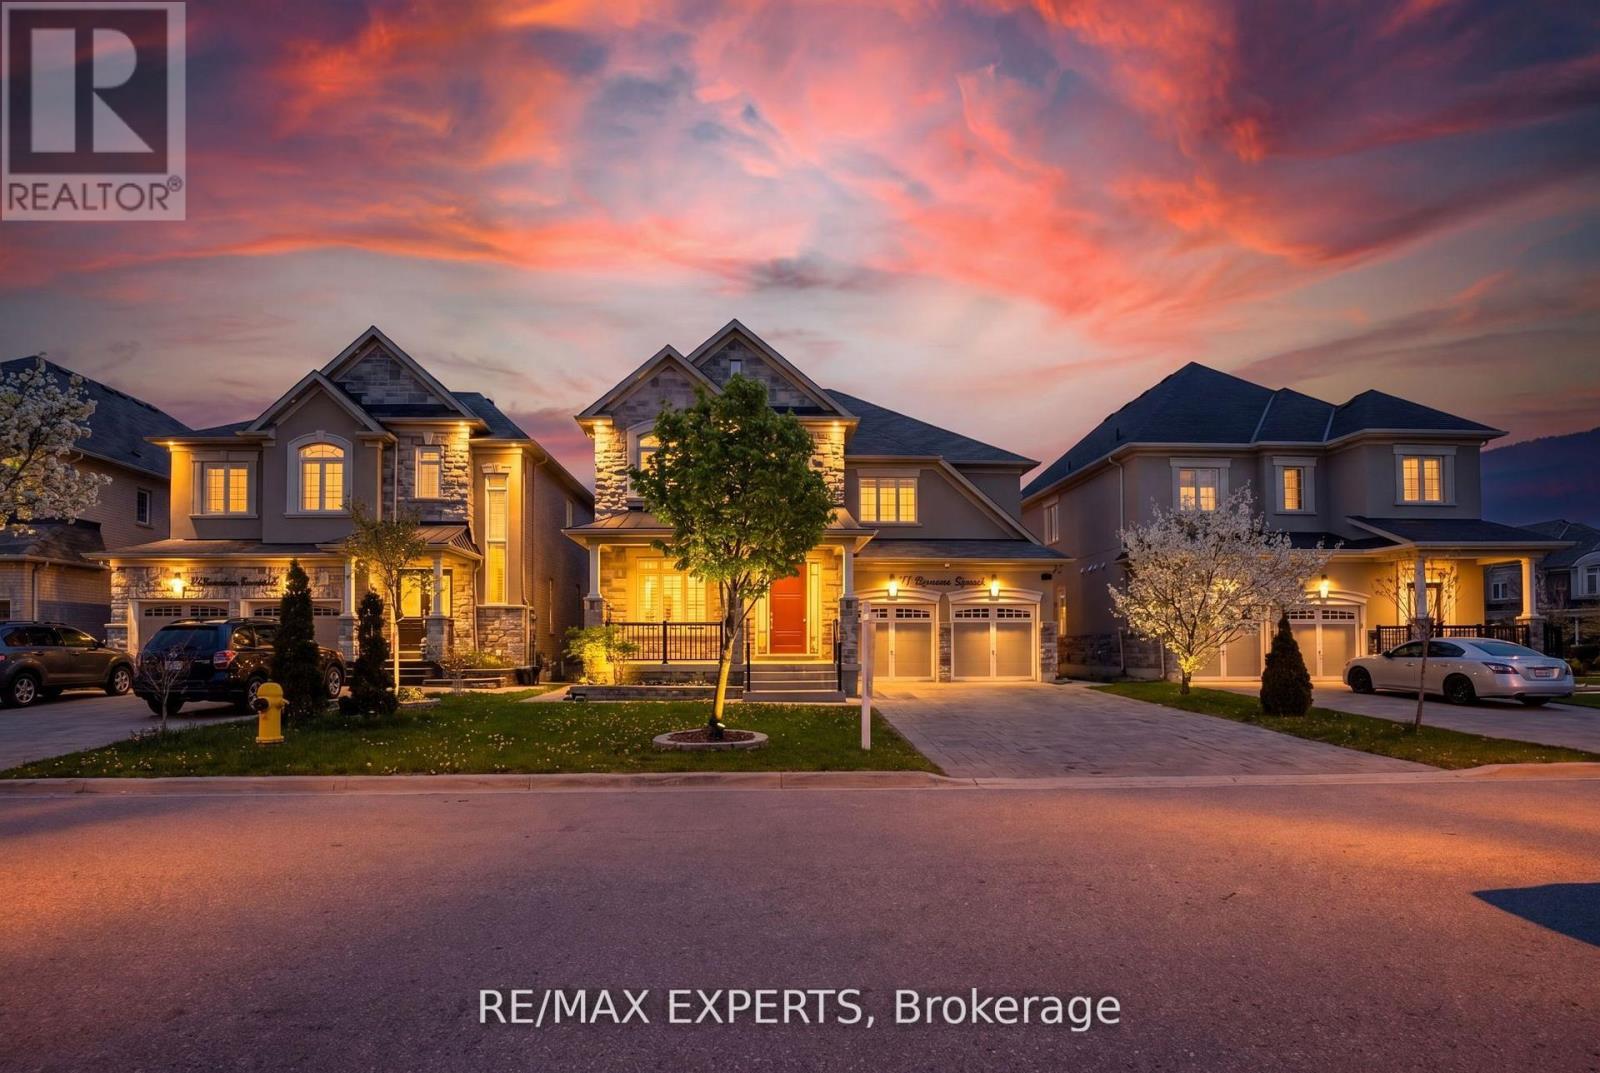
Welcome to 74 Dunrobin Crescent, a sophisticated and functional residence situated on a premium 50'x 102' lot. Nestled within an exclusive community of multi-million dollar estates, this home offers over 3,700 square feet of refined living space, plus a fully finished basement ideal for an in-law suite. Designed for both productivity and play, the main floor features a dedicated office and rich, high-end hardwood flooring that continues throughout the second level. The gourmet kitchen is a chef's dream, boasting top-of-the-line appliances and premium finishes. With a 2-car garage and a 4-car driveway, there is ample space for growing families. Cap off your evenings in the private basement theatre room-the ultimate setting for family movie nights. (id:56248)
304 - 560 Bloor Street E
Oshawa, Ontario
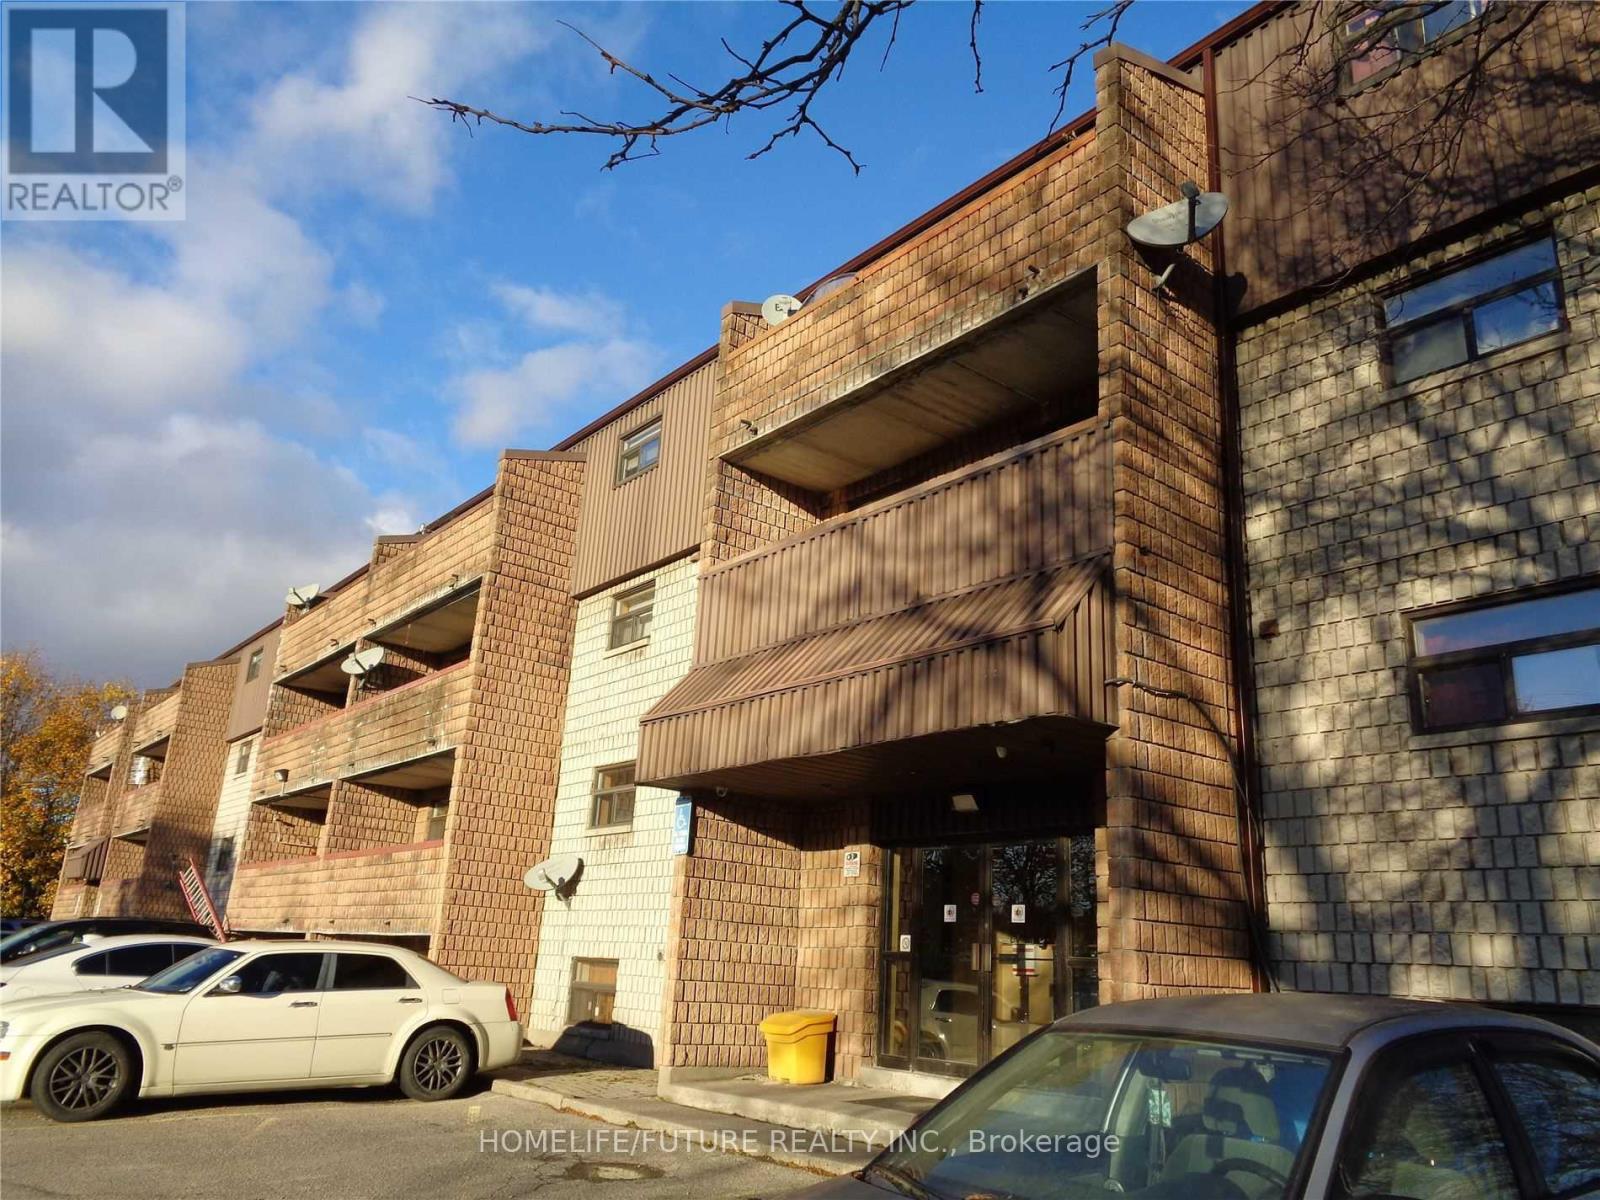
Clean, Renovated, Bright, 2 Bedroom Apt In A Quiet Building. Convenient Location. Spacious, Open Concept Living/Dining Room, Laminate Floors T/O. Kitchen Has Quality Oak Cabinetry. Large Closet In Primary Bedroom, Well-Maintained Building, Fantastic Location! Minute Drive From Hwy 401, Public Transit At Your Door Step. Close To All Amenities, Shopping, Schools, Banks, Grocery Plus So Much More! Tenant Is Responsible For Hydro, Parking Is Available For $50 A Month. (id:56248)
308 - 11 Charlotte Street
Toronto, Ontario
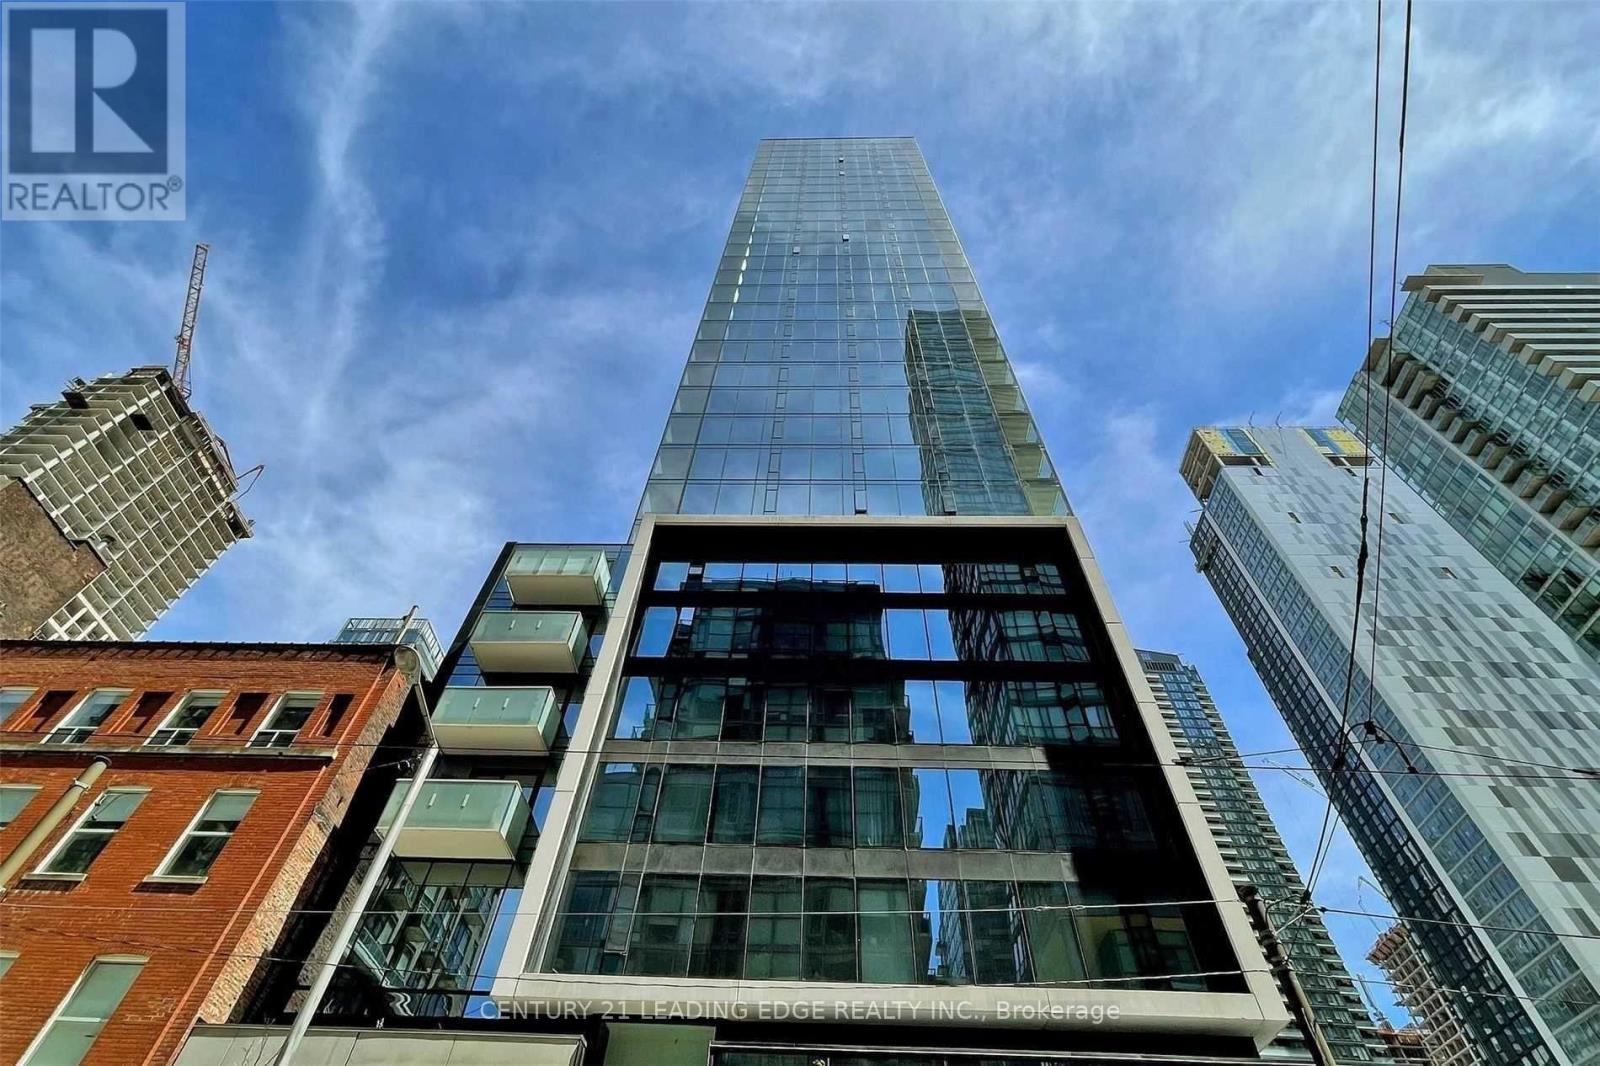
Welcome To King Charlotte In The Heart Of King West! Spacious 2 Bedroom Corner Unit, 763 Sq Ft + Balcony, With Functional Layout And Plenty Of Natural Light. Stainless Steel Appliances Including Gas Range And Ensuite Laundry. Large Balcony With Gas Bbq Connection For Enjoying The Outdoors. Ultra Chic Building With Rooftop Infinity Pool, Trendy Party Room, Exercise Room And Concierge. Steps To Ttc, Shops, Amazing Restaurants And Bars, And Much Much More! (id:56248)
2012 - 400 King Street W
Toronto, Ontario
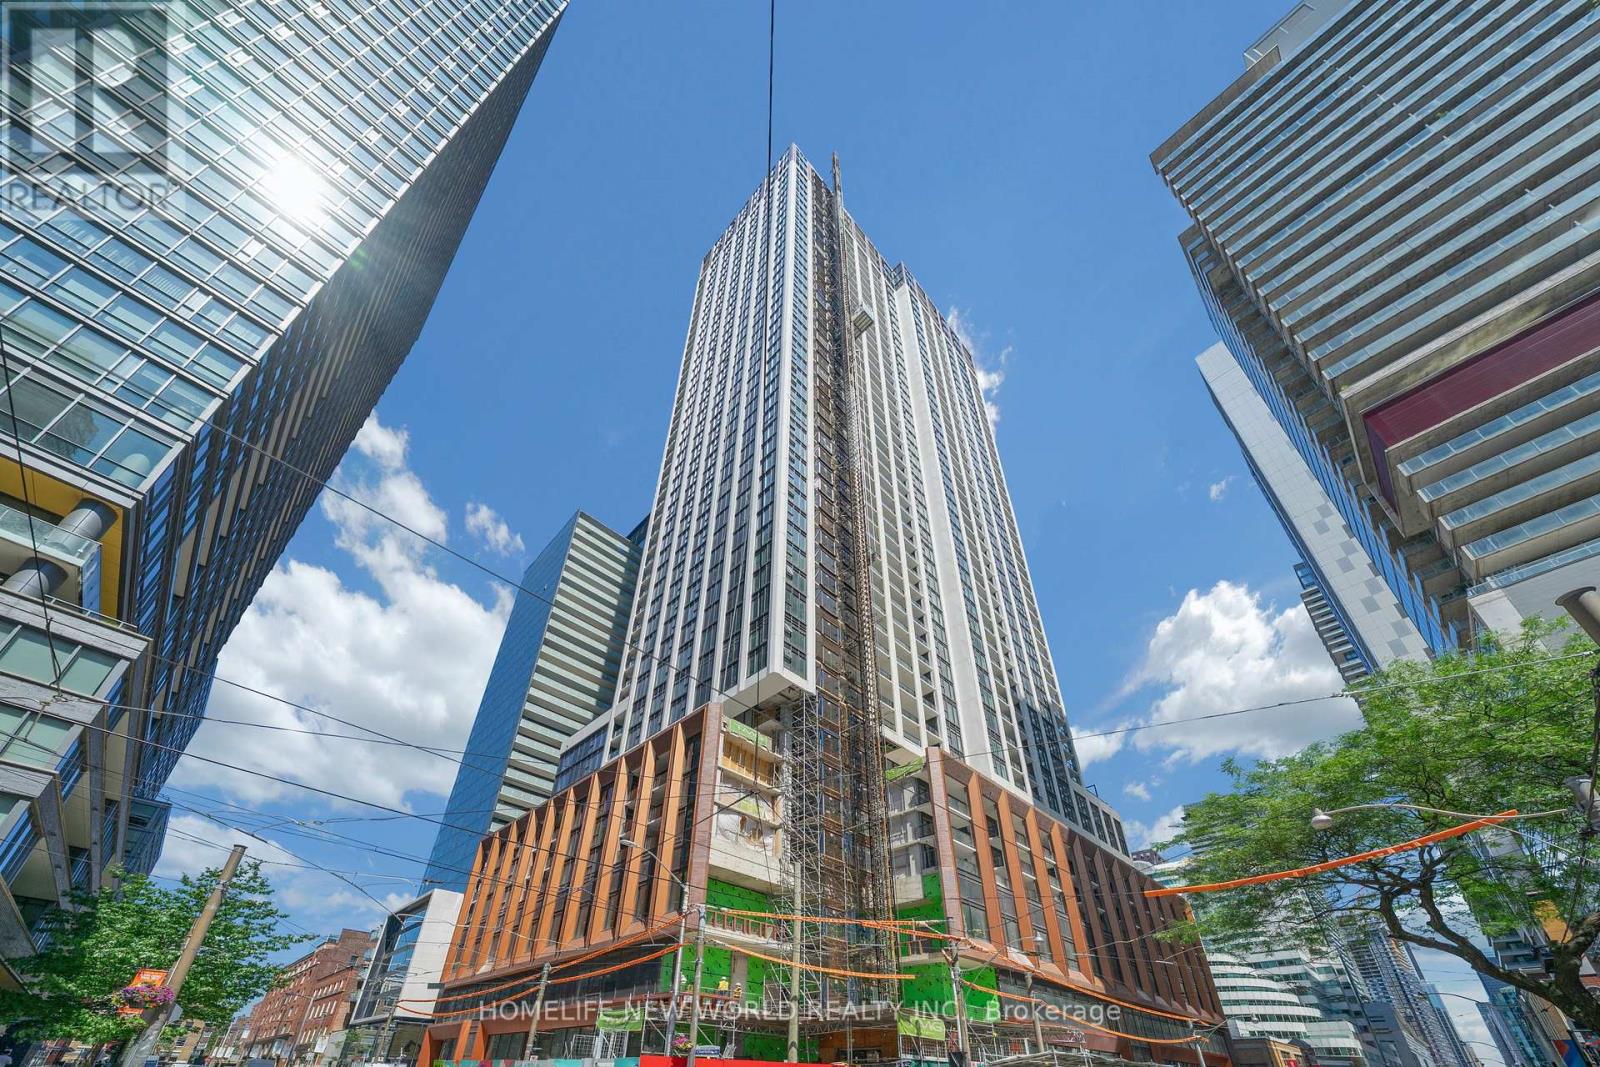
Brand New, Never Lived In! Free WiFi for the 1st year. Move In Immediately! Bright South Facing One Br Suite Featuring A Open Balcony. Enjoy 9 Ft Ceilings, Floor-To-Ceiling Windows, Abundant Natural Light. Modern Kitchen With Quartz Countertops And Built-In Appliances. Enjoy Premium Building Amenities And An Unbeatable Downtown Location, Just 500 Metres To The Subway. Steps To The Financial District, Entertainment District, Toronto's Theatre District, Restaurants, Cafes, Boutique Shopping, Top Schools, And Everyday Conveniences. Walk Score 100/100 - Walker's Paradise! Move In Immediately!! (id:56248)
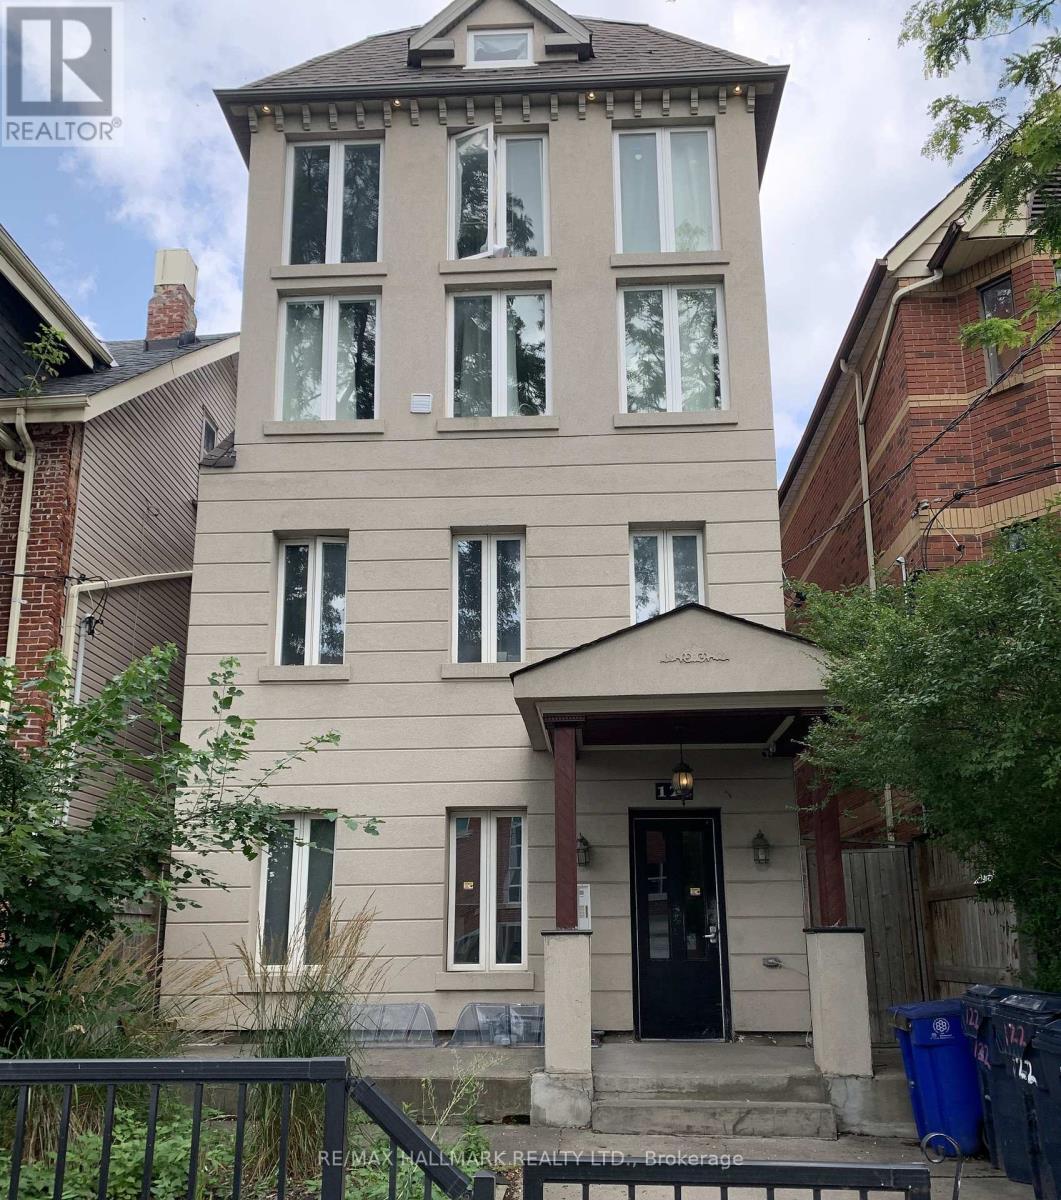
2 - 122 Baldwin Street
Toronto, Ontario
** Renovated - utilities included ** Welcome to this spacious 2 bedroom, 2 level unit in the heart of Kensington Market /Chinatown. It's just steps away from restaurants, shopping, transit, schools and hospitals. This location is hard to beat. This main floor unit features a spacious and open concept living area with exposed brick walls, hardwood floors, and access to the backyard. Kitchen includes gas stove/oven, microwave, dishwasher and breakfast bar. Washroom and bedrooms have been renovated. Unit has direct access and use of backyard space. Non-smoking. Professional property management company conducts weekly cleaning of common areas. Students are welcome. Coin laundry available on-site. (id:56248)