
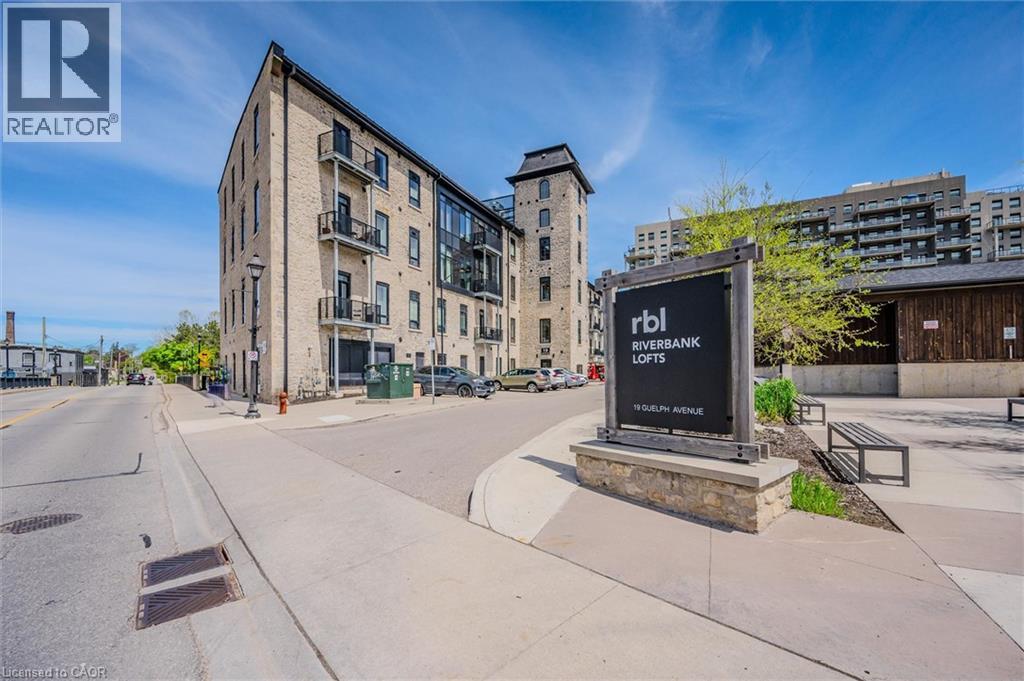
19 Guelph Avenue Unit# 202
Cambridge, Ontario
Welcome to Unit 202 at 19 Guelph Ave in the heart of Hespeler Village. This exceptional 949 sq. ft. corner unit offers the best of both worlds: a bright, sunny southern exposure from the private patio, combined with beautiful downstream views of the Speed river. Featuring an open-concept layout, soaring 11+ ft ceilings and abundant natural light, this 1-bedroom plus den suite offers a spacious and airy feel that is both modern and inviting. The den provides excellent flexibility for a home office, guest space or additional living area. Enjoy your morning coffee or evening unwind on the sunny patio while taking in the peaceful river views. The corner-unit location provides extra windows, creating a bright and comfortable living environment. Located in the sought-after Riverbank Lofts, this home places you right in Hespeler Village, with shops, restaurants, trails, the Grand River and the character of historic downtown Hespeler all close by. Includes one dedicated surface parking space. A rare opportunity to enjoy spacious loft-style living, river views and the best of Hespeler Village. (id:56248)
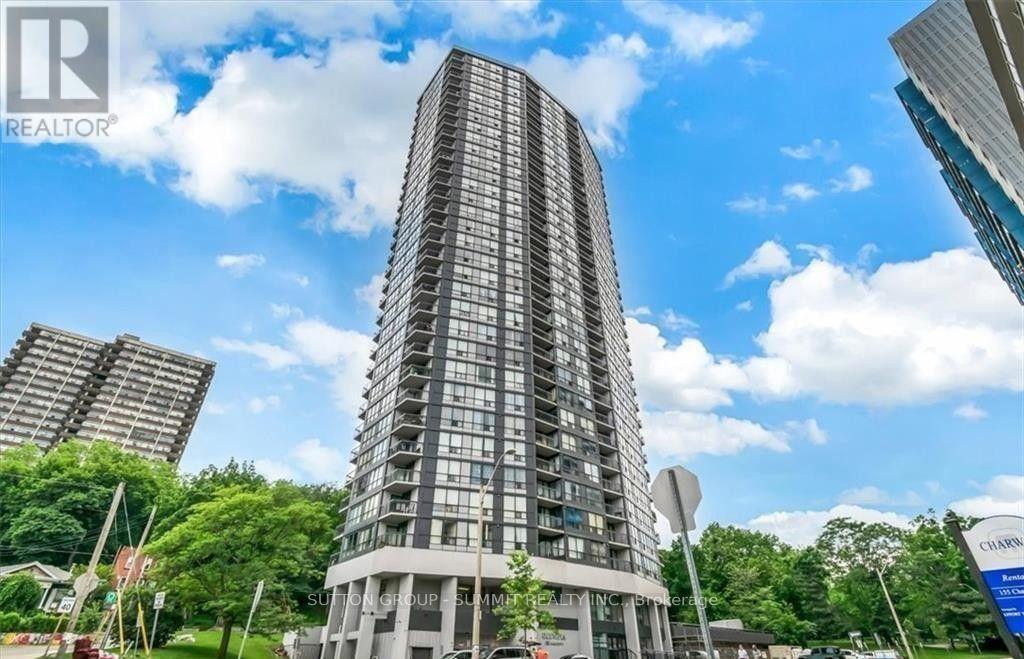
1201 - 150 Charlton Avenue
Hamilton, Ontario
Welcome to The Olympia, where modern updates meet breathtaking lake views! This beautifully upgraded 1 bedroom condo is truly move-in ready and offers the perfect blend of comfort and convenience. The bright and spacious bedroom features a large window that fills the space with natural light, along with a walk-in closet for ample storage. The stylish 4 piece bathroom has been tastefully updated, complementing the upgraded kitchen with modern finishes and enhanced functionality. Enjoy upgraded flooring and contemporary light fixtures throughout, creating a fresh and inviting atmosphere. Step outside to the generous open balcony and take in stunning views of the lake - the perfect place to enjoy your morning coffee or unwind after a long day. Whether you're a first time home buyer, downsizer, or investor, this beautifully maintained condo offers exceptional value in a desirable Hamilton location. Just unpack and enjoy everything the Olympia has to offer. (id:56248)
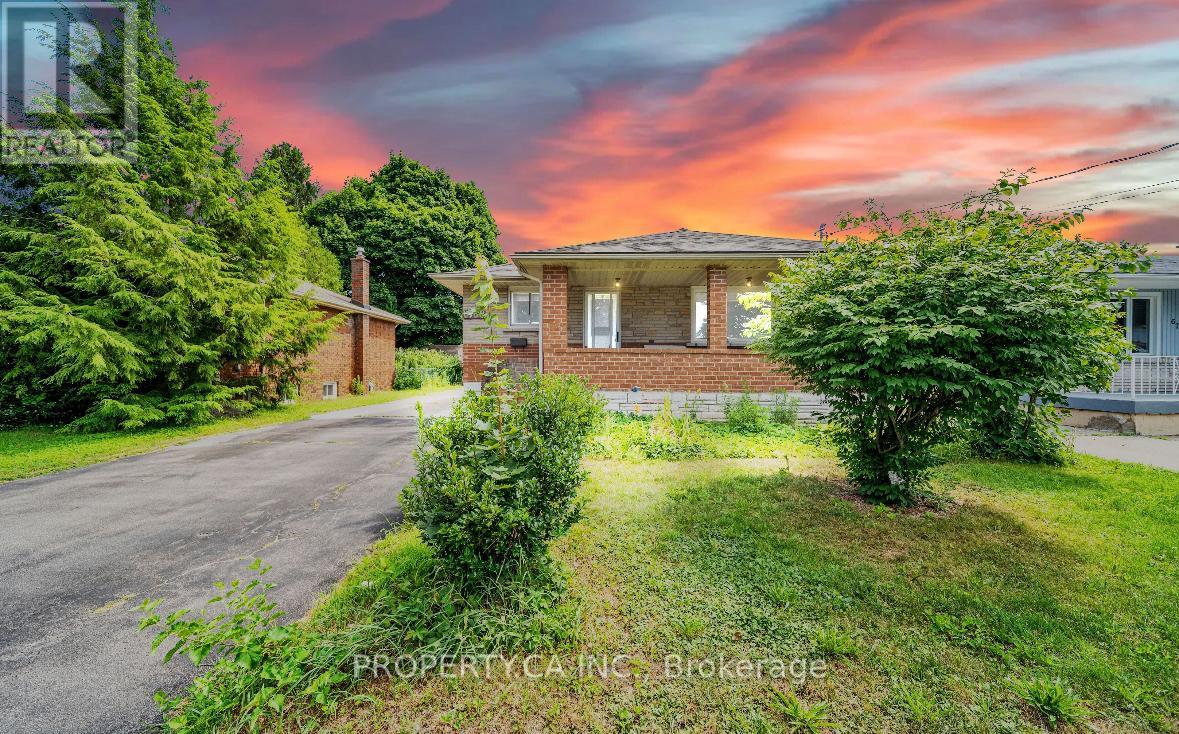
6768 Keiffer Street
Niagara Falls, Ontario
PRIME MULTI-STREAM INVESTMENT OPPORTUNITY | OVERSIZED 50' X 150' LOT Unlock maximum yield in a high-demand Niagara Falls hub! This updated 3+3 bedroom, 3-bath detached bungalow sits on a 7,500 sq ft lot, offering immediate multi-tenant functionality and rare density upside. TRIPLE-INCOME PATHWAY Garden Suite / ADU Potential: The massive 42' x 12.5' detached garage with hydro offers an ideal footprint to build or convert a detached rear garden suite under R2 guidelines. (Buyer to satisfy self on permits & zoning). Flexible 3-Unit Blueprint: Combine the main floor with the finished lower level (separate entrance, 2nd kitchen setup) plus a rear garden suite to capture 3 distinct income streams. $100K+ IN CAPEX UPGRADES DONE Upgraded 200-Amp electrical service ready for extra load/EV charging. Full professional basement waterproofing system installed. High-efficiency Lennox HVAC system with heat pump. PROPERTY FEATURES Bright main floor with artisan plaster ceilings, crown moldings, updated baths, and 21' covered front porch. Deep concrete/asphalt driveway accommodates 7+ vehicles. Rapid access to QEW, Hwy 420, public transit, and key employment centers ensures low vacancy and top-tier tenant demand. House is fully tenanted (month to month lease). (id:56248)
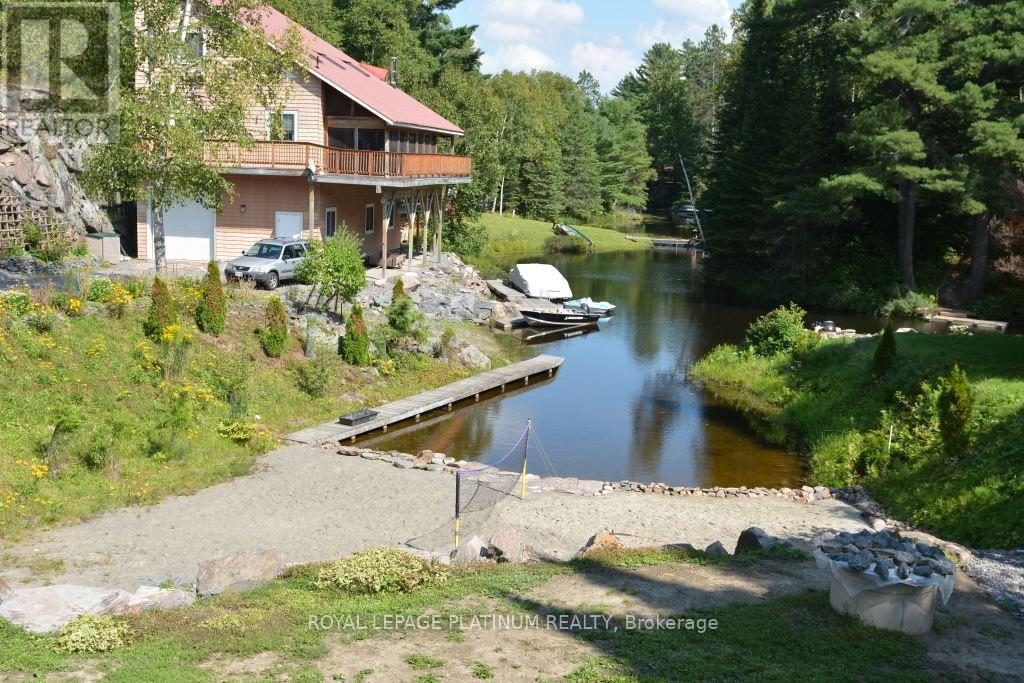
111 Access Road
Parry Sound Remote Area, Ontario
Welcome to a peaceful four-season waterfront retreat on Kawigamog Lake, part of the renowned Pickerel River system. Set on an irregular wooded parcel with approximately 247 ft of shoreline per seller, the property features a 3-bedroom main cottage plus a separate 2-bedroom guest cabin-ideal for family and visitors. Enjoy direct water access, fishing, boating and swimming from two wooden docks and a private boat ramp. The main cottage offers open-concept living, two kitchen areas, an office, multiple baths and a built-in tandem garage. Highlights include a metal roof, private spring-fed well with UV and sediment filtration, septic system, 200-amp hydro service, oil/electric/wood heating, heat pump, central air, 25 kW wired generator and Starlink. Mature trees, expansive water views and year-round road access create a private Northern Ontario escape with comfort in every season. (id:56248)
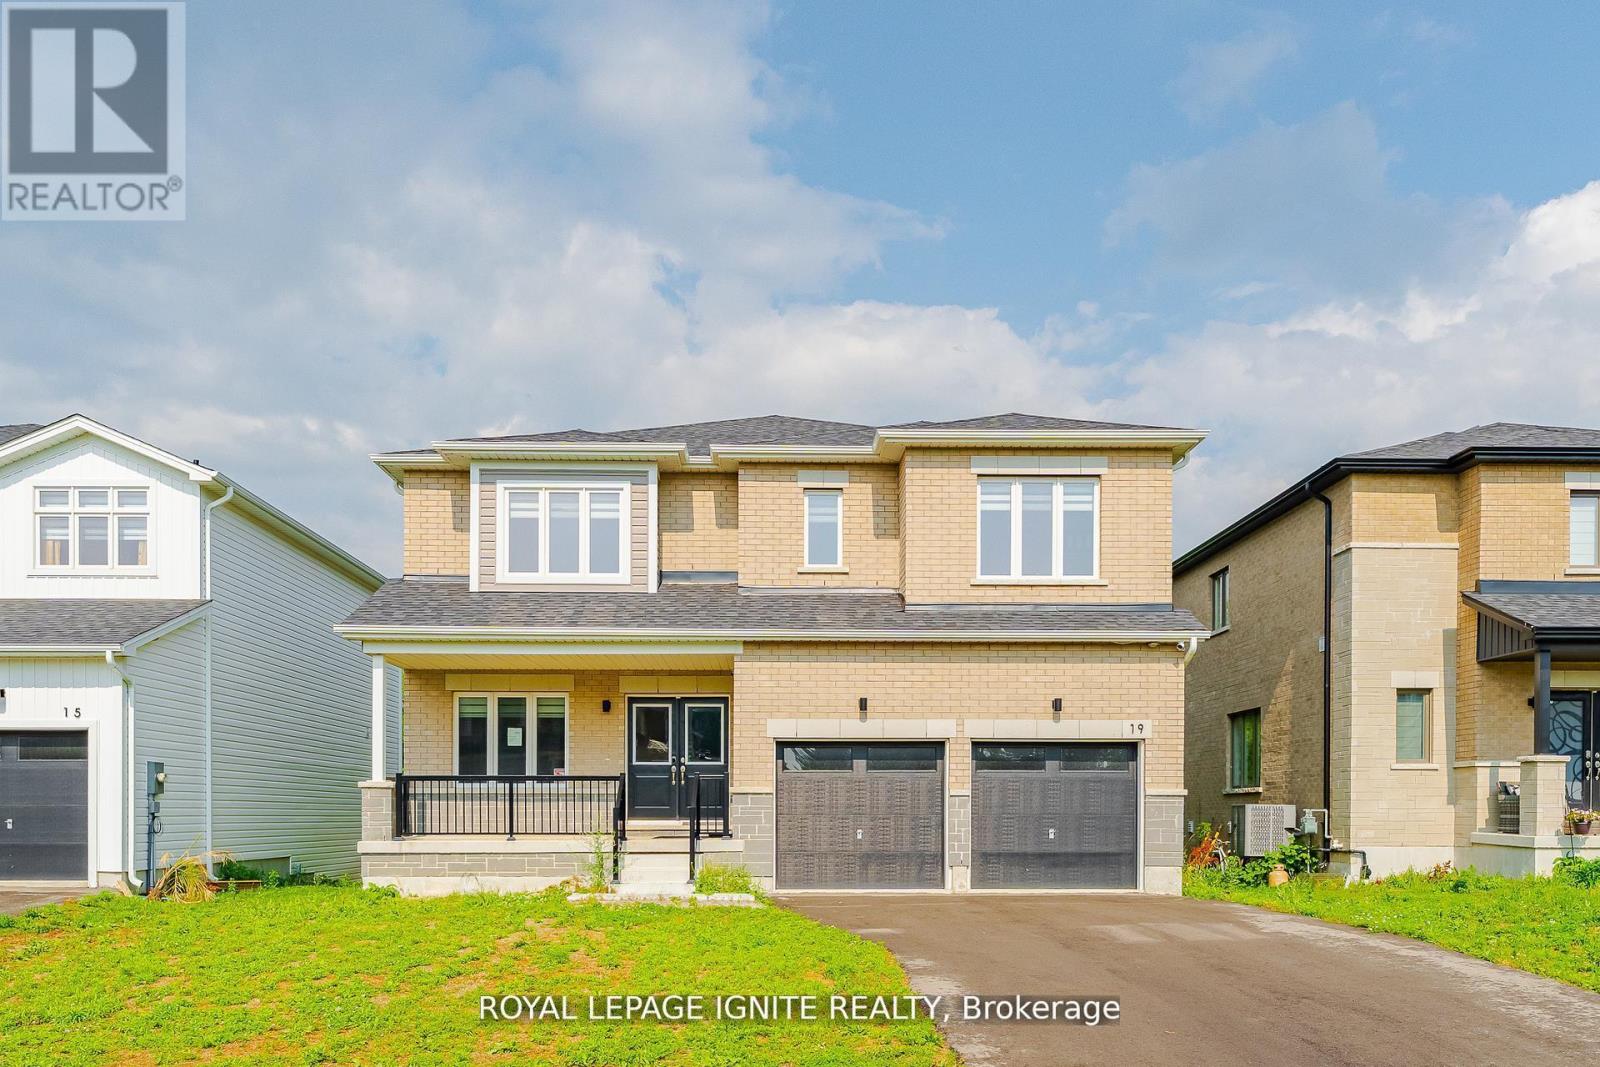
19 Butternut Drive
Norfolk, Ontario
Discover the perfect blend of space, style, and serene surroundings in this beautifully upgraded 4+1 bedroom, 3.5 bathroom home in the welcoming community of Simcoe-just 10 minutes from the beach! Set on a premium 49-ft lot backing onto peaceful green space, this impressive home offers over 2,800 sq. ft. of thoughtfully designed living space, ideal for growing families and those who love to entertain. Step inside to a bright and inviting main floor featuring 9-ft ceilings, rich hardwood flooring, and a seamless open-concept layout that maximizes both comfort and functionality. At the heart of the home is a modern, chef-inspired kitchen complete with granite countertops, abundant cabinetry, and generous prep space, effortlessly connecting to the living and dining areas-perfect for hosting or enjoying everyday moments. A dedicated main floor den adds versatility, ideal for a home office, study, or quiet retreat. Upstairs, escape to the spacious primary suite featuring a private ensuite and walk-in closet, while three additional well-sized bedrooms provide ample room for family or guests. The second-floor laundry adds everyday convenience right where you need it most. Backing onto nature and located close to schools, parks, shopping, and the beautiful shores of Lake Erie, this move-in ready home delivers the lifestyle today's buyers are looking for. A rare opportunity to own a spacious, upgraded home on a premium lot with no rear neighbors-don't miss your chance to make it yours! (id:56248)
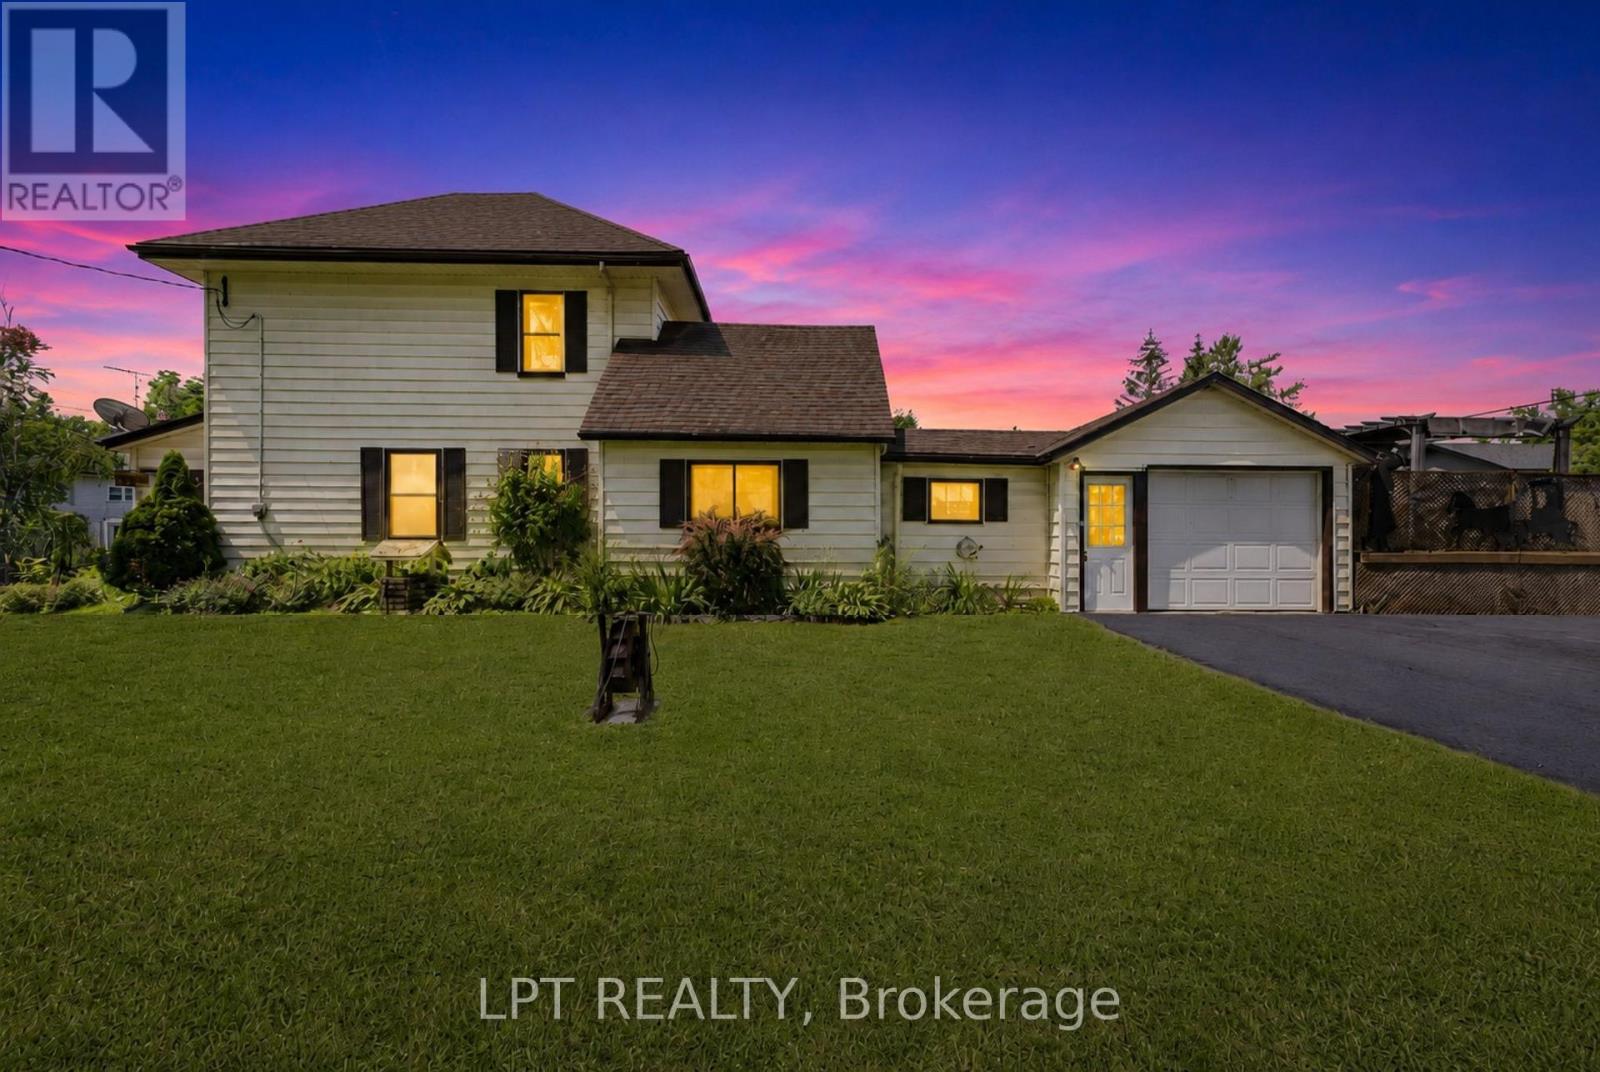
9 Victoria Street E
Kawartha Lakes, Ontario
Charming Century Home In The Heart Of Omemee! Welcome To This Beautiful Quiet Neighbourhood Where This 3-Bedroom, 2-Bath Heritage Home Is Nestled On A Spacious Corner Lot. Brand New XL Double Asphalt Driveway For Ample Parking. Just A Short Stroll To The Scenic Pigeon River, Walking Trails And All The Amenities Of Downtown - Local Restaurants, Shopping, And Everyday Essentials Are Right At Your Fingertips. Inside, You'll Find Fresh Paint, A Large Kitchen And Dining Area Perfect For Family Meals And Entertaining. Step Into The Inviting Sunroom, Complete With An Electric Fireplace And Oversized Windows That Fill The Space With Natural Light - Ideal For Relaxing With Your Morning Coffee Or Unwinding After A Long Day, Complete With Brand New Carpet Upstairs. Outside, The Detached Garage And Shed Offer Ample Storage Space While The Deck And Pool Create The Ultimate Backyard Oasis For Entertaining Or Quiet Evenings Under The Stars. Whether You're Looking For A Peaceful Family Home Or A Weekend Retreat, This One Checks All The Boxes. Don't Miss Your Chance To Own This Slice Of Small-Town Charm - Book Your Showing Today! (id:56248)
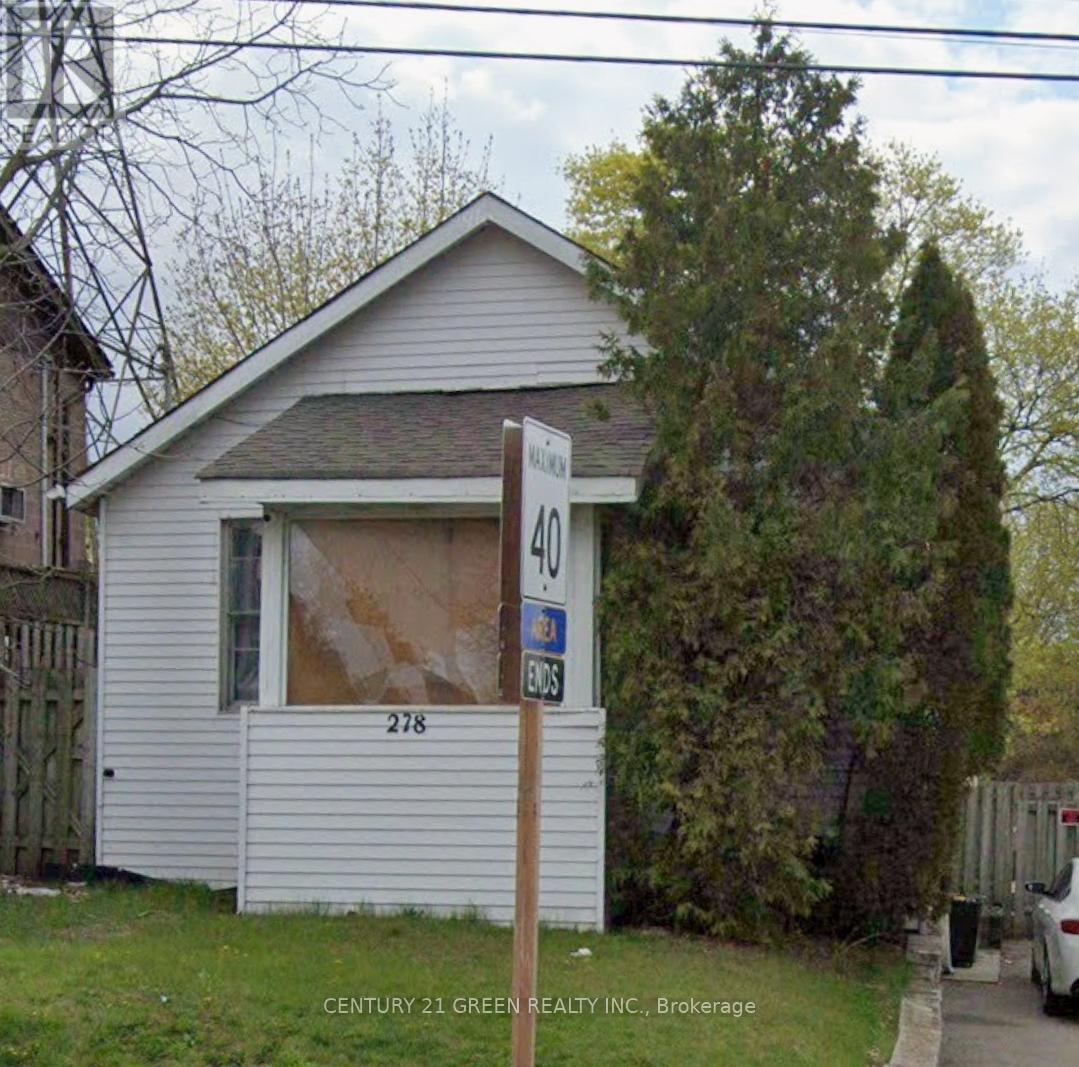
278 Cochrane Road
Hamilton, Ontario
WELCOME TO 278 COCHRANE--A CHARMING DETACHED HOME BRIMMING WITH OPPORTUNITY AND POTENTIAL. WHETHER YOU'RE A FIRST-TIME HOME BUYER LOOKING TO STEP INTO HOME OWNERSHIP OR AN INVESTOR SEEKING AN INCOME PRODUCING PROPERTY, THIS RESIDENCE IS CONVENIENTLY LOCATED IN THE HAMILTON AREA SURROUNDED BY MANY AMENITIES. FEATURES 2 BEDROOMS AND SITS ON A GENEROUS, FULLY FENCED YARD, PERFECT FOR ENTERTAINING. THE DRIVEWAY ACCOMMODATES PARKING FOR UP TO 3 CARS. CLOSE TO HWY, SCHOOLS, PLACE OF WORSHIP. WITH A LITTLE TENDER CARE, IT HAS THE POTENTIAL TO SHINE, REFLECTED IN THE PRICED-TO-SELL VALUE. PROPERTY IS TENANTED. ALLOW 24 HOURS NOTICE FOR ALL SHOWINGS. DON'T MISS YOUR OPPORTUNITY TO MAKE IT YOUR OWN! (id:56248)
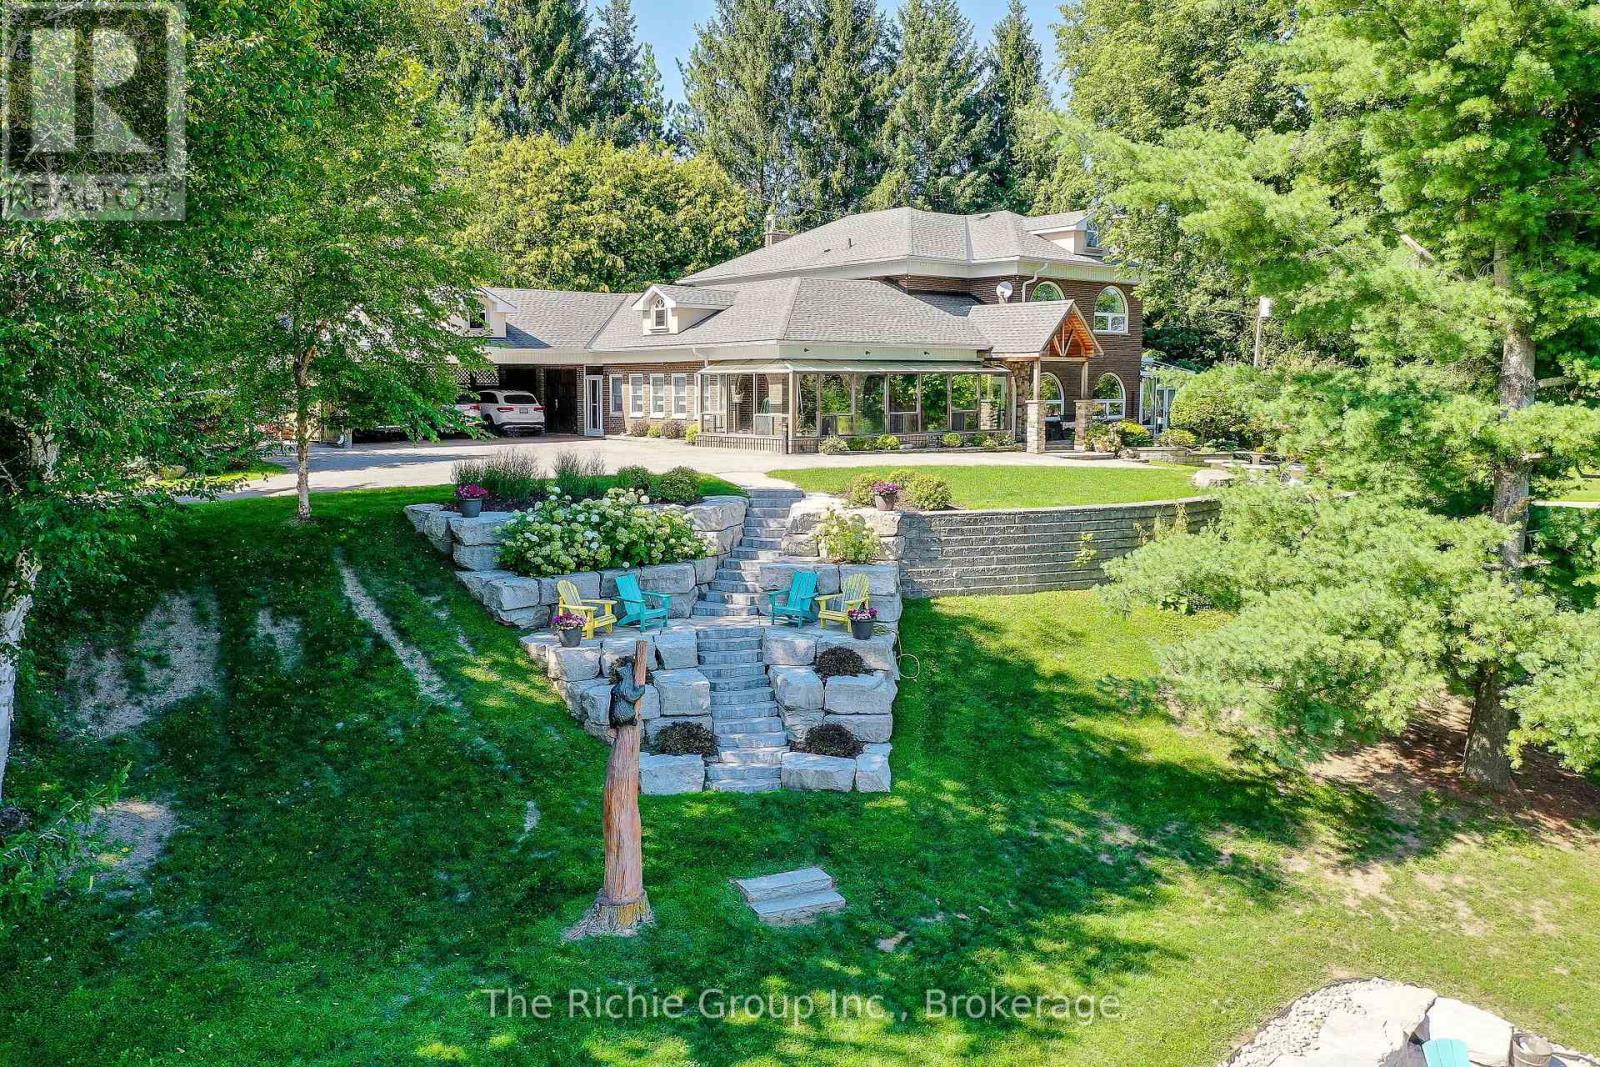
994030 Mono Adjala Town Line
Mono, Ontario
An exceptional dual-dwelling country estate set on 18 pristine, park-like acres in one of Mono's most desirable rural settings, complete with a private sand beach on a crystal-clear, spring-fed pond. Purposefully designed for multi-generational living and large gatherings, the two full, family-sized residences are positioned over 121m/400ft apart, offering complete independence and privacy. The first residence, a beautifully scaled 4-bedroom, 4-bath home, showcases grand, light-filled interiors with expansive windows that frame serene water views, a sophisticated and inviting setting for everyday living and entertaining . The second home is a fully independent 3 bedroom, 5 bath home, featuring an open-concept layout, vaulted ceilings, a main-floor primary suite, and a walk-out lower level that creates a completely self-contained retreat-ideal for extended family or long-term guests/tenants seeking privacy and autonomy within the estate. Floor plans for both homes are included in the multimedia area, and the virtual tour is available to fully appreciate the scale, privacy, and lifestyle this extraordinary property offers .Beyond the gated entrance, the grounds are a showcase of natural beauty featuring manicured lawns, extensive landscaping, mature trees, fruit trees and wide-open green spaces with ample room for a pool, sports courts, or equestrian facilities. A significant bonus is the over 9,000 sq. ft. outbuilding with electricity, offering exceptional versatility for equipment, vehicles, workshops, storage, with potential income stream. A rare offering that blends privacy, natural beauty, and multi-family functionality-crafted for those seeking space, serenity, and an elevated country lifestyle. Perfectly positioned for a city commute, yet offering a lifestyle that feels beautifully removed. (id:56248)
282 Robina Road
Hamilton, Ontario
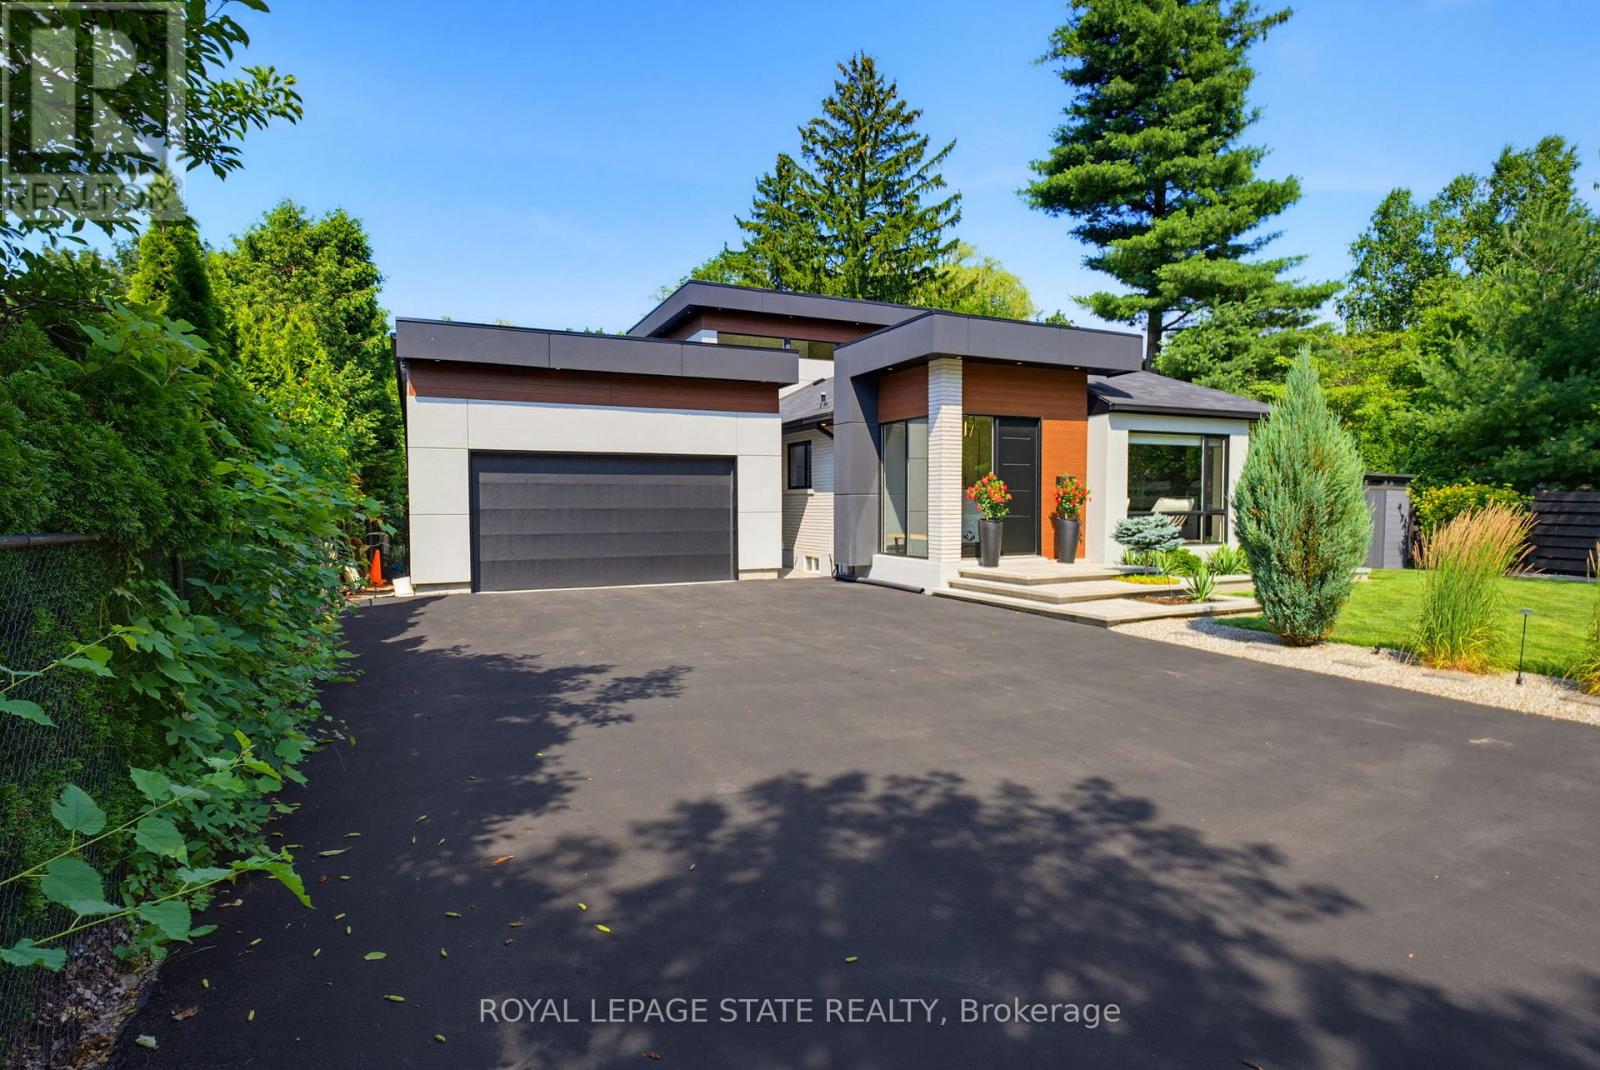
Welcome to 282 Robina Road, modern bungaloft where luxury, comfort, and outdoor living come together on spectacular ravine lot in one of Ancaster's most desirable neighbourhoods. Designed for everyday living and entertaining, this home offers bright open-concept layout featuring chef-inspired kitchen overlooking spacious dining and living/family room. Large breakfast bar island, quality finishes, and abundant natural light make this space heart of home. Thoughtfully designed floor plan features main-floor primary bedroom with spa-inspired ensuite. Two additional bedrooms each offer private ensuite, providing comfort and privacy for family or guests. Dual climate control allows bungalow and loft to be heated and cooled independently for year-round comfort. Step outside to your own private backyard retreat. Massive professionally landscaped lot backs onto picturesque ravine and is designed for entertaining and relaxation. Enjoy impressive 20' x 40' saltwater pool, unwind in hot tub, or relax in cabana complete with built-in shelving, fireplace, and bar fridge. Covered outdoor living area features fully equipped outdoor kitchen with sink, BBQ, and pizza oven. Premium interlocking stone, low-maintenance turf, and In-Lite landscape lighting complete this outdoor oasis. Car enthusiasts, hobbyists, and business owners will appreciate approximately 1,100-square-foot detached garage with private bathroom and space for up to five vehicles. Expansive 12-car driveway provides plenty of parking for family and guests. Close to top-rated schools, parks, golf courses, shopping, restaurants, and major highway access, this property offers exceptional combination of space, function, and lifestyle. Whether entertaining, raising family, or searching for forever home, 282 Robina Road presents rare opportunity to own truly one-of-a-kind property. (id:56248)
Lower Unit - 31 Joseph Court
Hamilton, Ontario
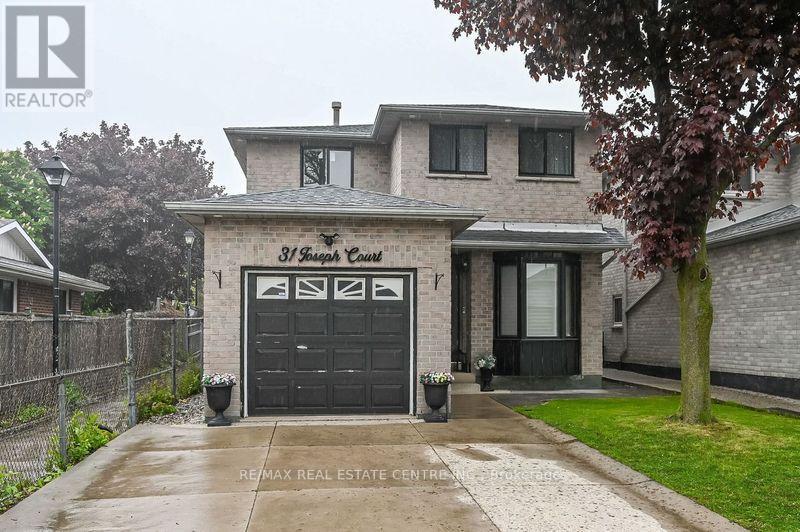
Beautifully renovated lower-level studio apartment in one of Hamilton's most desirable locations! Walking distance to Mohawk College, Limeridge Mall, parks, schools, and all major amenities. Easy access to public transit and highways-ideal for commuters. This bright and modern unit features a private side entrance, large windows, pot lights throughout, a stylish full bathroom, and a brand-new kitchen with stainless steel appliances. Shared laundry facilities with designated usage days. Partially furnished for added convenience. Perfect for a student or single professional. (id:56248)
Lower - 790 Stone Church Road E
Hamilton, Ontario
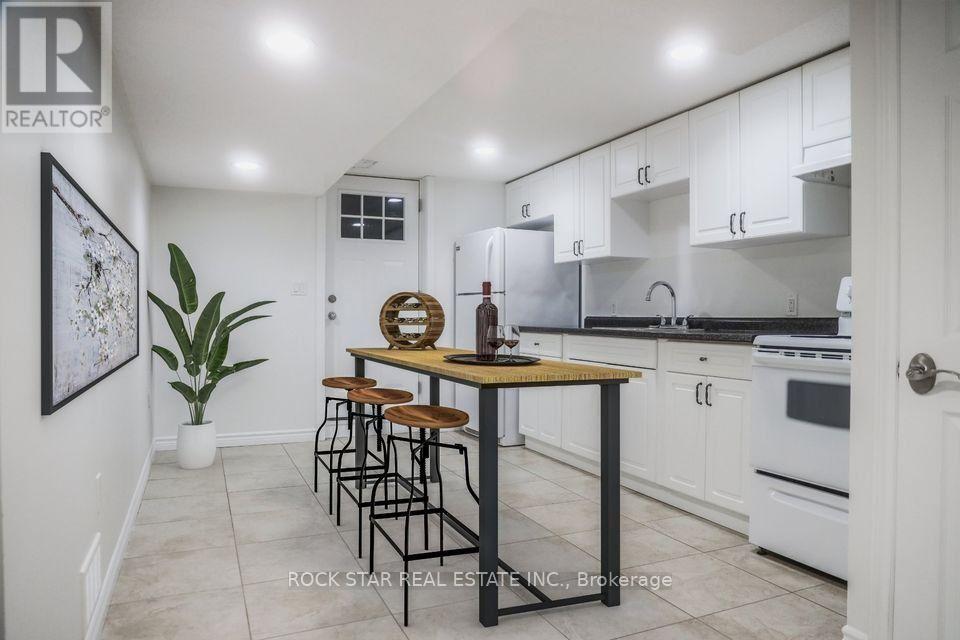
Spacious & Renovated Lower-Level Unit on Hamilton Mountain! This beautifully updated one-bedroom unit offers an impressive amount of living space with brand-new flooring and fresh paint throughout. The spacious layout features a massive bedroom with enough room to comfortably accommodate a king-sized bed, a large living area, a private entrance, and a full three-piece bathroom. Additional highlights include private laundry, a dedicated storage room, and two driveway parking spaces. With its generous room sizes, functional layout, and updated finishes, this lower-level unit offers comfortable and private living in a convenient Hamilton Mountain location. (id:56248)
1 - 12 Duke Street
Hamilton, Ontario
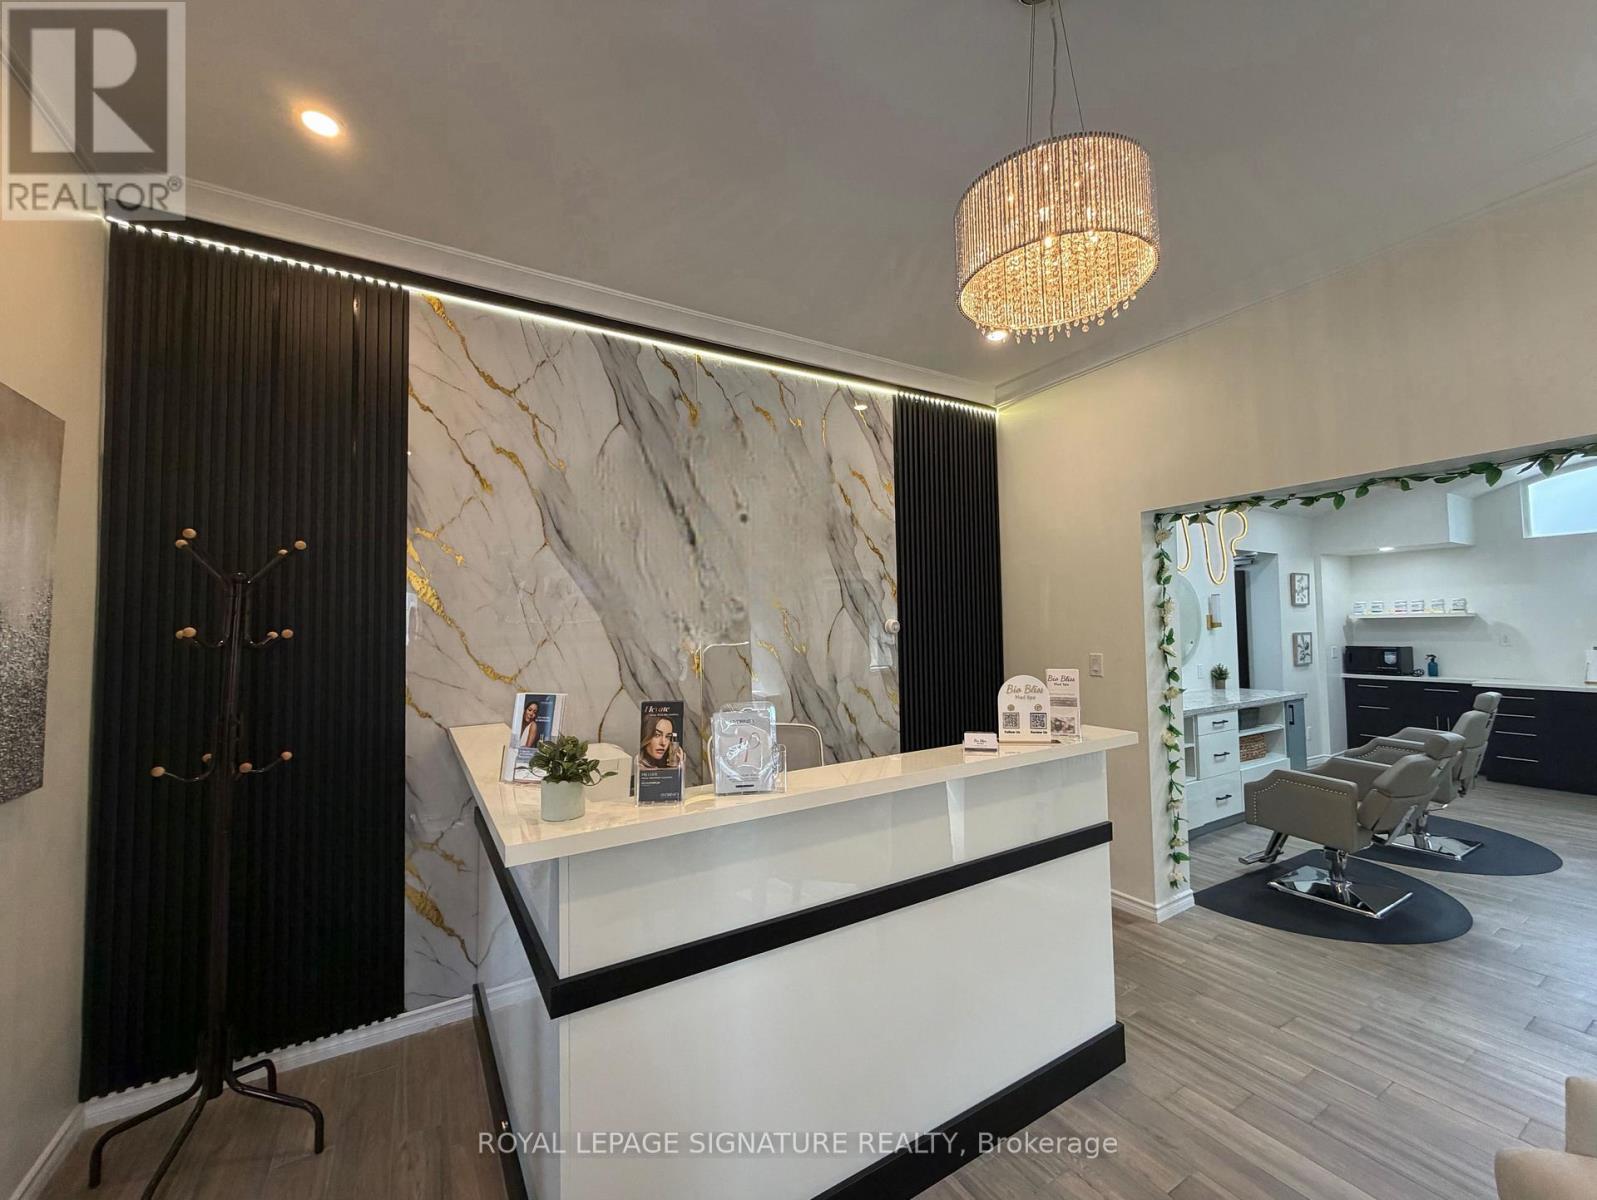
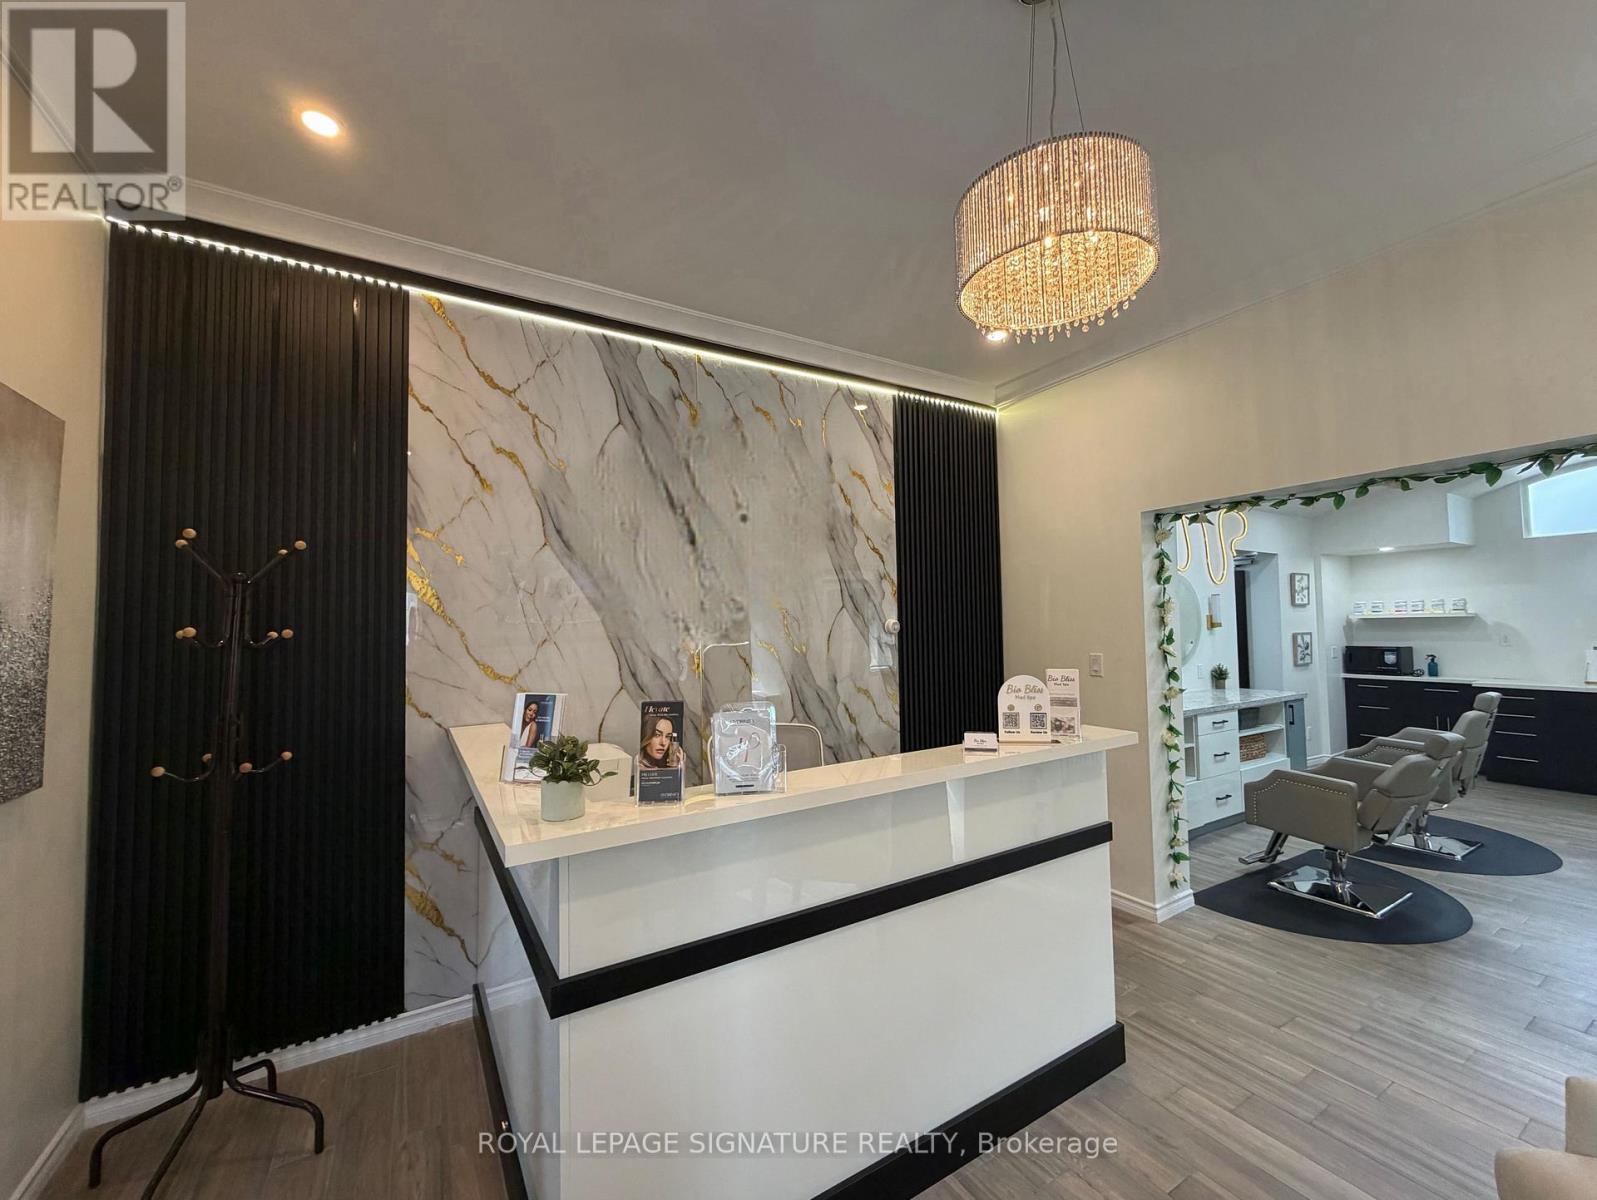
Exceptional opportunity to lease furnished space in the heart of Downtown Hamilton! Thisversatile commercial space offers outstanding potential for a wide range of businesses under favorable C5 Zoning, providing minimal restrictions and maximum flexibility. Ideal for Retail,Professional Offices, Health & Beauty Services, Medical or Non-Medical Clinics, Dental & Dental Hygiene Practices, RMT, Physiotherapy, Massage Centre, Cosmetics & Aesthetics Businesses, Beauty Salon, Hair Salon, Nail Spa, Tanning Spas, Fitness Studios, Employment Agencies, Courier & Shipping Services (UPS, FedEx, DHL), Schools, and many other service-based businesses. Currently configured as a brand-new cosmetics and aesthetics business, this turnkey opportunity includes all brand-new equipment that has never been used, allowing for immediate operation with minimal startup effort. Benefit from excellent growth potential, anda prime downtown location surrounded by offices, established businesses, and growing residential developments, generating strong foot traffic and access to a large pool of local employees and residents. An outstanding opportunity to establish, relocate, or expand yourbusiness in one of Hamilton's most dynamic commercial corridors. Don't miss this rare opportunity! (id:56248)
1 - 12 Duke Street
Hamilton, Ontario
Exceptional opportunity to acquire a business in the heart of Downtown Hamilton! This versatile commercial space offers outstanding potential for a wide range of businesses under favorable C5 Zoning, providing minimal restrictions and maximum flexibility. Ideal for Retail, Professional Offices, Health & Beauty Services, Medical or Non-Medical Clinics, Dental & Dental Hygiene Practices, RMT, Physiotherapy, Massage Centres, Cosmetics & Aesthetics Businesses, Beauty Salon, Hair Salon, Nail Spa, Tanning Spas, Fitness Studios, Employment Agencies, Courier & Shipping Services (UPS, FedEx, DHL), Schools, Music & Art Schools, Printing & Copy Services, Photography Studios, Clothing & Apparel Showrooms, Auto Parts & Automotive-Related Businesses, Drapery & Blinds Showrooms, Cafés, Coffee Shops, Restaurants, Places of Worship, and many other service-based businesses. Currently configured as a brand-new cosmetics and aesthetics business, this turnkey opportunity includes all brand-new equipment that has never been used, allowing for immediate operation with minimal startup effort. Benefit from low rent, excellent growth potential, and a prime downtown location surrounded by offices, established businesses, and growing residential developments, generating strong foot traffic and access to a large pool oflocal employees and residents. An outstanding opportunity to establish, relocate, or expand your business in one ofHamilton's most dynamic commercial corridors. **Business Only - Property Not Included.** Don't miss this rare opportunity!! All fixtures, furniture included! (id:56248)
(Basmt) - 135 Northgate Drive
Welland, Ontario
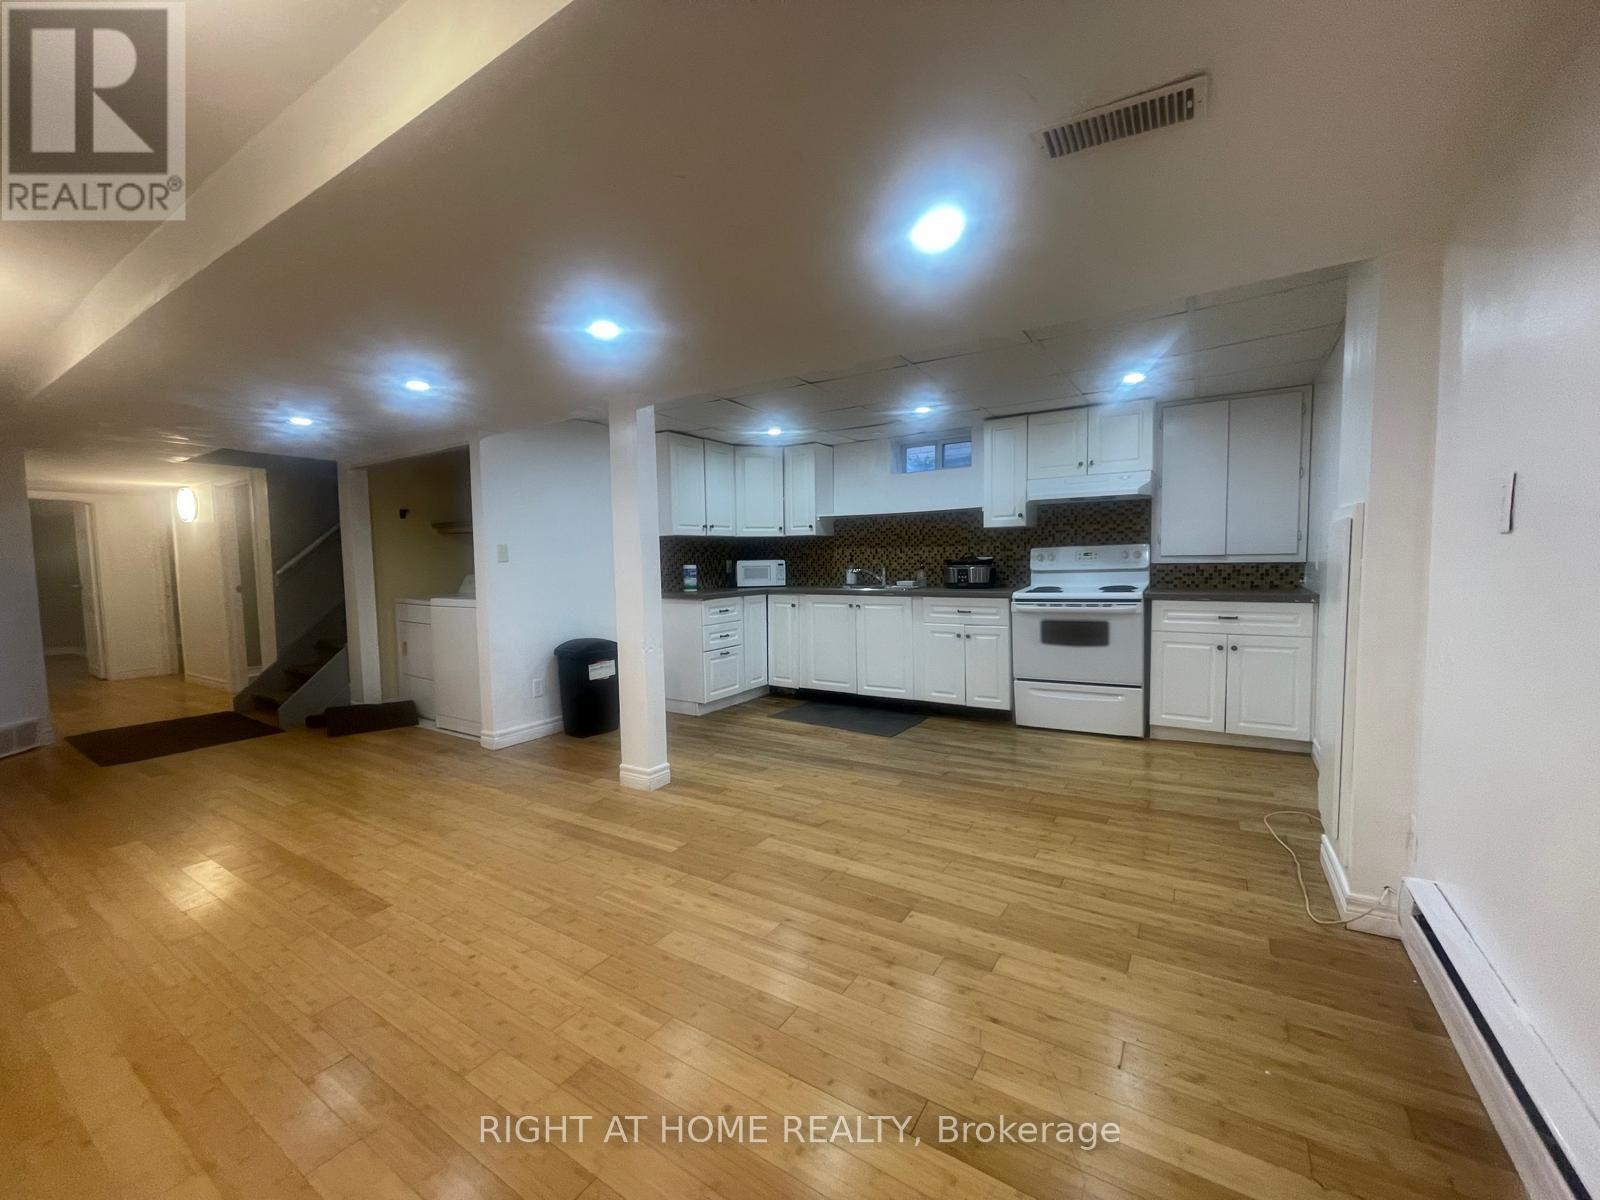
EXCEPTIONAL RENTAL OPPORTUNITY! This bright, updated 3-bedroom unit is perfectly situated on a quiet cul-de-sac and available for lease.Enjoy the convenience of ALL UTILITIES INCLUDED in the rent (excluding internet). The home features a fantastic open-concept living area and three comfortable bedrooms. Location is unbeatable for students or commuters: you are literally STEPS TO NIAGARA COLLEGE and offer quick access via a private back gate to Woodlawn Street public transit, major highways (406/QEW), Seaway Mall, and amenities. This high-demand location combined with the ease of all-inclusive utility payments makes this the ideal hassle-free rental. Students are welcome! Apply now to secure this prime spot! (id:56248)
19243 Hwy 35 Highway
Algonquin Highlands, Ontario
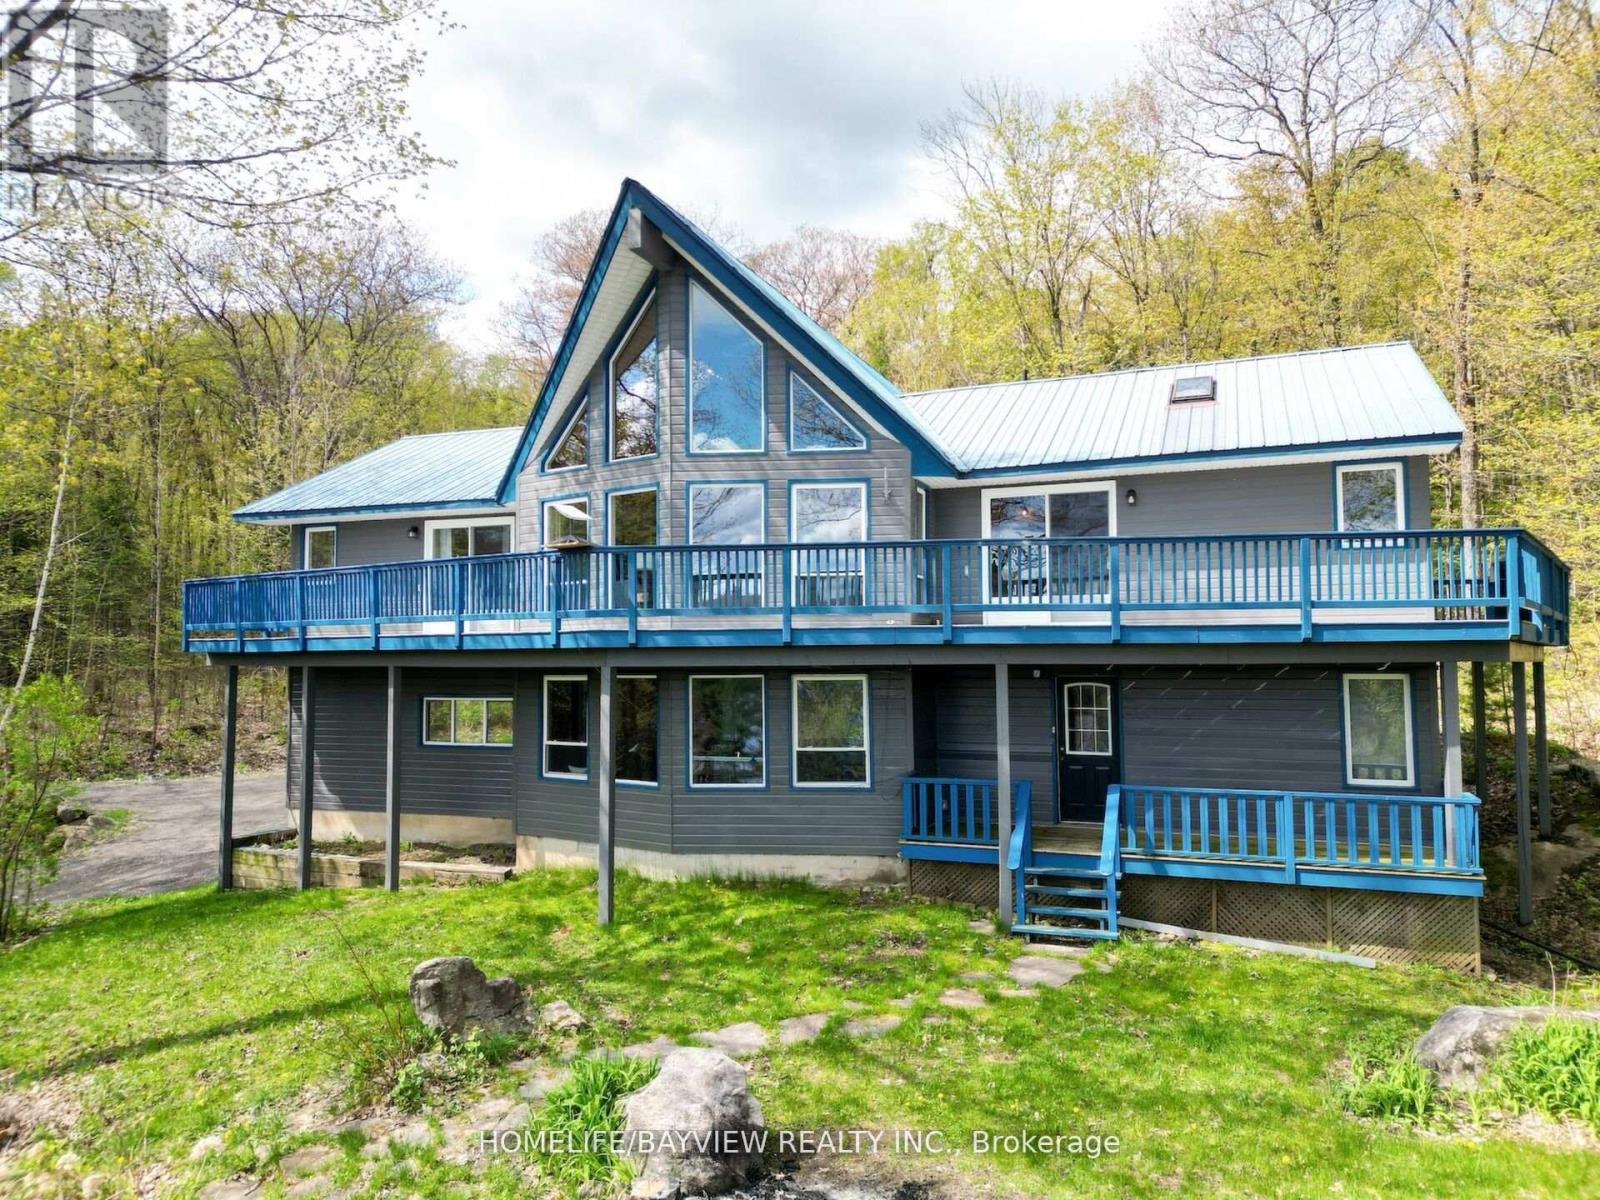
Gorgeous 5 Bedroom + Loft Four Season A Frame Chalet Overlooking the Shores of Kushog Lake Nestled on 2.33 Acres in Picturesque Algonquin Highlands! Spanning approximately 3,000 sq. ft. across two levels, this inviting retreat offers private direct access to the lake, complete with a two-level deck and dock! The property showcases soaring vaulted ceilings, warm wooden accents, and rustic charm, highlighted by a new stone wall & Electric Fireplace that creates a cozy ambiance throughout. As you enter, you're welcomed by a spacious open-concept living area, boasting expansive floor-to-ceiling windows that frame magnificent views of the lake. The open-concept kitchen features a vaulted ceiling with skylights, an island perfect for gatherings, and a walkout to a wraparound deck offering stunning, unobstructed vistas of the lake and trees. This exquisite home includes five generously sized bedrooms, highlighted by a luxurious master suite with a private ensuite that features a skylight and access to a balcony to enjoy your morning coffee. Additionally, there are two more full washrooms, each beautifully appointed with modern fixtures and elegant finishes. For convenience, the property includes a spacious detached two-car garage with electricity. A separate double-car covered carport and 3rd bay provide great storage for boats/trailers. A quick stroll across the road grants you immediate access to the shores of Kushog Lake, complete with dock access. This is a fantastic opportunity for a family retreat that's both quiet and relaxing, located just minutes from Minden and Dorset, and within easy reach of ski hills, ATV, and snowmobile trails, restaurants, and shops. (id:56248)

615 - 2212 Lakeshore Boulevard W
Toronto, Ontario
Waterfront living with panoramic views across to Lake Ontario! This spacious south-facing corner-end suite looks out over the park, the treetops and the water. The floor-to-ceiling windows keep it bright all day. At 967 square feet, it's one of the larger two-bedroom layouts in the building. Practical floorpan with big living room, an open kitchen with a custom island, a primary bedroom with its own ensuite, a second bedroom, a large den that works as an office or third bedroom, and a second full bathroom. Warm Neutral Decor (freshly painted), Custom drapery throughout, and two balconies with open water views from east to south to west. Enjoy extensive amenities including an oversized indoor pool, fitness centre, squash courts, sauna, games room, guest suites, outdoor terrace with BBQs, and 24-hour concierge. Be part of the vibrant Westlake Village community with Metro, LCBO, Shoppers, Starbucks, banks and more right at your door, and walk through the parking straight into Metro without stepping outside. The streetcar stops right outside, Mimico GO station is close, and the QEW is minutes away. Across the street there's the park, the lake trail, the beach and the marina. The perfect mix: unbeatable location, everything walkable, and a one-of-a-kind corner suite with sweeping waterviews. (id:56248)
17, 18 & 19 - 6730 Davand Drive
Mississauga, Ontario
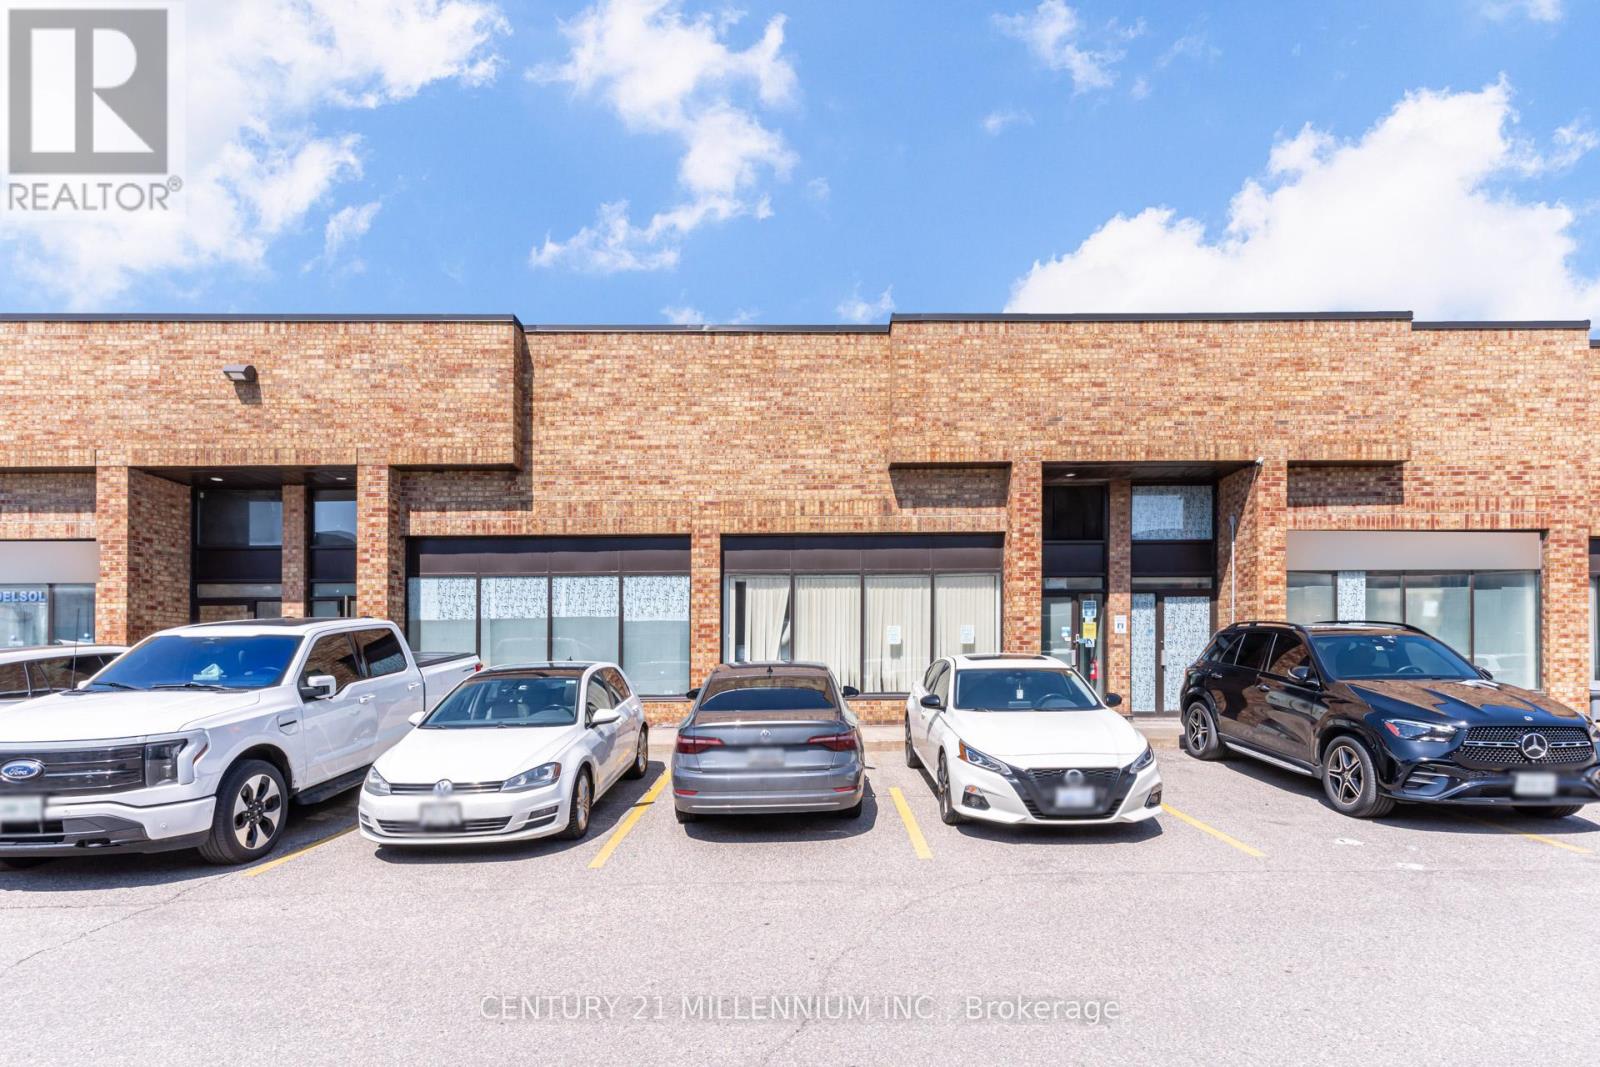
Rarely Available Large 5499 Sq Ft Industrial Condo Unit. Close Proximity to the Highway 410/airport & all amenities. Three Truck Level loading doors. Excellent Industrial Units With Great Versatility For Multi-Use In A High Demand Business Area Of Mississauga! Near Airport And All Major Highways. (id:56248)
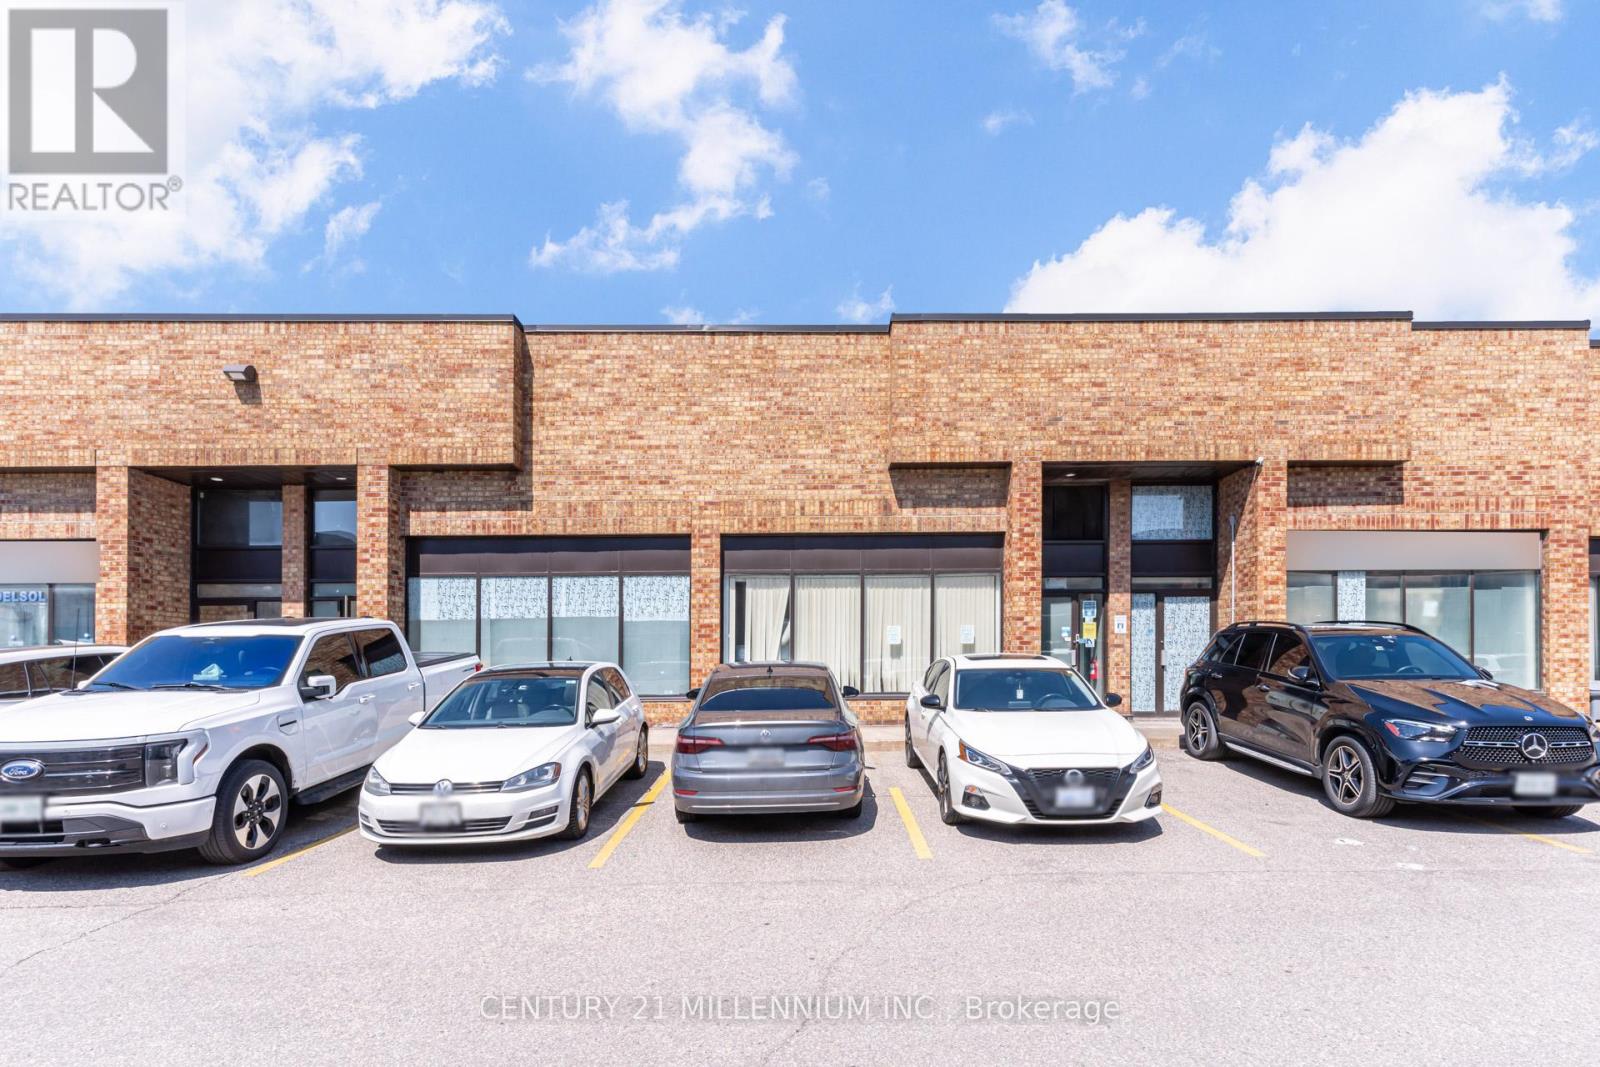
17, 18 & 19 - 6730 Davand Drive
Mississauga, Ontario
Rarely Available Large 5499 Sq Ft Industrial Condo Unit. Close Proximity to the Highway 410/airport & all amenities. Three Truck Level loading doors. Excellent Industrial Units With Great Versatility For Multi-Use In A High Demand Business Area Of Mississauga! Near Airport And All Major Highways. (id:56248)
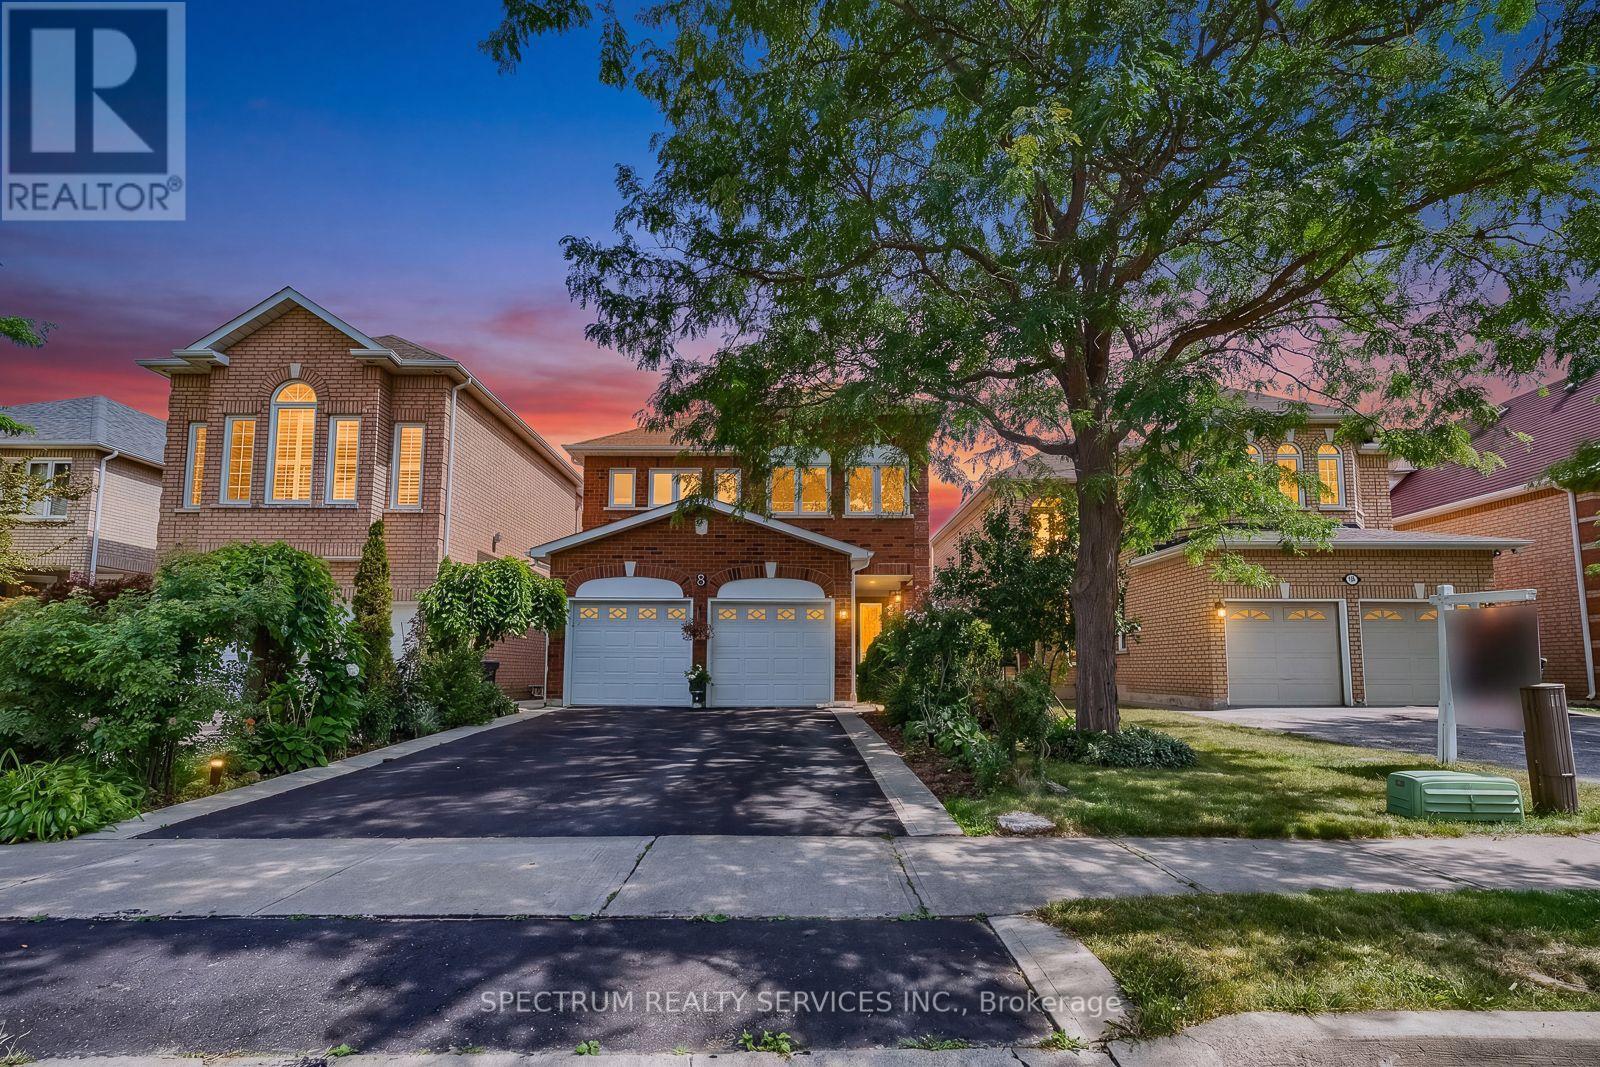
8 Sweet Briar Lane
Brampton, Ontario
Welcome to 8 Sweet Briar Lane - Snelgrove, Brampton Welcome to 8 Sweet Briar lane, nestled in the highly desirable Snelgrove community of Brampton. This spacious and beautifully appointed home offers the perfect combination of comfort, functionality, and family living. Featuring 4 large bedrooms, including a generous primary bedroom with a private ensuite, sitting area, and additional closet space, this home provides plenty of room for the entire family. Home Features - 4 spacious bedrooms, Large primary bedroom with ensuite, sitting area & extra closet, 2 large 4-piece bathrooms, Convenient 2-piece powder room, Large covered front patio, Beautiful formal dining area, Well-appointed kitchen, Spacious eating area, Large family room with fireplace, Finished basement perfect for family gatherings, Basement kitchen, Nice-sized lot with plenty of outdoor potential, Close to the many amenities Snelgrove and Brampton have to offer. This is a wonderful opportunity to own a spacious family home in a sought-after neighbourhood with excellent amenities nearby. Homes like this don't last long - don't miss your opportunity to see 8 Sweet Briar Lane. (id:56248)
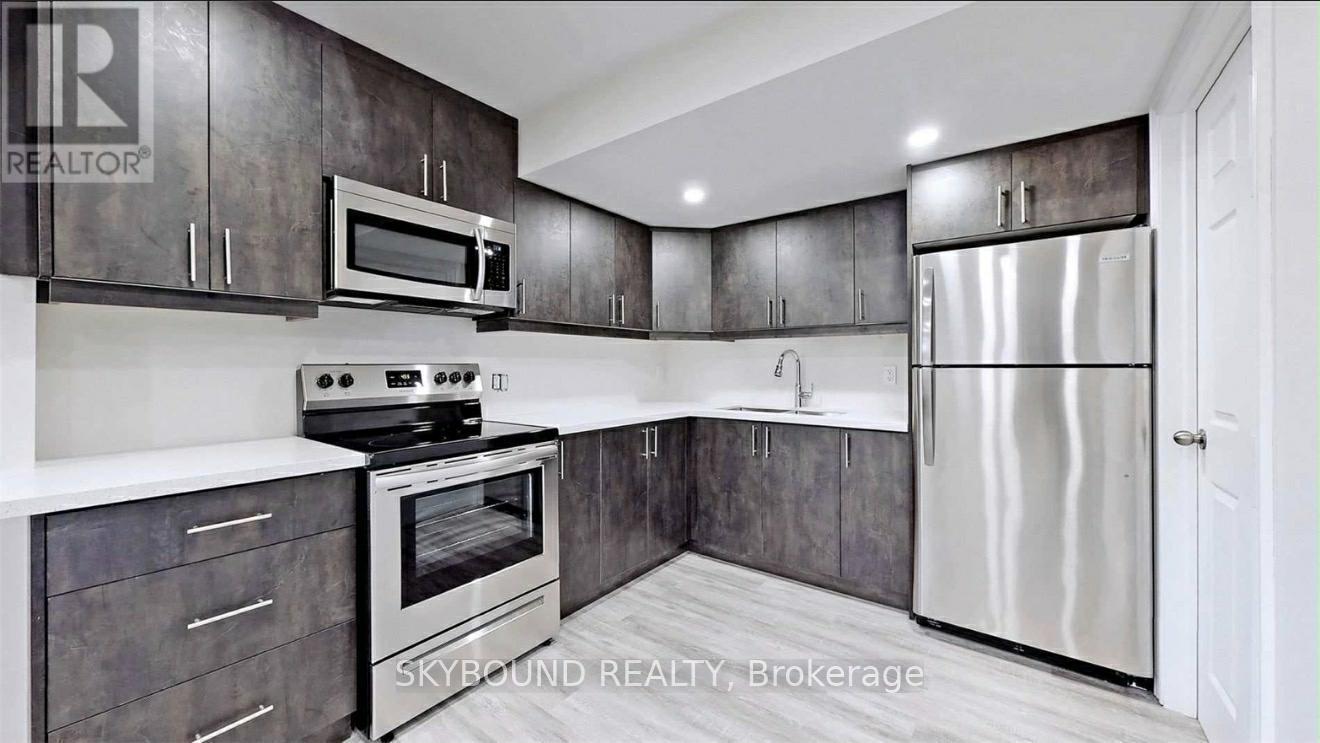
Bsmt - 3461 Park Heights Way
Mississauga, Ontario
Fully furnished 1+1 basement apartment. Brand new ensuite washer/dryer for exclusive use. Modern kitchen with high-end s/s appliances. New range hood microwave. All Existing Elf's. Tenant To Pay 30% Utilities and $30 for internet. No Smoking And No Pets. Tenant liability insurance required. Parking included. (id:56248)
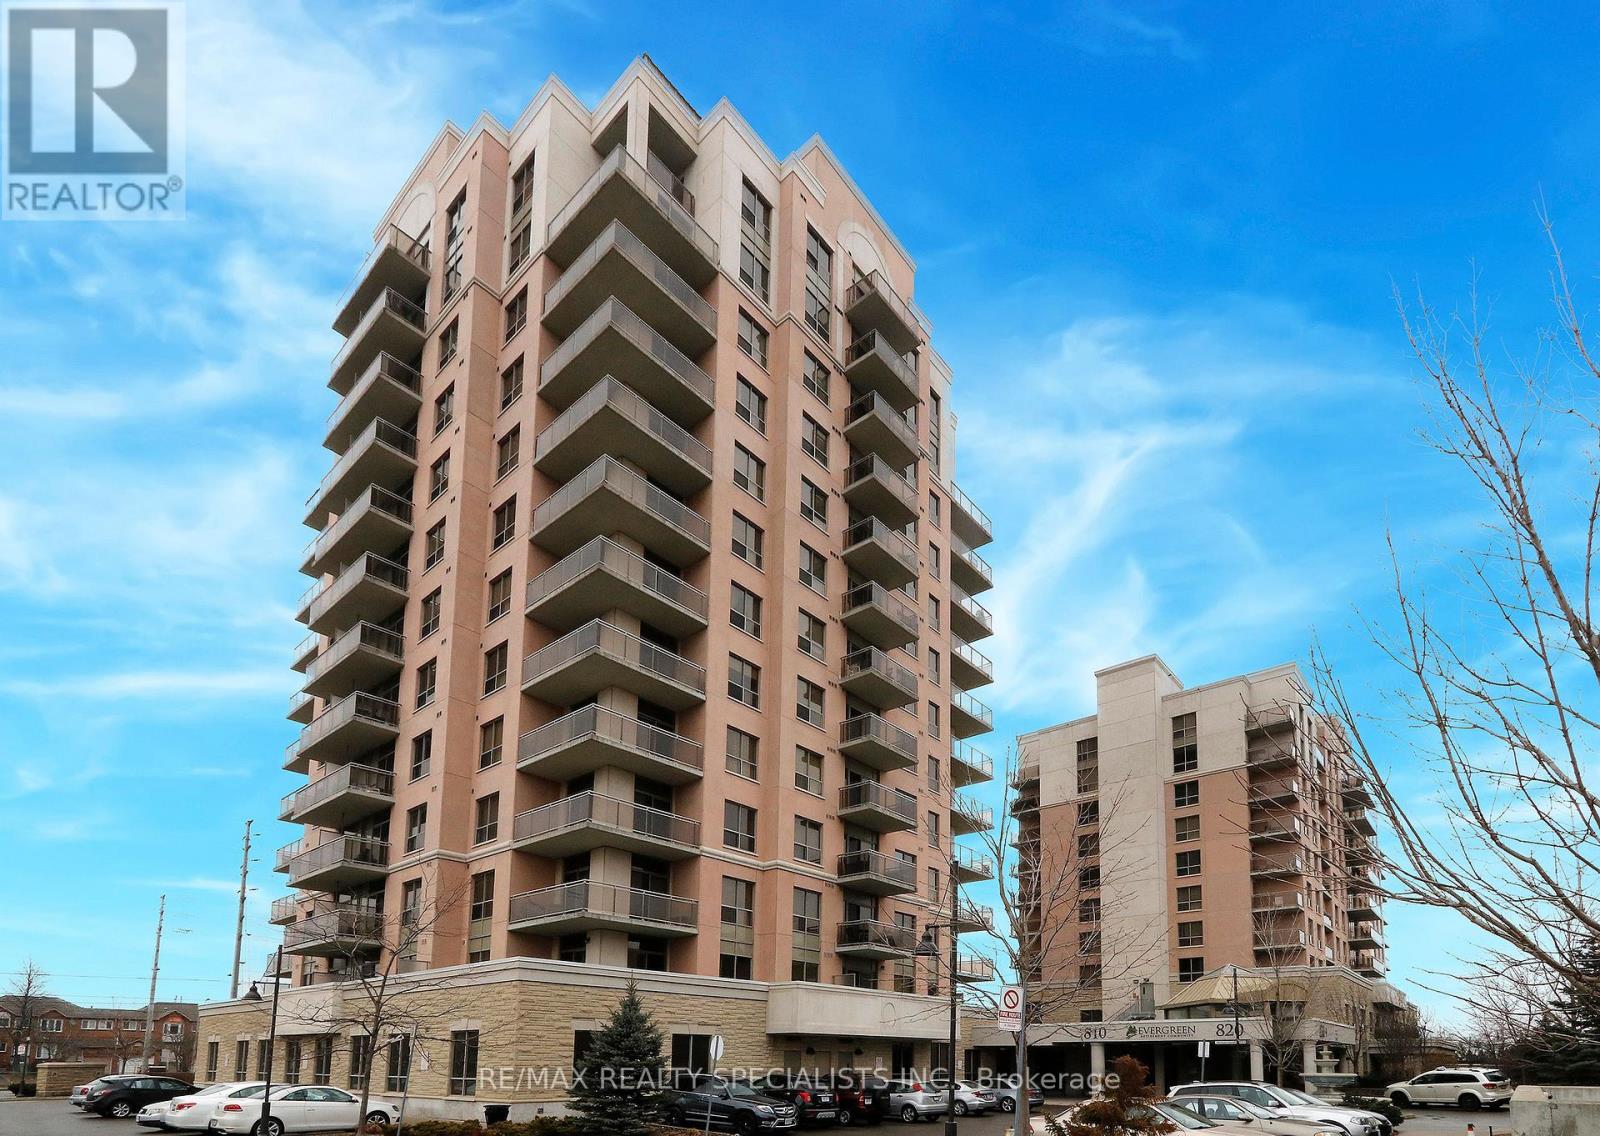
809 - 810 Scollard Court
Mississauga, Ontario
Stunning Sunrise And Sunset Views From Your Generous Balcony Will Greet You Every Day As You Enjoy This Bright And Spacious Condo With 9-Foot Ceilings. This Model Features A Unique Oversized Primary Suite With Wall-To-Wall Closets. The Den Can Easily Accommodate A Single Bed While Still Offering Space For A Desk Or Dresser. A Door Can Be Added For Privacy, Making It Ideal As A Guest Room Or Home Office. The Kitchen Features Upgraded Stainless Steel Appliances, Granite Counters And A Moveable Centre Island With Additional Storage. The Living Space Offers Flexible Furniture Layout Options For Both Dining And Living Areas. Accessible Bathroom Features A Step-In Shower With A Built-In Seat And Safety Bars. Ensuite Washer And Dryer Are In Like-New Condition. The Unit, Including The Upgraded Flooring And Paint, Is In Pristine Condition, Complete With A Locker And Underground Parking. Enjoy An Exceptional Range Of Amenities Including Two Fitness Centres (Standard And Rehab), A Personal Spa, Grooming Services, A Garden Room For Plant Lovers, Industrial Kitchen, Bowling Alley, Movie Theatre, BBQ Areas And Multiple Entertaining Spaces. Dining Meals Are Also Available At An Additional Cost. Additional Features Include A Well-Curated Library, Quiet Indoor And Outdoor Retreats, And An Optional Private Shuttle Service Throughout The GTA At A Low Cost. Centrally Located Just Steps To Everyday Conveniences, Major Retailers, Transit And Highways, And Only Minutes To Square One And GO Bus. This Bright And Spacious 1-Bedroom Plus Den Suite Offers Exceptional Comfort, Convenience And Lifestyle. Please Note: This Building Is Sometimes Mistakenly Identified As A Seniors Residence. It Is An Independent Condominium Building Located Adjacent To A Seniors Residence, Which Is The Source Of The Confusion. (id:56248)

67 Showboat Crescent
Brampton, Ontario
Beautiful 2 Bedroom walk-out Legal basement in a detached house in the Lake-Land area near Highway 410 and Bovaird Drive. No carpet, Separate laundry in the Basement, stainless-steel appliances. Close to 14 Acre Lake Park and a child play area, near the Trinity Mall, McDonald's, Plaza, Restaurants, School, park, Golf club, Hospital. Huge-sized private fully fenced backyard for Tenant use; could grow vegetables. Tenant Will Pay % of utilities also. 2-car parking, Transit service on closing distance. Nice neighborhood. (id:56248)
26 Talbot Street
Brampton, Ontario
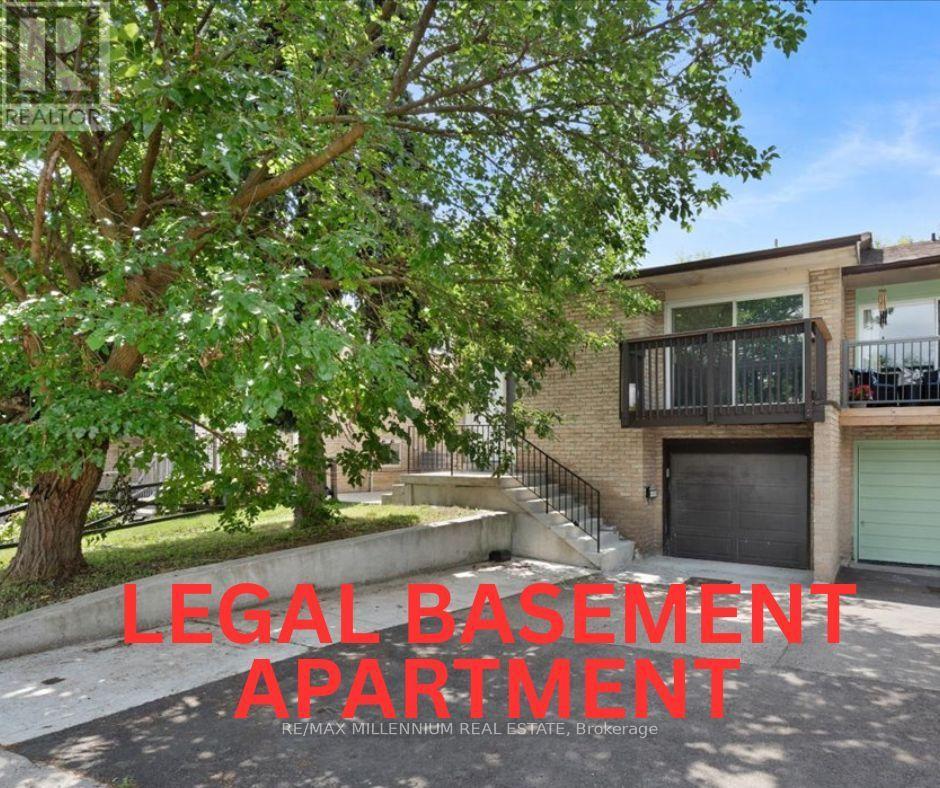
Welcome to this beautifully renovated and exceptionally spacious semi-detached backsplit, offering outstanding value in one ofBrampton's most convenient neighbourhoods! With approximately 2,154sq. ft. of finished living space (1,418 sq. ft. on the upper levels +736 sq. ft. in the basement), this home is perfect for growing families, multi-generational living, or buyers looking for built-in mortgage support.Featuring 4+3 bedrooms, 3 full bathrooms, 2 kitchens, and a legal second unit, this versatile home is thoughtfully designed with 2 separate laundry areas, providing privacy and convenience for both the upper and lower levels. The bright, functional layout has been tastefully renovated throughout. The legal basement apartment offers excellent rental income potential, allowing you to live comfortably on the upper level while renting the basement to help offset your mortgage-a fantastic opportunity for first-time buyers and investors alike. Situated on a premium 105-foot deep lot in a highly desirable location, you'll enjoy easy access to schools, parks, shopping, public transit, major highways, and all essential amenities. (id:56248)
22 Hunter Avenue
Tay, Ontario
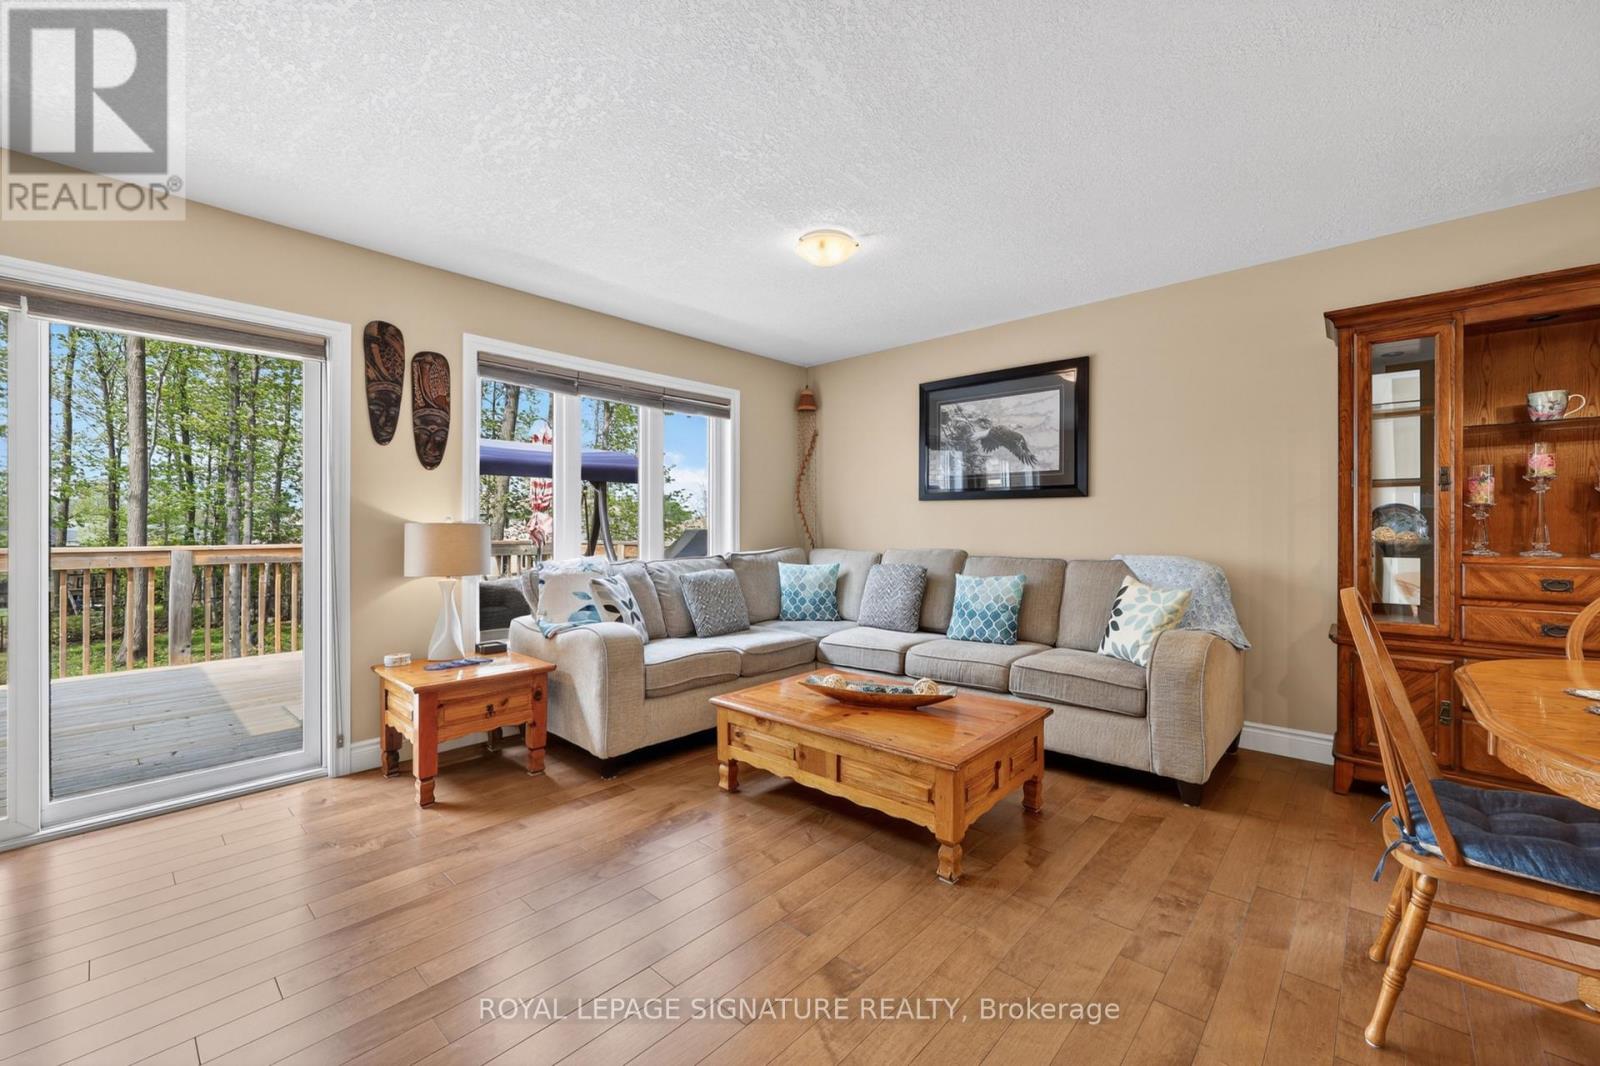
Escape to Lakeside Living - Modern, Turn-Key Bungalow in Victoria Harbour! 22 Hunter Avenue, a beautifully maintained modern brick bungalow built in 2019, is nestled in the sought-after waterfront community of Victoria Harbour. This pristine property offers small-town charm,lakeside tranquility, and effortless turn-key living.Just moments from the shores of Georgian Bay, this home places a vibrant coastal lifestyle at your doorstep. Explore local beaches, walk scenic trails, or enjoy the nearby marina and parks.The area offers an incredible, close-knit community vibe without sacrificing everyday conveniences.The inviting open-concept living and dining areas feature gleaming wood floors and large windows, flooding the space with natural light. The heart of the home includes a beautiful backsplash, Kraus black sink, new appliances, and pot lights. A patio door opens directly to a large back deck with stairs leading to your private, 162-foot-deep treed backyard oasis. The spacious master bedroom is complete with a generous walk-in closet and a luxury ensuite bathroom featuring a soaker tub and modern acrylic shower. The large second bedroom offers a generous closet. A fabulous mudroom/laundry room provides a double closet and direct access to the attached 2-car garage.The massive lower level features large egress windows and is roughed-in for an additional bathroom and central vacuum. It's a blank canvas ready for a home theater, gym, or extra bedrooms. The spacious, partially fenced backyard features a lush backdrop of mature trees,perfect for summer BBQs, entertaining, or unwinding.Appliances and window coverings are included. High-efficiency forced-air gas heating and A/Cmake this a truly turn-key home so you can unpack and start enjoying the lakeside lifestyle. (id:56248)
13009 County Road 16 Drive
Tay, Ontario
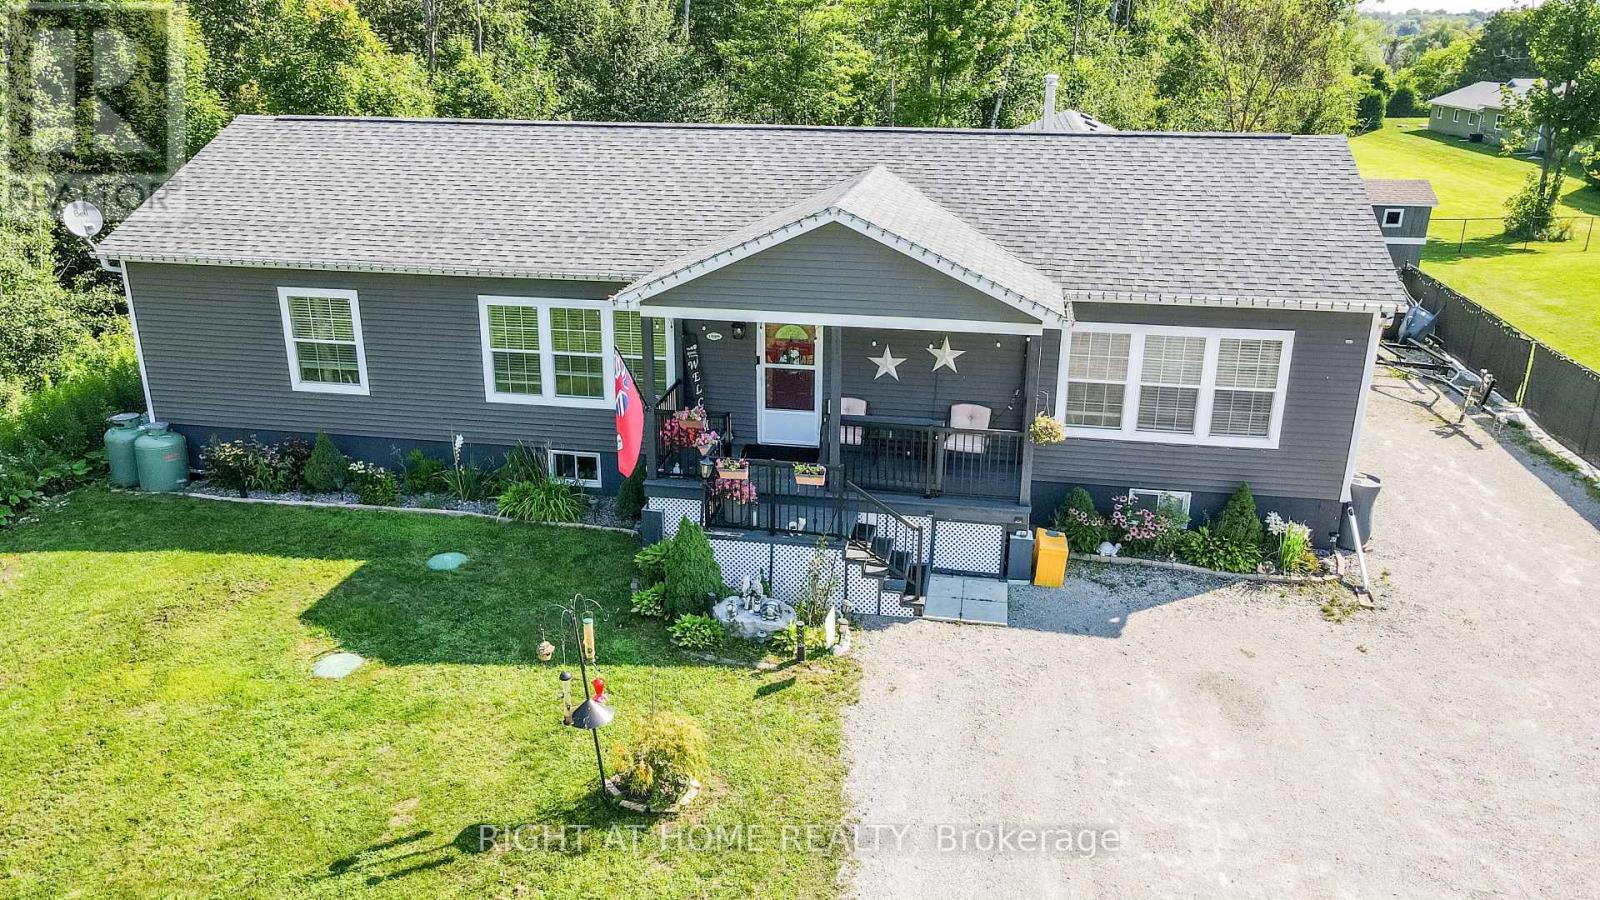
Custom built in 2020, this open-concept bungalow, is nestled on a premium, private 1.16-acre lot surrounded by mature trees and backing directly onto the scenic Trans Canada Trail. If you are looking to get away from the noise of the city and still enjoy the benefits of the city, this is the house you been looking for. Over 3400 sq ft finished top to bottom, boasts 3 + 3 bedrooms and 3 bathrooms. The lower level features a self-contained two-bedroom suite with its own private entrance. It includes a kitchen/dining and living room area, an electric fireplace, 3-piece bathroom, and in-suite laundry facilities. The remaining portion of the lower level is separately partitioned and offers a spacious recreation room and an additional bedroom. On the main level, enjoy cooking and entertaining in the oversized kitchen, complete with a spacious island. Ample seating around the island and throughout the open-concept dining and living areas creates a warm, inviting space for family and guests to gather. The primary bedroom features a luxurious 5-piece ensuite with a jetted tub, oversized glass-enclosed shower, double vanity, and his-and-hers closets. Walk out from the dining area to an oversized partially covered deck overlooking an expansive fenced yard-an ideal setting for summer meals, relaxation, and family entertaining. There are three good-sized sheds, offering plenty of extra storage space. The double-car garage features convenient inside entry, while the triple-wide, extra-long driveway provides ample parking for up to 10 vehicles. Extras include: Wood stove, central air, generator and HRV. Come and explore to see what this peaceful country home has got to offer for you!" Easy access to Hwy 12 and Hwy 400 provides convenient access to a wide range of amenities, shopping, dining, and recreational opportunities. (id:56248)
24 Rose Avenue
Orillia, Ontario
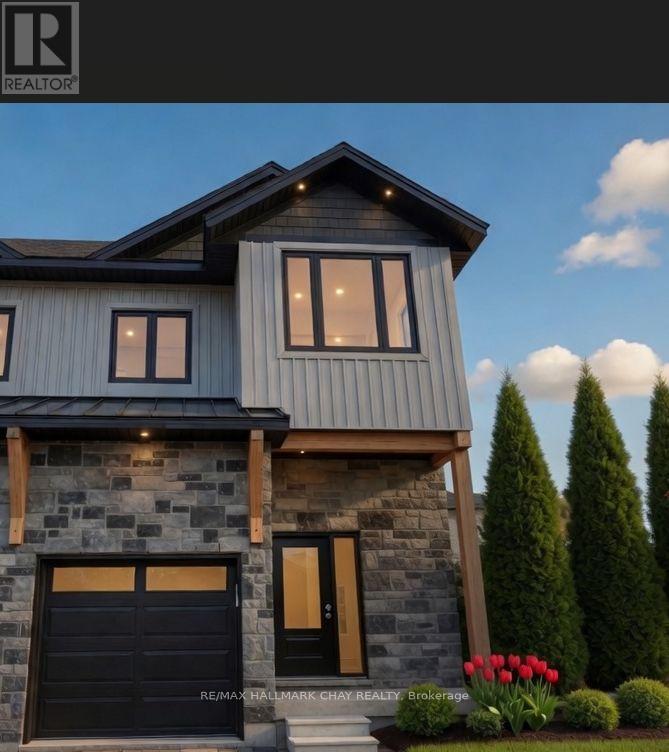
*** Under Construction, Come pick your own Finishes ***Featuring soaring 9-foot ceilings, oversized windows, and premium wide-plank vinyl flooring throughout, this modern luxury residence offers exceptional living space. The chef's kitchen shines with quartz countertops, premium appliances, and custom dove-gray shaker cabinetry with matte black hardware. Upstairs you'll find three generously sized bedrooms, including a primary suite with a large custom walk-in closet and a spa-like ensuite featuring a glass shower and dual quartz vanities. Perfectly located near Lake Couchiching, this home delivers refined living at its best. Book your private viewing today! (id:56248)
26 Rose Avenue
Orillia, Ontario
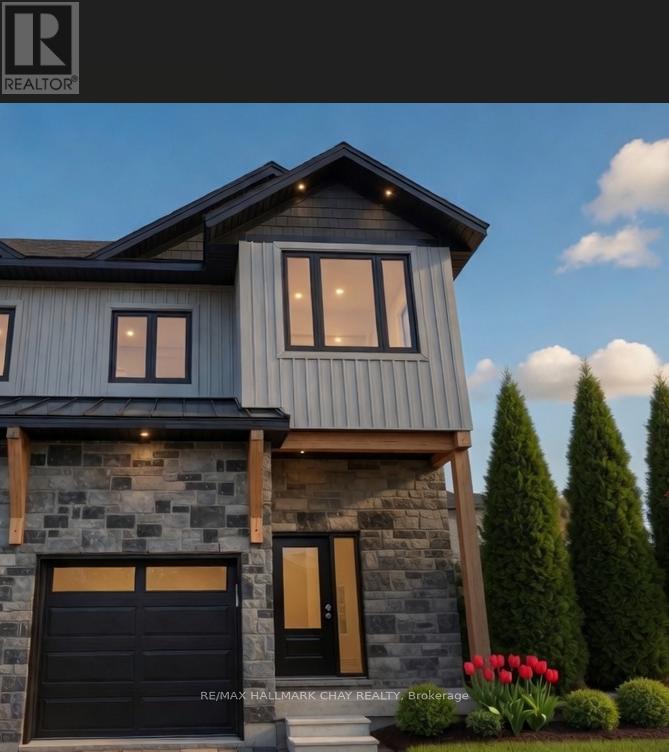
*** Under Construction, Come pick your own Finishes ***Featuring soaring 9-foot ceilings, oversized windows, and premium wide-plank vinyl flooring throughout, this modern luxury residence offers exceptional living space. The chef's kitchen shines with quartz countertops, premium appliances, and custom dove-gray shaker cabinetry with matte black hardware. Upstairs you'll find three generously sized bedrooms, including a primary suite with a large custom walk-in closet and a spa-like ensuite featuring a glass shower and dual quartz vanities. Perfectly located near Lake Couchiching, this home delivers refined living at its best. Book your private viewing today! (id:56248)
28 Rose Avenue
Orillia, Ontario
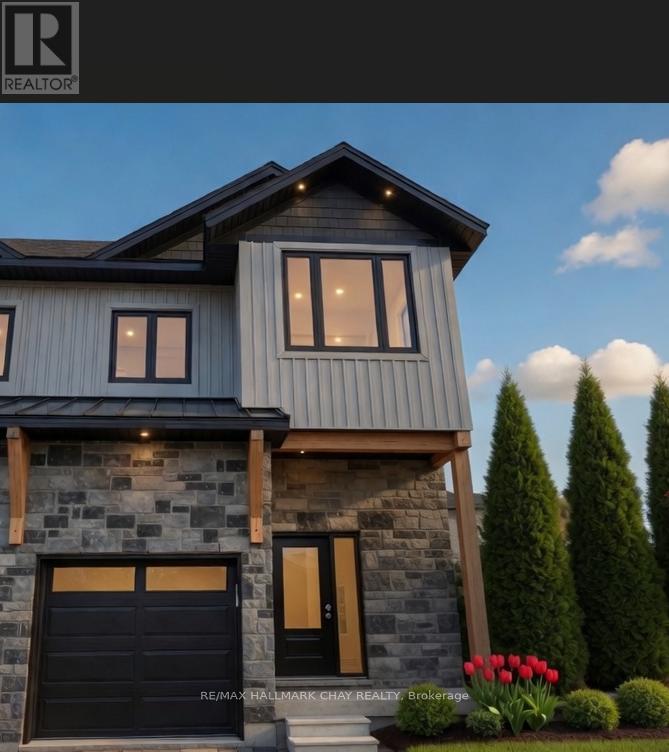
Featuring soaring 9-foot ceilings, oversized windows, and premium wide-plank vinyl flooring throughout, this modern luxury residence offers exceptional living space. The chef's kitchen shines with quartz countertops, premium appliances, and custom dove-gray shaker cabinetry with matte black hardware. Upstairs you'll find three generously sized bedrooms, including a primary suite with a large custom walk-in closet and a spa-like ensuite featuring a glass shower and dual quartz vanities. Perfectly located near Lake Couchiching, this home delivers refined living at its best. Book your private viewing today! (id:56248)
180 & 188 Main Street N
Markham, Ontario
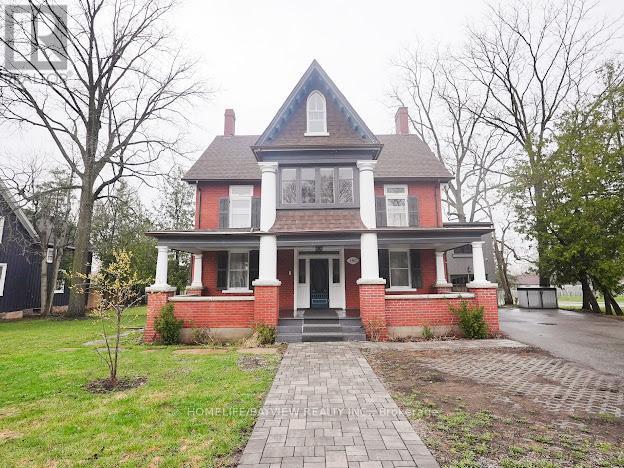
Discover a rare opportunity to own a distinguished 5-bedroom, 4-bath heritage home in the heart of historic Main Street Markham. Located on a prime, oversized corner, this exceptional property seamlessly blends timeless character with modern versatility. Boasting generous principal rooms, elegant architectural details, and ample living space, this residence is ideal for families, professionals, or investors alike. A chef's custom kitchen anchors the home, complemented by pot lights and built-in speakers that enhance both everyday living and entertaining. The flexible layout offers endless possibilities-whether you envision a stunning private residence, a live-work setup, or a unique commercial venture. Extensively updated with permits, the home features improvements to electrical, windows, insulation, driveway, fresh paint, front and rear porches, and siding-offering peace of mind while preserving its historic charm. An insulated and heated garage with an EV charger adds modern convenience and year-round functionality. With highly sought-after dual residential and commercial zoning, the property provides incredible potential for offices, boutique retail, or service-based businesses-right in one of Markham's most vibrant and charming corridors. Situated steps from shops, restaurants, parks, and transit, this prime location offers unmatched convenience while maintaining the character of a heritage setting. A truly rare offering-own a piece of Main Street Markham history with exceptional flexibility and future potential. (id:56248)
2914 - 7895 Jane Street
Vaughan, Ontario
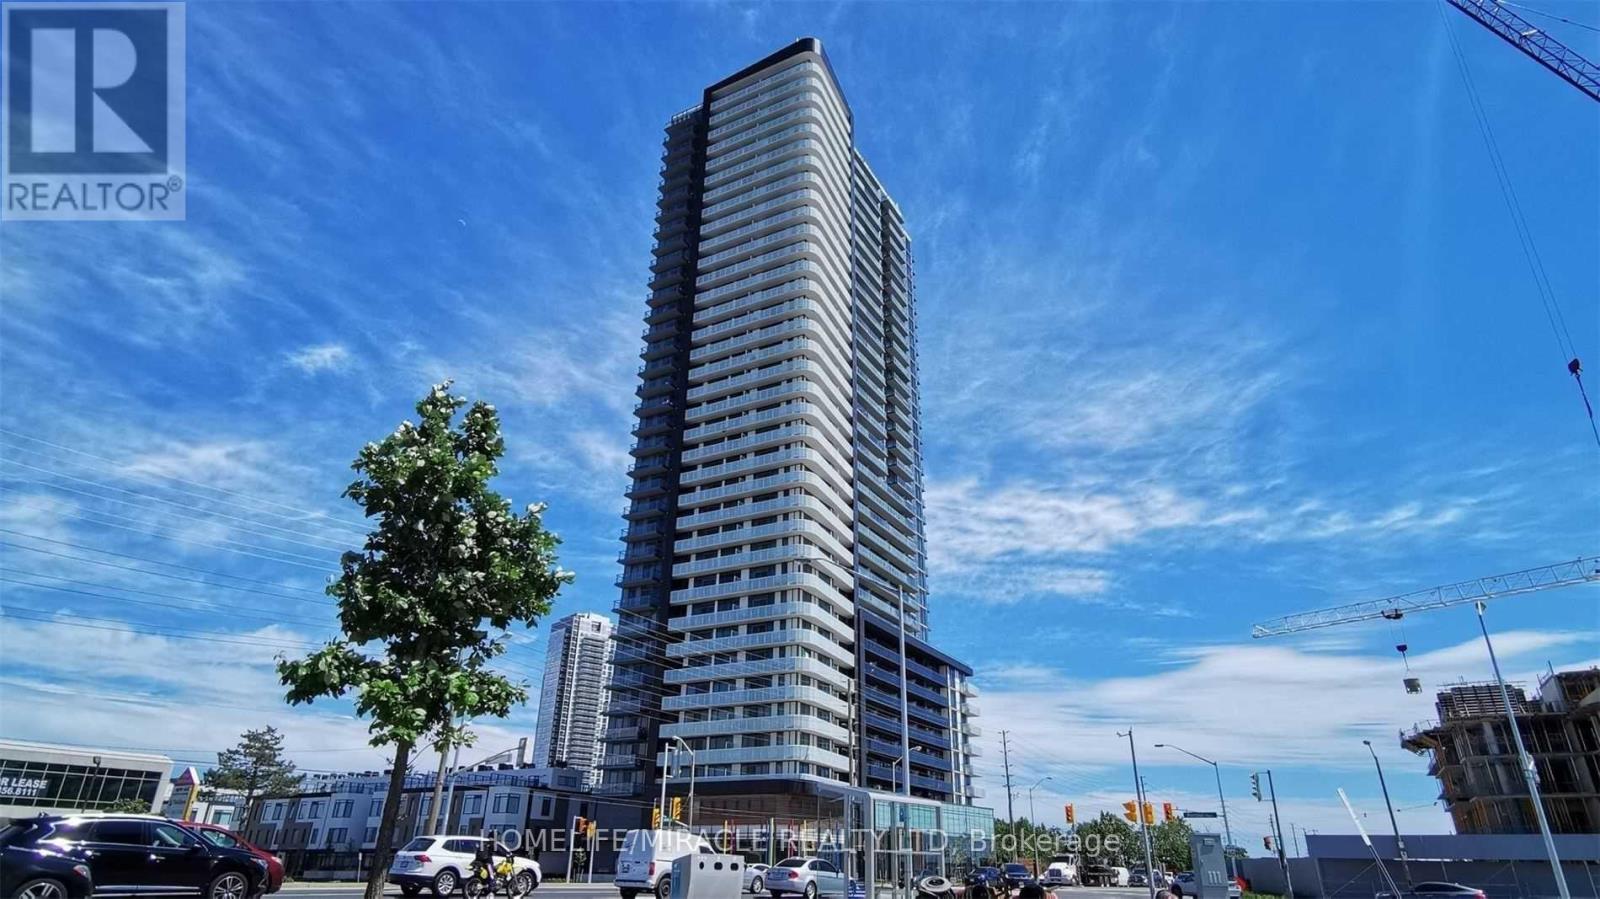
Absolutely Beautiful, Bright, and Spacious Luxury Condo Apartment! Located in the Heart of Vaughan, this modern and elegant residence offers the perfect blend of comfort and convenience. Just steps to the Vaughan Metropolitan Centre Subway and Bus Terminal, and minutes from Vaughan Mills Shopping Centre, Canada's Wonderland, the new hospital, restaurants, movie theatres, and more. Enjoy easy access to Highways 400 and 407, York University, and Seneca College.This open-concept unit features 2 spacious bedrooms, 2 full bathrooms, and a highly functional layout with 9-foot ceilings, pot lights, floor-to-ceiling windows, upgraded laminate flooring, and smooth-finish ceilings throughout. The bright living room walks out to a huge balcony with clear, unobstructed views toward Canada's Wonderland.The modern kitchen is equipped with premium stainless steel appliances, a stylish backsplash, and quartz countertops. Included are 1 parking space and 1 locker, making this exceptional home ideal for professionals, families, or investors alike. (id:56248)
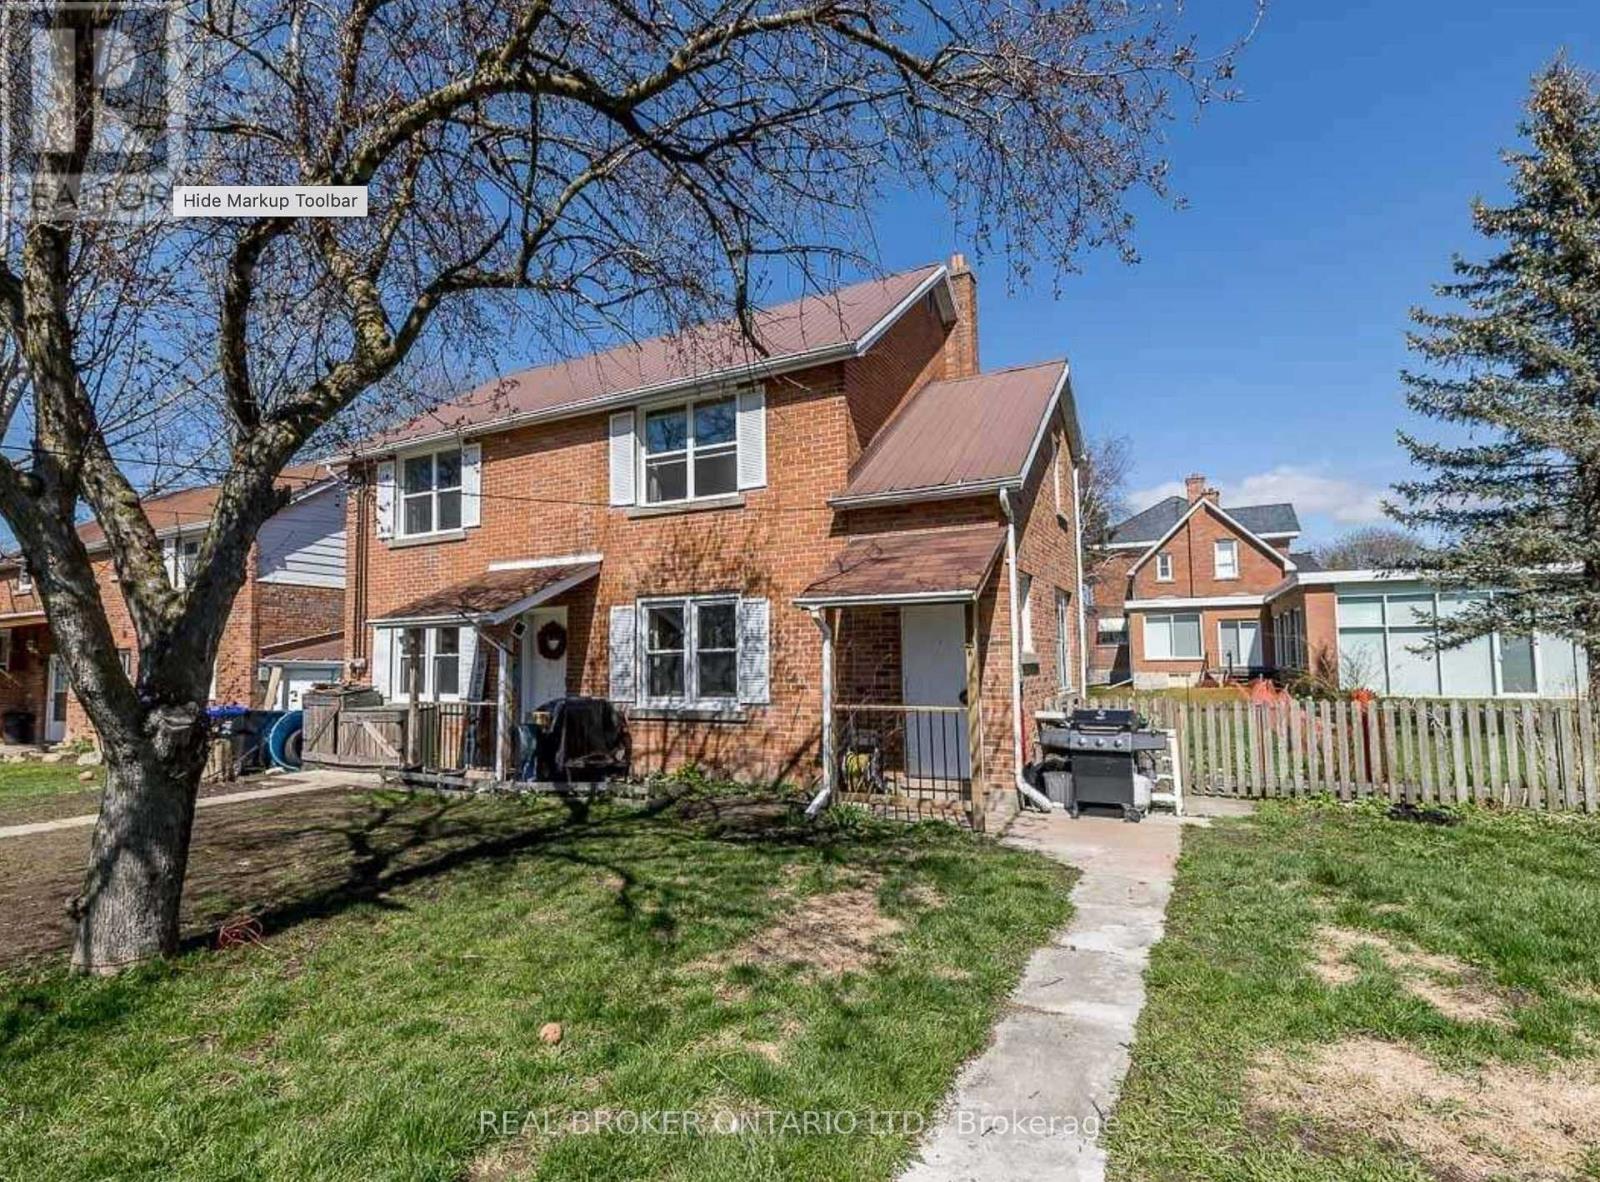
Upper - 23 Second Street
New Tecumseth, Ontario
Bright & spacious 2nd-floor unit in a well-maintained 2-storey brick duplex, ideally located in the heart of Beeton. This carpet-free suite offers approximately 1,683 sq ft of living space with 2 bedrooms and 1 bathroom, featuring a private entrance for added privacy and convenience. There are 2 dedicated parking spaces. Water and parking included in the rent. Just minutes from Main Street shops, dining, and amenities, with easy access to Highway 400. Available for immediate lease/flexible possession. Don't miss this move-in-ready home in a fantastic small-town setting! (id:56248)
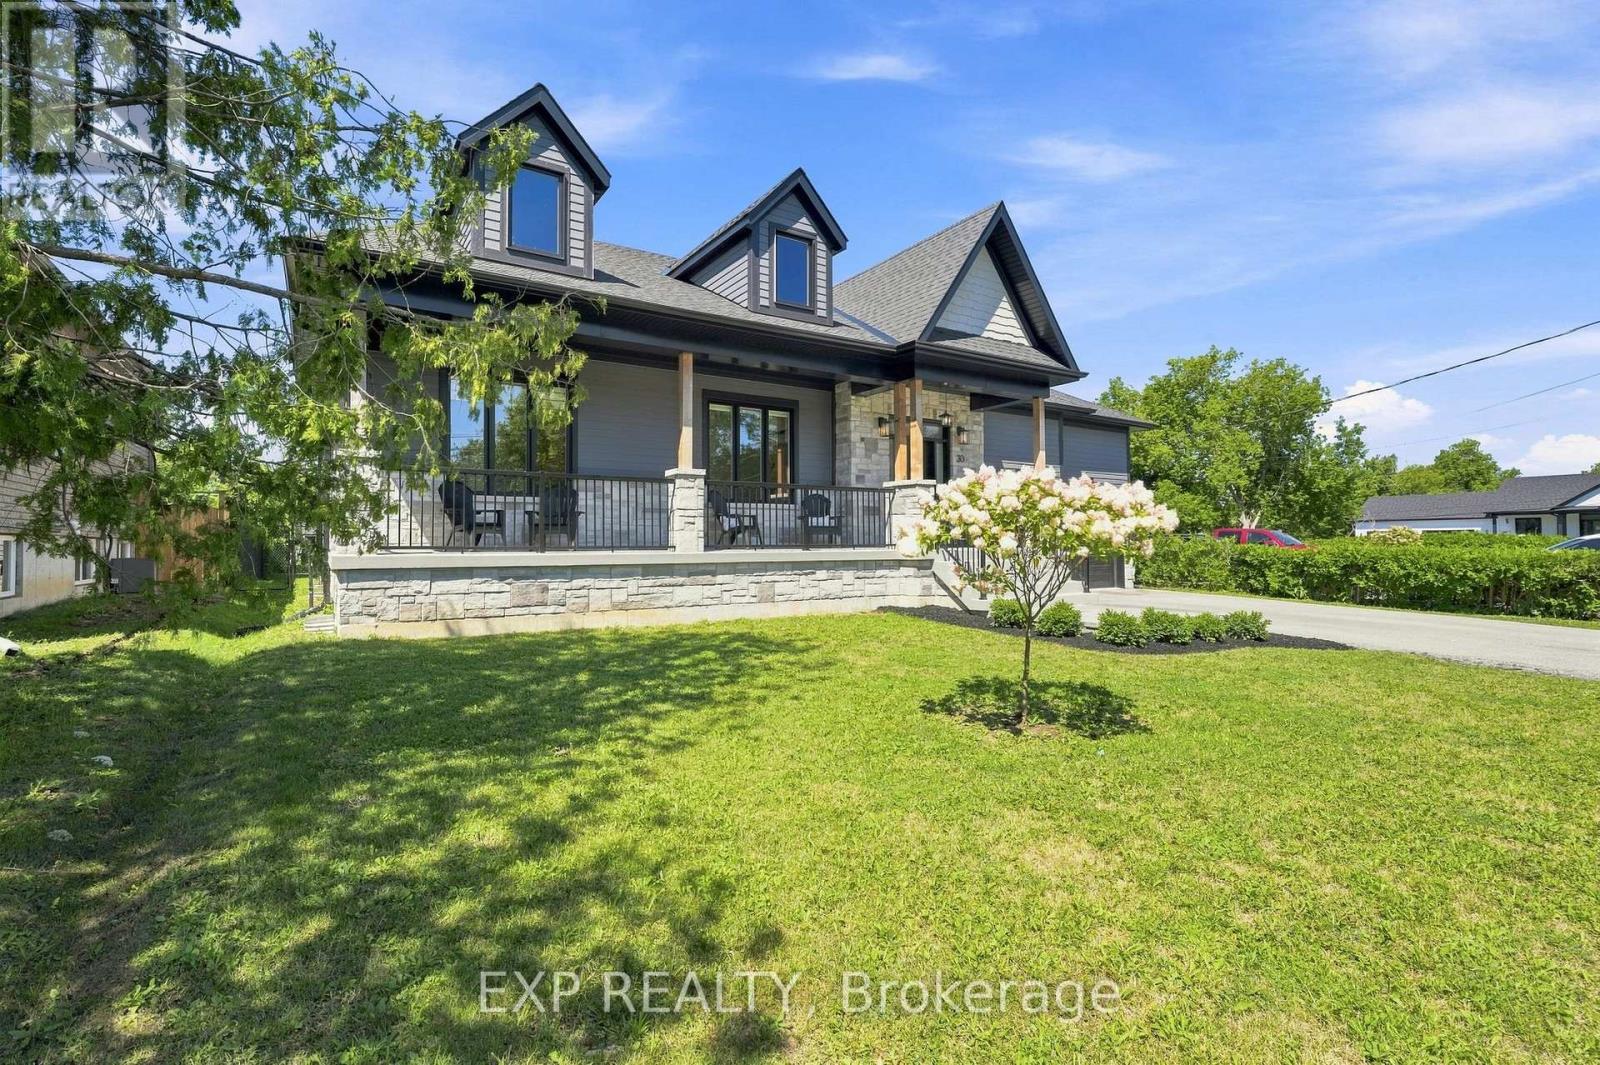
30 Brule Lakeway
Georgina, Ontario
Welcome to a home where every day feels like a getaway. Nestled on an impressive 75' x 200' lot in one of Jackson's Point's most sought-after lakeside communities, this custom-built executive bungalow perfectly blends timeless luxury with the relaxed lifestyle of Lake Simcoe. A spacious covered front porch welcomes you home, while inside, coffered and cathedral ceilings, engineered oak hardwood floors, custom finishes, and an open-concept design create an elegant yet inviting space for everyday living and entertaining. Step outside to your private backyard retreat, where a newly installed 16' x 30' in-ground saltwater pool with a fun slide, is surrounded by a large, private yard, offering the perfect setting to relax, entertain, or simply enjoy summer days at home. The professionally finished lower level significantly expands the living space with a spacious family room, two additional bedrooms, a stylish 4-piece bath, and dedicated warm and cold storage areas. Located just a short walk to the community's exclusive residents' beach on the shores of Lake Simcoe, you'll enjoy easy access to swimming, boating, paddleboarding, and sunset strolls, all while being just minutes from marinas, golf, restaurants, and local amenities.This is more than a beautiful home, it's the lifestyle you've been waiting for. (id:56248)
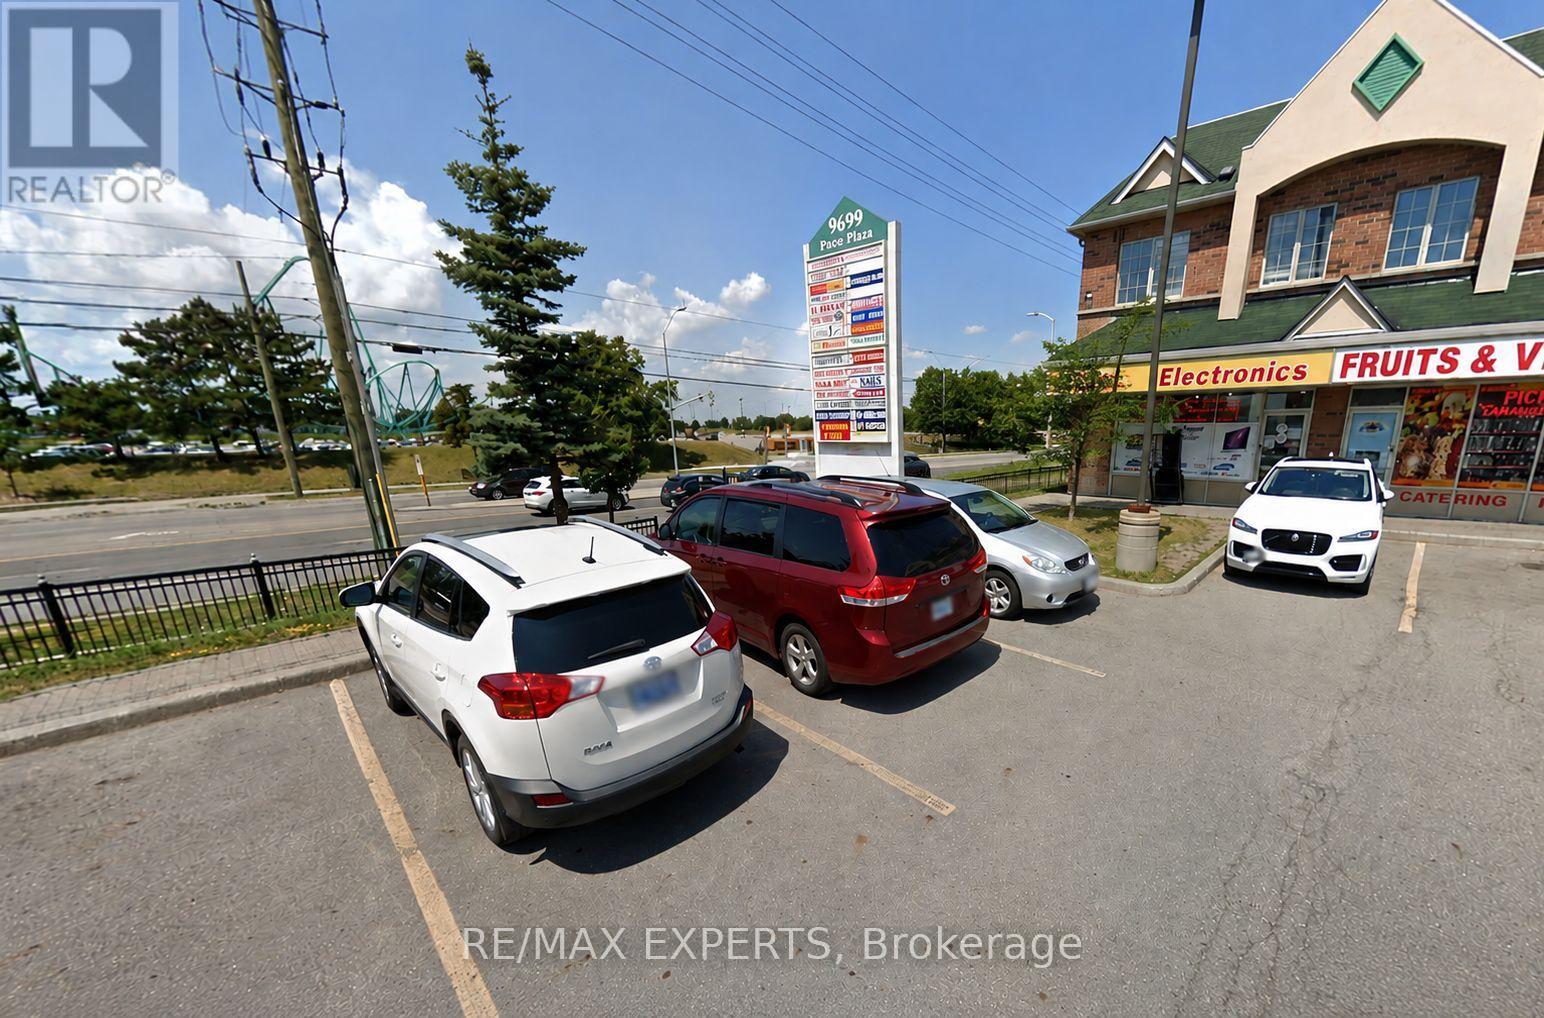
8 - 9699 Jane Street N
Vaughan, Ontario
Prime Corner Commercial Unit With Stunning Views Overlooking Canada's Wonderland and Jane Street! This exceptional retail space offers outstanding exposure in a high-traffic location, ideal for a wide range of business opportunities. Strategically located within walking distance to major amenities including banks, grocery stores, shopping centers, Tim Hortons, Starbucks, Wendy's, and Cortellucci Vaughan Hospital. Situated in one of Vaughan's fastest-growing commercial hubs, this is a rare opportunity to establish your business in a thriving and highly sought-after location. (id:56248)
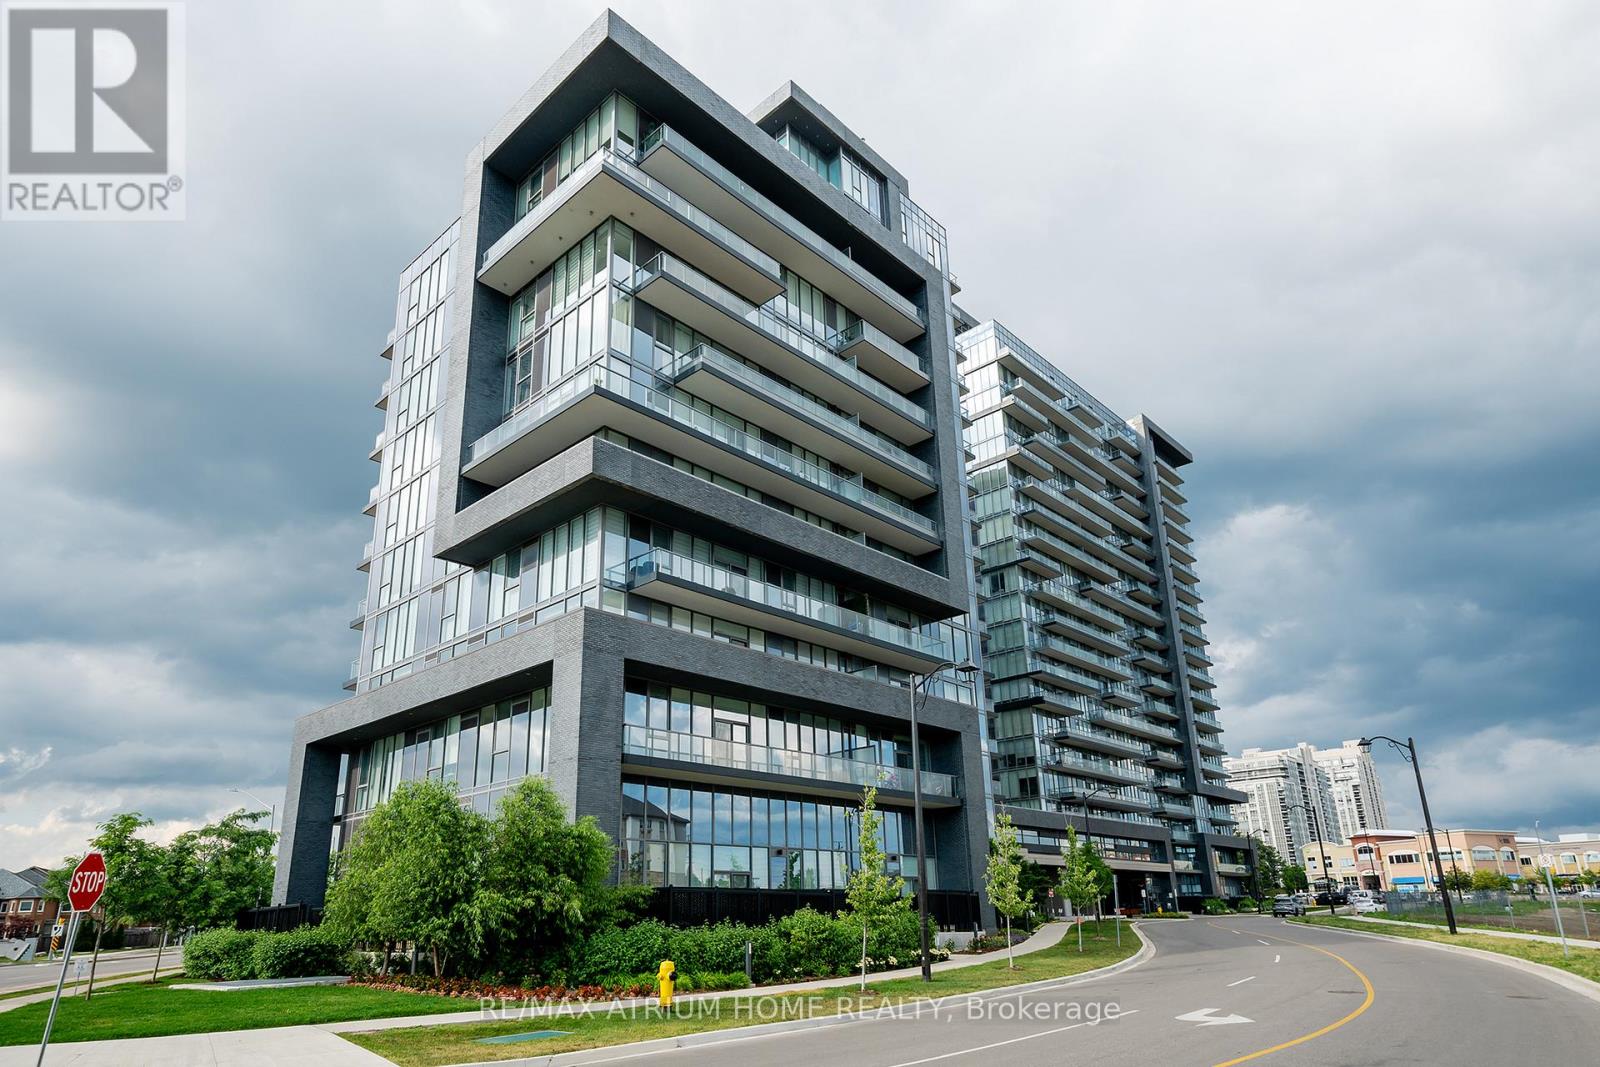
1004 - 10 Gatineau Drive
Vaughan, Ontario
Fantastic 2 Bedroom, 2 Bathroom Unit. Quality Modern Features & Finishes Include Stainless Steel Appliances, 9Ft Ceilings, floor to ceiling windows, Granite Countertop. Beautiful Layout With Open Concept Kitchen & Living Room, Large Bedrooms With Unobstructed View. Steps To Shops, Groceries Stores, Transit & Schools. Amenities Include Indoor Pool, Gym, 24Hr Concierge & Security, Game Room, Pet Spa, Sauna & Yoga Studio. Includes 1 Parking &1 Locker. (id:56248)
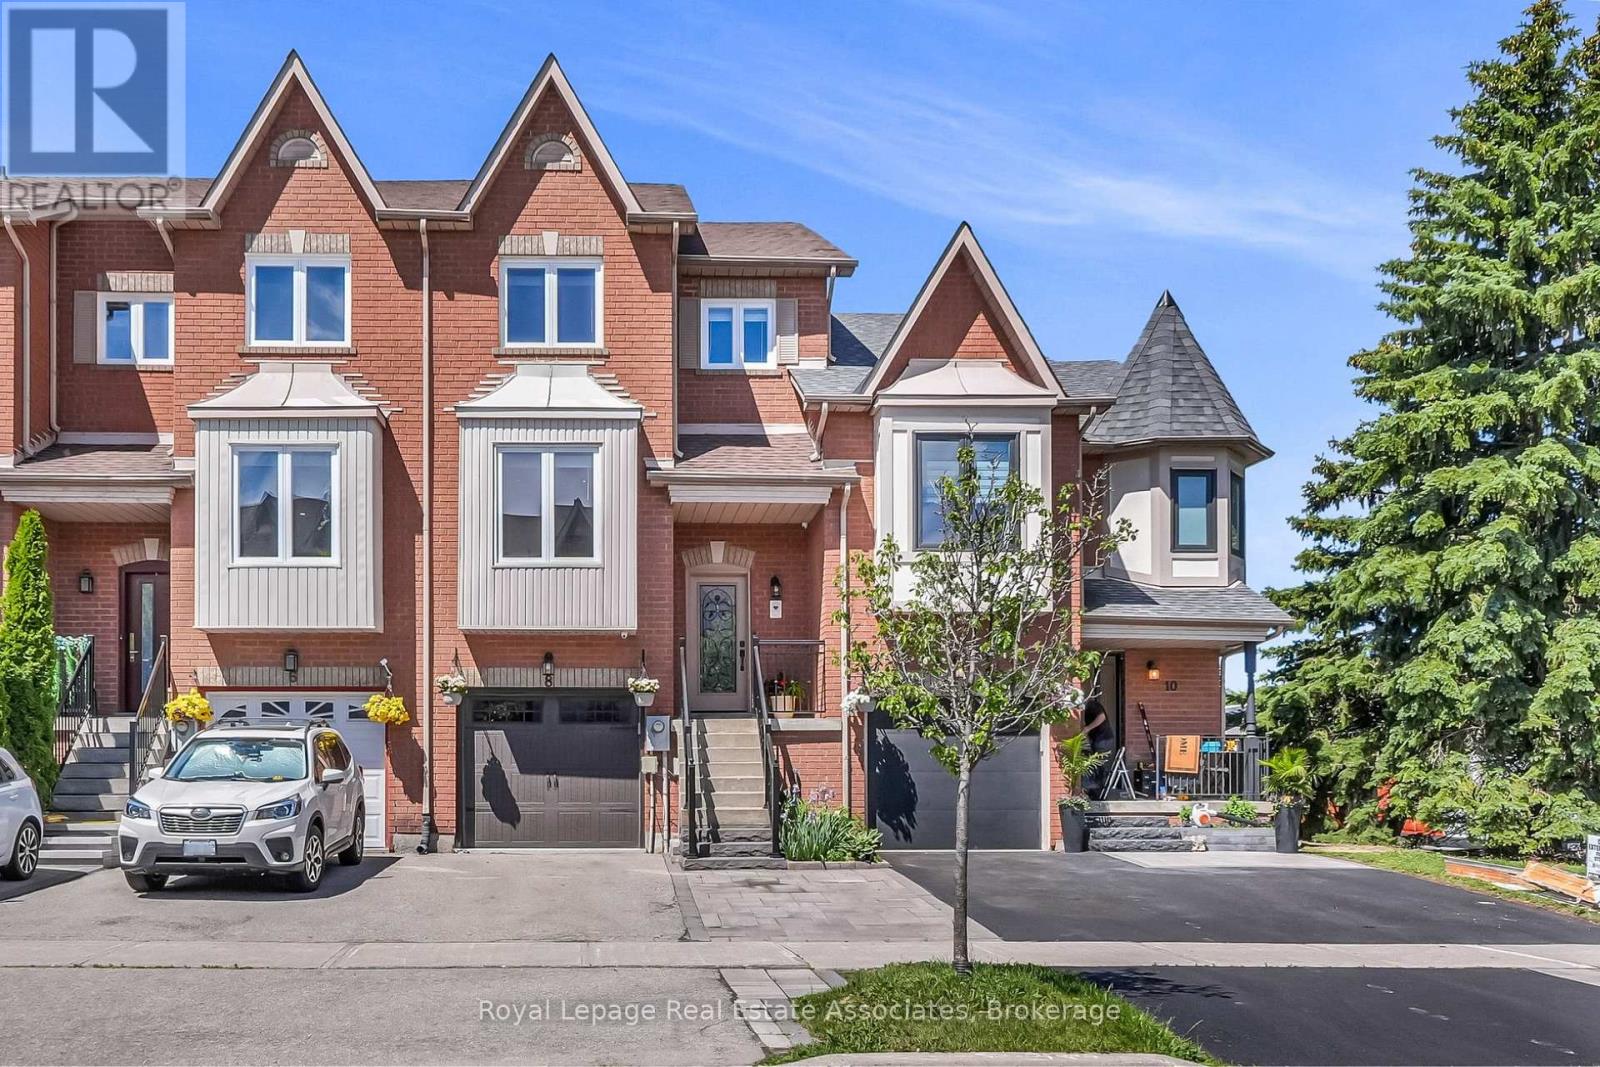
8 Prestwick Avenue
Vaughan, Ontario
An immaculate, fully renovated 3-bedroom, 3-bathroom townhouse offering the perfect turnkey, move-in ready lifestyle for young professionals and families in prime Maple. This home has been meticulously maintained and features premium hardwood flooring across the main floor and bedrooms (2022) alongside modern, updated light fixtures throughout (2022-2023). The primary bedroom boasts a custom Ikea Pax closet system , while the upstairs bathroom functions as a spa-like retreat, fully transformed in with quartz counters, a deep tub, and a rainfall shower. The home offers a highly functional layout featuring an inviting front kitchen that flows naturally into an expansive, open-concept living and dining area at the rear. Walk out from the living room to an oversized, custom-built entertainer's deck, enjoying spectacular natural light and a private backyard view with no direct houses looking in. The finished walk-out basement adds versatile living space for a family room or home office and was beautifully refreshed with new laminate flooring (2023) and a completely remodeled bathroom featuring new tile and wallpaper (2023). High-end appliances include a smart laundry set (2023), a brand-new dishwasher (2025), a new microwave (2025), and an integrated central vacuum system. Positioned in a high-demand, transit-connected community, this location is unbeatable. Enjoy an effortless daily commute with a 9-minute drive to the Maple GO Station, a 15-minute drive to the VMC Subway Station, and quick access to Highway 400 for rapid entry into Toronto. Families will love being steps from 3 local parks and within walking distance to top-rated schools including Michael Cranny PS and Divine Mercy. Everyday amenities are right at your doorstep with an easy 8-minute walk to Fortinos, Longo's, and local dining options. Parking is an absolute breeze with a rare 3-car capacity, including a 1-car garage and 2 side-by-side driveway spaces- completely eliminating the need for car-shuffling. (id:56248)
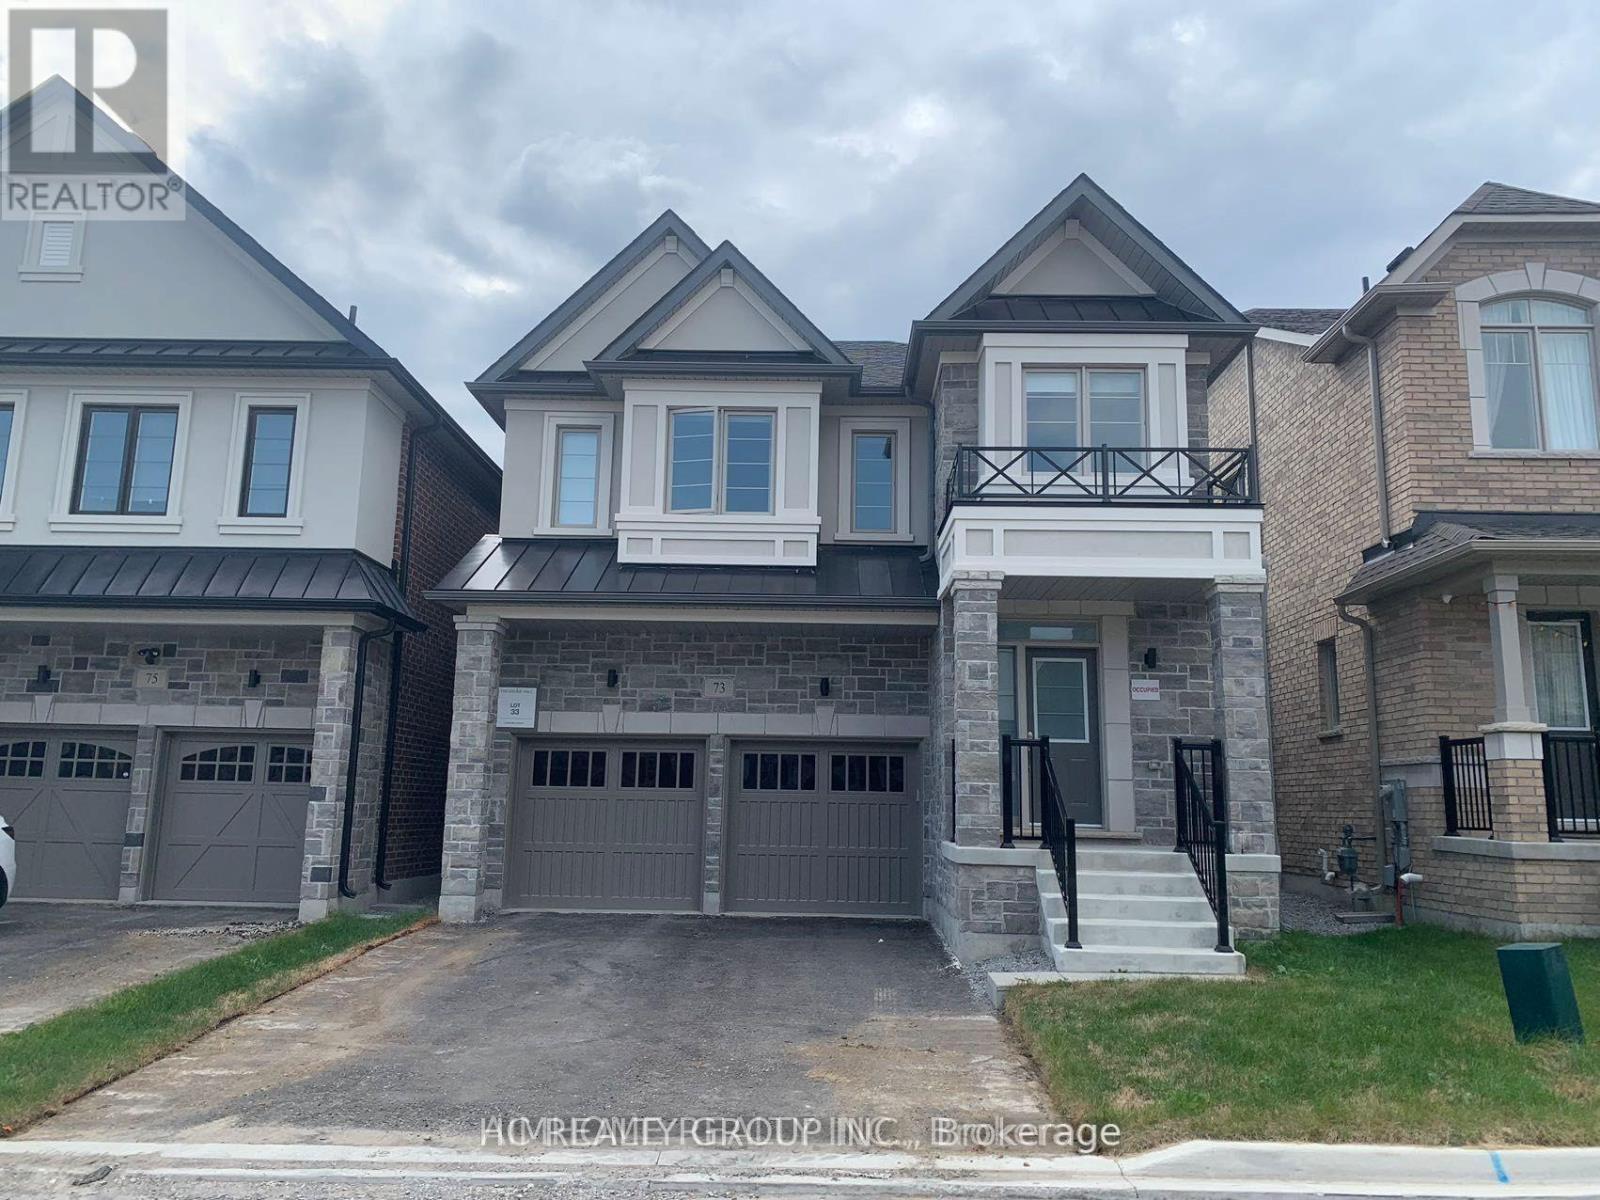
73 Crofting Crescent
Markham, Ontario
Basement with separate entrance in Beautiful Home By Treasure Hill In High Demand Wismer Community. Minutes To Park, Schools, Plaza, Mt Joy Go Station, Public Transits. AAA tenant. Tenant pay 20% utilities. (id:56248)
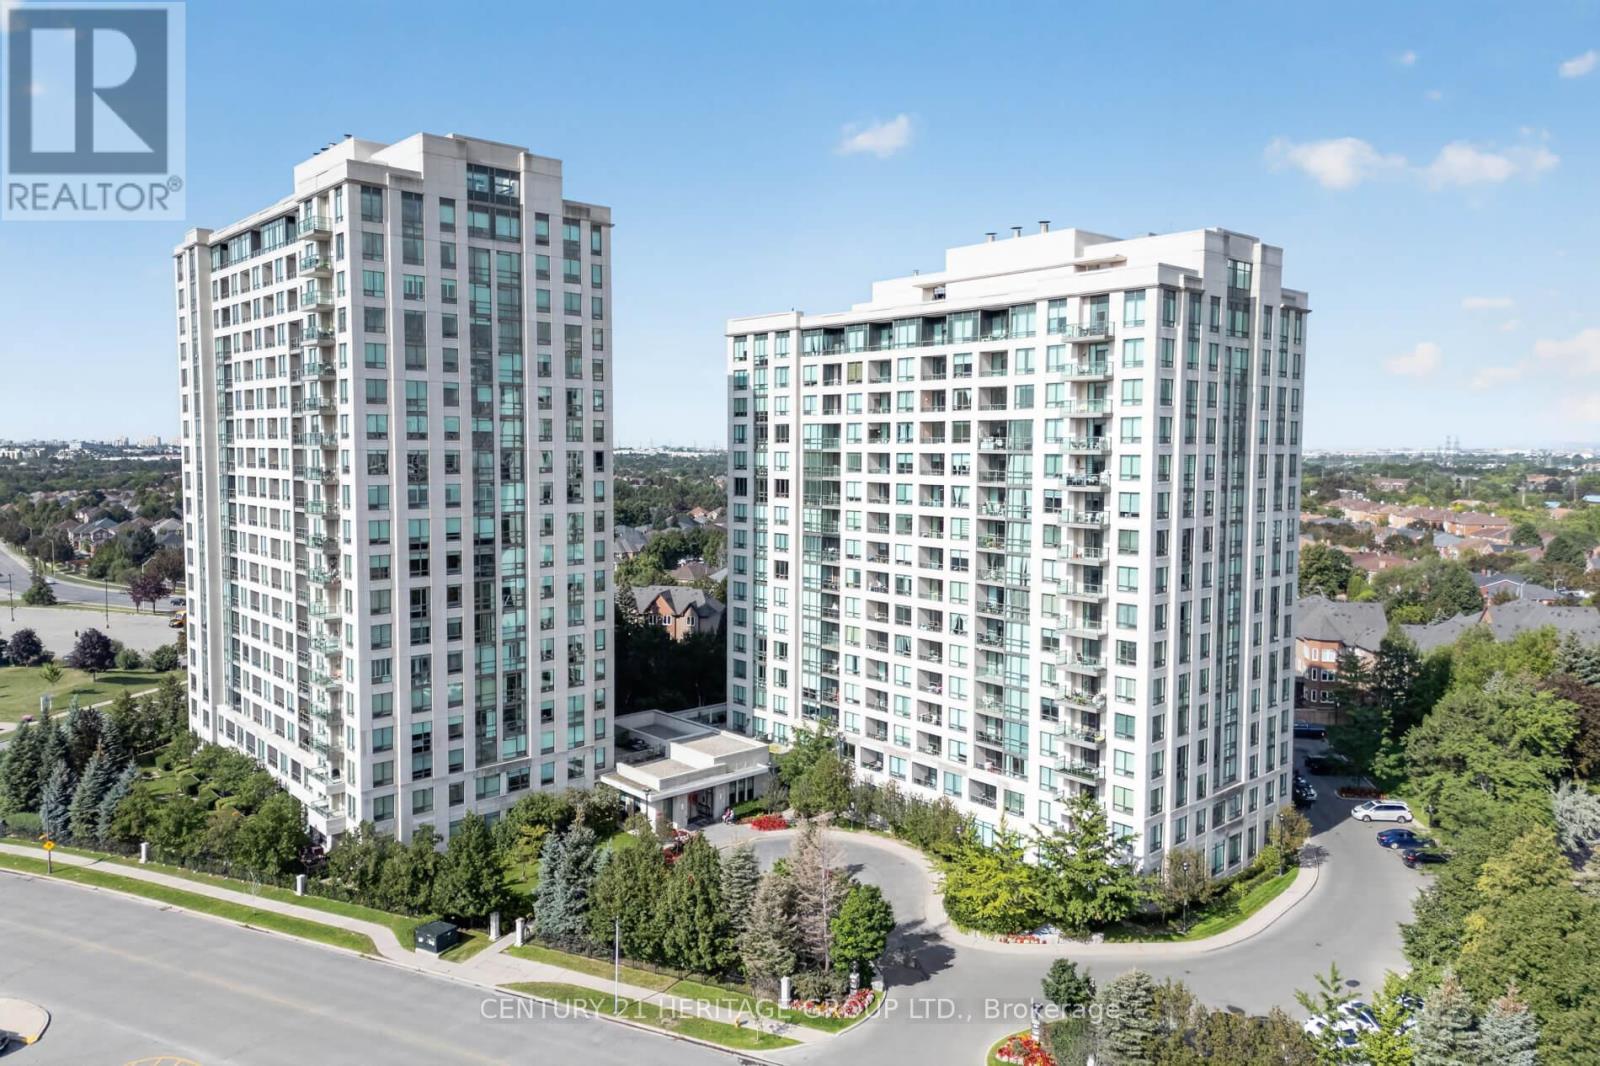
905 - 88 Promenade Circle
Vaughan, Ontario
Exceptional Luxury Corner suite offering 1450 Sq Ft of spacious living space as per builders Prada Model. An additional 100 Sq Ft balcony with w/o from Kitchen and Dining Room to enjoy unobstructed views. This is a fabulous and thoughtfully designed two bedroom condominium with a versatile office which is equipped with built-in cabinets. Elegant porcelain floors flows thought out the Living Room, Dining Room, Kitchen, Office, Hall and Main Bathroom. The renovated (2022) Kitchen is both stylish and functional featuring a great amount of cabinetry and a large quartz counter top for all who enjoy cooking. Residents enjoy an exceptional array of building amenities including 24 hour concierge service, an indoor pool, well equipped fitness centre, party room and more. Ideally located to transit and steps to Promenade Mall. This residence offers unmatched convenience in one of Thornhill's most desirable communities. (id:56248)
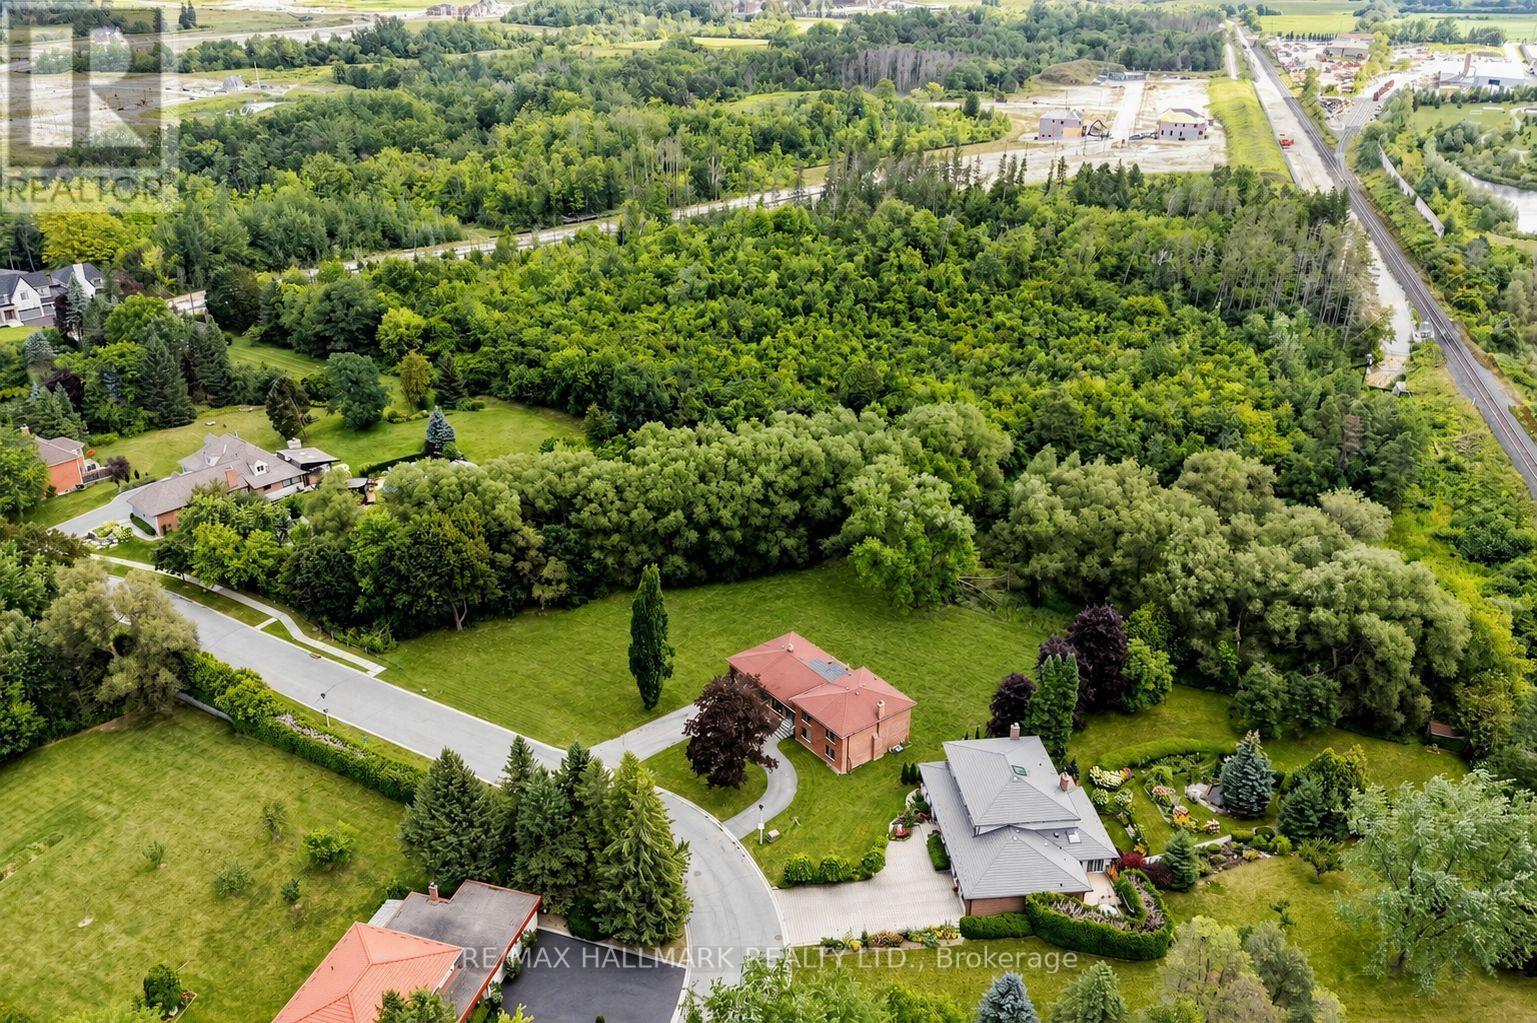
155 Dennison Street
King, Ontario
LAND VALUE! A RARE 0.91 ACRE PREMIUM LOT WITH EXCEPTIONAL DEVELOPMENT POTENTIAL IN THE HEART OF KING! This extraordinary 247 x 222 ft property presents a remarkable opportunity for builders, developers, investors or those looking to create a custom estate in one of King Township's most desirable communities. Explore the potential to divide it into multiple building lots or create an extraordinary private mansion. Set in an established, prestigious setting surrounded by beautiful homes and mature natural landscapes, it is a perfect canvas for a visionary new-build project. The substantial frontage and depth provide tremendous flexibility for thoughtful site planning, sophisticated architecture, landscaped grounds and the ultimate private retreat. Located in King City, this property offers the rare combination of estate-style tranquility and outstanding connectivity. Enjoy convenience to nearby amenities, parks, trails, the community centre and endless dining in King's downtown core. Easy access to Hwy 400, King City GO Station, Country Day School, Villanova College & Seneca College King Campus. A truly rare land offering with scale, frontage and flexibility. Don't miss this opportunity to bring your vision and explore the possibilities! (id:56248)
148 Solway Avenue
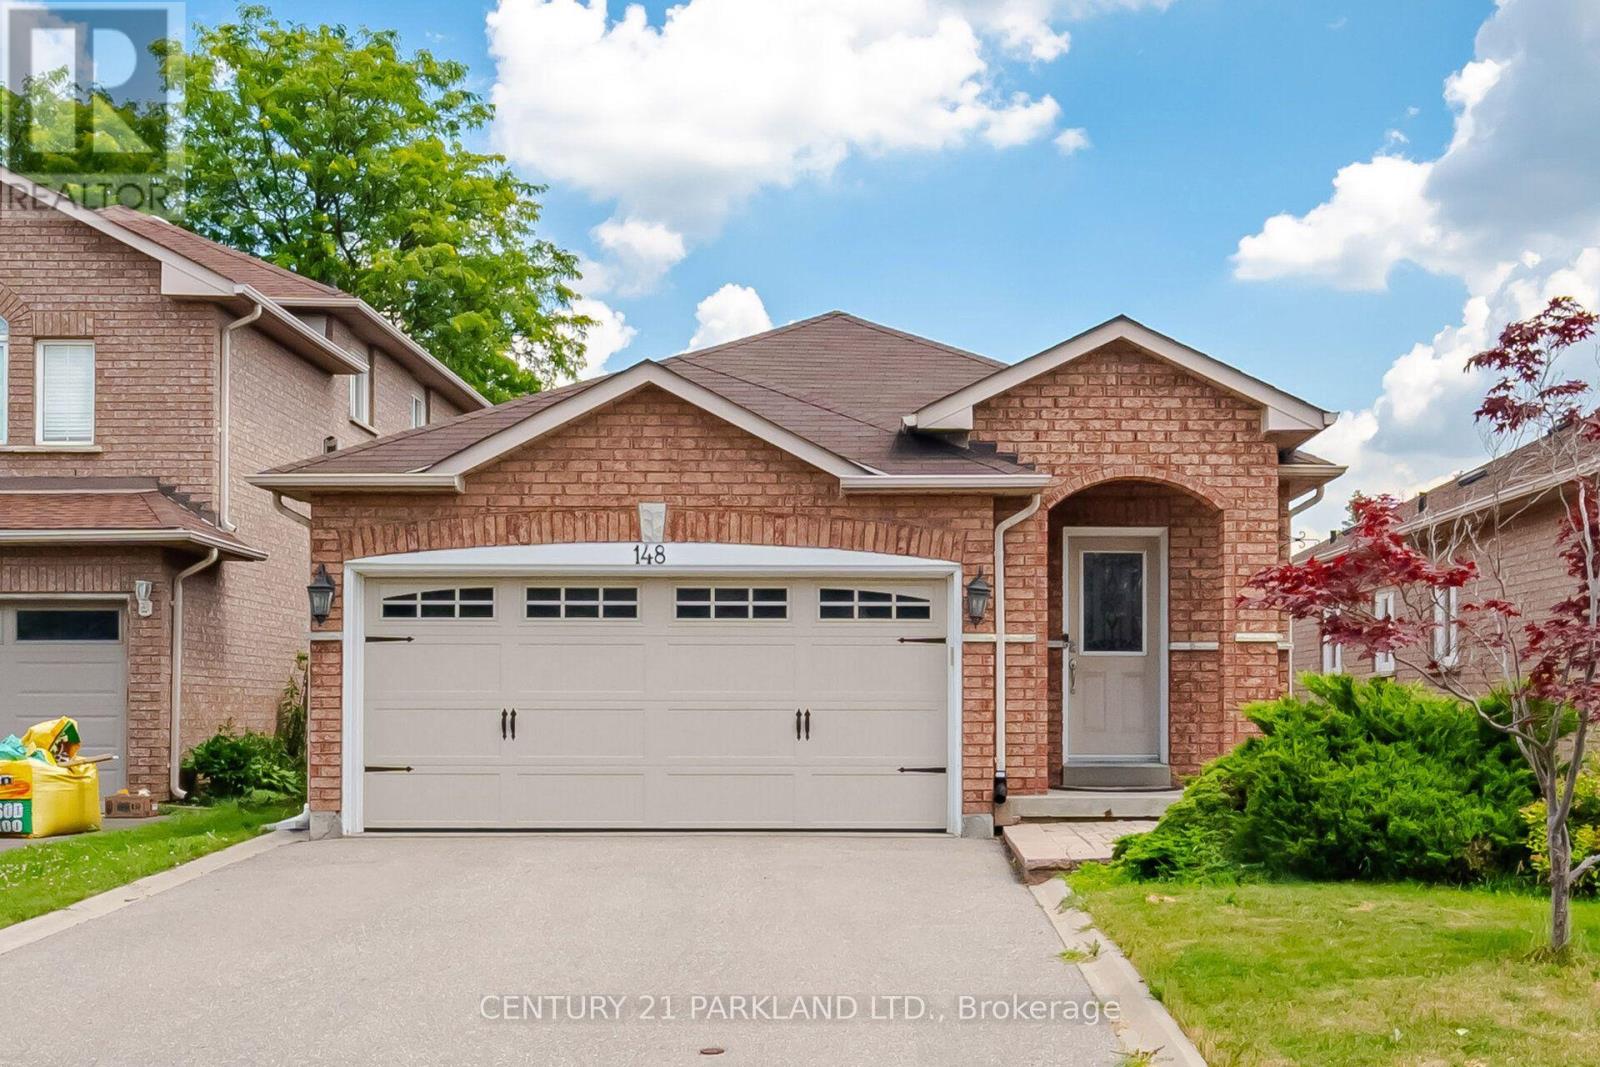
Vaughan, Ontario
Gorgeous Bungalow nestled in a Highly Desirable Pocket of Maple! This Detached Modern Home offers a Spacious, well-kept interior with an excellent layout & Finished Basement. As you Walk into this home & thru the welcoming foyer, you'll notice the level entrance with no stairs. Inside & Out, you'll enjoy the Modern Finishes & Upgrades throughout. Featuring 9ft Ceilings w/Crown Moulding & pot lights, 3 Spacious Bedrooms with a Primary Ensuite & walk-in Closet w/Organizers! An Upgraded Eat-in Kitchen w/Stainless Steel Appliances & Granite Counter Tops, Hardwood Floors, Modern Bathrooms, 2 Walk-outs to the Backyard Deck, Roof(2015), CAC (2026), Windows & Sliding Doors(2015). This home offers an Excellent Floor Plan with a 2nd Kitchen in a Fully Finished Basement, providing Additional living space for recreation or Potential In-law suite accommodation. Outside, this home has a Stunning Curb appeal, Interlock Stone walkways & a Large low maintenance Custom Built Deck (2020) for Entertaining &/or Relaxation in the backyard! Located Close to many convienient Amenities: Top Ranked Schools, Walking/Bike Trails, Transit, Longos/Fortinos Plaza & Minutes From Cortellucci Hospital, The Maple GO, Eagle's Nest Golf Club, Canada's Wonderland & Hwy 400! (id:56248)
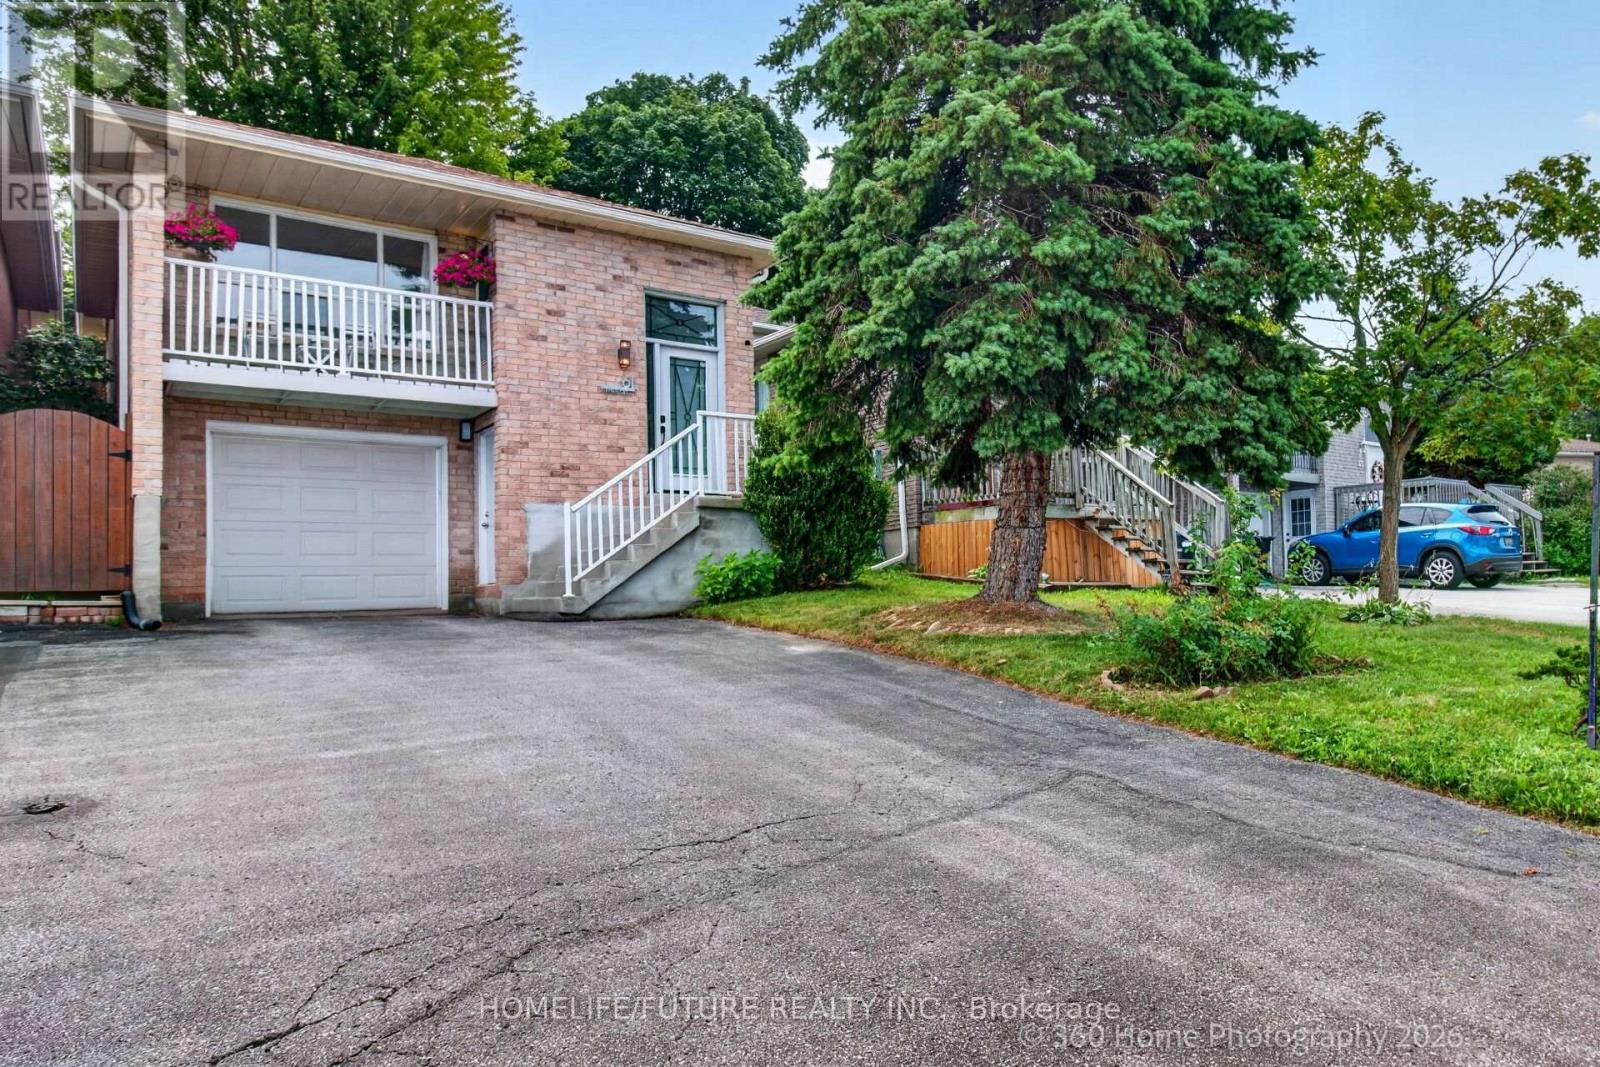
61 Turner Court
Bradford West Gwillimbury, Ontario
Welcome To 61 Turner Crt: The Best Value For A 4 Bedroom Home Yours To Enjoy In Bradford. Well Maintained & Located On The End Of A Quiet Family Friendly Cul De Sac. Well-Sized And Naturally Bright Principal Rooms. Finished Basement In-Law Suite With Separate Entrance & Including New Separate 2in1 Laundry. Fully Updated Bathroom, New Patio, New Front Door, New Refrigerator, High Efficiency Windows, New Light Fixtures, Includes All Window Coverings, A/C (2020), THW Rental. Ideal For A Growing Family. Close Proximity To Major Shopping, Transit, Schools, Parks & All Amenities. Fenced Backyard, Space For 5 Cars Total Including 1 Built In Large Garage With Storage Shelf And Home Access. (id:56248)
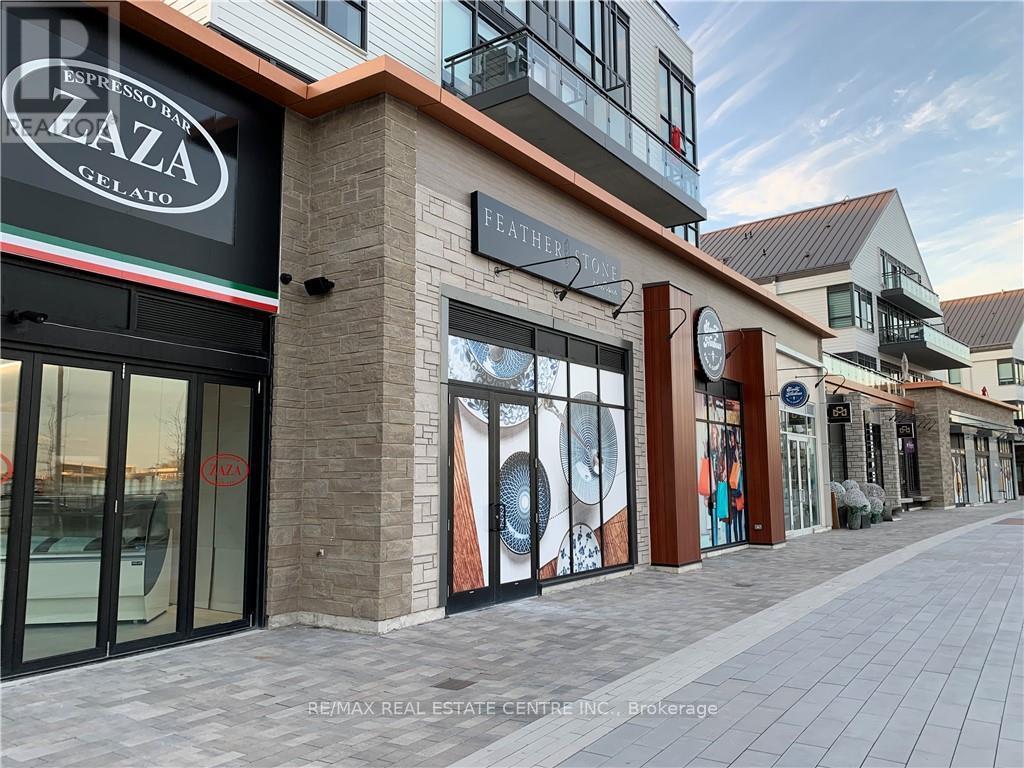
#g14 - 375 Sea Ray Avenue
Innisfil, Ontario
Rare opportunity to lease a stunning, all-inclusive 2-bedroom, 2-bathroom suite in the highly sought-after Aquarius building at Friday Harbour Resort - Wi-Fi included. This ground-floor unit features an oversized private patio, granite and quartz kitchen countertops with undermount sink, six appliances (stainless steel fridge, stove, dishwasher, and microwave, plus washer and dryer), engineered plank laminate flooring throughout, porcelain tile in both bathrooms, and soaring 9-foot ceilings. Set within a breathtaking 600-acre, year-round resort community on the shores of Lake Simcoe, Friday Harbour offers an unmatched lifestyle with access to a private beach, championship golf course (The Nest), full-service marina (Harbour Master), scenic boardwalk, fine dining, nature preserve, Beach Club, future Lake Club, fitness centre, tennis club, skating rink, splash pad, and complimentary shuttle service - with Snow Valley Ski Resort just 30 minutes away. This is resort living at its finest - a destination you'll look forward to coming home to every season of the year. (id:56248)
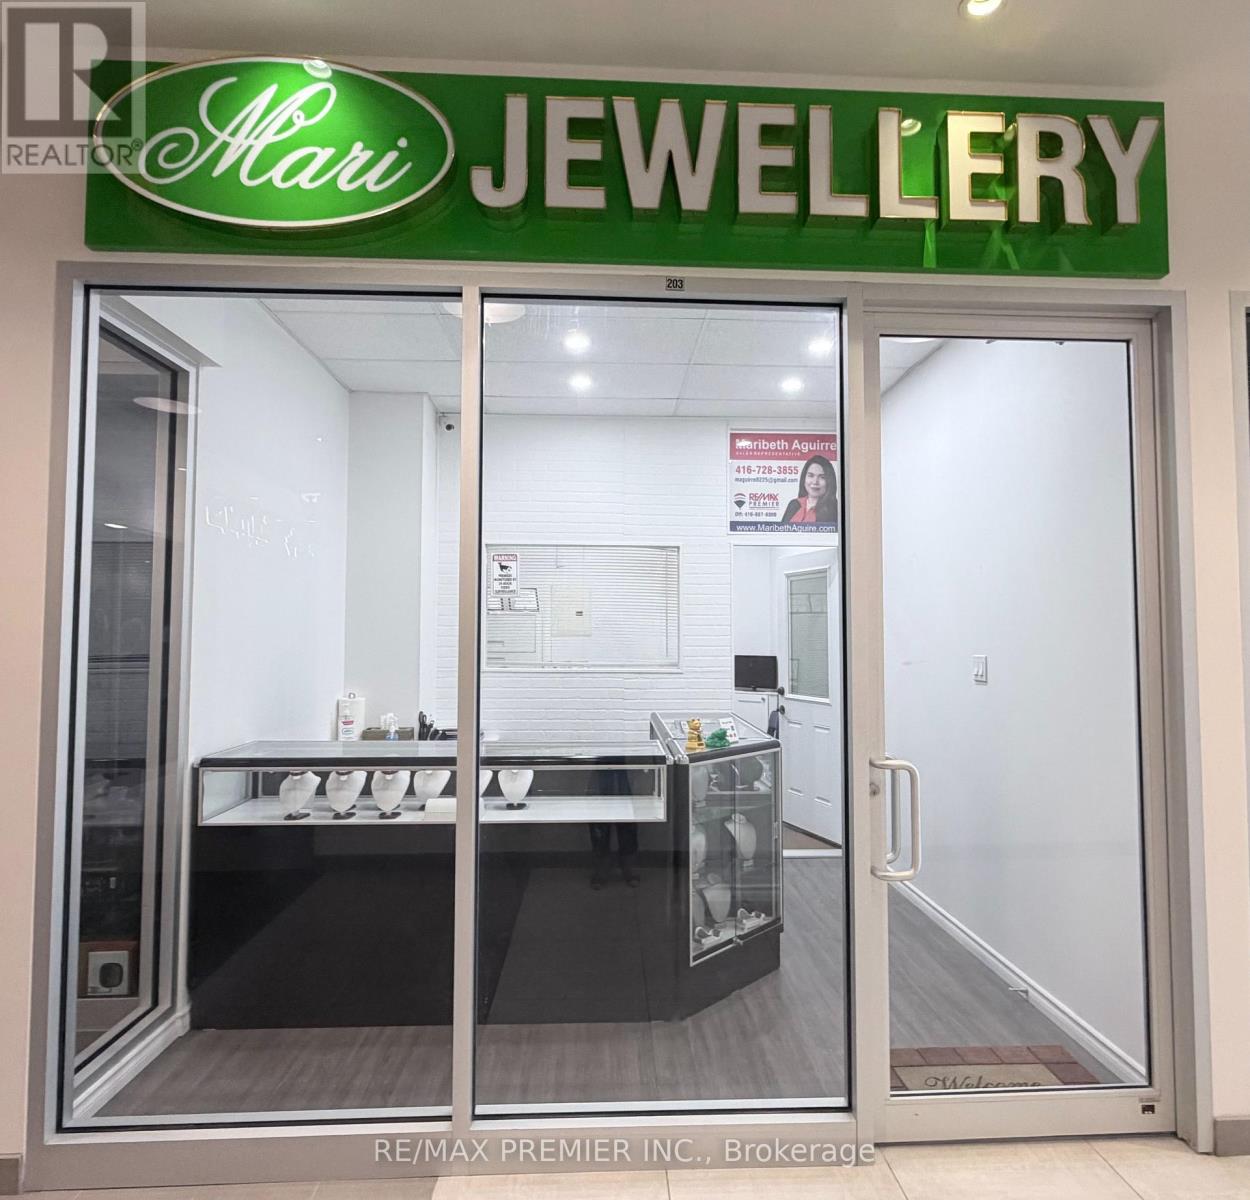
203 - 7181 Yonge Street
Markham, Ontario
$30,000 PRICE REDUCTION!!!! MOTIVATED SELLER! Versatile retail and office space ready for immediate use. This well-maintained unit offers a functional storefront/retail area and a private office at the back, separated by a professionally constructed wall for added privacy and efficiency. Features include new flooring, a drop ceiling and office table and cabinets already in place. Ideal for a variety of retail businesses or professional office uses. Move in and start operating right away! Bring your offer! (id:56248)
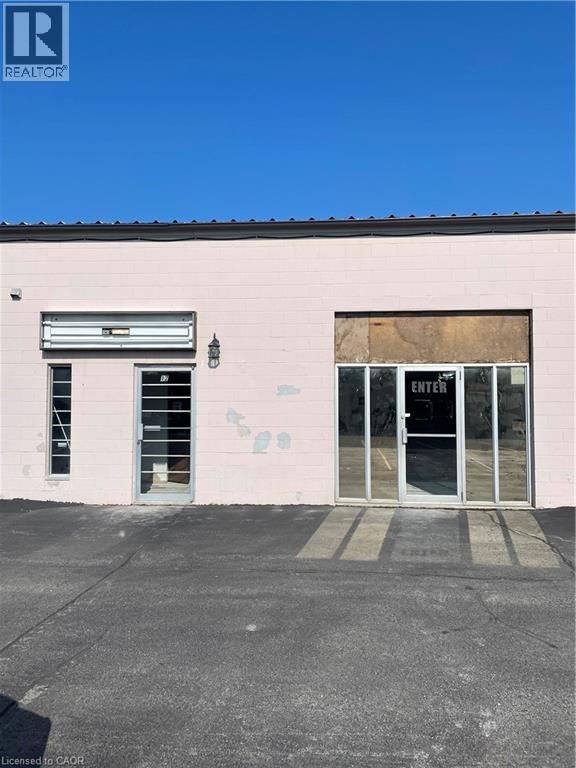
1576 Stone Church Road Unit# 12a
Hamilton, Ontario
Ideal and conveniently located industrial condo in Stoneridge Place. Zoned M3 which permits many uses. Perfect for office space, showroom, retail or service! Approximately 700 square feet with excellent exposure and close proximity other businesses, LINC, Red Hill Valley Parkway. Great space and location for any business or service! Hydro, gas and water included in lease. (id:56248)
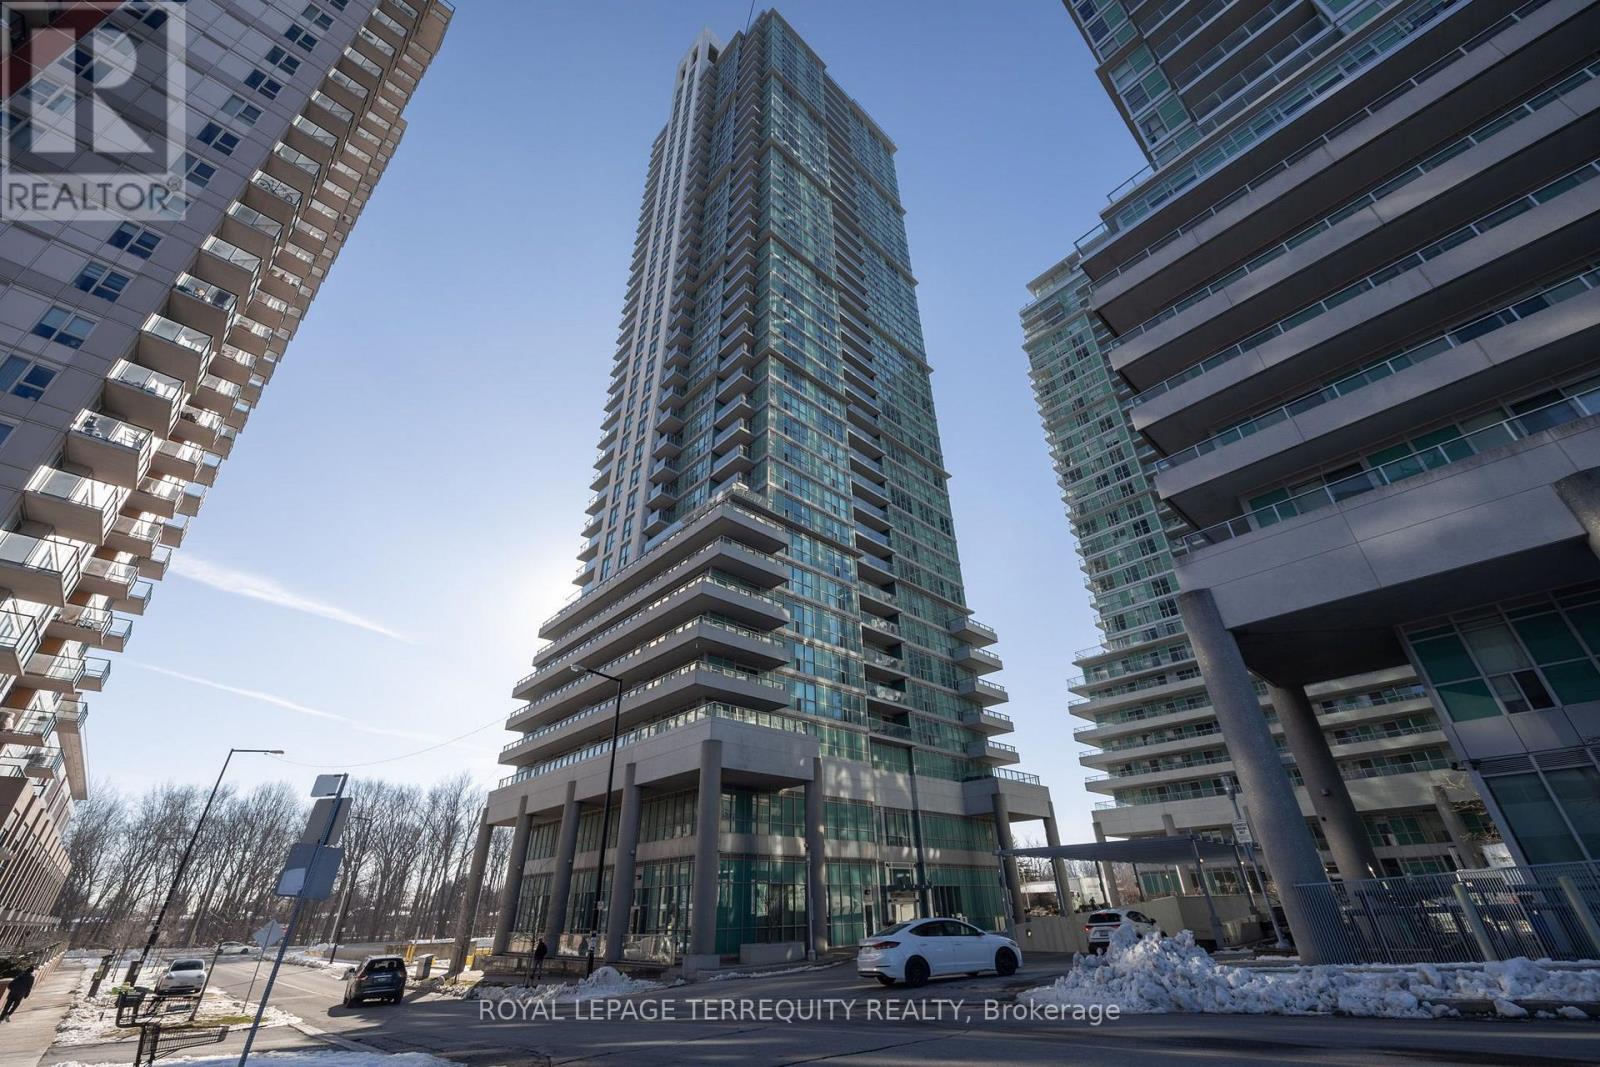
3606 - 50 Town Centre Court
Toronto, Ontario
Welcome to this charming 1 bedroom condo at 50 Town Centre Crt, located in the heart of Scarborough. This well-maintained unit offers a comfortable, modern living space with an open-concept layout. The bright living area features large windows that flood the space with natural light, while the kitchen is equipped with sleek granite countertops and ample cabinetry for all your cooking needs. The spacious bedroom offers plenty of room to unwind, and the stylish bathroom includes contemporary finishes. Step outside onto your private balcony, ideal for enjoying your morning coffee or evening relaxation. In addition to the fantastic living space, this unit also comes with the added convenience of in-suite laundry, a parking spot, and a storage locker. The building boasts top-notch amenities including a 24-hour concierge, a gym, theater room and guest suites. Visitor parking is also available for your guests. Located just steps from Scarborough Town Centre, you'll have easy access to shopping, dining, and entertainment options, as well as public transportation, the GO and TTC making commuting a breeze. Highways 401 and 404 are also within easy reach, providing quick access to the rest of the city. For outdoor lovers, the Scarborough Bluffs and nearby parks offer plenty of recreational opportunities. This condo offers the perfect blend of comfort, convenience, and style. (id:56248)
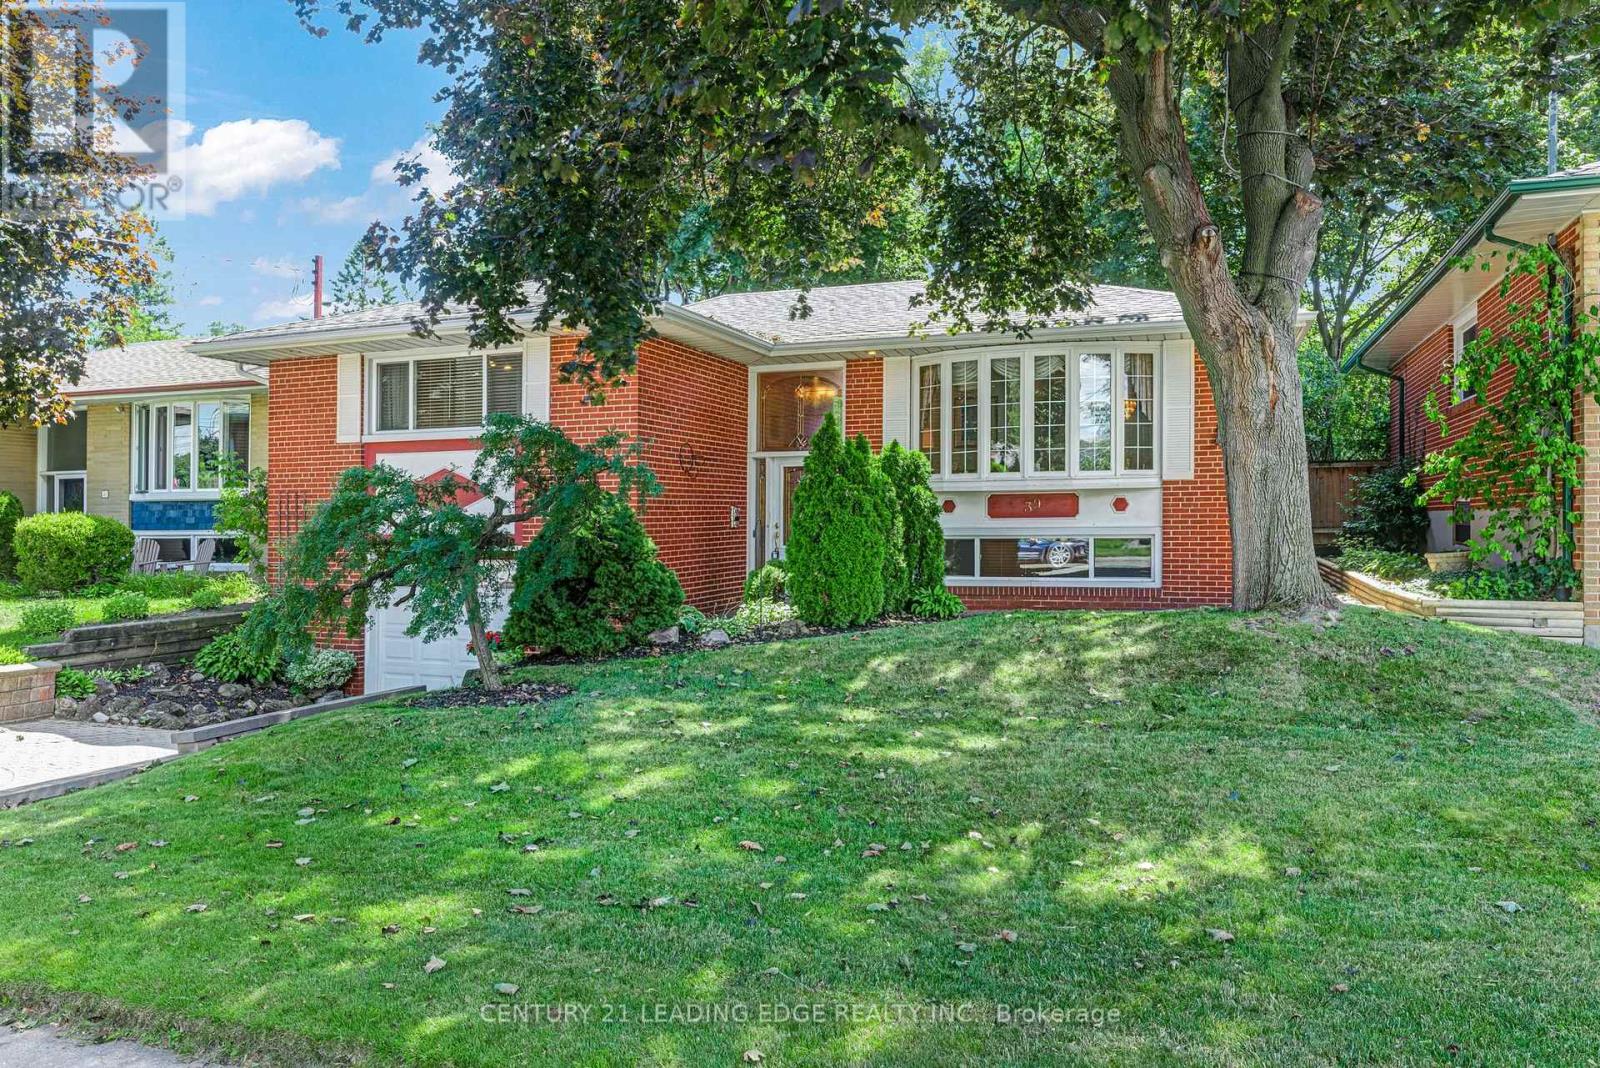
39 Wantanopa Crescent
Toronto, Ontario
Welcome to 39 Wantanopa Cres! This well maintained bungalow proudly cared for over 50 years by the original owner. Offering 3 bedrooms, an L-shaped living and dining room with a beautiful bow window and an eat in kitchen with walk out to the private back deck. The finished basement features a spacious recreation room with a dry bar and decorative brick wall in addition to a large laundry/storage area. This home is situated on a 50 x 100 ft lot surrounded by beautiful, established gardens. Enjoy the convenience of a two car garage with loads of storage and a private double driveway. This is a wonderful opportunity to own a solid, long loved home with plenty of potential to make it your own. Close to schools, public transit, shopping and more. (id:56248)

2312 - 1 Massey Square
Toronto, Ontario
Fully renovated, spacious and move-in ready unit with spectacular unobstructed CN Tower and Toronto skyline views. Features a bright layout, brand new kitchen and bathrooms, in-suite laundry, ample storage, and an enclosed balcony for year-round enjoyment. Excellent location close to Victoria Park Subway Station, TTC, shopping, schools and amenities. Residents enjoy access to Crescent Town Club facilities including pool, gym, tennis, squash and more. A must-see! (id:56248)
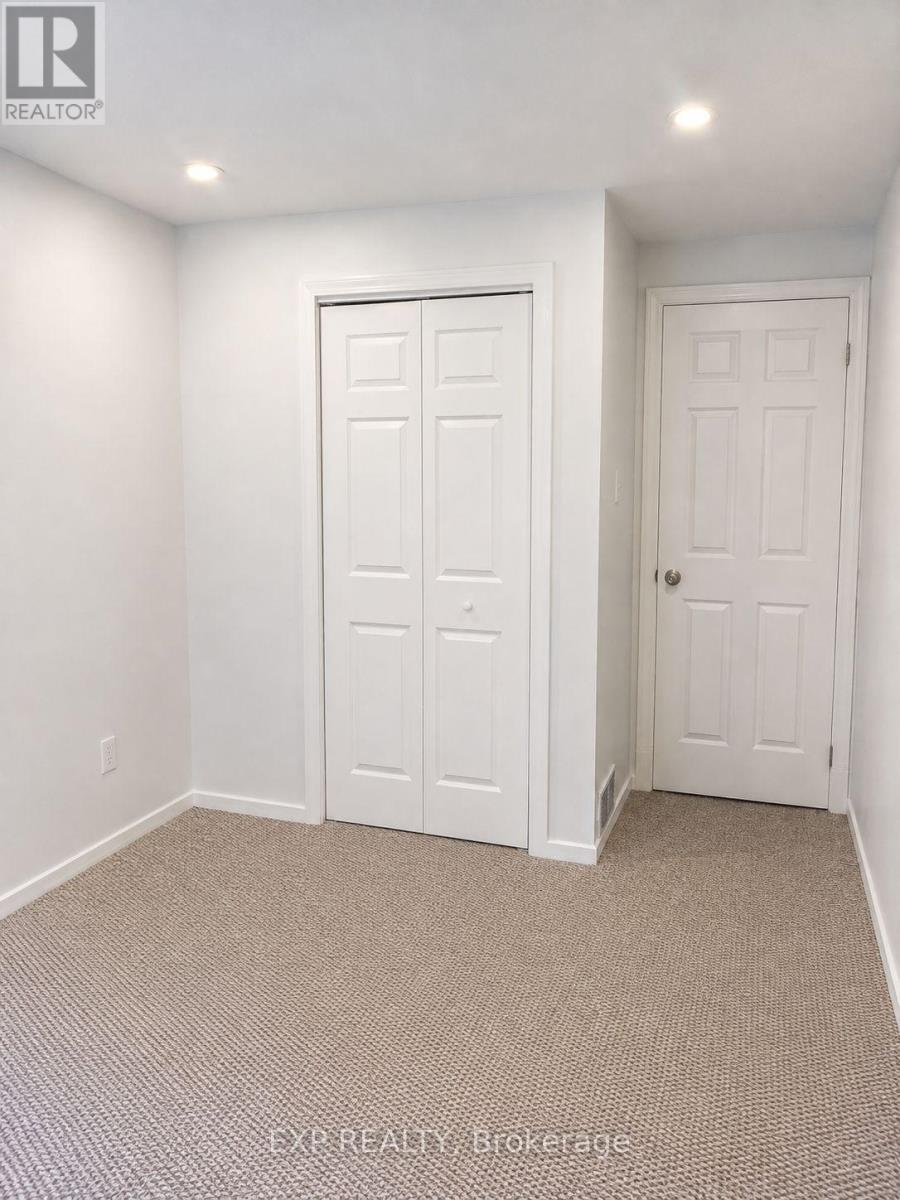
10 - Room C - 222 Pearson Street
Oshawa, Ontario
Spacious Unfurnished Room Available In A Well-Maintained Townhouse In Central Oshawa. Ideal For A Student Or Working Professional Looking For A Comfortable And Convenient Place To Call Home. The Room Offers A Private Space Within A Spacious 3-Bedroom Townhouse With A Functional Layout, Shared Kitchen And Living Areas, And Ensuite Laundry. Conveniently Located Close To Parks, Trails, Schools, Shops, Restaurants And Public Transit. The Home Also Offers Easy Access To Connaught Park And Is Situated In A Family-Friendly Townhouse Community. Tenant Pays 25% Of Utilities. Perfect Opportunity For A Responsible Student Or Working Professional Looking For A Convenient Oshawa Location. (id:56248)
718 - 22 East Haven Drive
Toronto, Ontario
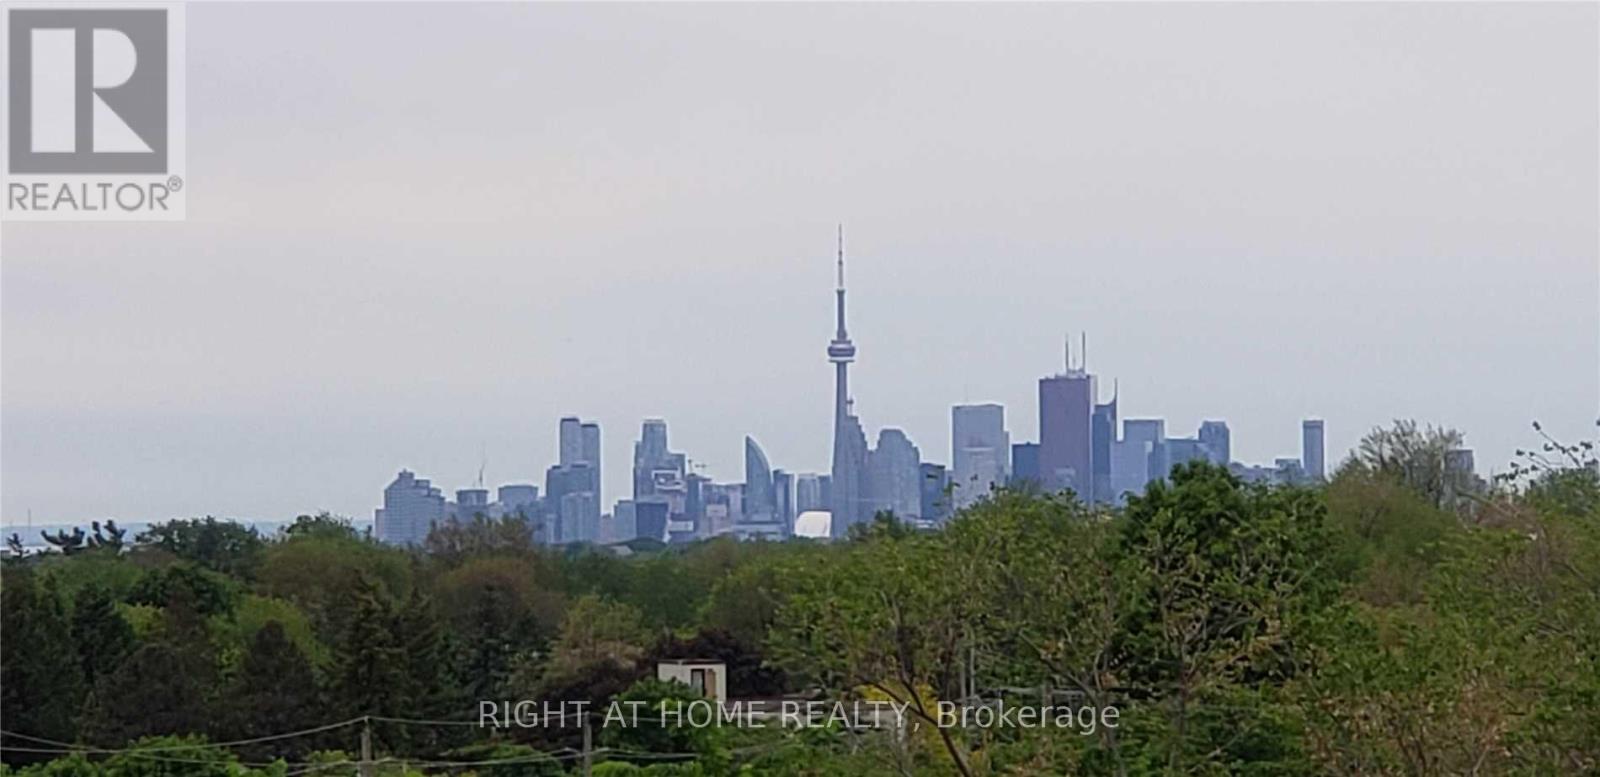
PREMIUM LARGE CORNER SUITE, BREATHTAKING VIEWS OF LAKE AND TORONTO SKYLINE . 780SQ.FT Plus APPROX 200 SQ FT TERRACE,24 HRS TRANSIT,AT YOUR DOOR ,WALK TO SHOPS,CAFE, SCHOOL, ROOF TOP BBQ/GARDEN, GYM,PARTY ROOM, 24 HR CONCIERGE,EASY COMMUTE TO DOWNTOWN.DESIRED SPLIT FLOOR PLAN. (id:56248)