
6768 Keiffer Street Niagara Falls, Ontario L2E 5K1

$615,000
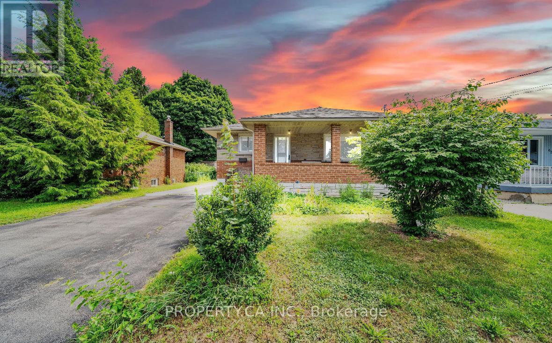
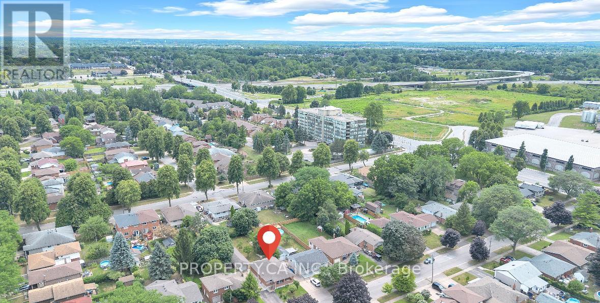
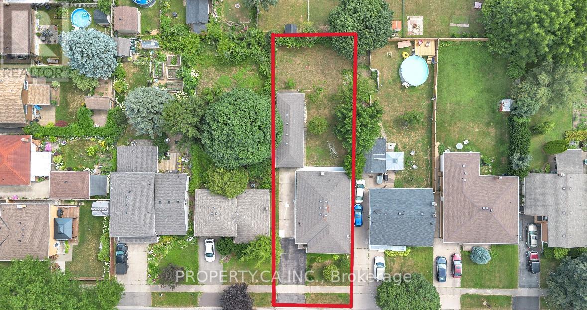
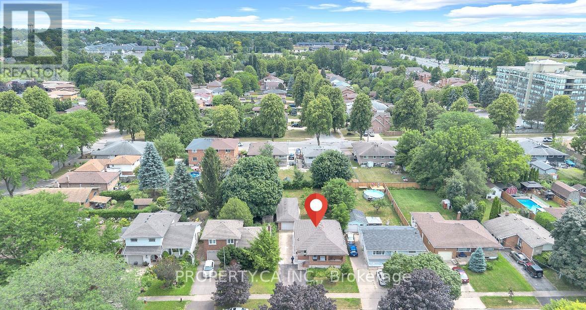
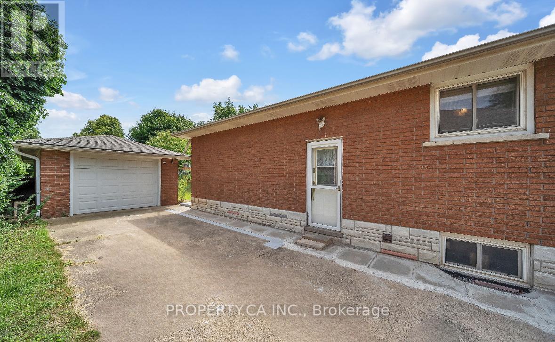
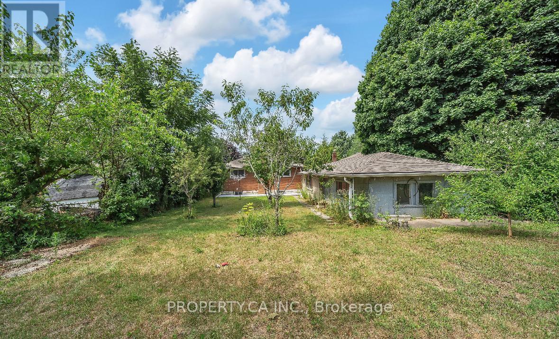
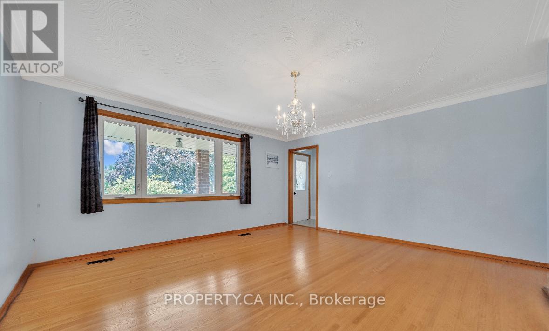
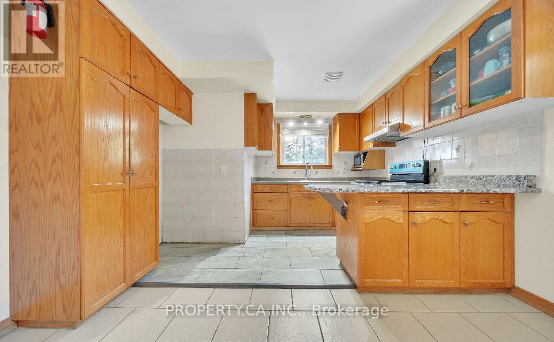
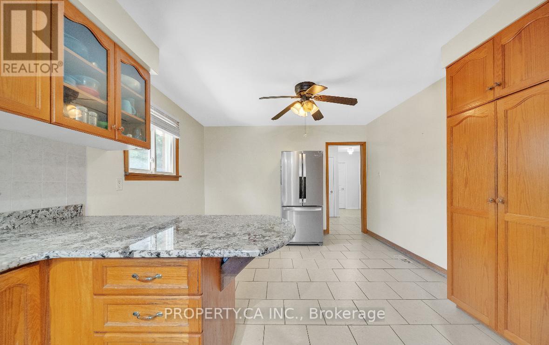
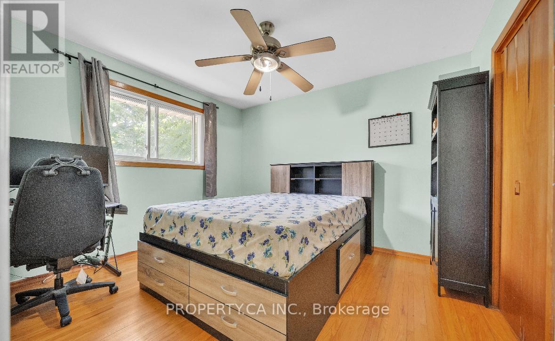
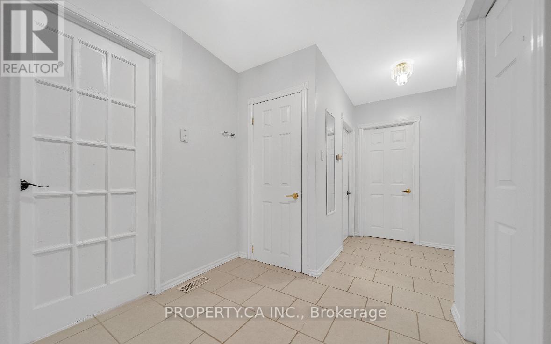
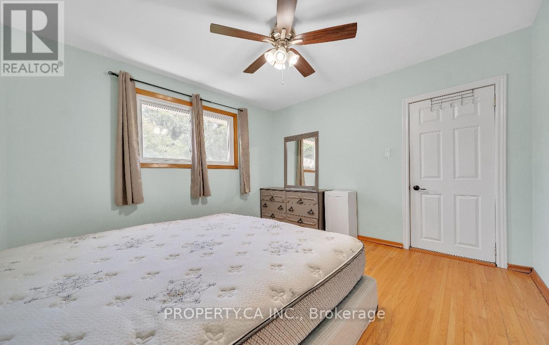
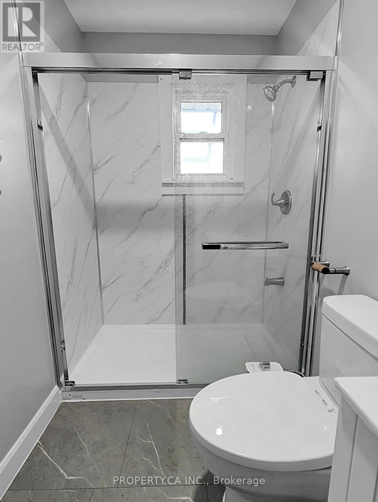
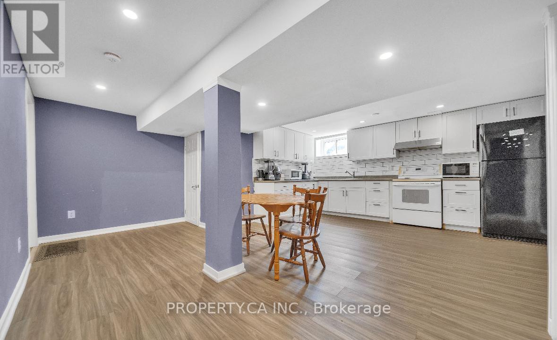
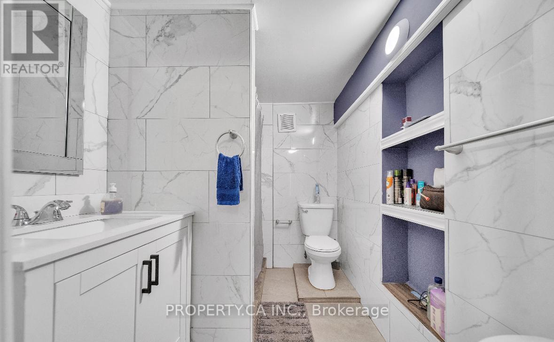
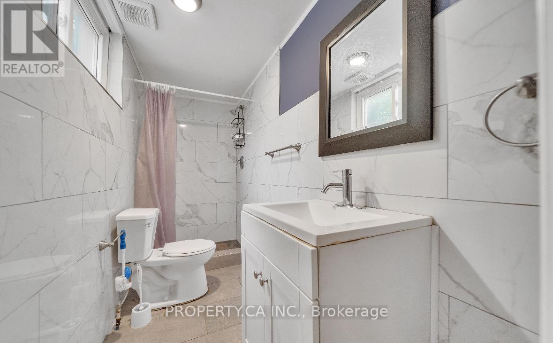
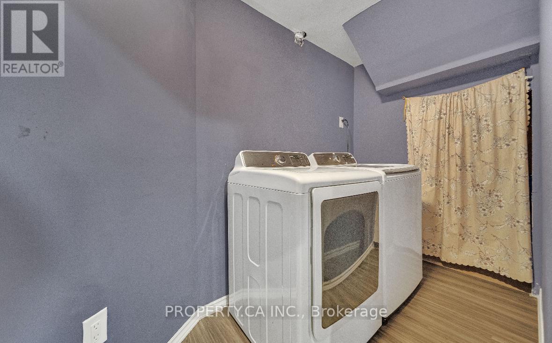
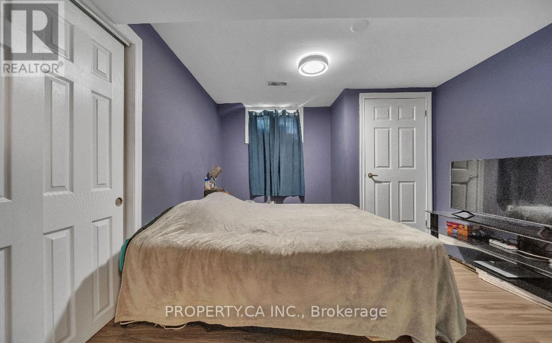
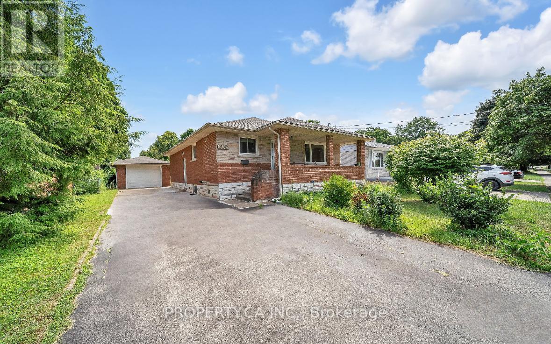
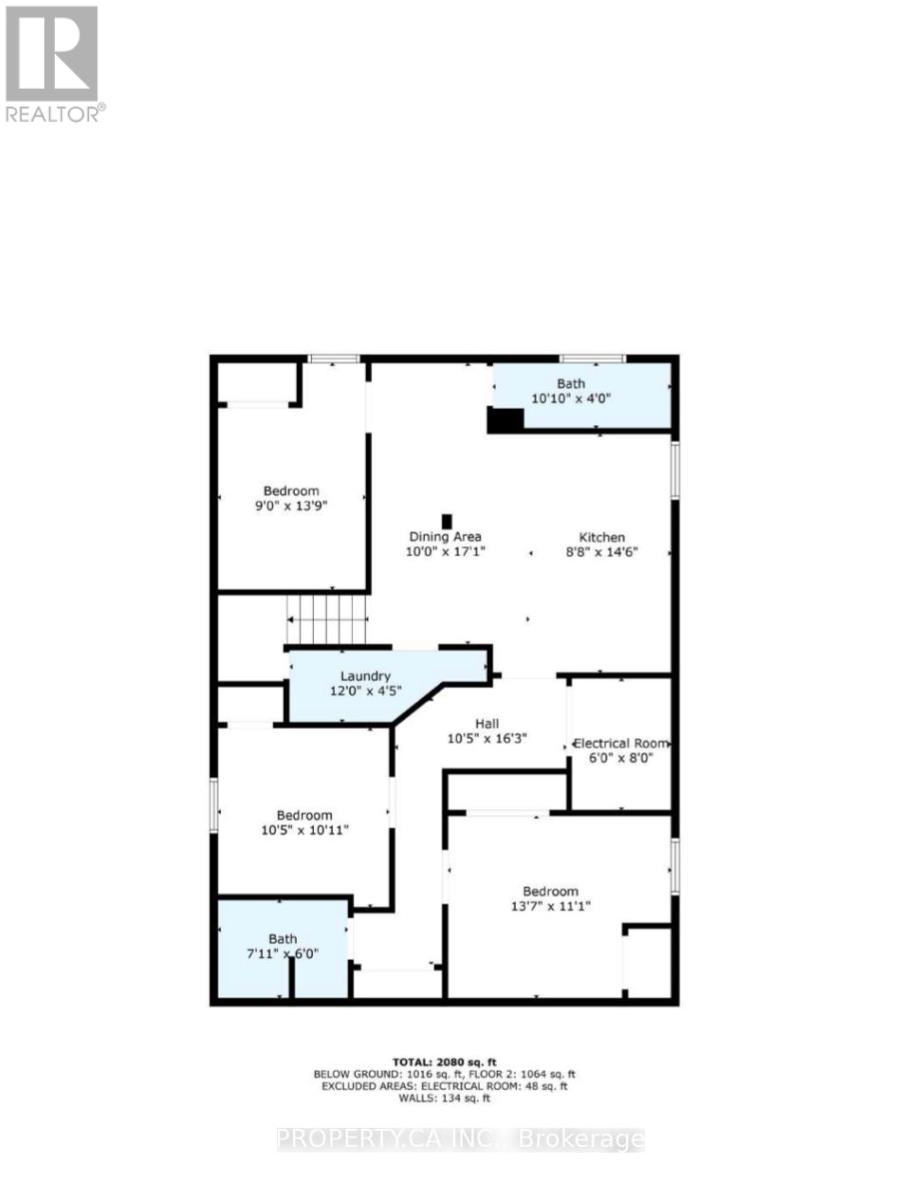
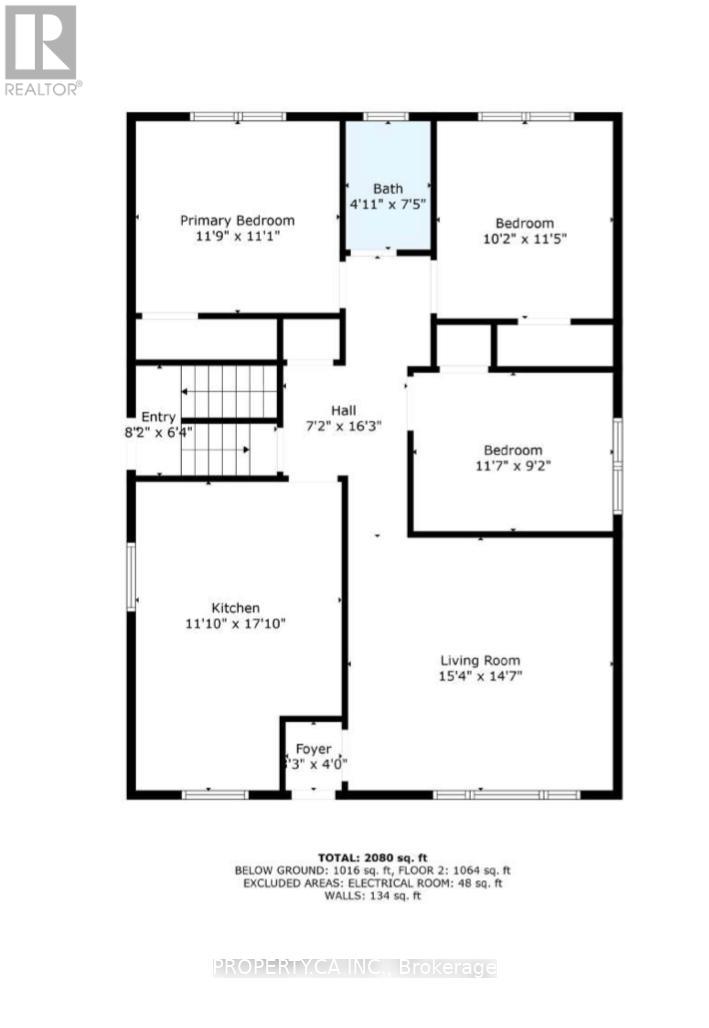
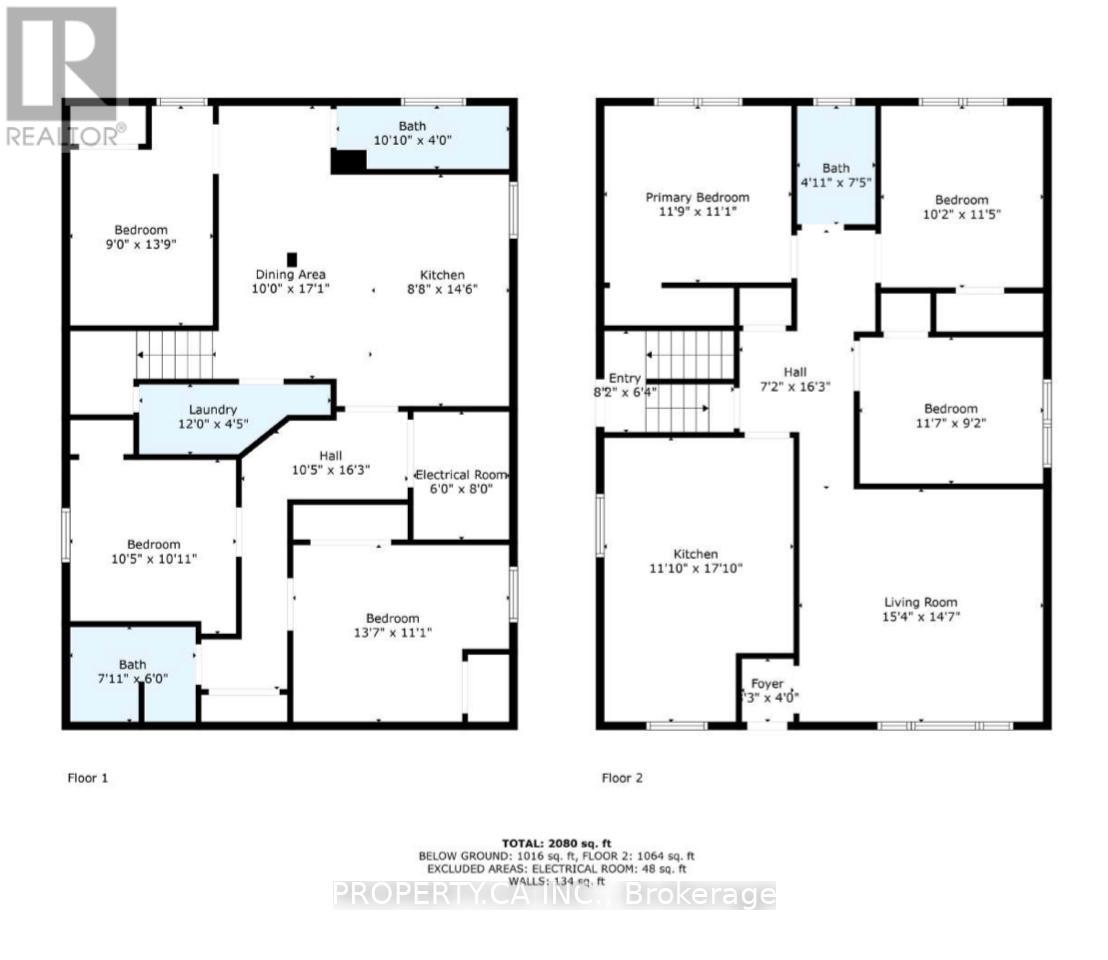
PRIME MULTI-STREAM INVESTMENT OPPORTUNITY | OVERSIZED 50' X 150' LOT Unlock maximum yield in a high-demand Niagara Falls hub! This updated 3+3 bedroom, 3-bath detached bungalow sits on a 7,500 sq ft lot, offering immediate multi-tenant functionality and rare density upside. TRIPLE-INCOME PATHWAY Garden Suite / ADU Potential: The massive 42' x 12.5' detached garage with hydro offers an ideal footprint to build or convert a detached rear garden suite under R2 guidelines. (Buyer to satisfy self on permits & zoning). Flexible 3-Unit Blueprint: Combine the main floor with the finished lower level (separate entrance, 2nd kitchen setup) plus a rear garden suite to capture 3 distinct income streams. $100K+ IN CAPEX UPGRADES DONE Upgraded 200-Amp electrical service ready for extra load/EV charging. Full professional basement waterproofing system installed. High-efficiency Lennox HVAC system with heat pump. PROPERTY FEATURES Bright main floor with artisan plaster ceilings, crown moldings, updated baths, and 21' covered front porch. Deep concrete/asphalt driveway accommodates 7+ vehicles. Rapid access to QEW, Hwy 420, public transit, and key employment centers ensures low vacancy and top-tier tenant demand. House is fully tenanted (month to month lease). (id:56248)
Property Details
| MLS® Number | X13695724 |
| Property Type | Single Family |
| Community Name | 212 - Morrison |
| Equipment Type | Water Heater |
| Parking Space Total | 7 |
| Rental Equipment Type | Water Heater |
Building
| Bathroom Total | 3 |
| Bedrooms Above Ground | 3 |
| Bedrooms Below Ground | 3 |
| Bedrooms Total | 6 |
| Appliances | Water Heater |
| Architectural Style | Bungalow |
| Basement Development | Finished |
| Basement Features | Separate Entrance |
| Basement Type | N/a, N/a (finished) |
| Construction Style Attachment | Detached |
| Cooling Type | Central Air Conditioning |
| Exterior Finish | Brick, Stone |
| Flooring Type | Hardwood, Tile |
| Foundation Type | Block |
| Heating Fuel | Natural Gas |
| Heating Type | Forced Air |
| Stories Total | 1 |
| Size Interior | 700 - 1,100 Sqft |
| Type | House |
| Utility Water | Municipal Water |
Parking
| Detached Garage | |
| Garage |
Land
| Acreage | No |
| Sewer | Sanitary Sewer |
| Size Depth | 150 Ft |
| Size Frontage | 50 Ft |
| Size Irregular | 50 X 150 Ft |
| Size Total Text | 50 X 150 Ft |
| Zoning Description | R2 |
Rooms
| Level | Type | Length | Width | Dimensions |
|---|---|---|---|---|
| Basement | Bedroom | 2.74 m | 4.23 m | 2.74 m x 4.23 m |
| Basement | Laundry Room | 3.65 m | 1.37 m | 3.65 m x 1.37 m |
| Basement | Bathroom | 3.07 m | 1.21 m | 3.07 m x 1.21 m |
| Basement | Dining Room | 3.04 m | 5.21 m | 3.04 m x 5.21 m |
| Basement | Bedroom | 3.2 m | 3.08 m | 3.2 m x 3.08 m |
| Basement | Bathroom | 2.16 m | 1.85 m | 2.16 m x 1.85 m |
| Basement | Bedroom | 4.17 m | 3.38 m | 4.17 m x 3.38 m |
| Basement | Kitchen | 2.68 m | 4.45 m | 2.68 m x 4.45 m |
| Ground Level | Bathroom | 1.25 m | 2.28 m | 1.25 m x 2.28 m |
| Ground Level | Bedroom | 3.1 m | 3.5 m | 3.1 m x 3.5 m |
| Ground Level | Living Room | 4.69 m | 4.48 m | 4.69 m x 4.48 m |
| Ground Level | Bedroom | 3.56 m | 2.8 m | 3.56 m x 2.8 m |
| Ground Level | Kitchen | 3.38 m | 5.21 m | 3.38 m x 5.21 m |
| Ground Level | Primary Bedroom | 3.62 m | 3.38 m | 3.62 m x 3.38 m |
https://www.realtor.ca/real-estate/30178201/6768-keiffer-street-niagara-falls-morrison-212-morrison
Interested?


The trademarks REALTOR®, REALTORS®, and the REALTOR® logo are controlled by The Canadian Real Estate Association (CREA) and identify real estate professionals who are members of CREA. The trademarks MLS®, Multiple Listing Service® and the associated logos are owned by The Canadian Real Estate Association (CREA) and identify the quality of services provided by real estate professionals who are members of CREA. The trademark DDF® is owned by The Canadian Real Estate Association (CREA) and identifies CREA's Data Distribution Facility (DDF®)
August 20 2026 03:37:10
Toronto Regional Real Estate Board
Property.ca Inc.