
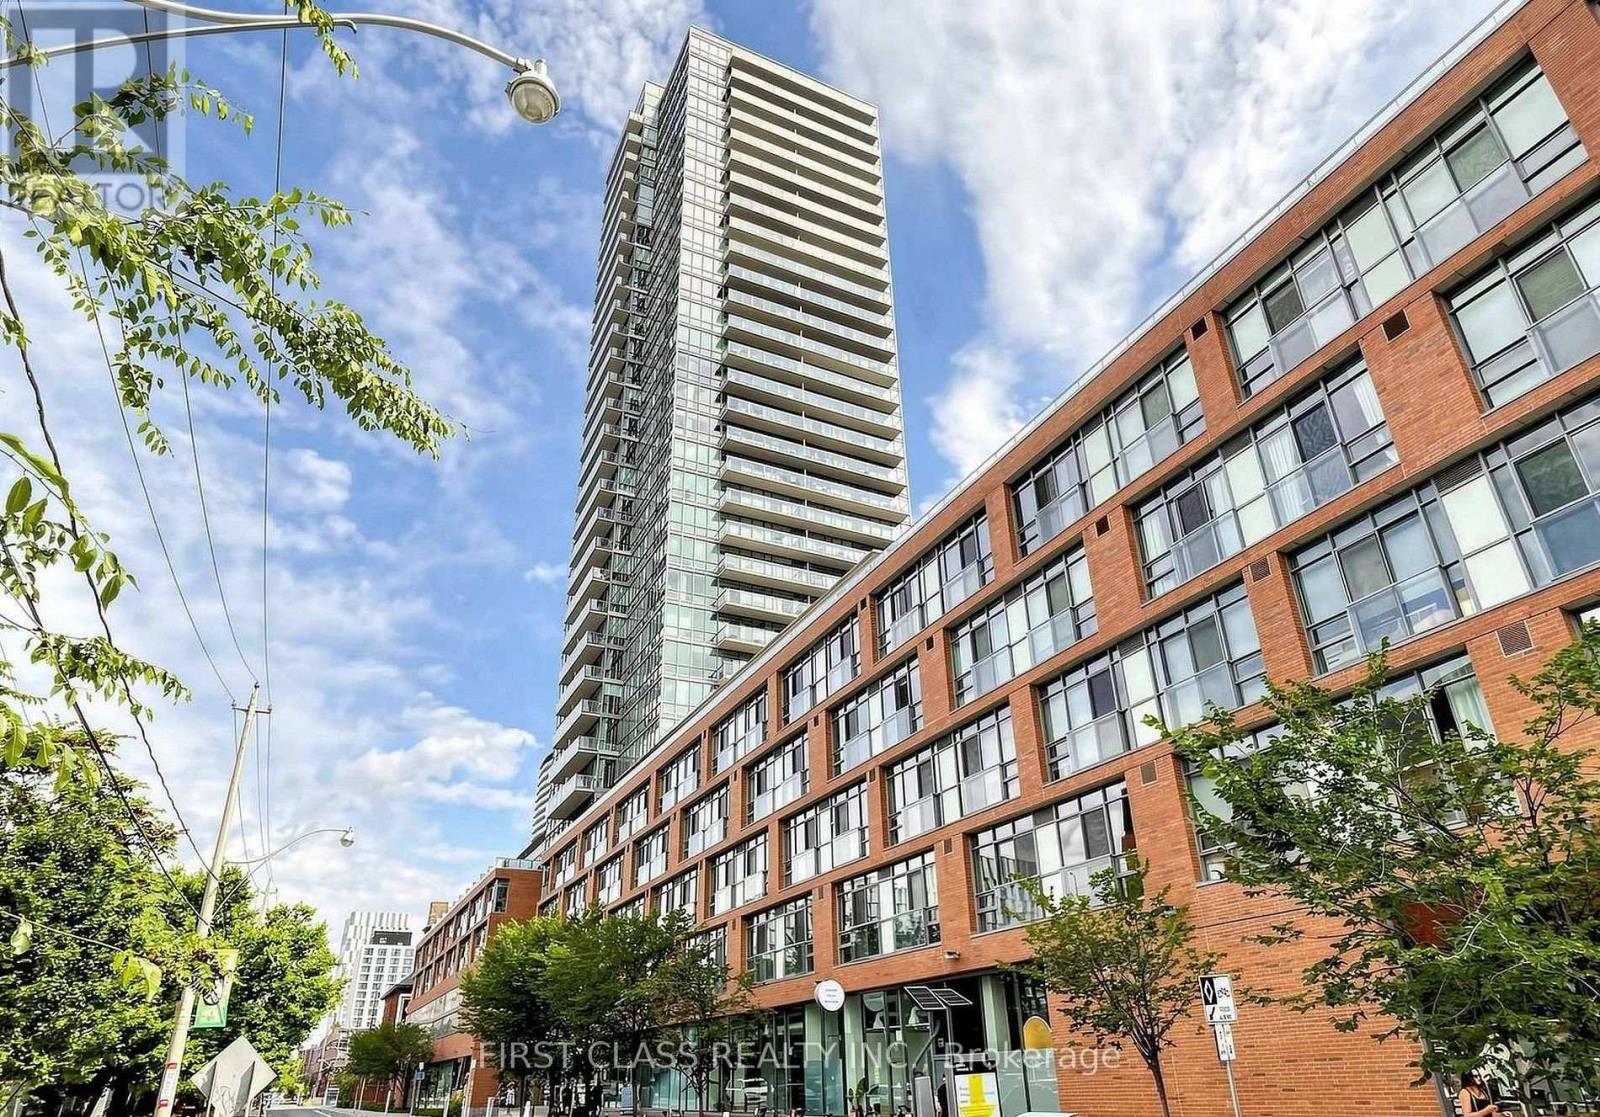
503 - 33 Mill Street
Toronto, Ontario
Welcome to 33 Mill St - a refined residence set within the heart of Toronto's storied Distillery District. This elegant LOFT condominium marries contemporary sophistication with timeless character. The open-concept living area showcases floor-to-ceiling windows, polished hardwood flooring, and a sleek modern kitchen appointed with stainless steel appliances and granite countertops. The primary bedroom offers open concept space, while the DEN (2nd Bedroom) presents an ideal retreat for guests, a home office, or little ones.Residents enjoy an exceptional suite of amenities, including a fitness centre, a rooftop terrace commanding sweeping city vistas, an outdoor pool and hot tub, and 24-hour concierge service. Mere steps from chic boutiques, acclaimed restaurants, and a thriving cultural scene, this residence delivers the pinnacle of urban living in one of Toronto's most sought-after neighbourhoods. (id:56248)
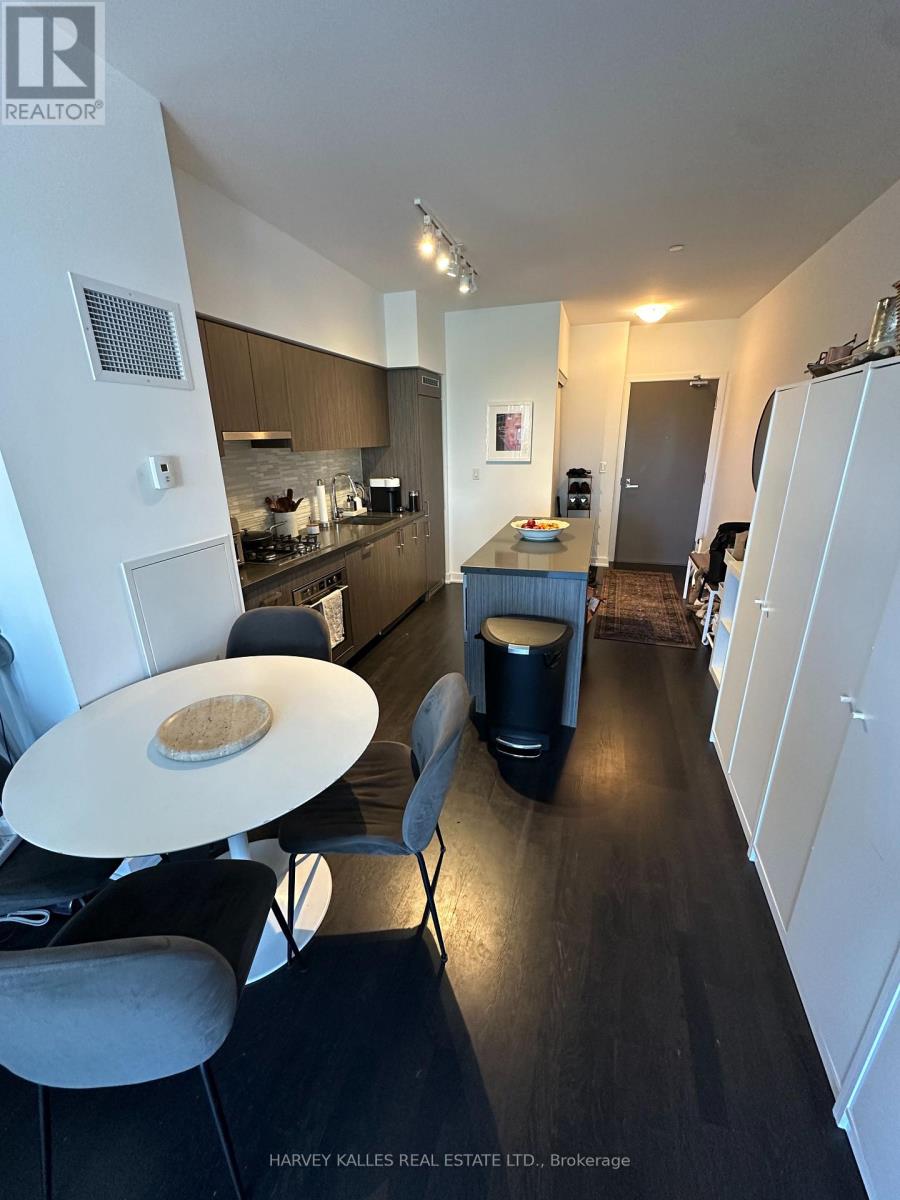
412 - 501 St Clair Avenue W
Toronto, Ontario
Bathurst/St Clair Fabulous Condo, Spacious 1 Br, Kitchen Island, Large Balcony & Bbq Hook Up. Prkg & Locker Incl. East Facing. Fantastic Building Amenities, Outdoor Pool & Roof Top Garden. 24/7 Concierge, Transit At Door Step. Min To Subway & Shopping. Easy Access To Hospital Corridor & Financial District. Walking & Biking Trails. (id:56248)
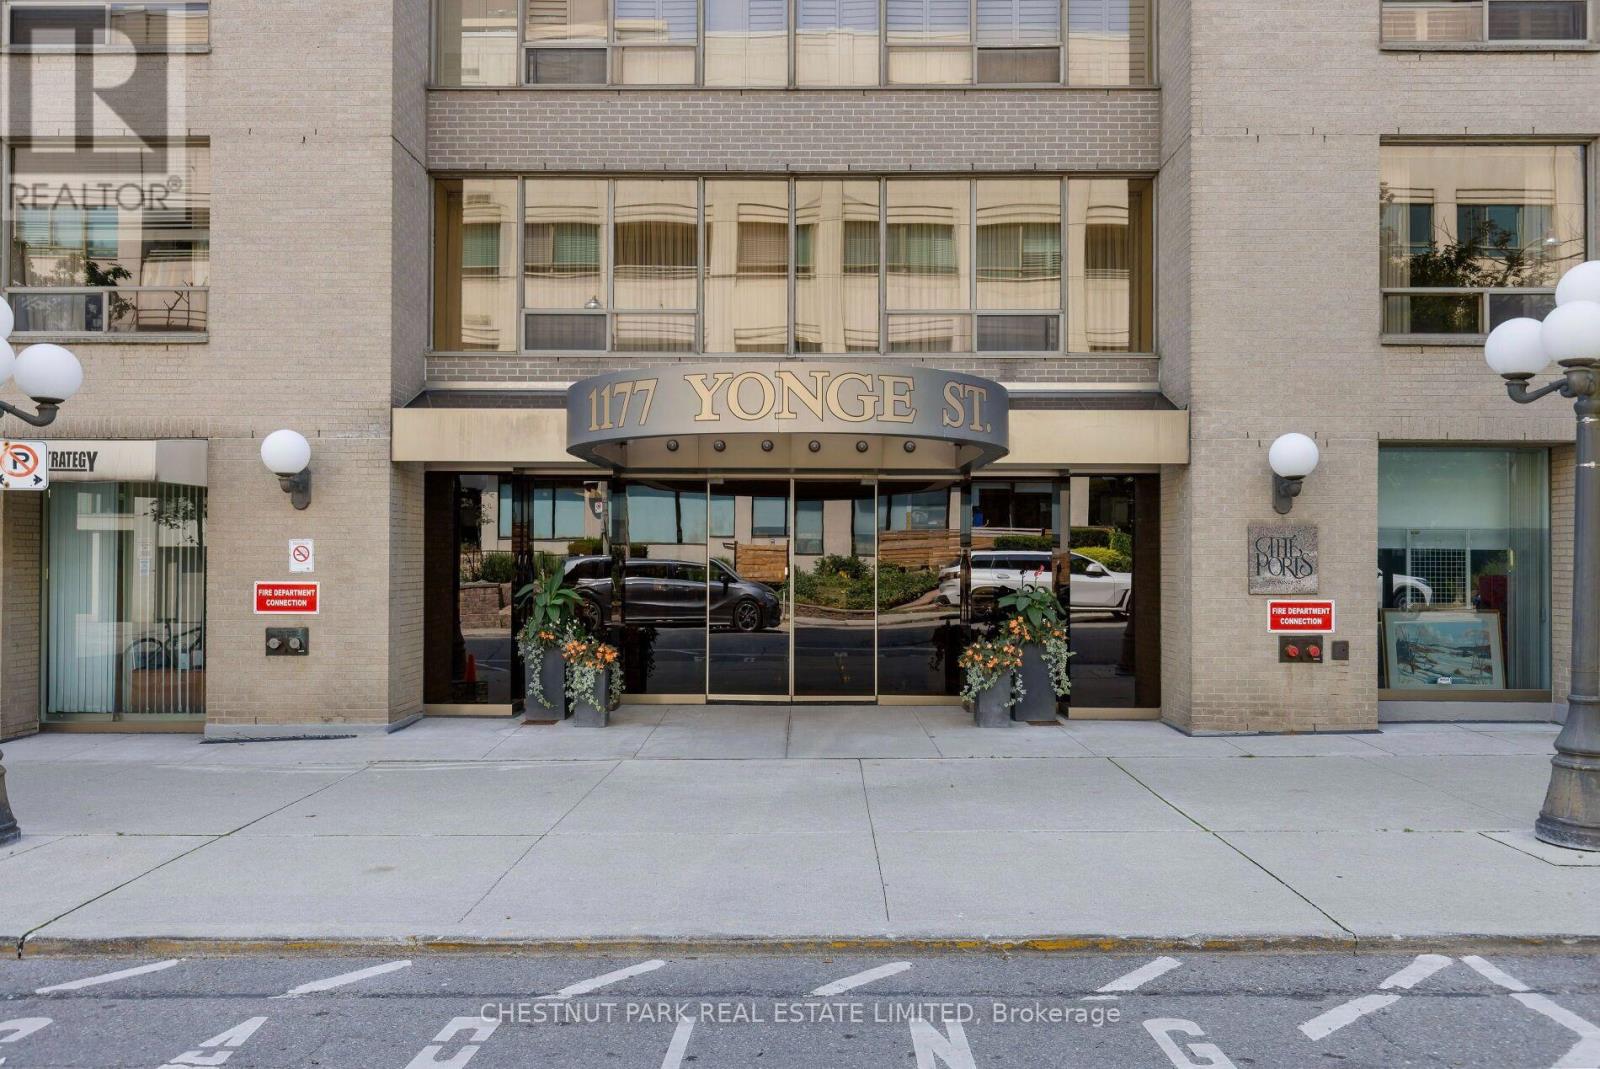
516 - 1177 Yonge Street
Toronto, Ontario
An exceptional opportunity to enjoy a maintenance-free lifestyle in the heart of Yonge & Summerhill! Unit 516 is an exceptionally spacious 1,471 sq. ft. residence offering generous principal rooms, tons of natural light and beautiful south- and east-facing treetop views. An ideal city home for downsizers, the thoughtful layout is perfect for both everyday living and entertaining. Dramatic curved wrap-around windows fill the expansive living room with light and frame the wonderful treed views, while a fireplace and custom built-ins add warmth and character. The separate formal dining room comfortably seats eight and offers a beautiful setting for dinner parties and gatherings. The updated kitchen features stone countertops, tiled backsplash, stainless steel appliances and ample cabinetry. Hardwood floors throughout.The spacious primary retreat features a large walk-in closet with custom built-ins and a modern ensuite with floating double vanity, deep soaker tub and separate glass-enclosed shower. A generous second bedroom and second full bathroom complete the space. The Ports is a coveted boutique building in one of Toronto's most desirable neighbourhoods, offering 24-hour concierge, gym, sauna, games room, private gardens and tennis court. Automatic accessibility doors provide convenient access to Yonge Street and the parking levels, along with a mobility access ramp. Enjoy the very best of Summerhill just outside your door - a short walk to incredible restaurants, cafés, shops and boutiques, Summerhill TTC station and nearby ravine trails for walking, running and hiking. Includes one underground parking space and a private locker room conveniently located directly behind the parking space. (id:56248)
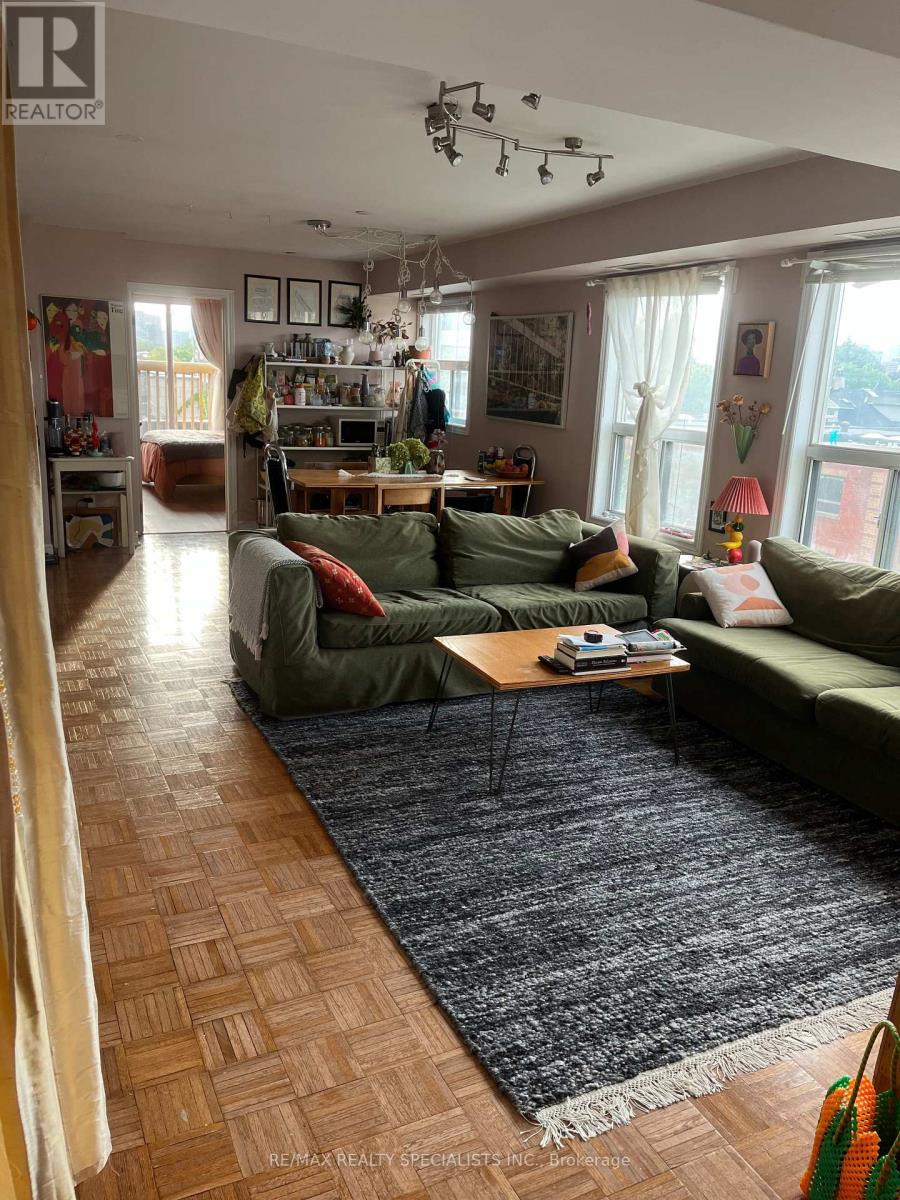
401 - 826 Bloor Street
Toronto, Ontario
Your Ideal Home Awaits! Don't miss this fantastic opportunity to live in a beautifully updated space in a prime location! This bright and inviting suite features fresh paint, newer flooring, a spacious bedroom with a charming Juliet balcony, a full kitchen, and a modern bathroom. Enjoy a light-filled living area perfect for relaxing or entertaining. Located just a 5-minute walk to Ossington Station and with TTC access right at your doorstep, you're surrounded by great restaurants and just steps away from the green spaces of Christie Pits Park. This gem won't last long, schedule your viewing today! (id:56248)
506 - 181 Davenport Road
Toronto, Ontario
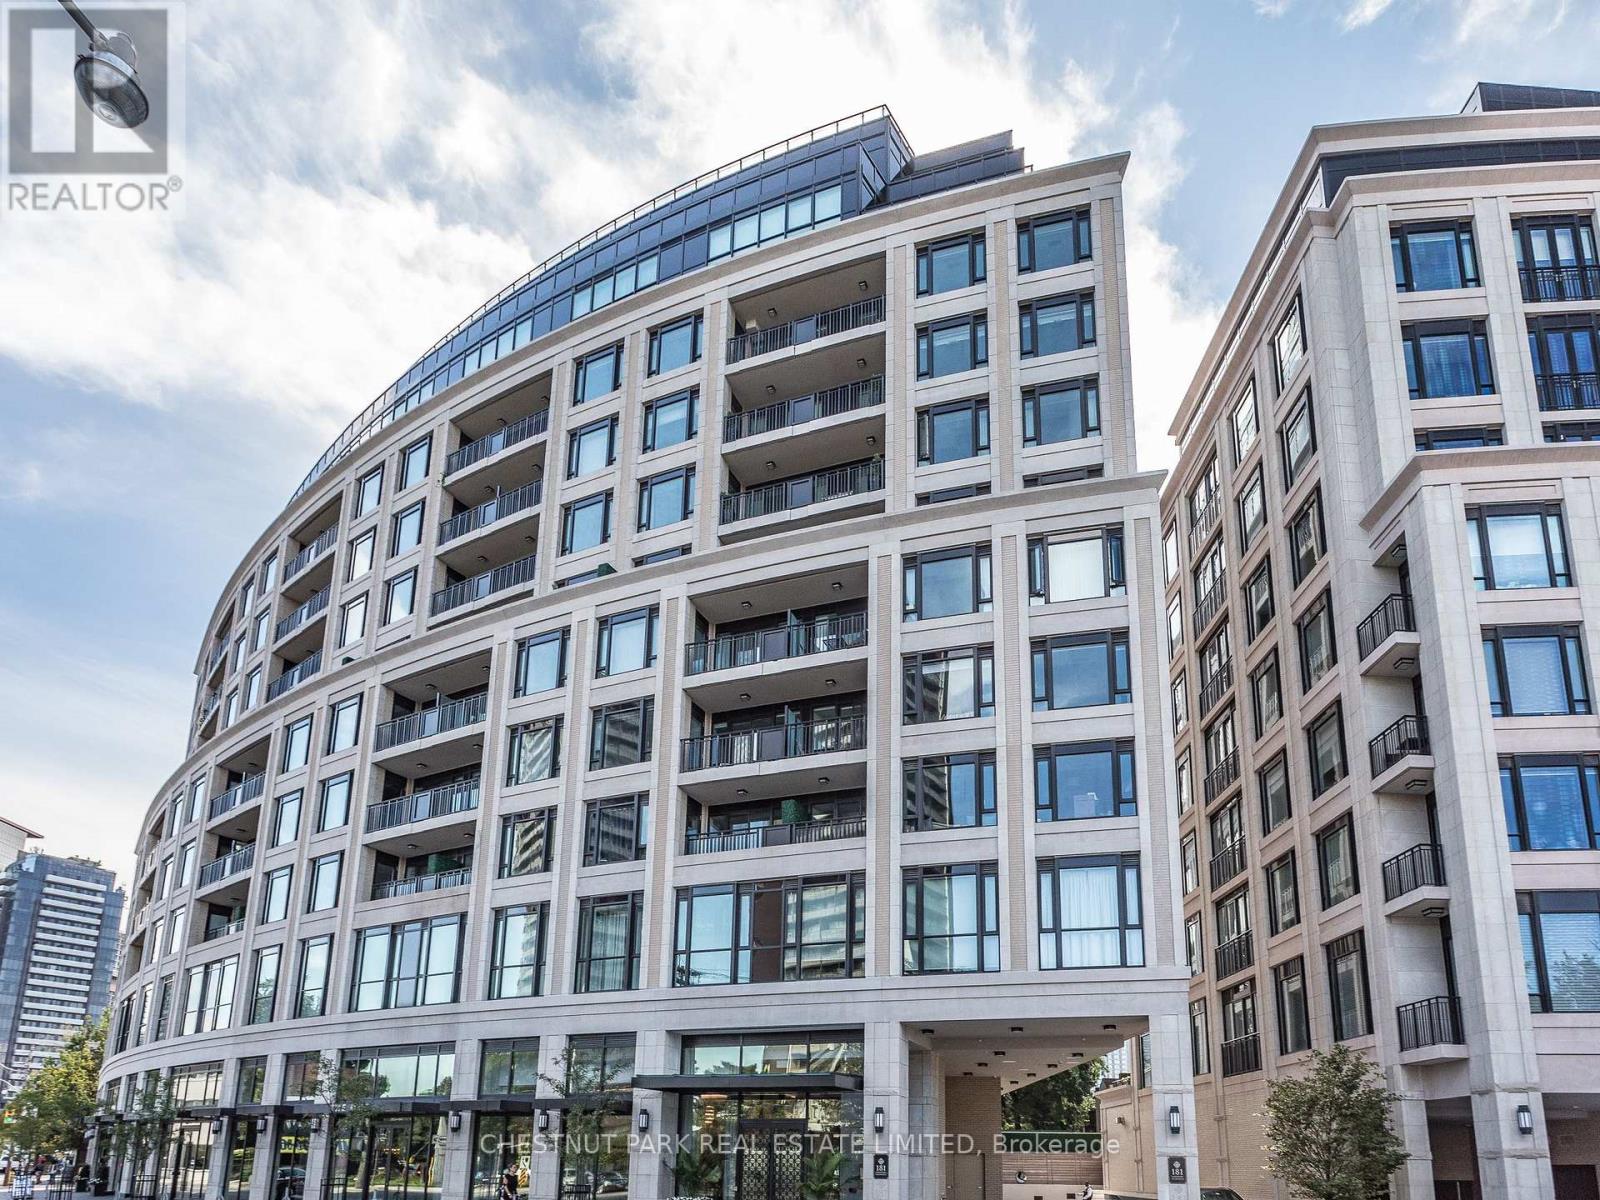
A rare opportunity to own an exquisitely designed two-bedroom, 743 sq. ft. residence at Mizrahi's celebrated 181 Davenport Road, an exclusive boutique building with just 68 suites. This is the highest floor available for this sought-after 2-bedroom layout, offering a sophisticated urban retreat in the heart of Yorkville. The beautifully appointed suite features premium Miele appliances, Waterworks bathroom fixtures, a generous walk-in pantry, and a private balcony overlooking the treetops of Ramsden Park. The current owner has elevated the residence with exquisite custom details, including NewWall wallpaper, custom drapery with blackout lining, and California Closets inserts. Residents enjoy an exceptional collection of five-star amenities, including full-service concierge and valet, a state-of-the-art gym, media room, guest suite, and an impressive party room designed for elegant entertaining and holiday gatherings. Complete with one parking space and a private storage room, this exceptional residence offers the ultimate in lock-and-leave convenience and refined city living. Ideally situated in one of Toronto's most sophisticated neighbourhoods, with effortless access to the Bay subway station, hospital district, Financial Core, University of Toronto, ROM, Koerner Hall, and the very best of Yorkville's shopping. (id:56248)
77 Kendal Avenue
Toronto, Ontario
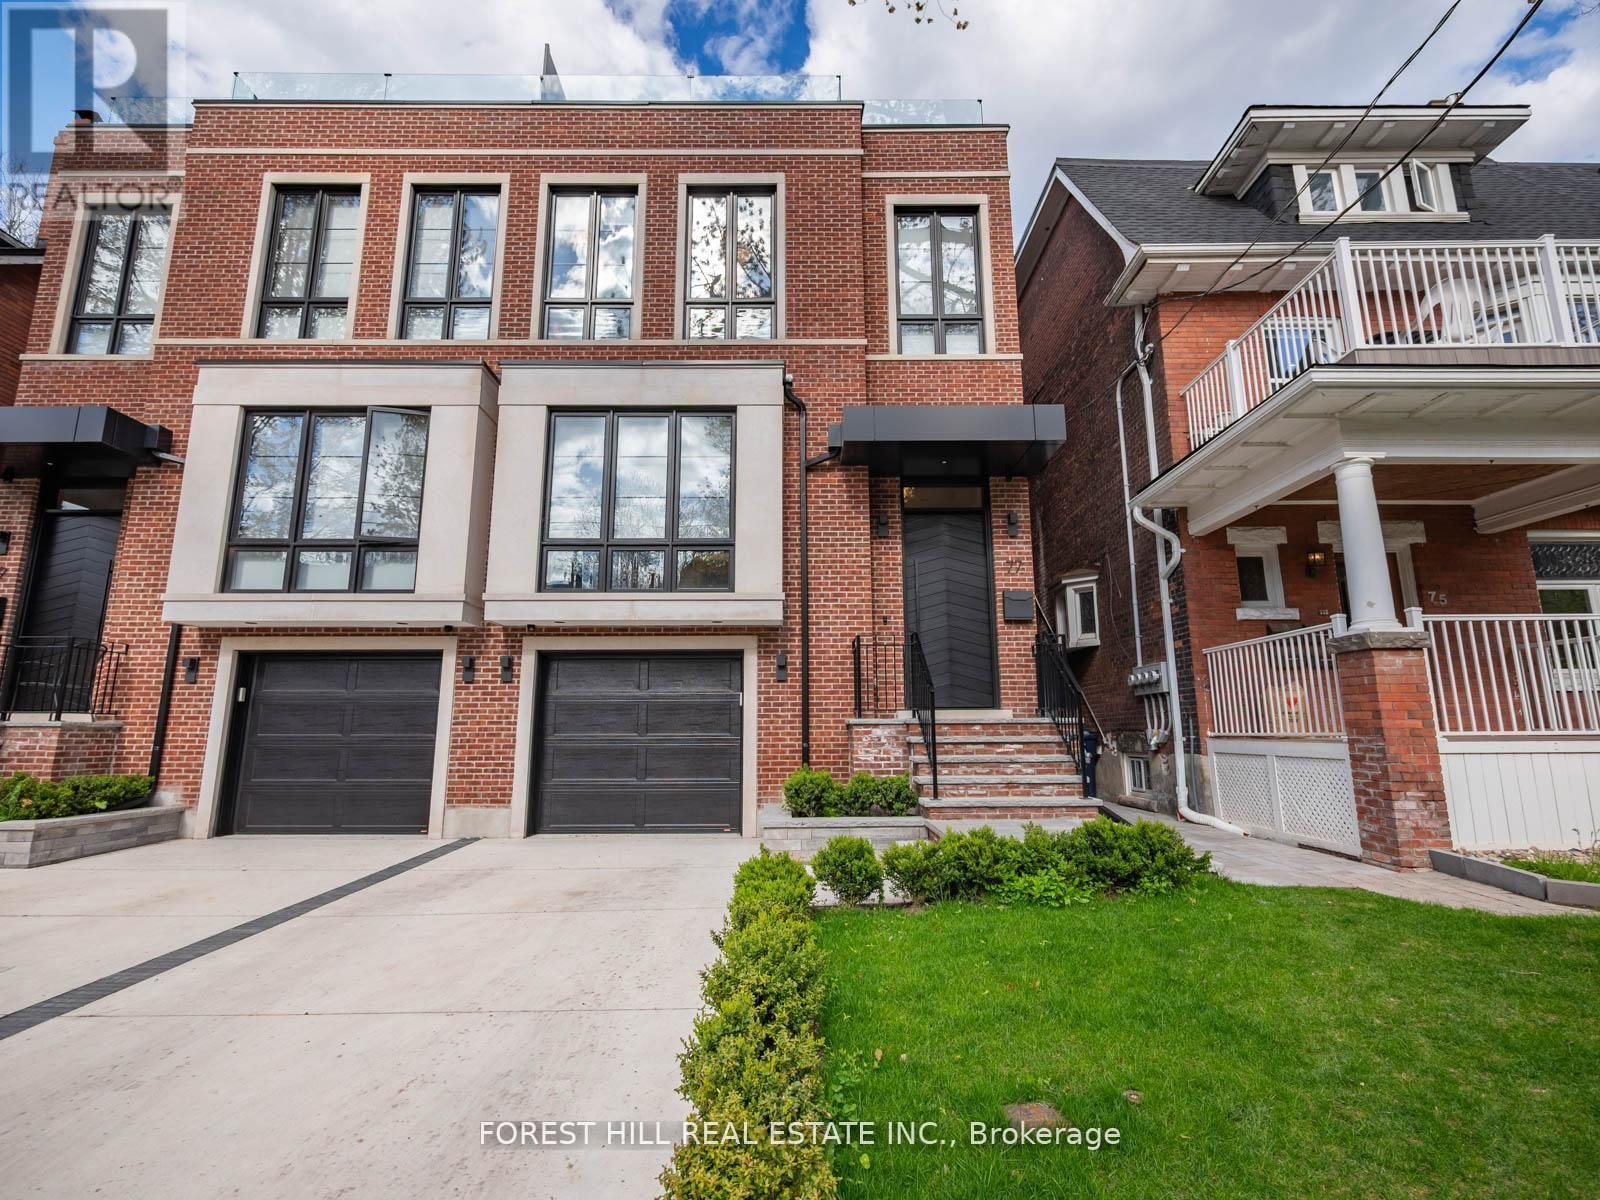
Nestled on one of Toronto's most coveted tree-lined streets, this exceptional contemporary brownstone at 77 Kendal Avenue is a masterfully designed three-storey home where timeless architecture meets refined modern luxury. Showcasing sophisticated interiors by Montana Burnett, this magnificent home offers an open, airy layout enhanced by soaring ceilings, expansive living spaces, and impeccable attention to detail throughout. Designed for both elegant entertaining and comfortable family living, the residence features four generously sized bedrooms and six beautifully appointed bathrooms. Every element has been thoughtfully curated to create a classic yet contemporary aesthetic, blending enduring finishes with a warm and inviting atmosphere. Gorgeous Hardwood, Luxurious millwork wall treatments, Top of the line appliances are just some of finishing touches at this spectacular modern oasis. This remarkable home is just steps to Bloor Street's renowned shops and restaurants, top-rated schools, parks, and convenient transit. A rare opportunity to own a truly distinguished residence in one of Toronto's most sought-after neighbourhoods. (id:56248)
607 Heritage Drive Unit# 306
Kitchener, Ontario
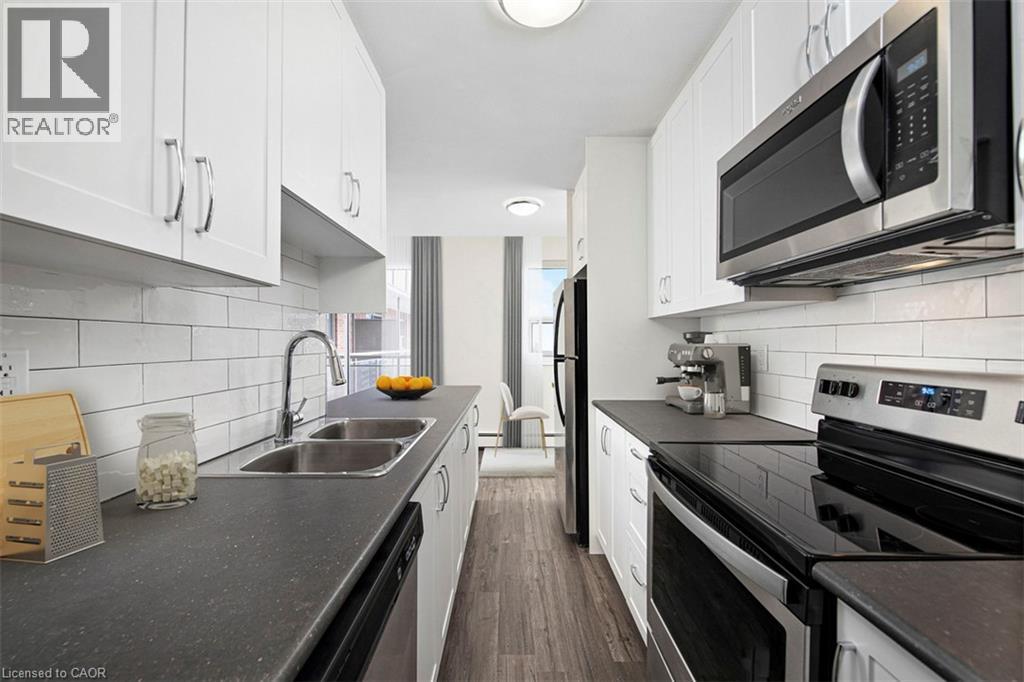
This bright & cozy 1 bedroom suite is sure to impress! With ample storage, updated kitchen, bathroom & living spaces and a large balcony, this property checks every box. You're within minutes to public transit, shopping, the REC center and all necessary amenities. Come experience the best suites Kitchener has to offer! (id:56248)
381 Union Boulevard
Kitchener, Ontario
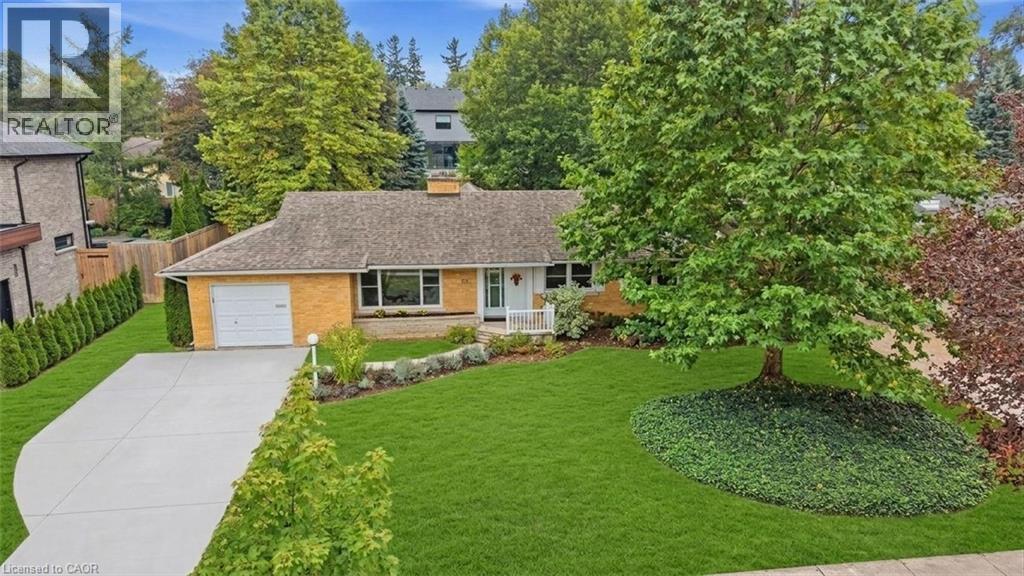
RARE WESTMOUNT BUNGALOW situated on an impressive 80' x 150' lot, just steps from the prestigious Westmount Golf & Country Club! This solid, well-maintained home offers spacious principal rooms, hardwood flooring and a versatile layout with wonderful potential for families, downsizers or buyers looking to personalize a home in one of Kitchener-Waterloo’s most sought-after neighbourhoods. The bright and spacious living room features large updated windows that fill the space with natural light and flows seamlessly into the open dining area, where a beautiful two-sided gas fireplace creates a warm and inviting focal point. A charming main-floor sunroom takes full advantage of the views over the lovely backyard and offers a walkout to the deck—perfect for morning coffee, entertaining or simply enjoying the mature surroundings. The open kitchen overlooks the impressive family room addition, which features soaring vaulted ceilings, creating a wonderful gathering space for family and friends. Three generously sized bedrooms and a tastefully updated 5-piece bathroom complete the main level. The finished lower level provides even more living space with a large recreation room, a full 3-piece bathroom and an additional bedroom ideal for overnight guests, a home office, or a hobby space. A substantial storage room provides excellent functionality and includes the added bonus of a cedar-lined closet. Set on a RARE 80' x 150' LOT with a beautiful backyard, this property combines the ease of bungalow living, generous indoor and outdoor space and an exceptional Westmount location just steps from the golf course. (id:56248)
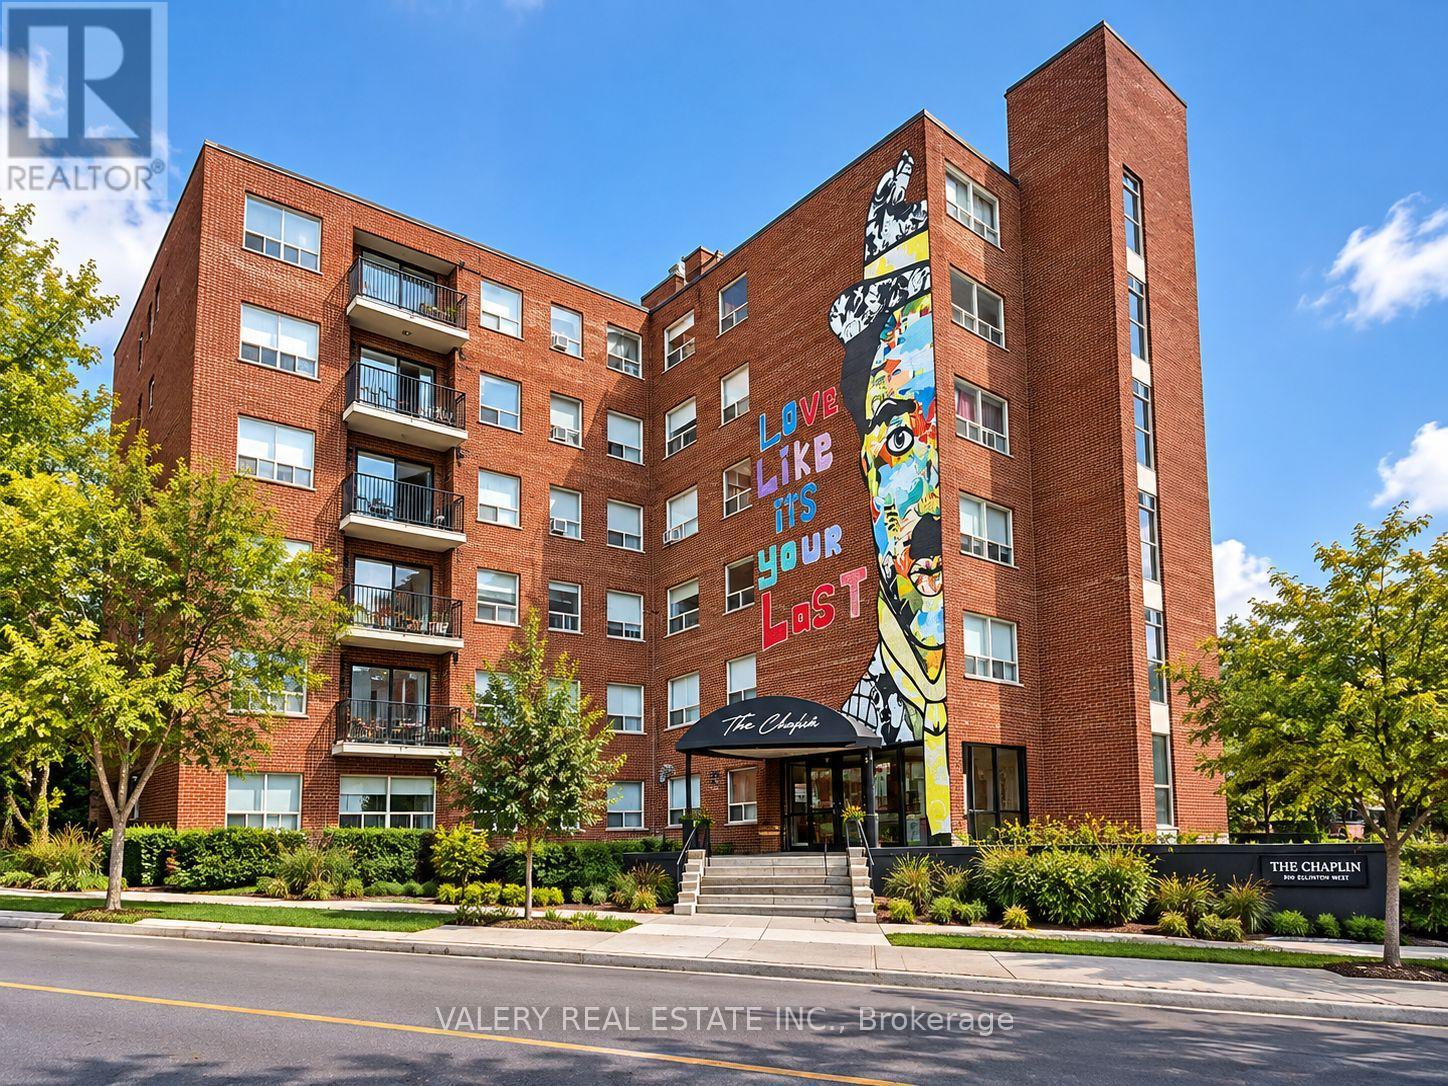
410 - 600 Eglinton Avenue W
Toronto, Ontario
Welcome to The Chaplin at 600 Eglinton Ave W, ideally situated in the heart of Midtown Toronto. This bright and spacious one-bedroom plus den, one-bathroom suite offers a functional layout with modern finishes, generous living space and plenty of natural light. The versatile den provides the perfect space for a home office, study or additional living area. Enjoy a well-appointed kitchen, comfortable bedroom, updated bathroom and an inviting living and dining area. A stand-up A/C unit is provided for added comfort. The building features convenient on-site laundry, storage lockers available on the basement level and underground parking on the sub-basement level. Heat and water are included in the rent, while hydro is separately metered through Toronto Hydro. Underground parking is available for $150/month and storage lockers for $40-$50/month. Located at Eglinton Ave W and Chaplin Crescent, The Chaplin is directly across the street from Chaplin Station on the Eglinton Crosstown LRT, providing exceptional transit access and convenient connections throughout the city. Enjoy a highly walkable Midtown location surrounded by shops, restaurants, cafés, parks, groceries and everyday amenities. A fantastic opportunity to enjoy comfortable and convenient Midtown living in a character-filled building. (id:56248)
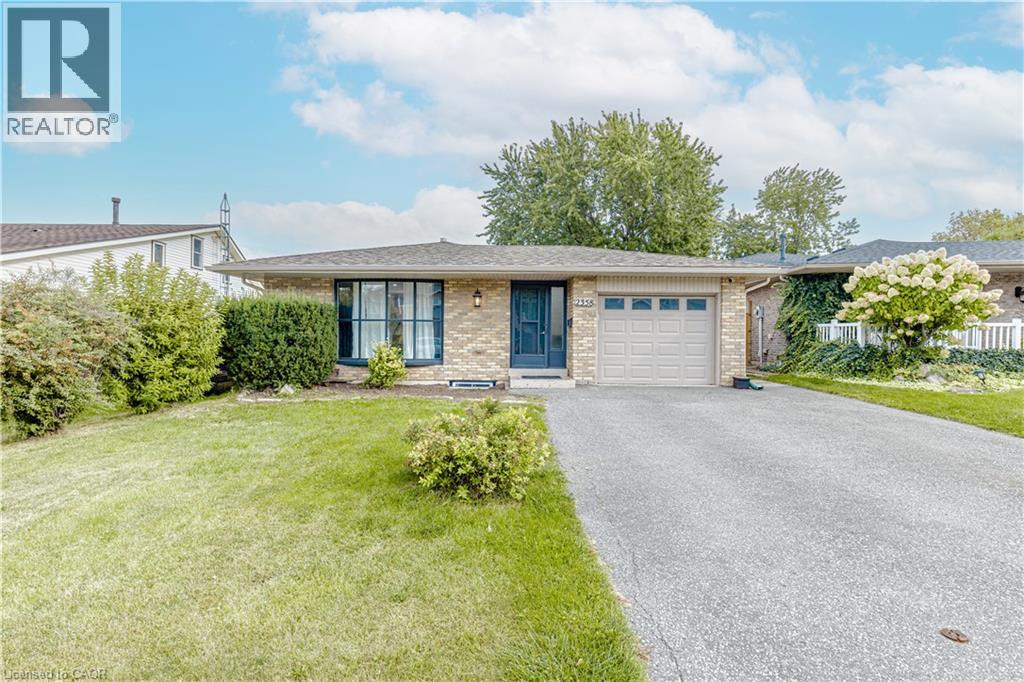
2358 Arnold Crescent
Burlington, Ontario
Welcome to this beautifully transformed 4-level backsplit in the sought-after Brant Hills community of Burlington, set on an impressive 44 x 120 ft lot. Offering over 2,000 sq. ft. of finished living space, this home has been extensively renovated from top to bottom and thoughtfully reimagined with a sophisticated, contemporary aesthetic and exceptional functionality.The main level features a redesigned open-concept layout with a stunning renovated kitchen, new cabinetry, centre island and modern finishes, creating an inviting space ideal for both everyday living and entertaining. Engineered hardwood flooring flows throughout the main and second levels, complemented by striking feature wall panelling with elegant black accents.The extensive renovation continues throughout the home with beautifully updated bathrooms and the addition of a new bathroom. The lower level has been completely transformed, offering a brand-new kitchen, three additional bedrooms, an updated bathroom, new flooring and a new rear entry providing direct backyard access. This versatile space is ideal for extended family, guests or additional living accommodations. Enjoy the spacious backyard and the convenience of being minutes from schools, parks, shopping, dining and major commuter routes including the QEW, 407 and GO Transit.A truly turnkey home where modern design, thoughtful renovations and exceptional versatility come together. (id:56248)
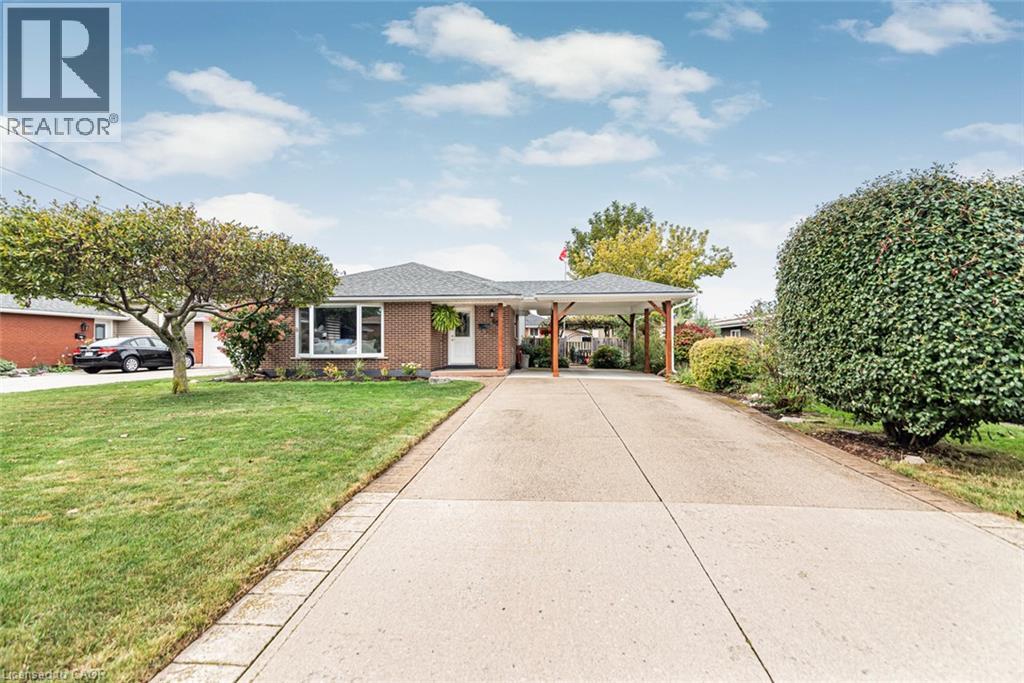
48 Diana Avenue
Grimsby, Ontario
Welcome To 48 Diana Ave, A Lovely Detached 3 Bedroom, 2 Bathroom 3 level Backsplit. Situated On An Oversized 61 X 100 Ft Lot In The Town Of Grimsby! This Property Presents An Excellent Opportunity For First-Time Buyers. Entering into the home you will notice the high quality Maple cabinetry and quartz stone counters, the modern open concept main floor features hardwood flooring. The main bathroom features updated tile and a beautiful double sink with a marble vanity and quality fixtures. Beautifully landscaped mature rear yard featuring grape-vined pergola and brick patio and plenty of Parking for 5 vehicles. Ideally Located Close To Local Schools, Parks, Downtown Grimsby, Shopping, Restaurants, Lake Ontario, And Grimsby's Waterfront Amenities, With Convenient Access To The QEW For Commuters. Enjoy Everything This Growing Niagara Community Has To Offer, From Its Charming Downtown And Lakefront Parks To Nearby Trails And The Niagara Escarpment. A Property With Incredible Potential, A Versatile Layout, And A Generous Lot In An Established Grimsby Neighbourhood - An Opportunity Not To Be Missed! (id:56248)
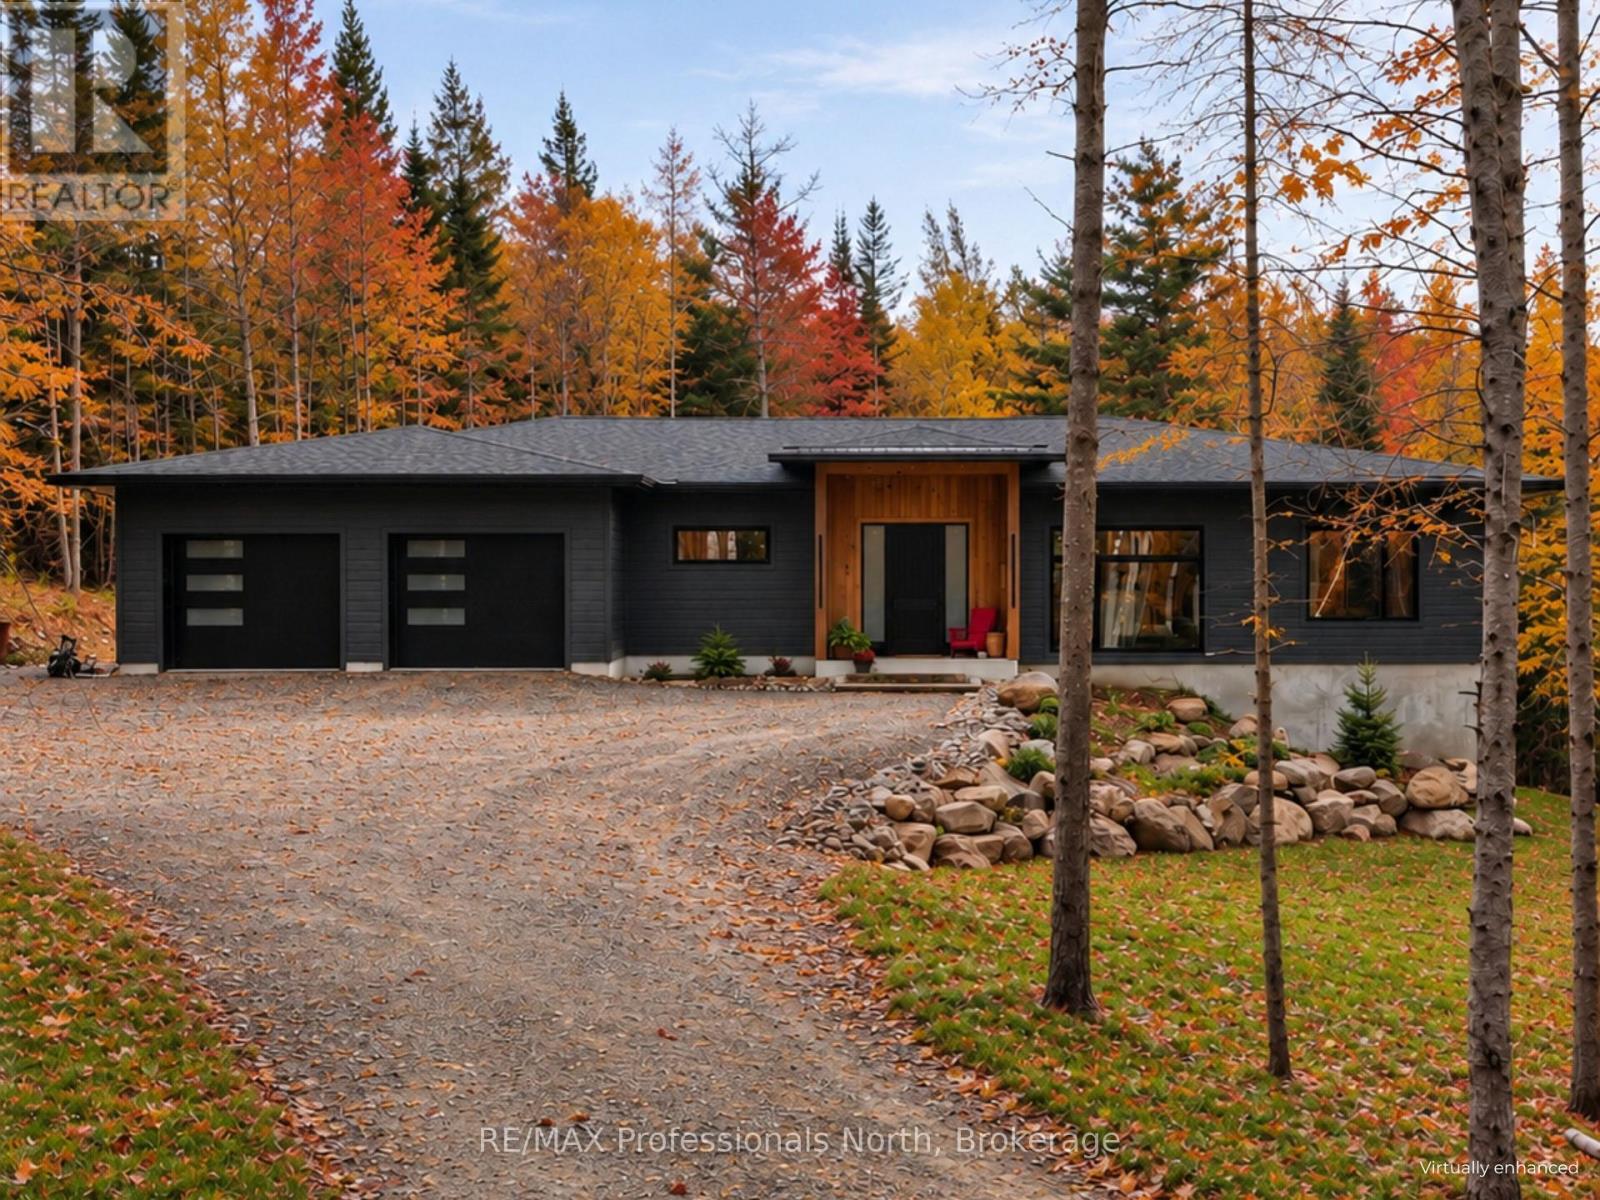
100 Masons Road
Perry, Ontario
Luxury custom built and newly completed in 2025-priced to impress.The heart of this exceptional North Muskoka home is a stunning chef's kitchen, thoughtfully designed for entertaining and everyday living. Quartz countertops, an oversized centre island and an impressive walk-in butler's pantry create a space that's as beautiful as it is functional. Anchoring the open-concept design, soaring 10-foot ceilings and walls of windows fill the home with natural light, creating an atmosphere that feels warm, refined and effortlessly inviting. Designed with privacy in mind, the luxurious primary suite occupies its own private wing, creating a peaceful sanctuary complete with an expansive walk-in closet and a beautifully appointed ensuite featuring a freestanding soaker tub and glass shower. On the opposite wing, two generously sized guest or children's bedrooms are thoughtfully positioned with a full bathroom between them, offering the perfect balance of comfort and privacy for family and overnight guests. A spacious mudroom with an adjoining powder room adds everyday convenience, while an expansive cedar deck seamlessly extends your living space outdoors, inviting you to enjoy morning coffee, summer entertaining and peaceful evenings surrounded by the natural beauty of North Muskoka. The bright walkout lower level offers exceptional future potential with a fourth bedroom and fourth bathroom already roughed in, creating an outstanding opportunity for a private in-law suite, luxurious guest retreat or multi-generational living. Expertly crafted with ICF construction from the foundation to the trusses, this home delivers outstanding efficiency, exceptional durability and lasting peace of mind. Blending timeless architecture, thoughtful design and superior craftsmanship, this remarkable home delivers luxury living without compromise and exceptional value in the heart of North Muskoka. (id:56248)