
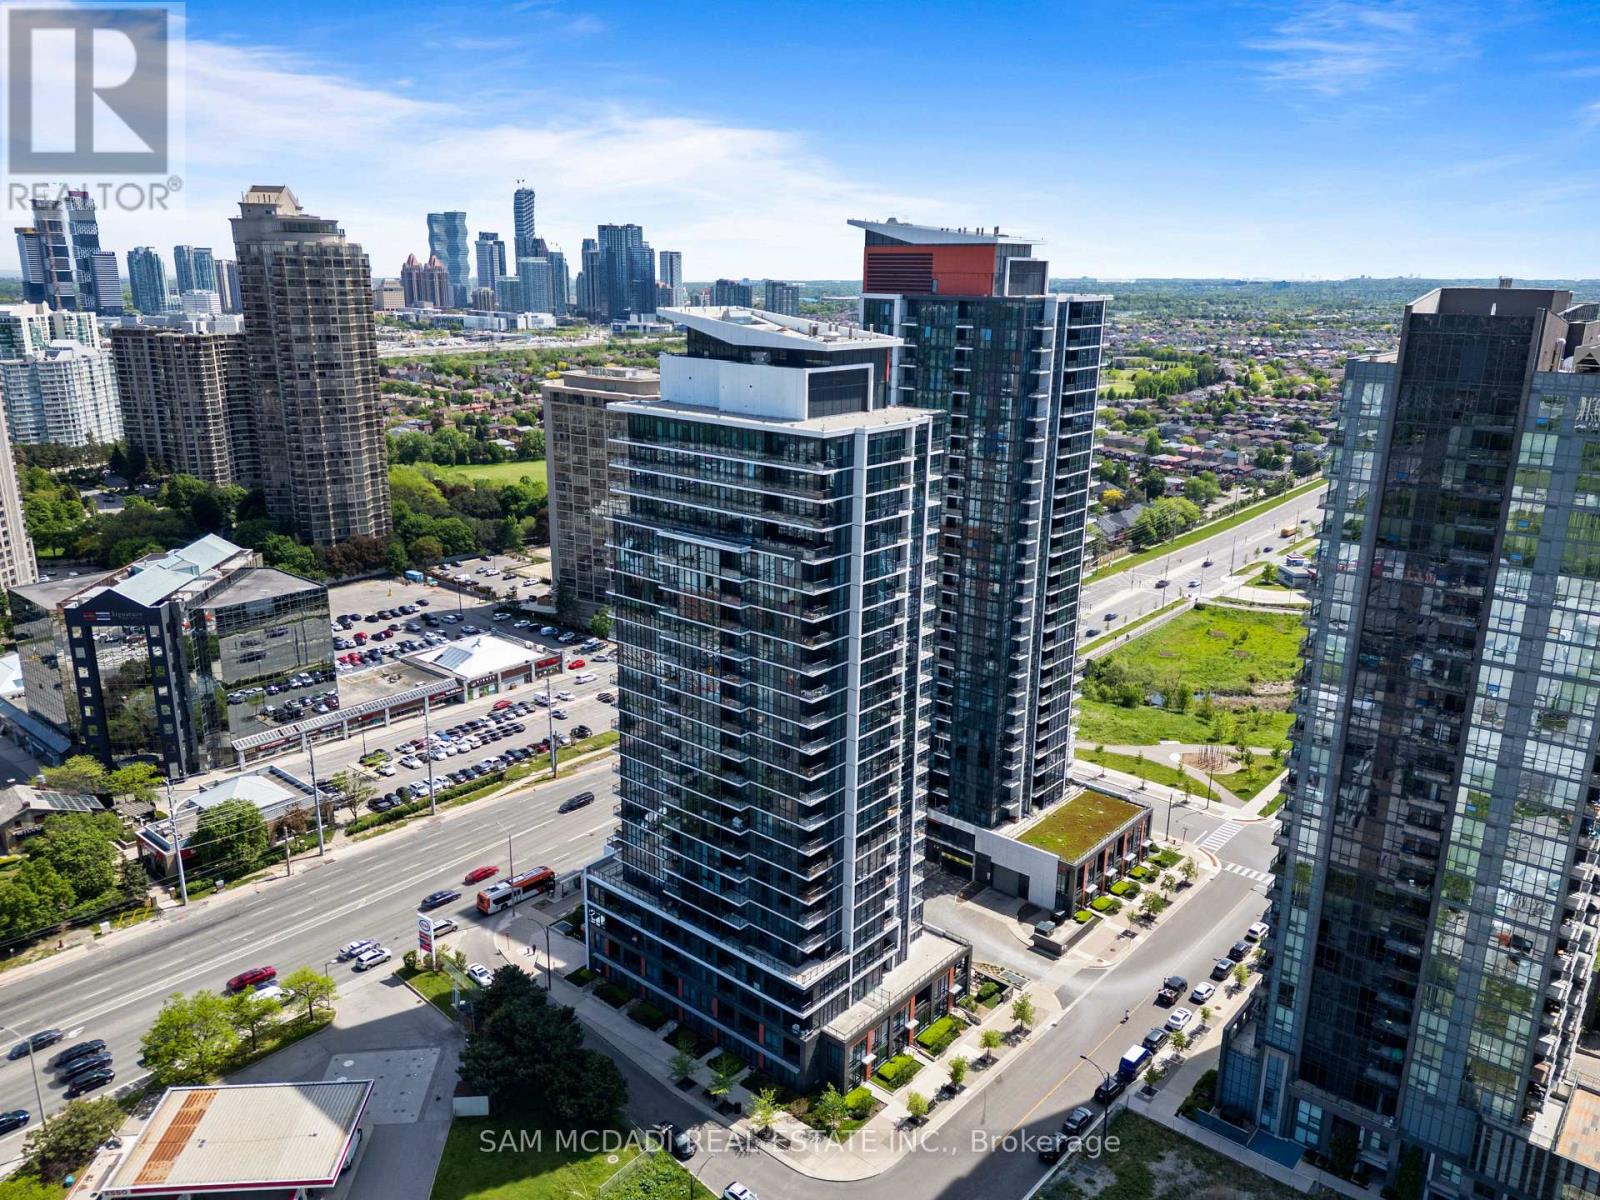
1602 - 55 Eglinton Avenue W
Mississauga, Ontario
Welcome to This bright and spacious 823 sq. ft. condo on the 16th floor offers beautiful views, 2 bedrooms, 2 bathrooms, an open-concept layout, and plenty of natural light. Featuring a modern kitchen, spacious primary bedroom with ensuite, 1 parking space, and 1 locker. Enjoy premium building amenities and an unbeatable location close to Square One, shopping, restaurants, transit, parks, major highways, and the future Hurontario LRT. (id:56248)
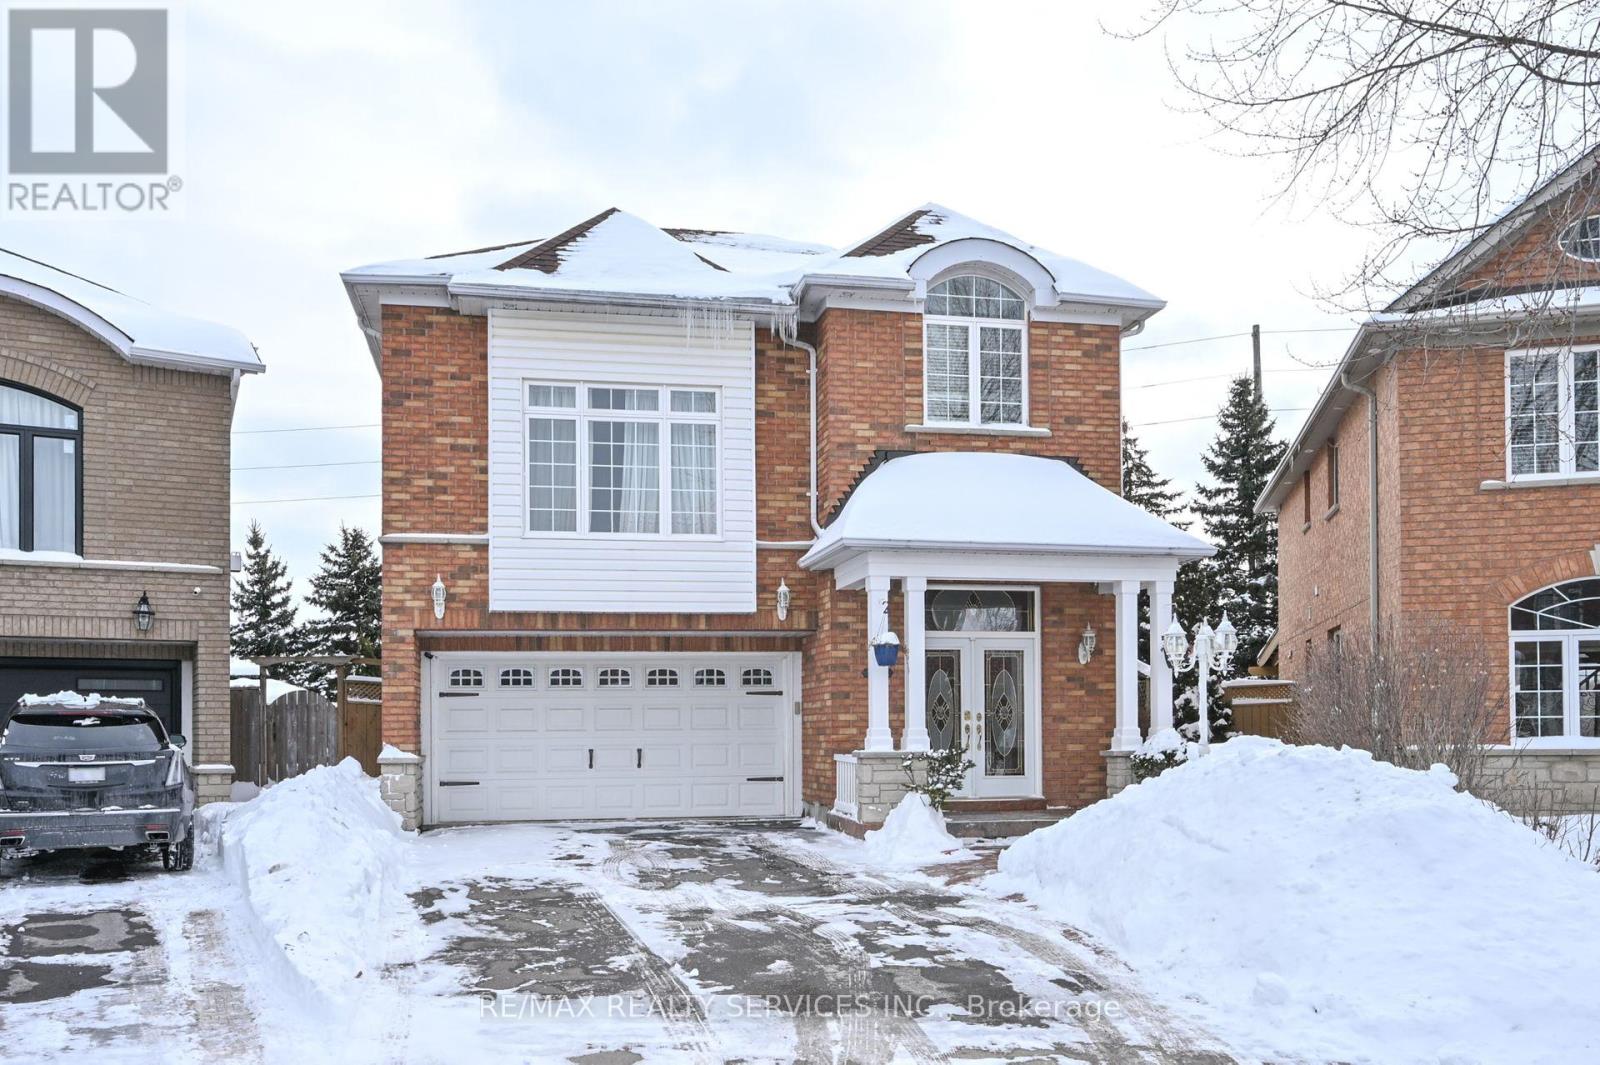
42 Brambirch Crescent
Brampton, Ontario
Legal basement apartment, with one bedroom and one bathroom. In desirable North Brampton community. Separate side entrance to a very open concept layout. Exclusive use of Ensuite laundry. White kitchen cabinetry, large windows, allow lots of natural lighting. Laminate flooring throughout, stainless steel appliances for personal use. One parking spot on driveway. Ideal for single person. N.B Pictures are from previous listing (id:56248)
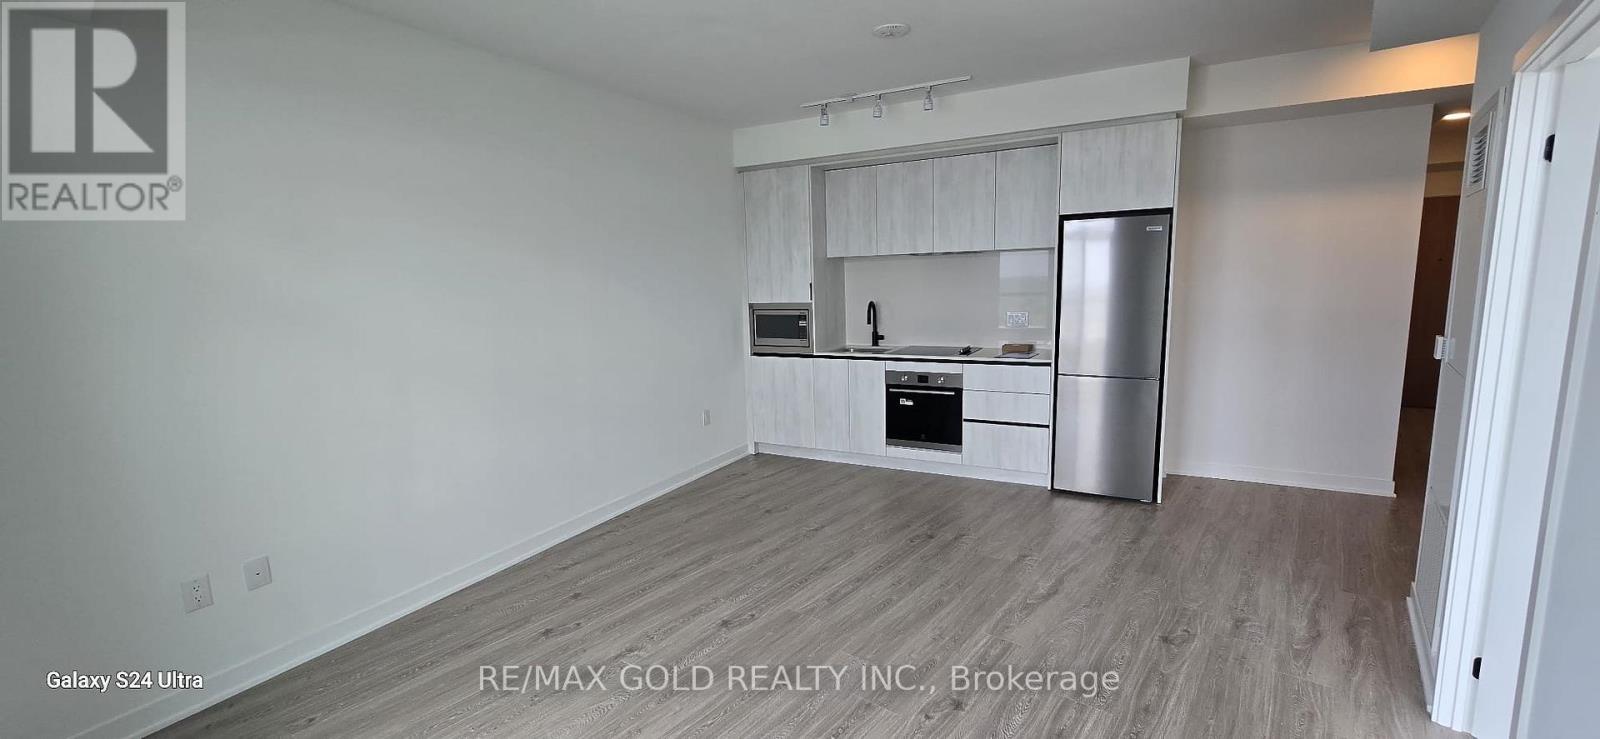
1613 - 2495 Eglinton Avenue W
Mississauga, Ontario
Experience luxury living at the highly desirable Erin Mills Pkwy & Eglinton Ave! This upgraded corner suite at Kindred Condominiums offers clear views and a prime location in one of Mississauga's top-ranked school districts. Zoned for John Fraser/Gonzaga High Schools and Thomas Street Middle School, and steps to four prestigious elementary schools, this home is perfect for families. Enjoy easy access to Credit Valley Hospital, U of T Mississauga, Erin Mills GO, and major highways 403, 407, and QEW. Surrounded by vibrant restaurants, cafes, parks, and shopping. Premium building amenities include a rooftop BBQ terrace, gym, yoga studio, party and games rooms, pet wash station, and more! (id:56248)
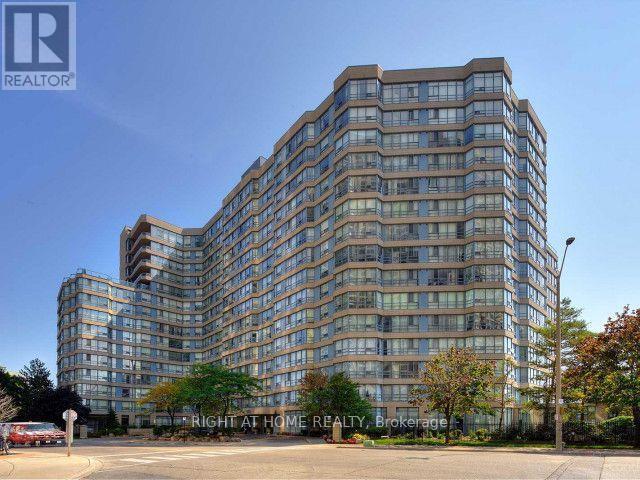
701 - 250 Webb Drive
Mississauga, Ontario
Spacious and Bright Two Bedroom, Two Bathroom Condo. Stainless Steel Appliances (Stove, Refrigerator, B/I Dishwasher, Washer, Dryer, All Electrical Light Fixtures, Window Coverings, TWO Side by Side Underground Parking Close to Elevator, One Locker (25% Occupied By Landlord), All Utilities Included Except Internet and Cable. Central Mississauga Location, Close to All Amenities. (id:56248)
4611 - 4011 Brickstone Mews
Mississauga, Ontario
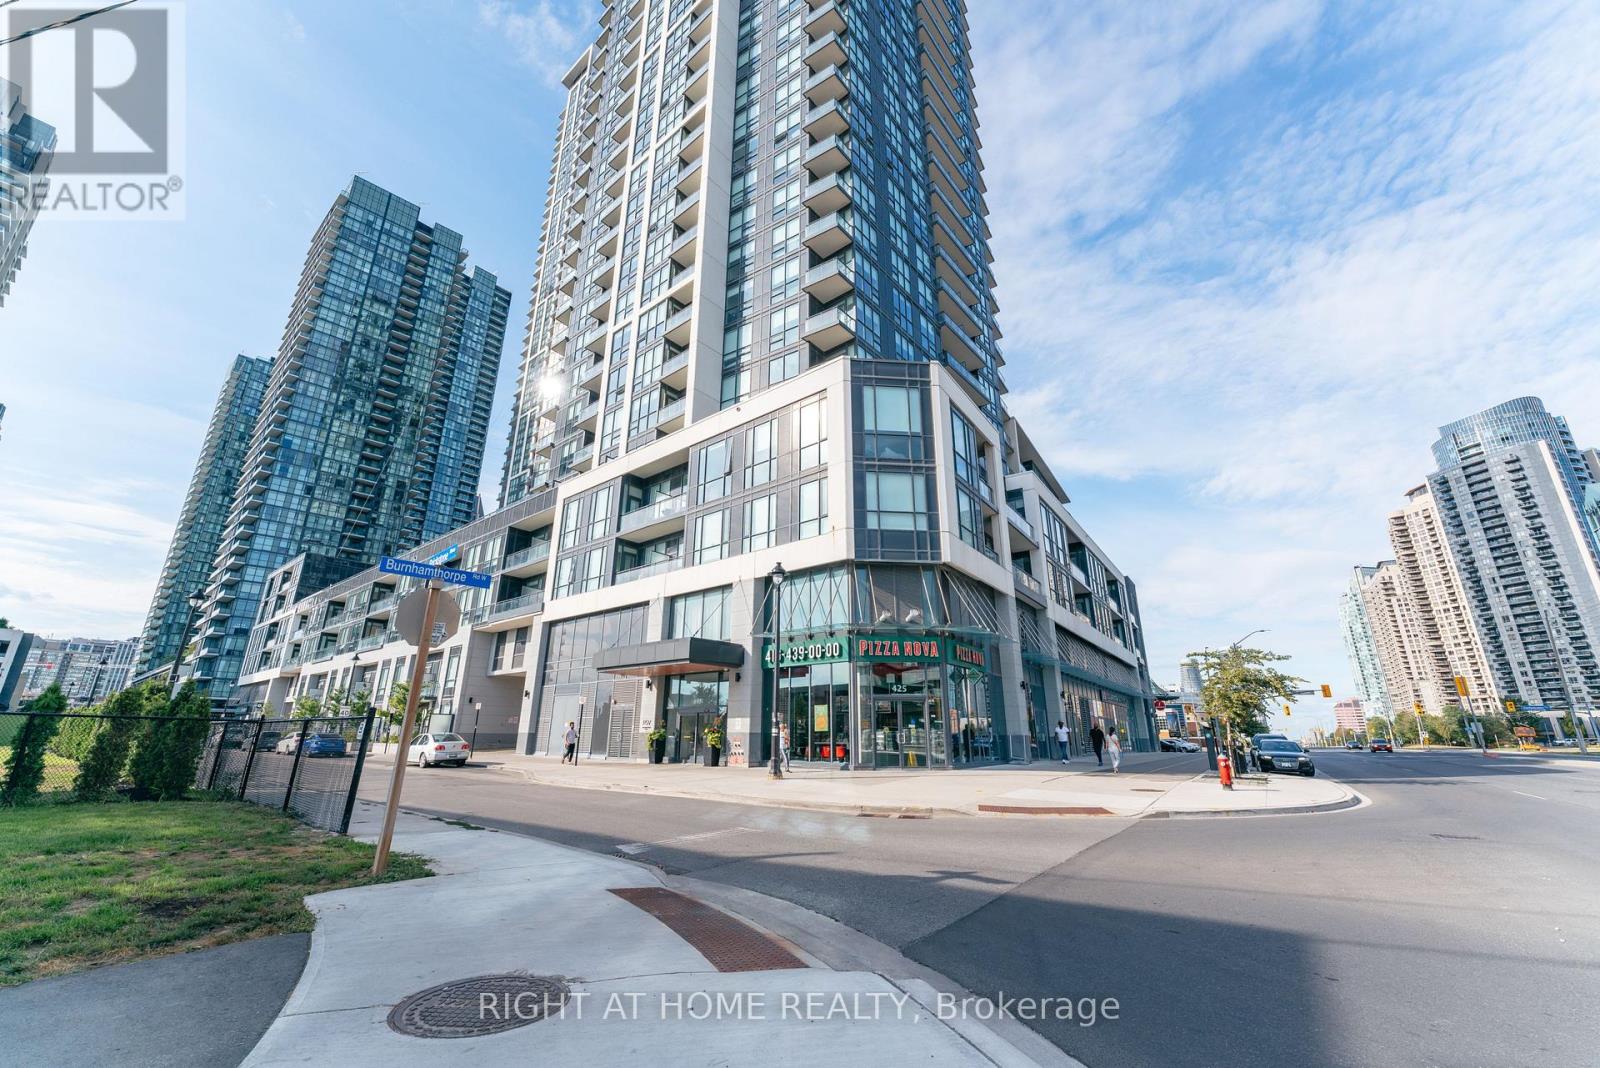
Live in the Heart of Mississauga Square One - Beautiful and Spacious 633 sqft Unit with Amazing Clear West Exposure (Tons of Natural Light). Den can be used as Office or Dining Room. Minutes Walk to Square One, Square One GO, Sheridan College, Minutes Drive to 403 and QEW. Tons of Shopping / Restaurants / Amenities (id:56248)
205 - 371 Lakeshore Road W
Mississauga, Ontario
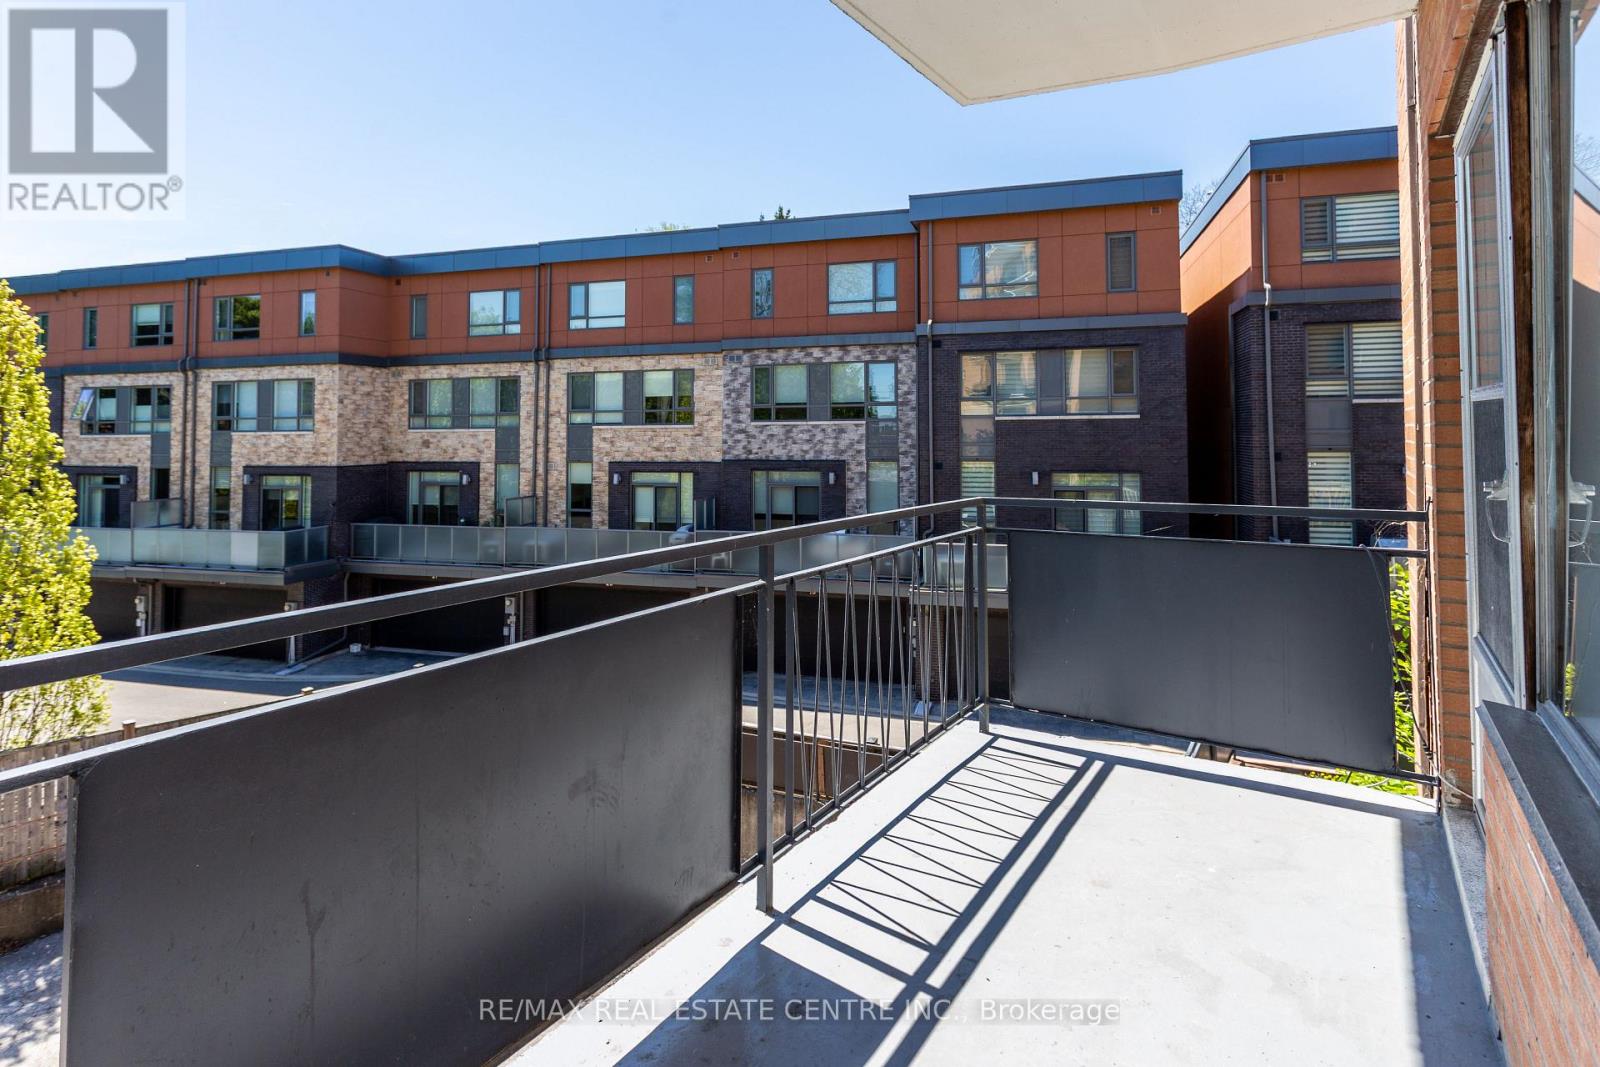
Experience elevated waterfront living in Port Credit's most exciting new destination community. This functional, open-concept one-bedroom suite offers approximately 875 sq ft of thoughtfully designed interior space, perfectly blending comfort and style. From a private balcony-an ideal spot to unwind and take in breathtaking sunsets. Inside, the modern kitchen features sleek quartz countertops, a center island, and a seamless flow into the combined living and dining area, making it perfect for both everyday living and entertaining. Large niche windows flood the space with natural light, enhancing the airy ambiance. Additional highlights include a dedicated parking space and locker for extra storage. Enjoy unmatched convenience with groceries, cafes, restaurants, entertainment, and transit just steps away-including easy access to the Port Credit GO Station. Embrace lakeside strolls and a vibrant community lifestyle that truly defines luxury waterfront living. PROMOTION 6 MONTHS FREE UTILITIES !!!! (id:56248)
497 Anthony Drive
Oakville, Ontario
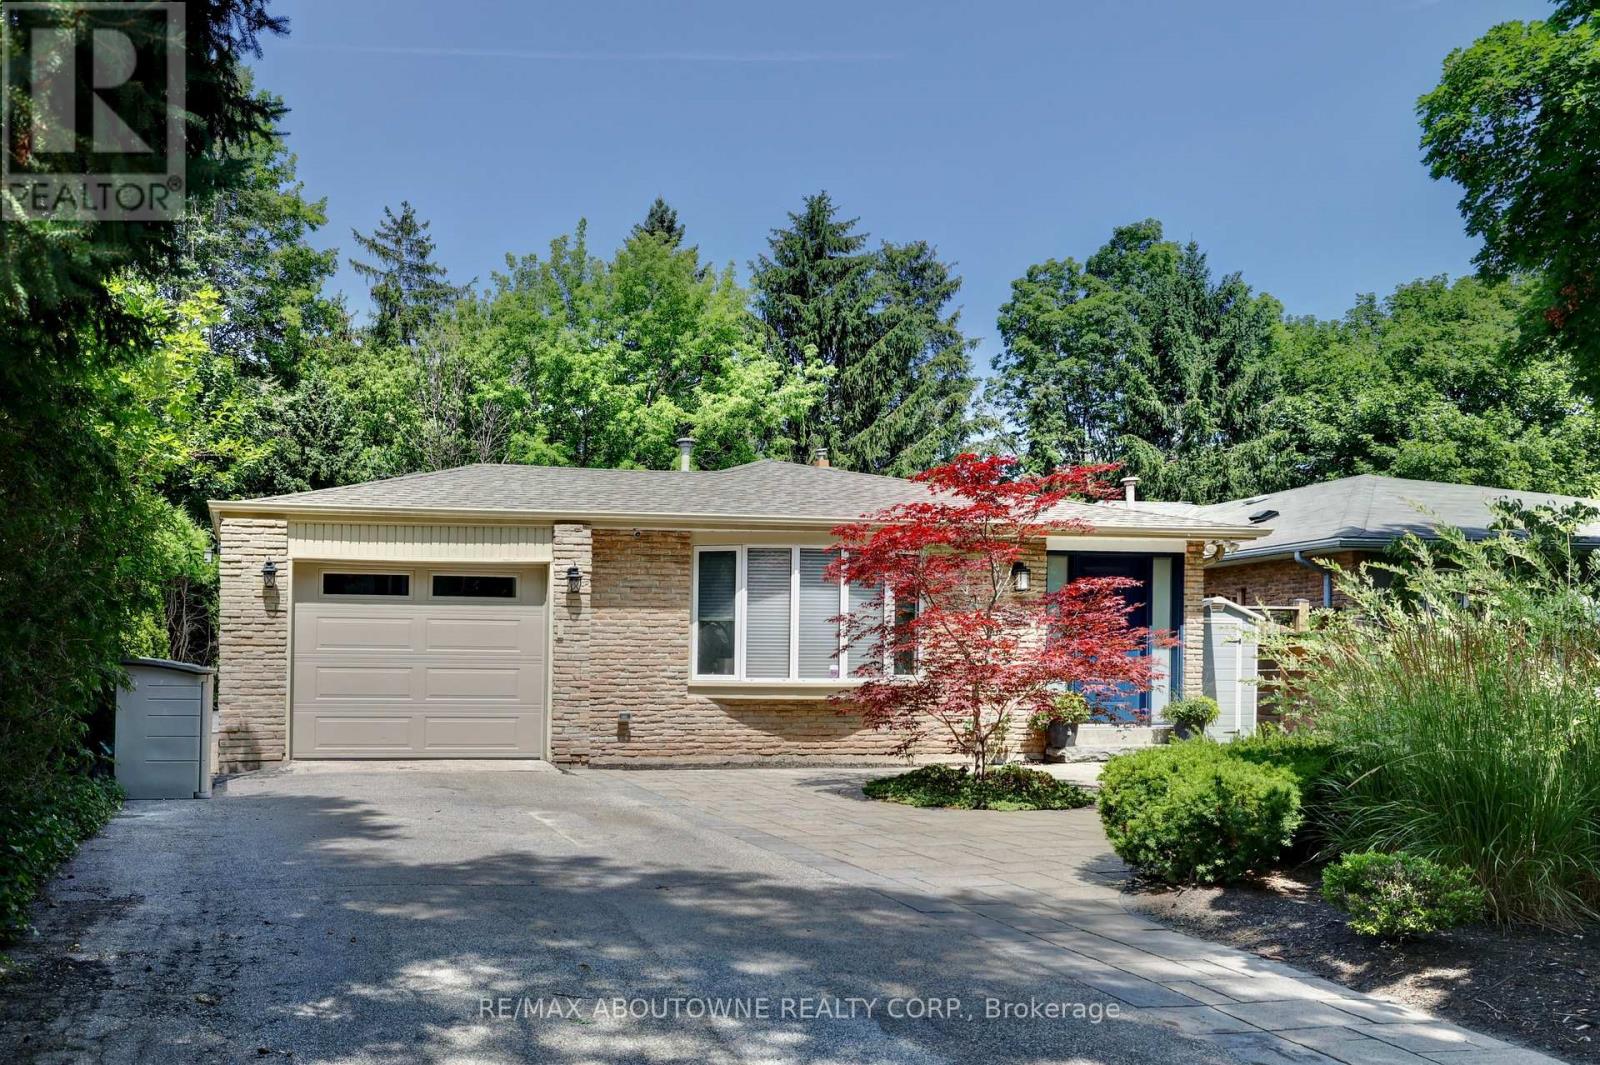
Nestled on a quiet cul-de-sac in prestigious Old Oakville, this beautifully maintained split-level home backs onto Maple Valley Park, offering exceptional privacy and a family-friendly setting. 3 bedrooms + finished lower level, 2 full bathrooms, approximately 2,100 sq. ft. of living space. Bright open-concept layout, modern white kitchen with stainless steel appliances, main-floor family room with walkout to a private backyard. Hardwood floors throughout, finished recreation room with built-in cabinetry, professionally landscaped yards, parking for 4 cars. Walking distance to Oakville GO Station, Whole Foods, Longos, LCBO and Shoppers and other amenities. Near top-rated public and private schools, including St. Mildred's-Lightbourn School and Oakville Trafalgar High School. Minutes to downtown Oakville, shops, restaurants, and the lake. (id:56248)
641 Marley Crescent
Milton, Ontario
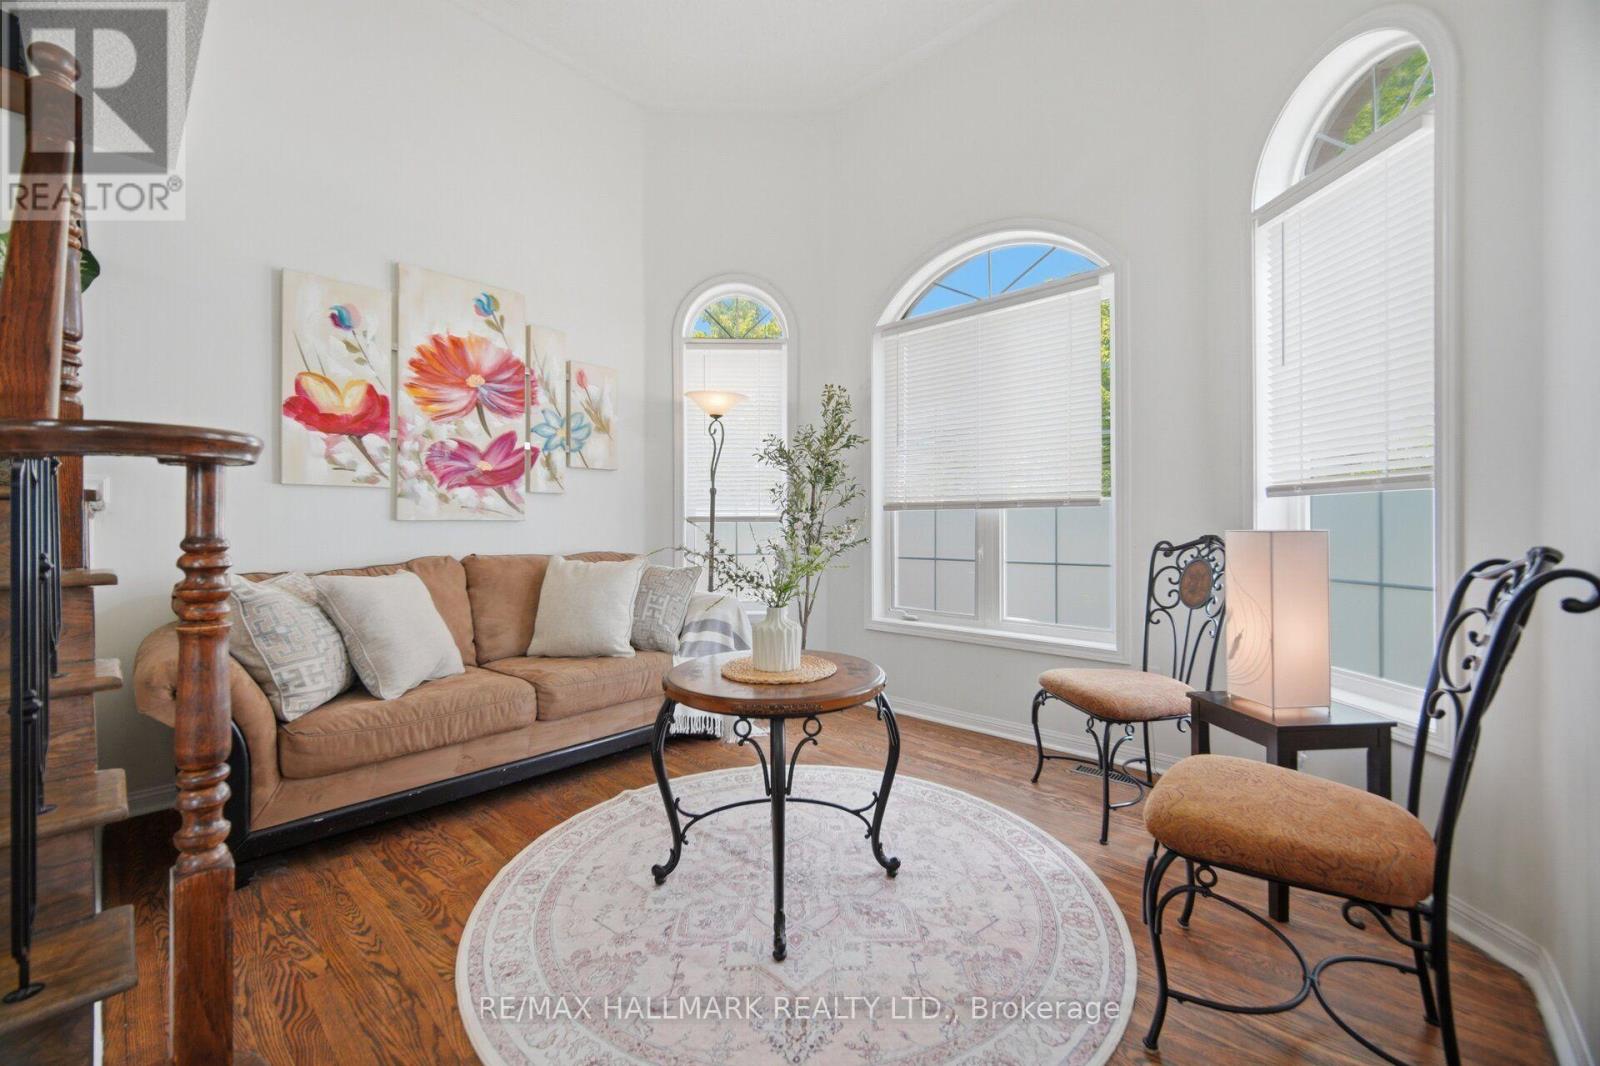
Welcome to this stunning sun filled detached home perfectly situated on a quiet corner lot, offering an abundance of natural light with very little traffic. Nestled on a peaceful crescent, this exceptional property combines privacy, comfort, and functionality in a highly desirable location. Step inside to a breathtaking two storey living room featuring soaring ceilings and beautiful bay style windows that fill the space with natural light, creating the perfect setting for both everyday living and entertaining. The bright open concept kitchen, dining, and family room flow seamlessly together, making it ideal for gathering with family and friends. The spacious eat in kitchen walks out to a private backyard retreat with minimal visibility from neighbouring homes, offering the perfect place to relax or entertain. The home also features an attached one car garage, a private driveway with parking for two additional vehicles, and ample street parking along the crescent for guests. Upstairs you will find a rare oversized laundry room complete with extra storage, along with three generously sized bedrooms featuring large closets and oversized windows that continue the bright and airy feel throughout the home. The spacious primary suite includes a walk in closet and a private ensuite bathroom. The finished basement offers exceptional flexibility with a front room currently used as a bedroom, a separate living area, and a large open space ideal for a home gym, office, recreation room, or additional family living space. (id:56248)
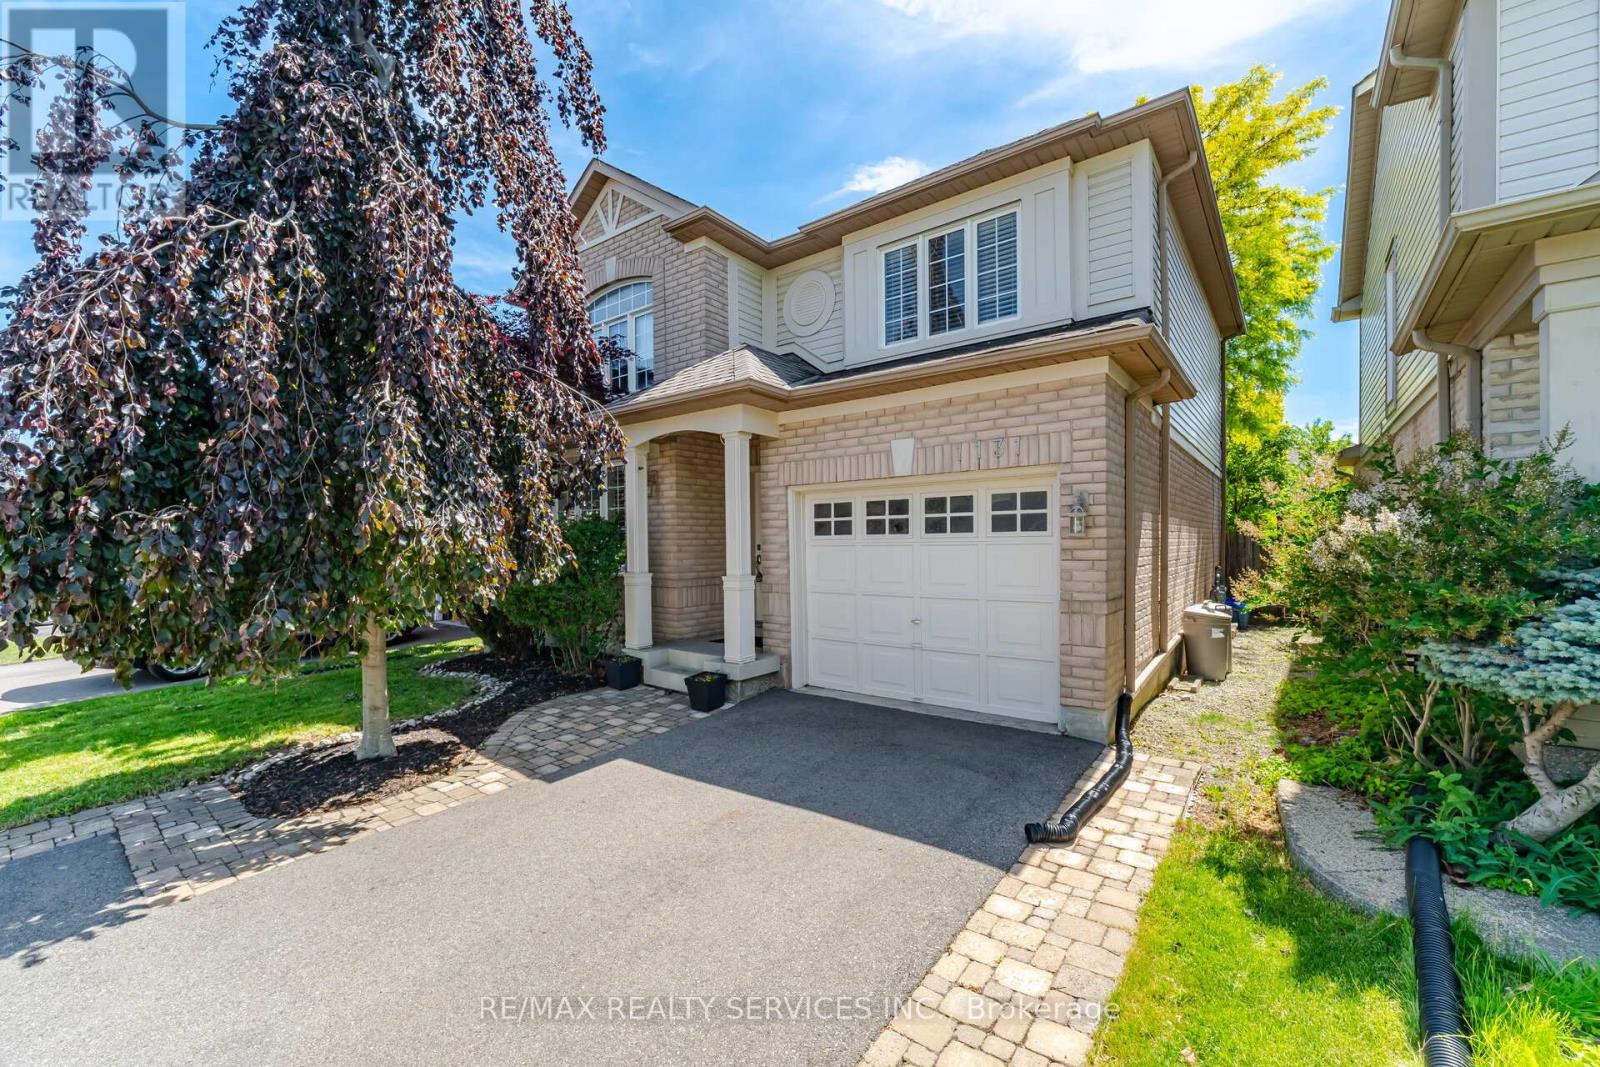
1131 Zimmerman Crescent
Milton, Ontario
SPACIOUS BEAUTIFUL FAMILY HOME IN MILTON'S SOUGHT-AFTER BEATY NEIGHBOURHOOD BUILT IN 2002.THIS DETACHED HOME FEATURES 3 WELL APPOINTED BEDROOMS AND 4 BATHROOMS OFFERING AMPLE SPACE FOR EVERYONE. THE MAIN FLOOR IMPRESSES WITH A SEPARATE DINING ROOM WITH HARDWOOD FLOORS AND A DECORATIVE COFFERED CEILING, SEPARATE FAMILY ROOM ALSO FINISHED WITH HARDWOOD FLOORS, POT LIGHTS AND CROWN MOULDING. THE HEART OF THE HOME IS THE BEAUTIFULLY UPGRADED KITCHEN (2017), BOASTING HIGH-QUALITY DESIGNER THOMAS-VILLE CABINETS, QUARTZ COUNTERS, BUILT IN STAINLESS STEEL APPLIANCES, 36 INCH FRANKE FIRECLAY APRON DOUBLE SINK, CUSTOM HARDWARE AND A WALK OUT TO DECK OVERLOOKING FULLY LANDSCAPED YARD PERFECT FOR ENTERTAINING. THE FINISHED BASEMENT (2017) EXTENDS YOUR LIVING SPACE, HIGHLIGHTED BY ELEGANT HARDWOOD FLOORS AND A COZY STONE GAS FIREPLACE, CREATING AN IDEAL RETREAT OR ENTERTAINMENT ZONE, ALSO PLENTY OF STORAGE CLOSETS IN THE BASEMENT AND A 3PC BATHROOM. MOVE RIGHT INTO THIS TURN KEY PROPERTY WHERE MODERN UPGRADESMEET CLASSIC COMFORT IN PRIME LOCATION WITH 4 PARKINGS SPOTS (id:56248)
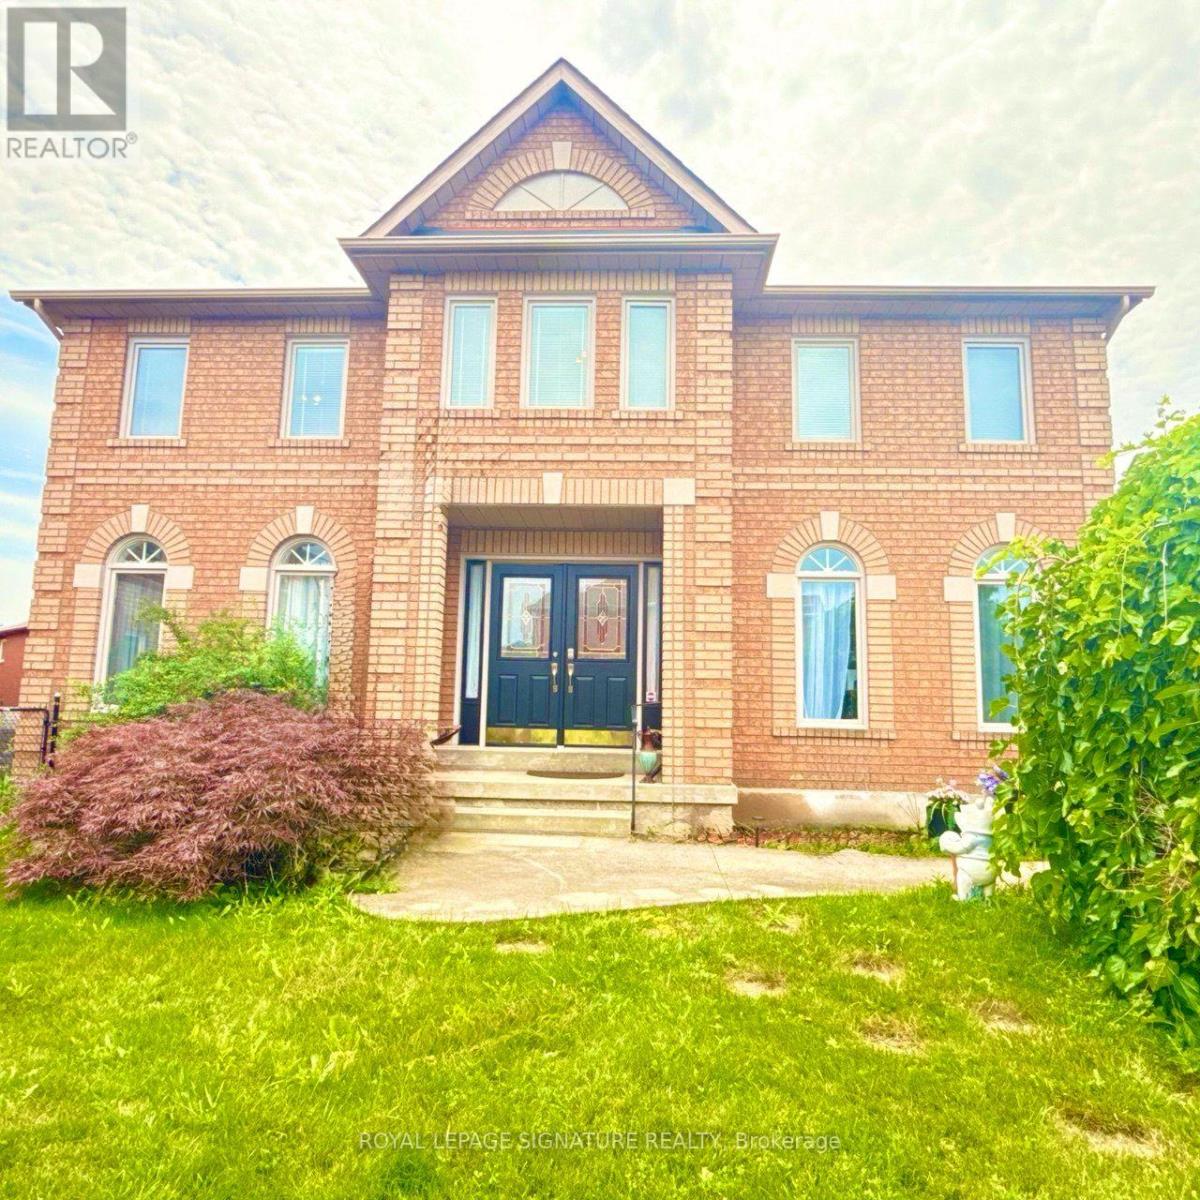
3388 Trelawny Circle
Mississauga, Ontario
Welcome to 3388 Trelawny Circle, nestled in the highly sought-after Lisgar community of Mississauga. Situated on one of the largest lots in a quiet cul-de-sac, double-car garage, . Beautifully renovated throughout the main and upper levels, Kitchen 2022, Marble main floor 2026, stairs 2026 , Garage doors 2026 , laminate second floor & Office 2022 ,(2 washer & 2 drayer 2022),Spot lights 2022, this stunning home showcases designer finishes and a bright, open-concept layout. The finished walkout basement with a separate entrance features a spacious recreation room with a cozy fireplace, two additional bedrooms, a full 4-piece bathroom, and a kitchen, offering excellent flexibility for extended family, in-law living, or multi-generational living. This rare turnkey home perfectly blends luxury, comfort, and functionality on a premium lot in one of Mississauga's most desirable neighbourhoods. Ideally located close to top-rated schools, parks, shopping, public transit, and major highways, this is an exceptional opportunity to own a truly move-in-ready family home. (id:56248)
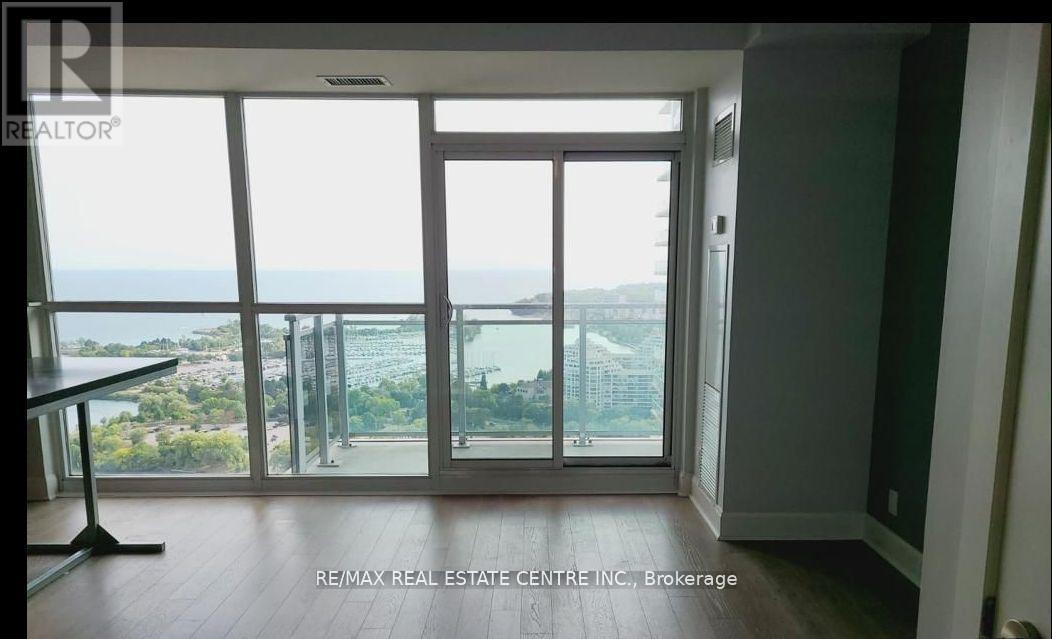
3011 - 33 Shore Breeze Drive
Toronto, Ontario
Upscale Luxury Waterfront Condo in prestigious "Jade Water Front".". 858 S/F open balcony. Stuning South West View of the Lake and Marina. Two good sized Bedrooms. Two full bathrooms, Floor to Ceiling Glass Windows. High 9 ft.floor to Ceiling Windows. Engineered flooring. Framless Mirror Closets. Upgraded Kitchen with movable island. One Parking spot and One Locker included . Steps to Humber Bay Shores. TTC Groceries, Restaurants and Parks. Unit will be freshly painted and professional cleaned. (id:56248)
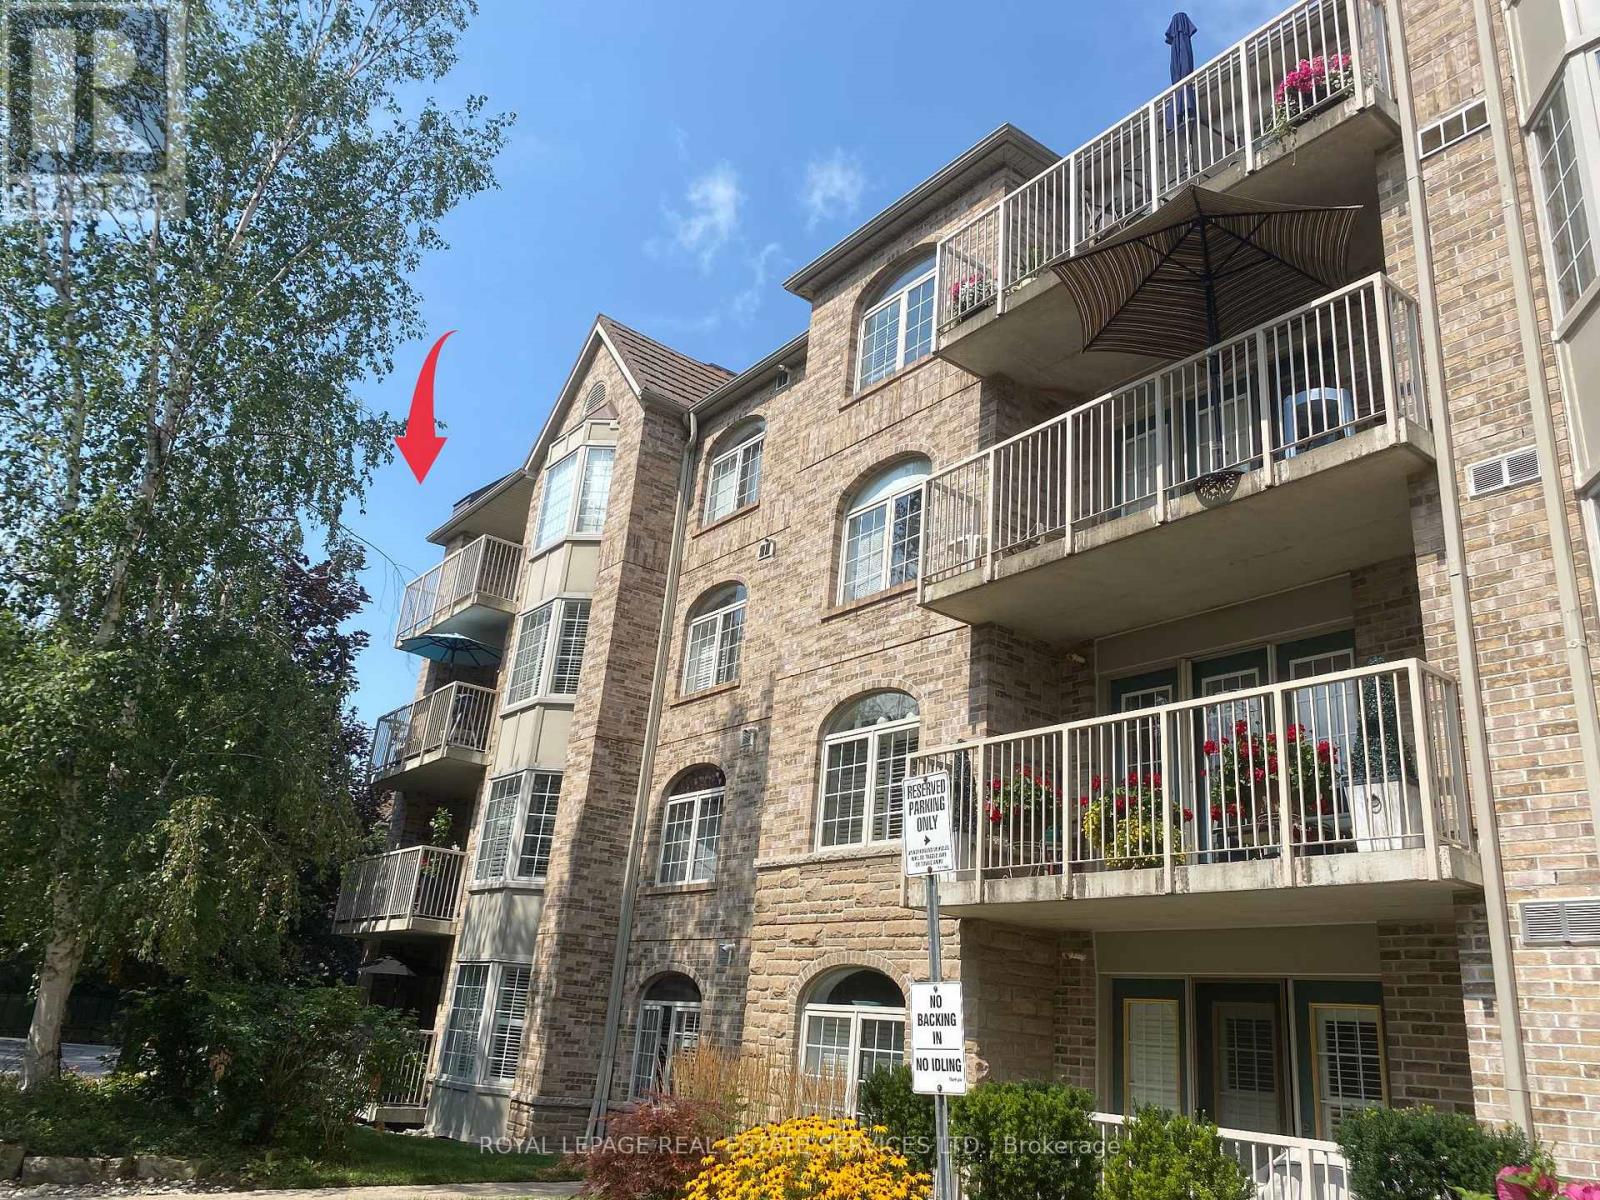
402 - 216c Plains Road West Road W
Burlington, Ontario
Ready for Quick Possession! 2 PARKING SPACES, DOUBLE SIZED LOCKER, CORNER SUITE, views of green space and located off the busy roads. This unit is flooded with natural light and offers a spacious floor plan with room for your imagination. One of the most serene and quiet locations in beautiful Oaklands Green. Enjoy all that Aldershot has to offer and come home to your calm retreat. With over 1,300 sq. ft., it feels open without being overwhelming. Excellent for entertaining! Large windows bring in plenty of natural light, and the living and dining areas flow easily together, great for everyday living or having people over without feeling tight on space. Or use the common area with large screen TV, kitchen, lounge and meeting space. This unit's kitchen is practical and bright, with granite countertops, good storage, and a pass-through that keeps things connected without being fully open. Or easy enough to renovate to suit your needs. The primary bedroom has what you actually want..enough room to unwind, a walk-in closet, and its own ensuite. The second bedroom and full bathroom give you flexibility for guests, an office, or both.The balcony faces southeast, so you get good light and a comfortable outdoor spot to use regularly, not just look at. A few details that make a difference: in-suite laundry, two parking spaces (including one right at the front door for quick in-and-out), and a double-sized storage locker. Fresh paint and new carpet mean you can move in and settle quickly.Make it your own with your added touches. This one is ready to move in. You're close to everything - LaSalle Park and marina, trails, shopping, highways, and the GO Train so getting around is easy. Simple, spacious, and low-maintenance living in a location that works. (id:56248)