

157 Silverbirch Boulevard
Hamilton, Ontario
Enjoy carefree living at the Villages of Glancaster. This bungalow style townhome features an open concept layout with 1000 sq. ft. of living space complete with 9 foot ceilings. The primary bedroom features a large walk-in closet and 3 pc. ensuite bathroom. Additionally there is a fully finished basement level. The basement includes: family room (no window), second bedroom with walk- in closet (no window), 4 piece bath and storage room. Recent Improvements include: fresh paint throughout, kitchen cabinets refaced, double pantry added, double sink with faucet, kitchen laminate countertop, fridge and dishwasher, bay window and California shutters in kitchen dinette, custom front & storm doors, garage door, sliding door in living room leading to the new back deck with replaced fencing, extensive pot lights on both levels. This active community offers an onsite Country Club with saltwater pool, gym, exercise classes, organized social activities, craft club, 2 outdoor tennis courts, library, billiards, pickle ball, card games and much more. The monthly condo fee includes: lawn care, snow removal from driveways and front walkway, water & sewer, high-speed internet, cable TV, reserve fund contribution, and the use of the Country Club. RSA. (id:56248)
150 Charlton Avenue E Unit# 2403
Hamilton, Ontario
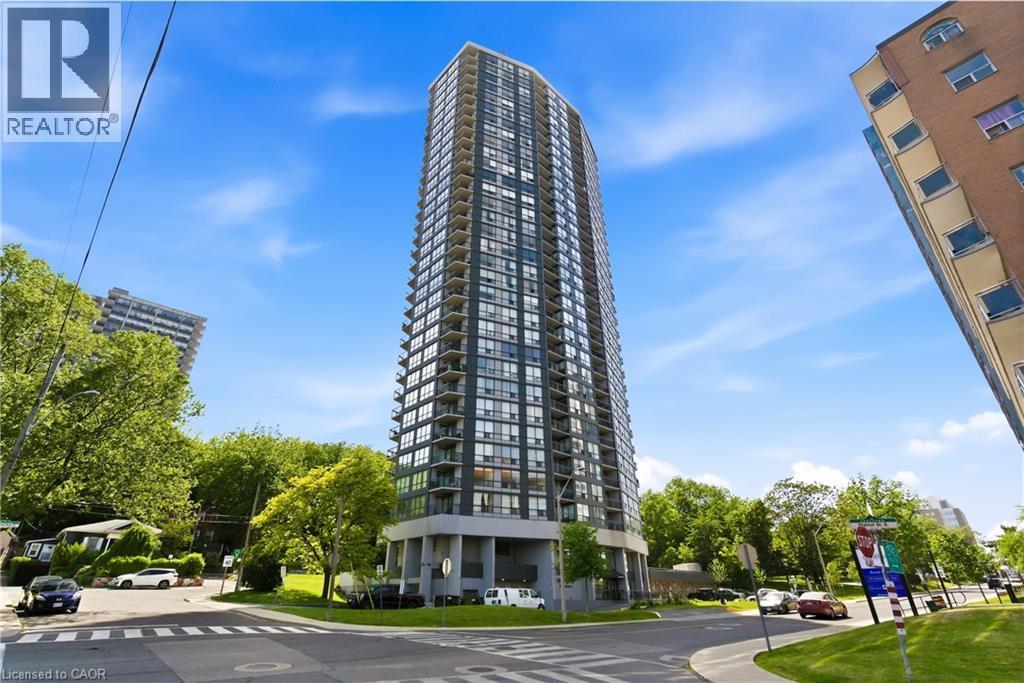
Welcome to this updated one-bedroom, one-bathroom condo at The Olympia. This bright, modern space features new flooring, a new shower, and large windows that fill the unit with natural light and offer great views of the city and lake. The open concept kitchen makes this unit wheelchair accessible. The building has been recently updated, including a refreshed lobby and improved common areas. Residents enjoy secure entry, on-site laundry, an indoor pool, gym, sauna, steam room, rooftop patio, squash courts, party room, and billiards room. Located in the lively Corktown neighbourhood, you’re close to GO Transit, restaurants and pubs along Young and Augusta, shopping, St. Joe’s Hospital, medical offices, and scenic trails along the Escarpment. Whether you’re a first-time buyer or downsizing, this unit offers a stylish, convenient, and well-located place to call home. (id:56248)
83 Riverdale Drive
Hamilton, Ontario
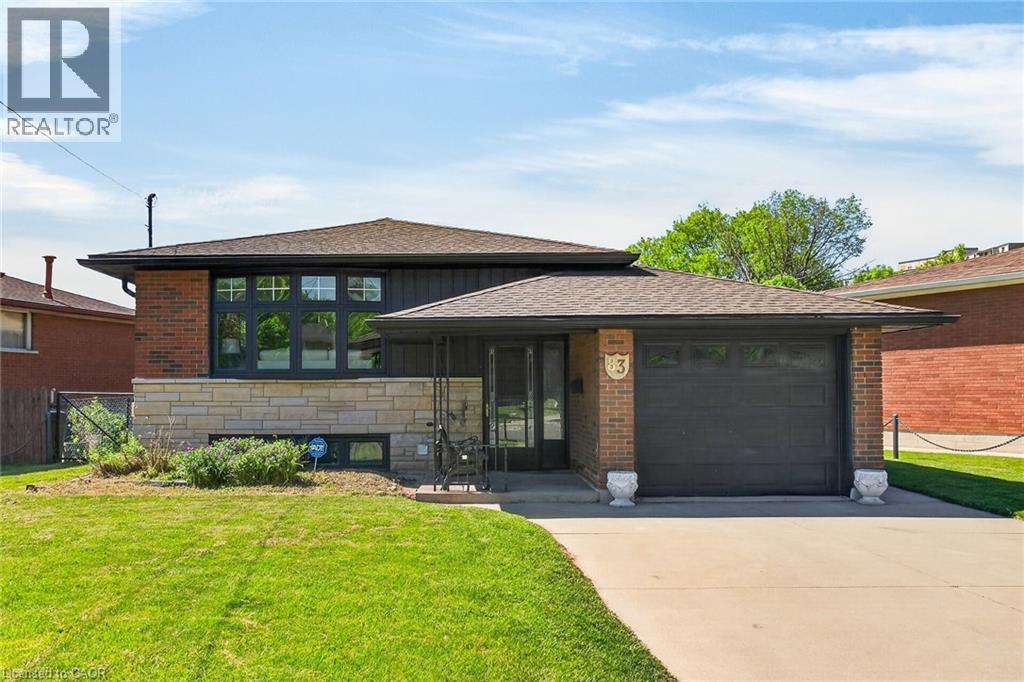
Move in & Enjoy, Single Family Home, In-Law Set Up, 3+1 Bedrooms, 2 Kitchens, 2 Full Bathrooms, Loaded with Upgrades, New Flooring, Interior Doors, Baseboards & Trims, No Carpet, 24 x 48 Tiles, Quartz Counter Top & Backsplash, Island with Quarts Counter Top, 2 Electric Fireplaces, Bar in the Basement, Breaker Panel, Inter Connected Carbon Monoxide & Smoke Detectors, Double Concrete Driveway & Patio, Shed, Very Convenient Location close to all Amenities, Must see inside, All Sizes Approx. (id:56248)
3008 Palmer Drive Unit# 2
Burlington, Ontario
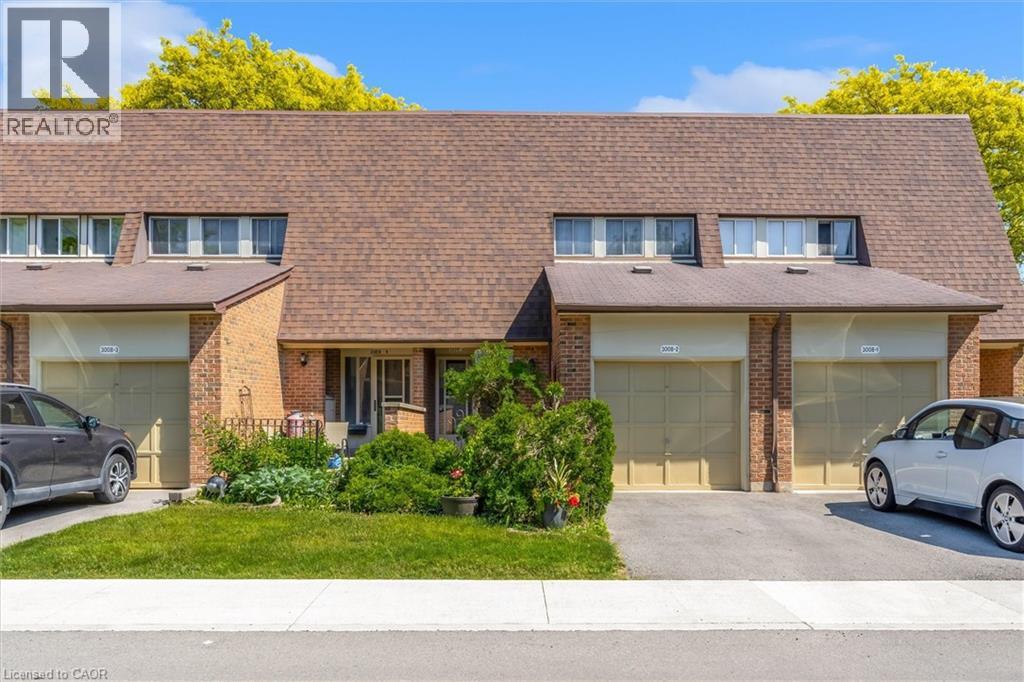
Welcome to this 2-storey townhouse tucked away in a quiet corner of the desirable Barrington Square community. Residents enjoy access to fantastic amenities including an outdoor community pool, parkette, and ample green space. The main floor offers a functional kitchen with plenty of cabinetry, a spacious dining area, and a comfortable living room perfect for everyday living and entertaining. Upstairs, you'll find three generously sized bedrooms and a 4-piece bathroom. The fully finished basement adds valuable living space and can easily accommodate a family room, home office, gym, or play area. A standout feature of this home is that the water main replacement has already been completed and paid for, providing peace of mind for future owners. The home is equipped with an owned furnace (approximately 7 years old), while the central air conditioning unit is currently under contract. The electrical system has been updated, and the exterior natural gas hookup makes summer BBQs a breeze. The monthly maintenance fee is $682.95 and includes common elements, exterior maintenance, building insurance, water, and landscaping, helping to simplify homeownership and upkeep. Offering plenty of space and potential in a sought-after community, this home is ideal for first-time buyers, growing families, investors, or those looking to add their personal touch. (id:56248)
86 Woodland Drive Pine
Norfolk, Ontario
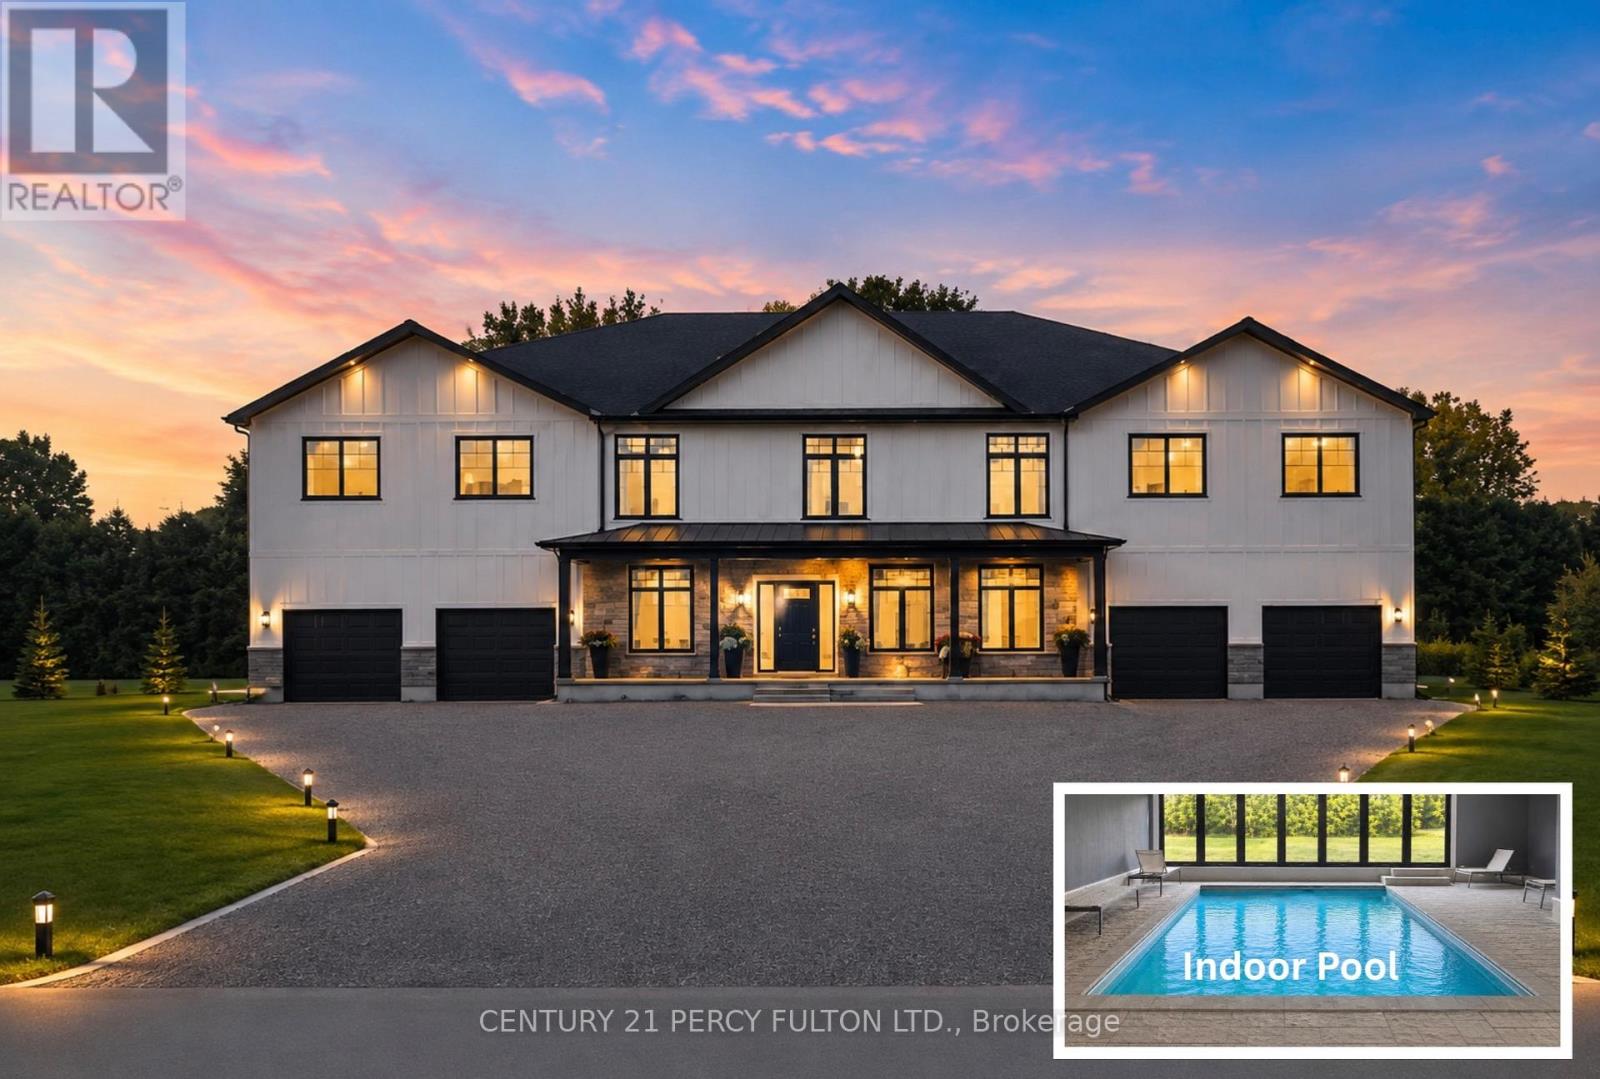
Custom-Built 4 Bed, 4 Bath Luxury Home Offering Over 5,000 Sq.Ft. of Finished Living Space! The standout feature is the spectacular year-round Indoor Swimming Pool with its own dedicated pool room, creating a private resort experience you can enjoy in every season. Designed for luxury living and entertaining, this exceptional home showcases expansive principal rooms, soaring ceilings, premium finishes, and outstanding craftsmanship throughout. Set on nearly an acre in an exclusive neighbourhood, this one-of-a-kind property offers the perfect blend of elegance, privacy, and lifestyle. A rare opportunity for discerning buyers seeking a truly exceptional custom home. Vendor Take-Back (VTB) financing may be available for qualified buyers. Contact the Listing Agent for details and terms. (id:56248)
3 - 68 Peel Street
Norfolk, Ontario
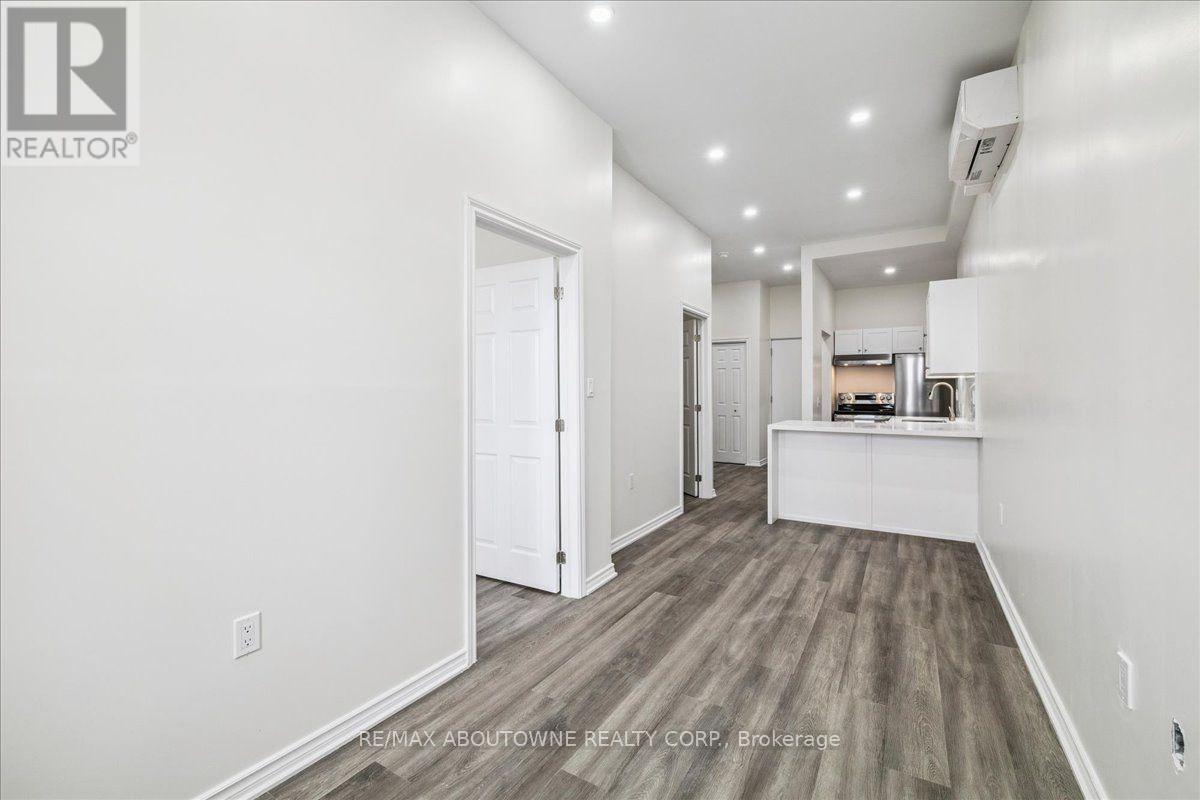
Welcome to 68 Peel St unit #3! A beautifully renovated 1 bed plus den unit located on the second floor. The building has 5 residential units and one ground floor commercial unit. Unit # 3 offers an open concept design with a new kitchen, new stainless steel appliances and stone countertop and backsplash. The layout is bright and inviting with a peninsula in-between the kitchen and living area. Centrally located in town, close to parks, schools, trails, restaurants and close to all the amenities that Simcoe has to offer. Don't miss this opportunity to call 68 Peel St your new home! (id:56248)
15 Upper Canada Drive
Erin, Ontario
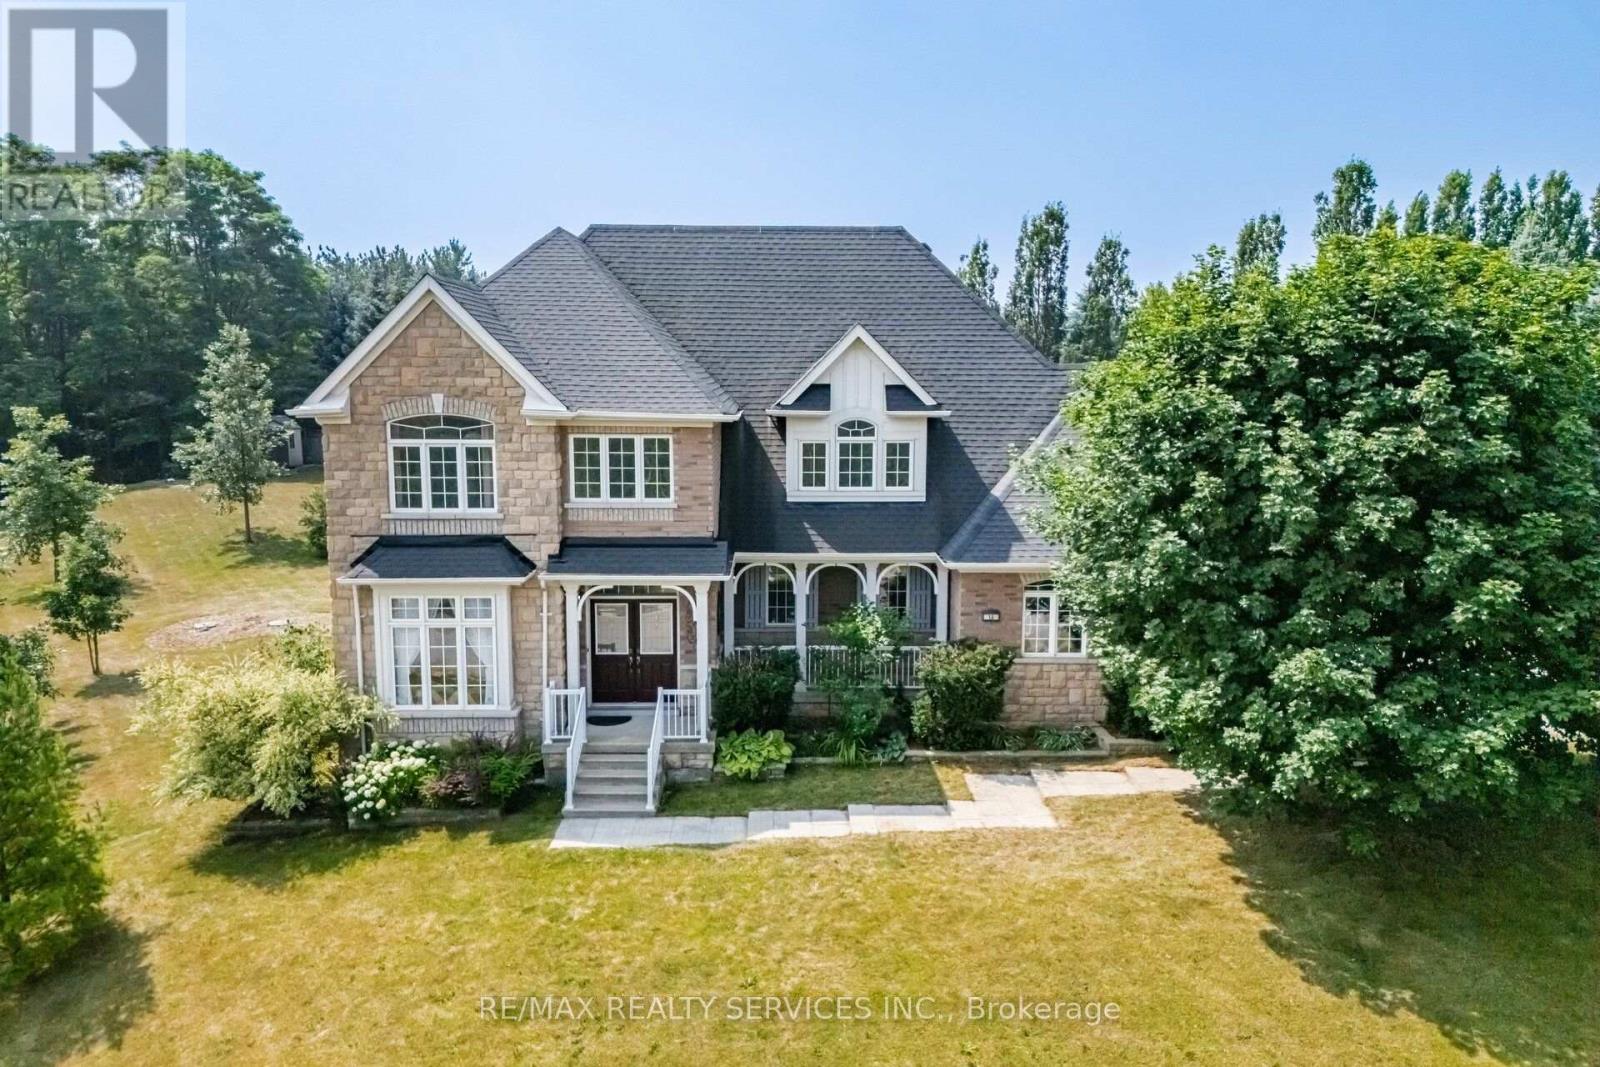
WELCOME TO THIS EXCEPTIONAL COUNTRY PROPERTY IN THE CHARMING COMMUNITY OF HILLSBURGH, OFFERING THE PERFECT BLEND OF SPACE, PRIVACY AND CONVENIENCE. SITUATED ON STUNNING 0.8 ACRE LOT MEASURING 219 X 376 FEET, THIS IMPRESSIVE 2880 SQ.FT. TWO-STOREY HOME PROVIDES AN IDEAL SETTING FOR GROWING FAMILIES AND THOSE SEEKING A PEACEFUL LIFESTYLE. FEATURING 4 SPACIOUS BEDROOMS AND 3 BATHROOMS, THIS WELL-DESIGNED HOME OFFERS GENEROUS PRINCIPLE ROOMS WITH PLENTY OF SPACE FOR EVERYDAY LIVING AND ENTERTAINING. THE BRIGHT BASEMENT SHOWCASES LARGE ABOVE-GRADE WINDOWS, FILLING THE LOWER LEVEL WITH NATURAL LIGHT AND PROVIDING ENDLESS POSSIBILITIES FOR ADDITIONAL LIVING SPACE OR IN-LAW POTENTIAL. OUTSIDE, ENJOY THE EXPANSIVE YARD WITH ENDLESS OPPORTUNITIES TO CREATE YOUR DREAM OUTDOOR OASIS. THE OVERSIZED DRIVEWAY OFFERS PARKING FOR UP TO 12 VEHICLES MAKING IT PERFECT FOR FAMILIES, GUESTS OR HOBBYISTS. LOCATED IN DESIRABLE TOWN OF ERIN, THIS PROPERTY OFFERS THE TRANQUILITY OF COUNTRY LIVING WHILE REMAINING JUST MINUTES FROM SCHOOLS, PARKS, SHOPPING AND AMENITIES HILLSBURGH HAS TO OFFER AND A PREMIUM LOT. (id:56248)
108 Riverview Street
Greenstone, Ontario
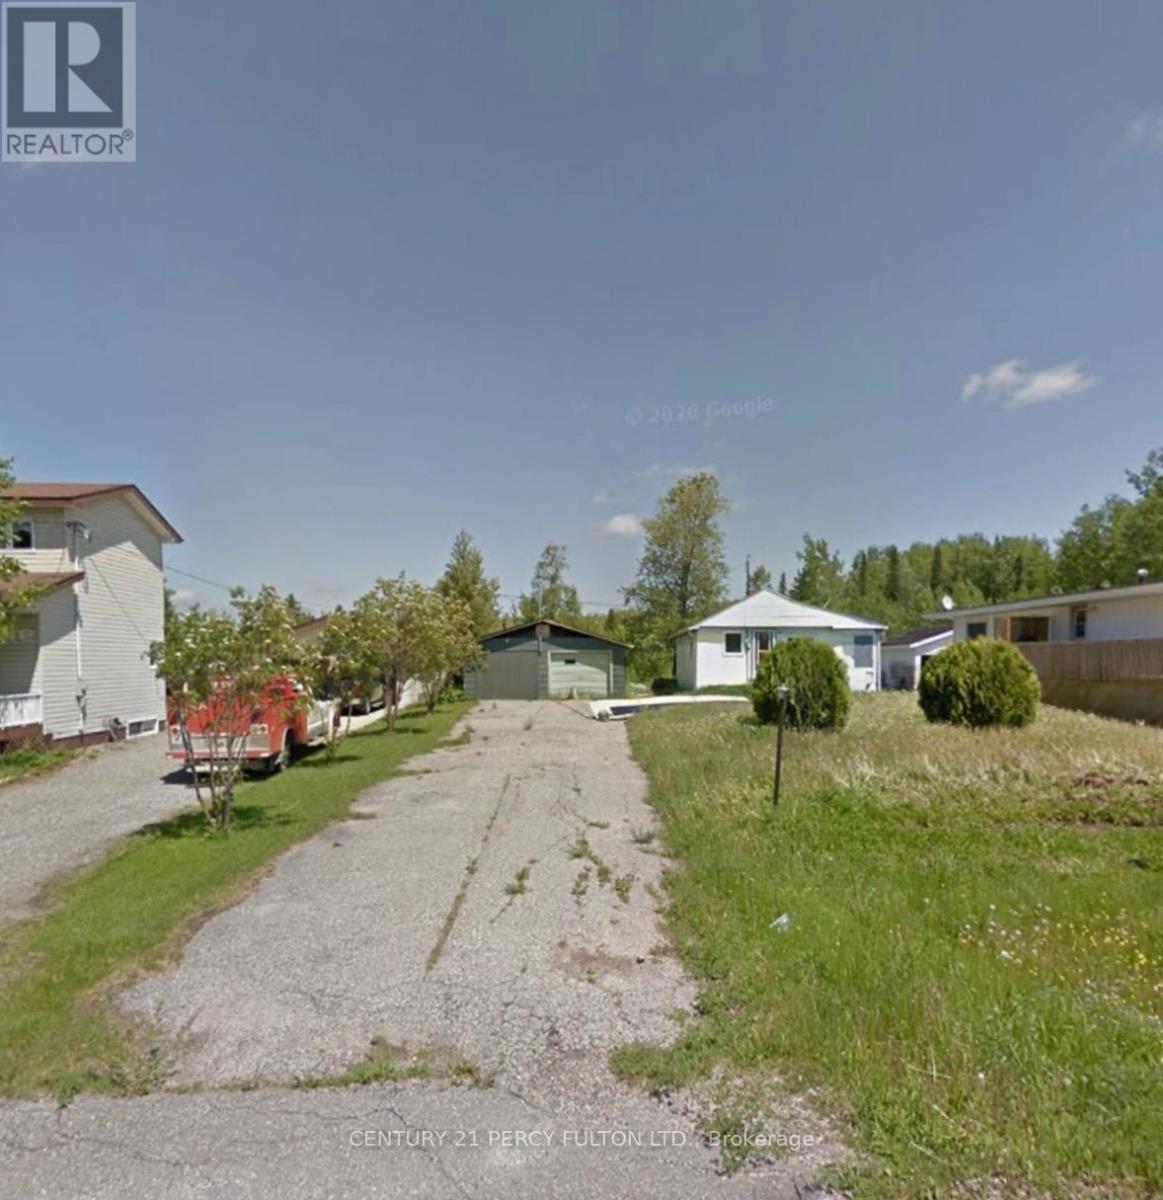
Looking for an affordable opportunity to build your next project? Located on a quiet, well-established street, this property offers a great chance to step in and make it your own. Sitting on a generous 65Ft x 285Ft Lot. All Utilities Services to the Lot. The previous home has been removed making this an excellent opportunity to start fresh and bring your vision to life. Whether you're a builder, investor, or someone looking for the perfect place to create a custom home, this attractively priced property offers outstanding potential in a desirable location. (id:56248)

18 Fireside Drive
Hamilton, Ontario
Welcome to this exceptional executive bungalow in the highly sought-after Wildan Estates, one of Flamborough's most prestigious communities. Situated on a beautifully landscaped half-acre lot with an impressive 100-foot frontage, this extensively renovated home offers a rare combination of luxury, space, and functionality. The stunning curb appeal is matched by an equally impressive interior, featuring elegant finishes, thoughtfully updated living spaces, and a fully finished basement that provides exceptional versatility for family living and entertaining. Completing this remarkable property is the highly coveted 3-car garage-an increasingly rare feature that sets this home apart. Surrounded by executive homes and just minutes from shopping, dining, schools, and major commuter routes, this is a rare opportunity to own a turnkey bungalow in one of Flamborough's most desirable neighbourhoods. (id:56248)
1 Springdale Avenue
Caledon, Ontario
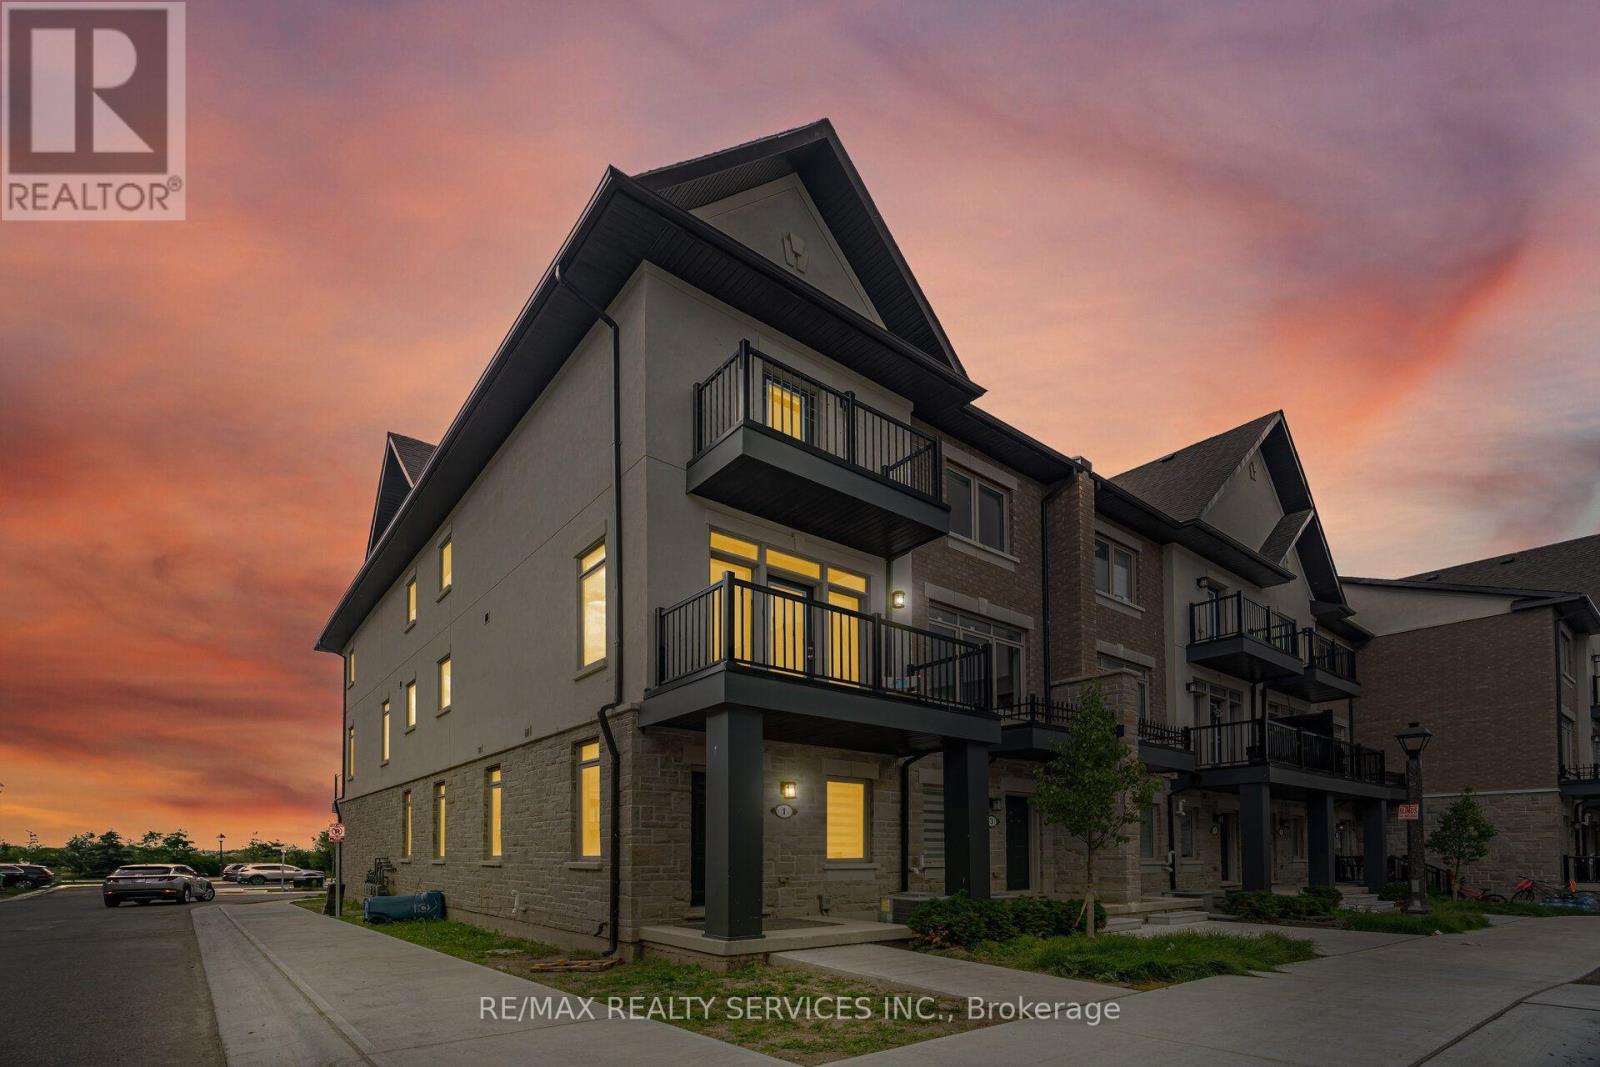
Welcome to 1 Springdale Ave, a beautifully maintained townhouse in the highly sought-after Southfields Village community. Offering 3 spacious bedrooms, 3 bathrooms, and a single-car garage, this home is perfect for families and professionals seeking comfort and convenience.The bright, open-concept main floor features spacious living and dining areas, a modern kitchen with ample cabinetry, and a breakfast area with walkout to a private balcony. Upstairs, you'll find generously sized bedrooms, including a spacious primary suite complete with its own ensuite bath.Located in a vibrant, family-friendly neighbourhood close to parks, schools, shopping, and major commuter routes, this home offers a functional layout, plenty of natural light, and an exceptional lifestyle in one of Caledon's most desirable communities.A fantastic lease opportunity-schedule your viewing today! (id:56248)
6251 Saltmarsh Court
Mississauga, Ontario
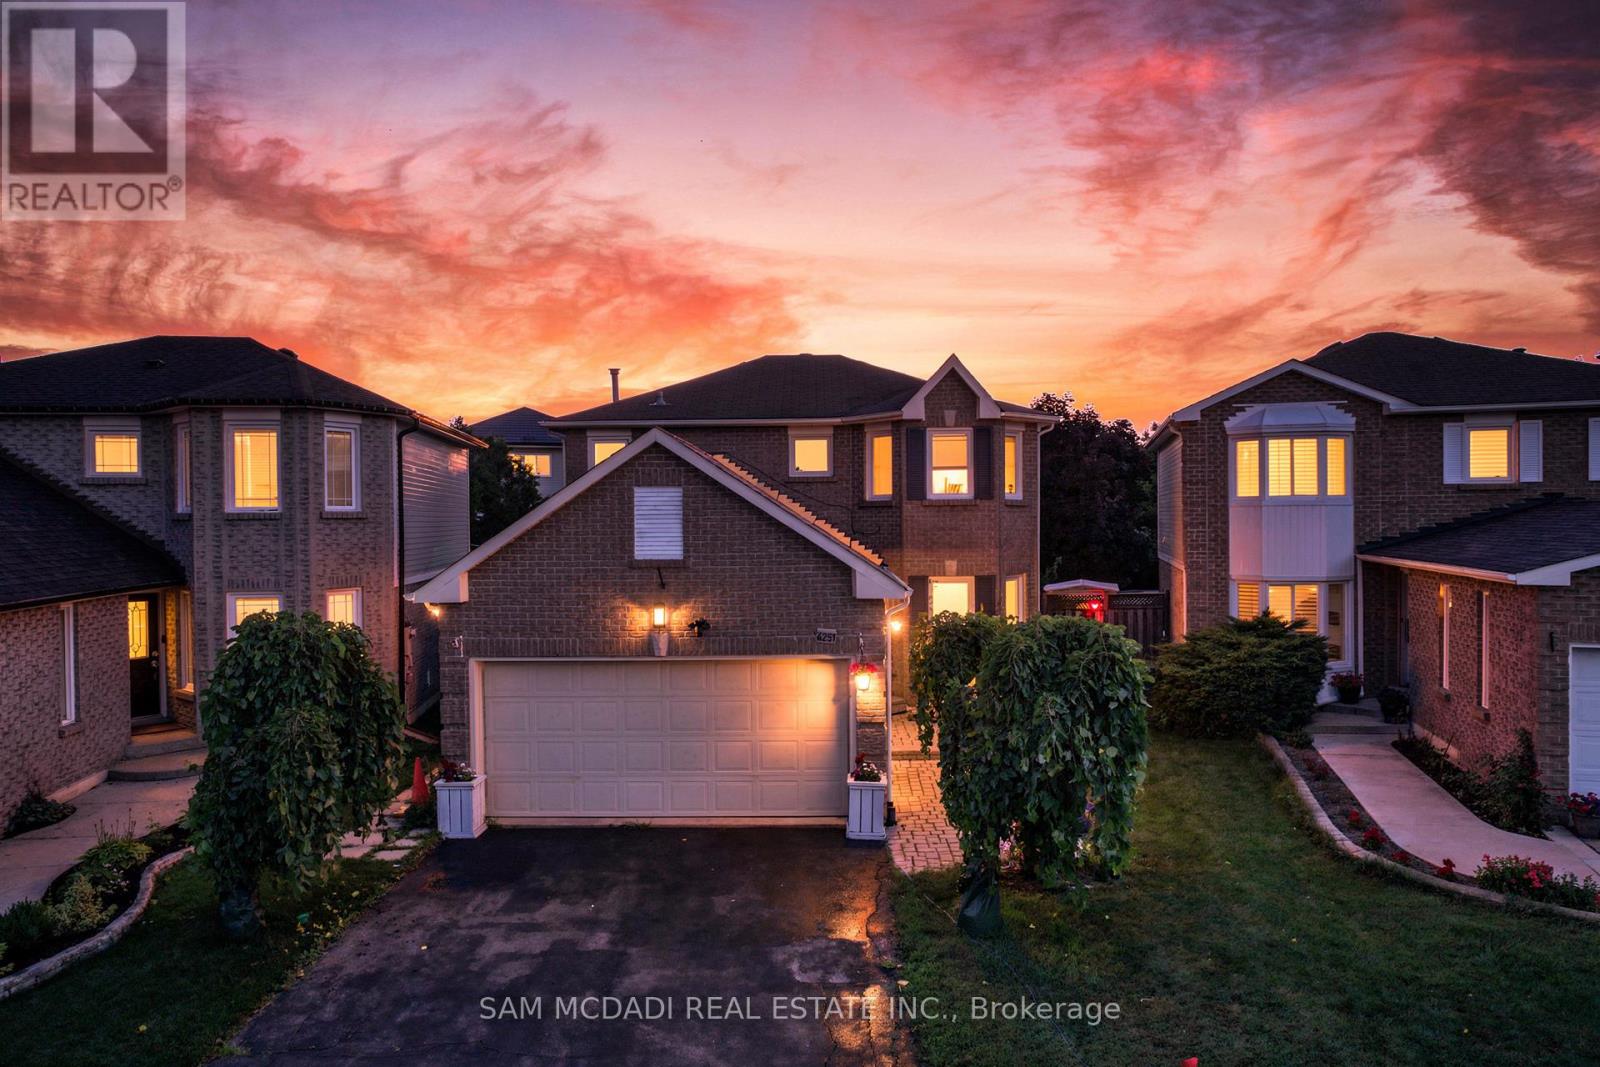
Welcome To This Beautifully Renovated Detached Residence Nestled On A Quiet, Child-Friendly Court In One Of Mississauga's Most Desirable Lisgar Neighbourhoods. Situated On A Premium Lot With No Sidewalk, This Exceptional Family Home Offers Approximately 1,540 Sq. Ft. Above Grade Plus A Finished Basement, Featuring 3+2 Bedrooms, 3 Bathrooms, 8 Parking Spaces, And Direct Access From The Garage Into The Home.Step Outside To Your Own Private Backyard Oasis Complete With A Heated Fresh Water Inground Pool And Spacious Entertainment Deck, Perfect For Relaxing Or Hosting Family And Friends.Extensively Updated Over The Past Four Years, The Home Showcases New Flooring Throughout All Three Levels, New Baseboards, Door And Window Casings, Elegant New Staircase, Smooth Main Floor Ceiling, Modern Pot Lights Throughout, Custom Cedar Wood Kitchen With Granite Countertops, Matching Granite Backsplash, Large Centre Island, Approximately 3-Year-Old Stainless Steel Appliances, Upgraded Faucets, Bronze Door Hardware, Hinges, Fresh Paint, Enhanced Attic Insulation, Insulated Garage Walls, And Professionally Maintained Pool With Annual Servicing.The Bright Open-Concept Main Floor Features Spacious Living And Dining Areas Perfect For Everyday Family Living And Entertaining. The Breakfast Area Walks Out To The Backyard Retreat, While The Primary Bedroom Offers A Private 3-Piece Ensuite And His-And-Hers Closets. The Finished Basement Adds Incredible Flexibility With Two Additional Bedrooms, A 3-Piece Bathroom, And A Large Recreation Area Ideal For Extended Family, Guests, Or An In-Law Suite.Ideally Located Minutes To Top-Rated Schools, Parks, Walking Trails, Shopping, Restaurants, Mississauga Transit, Lisgar GO Station, And Major Highways Including 401 And 407.A Rare Opportunity To Own A Truly Move-In Ready Family Home That Combines Quality Renovations, Functional Living Space, Outstanding Outdoor Entertainment, And An Exceptional Location. Book Your Private Showing Today. (id:56248)
116 Rexway Drive E
Halton Hills, Ontario
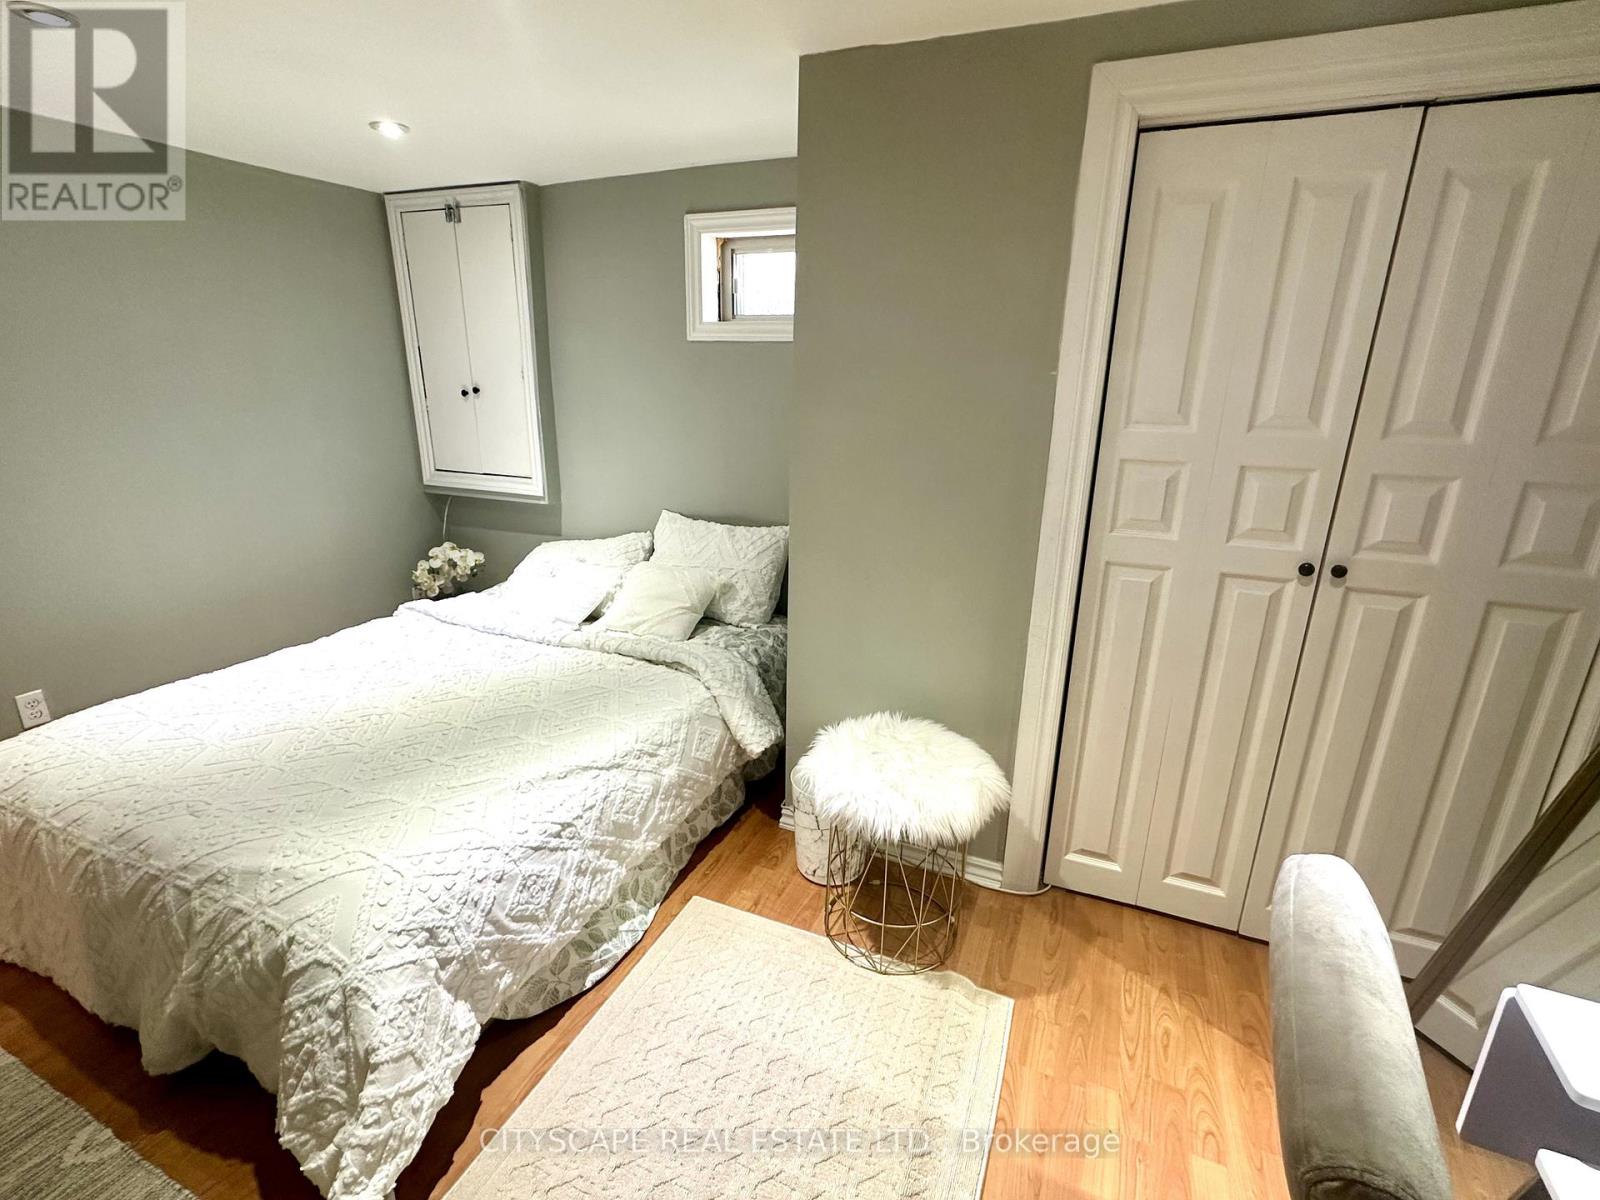
Welcome Home! Discover comfort and convenience in our inviting 2-bedroom legal walkout basement for rent! Step into a brand new haven where modern amenities meet cozy living. Features include: Newer appliances for effortless living Open concept kitchen seamlessly blending with the living space. Pot lights, no carpet in the house. Close proximity to all amenities, including shopping, Walmart, Superstore, malls and more. Just a quick 5-minute drive to Georgetown Go station for easy commuting.Perfect for small families, students, newcomers, and working professionals alike. Make this your sanctuary today. Start your next chapter in style, Tenant pays 30% Utilities (id:56248)