
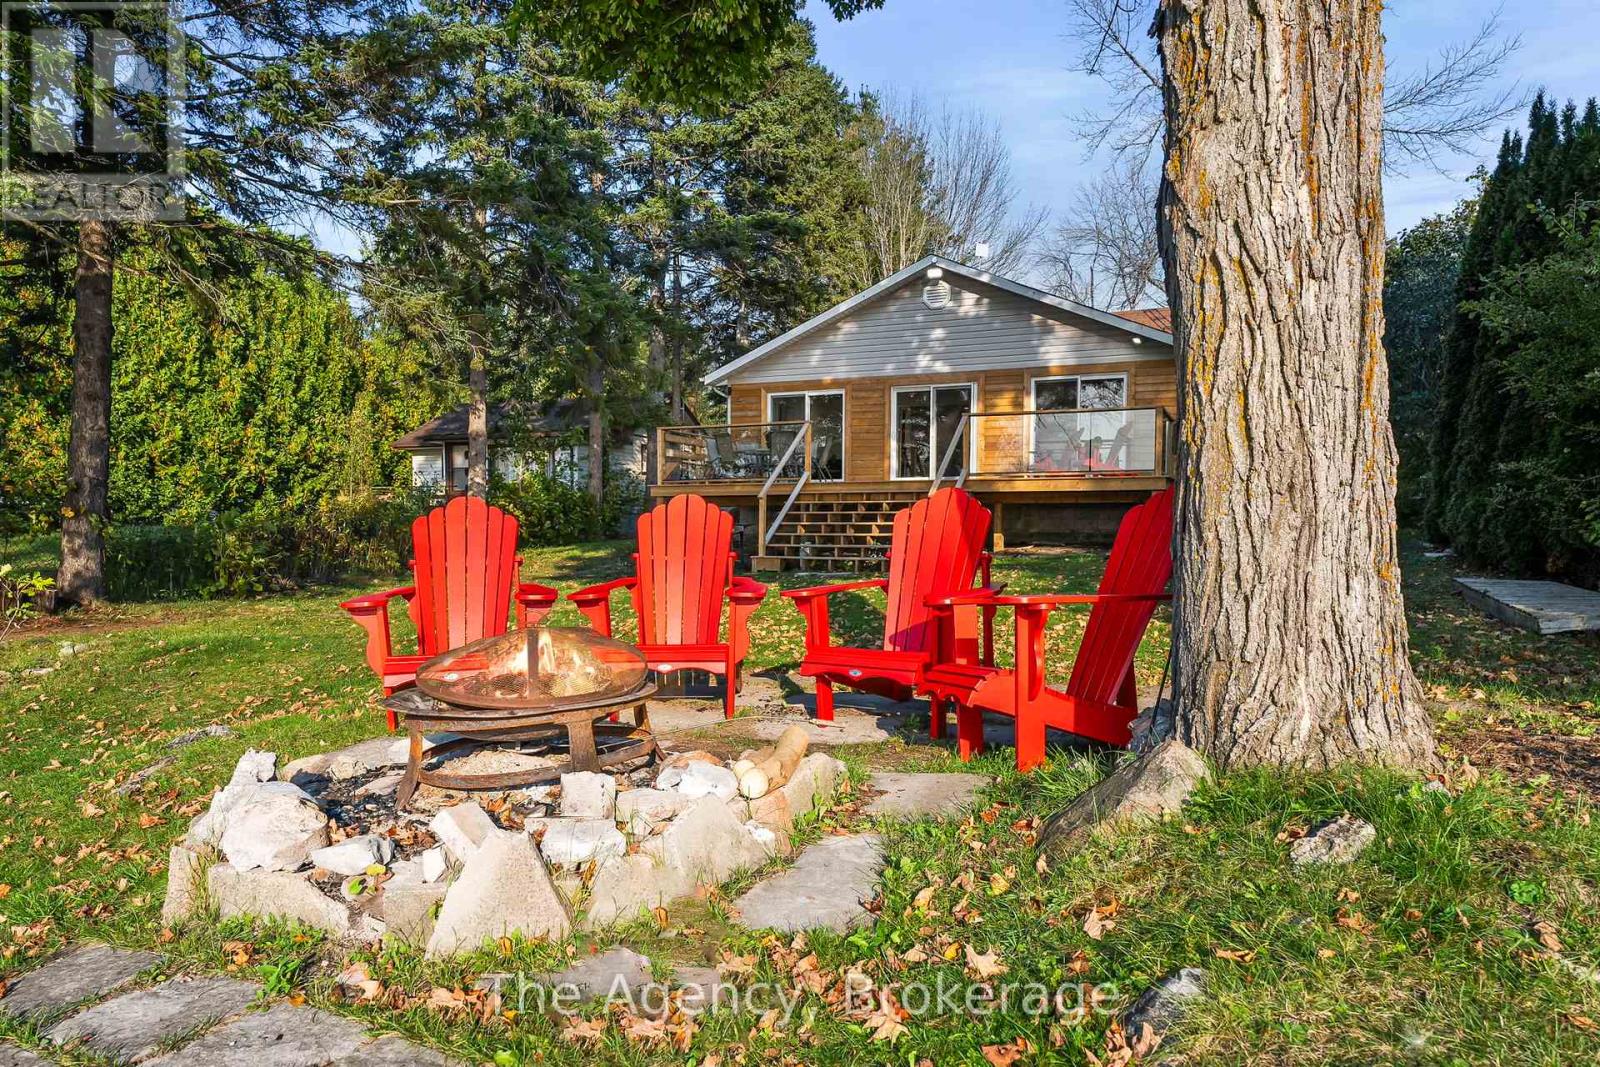
119 Campbell Beach Road
Kawartha Lakes, Ontario
Welcome to 119 Campbell Rd on the shores of beautiful Lake Dalrymple. Now available for lease, this exceptional west-facing waterfront home offers sandy shoreline, breathtaking sunset views, and beautifully renovated interiors - the perfect blend of cottage charm and modern comfort. Featuring 4 bedroom and 2 bathrooms, the bright open-concept living space is designed to showcase the lake from nearly every angle, with three large sliding glass doors leading to a brad-new wraparound deck complete with sleek glass railings. Thoughtfully renovated throughout with a fresh, beach-inspired aesthetic, this home offers a stylish and comfortable retreat for those seeking an elevated waterfront lifestyle. The flat, usable lot provides direct access to a sandy, family-friendly shoreline ideal for swimming, boating, paddle-boarding, kayaking, or simply unwinding by the water. An oversized heated garage with a beautiful corner fireplace offers versatile space for storage, hobbies, a workshop, or additional entertaining. Located approximately 25-30 minutes from Orillia and within easy reach of everyday amenities, this rare lease opportunity combines tranquility of lakeside living with the convenience of nearby services. Enjoy spectacular sunsets, exceptional waterfront living, and everything Lake Dalrymple has to offer - all without the commitment of ownership. (id:56248)
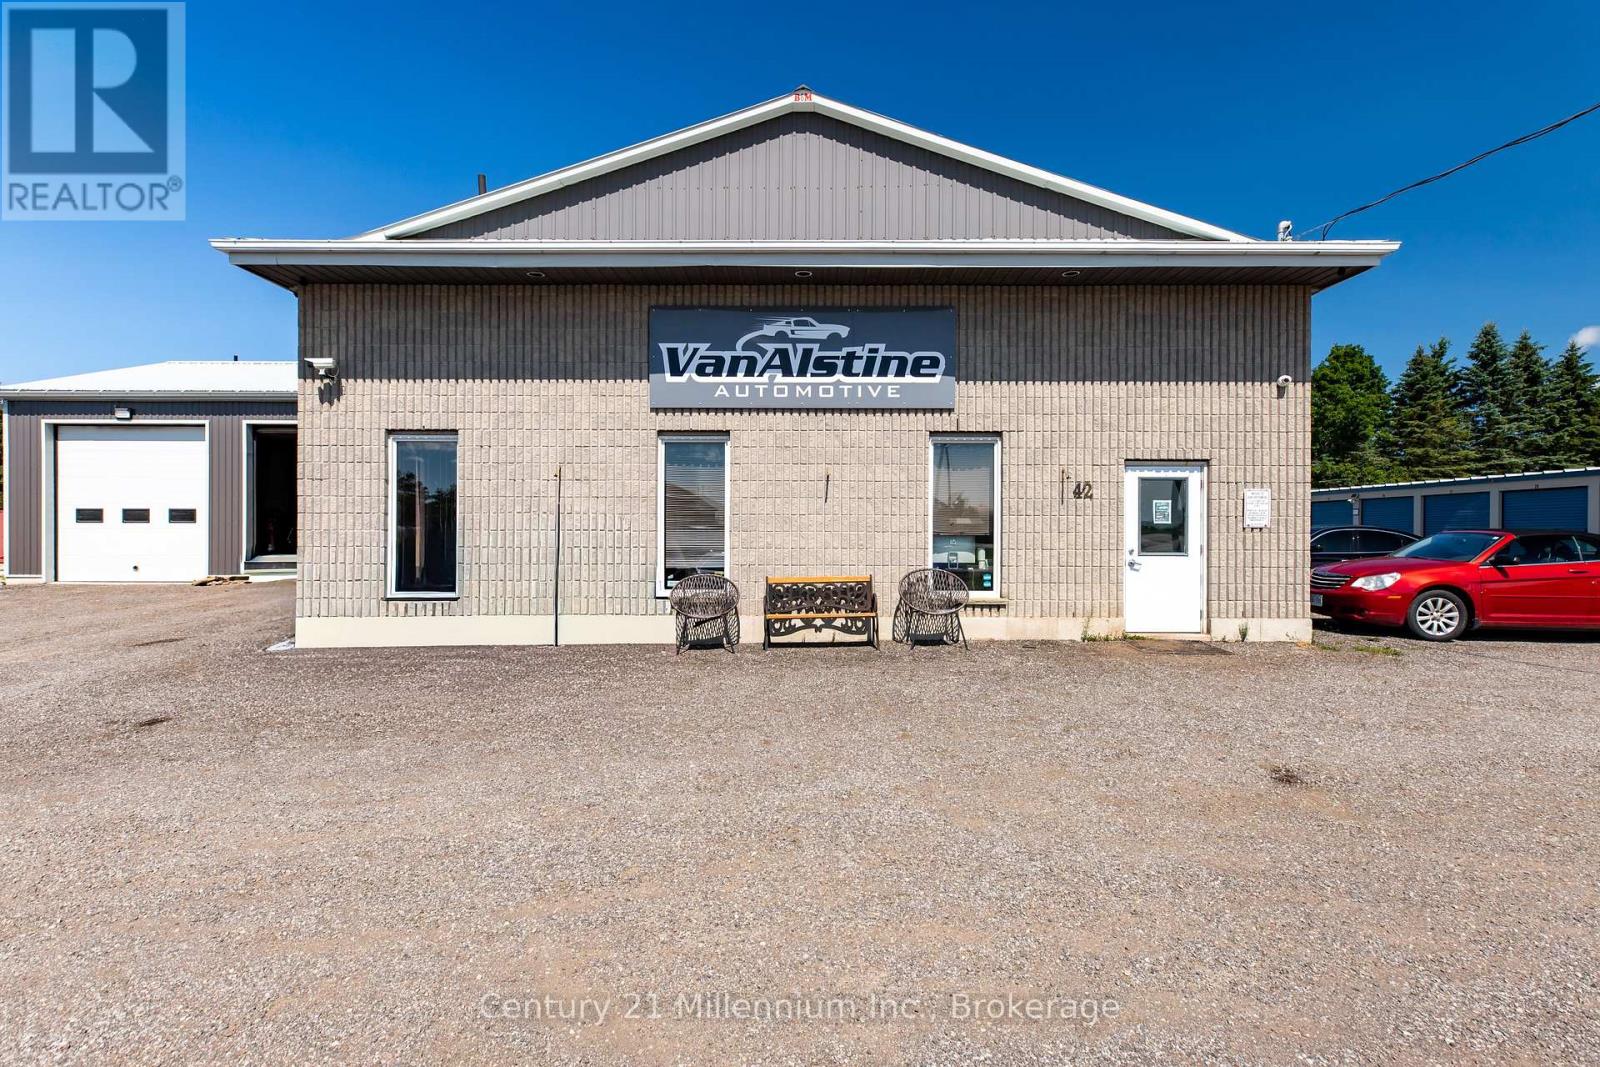
42 Hanbury Street
Southgate, Ontario
Exceptional opportunity to acquire a well-established, turn-key automotive repair business together with the real estate in the growing community of Dundalk. Operating for approximately 30 years, VanAlstine Automotive has developed a strong reputation, an established customer base and a range of fleet and commercial clients. The approximately 3,660 sq. ft. freestanding industrial building is situated on approximately 0.92 acres and features six service bays, five Rotary hoists, seven grade-level overhead doors, including a drive-through trailer and diagnostics bay, reception area, two offices, parts room, lunchroom, wash area, laundry-equipped two-piece washroom and mezzanine. The property offers municipal water and sewer, natural gas, abundant on-site parking and excellent vehicle-turnaround space. Extensive equipment and chattels are included, subject to the final equipment schedule. (id:56248)
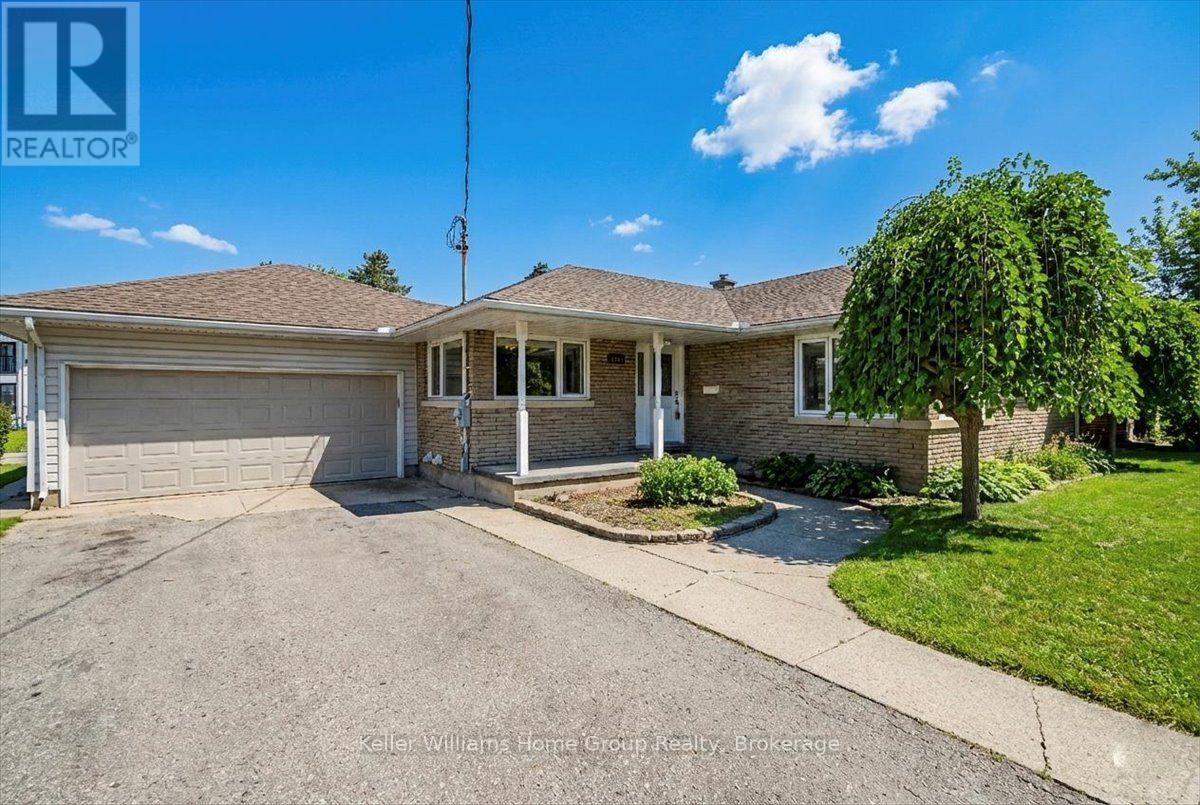
1520 Concession Road
Cambridge, Ontario
Welcome to 1520 Concession Road in Cambridge - a fully renovated bungalow available for lease, offering space, parking, and flexibility. The property includes 4 parking spots plus use of the oversized double-wide, double-deep garage/workshop.The main floor includes a combined living and dining area, three bedrooms, a renovated 4-piece bathroom (2025), and an eat-in kitchen. A rear sunroom overlooks the private backyard and its octagon-shaped in-ground pool. The fully renovated lower level (2023-2025) adds a self-contained space with a bedroom and 4-piece ensuite, living room, dining area, and a new kitchen (2025) - well suited to a home office, extra living space, or guest suite.Recent updates throughout include new flooring and baseboards, a full interior repaint, updated bathrooms, new lower-level kitchen cabinets and counters, an upgraded electrical panel, and replaced underslab plumbing (2024-2025 range).Tenant responsible for pool maintenance and chemicals, and for maintaining grass and gardens.Close to schools, shopping, and amenities. Contact to book a showing. $3,800/month plus utilities. (id:56248)
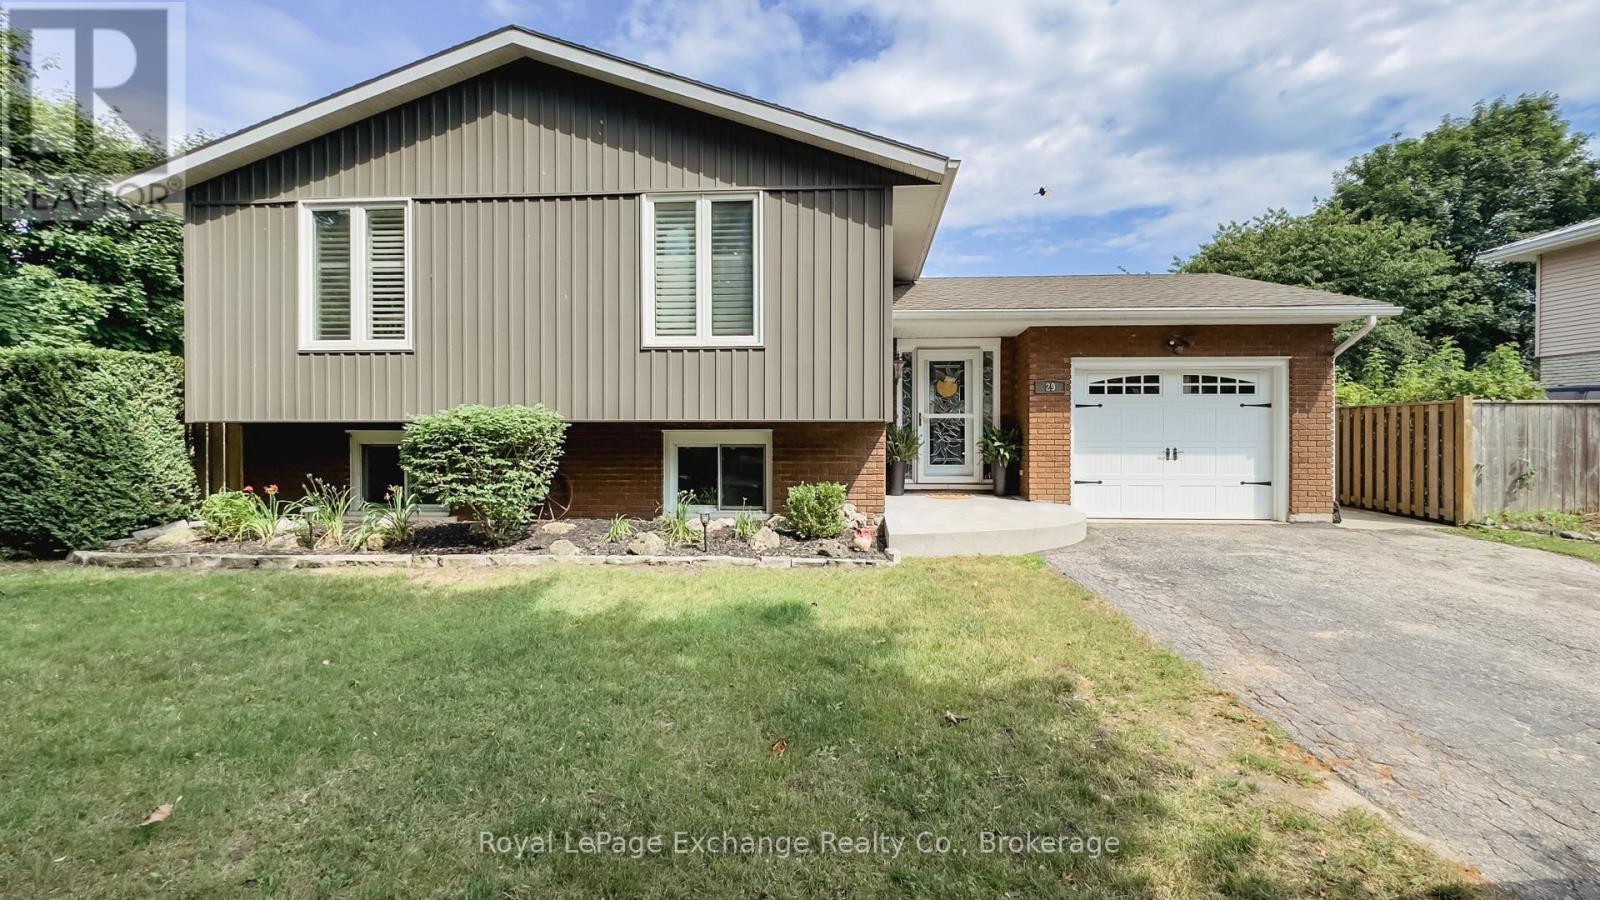
29 Anne Marie Crescent
Huron-Kinloss, Ontario
Just one block from the beach, this beautifully updated raised bungalow offers the perfect blend of comfort, functionality, and location.The bright, updated eat-in kitchen features patio doors leading to a spacious deck overlooking the fully fenced backyard-ideal for entertaining or relaxing outdoors. The main floor also offers a generous living room, three well-sized bedrooms, and a beautifully updated four-piece bathroom, all complemented by hardwood flooring throughout. The fully finished lower level provides even more living space with a cozy rec room featuring a wood stove, an additional two bedroom, a private office, a four-piece bathroom, and a convenient laundry room. Outside, you'll find an attached garage plus an impressive 20' x 24' detached shop-fully insulated and heated with propane, complete with 60-amp service and a 30 amp dedicated welding plug. Opportunities to own a workshop of this quality within town limits are incredibly rare. Home has exterior plug set up for a genoratorThis is a property that truly has it all-updated living spaces, exceptional storage and workspace, and an unbeatable location just steps from the beach. (id:56248)
120 - 1284 Gordon Street
Guelph, Ontario
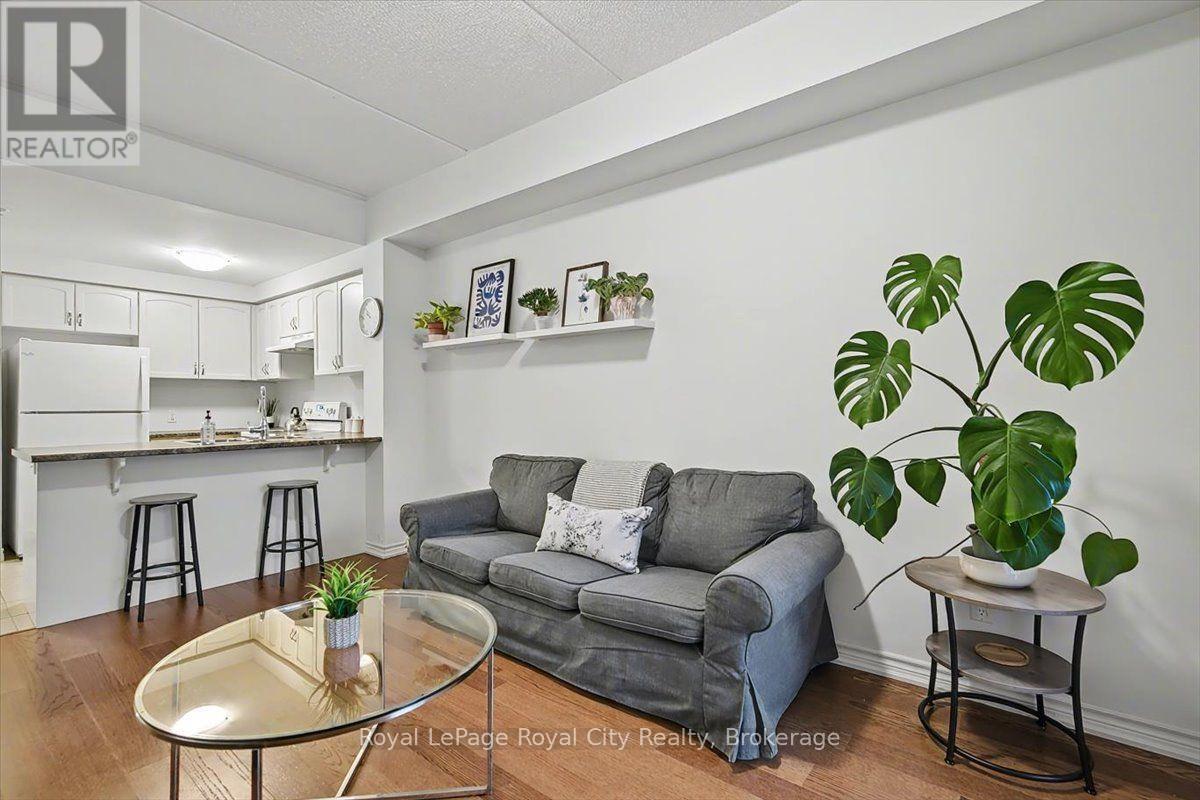
**Short-Term Rental Available** Looking for a quiet, safe, and comfortable place to call home for the school semester? This bright one-bedroom, one-bathroom unit is ideal for one student or two students sharing. It features an open-concept kitchen and living area, private ensuite laundry, and one included parking space. The property is conveniently located near a University of Guelph bus stop, making it easy to get to campus. Utilities are extra. (id:56248)
4631 Erwin Road
Burlington, Ontario
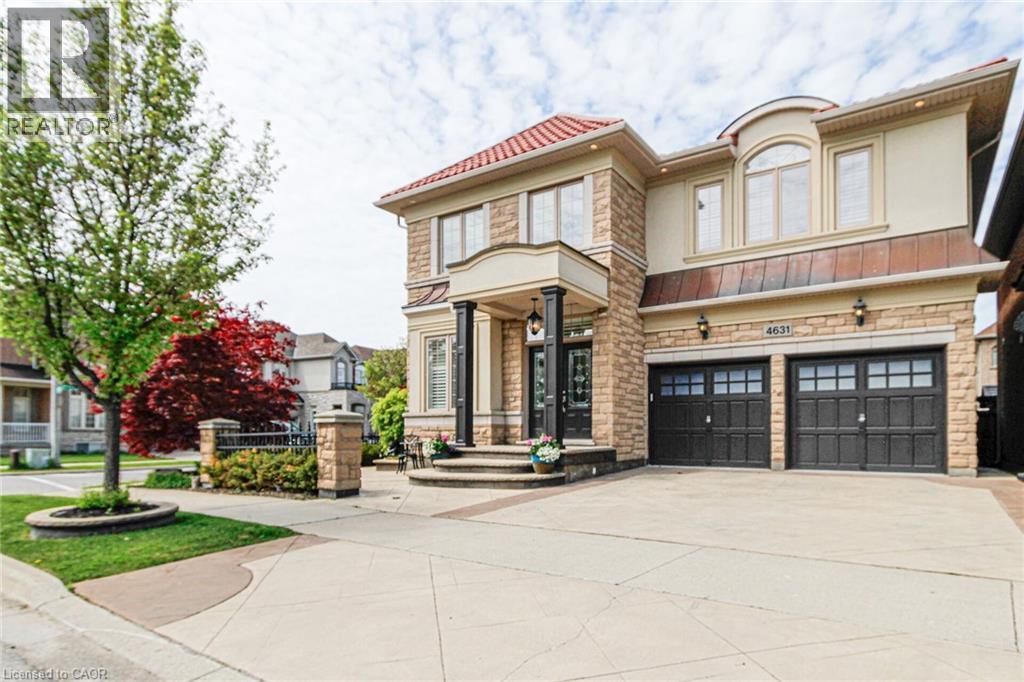
Welcome to 4631 Erwin Road, a beautifully maintained detached home in Burlington’s highly sought-after Alton Village community. Offering approximately 2815 sqft. above grade plus an additional 906 sqft. of professionally finished basement space, this exceptional family home combines elegant finishes, spacious living areas, and pride of ownership throughout. The freshly painted interior features hardwood flooring throughout the main level and upper hallway, a formal sunken living room, spacious dining room, and a bright open-concept family room with soaring open-to-above ceilings, creating an impressive atmosphere. The modern kitchen is complete with granite countertops, ample cabinetry, and a breakfast area overlooking the backyard — perfect for everyday living and entertaining. Granite countertops continue throughout all bathrooms, adding luxury and sophistication. Upstairs, you’ll find a spacious loft area open to below, along with generously sized bedrooms including a stunning primary retreat featuring a walk-in closet and spa-inspired ensuite bathroom. Bedroom 2 has a 4pc ensuite, bedrooms 3 & 4 are filled with natural light & adjacent to a 5pc bath. The professionally finished basement featuring a large recreation room, stylish bar area, and convenient 3-piece bathroom — ideal for entertaining guests or creating the perfect family retreat. Step outside to a beautifully landscaped backyard complete with a stamped concrete patio, gazebo, and gorgeous gardens, creating the perfect outdoor oasis for relaxing or entertaining all summer long. Additional highlights include a durable metal roof and epoxy-finished garage floors, adding both style and value to this meticulously cared-for home. Situated in a family-friendly neighbourhood close to top-rated schools, parks, shopping, restaurants, and major highways, this exceptional home offers the perfect combination of comfort, style, and convenience in one of Burlington’s most desirable communities. (id:56248)
38 Grayview Drive
Grey Highlands, Ontario
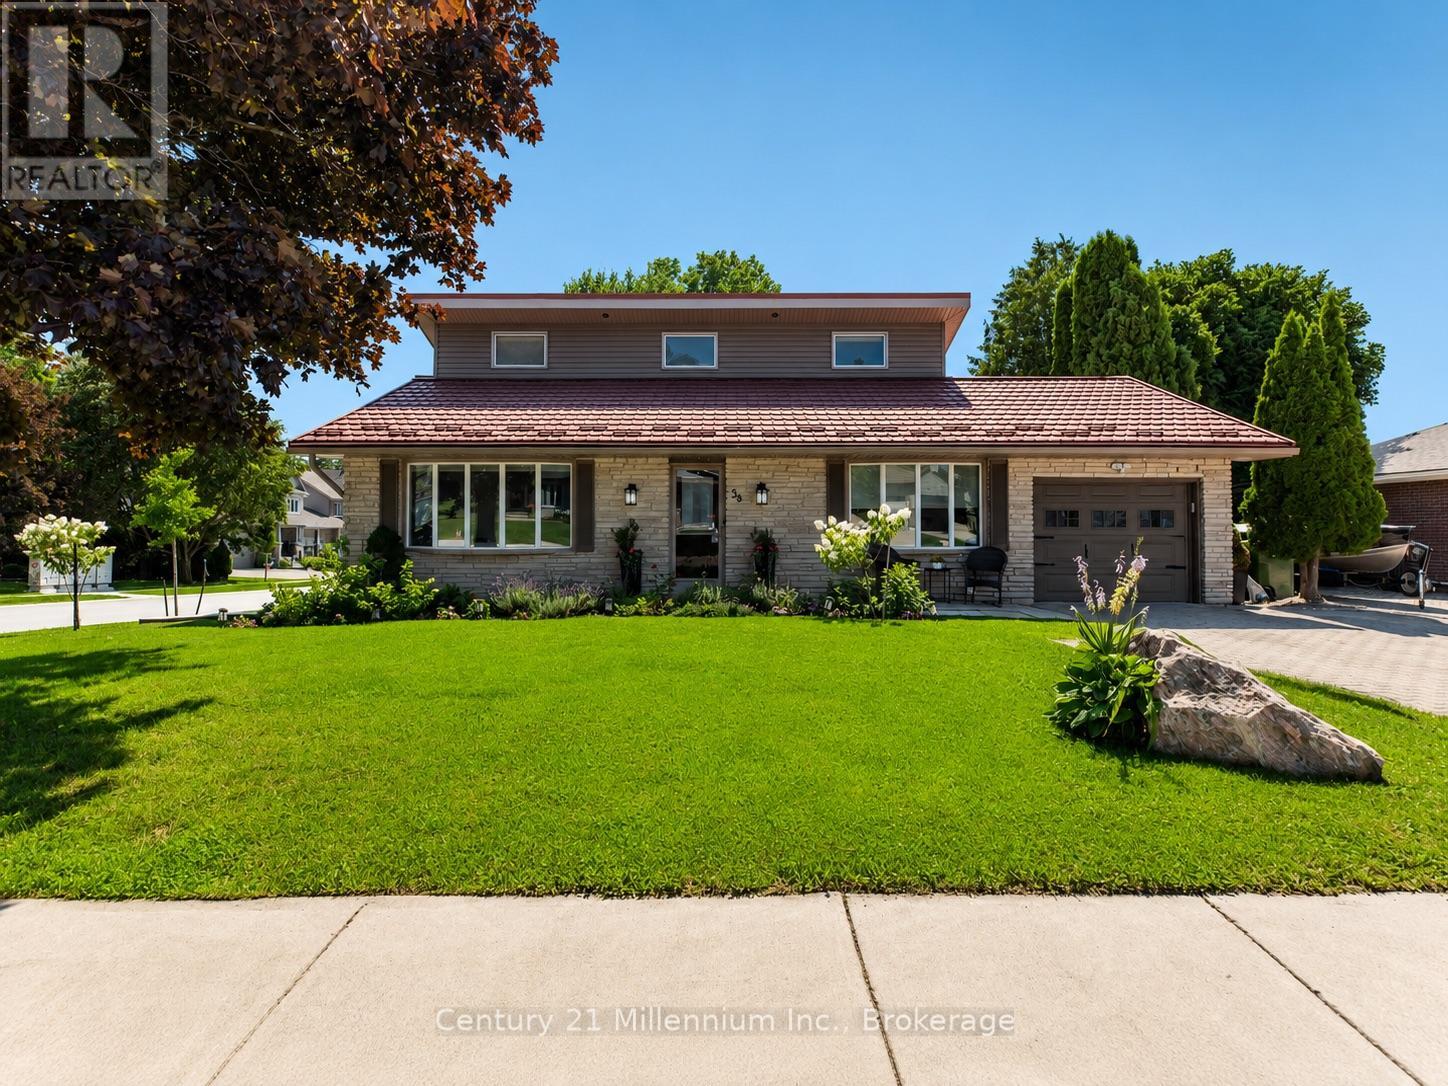
Welcome to a beautifully transformed family home in the heart of Markdale, where modern updates, generous living space and a backyard made for summer come together. Set on a spacious 65' x 130' lot, this move-in-ready back split offers three bedrooms plus a versatile entry level office, three bathrooms and plenty of room for the family to settle in and enjoy. At the centre of the home is a stunning new kitchen designed for everyday living and entertaining. Quartz countertops, soft-close cabinetry and a large island create a bright, welcoming space where family and friends will naturally gather. Updates continue throughout with new flooring and no carpet, new stairs, pot lighting, fresh paint, updated siding, eavestroughs, soffits and fascia, plus blown-in attic insulation.The main level features a comfortable family room warmed by a gas fireplace, a convenient two-piece bathroom. Upstairs, you'll find three well-sized bedrooms and a four-piece bathroom with a soaker tub. The partial basement adds even more living space with a recreation room, laundry area with a new washer and dryer, an additional two-piece bathroom and crawl-space storage. Step outside and discover your own private backyard escape. The newly fenced yard features fresh sod, garden beds, two awnings and a heated above-ground pool, creating the perfect setting for relaxing, entertaining and enjoying warm summer days. An attached one-car garage adds to the home's everyday convenience. Ideally located across from the Markdale Golf & Curling Club and within walking distance of a new elementary school, shops, restaurants and local amenities. With skiing, snowmobiling, ATV trails, hiking, boating, swimming and fishing nearby, this home places you close to everything that makes Grey County such a special place to live. Modern, spacious and thoughtfully updated, this is an exceptional opportunity to call one of Grey County's fastest-growing communities home. (id:56248)
1474 Bitter Lake Road
Dysart Et Al, Ontario
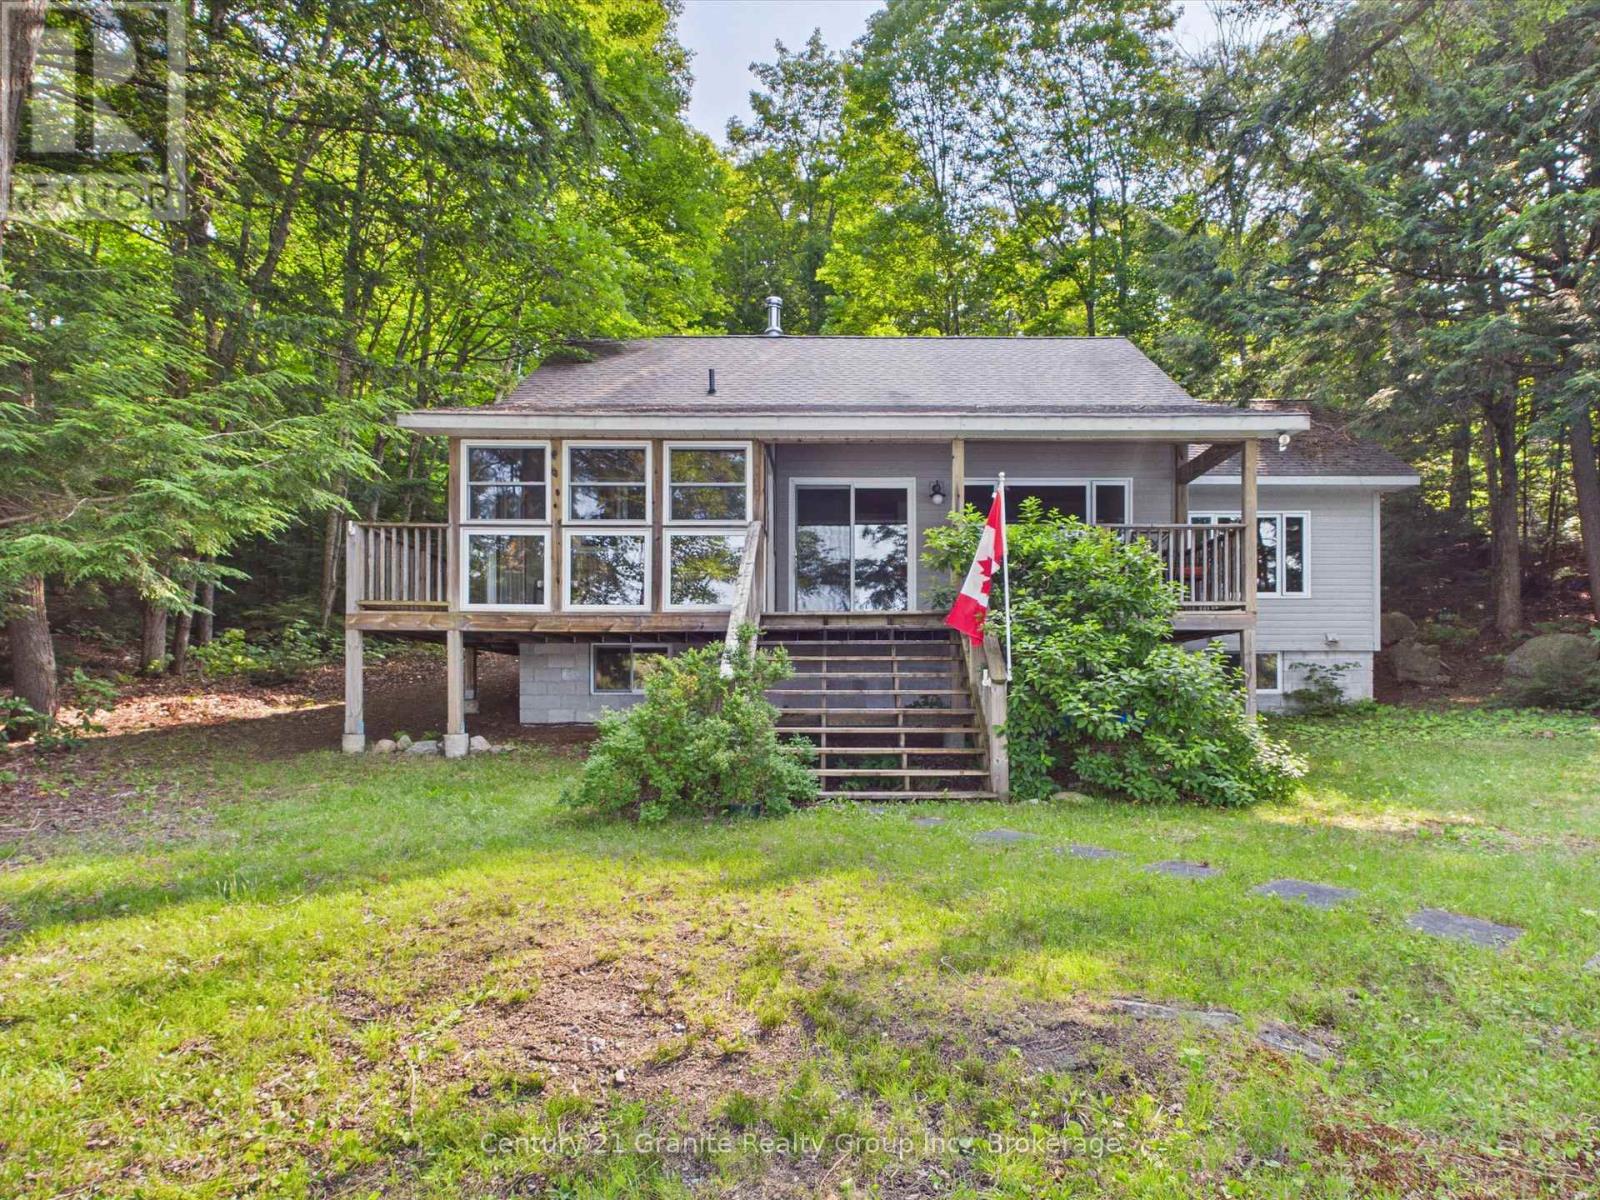
Cottage life... Coffee in hand as the morning mist rises, the lake wakes up and the kiddos are already fishing off the dock and chasing frogs along the shoreline. Soon the day fills with cannonballs, afternoons on the lake and campfires beneath the stars. Sunshine, sand and southwest exposure are the perfect ingredients for family fun. Step inside to warm wood floors, pine cathedral ceilings and views of the lake. From pancake breakfasts before heading out, to burgers on the BBQ after a day in the sun, the open-concept kitchen makes it easy to prepare a meal while everyone shares the best part of their day. The living room opens onto the lakeside deck, while the adjoining sunroom is the perfect place to curl up with your favourite book or finish that puzzle you've been working on. With three spacious bedrooms and two bathrooms, there's room for family and friends. The master bedroom overlooks the lake and features a walk-in closet and ensuite. A propane furnace, woodstove, main floor laundry and a generator-ready setup make four-season living easy. Just minutes from the West Guilford Shopping Centre with its local butcher, LCBO, Canada Post and everyday essentials, along with golf, snowmobile trails and local restaurants, you'll enjoy everything the Haliburton Highlands has to offer year-round. (id:56248)
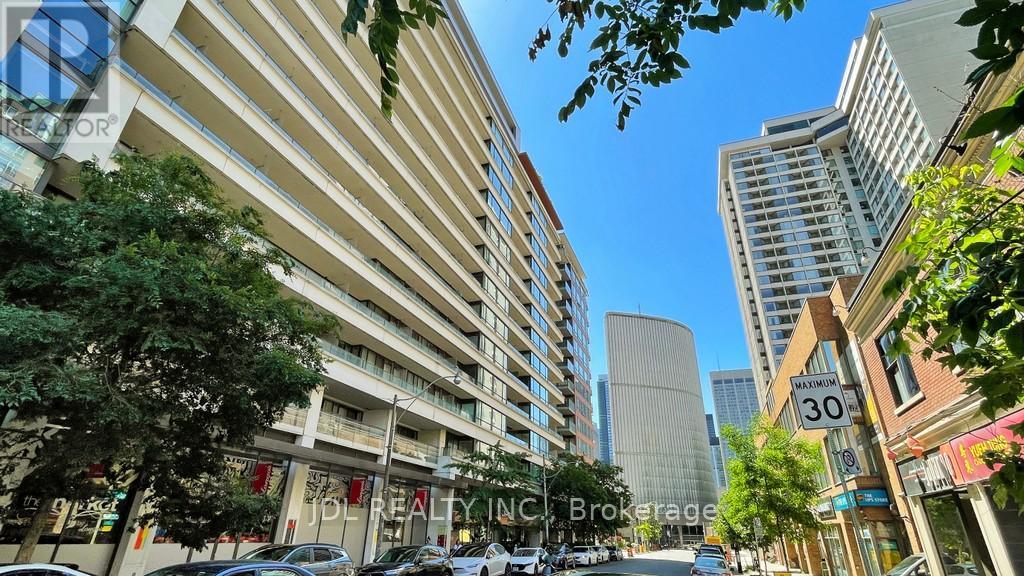
1037 - 111 Elizabeth Street
Toronto, Ontario
First Class Location! Spacious, Well Designed All Furnished 1 Br + Den. 730 Sq.Ft. The Den Can Be Used As 2nd Bedroom(with door). Steps To Major Hospitals. Financial District, City Hall, Eaton Centre & Subways. Great Balcony (Sunny East View).Amazing Building Amenities: Indoor Pool, Whirlpool,Sauna,Gym,Party Rm,Rooftop Terrace With Bbq, 24Hr Concierge, Visitor Pkg. Stroll To Restaurants, Eaton Centre, Subways, Ryerson, U Of T, And Much More!Extras:Fridge, Stove, B/I Dishwasher, Washer/Dryer, Microwave. Existing Furnitures which in the photo(Except the bed).. (id:56248)
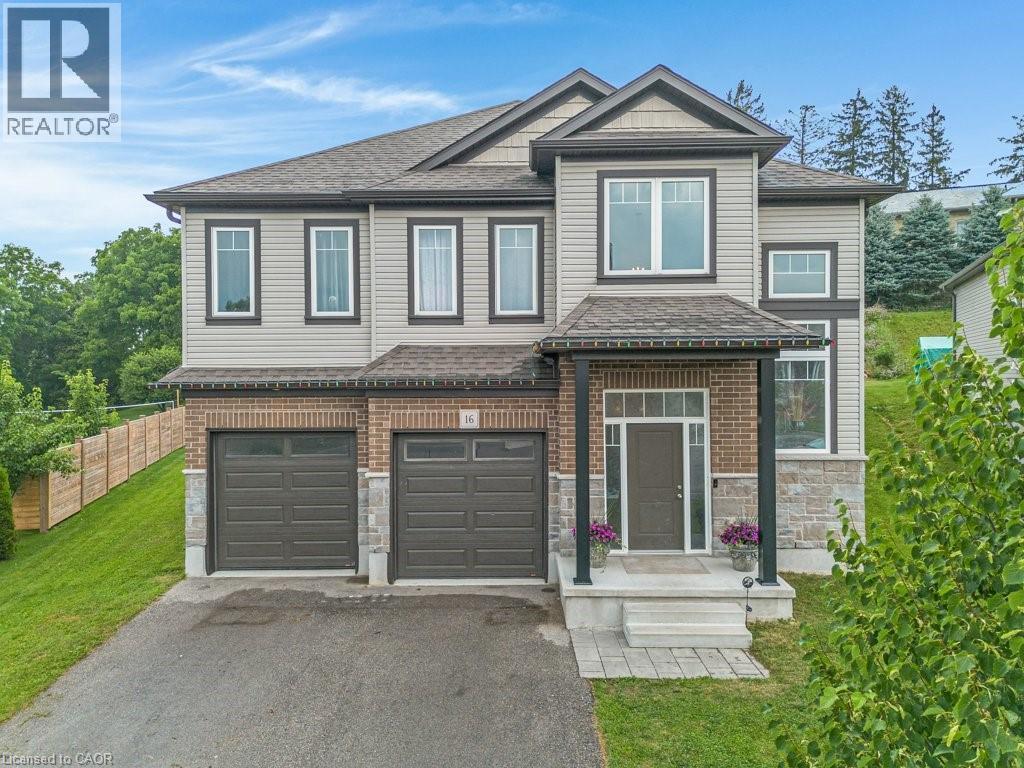
16 Brookfield Court
Ingersoll, Ontario
If you're looking for exceptional space, versatility, and value, this home truly stands out. Offering five bedrooms, multiple living areas, and a thoughtfully designed layout, it's ideal for growing families, multi-generational living, or anyone seeking room to live, work, and entertain without compromising affordability. The bright and inviting main floor features a spacious kitchen that flows seamlessly into the dining and living areas, creating the perfect setting for everyday living and family gatherings. You'll also find convenient main-floor laundry, a generous primary suite complete with a walk-in closet and private ensuite, two additional bedrooms, and a full bathroom. Elegant hardwood stairs add warmth and character throughout the home. The fully finished walk-up basement with its own private entrance dramatically expands the living space. Complete with a second kitchen, second laundry, two additional bedrooms, a full bathroom, and a large recreation room, it's perfectly suited for extended family, independent teenagers, guests, or those seeking a private in-law suite or flexible living arrangement. Outside, the oversized lot offers plenty of room for children to play, pets to roam, and summer entertaining with family and friends. A double-car garage with separate entrance access adds everyday convenience. Located in a desirable family-friendly neighbourhood close to schools, parks, shopping, and with quick access to Highway 401, this move-in-ready home combines exceptional functionality, incredible flexibility, and outstanding value—all with immediate possession available. (id:56248)
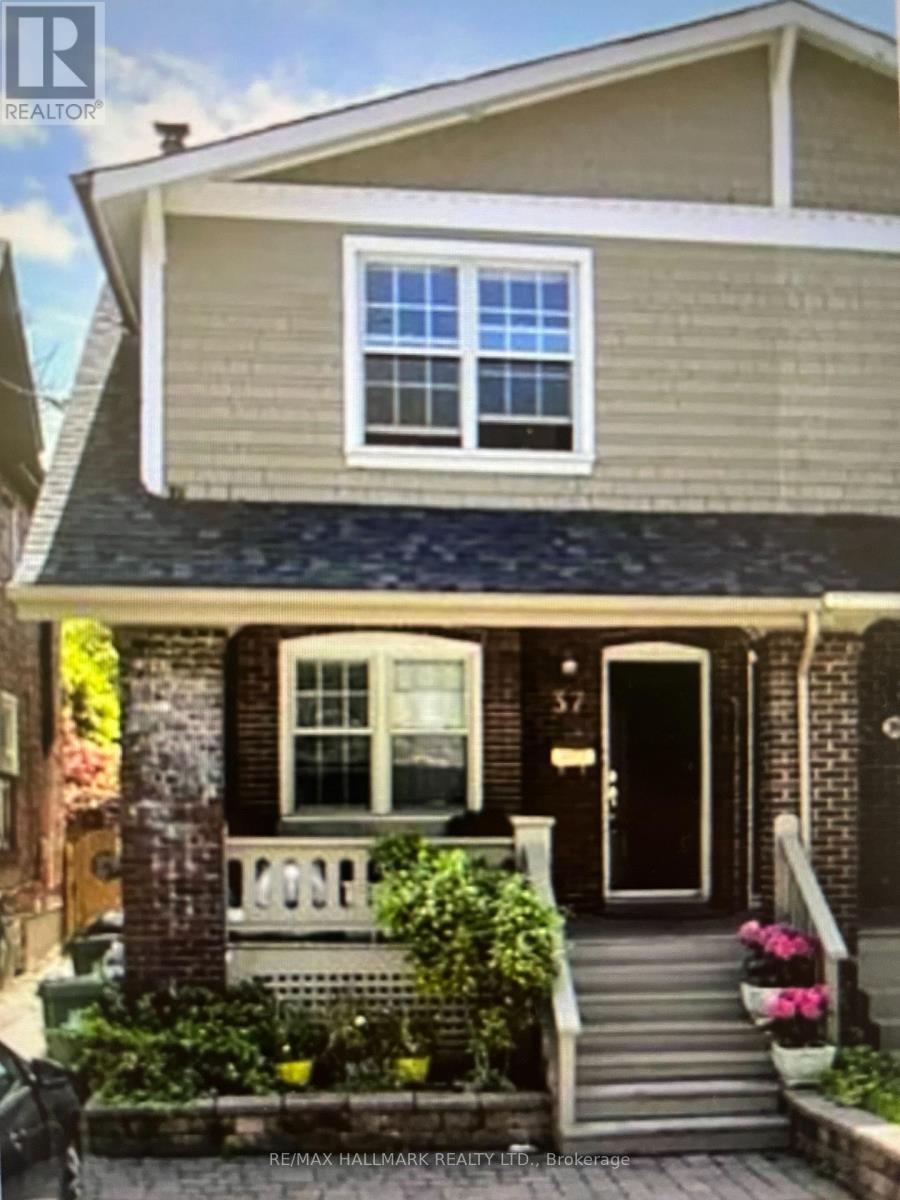
Main Fl - 37 Lola Road
Toronto, Ontario
Steps to Yonge & Eglinton!Enjoy the best of city living in this beautifully updated 2-bedroom main floor suite, ideally located just steps from Yonge & Eglinton. Walk to the TTC, shopping, cafés, trendy restaurants, parks, and everything this vibrant neighbourhood has to offer, with quick access to downtown Toronto.This freshly painted home features brand-new engineered hardwood floors, a functional layout, a full 4-piece bathroom, and a walk-out to a private, south-facing backyard. The outdoor space has been completely refreshed with a new deck and railings as well as new sod, creating the perfect setting for relaxing or entertaining.Rent Includes:All utilities, washer & dryer, Snow removal & lawn maintenance, street permit parking available, Appliances Included: Refrigerator, stove, shared washer & dryer.Available Immediately. Move right into this stylish, updated home in one of Toronto's most desirable neighbourhoods. With quality upgrades, exceptional outdoor space, and an unbeatable location, this is a rental you won't want to miss! (id:56248)

198 Hidden Lake Road
Blue Mountains, Ontario
ONCE IN A LIFETIME GENERATIONAL PROPERTY! Perched high on the Niagara Escarpment directly opposite Alpine Ski Club and minutes to Craigleith Ski Club. This custom-built, fully renovated luxury residence offers a rare combination of complete privacy and spectacular, unobstructed views of Georgian Bay, Christian Island, and the Escarpment. Situated on a meticulously landscaped 0.492-acre lot, the property features fully perennial gardens offering vibrant colour throughout the seasons, beautifully framed by natural boulders and flagstone pathways. Inside, the home features four spacious bedrooms and three full bathrooms, masterfully redesigned in 2016 to blend modern sophistication with fully integrated accessibility, including ADA-compliant 36-inch door openings and roll-in showers. The main floor is designed for effortless single-level living and entertaining, with an expansive great room with soaring 20-foot ceilings, custom millwork, hardwood flooring, and a large double gas fireplace. The entertainer's kitchen offers panoramic views from every angle. Large glass doors open to a magnificent 600-square-foot composite deck with glass panels, offering a front-row seat to incomparable sunrise and sunset views over the bay. This outdoor oasis is fully equipped with an integrated kitchen, built-in barbecue, television, sound system, and a private hot tub nestled just off the principal suite. The lower level is a masterclass in recreation, featuring an English-style pub family room with a cozy wood-burning fireplace, a dedicated, sound-insulated home theatre, and a custom, temperature-controlled 700-bottle wine cellar. Walk out to the beautifully terraced gardens, where flagstone pathways wind down to a custom stone firepit and patio area overlooking the water. Complete with a backup Generac generator and a smart Crestron/Sonos home automation system, this turnkey estate is a generational masterpiece. (id:56248)