

45 Trevino Crescent
Brampton, Ontario
Location! Location! Welcome to a well maintained Detached Home.This immaculate 3-bedroom, 3-bathroom home is perfect for families seeking comfort, convenience. Freshly painted & pot lights,Extended Exposed concrete driveway.This home offers unmatched convenience with easy access to Highway 427,407. Located Near to Walking Trails,Schools, Shopping & Transit, Local Amenities, Costco, Hindu Temple, Gurdwara. This move-in-ready Home is a rare opportunity in a highly sought-after community. Don't miss out, book your showing today! (id:56248)

288 Eaton Street
Halton Hills, Ontario
This 5 bedroom, 3.5 bathroom home is spectacular inside and out! This home backs onto the ravine, is an entertainer's dream and its interior layout is perfect for any family. The main floor offers 10' ceilings, a large living room, a gorgeous formal dining room, an office and a family room with a gas fireplace - all with hardwood floors. The kitchen is stunning! There are quartz countertops, extended uppers, stainless steel appliances including a gas range, an island with a breakfast bar, an eat-in area with backyard access plus a butler's pantry with an extra sink, bar fridge and wall oven. The main floor also offers a custom mudroom with garage access, a 2-pc powder room, pot lights, and an upgraded staircase. The upper level has hardwoods throughout the 5 bedrooms. The large primary suite has a 5-pc ensuite with a soaker tub and shower and a walk-in closet with custom built-ins. There are 4 more large bedrooms, as well as two 4-pc bathrooms that each serve 2 bedrooms. It is a fantastic layout for large families or multi-generational families. The backyard is a private oasis! There is a salt water pool with a professionally landscaped patio, a custom deck perfect for entertaining and it backs onto protected greenspace for ample privacy and seclusion. This home offers a beautiful private setting surrounded by nature, yet you are still close to parks, schools, trails and everyday amenities! Landscaping/Pool 2022, Driveway 2023 (id:56248)

33 Fiddleneck Crescent
Brampton, Ontario
Stunning 3+1 bedroom detached, carpet-free home featuring separate living/dining and family rooms, gleaming hardwood floors, and a modern chef's kitchen with quartz countertops, backsplash, and stainless steel appliances. Spacious primary bedroom with 4-piece ensuite, second-floor laundry, California shutters throughout, and a fully finished 1-bedroom basement ideal for extended family or income potential. Extended driveway with parking for 4 cars. Prime location close to schools, parks, shopping, transit, Brampton Civic Hospital, and community amenities. Move-in ready and perfect for growing families. Conveniently located close to parks, schools, Hwy 410, library, hospital, Chalo FreshCo, McDonald's Plaza, and many other amenities. An outstanding opportunity not to be missed! ** This is a linked property.** (id:56248)

62 Egypt Drive
Brampton, Ontario
An absolute executive showstopper on a premium 46' lot! Welcome home to a grand double-door entry opening to a sunken foyer and a dedicated main-floor office room, perfectly positioned right at the entrance for remote work or client meetings. The light-filled main level features rich hardwood flooring, a formal living room, a separate family room, a dedicated breakfast area, a main-floor laundry room with direct garage access, and a gourmet chef's kitchen complete with solid wood cabinetry, granite countertops, a large center island, and updated stainless steel appliances. Upstairs showcases durable flooring and a rare, highly sought-after floor plan featuring TWO MASTER BEDROOMS-each complete with its own private 5-piece ensuite bath-alongside sun-drenched additional bedrooms sharing a convenient Jack & Jill bathroom setup. The fully legal basement-newly finished in 2023 with over $110K invested-features a private separate entrance, independent laundry, 2 generous bedrooms, and 2 full 3-piece washrooms, offering incredible flexibility for multi-family living or outstanding turn-key rental income (tenants can stay for hassle-free cash flow or vacate prior to closing). Enjoy complete financial peace of mind with 100% OWNED EQUIPMENT AND NO RENTALS-the water heater, furnace, A/C, and all appliances are fully owned with zero monthly contracts! Enjoy total serenity with no rear neighbors-backing onto a pristine, wide-open school field and running track, your private backyard sanctuary soars with unobstructed blue skies, serene green views, and an abundance of natural sunlight all day long. (id:56248)

Main Floor - 1986 Davenport Road
Toronto, Ontario
Storefront retail space located on the north side of Davenport Rd, just east of Old Weston Rd. Approx. 650 sq. ft. of usable space, plus a rear storage shed and use of the backyard patio area. Ideal for a barber, hair salon, office, nail spa, beauty bar, florist, coffee shop and other compatible uses. No bars, restaurants, cannabis or mushroom-related businesses. Previously used as a tattoo shop and, prior to that, a hair salon. Features a large open area, 1 washroom and 1 enclosed room at the rear. Existing hairdressing workstations and 1 washing basin remain on the premises. Immediate possession available with some flexibility. Tenant is responsible for A/C repair and maintenance if they wish to use the existing unit. All tenants are responsible for snow removal and salting for safety. No bars, restaurants, cannabis or mushroom-related businesses permitted by the Landlord. (id:56248)

7 Banington Crescent
Brampton, Ontario
STUNNING!!! Great opportunity to own a large, well-appointed 5-bedroom residence offering over 3,000 sq ft of living space in the highly desirable Snelgrove community. Located on a quiet, family-oriented crescent, this home is ideally suited for large families, multigenerational living, or move-up buyers seeking space, comfort, and long-term value. The home features an expansive and functional layout with generously sized principal rooms designed for both everyday living and entertaining. Large windows throughout provide an abundance of natural light, enhancing the sense of openness and scale. The spacious bedroom configuration offers flexibility for home offices, guest rooms, or growing families, making this a versatile layout for today's lifestyle needs. A standout feature of the property is the private backyard retreat complete with an in-ground swimming pool, creating a resort-style setting ideal for summer entertaining, family gatherings, and relaxing outdoor enjoyment. This outdoor space offers both privacy and functionality-an increasingly rare find in established neighbourhoods. Situated close to top-rated schools, parks, walking trails, community centres, playgrounds, shopping plazas, grocery stores, restaurants, and public transit, with convenient access to major commuter routes. The Snelgrove area is known for its mature streetscape, strong sense of community, and proximity to everyday amenities, making it one of Brampton's most sought-after neighbourhoods. This is a rare chance to secure a substantial family home with premium outdoor features in a prime location-an ideal property for buyers looking to settle into a long-term home in a well-established community. (id:56248)
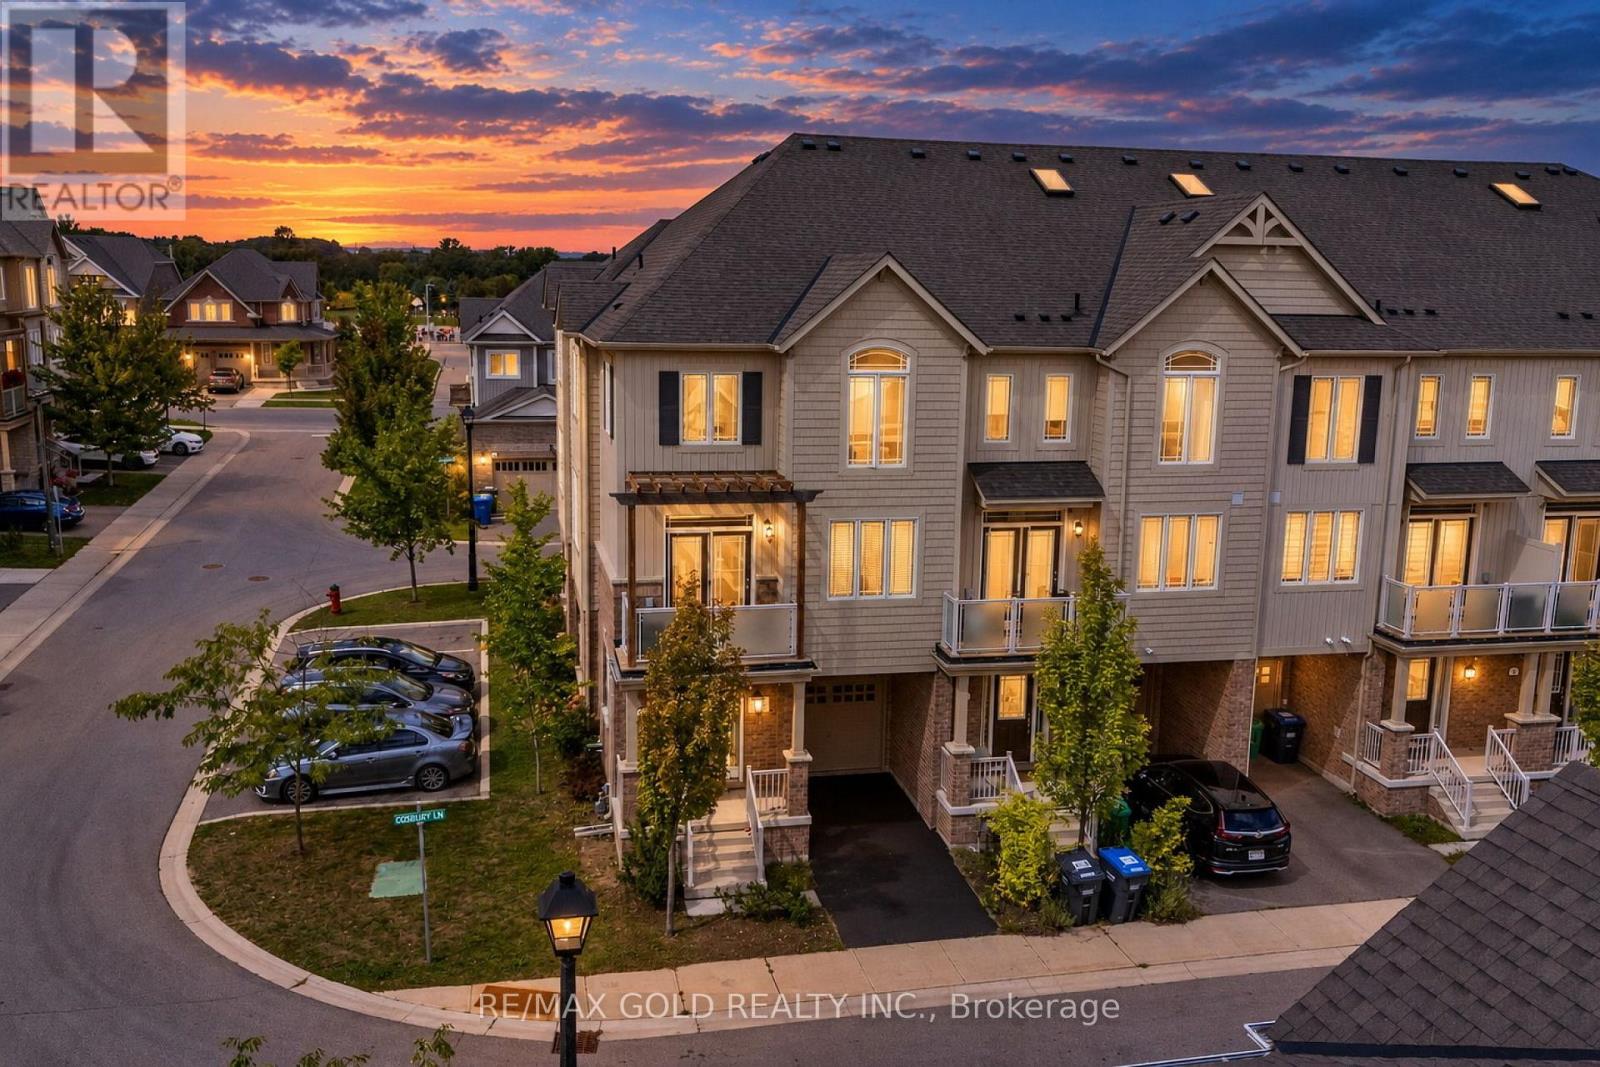
2 Cosbury Lane
Caledon, Ontario
Wow, This Is An Absolute Must-See Showstopper, Priced To Sell Immediately! This Stunning 3-Bedrooms, 2-Washrooms Home Sits On A Premium Corner Lot In Caledon, Offering Unbeatable Value And Convenience! Step Inside And Be Greeted By An Elegant Foyer, Creating A Grand First Impression With Huge Living Room! The 9' High Ceilings On The Main And Second Floor Enhance The Sense Of Space And Airiness. The Open-Concept Great Room Is Perfect For Relaxing And Entertaining, While The Gleaming Hardwood Floors On The Main And Second Level Add A Touch Of Elegance And Luxury. The Designer Chefs Kitchen Is A True Standout, High-End Stainless Steel Appliances, And Stylish Finishes, Making It Both Functional And Stunning! The Master Bedroom Is A Private Retreat, Offering Walk-In Closets! All Three Bedrooms Are Generously Sized, Offering Ample Space And Comfort For The Whole Family. Premium Laminate Floors Through Out Third Floor! Enjoy The Beautifully Landscaped Sideyard! Central Air Conditioning Ensures Comfort Throughout The Year. With Premium Finishes, Thoughtful Design, And A Prime Lot Location, This Home Offers The Best Of Luxury And Practicality! ! Home With A Small POTL Fees Of $81! Steps To School, Park, And Amenities. Stylish Living Space With Plenty Of Room To Grow! Dont Miss Out On This Incredible Opportunity Schedule Your Viewing Today Before Its Gone! (id:56248)

613 - 2085 Amherst Heights Drive
Burlington, Ontario
This expansive Burlington condo features high ceilings and superior acoustic insulation, creating a remarkably quiet, peaceful interior. Step inside to find beautifully updated kitchen and bathroom finishes, leading out to a private balcony with sweeping lake views, vibrant sunsets, and prime seating for local fireworks. Residents enjoy premium building amenities-including a car wash bay, hobby room, fully equipped gym, party room, and secure bike parking-all perfectly located just moments from major highway access, shopping centres, movie theatres, and popular restaurants. Enjoy truly easy, low-maintenance living-no cutting the lawn, raking leaves, shovelling snow, or worrying about the endless repairs that come with maintaining a house and yard. With an on-site building manager and daily cleaning, everything is handled quickly and efficiently, so you can simply enjoy your home. (id:56248)

1169 Carlo Court
Mississauga, Ontario
Luxury meets tranquility in this sought after Rathwood community located on a quiet Cul-De-Sac on a large lot with an extra long double wide driveway and double car garage allowing seven total parking spaces . Upon arrival you will be greeted with a beautifully landscaped exterior with an all brick two storey home. Stepping in through the brand new doors you will be immediately notice that it is newly painted (2023) with many large newly installed windows throughout, exuding natural sunlight in every room. The spacious dining room is combined with the living room with a new custom fireplace with pot-lights, crown moulding (2022) and hardwood, perfect for entertaining and large gatherings. The modern Victorian style kitchen with stone countertop and high-end stainless steel kitchen appliances is combined with the family room and has luxurious travertine natural limestone floor tiles expanding into the laundry room where you have a new washer and dryer with separate entrance and built-in cabinets. On the second floor you have newly installed carpets throughout (2022) with two renovated bathrooms (ensuite 2023) and 4 generously sized bedrooms, perfect for large families. The primary bedroom has a large walk in closet with a 3-piece tiled bathroom with glass walk in shower. The spacious main 4-piece bath has light colour tiles with tiled shower walls. The spacious basement is currently set up as two bedrooms with an office between them, a large living room with exercise room and brand new renovated top to bottom tiled bathroom, perfect for guests and families staying overnight. The basement layout can easily be converted into three bedrooms if more sleeping space is required. Stepping into the backyard oasis you have a brand new stone patio with a hot tub (as is) under a pergola, large shed and a fire pit, a great way to spend your evenings under the stars or hosting parties. Conveniently located near parks, highways, shops, restaurants, schools and public transit. (id:56248)

132 - 1221 Dundix Road
Mississauga, Ontario
Welcome to one of the few townhomes in the complex offering a PRIVATE BALCONY , WITH OVER 1300 SQFT OF LIVING SPACE. The perfect spot to enjoy your morning coffee or unwind at the end of the day. Pride of ownership is evident throughout this bright, spacious, and well maintained CARPET FREE home. The functional layout is complemented by newer stainless steel appliances ( NEW FRIDGE 2026), newer windows, a newer roof, and an updated heating and cooling system, offering comfort, style, and peace of mind. Ideally situated in a sought-after neighbourhood, you'll enjoy being just steps from parks, a community pool, scenic walking trails, schools, shopping, restaurants, public transit, and the GO Station, with quick and convenient access to the QEW for an easy commute. Whether you're a first-time buyer, downsizer, or investor, this move-in-ready home offers the perfect blend of comfort, convenience, and lifestyle. Don't miss your opportunity to make it yours! (id:56248)

4478 Centretown Way
Mississauga, Ontario
Located in the Heart of Mississauga, This Stunning 4-Bedroom, 5-Bathroom Luxury Home Is an Entertainer's Dream! Built in 2009 and Renovated From Top to Bottom, This Beautiful Home Features 9-Ft Ceilings On Main Floor, Hardwood Floors Throughout, California Shutters, Fresh Paint, and Spacious, Sun-Filled Living Areas.The Main Floor Offers an Open-Concept Layout With a Cozy Family Room and Fireplace, Plus a Gorgeous Custom Gourmet Kitchen Featuring Granite Countertops and Ample Cabinetry. All Bedrooms Are Generously Sized, Providing Exceptional Comfort for the Whole Family.A Professional Finished Basement Apartment With Separate Entrance Adds Excellent Flexibility and Income Potential. Ideally Located in Central Mississauga, Close to Transit, Square One Shopping Centre, GO Bus Terminal, Schools, Parks, Restaurants, and Major Highways.A Rare Opportunity to Own a Fully Renovated, Spacious Family Home in One of Mississauga's Most Convenient Locations! (id:56248)

5 Octillo Boulevard
Brampton, Ontario
DO NOT MISS THIS! detached home with Legal Basement situated on a premium lot with a 2-car garage, tucked away on a quiet street in desirable Area. This executive 4-bedroom, 4-bathroom detached residence seamlessly blends refined luxury with potential income. The home offers an enviable combination of sophisticated living, convenience, and connectivity. Set in one of Brampton's sought-after suburban communities, it delivers the ultimate in modern comfort and an outstanding lifestyle for discerning homeowners and investors alike. Entertain with ease in the separate formal living room and cozy family room. The chef-inspired kitchen is thoughtfully designed with quartz countertops, a stylish backsplash, central island, a spacious pantry, and extended cabinetry, offering an abundance of storage and generous counter space. The upper level boasts four spacious, sun-filled bedrooms, uniquely designed master bedroom with his and her walk-in closet. 2nd bedroom also like a master bedroom room with custom walk-in closet and very big window. A lot upgrades done throughout the house. Pot lights in and outside the house. One bedroom legal basement apartment with a separate entrance, separate laundry-ideal for rental income or extended family. Additional Rec room in the basement can be used for entertainment or additional accommodation. Beautifully custom-built shed in the backyard, set on wheels and featuring pot lights that add warmth and coziness to the space in the evening. Perfectly located near top-rated schools, major highways, public transit, restaurants, grocery stores, the library, parks, shopping, and other everyday amenities. This home seamlessly combines comfort and convenience with exceptional long-term value. (id:56248)

100 Centre Street N
Brampton, Ontario
Welcome to this beautifully renovated, move-in-ready home, thoughtfully updated from top to bottom with modern finishes and quality craftsmanship throughout. The main living areas feature elegant hardwood flooring, while the basement is finished with ultra-resistant vinyl plank flooring for durability and easy maintenance.The spacious gourmet eat-in kitchen is sure to impress, featuring custom soft-close cabinetry with crown moulding, quartz countertops, a stylish glass backsplash, and stainless-steel appliances. Perfect for everyday family living and entertaining, this kitchen offers both functionality and timeless style.Enjoy peace of mind with several important updates, including the roof (2019), furnace (2021), dryer (2021), and washer (2017).Step outside to your private backyard, offering a great space to relax, entertain, or enjoy outdoor activities. A large park is just steps away, making this an ideal setting for families.Conveniently located just minutes from public transit, shopping, schools, libraries, and a variety of everyday amenities, this home combines comfort, style, and an unbeatable location. Whether you're a first-time buyer, growing family, or investor, this beautifully updated property is an opportunity you won't want to miss! (id:56248)
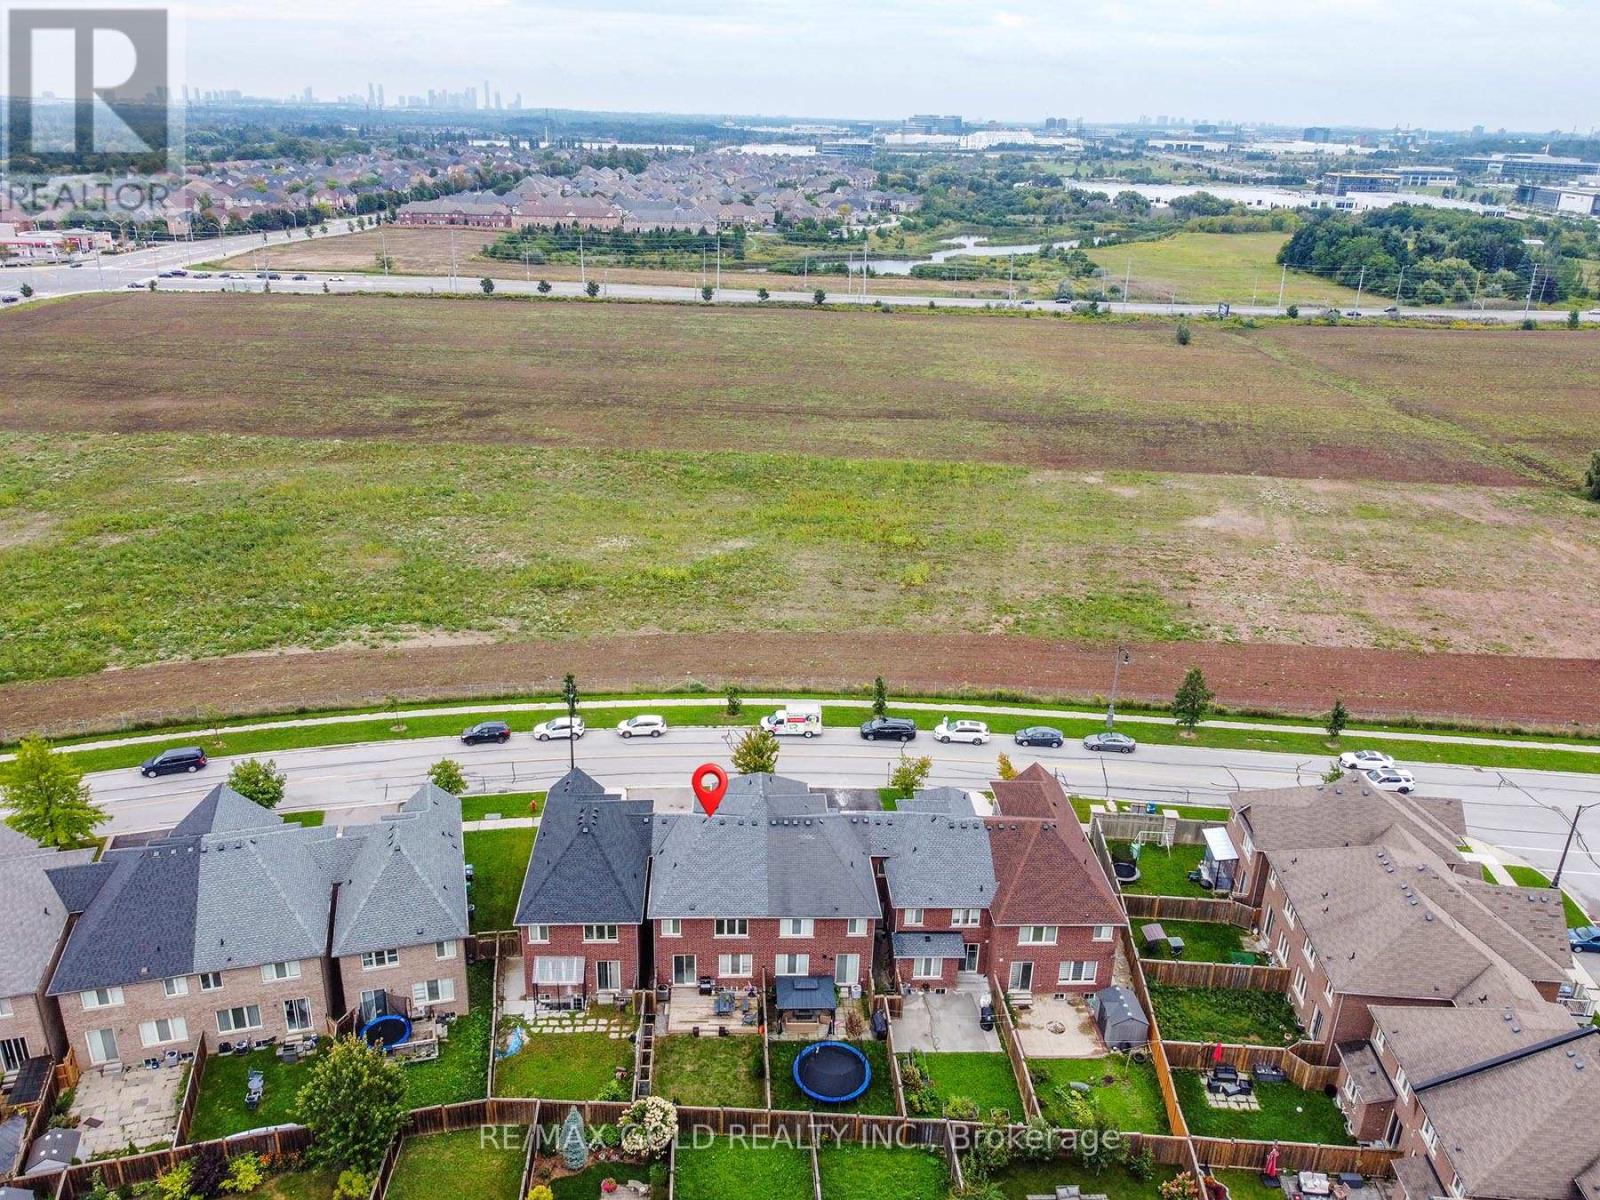
131 Olivia Marie Road
Brampton, Ontario
Don't Miss This Fantastic Opportunity To Own A Beautiful Freehold Townhouse In A High-Demand Area! Welcome To This Gorgeous 1,879 Sq. Ft. Traditional 3-Bedroom, 3-Bathroom Freehold Townhouse Featuring No House Directly In Front, Offering Added Privacy And An Open, Spacious Feel. The Bright And Welcoming Entrance Leads To Separate Living And Dining Areas, Along With A Spacious Family Room-Perfect For Everyday Living And Entertaining. New Roof. The Large Eat-In Kitchen Features Oak Cabinetry And Granite Countertops. Elegant Iron-Picket Staircase Railings Add A Stylish Touch. The Primary Bedroom Offers Double-Door Entry, A Spacious Walk-In Closet, And A Large 4-Piece Ensuite. The Second Bedroom Features A Charming Juliet Balcony. Enjoy The Convenience Of Second-Floor Laundry With A Sink. Neutral Finishes Throughout And A Great Backyard With A Huge Wooden Deck & Patio, Provide The Perfect Setting For Family Gatherings And Outdoor Entertaining. A Beautiful Home In A Fantastic Location-This One Won't Last Long! (id:56248)
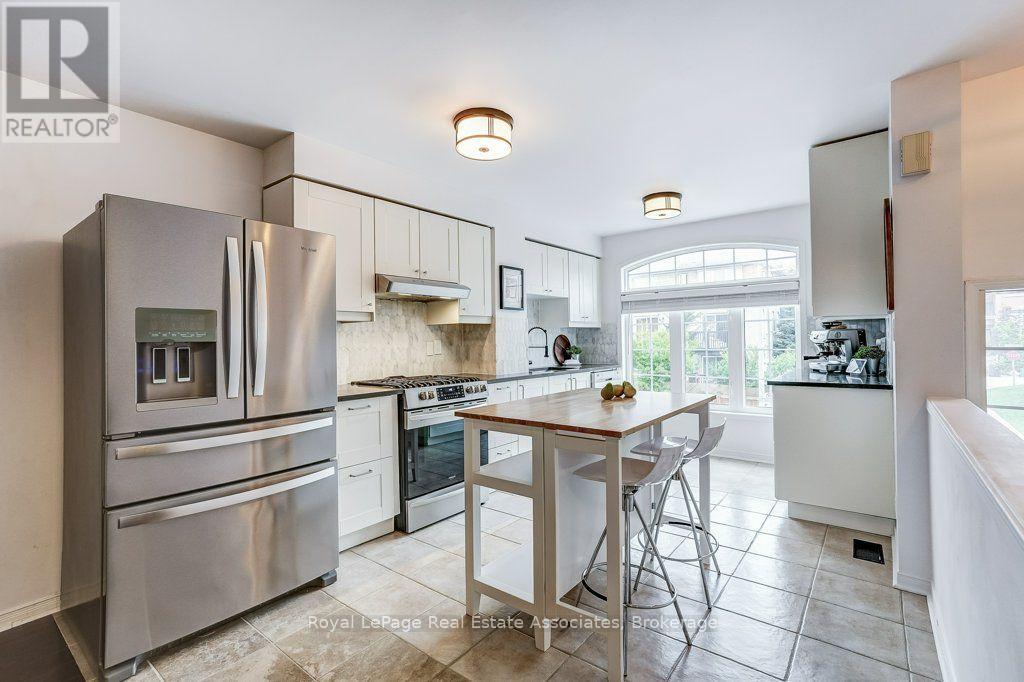
7222 Deanlee Court
Mississauga, Ontario
Step into a home where effortless everyday living meets incredible space, functionality, and style. Beautiful layout bathed in natural light and freshly painted. The open-concept main level serves as the heart of the home, featuring smooth hardwood, pot lights, Walk out to a balcony, and a large window in the kitchen overlooking open space. Created for busy family mornings and effortless entertaining. The primary bedroom is tucked away from the secondary bedrooms for maximum privacy. With a cozy window seat, a walk-in closet, and a private 3-piece ensuite it's perfect for relaxing after a full day. What truly sets this townhome apart is its versatile lower levels and rare sense of seclusion. A ground-level family room-complete with interior access to the garage and a walk out to a fully fenced backyard. Down one level, the partially finished lower basement level host a laundry room and is currently set up as an in-house hair dressing salon. Walk to nearby Metro and Rexall. Hop on the Lisgar GO for a seamless commute, or enjoy quick access to Highway 407 and 401. Walmart, RCSS, and Costco are within a 5 minute drive. Nestled in a vibrant, family-friendly neighborhood with a fun playground within the complex just a few doors away, surrounded by schools, parks, trails, and community centers, this move-in-ready home offers the perfect balance of comfort, privacy, and location. (id:56248)
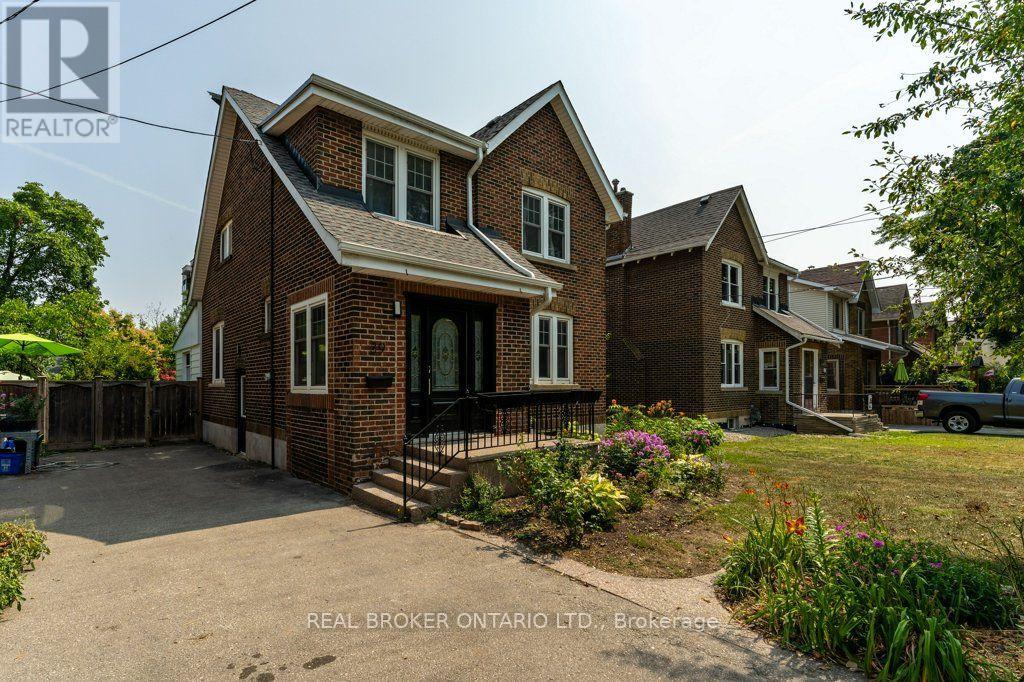
39 Court Street N
Milton, Ontario
Modern elegance meets historic soul in the heart of Old Milton. Tucked away on a quiet, low-traffic street in one of the town's most coveted neighbourhoods, this extensively updated century home offers a rare blend of timeless character and contemporary luxury. Inside, rich heritage trim and original architectural details create a warm, inviting atmosphere, paired seamlessly with sleek engineered hardwood floors across the main level. The heart of the home is a stylish, kitchen featuring a brand-new backsplash, modern appliances, and refined cabinetry. Designed for both grand hosting and casual living, the main floor boasts a formal living room alongside a separate, sun-drenched family room overlooking the property. Step outside to your private, fully fenced backyard-a serene oasis perfect for summer gatherings or quiet morning coffee. Located just steps from downtown Old Milton's boutique shops, cafes, and fine dining, as well as top-rated schools and fast transit routes, this turn-key property is an exceptional opportunity for buyers seeking luxury, location, and community. (id:56248)
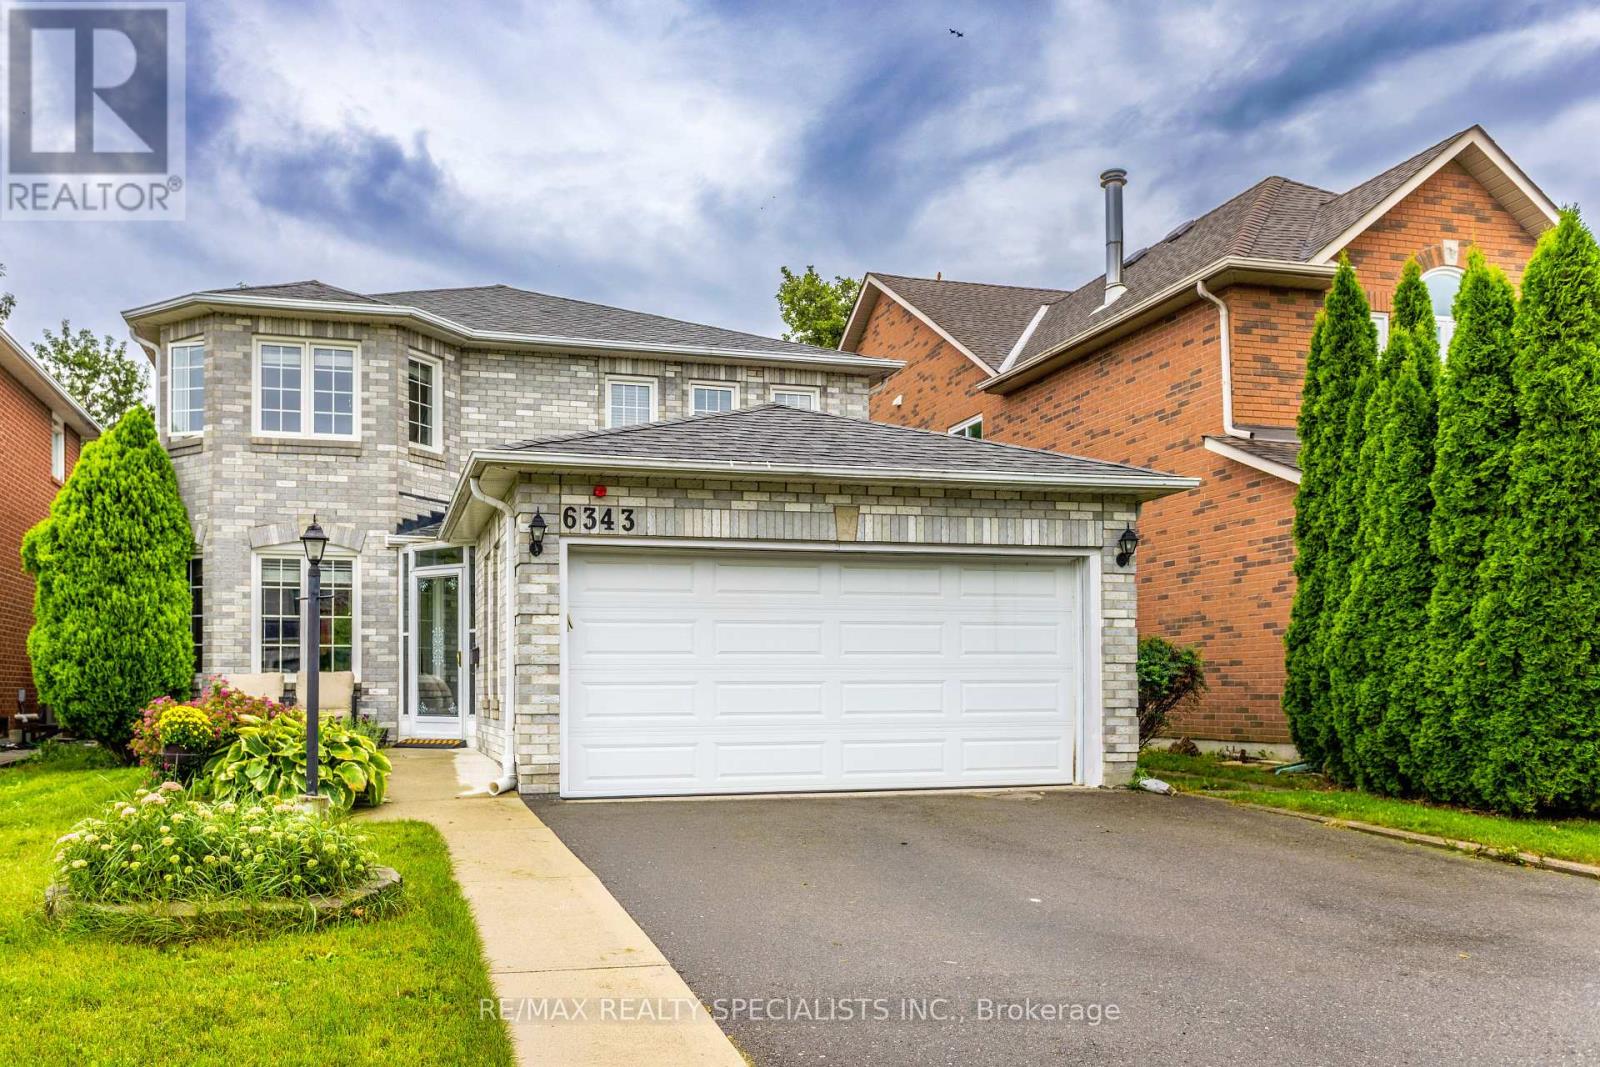
6343 Alderwood Trail
Mississauga, Ontario
Welcome to a home where everyday living feels a little more special. Tucked away on a beautiful ravine lot in one of Lisgar's most sought-after family-friendly neighbourhoods, this inviting four-bedroom home offers space, sunshine and privacy - with no rear neighbours! Step inside and you'll immediately notice the warmth and natural light. This south facing home allows sunshine to fill the home throughout the day, creating a bright and welcoming atmosphere. Bamboo hardwood floors add warmth and character, while the spacious main floor offers comfortable living and dining areas perfect for family gatherings and entertaining. At the heart of the home is the inviting eat-in kitchen, featuring granite countertops, a functional peninsula island, generous cabinetry and a bright breakfast area. With a walkout directly to the deck, summer dinners, morning coffee and backyard entertaining become effortless. And the backyard is truly something special. Backing onto a tranquil ravine, this private setting offers a peaceful escape right outside your door. Imagine relaxing on the deck while enjoying the changing seasons, mature trees and the quiet that comes with having no neighbours behind you. Upstairs, four generous bedrooms provide plenty of room for the whole family, including a spacious primary retreat. The finished basement extends your living space with a welcoming recreation area, wet bar, built-in cabinetry and entertainment center. Perfect for movie nights, game days, entertaining or simply relaxing together. Located close to schools, parks, trails, transit and GO stations, with easy access to the highway 401, 403 and 407, this home combines the tranquility of a ravine setting with the convenience your family needs. Some homes give you space. Some give you privacy. Some give you a beautiful backyard. This one gives you all three and a place you'll be proud to call home. (id:56248)
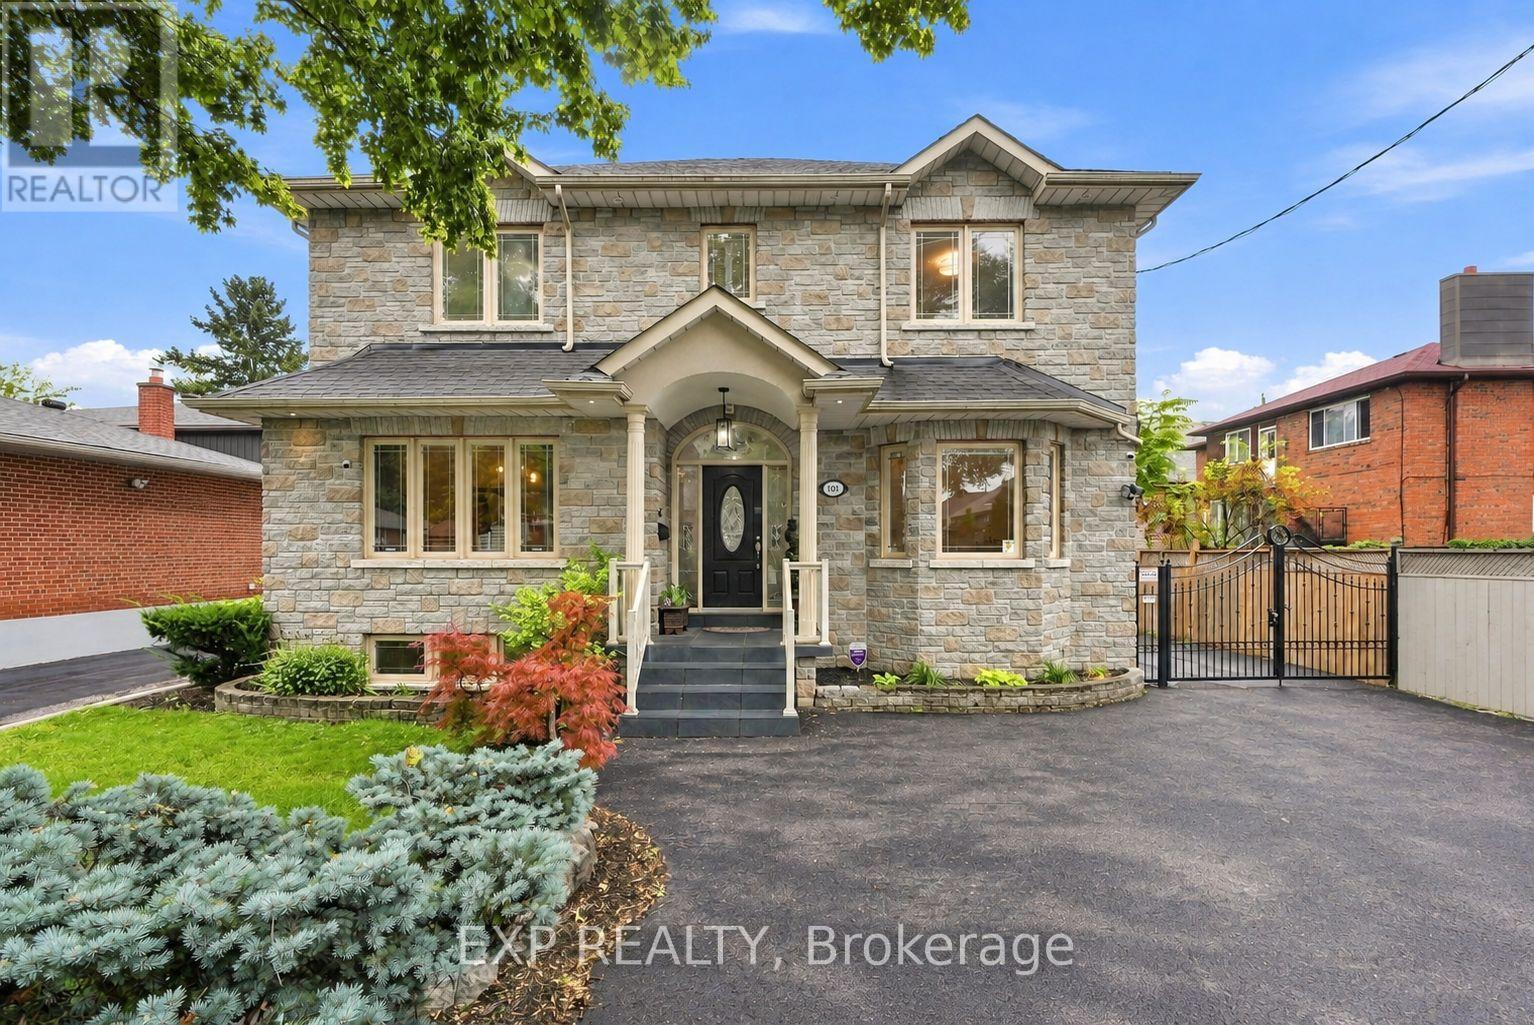
101 Cannon Road
Toronto, Ontario
Welcome to 101 Cannon Road, a custom-built detached home offering approximately 2,454 sq. ft. of above-grade living space, 3+1 bedrooms, 4 bathrooms and an exceptionally versatile family-friendly layout in Etobicoke's desirable Queensway-Humber Bay community. This impressive stone residence delivers standout curb appeal and the kind of space and flexibility that is increasingly hard to find. Inside, 9-ft ceilings and wood flooring enhance the principal main-floor living areas. The formal living room offers the flexibility to serve as an elegant sitting room, home office or den, while the separate dining room provides an inviting setting for family dinners and entertaining. At the heart of the home, the open-concept kitchen and family room create a comfortable everyday gathering space with a walk-out to the backyard and patio, making indoor-outdoor living effortless. Upstairs, three generous bedrooms feature hardwood flooring and double-door closets, while a skylight brings additional natural light to the upper level. The spacious primary retreat includes a 6-piece ensuite, while a separate 4-piece bathroom serves the additional bedrooms. The fully finished lower level adds valuable living space with impressive 8-ft ceilings, a sizeable fourth bedroom with large windows and double-door closets, a 3-piece bathroom, expansive recreation area with bar, a large cold room/storage area, and a separate side entrance. Outside, enjoy a fenced backyard and patio, complemented by a gated parking area leading to the detached double-car garage, creating a practical and private setup for everyday living. Freshly painted throughout and ideally positioned near schools, parks, shopping, the Lake Ontario waterfront and everyday amenities, with convenient access to the Gardiner Expressway, QEW and downtown Toronto, because sometimes it's not about choosing between the right house and the right location. At 101 Cannon Road, you can have both, right in the heart of South Etobicoke! (id:56248)

1006 Briar Hill Avenue
Toronto, Ontario
1006 Briar Hill re-imagined with updated kitchen incl open-concept breakfast bar, white cabinetry & new stainless steel appliances. If you've seen this before, you've never seen it like this! Ridiculous value in one of Toronto's best school zones (West Prep). First time buyers, move-up buyers & investors (consider income potential in lower level w/ separate entrance & roughed-in kitchen), this house has it all. Starting with the generous 35' x 120' lot, 3 large bedrooms (primary is BIG! w/ CN Tower views from private terrace + ensuite), 4 bathrooms which includes a main floor powder room & expansive main floor is awash with natural light and effortless flow. Multiple cars is no problem with an abundance of parking plus the detached double garage. Garage offers creative versatility with extra area for potential detached gym, home office, studio or garden suite (power and plumbing already in tact.) Centrally located with just a 4 min drive to Allen Rd at Lawrence, 3 min drive (13 min walk) to Glencairn Station, 5 min drive to Bialik Hebrew Day School, & 15 min walk to shops on Eglinton. Notable updates: New Paint (2026), Kitchen renovation (2026), newer AC unit (2022), Purchased hot water heater (2021) Primary Bedroom Terrace Roof replaced (2020), Front porch pillars replaced (2020). Quality homes in great school zones don't come around often in this price range. Don't have regrets, make your move! (id:56248)

816 - 21 Park Street E
Mississauga, Ontario
Situated in the heart of trendy Port Credit Village with steps to "GO" Train Station, new LTR station. This vibrant neighbourhood has a lot to offer with boutiques, restaurants & outdoor cafés. Short walk to Credit River, parks and Lake Ontario where you can enjoy boat cruises, parasailing or salmon fishing. Not to forget the year-round seasonal entertainment with live concerts in the park & street festivals. This sunny 2 bedroom + 2 full bath condo features 9 ft ceilings, floor-to-ceiling windows & engineered hardwood floors. Experience the technology of this "Smart Home" building with 24-hour concierge, guest suites & amazing recreational amenities. (id:56248)

21 Cumberland Drive
Mississauga, Ontario
Set on one of Port Credit's most sought-after streets, this beautifully updated home sits on a coveted 50' x 150' lot and puts you just steps from downtown Port Credit, the lake and scenic waterfront trails. Filled with natural light and thoughtfully designed for everyday living and entertaining, the home features a welcoming kitchen with granite countertops, gas stove, breakfast bar and bay window. A separate living room with gas fireplace provides a comfortable retreat, while the impressive rear extension creates a standout dining and family space with soaring ceilings, exposed brick, skylights, custom built-in shelving and hardwood flooring. Upstairs, the spacious primary bedroom features a private ensuite with heated floors, double-sink vanity and soaker tub. The finished basement provides abundant storage, a workshop and a versatile bonus room ideal for a media room, home office, gym or playroom. Outside, enjoy a private backyard surrounded by mature landscaping, complete with a two-tier deck, cherry trees and a beautiful magnolia tree. A covered front porch, single-car garage, 200-amp electrical service and BBQ gas hookup add everyday convenience. All of this within steps of downtown Port Credit's restaurants, shops and cafés, waterfront parks and trails, excellent schools and the lake, with convenient access to Port Credit GO. An exceptional lot, an impressive living space and the Port Credit lifestyle right outside your door - welcome to 21 Cumberland (id:56248)
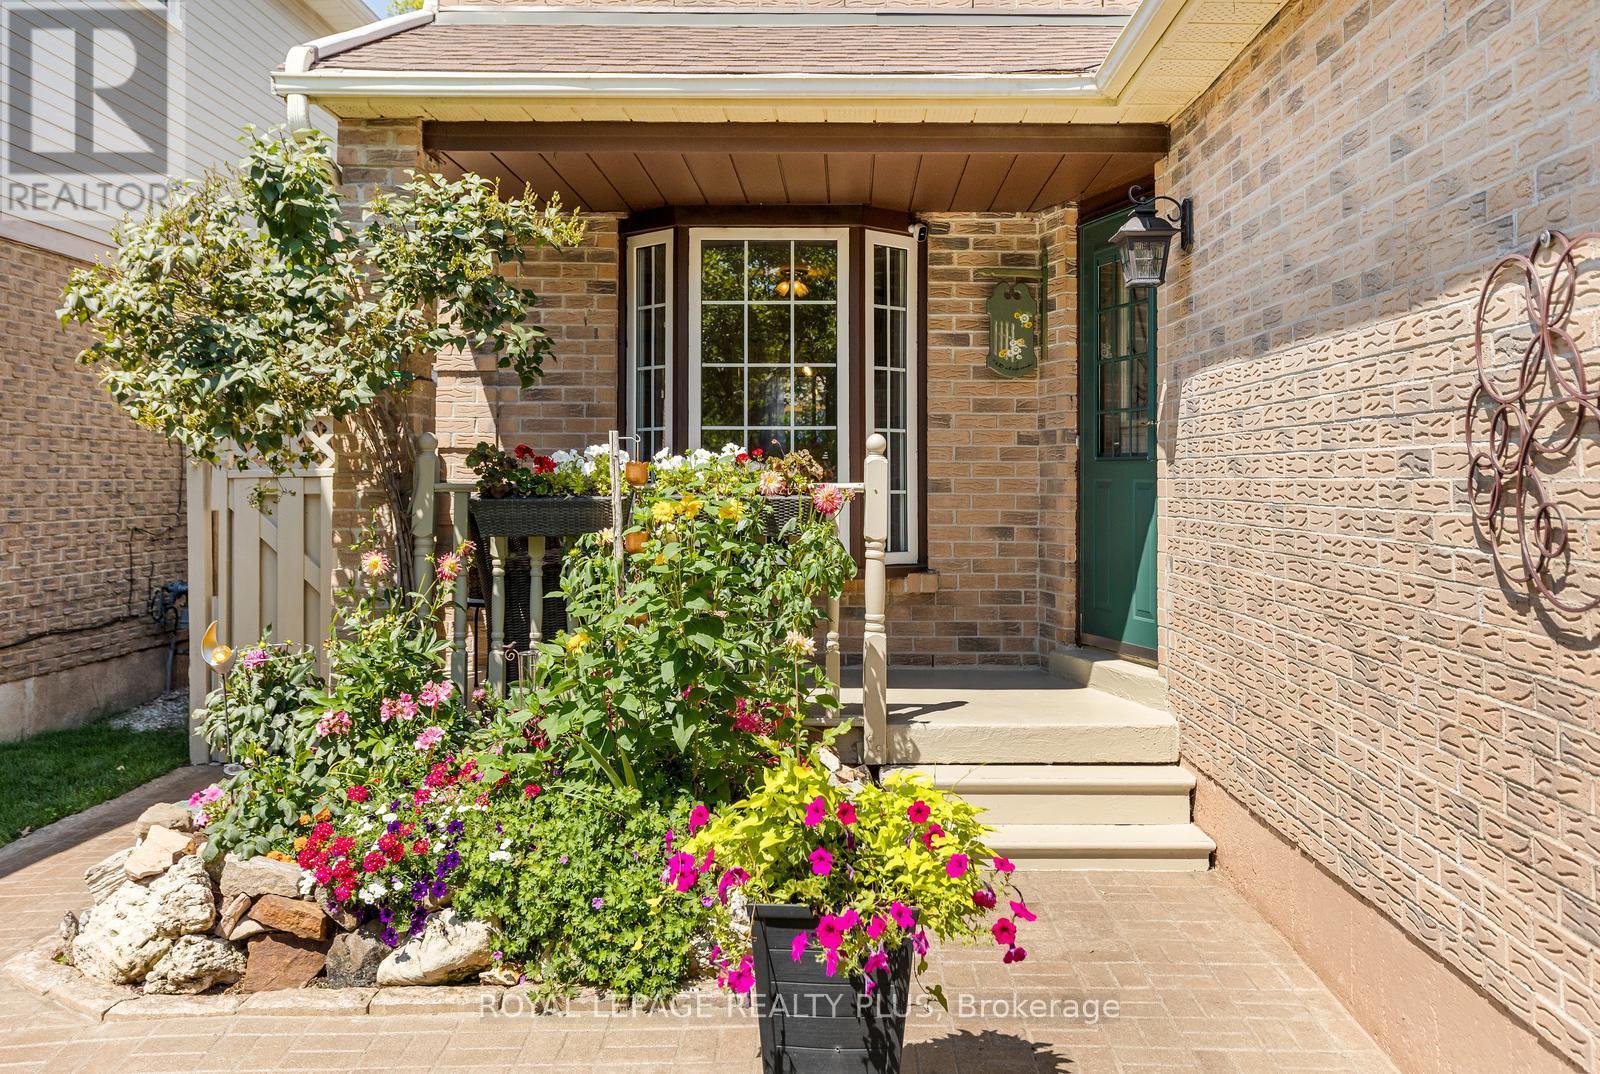
3189 Coldstream Road
Mississauga, Ontario
Move-in ready! This gem is nestled on a quiet, family-friendly street in South West Erin Mills. This inviting two-storey, 3-bedroom home offers excellent curb appeal, comfortable living spaces, and a wonderful outdoor setting to enjoy year-round. The bright eat-in kitchen features a bay window overlooking the front porch and flows into the bright dining room. The spacious living room is the heart of the home, showcasing a wood-burning fireplace and a sliding glass door walkout to the deck and private backyard oasis with hot tub. Upstairs, the primary bedroom offers laminate flooring, a wall-to-wall closet and peaceful front garden views. Bedrooms two and three feature brand-new broadloom, and the entire home has been freshly painted. The finished basement adds valuable living space with new broadloom, a spacious recreation room and wet bar, plus a large laundry room and oversized cold room/cantina for storage. The insulated oversized single-car garage provides excellent shelving and storage, perfect for protecting your vehicle year-round or enjoying covered parking during the winter months. Total four parking spaces. Ideally located within walking distance to excellent schools, restaurants, shopping and everyday amenities, with easy highway access. A wonderful opportunity to move right in and enjoy everything Erin Mills has to offer! (id:56248)

393 Grantham Common
Oakville, Ontario
Rare END unit FREEHOLD townhome that feels like a SEMI in Oakville's most desirable Joshua Meadows community! This beautifully upgraded, approximate 1,400 sf townhome offers two spacious bedrooms and two bathrooms - an ideal starter home for a young family or a comfortable, low-maintenance option for downsizers. The bright, open-concept main floor features hardwood flooring, large windows and premium wood shutters with a lifetime warranty. The stylish kitchen is complete with granite countertops, a breakfast bar and stainless steel appliances. Enjoy the beautiful covered porch off the dining area, plus the convenience of visitor parking just cross the unit. Ideally situated close to major highways, hospital, shopping, restaurants and everyday amenities. A rare end-unit opportunity combining comfort, natural light and an unbeatable central Oakville location! (id:56248)
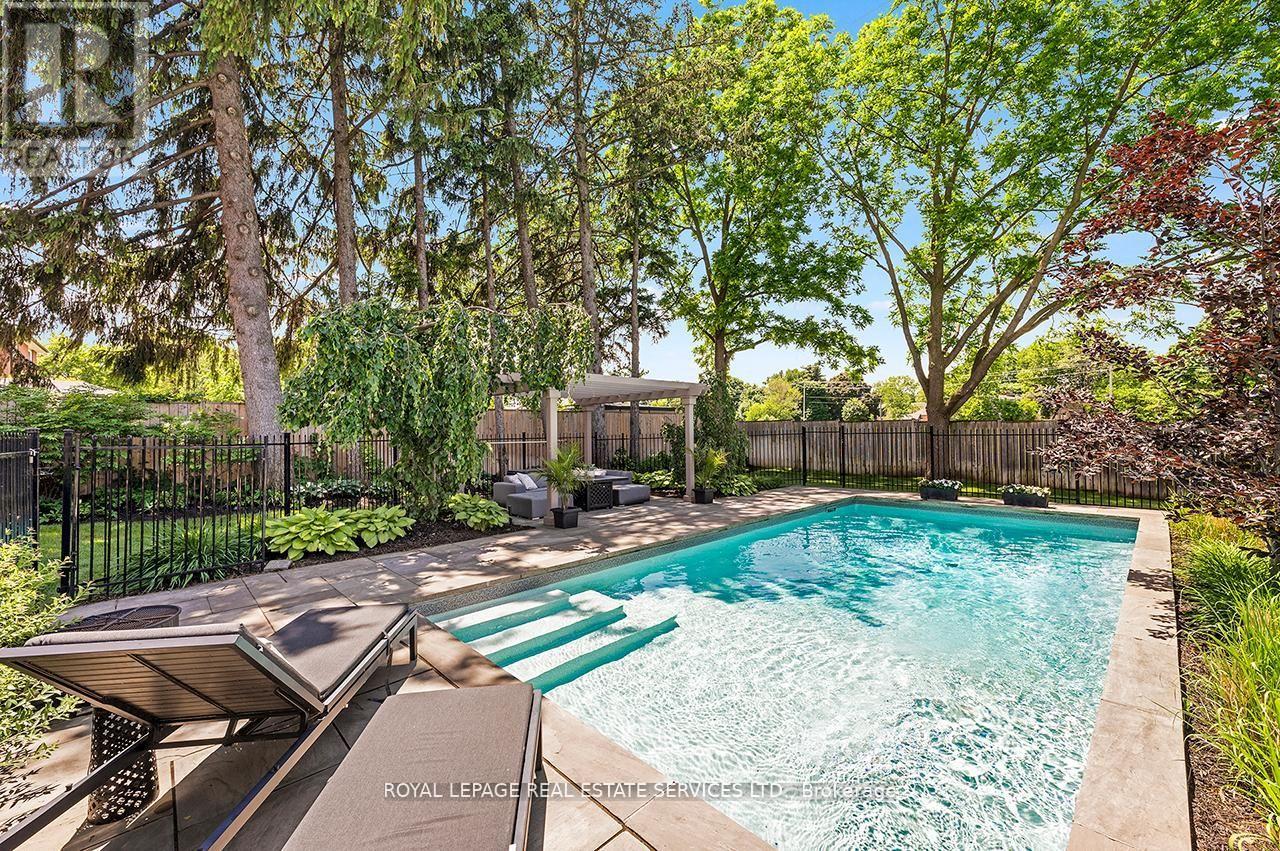
24 Jopling Avenue N
Toronto, Ontario
Exceptional custom-built home in premier Etobicoke location. Features over 4,300 sq.ft. of high-end finished living space, flawlessly blending sleek modern design with premium family functionality. The property features a lush backyard oasis with a saltwater pool and professional landscaping. The main level offers gleaming hardwood floors throughout, a private office, an open dining room, and a spacious family room with a gas fireplace and coffered ceilings. The custom kitchen includes upgraded cabinetry, stainless steel appliances, a large center island with breakfast bar seating, and an eat-in area with a walk-out to the backyard. This level also includes an updated two-piece powder room and a separate laundry room with direct garage access. The upper level continues with hardwood flooring throughout. Stunning primary suite features a walk-in closet and an updated piece 5 piece ensuite with a separate tub, rain shower, custom cabinetry, and double vanity. The 2nd bedroom includes its own updated 3 piece ensuite, while the 3rd & 4th bedrooms share a well-appointed 4 piece bathroom. The lower level showcases a large recreation room that currently functions as a Sitting/TV room, but a portion is ideal for a games room or play area. This level also includes a three-piece bathroom and a dedicated gym area with custom flooring. Additional features include wainscoting throughout the main two levels, a fully finished garage with custom shelving, specialized flooring, a bike hoist and fabulous West facing sun drenched backyard backing onto Etobicoke Greenway Project. Superb location- just a 5 minute walk to Kipling Subway and GO Transit. It is a 2 minute walk to shopping at Six Points Plaza (including Shoppers Drug Mart and Starbucks, with Farm Boy directly across) and within walking distance of top-rated schools, including Our Lady of Peace Catholic School & Wedgewood Junior School. Enjoy easy access to Highway 427 and a quick ten-minute drive to Toronto Pearson Airport. (id:56248)

3463 Crimson King Circle
Mississauga, Ontario
Welcome to this beautifully upgraded 4+2 bedroom, 4-bath detached home in the highly sought-after Lisgar community, offering approximately 3,844 sq. ft. of total finished living space (including the basement, based on MPAC) and sitting on a premium corner lot with no sidewalk! Featuring a striking approx. 11.5' ceiling in the living room, a dramatic open-to-above foyer and approx. 9' main-floor ceilings, this home offers an exceptional sense of space and openness. The thoughtfully designed main floor features separate living, dining, family and breakfast areas, stained hardwood flooring, upgraded 24" x 24" porcelain tiles, pot lights and an oak staircase. The inviting family room features a fireplace, while the beautifully upgraded modern kitchen offers stylish cabinetry, generous counter space and a bright breakfast area with garden-door access to the backyard. Convenient main-floor laundry and direct garage access complete the level. Upstairs offers 4 spacious bedrooms, including a generous primary retreat with a 5-piece ensuite and his & hers closets. The finished basement features a separate side entrance, large windows, 2 additional bedrooms, a kitchen, a washroom, separate laundry, and a spacious living area-ideal for extended family or in-law use. Attached double-car garage plus private driveway provides parking for up to 6 vehicles. Prime Lisgar location with Walmart, Costco, shopping and everyday amenities within walking distance, plus nearby bus stops, Lisgar GO Station, schools and parks, with quick access to Highways 401 & 407. Exceptional space, upgrades, versatility and location-all in one! Some listing photos have been digitally modified using AI for illustrative purposes. (id:56248)
11 Swordbill Drive
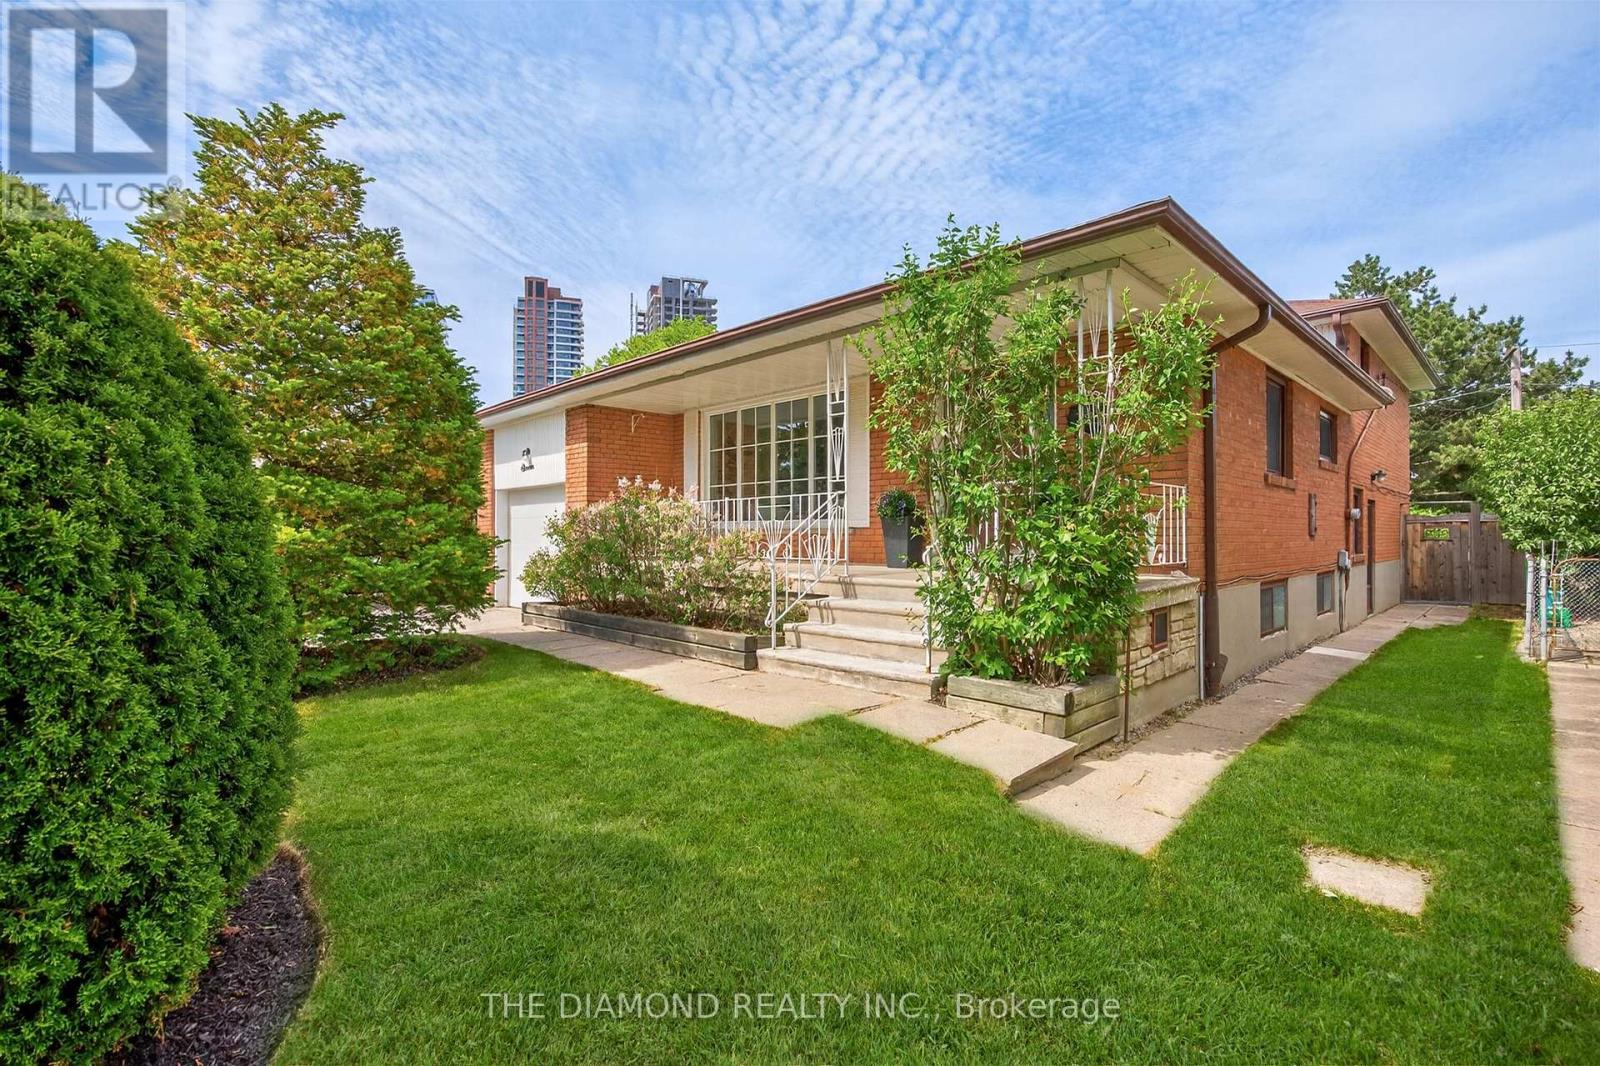
Toronto, Ontario
Rare offering! Lifestyle and location come together to present this once-in-a-lifetime opportunity! This spacious 4-level backsplit in prestigious Edenbridge-Humber Valley offers 4 bedrooms, 2 bathrooms, and an incredibly functional layout. Far larger than it appears, this home offers exceptional lifestyle opportunities for growing families, downsizers, and anyone seeking a neighborhood cherished by families for generations. Situated on a fabulous private lot backing directly onto a beautiful park, this property offers incredible privacy, stunning greenery, and even CN Tower views on a clear day. The backyard is truly an oasis-complete with inground heated pool, large entertaining deck, mature landscaping, and plenty of outdoor space to enjoy the seasons with family and friends. Inside, the home is bright, spacious, practical, and inviting, with large, picturesque windows that let natural light stream in all day. The main floor features an open-concept living and dining room, hardwood floors under broadloom, and a family-size eat-in kitchen. The large recreational/family room includes a cozy wood-burning fireplace and a walk-out to the backyard, seamlessly blending indoor and outdoor living. The light-filled basement features above-grade windows, abundant storage, and flexible living space. Meticulously cared for by its owners, this home offers warmth, functionality and outstanding long-term potential in one of Etobicoke's most sought-after communities. It's perfect for families looking for move-in-ready comfort and functionality - enjoy the home as it is for years to come and, if desired, gradually customize the space to reflect your own style/evolving needs. One of the home's most special features is its connection to nature and community. Step through the backyard gate to enjoy acres of open green space featuring tennis courts, a playground, and an outdoor skating rink that comes alive each winter. Cont'd in Inclusions ** (id:56248)
493 Crosby Avenue
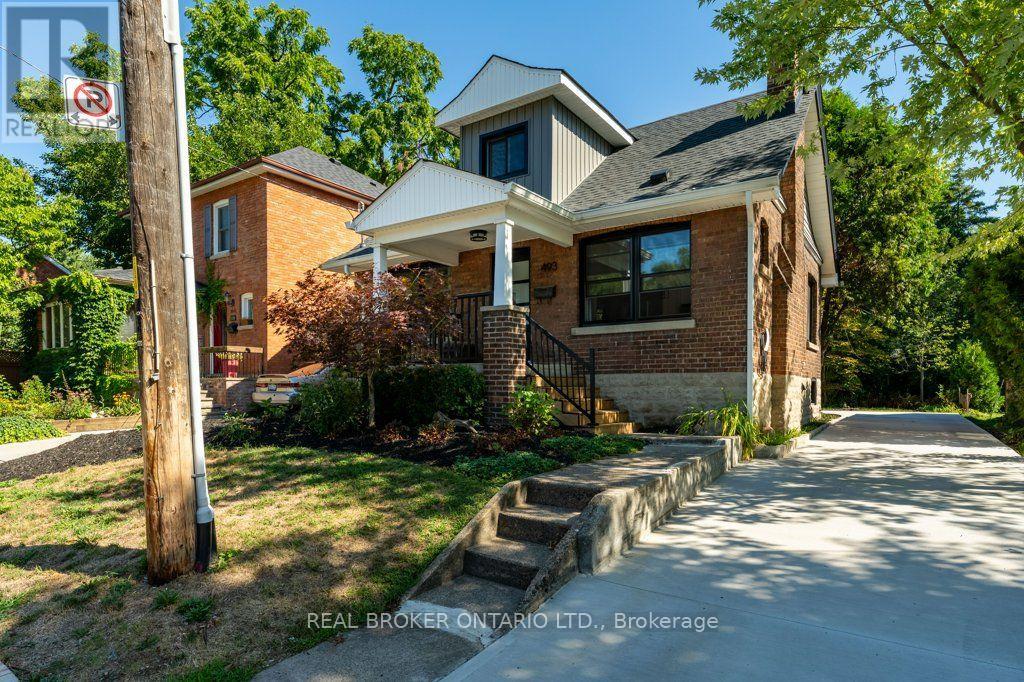
Burlington, Ontario
Experience the perfect blend of modern elegance and timeless charm in this beautifully updated residence, perfectly positioned in the heart of downtown Burlington, just steps from the Lake Ontario waterfront. From the double-wide concrete driveway and inviting new front porch to the mature, private backyard retreat complete with a new deck and EV charger wiring, every detail has been thoughtfully crafted. Inside, the open-concept main level offers a bright, airy living space anchored by an electric fireplace, a main-floor bedroom, and a stylish powder room. The chef-inspired kitchen serves as a focal point, showcasing granite countertops, a expansive centre island, custom cabinetry, and premium appliances designed for seamless entertaining. All-new windows and doors, upgraded lighting, refined flooring, and spa-like bathrooms elevate the interior throughout. A practical rear mudroom entry adds daily convenience. Located a short stroll from Spencer Smith Park, the waterfront promenade, fine dining, boutique shops, and the Burlington Performing Arts Centre-with swift access to highways and GO Transit-this turn-key home offers an exceptional blend of luxury, location, and lifestyle. (id:56248)
16072 The Gore Road
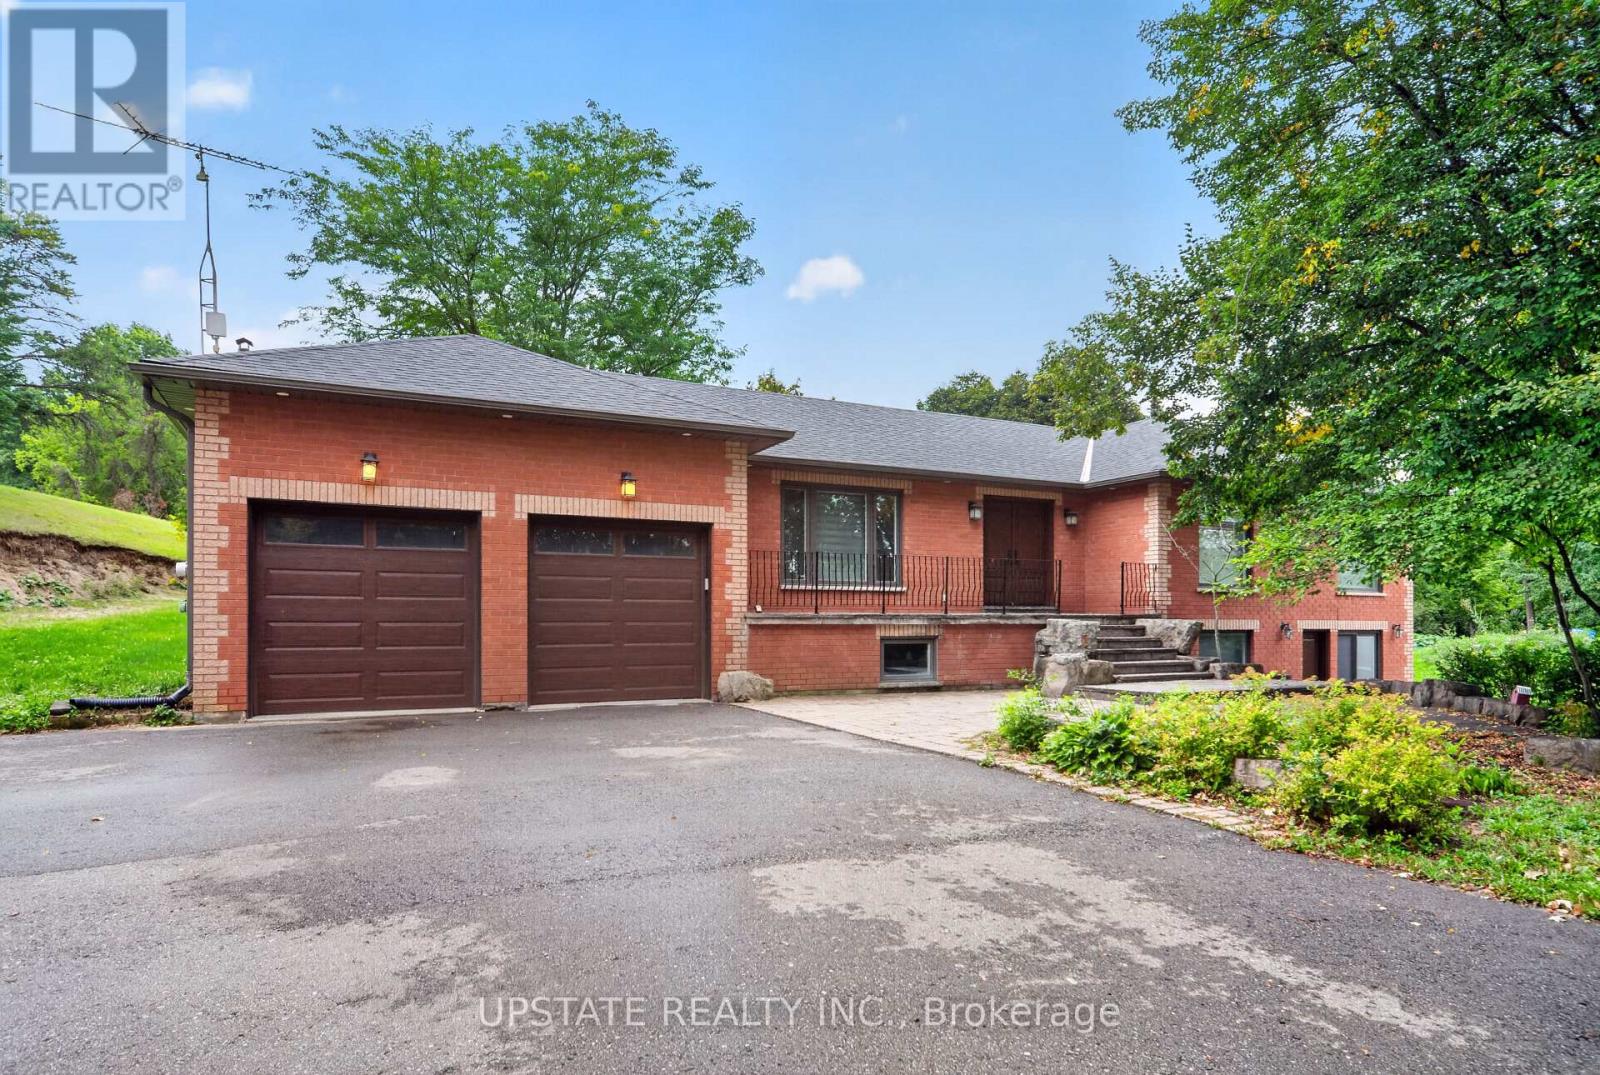
Caledon, Ontario
Welcome To Your Forever Home with 3650 Sq.ft total living space. Discover The Perfect Blend Of Country Charm, Modern Luxury And Tranquility In This Beautifully Renovated 3+1 Bedroom Ranch-Style Bungalow, Set On Approximately 1.85 Acres With A Private Pond And Directly Backing Onto The Caledon Trailway. Surrounded By Nature And Offering Exceptional Privacy, This Rare Property Is Truly One Of A Kind.Step Inside To A Bright, Spacious And Thoughtfully Updated Interior Featuring Stylish Finishes, Pot Lights And Large Windows Throughout, Allowing An Abundance Of Natural Light To Fill The Entire Home. The Gorgeous Kitchen Is Designed For Both Everyday Living And Entertaining, Featuring Quartz Countertops, A Centre Island, Stainless Steel Appliances, Pot Lights And A Convenient Combined Breakfast Area. The Separate Living Room Is Bright And Inviting, While Spacious Bedrooms With Custom Closets Offer Comfortable And Functional Retreats For The Entire Family.The Finished Basement Provides Valuable Additional Living Space And Features Laminate Flooring, Skylight And Pot Lights, Making It Perfect For A Family Room, Recreation Area, Home Office, Gym Or Entertainment Space.Extensively Updated With Numerous Recent Improvements, Including Iron Filter And Heat Exchanger (2026), Well Water Pump (2025), Sump Pump (2024), Water Softener (2020), Septic Bed (2021), Paved Driveway (2021), Interlocking At The Front Of The Home, Patio (2021), Gutters, Soffits & Fascia (2021), All Doors & Windows (2021) And Garage Doors (2021).Enjoy Outdoor Living At Its Finest With Expansive Grounds, A Private Pond, A Beautiful Backyard Gazebo And Direct Access To The Caledon Trailway. A Truly Exceptional Property Offering Space, Privacy, Modern Updates And An Unparalleled Natural Setting. Move In, Unwind And Enjoy The Peaceful Country Lifestyle You've Been Waiting For! (id:56248)
2333 Bennington Gate
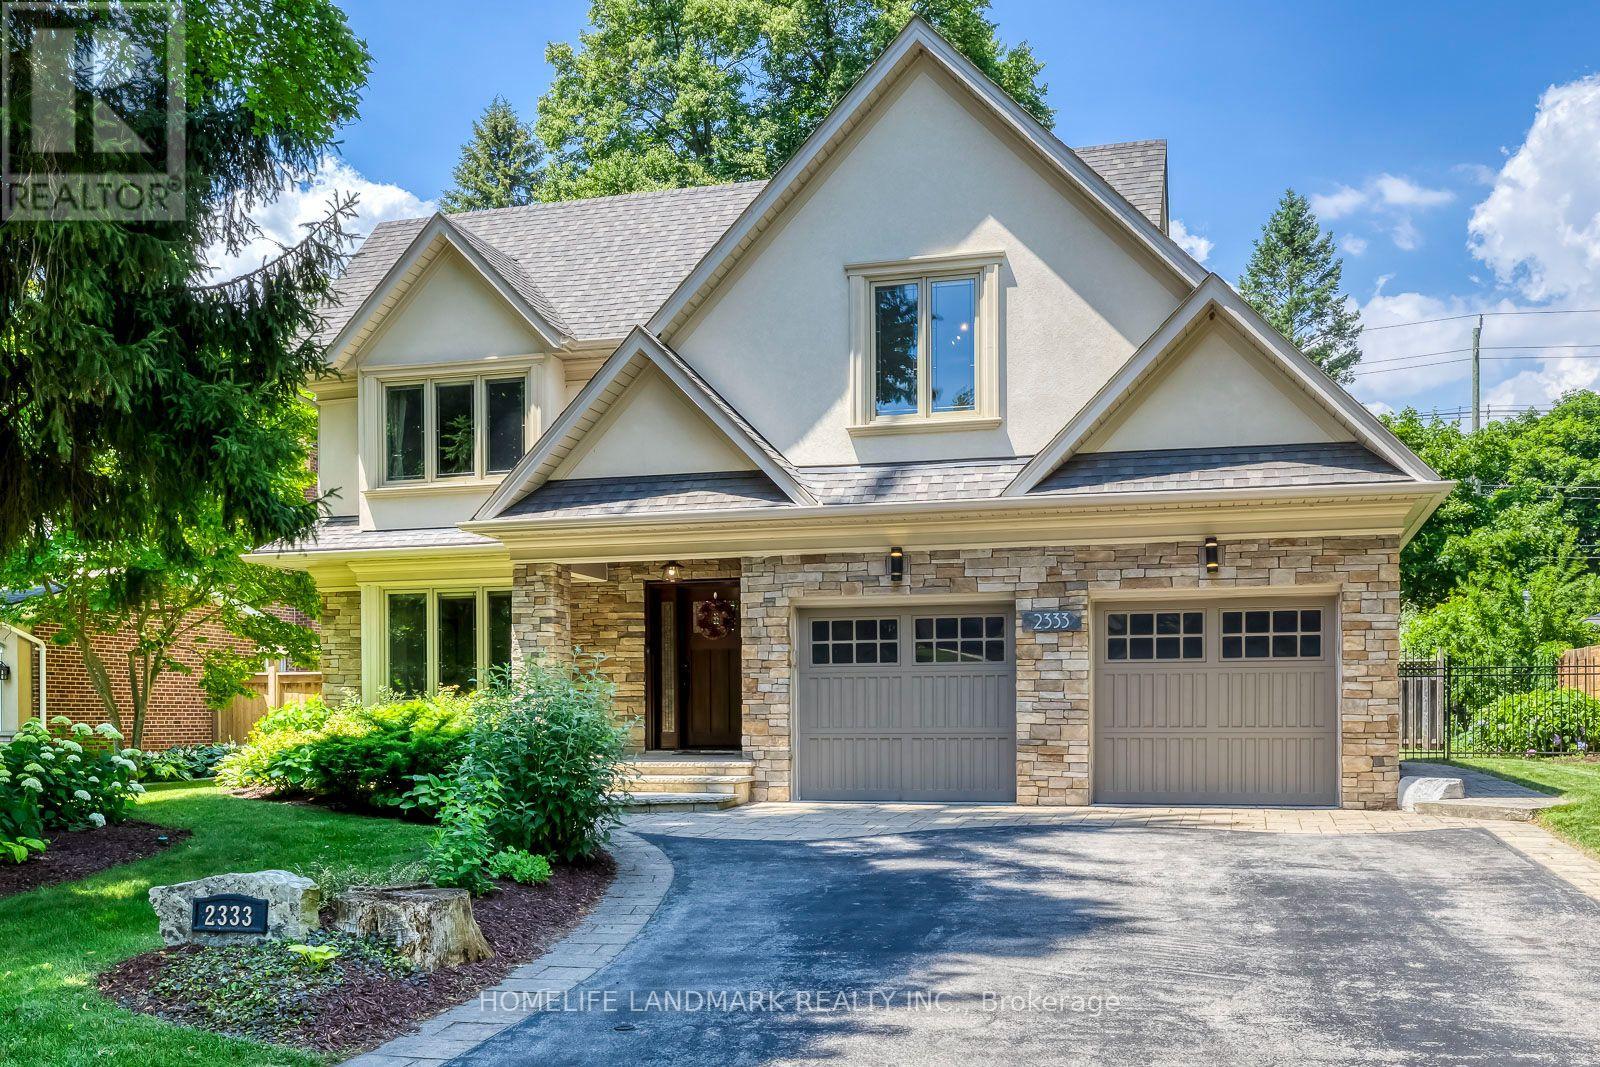
Oakville, Ontario
Great Family Home on the Market Now ! Beautifully Presented with Exceptional Curb Appeal, Featuring Timeless Architecture, Warm Stone, Elegant Stucco, Dramatic Gables and Mature Professional Landscaping. 3 Fully Finished Levels Offer Over 5300 Sqft Living Space. Open Concept Kitchen, Main Floor Laundry/Mud Rooms. 5 Bedrooms On 2nd Level . Backyard is Like Paradise with Mature Foliage. At the Heart of the Home is the Open Concept Kitchen with a Massive Island, Pro Grade Appliances, Granite Countertops , a Gas Fireplace, B/I Cabinetry & WO to the Backyard. The 2nd Level Features Hallway Skylight . There are 5 Generous Sized Bedrooms. Hardwood Flooring on Main & Second Levels Plus a Oak Staircase. Basement is Fully Finished with Extra Bedroom 6, Entertainment Room and Recreation Room and Lot's of Storage . This Home is Located on a Quiet, Child Friendly Street in a Wonderful Neighbourhood that is Nearby the Trails along the Lake. Great School District with Maple Grove PS and Oakville Trafalgar. Easy Access to the QEW. (id:56248)
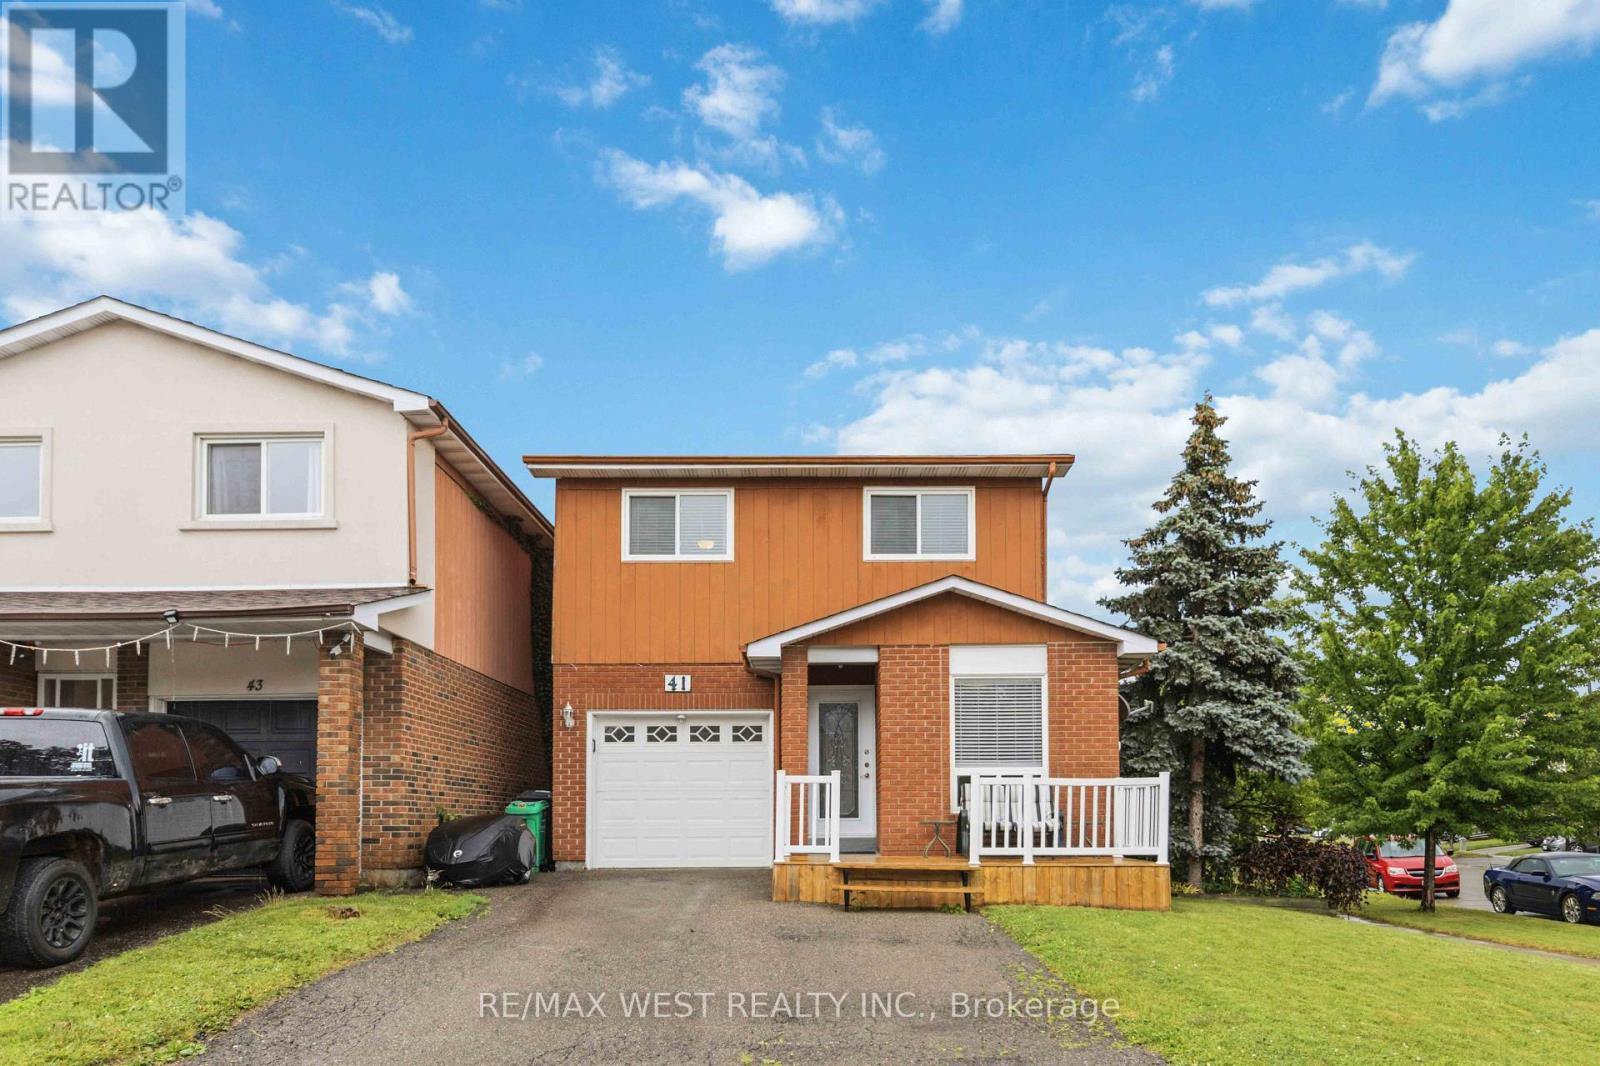
41 Winterfold Drive
Brampton, Ontario
Welcome to 41 Winterfold, a beautifully maintained family home perfectly situated on a premium corner lot in one of Brampton's most convenient neighbourhoods. Filled with an abundance of natural light, this inviting home offers the perfect blend of comfort, space, and functionality for today's growing family. The heart of the home is the spacious, upgraded eat-in kitchen, thoughtfully designed with ample cabinetry and dining space, making it ideal for everyday living and entertaining. Step outside to the beautiful walk-out deck, where you can enjoy summer barbecues, morning coffee, or to simply relax and enjoy outdoor privacy. Upstairs, you'll find a generously sized primary retreat featuring his-and-her closets with an attached ensuite bathroom complete with heated floors. Two additional spacious bedrooms provide plenty of room for children, guests, or a home office. The finished lower level includes a dedicated workshop, perfect for hobbyists, DIY enthusiasts, or additional storage. A built-in garage adds everyday convenience and extra functionality. Located just minutes from Highways 410 and 403, commuting is effortless while remaining close to everything your family needs. Enjoy easy access to excellent schools, shopping, restaurants, parks, community centres, and a wide variety of everyday amenities. ** This is a linked property.** (id:56248)
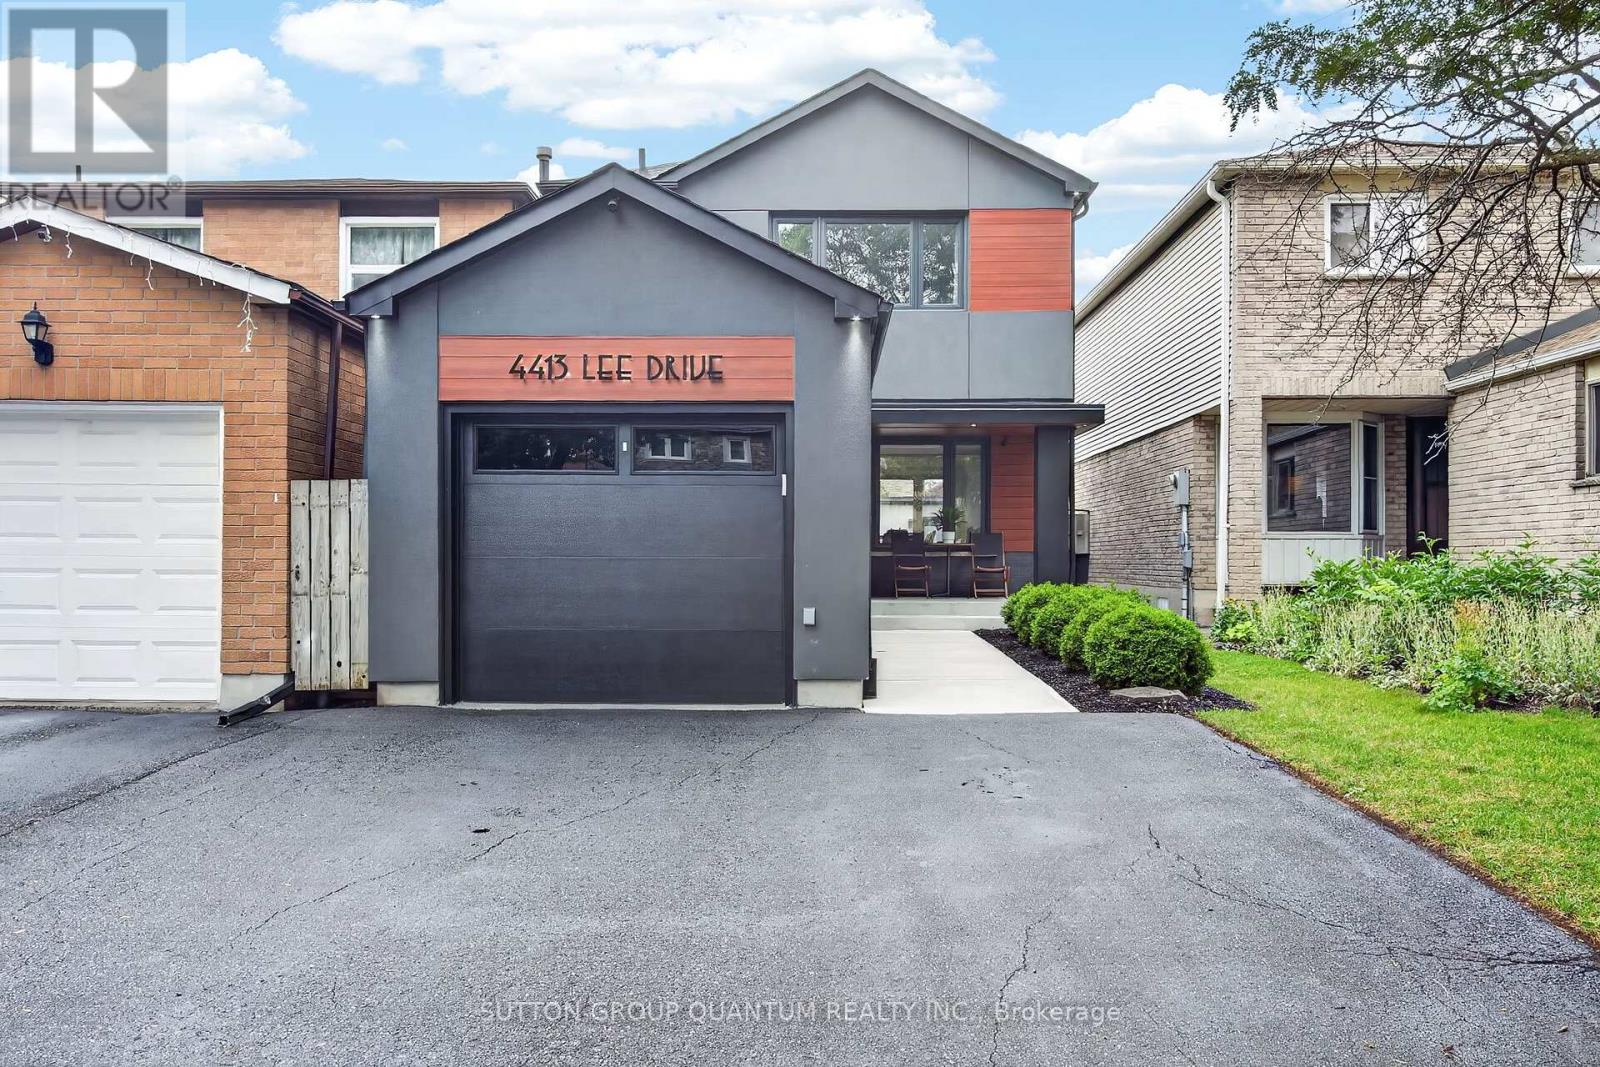
4413 Lee Drive
Mississauga, Ontario
Welcome to 4413 Lee Drive, a beautifully updated home that blends modern contemporary design with everyday comfort. Featuring open-concept living, a sleek renovated kitchen, stylishly updated bathrooms, and a fully finished basement, this move-in-ready home is perfectly suited for downsizers, growing families, or anyone seeking turnkey living without the expense or inconvenience of future renovations. Nestled in the highly desirable Rathwood community, you'll enjoy exceptional schools, family-friendly neighbours, parks, and convenient access to everyday amenities- Tomken Station (MiWay Transitway Station), hwy 403, 427, shopping centres, restaurants, community centres, libraries and short drive to airport - making this a rare opportunity in one of Mississauga's most sought-after neighbourhoods. From the moment you arrive, the home's outstanding curb appeal makes a lasting impression. Manicured landscaping, pristine walkways, a welcoming covered front porch, and thoughtfully selected low-maintenance finishes create an inviting first impression. Distinctive exterior details, including the Longboard porch ceiling and garage accents, add a sophisticated architectural touch.The backyard is a private outdoor retreat designed for both entertaining and relaxation. Beautifully hardscaped with updated fencing and a custom-built storage shed, the space also features a hot tub,, and multiple areas for lounging and outdoor dining-creating the perfect setting to host friends or simply unwind in your own backyard oasis. Beautifully updated, meticulously maintained, and located in an exceptional neighbourhood, 4331 Lee Drive offers the complete package. Opportunities like this are rare-don't miss your chance to call this remarkable property home. Roof 2019, Window & Doors 2018, Newly sealed driveway 2026, Freshly painted , Premium Longboard Porch Ceiling & Garage Detail, Painted Brick, Garage & Siding 2021, Custom Garden Shed 2022. ** This is a linked property.** (id:56248)
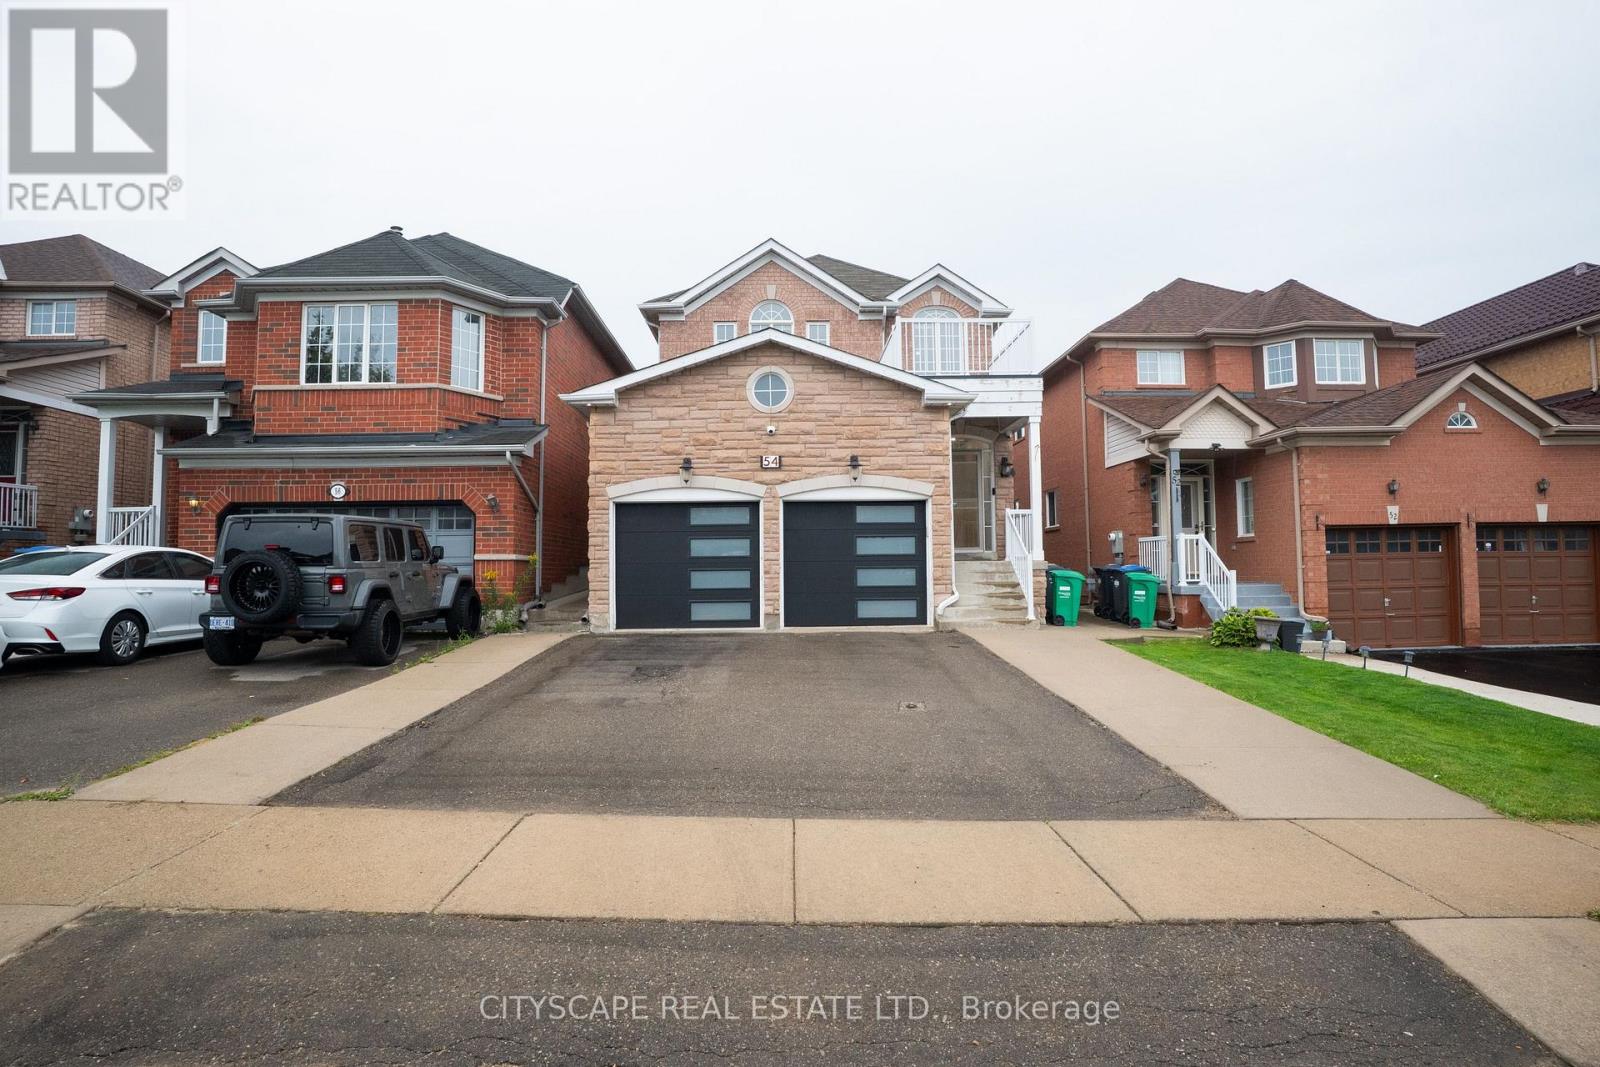
54 Albright Road
Brampton, Ontario
BEAUTIFULLY RENOVATED DETACHED HOME WITH 4+2 BEDROOMS, A LEGAL INCOME-PRODUCING LOWER LEVEL (ALREADY RENTED) FEATURING 2 BEDROOMS, 2 BATHROOMS, SEPARATE ENTRANCE AND SEPARATE LAUNDRY, PLUS 7-CAR PARKING. Welcome to 54 Albright Road, a beautifully renovated detached home in desirable Fletcher's Creek Village, offering an excellent combination of style, functionality and income potential. The main residence features 4 spacious bedrooms, an upgraded modern kitchen with high-end cabinetry, LED lighting, designer quartz countertops, large centre island, premium appliances and a walk-in pantry. Stylish hardwood flooring, updated finishes and a functional family-friendly layout make this home truly move-in ready. A major highlight is the RARE legal income-producing lower level featuring 2 bedrooms, 2 bathrooms, a full kitchen, separate entrance and separate laundry-an exceptional setup for rental income, extended family or multi-generational living. Additional features include a double-car garage, driveway parking for 5 vehicles for a total of 7-car parking, 200 amps panel with provision for an EV charger, select motorized blinds, smart/Alexa-operated lighting, built-in ceiling speakers, security cameras, heated washroom flooring and a spacious backyard with a large deck and green space. An excellent opportunity for buyers seeking a renovated detached home with 4+2 bedrooms, substantial parking and the added advantage of a legal income-generating (already rented) lower level in an established Brampton neighbourhood close to schools, parks, shopping, transit and major commuter routes. A home that offers lifestyle, flexibility and income potential all in one. (id:56248)
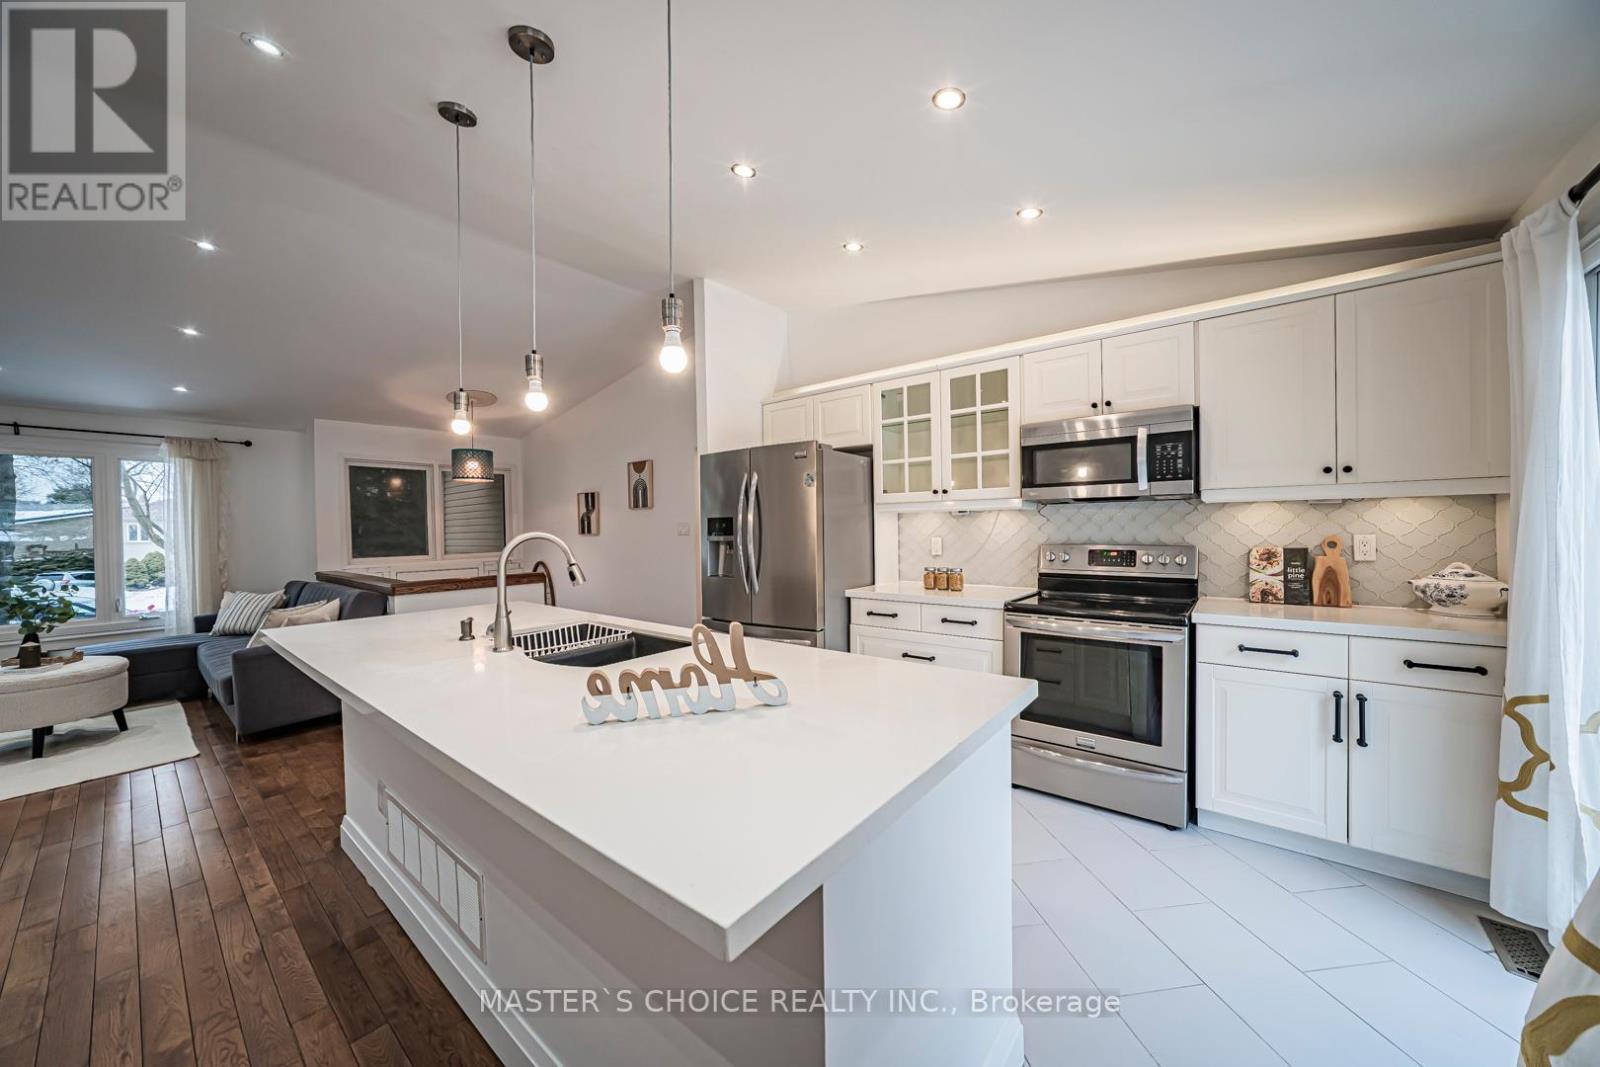
3294 Rhonda Valley Drive
Mississauga, Ontario
Welcome To This Bright And Spacious 4-Bedroom Family Home Set On A Premium Pie-Shaped Lot With An Expansive Backyard. Enjoy Hardwood Flooring Throughout The Main Floor Living Room Areas And Plenty Of Natural Light. Renovated Bathrooms Feature Modern Finishes, While The Updated White Kitchen Offers Quartz Countertops, Stainless Steel Appliances And A Breakfast Bar. Walk Out To The Large Deck And Oversized Backyard-Perfect For Relaxing Or Entertaining. The Finished Basement With Separate Entrance To Garage. Includes Laminate Flooring, A Cozy Fireplace And A Second Kitchen, Ideal For Extended Family Or Added Convenience. Potential To Construct A Backyard Garden Suite On The Lot (Subject To Municipal Approvals). A Warm And Inviting, Move-In Ready Place To Call Home. (id:56248)
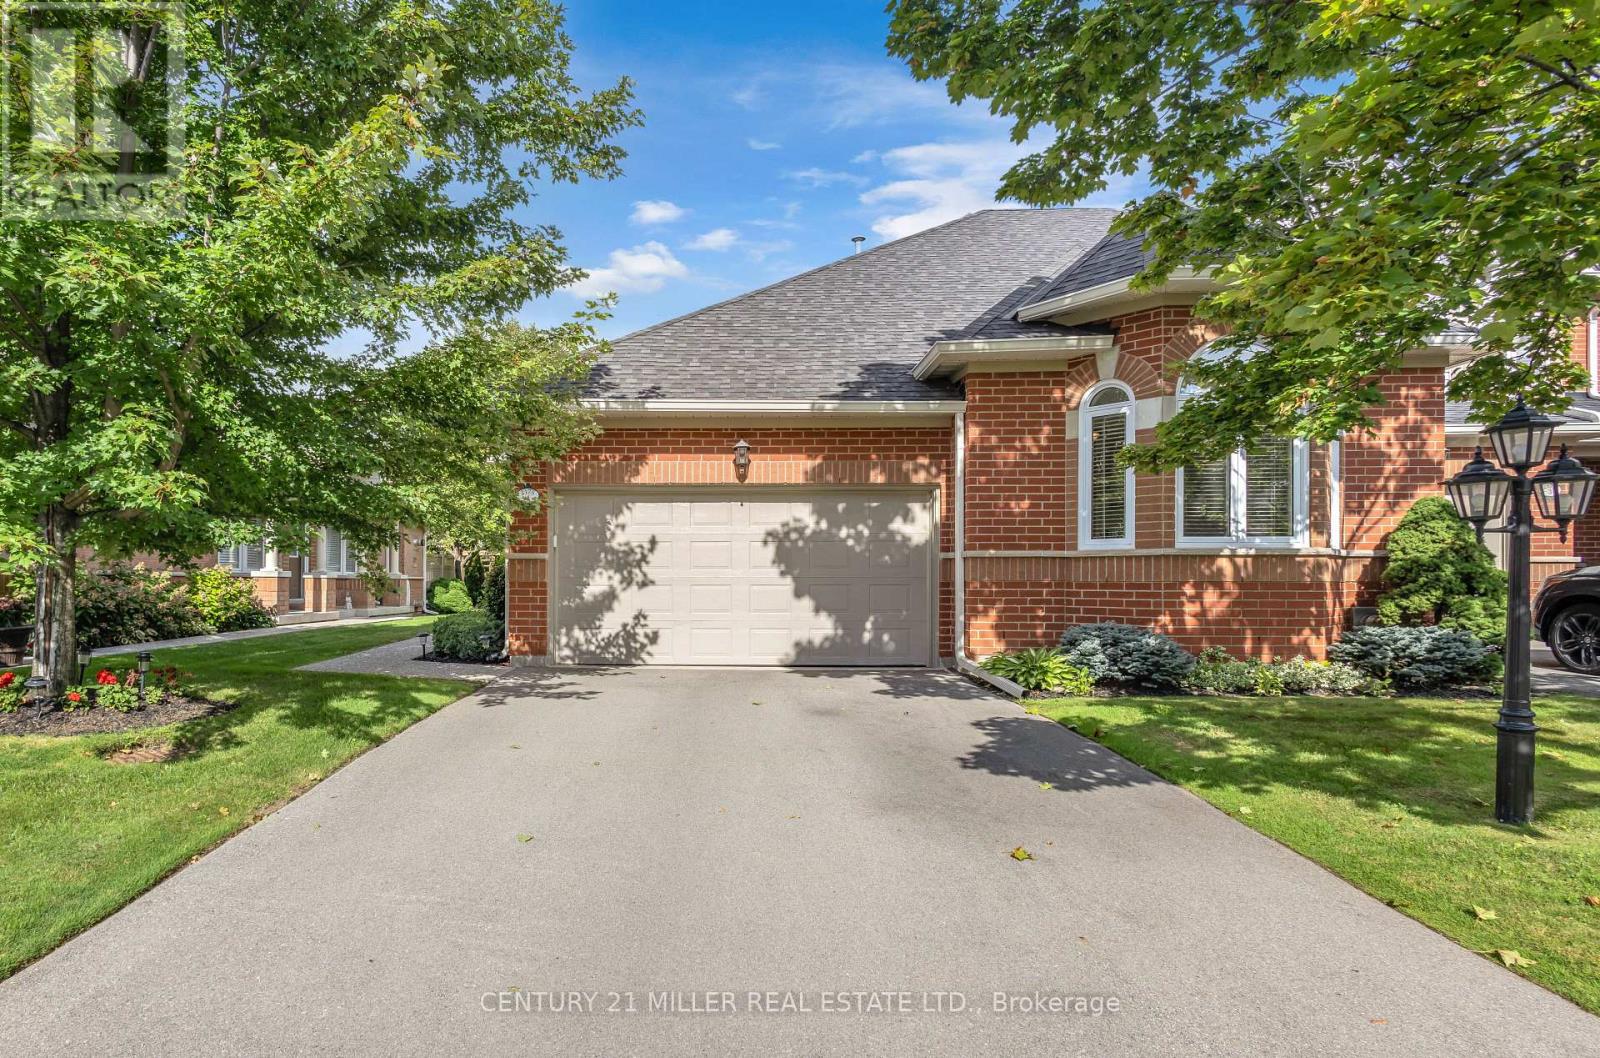
4 - 2175 Country Club Drive
Burlington, Ontario
EXCEPTIONAL ONE-LEVEL LIVING IN MILLCROFT'S COVETED GOLF COURSE COMMUNITY! Discover the rare combination of sophisticated living and generous space at #4-2175 Country Club Drive. This beautifully renovated 3-bed, 3-bath end-unit bungalow offers almost 3,000 sf of finished living space and an exceptional opportunity to enjoy the Millcroft lifestyle without the upkeep of a traditional detached home. The bright, open-concept main floor delivers an inviting sense of space. The living and dining areas feature beautiful hardwood flooring, an abundance of windows and a walk-out to your private backyard. The renovated eat-in kitchen combines style and functionality, while the main-floor laundry with new machines adds everyday convenience. The spacious primary suite offers two walk-in closets and a newly renovated 4-piece ensuite. A generous second bedroom features a double closet and a large bay window, complemented by a beautifully renovated main-floor 4-piece bathroom. New carpeting completes the main-floor living spaces. Downstairs, the finished lower level provides exceptional flexibility with a large recreation/games/family room, third bedroom with double closet, 3-piece bathroom and two storage rooms. Whether accommodating overnight guests, creating a home office, enjoying movie nights or pursuing your favourite hobbies, there's room for it all. Enjoy the added privacy and natural light of an end unit within a well-managed condominium community. And then there's Millcroft-one of Burlington's most desirable established communities. Enjoy a lifestyle surrounded by golf, mature trees, beautifully landscaped streets, parks and walking trails, with shopping, restaurants, recreation and everyday amenities close at hand. This is downsizing without compromise. Trade stairs and exterior maintenance for the freedom of one-level living. A rare opportunity for discerning buyers seeking a turnkey bungalow in one of Burlington's most coveted golf course communities. (id:56248)
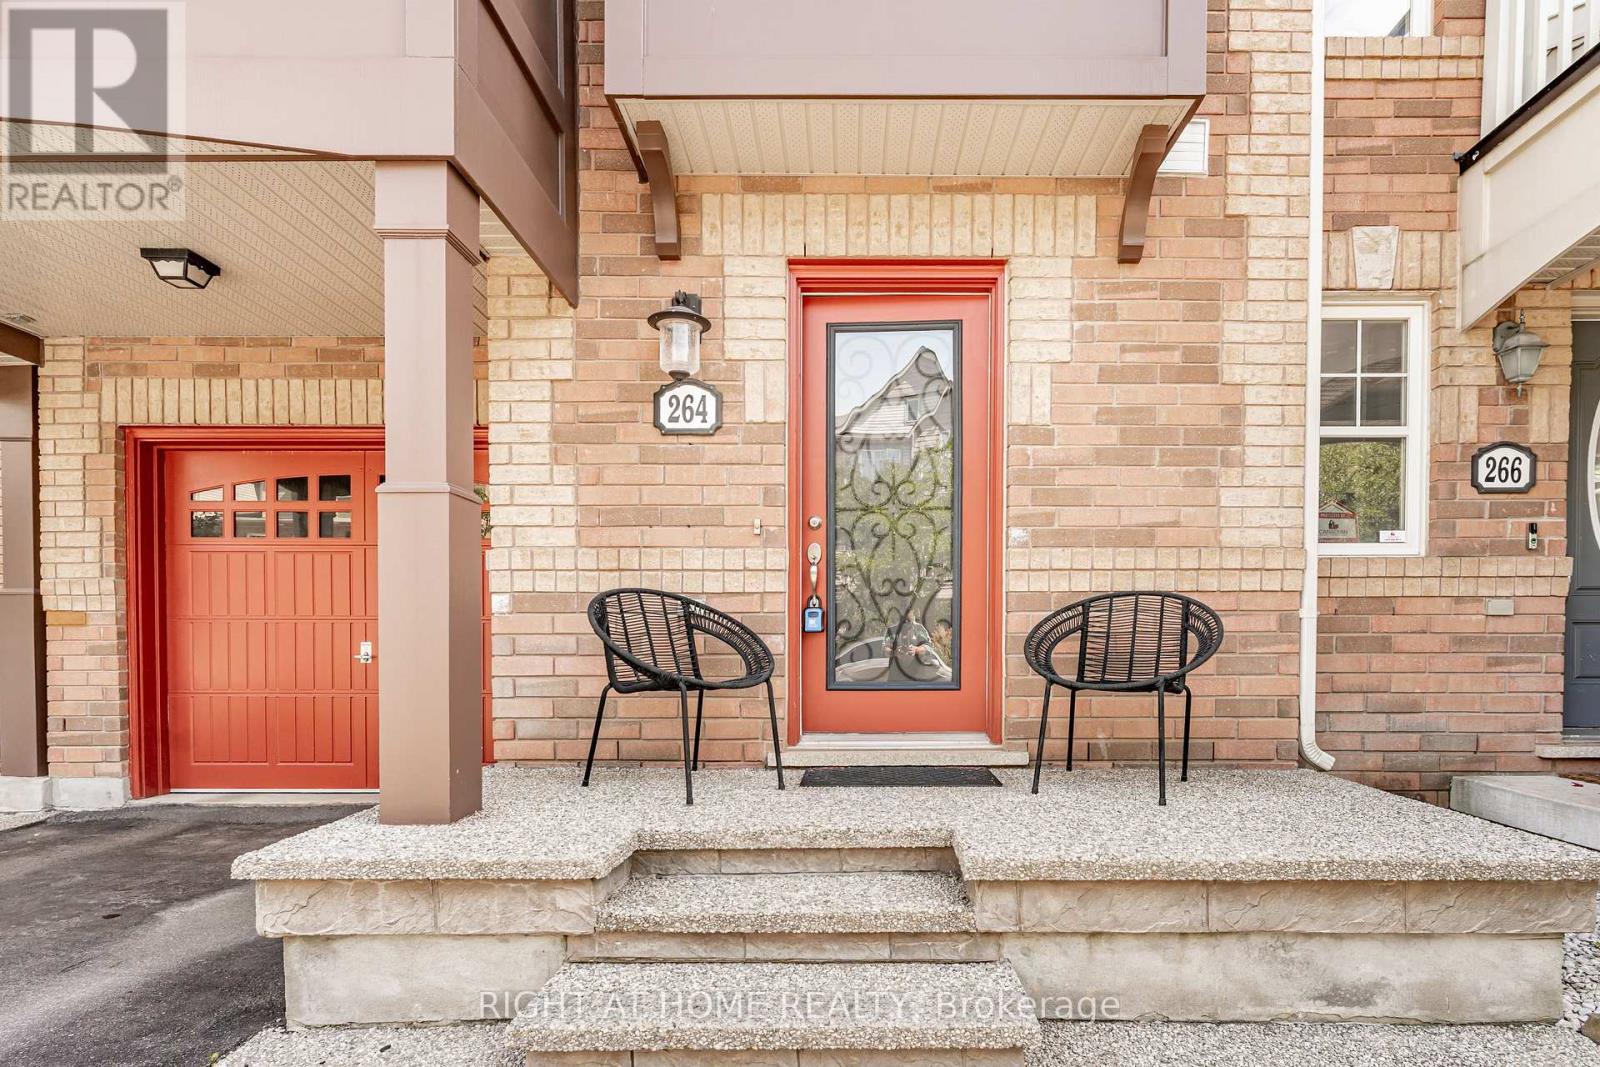
264 Wetenhall Landing
Milton, Ontario
[PRICE ADJUSTED & OFFERS WELCOME ANYTIME] Sensational value for this rare end-unit, no waiting for an offer nigh! Welcome to this beautifully maintained 1,278 sq. ft. "Moonseed" model situated on quiet Wetenhall Landing in Milton's popular Harrison neighbourhood, right by the Niagara Escarpment. Featuring 3 bedrooms, 2 bathrooms, and a smart, functional layout. The main living level showcases gleaming hardwood floors and an eat-in kitchen equipped with stainless steel appliances and a custom backsplash. Walk out through elegant French doors from the dining area to your private balcony overlooking parkland. Upper level features 3 spacious bedrooms with upgraded broadloom. Enjoy ample storage throughout, along with convenient direct interior garage access from the foyer. Unbeatable location steps to local parks, walking trails, and playgrounds. Minutes to Optimist Park, the Mattamy National Cycling Centre, Kelso Conservation Area/Glen Eden ski hills, top-rated schools, shopping, and major commuter routes. Move-in ready! Zero monthly condo, POTL or common element fee! Aggressively priced for a quick sale and easy to show-bring your clean offer today! (id:56248)
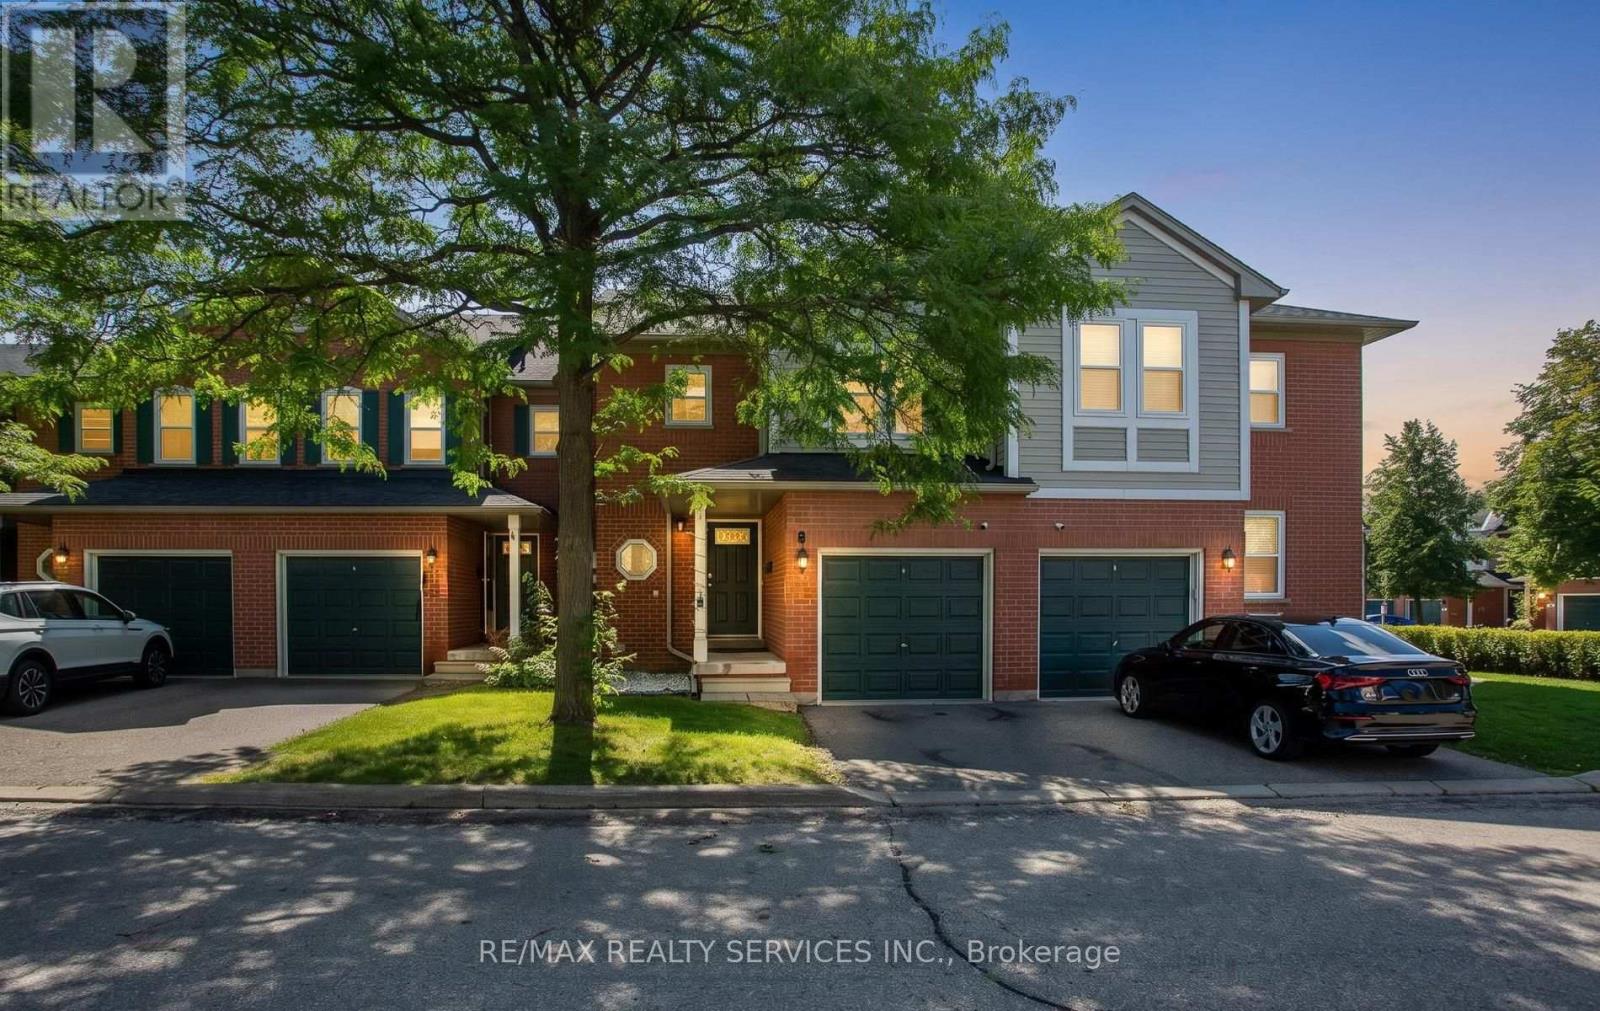
40 - 5659 Glen Erin Drive
Mississauga, Ontario
Priced to Sell. Welcome to this thoughtfully upgraded 3-bedroom, 3-bathroom townhouse in a quiet, well-kept enclave in the heart of Central Erin Mills. The bright, open-concept main level offers a spacious living and dining area, hardwood staircase and a functional kitchen with granite countertops. Step outside to a private patio and peaceful garden setting, with convenient access to the community playground and park. Offering an exceptional combination of comfort, functionality, and an unbeatable location, this home is perfect for families, professionals, and investors alike. Upstairs, the generous primary bedroom features a large closet and semi-ensuite access, complemented by two additional bedrooms with great views. The finished lower level adds valuable living space with a recreation room, pot lights, a three-piece bathroom, laundry and storage-ideal for a home office, playroom or guest retreat. Additional features include a full one-car garage, private driveway parking for one vehicle, and plenty of visitor parking within the complex. Located in one of Mississauga's most desirable neighbourhoods, this home is surrounded by some of the city's highest-rated schools, including John Fraser SS, St. Aloysius Gonzaga Catholic SS, Middlebury Public School, and Thomas Street Middle School. The University of Toronto Mississauga campus is also just a short drive or bus ride away. Enjoy the convenience of being just minutes from Erin Mills Town Centre, Credit Valley Hospital, Streetsville GO Station, parks, scenic walking trails, and all everyday amenities, with quick access to Highways 403, 401, and 407 for an easy commute. The low maintenance fee covers building exterior including roof, windows, garage door (Windows replaced in 2025). This is an outstanding opportunity to own a move-in-ready home in one of Mississauga's premier family-friendly communities. (id:56248)
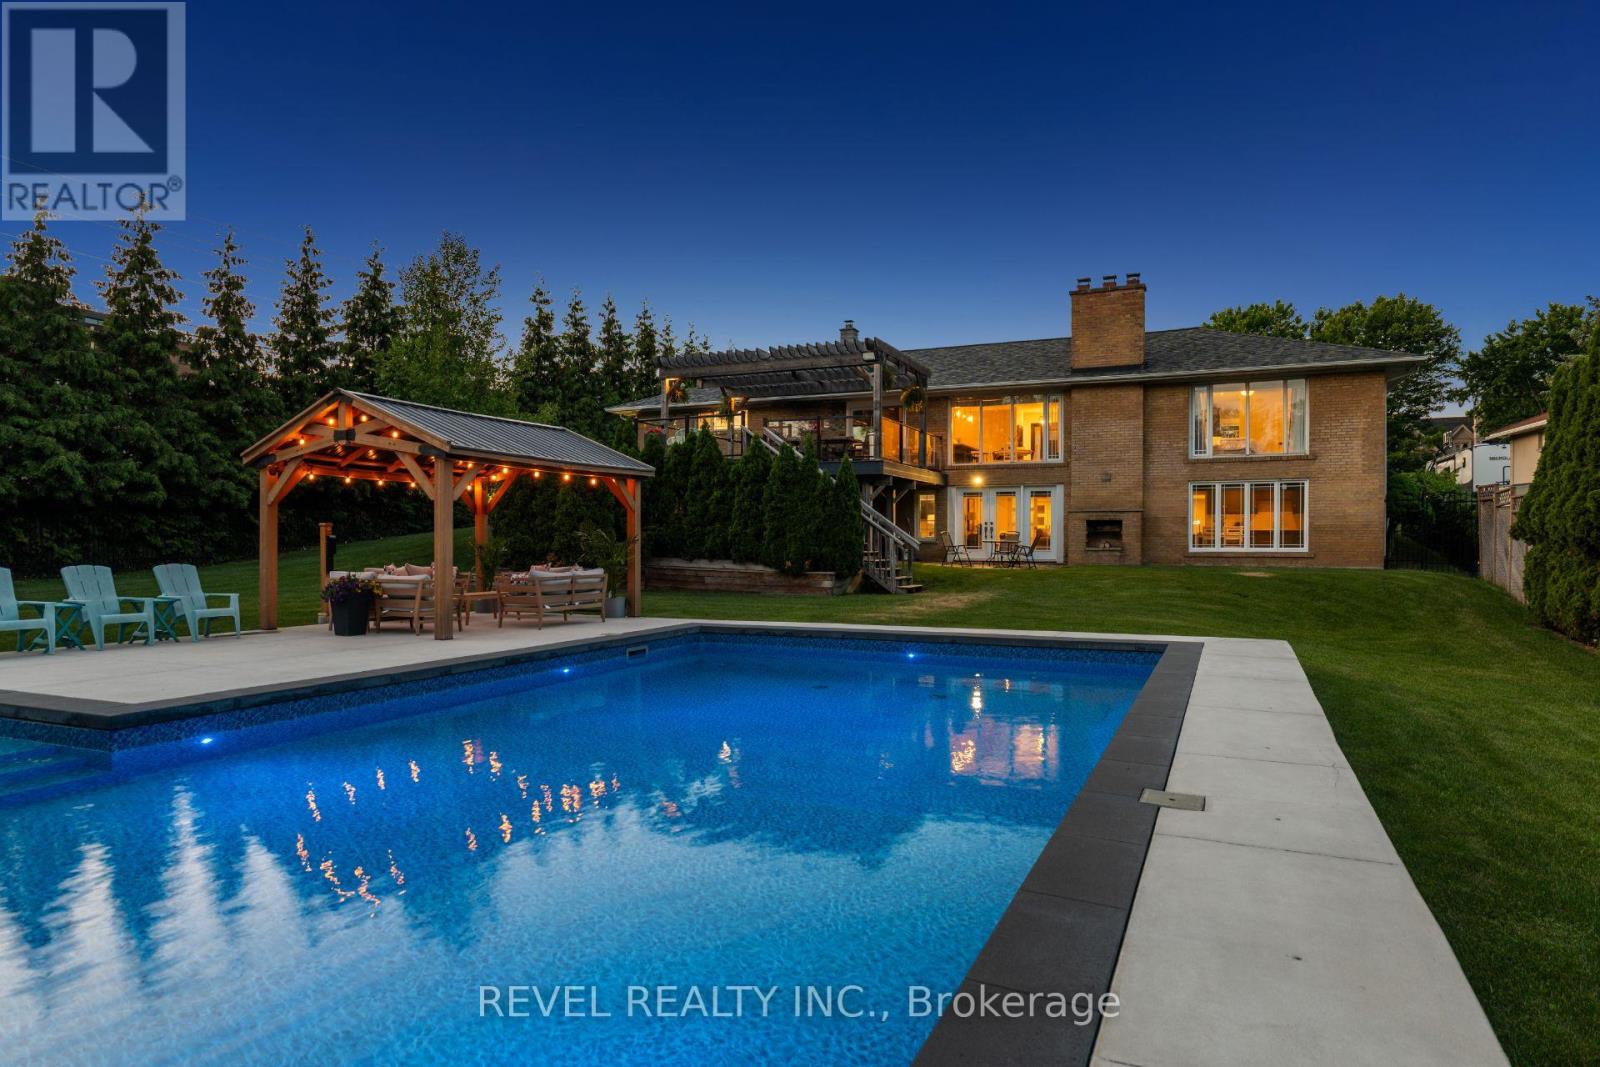
1648 Crediton Parkway
Mississauga, Ontario
Welcome To 1648 Crediton Parkway, A Beautifully Renovated Home Nestled In The Prestigious Mineola Community Of Mississauga. Surrounded By Mature Trees And Professional Landscaping, This Exceptional Property Offers The Perfect Blend Of Modern Upgrades, Functional Living Space, And Resort-Style Outdoor Living. The Open-Concept Main Level Features A Stunning Kitchen With Granite Countertops, Centre Island, Built-In Wine Fridge, Premium Appliances Including A Miele Dishwasher And Gas Range, And Seamless Flow Into The Dining And Living Areas Overlooking The Private Backyard. The Main Level Also Features A Spacious Primary Retreat With A Walk-In Closet And Luxurious 5-Piece Ensuite With Heated Floors, An Additional Bedroom, And A Full Bathroom. The Fully Finished Lower Level Offers Incredible Flexibility With A Large Recreation Room Featuring A Wood-Burning Stove And Walkout To The Backyard, Two Additional Bedrooms, A Full Bathroom With Heated Floors, And A Second Kitchen Ideal For Extended Family, Guests, Or Multi-Generational Living. Outside, Enjoy Your Own Private Oasis Complete With A Saltwater Inground Pool, Composite Deck, Fully Fenced Yard, And Dedicated Pool Equipment Shed. Additional Features Include Extensive Renovations Throughout, An Owned Navien Tankless Water Heater, Keeprite Furnace, Central Vacuum System, A Double Car Garage, And Ample Driveway Parking. Ideally Located Close To Top-Rated Schools, Parks, Shopping, Restaurants, Public Transit, Port Credit, Lake Ontario, Golf Courses, And Everyday Amenities, With Convenient Access To Major Highways For Easy Commuting Throughout The GTA, This Is A Rare Opportunity To Own A Turnkey Home In One Of Mississauga's Most Coveted Neighbourhoods. (id:56248)
19 Attview Crescent
Brampton, Ontario
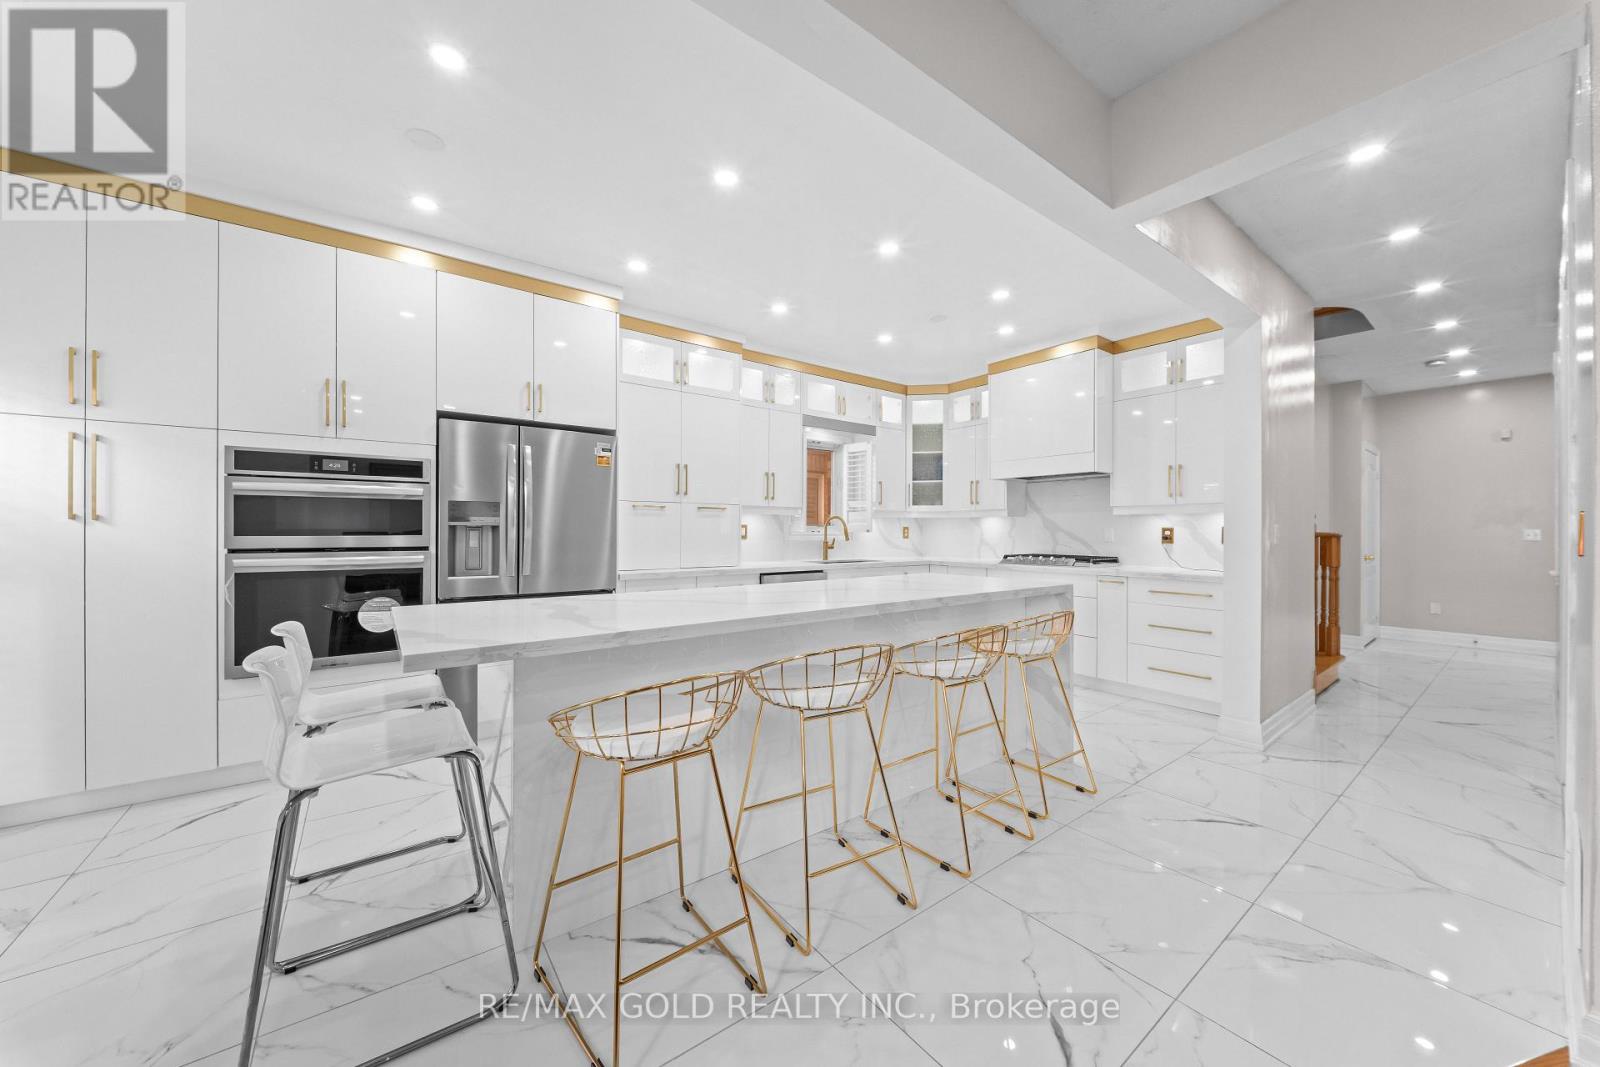
Welcome To 19 Attview Cres, Built On 36 Ft Wide Lot. A Stunning Fully Detached Luxurious Home Featuring A Finished Basement With Separate Entrance. The Main Floor Showcases A Functional Layout With Separate Family, Combined Living & Dining Rooms. The Modern Upgraded Kitchen Features Quartz Countertops, Stainless Steel Appliances & Ample Cabinetry Space. Second Floor Offers 4 Spacious Bedrooms. Primary Bedroom Features A Walk-In Closet & Private Ensuite Bath. Finished Basement Includes 2 Bedrooms, A Full Washroom & Kitchen. A Perfect Blend Of Luxury, Space & Functionality. Ideally Located In A Prime Neighborhood Close To Top-Rated Schools, Highways, Public Transit, Shopping Malls, Parks & All Major Amenities. (id:56248)
38 Mattice Road
Toronto, Ontario
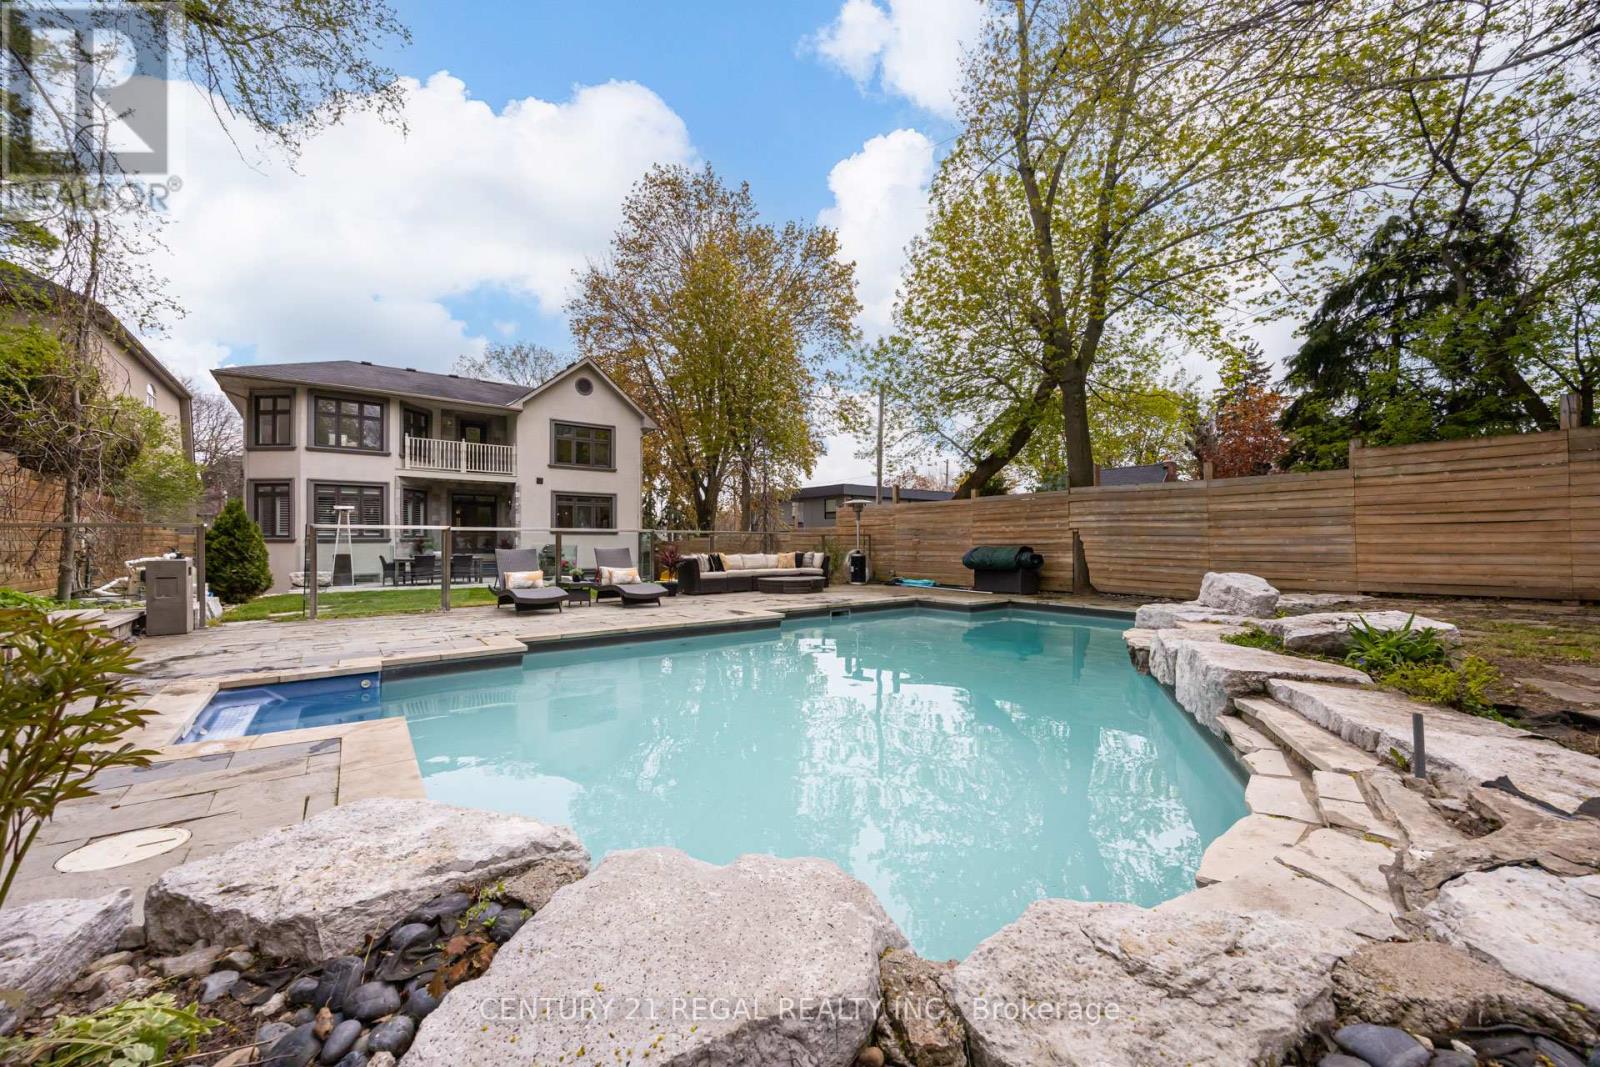
Set on an impressive 50 x 160 ft lot, this custom-built 4+2 bedroom, 6-bathroom residence offers approx 4700 sq. ft. of a thoughtfully designed layout including the basement which functions as a versatile space & a spectacular backyard made for summer living. Inside, an airy open-concept layout, generous principal rooms and abundant natural light create an effortless flow for both everyday family life and entertaining. At the heart of the main floor, the beautifully appointed kitchen features white quartz countertops, contemporary white cabinetry & an upgraded 6-burner Bertazzoni gas range & hood, with seamless connection to the living and dining areas. Upstairs, generously proportioned bedrooms provide a comfortable retreat, complemented by beautifully finished bathrooms with a spa-inspired feel. A dedicated second-floor laundry room adds everyday convenience. The fully finished lower level offers exceptional flexibility, featuring a self-contained 1-br bsmt suite with a separate entrance, kitchen, bathroom & living area. Ideally suited for multi-generational living, extended family, a nanny suite or older children seeking greater independence. The remaining lower-level space offers even more versatility, with potential for a second 1br bsmt apt or the opportunity to create additional living, recreation, fitness or entertainment space for your own enjoyment. Step outside to a backyard designed to be enjoyed. A saltwater pool, sunken fire pit and professionally designed armour-stone landscaping create an impressive private setting for entertaining, relaxing and long summer days outdoors. The extraordinary 160-ft depth provides a sense of space that makes this property truly stand out. Beautifully designed inside and out, this is a home that brings together generous proportions, thoughtful functionality and an incredible outdoor lifestyle-all on an oversized lot built to be enjoyed for years to come. (id:56248)
30 Midmorning Road
Brampton, Ontario
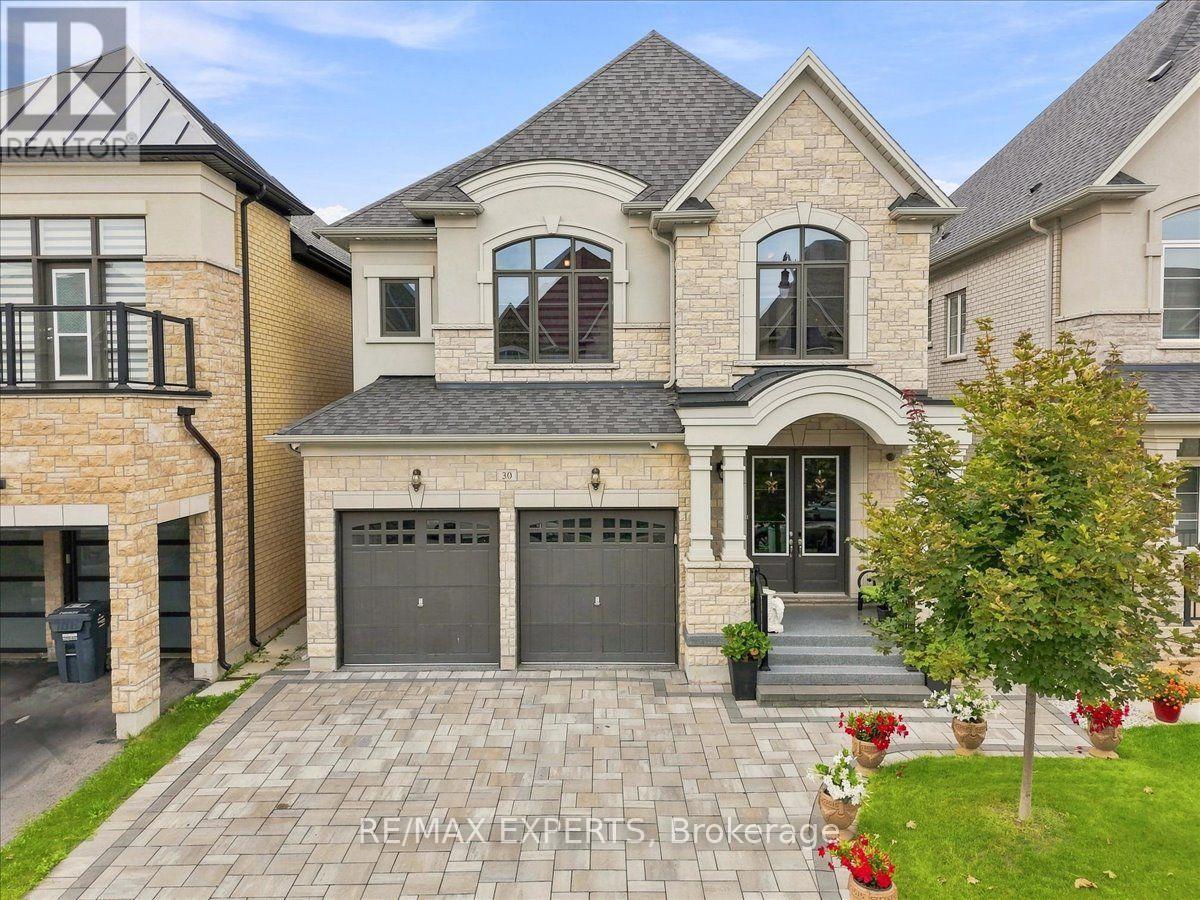
Experience The Crown Jewel Of The Cleaveview Estates! This Stunning 'Brisote' Model Redefines Luxury, Offering Expansive Living Spaces, Gorgeous Interior Finishes And Stunning Exterior Accents. At First Glance, The Home Charms With A Stunning Exterior Facade Complete With Gorgeous Interlocking Drive/Walkways. Upon Entering, Allow Yourself To Bask In The Splendor Of Its 10 Foot Ceilings, Sweeping Hardwood Floors, Opulent Lightings Accents And So Much More. The Kitchen Is An Entertainer's Dream, Offering Prestigious Appliances, Beautiful Golden Hardware And A Substantial Island That Becomes The Nucleus Of All Your Living And Entertaining. Coupled With An Elegant Home Office, Welcoming Family Room, A Walk Out To The Striking Backyard Patio with A Custom Gazebo and Your Very Own Summer Kitchen, This Main Level Satiates Every Whim! Built With Longevity And Practicality In Mind, Each of The 5 Bedrooms on the Upper Level Feature 9 Foot Ceilings, Colossal Closet Space And Private Ensuites. The Professionally Finished Legal Basement Also Provides The Luxury Of 9 Foot Ceilings, Bedroom, Kitchenette, Full Bathroom, Surround Sound Wiring And So Much More! Built In Security System, CCTV Security Cameras, Programmable Thermostats And Doorlocks Ensure the Utmost Smart Home Feasibility! The Opportunity To Own A Home Where Luxury And Practicality Blend So Seamlessly Is Rare- Schedule Your Private Showing Today. Welcome Home! (id:56248)
2345 Joshua Drive
Burlington, Ontario
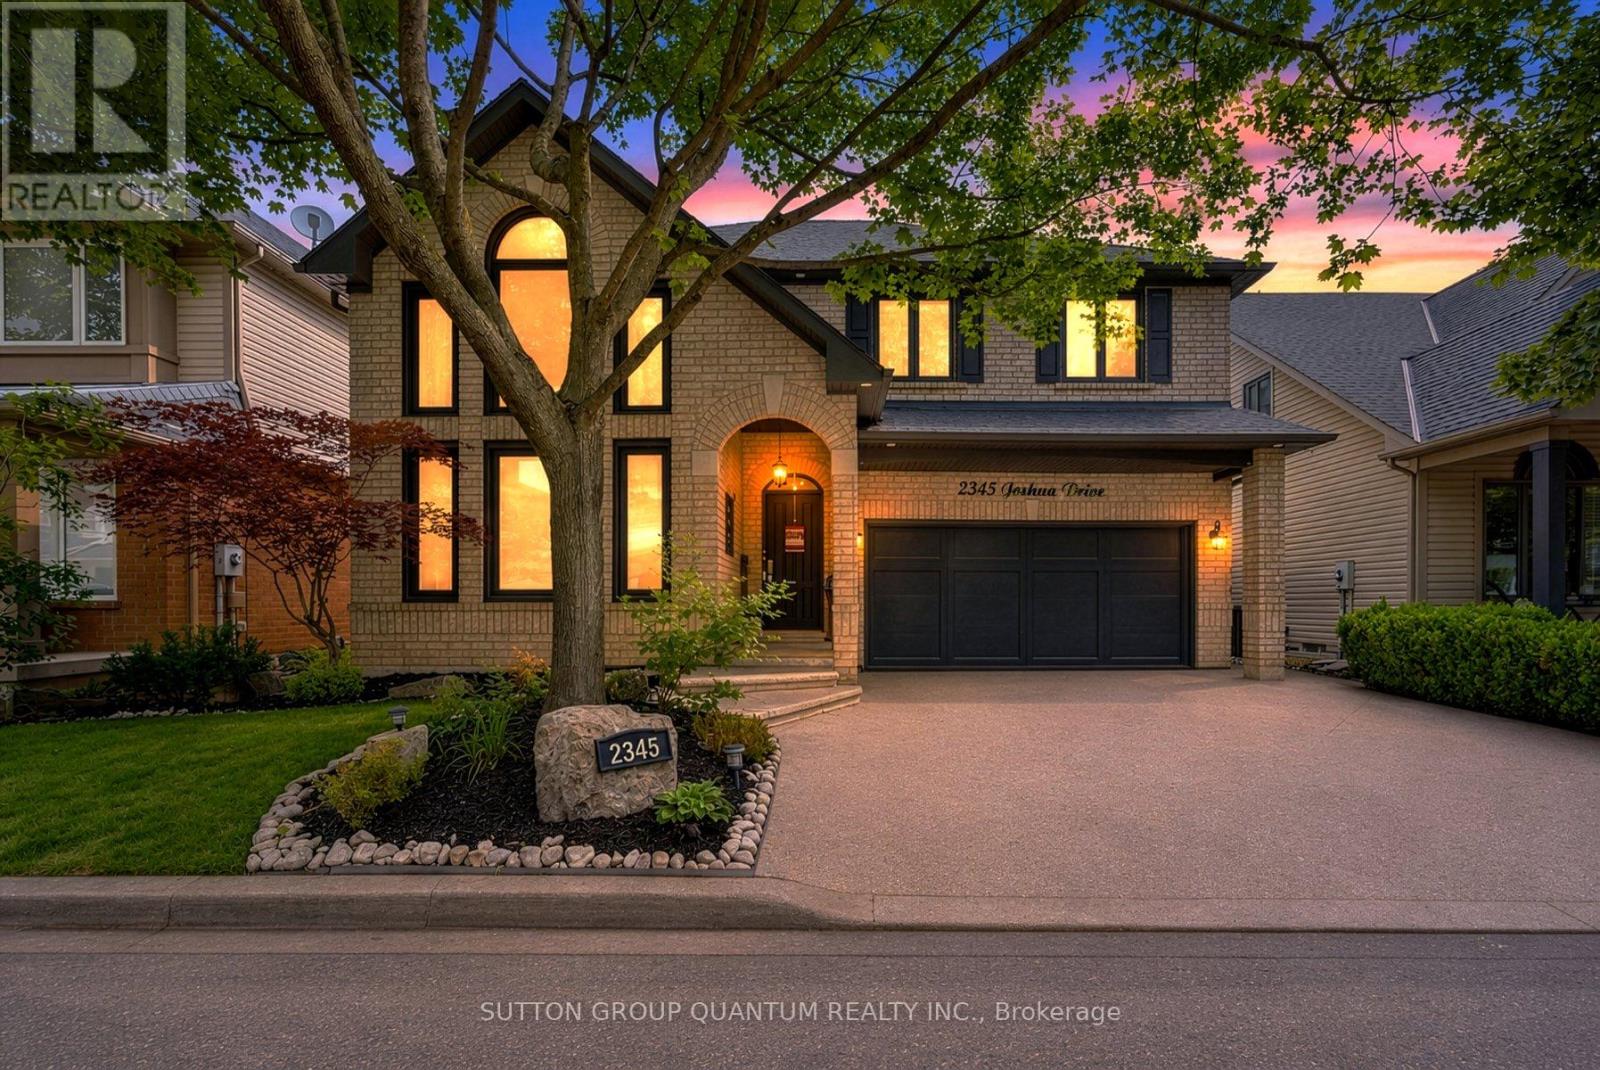
Feel right at home in this beautifully updated, move-in-ready detached home in Burlington's highly sought-after Orchard neighbourhood. Offering 3+1 bedrooms and an exceptional blend of style, comfort and functionality, this bright and inviting residence is designed for effortless everyday living and memorable entertaining. An impressive 18-foot cathedral ceiling creates a stunning sense of openness throughout the living and dining areas. More than 50 slim LED pot lights illuminate the home's elegant finishes, including smooth plaster ceilings, crown molding, wainscoting, accent walls and professional paintwork. The chef-inspired kitchen features sleek European cabinetry and premium stainless steel appliances, including a Thermador gas range, Bosch built-in dishwasher and Miele coffee machine. Upstairs, seclude yourself to a spacious primary retreat offering a gas fireplace, walk-in closet and four-piece ensuite with a relaxing soaker tub. Generously sized bedrooms, a convenient office nook, custom built-in cabinetry and Hunter Douglas window coverings add comfort, versatility and thoughtful storage. The finished basement is made for family fun, complete with an additional bedroom and a soundproofed home theatre featuring seating, a projector, high-end audio equipment and built-in speakers. Step outside to your own private backyard oasis, highlighted by a 14' x 28' inground pool, updated fencing and hardscaping completed in 2025, and a new Hayward pool pump installed in 2026. Additional highlights include newer windows, updated attic insulation (2020), a two-stage furnace, reverse-osmosis water system (2023), rented hot-water tank (2024), sump pump (2025), and a Nest smart thermostat. ideally located on one of the Orchard's most desirable streets, close to excellent schools, parks, trails, shopping and major highways, this exceptional turnkey home offers the space, upgrades and resort-inspired lifestyle today's buyers are searching for. (id:56248)
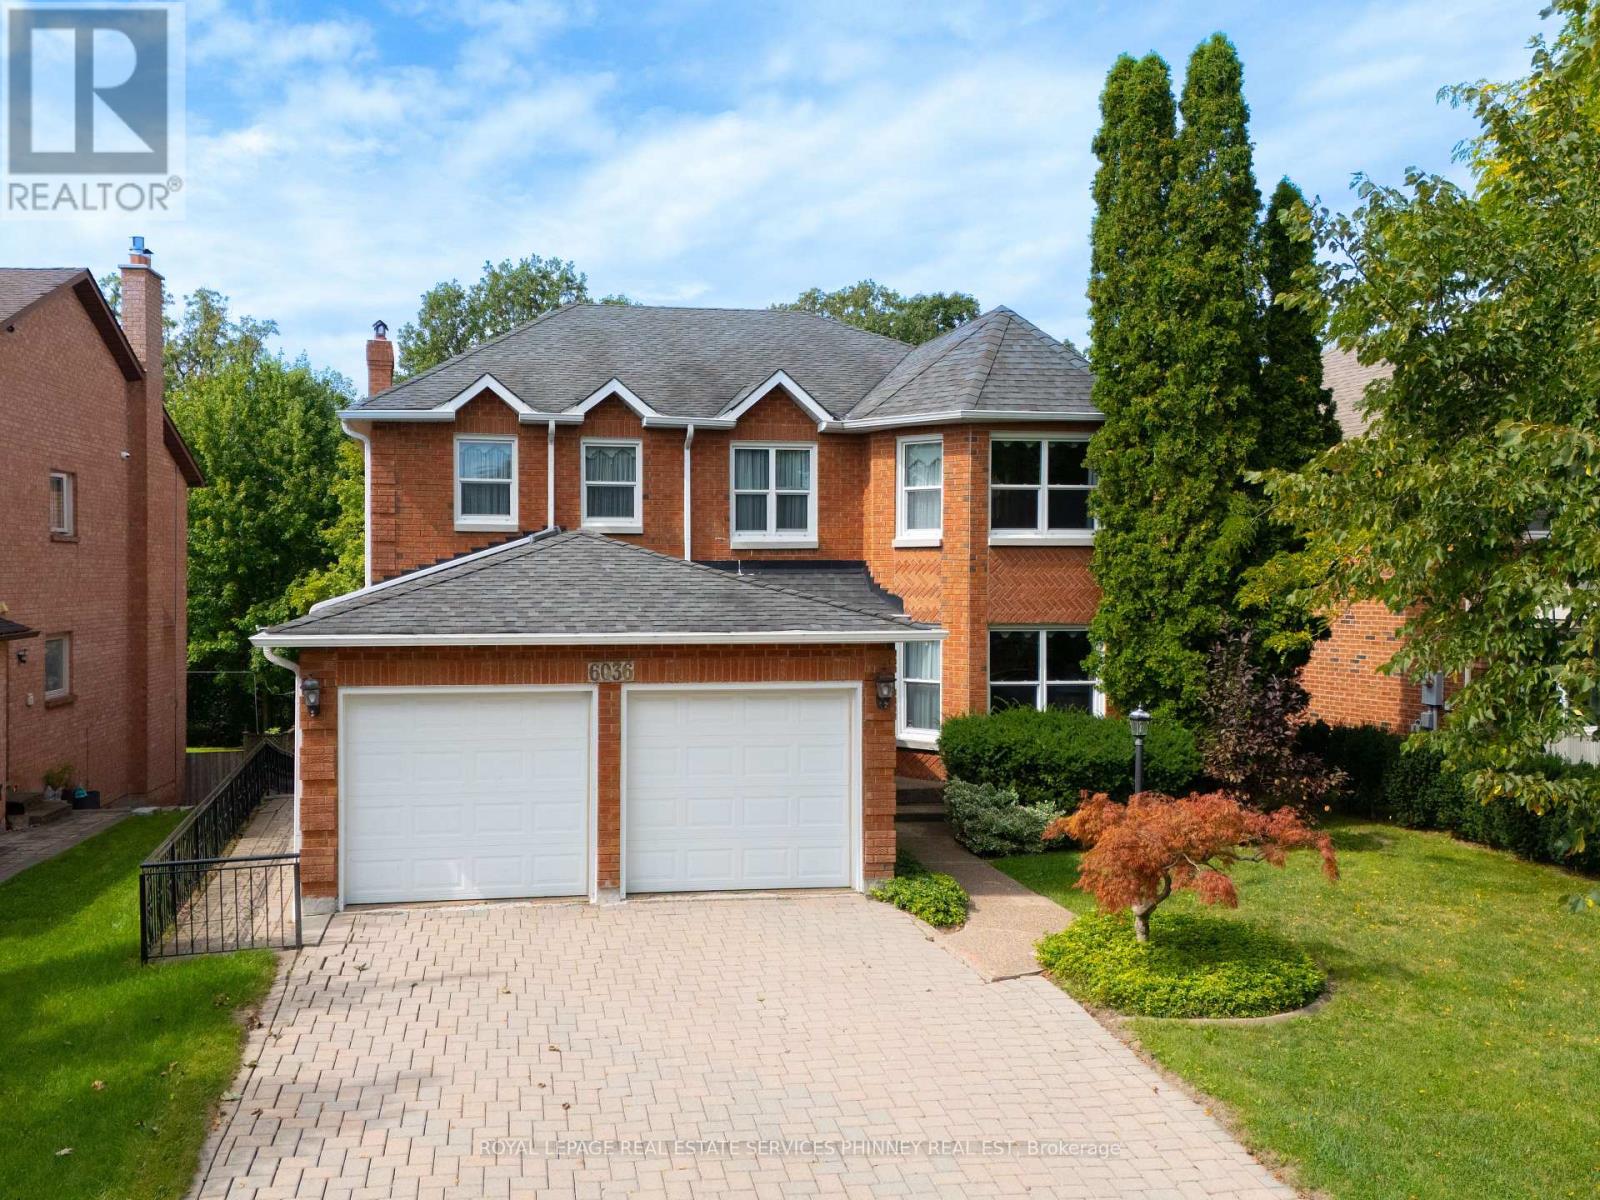
6036 St. Ives Way
Mississauga, Ontario
Proudly cherished by the same family for 40 years, this exceptionally spacious 4+2 bedroom, 4 bath Mattamy-built home is ready for a new chapter & a new family to call it home. Offering a combination of quality construction, generous living space & an extraordinary setting overlooking the banks of the Credit River. With approximately 3,300 sq. ft. of above grade living space plus 1,900+ sq. ft. on the lower level, this center hall plan home provides room for the entire family. The main floor features a welcoming foyer, spacious living & dining rooms, an eat-in kitchen w/ breakfast area & walkout to a beautiful sun deck with awning, & a cozy family room with a striking Muskoka stone fireplace. A main floor office, laundry, pantry & garage access provide added convenience. Upstairs, the generous primary suite offers plenty of room for both a bedroom & sitting area, with spa-like 4 piece ensuite & walk-in closet. Accompanied by 3 additional bedrooms & 4 piece bath. The lower level with its addition, is exceptionally well suited to multigenerational living, extended family accommodations or an income suite. It features a separate eat-in kitchen, living & dining areas, 2 potential bedrooms, separate laundry, & 4 piece bathroom. The true showstopper is the bright sunroom w/ gas fireplace & separate entrance, overlooking the backyard. The backyard offers plenty of space for entertaining, relaxing & a true connection to nature. With a functional layout, generous rooms & lower level addition, the possibilities are endless with this home. (id:56248)
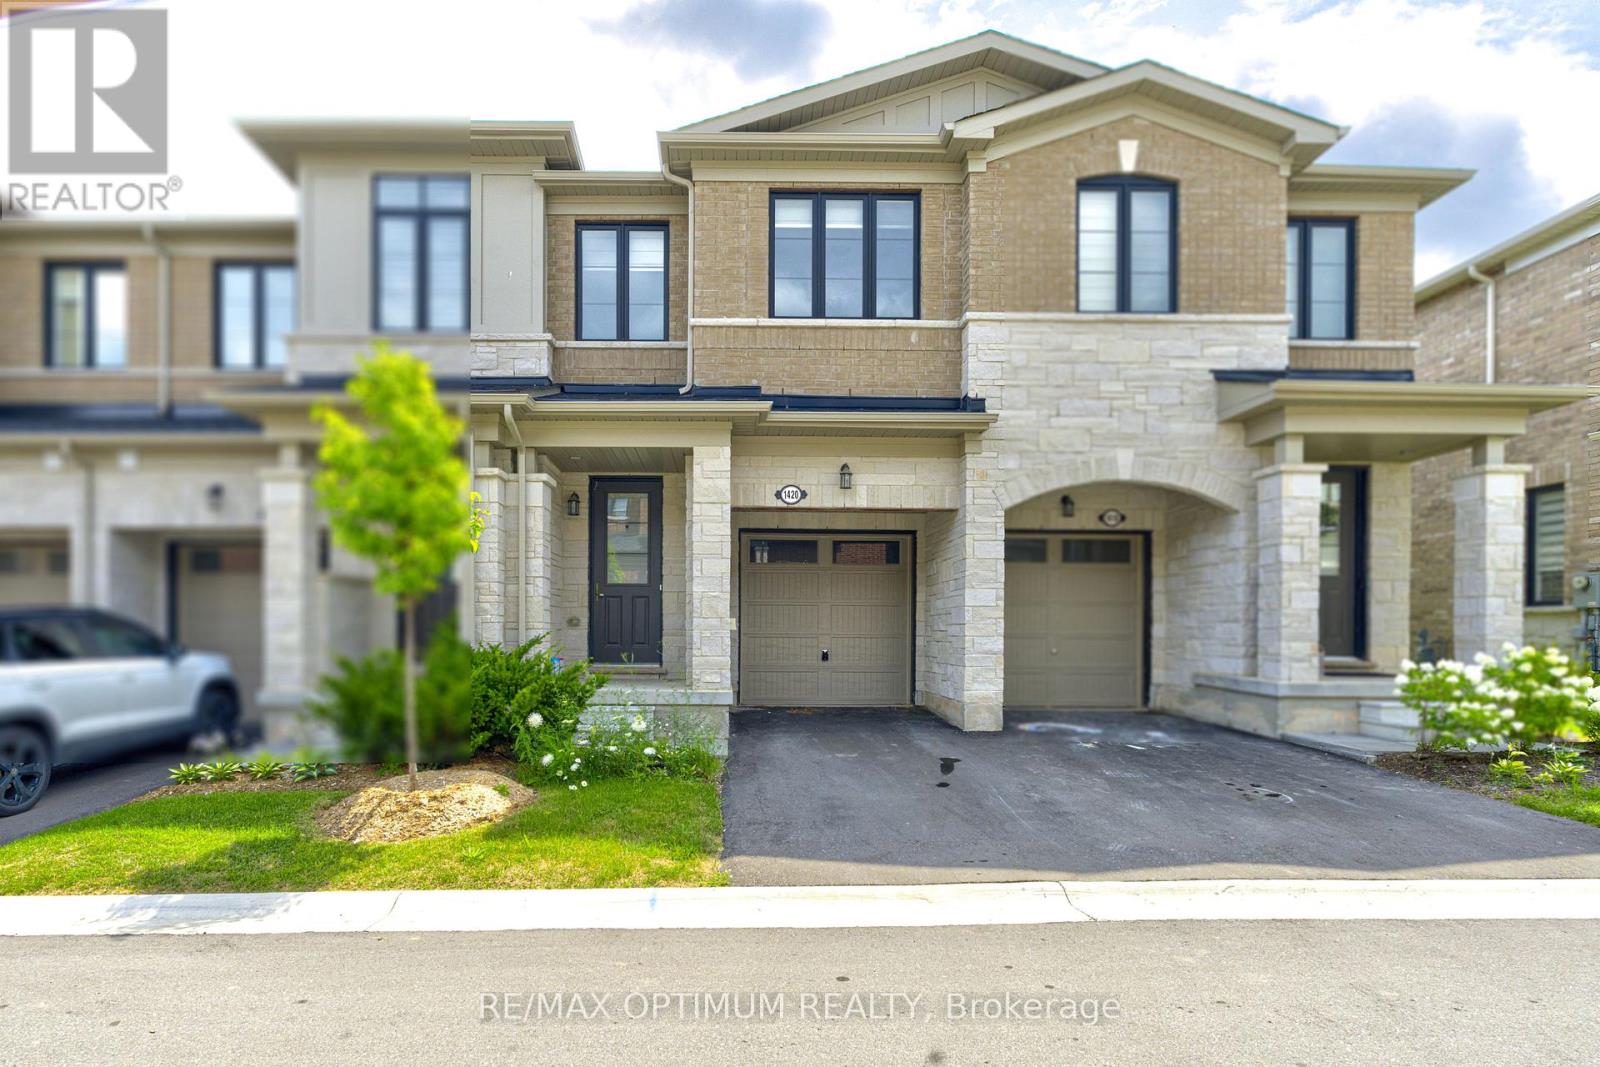
1420 Oakmont Common
Burlington, Ontario
Stunning 3 Bedroom Townhome in Burlington epitomizes modern luxury within a family-oriented community. Step inside to experience the bright and spacious layout, enhancing the elegance of the living area. Revel in the approx. 9-foot ceilings gracing the main level, while abundant natural light floods the interior. The bright and spacious family-sized kitchen is a chef's dream, featuring ample counter space that makes meal preparation a pleasure. Upstairs, the primary bedroom offers a spacious walk-in closet's and a spa-like ensuite. The two additional bedrooms are generously sized, each offering ample closet space & windows. Tyandaga Heights community is tucked away into an intimate enclave with winding crescents, making it a serene, safe community overlooking scenic green spaces. Conveniently located near schools, shopping, parks, and other amenities. Located in a vibrant and family-friendly neighborhood, it is just minutes to Hwy 407 & QEW. **Some of the photos are virtually staged** (id:56248)
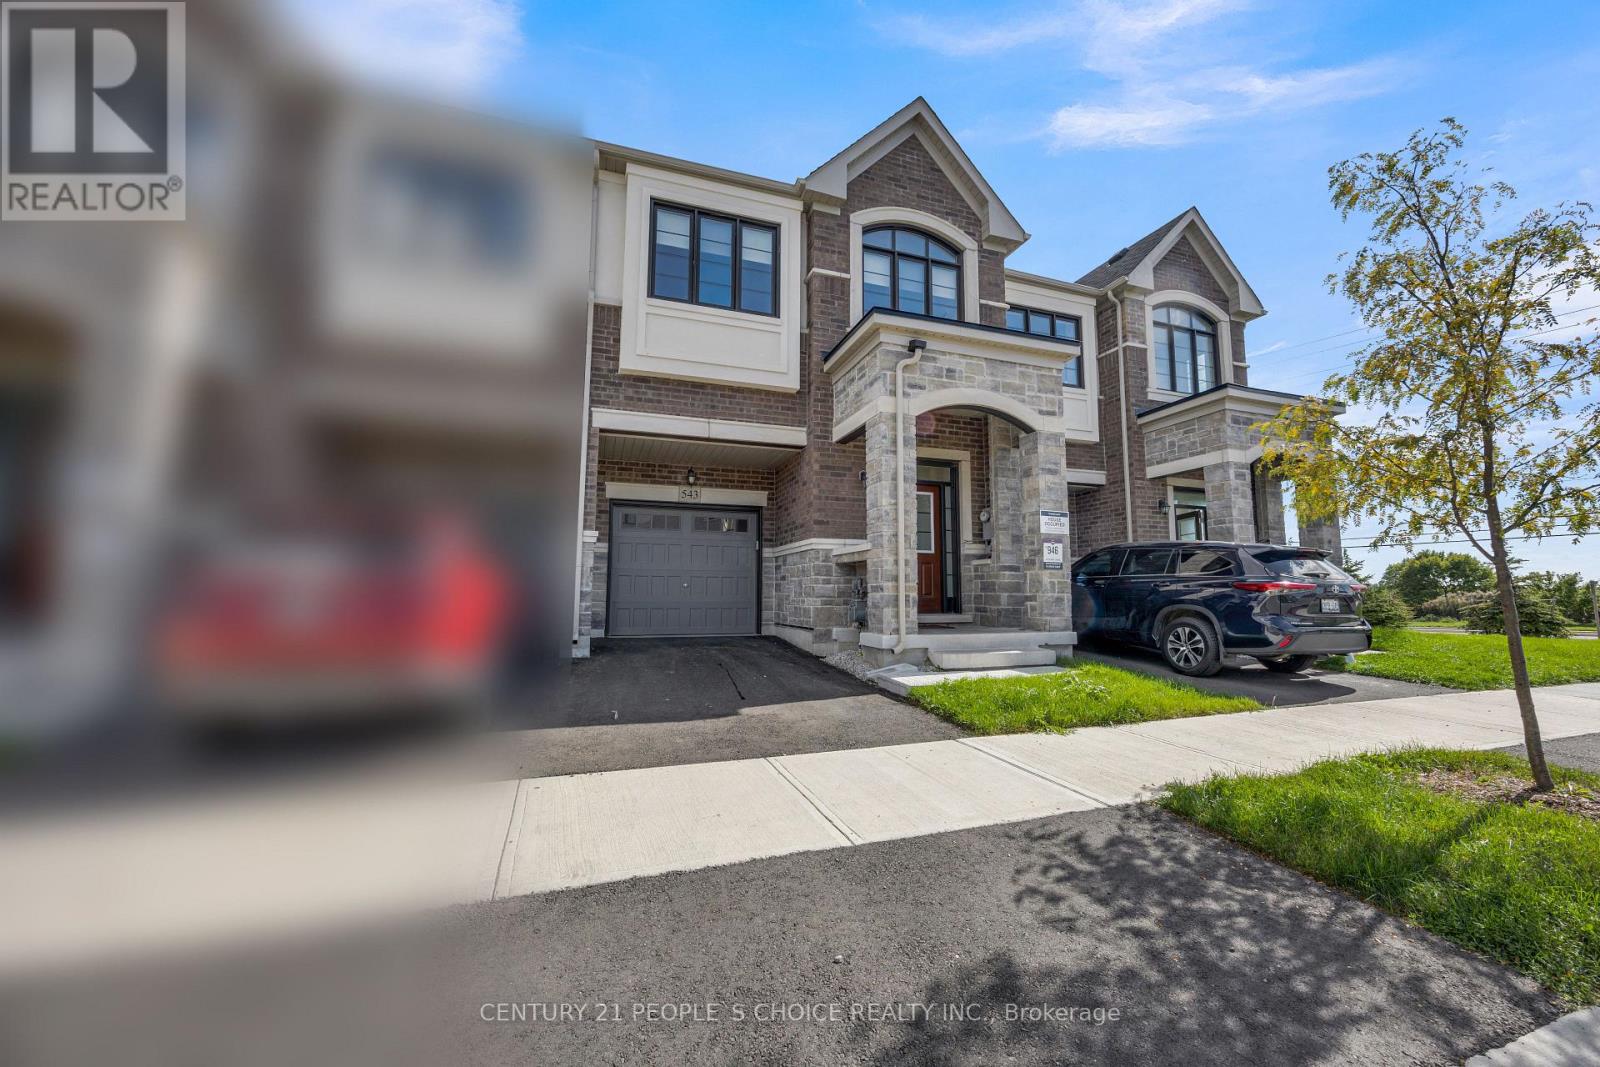
543 Celandine Terrace
Milton, Ontario
Welcome to 543 Celandine Dr++Almost Like a Brand-New, 1 year old++Modern Townhouse featuring a Thoughtfully Designed Layout with quality finishes Throughout++The property offers Bright and Spacious living Area ++feels like a Detached House++ contemporary fixtures++an open-concept main floor ideal for both Everyday living and Entertaining++ along with 4 Decent Spacious Bedrooms &, 5 pc on suit bath with primary Bedroom, 3 full Bathroom on the Second Floor++ Oak Stairs with Iron Pickets ++Hard wood floor on the main floor & second floor ++Decent size Nice Windows with lots of natural light++ Convenient Laundry Upstairs+++ walkout finished Basement By the Builder++Totally, separate Entrance thru the garage ++ goes side ++ + ++providing direct access to the backyard and offering ++future customization for potential income generated ++ & for additional extra living for own a recreation area or for Home office ++The walkout Design also allows for Abundant natural light thru wide windows and enhanced functionality. Overall, this newly constructed Townhouse combines Modern contemporary design++ practical living space, and the added versatility of a walkout Finished basement, Separate Entrance thru Garage making it an attractive option for Homeowners and Investors alike.. Thanks for the showings!! (id:56248)
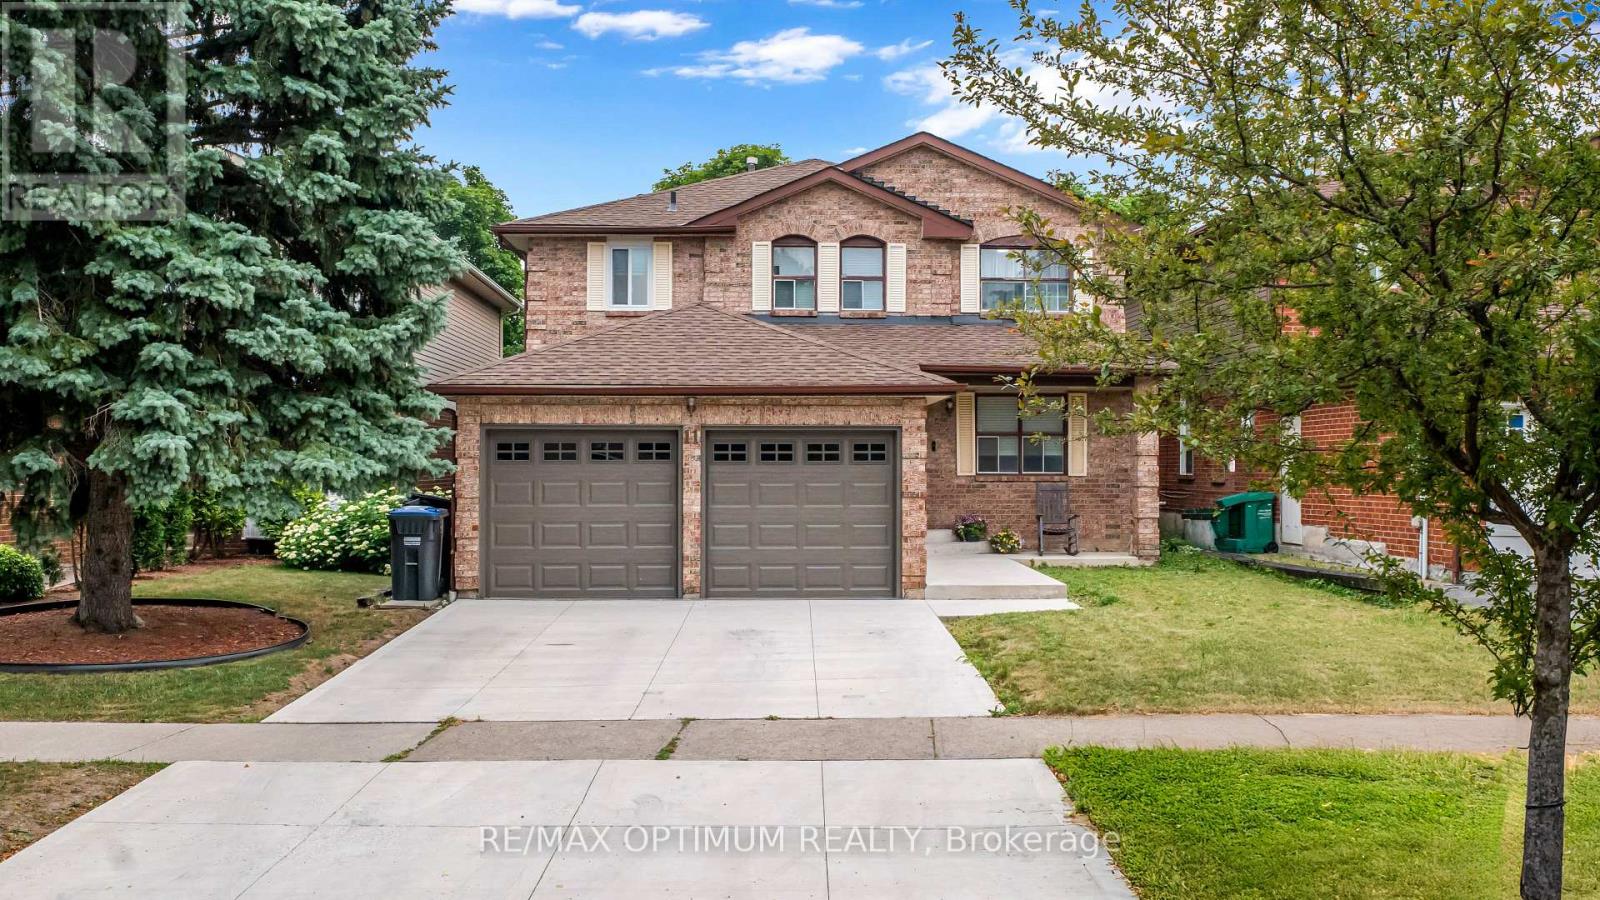
11 Donaldson Drive
Brampton, Ontario
Client RemarksWelcome to this spacious 4+2 bedroom, 4-bathroom detached home offering approximately 2,500-3,000 sq. ft. of living space in the desirable Brampton South community. Extensively updated, this home features a renovated kitchen and primary ensuite bathroom completed in 2026, fresh paint throughout in 2026, and new entryway tile installed in 2026. The upstairs hallway bathroom was updated in 2024, while three bay windows in the primary bedroom were replaced in 2016. Additional improvements include new garage doors and openers installed in 2024, a concrete driveway completed in 2023, and upgraded windows in the kitchen and TV room.Enjoy a bright eat-in kitchen with a walkout to the backyard, a comfortable family room with a fireplace, and a spacious primary bedroom featuring a 5-piece ensuite and his-and-hers closets. The finished basement apartment offers two bedrooms, a kitchen, recreation space, a 3-piece bathroom, and its own additional washer and dryer, stove, and refrigerator.Conveniently located near parks, public transit, shopping, and major routes. (id:56248)
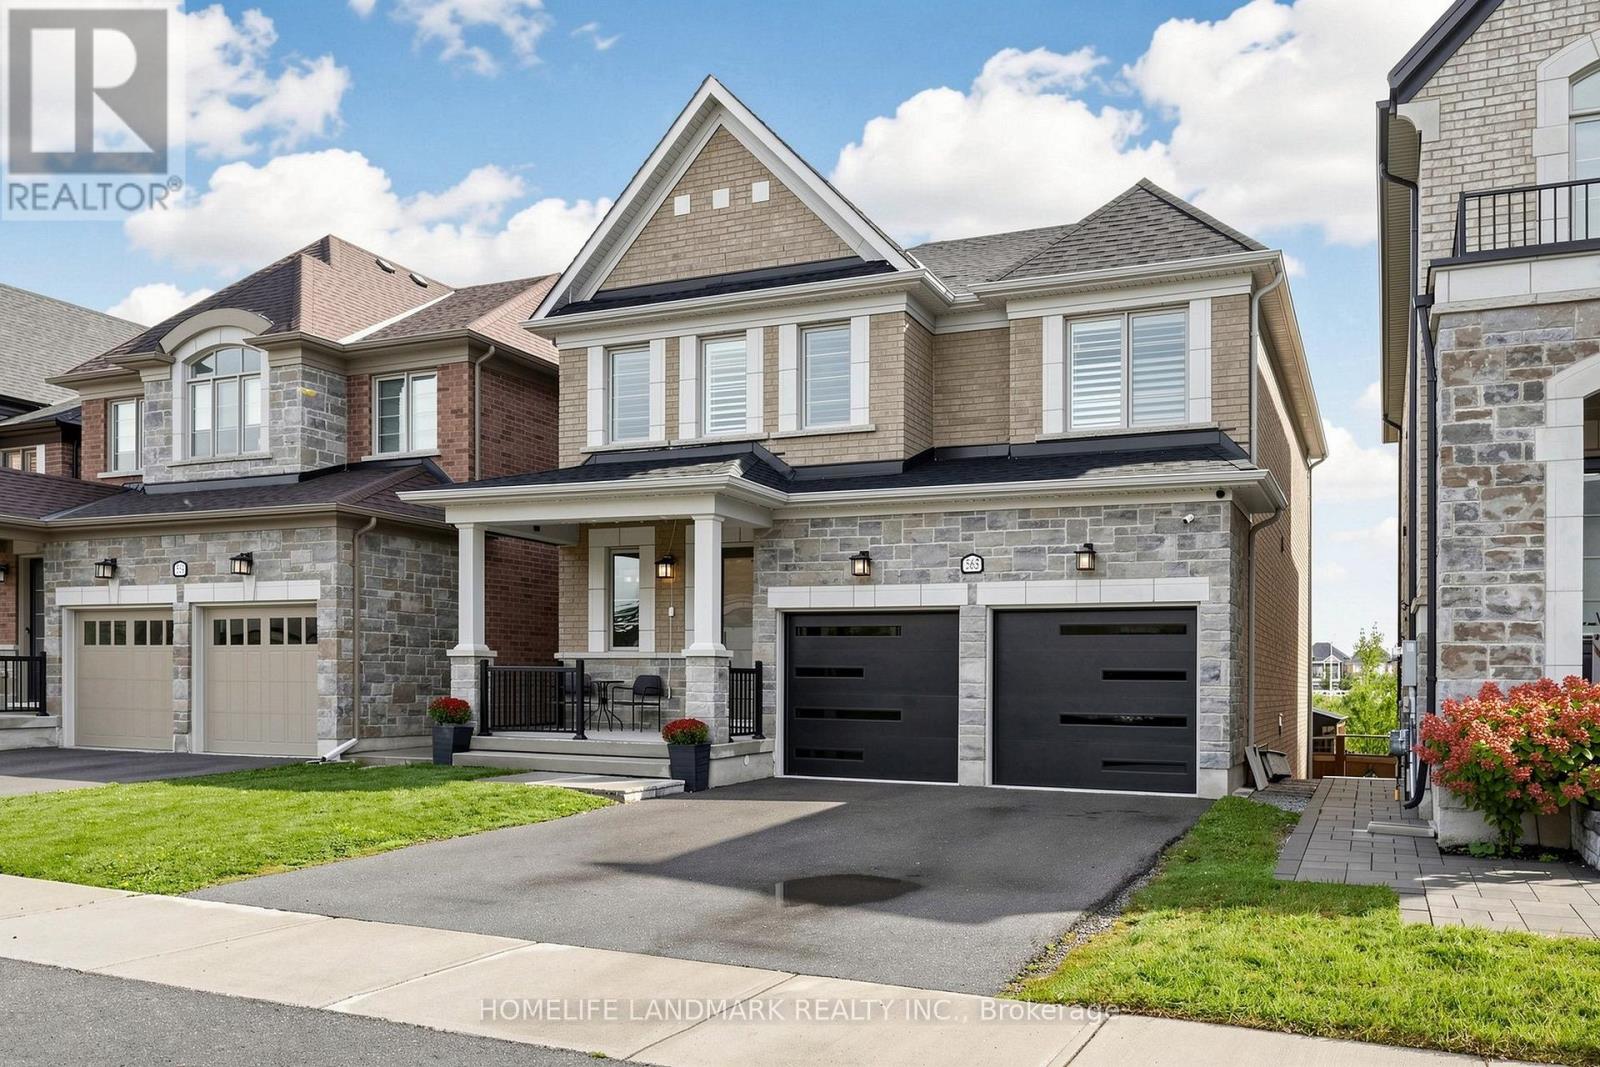
563 Beam Court
Milton, Ontario
Stunning 4-bedroom detached home set in a beautiful, private ravine-like setting, backing onto a peaceful creek, mature trees and a scenic trail. The main floor features soaring 10-ft ceilings, spacious principal rooms and a spectacular oversized balcony overlooking the creek and lush greenery. The upper level offers 4 spacious bedrooms. The walk-out lower level includes a large family room, versatile den and second kitchen, ideal for extended family or additional living space. The beautifully landscaped backyard is an entertainer's dream, featuring an expansive patio, outdoor breakfast area, comfortable lounge seating and TV. A rare opportunity to enjoy privacy, nature and exceptional indoor and outdoor living! (id:56248)
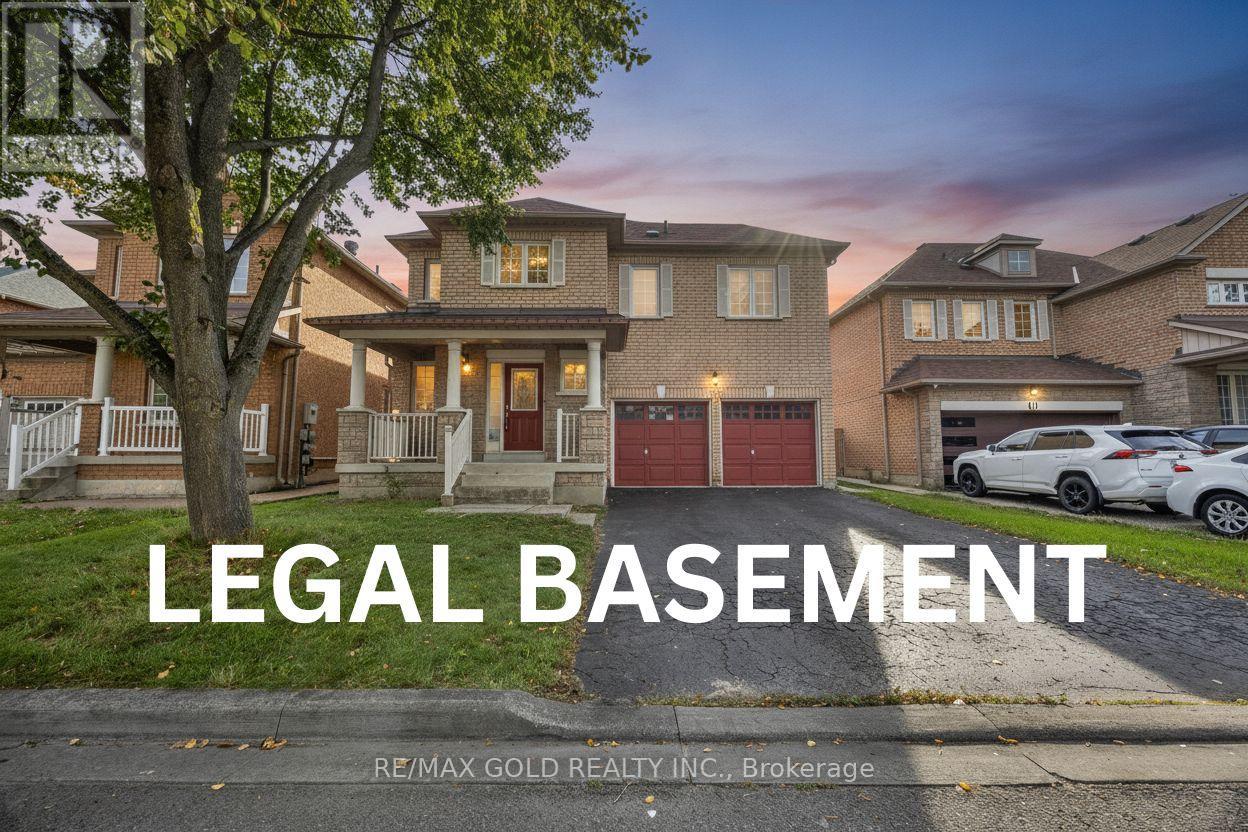
3 Marbleseed Crescent
Brampton, Ontario
This is a beauty you don't want to miss! Double Car Garage Detached Home with LEGAL BASEMENT**Welcome to 3 Marbleseed Cres, a fantastic 3-bedroom, 4-bathroom Detached House offering a great combination of space, functionality and modern living. Featuring a LEGAL Finished basement with a separate entrance, this home provides excellent additional living space and flexibility. The main floor features pot lights, no carpet throughout the home, and a separate family room perfect for relaxing or entertaining. Upstairs, enjoy 3 generously sized bedrooms, including 2 full bathrooms for added convenience. The home also features a double-car garage and Total of 6-car parking, making it ideal for families. Situated on a 45-ft lot and conveniently located close to schools, plazas, shopping, restaurants, transit and numerous amenities, this home is a must-see! (id:56248)
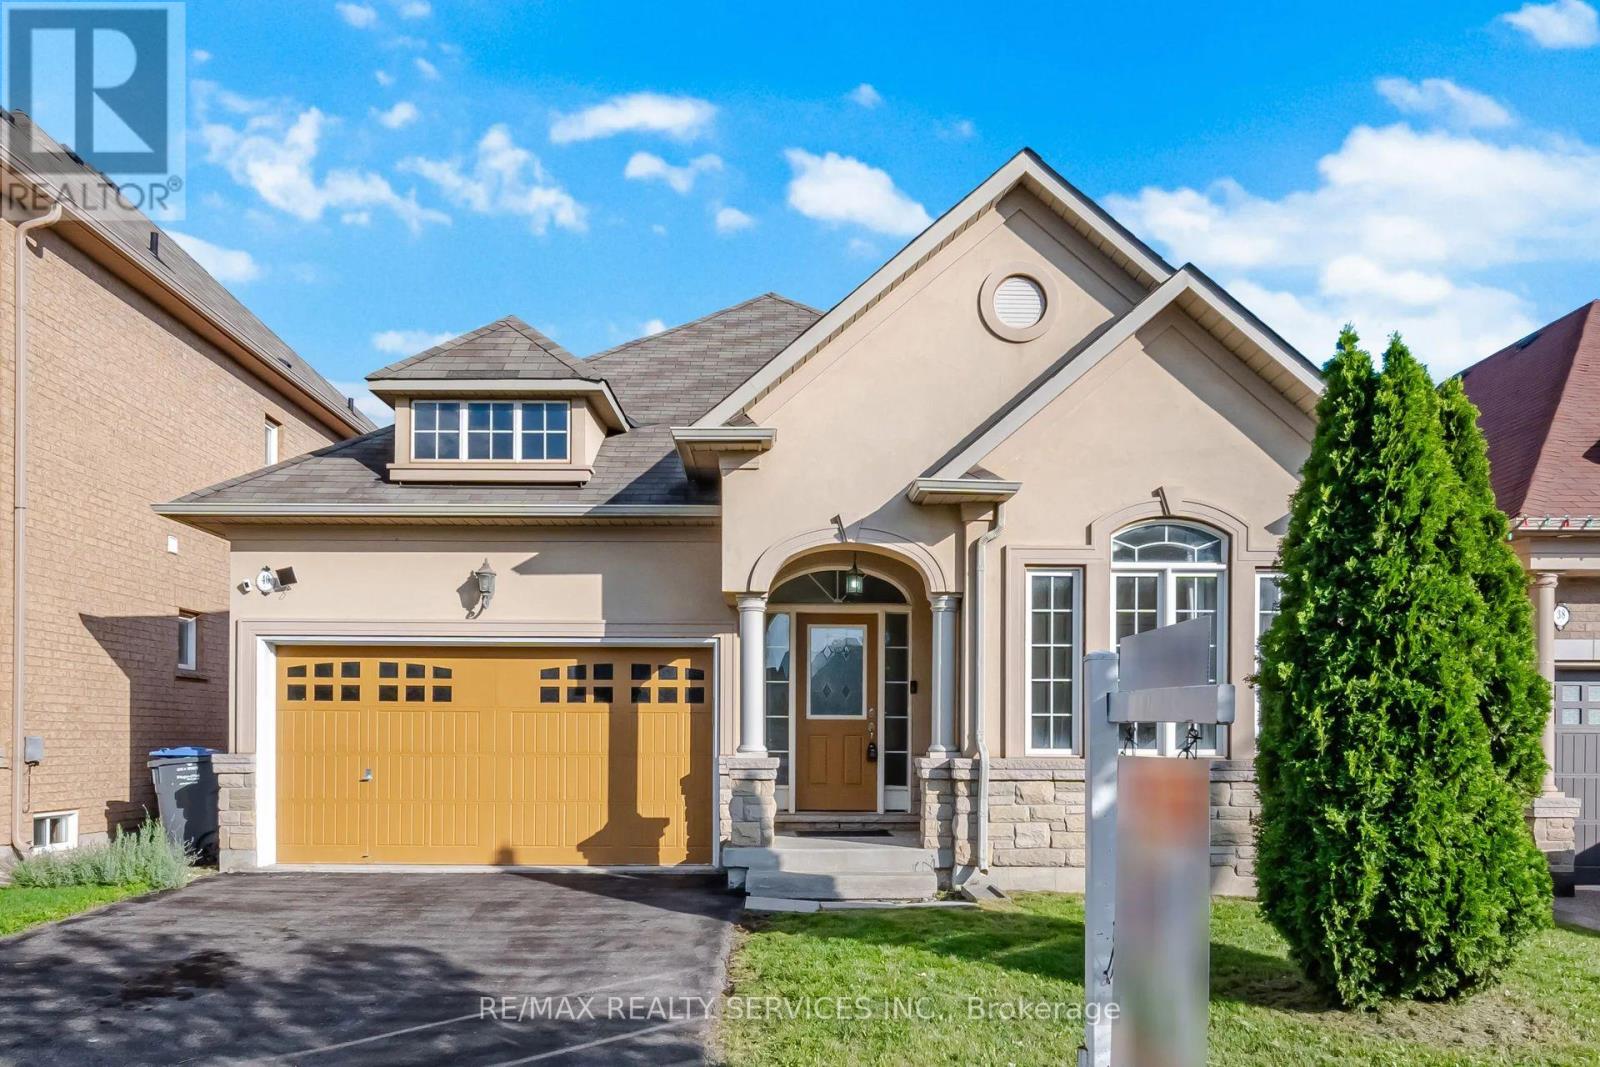
40 Balin Crescent
Brampton, Ontario
Rare Opportunity To Own This Executive Detached Bungalow In The Heart Of Credit Valley. A Spacious Front Entrance Welcomes You Into Large Living And Dining Areas Featuring 9-Foot Ceilings And An Abundance Of Natural Light. The Upgraded Kitchen Is Complete With Quartz Countertops And A Large Breakfast Area With A Direct Walkout To The Private, Fully Fenced Backyard. The Main Level Offers Three Spacious Bedrooms, Including An Impressive Primary Bedroom With A Walk-In Closet And Private Ensuite. Nestled On A Quiet Crescent Within The Prestigious Credit Ridge Estate Community, This Beautifully Maintained Home Features Upgraded Flooring, Stylish Pot Lights, A Cozy Fireplace, Direct Garage Access, And A Massive Unfinished Basement Offering Endless Potential For Future Customization. The Perfect Balance Of Refined Bungalow Living, Privacy, And Everyday Convenience. Ideally Positioned Near The Borders Of Mississauga And Halton Region, With Convenient Access To Mount Pleasant GO Station & Highways 407 And 401. Just Minutes From Lionhead Golf Club, Parks, Shopping, And Reputable Public And Private Schools. (id:56248)