
54 Albright Road Brampton, Ontario L6X 5C8

$1,099,999
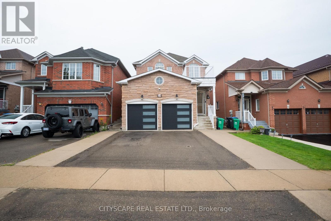
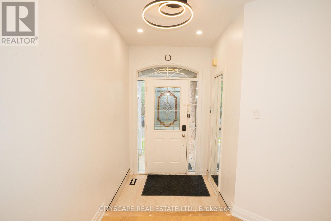
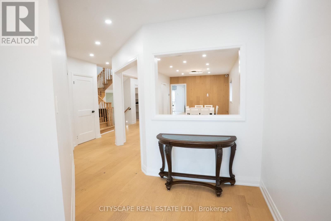
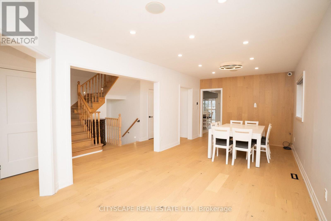
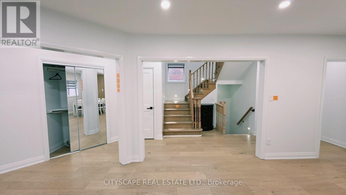
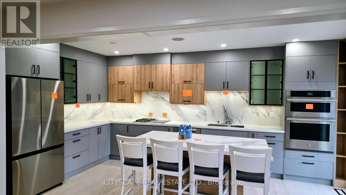
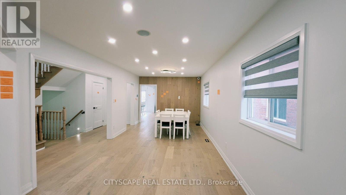
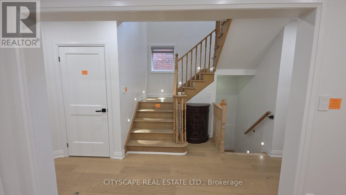
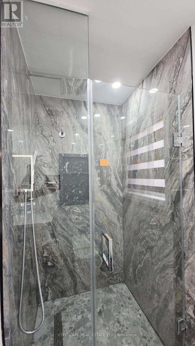
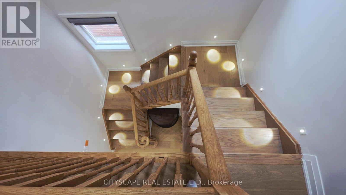
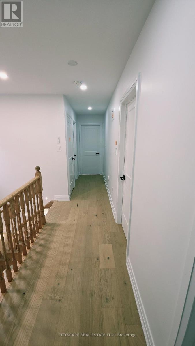
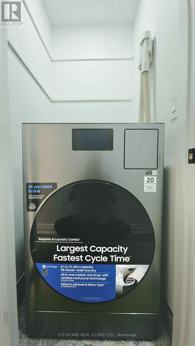
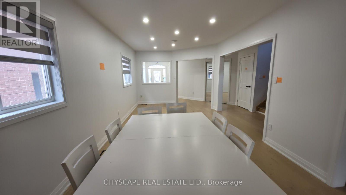
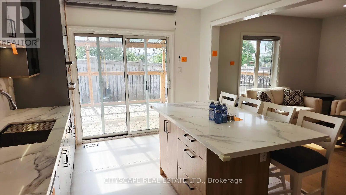
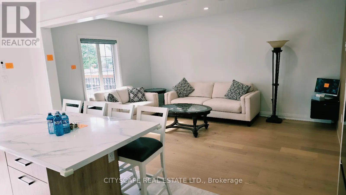
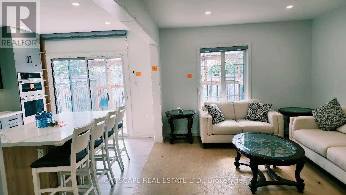
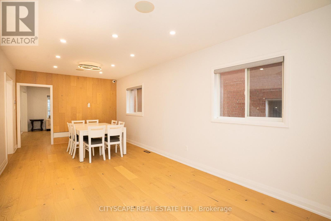
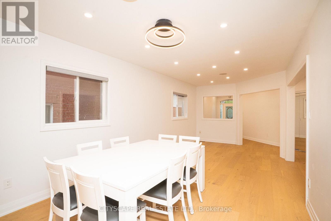
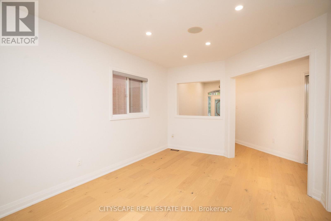
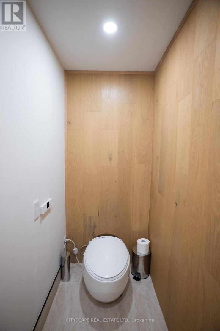
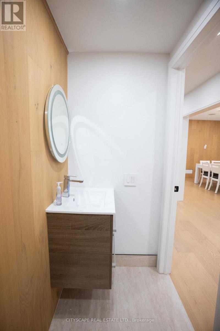
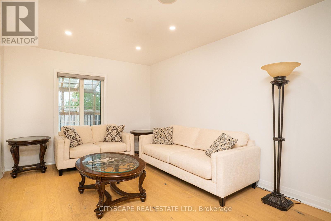
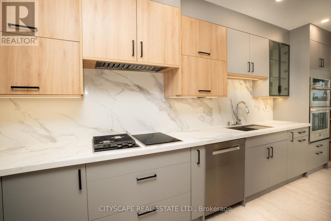
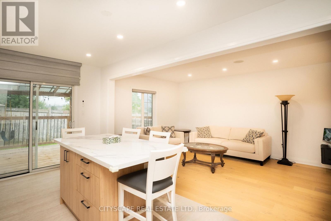
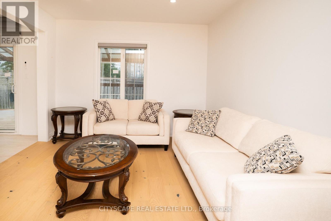
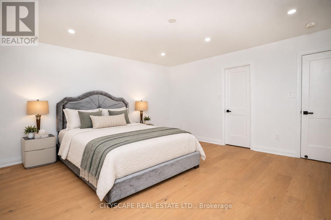
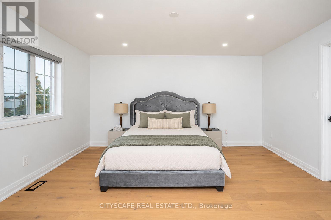
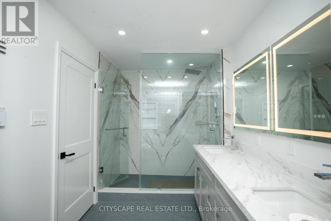
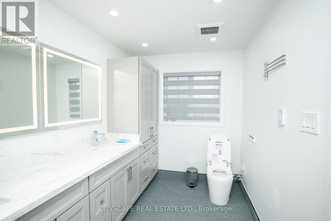
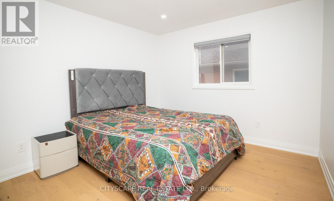
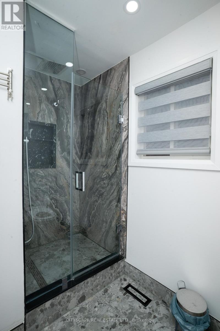
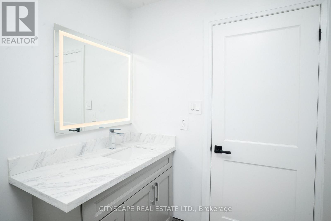
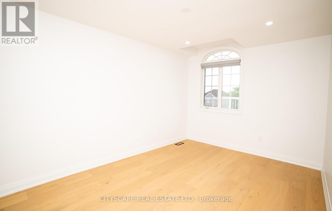
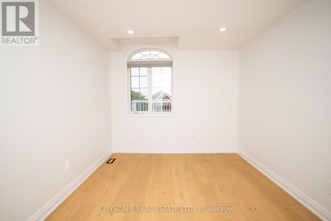
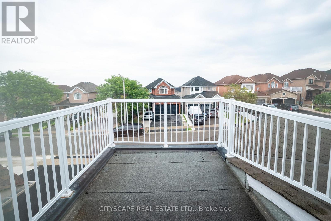
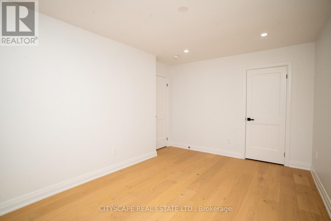
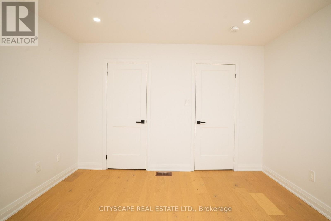
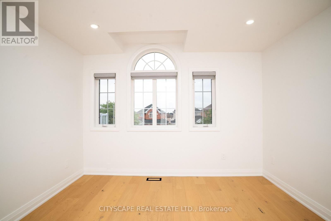
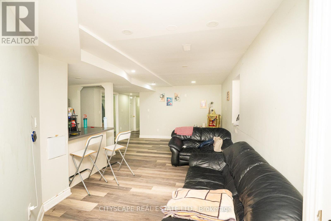
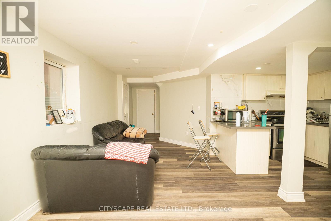
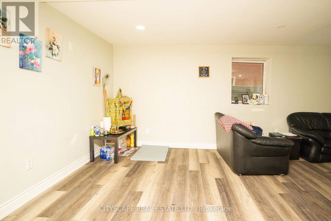
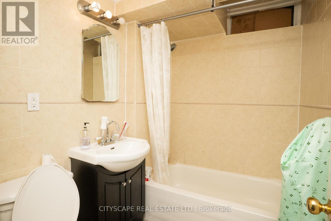
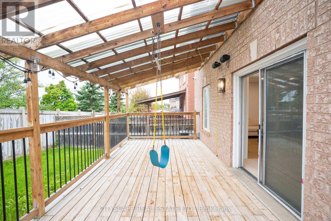
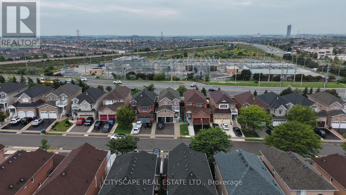
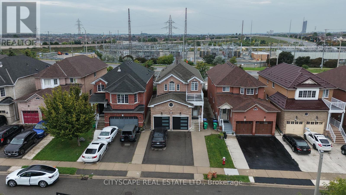
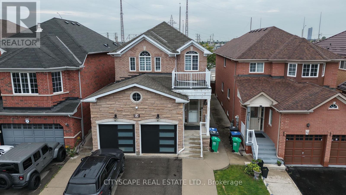
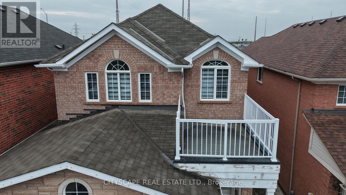
BEAUTIFULLY RENOVATED DETACHED HOME WITH 4+2 BEDROOMS, A LEGAL INCOME-PRODUCING LOWER LEVEL (ALREADY RENTED) FEATURING 2 BEDROOMS, 2 BATHROOMS, SEPARATE ENTRANCE AND SEPARATE LAUNDRY, PLUS 7-CAR PARKING. Welcome to 54 Albright Road, a beautifully renovated detached home in desirable Fletcher's Creek Village, offering an excellent combination of style, functionality and income potential. The main residence features 4 spacious bedrooms, an upgraded modern kitchen with high-end cabinetry, LED lighting, designer quartz countertops, large centre island, premium appliances and a walk-in pantry. Stylish hardwood flooring, updated finishes and a functional family-friendly layout make this home truly move-in ready. A major highlight is the RARE legal income-producing lower level featuring 2 bedrooms, 2 bathrooms, a full kitchen, separate entrance and separate laundry-an exceptional setup for rental income, extended family or multi-generational living. Additional features include a double-car garage, driveway parking for 5 vehicles for a total of 7-car parking, 200 amps panel with provision for an EV charger, select motorized blinds, smart/Alexa-operated lighting, built-in ceiling speakers, security cameras, heated washroom flooring and a spacious backyard with a large deck and green space. An excellent opportunity for buyers seeking a renovated detached home with 4+2 bedrooms, substantial parking and the added advantage of a legal income-generating (already rented) lower level in an established Brampton neighbourhood close to schools, parks, shopping, transit and major commuter routes. A home that offers lifestyle, flexibility and income potential all in one. (id:56248)
Open House
This property has open houses!
2:00 pm
Ends at:4:00 pm
Property Details
| MLS® Number | W13765434 |
| Property Type | Single Family |
| Community Name | Fletcher's Creek Village |
| Amenities Near By | Park, Public Transit, Schools |
| Equipment Type | Water Heater - Tankless |
| Features | Carpet Free, In-law Suite |
| Parking Space Total | 7 |
| Rental Equipment Type | Water Heater - Tankless |
| Structure | Shed |
Building
| Bathroom Total | 5 |
| Bedrooms Above Ground | 4 |
| Bedrooms Below Ground | 2 |
| Bedrooms Total | 6 |
| Appliances | Garage Door Opener Remote(s), Oven - Built-in, Central Vacuum, Water Heater - Tankless, Blinds, Cooktop, Dishwasher, Dryer, Garage Door Opener, Oven, Stove, Washer, Window Coverings, Refrigerator |
| Basement Development | Finished |
| Basement Features | Apartment In Basement, Separate Entrance |
| Basement Type | N/a, N/a, N/a (finished) |
| Construction Style Attachment | Detached |
| Cooling Type | Central Air Conditioning |
| Exterior Finish | Brick |
| Foundation Type | Concrete |
| Half Bath Total | 1 |
| Heating Fuel | Natural Gas |
| Heating Type | Forced Air |
| Stories Total | 2 |
| Size Interior | 2,000 - 2,500 Sqft |
| Type | House |
| Utility Water | Municipal Water |
Parking
| Garage |
Land
| Acreage | No |
| Land Amenities | Park, Public Transit, Schools |
| Size Depth | 110 Ft |
| Size Frontage | 32 Ft |
| Size Irregular | 32 X 110 Ft |
| Size Total Text | 32 X 110 Ft |
Rooms
| Level | Type | Length | Width | Dimensions |
|---|---|---|---|---|
| Second Level | Bathroom | Measurements not available | ||
| Second Level | Bedroom | 4.3 m | 4.3 m | 4.3 m x 4.3 m |
| Second Level | Bedroom 2 | 3.08 m | 3.26 m | 3.08 m x 3.26 m |
| Second Level | Bedroom 3 | 4.3 m | 2.77 m | 4.3 m x 2.77 m |
| Second Level | Bedroom 4 | 3.78 m | 3.63 m | 3.78 m x 3.63 m |
| Basement | Kitchen | 6.52 m | 4.63 m | 6.52 m x 4.63 m |
| Basement | Living Room | 6.52 m | 4.63 m | 6.52 m x 4.63 m |
| Basement | Bedroom | 4.39 m | 3.32 m | 4.39 m x 3.32 m |
| Basement | Bedroom 2 | 3.44 m | 3.08 m | 3.44 m x 3.08 m |
| Basement | Bathroom | Measurements not available | ||
| Main Level | Foyer | 3.57 m | 2.9 m | 3.57 m x 2.9 m |
| Main Level | Living Room | 7.04 m | 4.85 m | 7.04 m x 4.85 m |
| Main Level | Partial Bathroom | Measurements not available | ||
| Main Level | Dining Room | 7.04 m | 4.85 m | 7.04 m x 4.85 m |
| Main Level | Family Room | 6.71 m | 4.88 m | 6.71 m x 4.88 m |
| Main Level | Kitchen | 6.71 m | 4.63 m | 6.71 m x 4.63 m |
| Main Level | Pantry | 1.83 m | 1.52 m | 1.83 m x 1.52 m |
Interested?


The trademarks REALTOR®, REALTORS®, and the REALTOR® logo are controlled by The Canadian Real Estate Association (CREA) and identify real estate professionals who are members of CREA. The trademarks MLS®, Multiple Listing Service® and the associated logos are owned by The Canadian Real Estate Association (CREA) and identify the quality of services provided by real estate professionals who are members of CREA. The trademark DDF® is owned by The Canadian Real Estate Association (CREA) and identifies CREA's Data Distribution Facility (DDF®)
September 27 2026 04:38:45
Toronto Regional Real Estate Board
Cityscape Real Estate Ltd.