
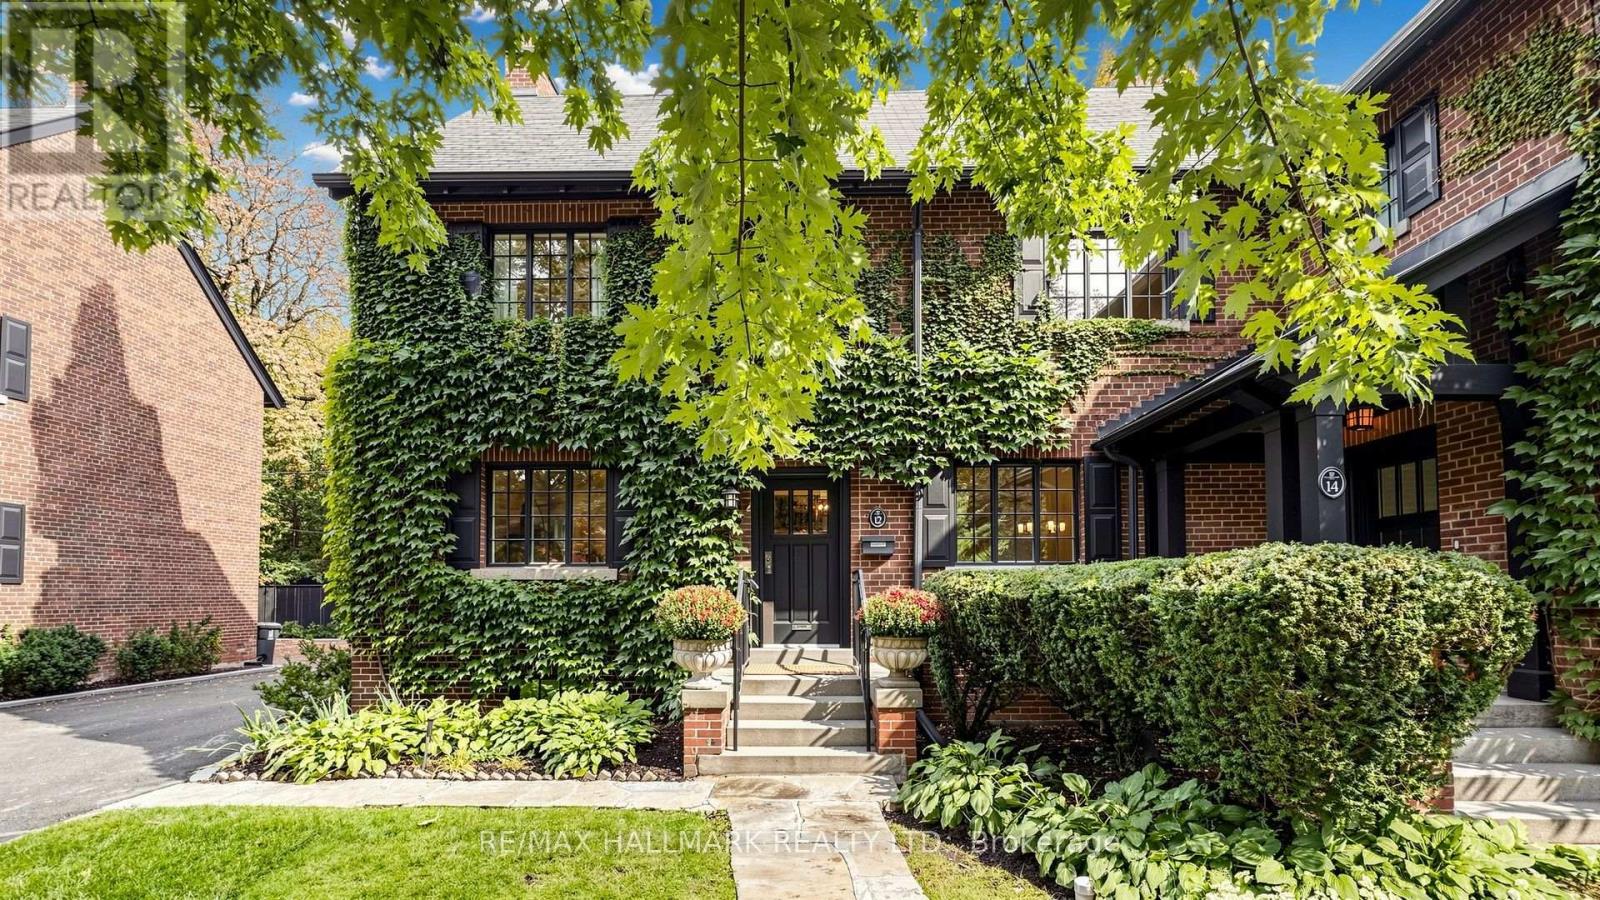
12 Ancroft Place
Toronto, Ontario
Tucked away on a quiet cul-de-sac, Ancroft Place is brimming with character. Mature trees, ivy-covered walls and beautifully kept gardens line the street. Your own front door. Your own garage. All the pleasure of the gardens, without the shovelling, weeding or grass cutting. Over 1,900 sq. ft. above grade offers the space and proportions of a house. High ceilings, incredible natural light, hardwood floors, a wood-burning fireplace and generous principal rooms. Upstairs there is a den that can be converted back to a 3rd bedroom, plus there are two large bedrooms, including an exceptionally spacious primary with its own sitting area. An additional 850 sq. ft. on the lower level offers great ceiling height, lots of light and space to make your own. All of this in South Rosedale. Steps to the ravine. Minutes to Bloor and the subway. Walk to Yorkville. Easy access across the city and to the highways. Neighbours know each other here, and they tend to stay. Homes on this street rarely come to market. Ancroft Place. All of the house, none of the hassle. (id:56248)
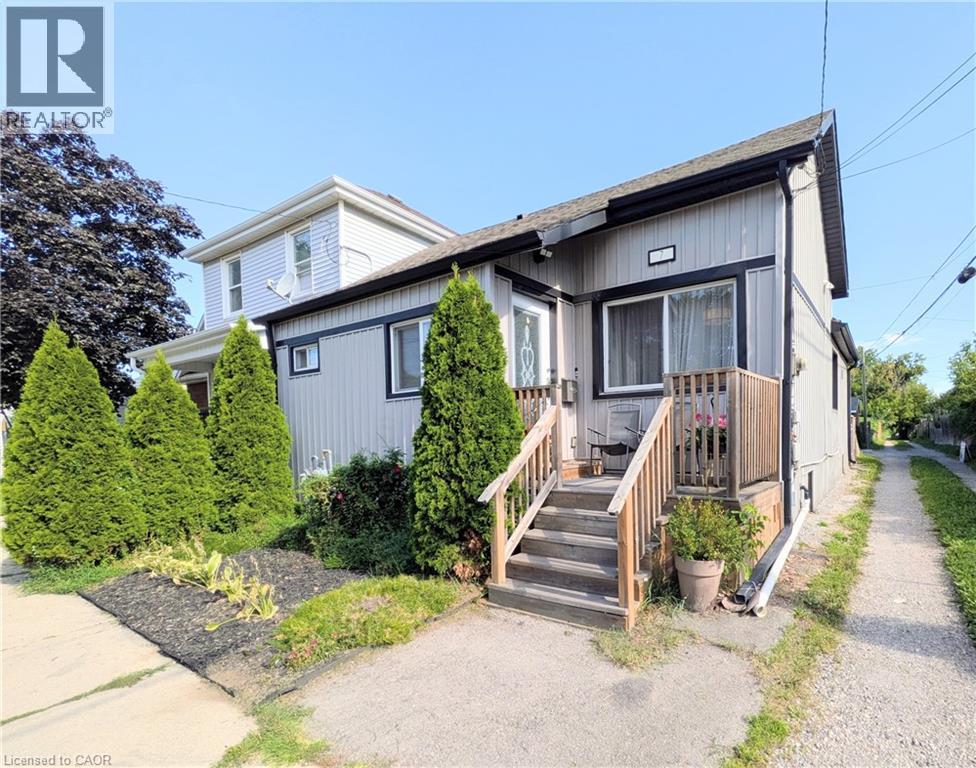
7 Campbell Avenue
Hamilton, Ontario
Welcome to 7 Campbell Ave! This well-maintained detached bungalow offers a versatile 2+2 bedroom, 2.5-bath layout with 2 kitchens, 2 laundry areas and a separate basement entrance. The main floor features impressive high ceilings, a spacious open-concept design and a chef-inspired kitchen with updated cabinetry, stainless steel appliances and granite countertops. Two bedrooms are connected by a Jack & Jill bathroom, offering privacy and convenience, while a main-floor powder room and laundry add functionality. The finished lower level offers additional living space, its own kitchen, laundry, bathroom and separate entrance. Currently occupied by a family member, the lower-level in-law suite is not a legal second unit. Buyer to verify permitted use, zoning, permits and approvals with the appropriate municipality. Enjoy a great backyard with room for gardening and 3 private parking spaces. Recent updates include new basement flooring, waterproofing, sump pump and backflow valve (2024), plus a 100-amp electrical breaker replacement (2024). A fantastic opportunity for first-time buyers, extended families or those looking for the convenience of bungalow living with potential rental/income flexibility. Great potential in a well-located Hamilton property! (id:56248)
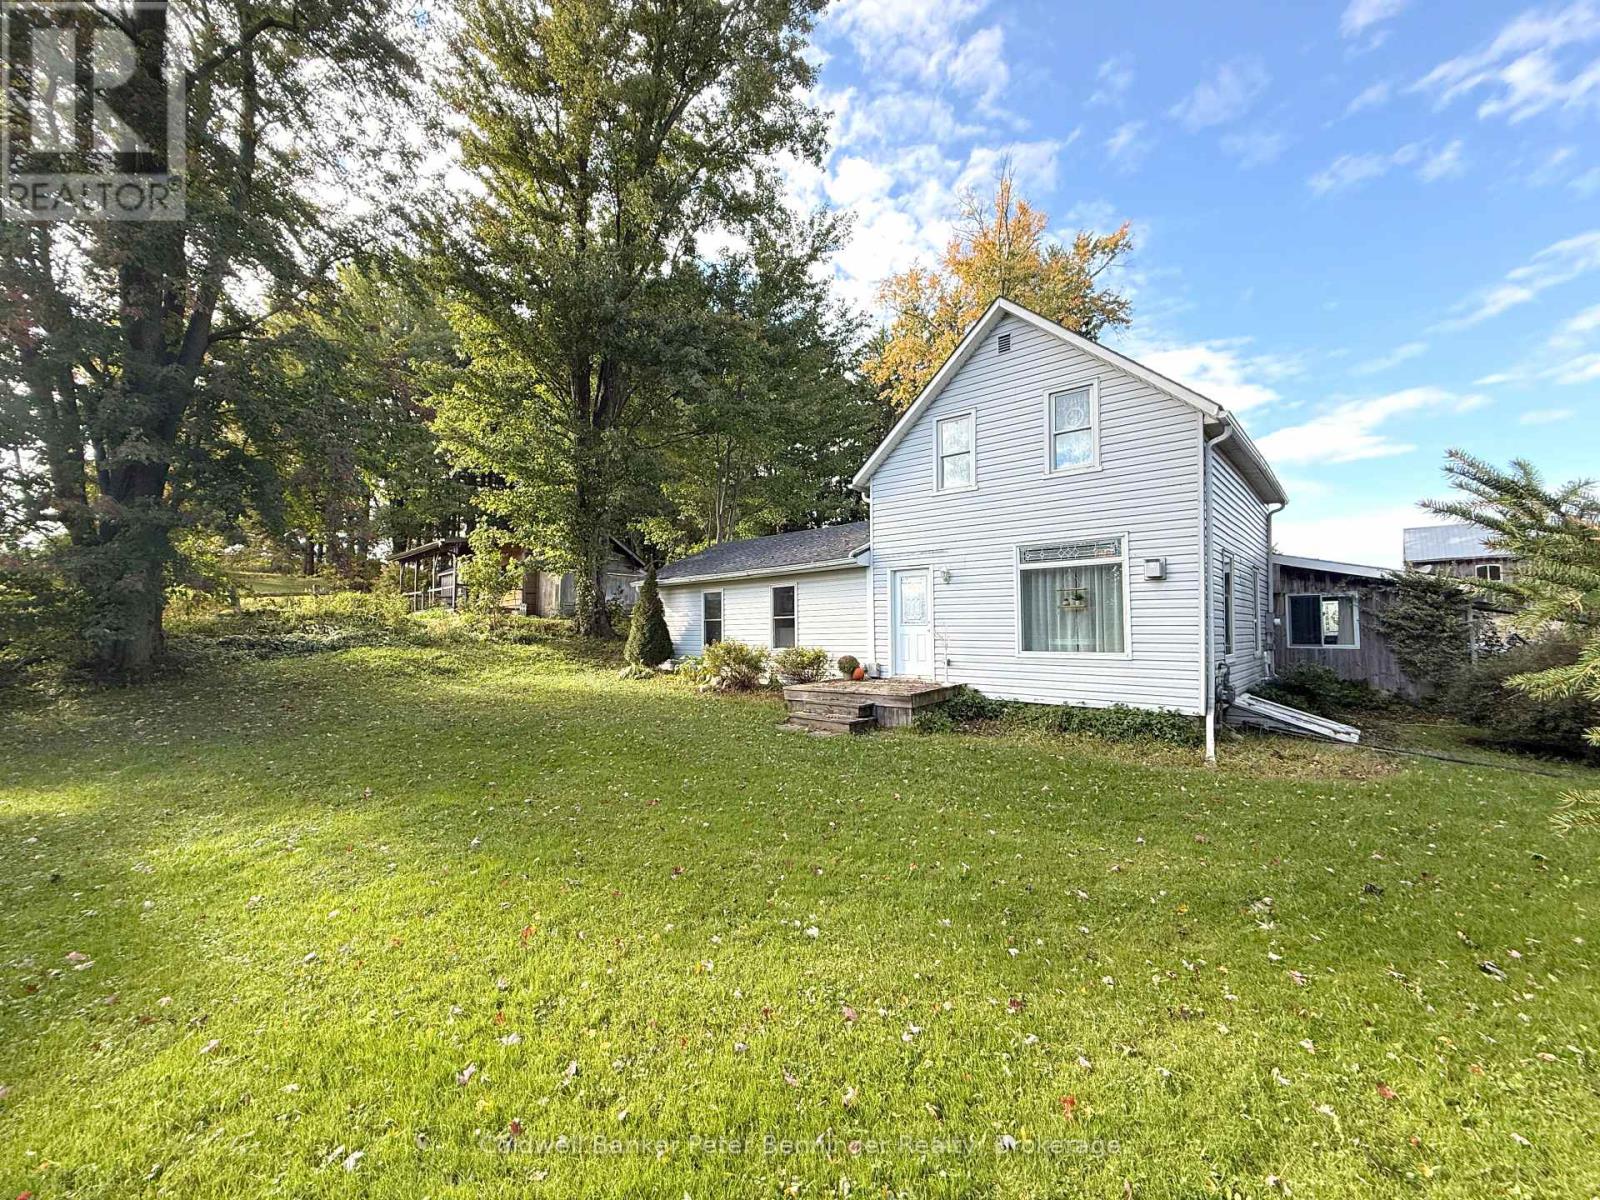
158 Bruce Rd 17 Road
Arran-Elderslie, Ontario
Experience the best of country living on this beautifully equipped 4-acre hobby farm, just outside Tara. Offering a perfect balance of rural charm, functionality and manageable acreage, this property is ready to welcome its new owners to a lifestyle of fresh air, open spaces and endless possibilities. Perfectly set up for horse enthusiasts, the property features an outdoor riding arena, 4 fenced paddocks, pasture, a spacious barn with room for multiple stalls & hay storage, as well as a tranquil pond. Expansive open fields, beautiful sunsets and a riding trail create a picturesque country setting with plenty of privacy. Beyond the equestrian amenities, there's room for gardens complemented by existing young fruit trees making it perfect for homesteading. The property is further enhanced by a second barn featuring a sizeable workshop & additional storage, along with a double garage offering indoor parking & extra workspace. Both buildings are insulated & heated, providing excellent year-round functionality for equipment, hobbies and projects. The inviting 1.5-storey home offers 3 bedrooms, 2 bathrooms and a bright, open-concept kitchen, living and dining area, featuring a natural gas fireplace for cozy evenings. With natural gas, forced air heating & a comfortable, manageable layout, the home is well suited to families, couples or anyone looking to embrace a simpler country lifestyle. This unique property also offers a secondary dwelling, perfect for an in-law suite, long-term rental or a lucrative Air BnB. The beautifully rustic 1 bedroom cabin is complete with its own kitchen, 3 pc. bath, laundry, & more. With room to roam, space to grow and the freedom to create a lifestyle of your own, this property offers all the charm of country living without the responsibility of a large acreage. Whether you're dreaming of a hobby horse farm, starting your own homestead, or simply a little more room to breathe, it has everything you need to make your dreams come true! (id:56248)
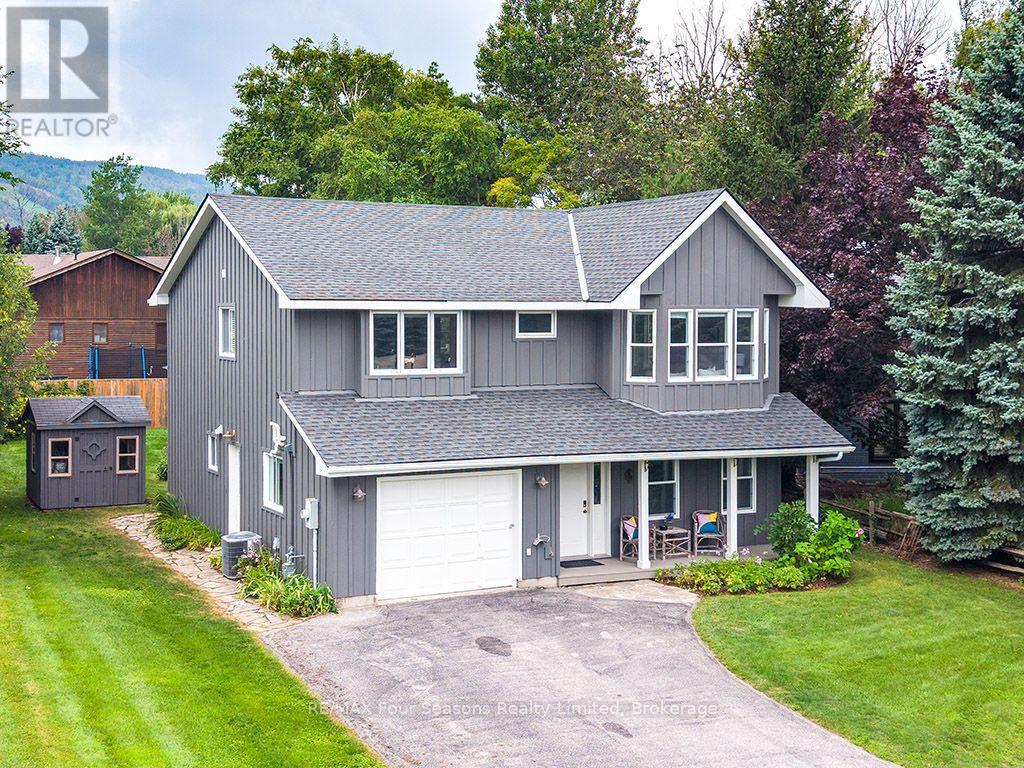
104 Laurie's Court
Blue Mountains, Ontario
Recently renovated! Move-in ready, this bright and inviting 4-bedroom, 3-bathroom home is tucked away on a quiet cul-de-sac, just steps from Blue Mountain Village and only minutes to ski clubs, beaches, golf, and trails, perfect for year-round living and recreation, and is being offered fully furnished - just bring your clothes! Upstairs, the open-concept kitchen, dining, and living area is filled with natural light and mountain views. Designed with a reverse floor plan to capture the best mountain views, this home has brand new engineered white oak flooring throughout the entire upper level and offers space, comfort, and convenience for today's active lifestyle. The newly redesigned kitchen has tons of space for hosting large family gatherings, boasts granite countertops, new micro-cement backsplash, new windows and direct access to the upper deck for effortless BBQs and dining al fresco while enjoying sunsets over the slopes. The living room's abundance of windows creates a warm and welcoming gathering space. The upper level also hosts the primary suite with a sleek, renovated 3-piece ensuite, plus a second bedroom and an additional 4-piece bathroom. The main level features a spacious recreation room with a cozy gas fireplace, two bedrooms, a full 4-piece bath, and a laundry room, with a walkout to the backyard and patio, ideal for indoor-outdoor living in every season. With all 2100+ square feet above ground, natural light abounds. Outdoor enthusiasts will appreciate the proximity to skiing, hiking, cycling, tennis, and golf, along with the nearby beaches of Georgian Bay. Just 10 minutes to Collingwood, 15 to Thornbury, or a short stroll to Blue Mountain Village for dining, shopping, and entertainment, this property offers the perfect blend of lifestyle and location. (id:56248)
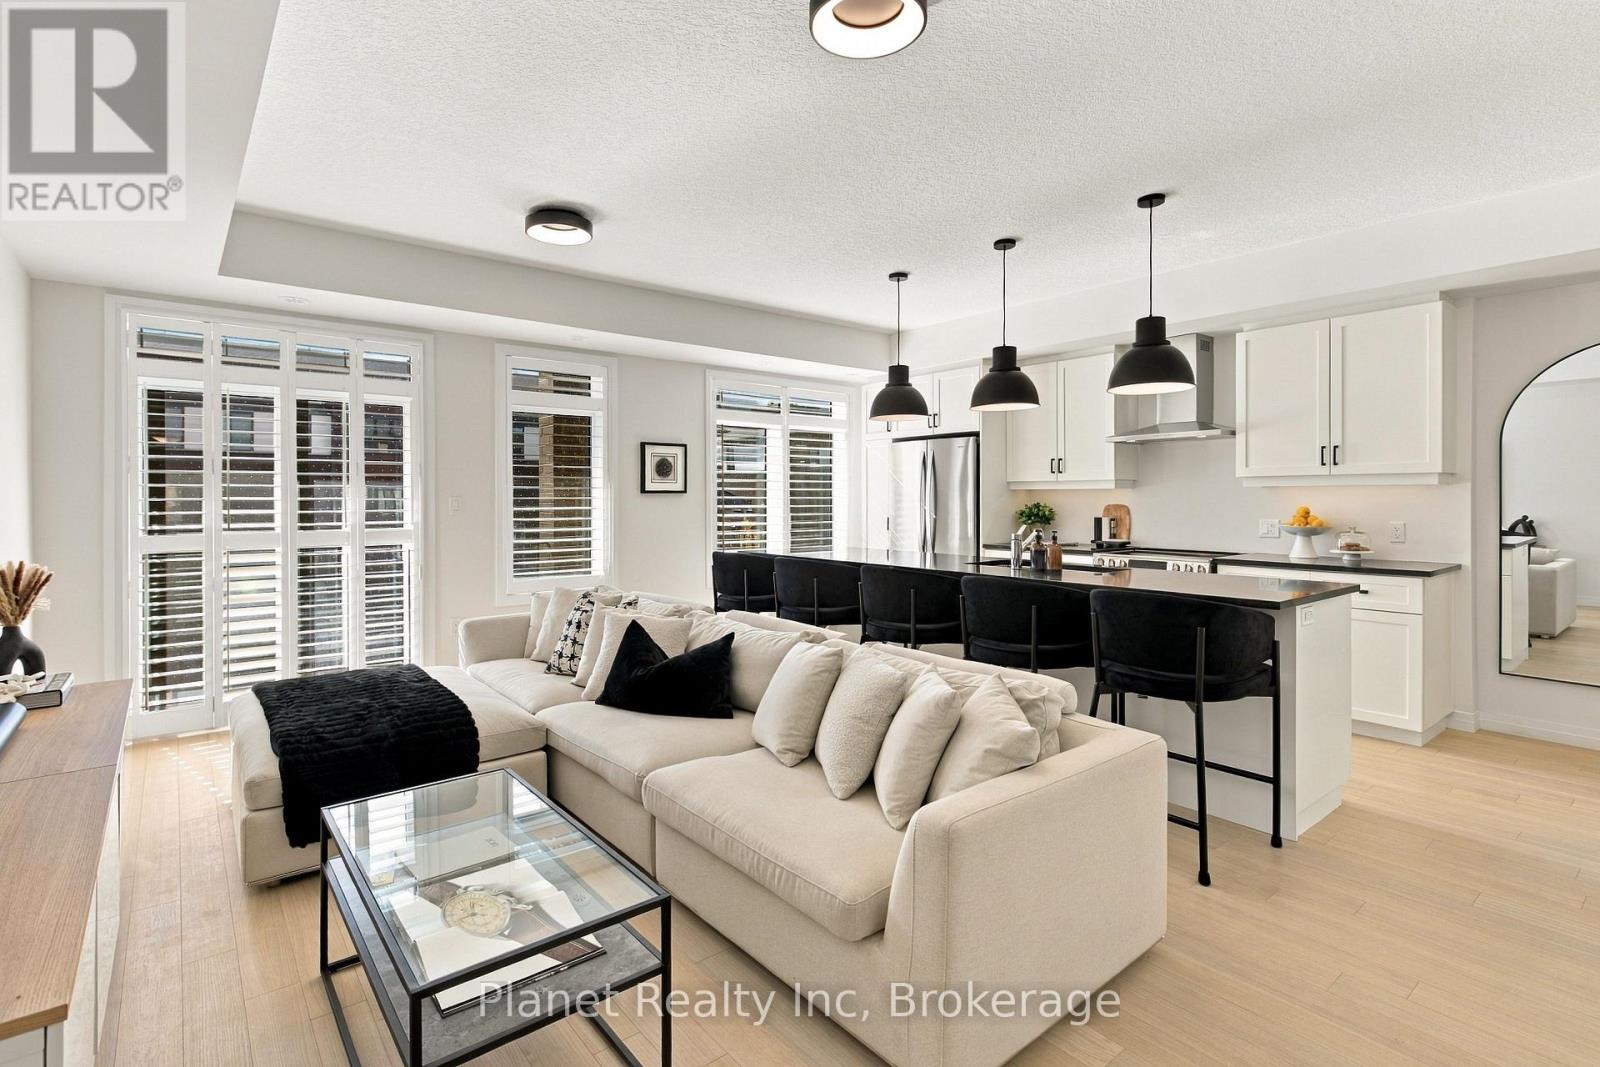
79 Thatcher Drive
Guelph, Ontario
Refined, sun-filled and effortlessly modern, welcome to Alister at Solterra by Fusion Homes in South Guelph. This move-in-ready Topaz model townhome pairs thoughtful architecture with over $50k in carefully selected upgrades, creating a home that feels elevated from the moment you step inside. Set against a southwest exposure, natural light moves beautifully through both levels of this open-concept floorplan. Hardwood flooring spans the main and second floors, while two private balconies invite you to step outside and take in the evening light and spectacular sunsets. At the heart of the home, the kitchen is designed to be both beautiful and functional, with soft-close cabinetry, stone countertops, a stainless-steel appliance suite and a generous island finished with striking new pendant lighting. The open-concept living and dining areas extend seamlessly from the kitchen, creating an inviting space for everyday living or entertaining. Upstairs, the spacious primary bedroom offers a walk-in closet with custom built-ins and direct access to its own private balcony. The ensuite features a sleek, step-in tiled shower, while the second four-piece bath is finished with upgraded shower tile and stone countertops. A second bedroom provides flexibility for guests, a home office or workout space. With two bedrooms, two-and-a-half baths, a main-floor powder room and conveniently located stacked laundry, every detail has been considered for modern, low-maintenance living. Tucked into South Guelph's highly desirable Solterra community, Alister places you minutes from the University of Guelph, shopping, restaurants, 401, public transit, parks, trails and some of the area's finest golf courses. Contemporary design, exceptional upgrades, sunset views and a polished, turn-key home - what more could you need? (id:56248)
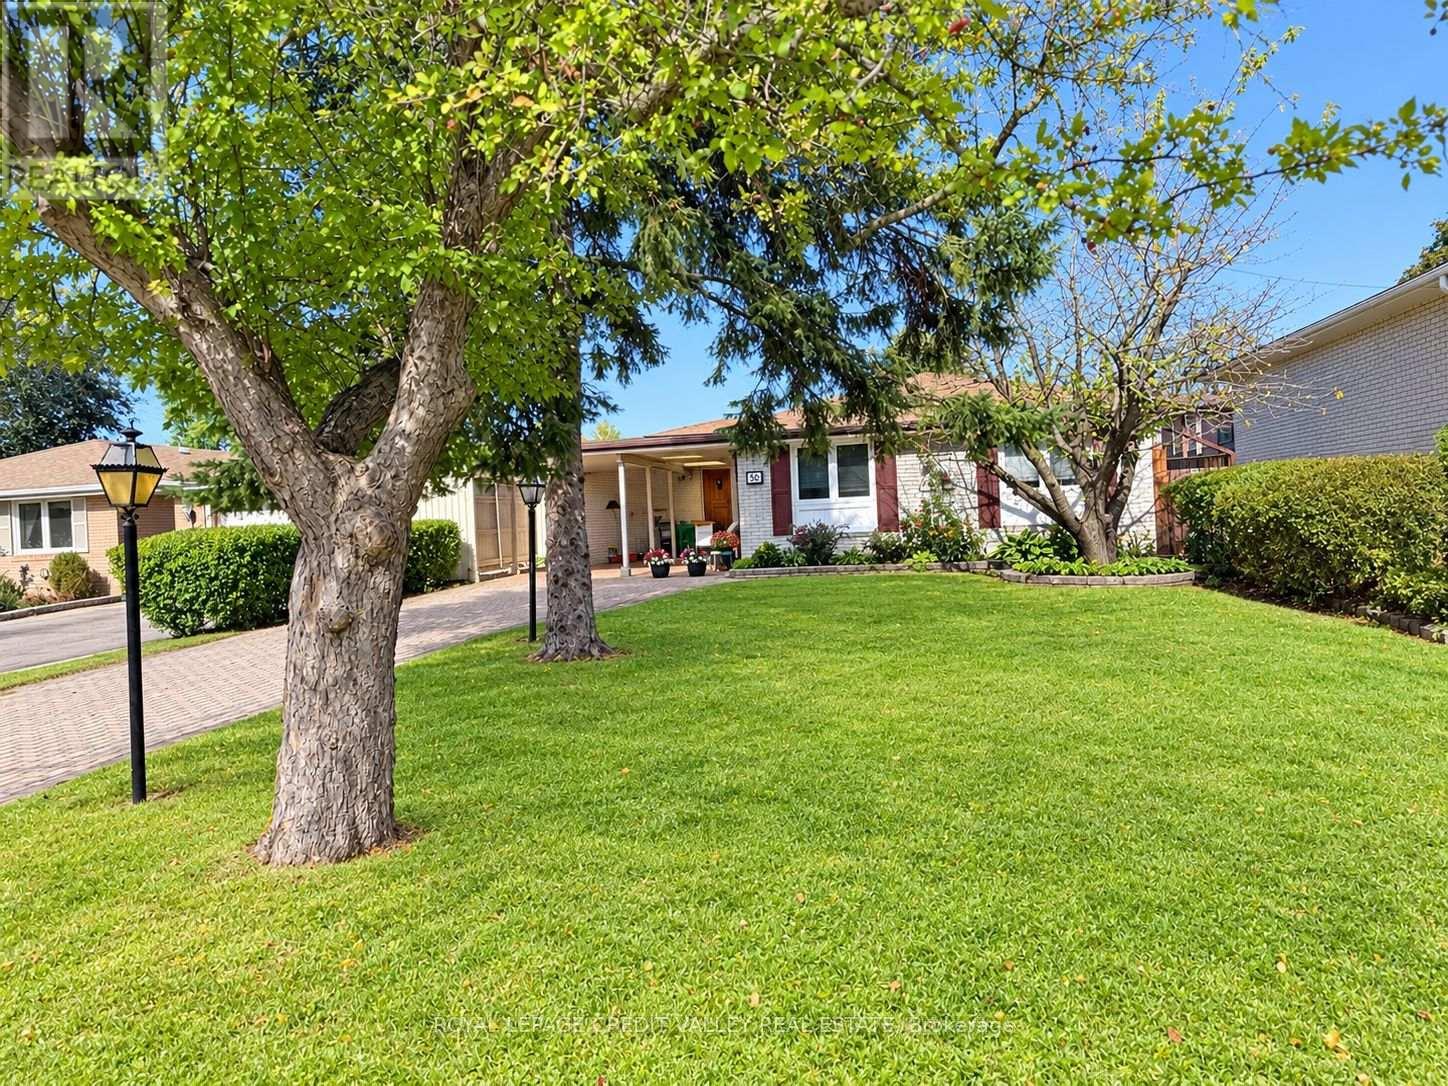
30 Palgrave Crescent
Brampton, Ontario
Welcome to 30 Palgrave Crescent - a wonderful opportunity in the highly desirable Peel Village neighbourhood of Brampton! Located on one of the most sought-after streets in the subdivision, this spacious and bright 3+1 bedroom bungalow offers almost 2,500 square feet of total living space and plenty of potential to make it your own. The main level features a bright, open lay out with hardwood flooring beneath the existing carpeting, providing an opportunity to showcase the original floors. The home offers two bathrooms and a comfortable floor plan ideal for family living. The full finished basement provides valuable additional living space, including an oversized recreation room and a fourth bedroom - perfect for a growing family, guests, a home office or additional living arrangements. Step outside to enjoy the beautifully landscaped backyard, featuring a large wood deck overlooking an inground swimming pool and gorgeous stone patio. The property also backs directly onto Peel Village Park, offering a wonderful setting with green space right beyond your backyard. Additional features include a Unilock driveway, carport and parking for up to seven vehicles, along with excellent curb appeal. Situated in a welcoming family neighbourhood close to parks, schools, shopping and everyday amenities, this home offers an exceptional opportunity for a first-time buyer, investor, growing family or someone looking to downsize. 30 Palgrave Crescent is a home with great bones, tremendous potential and an outstanding Peel Village location - come see the possibilities! (id:56248)

102 - 57 Conroy Crescent
Guelph, Ontario
Affordable studio (bedroom/living room combo) apartment located in Guelph's desirable South End, conveniently situated on the direct University bus route (Route 15). This well-maintained, 12-unit building backs onto Crane Park, offering a beautiful green space with direct stair access from the rear of the parking lot; perfect for enjoying nature close to home. Rent includes heat, hydro, hot and cold water, as well as one parking space. Tenants are welcome to install their own air conditioning unit for an annual fee of $100. The unit was freshly painted and updated with new flooring in June 2022. Public transit to the University of Guelph is available just around the corner on College Avenue, while Stone Road Mall, shopping, restaurants, and other amenities are only minutes away by car. The building is non-smoking and pet restrictions apply in accordance with the building's Rules and Regulations: no dogs permitted; one cat is allowed. A shared laundry room and storage locker are conveniently located on the same floor as the unit. (id:56248)
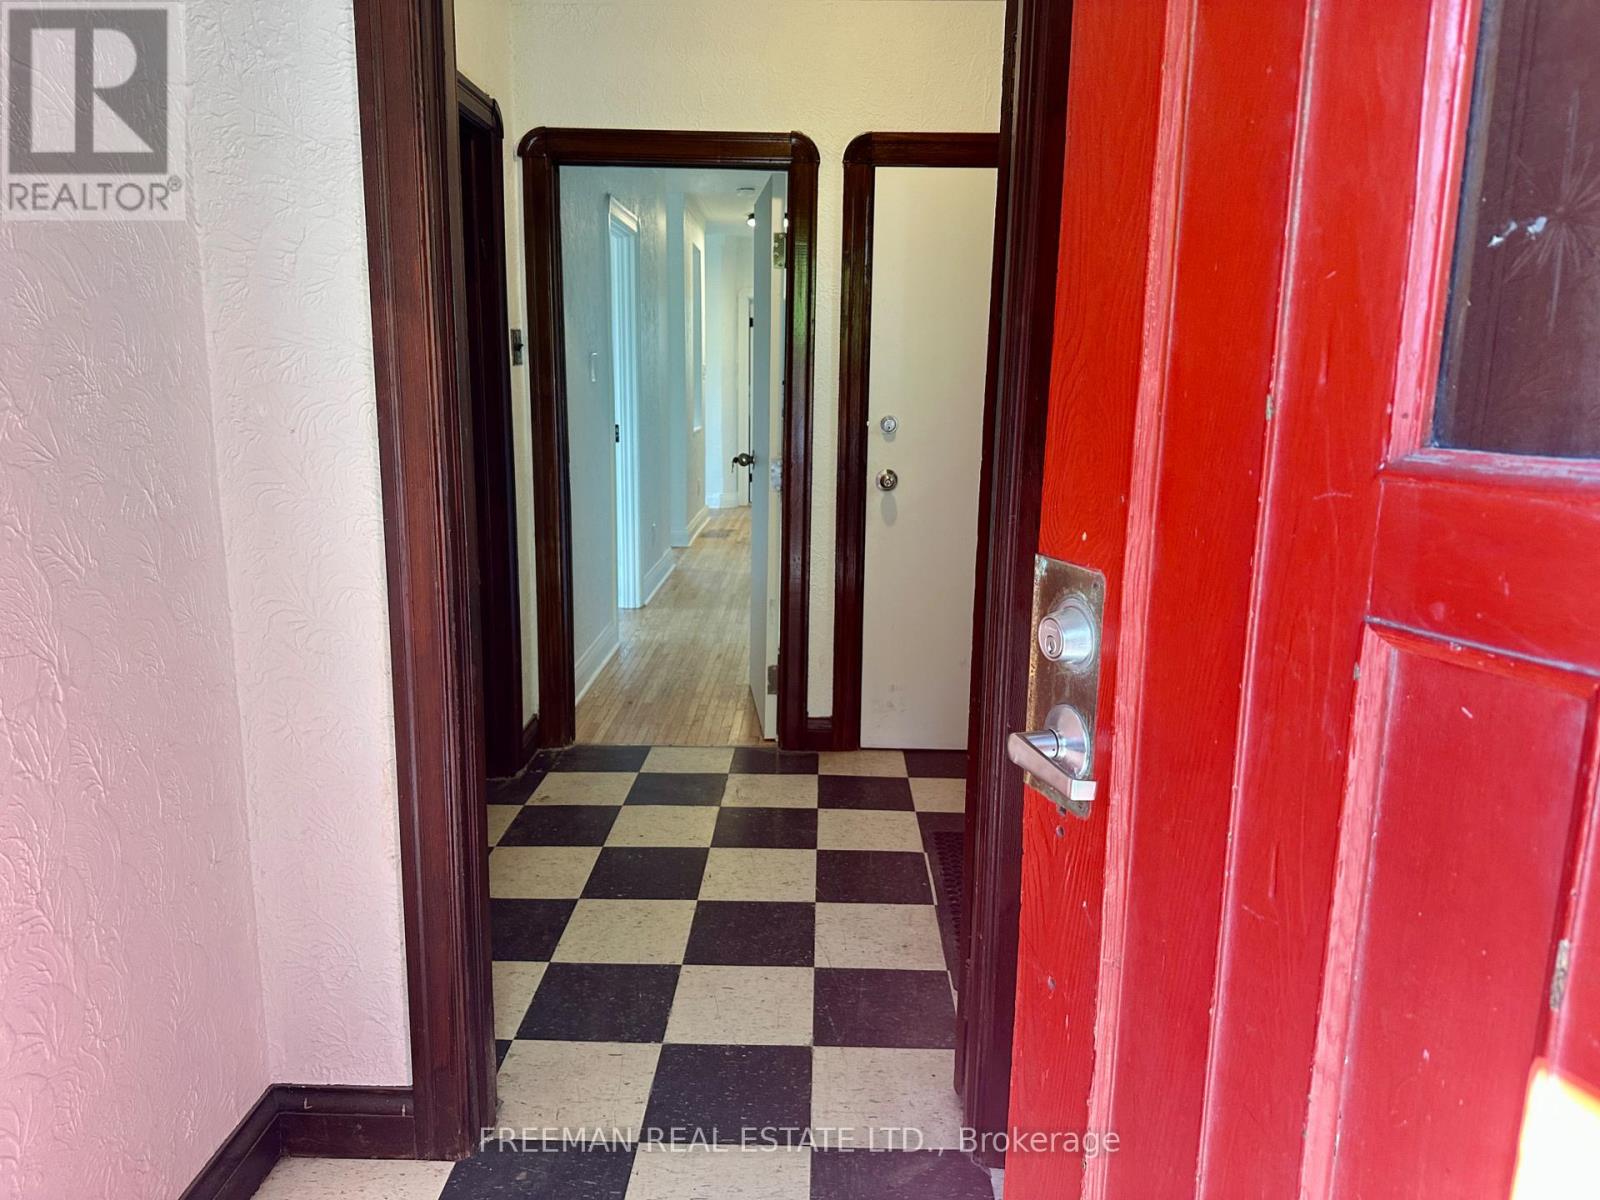
2 - 62 Austin Terrace
Toronto, Ontario
Available immediately. Enjoy over 1,100 sq. ft. of bright, open-concept living in the heart of prestigious Casa Loma. With sunny south and west exposures, high ceilings, and large windows, this spacious apartment is filled with natural light throughout the day. Your plants will love it here. The updated kitchen features full-size appliances, including a dishwasher. The bedroom can easily accommodate a king-size bed and furniture, and includes a generous double closet. A spacious den, separated from the bedroom by a classic archway, offers an ideal sunny work space. Flooring was just refinished Sept 2026. Enjoy a rare exclusive-use deck above the garage overlooking your parking spot below in front of the garage. Upgraded windows provide excellent sound insulation, making this a surprisingly quiet home. ---- Heat, hydro, AC, and laundry are included ---- People with pets will be carefully considered - walking distance to Sir Winston Churchill Dog Park. ---- Large exclusive use deck above the garage with space for bicycles. Walk to St Clair subway in 7 min or Bathurst Station in 15 min. Walk to shops, restaurants and amenities on St Clair. -- No Smoking House (id:56248)
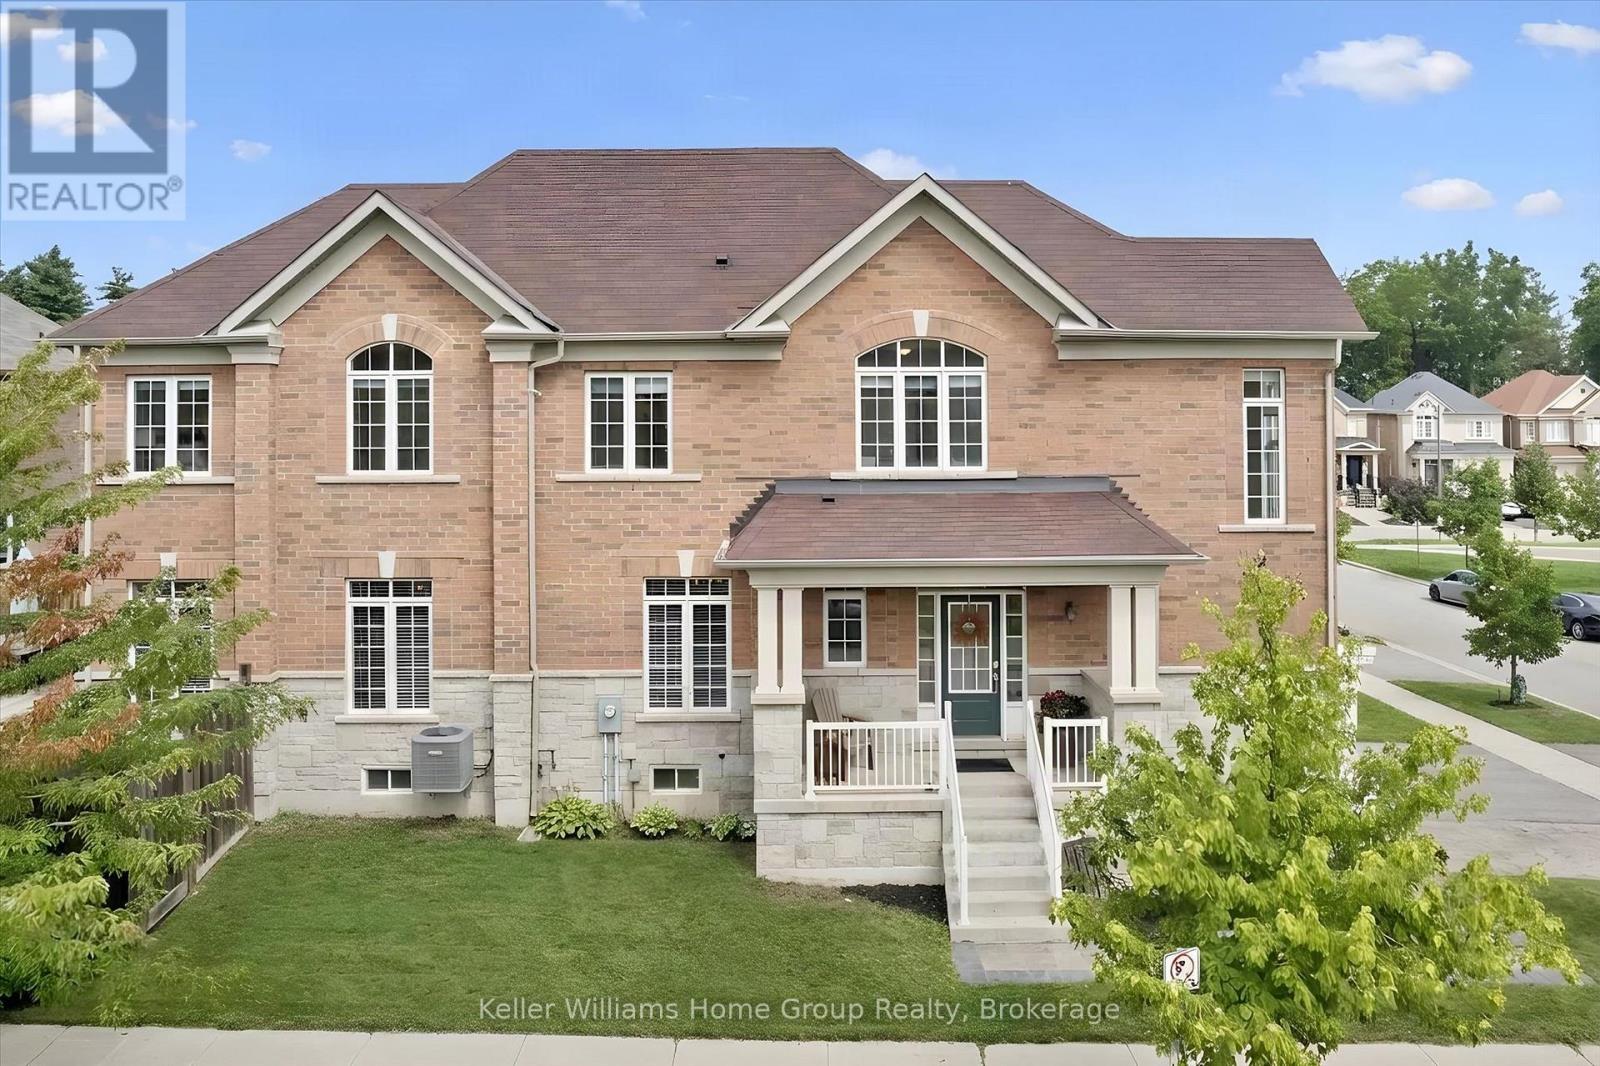
61 Ridgegate Crescent
Halton Hills, Ontario
Amazing South-Facing End Unit Townhome with Oodles of Natural light! Make this modern,spacious home with four bedrooms and four baths become the setting for the next chapter of your life. These original owners have loved the location of the trail, the park right across thestreet, the soaring 9' ceilings, and the open concept granite and stainless kitchen and living area with easy access to deck and fenced yard and the main floor bonus storage space above the attached garage.This plus-size "Augusta" model in the Enclaves of Upper Canada is packed with features - a just-finished basement entertainment space with natural wood trim as well as office nook and full bathroom; an open concept hardwood floor main floor that also has a separate dining space and an upper floor with primary suite, three more bedrooms and the fourth bathroom. Outside enjoy interlocking walkway, a sitting front porch, a plus size driveway and attached garage that allows parking for three and a fully fenced back yard with deck and shed. (id:56248)
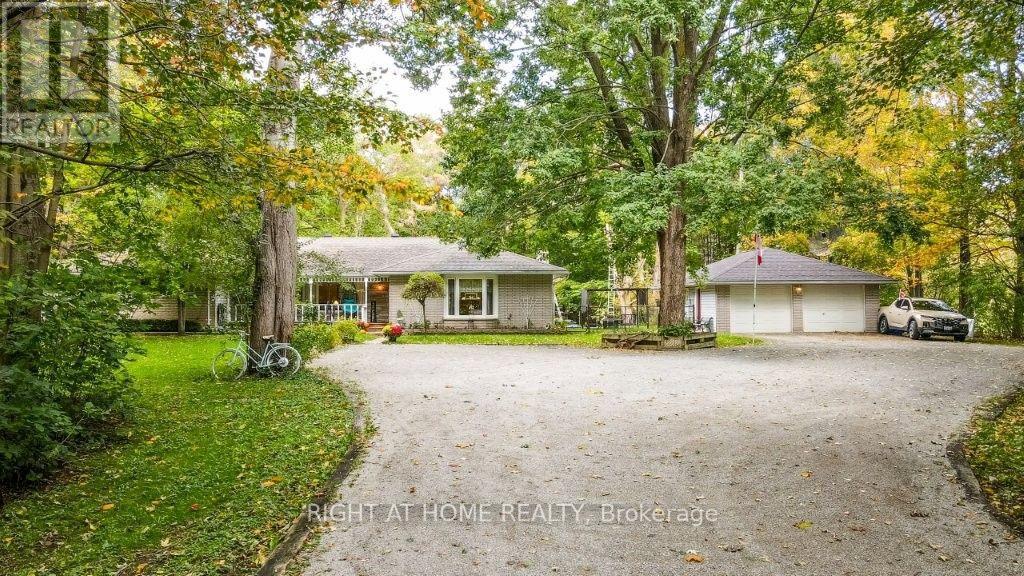
1602 County 92 Road
Springwater, Ontario
Truly a sequestered country oasis on just under 3 acres with your own forested trails! Spacious ranch bungalow has great potential for extended family with potential in-law suite. Large living room overlooks the private front yard/gardens. Separate family room features a cozy stone fireplace. Add to this an oversized four season sunroom living area (walkout to deck) that is perfect for large family gatherings and overlooks the back yard and forest. Large country kitchen features dining area with beautiful bay window views of the front gardens. Huge oversized garage is perfect for a home based business as it features plenty of parking space plus a separate workshop area (new roof on garage). Pets and the little toddlers have their own fenced-in play yard here between the house and the garage. This lovely home is hardly seen from the road and enjoys an expansive drive/parking area. Join us at the open house this Sunday! (id:56248)
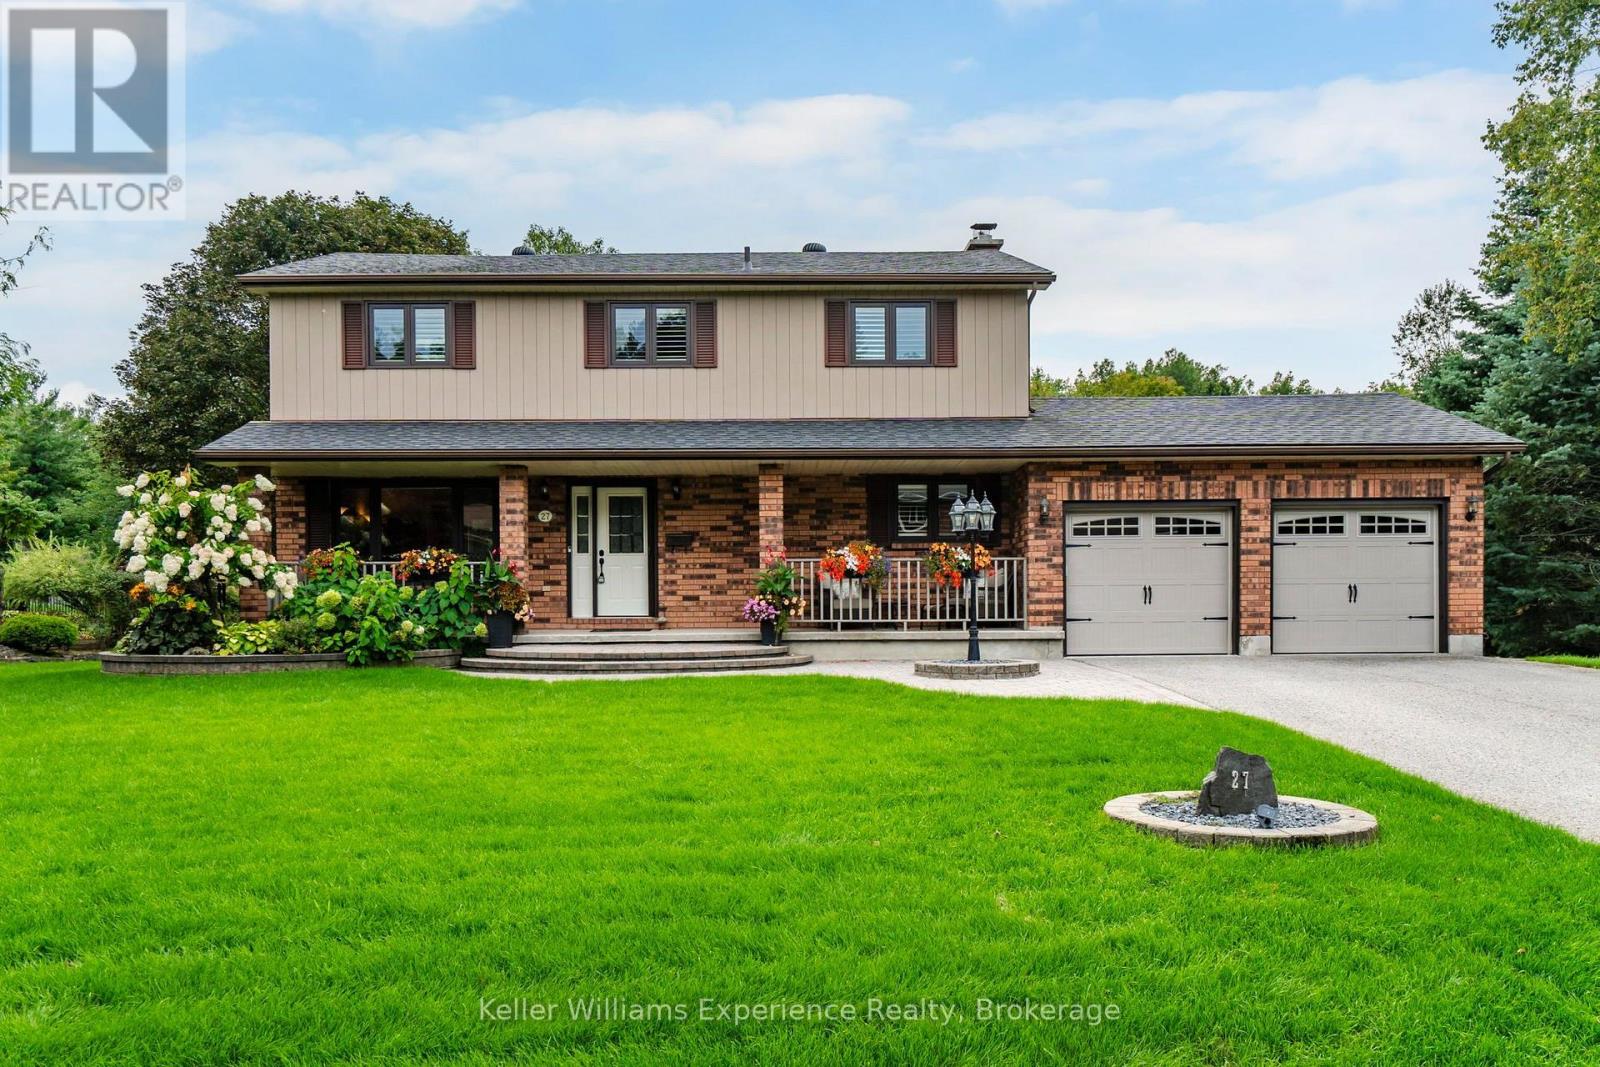
27 Rosewood Avenue
Springwater, Ontario
You will Love this stunning Two-Storey Executive home in the sought-after Midhurst area offering the perfect blend of comfort, space, and convenience for professionals and large families. This home features 4 spacious bedrooms and 2.5 baths, the home boasts an extra-large primary suite with an updated ensuite and walk in closet, Large Kitchen with Island with ample cupboard and prep space and beautiful hardwood floors throughout the main level. Enjoy cozy evenings with a main floor living room, family room with gas fireplace and the convenience of main floor laundry. The fully finished basement with an a second gas fireplace provides additional living space with rec room, office space and tons of storage, while upgrades like a built-in Generac generator, central vac, Owned on demand HWT, some automatic blinds, water softener, central air, built in sprinkler system, and natural gas BBQ hookup add exceptional value. Situated on a large, landscaped lot on a quiet street, this very private property also includes an attached inside entry double car garage with showroom-quality garage floor and storage needs. Ideally located just a short drive to shopping, entertainment, skiing, parks, and schools, this home truly checks all the boxes. (id:56248)
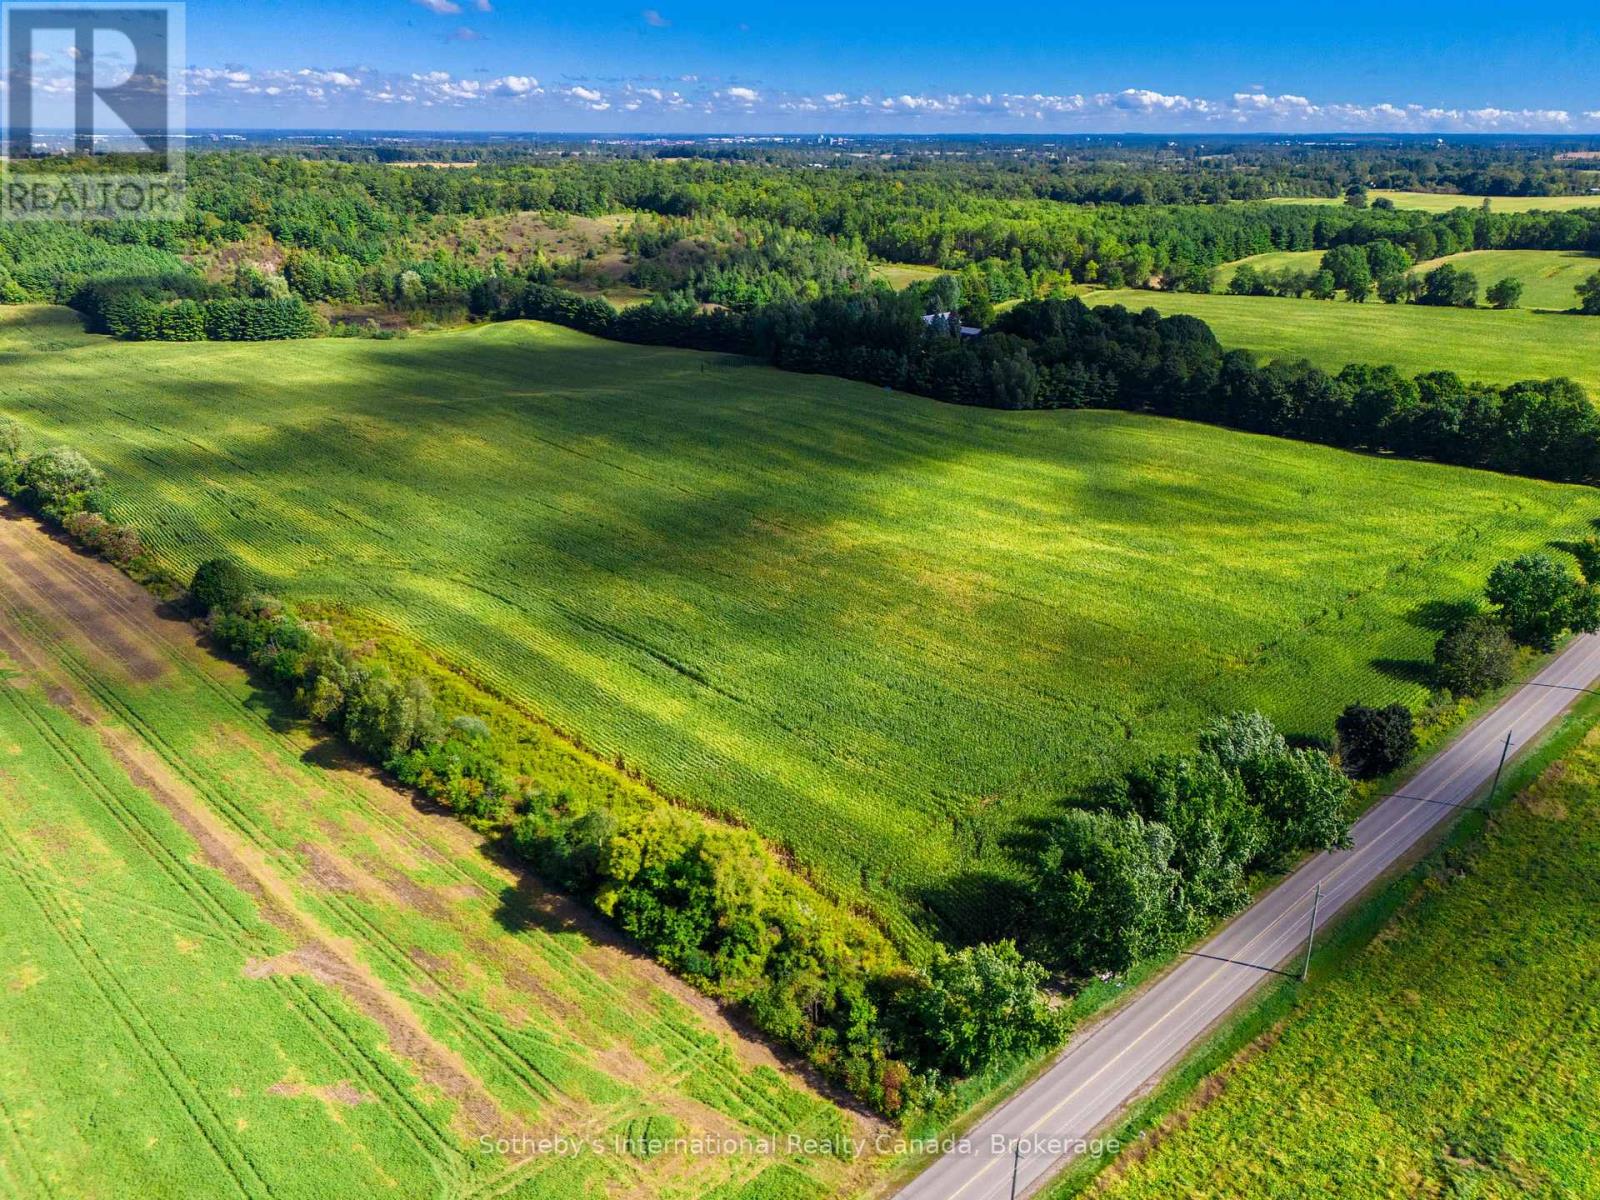
1530a Greenfield Road
North Dumfries, Ontario
A rare opportunity to build your dream home on an exceptional 5.05-acre vacant property just beyond the city limits of Cambridge. Surrounded by picturesque countryside and impressive neighbouring homes, this estate-sized lot offers an outstanding setting for a custom residence designed entirely around your vision and lifestyle. The expansive property provides plenty of room to create something truly special, with open views, a peaceful rural atmosphere and the space to consider beautiful gardens, outdoor entertaining areas and other amenities to complement your future home. The surrounding landscape offers a wonderful sense of privacy and tranquility, while the established homes nearby contribute to the appeal of this desirable country setting. Enjoy the feeling of living away from it all without sacrificing everyday convenience. Shopping, dining, schools and essential services are only minutes away, while easy access to Highway 401 makes travel to Cambridge, Kitchener-Waterloo and surrounding communities convenient. With over five acres of land, attractive countryside views and an excellent location, this is a wonderful opportunity to create a distinctive custom home and enjoy the space and privacy of country living while remaining close to the city. (id:56248)
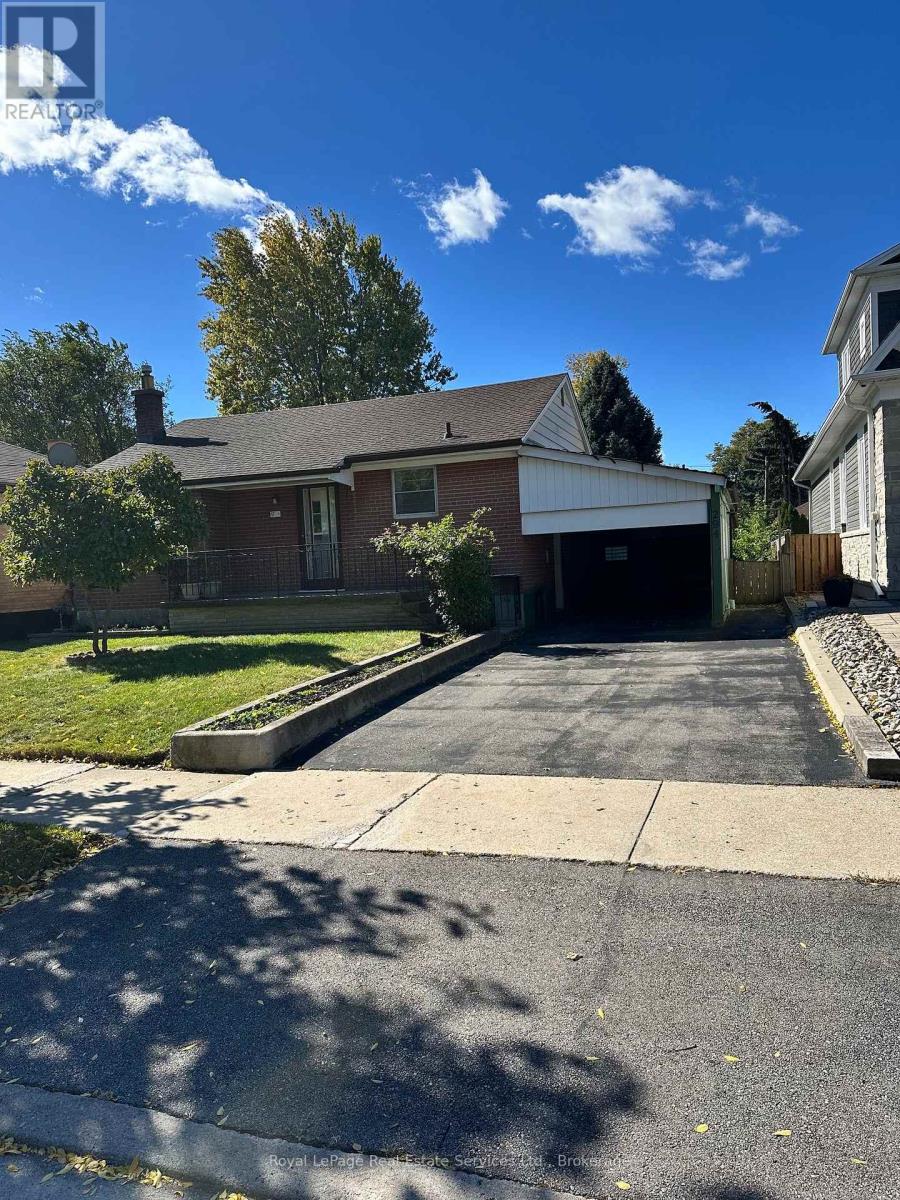
294 Felan Avenue
Oakville, Ontario
This well loved family home is ready for its new owners to bring their own personal vision and creation to the home and property. Offering solid construction and a great template to work with, and situated on a quiet street in the heart of the trendy Kerr Street Village. Walk to nearby schools, parks and shopping. Easy access to the Oakville Go Station for commuters. The large lot creates a wonderful sense of space and privacy. The home, contents and property are being sold in "As Is" condition. (id:56248)
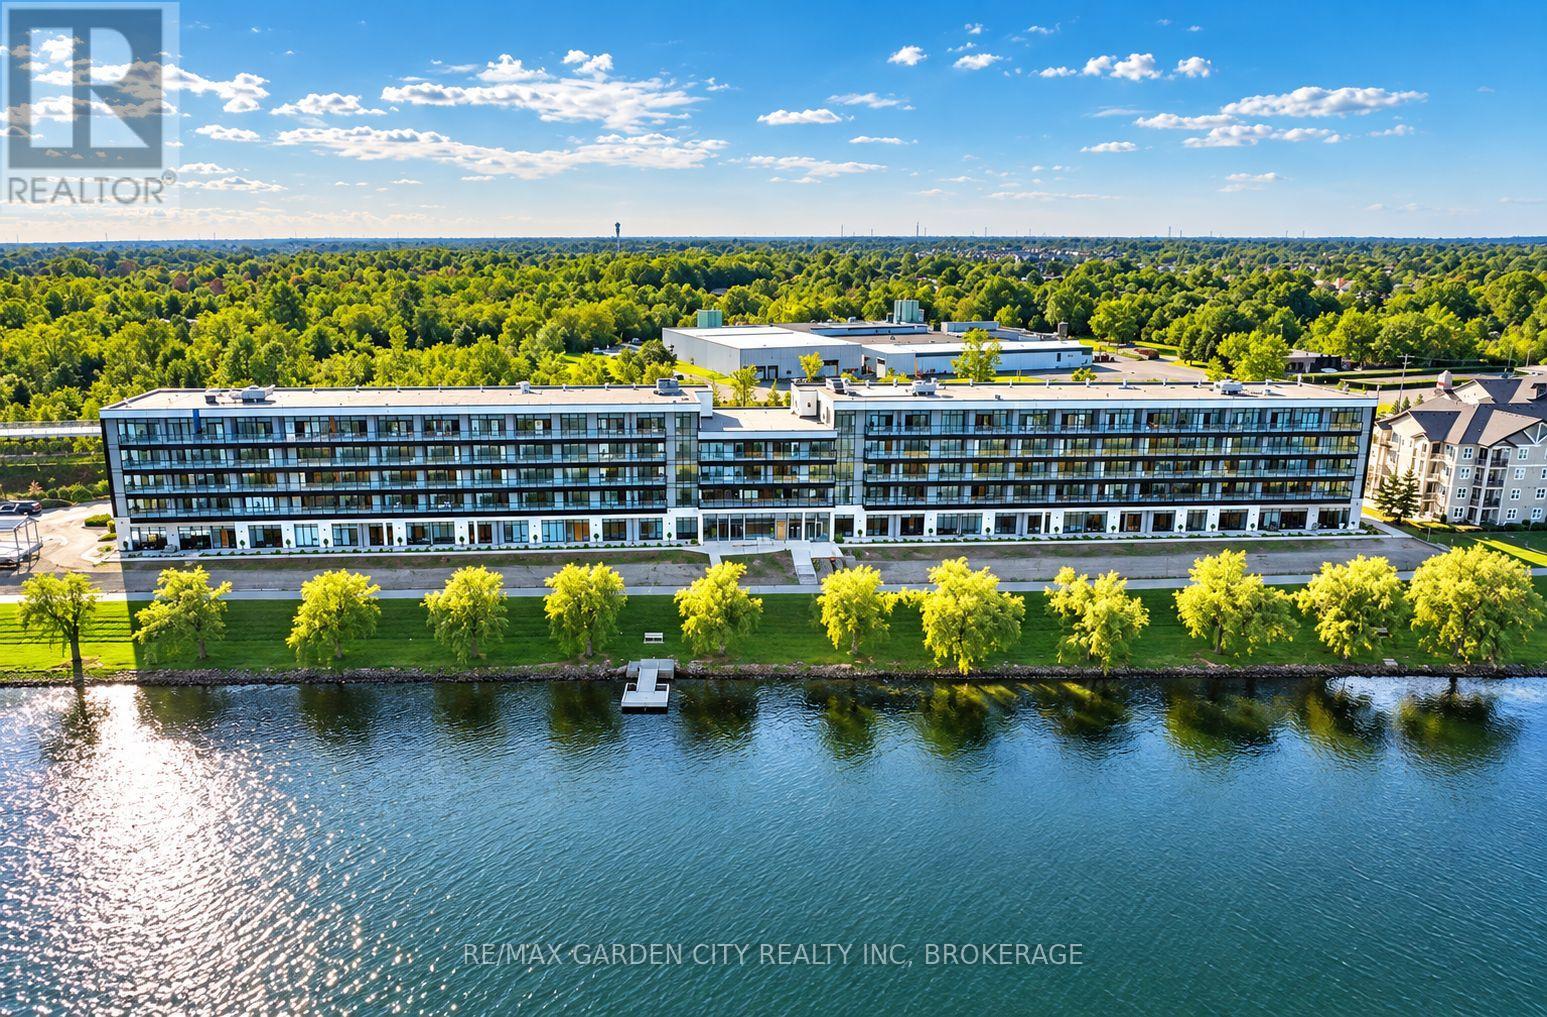
326 - 350 Prince Charles Drive
Welland, Ontario
Brand-New waterfront living. Efficiently designed bright 1+1 bedroom suite offering top-of-the-line finishes and a functional open-concept layout. Combined living, dining, and kitchen space flows seamlessly, while the bedroom offers glass rolling doors to a comfortable retreat. Includes in-suite laundry, one parking space, and locker. Spacious covered private balcony, perfect for morning coffee or evening cocktails. Waterfront community situated minutes to everything the Niagara Region has to offer. (id:56248)
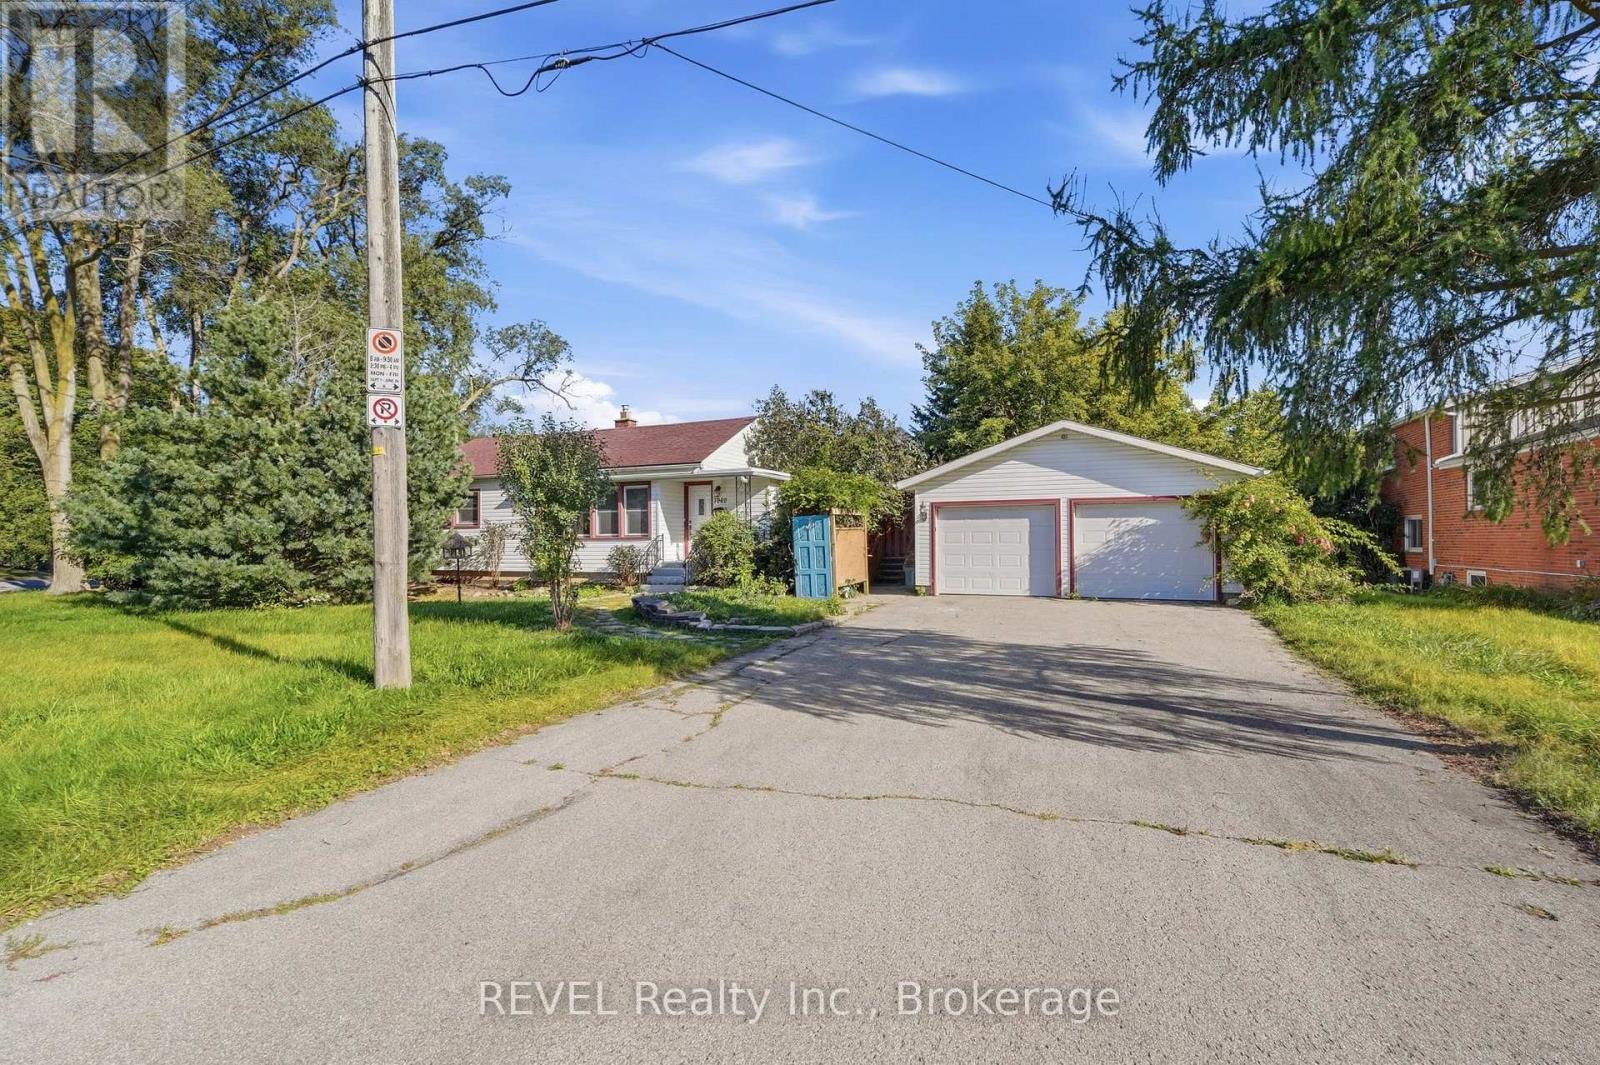
7962 Booth Street
Niagara Falls, Ontario
Freshly renovated and move-in ready, this charming bungalow sits on an oversized lot in a highly desirable area. Featuring brand new luxury flooring throughout and stunning quartz countertops in the kitchen, this home offers both style and functionality. With 2 bedrooms, 2 bathrooms, a finished basement, and a extra-large detached double-car insulated garage, it checks all the right boxes.The functional layout includes a spacious dining area perfect for entertaining, while the walkout to the deck creates a seamless indoor-outdoor living experience. Centrally located and ideal for first-time buyers, downsizers, or investors alike, this property is ready for its next owner to enjoy. A fantastic opportunity you won't want to miss. (id:56248)

310 Aqueduct Street
Welland, Ontario
Welcome to 310 Aqueduct Street, a unique raised bungalow on an incredible private lot in desirable North Welland. Offering exceptional privacy, a long driveway, and a backyard that feels like your own private retreat. Step through the front door into the welcoming foyer, with a few steps leading to the main level. Here you'll find 3 bedrooms with hardwood and vinyl flooring throughout, a custom kitchen with granite countertops and stainless steel appliances, and a spacious 5-piece bathroom. The primary bedroom features a walk-in closet and ensuite access. A few steps down is a practical tiled mudroom with laundry, direct garage access, and a sliding door to the walkout patio. A convenient 2-piece powder room is also located off the garage/mudroom area. The lower level offers a massive entertainment room, 2 generous-sized bedrooms, and a 3-piece bathroom with a walk-in tiled shower. Basement flooring and lower staircase updated in 2022. Above the garage, a separate bedroom/home office with its own 3-piece bathroom and private walkout balcony offers flexibility for an in-law setup, guest accommodations, or work-from-home space. Custom cabinetry and shelving added to the loft in 2022.Step outside to the true highlight of this property. The expansive, private backyard was renovated in 2024 and curated into an entertainer's dream, with multiple seating areas, a gazebo ideal for summer BBQs, a hot tub, and a finished "She Shed" perfect for reading, relaxing, or a summer kids' retreat. She Shed flooring and roof updated in 2023. A separate fenced dog run provides a dedicated space for your four-legged family members, while a utility shed offers additional storage. Mature greenery creates a secluded atmosphere rarely found in town. Main home and garage roof replaced in 2024, with gravel parking added in 2023.A rare combination of privacy, flexible living space, and an exceptional outdoor setting. This property needs to be experienced in person. (id:56248)
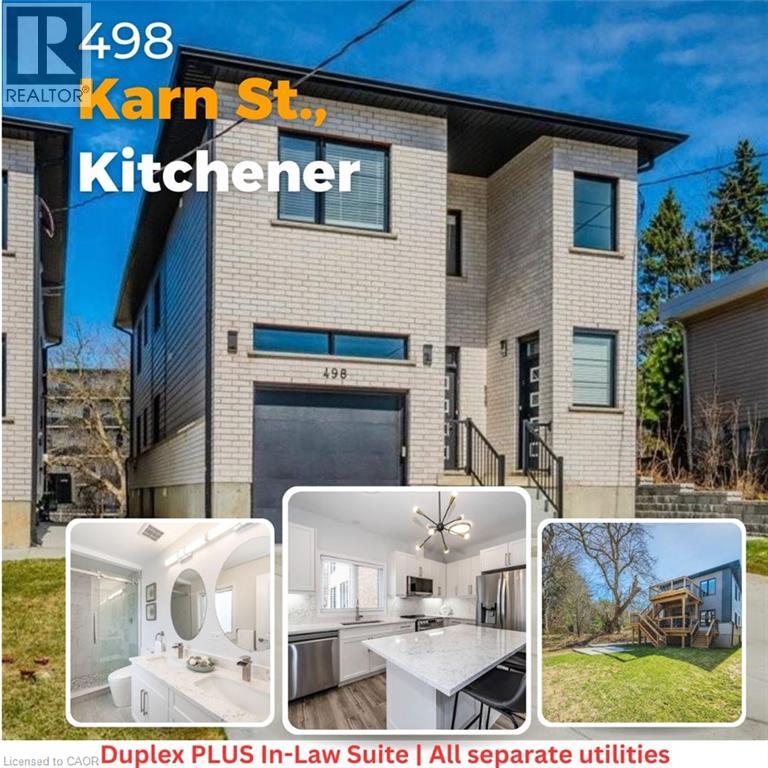
498 Karn Street
Kitchener, Ontario
Duplex PLUS an In-Law Suite! Own a large custom-built duplex plus a separate 2-bedroom in-law suite, offering nearly 4,000 sq. ft. of finished living space across three levels. Thoughtfully designed for multi-generational living, extended family, or investors looking for multiple income streams. The property features three distinct living spaces, including a 1,539 sq. ft. 3-bedroom unit and two 2-bedroom living spaces measuring approximately 1,162 sq. ft. and 1,284 sq. ft. The 1,284 sq. ft. lower-level in-law suite has its own separate side entrance and will be vacant on closing. All three units feature 9-ft ceilings, two full bathrooms, dedicated laundry, large windows, quartz countertops and backsplashes, and their own primary bedroom with ensuite bathroom and walk-in closet. Each unit is separately metered for gas, hydro and water, providing straightforward utility management. Quality construction and materials are evident throughout, including Safe'n'Sound acoustic insulation between units for improved sound separation. Large windows bring plenty of natural light into all levels, including the lower-level suite. All appliances are included. Outside, enjoy two large decks and parking for six vehicles. There is also no rented equipment to assume. Whether you're looking for a multi-generational home with rental income, a property with strong investment potential, or a turnkey multi-unit rental, this is a substantial, purpose-built property designed with functionality, privacy and long-term durability in mind. (id:56248)

6275 Pine Grove Avenue
Niagara Falls, Ontario
A Unique Niagara Falls Opportunity on an Oversized Corner Lot! Welcome to a character-filled home set on an impressive 82' x 120' corner lot in one of Niagara Falls' charming, mature, tree-lined neighbourhoods. If you're looking for space, character and potential, this property deserves a closer look. Inside, original stained glass, French doors and classic architectural details showcase the home's character and offer a unique foundation for a thoughtful renovation. The existing layout, galley kitchen and finished attic provide plenty of flexibility for buyers looking to modernize, reconfigure and create a home that truly reflects their vision. NEWLY INSTALLED Furnace and AC (2026). The real opportunity continues outside. The fully fenced oversized yard and detached double garage provide valuable space that is increasingly difficult to find in established Niagara Falls neighbourhoods. The generous corner lot also offers exciting possibilities for an addition, expanded living space or potential detached ADU. Whether you're a homeowner looking to create your dream property, a renovator searching for your next project, or an investor seeking a property with future upside, this is an opportunity to unlock the potential of a rare piece of Niagara Falls real estate! (id:56248)
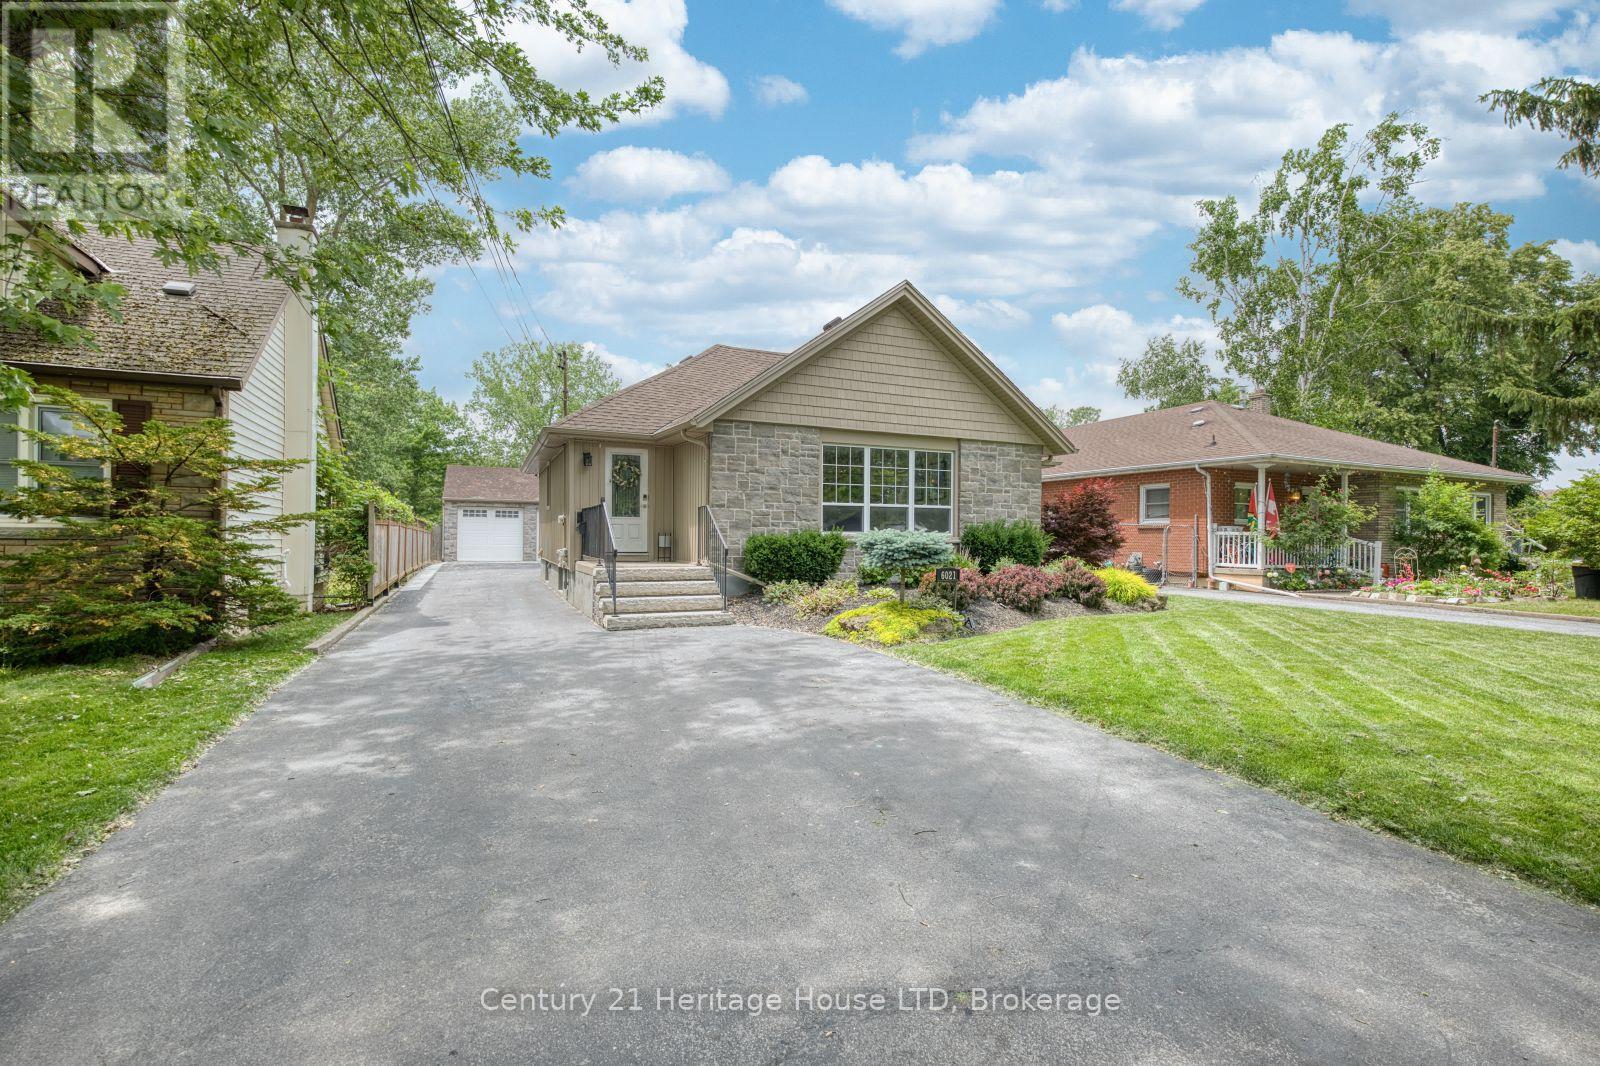
6021 Montrose Road
Niagara Falls, Ontario
This extraordinary custom home offers far more than what you see from the street. With 2,513 sq. ft. living space, premium upgrades throughout, and a rare 200-foot deep fully fenced lot with no rear neighbours, this property delivers space, privacy, and luxury. Featuring 4 bedrooms and 3 full bathrooms, the home has been continuously upgraded with quality finishes designed for modern family living. The double-door heated garage includes a tandem bay, man door, hot water sink with toilet rough-in, 220V 6-gauge power, dedicated EV charger, and plenty of room for vehicles, storage, tools, or a workshop. Additional rear parking and green space beside it add even more flexibility. The luxury landscaped backyard is a true private retreat featuring a custom 19' x 26' in-ground pool with waterfall, hot tub, large kiddie shelf, firepit sitting area, a tiki bar, and a large covered lounge deck ideal for BBQs and entertaining. Inside, the main floor offers a welcoming foyer leading to a spacious formal dining room, front sitting area, quartz kitchen with island seating, a beverage bar, library area, living room, and den. Upstairs, a large 23' office provides an ideal work-from-home setup. The primary suite features two closets, including a walk-in, while the second bedroom includes it's own ensuite. A large main-floor laundry room adds convenience. The fully finished lower level includes a separate side entrance directly downstairs, a bathroom with a 5-head walk-in shower, kitchen rough-in, exercise room, media room, workshop, storage room, and bedrooms 3 and 4 - perfect for extended family or in-law potential. Located just minutes from the QEW, top-rated schools, Canada One shopping, and churches. Larger, more private, and more impressive than it first appears, this is a rare opportunity for families seeking luxury, space, and endless possibilities. This property is amazing, you have to see it to believe it! (id:56248)
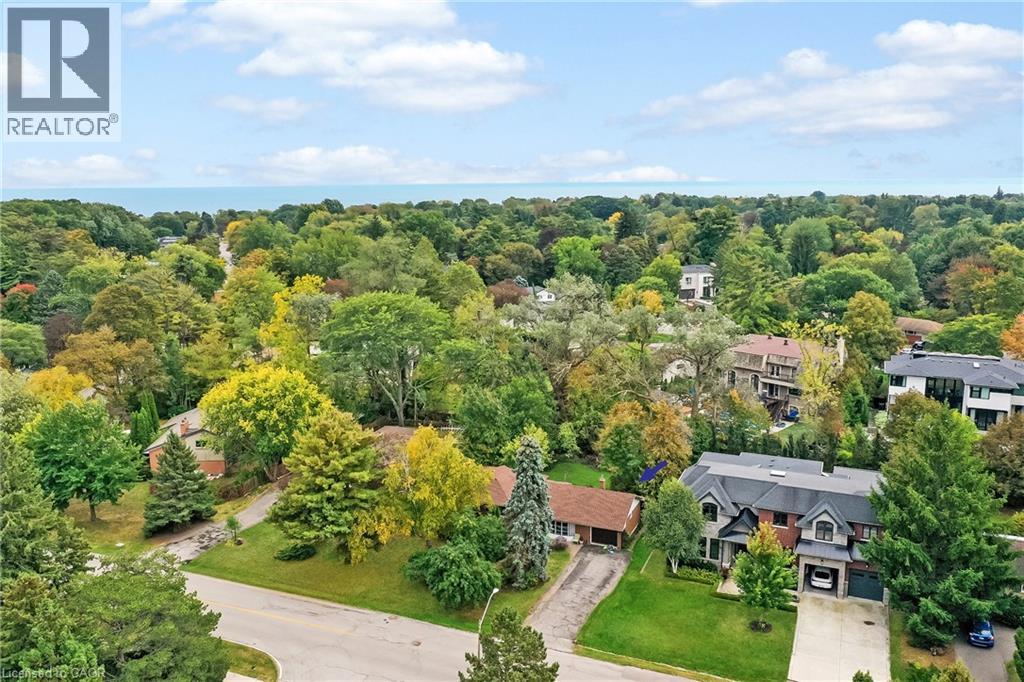
1342 Sedgewick Crescent
Oakville, Ontario
Set within a quiet, established pocket of southwest Oakville, this exceptional 75’ x 155’ property presents a compelling opportunity to create a custom residence in one of the area’s most desirable settings. Surrounded by distinguished custom-built homes + a mature tree canopy, the lot offers a rare combination of scale, natural beauty + privacy. With RL2-0 zoning and the potential to build approximately 4793 square feet incl garage, the possibilities are substantial for those looking to bring a distinctive architectural vision to life. The neighbourhood is well-known by its established streetscape, exceptional green space + proximity to Lake Ontario. Local parks, recreational amenities + highly regarded schools contribute to the appeal. Whether envisioning a thoughtfully designed family home or a long-term investment in a coveted residential enclave, this is an opportunity to secure a remarkable piece of land in southwest Oakville. Property is being sold as-is, where-is, in its current state. (id:56248)
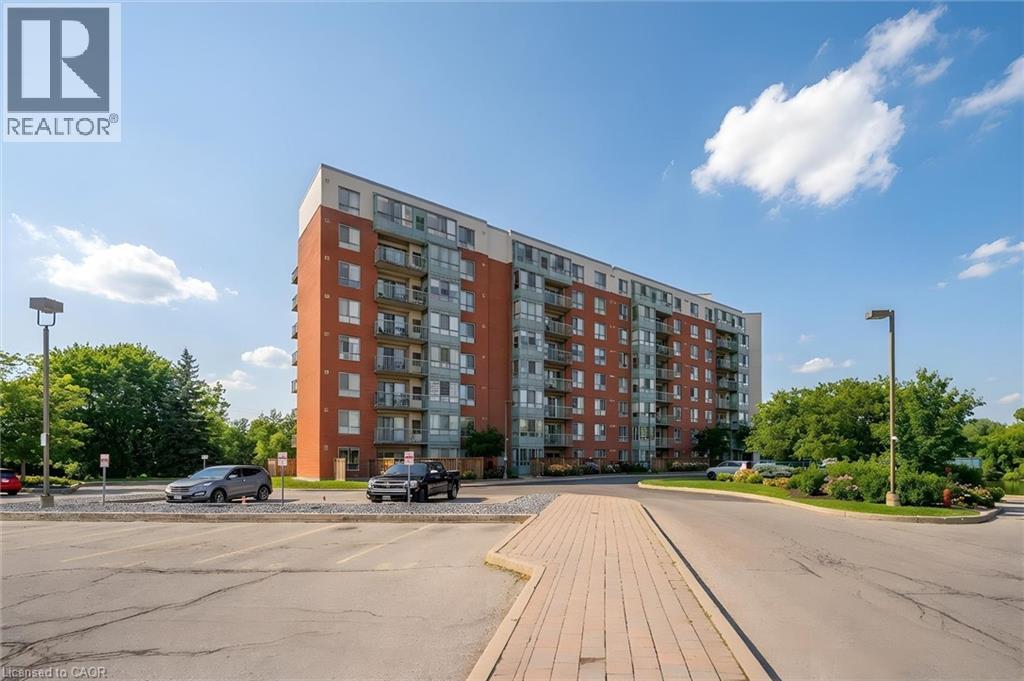
30 Blue Springs Drive Unit# 307
Waterloo, Ontario
Welcome to The Waterford! This spacious 2 bedroom, 2 bathroom suite features a desirable split-bedroom floor plan and beautiful lake views, offering a peaceful backdrop of water and nature through every season. The functional kitchen includes a bright, sunny dinette area, while the open concept living and dining room provides plenty of space to entertain, relax, and arrange the space to suit your lifestyle. The primary bedroom features double closets and a private full ensuite. Located at the opposite end of the suite, the second bedroom offers excellent privacy along with convenient access to the main bathroom and in-suite laundry. Step outside to your private balcony, the perfect spot to enjoy your morning coffee, watch the ducks on the water, or take in the changing colours of fall. The Waterford offers amenities including a guest suite, library, party room and guest parking. This unit also includes an underground parking space and private storage locker. Ideally located in Waterloo with easy access to shopping, restaurants, grocery stores and the expressway, The Waterford offers a secure, comfortable and convenient lifestyle in a wonderful central location. A lovely place to call home! (id:56248)
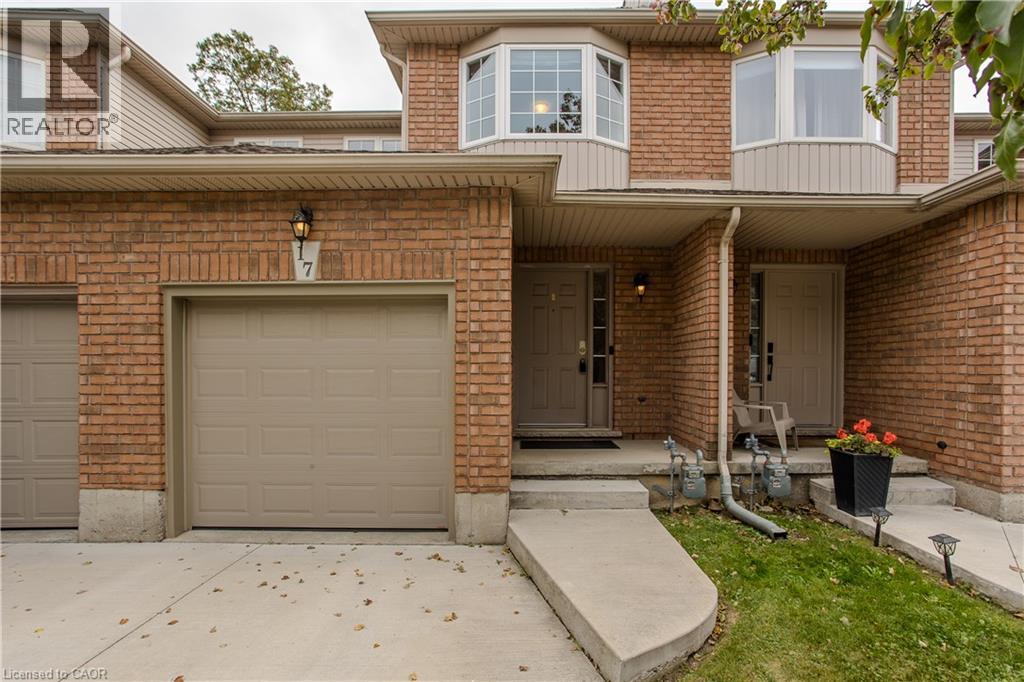
348 Highland Road Unit# 17
Stoney Creek, Ontario
Offering an opportunity to make it your own in a convenient Stoney Creek Mountain location, 17-348 Highland Rd W is a 3 bedroom, 3 bath townhome with approx. 1,533 sf of finished living space, an attached garage and a low monthly condo fee of $210.15. With a spacious layout and plenty of natural light, the home offers an excellent canvas for buyers looking to introduce their own style and finishes over time. The main level features a functional kitchen with ample cabinetry and counter space, opening to the dining area for easy everyday living. Beyond, the generous living room offers hardwood flooring, a gas fireplace and large windows, with a walkout to the rear deck. A 2-pc bath and inside garage access complete the level. Upstairs are 3 well-proportioned bedrooms, including a spacious primary with private ensuite, plus an additional full bath. Generous room sizes provide plenty of flexibility for family, guests or a home office, while offering the opportunity to update the finishes to suit your own taste. The location brings everyday convenience and outdoor recreation together, with Eramosa Karst Conservation Area nearby for trails and nature, along with neighbourhood parks, playgrounds and golf. Schools, shopping, restaurants, groceries and public transit are also close at hand, while quick access to major routes makes commuting throughout Hamilton, Stoney Creek and beyond easy. Being sold as-is, this is an opportunity for a buyer with vision to refresh and personalize a well-sized townhome in an established Stoney Creek community. (id:56248)
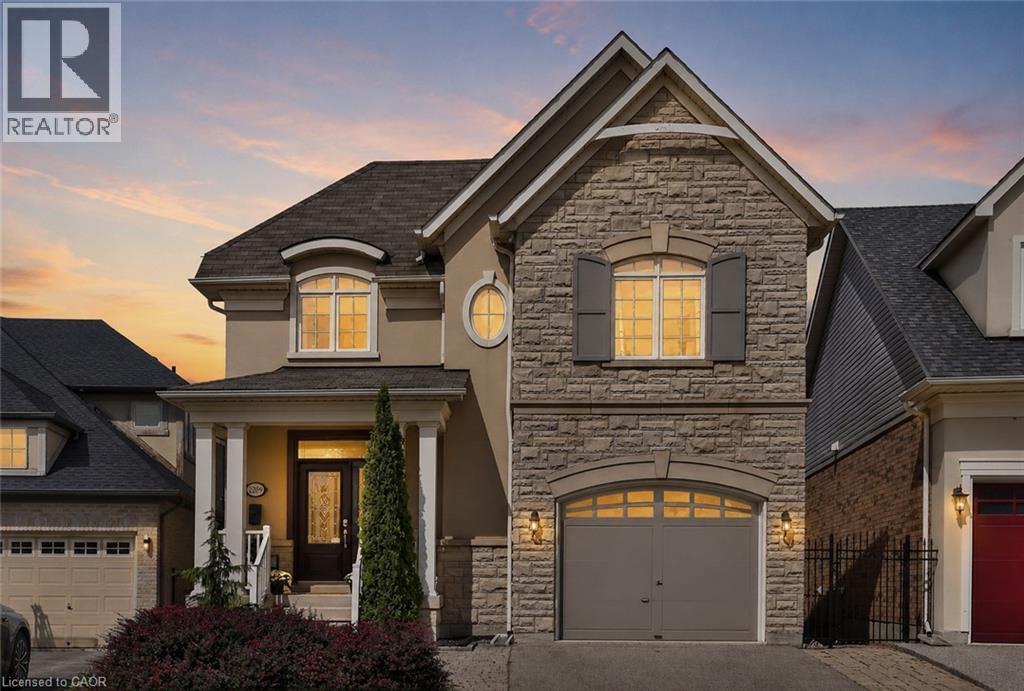
2269 Whitworth Drive
Oakville, Ontario
Welcome to this stunning family home in the prestigious Bronte Creek community of Oakville. Perfectly positioned on a premium ravine lot, this exceptional Legend built home offers over 4,100 sq. ft. of fully finished living space on three levels incl a walk out and provides the ultimate blend of comfort and functionality. A striking exterior with timeless curb appeal sets the tone for elegance within. Step through the freshly painted soaring 18’ foyer to discover a bright, flowing open-concept layout with 9’ ceilings, ceramic tile and hardwood flooring, designer lighting and custom decorative niches that elevate the main living space. The updated gourmet chef's kitchen is a true showpiece featuring custom maple cabinetry, stainless steel premium appliances, granite counters, a large island and a breakfast area with a walk out to a charming new deck. The adjoining spacious family room with new windows and a gas fireplace provides a perfect spot for entertaining or relaxed living. The formal dining and living rooms exude sophistication, ideal for hosting special gatherings. The upper-level features a luxurious primary suite providing a serene escape with a spa-inspired 5 pc. ensuite and a large walk-in closet. A practical loft/office,2 spacious bedrooms, a large 5-piece bath and laundry room complete the upper level. The bright fully finished lower level adds exceptional versatility with a walk out to the rear gardens, a rec room with gas fireplace and wet bar, an updated 3-piece bath and ample storage ideal for growing families. Backing onto a ravine, your own private backyard oasis is an entertainer’s dream. The fully fenced lot showcases professionally landscaped gardens featuring mature trees and a large stone patio offering outdoor enjoyment in every season. Located just steps to Bronte Prov. Park and nature trails, and minutes to highways, top-rated schools, shopping and the hospital…this Bronte Creek gem is a rare opportunity not to be missed. (id:56248)
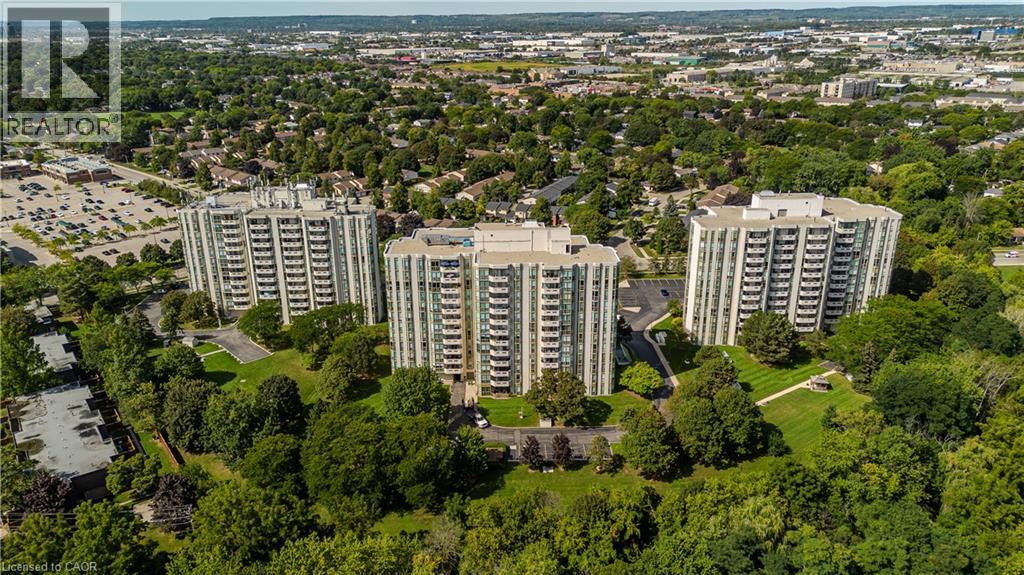
5070 Pinedale Avenue Unit# 601
Burlington, Ontario
Extensively renovated and offering the space and comfort of a home with the ease of condo living, this impressive corner suite at 601-5070 Pinedale Ave features approx. 1,295 sf of living space, 2 bedrooms, 2 baths, 1 parking space, 1 locker and a private balcony. Generous room sizes, engineered hardwood flooring, California shutters and an abundance of windows create a bright, polished interior, with extensive renovations completed in 2024. The gourmet kitchen has been beautifully reimagined with sleek white cabinetry, porcelain counters, ceramic tile backsplash, s/s appliances, built-in storage and excellent workspace. A bright breakfast area surrounded by windows provides a comfortable spot for casual dining, while the kitchen flows into the spacious dining area and adjoining living room. Large windows capture far-reaching views and fill the principal spaces with natural light, while a walkout leads to the private balcony—an inviting outdoor retreat with open views across the surrounding neighbourhood. The generous primary bedroom features hardwood flooring, multiple windows, California shutters, ample closet space and a private 4-pc ensuite. A spacious second bedroom is complemented by an additional 3-pc bath, providing excellent privacy for family or overnight guests. A separate in-suite laundry/utility room adds valuable storage and everyday convenience. Residents enjoy an impressive collection of building amenities, including an indoor pool, fitness room, indoor golf practice area and games/billiards room. Surrounded by mature greenery yet within walking distance of shops, restaurants and everyday amenities, the location offers an ideal balance of convenience and quiet residential living. With extensive renovations already completed and nothing left to do but move in, this bright and spacious corner suite delivers a rare combination of size, privacy and convenience—condo living that truly feels more like a home. (id:56248)
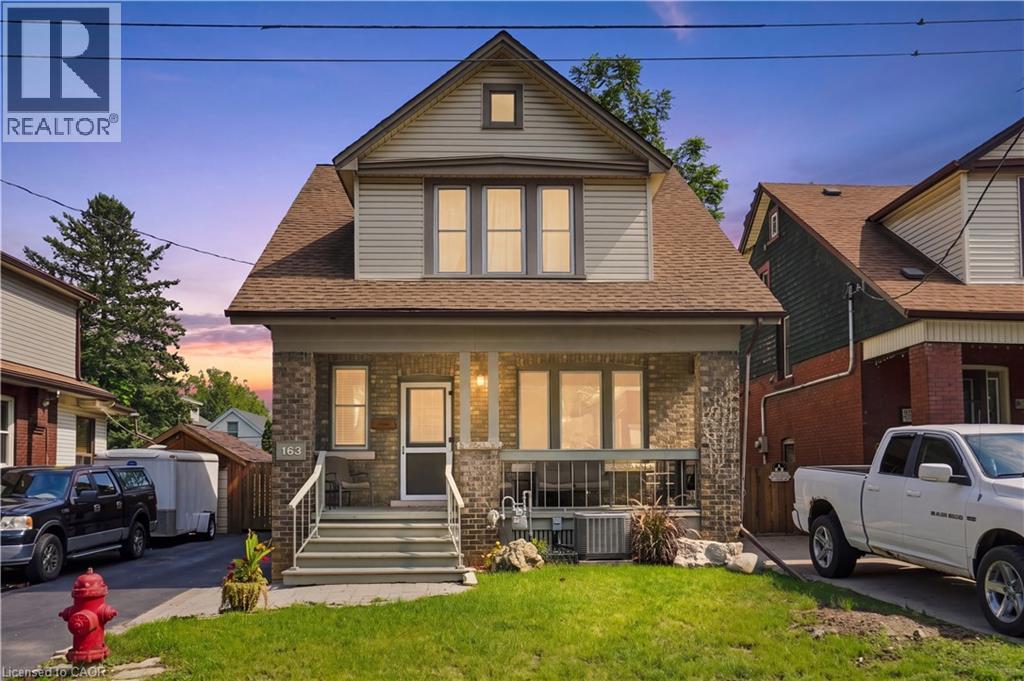
163 Grosvenor Avenue S
Hamilton, Ontario
LARGE LOT, GREAT SIZE FAMILY HOME! Welcome to 163 Grosvenor Avenue S, a charming two-storey home located on a quiet in the sought-after Gage Park neighbourhood. Offering approximately 1,732 sq ft, this three-bedroom, two-bathroom home blends original character with many recent updates. The spacious main floor features original hardwood flooring, beautiful trim and original pocket doors. Don't miss the separate dining room with stunning coffered ceiling, plus a bonus family room adding additional space for your family. Upstairs are three generously sized bedrooms, all with walk-in closets, including a primary bedroom with two walk-ins! Recent updates completed within the last year include a newly renovated kitchen, new carpet, fresh paint, new furnace, A/C and hot water tank (all owned), plus a new refrigerator, dishwasher, stove and washing machine. Also, the plumbing stack in the basement has been replaced as well as some concrete flooring. The back porch has also been completely opened up, adding to the functionality of the backyard and adding brightness to the family room. Outside, enjoy a fully fenced backyard with mature trees, a detached garage with hydro and private driveway with ample parking. Ideally located just steps from Gage Park, schools, Ottawa Street shopping and amenities. A move-in-ready home with character, space and many of the major updates already taken care of!! Don’t be TOO LATE ! REG TM. RSA Some photos are virtually staged (id:56248)
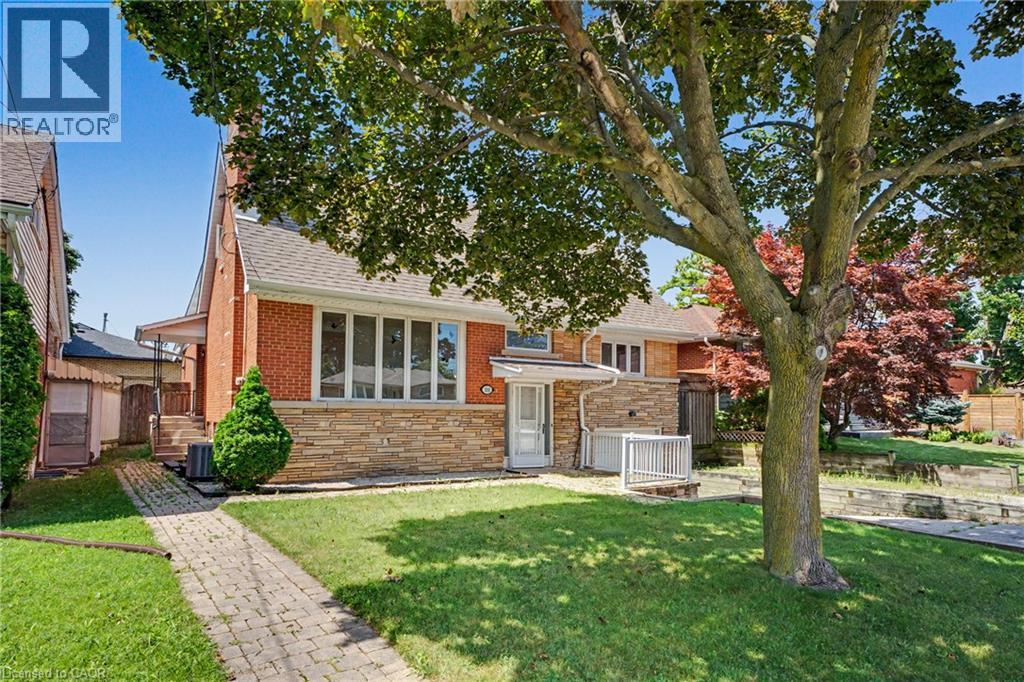
100 Hardale Crescent
Hamilton, Ontario
Welcome to 100 Hardale Crescent, a spacious family home in Hamilton's sought-after Huntington Park neighbourhood. Offering approximately 2,471 sq. ft. of living space, this well-maintained home features 4 generous bedrooms and 2 full bathrooms, providing plenty of room for growing families. The heart of the home is the show-stopping custom kitchen, beautifully designed with quality finishes, ample cabinetry, and an impressive layout that's perfect for everyday living and entertaining. The functional floor plan offers spacious principal rooms, abundant natural light, and plenty of space for the whole family. Situated on a desirable lot in an established, family-friendly community, you'll enjoy being just minutes from parks, schools, shopping, public transit, the LINC, Red Hill Parkway, and all major amenities. A rare opportunity to own a beautifully appointed family home in one of Hamilton Mountain's most desirable neighbourhoods. (id:56248)
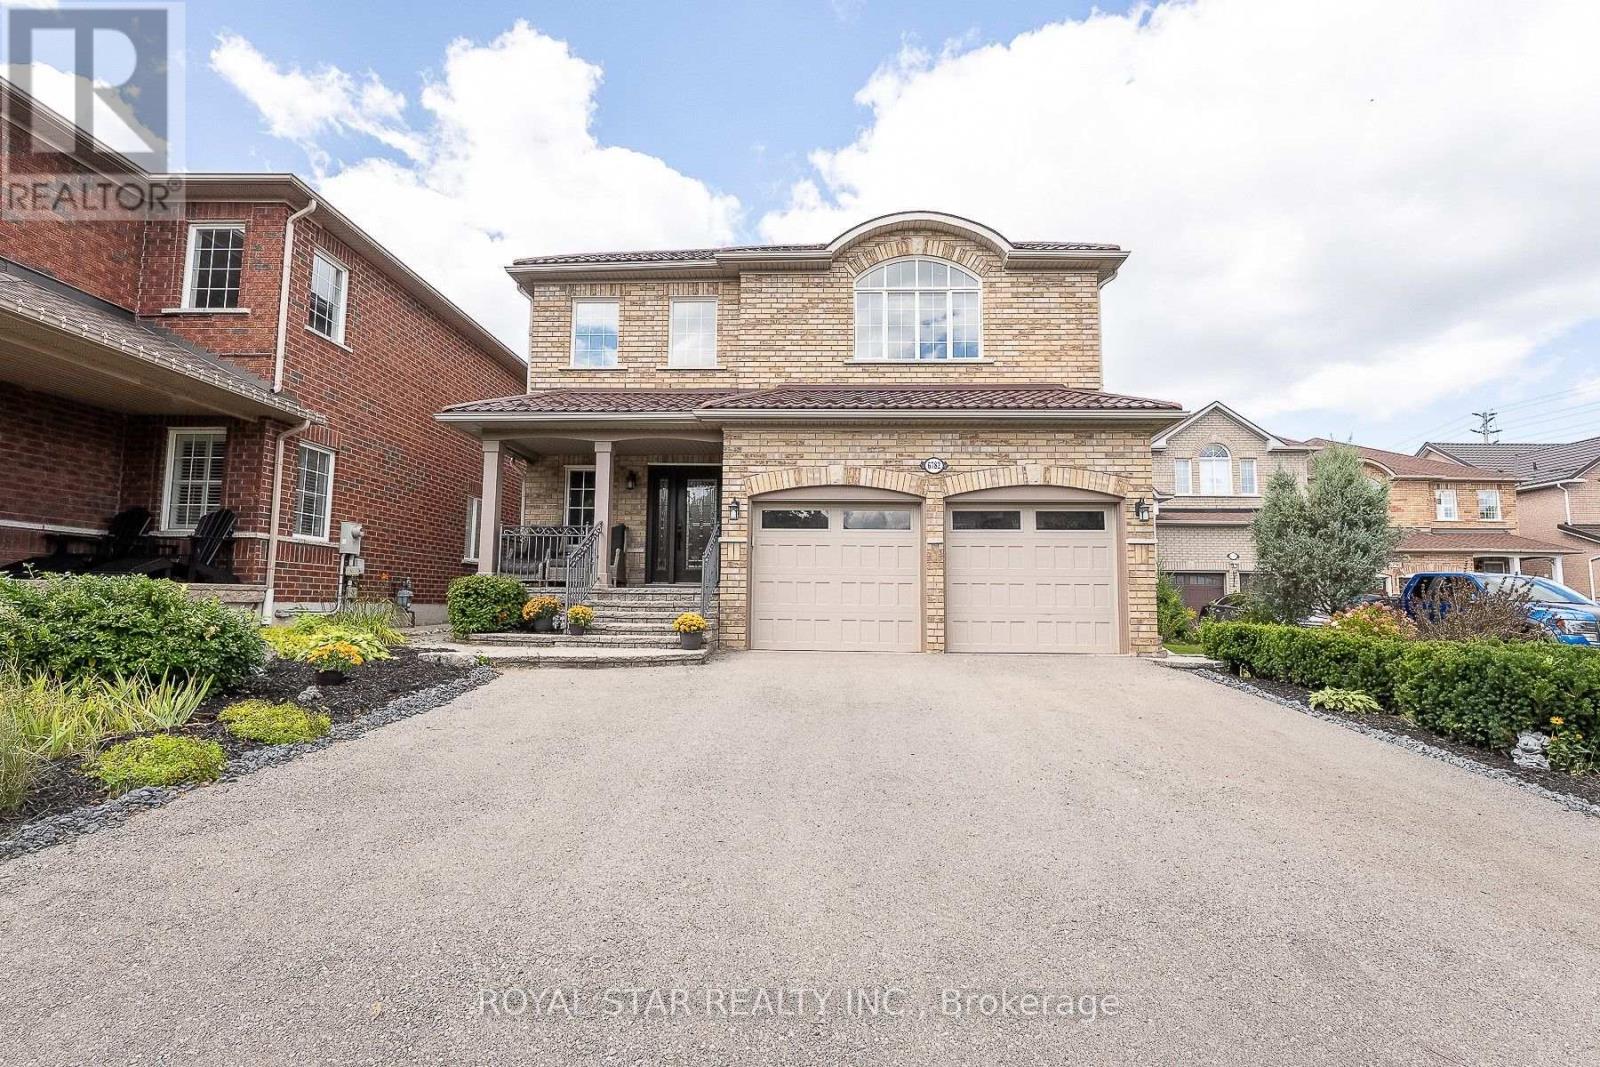
6782 Kazoo Court
Mississauga, Ontario
Welcome to 6782 Kazoo Court, a ravine-backed home on a quiet cul-de-sac in Mississauga's family-friendly Meadowvale Village. Set on a lot of over 7,000 sq. ft., this well-cared-for, original-owner home offers more than 4,000 sq. ft. of finished living space. The functional layout features 4+1 bedrooms, 4.5 bathrooms, two kitchens, a main-floor office, main-floor laundry, a separate entrance to the basement, and plenty of additional storage; an ideal setup for multigenerational families. Enjoy the convenience of a large double-car garage and an expansive open backyard, complete with a beautiful deck with lounge space and gas lines for BBQ entertaining. With ample room to add a pool, gazebo, fire-pit lounge, play space, garden, or create your own outdoor retreat. Conveniently located between Highways 401, 407, and 410, and just a short drive to Meadowvale Conservation Area, the Credit River, and the wide variety of shopping, dining, and amenities at Heartland Town Centre. A move-in-ready home offering space, flexibility, and a central location with easy access throughout the GTA. (id:56248)
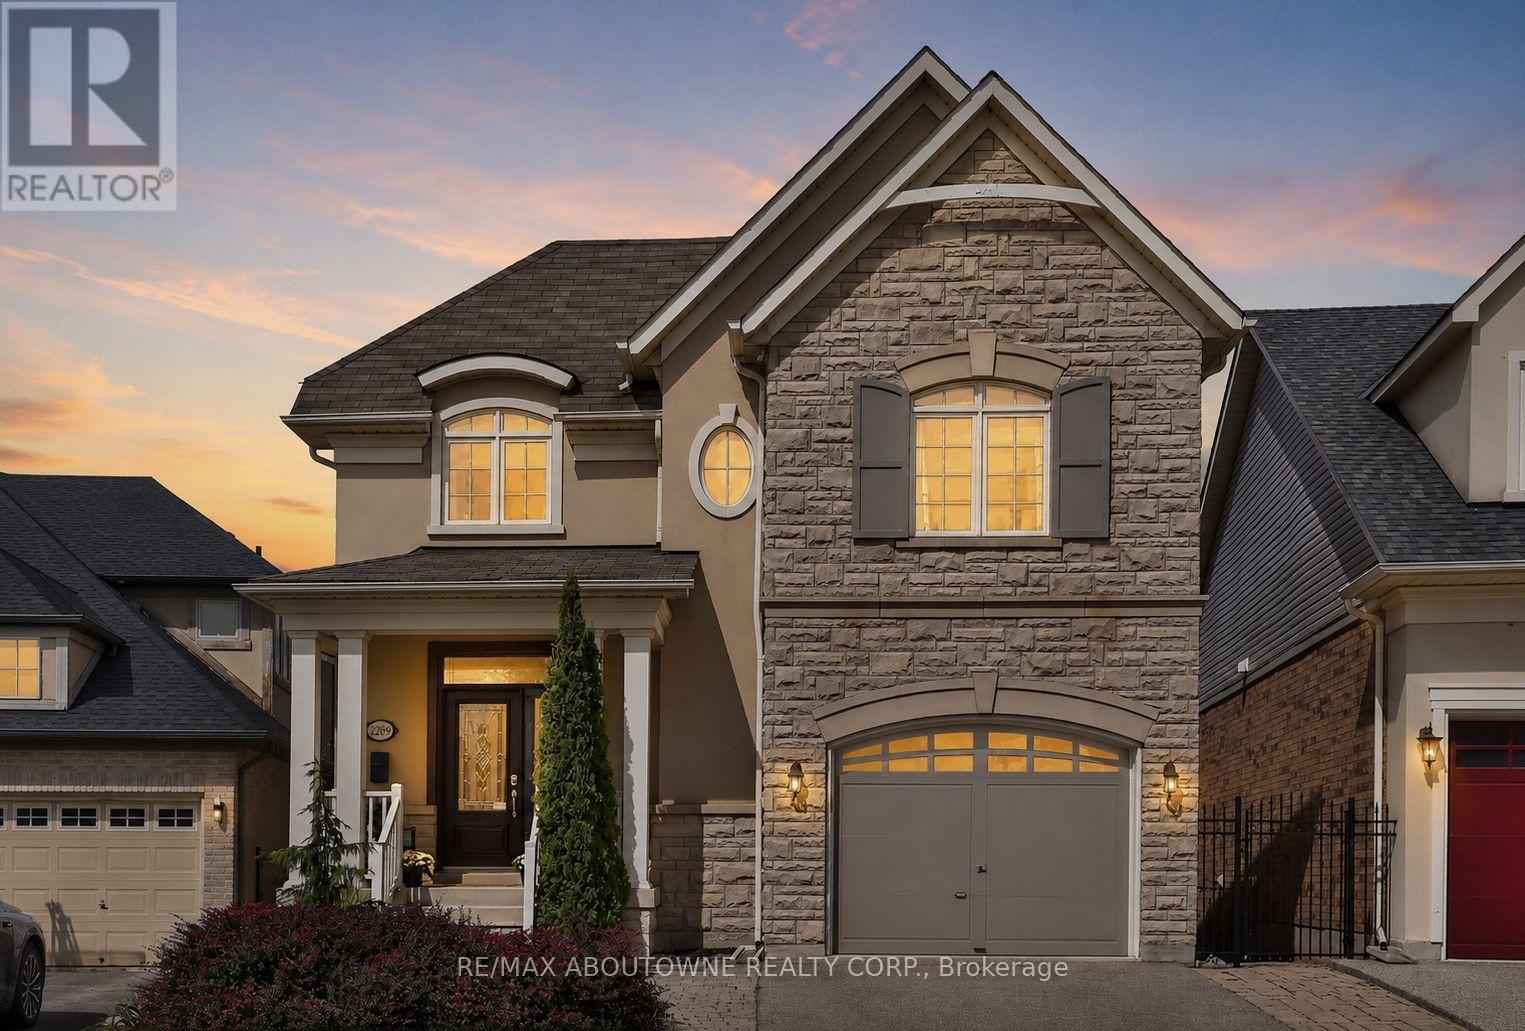
2269 Whitworth Drive
Oakville, Ontario
Welcome to this stunning family home in the prestigious Bronte Creek community of Oakville. Perfectly positioned on a premium ravine lot, this exceptional Legend built home offers over 4,100 sq. ft. of fully finished living space on three levels incl a walk out and provides the ultimate blend of comfort and functionality. A striking exterior with timeless curb appeal sets the tone for elegance within. Step through the freshly painted soaring 18' foyer to discover a bright, flowing open-concept layout with 9' ceilings, ceramic tile and hardwood flooring, designer lighting and custom decorative niches that elevate the main living space. The updated gourmet chef's kitchen is a true showpiece featuring custom maple cabinetry, stainless steel premium appliances, granite counters, a large island and a breakfast area with a walk out to a charming new deck. The adjoining spacious family room with new windows and a gas fireplace provides a perfect spot for entertaining or relaxed living. The formal dining and living rooms exude sophistication, ideal for hosting special gatherings. The upper-level features a luxurious primary suite providing a serene escape with a spa-inspired 5 pc. ensuite and a large walk-in closet. A practical loft/office,2 spacious bedrooms, a large 5-piece bath and laundry room complete the upper level. The bright fully finished lower level adds exceptional versatility with a walk out to the rear gardens, a rec room with gas fireplace and wet bar, an updated 3-piece bath and ample storage ideal for growing families. Backing onto a ravine, your own private backyard oasis is an entertainer's dream. The fully fenced lot showcases professionally landscaped gardens featuring mature trees and a large stone patio offering outdoor enjoyment in every season. Located just steps to Bronte Prov. Park and nature trails, and minutes to highways, top-rated schools, shopping and the hospital...this Bronte Creek gem is a rare opportunity not to be missed. (id:56248)
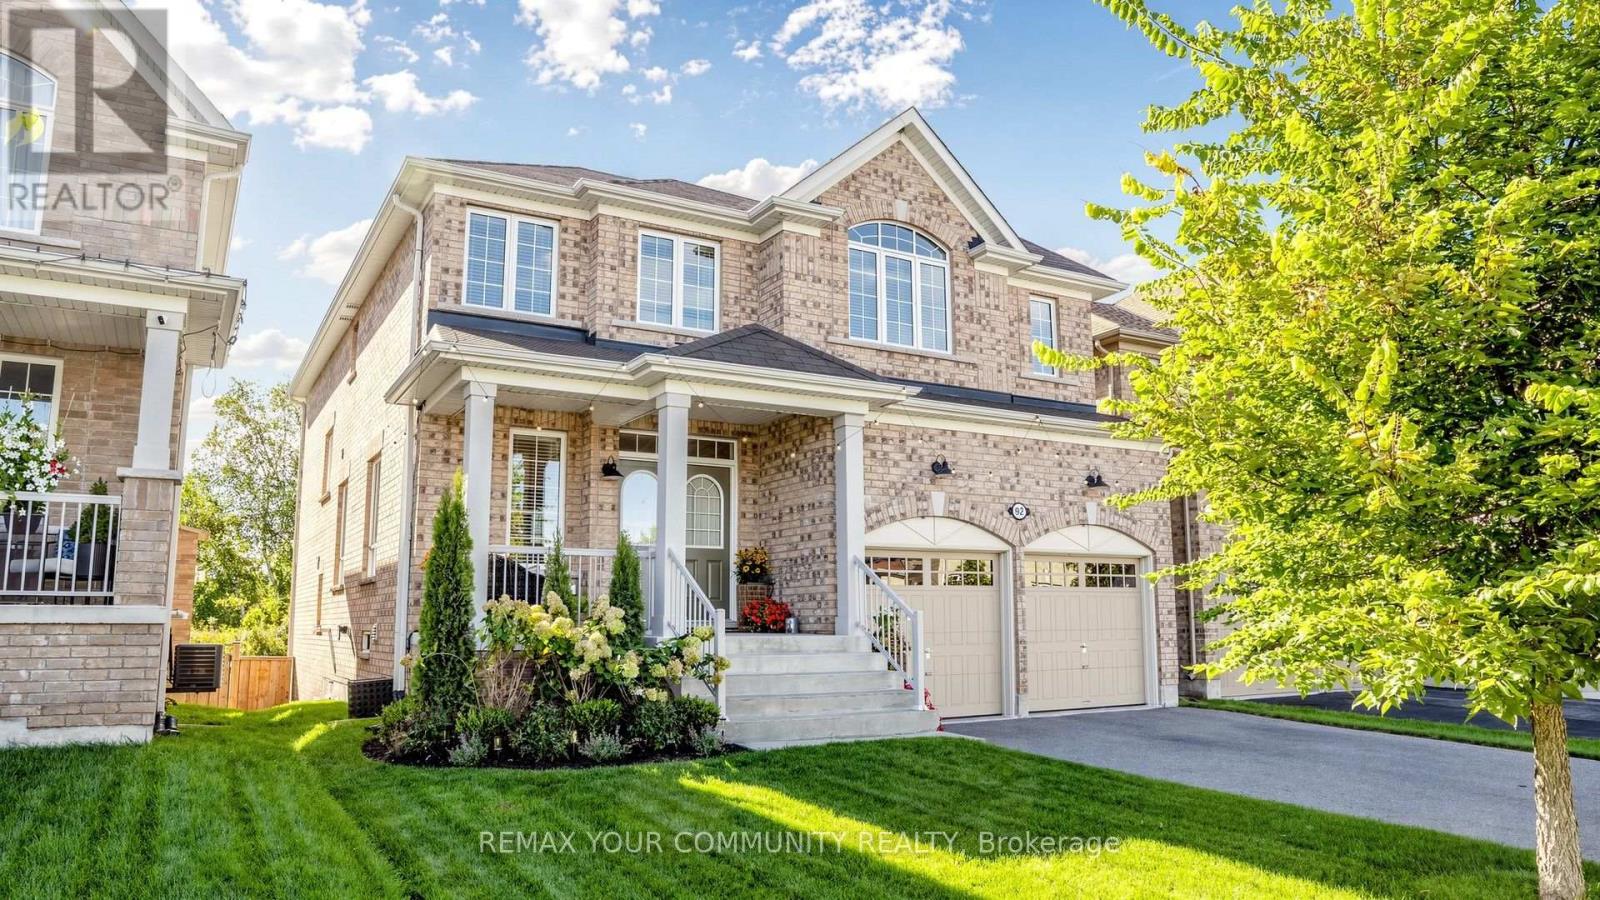
92 Lampkin Street
Georgina, Ontario
Simply Stunning ~ Designers own home! Professionally designed and fully loaded with quality upgrades. Almost 2900 sf. Shows just like a Builders "Model Home". Nestled on a premium lot location with no houses in the backyard ~ Backs onto protected Greenspace /Forest with beautiful panoramic sunset views. Upgraded smooth ceilings, all stone counter tops, X-large gas fireplace accented with limestone mantle, kitchen with taller cabinets, granite counter tops, breakfast bar, backsplash, glass cabinet w/pot lights, main floor private library, brand new staircase with rod iron pickets and handrail, trendy modern light fixtures and recently upgraded hardwood floors thru-out. The upper floor offers 4 generous bedrooms ~ all with access to ensuite baths, 2nd floor laundry room w/ built-in cabinets, drying racks and sink, plus an exceptional primary bedroom with custom built-in coffee bar w/beverage fridge, spa-like 5pce ensuite with soaker tub, glass shower with built-in seat and walk-in closet w/built-in organizers. The basement is a walk-out with above grade windows and lots of natural light. Steps to neighbourhood park with basketball court, water splash pad, skating rink, ponds and walking trails. This home is a show stopper and shows better than a new house ~ Must see! (id:56248)
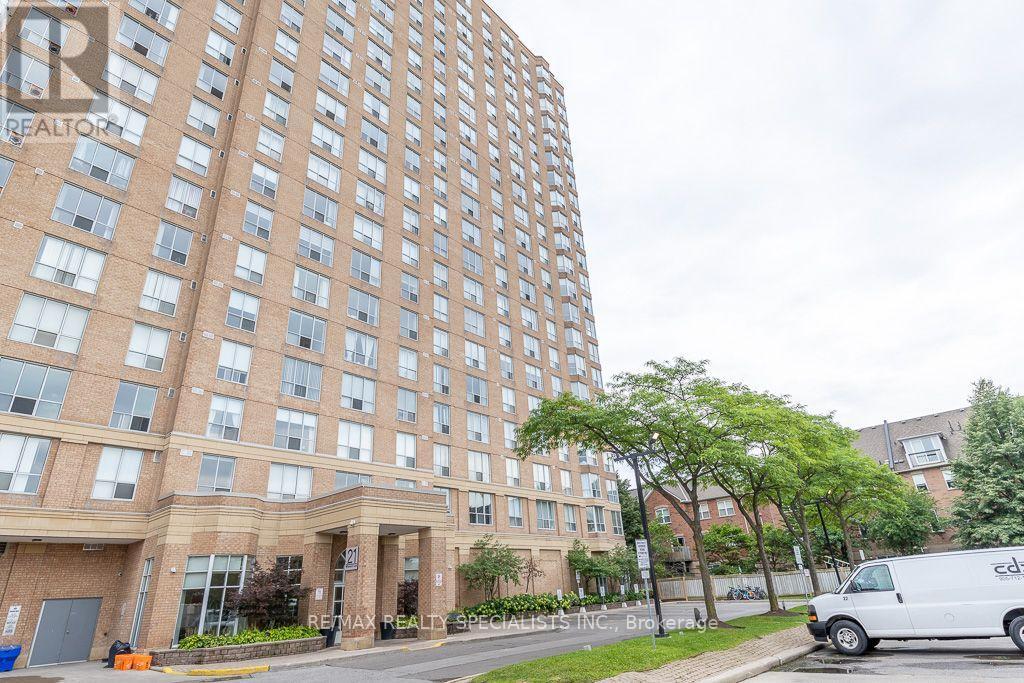
1309 - 21 Overlea Boulevard
Toronto, Ontario
Bright & Spacious 2-Bedroom Corner Suite with Upgraded Washroom & desirable South-East Exposure in the Well-Maintained Jockey Club! Offering approximately 932 sq. ft. of thoughtfully designed living space, this sun-filled 13th-floor unit showcases expansive city skyline and lake views through large windows. The functional open layout features a versatile second bedroom, perfect for guests, a home office, or additional living space. Ideally located in a sought-after Toronto neighbourhood, residents will enjoy easy access to the future Ontario Line subway, providing excellent connectivity across the city. A well-managed building with great amenities, this is an outstanding opportunity for first-time buyers, downsizers, or investors seeking exceptional value in a prime location. (id:56248)
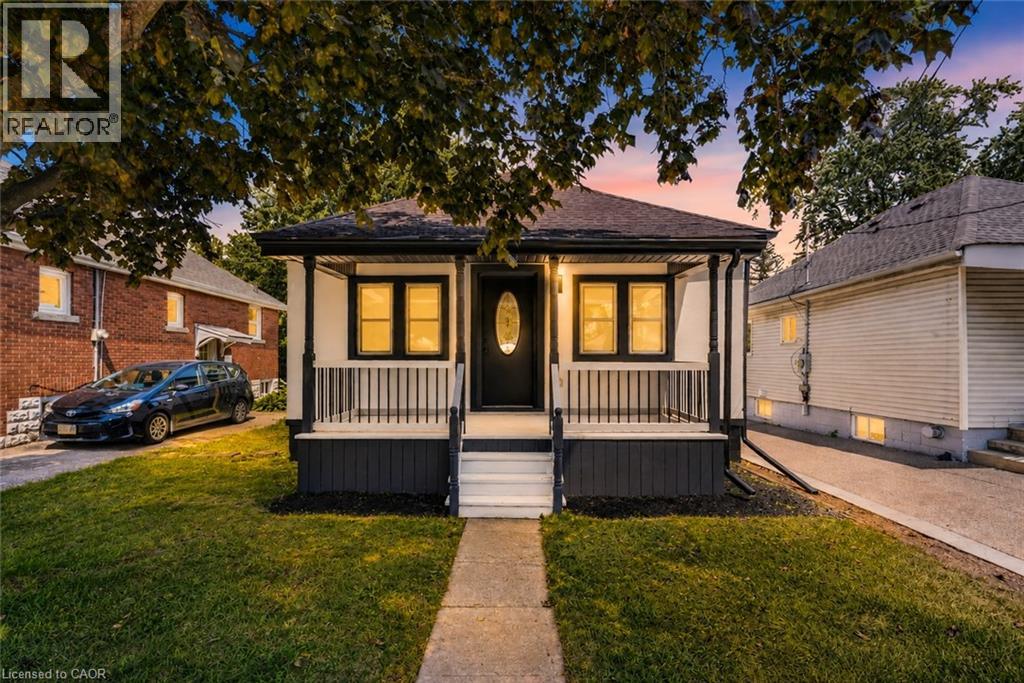
43 Brucedale Avenue E
Hamilton, Ontario
Welcome to 43 Brucedale Ave E, a home that has been thoughtfully re-imagined to be enjoyed by its next owners. Offering over 1,600 sq. ft. of finished living space, this beautifully renovated home combines luxury, comfort, and functionality with a spacious backyard perfect for everyday living and entertaining. From the moment you arrive, you're greeted by a stunning exterior finished in warm, natural tones that create exceptional curb appeal. Step through the front door into an open-concept living space filled with natural light, where a gorgeous custom kitchen takes center stage, complete with quartz countertops and brand-new stainless steel appliances. The main level features two bedrooms, including a spacious primary bedroom with a beautiful accent wall and a large closet with double glass-panel doors. Continue through the home to the dining area and a luxurious main-floor bathroom, where laundry hookups have already been provided should you choose to have your laundry on the main level. With a separate rear entrance, this home offers excellent flexibility and the potential to create two separate living spaces for additional income or an inlaw setup. Step outside to enjoy the large deck, which has been completely resurfaced, along with rear parking and a spacious backyard complete with a large storage shed. The fully finished basement expands the living space even further, offering an additional bedroom and bathroom, making it ideal for extended family, guests, or additional living space. Conveniently located close to parks, recreation, and just minutes from Upper James Street and major highways, this home also features new electrical, new plumbing, and many other upgrades, making it truly move-in ready. (id:56248)
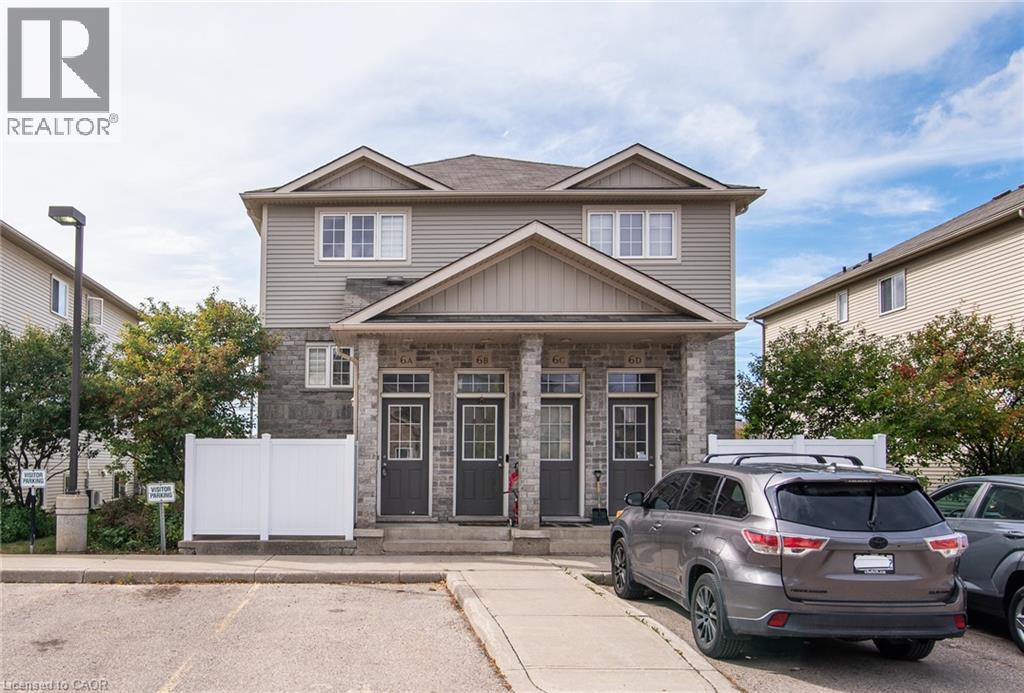
240 Westmeadow Drive Unit# 6a
Kitchener, Ontario
Welcome home to this bright, clean and beautifully updated 1-bedroom, 1-bathroom unit in a fantastic location! Featuring fresh paint and new flooring throughout, this move-in-ready suite offers a stylish kitchen with quartz countertops, stainless steel appliances and a convenient island — perfect for everyday living or entertaining. Enjoy your own private patio, an ideal spot to relax and unwind. Located just minutes from The Boardwalk, with an incredible selection of shopping, restaurants, entertainment and everyday amenities right at your doorstep. Outdoor enthusiasts will love the easy access to nearby parks and trails, while schools and major amenities are all close by. A great combination of comfort, convenience and location. Available immediately! (id:56248)
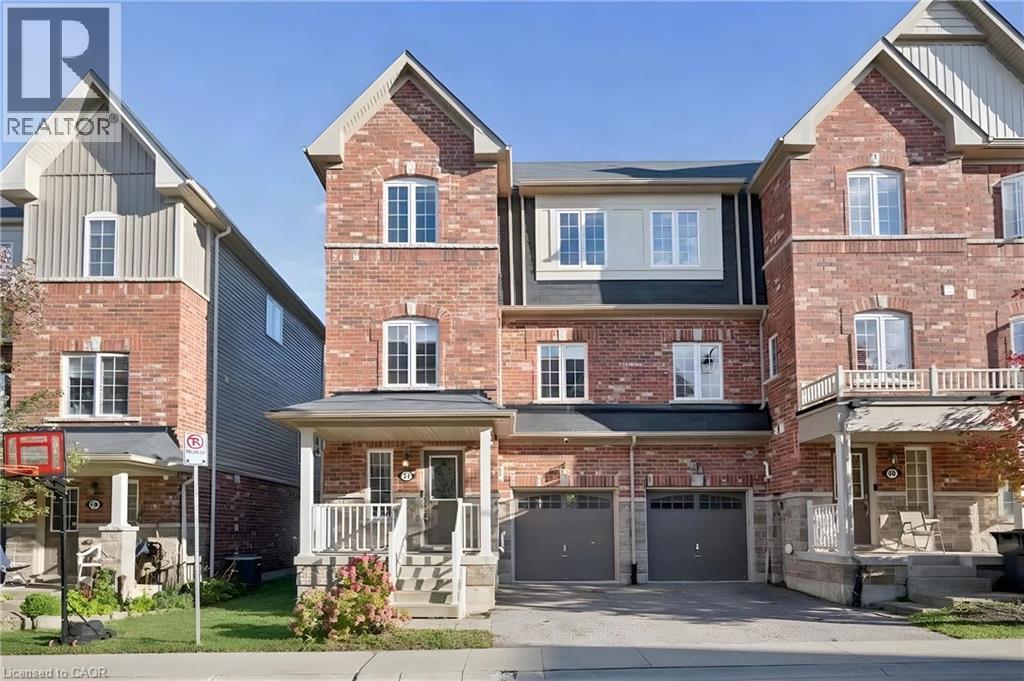
88 Decorso Drive Unit# 57
Guelph, Ontario
Charming Freehold End unit Townhouse, located in a modern neighbourhood in the south end of Guelph. Residents can enjoy a wide variety of amenities such as Retail shops, Restaurants, Schools and Grocery stores in the area while still surrounded by green space, beautiful hiking trails and the very popular Victoria Park East Golf Club. Quick access to major highways and a short commute to the University of Guelph! This beautiful Townhouse features an updated Kitchen with lots of cabinets, a Living room and a Dining room! On the third floor you will find 3 Bedrooms: The primary Bedroom w/walk-in closet, Ensuite and a Balcony, plus 2 more Bedrooms and a main Bathroom. Main level includes a Den/Office convenient for working from home. And for your guests or family members, a 4th Bedroom is located in the basement! Book your showing today! (Property is virtually staged). (id:56248)
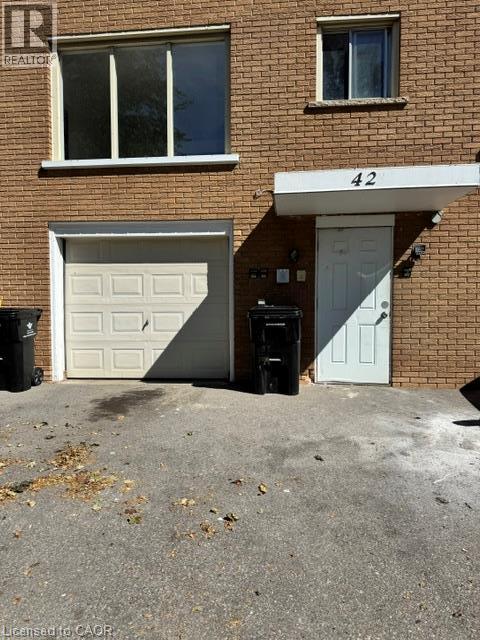
42 Market Street Unit# 2
Cambridge, Ontario
If you are looking for your next home, look no further. This affordable 2 Bed 1 Bath unit is clean and ready for you. Water ,Hydro, and heat are included. Situated steps from public transit and minutes from Downtown Galt, the property is close to restaurants, shops, the Gaslight District, the University of Waterloo School of Architecture, the Cambridge Farmers’ Market, Mill Race Park, and the Grand River. Come and see it today. (id:56248)
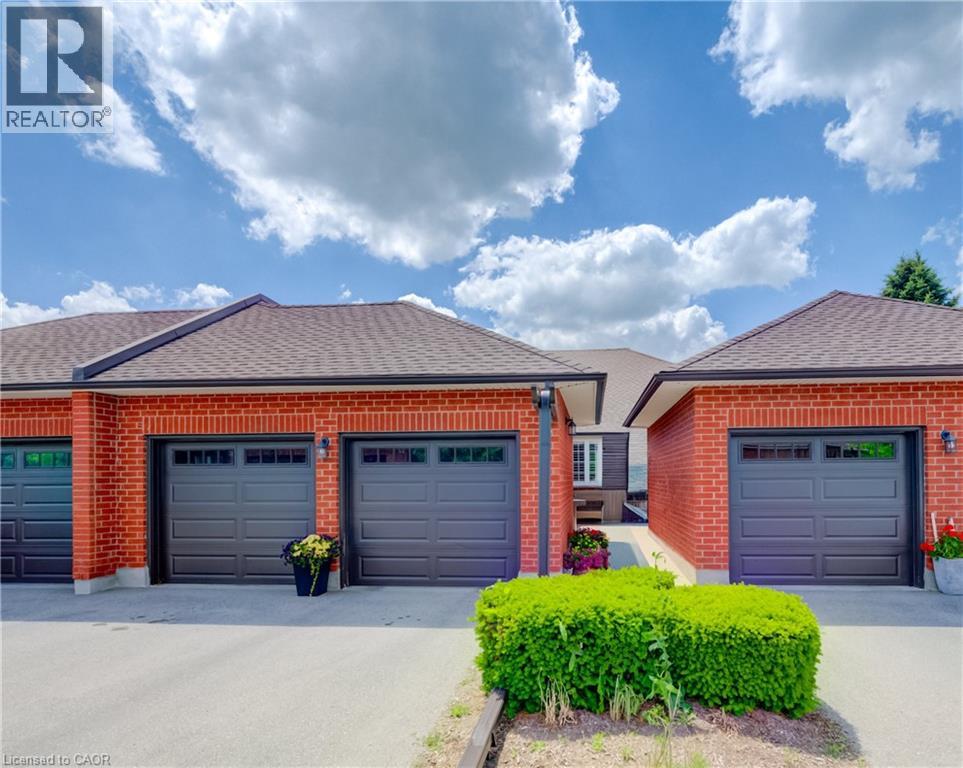
10 Isherwood Avenue Unit# 18
Cambridge, Ontario
BEAUTIFUL UPDATED BUNGALOW-TOWNHOME WITH 2 CAR GARAGE. Welcome to #18–10 Isherwood Avenue, ideally located in a central and highly sought-after Cambridge neighbourhood in North Galt. This stunning 2-bedroom, 2.5-bathroom condo townhome has been recently renovated with over $100,000 in modern upgrades, offering turnkey living in a desirable complex. The home features a double car garage plus a double-wide driveway, accommodating up to 4 vehicles—a rare find for condo living. Enjoy the charming private courtyard, perfect for relaxing, entertaining, or summer BBQs. Inside, you’ll find a bright and inviting living room complete with a cozy fireplace and walkout to the backyard. The beautifully updated kitchen showcases granite countertops, modern finishes, and updated flooring that flows seamlessly throughout the home. Convenient main-floor laundry adds everyday ease. The primary bedroom is a true retreat, featuring a walk-in closet and a luxurious 3-piece ensuite bathroom with rainfall and handheld shower heads. A striking new staircase with tempered glass railings adds a contemporary touch. The partially finished basement offers a versatile recreation room, home office area, additional bathroom, and ample storage space, ideal for work-from-home or extra living space. Conveniently located minutes to Highway 401, schools, GO Transit, shopping, groceries, amenities, and walking trails—this exceptional home truly has it all. Don’t miss your opportunity to own in the highly desirable Savannah Oaks community. (id:56248)
152043 12th Line
East Garafraxa, Ontario
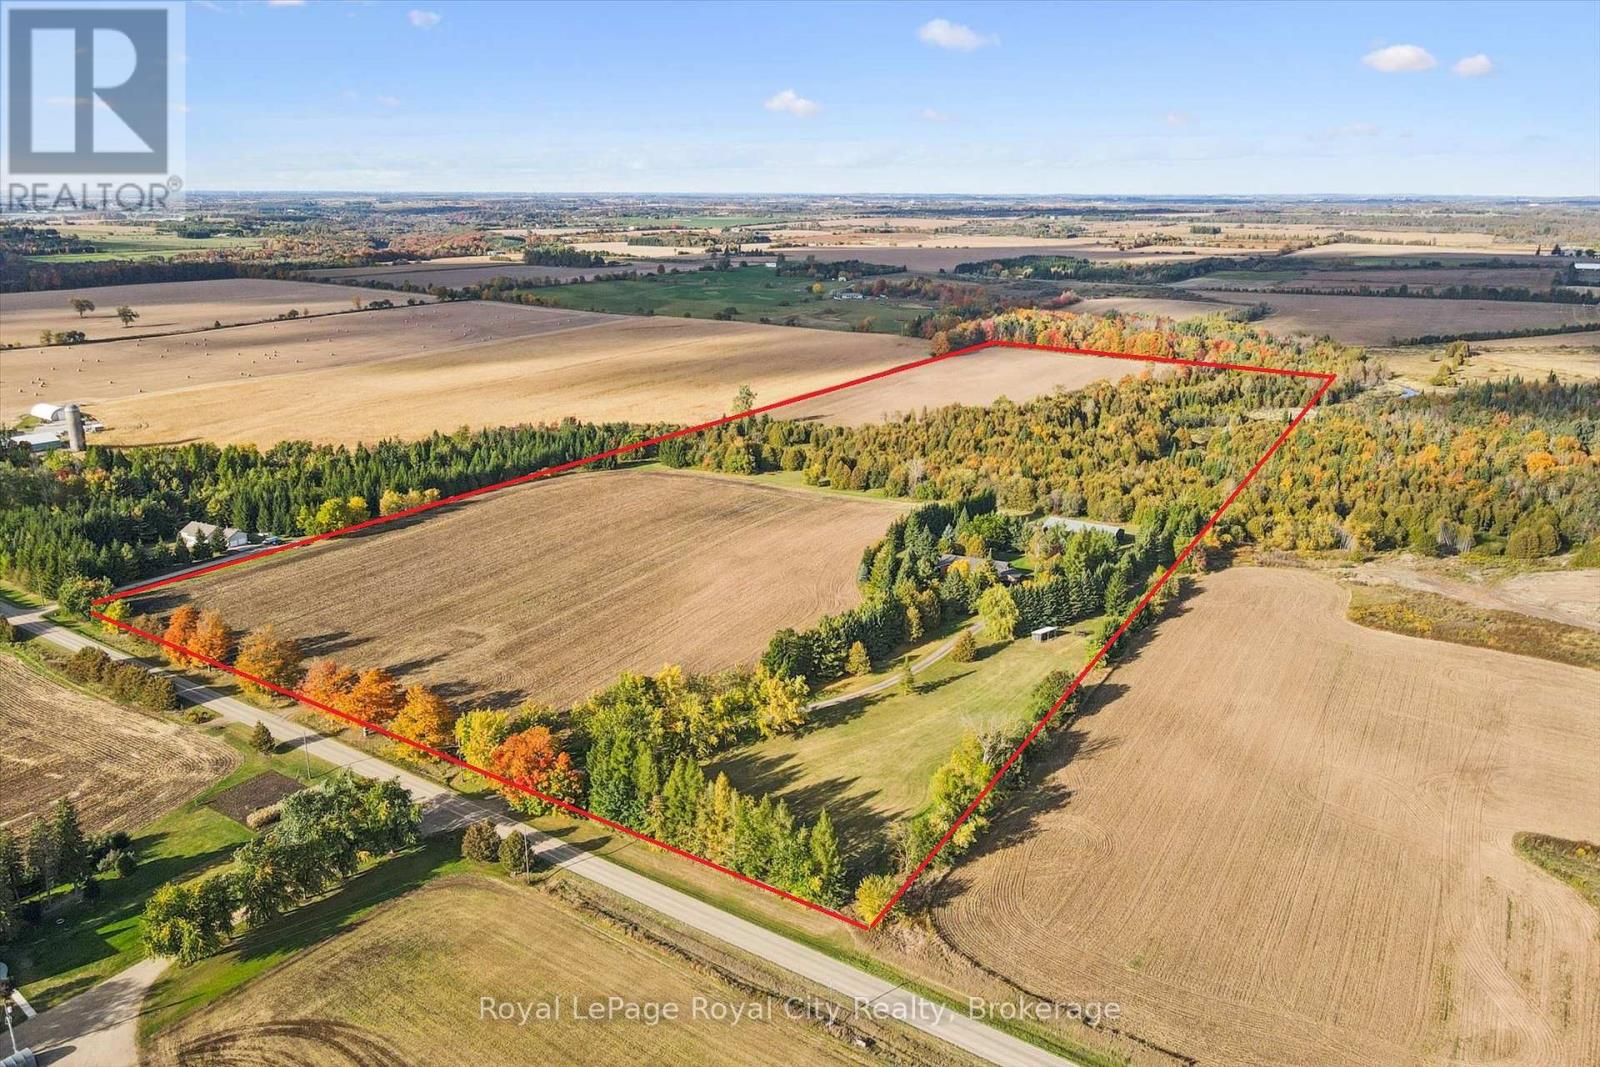
A winding, lighted driveway welcomes you to this spacious bungalow, offering more than 5,000 sq. ft. of finished living space across two levels and set on over 50 acres of mixed farmland and natural landscape, plus a 40' x 84' shop/storage building ideal for the hobby farmer, contractor, collector or anyone needing serious space. Approximately 25 acres are workable and partially tile-drained. A creek crosses through the property, creating a sanctuary for deer, wild turkeys and other wildlife. The main level features hardwood flooring, a sunken family room, a living room with a wood-burning fireplace and patio doors that lead to the back deck. The primary bedroom includes a walk-in closet, private balcony and 4-piece ensuite with jetted tub. The finished lower level offers excellent flexibility with TWO self-contained in-law suites, each with its own separate entrance. With three updated kitchens and two laundry rooms, the home offers great potential for multi-generational living, extended family, or additional income. Notable improvements include a Hy-Grade metal roof (2008), triple-pane windows (2019), new deck (2020), updated pot lighting and a heated parking pad for easier winter maintenance. A unique opportunity combining a substantial home, income potential, impressive outbuildings and over 50 acres of beautiful countryside. (id:56248)
102 Thackeray Way
Harriston, Ontario
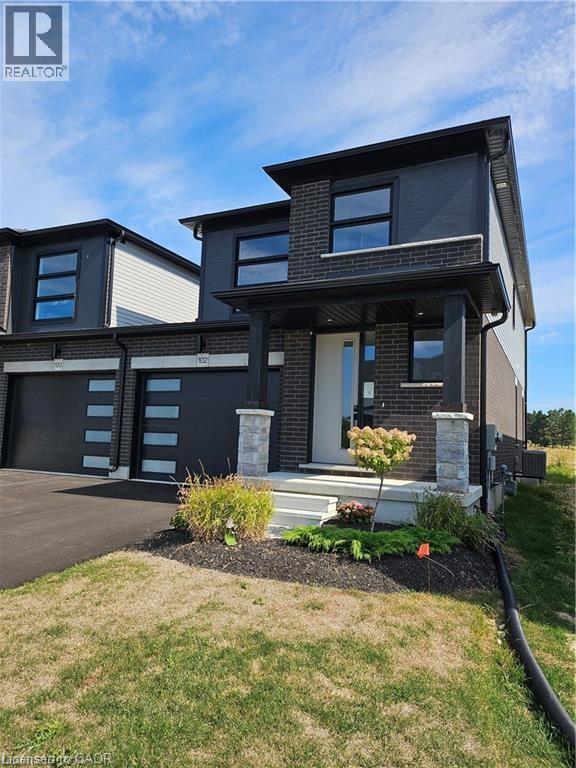
Welcome to Maitland Meadows, where modern design meets small town comfort. This brand new Woodgate model offers the perfect upgrade for young professionals or growing families who want more breathing room without the noise that usually comes with semi-detached living. These homes are only connected at the garage wall, giving you the privacy and quiet you've been craving. Inside, you get that fresh, contemporary style everyone wants today. Bright, open spaces and thoughtful upgrades already included make move-in day feel truly turnkey. Outside, you'll love the peaceful neighbourhood vibe: safe, quiet streets, friendly neighbours, and farmland sunsets you'll never get tired of. Commuting is easy with larger centres about an hour away, and you'll enjoy all the small town essentials - fibre optic internet, natural gas heat, and full municipal services. Quick closing is available so you can start your next chapter sooner. If you're looking for an affordable new build with style, space, and zero hassle, this is the one. Additional perks include: Oversized garage with man door and opener, paved driveway, fully sodded yard, soft close cabinetry, central air conditioning, Tarion Warranty and survey all included in the price. (id:56248)
113 Bean Street
Harriston, Ontario
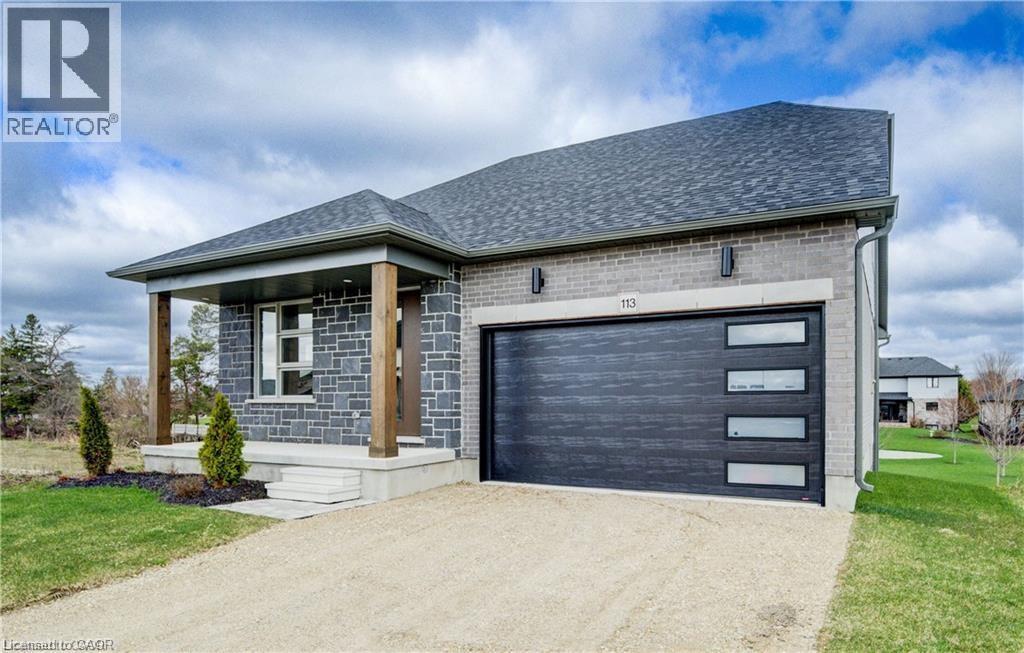
Stunning 2,174 sq. ft. Webb Bungaloft - Immediate Possession Available! This beautiful bungaloft offers the perfect combination of style and function. The spacious main floor includes a bedroom, a 4-piece bathroom, a modern kitchen, a dining area, an inviting living room, a laundry room, and a primary bedroom featuring a 3-piece ensuite with a shower and walk-in closet. Upstairs, a versatile loft adds extra living space, with an additional bedroom and a 4-piece bathroom, making it ideal for guests or a home office. The unfinished walkout basement offers incredible potential, allowing you to customize the space to suit your needs. Designed with a thoughtful layout, the home boasts sloped ceilings that create a sense of openness, while large windows and patio doors fill the main level with abundant natural light. Every detail reflects high-quality, modern finishes. The sale includes all major appliances (fridge, stove, microwave, dishwasher, washer, and dryer) and a large deck measuring 20 feet by 12 feet, perfect for outdoor relaxation and entertaining. Additional features include central air conditioning, an asphalt paved driveway, a garage door opener, a holiday receptacle, a perennial garden and walkway, sodded yard, an egress window in the basement, a breakfast bar overhang, stone countertops in the kitchen and bathrooms, upgraded kitchen cabinets, and more. Located in the sought-after Maitland Meadows community, this home is ready to be your new home sweet home. Don't miss out-book your private showing today! VISIT US AT THE MODEL HOME LOCATED AT 122 BEAN ST. Some photos are virtually staged. (id:56248)
36 Anne Street W
Harriston, Ontario
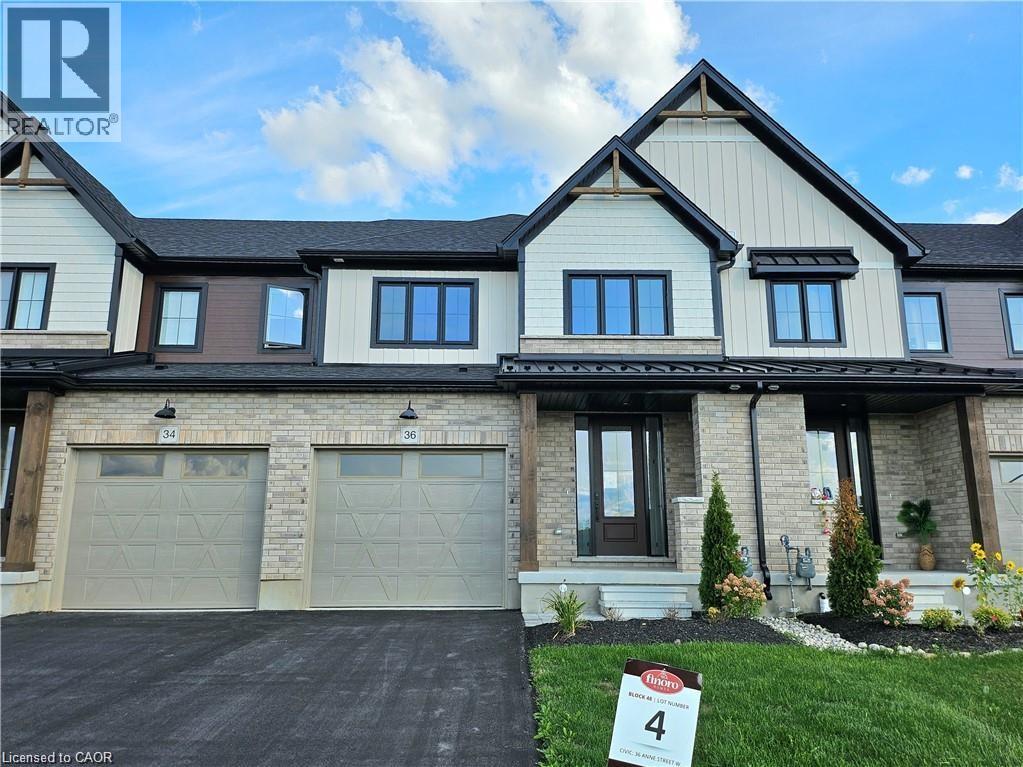
Step into easy living with this beautifully designed 1,799 sq ft interior unit, where modern farmhouse charm meets clean, contemporary finishes in true fashion. From the moment you arrive, the light exterior palette, welcoming front porch, and classic curb appeal set the tone for whats inside.The main level features 9' ceilings and a bright, functional layout starting with a generous foyer, powder room, and a flexible front room ideal for a home office, reading nook, or play space. The open concept kitchen, dining, and living area is filled with natural light and made for both everyday living and weekend entertaining. The kitchen is anchored by a quartz island with a breakfast bar overhang, perfect for quick bites and extra seating. Upstairs, the spacious primary suite includes a walk-in closet and sleek 3pc ensuite with beautiful time work and glass doors. Two additional bedrooms, a full family bath, and convenient second level laundry round out this floor with thoughtful design. The attached garage offers indoor access and extra storage, while the full basement is roughed in for a future 3-pc bath just waiting for your personal touch. Whether you're a first-time buyer, young family, or down sizer looking for low maintenance living without compromise, this home checks all the boxes. Ask about the full list of features or visit our fully furnished Model Home at 122 Bean Street and explore all your options at Maitland Meadows. Come Home To Calm in Harriston. (id:56248)
60 Mountain Brow Boulevard
Hamilton, Ontario
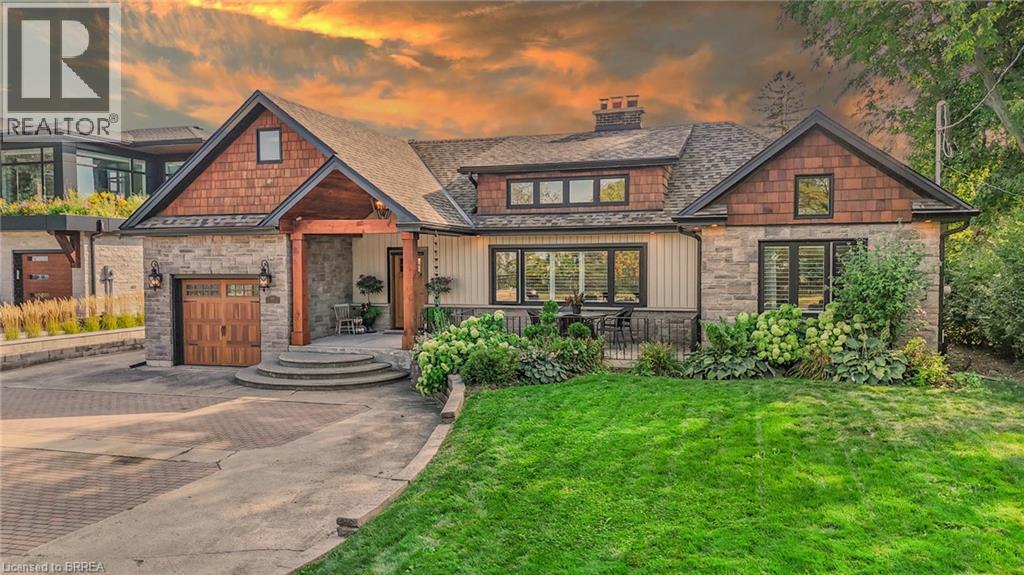
Experience perfection both inside and out at 60 Mountain Brow, where high-end finishes, meticulous attention to detail, and impeccable design converge— all framed by breathtaking views of the Hamilton Escarpment. The main level offers two distinct living spaces, each exuding elegance and comfort. The formal living room boasts soaring cathedral ceilings, an abundance of windows that fill the space with natural light, and a striking wood-burning fireplace that anchors the room. A separate family room, featuring vaulted ceilings and sliding doors, opens seamlessly to your private backyard oasis, creating the perfect balance of indoor and outdoor living. The gourmet kitchen showcases premium stainless steel appliances, custom cabinetry, and a designer tile backsplash, creating an elegant space for both culinary artistry and sophisticated entertaining. The luxurious primary suite boasts a spa-inspired ensuite with heated floors, a freestanding tub, glass shower, and dual vanities. The exterior of this home is equally impressive with a private back yard that is truly an oasis for ultimate relaxation and entertainment. Retreat under the stunning covered patio complete with an outdoor gas fireplace, prepare meals in the full outdoor kitchen with built-in BBQ and oven, or unwind while taking in the serene views of your private koi pond. A detached outbuilding adds yet another layer of versatile living. A full reconstruction in 2019 added new windows, roof, doors, floors, electrical, plumbing, HVAC, kitchen, and bathrooms. The basement is currently used as fully self-contained unit, a double-car garage was built in 2021, and a rear driveway was installed in 2023. This property offers exceptional parking with a front driveway for 12 vehicles, 8 additional spaces at the back, and a separate two-car garage at the rear. This home is not simply a place to live—it is a statement of lifestyle, luxury, and unmatched attention to detail!!! Some photos virtually staged. (id:56248)
40 Anne Street W
Harriston, Ontario
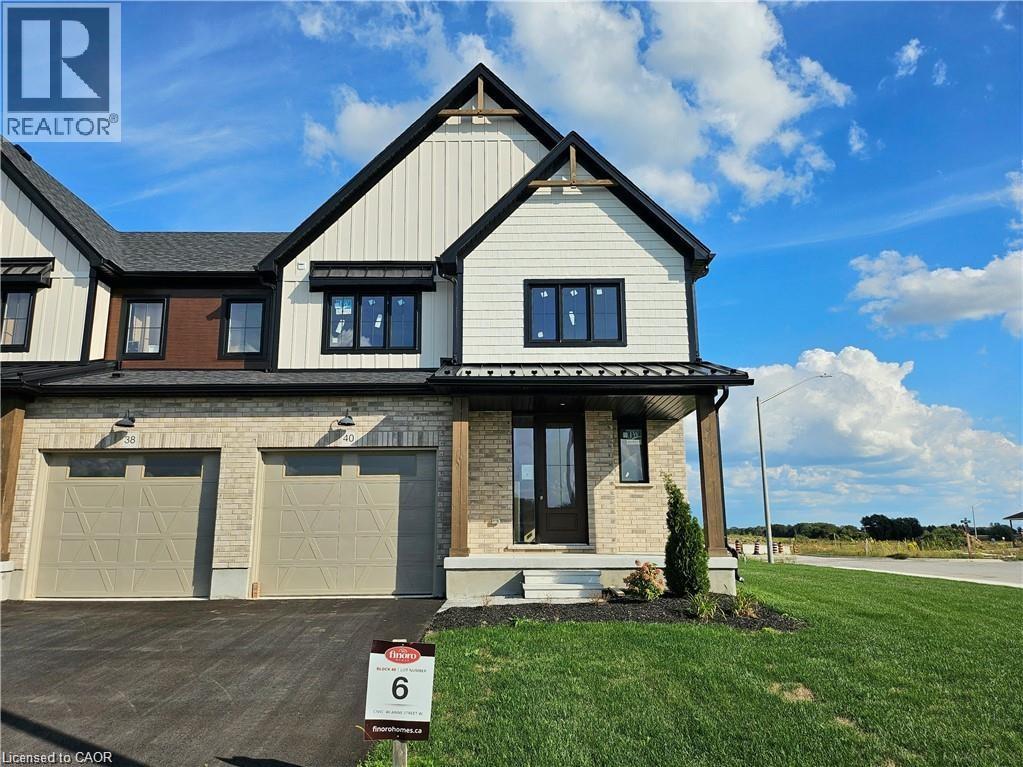
Buyers still have the opportunity to select interior finishes and personalize this home to their style! This rare 4-bedroom end unit townhome offers 2,064 sq ft of beautifully finished living space and is available with an approximate 3-month closing. Designed with a growing family in mind, this modern farmhouse-style two-storey combines rustic charm with contemporary comfort, all situated on a spacious corner lot with excellent curb appeal. The inviting front porch and natural wood accents lead into a bright, well-planned main floor featuring 9' ceilings, a convenient powder room, and a flexible front room that's perfect for a home office, toy room, or guest space. The open-concept layout boasts oversized windows and a seamless flow between the living room, dining area, and upgraded kitchen, complete with a quartz-topped island and breakfast bar seating. Upstairs, the spacious primary suite features a 3-piece ensuite and walk-in closet, while three additional bedrooms share a full family bath. Second-floor laundry adds practical convenience for busy family life. Additional highlights include an attached garage with interior access, an unspoiled basement with rough-in for a future 3-piece bath, and quality craftsmanship throughout. Experience the perfect blend of farmhouse warmth and modern design, with the reliability and style you're looking for in the wonderful community of Harriston. Ask for a full list of premium features-and visit us at the Model Home at 122 Bean Street (id:56248)
579 Clare Avenue Unit# 111
Welland, Ontario
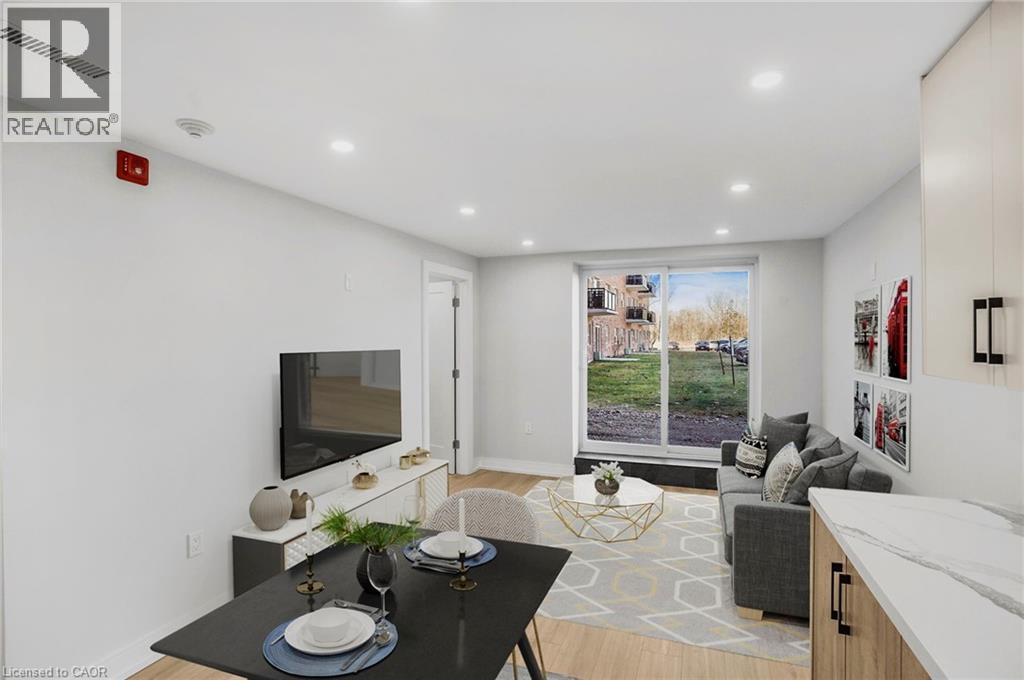
Receive the 13th month rent FREE!!! Modern, newly renovated 2-bedroom apartment on the main floor of a well-maintained building with elevator access. This sleek and functional unit features fresh finishes, brand new stainless steel appliances, hard surface flooring, and neutral tones throughout. Open-concept layout with a bright living area and walk-out to a patio with views of the parking lot. No designated dining room, ideal for minimalist living or a work-from home setup. Heat and water included; tenant pays hydro. Coin-operated laundry in building. Parking available for $25/month. Pet-friendly with restrictions. Smoke-free building. Close to shopping, schools, public transit, and parks. Applicants must provide full credit report, proof of income, and completed rental application. (id:56248)
20 Brittany Lane
Quinte West, Ontario
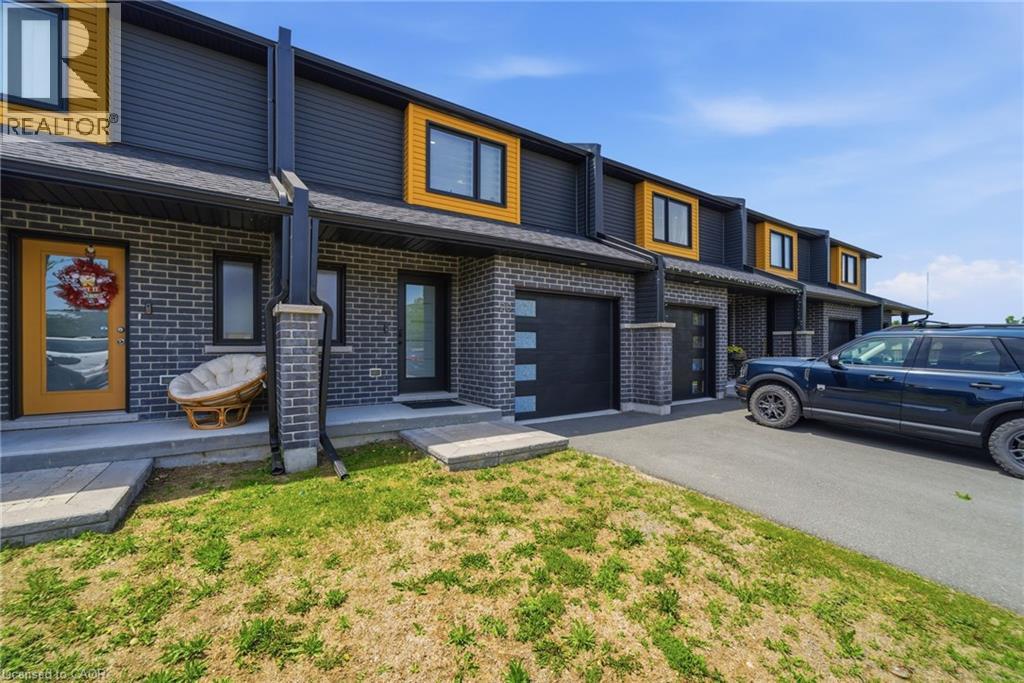
Welcome to 20 Brittany Lane, a beautifully upgraded, nearly new 3-bedroom, 2-bathroom townhome. Enjoy a renovated quartz kitchen, upgraded bathrooms, a marble fireplace, modern flooring and lighting, stylish blinds, a finished basement, upgraded laundry, and a custom-finished single-car garage. Located near the Trent River and Heritage Conservation Trail in the heart of Frankford, this home offers peaceful surroundings with convenient access to groceries, golf, ski hills, Highway 401, and CFB Trenton. With low-maintenance living and thoughtful upgrades throughout, this move-in-ready home is perfect for families, professionals, military members, or anyone seeking stylish, comfortable living in Quinte West. (id:56248)
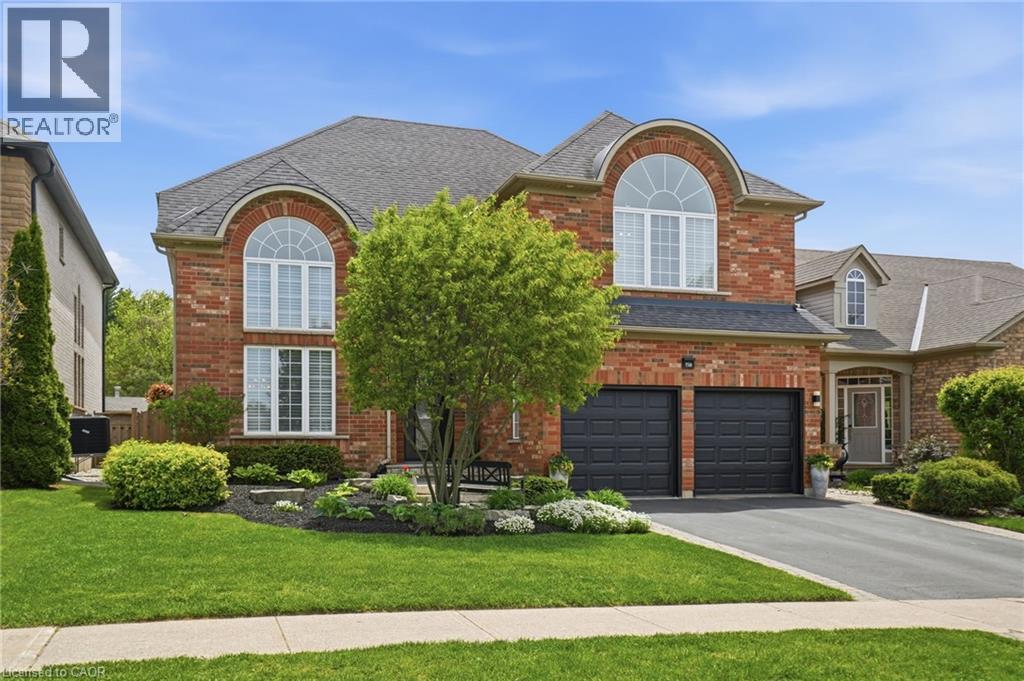
156 Valmont Street
Ancaster, Ontario
Welcome to this stunning Ancaster home nestled in the highly sought-after Parkview Heights community. Offering approximately 3,000 square feet of living space, this four-bedroom, two-and-a-half -bathroom home combines comfort & functionality into one package. From the moment you step inside, you’re greeted by 17-foot ceilings in the living & dining room combination, flooded with natural light & complemented by rich oak hardwood flooring. Enter the custom kitchen featuring granite countertops, stainless steel appliances, a separate bar sink & dedicated coffee/beverage station complete with a wine fridge. The spacious eat-in kitchen walks out to the breathtaking backyard and overlooks an inviting family room highlighted by a stunning see-through gas fireplace & an integrated library or office space with built-in cabinetry. Convenient main floor laundry with direct access to the double car garage adds everyday practicality. Upstairs, find four generously sized bedrooms including a luxurious primary retreat with a walk-in closet & spa-inspired five-piece ensuite. One of the secondary bedrooms features a vaulted ceiling, adding extra charm & character to the upper level. Outside, relax beneath the custom wood gazebo complete with power, lighting & a ceiling fan, or spend summer days enjoying the large inground pool. The concrete patio offers room for outdoor dining & includes a hot tub hookup for future enjoyment. A powered pool & garden shed, lush landscaping & mature greenery complete this incredible outdoor oasis, all backing onto conservation greenspace for the ultimate in privacy. Located with quick highway access & just moments to the Bruce Trail & Dundas Valley Conservation Area with endless hiking & biking trails, this home is also close to Ancaster High School, Firestone Arena, restaurants, grocery stores & shopping. This is a rare opportunity to own an exceptional family home in one of Ancaster’s most desirable communities. Don’t be TOO LATE*! *REG TM. RSA. (id:56248)

6 Walton Avenue Unit# 107
Kitchener, Ontario
AFFORDABLE, UPDATED & MOVE-IN READY! Welcome to this spacious 2 bedroom, 2 bathroom condo offering exceptional value for first-time buyers, young families, downsizers or investors. Featuring an updated interior, convenient in-suite laundry, exclusive locker, assigned parking and direct patio access to your own private terrace. Monthly condo fees include all utilities and so much more; including access to the recently updated combined games & party room with new kitchen. Ideally situated directly across from Rockway Public School and Sunshine Montessori School this property is perfect for young families. No need to worry about school transportation, from the patio terrace you can walk the kids directly across the street! This property is surrounded by parks and greenspace with public transit just a short walk away; including Grand River Transit Route #6, the ION Train, and access to Hwys 7, 8 & 401 making this location perfect for a commuters home base! A fantastic opportunity to get into the real estate market & enjoy comfortable condo living in a convenient location without breaking the bank! Book your private showing NOW; this great unit won't last long!! (id:56248)
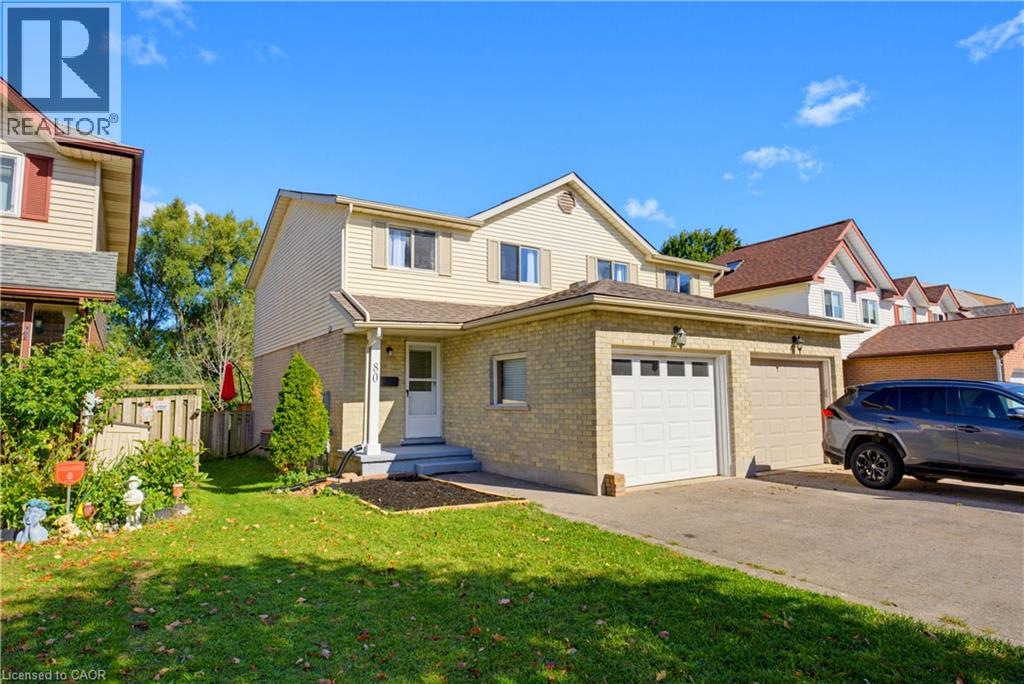
80 Highland Crescent
Kitchener, Ontario
Welcome to 80 HIGHLAND CRESCENT, a refreshed and inviting 3-bedroom home offering comfortable family living, a functional layout and an impressive 155-FOOT-DEEP FENCED LOT BACKING ONTO FILSINGER PARK & NATURAL AREA. Step inside to a bright main level featuring a renovated kitchen with stylish subway tile backsplash, tiled flooring, ample workspace and a sun-filled breakfast nook. The adjoining living room features laminate flooring and sliding patio doors leading to an ENTERTAINMENT-SIZED DECK overlooking the expansive backyard—an ideal setting for summer barbecues, kids, pets, gardening or simply relaxing while enjoying the natural backdrop. The main floor also offers a convenient 2-piece powder room and direct access to the SINGLE-CAR GARAGE, with additional driveway parking. Upstairs, the carpet-free layout continues with a GENEROUS PRIMARY BEDROOM, two additional bedrooms and a full 4-PIECE FAMILY BATHROOM WITH SKYLIGHT. The finished lower level provides even more living space with a spacious recreation room, additional 2-piece bathroom, laundry facilities, cold room and plenty of storage. Situated in KITCHENER’S ESTABLISHED HIGHLAND NEIGHBOURHOOD, this home offers the perfect combination of indoor comfort, exceptional outdoor space and everyday convenience. Enjoy easy access to parks, schools, grocery stores, shopping, restaurants, public transit and major transportation routes. A refreshed home, finished basement, garage, 155-foot-deep lot and a beautiful park-side setting—80 Highland Crescent is ready to welcome you home! (id:56248)
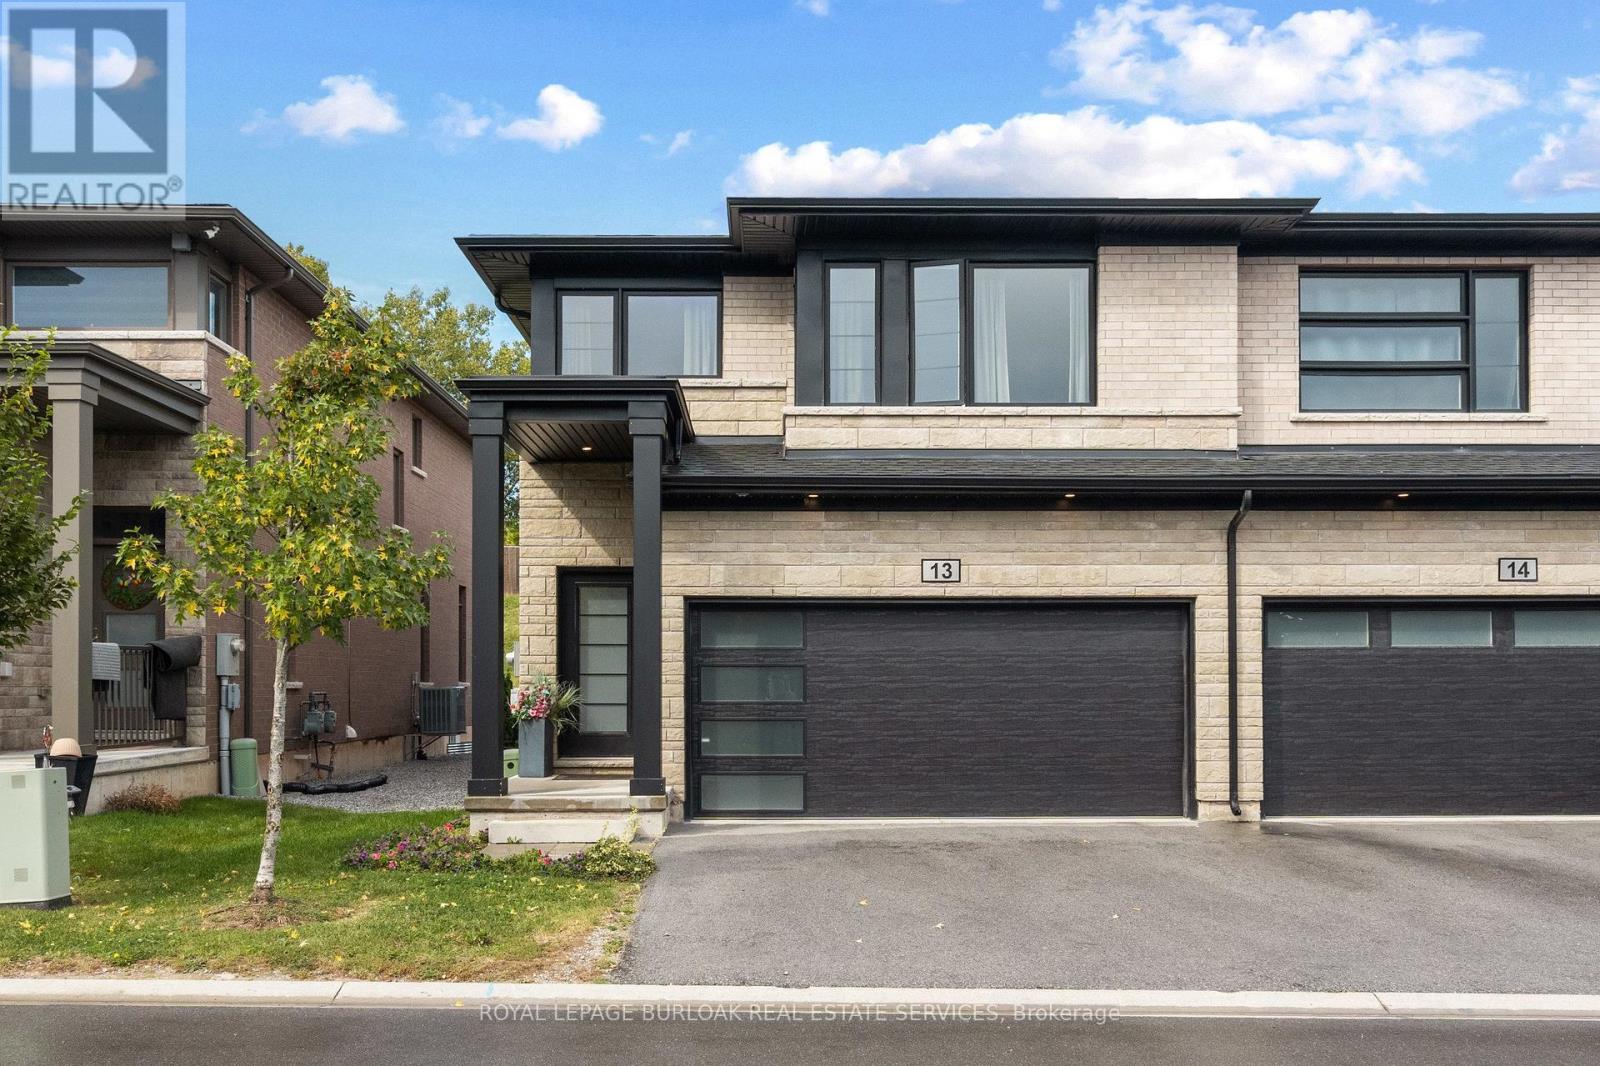
13 - 4552 Portage Road
Niagara Falls, Ontario
Welcome to this modern end-unit freehold townhome, built in 2022 by Mountainview Building Groupand featuring over $26,000 in upgrades. Bright, spacious and thoughtfully designed, the mainlevel offers an open-concept living space filled with natural light, ideal for everyday livingand entertaining. The upgraded kitchen features quartz countertops, stainless steel appliances,ample cabinetry and a large centre island, while the carpet-free main floor, oak staircasespindles and convenient mudroom with direct access to the double-car garage add both style andfunction. Step outside to a private backyard with plenty of space to relax or entertain.Upstairs, you'll find four spacious bedrooms, including a generous primary suite with a walk-incloset and ensuite featuring a quartz countertop, along with the convenience of upper-levellaundry. The unfinished basement offers additional potential with a bathroom rough-in alreadyin place. Finished in a neutral, modern palette and located in a quiet, desirable neighbourhoodclose to schools, shopping, restaurants, public transit and all that Niagara Falls has tooffer, this move-in-ready home is a must-see. (id:56248)
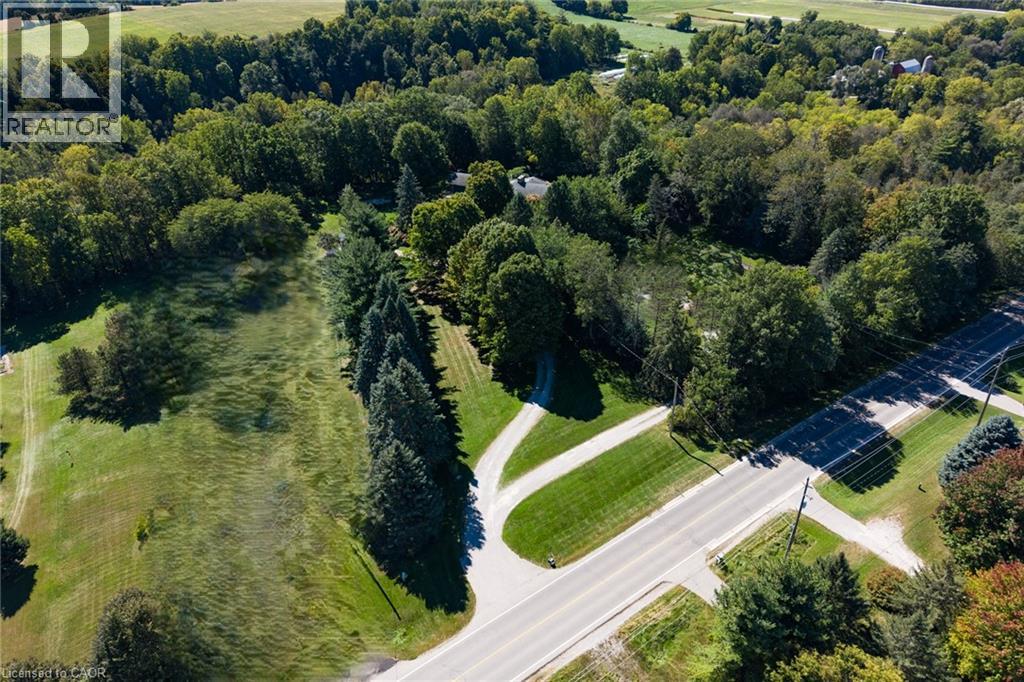
208 Decou Road
Simcoe, Ontario
Enjoy country living with town amenities nearby! This beautiful 2-acre property backs onto privately owned protected wetlands that abut the Lynn Valley Trail (accessible approx. 500 meters down the road), offering a peaceful setting surrounded by nature. Large windows throughout the home provide beautiful views year-round, whether you're relaxing in the four-season sunroom, enjoying a meal in the dining room, or unwinding in the spacious living room. The large living room features a cozy fireplace with space for two distinct seating areas, providing plenty of flexibility for entertaining. The home offers four bedrooms, including a spacious primary suite with a full ensuite and two large double closets. Down the hallway are two additional bedrooms, a second full bathroom, and a large linen closet. A fourth bedroom is conveniently located near the kitchen and would also make an excellent home office. This area also features a 2-piece bathroom, laundry room, and direct access to the oversized double garage. The original kitchen is ready for your personal touch. Keep the separate dining room and transform the existing kitchen into a dedicated workspace, or consider opening the rooms up to create a more connected and interactive family living space. The original basement offers high ceilings, a walk-out to the yard, and several separate rooms providing plenty of opportunity for future living space, recreation, storage, or hobbies. Outside, a concrete parking pad installed in 2019 sits to the left of the driveway. A mobile home previously occupied this area and was removed approximately three years ago, with the existing hookups still in place. Updates include shingles (2011), kitchen window (2011), remaining exterior windows (2024), hardwood and engineered hardwood flooring (2011), Generac generator (2025), and furnace and owned water heater (2016). All dates are approximate. (id:56248)