
61 Ridgegate Crescent Halton Hills, Ontario L7G 0L6

$899,000
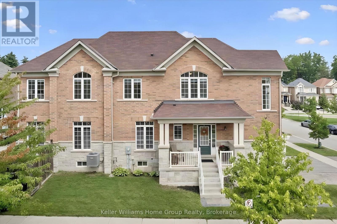
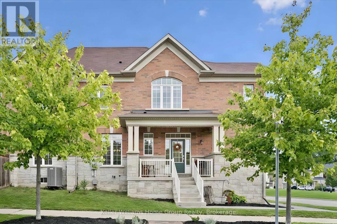
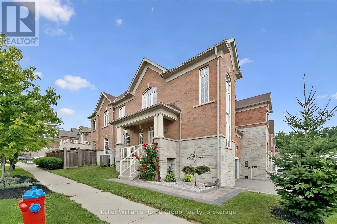
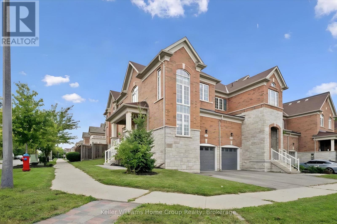
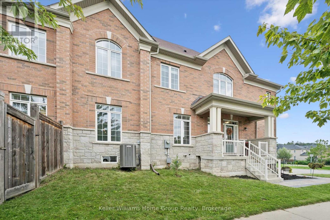
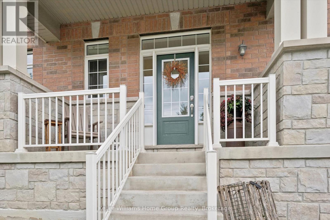
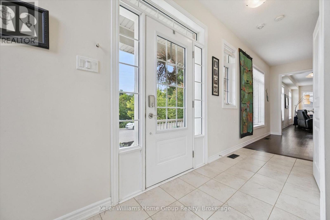
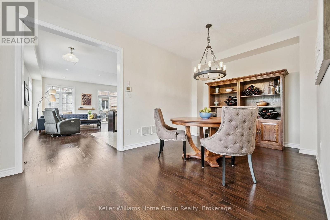
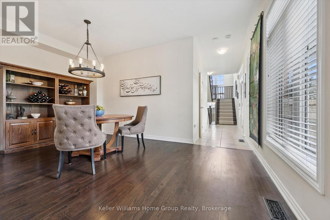
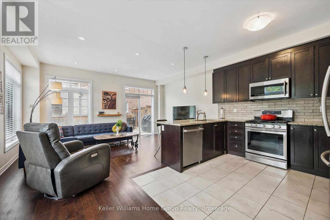
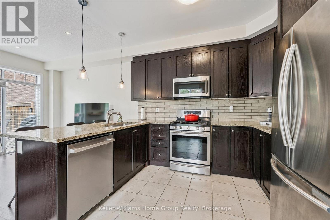
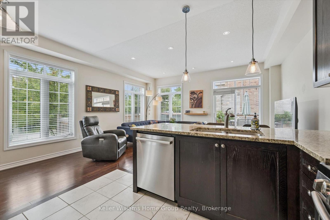
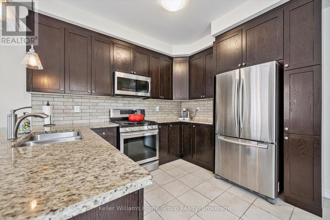
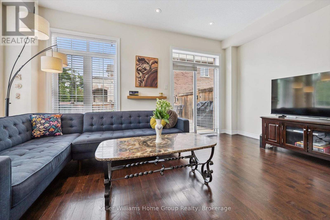
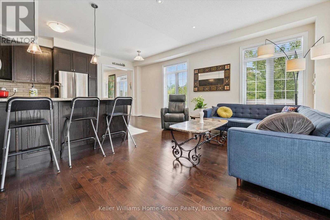
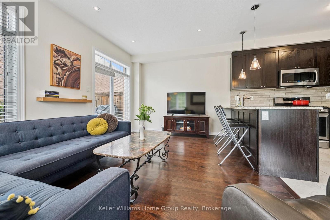
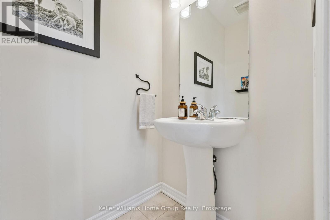
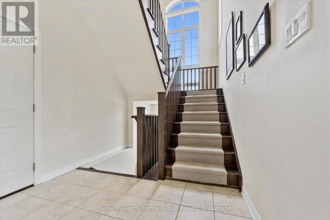
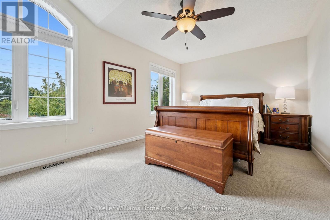
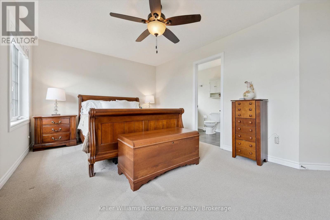
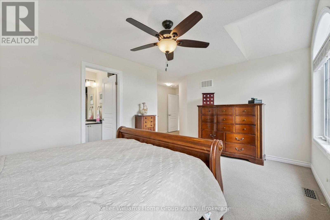
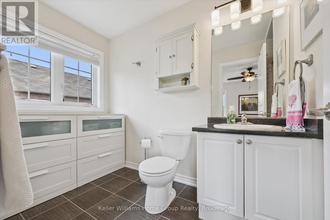
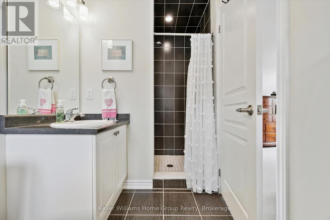
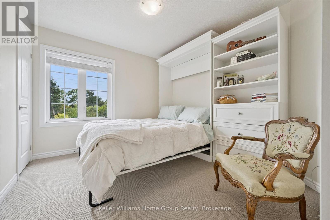
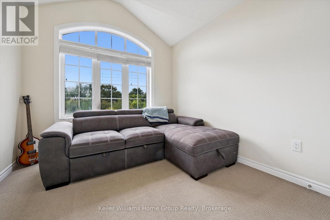
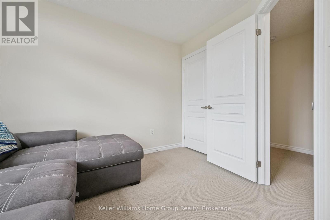
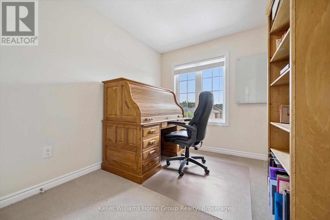
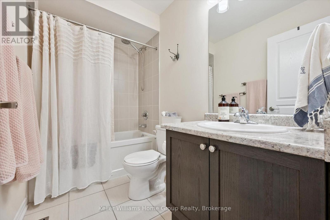
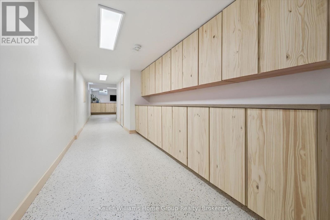
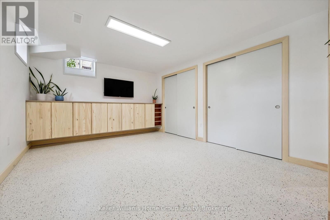
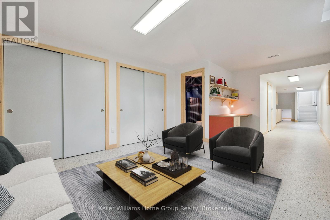
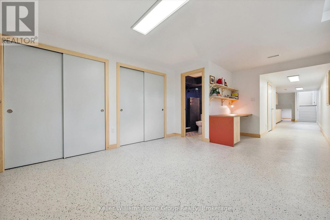
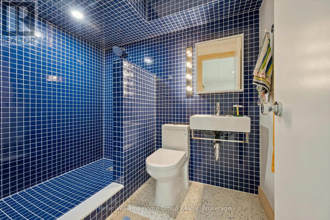
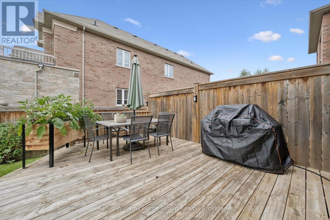
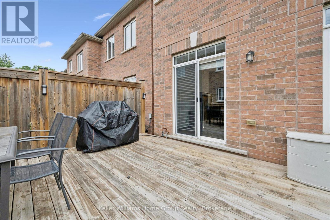
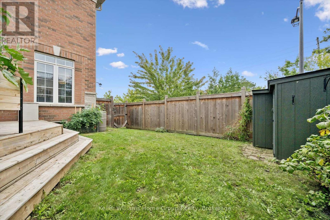
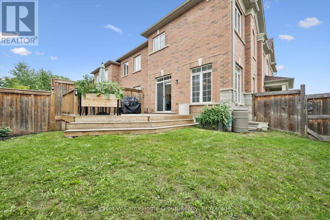
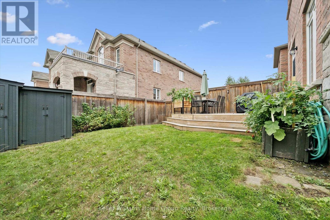
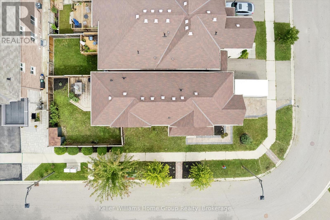
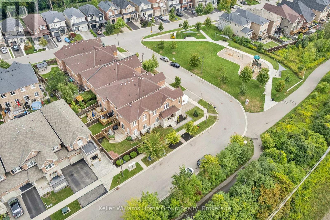
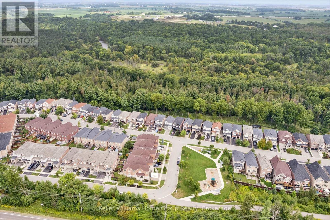
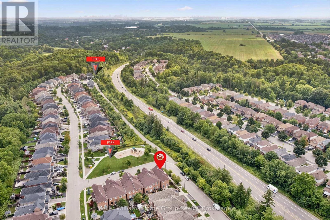
Amazing South-Facing End Unit Townhome with Oodles of Natural light! Make this modern,spacious home with four bedrooms and four baths become the setting for the next chapter of your life. These original owners have loved the location of the trail, the park right across thestreet, the soaring 9' ceilings, and the open concept granite and stainless kitchen and living area with easy access to deck and fenced yard and the main floor bonus storage space above the attached garage.This plus-size "Augusta" model in the Enclaves of Upper Canada is packed with features - a just-finished basement entertainment space with natural wood trim as well as office nook and full bathroom; an open concept hardwood floor main floor that also has a separate dining space and an upper floor with primary suite, three more bedrooms and the fourth bathroom. Outside enjoy interlocking walkway, a sitting front porch, a plus size driveway and attached garage that allows parking for three and a fully fenced back yard with deck and shed. (id:56248)
Open House
This property has open houses!
1:00 pm
Ends at:3:00 pm
Property Details
| MLS® Number | W13737264 |
| Property Type | Single Family |
| Community Name | Georgetown |
| Amenities Near By | Hospital, Public Transit |
| Community Features | Community Centre, School Bus |
| Equipment Type | None |
| Features | Wooded Area, Flat Site, Dry |
| Parking Space Total | 3 |
| Rental Equipment Type | None |
| Structure | Shed |
| View Type | View |
Building
| Bathroom Total | 4 |
| Bedrooms Above Ground | 4 |
| Bedrooms Total | 4 |
| Age | 6 To 15 Years |
| Appliances | Water Heater, Water Meter, Water Softener, Dishwasher, Dryer, Freezer, Gas Stove(s), Washer, Refrigerator |
| Basement Development | Finished |
| Basement Type | Full (finished) |
| Construction Style Attachment | Attached |
| Cooling Type | Central Air Conditioning, Air Exchanger |
| Exterior Finish | Brick, Stone |
| Fire Protection | Smoke Detectors |
| Foundation Type | Poured Concrete |
| Half Bath Total | 1 |
| Heating Fuel | Natural Gas |
| Heating Type | Forced Air |
| Stories Total | 2 |
| Size Interior | 1,500 - 2,000 Sqft |
| Type | Row / Townhouse |
| Utility Water | Municipal Water, Unknown |
Parking
| Attached Garage | |
| Garage |
Land
| Acreage | No |
| Fence Type | Fully Fenced |
| Land Amenities | Hospital, Public Transit |
| Sewer | Sanitary Sewer |
| Size Depth | 101 Ft ,10 In |
| Size Frontage | 19 Ft ,8 In |
| Size Irregular | 19.7 X 101.9 Ft |
| Size Total Text | 19.7 X 101.9 Ft |
Rooms
| Level | Type | Length | Width | Dimensions |
|---|---|---|---|---|
| Second Level | Primary Bedroom | 3.36 m | 4.9 m | 3.36 m x 4.9 m |
| Second Level | Bedroom 2 | 3.16 m | 2.56 m | 3.16 m x 2.56 m |
| Second Level | Bedroom 3 | 2.89 m | 3.2 m | 2.89 m x 3.2 m |
| Second Level | Bedroom 4 | 3.13 m | 3.22 m | 3.13 m x 3.22 m |
| Basement | Cold Room | 3.95 m | 1.25 m | 3.95 m x 1.25 m |
| Basement | Family Room | 4.89 m | 4.34 m | 4.89 m x 4.34 m |
| Basement | Laundry Room | 2.48 m | 1.45 m | 2.48 m x 1.45 m |
| Main Level | Dining Room | 5.06 m | 3.09 m | 5.06 m x 3.09 m |
| Main Level | Kitchen | 3.41 m | 2.44 m | 3.41 m x 2.44 m |
| Main Level | Eating Area | 2.31 m | 2.79 m | 2.31 m x 2.79 m |
| Main Level | Living Room | 5.07 m | 3.02 m | 5.07 m x 3.02 m |
Utilities
| Cable | Installed |
| Electricity | Installed |
| Sewer | Installed |
https://www.realtor.ca/real-estate/30225885/61-ridgegate-crescent-halton-hills-georgetown-georgetown
Interested?


The trademarks REALTOR®, REALTORS®, and the REALTOR® logo are controlled by The Canadian Real Estate Association (CREA) and identify real estate professionals who are members of CREA. The trademarks MLS®, Multiple Listing Service® and the associated logos are owned by The Canadian Real Estate Association (CREA) and identify the quality of services provided by real estate professionals who are members of CREA. The trademark DDF® is owned by The Canadian Real Estate Association (CREA) and identifies CREA's Data Distribution Facility (DDF®)
October 06 2026 04:58:41
The Lakelands Association of REALTORS®
Keller Williams Home Group Realty