
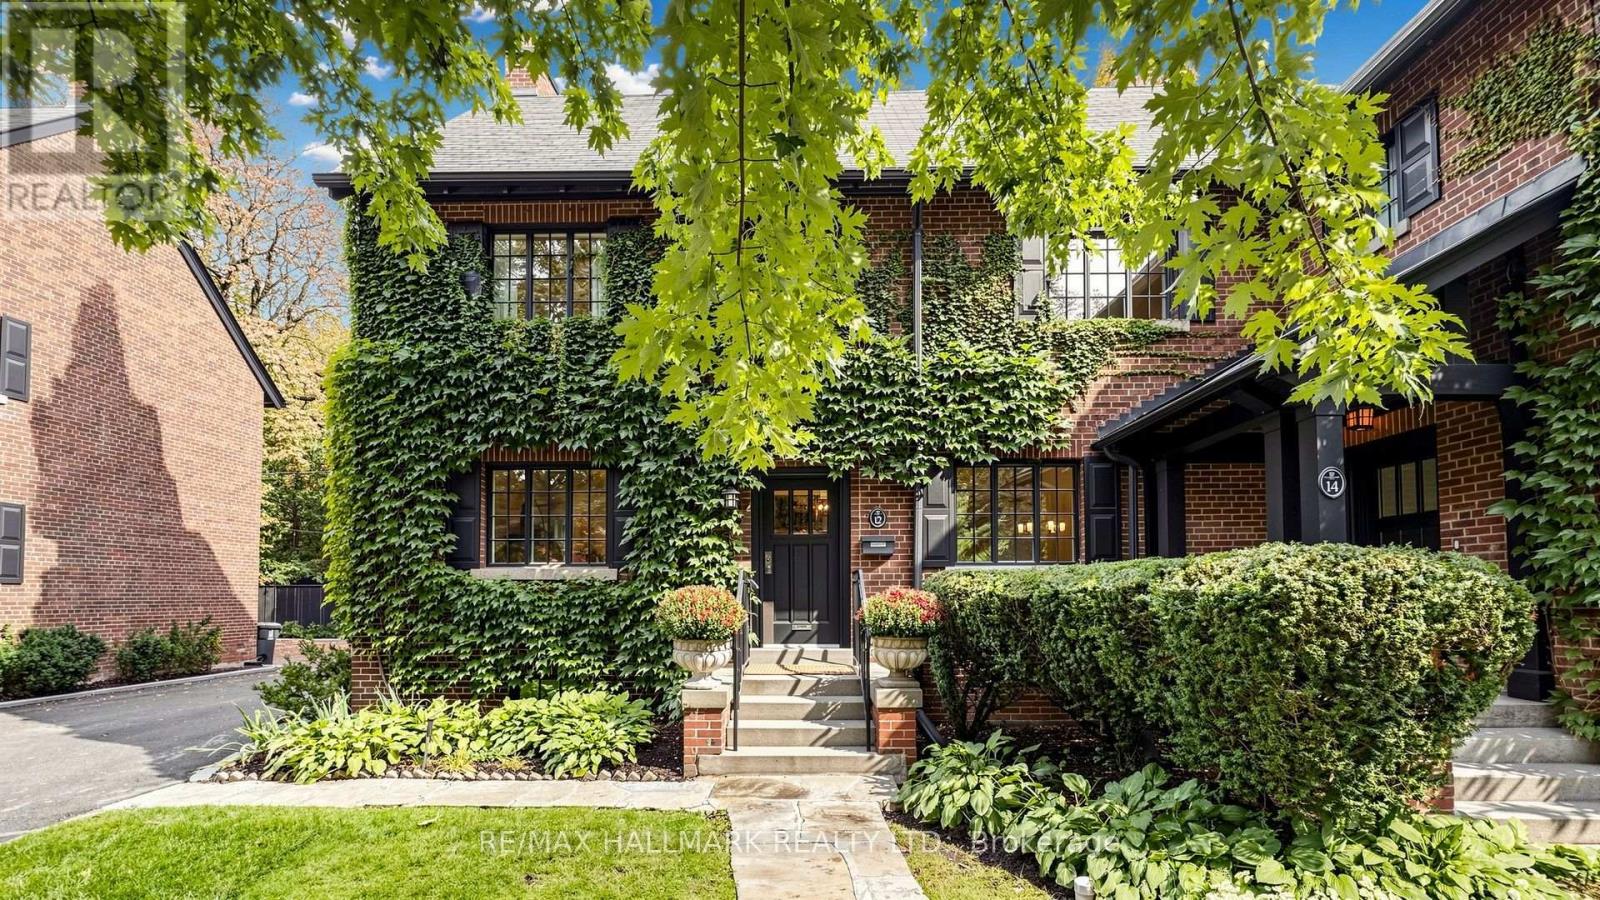
12 Ancroft Place
Toronto, Ontario
Tucked away on a quiet cul-de-sac, Ancroft Place is brimming with character. Mature trees, ivy-covered walls and beautifully kept gardens line the street. Your own front door. Your own garage. All the pleasure of the gardens, without the shovelling, weeding or grass cutting. Over 1,900 sq. ft. above grade offers the space and proportions of a house. High ceilings, incredible natural light, hardwood floors, a wood-burning fireplace and generous principal rooms. Upstairs there is a den that can be converted back to a 3rd bedroom, plus there are two large bedrooms, including an exceptionally spacious primary with its own sitting area. An additional 850 sq. ft. on the lower level offers great ceiling height, lots of light and space to make your own. All of this in South Rosedale. Steps to the ravine. Minutes to Bloor and the subway. Walk to Yorkville. Easy access across the city and to the highways. Neighbours know each other here, and they tend to stay. Homes on this street rarely come to market. Ancroft Place. All of the house, none of the hassle. (id:56248)
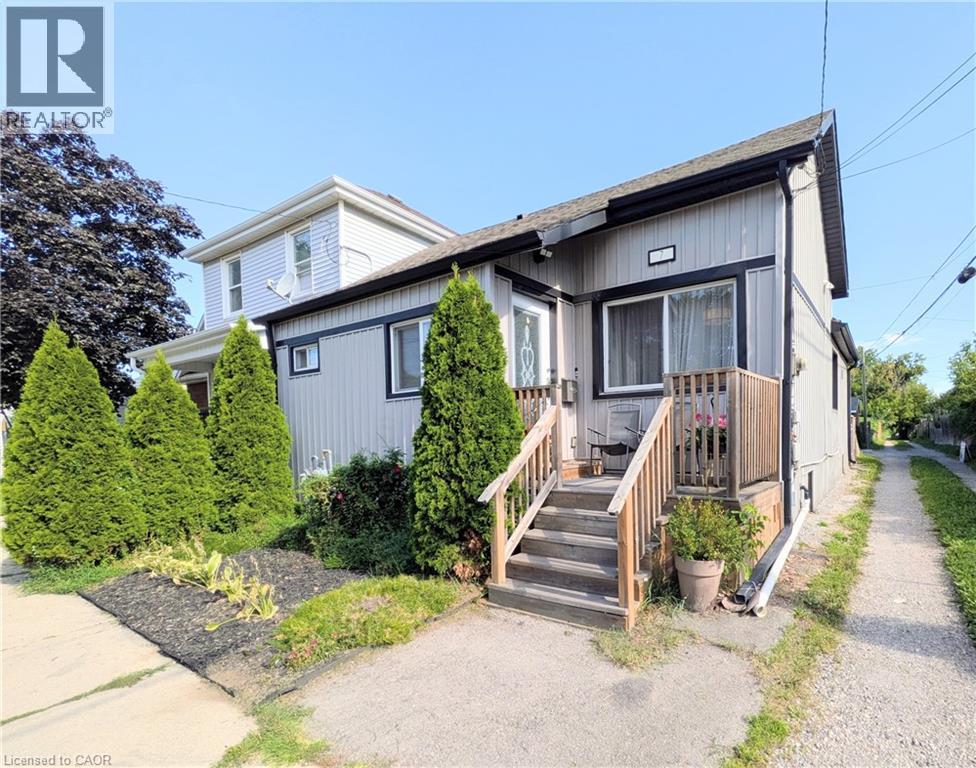
7 Campbell Avenue
Hamilton, Ontario
Welcome to 7 Campbell Ave! This well-maintained detached bungalow offers a versatile 2+2 bedroom, 2.5-bath layout with 2 kitchens, 2 laundry areas and a separate basement entrance. The main floor features impressive high ceilings, a spacious open-concept design and a chef-inspired kitchen with updated cabinetry, stainless steel appliances and granite countertops. Two bedrooms are connected by a Jack & Jill bathroom, offering privacy and convenience, while a main-floor powder room and laundry add functionality. The finished lower level offers additional living space, its own kitchen, laundry, bathroom and separate entrance. Currently occupied by a family member, the lower-level in-law suite is not a legal second unit. Buyer to verify permitted use, zoning, permits and approvals with the appropriate municipality. Enjoy a great backyard with room for gardening and 3 private parking spaces. Recent updates include new basement flooring, waterproofing, sump pump and backflow valve (2024), plus a 100-amp electrical breaker replacement (2024). A fantastic opportunity for first-time buyers, extended families or those looking for the convenience of bungalow living with potential rental/income flexibility. Great potential in a well-located Hamilton property! (id:56248)
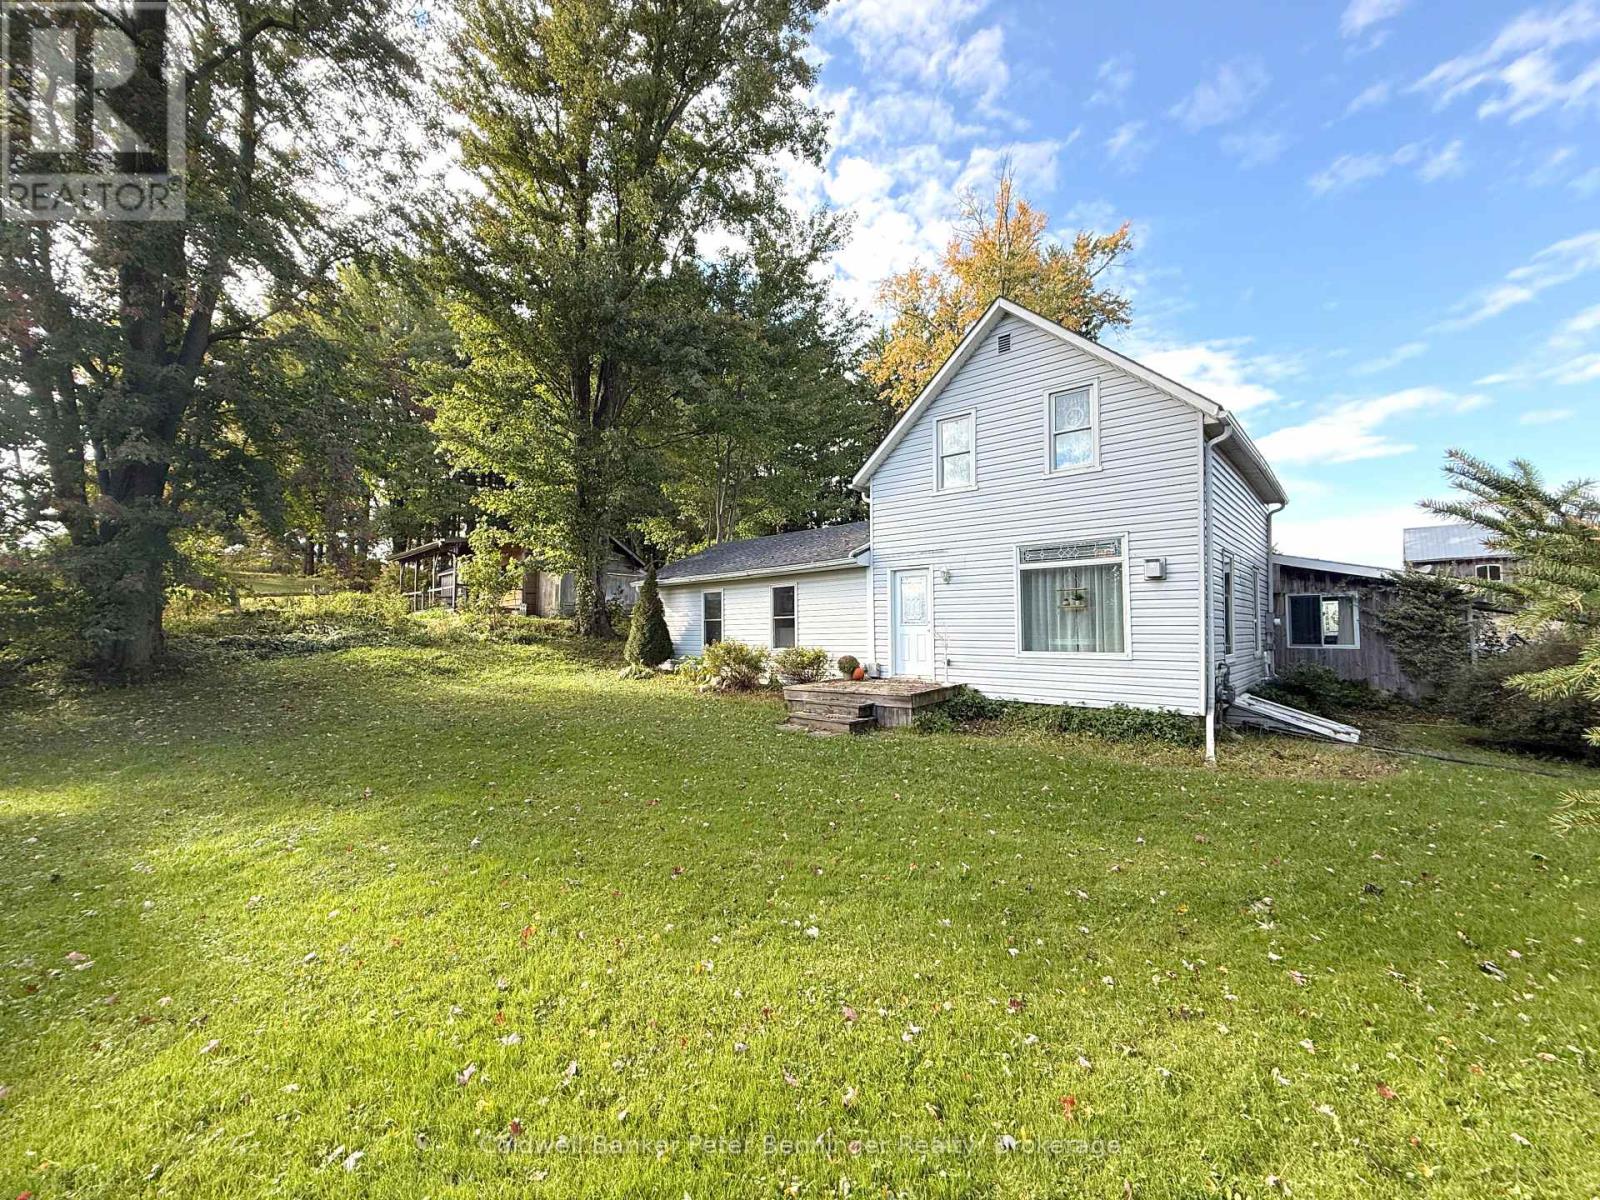
158 Bruce Rd 17 Road
Arran-Elderslie, Ontario
Experience the best of country living on this beautifully equipped 4-acre hobby farm, just outside Tara. Offering a perfect balance of rural charm, functionality and manageable acreage, this property is ready to welcome its new owners to a lifestyle of fresh air, open spaces and endless possibilities. Perfectly set up for horse enthusiasts, the property features an outdoor riding arena, 4 fenced paddocks, pasture, a spacious barn with room for multiple stalls & hay storage, as well as a tranquil pond. Expansive open fields, beautiful sunsets and a riding trail create a picturesque country setting with plenty of privacy. Beyond the equestrian amenities, there's room for gardens complemented by existing young fruit trees making it perfect for homesteading. The property is further enhanced by a second barn featuring a sizeable workshop & additional storage, along with a double garage offering indoor parking & extra workspace. Both buildings are insulated & heated, providing excellent year-round functionality for equipment, hobbies and projects. The inviting 1.5-storey home offers 3 bedrooms, 2 bathrooms and a bright, open-concept kitchen, living and dining area, featuring a natural gas fireplace for cozy evenings. With natural gas, forced air heating & a comfortable, manageable layout, the home is well suited to families, couples or anyone looking to embrace a simpler country lifestyle. This unique property also offers a secondary dwelling, perfect for an in-law suite, long-term rental or a lucrative Air BnB. The beautifully rustic 1 bedroom cabin is complete with its own kitchen, 3 pc. bath, laundry, & more. With room to roam, space to grow and the freedom to create a lifestyle of your own, this property offers all the charm of country living without the responsibility of a large acreage. Whether you're dreaming of a hobby horse farm, starting your own homestead, or simply a little more room to breathe, it has everything you need to make your dreams come true! (id:56248)
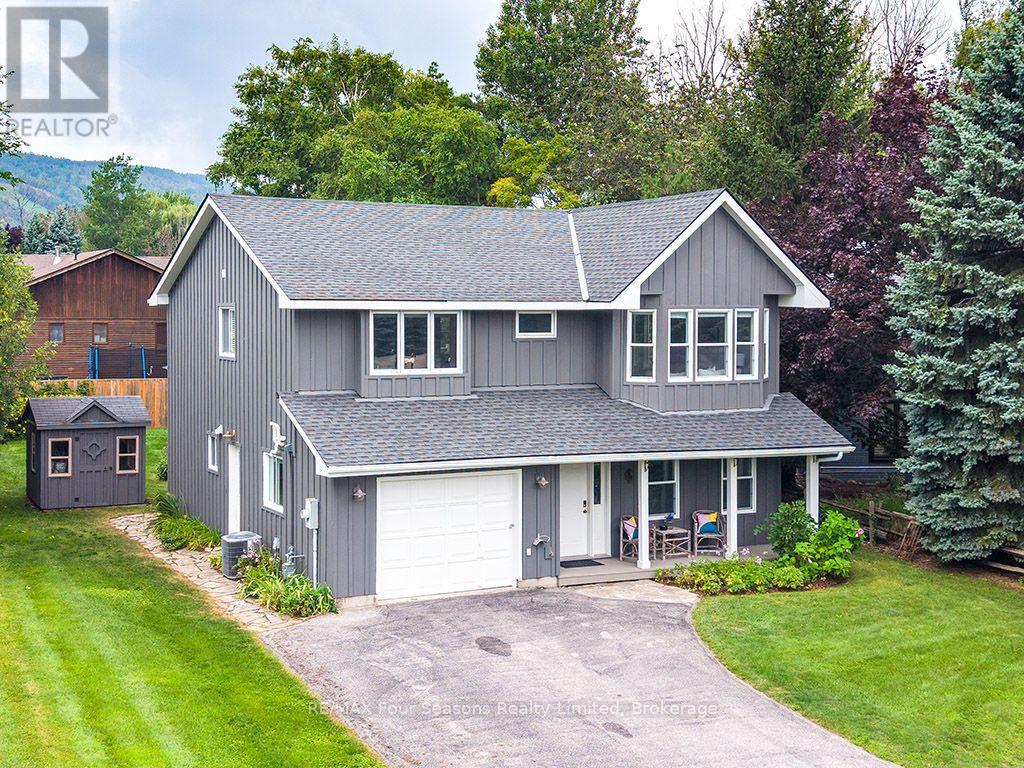
104 Laurie's Court
Blue Mountains, Ontario
Recently renovated! Move-in ready, this bright and inviting 4-bedroom, 3-bathroom home is tucked away on a quiet cul-de-sac, just steps from Blue Mountain Village and only minutes to ski clubs, beaches, golf, and trails, perfect for year-round living and recreation, and is being offered fully furnished - just bring your clothes! Upstairs, the open-concept kitchen, dining, and living area is filled with natural light and mountain views. Designed with a reverse floor plan to capture the best mountain views, this home has brand new engineered white oak flooring throughout the entire upper level and offers space, comfort, and convenience for today's active lifestyle. The newly redesigned kitchen has tons of space for hosting large family gatherings, boasts granite countertops, new micro-cement backsplash, new windows and direct access to the upper deck for effortless BBQs and dining al fresco while enjoying sunsets over the slopes. The living room's abundance of windows creates a warm and welcoming gathering space. The upper level also hosts the primary suite with a sleek, renovated 3-piece ensuite, plus a second bedroom and an additional 4-piece bathroom. The main level features a spacious recreation room with a cozy gas fireplace, two bedrooms, a full 4-piece bath, and a laundry room, with a walkout to the backyard and patio, ideal for indoor-outdoor living in every season. With all 2100+ square feet above ground, natural light abounds. Outdoor enthusiasts will appreciate the proximity to skiing, hiking, cycling, tennis, and golf, along with the nearby beaches of Georgian Bay. Just 10 minutes to Collingwood, 15 to Thornbury, or a short stroll to Blue Mountain Village for dining, shopping, and entertainment, this property offers the perfect blend of lifestyle and location. (id:56248)
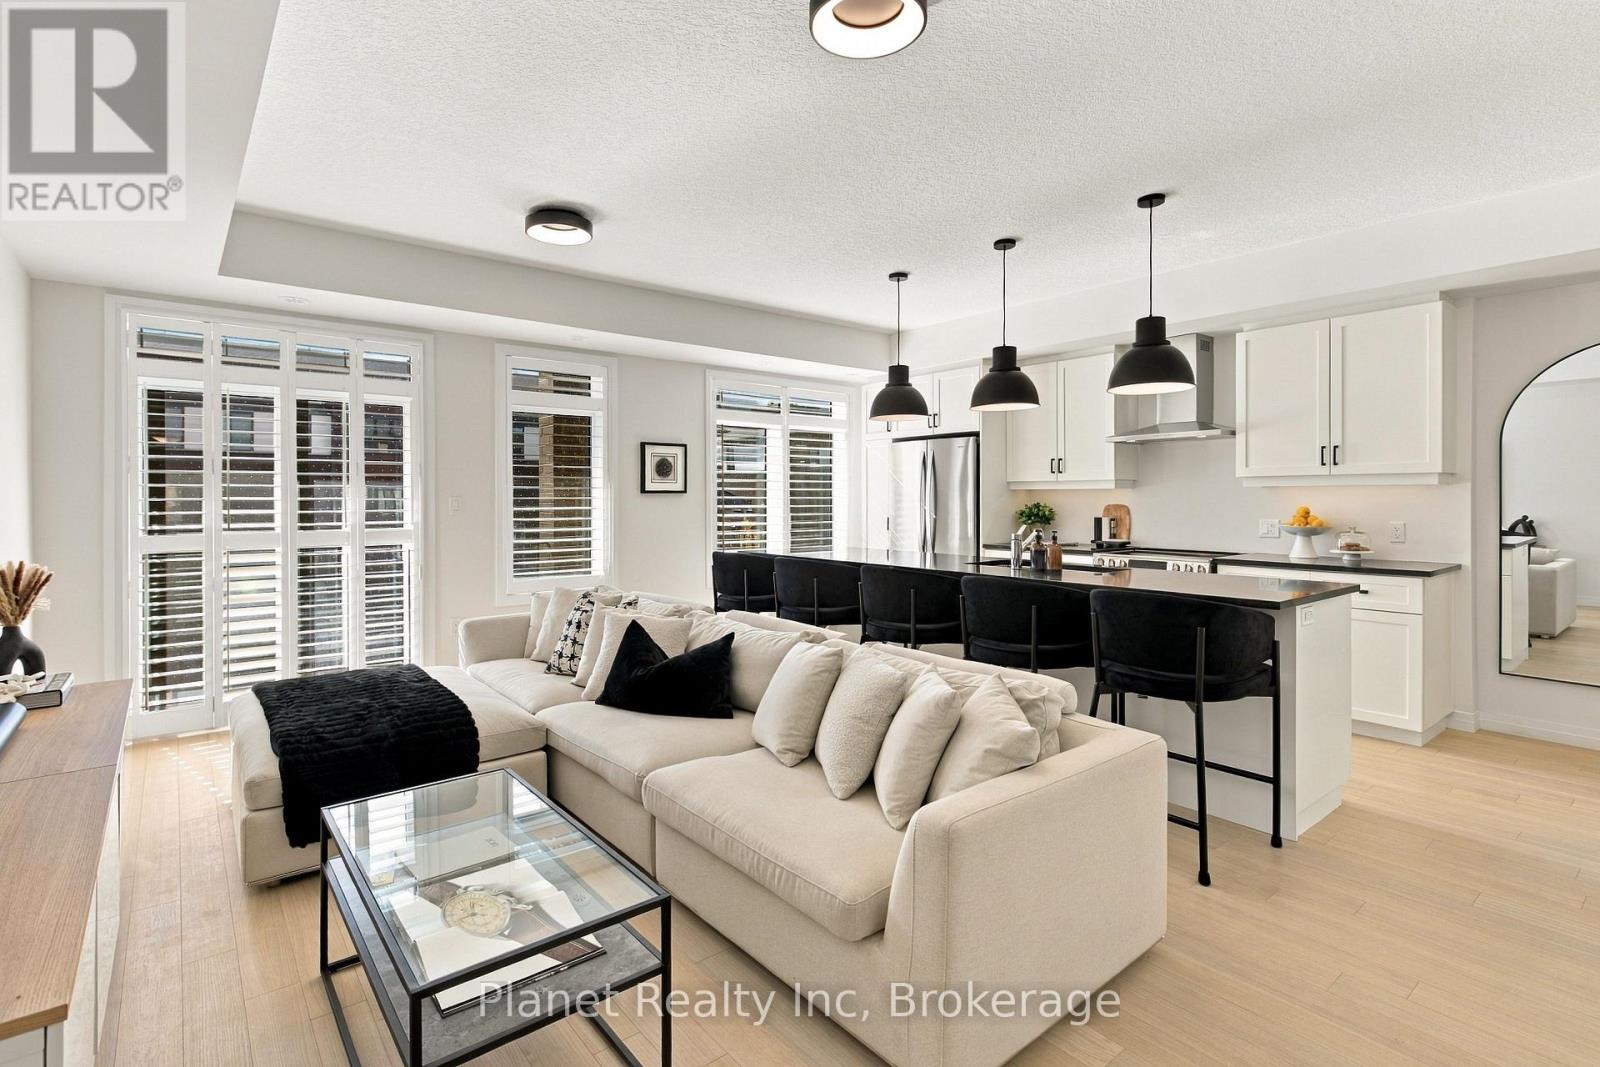
79 Thatcher Drive
Guelph, Ontario
Refined, sun-filled and effortlessly modern, welcome to Alister at Solterra by Fusion Homes in South Guelph. This move-in-ready Topaz model townhome pairs thoughtful architecture with over $50k in carefully selected upgrades, creating a home that feels elevated from the moment you step inside. Set against a southwest exposure, natural light moves beautifully through both levels of this open-concept floorplan. Hardwood flooring spans the main and second floors, while two private balconies invite you to step outside and take in the evening light and spectacular sunsets. At the heart of the home, the kitchen is designed to be both beautiful and functional, with soft-close cabinetry, stone countertops, a stainless-steel appliance suite and a generous island finished with striking new pendant lighting. The open-concept living and dining areas extend seamlessly from the kitchen, creating an inviting space for everyday living or entertaining. Upstairs, the spacious primary bedroom offers a walk-in closet with custom built-ins and direct access to its own private balcony. The ensuite features a sleek, step-in tiled shower, while the second four-piece bath is finished with upgraded shower tile and stone countertops. A second bedroom provides flexibility for guests, a home office or workout space. With two bedrooms, two-and-a-half baths, a main-floor powder room and conveniently located stacked laundry, every detail has been considered for modern, low-maintenance living. Tucked into South Guelph's highly desirable Solterra community, Alister places you minutes from the University of Guelph, shopping, restaurants, 401, public transit, parks, trails and some of the area's finest golf courses. Contemporary design, exceptional upgrades, sunset views and a polished, turn-key home - what more could you need? (id:56248)
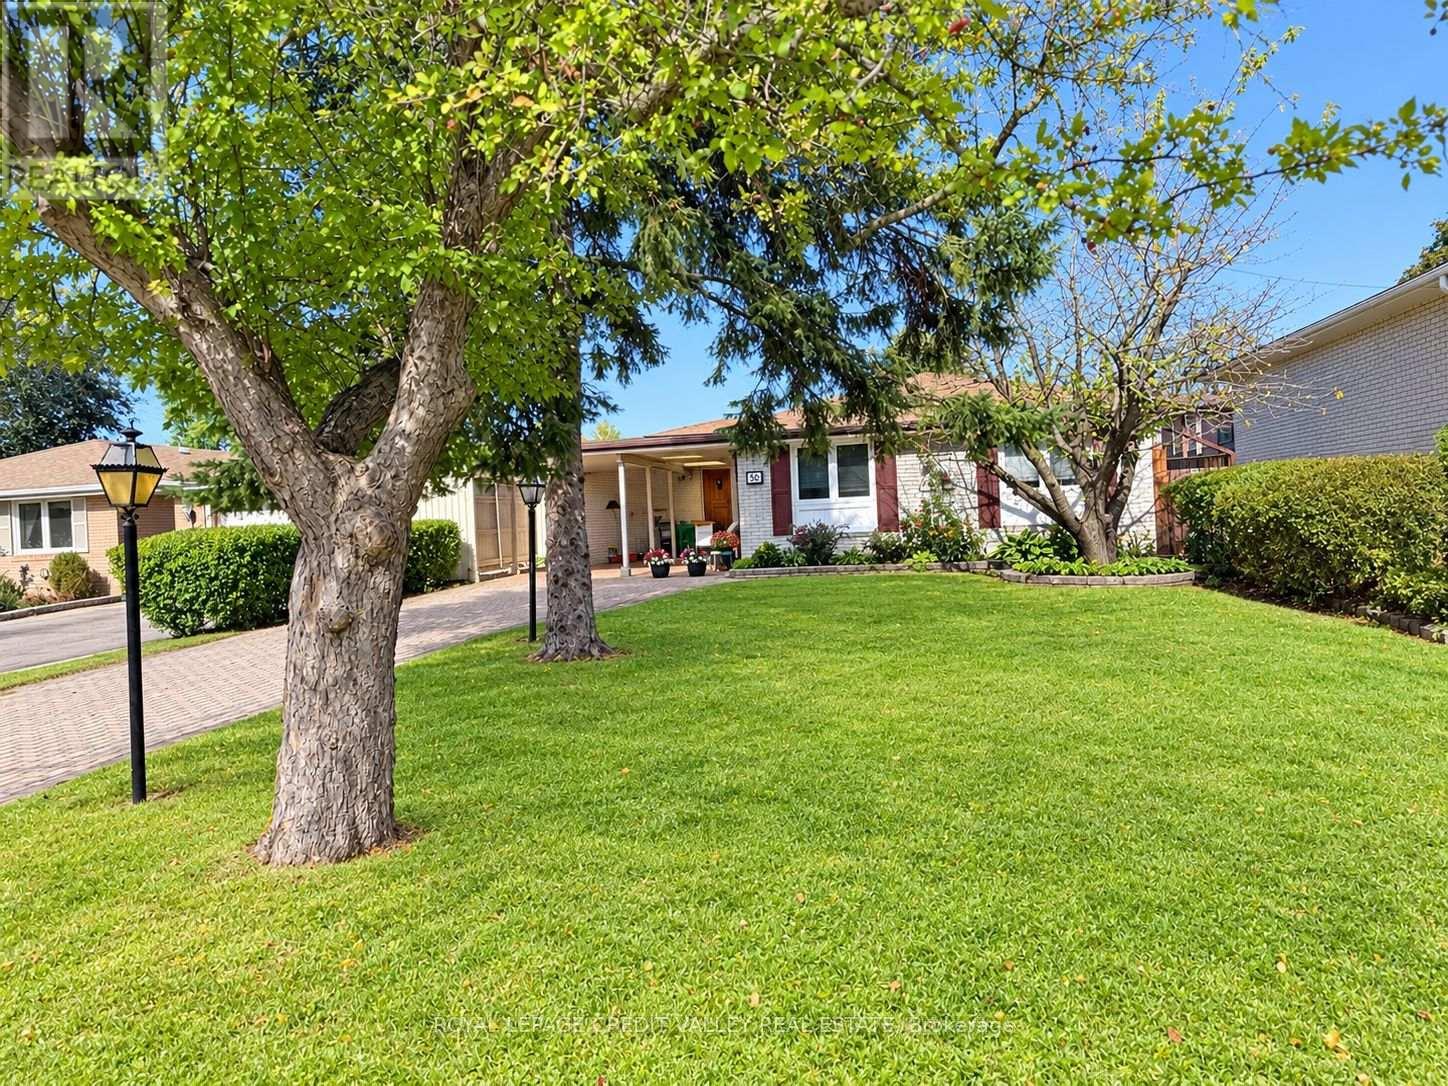
30 Palgrave Crescent
Brampton, Ontario
Welcome to 30 Palgrave Crescent - a wonderful opportunity in the highly desirable Peel Village neighbourhood of Brampton! Located on one of the most sought-after streets in the subdivision, this spacious and bright 3+1 bedroom bungalow offers almost 2,500 square feet of total living space and plenty of potential to make it your own. The main level features a bright, open lay out with hardwood flooring beneath the existing carpeting, providing an opportunity to showcase the original floors. The home offers two bathrooms and a comfortable floor plan ideal for family living. The full finished basement provides valuable additional living space, including an oversized recreation room and a fourth bedroom - perfect for a growing family, guests, a home office or additional living arrangements. Step outside to enjoy the beautifully landscaped backyard, featuring a large wood deck overlooking an inground swimming pool and gorgeous stone patio. The property also backs directly onto Peel Village Park, offering a wonderful setting with green space right beyond your backyard. Additional features include a Unilock driveway, carport and parking for up to seven vehicles, along with excellent curb appeal. Situated in a welcoming family neighbourhood close to parks, schools, shopping and everyday amenities, this home offers an exceptional opportunity for a first-time buyer, investor, growing family or someone looking to downsize. 30 Palgrave Crescent is a home with great bones, tremendous potential and an outstanding Peel Village location - come see the possibilities! (id:56248)

102 - 57 Conroy Crescent
Guelph, Ontario
Affordable studio (bedroom/living room combo) apartment located in Guelph's desirable South End, conveniently situated on the direct University bus route (Route 15). This well-maintained, 12-unit building backs onto Crane Park, offering a beautiful green space with direct stair access from the rear of the parking lot; perfect for enjoying nature close to home. Rent includes heat, hydro, hot and cold water, as well as one parking space. Tenants are welcome to install their own air conditioning unit for an annual fee of $100. The unit was freshly painted and updated with new flooring in June 2022. Public transit to the University of Guelph is available just around the corner on College Avenue, while Stone Road Mall, shopping, restaurants, and other amenities are only minutes away by car. The building is non-smoking and pet restrictions apply in accordance with the building's Rules and Regulations: no dogs permitted; one cat is allowed. A shared laundry room and storage locker are conveniently located on the same floor as the unit. (id:56248)
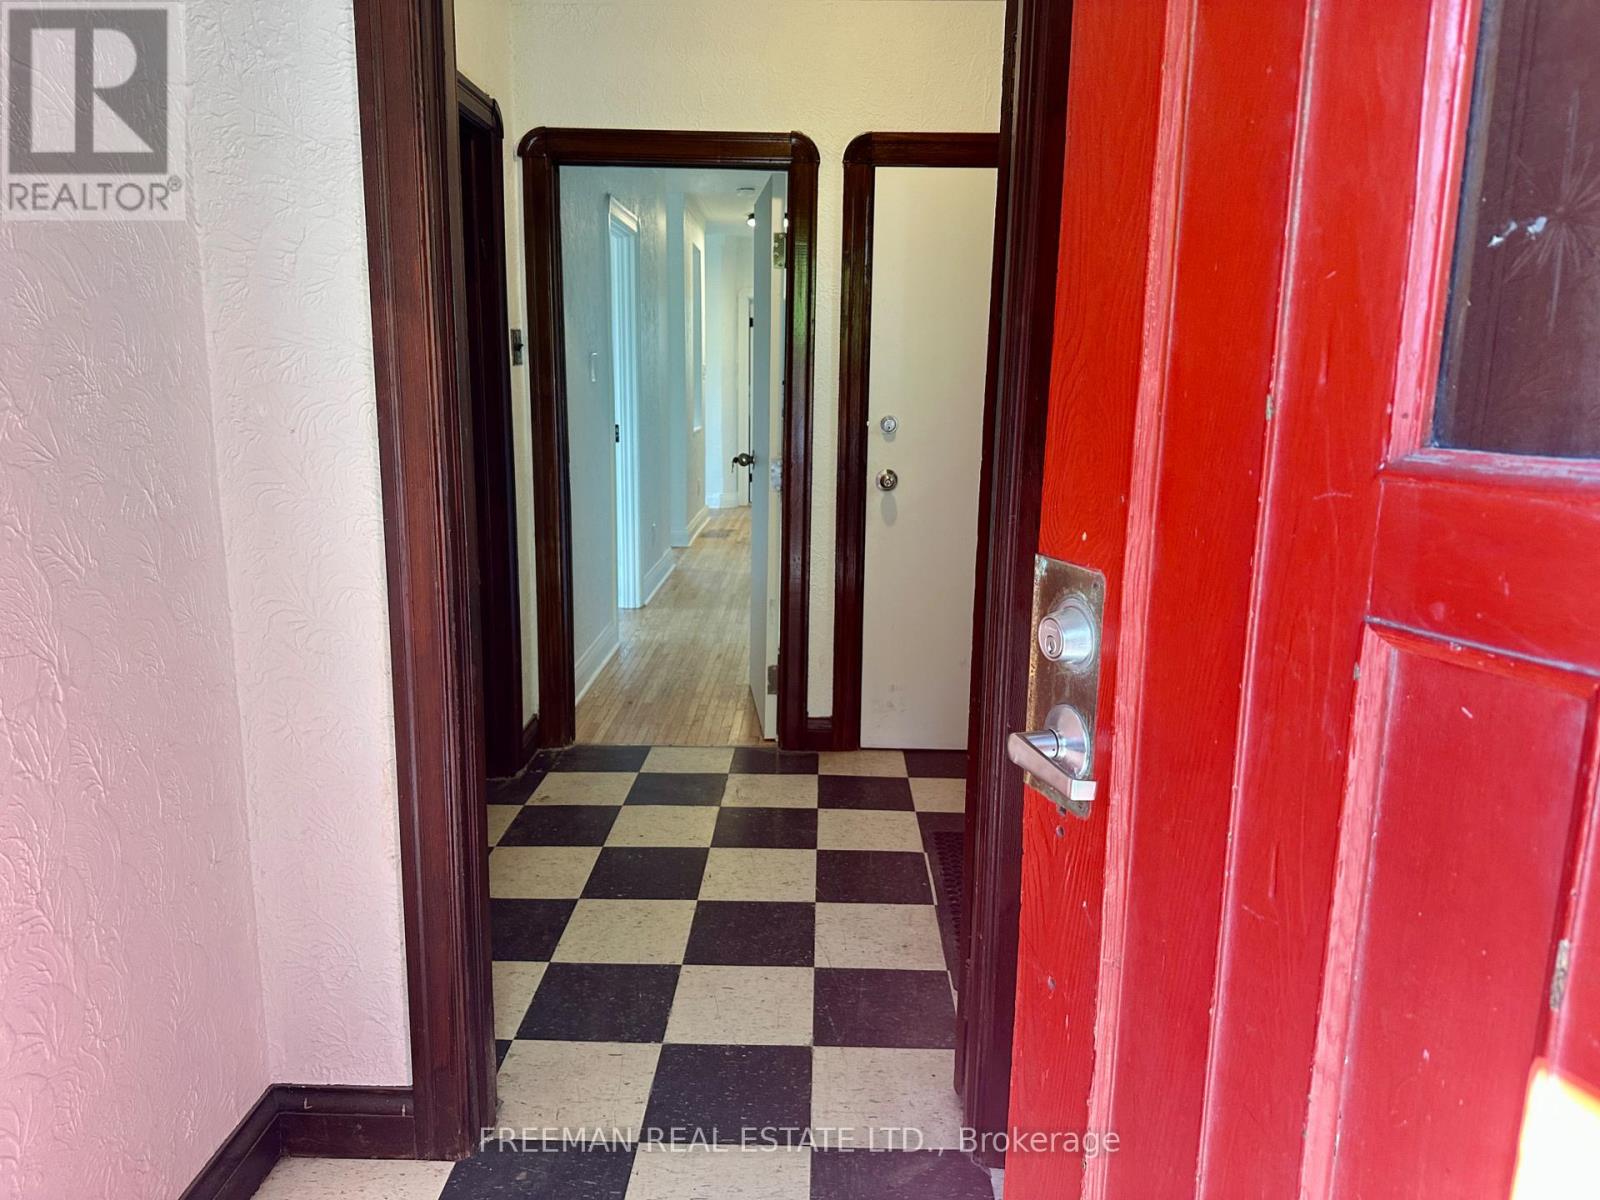
2 - 62 Austin Terrace
Toronto, Ontario
Available immediately. Enjoy over 1,100 sq. ft. of bright, open-concept living in the heart of prestigious Casa Loma. With sunny south and west exposures, high ceilings, and large windows, this spacious apartment is filled with natural light throughout the day. Your plants will love it here. The updated kitchen features full-size appliances, including a dishwasher. The bedroom can easily accommodate a king-size bed and furniture, and includes a generous double closet. A spacious den, separated from the bedroom by a classic archway, offers an ideal sunny work space. Flooring was just refinished Sept 2026. Enjoy a rare exclusive-use deck above the garage overlooking your parking spot below in front of the garage. Upgraded windows provide excellent sound insulation, making this a surprisingly quiet home. ---- Heat, hydro, AC, and laundry are included ---- People with pets will be carefully considered - walking distance to Sir Winston Churchill Dog Park. ---- Large exclusive use deck above the garage with space for bicycles. Walk to St Clair subway in 7 min or Bathurst Station in 15 min. Walk to shops, restaurants and amenities on St Clair. -- No Smoking House (id:56248)
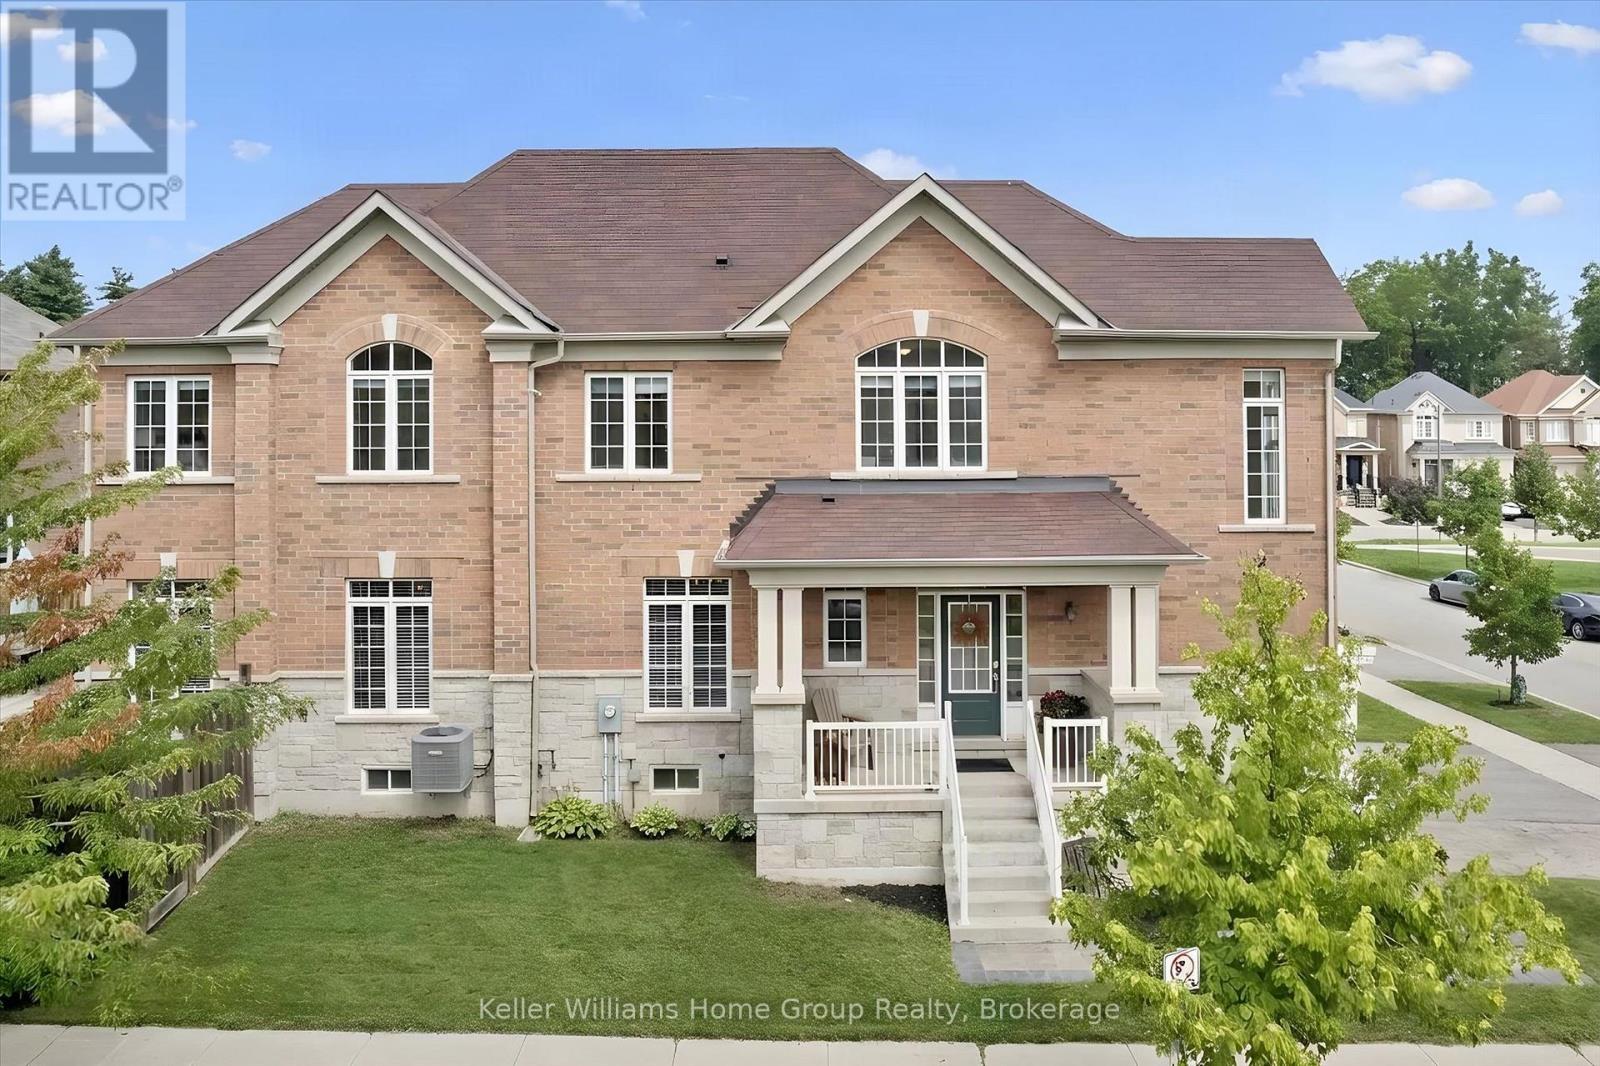
61 Ridgegate Crescent
Halton Hills, Ontario
Amazing South-Facing End Unit Townhome with Oodles of Natural light! Make this modern,spacious home with four bedrooms and four baths become the setting for the next chapter of your life. These original owners have loved the location of the trail, the park right across thestreet, the soaring 9' ceilings, and the open concept granite and stainless kitchen and living area with easy access to deck and fenced yard and the main floor bonus storage space above the attached garage.This plus-size "Augusta" model in the Enclaves of Upper Canada is packed with features - a just-finished basement entertainment space with natural wood trim as well as office nook and full bathroom; an open concept hardwood floor main floor that also has a separate dining space and an upper floor with primary suite, three more bedrooms and the fourth bathroom. Outside enjoy interlocking walkway, a sitting front porch, a plus size driveway and attached garage that allows parking for three and a fully fenced back yard with deck and shed. (id:56248)
1602 County 92 Road
Springwater, Ontario
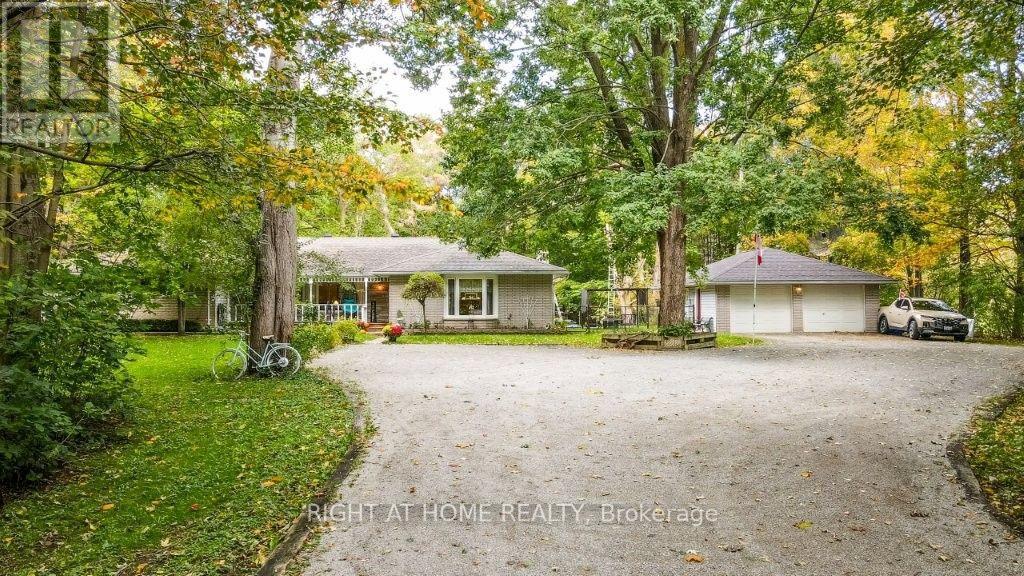
Truly a sequestered country oasis on just under 3 acres with your own forested trails! Spacious ranch bungalow has great potential for extended family with potential in-law suite. Large living room overlooks the private front yard/gardens. Separate family room features a cozy stone fireplace. Add to this an oversized four season sunroom living area (walkout to deck) that is perfect for large family gatherings and overlooks the back yard and forest. Large country kitchen features dining area with beautiful bay window views of the front gardens. Huge oversized garage is perfect for a home based business as it features plenty of parking space plus a separate workshop area (new roof on garage). Pets and the little toddlers have their own fenced-in play yard here between the house and the garage. This lovely home is hardly seen from the road and enjoys an expansive drive/parking area. Join us at the open house this Sunday! (id:56248)
27 Rosewood Avenue
Springwater, Ontario
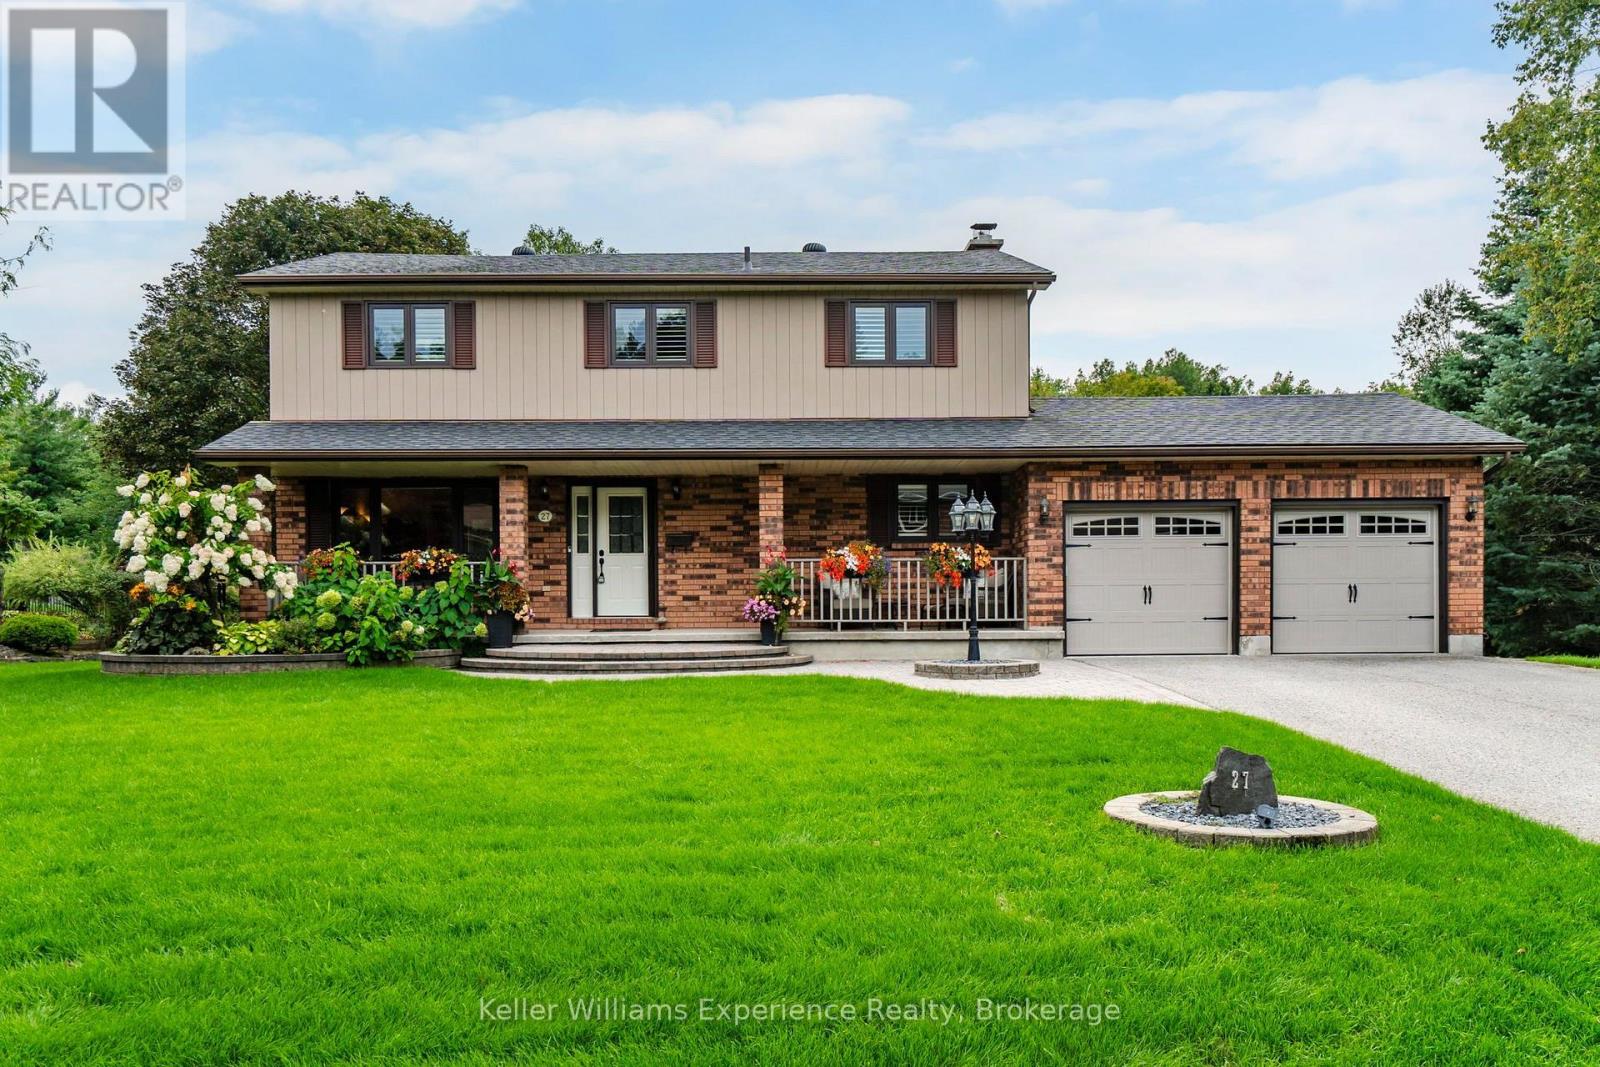
You will Love this stunning Two-Storey Executive home in the sought-after Midhurst area offering the perfect blend of comfort, space, and convenience for professionals and large families. This home features 4 spacious bedrooms and 2.5 baths, the home boasts an extra-large primary suite with an updated ensuite and walk in closet, Large Kitchen with Island with ample cupboard and prep space and beautiful hardwood floors throughout the main level. Enjoy cozy evenings with a main floor living room, family room with gas fireplace and the convenience of main floor laundry. The fully finished basement with an a second gas fireplace provides additional living space with rec room, office space and tons of storage, while upgrades like a built-in Generac generator, central vac, Owned on demand HWT, some automatic blinds, water softener, central air, built in sprinkler system, and natural gas BBQ hookup add exceptional value. Situated on a large, landscaped lot on a quiet street, this very private property also includes an attached inside entry double car garage with showroom-quality garage floor and storage needs. Ideally located just a short drive to shopping, entertainment, skiing, parks, and schools, this home truly checks all the boxes. (id:56248)
1530a Greenfield Road
North Dumfries, Ontario
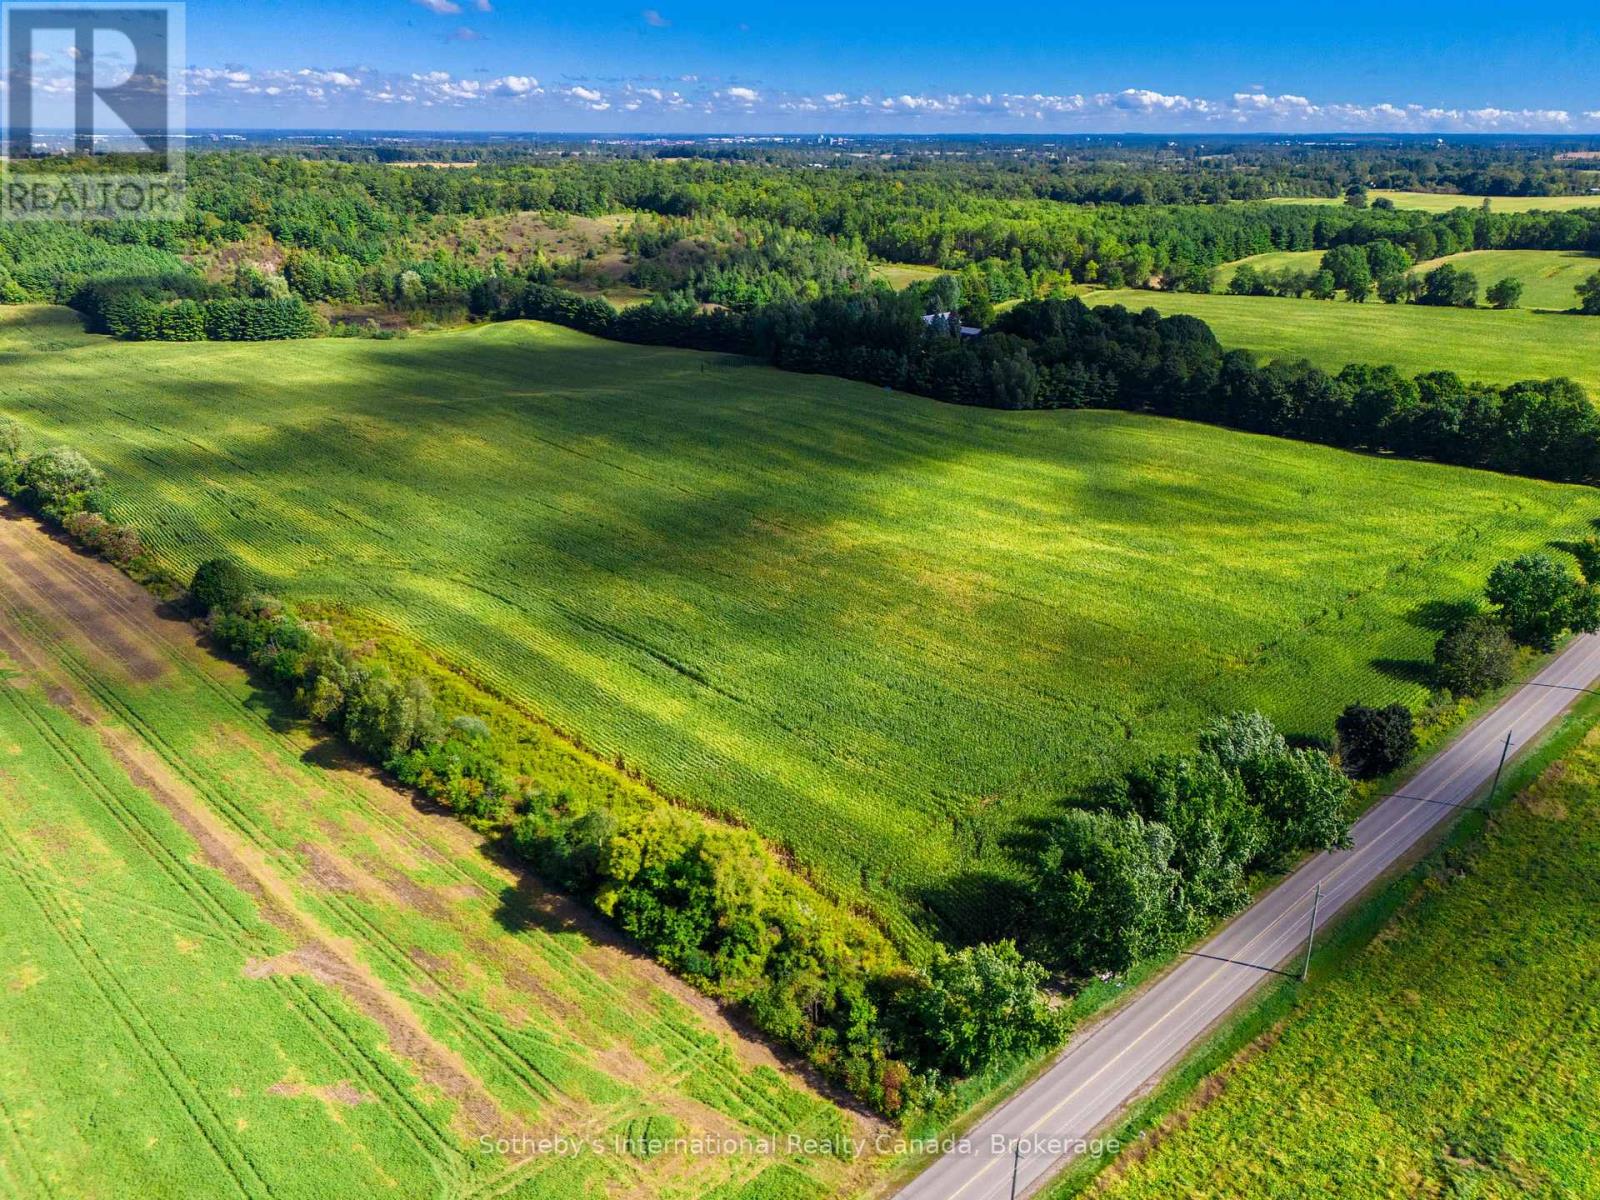
A rare opportunity to build your dream home on an exceptional 5.05-acre vacant property just beyond the city limits of Cambridge. Surrounded by picturesque countryside and impressive neighbouring homes, this estate-sized lot offers an outstanding setting for a custom residence designed entirely around your vision and lifestyle. The expansive property provides plenty of room to create something truly special, with open views, a peaceful rural atmosphere and the space to consider beautiful gardens, outdoor entertaining areas and other amenities to complement your future home. The surrounding landscape offers a wonderful sense of privacy and tranquility, while the established homes nearby contribute to the appeal of this desirable country setting. Enjoy the feeling of living away from it all without sacrificing everyday convenience. Shopping, dining, schools and essential services are only minutes away, while easy access to Highway 401 makes travel to Cambridge, Kitchener-Waterloo and surrounding communities convenient. With over five acres of land, attractive countryside views and an excellent location, this is a wonderful opportunity to create a distinctive custom home and enjoy the space and privacy of country living while remaining close to the city. (id:56248)