
Lot 7 Killarney
Killarney, Ontario
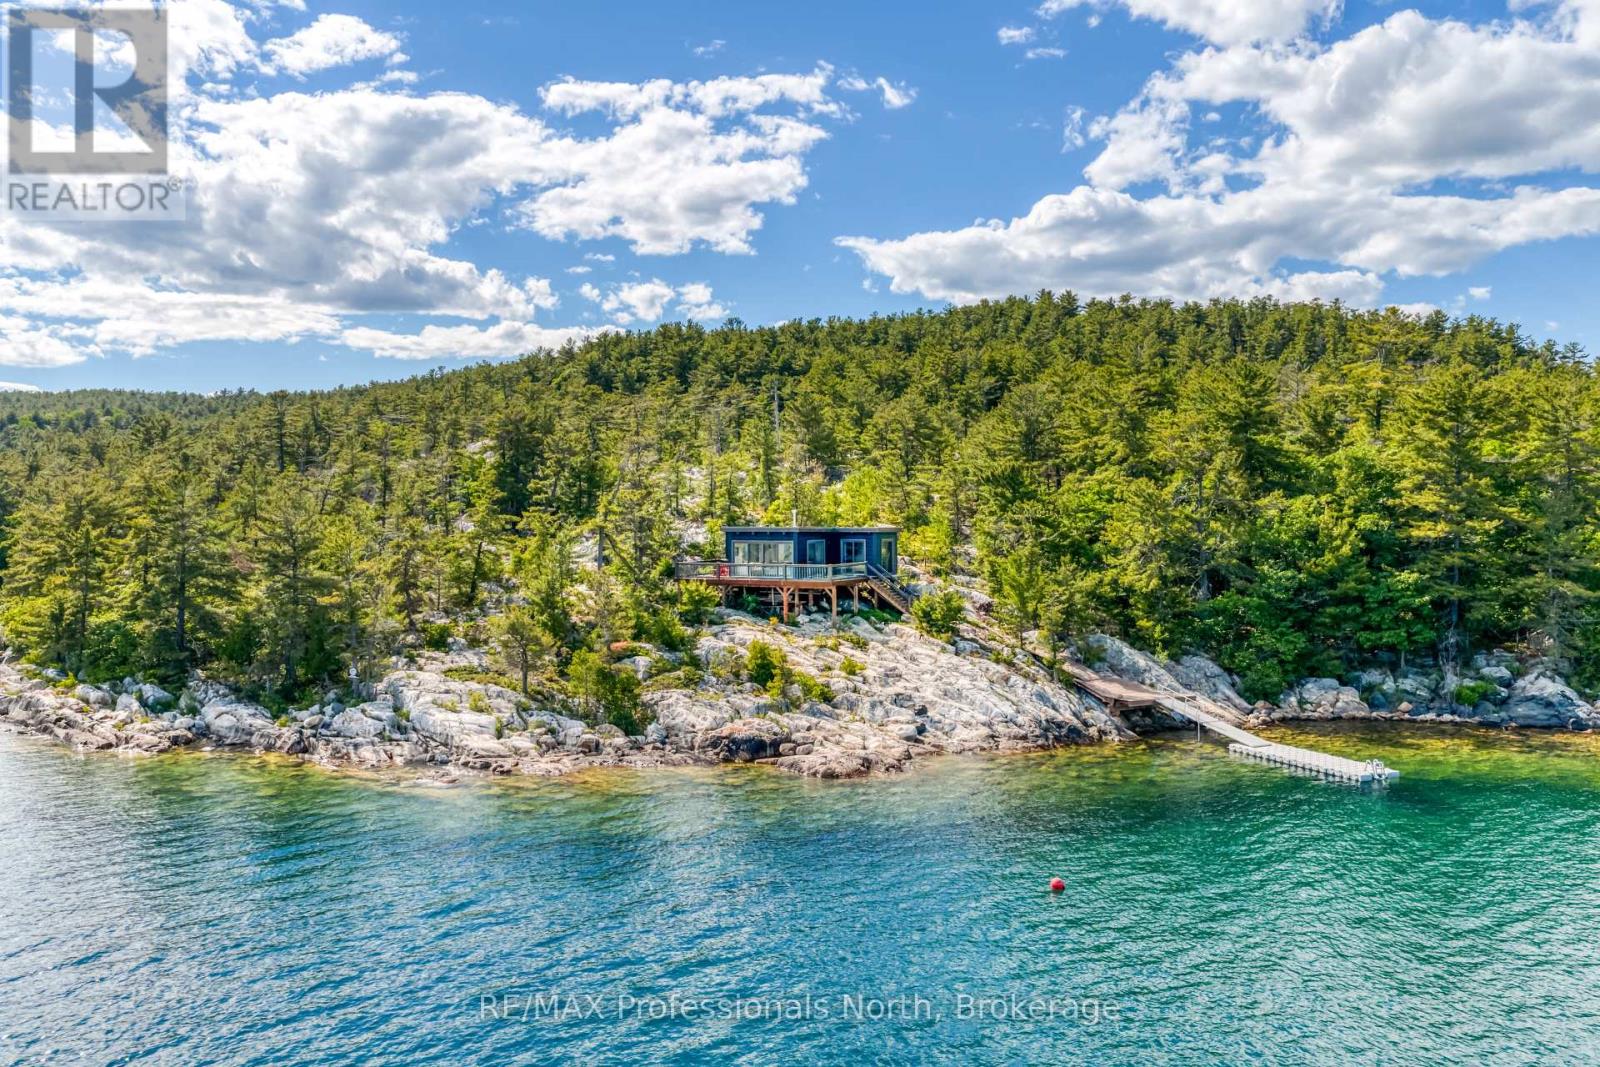
Perched atop a dramatic rock outcropping with sweeping panoramic views over Georgian Bay, this stunning 2021 built True North log home is a rare offering that blends rugged natural beauty with thoughtful modern comfort. Every corner of this cottage, from the sun filled interior to the wraparound glass railed deck, frames an unobstructed view of some of the most breathtaking scenery Ontario has to offer. Whether you are waking to the first light of morning or watching the sky ignite at sunset, the vistas here are simply unforgettable. With 549 feet of pristine water frontage and just under 3.5 acres of land, this property offers an extraordinary sense of privacy and space. The crystal clear blue waters of Georgian Bay are right at your doorstep, accessible via a floating dock system that makes loading and unloading a breeze and a true convenience for cottage life. This water access getaway is just a short boat ride from downtown Killarney via the public boat launch or a private slip. Spend your days exploring the legendary waterways and rugged landscapes of the area, then boat into the Killarney Mountain Lodge for fine dining, wine, and live entertainment. Adventure and relaxation in equal measure. Designed with a low environmental footprint in mind, the cottage runs entirely on solar power with a generator hookup for backup. The metal roof and quality construction ensure durability for years to come, all with minimal impact on this pristine natural setting. Whether you are seeking a personal sanctuary or a legacy property to share with family for generations, this Georgian Bay gem delivers peace, beauty, and comfort in one extraordinary package. (id:56248)
33 Deerwood Crescent
Richmond Hill, Ontario
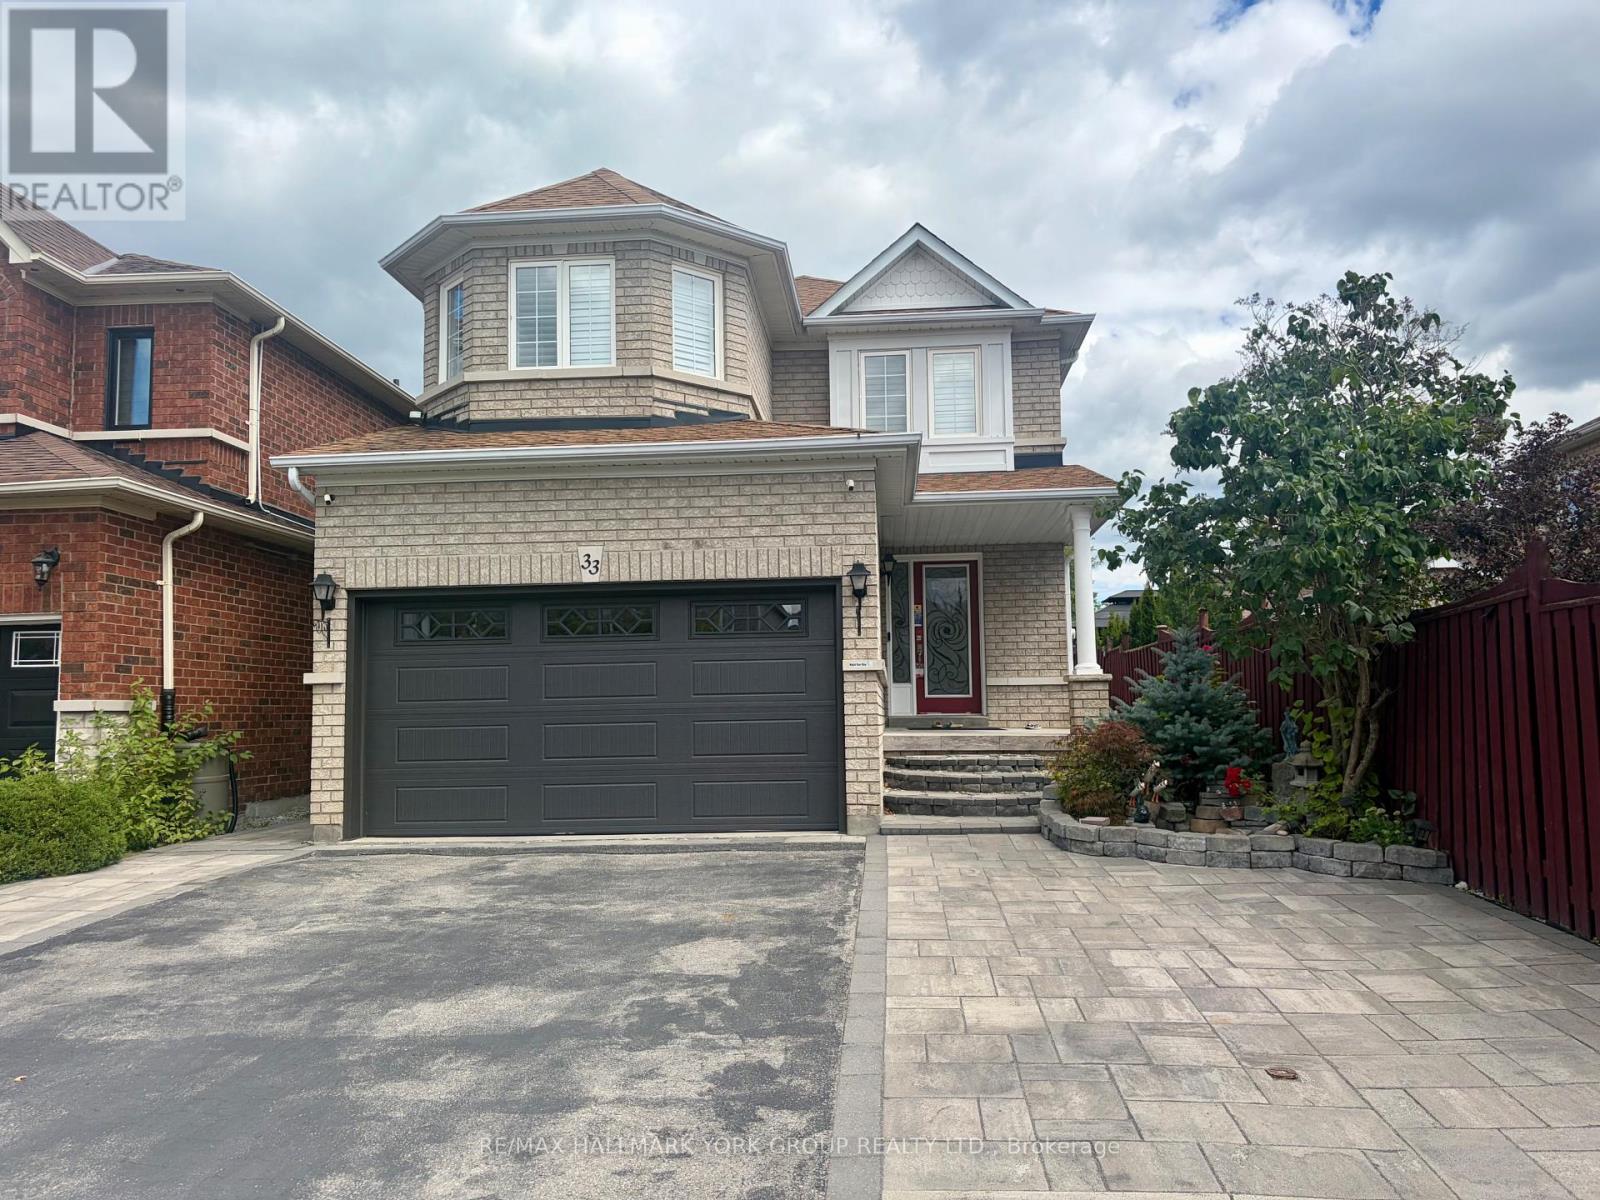
This 2 Bedroom and a den, 2 bathroom apartment For Lease is . Featuring a modern Kitchen with plenty of space and S/S appliances, Convenient 3 piece and 2 piece Bathroom, and Laundry. Few Minutes Walk to parks and school and public transit, close to local amenities, Shopping And Dining And Much More 1 parking included. a second parking maybe available for an additional $50/ month. Tenant pay 30% of utility bills. (id:56248)
2194 Batters Loop
Innisfil, Ontario
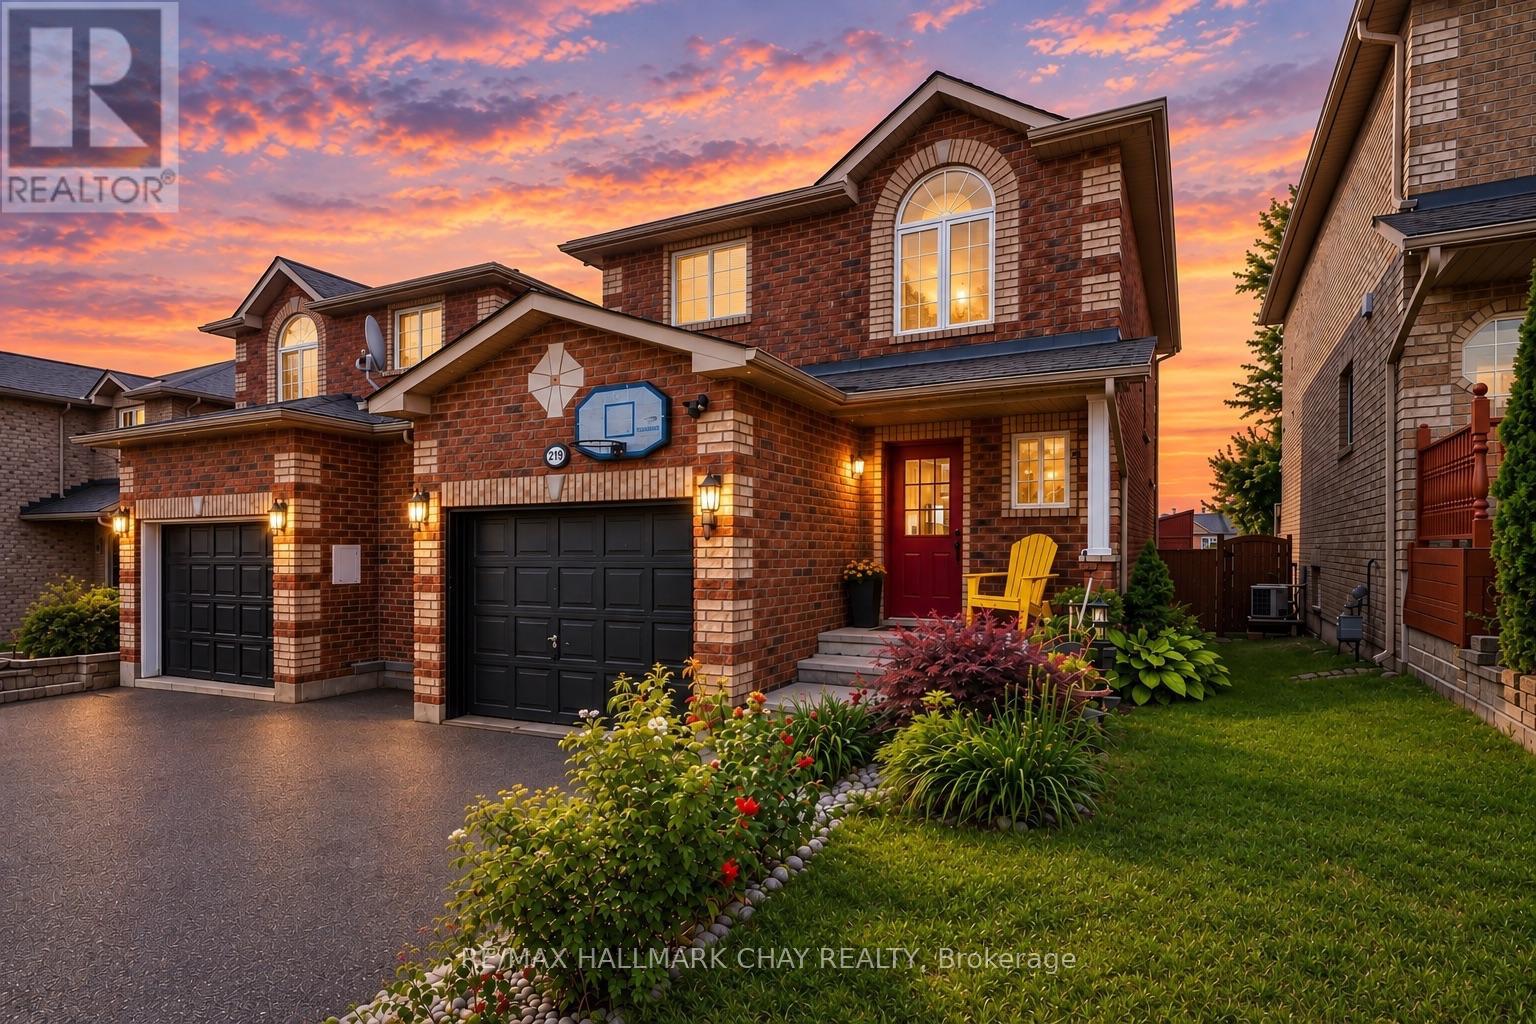
LOVELY FAMILY HOME IN ALCONA! Welcome to this 3+1 bedroom, 3 bathroom home offering approximately 1,782 sq. ft. of finished living space, including a mostly finished lower level. The main floor features a large foyer, fully equipped eat-in kitchen with breakfast bar, and an open-concept living and dining area. The generous dining room offers a walk-out to the backyard, while a convenient powder room completes the main level. Upstairs, the spacious primary bedroom features a walk-in closet and semi-ensuite bathroom privileges, along with two sizeable additional bedrooms. The finished lower level provides excellent additional living space with a fourth bedroom, family/rec room, laundry area, and full bathroom. Step outside to a fenced backyard featuring a storage shed and a large deck, perfect for entertaining, relaxing, and enjoying summer days. KEY FEATURES include an updated furnace and air conditioner, paint, all-brick exterior, oversized single garage with inside entry, covered front entry, and an extra-wide driveway with no sidewalk for ample parking. AREA HIGHLIGHTS: Fantastic Alcona location close to the waterfront of Lake Simcoe and Innisfil Beach Park. Enjoy nearby parks, schools, shopping, restaurants, and amenities along Innisfil Beach Road, with convenient access to Highway 400 and just minutes to Barrie. A wonderful opportunity for families looking for space, functionality, and an excellent location. Why Settle For A Townhouse? (id:56248)
581 Arnhem Drive
Oshawa, Ontario
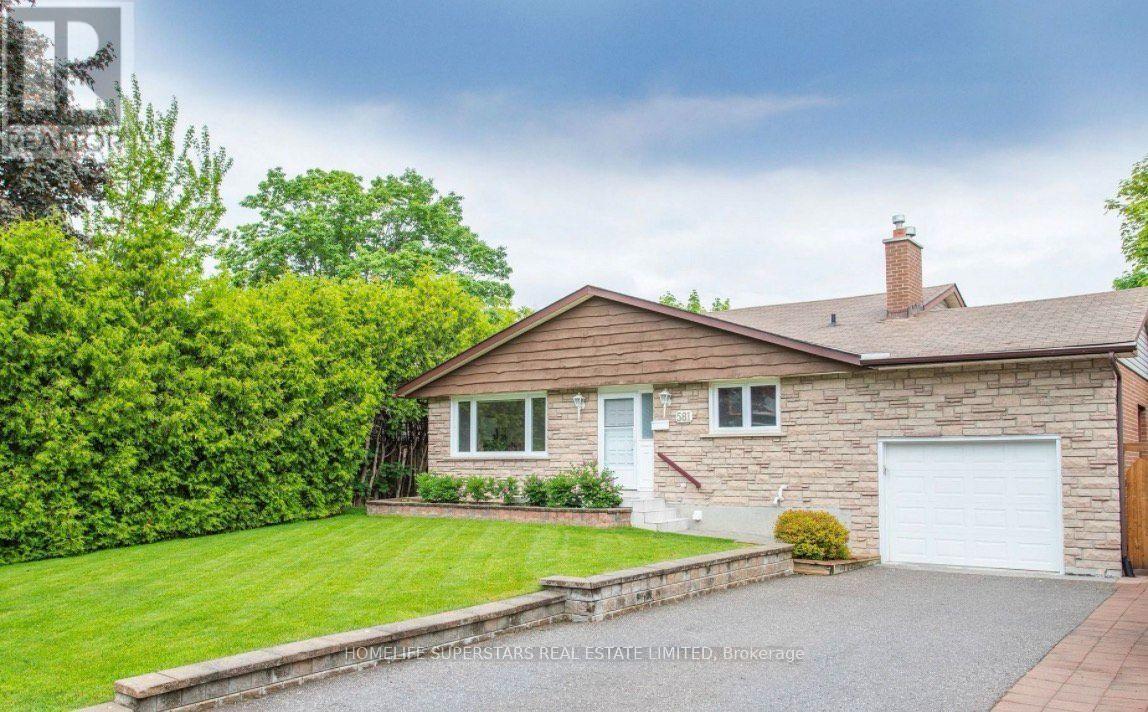
Welcome to a custom-built detached home proudly owned and lovingly maintained by the same original owner since 1969. This spacious 5-level backsplit offers 4 bedrooms and 3 bathrooms, providing plenty of room for family living and entertaining. Thoughtfully updated while retaining its original character, the home features new carpet on the upper level with hardwood flooring underneath, new LED lighting throughout, freshly painted interiors, recently replaced kitchen tiles, and an induction stove. Enjoy the peaceful setting backing onto a beautiful creek, complemented by a wrap-around balcony that offers a wonderful space to relax and enjoy the outdoors. The finished basement features a separate entrance, 3-piece bathroom, and rough-in for a kitchen, offering excellent flexibility and potential to create a self-contained 1-bedroom apartment, subject to applicable approvals. Ideally located close to schools, parks, shopping and everyday amenities, with convenient access to major highways. A rare opportunity to own a well-maintained, custom-built home with exceptional potential in a desirable setting. (id:56248)
427 Aberdeen Avenue Unit# 105
Hamilton, Ontario
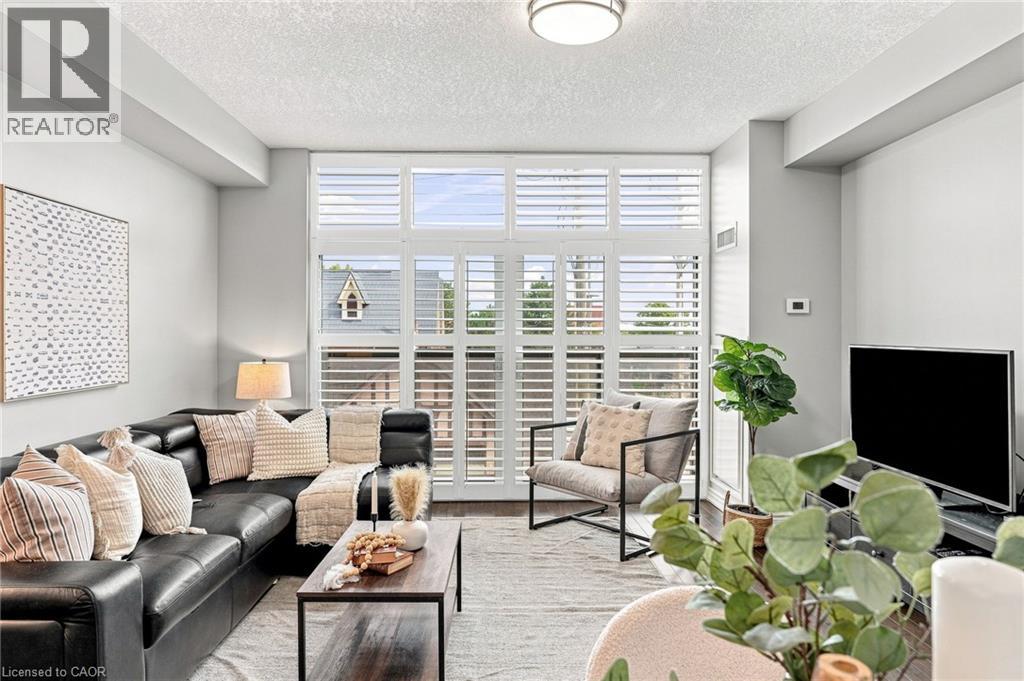
Welcome Home to this 2 Bedroom 2 Bathroom Executive Suite at Urban West in the Heart of Locke St! Step into the spacious foyer featuring a double front hall closet with mirrored sliding doors. The beautiful open-concept design leads you into a spacious kitchen equipped with double sink, quartz countertops, upgraded chrome faucet & a suite of 4 brand new stainless steel appliances, all enhanced by pot lights. Next, you’ll find the oversized great room, with hardwood flooring and large wall-to-wall, floor-to-ceiling windows fitted with upgraded California shutters offering soaring unobstructed views of the city! There’s also a separate dining area that comfortably seats four, perfect for gatherings. The primary retreat boasts floor-to-ceiling windows with California shutters, freshly painted walls, & laminate flooring. It features a generous walk-in closet & a luxurious 4pc en-suite with ceramic tile flooring, a single vanity with quartz countertops, & a tub/shower combination with a tiled backsplash, along with upgraded mirrors and light fixtures. The 2nd bedroom is also spacious, featuring a double closet w/mirrored sliding doors & large window dressed w/California shutters, completed w/laminate flooring. The main bath is a stylish 4 pc, equipped w/ceramic tile floors, single vanity w/quartz countertops, and tub/shower combination featuring a tiled backsplash, along with upgraded mirrors and light fixtures. Throughout the unit, enjoy 9-foot ceilings finished in a California knockdown style, new appliances, brand new HVAC system & freshly painted. The unit includes a storage locker, 1 underground parking spot and a roof-top patio with the best unobstructed views in Hamilton! Located in a beautifully maintained building in the heart of Locke Street, you're just steps away from dining, shops & the vibrant local nightlife and culture that Hamilton has to offer! Available December 1, 2026. Parking and locker included! (id:56248)
4275 Tooley Road
Clarington, Ontario
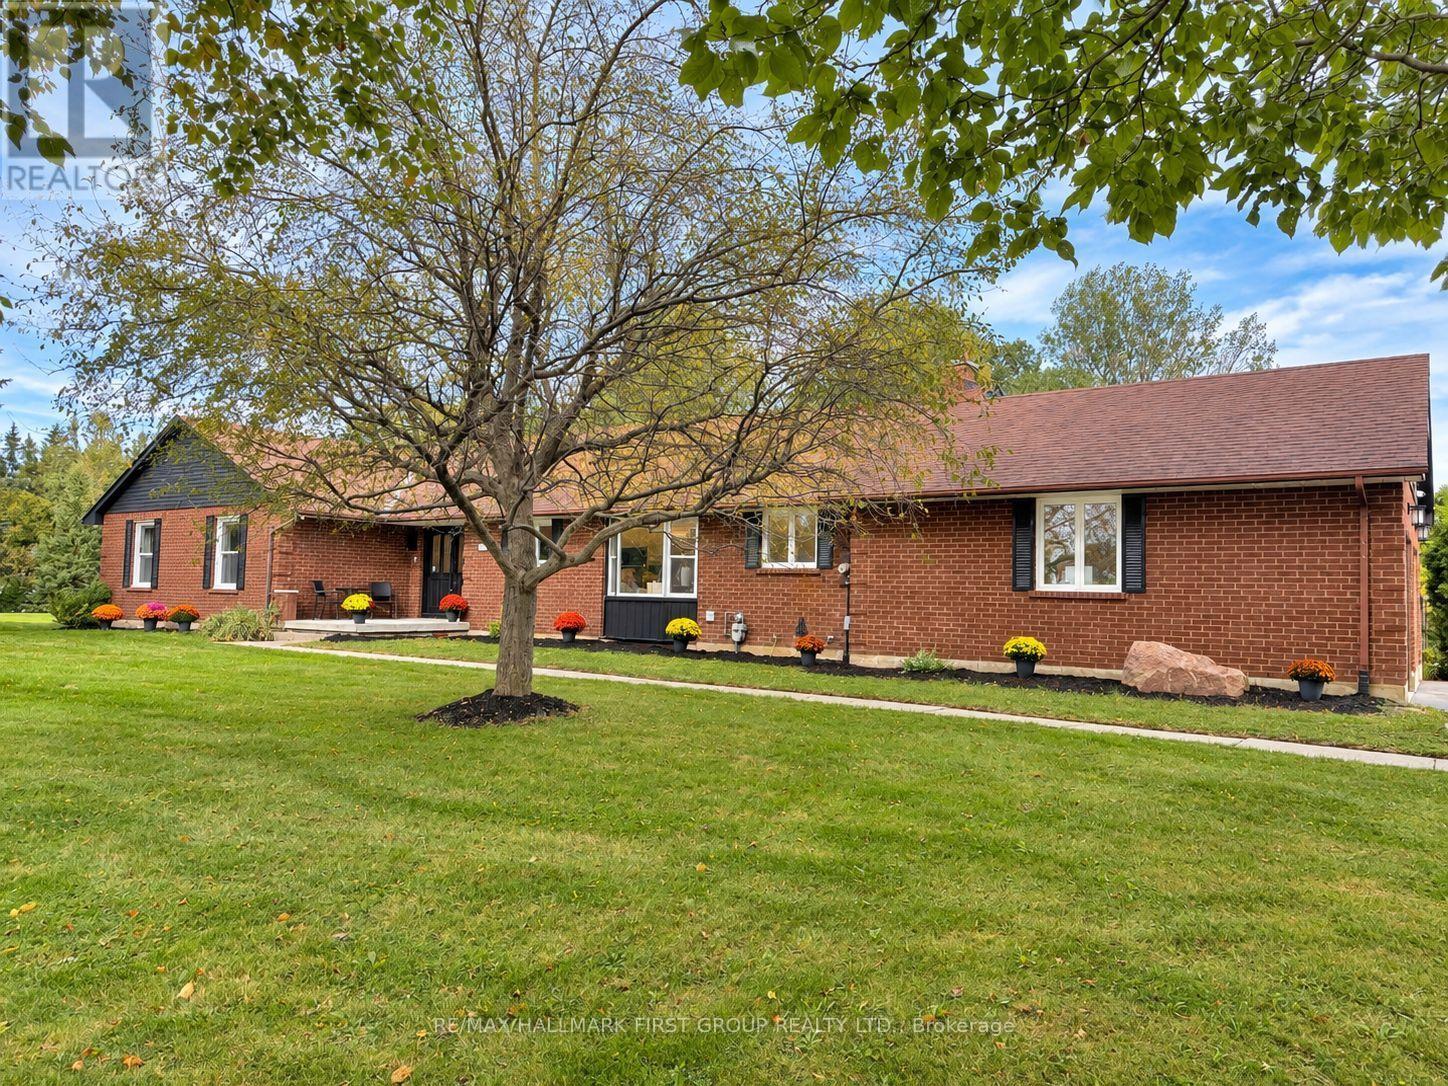
Your own private retreat, just minutes from it all. Set on 2.5 acres in Courtice, 4275 Tooley Road offers a rare combination of privacy, space and convenience. Surrounded by mature trees and extensive landscaping, this impressive bungalow offers the peaceful feel of country living while keeping everyday amenities and major routes close by. Inside, soaring vaulted ceilings, large windows, multiple fireplaces and French doors create a beautiful connection to the surrounding property. Generous principal rooms provide plenty of space to gather, entertain and enjoy the views. The primary suite is a retreat of its own, featuring a fireplace, walk-in closet, ensuite and French doors opening directly to the backyard. Three additional bedrooms, main-floor laundry and direct garage access complete the spacious main level. The finished lower level offers exceptional versatility with an additional bedroom, full bathroom, office, gym area, fireplace, extensive storage and a separate exterior entrance-ideal for extended family, guests, a private work-from-home setup or additional recreation space. Outside, the expansive and private backyard features an above-ground pool, hot tub, patio, mature trees and plenty of room to entertain, garden, play or simply enjoy the peaceful surroundings. With approximately 335 feet of frontage, a long paved driveway and ample parking, there is space to truly spread out. Private, peaceful and full of possibility, yet conveniently close to Courtice and Oshawa amenities, recreation and Highway 407. (id:56248)

62 Cumberland Lane
Ajax, Ontario
Experience luxury lakeside living in the highly sought after Breakers community in Ajax! Just steps to scenic walking and biking trails, and only minutes to the splash pad and boat launch perfect for outdoor enthusiasts and nature lovers alike. There is truly no other condominium community in Durham Region like The Breakers! Maintenance fees include water, cable TV, high speed internet, landscaping, and full access to incredible resort style amenities meaning no extra water bills, gym memberships. Enjoy worry free living with recently updated roofs, windows, doors, and driveways all maintained for you. This beautifully renovated end unit 3 level townhouse features 3 spacious bedrooms, a custom gourmet kitchen perfect for entertaining, and a functional layout ideal for families, downsizers, or investors. The main floor bedroom offers a walkout to a backyard, and this is the only unit in the complex featuring a full 3 piece bathroom on the main level. New furnace installed in 2022 for added comfort and peace of mind. Includes 2 private parking spaces plus ample visitor parking. Residents enjoy unmatched amenities including an indoor pool, sauna, hot tub, fully equipped gym, and large party room. Be part of a vibrant and welcoming community offering weekly social events including Friday night socials, card nights, poker nights, yoga, water aerobics, walking groups, summer BBQs, Caribbean Night, Trivia Night, and New Year's Eve celebrations. A rare opportunity to enjoy comfort, convenience, and luxury living by the lake! (id:56248)
606 - 4064 Lawrence Avenue E
Toronto, Ontario
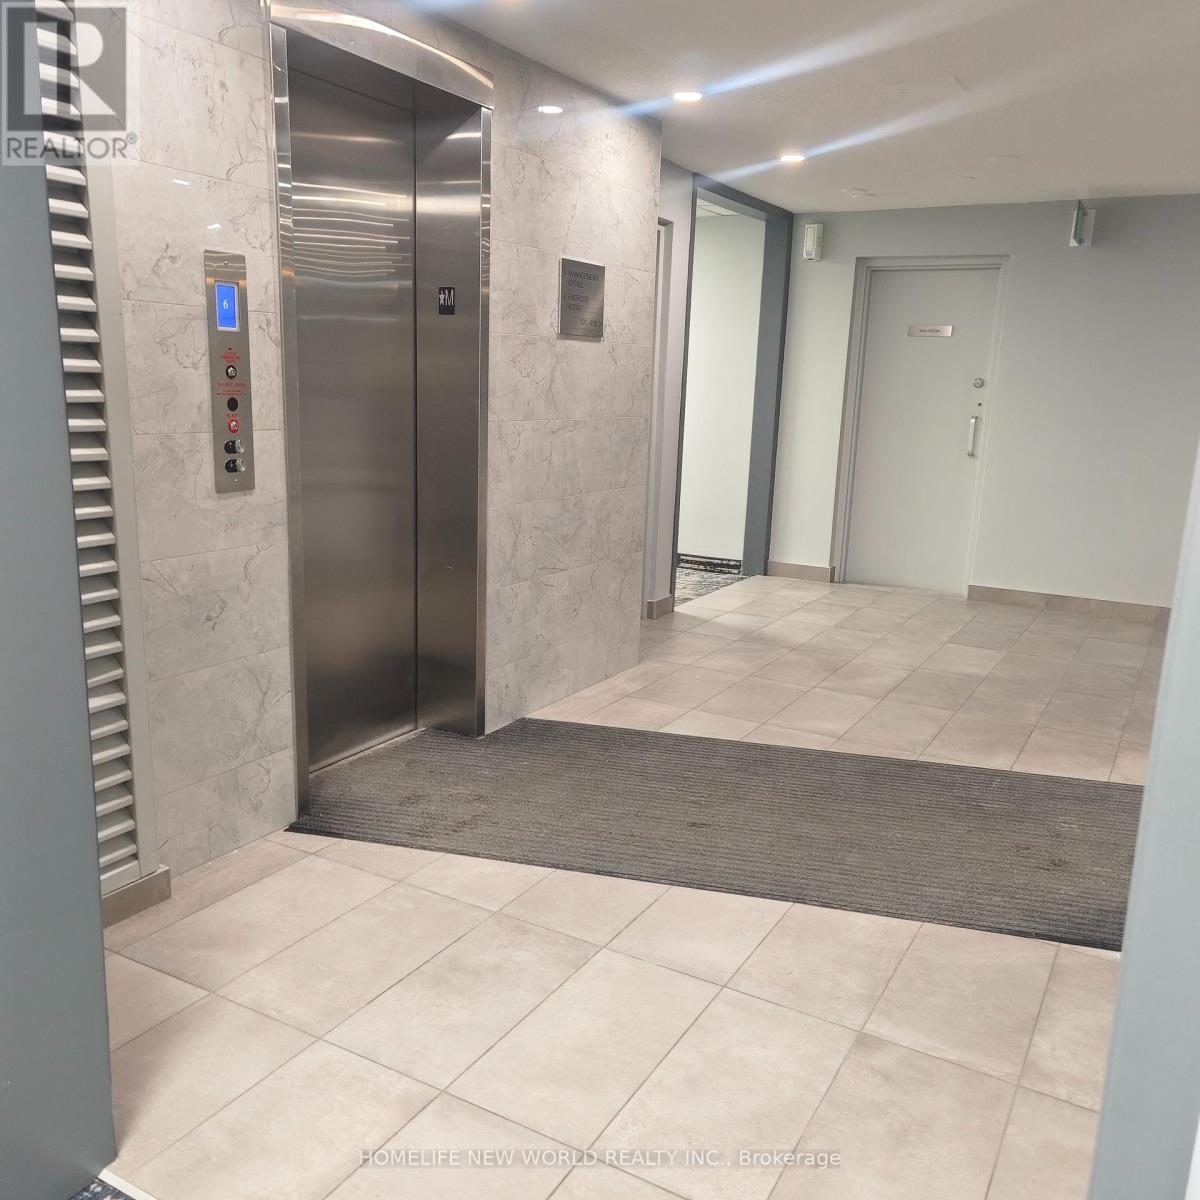
Two-Level Condo with Dual Elevator Access & Sunny South Exposure!Welcome to this bright and spacious 3-bedroom stacked condo offering a rare combination of privacy, functionality, and lifestyle. Featuring separate elevator access to each level, this unique layout provides the feel of a private residence while maintaining the convenience of condo living.Perfect for growing families or savvy investors, the desirable south exposure fills the home with natural sunlight throughout the day. Each floor includes its own dedicated HVAC system, ensuring personalized comfort year-round.The unit comes complete with one parking space and a large storage locker. The building has been recently remodelled, with only minor finishing touches remaining, creating a refreshed and modern living environment.All-inclusive maintenance fees cover heat, water, central air conditioning, cable TV, internet, building insurance, and common elements - delivering outstanding value and predictable monthly expenses. Residents also enjoy premium amenities including a fully equipped fitness centre, indoor swimming pool, and a spacious party room ideal for entertaining.Ideally located with 24/7 TTC access on Lawrence East, and just minutes to Guildwood GO and VIA Rail stations. Close to schools, post-secondary institutions, hospitals, shopping plazas, grocery stores, restaurants, and all everyday conveniences - everything you need is within easy reach.Thoughtfully designed with accessibility in mind, this home is an excellent option for buyers seeking enhanced mobility and convenience. (id:56248)
1809 - 215 Queen Street W
Toronto, Ontario
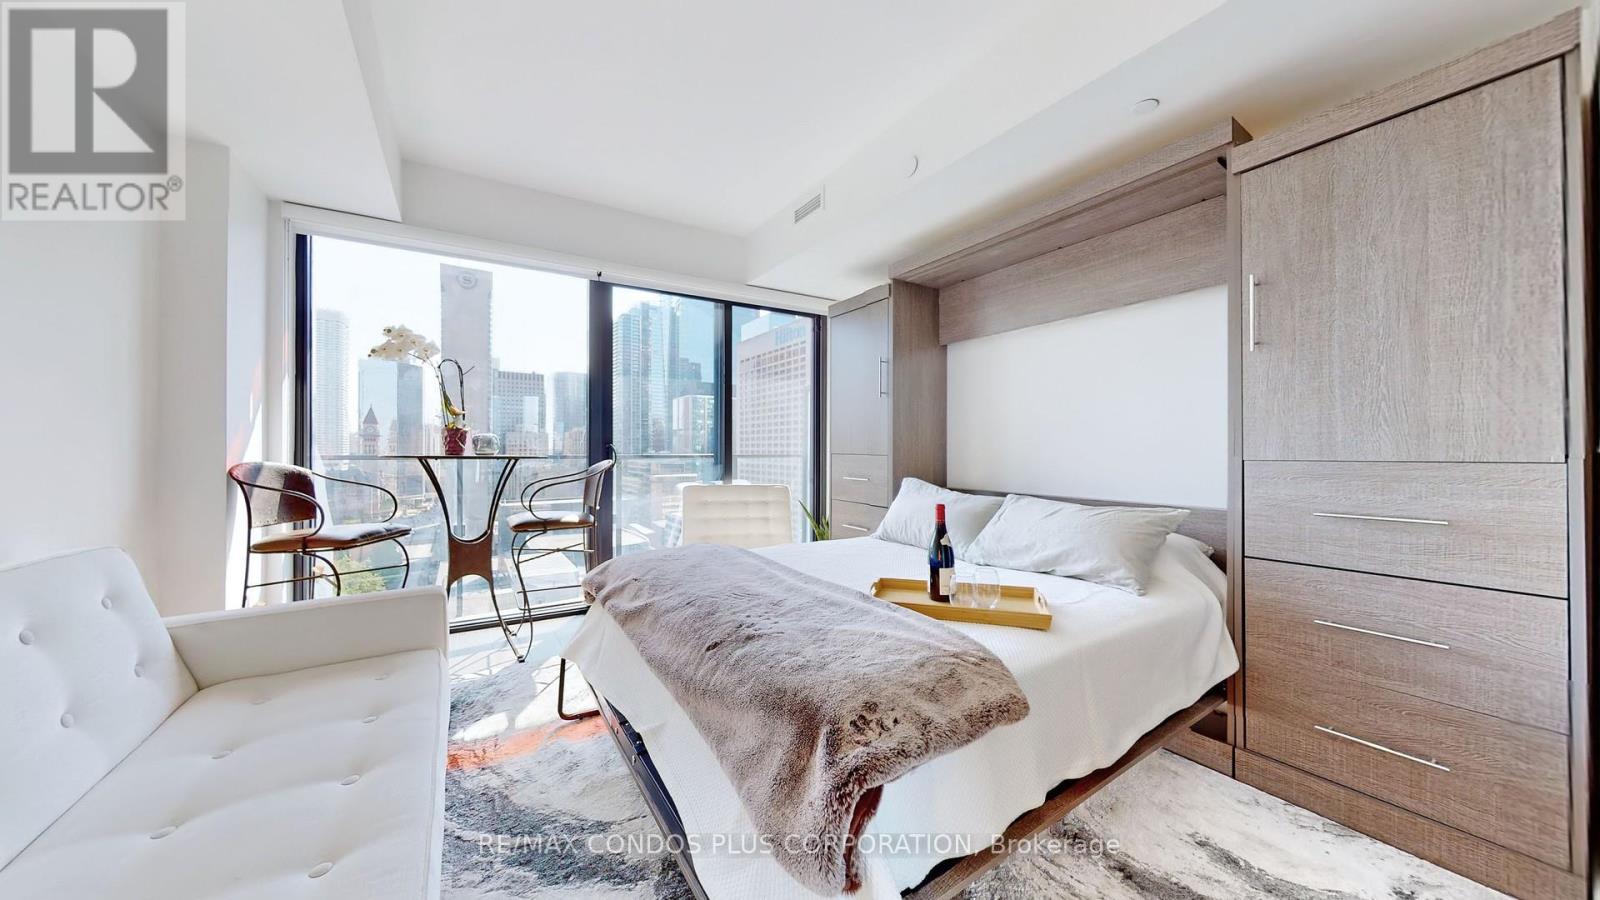
Studio With Unobstructed View Located In The Heart Of Downtown And Steps Away From The Financial District. Premium Location Surrounded By Restaurants, Theatres, And Shopping (Financial Core, Eaton Centre). Subway and Streetcar Access Located Just Steps From The Building. Perfect Area For A Mature Professional (id:56248)
39 Glengowan Road
Toronto, Ontario
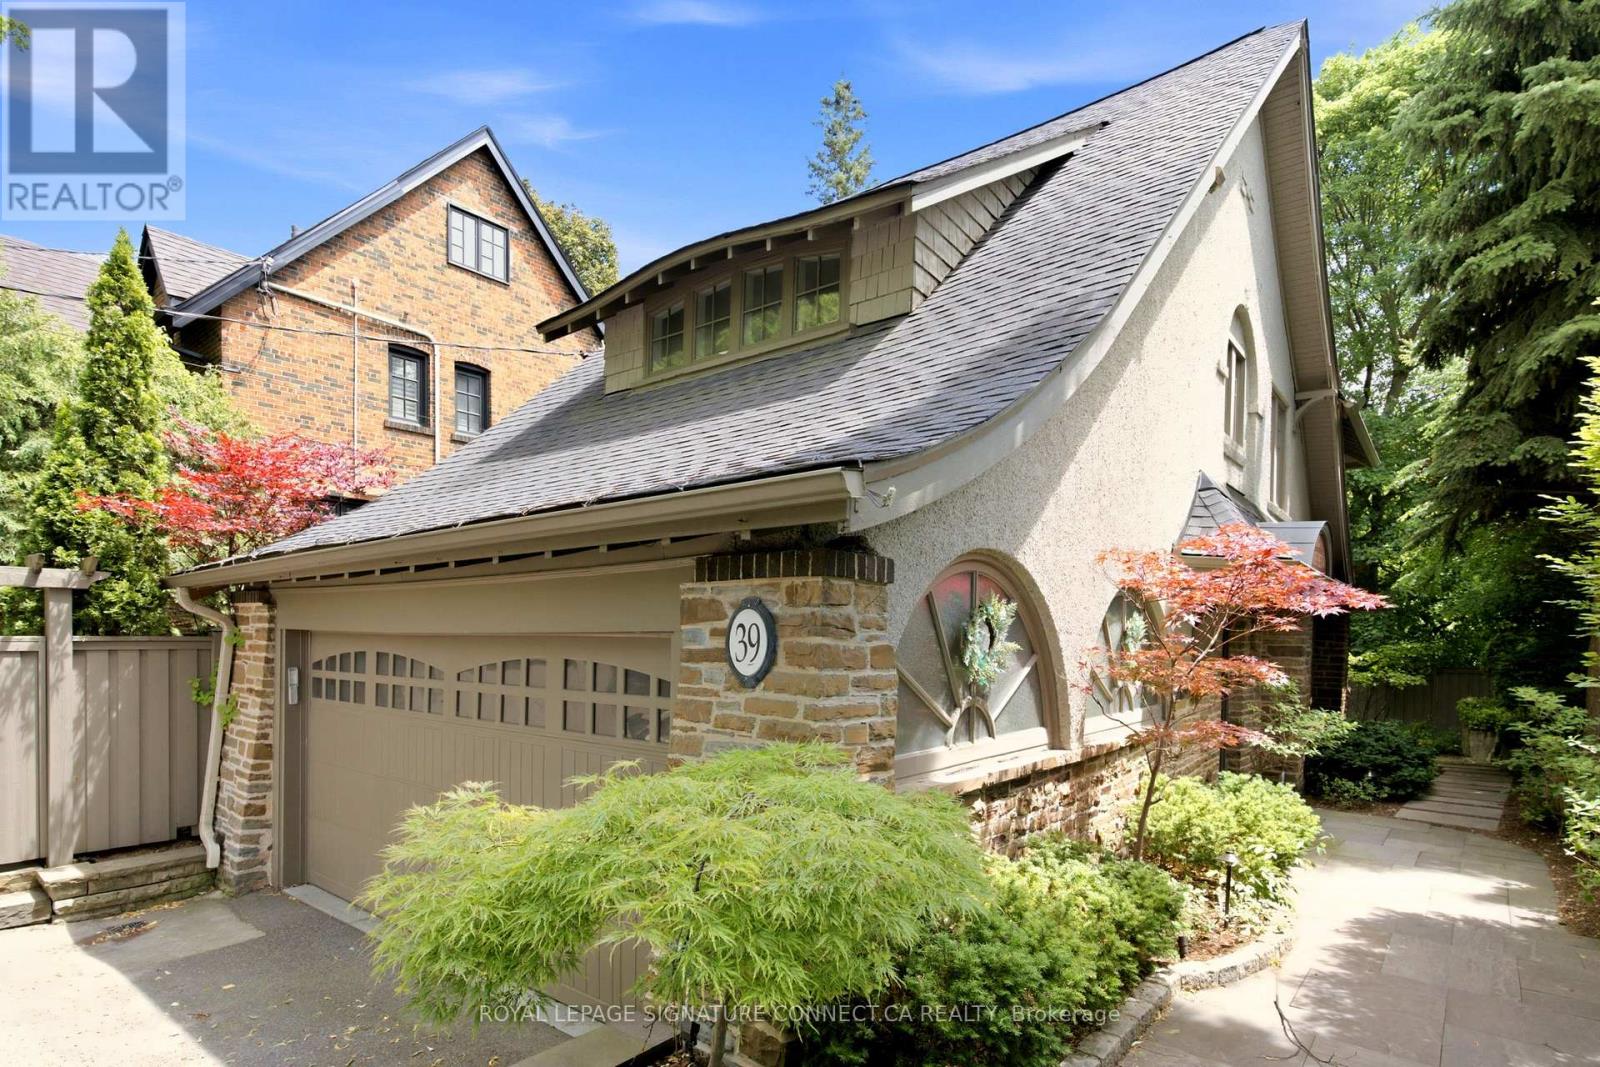
In a neighbourhood where families put down roots for generations, 39 Glengowan Road offers something increasingly rare: a character-filled Lawrence Park home with nearly 3,500 sq. ft. of total living space on a substantial ravine lot.Timeless curb appeal gives way to generously sized principal rooms, abundant natural light and the warmth of a home that has evolved for modern family life. The well-appointed kitchen features premium Miele and JennAir appliances, while the home's thoughtful updates complement its original character. With room to gather, entertain and spread out, this is a home built for every stage of family life.Beyond the house, mature trees and the Blythwood Ravine create a remarkably private setting. The expansive grounds feature professionally designed landscaping, granite pathways, irrigation, landscape lighting and a rarely offered multi-sport court-a backyard with space for children to play and adults to entertain.Close to sought-after schools, parks, transit and the shops and restaurants of Yonge Street, 39 Glengowan Road brings together the scale of a substantial family home, the charm of Lawrence Park and the beauty of a ravine setting. * Digitally staged photos (id:56248)
203 - 8 Tippett Road
Toronto, Ontario
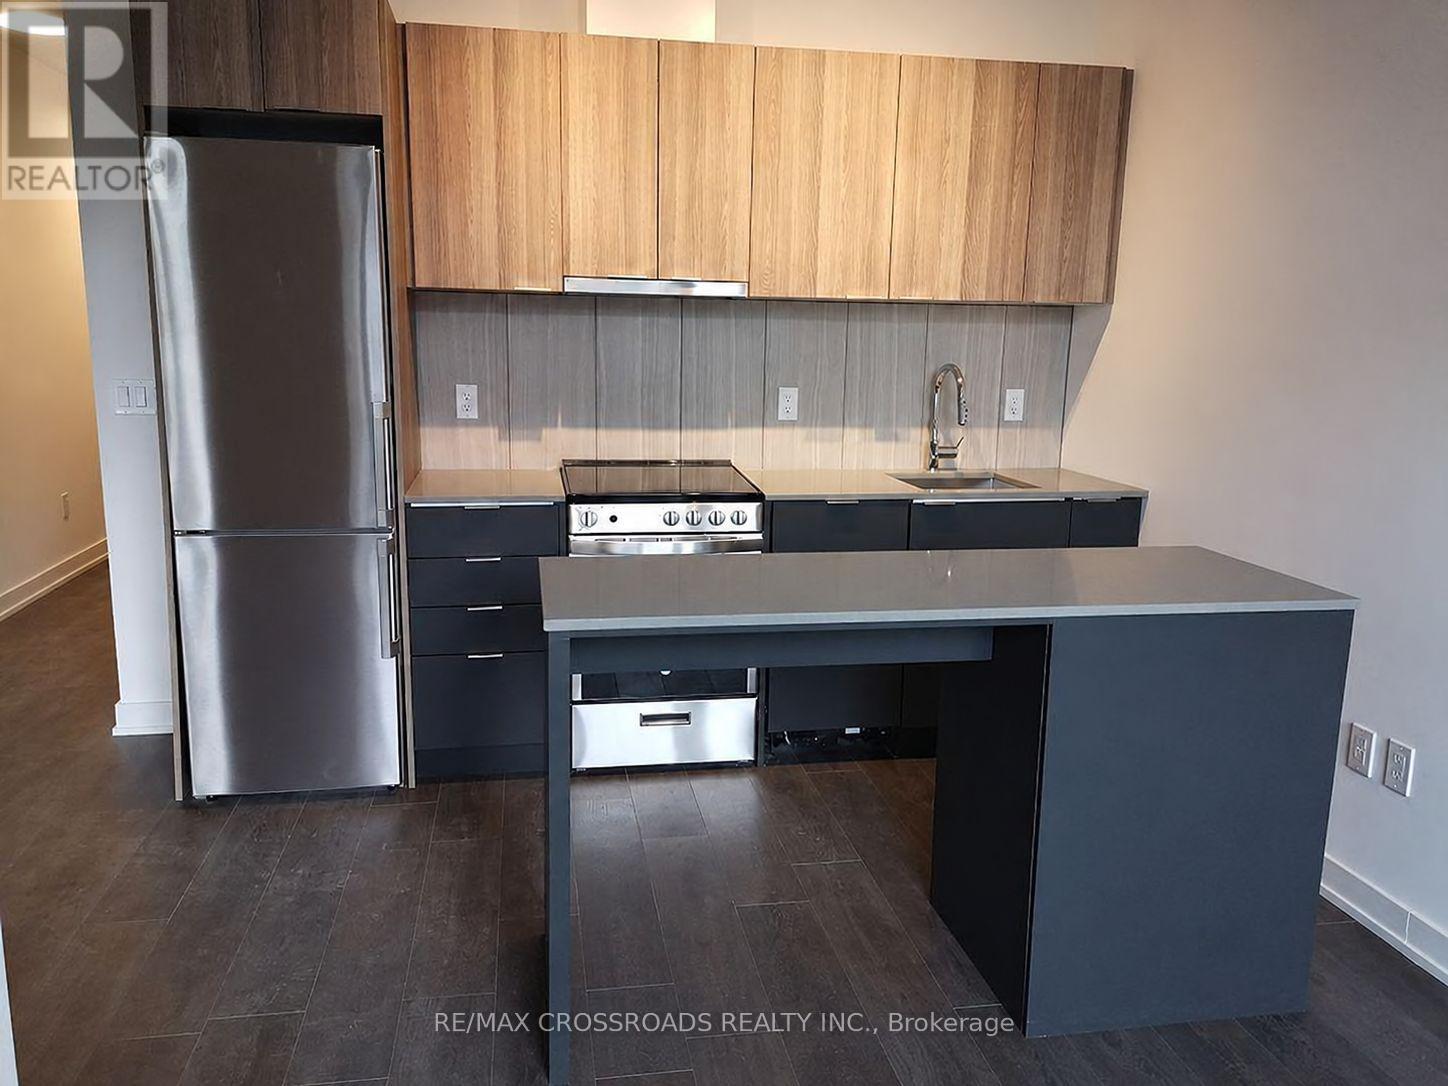
Live In The Prestigious Express Condos In Clanton Park! Elegantly Designed Condo In A Prime Location Steps To The **Wilson Subway Station**. Minutes To Hwy 401/404, Allen Rd, Yorkdale Mall, York University, Humber River Hospital, Costco, Grocery Stores, Restaurants, & Parks Inc. New Central Park! Unit Features Floor-To-Ceiling Windows, Tasteful Modern Finishes. Great Amenities On-Site, Immaculate Move-In Condition. (id:56248)
1802 - 11 Lillian Street
Toronto, Ontario
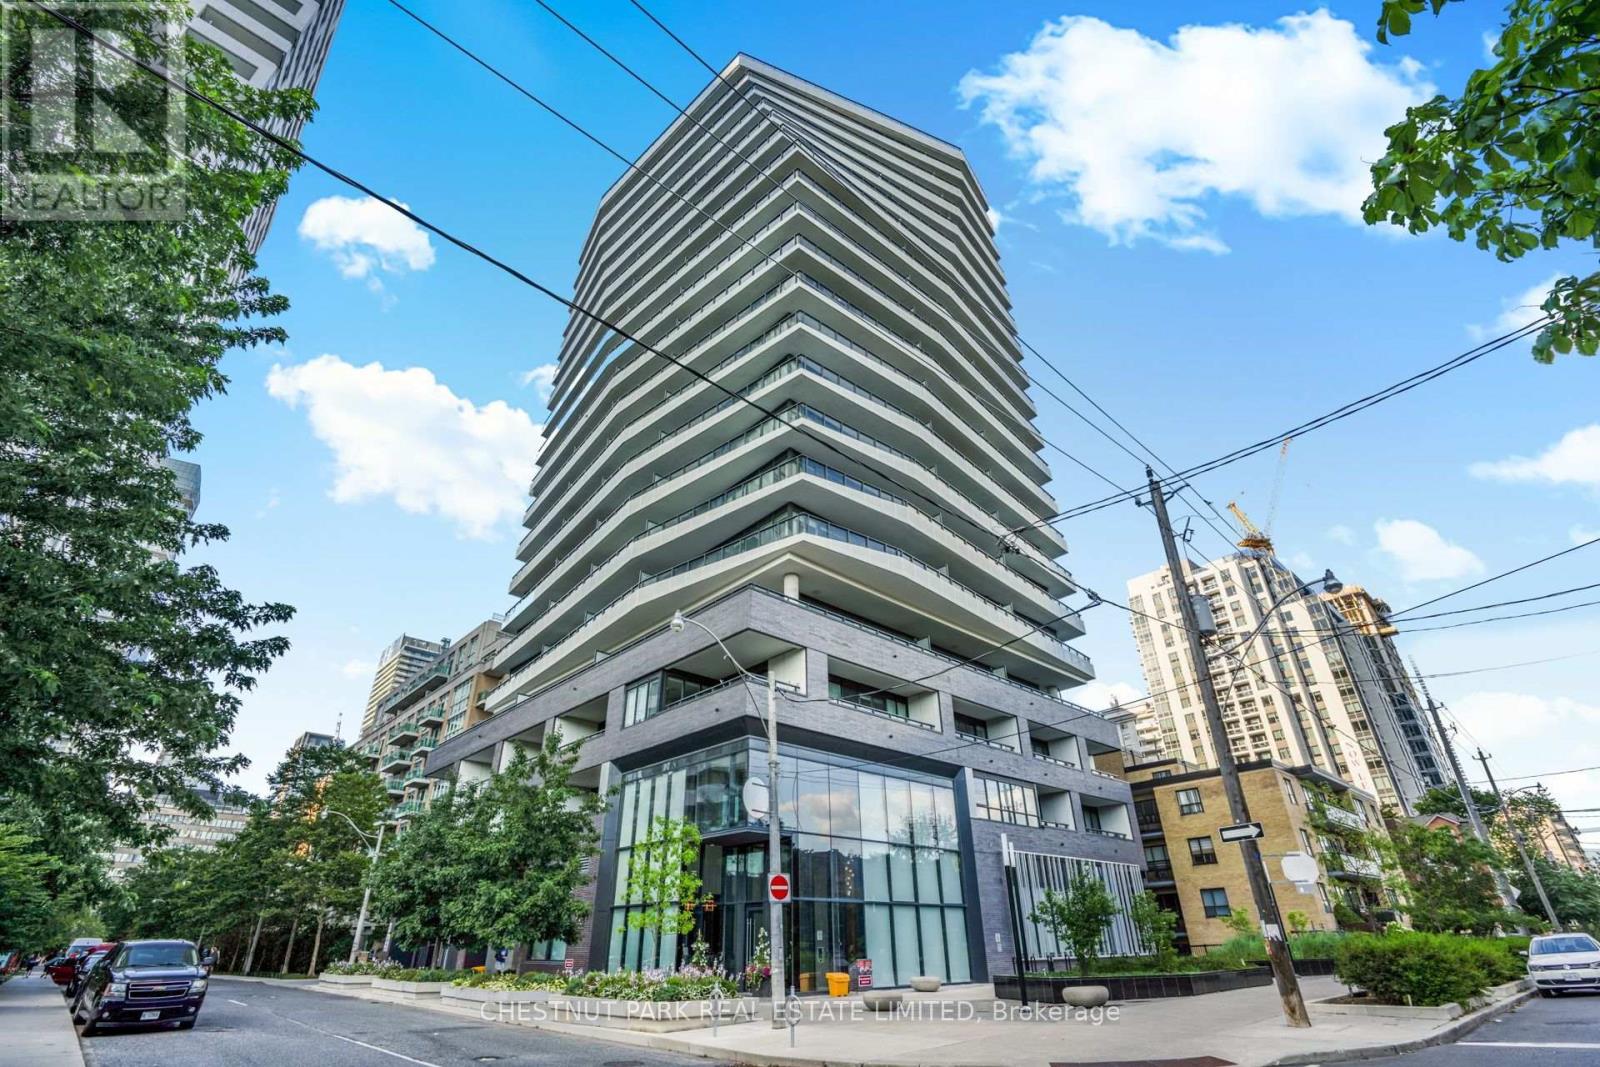
This spectacular SW corner suite redefines sophisticated urban living in the heart of Yonge & Eglinton. The residence offers an exceptional combination of light, space & uninterrupted city views. Quiet & privacy are integrated into the building design with only 6 suites on the 18th floor. Featuring 3 bedrooms, 3 bathrooms & a 370 sq ft wraparound terrace, it's a home that feels equally suited to quiet mornings as it does to sophisticated entertaining. As guests step into the unit, they enjoy a welcoming entryway with ample closet space for outdoor wear. Once inside, the floor-to-ceiling windows & soaring ceilings create a dramatic first impression as the breathtaking city views come into full sight. The kitchen is an entertainer's dream, featuring a fully upgraded cooking and entertaining experience. Panelled and seamlessly integrated Miele appliances include a 30"fridge, dishwasher, hood tilt-out, cooktop/oven combo, dishwasher, and built-in microwave. The kitchen is punctuated by a magnificent quartz waterfall island - ideal for sitting with a coffee before work or gathering with friends & family at the holidays. Soft- close cabinets throughout. The kitchen elegantly extends into the living and dining room - a magnificent open space defined by massive windows, engineered hardwood & a beautiful fireplace. Step outside to the terrace & prepare to experience a view that is difficult to capture in words. Three generously sized bedrooms make this an ideal family home, or convert 1 bedroom for use as a bright & spacious home office. A thoughtful layout ensures ample separation between living & sleeping quarters within this nearly 1300 sq ft suite. Suite 1802 features automated blinds throughout, accessed by your smart device + Ecobee climate control. Two underground parking spaces & a locker complete the package. Residents enjoy the use of a gym, car wash, rooftop patio, visitor parking, guest suites, BBQs & a wonderful concierge team. (id:56248)

411 - 2 Forest Hill Road
Toronto, Ontario
Experience exceptional luxury in this expansive 2 bedroom plus den residence offering over 1,700 sq ft of thoughtfully designed living space in one of Toronto's most prestigious addresses. The open-concept kitchen, dining, and living area creates a sophisticated setting for both entertaining and everyday living, highlighted by a large island, fireplace, and an abundance of natural light. The generous proportions throughout the home provide a sense of comfort and elegance rarely found in condominium living. The primary suite serves as a private retreat, complete with a walk-in closet and a spa-inspired ensuite. A spacious second bedroom, additional full bathroom, and separate den provide exceptional flexibility for guests, a home office, or a quiet reading lounge. A powder room adds convenience for visitors, while the private balcony offers an intimate outdoor space to relax and unwind. Residents enjoy an elevated lifestyle with white glove concierge service, including valet and porter assistance, along with premium amenities designed to complement luxury living. Every detail has been carefully considered to deliver comfort, convenience, and sophistication. Located at 2 Forest Hill Road, this coveted address places you moments from the iconic Casa Loma, the boutiques and cafés of Forest Hill Village, and the vibrant restaurants and shops along St. Clair West. Enjoy nearby parks, walking trails, top-rated schools, and convenient transit access, all within one of Toronto's most distinguished and sought-after neighbourhoods. This is a rare opportunity to experience refined living in the heart of Forest Hill. (id:56248)

301 - 2 Forest Hill Road
Toronto, Ontario
Welcome to Forest Hill Private Residences, where this masterfully designed suite offers 2,134 square feet of total luxury living, featuring an expansive 1,824 square foot interior and a grand 310 square foot private terrace balcony. Experience sophisticated urban living in prestigious Forest Hill. This meticulously planned two-bedroom plus den, 2.5-bathroom corner sanctuary features a vast open-concept living and dining area centered around a cozy fireplace and a gourmet chef's kitchen with a massive center island, making it ideal for large-scale entertaining. A formal private foyer with a discreet powder room sets an impressive tone upon entry, while a dedicated laundry room provides added operational convenience. The primary suite serves as a grand retreat, featuring a walk-in closet, a sumptuous five-piece spa-inspired ensuite bathroom, and walkout access to the expansive outdoor terrace. The generous second bedroom functions as its own private wing, complete with a sprawling dressing area and a full ensuite bathroom. A spacious, enclosed den provides the ultimate setting for an executive home office or private library. Nestled in one of Toronto's most coveted enclaves, residents are just steps from the lush trails of Nordheimer Ravine, Winston Churchill Park, and Sir Winston Churchill Park Tennis Club. The property is surrounded by Canada's most prestigious private institutions, including Upper Canada College and The Bishop Strachan School, while being within easy walking distance to the upscale boutiques, cozy cafes, and fine dining of Forest Hill Village. With St. Clair West station nearby offering swift access to Yorkville and Downtown Toronto, this landmark address combines high-end designer finishes with exceptional full-service building amenities, including a 24-hour concierge, grand lobby lounge, state-of-the-art fitness centre, indoor pool and spa, private dining room, and outdoor garden terrace. (id:56248)
104 - 993 Queen Street W
Toronto, Ontario
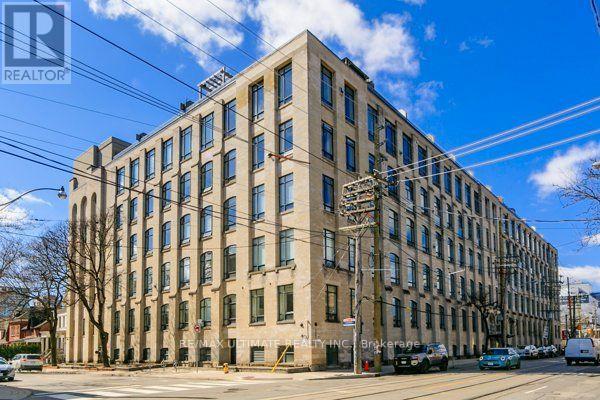
This is the one you've been waiting for. Own a piece of history in Toronto's most sought-after, authentic Hard Loft Conversion - The Candy Factory Lofts. The iconic Candy Factory Lofts is a Queen West Landmark and ranked as Toronto's best for its timeless industrial architecture, post & beam construction, original Douglas Fir Structural elements and unbeatable location: Trinity Bellwoods Park, Ossington, Dundas West, and Queen West are all steps away. Entering the loft, you're greeted with beaming natural light through the private and quiet south facing exposure, wide floor plan, and comfortable ceiling heights. The warmth and natural colour of the Douglas Fir timber posts and beams along with the exposed brick accent wall add to the Loft's authenticity. This unique loft is the perfect entertaining space with a huge chef's kitchen equipped with a large kitchen granite island, open and functional dining and living area floor plan. A rare gas fireplace is the focal point and the heart of the main living space. The generously sized bedrooms offer a private and quiet sanctuary and are equipped with large closets. The spa-like bathroom includes double vanities and a separate shower and a bath for relaxation. Ample storage available with a separate Washer/Dryer utility room. Parking is included. Amenities include a 24/Hr Concierge, fitness center, guest suite and BBQ terrace. Steps to transit and Trinity Bellwoods Park. Explore Michelin dining, unique and trendy shops, artisanal cafes, and independent galleries along Queen West, Ossington, and Dundas West. (id:56248)
102 - 2 Forest Hill Road
Toronto, Ontario
Experience sophisticated living in this stunning 2 bedroom plus den, 2.5 bathroom residence offering over 1,800 sq ft of thoughtfully designed living space in the heart of prestigious Forest Hill. The main level features an expansive open-concept living and dining area anchored by a fireplace, creating an elegant setting for entertaining and everyday living. A beautifully appointed kitchen with a large island provides both style and functionality, while the spacious layout offers the comfort and feel of a luxury home. Upstairs, the primary suite serves as a private retreat complete with a walk-in closet and a spa-inspired ensuite. A generously sized second bedroom, additional full bathroom, and versatile den provide exceptional flexibility for a home office, library, or guest space. The thoughtfully designed two-level layout offers privacy and separation rarely found in condominium living. Residents enjoy an elevated lifestyle with exceptional white-glove concierge service, including valet and porter assistance, along with access to premium building amenities designed for comfort and convenience. Located at 2 Forest Hill Road, this coveted address places you moments from Casa Loma, Forest Hill Village, and the vibrant shops, cafés, and restaurants along St. Clair West. Enjoy nearby parks, scenic walking trails, top-rated schools, and effortless access to transit, all within one of Toronto's most distinguished and sought-after neighbourhoods. Luxury, location, and timeless elegance come together in this exceptional Forest Hill residence. (id:56248)

407 - 2 Forest Hill
Toronto, Ontario
Welcome to The Burton at Forest Hill Private Residences, a masterfully designed suite offering 1,119 square feet of total luxury living with a 1,059 square foot interior and a private 60 square foot balcony. Experience sophisticated urban living in prestigious Forest Hill. This meticulously planned one-bedroom plus den, two-bathroom sanctuary features an expansive open-concept living and dining area designed for seamless entertaining, complemented by a gourmet chef's kitchen that integrates effortlessly into the main living space. A formal welcoming foyer with a discrete secondary bathroom sets an elegant tone upon entry. The primary suite serves as a private oasis, complete with a generous walk-in closet, a sumptuous five-piece spa-inspired ensuite bathroom, and direct walkout access to a peaceful private balcony. The versatile enclosed den provides the ideal setting for an executive home office, media room, or guest retreat. Nestled in one of Toronto's most coveted enclaves, residents are just steps from the lush trails of Nordheimer Ravine, Winston Churchill Park, and Sir Winston Churchill Park Tennis Club. The property is surrounded by Canada's most prestigious private institutions, including Upper Canada College and The Bishop Strachan School, while being within easy walking distance to the upscale boutiques, cozy cafes, and fine dining of Forest Hill Village. With St. Clair West station nearby offering swift access to Yorkville and Downtown Toronto, this landmark address combines high-end designer finishes with exceptional full-service building amenities, including a 24-hour concierge, grand lobby lounge, state-of-the-art fitness centre, indoor pool and spa, private dining room, and outdoor garden terrace. (id:56248)

406 - 2 Forest Hill Road
Toronto, Ontario
Welcome to The Parkwood at Forest Hill Private Residences, a masterfully designed suite offering 1,248 square feet of total luxury living with a 1,065 square foot interior and an expansive 183 square foot private balcony. Experience sophisticated urban living in prestigious Forest Hill. This meticulously planned one-bedroom plus den, two-bathroom sanctuary features an expansive open-concept living and dining area designed for seamless entertaining, complemented by a gourmet chef's kitchen that integrates effortlessly into the main living space. A formal welcoming foyer with a full secondary bathroom sets an elegant tone upon entry. The primary suite serves as a private oasis, complete with an oversized walk-in closet, a sumptuous five-piece spa-inspired ensuite bathroom with double vanity and soaking tub, and direct access to an expansive private balcony extending the width of the main living area. The versatile enclosed den provides the ideal setting for an executive home office, guest suite, or private media room. Nestled in one of Toronto's most coveted enclaves, residents are just steps from the lush trails of Nordheimer Ravine, Winston Churchill Park, and Sir Winston Churchill Park Tennis Club. The property is surrounded by Canada's most prestigious private institutions, including Upper Canada College and The Bishop Strachan School, while being within easy walking distance to the upscale boutiques, cozy cafes, and fine dining of Forest Hill Village. With St. Clair West station nearby offering swift access to Yorkville and Downtown Toronto, this landmark address combines high-end designer finishes with exceptional full-service building amenities, including a 24-hour concierge, grand lobby lounge, state-of-the-art fitness centre, indoor pool and spa, private dining room, and outdoor garden terrace. (id:56248)

208 - 2 Forest Hill
Toronto, Ontario
Welcome to The Alcorn at Forest Hill Private Residences, a masterfully designed corner suite offering 1,518 square feet of total luxury living with a 1,458 square foot interior and 60 square foot private balcony. Experience sophisticated urban living in prestigious Forest Hill. This meticulously planned two-bedroom plus den, 2.5-bathroom sanctuary features an expansive open-concept living and dining area designed for seamless entertaining, complemented by a gourmet chef's kitchen that integrates effortlessly into the main living space. A formal private foyer with a discrete powder room sets an elegant tone upon entry. The primary retreat serves as a private oasis, complete with a walk-in closet, a sumptuous five-piece spa-inspired ensuite bathroom, and direct walkout access to a peaceful private balcony. A spacious second bedroom includes its own full ensuite bathroom, while the versatile enclosed den provides the ideal setting for an executive home office or private library. Nestled in one of Toronto's most coveted enclaves, residents are just steps from the lush trails of Nordheimer Ravine, Winston Churchill Park, and Sir Winston Churchill Park Tennis Club. The property is surrounded by Canada's most prestigious private institutions, including Upper Canada College and The Bishop Strachan School, while being within easy walking distance to the upscale boutiques, cozy cafes, and fine dining of Forest Hill Village. With St. Clair West station nearby offering swift access to Yorkville and Downtown Toronto, this landmark address combines world-class building amenities, high-end designer finishes, with exceptional full-service building amenities, including a 24-hour concierge, grand lobby lounge, state-of-the-art fitness centre, indoor pool and spa, private dining room, and outdoor garden terrace. (id:56248)
311 - 2 Forest Hill Road
Toronto, Ontario
Experience elevated living in The Rosehill suite at Forest Hill Private Residences, where modern sophistication meets effortless scale. Spanning a total of 1,874 sq. ft., this extensive residence features 1,671 sq. ft. of interior luxury complemented by 203 sq. ft. across a private terrace and balcony. A welcoming foyer with ample storage transitions into a grand open-concept living and dining hall, anchored by a sleek gas fireplace. Nearby, the designer kitchen showcases high-end integrated appliances, custom millwork, a walk-in pantry, and a expansive center island perfect for hosting. Step through floor-to-ceiling glass doors onto your private terrace, complete with a built-in gas line hookup for outdoor barbecue dining. A dedicated den provides a quiet retreat for a home office or media room, adding valuable versatility to the floor plan. Set away from the main living area, the primary bedroom suite serves as a quiet retreat, complete with a private balcony, a walk-in closet, and a 5-piece ensuite with a deep soaking tub, glass shower, and double sink vanity. The well-proportioned second bedroom enjoys easy access to the secondary 3-piece bathroom, while a separate utility room handles in-suite laundry needs with ease. Building residents benefit from executive-level services and lifestyle facilities, starting with a 24-hour valet service and grand porte-cochère entry. Onsite amenities include an indoor pool, health club, yoga studio, dry and wet saunas, and a private dining suite equipped with a commercial catering kitchen, wine storage, and direct access to landscaped gardens. Positioned in prestigious Forest Hill, the location offers immediate proximity to top institutions including Upper Canada College and The Bishop Strachan School, the leafy paths of the Beltline Trail, and the upscale shops, cafés, and restaurants along Spadina Road, all just minutes from Yorkville and Midtown Toronto. (id:56248)
310 - 2 Forest Hill Road
Toronto, Ontario
Discover an expansive 2-bedroom plus den home at Forest Hill Private Residences offering 1,773 sq. ft. of total indoor-outdoor living, comprising 1,713 sq. ft. of interior space paired with a 60 sq. ft. private balcony. The entry features a grand foyer with a dedicated coat closet, an in suite laundry station, and a convenient powder room for visiting guests. The home opens into a massive central living and dining zone surrounded by windows, anchored by a gas fireplace and a luxury kitchen featuring custom cabinetry, premium integrated appliances, and a large center island. Double sliding glass doors extend the main living area out onto the private balcony. The layout provides clear separation between living spaces and quiet retreats. A spacious enclosed den sits off the main hallway, offering a quiet environment for a home office, library, or media studio. The primary suite includes a walk-in closet and a 5-piece ensuite with a deep soaking tub, glass shower, and double vanity. The secondary bedroom functions like a second suite, complete with its own walk-in closet and dedicated 3-piece bathroom. Residents of 2 Forest Hill Road enjoy a luxury lifestyle supported by a 24-hour valet and concierge at the private porte-cochère. Onsite amenities include an indoor pool, wet and dry saunas, private treatment rooms, a fitness center, a yoga studio, and a residents' lounge equipped with a wine room, a 20-seat dining area, a commercial catering kitchen, and outdoor garden seating. Located in prestigious Forest Hill, the residence is steps from Upper Canada College, The Bishop Strachan School, the Beltline Trail, and the cafés and shops of Forest Hill Village, with quick access to Yorkville and Downtown Toronto. (id:56248)
609 - 2 Forest Hill Road
Toronto, Ontario
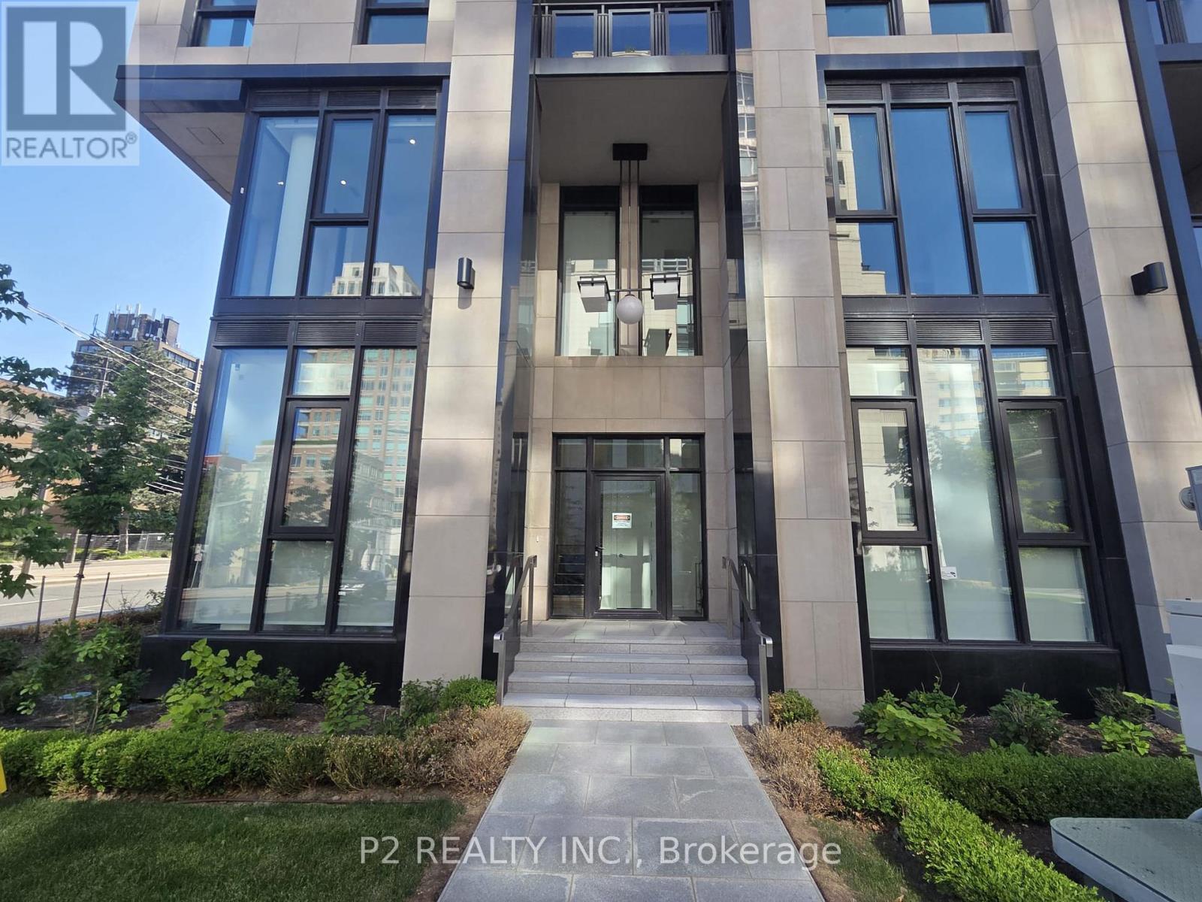
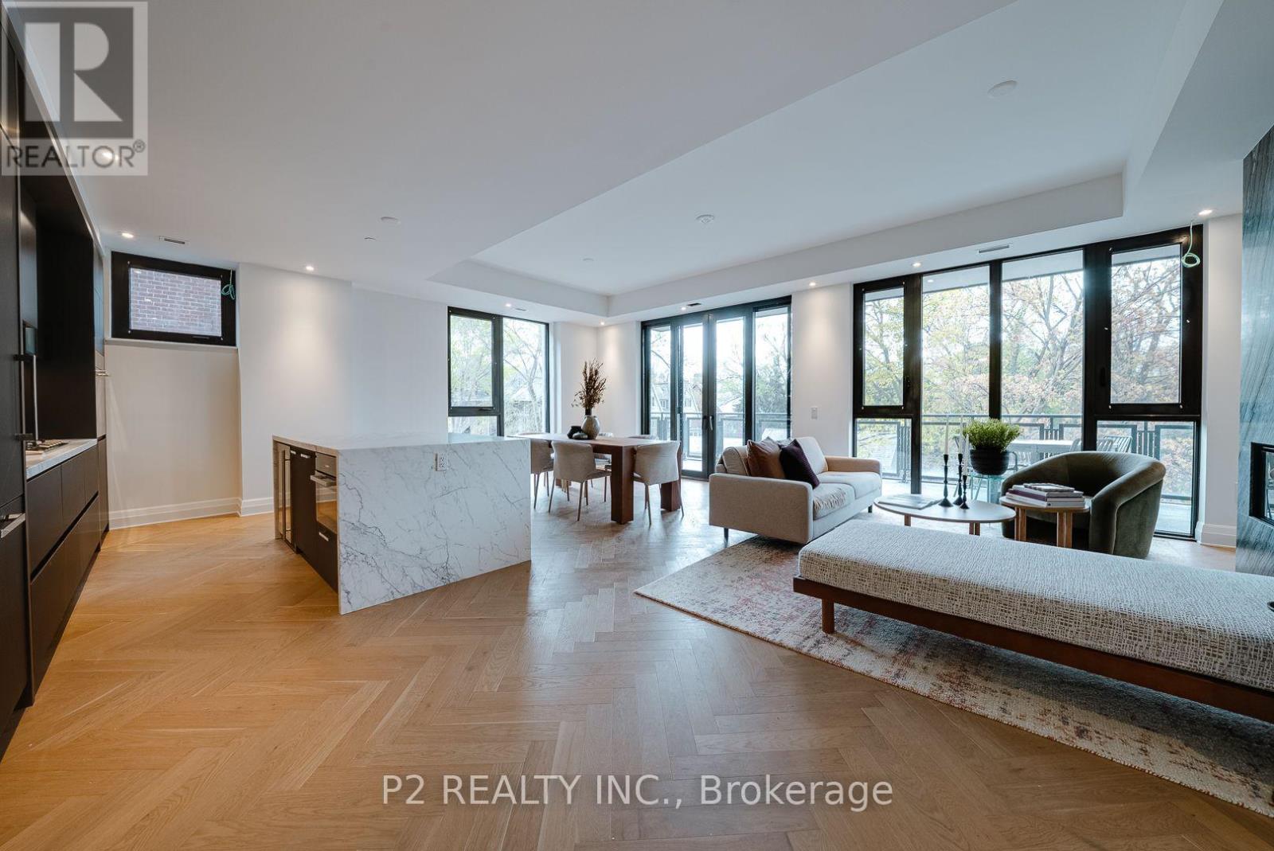
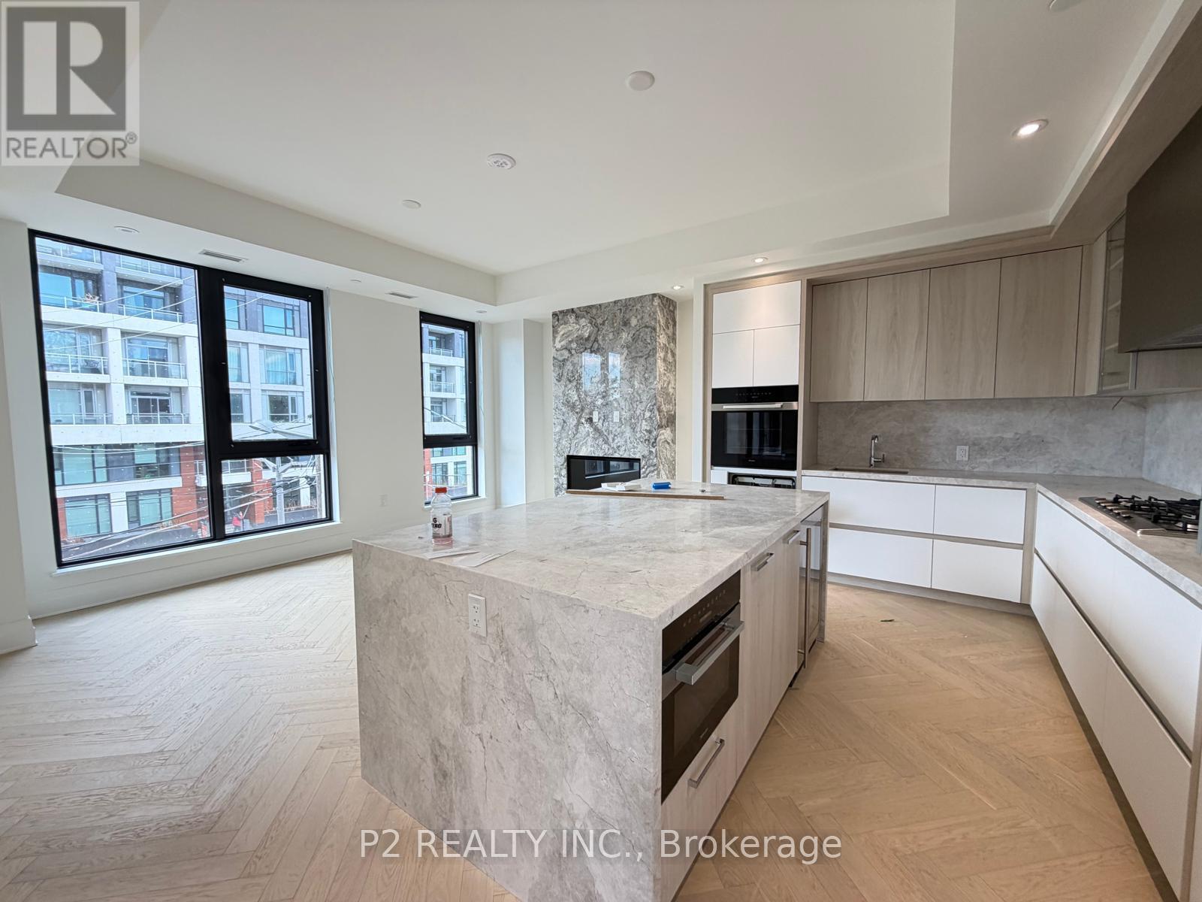
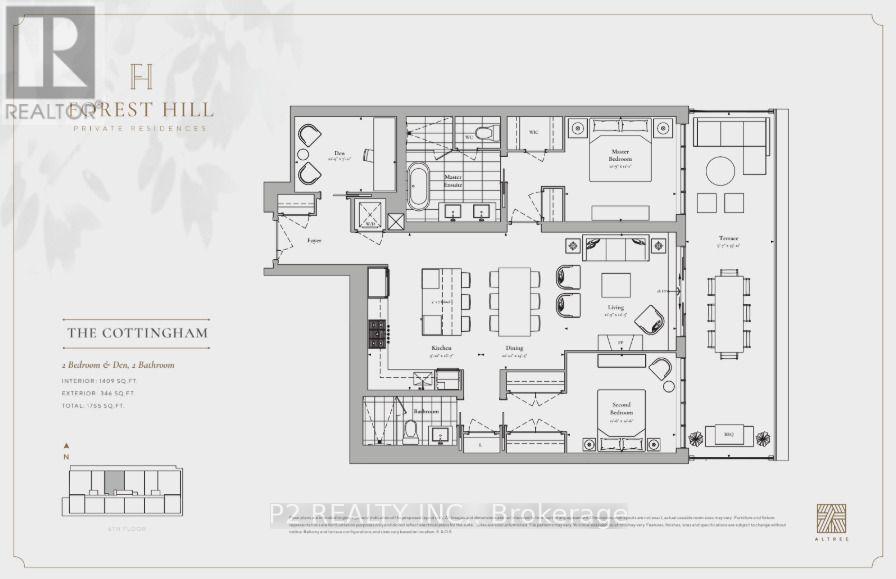
Experience elevated living in this exceptional 2 bedroom plus den residence offering approximately 1,755 sq ft of beautifully designed indoor and outdoor living space in the prestigious Forest Hill neighbourhood. Thoughtfully crafted for both comfort and entertaining, the expansive open-concept kitchen, dining, and living areas are filled with natural light and flow seamlessly to an impressive private terrace spanning more than 340 sq ft, creating the perfect setting for outdoor dining, entertaining, or quiet relaxation. The chef-inspired kitchen is beautifully appointed with quartz countertops, under cabinet lighting, a spacious breakfast bar, premium gas cooktop, built in wine fridge, and designer finishes throughout. Elegant 10 ft ceilings and hardwood flooring enhance the bright, open feel of the home, while the separate den offers an ideal space for a private office or library. The spacious primary suite features a walk-in closet and a spa-inspired ensuite, while a generously sized second bedroom and two full bathrooms provide exceptional comfort for family and guests. Residents enjoy an elevated lifestyle with exceptional white glove concierge service, including valet and porter assistance, along with an outstanding collection of premium amenities designed for comfort, wellness, and convenience. Located at 2 Forest Hill Road, this coveted address places you moments from the iconic Casa Loma, the boutiques and cafés of Forest Hill Village, and the vibrant restaurants and shops along St. Clair West. Enjoy nearby parks, scenic walking trails, top-rated schools, and convenient access to TTC transit, all within one of Toronto's most prestigious and sought-after neighbourhoods. This is a rare opportunity to own a luxurious residence that combines exceptional craftsmanship, sophisticated finishes, and an unbeatable location in the heart of Forest Hill. ** NOTE ** Unit is under construction and will be completed as per builder specifications. (id:56248)

409 - 2 Forest Hill Road
Toronto, Ontario
Unveiling a refined 1-bedroom plus den sanctuary at Forest Hill Private Residences an architectural masterclass in luxury urban living. Offering a total footprint of 1,027 sq. ft., this suite pairs 967 sq. ft. of interior elegance with a 60 sq. ft. private outdoor balcony. A distinct extended gallery foyer with a built-in closet leads past a full secondary 3-piece bathroom into an expansive open-concept layout anchored by a modern gas fireplace. The culinary zone comes outfitted with top-tier integrated appliances, sleek custom cabinetry, and a dedicated dining space that flows into the bright main living room before stepping out onto the fresh-air balcony. What sets this design apart is its versatile, quiet den space that easily functions as an executive home office, reading room, or guest area. Tucked away for optimal privacy, the primary bedroom suite features a massive walk-in closet, a dedicated in-suite laundry nook, and a spa-worthy 5-piece ensuite complete with double sinks, a frameless glass shower, and a deep soaking tub. Living at 2 Forest Hill Road grants access to five-star residential services, highlighted by a grand covered entrance with 24-hour valet and full concierge staff. High-end building features include an indoor lap pool, thermal saunas, private treatment rooms, a fully equipped gym, a yoga studio, and an exclusive social lounge featuring a private wine room, a 20-person formal dining room, and an outdoor terrace with fireside seating. Set in the heart of Forest Hill, the address is surrounded by top academic institutions like Upper Canada College and The Bishop Strachan School, green spaces like the Kay Gardner Beltline Trail, and the upscale coffee shops and boutiques of Forest Hill Village, all with rapid transit access to Yorkville and Downtown. (id:56248)
205 - 2 Forest Hill Road
Toronto, Ontario
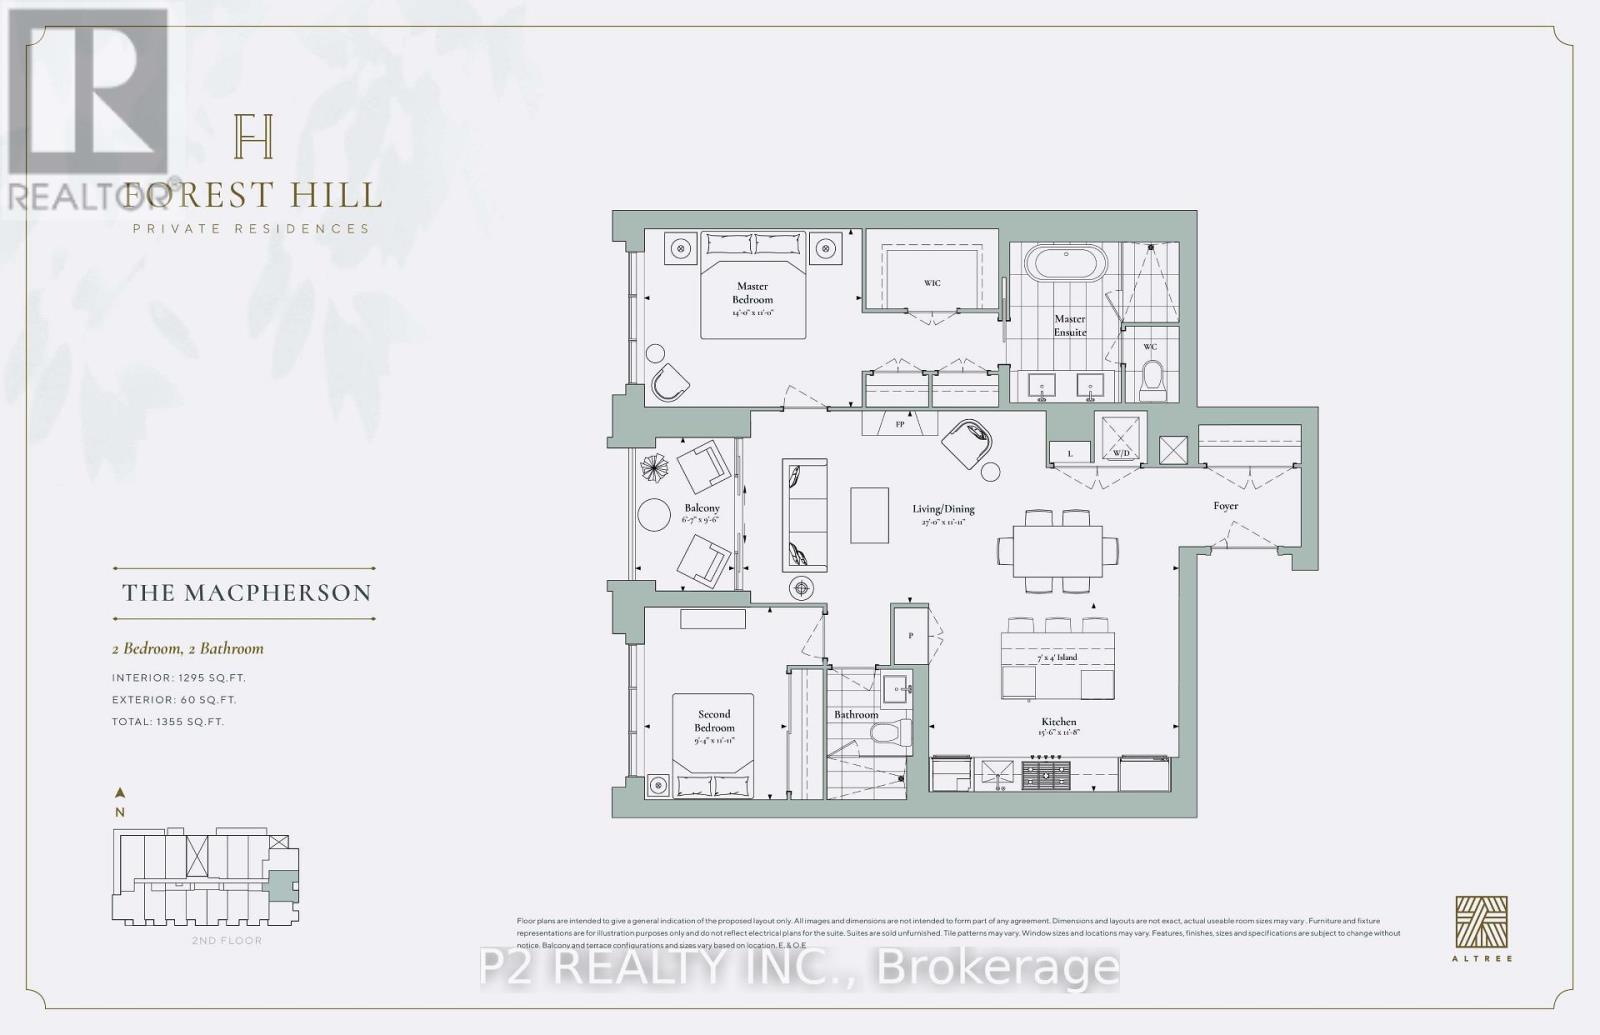
Welcome to boutique luxury living at Forest Hill Private Residences. This unit offers 1,355 sq. ft. of total refined living space, including 1,295sq. ft. of interior elegance paired with a 60 sq. ft. private outdoor balcony. A formal entry foyer featuring a full coat closet welcomes you into a sun-drenched, open-concept living and dining area highlighted by a linear gas fireplace. The chef-inspired gourmet kitchen comes equipped with a large center island with seating for four, custom cabinetry, a dedicated pantry, and premium integrated appliances. Seamlessly transition from the main living zone out onto your private balcony to enjoy serene outdoor relaxation. Designed with a split-bedroom layout for maximum privacy, the primary suite serves as a tranquil retreat complete with a large walk-in closet, secondary closet space, and a spa-inspired 5-piece ensuite featuring a deep soaking tub, frameless glass shower, and double vanity. The spacious second bedroom sits directly across from a full second bathroom, making it ideal for guests or a dedicated home office. Convenient in-suite laundry finishes off this thoughtful floorplan. Residents of 2 Forest Hill Road enjoy access to premier five-star building amenities, including a porte-cochère with 24/7 valet service and concierge, an indoor pool, wet and dry saunas, spa facilities, a state-of-the-art fitness center, a yoga studio, and a residents' lounge with a private wine collection, a 20-seater dining room, a catering kitchen, and a landscaped outdoor garden oasis. Situated in one of Toronto's most prestigious enclaves, this residence places you just steps from top-tier private institutions like Upper Canada College and The Bishop Strachan School, the picturesque Beltline Trail, and the vibrant cafés and boutiques of Forest Hill Village, with quick access to Casa Loma, Yorkville, and downtown Toronto. ** NOTE - Unit is under construction and will be completed as per builder specifications. (id:56248)