
39 Glengowan Road Toronto, Ontario M4N 1G1

$2,659,000
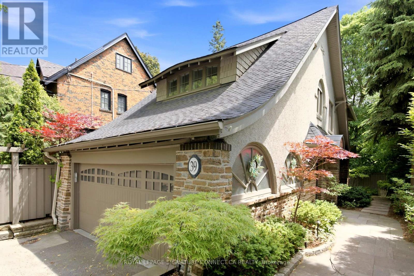
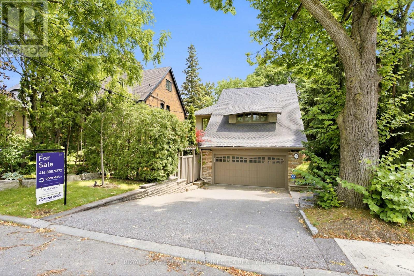
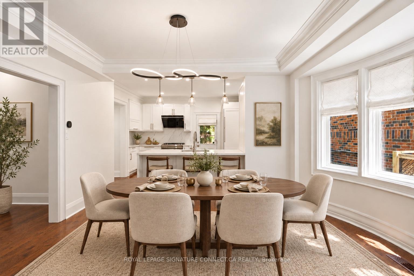
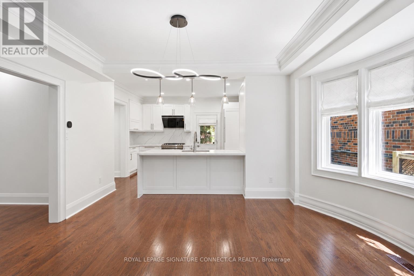
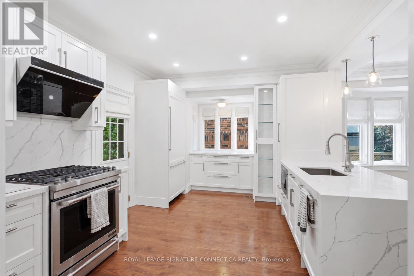
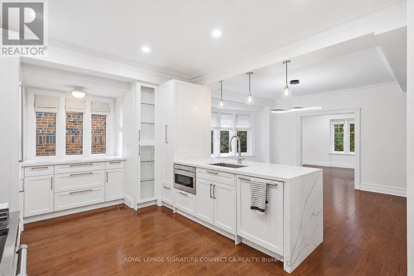
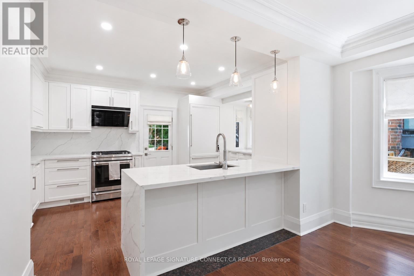
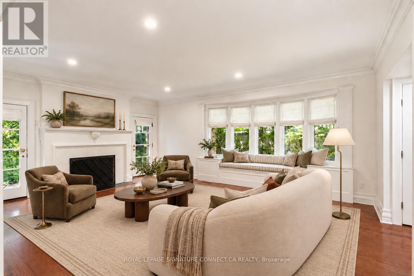
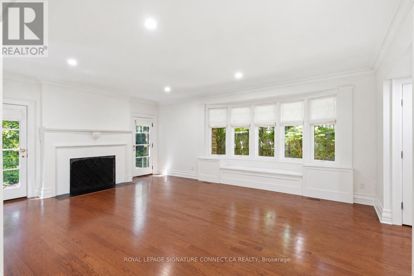
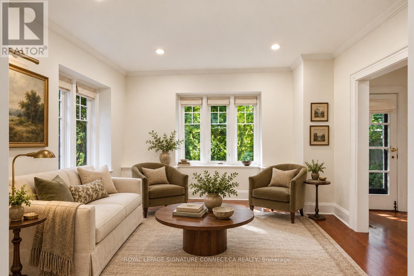
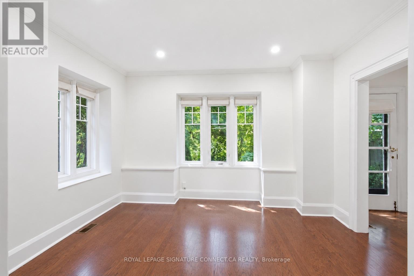
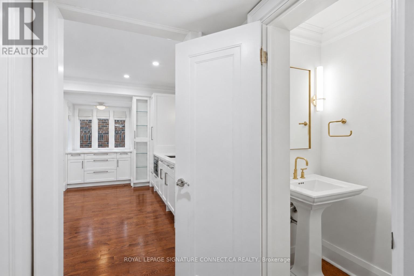
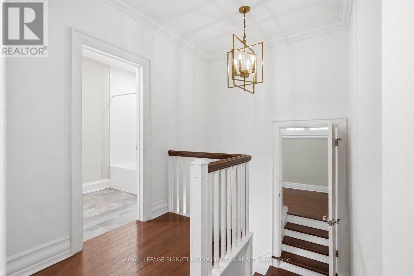
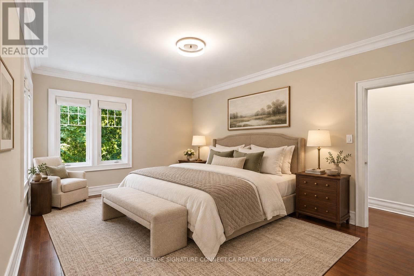
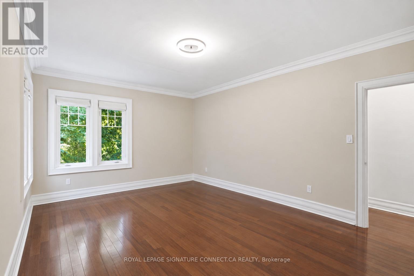
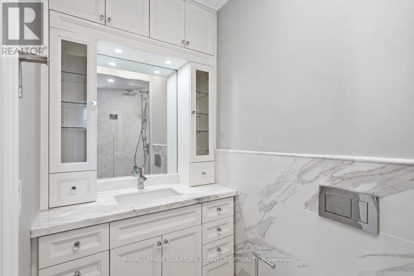
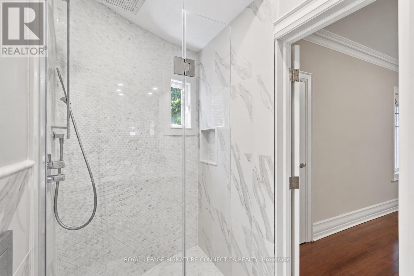
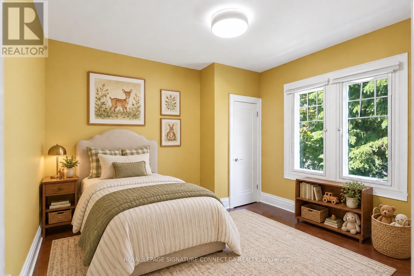
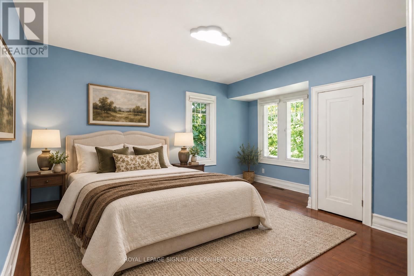
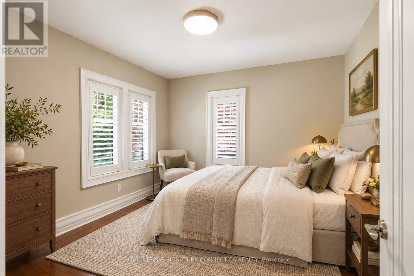
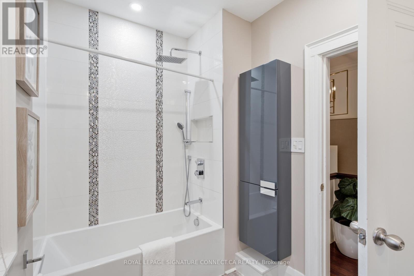
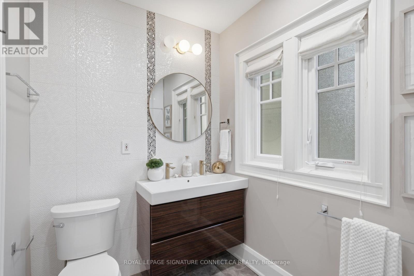
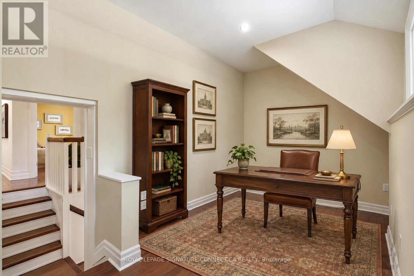
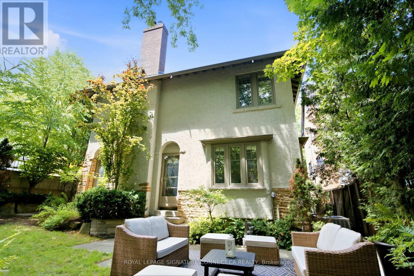
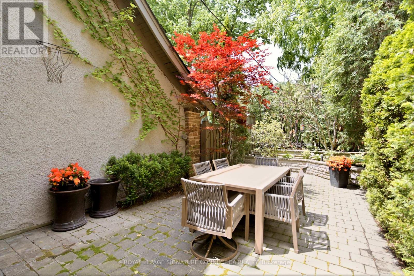
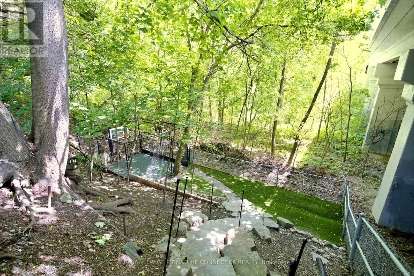
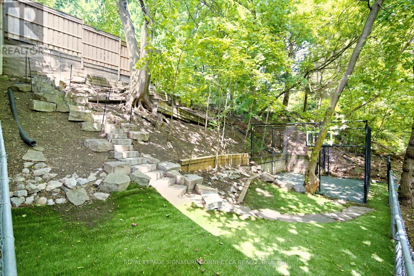
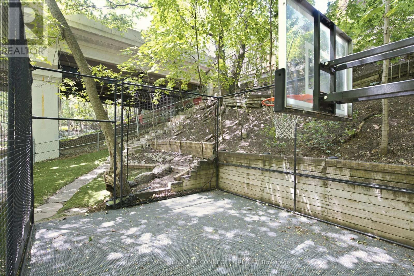
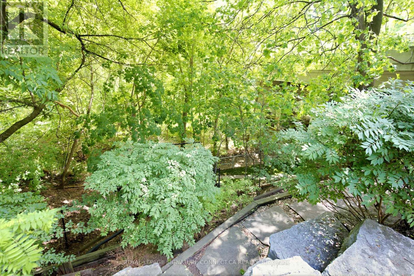
In a neighbourhood where families put down roots for generations, 39 Glengowan Road offers something increasingly rare: a character-filled Lawrence Park home with nearly 3,500 sq. ft. of total living space on a substantial ravine lot.Timeless curb appeal gives way to generously sized principal rooms, abundant natural light and the warmth of a home that has evolved for modern family life. The well-appointed kitchen features premium Miele and JennAir appliances, while the home's thoughtful updates complement its original character. With room to gather, entertain and spread out, this is a home built for every stage of family life.Beyond the house, mature trees and the Blythwood Ravine create a remarkably private setting. The expansive grounds feature professionally designed landscaping, granite pathways, irrigation, landscape lighting and a rarely offered multi-sport court-a backyard with space for children to play and adults to entertain.Close to sought-after schools, parks, transit and the shops and restaurants of Yonge Street, 39 Glengowan Road brings together the scale of a substantial family home, the charm of Lawrence Park and the beauty of a ravine setting. * Digitally staged photos (id:56248)
Open House
This property has open houses!
2:00 pm
Ends at:4:00 pm
2:00 pm
Ends at:4:00 pm
Property Details
| MLS® Number | C13832786 |
| Property Type | Single Family |
| Community Name | Lawrence Park South |
| Equipment Type | Water Heater |
| Parking Space Total | 4 |
| Rental Equipment Type | Water Heater |
Building
| Bathroom Total | 4 |
| Bedrooms Above Ground | 5 |
| Bedrooms Below Ground | 1 |
| Bedrooms Total | 6 |
| Appliances | Garage Door Opener Remote(s), Dryer, Washer, Window Coverings |
| Basement Type | Full |
| Construction Style Attachment | Detached |
| Cooling Type | Central Air Conditioning |
| Exterior Finish | Stucco, Stone |
| Fireplace Present | Yes |
| Fireplace Total | 1 |
| Flooring Type | Hardwood, Vinyl, Ceramic |
| Foundation Type | Unknown |
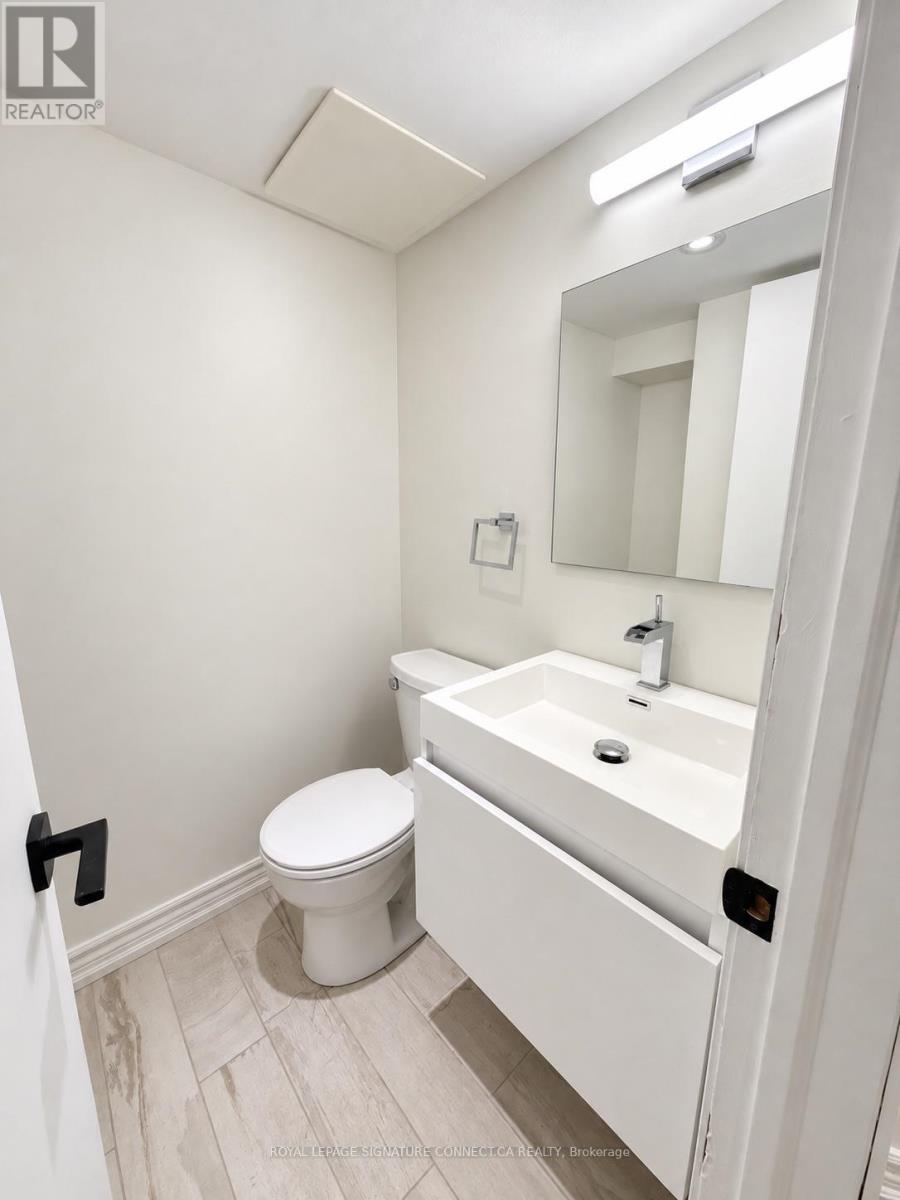
| Half Bath Total | 2 |
| Heating Fuel | Natural Gas |
| Heating Type | Forced Air |
| Stories Total | 2 |
| Size Interior | 2,000 - 2,500 Sqft |
| Type | House |
| Utility Water | Municipal Water |
Parking
| Attached Garage | |
| Garage |
Land
| Acreage | No |
| Sewer | Sanitary Sewer |
| Size Depth | 130 Ft |
| Size Frontage | 50 Ft |
| Size Irregular | 50 X 130 Ft |
| Size Total Text | 50 X 130 Ft |
Rooms
| Level | Type | Length | Width | Dimensions |
|---|---|---|---|---|
| Second Level | Primary Bedroom | 5.13 m | 3.89 m | 5.13 m x 3.89 m |
| Second Level | Bedroom 2 | 3.62 m | 3.89 m | 3.62 m x 3.89 m |
| Second Level | Bedroom 3 | 3.58 m | 4.98 m | 3.58 m x 4.98 m |
| Second Level | Bedroom 4 | 3.22 m | 3.7 m | 3.22 m x 3.7 m |
| Second Level | Bedroom 5 | 2.86 m | 4.64 m | 2.86 m x 4.64 m |
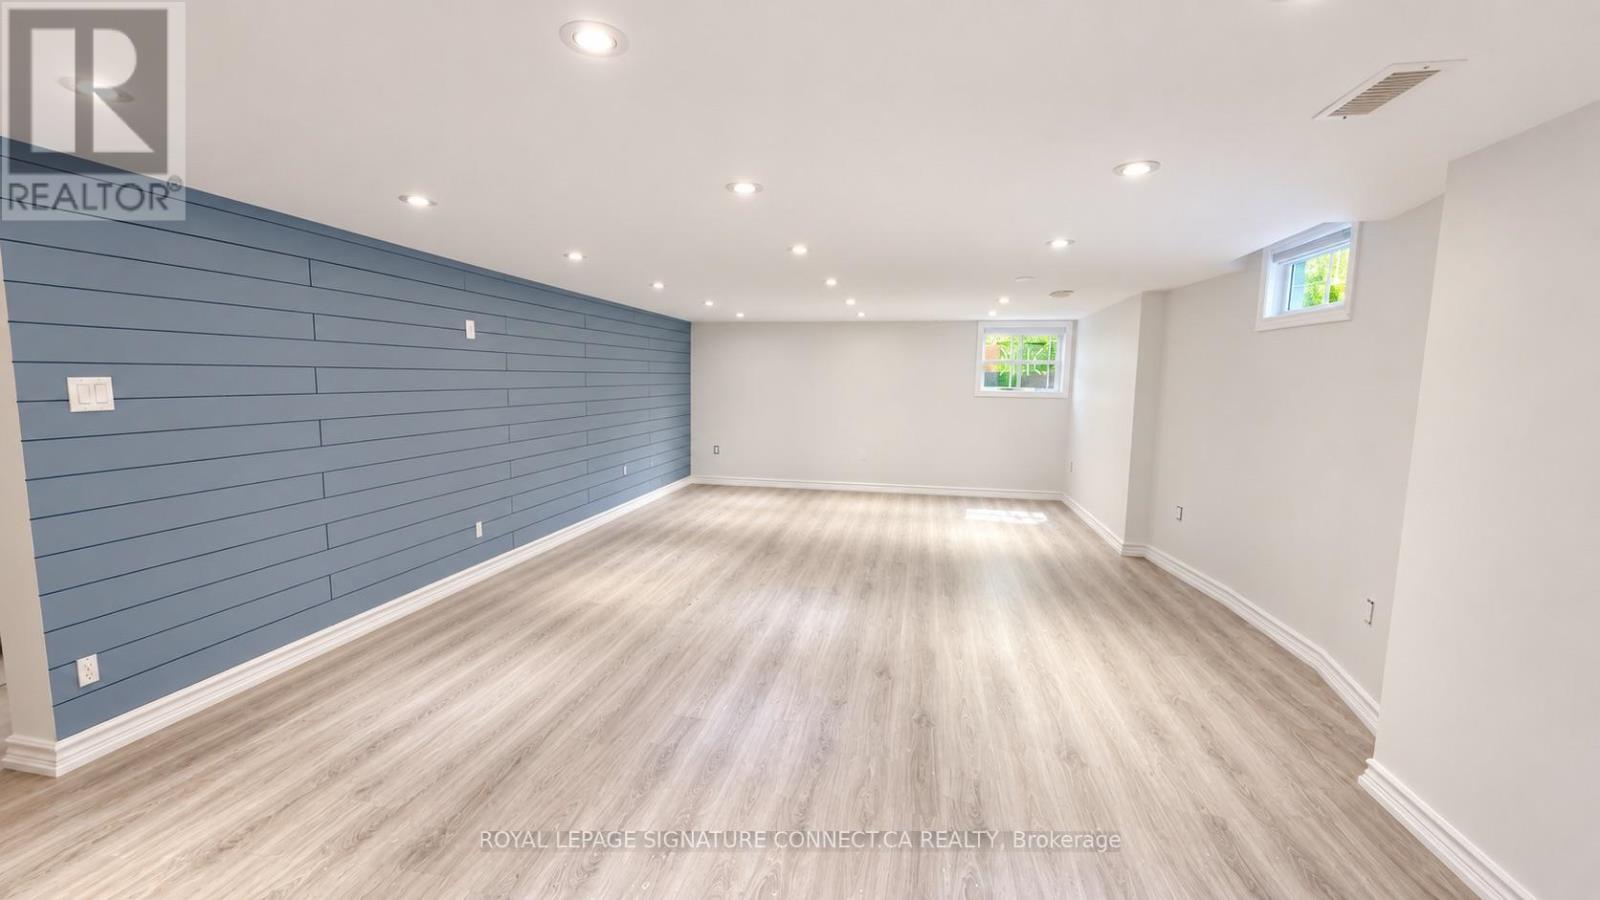
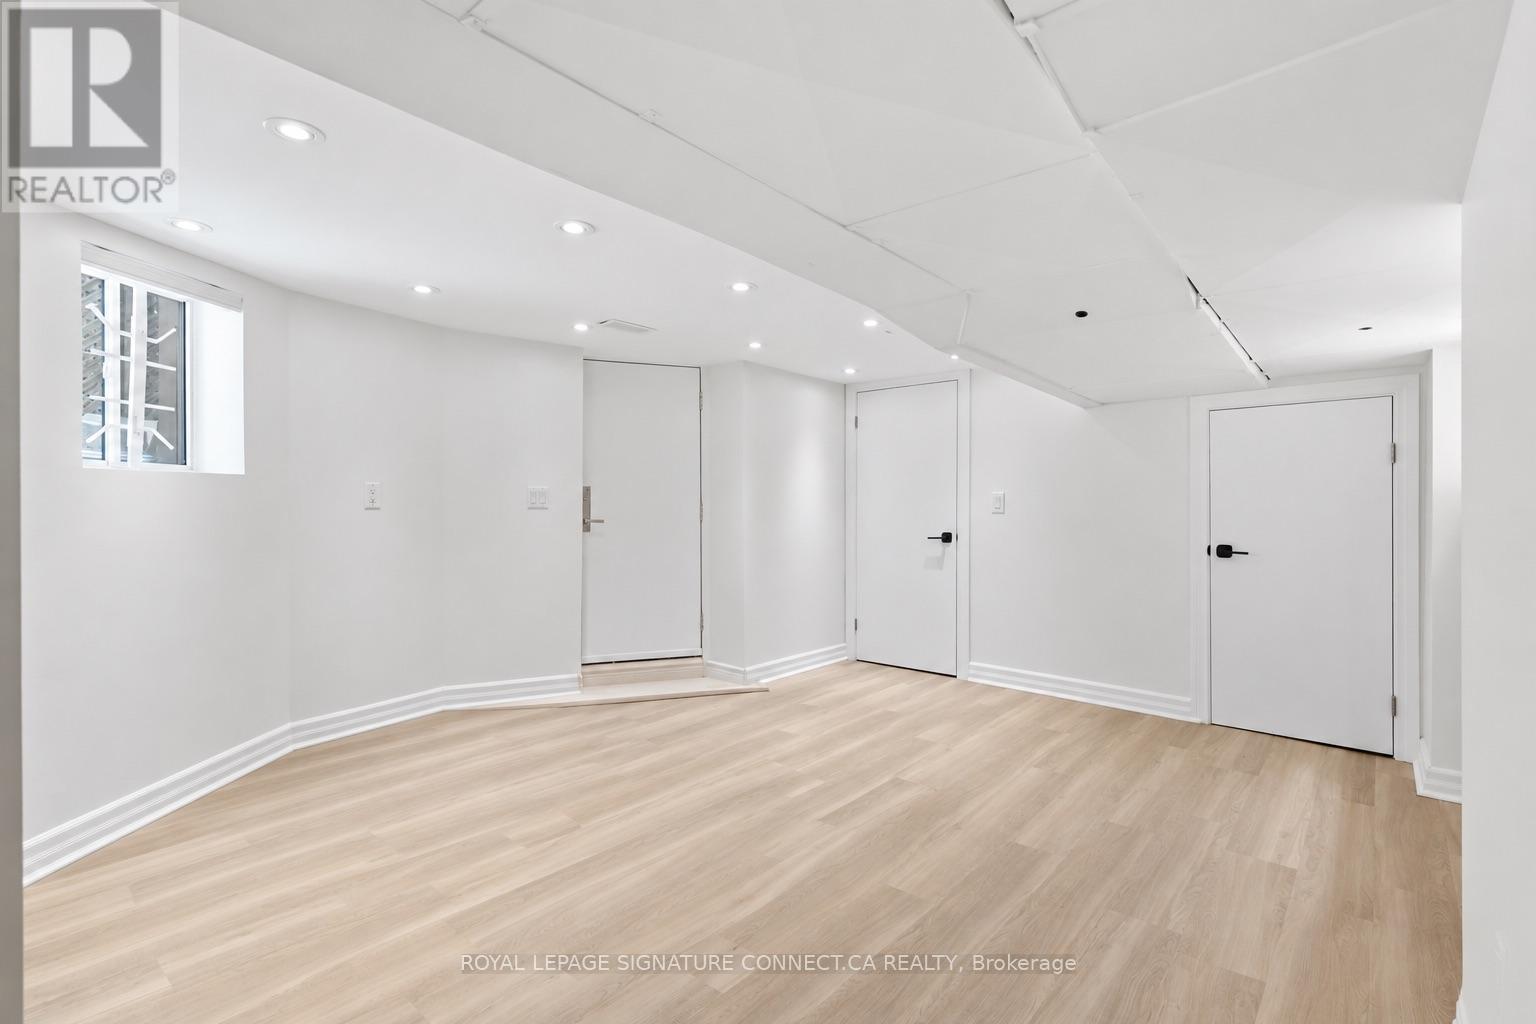
| Basement | Recreational, Games Room | 5.14 m | 4.21 m | 5.14 m x 4.21 m |
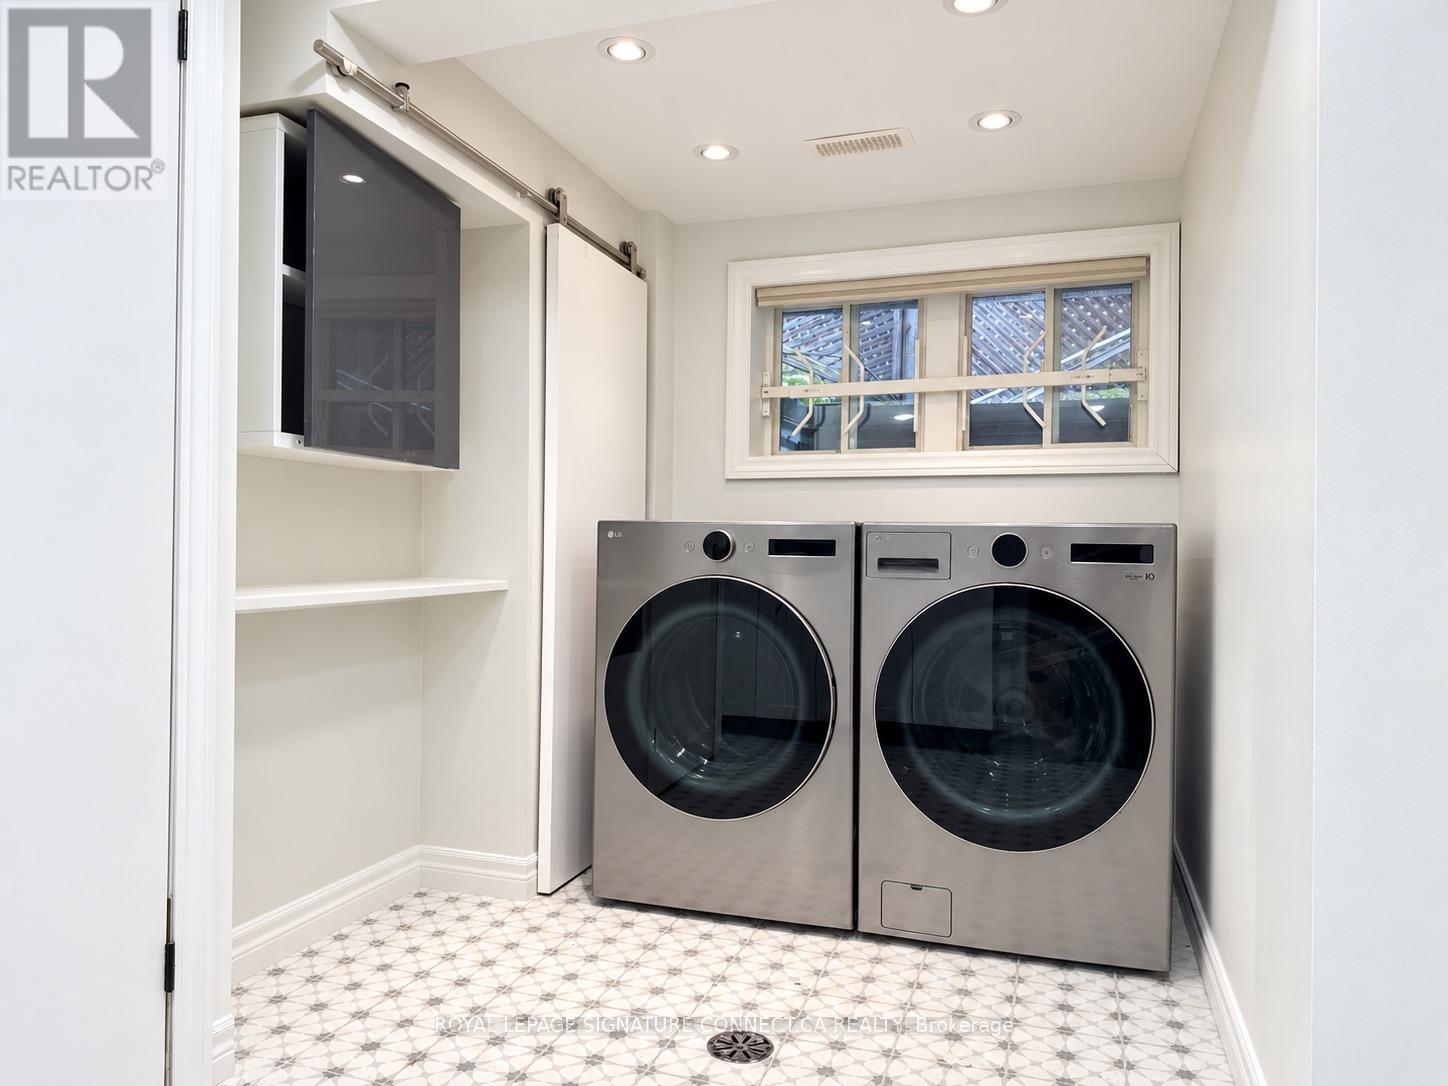
| Basement | Laundry Room | 2.66 m | 4.23 m | 2.66 m x 4.23 m |
| Basement | Recreational, Games Room | 6.97 m | 4.87 m | 6.97 m x 4.87 m |
| Main Level | Living Room | 7.63 m | 5.44 m | 7.63 m x 5.44 m |
| Main Level | Dining Room | 3.7 m | 4.73 m | 3.7 m x 4.73 m |
| Main Level | Sitting Room | 3.56 m | 4.04 m | 3.56 m x 4.04 m |
| Main Level | Kitchen | 3.77 m | 5.8 m | 3.77 m x 5.8 m |
Interested?


The trademarks REALTOR®, REALTORS®, and the REALTOR® logo are controlled by The Canadian Real Estate Association (CREA) and identify real estate professionals who are members of CREA. The trademarks MLS®, Multiple Listing Service® and the associated logos are owned by The Canadian Real Estate Association (CREA) and identify the quality of services provided by real estate professionals who are members of CREA. The trademark DDF® is owned by The Canadian Real Estate Association (CREA) and identifies CREA's Data Distribution Facility (DDF®)
September 27 2026 02:29:57
Toronto Regional Real Estate Board
Royal LePage Signature Connect.ca Realty