
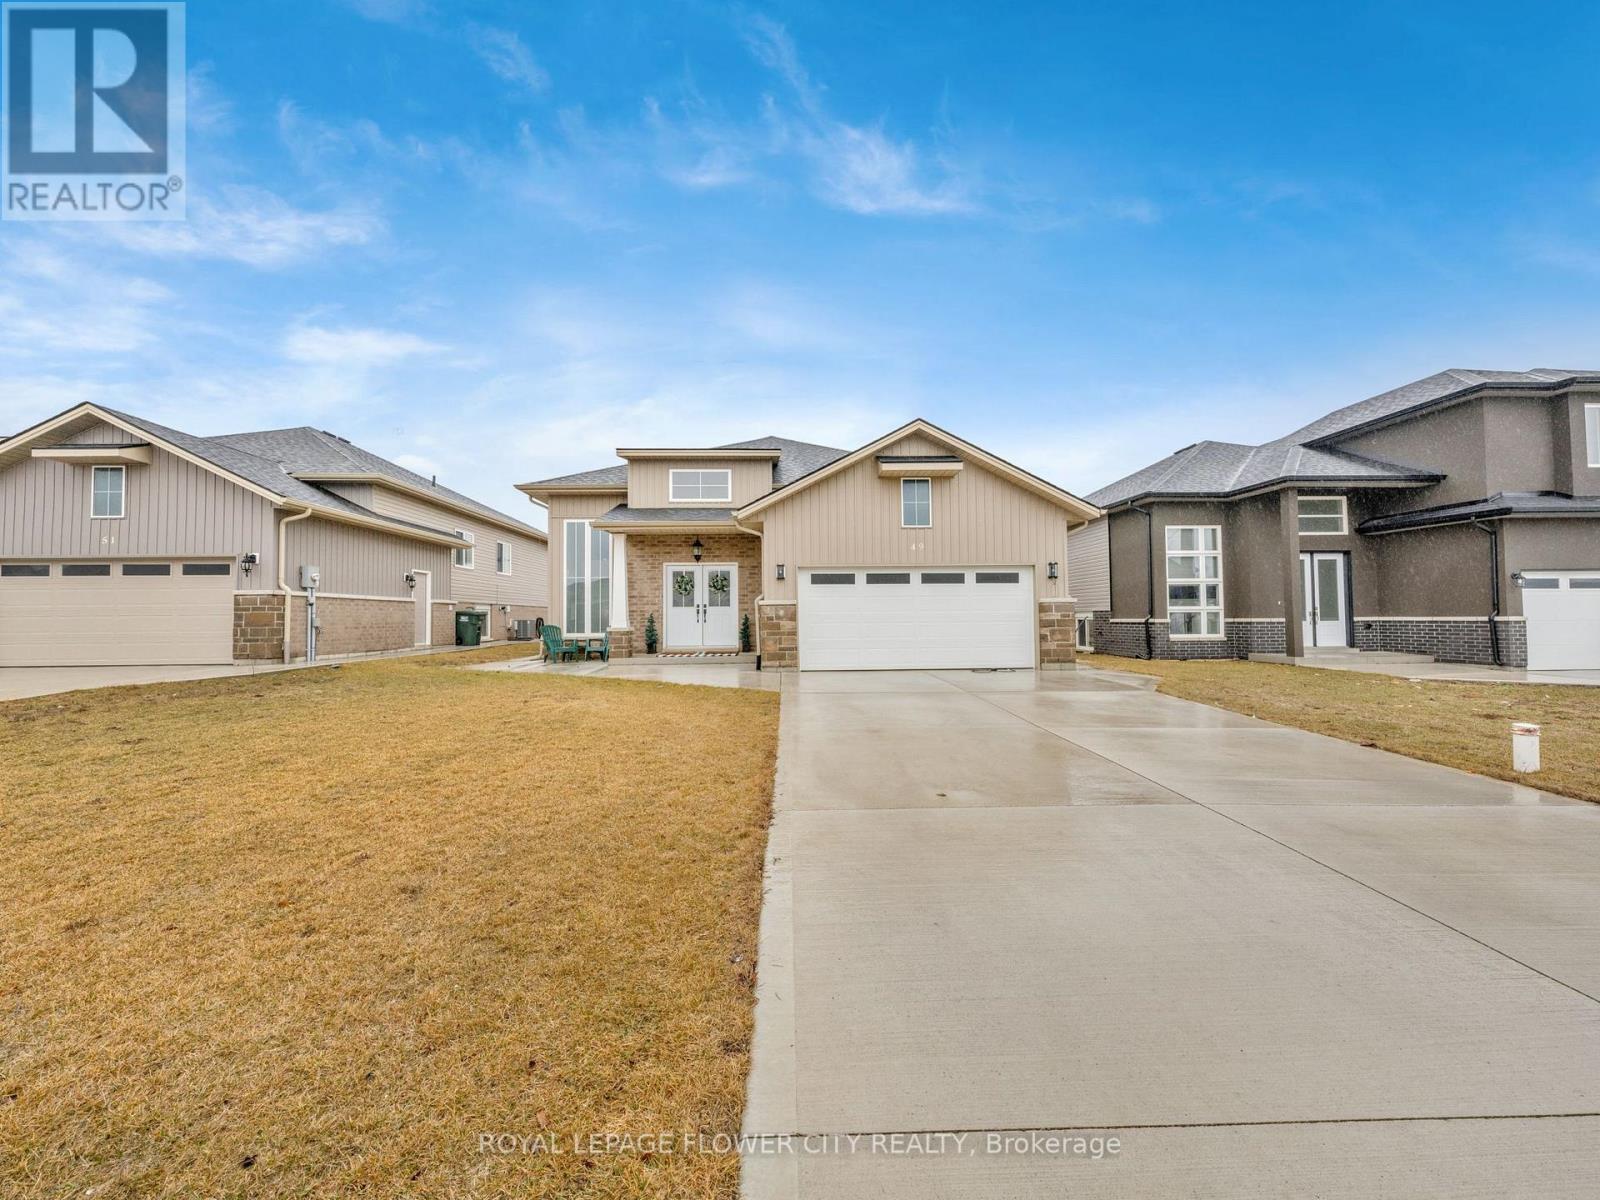
49 Kingsbridge Drive
Amherstburg, Ontario
Welcome to this beautiful 1,485 sq ft detached home offering 3 bedrooms and 2 full bathrooms in the growing community of Amherstburg. This home features luxury hardwood flooring, porcelain tile, and modern light fixtures throughout. The bright and spacious living room offers plenty of natural light, creating a warm and inviting atmosphere. The modern kitchen includes stainless steel appliances, ceiling-height white cabinetry, marble countertops, and a large centre island, perfect for cooking and entertaining. The primary bedroom features a private ensuite with a walk-in shower, a built-in seat, shelving, and a vanity with ample storage. All bedrooms offer closet space and great natural lighting. Additional features include central A/Cand heating, an unfinished basement with a washer/dryer, an attached garage, and driveway parking. Conveniently located just minutes from scenic waterfront views along the Detroit River, local shops, and amenities. (id:56248)
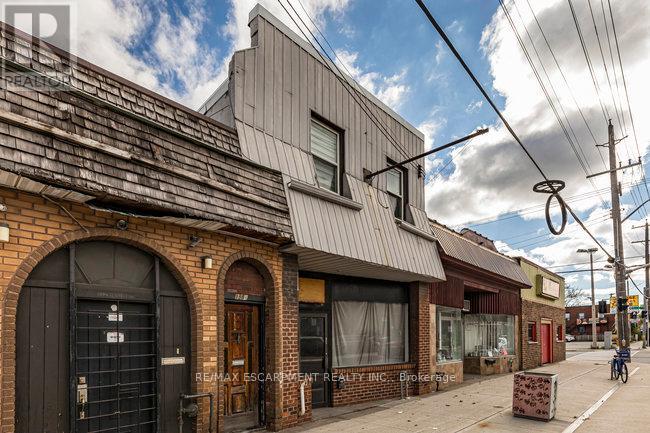
196 1/2 Kenilworth Avenue N
Hamilton, Ontario
Fantastic opportunity to own a well-maintained mixed-use building in the heart of Hamilton's vibrant Kenilworth Commercial Corridor. This property features a vacant main-floor commercial unit (approx. 1,410 sq. ft.) with excellent street exposure and direct access to the basement. The commercial space includes two 2-piece washrooms and offers flexible layout options-ideal for retail, office, or service-based businesses. Bonus large doors to access the commercial unit from the rear alleyway and 2 parking spaces. The second floor features two residential apartments, both tenanted with reliable occupants in good standing. Unit 1 offers a 1-bedroom layout, while Unit 2 includes 2 bedrooms, each with updated flooring and tasteful finishes. Lovingly owned by the same family since the 1960s, this property has a rich local history-previously home to Olympus Submarine and George's Car Clean Up. Recent updates include: refreshed paint throughout, newer residential flooring, updated fire exit signage, Furnace (2020), copper water line, roof (2015). This is an excellent investment or owner-occupier opportunity in a high-traffic location surrounded by established businesses, transit, and amenities. With a focus to revitalize the area, grants have been made available along this particular corridor through the City of Hamilton! (Barton/Kenilworth Revitalization Grant Program, Barton/Kenilworth Tax Increment Grant Program & Barton/Kenilworth Planning and Building Fees Rebate Program). (id:56248)
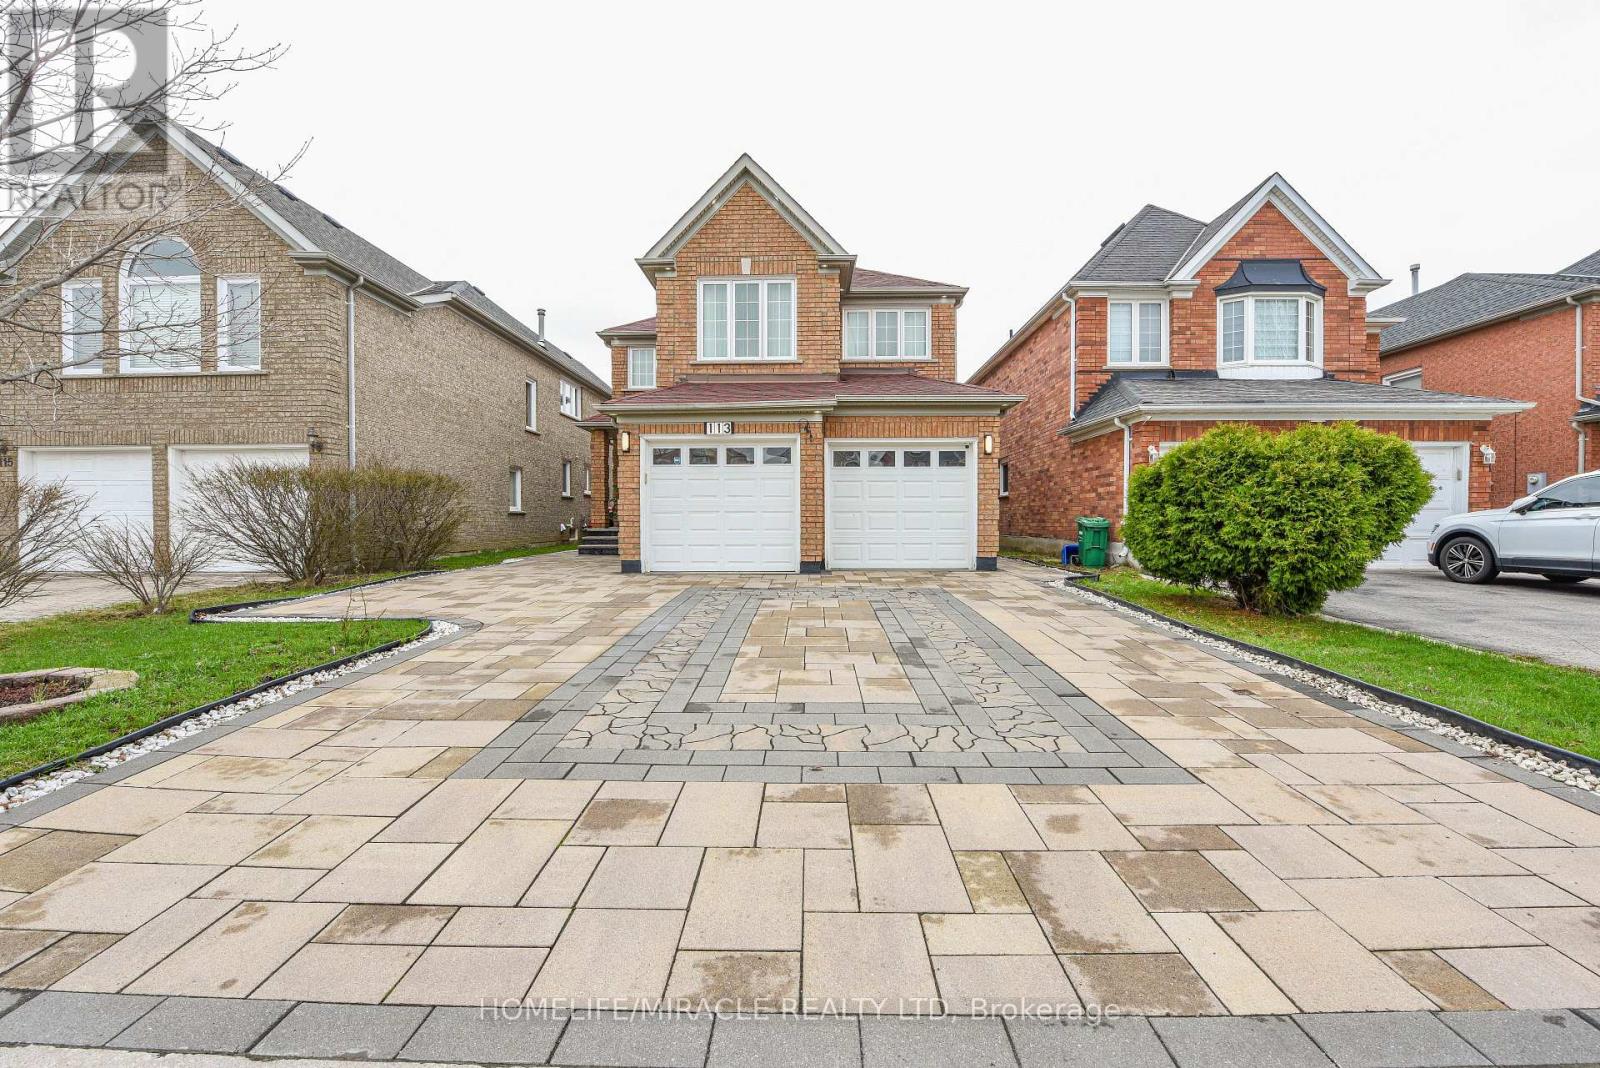
113 Seclusion Crescent
Brampton, Ontario
Step into this beautifully upgraded 4 Bedroom+ Office executive home with 2 Bedroom Legal Basement, a rare find in a highly sought-after neighborhood. A spacious, well-designed layout featuring rich hardwood floors and a bright, open feel throughout. The family room showcases high ceiling, adding elegance and an abundance of natural light. A significant amount of money has been spent on premium upgrades, including smooth ceilings, modern pot lights, a stunning maple kitchen-perfect for both everyday living and entertaining and fully upgraded washrooms. Key updates include newer windows (2018), A/C (2020), and a professionally finished interlocked driveway and patio (2022), offering excellent curb appeal and outdoor enjoyment. The double garage provides convenient direct access to the home. A major highlight is the fully finished 2-bedroom legal basement apartment with a separate entrance (2022), currently tenanted for $1800/month and tenant willing to stay. Rental income-ideal for investors or homeowners looking to offset their mortgage. Owner willing to negotiate for all furniture. Located minutes from Trinity Mall, Hwy 410, schools, hospital, and places of worship, this home offers both comfort and convenience. A perfect blend of luxury, space, and income potential, don't miss this incredible opportunity! (id:56248)
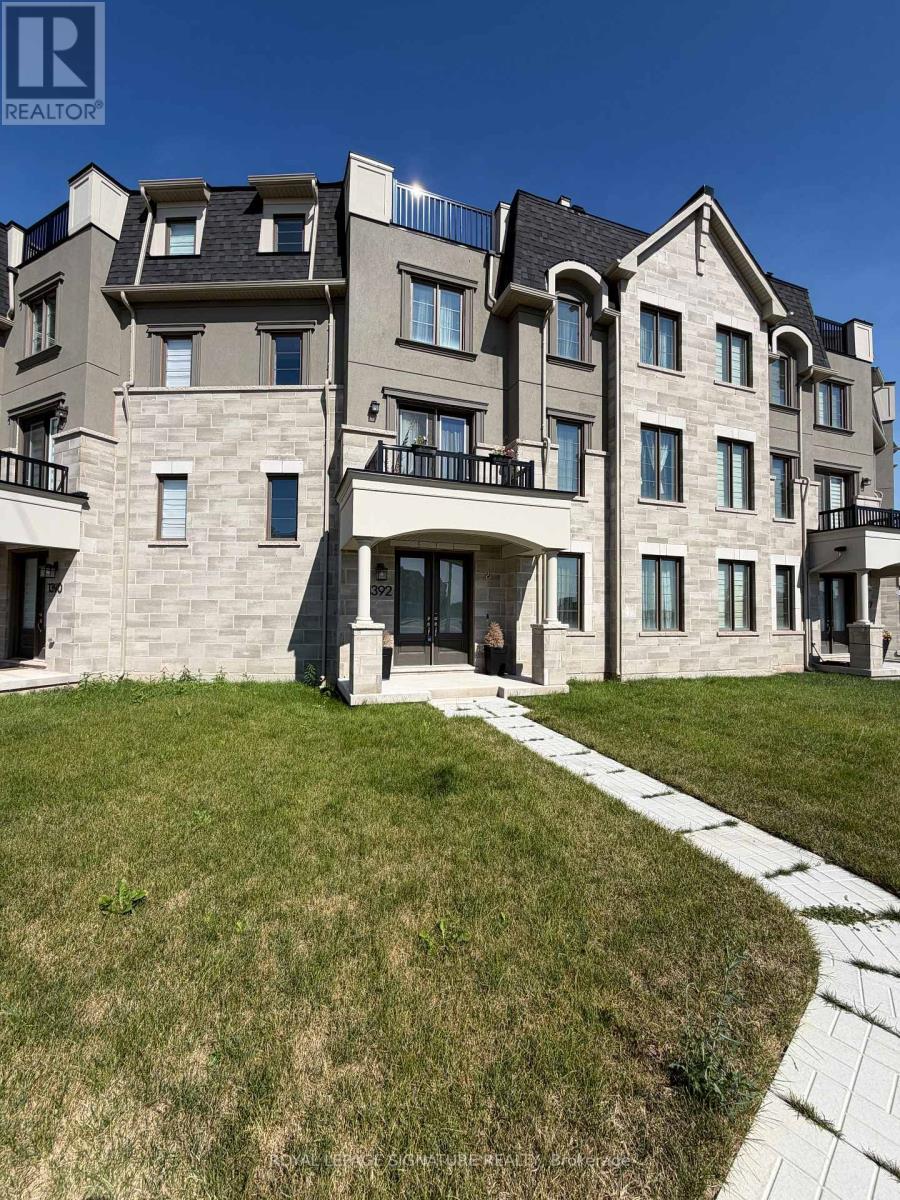
1392 William Halton Parkway
Oakville, Ontario
Premium luxury living! An outstanding executive freehold townhouse tucked within one of North Oakville's most prestigious, family-oriented neighbourhoods. With 2,361 square feet, this is the largest model offered by the builder, boasting a generous open layout that captures the comfort and feel of a detached home. Crafted for today's lifestyle, the home features 4 bedrooms, A spacious loft, and 4 full bathrooms, including a private, ground level suite with its own ensuite and closet, ideal for in-laws, guests, or a quiet office. At the centre of the home is a thoughtfully designed gourmet kitchen, Outfitted with premium cabinetry, quartz counters, a farmhouse sink, stainless steel appliances, and an oversized island perfect for gathering. The bright main floor flows naturally between the kitchen, dining, and living spaces, creating an inviting setting for daily life and entertaining alike. The primary suite is a true retreat, complete with a spa like ensuite that includes a double vanity, a deep soaker tub, Glass-enclosed shower, and elegant upgraded details. The additional baths echo this modern style with sleek fixtures and contemporary finishes. Set on a premium pie shaped lot, the property offers remarkable outdoor living. Three private balconies and an expansive rooftop terrace provide endless options for relaxing, hosting, or dining under the stars. The flexible loft can easily function as a home office, media room, playroom, gym, or a serene space for yoga or meditation. Parking is a rare find: an oversized double garage plus a double driveway, allowing for 4 vehicles. Enjoy unmatched convenience just steps from Oakville Trafalgar Memorial Hospital, schools, parks, trails, and everyday amenities.Connections to major highways and nearby GO stations make commuting simple, Sixteen Mile Sports Complex is just minutes away. Meticulously cared for and truly move-in ready, this residence presents a rare combination of luxury, versatility and location. (id:56248)
79 - 79 Guildford Crescent
Brampton, Ontario
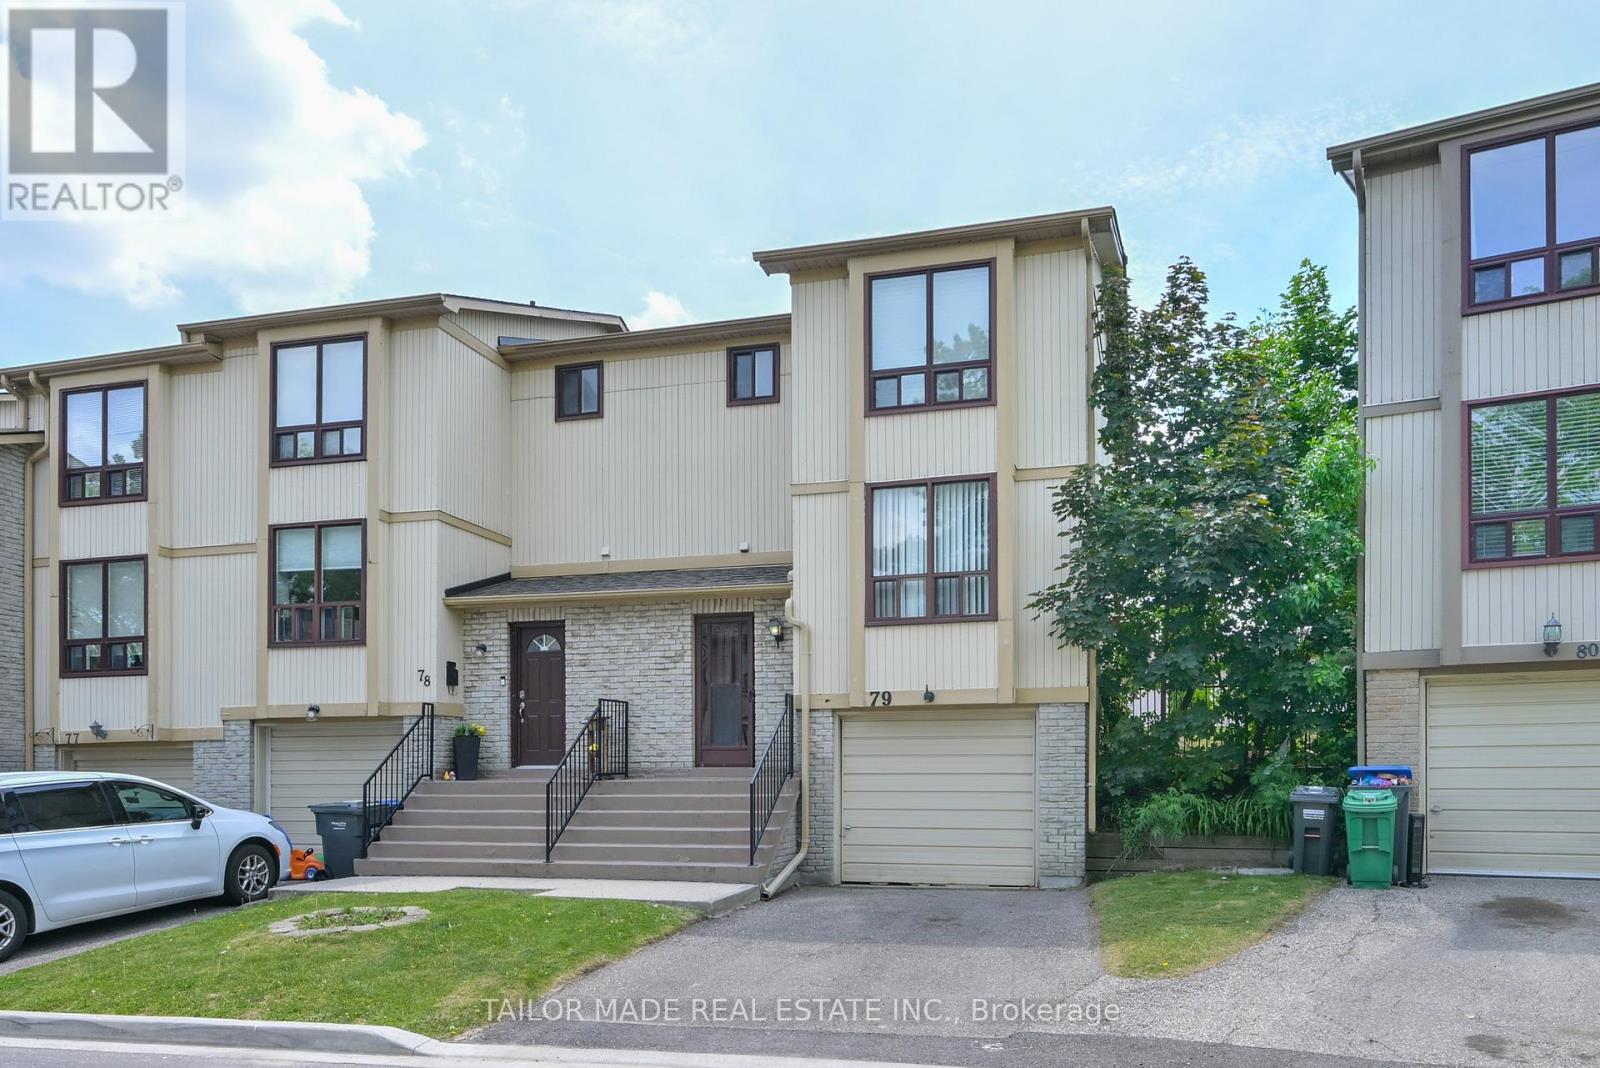
Rare End-Unit condo townhome offering the feel of a semi-detached home In Brampton's established North Park community! This bright and well-maintained residence features 3 bedrooms, 2 bathrooms, a built-in garage and a finished Rec Room in the basement. Spacious eat-in Kitchen, laminate flooring throughout most of the home and a functional layout is ideal for first-time Buyers, young families, downsizers or investors. Enjoy a fully fenced back yard with desirable South-West exposure, backing onto interior common green space for added privacy and afternoon sunshine. Freshly painted and move-in ready. The finished Rec Room in the basement adds additional living space featuring a bonus sink, providing flexible use for hobbies, entertaining or additional work space. A separate storage area offers convenient space for seasonal items and household storage. All 5 appliances were replaced in June 2026 and have never been used. Residents enjoy access to the community's outdoor pool just steps away. Maintenance fees include grounds maintenance, snow removal, water and cable TV. Conveniently located within walking distance to shopping, restaurants, schools, parks and transit. Immediate closing is available. Exceptional value in a convenient, family-friendly community close to everything you need. (id:56248)
403 - 16 Mcadam Avenue
Toronto, Ontario
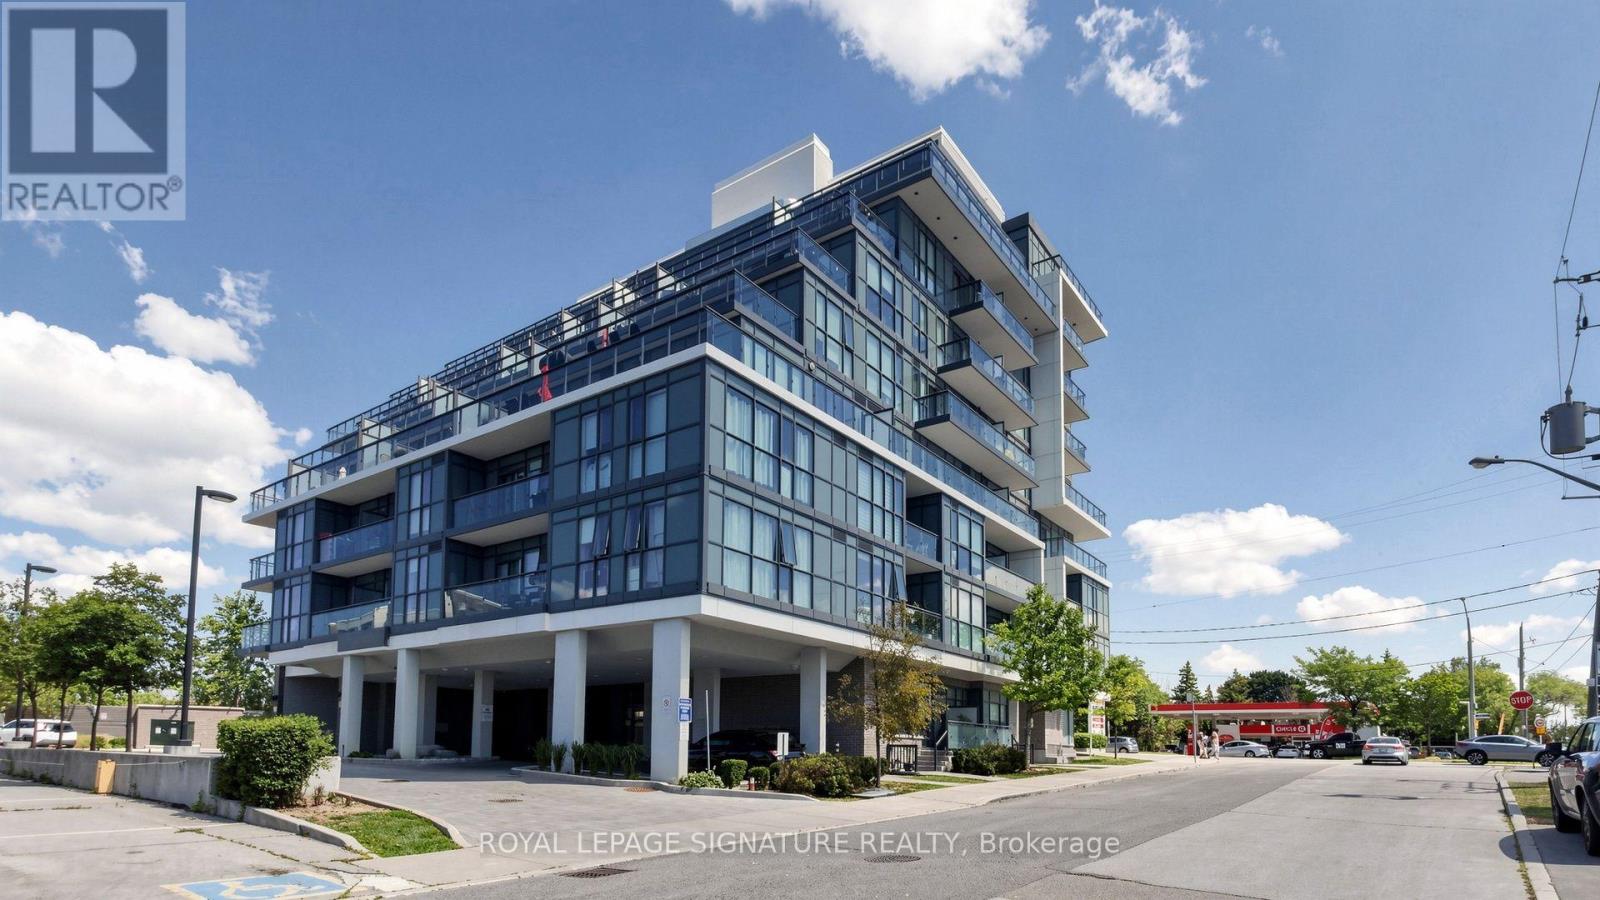
Discover stylish urban living in this bright and inviting two-bedroom, two-bathroom corner suite featuring a desirable split-bedroom layout for added privacy. Soaring 9-foot ceilings and floor-to-ceiling windows fill the home with natural light, while the expansive 200 sq. ft. wraparound balcony provides the perfect outdoor space for relaxing or entertaining. The modern kitchen and bathrooms are finished with elegant granite countertops, upgraded ceramic tile, and a contemporary tiled backsplash. Durable laminate flooring flows seamlessly throughout the suite, and the conveniently located parking space is just steps from the elevator. Situated in a sought-after boutique condominium directly across from Yorkdale Shopping Centre, this exceptional location offers easy access to Highway 401, Allen Road, TTC, schools, parks, hospitals, and an outstanding selection of shopping, dining, and everyday amenities. (id:56248)
1111 - 1787 St. Clair Avenue W
Toronto, Ontario
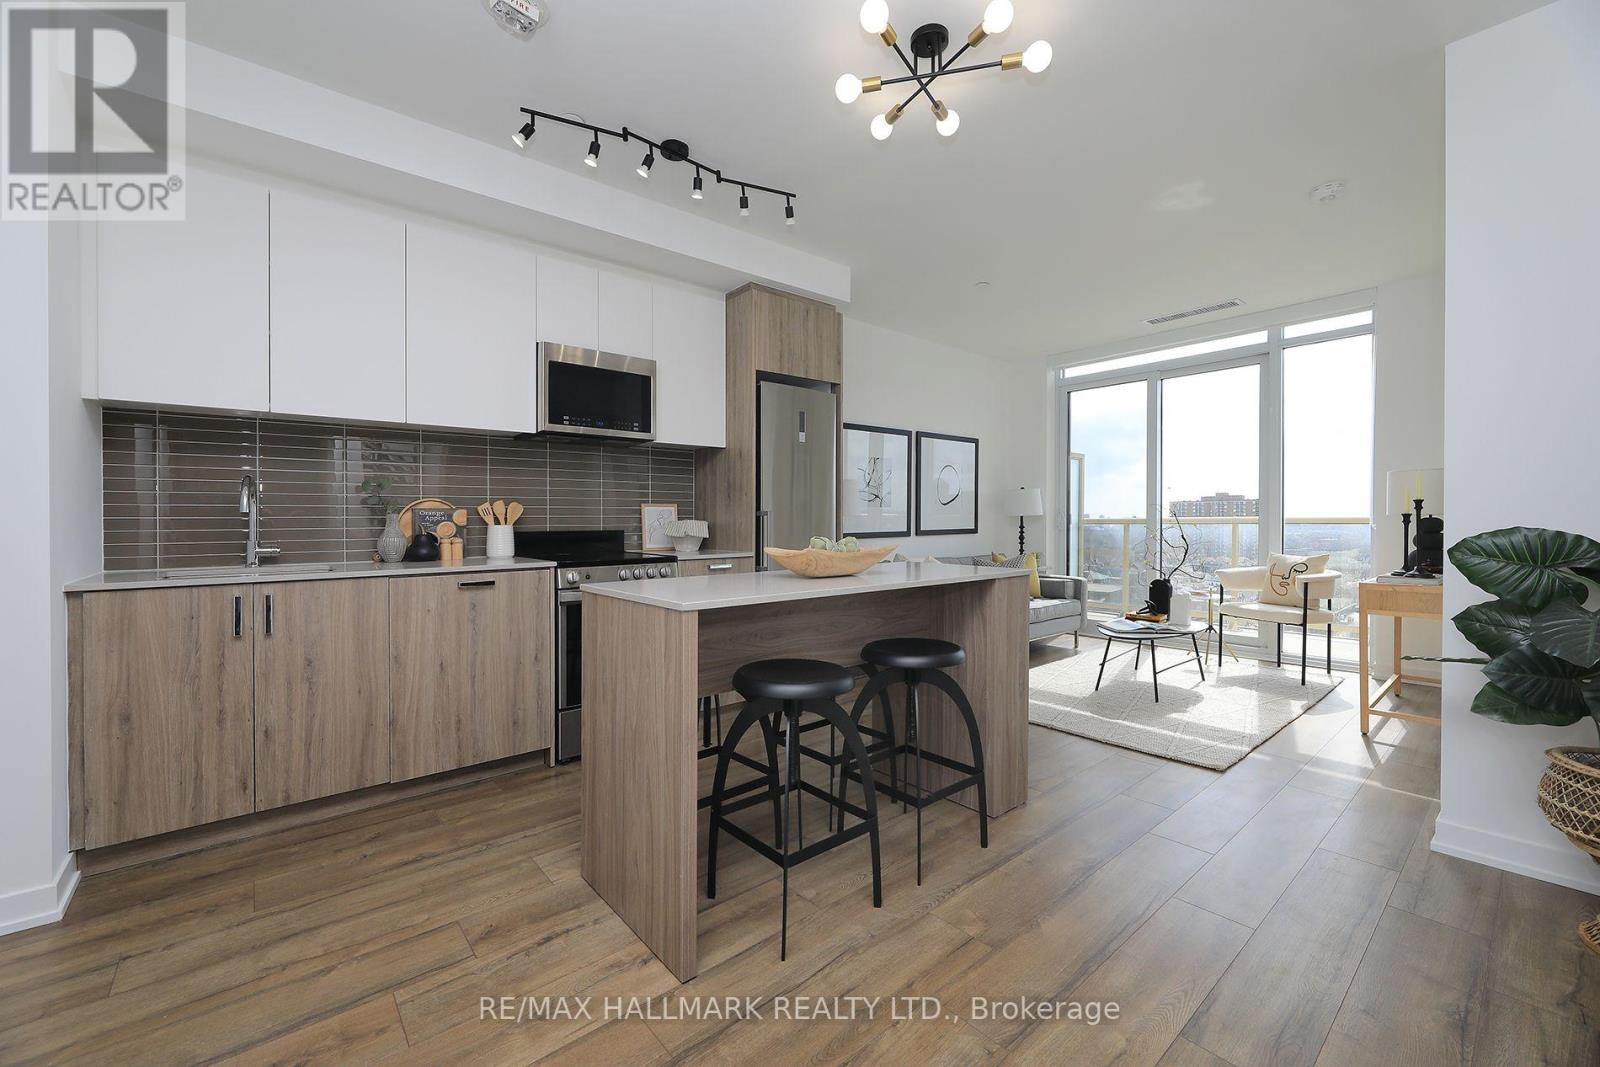
Live, Work And Entertain In This Almost New SUB-PENTHOUSE 1Br Plus Den/Office/2nd Bedroom Condo. Can Be Easily Used As A 2Br Condo. Enjoy The Open Views And Watch The Sunset From The South Exposure PRIVATE Balcony Overlooking The Courtyard. Wide-Open Living/Dining Space With10' CEILINGS Smothered In Sunlight. Floor To Ceiling Windows. Beautiful Modern Finishes. Custom-Styled Kitchen Cabinetry. Chefs Kitchen With A Quartz Countertop And Glass Backsplash. Large Custom Kitchen Island. (UPGRADE) Stainless Steel Appliances. Cook-top Oven. Integrated Dishwasher.Microwave With Built-In Vented Exhaust. Built-In Custom Double Door Storage Pantry (UPGRADE). Large Master Bedroom With A Double Closet And Floor-To-Ceiling Windows. Spacious 4Pc Spa-Like Washroom With Porcelain Tile. Tub And Shower. Custom-Styled Cabinetry With A Vanity And A Medicine Cabinet. Quartz Vanity Counter. White Sink. Full Vanity-Width Mirror. Vented Exhaust. Designer Led Light Fixtures. Spacious Den Or Office Space. Oh....And 10' Ceilings! Just Move-In And Show Off This St. Clair West Baby! Oh...And Attention Investors. This Building And Location Is A Must-Have **Professionally Painted**. **Upgrades Include Custom Kitchen Island, Custom Kitchen Pantry, LED Light Fixtures** Vibrant St.Clair West Neighbourhood. Boutique 12-Storey Building. Ground Floor: Games Room,Office/Co-Working Room, Multi-Purpose Room, Fitness Centre. 12th Floor: Party Room, Rooftop Terrace, Sun Deck, BBQ Stations. Everything Nearby. (id:56248)
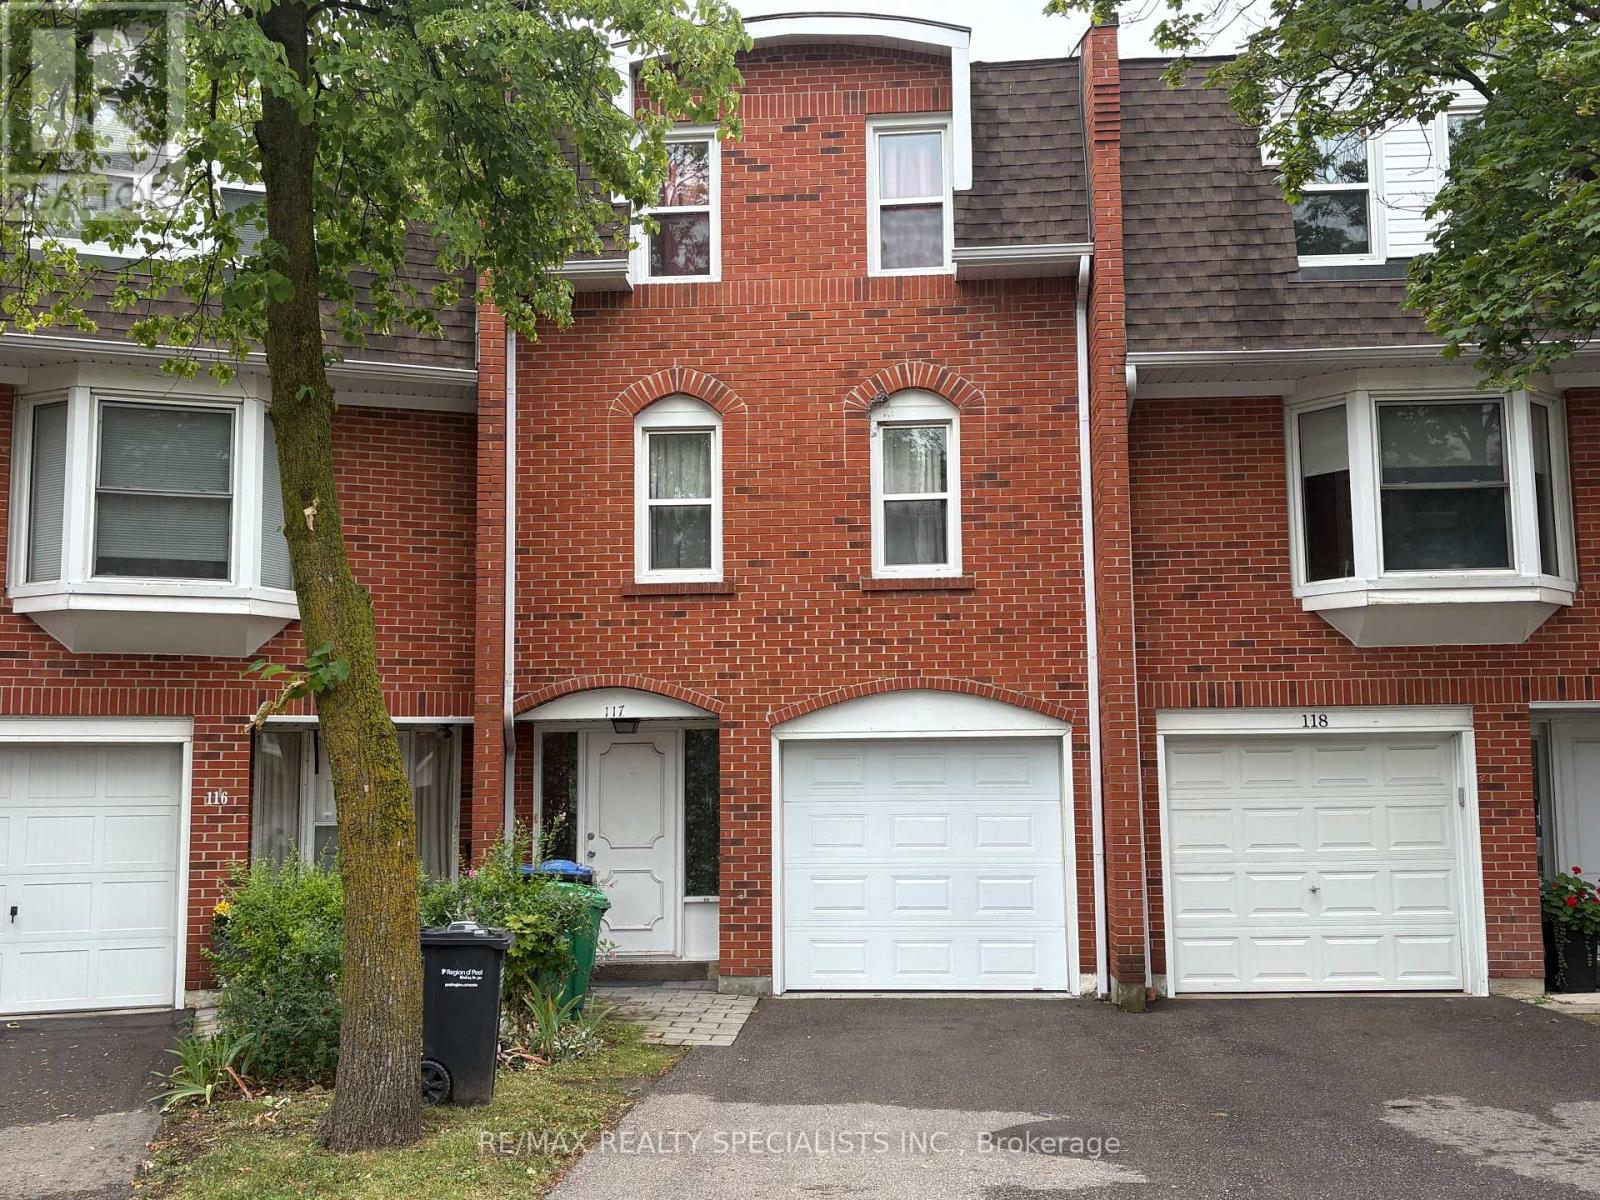
117 - 333 Meadows Boulevard
Mississauga, Ontario
Amazing opportunity to own a spacious three-bedroom, two-bathroom townhouse nestled in the heart of Mississauga within a highly sought-after family friendly neighbourhood complex. This inviting home features a welcoming foyer with direct garage access, a spacious main-level recreation room with a convenient two-piece powder room, ensuite laundry, and a direct walk-out to the fully fenced backyard - perfect for relaxing or entertaining. The main living area offers a bright and airy atmosphere with large windows allowing an abundance of natural light to flow throughout the home. Enjoy family gatherings in the spacious living room, a separate dining area, and a well-appointed kitchen featuring an eat-in breakfast area, ceramic tile flooring, stylish backsplash, ample cabinetry, and plenty of natural light. Three generously sized bedrooms, including a spacious primary bedroom featuring large windows, a great size walk-in closet, and a semi-ensuite bathroom. Each bedroom offers comfortable living space with great natural light and closets.Perfectly suited for families, first-time buyers, or investors, this wonderful townhouse offers a functional layout with excellent space throughout. Ideally located close to schools, parks, shopping, Central Parkway Mall, Square One Shopping Centre, Celebration Square, Cooksville Go Station, community centres, Walking distance to every day amenities including public transit, groceries, banks, and medical offices. Enjoy exceptional convenience with easy access to Highway 403 and the QEW, providing seamless connectivity! (id:56248)
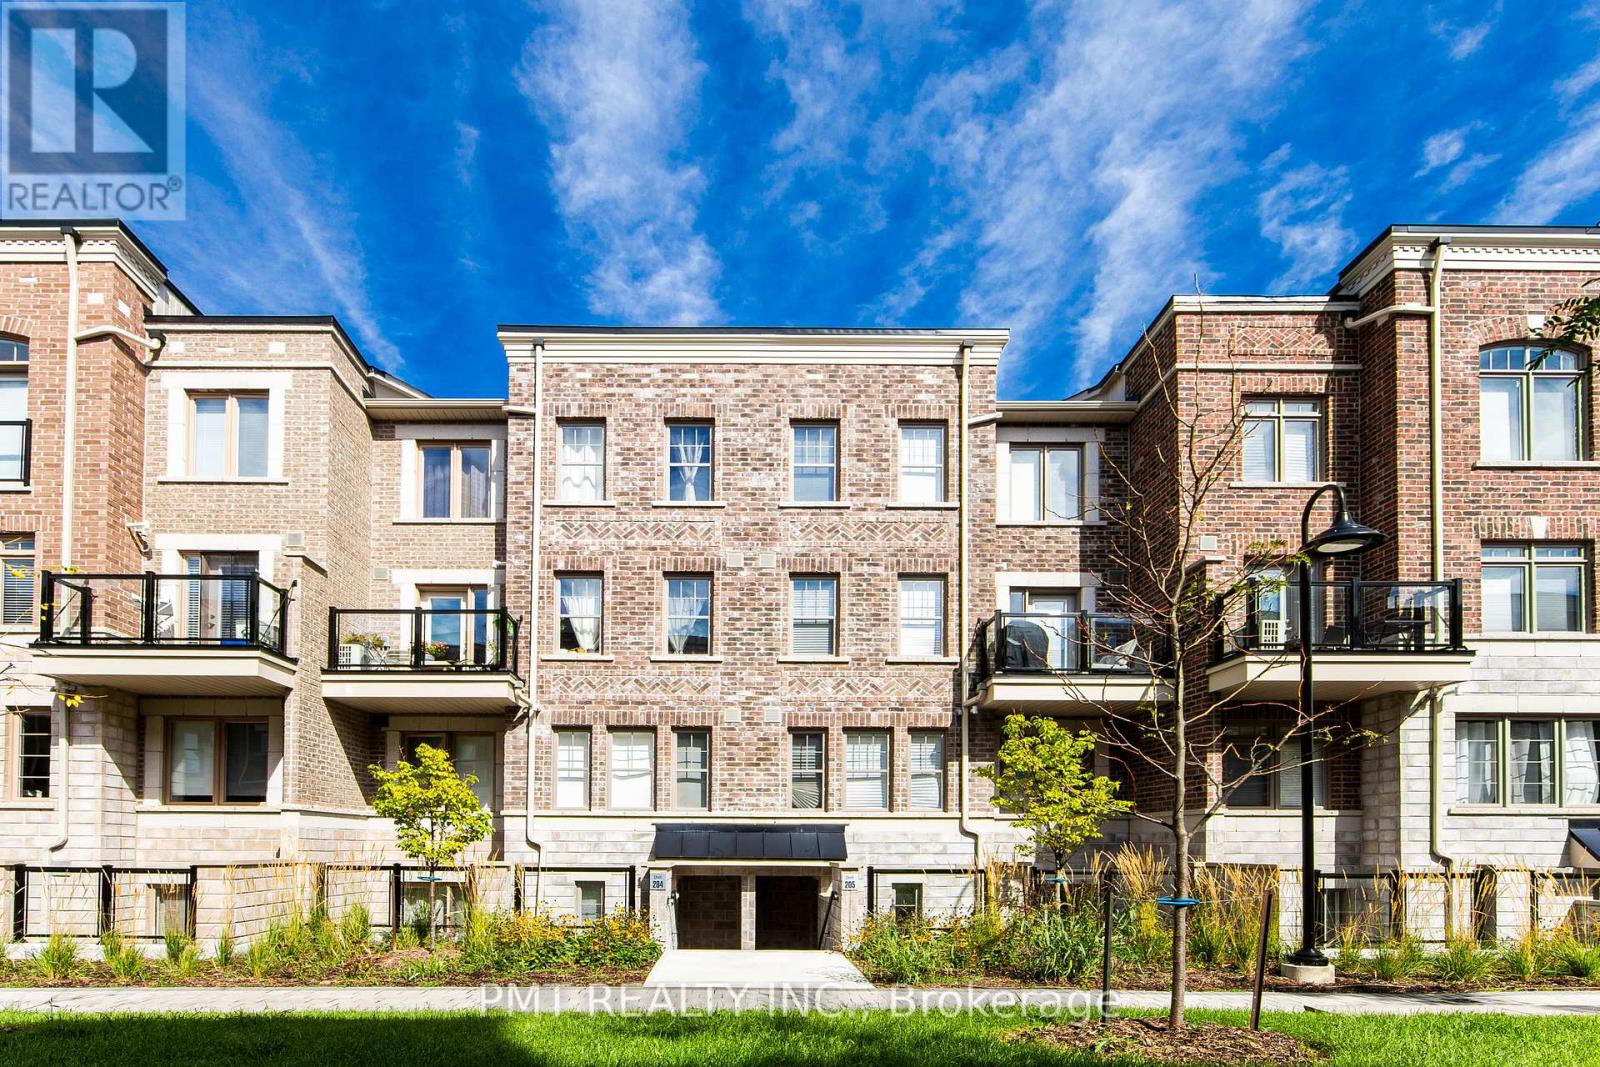
205 - 2355 Sheppard Avenue W
Toronto, Ontario
Welcome to The Brownstones at Westown, where modern comfort meets exceptional convenience. This beautifully appointed 1-Bed 1-Bath condo townhouse offers a bright, open-concept layout designed for effortless everyday living. Featuring contemporary finishes throughout, the spacious living and dining area flows seamlessly into a well-equipped kitchen, while the generous bedroom provides a comfortable retreat with ample space to relax and recharge. Perfectly situated, this home places you just moments from everything you need, with easy access to Highways 401, 400, and 407, public transit, York University, and Vaughan Mills, with shopping, everyday essentials, and entertainment all close by. Spend your weekends exploring nearby parks, scenic walking trails, charming cafés, and a variety of local restaurants, all within walking distance. Ideal for singles or couples, this home blends comfort and practicality. Don't miss the chance to make this inviting space your new home! (id:56248)
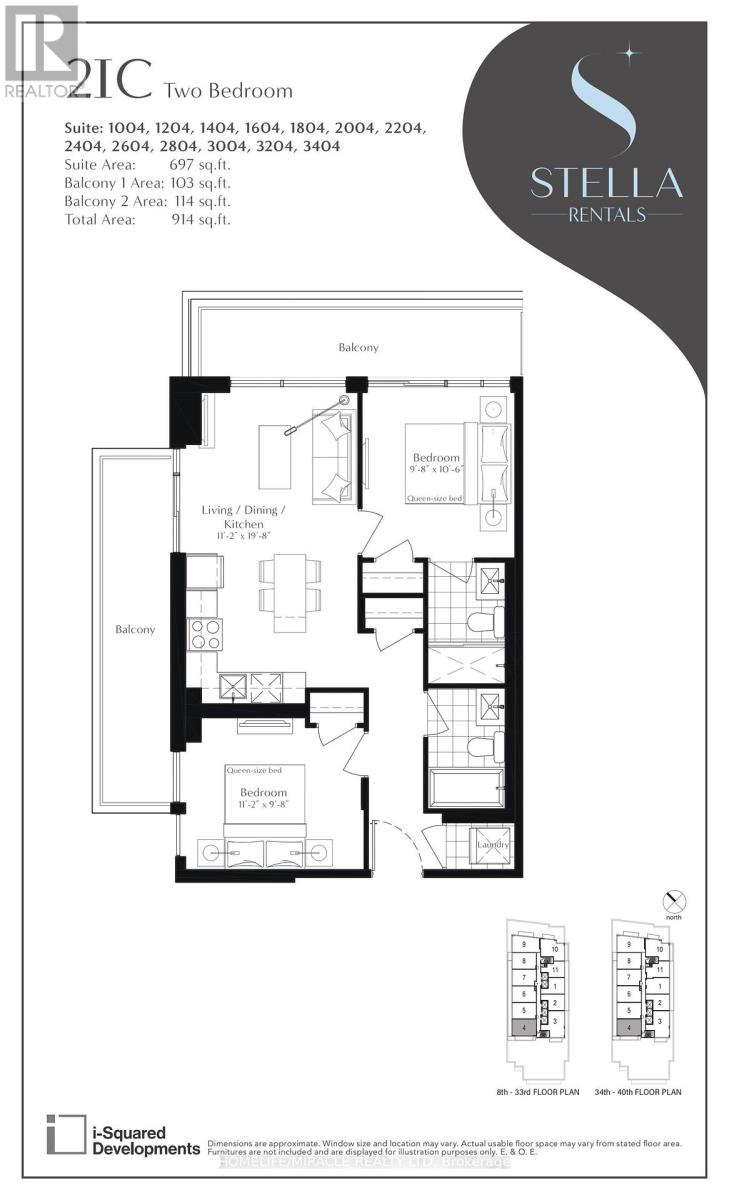
1804 - 209 Steeles Avenue W
Brampton, Ontario
Welcome to this brand new, never-lived-in 2 Bedroom, 2 bathroom suite offering stylish finishes, exceptional convenience, and a thoughtfully designed layout. This bright, carpet-free home features wide-plank laminate flooring, quartz countertops, stainless steel appliances, and an open-concept living space that seamlessly extends to a private balcony. The spacious bedroom offers generous closet space, while ensuite laundry adds everyday convenience. Enjoy outstanding value with high-speed internet and heating included in the rent, helping reduce your monthly expenses. Residents have access to premium amenities including a fully equipped fitness centre, rooftop terrace, party room, lounge, and beautifully designed common spaces. Ideally located steps to Sheridan College, Shoppers World, public transit, restaurants, and everyday essentials, with quick access to major highways for an easy commute. A perfect opportunity to enjoy modern living in one of Brampton's newest and most desirable communities. (id:56248)
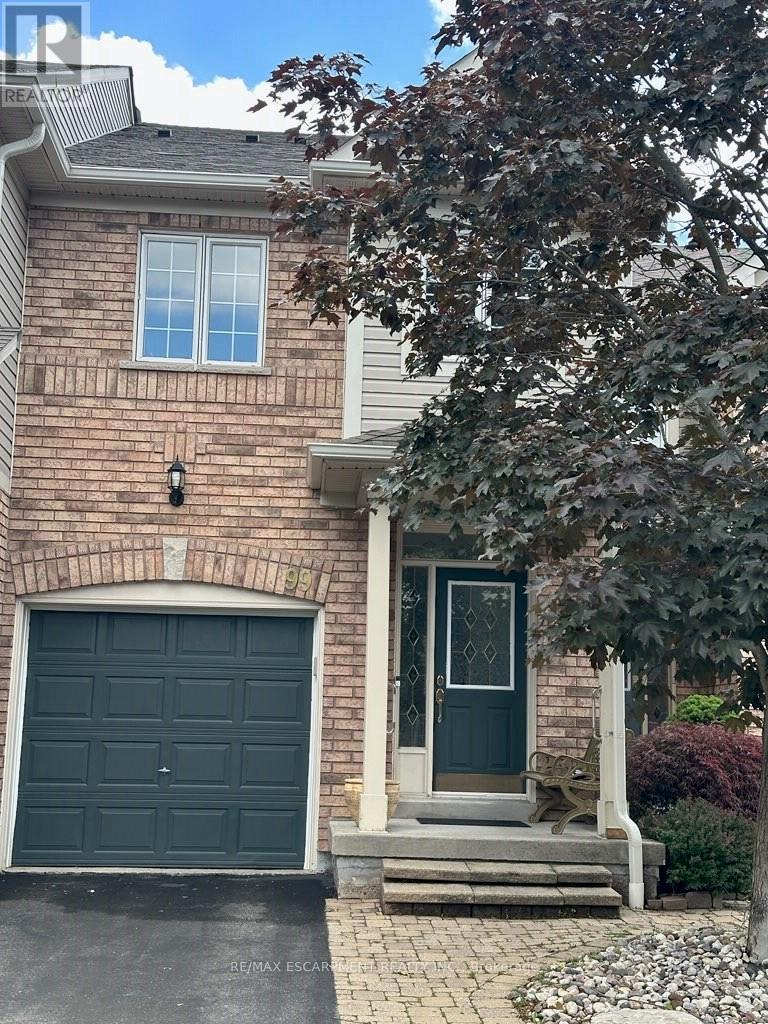
99 - 710 Spring Gardens Road
Burlington, Ontario
Welcome to this Lakeview townhome in Burlington's highly sought-after Aldershot neighbourhood, just moments from the Royal Botanical Gardens, scenic waterfront trails, parks, shopping, and convenient commuter access. The main level has been thoughtfully renovated to create a bright, modern living space. New luxury vinyl plank flooring flows throughout, complemented by fresh paint in today's neutral colours. The redesigned kitchen is both stylish and functional, featuring new cabinetry, quartz countertops, a counter-depth island, a stainless steel sink with an updated faucet, and the removal of the former pantry to create a more open and spacious dinette area-perfect for everyday living and entertaining. The upper level offers three generous bedrooms, including a spacious primary suite where you'll enjoy lovely views of Lake Ontario. Two full bathrooms and a convenient main-floor powder room provide comfortable living for families and guests alike. The finished walk-out lower level offers a generous bright rec room, a 2-pc bathroom, storage, as well as patio door access to the lovely backyard. Located in a well-maintained community close to nature, schools, transit, the GO Station, and major highways, this move-in-ready home combines tasteful updates, functional design, and an exceptional Burlington location. Unpack and enjoy. (id:56248)