
506 Catchmore Road
Trent Hills, Ontario
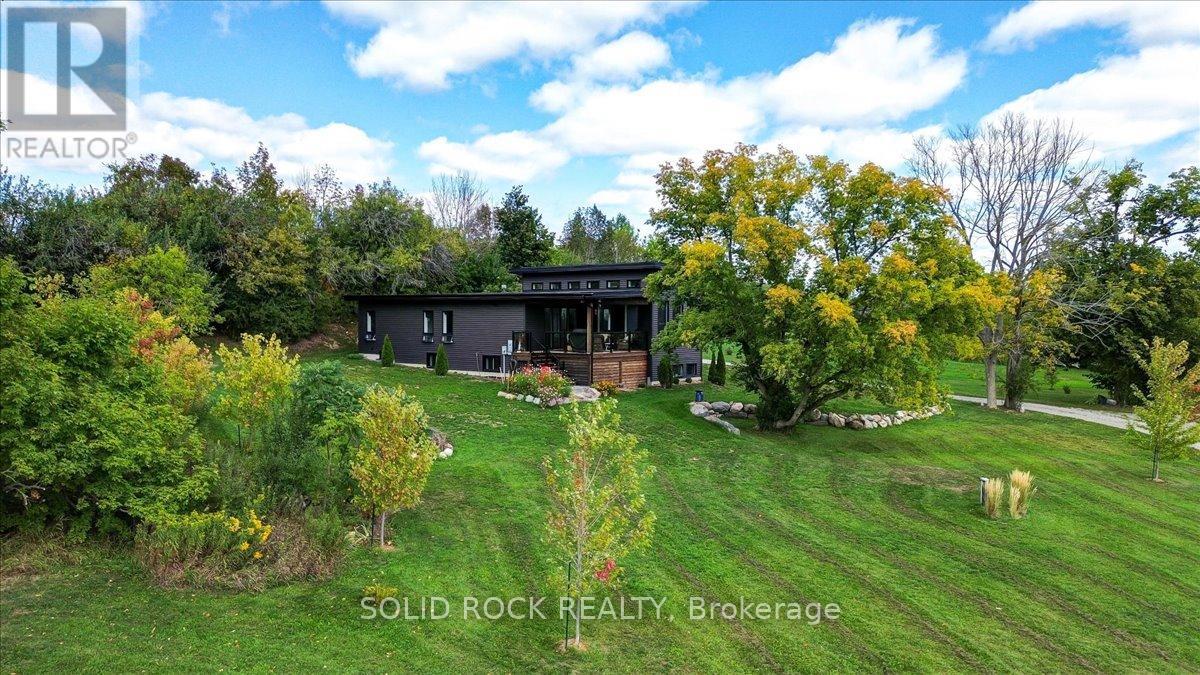
Country Living, Sleek & Modern Design, Close to Campbellford with a variety of Amenities! Step through the impressive 8-ft solid wood door into a bright and airy open-concept living space, seamlessly connecting the living room, dining area, & chef-inspired kitchen. From here, walk out to the 14' x 17' deck & take in serene views, the perfect spot for morning coffee or evening beverage. Gourmet Kitchen is Designed for gathering & entertaining. Sleek black quartz countertops with a striking 9-ft center island. Custom-built cabinetry with hidden spice racks and organized storage. Floor-to-ceiling windows (remote blinds) with views of the property & river. Thoughtful Design & Comfortable Living, 2,800 sq. ft. of finished living space (main + bsmnt). Two ethanol fireplaces add warmth and ambiance without emissions on both levels, 9-inch deep window sills, perfect for decor/plants. Lower Level Retreat. Fully finished spacious bsmnt with large windows for natural light, Ideal for a rec room, home gym, or guest space. Built in 2021 with an energy-efficient design, ICF Foundation from Footings to Ceiling - Airtight Home. High-efficiency electric heat pump with propane backup and membrane roof. 8' x 12' greenhouse and 1,200 sq. ft. vegetable garden perfect for homegrown harvests. Oversized three-car garage with direct access to a functional mudroom/laundry combo features sink, countertops & ample cabinetry for everyday convenience. This move-in-ready gem is designed for those who value quality, efficiency, and a connection to nature. Whether entertaining guests, growing your own produce, or simply relaxing in tranquility, this property delivers the ultimate blend of comfort, sustainability, and beauty. (id:56248)
1108 - 1140 Parkwest Place
Mississauga, Ontario
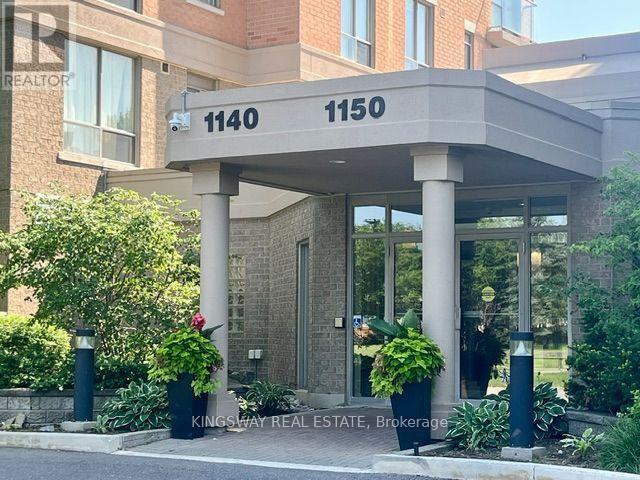
Welcome to this beautiful,bright and spacious 1,000+ sq. ft. 2Bdrms+2 Full Baths condo in the highly desirable Lakeview community! Situated on the 11th floor, this beautifully maintained suite offers breathtaking unobstructed views of Lake Ontario and the Toronto skyline.Thoughtfully designed with a functional split-2 bedroom layout, both bedrooms feature walk-outs to their own private balconies!!! 2 SEPARATE BALCONIES!! The spacious primary retreat includes a large walk-in closet and a 4-piece ensuite, while a second full 4-piece bathroom provides added convenience for family and guests. New laminate flooring throughout enhances the home's modern appeal.This unit also includes tandem parking for two vehicles and a storage locker.Enjoy exceptional building amenities, including 24-hour concierge/security, gym, sauna, party/meeting room, recreation room, library, visitor parking, BBQs permitted on balconies, and a pet-friendly building (with restrictions).Ideally located just minutes from Lake Ontario, waterfront parks and trails, Port Credit, shopping, restaurants, QEW, and both Port Credit and Long Branch GO Stations, offering an outstanding combination of convenience, lifestyle, and connectivity.A wonderful opportunity to own a spacious condo with spectacular views in one of Mississauga's most sought-after waterfront communities. (id:56248)
5775 Boston Mills Road
Caledon, Ontario
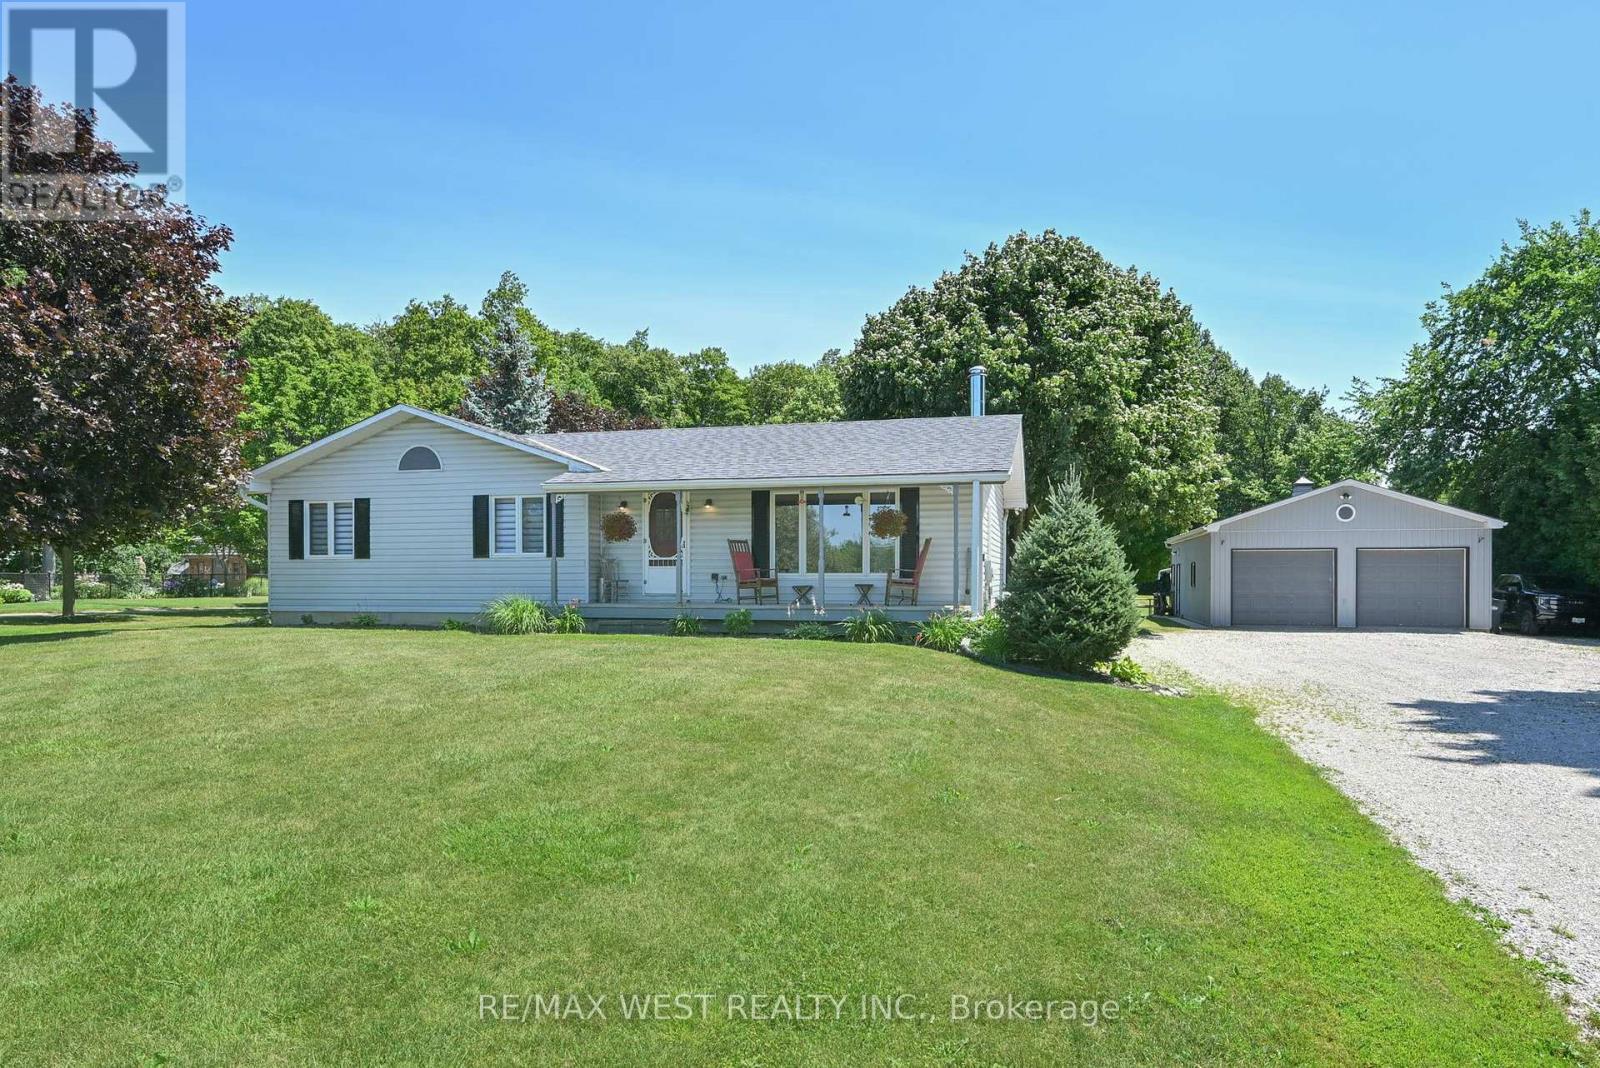
Escape to your private 2.2-acre country paradise in rural Caledon! This rare, flat lot blends open space with a stunning mature maple forest. The solid raised bungalow features 3 bright bedrooms and a partly finished basement with endless potential. Enjoy morning coffee on the charming front porch, or host epic summer gatherings on the oversized rear deck overlooking nature. Ideal for hobbyists, mechanics, or business owners, the property boasts a massive detached shop. Deep in your own woods, a rustic sugar shack awaits for making your own maple syrup. This is the ultimate rural retreat with city convenience just minutes away! (id:56248)
4 - 1342 Weston Road
Toronto, Ontario
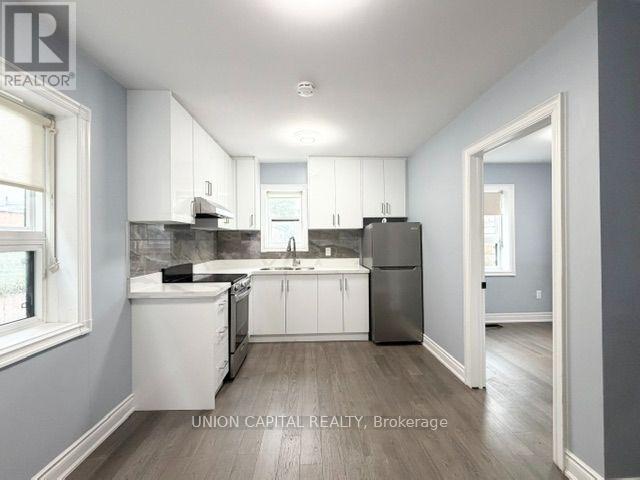
Clean and well maintained one bedroom with one bathroom unit available on the main floor, open concept upgraded kitchen. Hydro, Gas and Water included. Comes with one locker in the basement.Laundry available in the basement (coin operated). Include one outdoor Parking (suitable for small cars). Walking distance to Subway Station, TTC Bus Stop, Schools and etc. (id:56248)
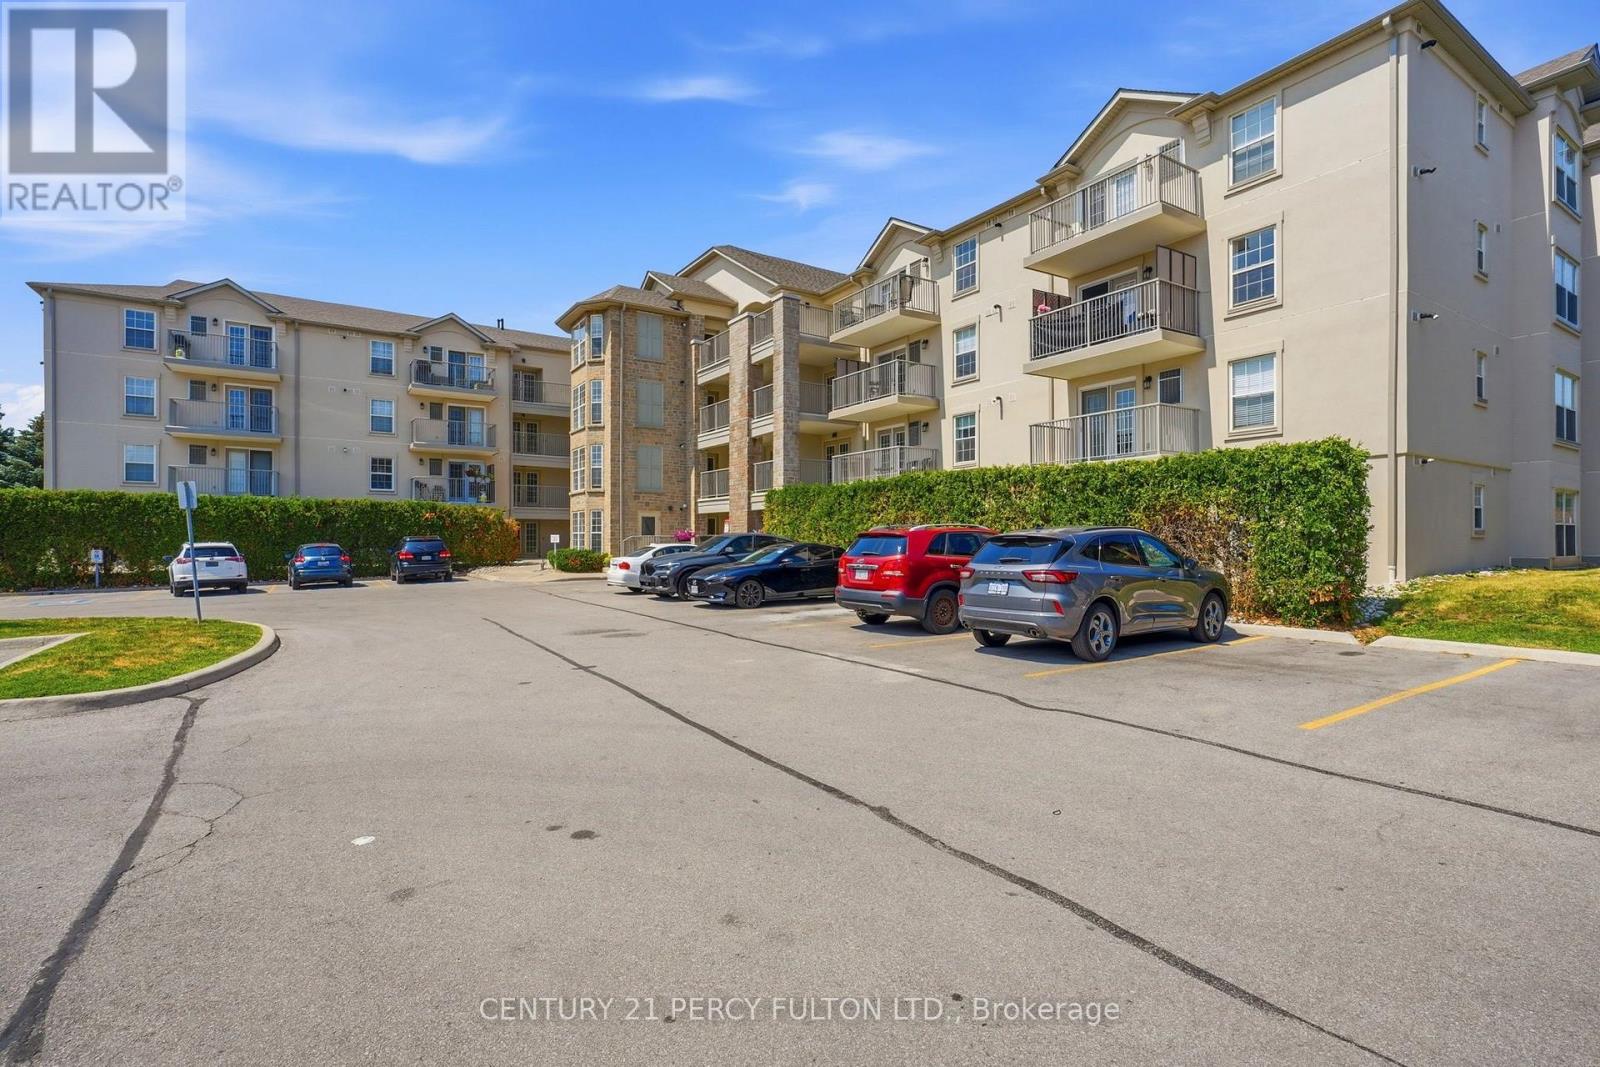
203 - 1480 Bishops Gate
Oakville, Ontario
Freshly Painted Princeton model in Abbey Oaks Glen Abbey! Bright 2-bed 1-bath with ensuite laundry.Upgraded kitchen with quartz counters, stainless steel appliances including a brand new microwave. Spacious primary bedroom with versatile second bedroom with IKEA PAX organizers, plus custom blinds throughout. Includes underground parking, locker, gym and party room access. Steps to transit, shopping, schools, Bronte GO and the QEW. Move In Ready in highly sought after community! (id:56248)
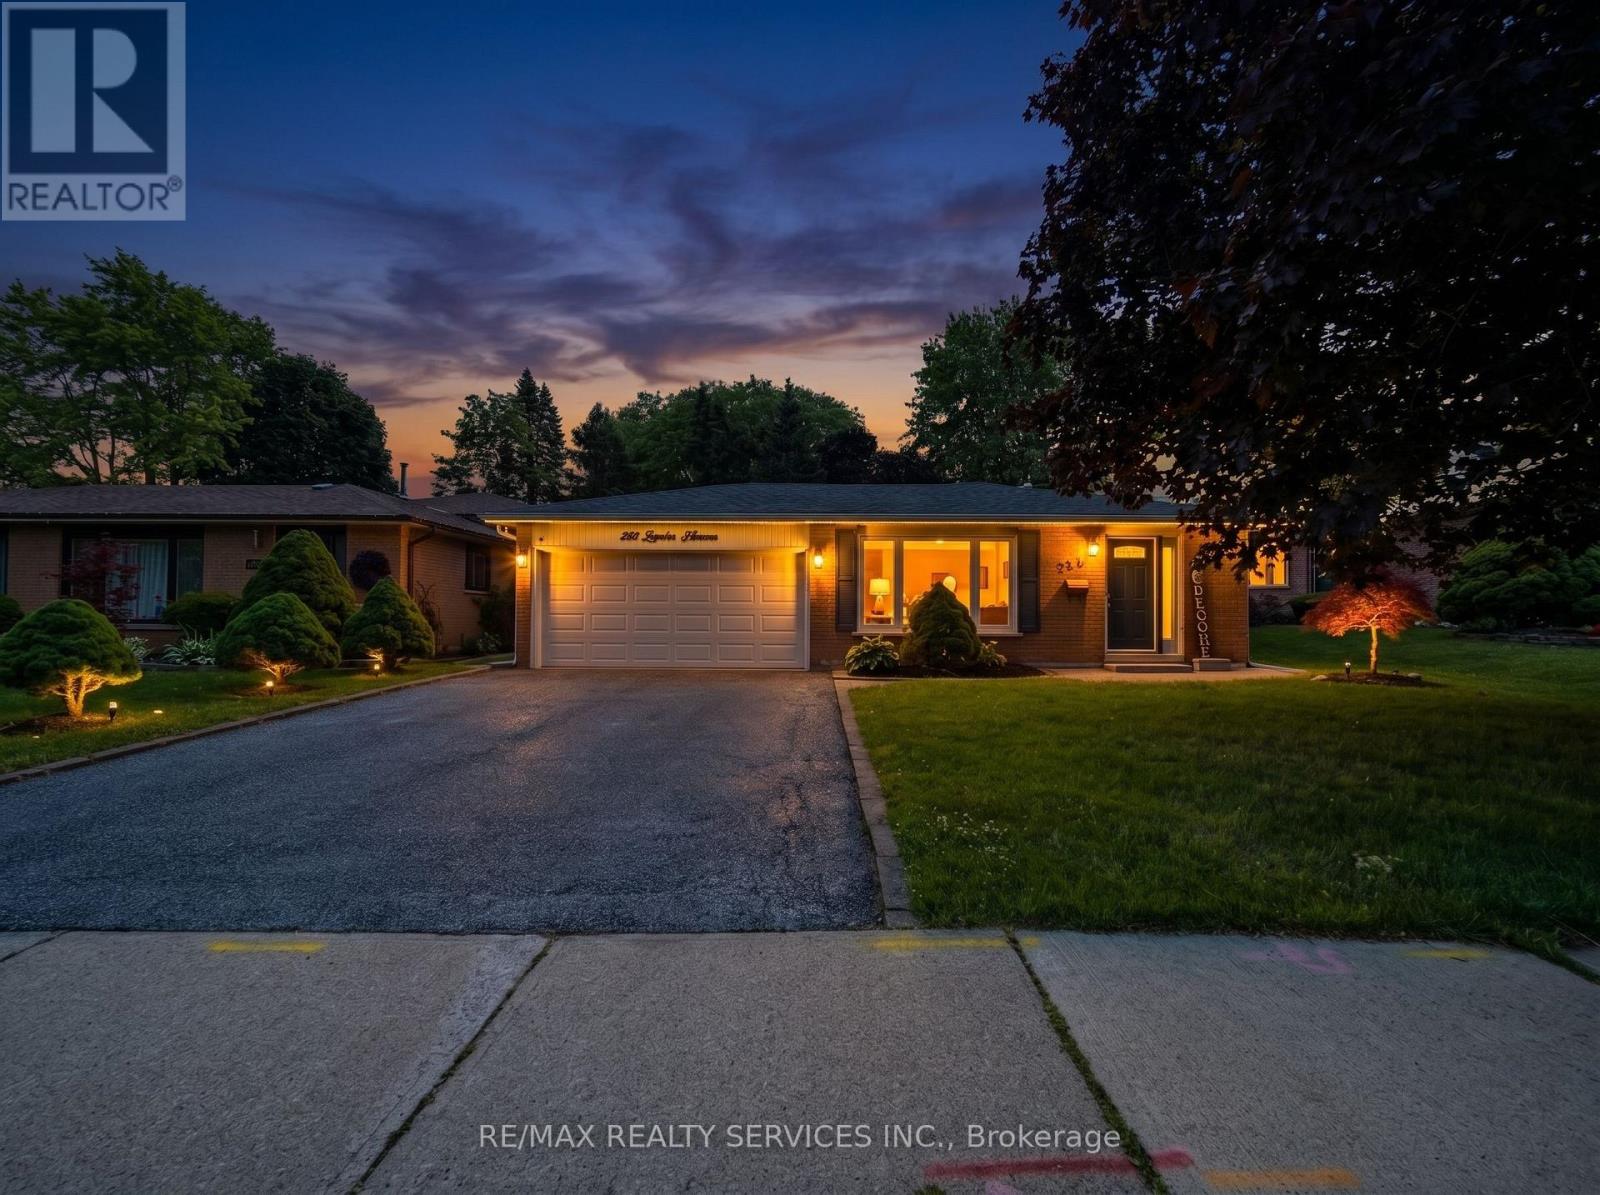
238 Laurier Avenue S
Milton, Ontario
Welcome to this beautifully maintained backsplit bungalow, nestled in Milton's highly desirable Bronte Meadows neighbourhood, where comfort, style, and functionality come together on a premium 50' x 120' lot. Designed for growing families, multi-generational living, or those who love to entertain, this home offers an exceptional blend of versatile living space and timeless appeal. Step inside to discover a bright, inviting main level featuring tasteful modern upgrades, including a stunning fireplace feature wall in the living room and an elegant designer accent wall in the dining area. The spacious eat-in kitchen is complete with stainless steel appliances and flows effortlessly into the open living and dining spaces, creating the perfect setting for everyday living and entertaining. Upstairs, you'll find four generously sized bedrooms and a beautifully updated spa-inspired bathroom. Matching flooring and staircase finishes throughout the main and upper levels create a seamless, sophisticated look. A separate side entrance leads to the finished lower level, offering incredible flexibility for extended family, guests, or future in-law potential. This level features a spacious recreation room with a cozy fireplace, a kitchenette, a fifth bedroom, a second full bathroom, and newly installed luxury vinyl flooring throughout. The sought-after backsplit design provides the spaciousness of a multi-level home while offering fewer stairs than a traditional two-storey, delivering the comfort and convenience of bungalow-style living. Step outside to your own private backyardoasis featuring extensive interlocking stonework, a sparkling in-ground saltwater pool, and a dedicated vegetable garden. Whether you're hosting summer gatherings or unwinding after a long day, this outdoor space is designed to be enjoyed. This is a rare opportunity to own a move-in-ready home in one of the most sought-after family-friendly communities. Don't missyour chance-book your private showing today. (id:56248)
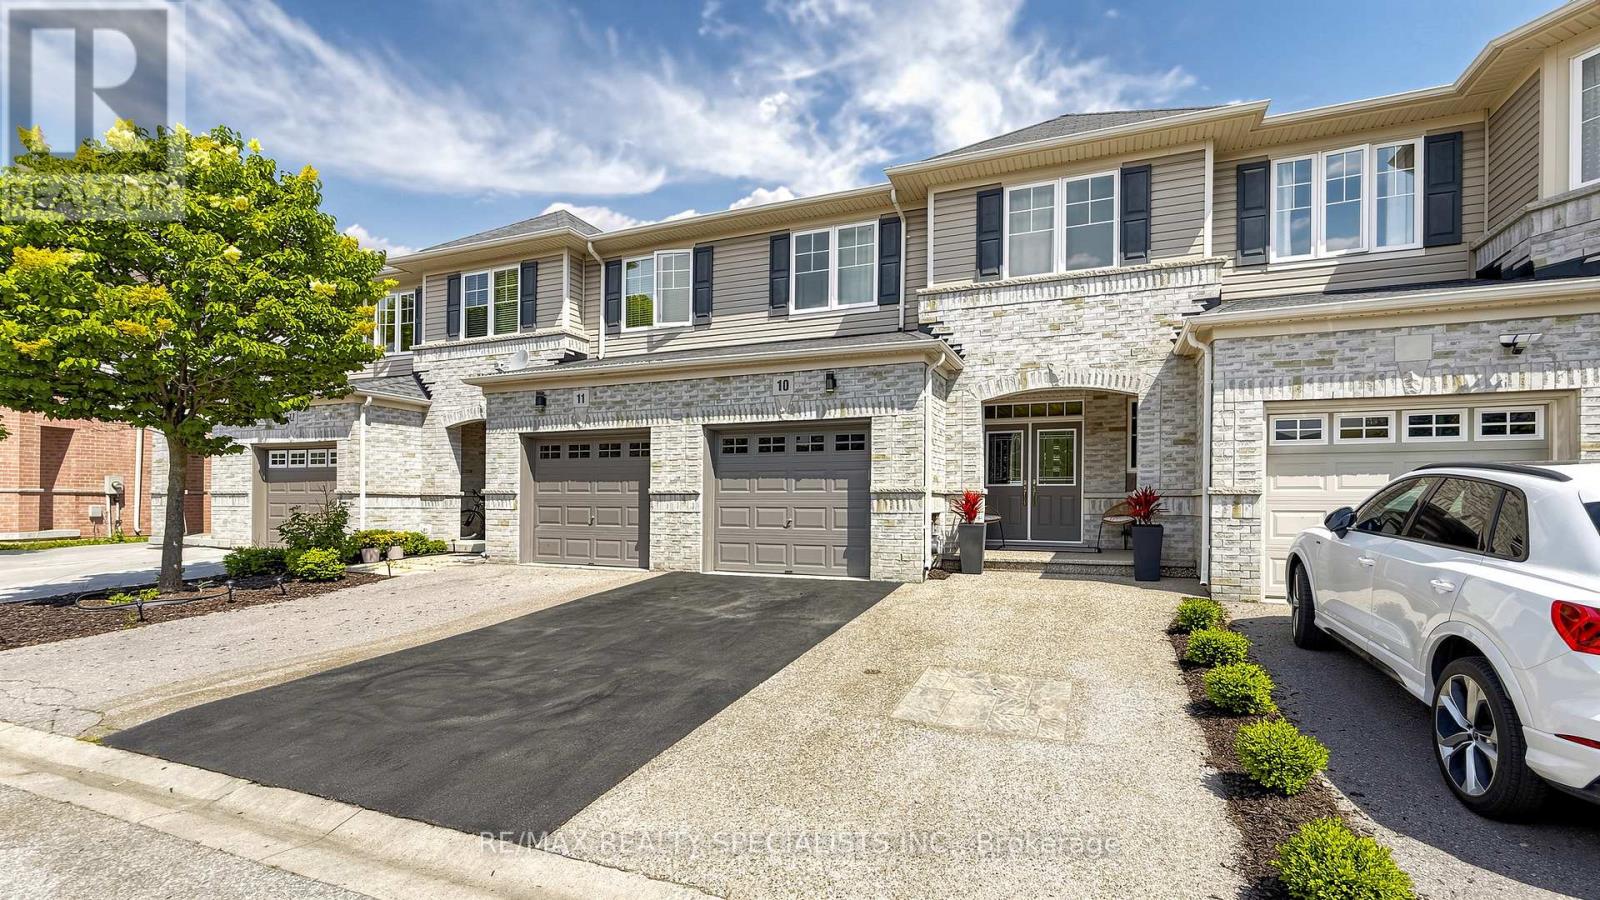
10 - 3275 Stalybridge Drive
Oakville, Ontario
Gorgeous 3-bedroom, 3+1-bathroom freehold townhome in the fabulous community of Bronte Creek. This stunning home boasts a welcoming grand foyer leading to the open concept main floor with large Great room / Living area and formal Dining room with elegant built-in servery. The large kitchen features beautiful cabinets with tons of space, décor tile backsplash, quartz countertops, stainless steel appliances, large breakfast area with a walk-out to deck and yard. Large windows in the Great Room offer views of backyard backing on to Fourteen Mile Creek ravine. The huge master bedroom retreat features his and hers walk-in closets and a 4-pc ensuite bathroom with separate shower and soaker tub. Second & third bedrooms also offer beautiful generous space. Large convenient upper-level laundry room. The basement, recently remodeled features a living area with gas fireplace, a large rec room with wet-bar ready for your next party or get-together, a 2-pc bathroom. This home offers both class, style and fabulous living space. Hardwood stairs and wood floors in the main floor. Garage and 2-car parking in double driveway. The area offers amazing, serene natural greenspace of beautiful Bronte Creek with paths to spend hours hiking, jogging, cycling or just a simple stroll. The area also offers an array of amenities including great schools, shopping, dining as well as easy access to QEW & 407. Experience luxury living in this exceptional and meticulously cared for home. Welcome Home! (id:56248)
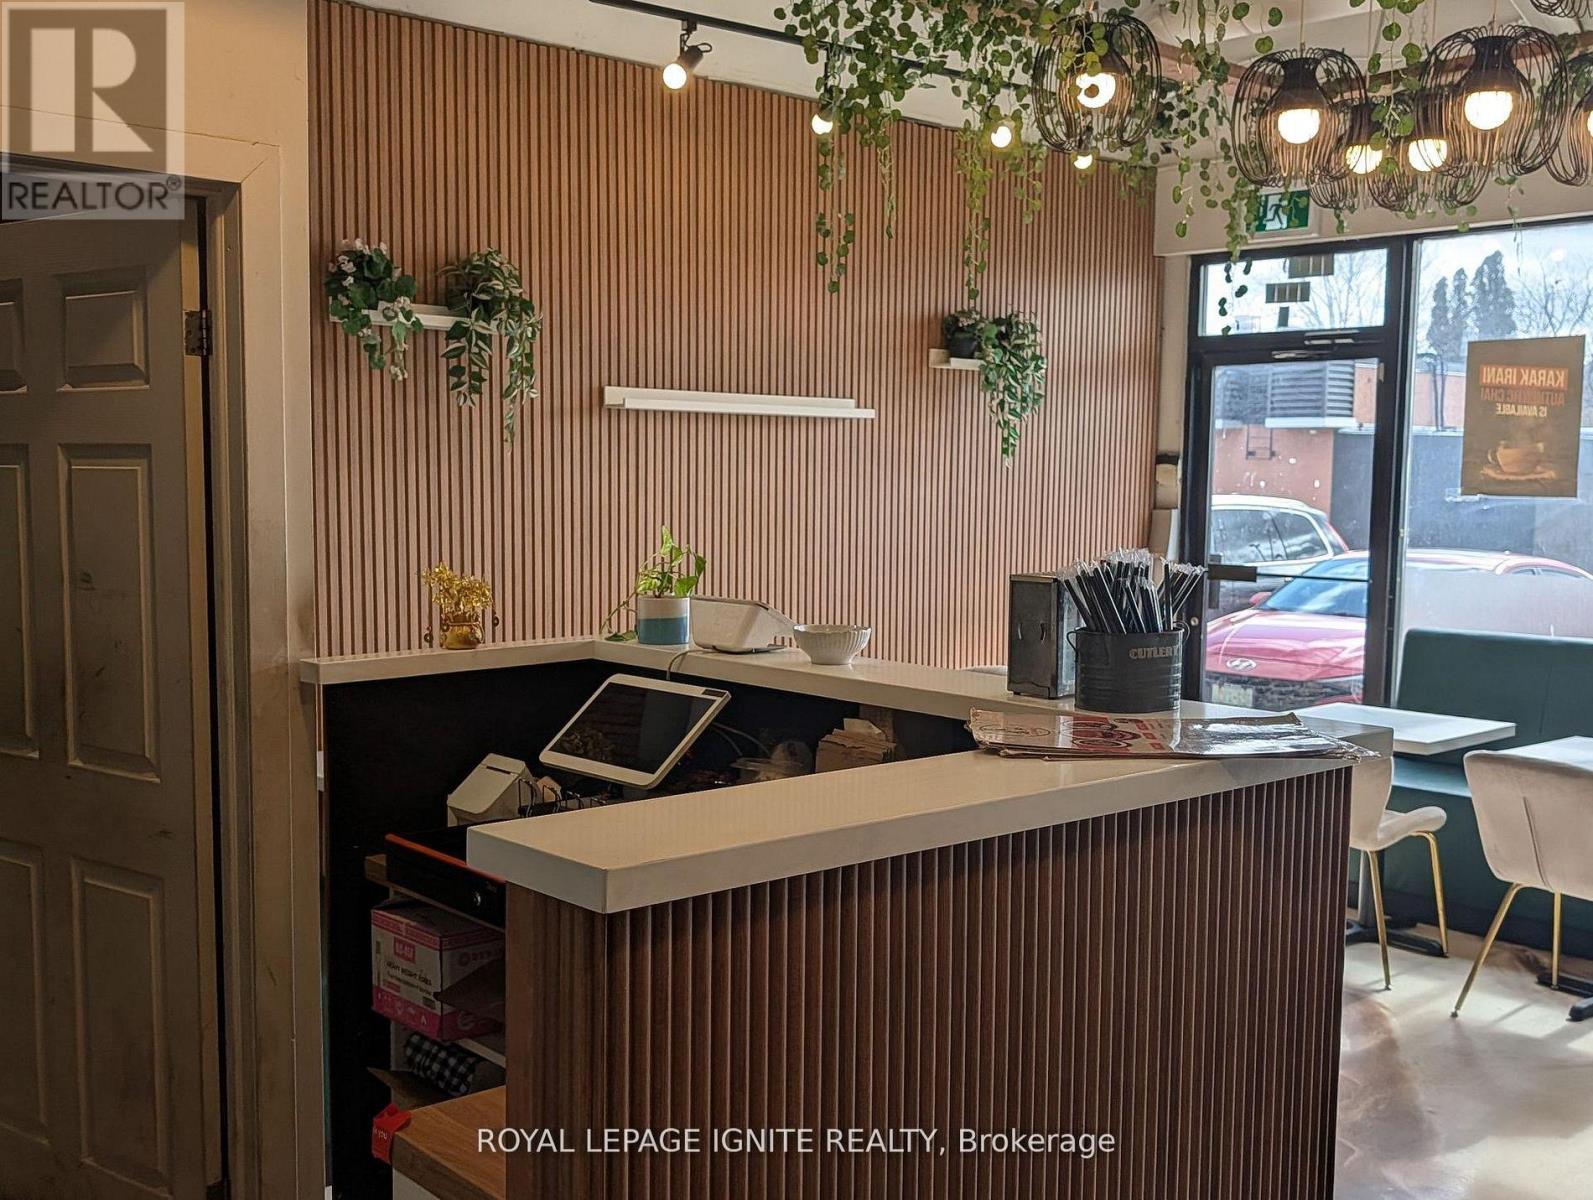
6 - 2140 Kipling Avenue
Toronto, Ontario
This is a premier restaurant located on the west side of Kipling Avenue in North Etobicoke. Perfectly situated within a vibrant community and surrounded by extensive residential neighborhoods, this location captures massive daily vehicle impressions and consistent pedestrian traffic. The interior features a welcoming layout with seating for 30 guests and ample on-site parking, offering a versatile dine-in experience for a family-run business or a flagship franchise opportunity. The property is built for efficiency, featuring professional-grade infrastructure including a 12-foot stainless steel ventilation hood and a walk-in cooler. This setup is highly adaptable and can be easily converted for any type of kitchen or cuisine, including Sri Lankan, Indian, Chinese, Italian, Greek, Fish and Chips, or vegetarian menus. Surrounded by local schools, business buildings, and a dense residential population, the area provides a steady customer base with significant potential to expand operating hours. With its prime visibility, convenient parking, and turnkey setup, this unit is an exceptional opportunity to serve a dedicated and active community in one of North Etobicoke's busiest corridors. (id:56248)
86447 Mclean Street
Ashfield-Colborne-Wawanosh, Ontario
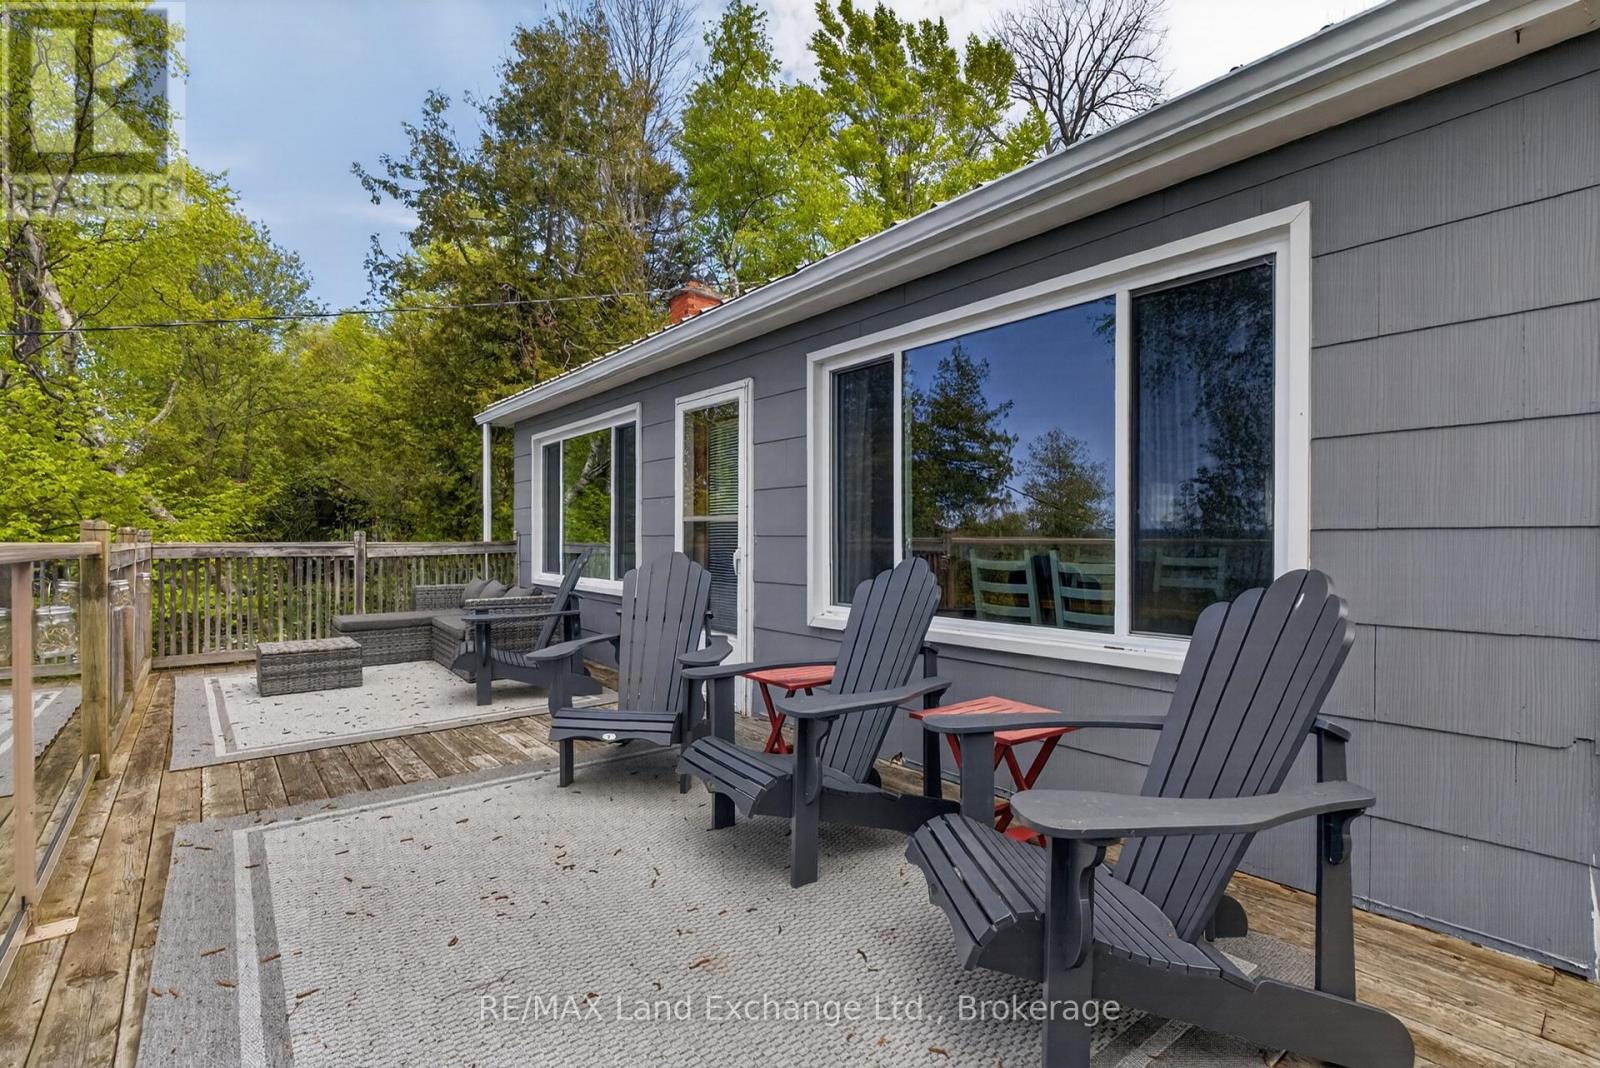
Experience the feeling of waterfront living without the waterfront price tag. Perched on a hillside, this unique two-storey cottage captures breathtaking views of Lake Huron and unforgettable west-facing sunsets from the upper-level living space and expansive deck, featuring an open-concept kitchen, dining, and living area with a separate office or den, the space is all designed to maximize the panoramic lake views, creating the perfect setting for entertaining or simply relaxing while watching the sun melt into the horizon. On the lower level, you'll find three comfortable bedrooms, a full bathroom with tub and shower and and a walkout to a covered outdoor living area. An outdoor shower, private side yard, with a firepit area complete this exceptional cottage retreat. You have drive-up access and available parking, every detail has been thoughtfully designed for easy cottage living. Stairs lead down to the beach, while beach access is located directly across the road, providing quick and easy access to one of Lake Huron's most beautiful sandy shorelines. Properties offering this combination of privacy, lake views, beach access, and value are seldom available. Just steps to beachfront living with deeded access directly across the road to the beach at a fraction of the cost of waterfront living ! Come discover your own private lakeside oasis today ! (id:56248)
575 Conklin Road Unit# 712
Brantford, Ontario
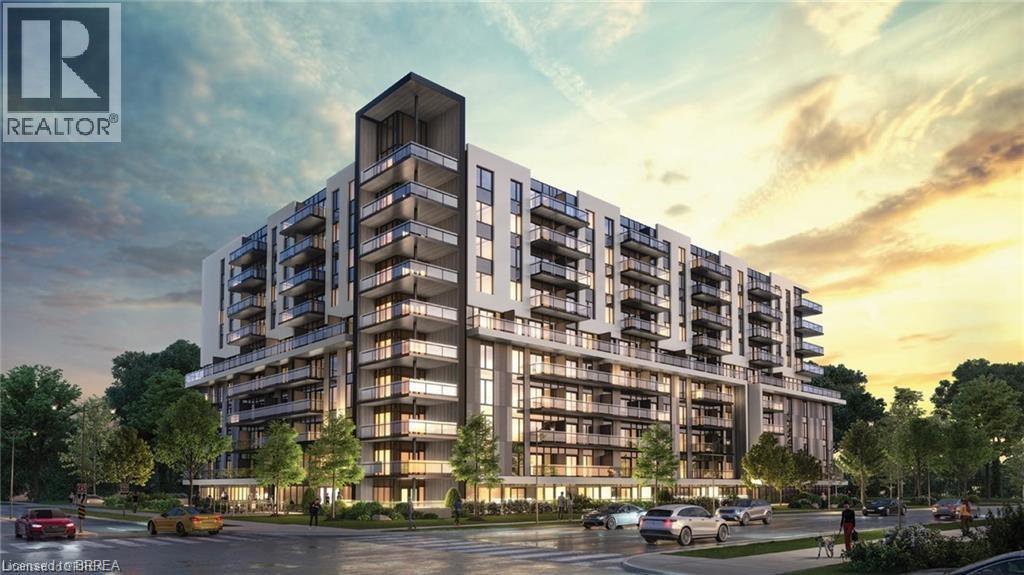
Large One Bedroom + Study and 1 Bathroom, located in the Ambrose Condos in West Brant. This stunning Condo Offers 632Sq Of Living Space. Ambrose Luxury Boutique Style 10-Story Condo Features Open Concept Living. Beautiful Kitchen with a large Kitchen island, Stone counter tops, Stainless steel Fridge, Dishwasher, Microwave oven, Hood fan and Range. Washer and Dryer in- unit for personal use. Enjoy remote work or study area with built in corner for at home ease. Close To Attractions, Schools, Parks, Shopping, Entertainment & 12 min. from Highway 403. **EXTRAS** Amenities: Outdoor Oasis With Outdoor Dining/Lounge Area, BBQ Station, Indoor Fitness Facility With Yoga Room, Connectivity Lounge, Movie Room, Contemporary Lobby, Outdoor Calisthenics Ara With Running Track, Bicycle Storage, Bike Repair Room, Car Charging Spots, Party & Entertainment Room With Chefs Kitchen and a Pet Wash Area. This Condo Corp thought of everything! Don't miss out on this amazing opportunity. (id:56248)
B - 66 Bayview Drive
Barrie, Ontario
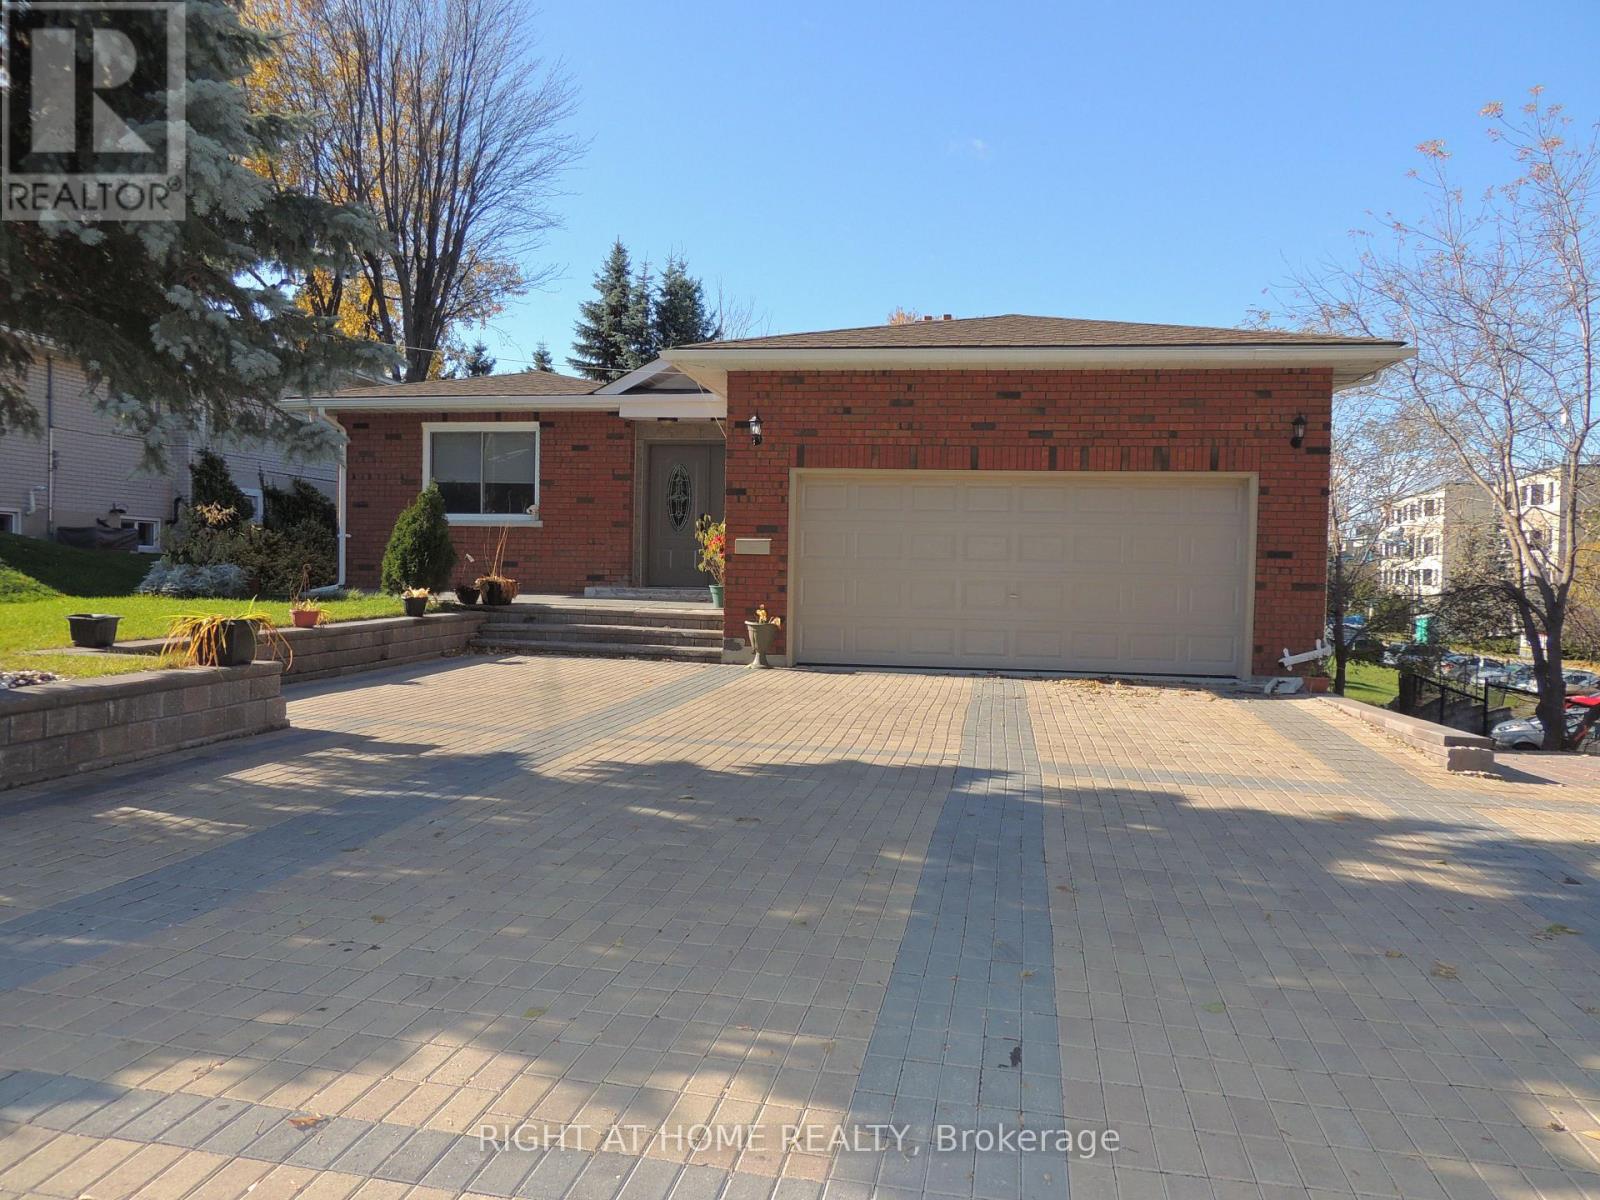
Lower Level Large 2 Bedroom Unit. Walking Distance To The Allandale Go Station. Quick Drive To Highway 400. Private Entrance, Walk Out To Rear Patio. Large Open Concept Kitchen. Master Bedroom With En Suite And Second Bedroom With Semi En Suite. Private Laundry. Parking for 2. Plus 40% of gas and water per month and 30% of Hydro per month. Pictures are prior to current tenant, Fence is now installed. (id:56248)
37 Garnish Green Grove
Markham, Ontario
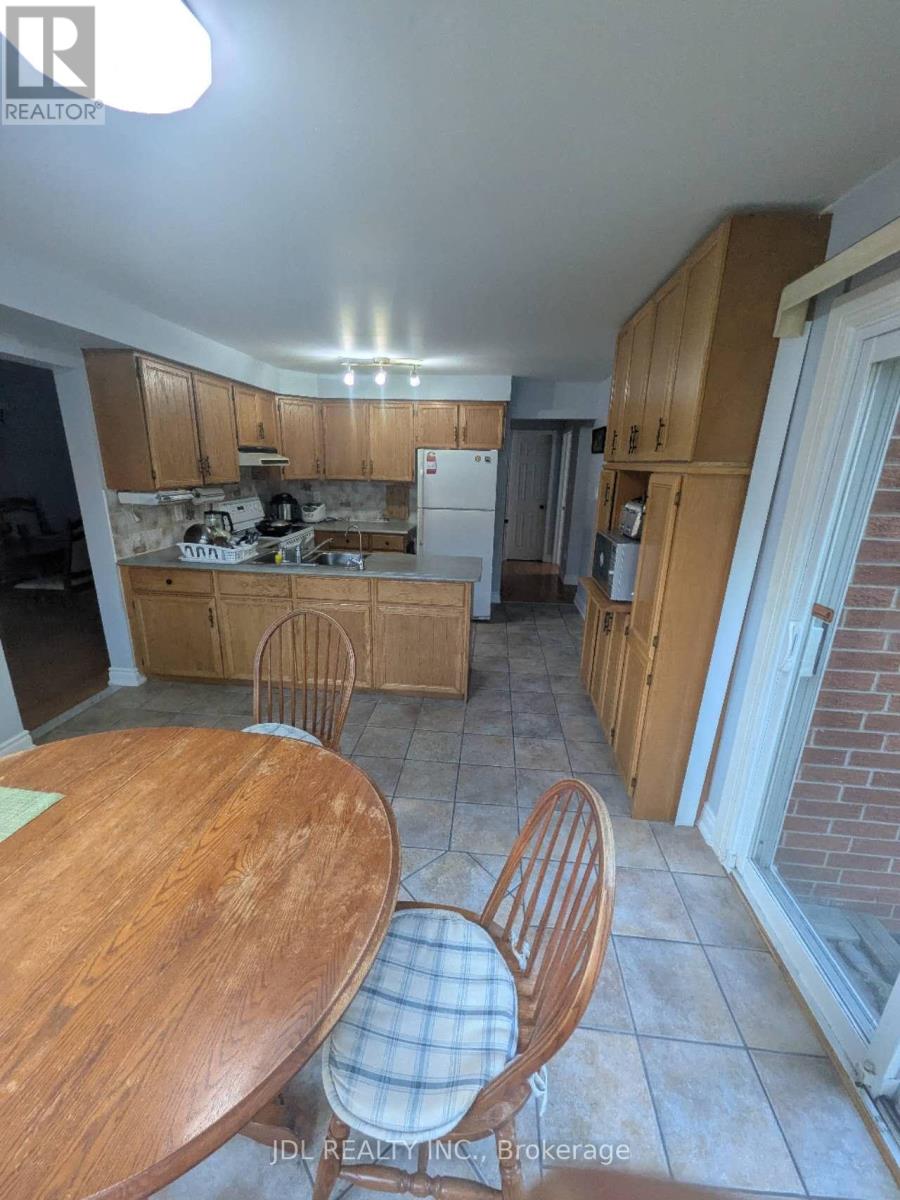
Upper Level Two Bedrooms And Family Room For Lease, Small Family, 1 Exclusive Bath, Share Kitchen And Laundry. Close To Grocery, Shopping Centre, Transit, Schools, Hospital, Highway 407, Parks, Go Station! (id:56248)