
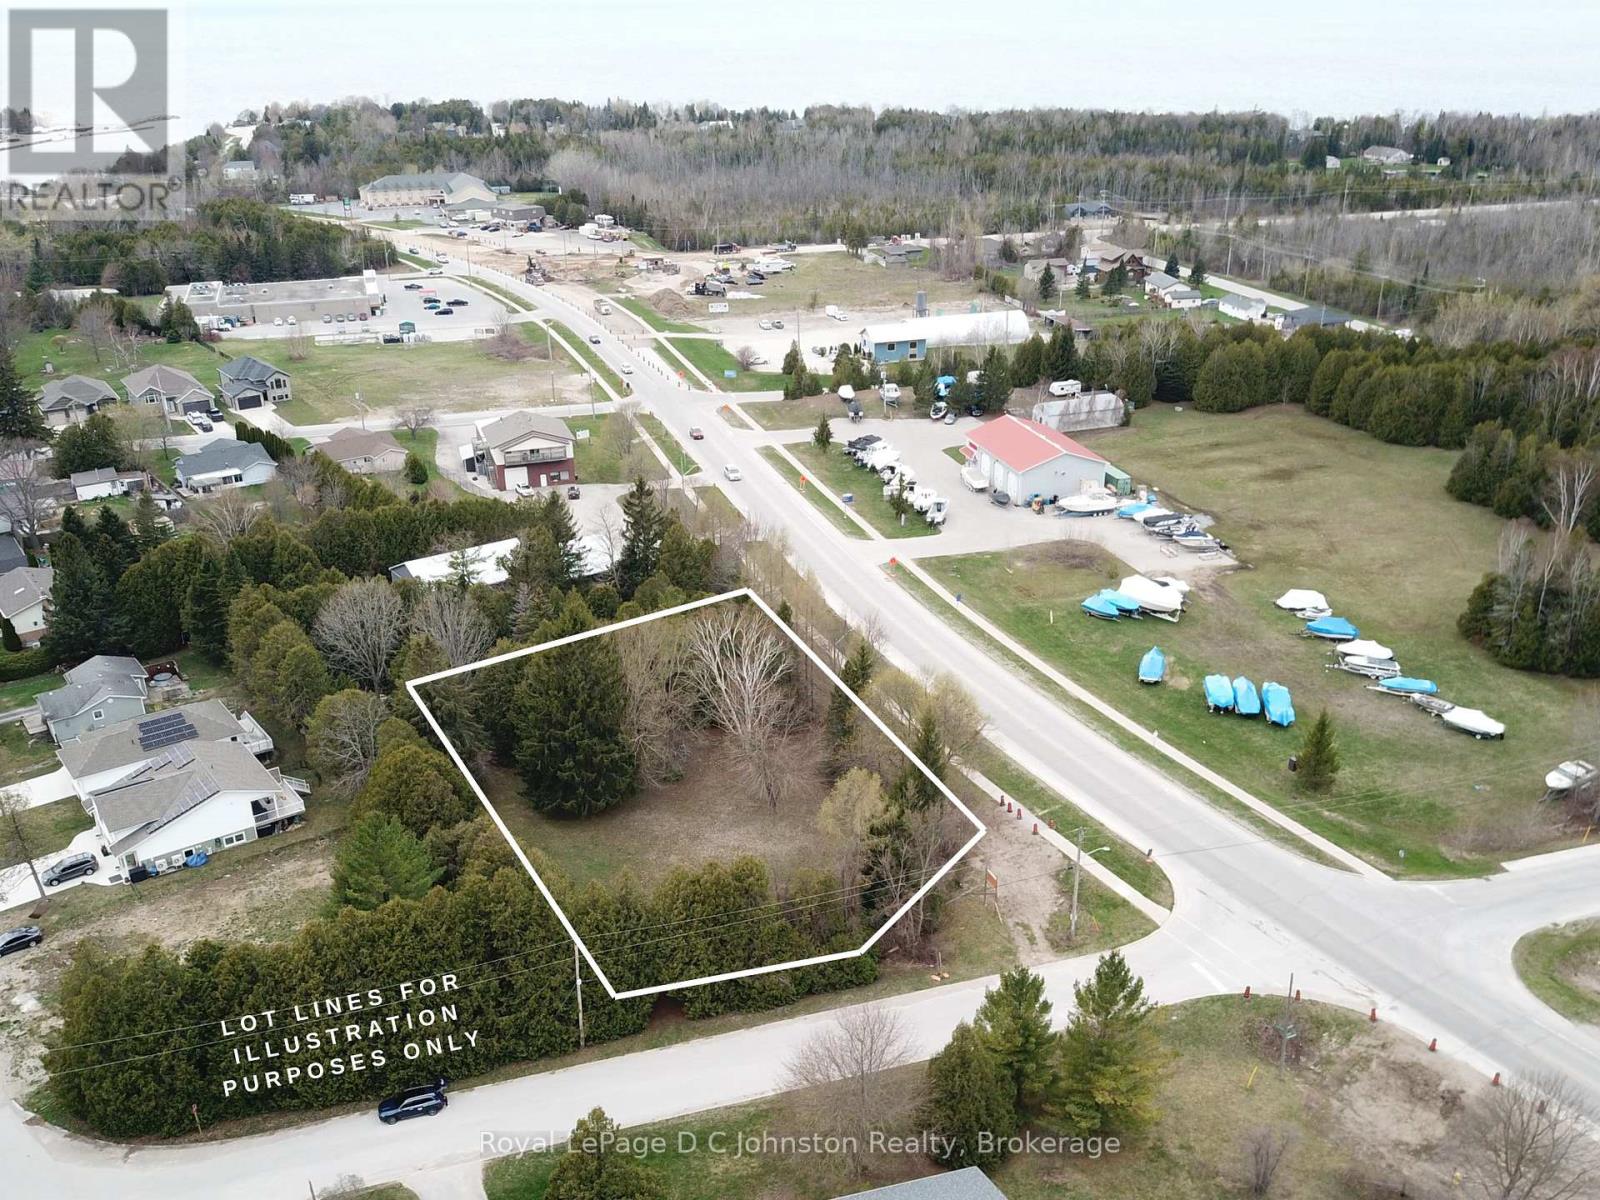
0 Division Street
Saugeen Shores, Ontario
Secure a highly visible position in the rapidly expanding community of Saugeen Shores with this 0.795 acre commercial parcel at the corner of Highway 21 and Division Street in Southampton. Strategically located near the Saugeen river, golf course, and premium established businesses, this site offers immense potential. Saugeen Shores is more than just a scenic destination on Lake Huron, it is a thriving hub for commerce. Anchored by Bruce Power, this area is a magnet for investment. With a fast-growing population and a robust local economy, it creates the perfect environment for businesses ready to expand. (id:56248)
25 - 25 Starboard Road
Collingwood, Ontario
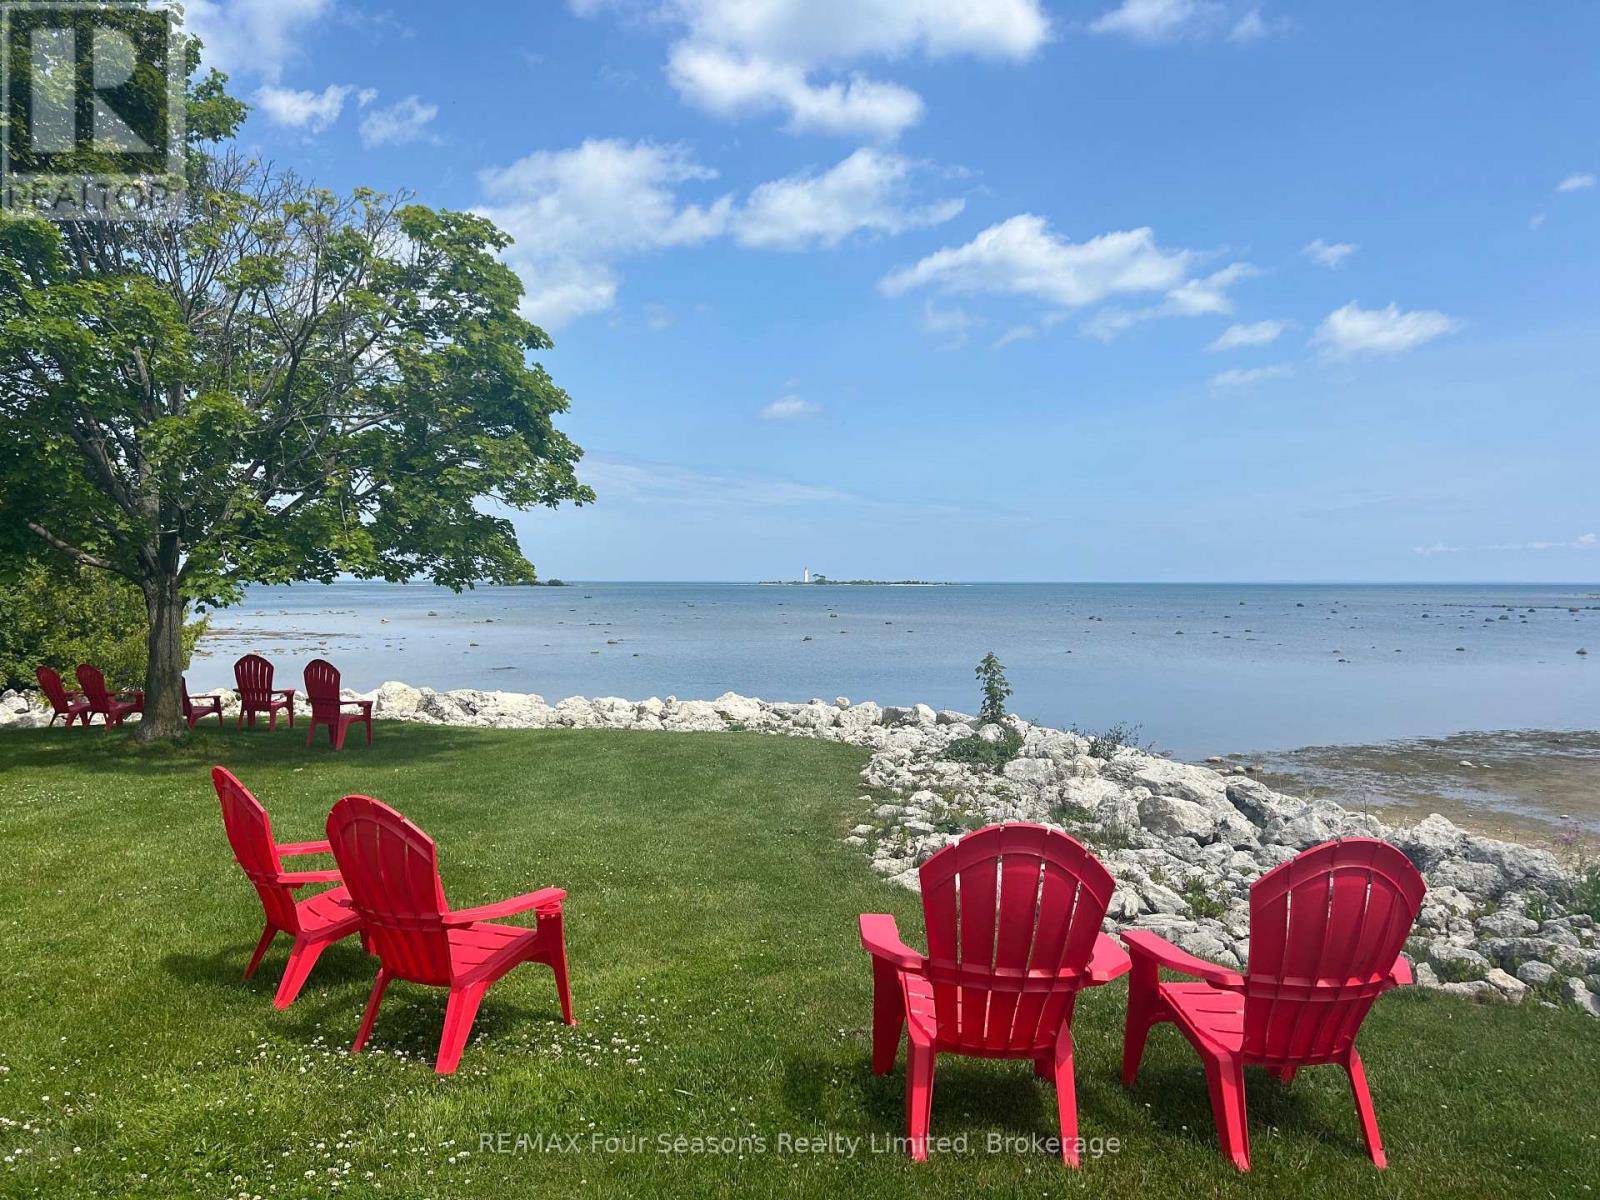
Welcome to Dockside Village located on the Sparkling Blue Waters of Georgian Bay in Collingwood! This Fabulous Four Season Retreat is Located in a Beautiful Enclave of Executive Townhomes with Garage and is Just an 8 Minute Drive to the Iconic Blue Mountain Village and is in Close Proximity to Numerous Private Ski Clubs and Championship Golf Courses. Fall in Love with Your New Full Time Residence, Winter Chalet/ Spring/Summer and Fall Cottage with Breathtaking Views of Georgian Bay and 460 Feet of Shoreline with Private Beachfront. Amenities Include~ Salt Water Pool, Clubhouse, 2 Tennis/Pickleball Courts, Shared Waterfront Deck and a Watercraft Launch for Kayaks, Canoes and Paddle Boards. This is an Entertainer's Dream~ Lots of Room for Family and Guests~ 3 Bedrooms and 2.5 Baths Plus a Recreation Room/ Office in the Lower Level. Features and Enhancements include: *GARAGE *Spacious Family Room with Vaulted Ceiling *Hardwood Flooring* Bright Windows *Fireplace/ Feature Brick Wall with Built Ins *Walk out to Spacious Deck/ BBQ * 2nd Enclosed Patio *Upgraded Kitchen Cabinets *Quartz Countertops *Separate Dining Room Over Looking Sunken Family Room *Primary Suite with Generous Windows and 4 Pc Ensuite/ Walk in Closet *Spacious Second and 3rd Bedroom *4 Pc Bath *Custom Blinds *Lower Level Powder Room *Lower Level Laundry (new 2026) *Attached Garage. A Perfect Home for All~ a Full Time Residence, Energetic Weekenders, Ambitious Professionals and Freedom Seeking Active Retirees-Embrace the 4 Season Lifestyle and all that Southern Georgian Bay has to Offer~ Boutique Shops, Restaurants and Cafes Featuring Culinary Delights, Art and Culture. Take a Stroll Downtown, Along the Waterfront or in the Countryside. Visit a Vineyard, Orchard or Micro-Brewery, Explore an Extensive Trail System~ all at your Doorstep. A Multitude of Amenities and Activities for All~ Skiing, Boating/ Sailing, Biking, Hiking, Swimming, Golf, Hockey and Curling. Income potential~Seasonal Rental or Monthly. (id:56248)

37 Tulip Street
Oakville, Ontario
Welcome to 37 Tulip Street, a beautifully designed multi-level side-split townhouse offering 3 bedrooms, 2.5 bathrooms and exceptional indoor-outdoor living and enjoy living the Bronte lifestyle. Located steps from the shores of Lake Ontario and moments away from Bronte's community events Relax inside by your two-sided gas fireplace which connects the living and dining areas. Step onto your west facing balcony and enjoy the sunset or enjoy the neighbourhood atmosphere. The finished basement provides a quiet retreat for reading, relaxing or working from home. Love to entertain? Step outside to the large two-tiered deck and landscaped backyard. A great extension of your homes entertainment ability. With approx. 1,527 sq. ft. above grade and 1,784 sq. ft. of total living space, plus the large deck, there's more than 2,000 sq. ft. of indoor-outdoor space to enjoy. Best of all, Lake Ontario is just steps away. Follow the waterfront trails to parks, playgrounds and the marina, and all that Bronte offers. At day's end, retreat upstairs to one of three comfortable bedrooms. 37 Tulip Street is the home that gives you access to the lakeside lifestyle you desire. Book your showing and experience Bronte for yourself. (id:56248)
280 Oxbow Park Drive
Wasaga Beach, Ontario
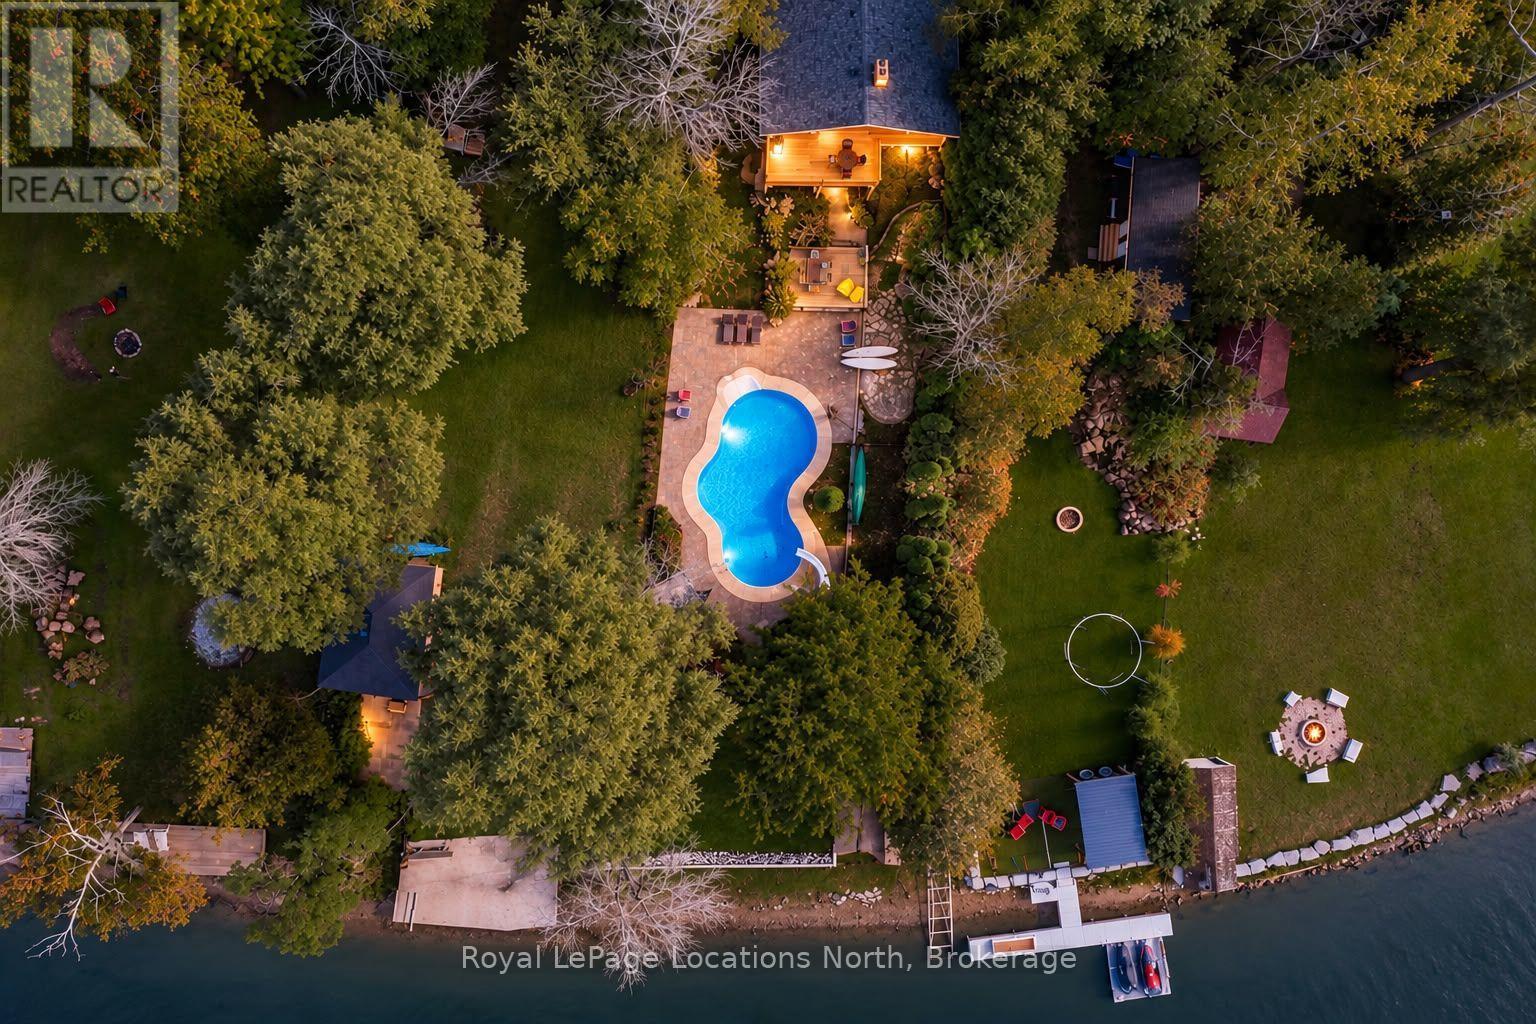
Riverfront + Pool + Separate Income Cottage- Looking for a property that has it all? Set on a 60' x 438' riverfront lot, this property offers boating access to Georgian Bay, a 20' x 40' inground pool by the river, a separate 2-bedroom cottage, multiple garage spaces and a 3-bedroom, 3-bathroom main home. The main house has rustic wood beams, wide plank rustic flooring and a wood-burning fireplace in the open concept living room. Large windows overlook the property, and patio doors walk out to a large deck overlooking the river and yard. The oversized primary bedroom has its own ensuite and views of the backyard.The lower level has 9' ceilings, a large rec room, laundry and room to add another bedroom, along with a walkout directly to the patio, pool and backyard. The inground pool is fully fenced and has a new liner, heater and pump. Having a pool this close to the river, with boating access to Georgian Bay from your own property, is a setup that would be very difficult to recreate today.Inside entry to a garage built under part of the main house, with a new garage door opening to the backyard and is heated. It provides great storage for water toys, other outdoor gear, and also houses the home's mechanicals/ workshop. This is a great bonus space with potential to be converted into additional living space, man cave, indoor/outdoor cabana or entertaining area off the pool.A second detached garage is located closer to the road, giving you even more storage and parking.Another major feature is the separate 2-bedroom, 1-bathroom cottage. It has its own private space on the property, is separately metered and is currently rented for $1,600 per month. Perfect for additional income or use for parents, extended family, guests or as an in-law setup. The main house has several major exterior updates, including new windows, siding, soffit, fascia and eaves. All structures on the property have new roofs. Natural cobblestone paved driveway is a great upgrade. (id:56248)
1273 Hawk Ridge Crescent
Severn, Ontario
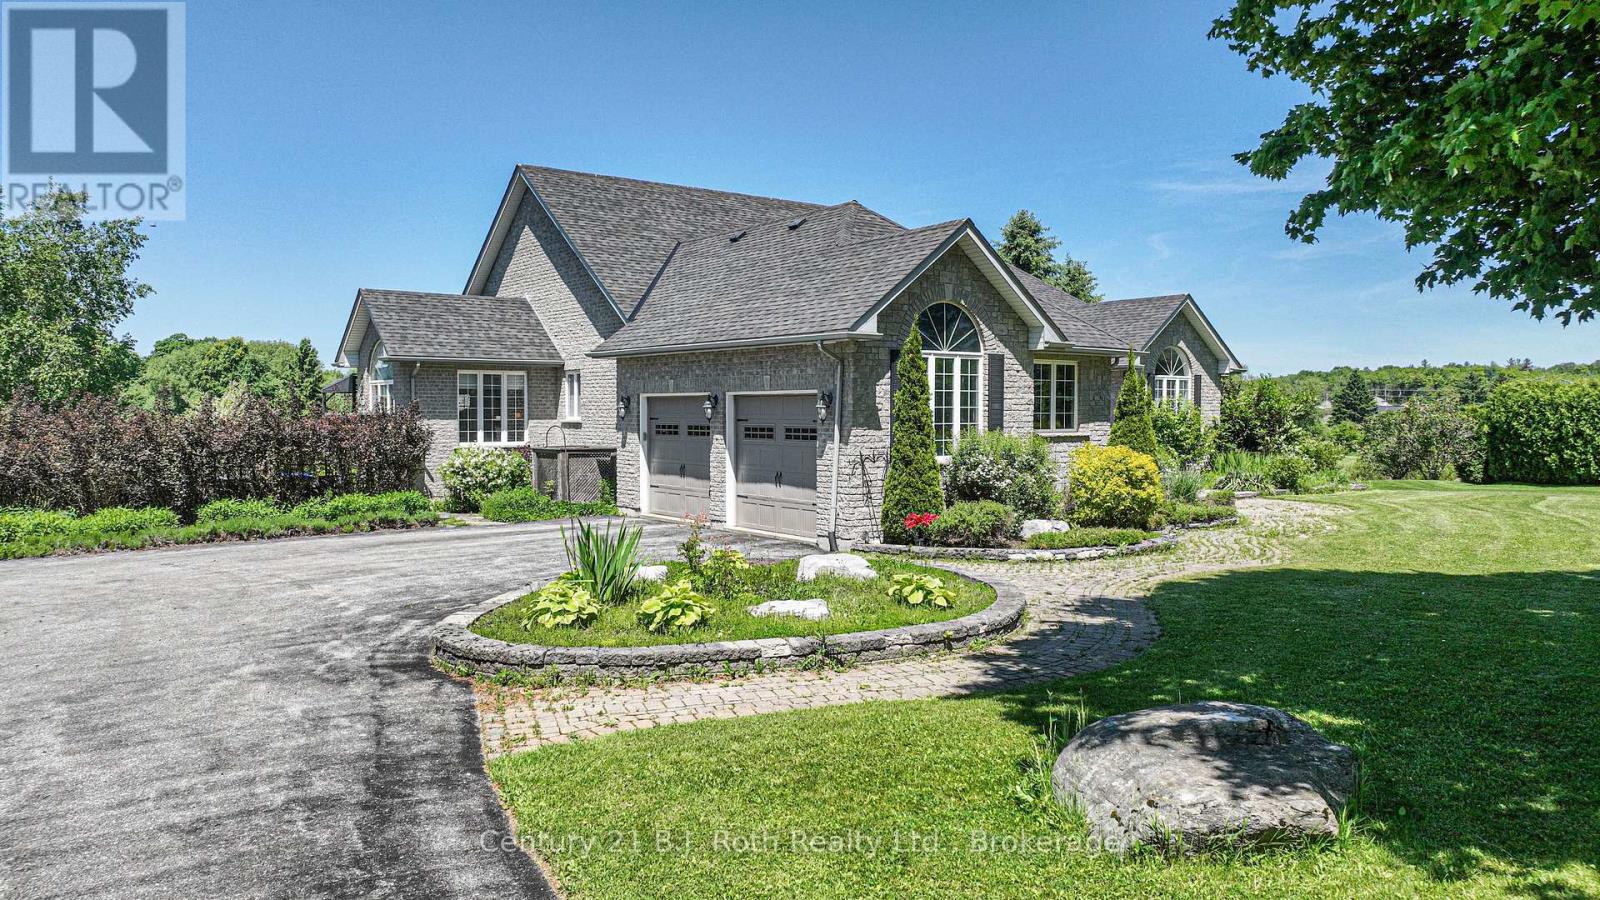
Welcome to 1273 Hawk Ridge Cres. this spectacular luxury bungalow is located in the sought after community of Hawk Ridge Estates. This upscale custom built executive home is ideally situated on a magnificent lot with breathe taking views of the golf course. The interior of the home is sure to suit the most prestigious tastes with cathedral and 9 ft ceilings on the main floor, gourmet eat-in kitchen, large family areas, main floor laundry room, spacious bedrooms, large windows and open concept design. The primary bedroom with its double entry door, hardwood floors and a large picture window has a beautiful 5-piece ensuite with double sinks, a stand-alone tub and heated ceramic floors. Step down to the lower level from a central staircase into a grand family area with a beautiful fireplace. For those entertaining and wine enthusiast, there is a walk-in wine cooler and wet bar. The in-law capable apartment has its own heating and cooling system, large bedrooms, a media room and a spacious kitchenette with dining area. A heat element for the hot tub, a well & pressure pump, two patio doors (upper and lower) and a Ecoflow battery backup system are some of the most recent upgrades. The property is in Orillia's backyard with easy access to hospitals, shopping, entertainment, ski resorts, trails, rec. centres, parks, boating, festivals, and two lakes (Couchiching and Simcoe). The fast growing city of Orillia offers a host of public, private and French immersion schools along with Lakehead University This move-in ready home is the perfect blend of comfort, convenience, and lifestyle. (id:56248)
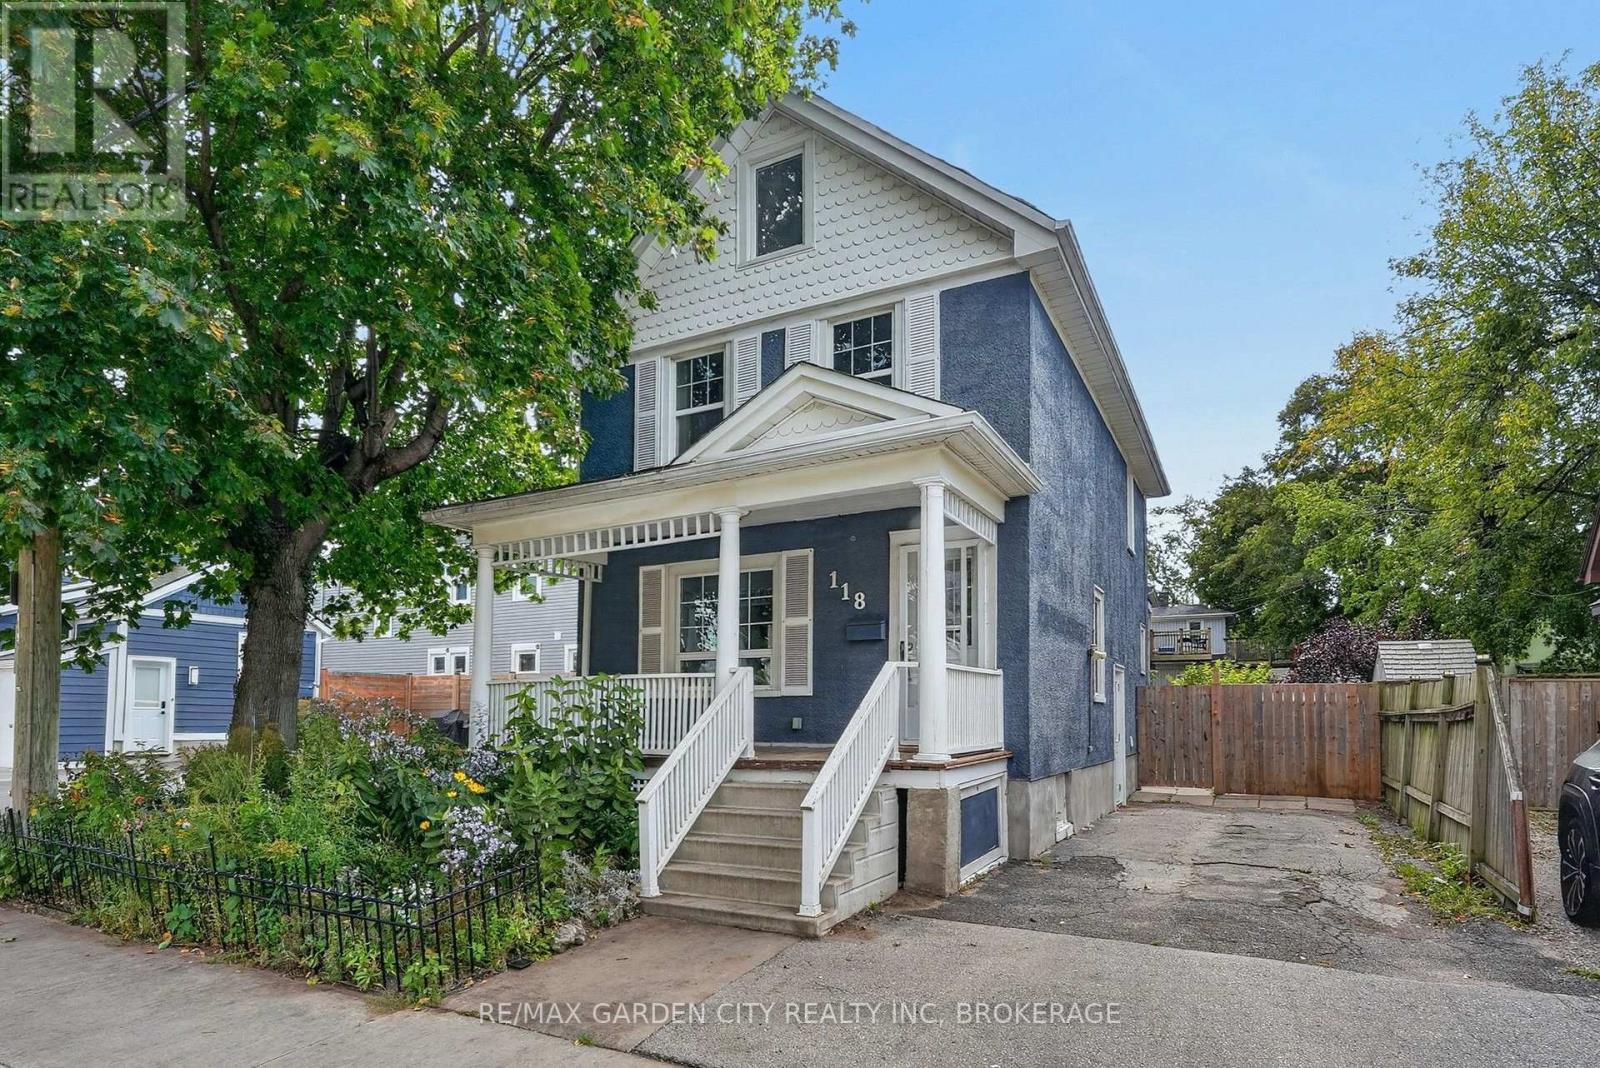
118 Lowell Avenue
St. Catharines, Ontario
Detached single-family two storey home with 3 bedrooms and 1.5 bathrooms (1 full / 1 two-piece) located in the friendly and welcoming Haig Street community of St.Catharines just North of the downtown business and entertainment district and nearby all necessities. On the main floor you will find a nice sized living room and dining room area, an eat-in kitchen, as well as a two-piece washroom. On the second floor there are three healthy sized bedrooms along with the full 4-piece bathroom as well as attic hatch access to a 3rd floor storage loft space. The basement is unfinished but good for storage and workshop space as well as hosts the washer, dryer, and laundry tub. Outside you'll find a fully fenced backyard with deck, gardens, and tool shed as well as a two car driveway and relaxing front porch with overhang. Located in the Harriet Tubman Public School, St.Catharines Collegiate Secondary School, St. Denis Catholic Elementary School, and Saint Francis Catholic Secondary School zones and within walking distance to parks, trails, a splash-pad, an off-leash dog park, and a variety of great local shops and restaurants. (id:56248)
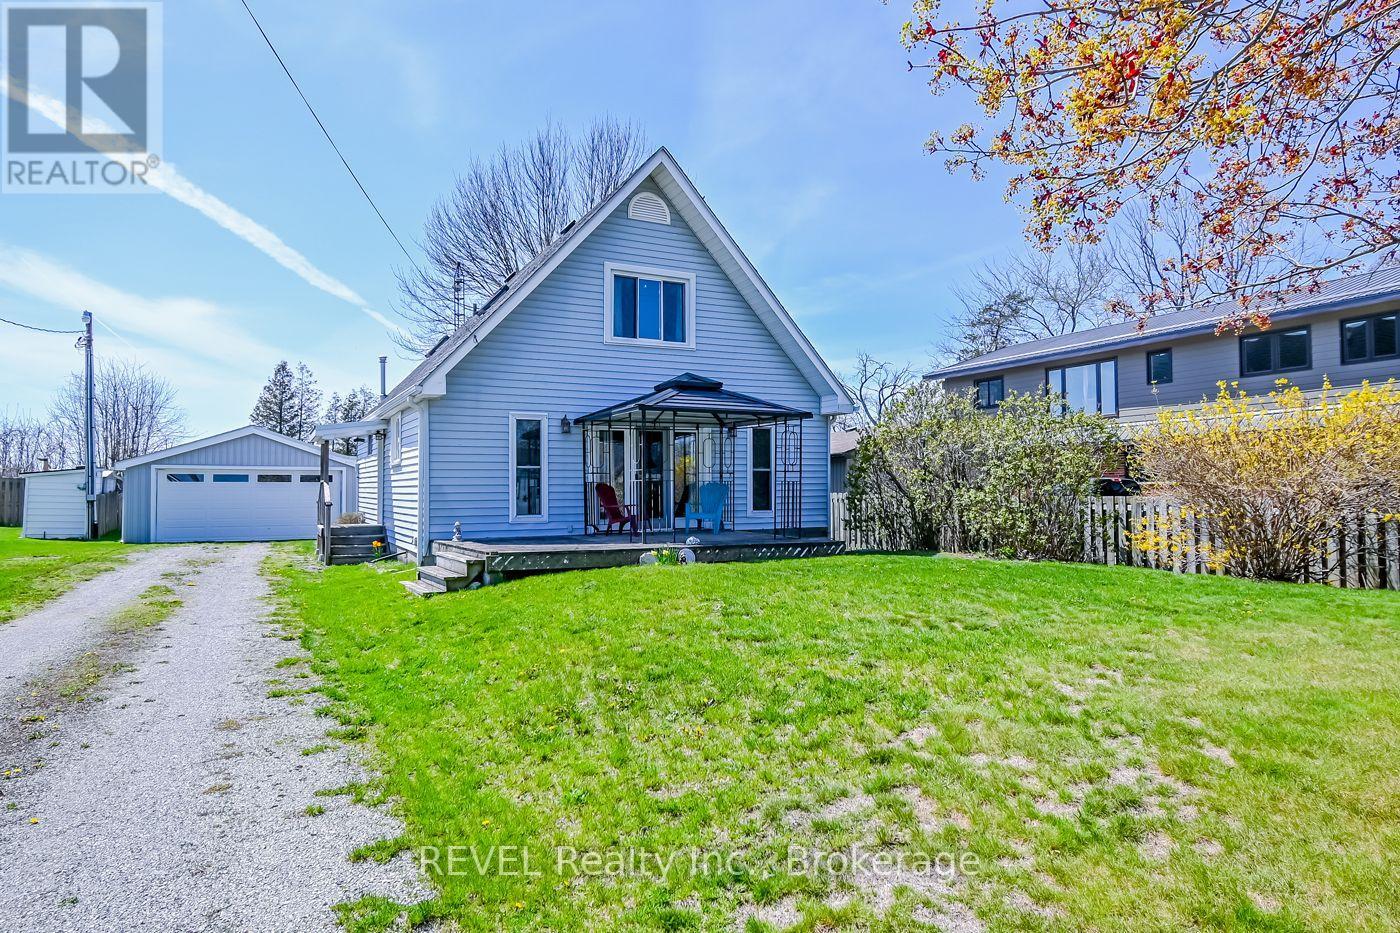
2757 North Shore Drive
Haldimand, Ontario
Have you been dreaming of embracing the relaxed charm of lake life? Your opportunity has arrived. This beautifully maintained home is ideally situated directly across the street from Lake Erie, offering stunning proximity to the water. Thoughtfully designed for comfort and flexibility, this inviting two-bedroom home features a convenient main-floor bedroom and a full four-piece bathroom-perfect for easy, everyday living. Upstairs, you'll find a spacious second bedroom complete with its own three-piece bath, along with a generous loft area that presents an excellent opportunity to create a third bedroom, home office, or cozy retreat.Car enthusiasts and hobbyists will appreciate the oversized two-car garage, which extends to the rear for additional storage space-ideal for tools, seasonal items, or recreational gear. Attached to the garage is a former studio-style suite, once outfitted with a kitchen, bathroom, and living area. While it currently requires some updating, this versatile space offers incredible potential to be restored into a guest suite, rental opportunity, or private studio.Located just down the road from Long Beach, and with convenient lake access directly across the street, you'll enjoy the best of outdoor living-morning walks along the shore, sunset views, and refreshing lake breezes just steps from your front door.The backyard provides a peaceful and private setting, where your only rear neighbors are the occasional deer and local wildlife, creating a serene, nature-filled escape. Whether you're seeking a year-round residence, a vacation getaway, or an investment opportunity, this property offers the perfect blend of location, potential, and lifestyle.Don't miss your chance to experience lake living at its finest-without compromise. (id:56248)
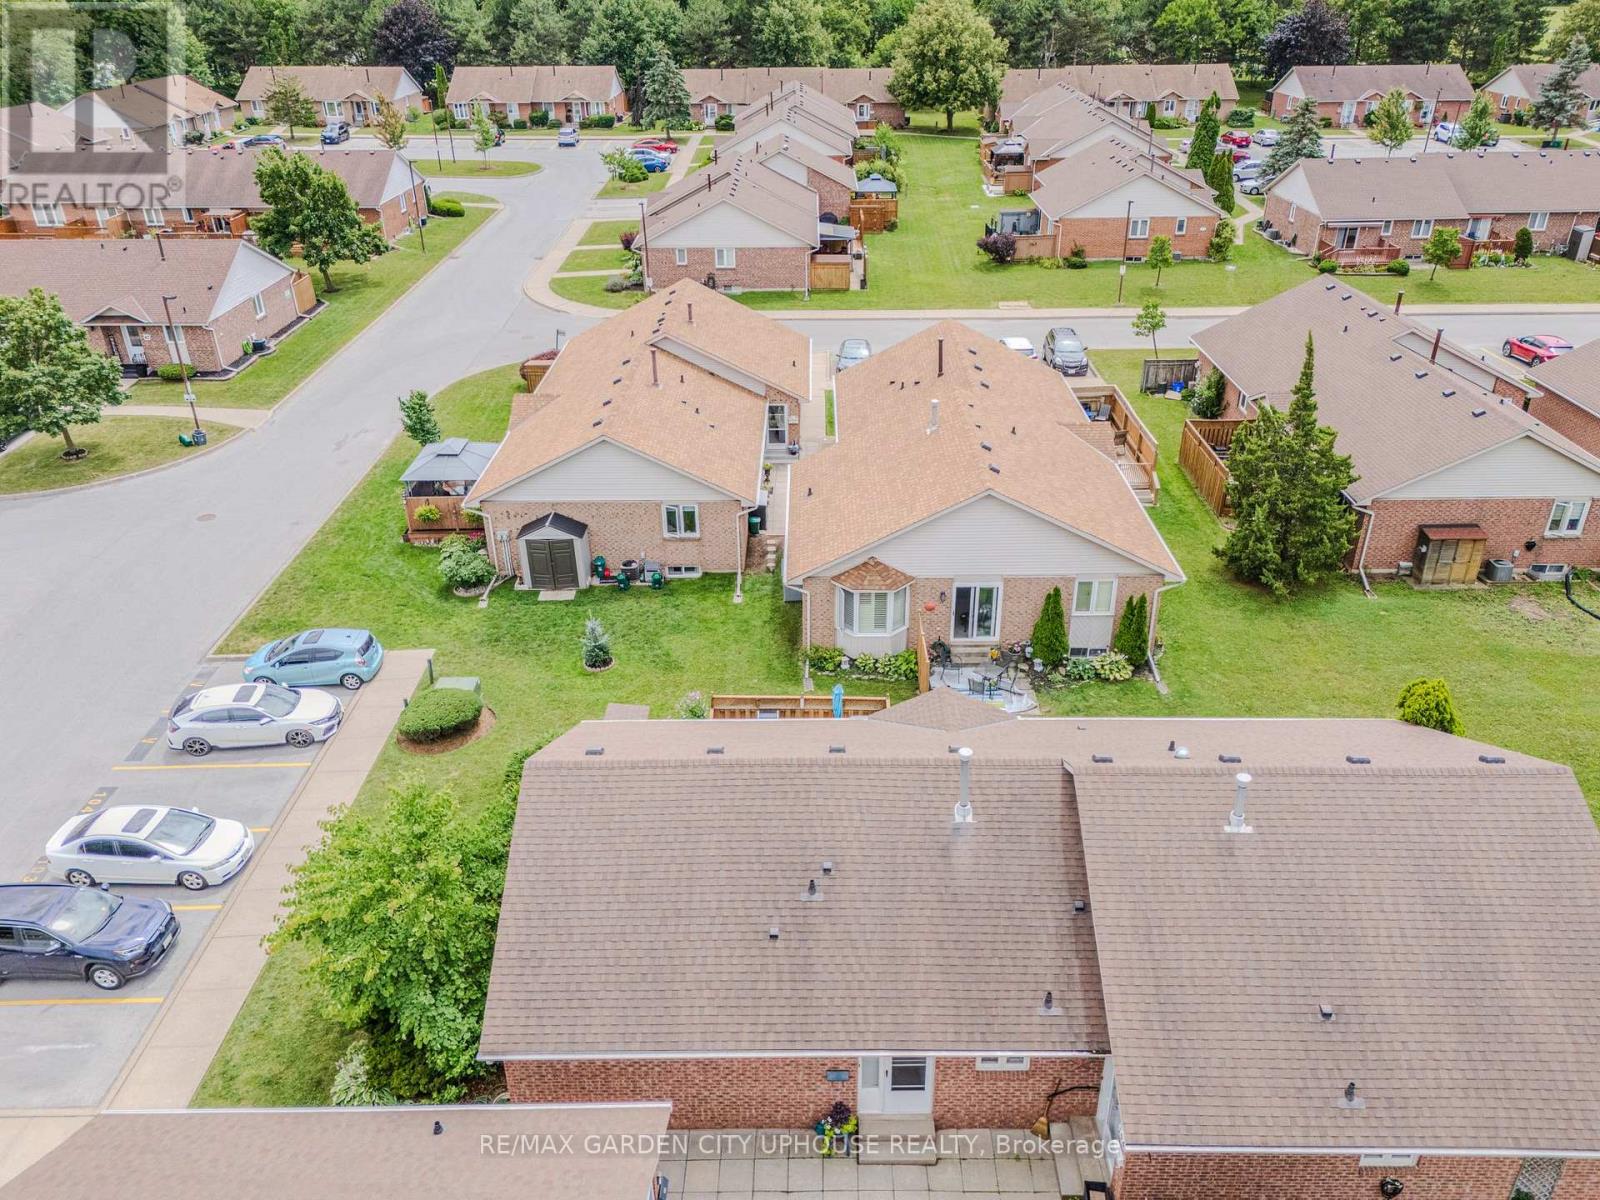
103 - 122 Bunting Road
St. Catharines, Ontario
Tucked away in a tight knit (primarily) retirement community sits this charming bungalow that provides a wonderful lifestyle for independent living while still having the family gather around the patio table to bbq on summer evenings. An open flow design with 2 bedrooms UP, a main floor 4 piece bathroom and a living room dining room combo to keep everyone in the conversation. Down, is primarily finished as a rec-room, a 2nd bathroom and a wonderful workshop to tinker around in. Out back, the patio is great for morning coffees with the newspaper or cold drinks after a round of golf. This place is where you want to be. Updates include: new front door, new furnace 2026. (id:56248)
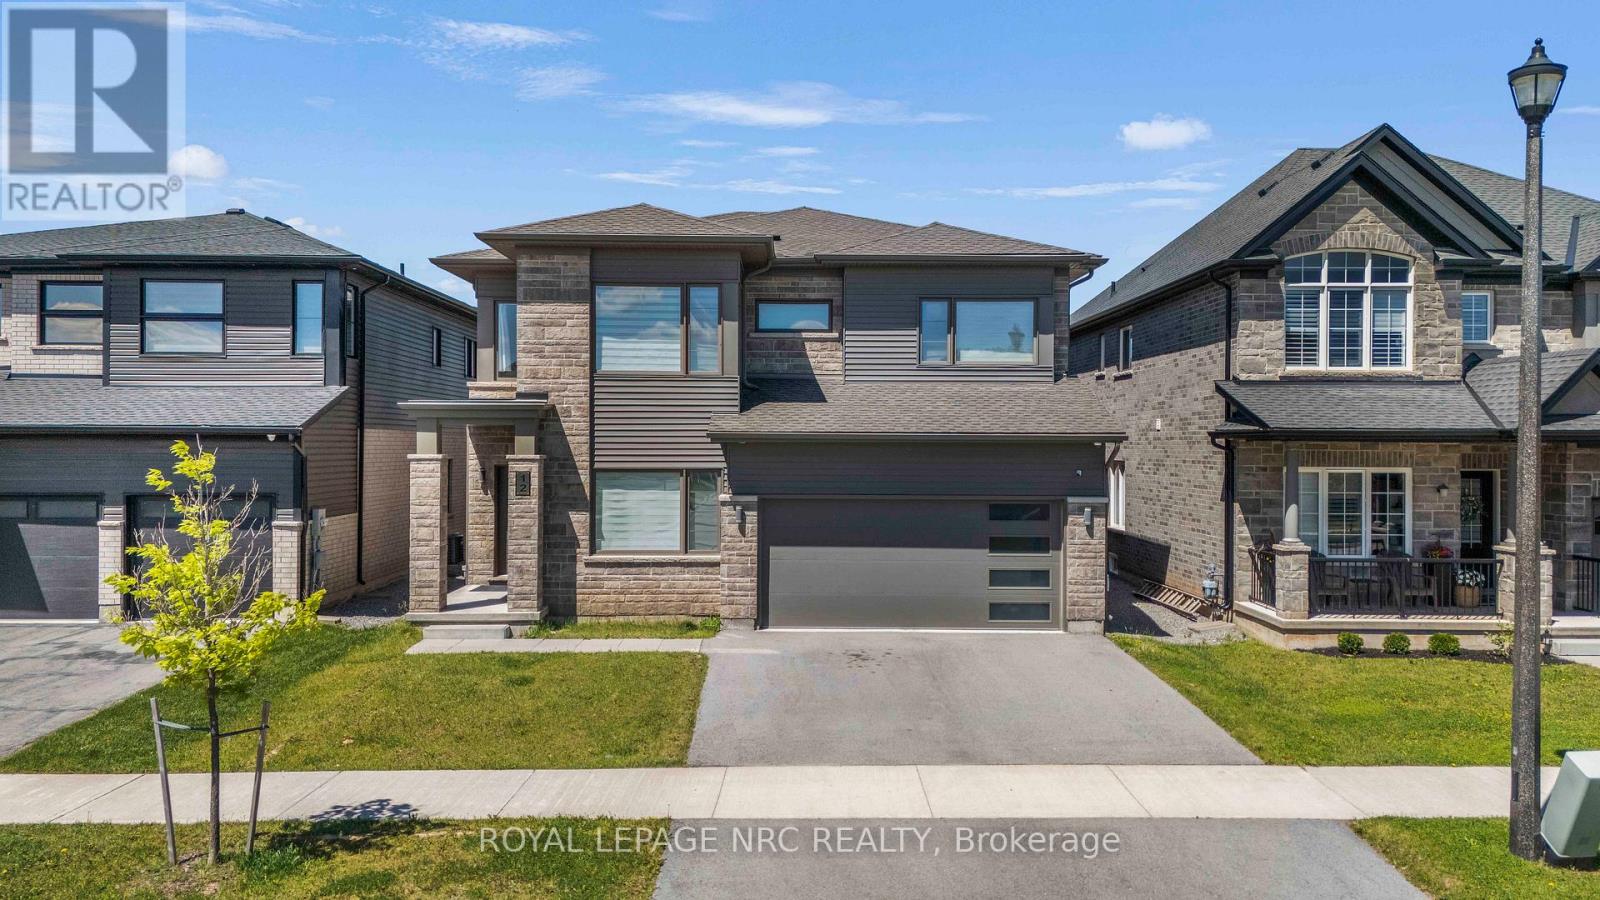
12 Swan Avenue
Pelham, Ontario
Welcome to 12 Swan Ave, an exceptional double car garage detached home located in one of Fonthill's most desirable and family-friendly communities. Offering over 3,000 square feet of beautifully finished living space above grade, this impressive residence combines luxury, functionality, and versatility to meet the needs of today's modern family. Step inside and be greeted by soaring 9-foot ceilings on both the main and second floors, creating an airy and elegant atmosphere throughout. The thoughtfully designed open-concept layout is complemented by high-end modern finishes, abundant natural light, and spacious principal rooms that are perfect for both everyday living and entertaining.The heart of the home is the stunning chef's kitchen, featuring a gas stove, ample cabinetry, generous counter space, and a layout that seamlessly connects to the surrounding living areas. With three separate living spaces on the main floor, there is room for everyone to relax, work, entertain, or gather with family and friends. The main floor also features a convenient powder room for guests and everyday functionality. The carpet-free main floor adds both style and practicality. Upstairs, you'll find four spacious bedrooms, two full bathrooms, a convenient second-floor laundry room, and a huge loft that offers endless possibilities as a media room, home office, children's play area, or additional family lounge. Adding tremendous value and flexibility, the finished basement features a separate entrance, kitchen, laundry, bedrooms, and living space, making it an excellent option for extended family, multi-generational living, or potential rental income. Perfectly situated in the charming community of Fonthill, this home offers luxury living and space, along with being close to parks, schools, shopping, restaurants, and everyday amenities.This is more than just a home, it's a lifestyle opportunity that offers comfort, elegance, and exceptional potential under one roof. Don't miss it! (id:56248)

68 Pine Street S
Thorold, Ontario
Welcome to a home that truly has it all! This stunning detached character home masterfully blends timeless architectural soul with the modern luxuries your family deserves. Situated on an impressive 143-foot deep lot, this property is more than just a residence - it is a private lifestyle retreat designed for those who love to host and create lasting memories.The main level serves as the heart of the home, featuring a massive, sun-drenched kitchen that acts as the ultimate culinary hub. Whether you're hosting grand holiday feasts or enjoying cozy family nights, the versatile layout-including a formal dining room, sitting room, and family room-provides the perfect space. Experience the crackle of a traditional wood-burning fireplace in the dining room, or enjoy the instant warmth of a gas fireplace in the living area. A bright and airy sunroom offers a serene escape for your morning coffee while overlooking the spectacular grounds.Upstairs, you'll find three comfortable bedrooms and a well-appointed full washroom, offering a peaceful retreat for the entire family. The entertainment potential extends into the fully finished basement offering convenient walk-out stairs, leading you directly into your outdoor paradise. This massive recreation space features a dedicated bar area, making it the premier spot for game nights and high-energy parties. The backyard is a true showstopper. The deep lot features a sparkling in-ground swimming pool for summer staycations and a picturesque private pond that brings unparalleled tranquility to city living. With plenty of green space left over, there is ample room for kids and pets to roam freely. Ideally located just minutes from lush parks, shopping plazas, and major highways, this home offers a secluded feel with every urban convenience nearby. Don't miss this one-of-a-kind gem that perfectly combines character, incredible entertainment space, and a backyard paradise you'll never want to leave![New Roof (1 Year) and Chimney (2015)] (id:56248)
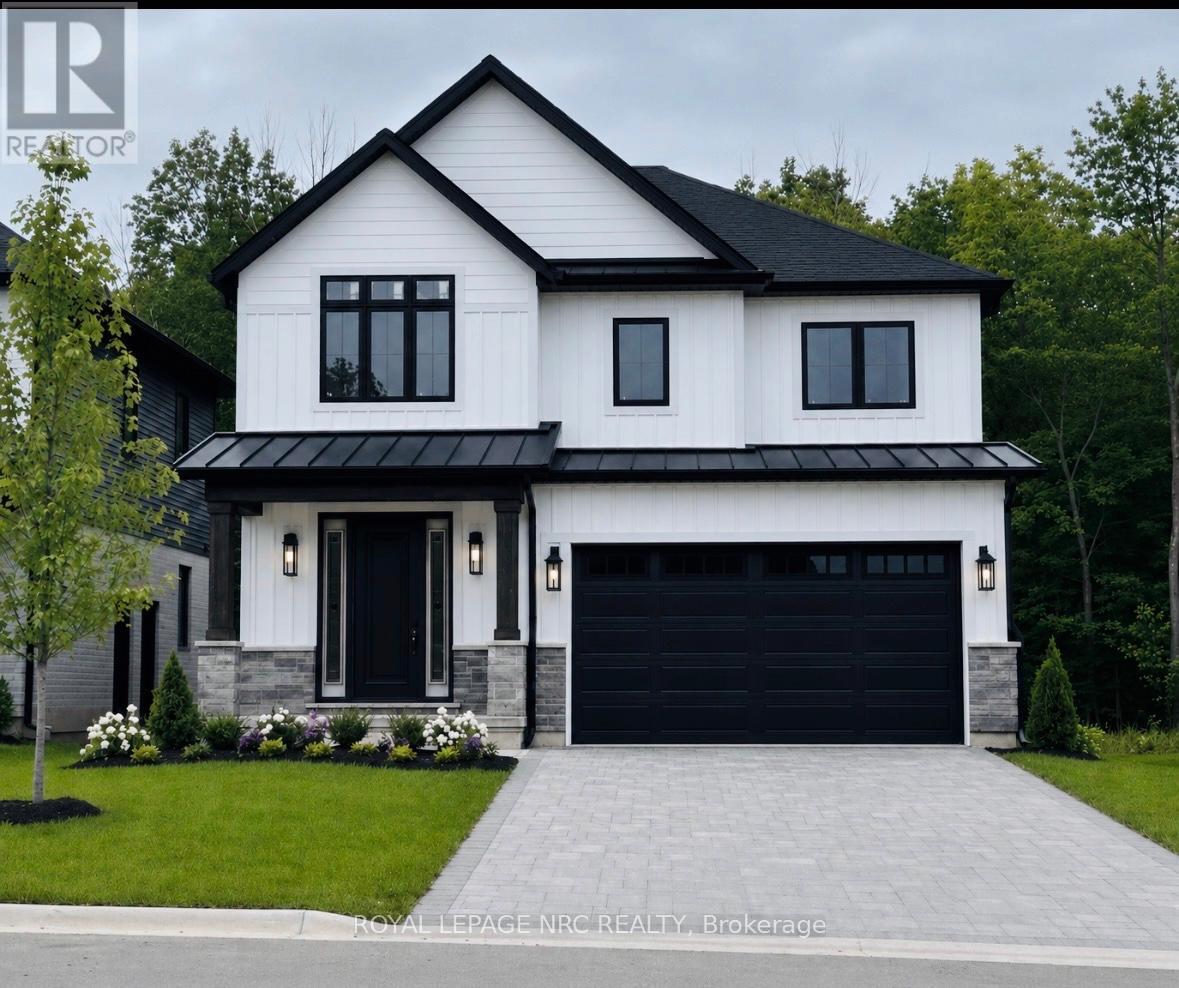
17 Samuel Avenue
Pelham, Ontario
**Take HST REBATE benefit** Welcome to 17 Samuel Ave, an extraordinary and rare opportunity to secure a brand-new, customized masterpiece right in the heart of one of Fonthill's most prestigious and highly sought-after executive communities. Skip the exhaustive search for the perfect pre-existing house and embrace the luxury of a blank canvas, as this premium 40' x 104' buildable lot comes complete with fully approved plans for a spectacular two-story detached home. To ensure the highest standard of craftsmanship, this magnificent property will be expertly constructed by the renowned Accent Homes Niagara, a builder celebrated for meticulous attention to detail and premium quality. Designed to epitomize contemporary sophistication, the home will feature high-end, luxury modern finishes from top to bottom, boasting a grand double-car garage, 4 exceptionally spacious bedrooms, and 3 pristine bathrooms that perfectly balance vibrant entertainment spaces with private family sanctuaries. Beyond the flawless design of the home itself, the location offers an unparalleled elite lifestyle of effortless convenience; you are within true walking distance to Fonthill's vibrant downtown core filled with boutique shopping and local dining, top-rated schools, beautiful neighbourhood parks, and scenic nature trails perfect for outdoor enthusiasts. This is your chance to avoid the typical cookie-cutter layouts and invest in a home that offers its own distinct, undeniable architectural charm in an unbeatable location. The plans are approved and ready to roll. Come and discuss today!! (id:56248)
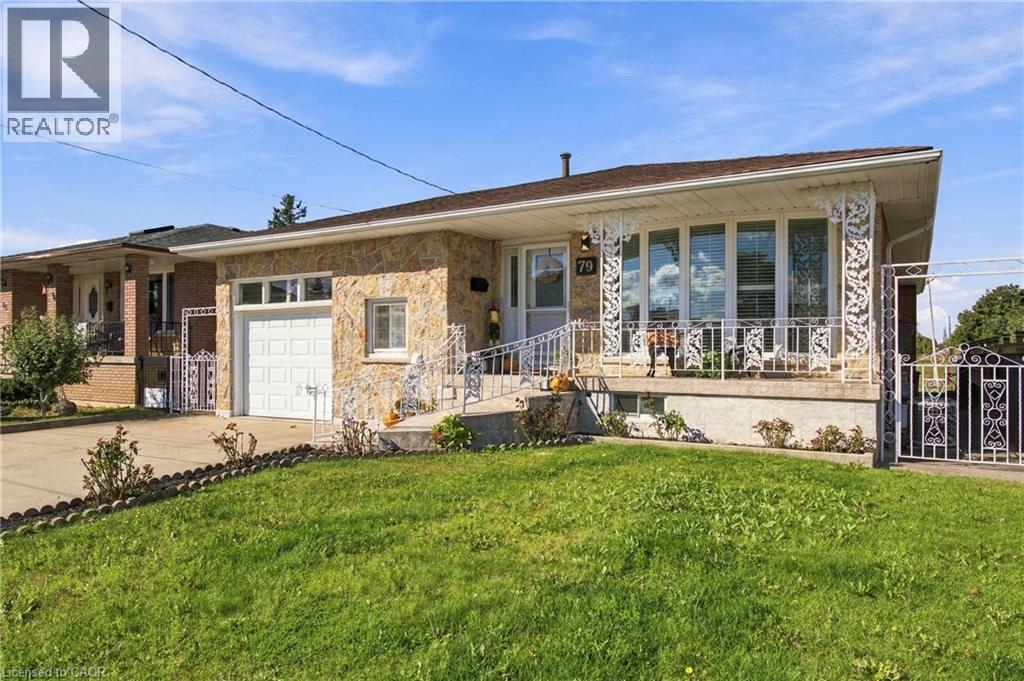
79 Oakland Drive
Hamilton, Ontario
FOUND! The ultimate in PRIVACY! This 3BR, 2Bth, CUSTOM all BRICK/STONE bungalow built by MITCHELL Homes; QUIETLY backs onto GREENSPACE & Sam Manson PARK. STELLAR East Hamilton location will IMPRESS the entire family. SPACE FOR EVERYONE including 2nd KITCHEN for the INLAWS! Large principle room sizes; HARDWOOD/TILE flooring (NO carpeting), BRIGHT family sized kitchen with PANTRY overlooks dining/living rooms with plenty of natural light. Spacious bedroom WING is separated by a PRIVACY door. Convenient SEPARATE side door ENTRY accesses the lower level; EXCELLENT for in-law or RENTAL POTENTIAL! FINISHED basement is loaded with surprises! Massive family room with large windows, wood burning FIREPLACE & wall sconces; a great place to entertain during the holidays! NEW 100AMP breaker panel 2026, california shutters, water purifier, central vac, several NEW light fixtures/pot lights 2026, RARE MAIN FLOOR Laundry/Mud room is very convenient with 12’ceil’g & access to garage, plus can act as a SOUS KITCHEN with GAS line in place for additional stove and PLENTY of STORAGE! Come discover how close you are to amenities & modern conveniences. Backyard OASIS with whimsical vine covered patio area; ideal for dining alfresco; magnificent fig trees, grass and garden area with shed to keep all your tools organized. Simply STUNNING! Concrete drive, walkway & patio, perfect for BBQ’g & entertaining! Direct entry gate to the PARK featuring kids jungle gym, lawn bowling, soccer fields & MORE. Premium locations like this, on a quiet street with little through traffic rarely come available; METICULOUSLY maintained, these original owners have loved living here since the 1970’s. Flexible closing possible! Steps to transit, Eastgate Mall, NR No Frills, Freshco, Starsky, Canadian Tire, Dollar Tree & Food Basics. Near convenient access to Redhill Parkway, QEW Highway (minutes to 403/407 & GO train), Lake ON, Confederation Park, Pickle Ball Crts, excellent schools & restaurants! (id:56248)
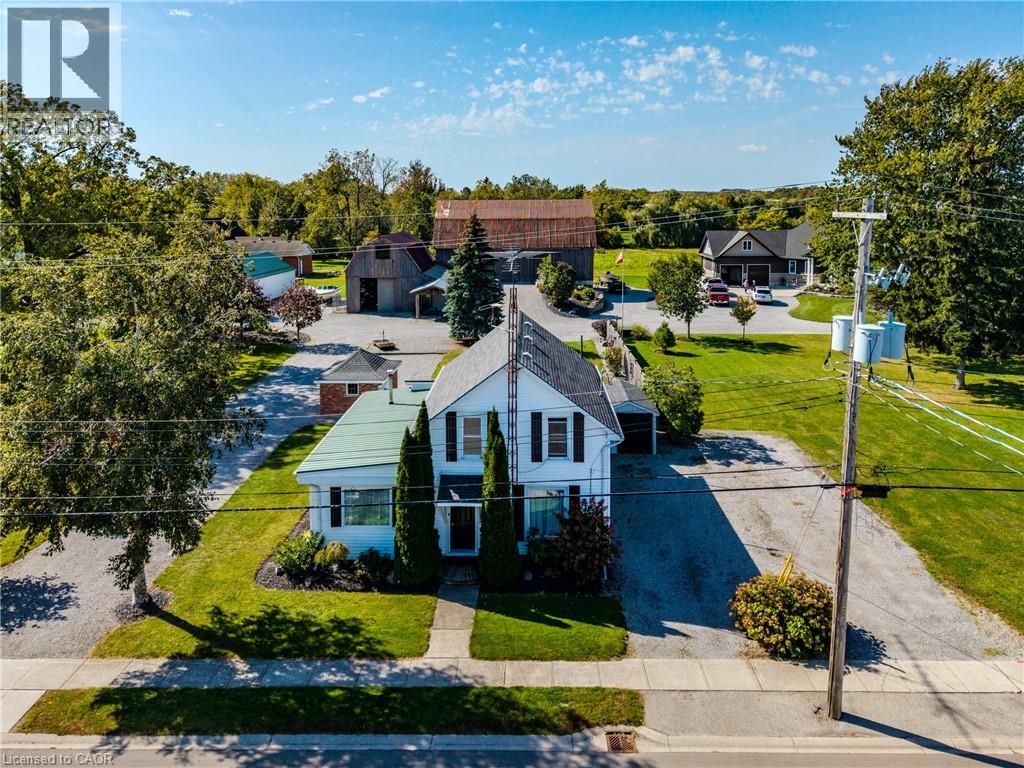
9 College Avenue
Port Rowan, Ontario
Welcome to this well-maintained two-unit apartment property, ideally located close to school, town amenities, and the harbour. Whether you’re looking for an investment opportunity or a property with additional living space, this home offers excellent flexibility. The main-floor apartment has been completely renovated and features two bedrooms, a beautifully updated bathroom with a heated floor, main floor laundry, a large kitchen, formal dining room, and a spacious living room. The unit also offers access to the basement, providing convenient additional storage space. A Generac generator adds peace of mind and reliable backup power. There are 2 sheds on the property, ideal for each unit to have storage space. The upper apartment offers a comfortable one-bedroom, one-bathroom layout with a bright open-concept kitchen and living room, creating a welcoming and functional living space. With its desirable location, thoughtful updates, and two separate living units, this property is an excellent opportunity for homeowners, investors, or those looking to generate rental income. (id:56248)
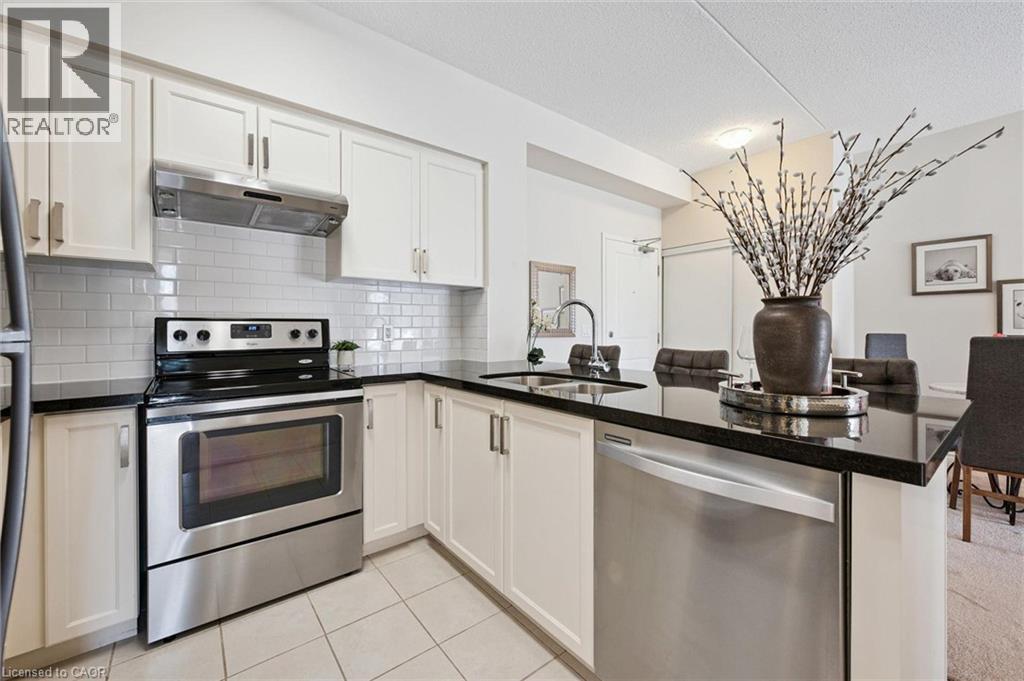
1077 Gordon Street Unit# 134
Guelph, Ontario
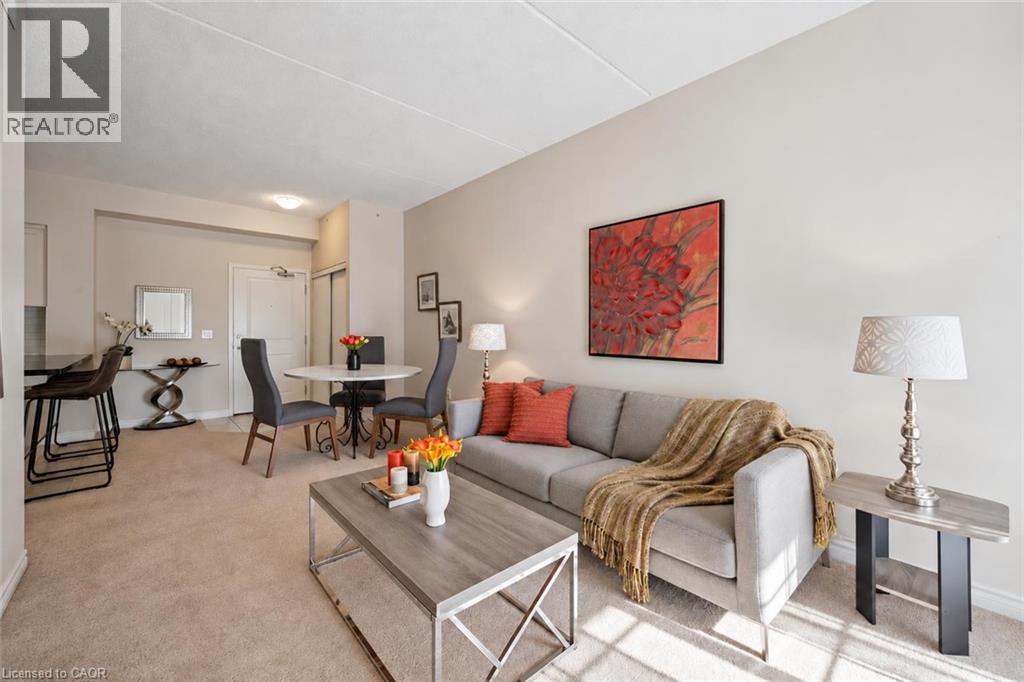
Welcome to 134-1077 Gordon St, a bright 2-bedroom condo offering beautiful greenspace and pond views in a prime south-end location! Upon entering, you’ll find an inviting open-concept layout featuring a kitchen with fresh white cabinetry, a subway tile backsplash, granite countertops and stainless steel appliances. A breakfast bar provides the perfect spot for casual dining, while the adjoining dining area flows seamlessly into the living room. Sliding doors bring in natural light and lead to your private balcony overlooking the greenspace and pond—a peaceful setting to enjoy your morning coffee or unwind at the end of the day. Two generously sized bedrooms offer large windows and double closets, while a 4-piece bathroom with a shower/tub combination and convenient in-suite laundry complete the space. Underground parking and a large storage locker add everyday convenience, while this raised unit offers access to the suite without needing to take an elevator. Situated between Pergola Commons and Stone Road Mall, this home puts an excellent selection of restaurants, shops, fitness centres and everyday essentials nearby. With the University of Guelph less than a 5-minute drive away and easy access to Highway 401, this location offers convenience for students, professionals and commuters alike (id:56248)
1077 Gordon Street Unit# 134
Guelph, Ontario
Welcome to 134-1077 Gordon St, a bright 2-bedroom condo offering beautiful greenspace and pond views in a prime south-end location! Upon entering, you’ll find an inviting open-concept layout featuring a kitchen with fresh white cabinetry, a subway tile backsplash, granite countertops and stainless steel appliances. A breakfast bar provides the perfect spot for casual dining, while the adjoining dining area flows seamlessly into the living room. Sliding doors bring in natural light and lead to your private balcony overlooking the greenspace and pond—a peaceful setting to enjoy your morning coffee or unwind at the end of the day. Two generously sized bedrooms offer large windows and double closets, while a 4-piece bathroom with a shower/tub combination and convenient in-suite laundry complete the space. Underground parking and a large storage locker add everyday convenience, while this raised unit offers access to the suite without needing to take an elevator. Situated between Pergola Commons and Stone Road Mall, this home puts an excellent selection of restaurants, shops, fitness centres and everyday essentials nearby. With the University of Guelph less than a 5-minute drive away and easy access to Highway 401, this location offers convenience for students, professionals and commuters alike (id:56248)
3840 Althorpe Circle
Mississauga, Ontario
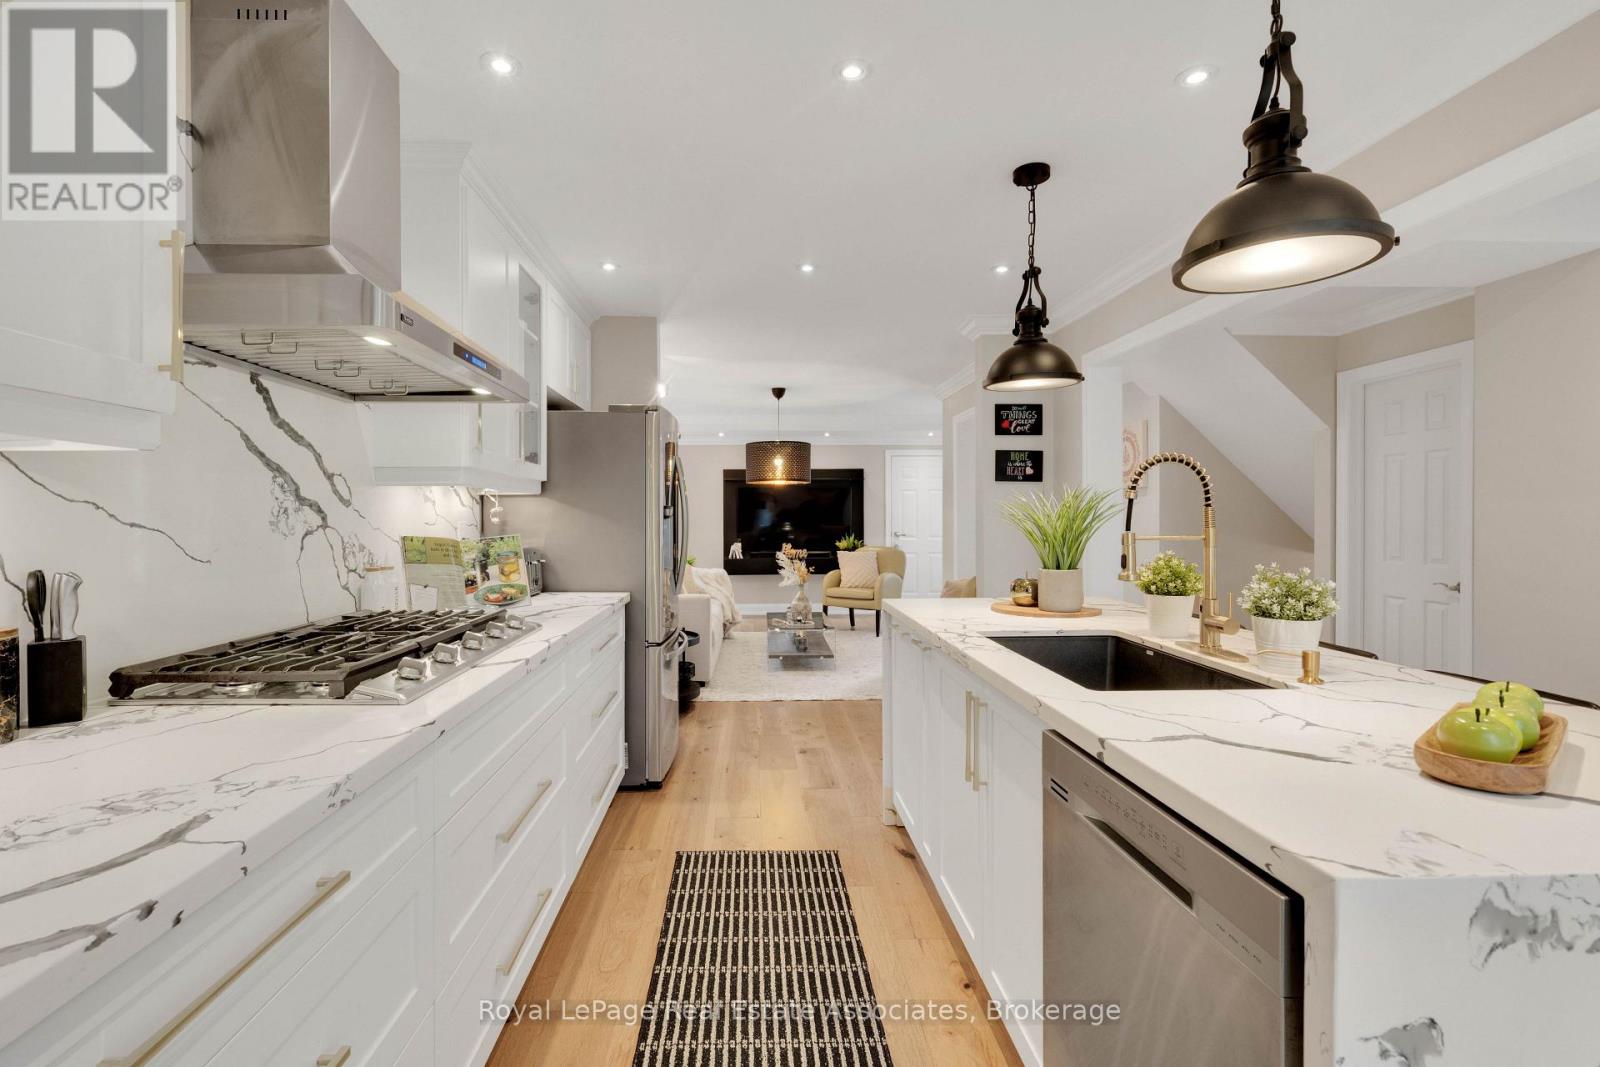
Some homes just feel right the moment you walk in! Absolutely gorgeous, fully detached home in desirable Lisgar with over 2,000 sq feet of living space. Newly renovated and truly move-in ready, this 3-bedroom, 4-bathroom home offers a bright and inviting open-concept main floor. The living and dining areas feature hardwood flooring, crown moulding and pot lights, flowing seamlessly into the beautifully renovated kitchen with stainless steel appliances, quartz countertops and a walkout to the yard. The primary suite features a private ensuite and walk-in closet. The finished basement offers additional living space, a full bathroom and a cold room. Ideally located close to schools, parks, shopping, public transit, GO Station and major highways. A wonderful opportunity to own a beautifully updated home in a family-friendly community! (id:56248)
4 Holdroyd Court
Halton Hills, Ontario
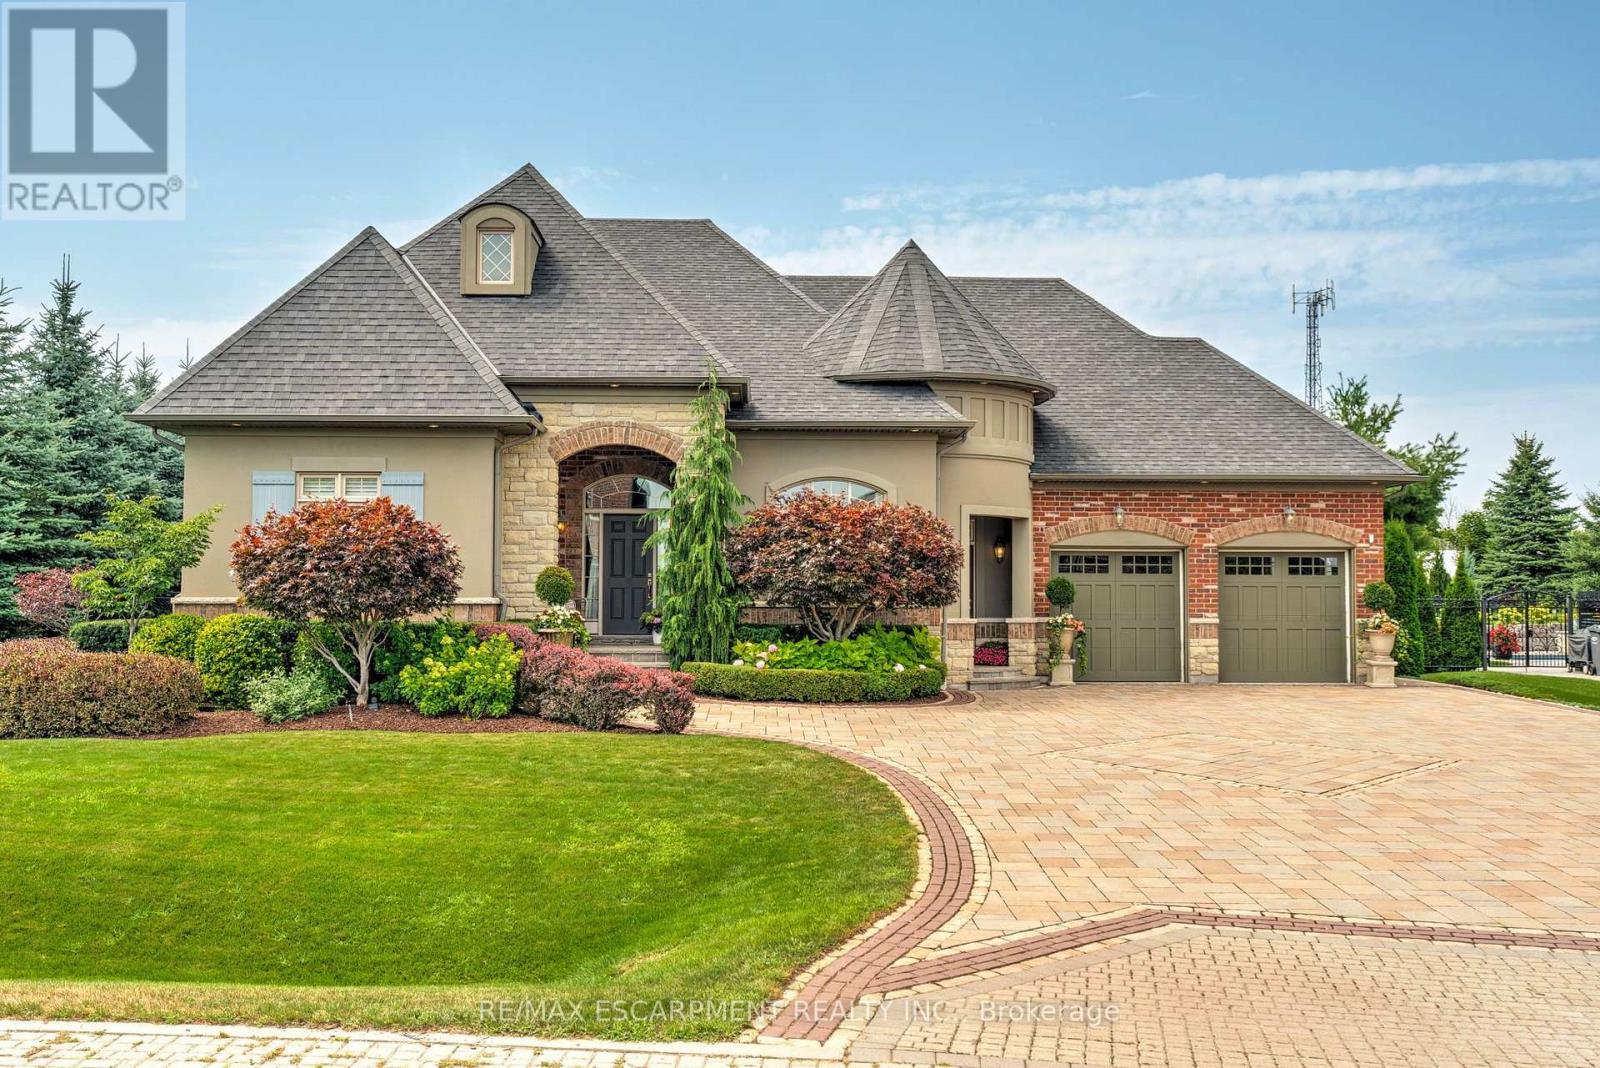
Stunning bungaloft located in the prestigious Meadows on the Glen community in Glen Williams. This exceptional former model home offers approximately 6,000 sq. ft. of beautifully finished living space, showcasing premium upgrades and timeless design throughout.The gourmet kitchen features a large centre island, high-end finishes, and a convenient butler's pantry, all overlooking the impressive two-storey great room with a floor-to-ceiling stone fireplace and sun-filled breakfast area. A formal dining room sits opposite a charming office, complete with a coffered ceiling and built-in window seat. The main level is anchored by a luxurious primary suite with its own fireplace and a spa-inspired ensuite. A second private bedroom suite is also located on this floor. The upper level offers a library loft overlooking the great room, along with a third spacious bedroom suite. The fully finished lower level is designed for entertaining, featuring an outstanding theatre room, a well-appointed bar, and a wine room. Step outside to experience complete serenity-lush gardens, mature landscaping, and peaceful views create the perfect backdrop for morning coffee or an evening glass of wine. A rare offering in one of Glen Williams' most coveted enclaves. This is the lifestyle you've been dreaming of. Let's get you home! (id:56248)
5144 25th Side Road
Essa, Ontario
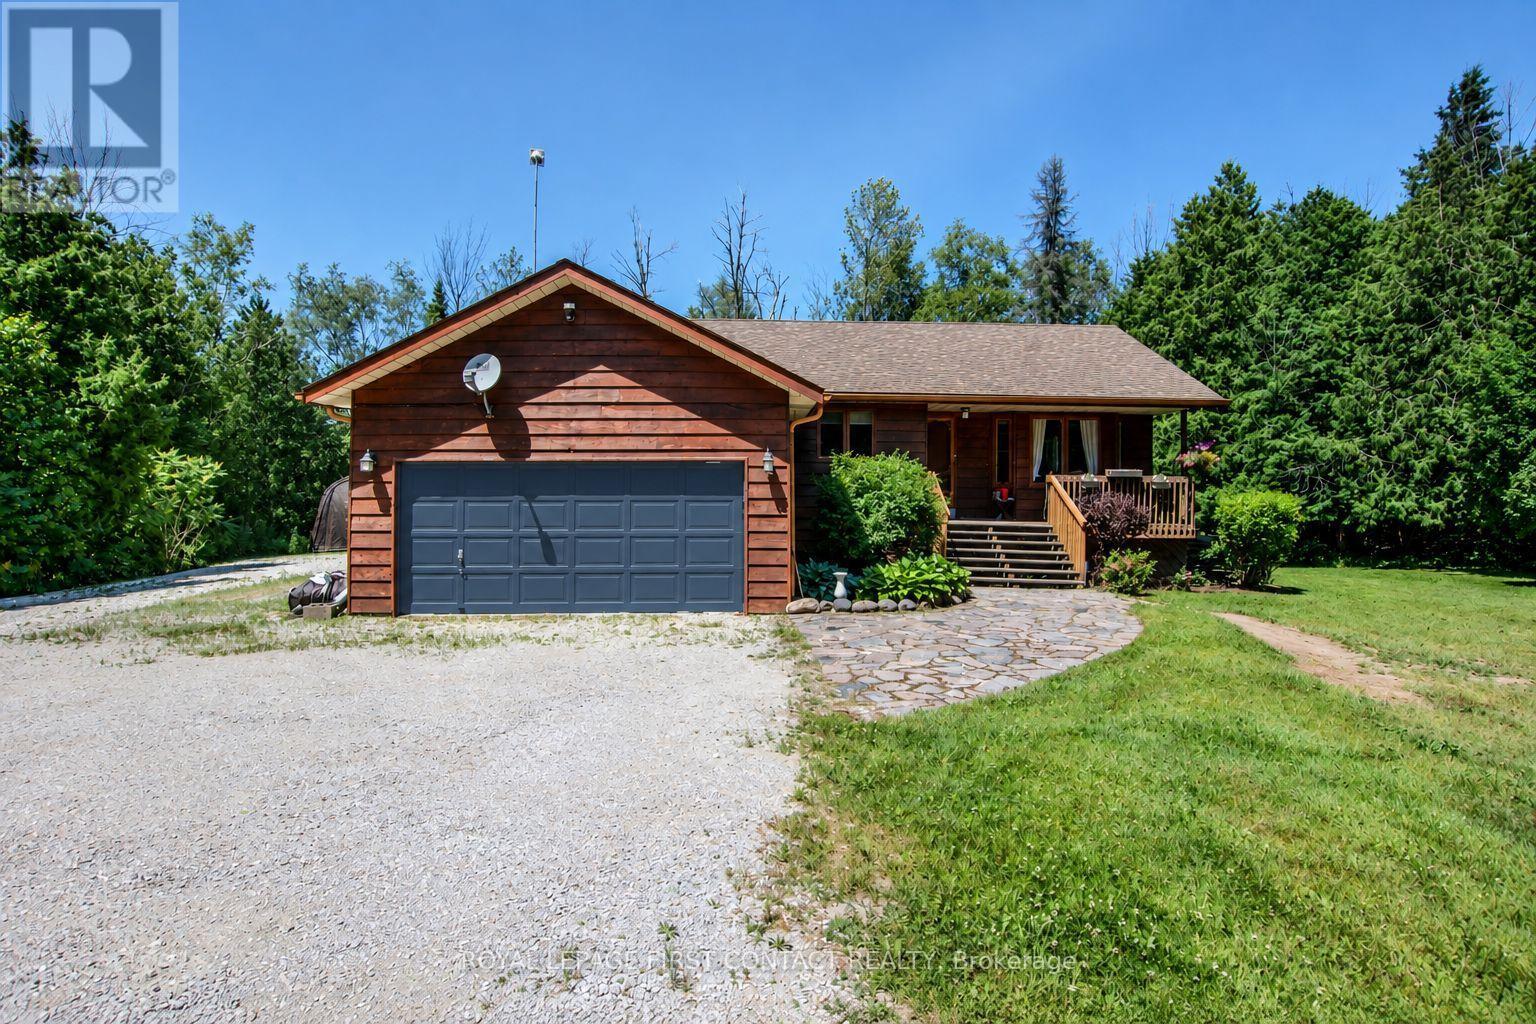
Your private acre awaits - minutes from town, worlds away from the noise. Escape to peaceful country living just minutes from Barrie and Angus. This beautifully maintained 3-bed, 3-bath home sits on just over an acre near golf and the Tiffin Conservation Area. Sun-filled open-concept main floor with hardwood throughout and a walkout to a large deck overlooking serene conservation views . The primary suite delivers a 4-piece ensuite, walk-in closet, and private deck access. Downstairs, a bright finished family room with wood stove and full bath -Perhaps- ideal in-law suite, office, or games room. Bonus: insulated double garage/workshop, water treatment, central air and vac, garden shed, and a Coverall building for seasonal storage. Privacy, comfort, and function - country living made easy. Please note address Essa in GPS 'Not" Innisfil (id:56248)
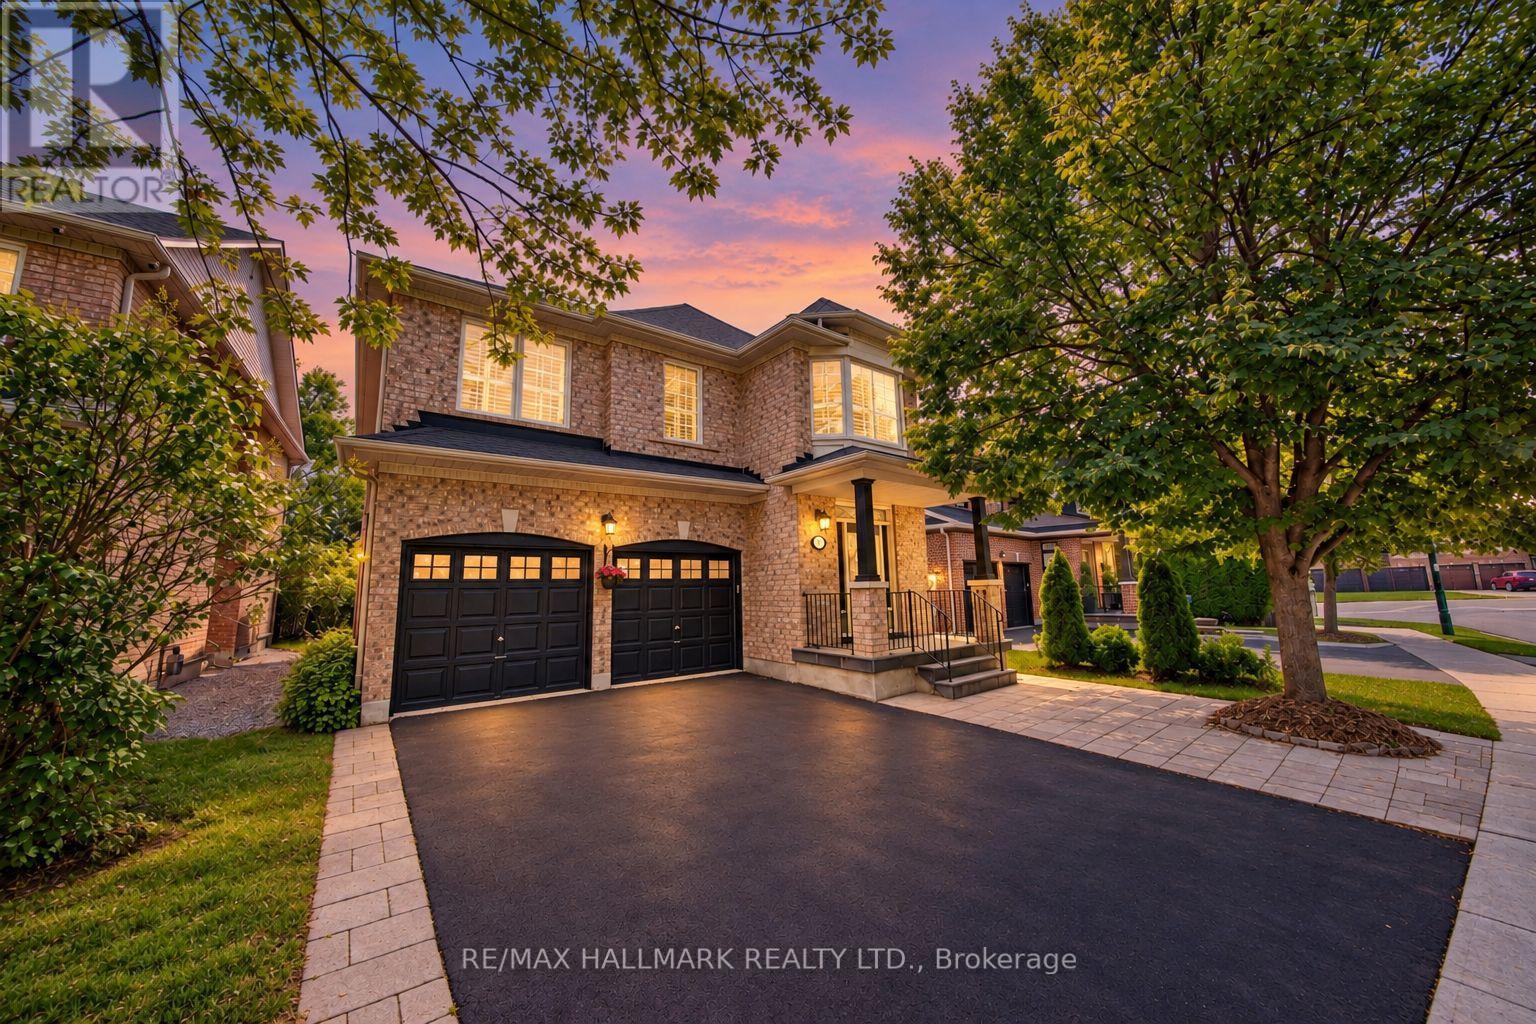
614 Society Crescent
Newmarket, Ontario
A beautiful family home with a private inground pool and finished basement! This detached 4-bedroom, 4-bathroom home ( 2,250 sqft.) is nestled on a quiet crescent in Newmarket's highly sought-after Summerhill Estates community. Set on a premium 46 x 106 ft. lot backing onto greenspace with no homes behind, the property offers outstanding privacy, scenic views, and a true backyard oasis. Highlights include a double garage, finished basement, 9-foot ceilings on the main floor, spacious principal rooms, second-floor laundry, and a bright, functional layout ideal for growing families. Conveniently located minutes from Yonge Street, restaurants, transit, Upper Canada Mall, Ray Twinney Recreation Complex, parks, scenic trails,, Aurora and Newmarket GO Stations, and some of Newmarket's top-rated schools. (id:56248)
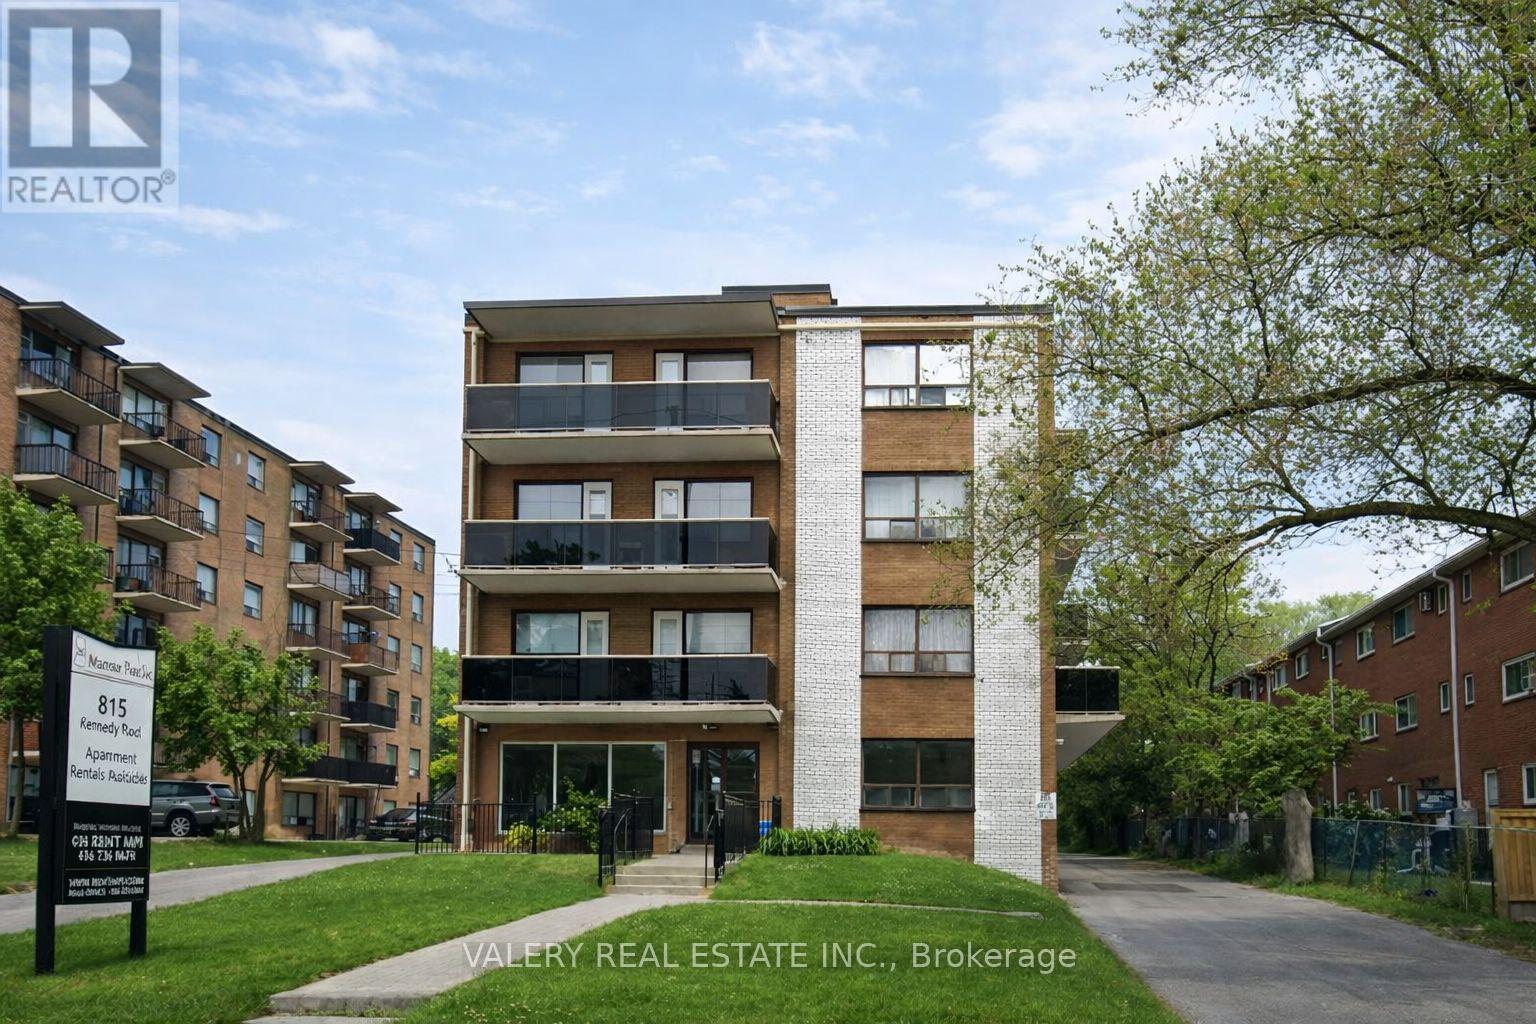
B3 - 815 Kennedy Road
Toronto, Ontario
Welcome to 815 Kennedy Road, ideally located in a vibrant and convenient Scarborough neighborhood. This well-connected community offers an excellent balance of urban amenities, green spaces, and transit accessibility, making it a great place to call home. Along Kennedy Road and nearby Eglinton Avenue East you'll find grocery stores, pharmacies, banks, cafés, and a diverse selection of restaurants offering international cuisine and casual dining options. The surrounding area also features several parks and community spaces, perfect for outdoor activities, walking, and relaxation. Nearby amenities include schools, libraries, recreation centers, and fitness facilities, contributing to a well-rounded and family-friendly neighbourhood. Commuting is easy thanks to excellent public transit access. Multiple TTC bus routes operate along KennedyRoad and Eglinton Avenue, offering convenient connections to Kennedy Subway Station and Kennedy GO Station, allowing quick travel throughout Toronto. Drivers will also benefit from easy access to Highway 401 and the Don Valley Parkway. This bright one-bedroom, one bathroom suite offers a functional and comfortable layout. The unit features a spacious living area, a well-appointed kitchen. The bedroom offers ample space and natural light, while the bathroom is clean and well maintained. Residents also benefit from on-site laundry facilities conveniently located within the building, providing everyday convenience without leaving home. With its central location, strong walkability, nearby parks, and excellent transit access, 815 Kennedy Road offers a comfortable lifestyle in a well-established neighborhood. Water and hydro is extra. Only heat is included in the rent. Moreover, parking is rental and is available at a rate of $100 per month. (id:56248)
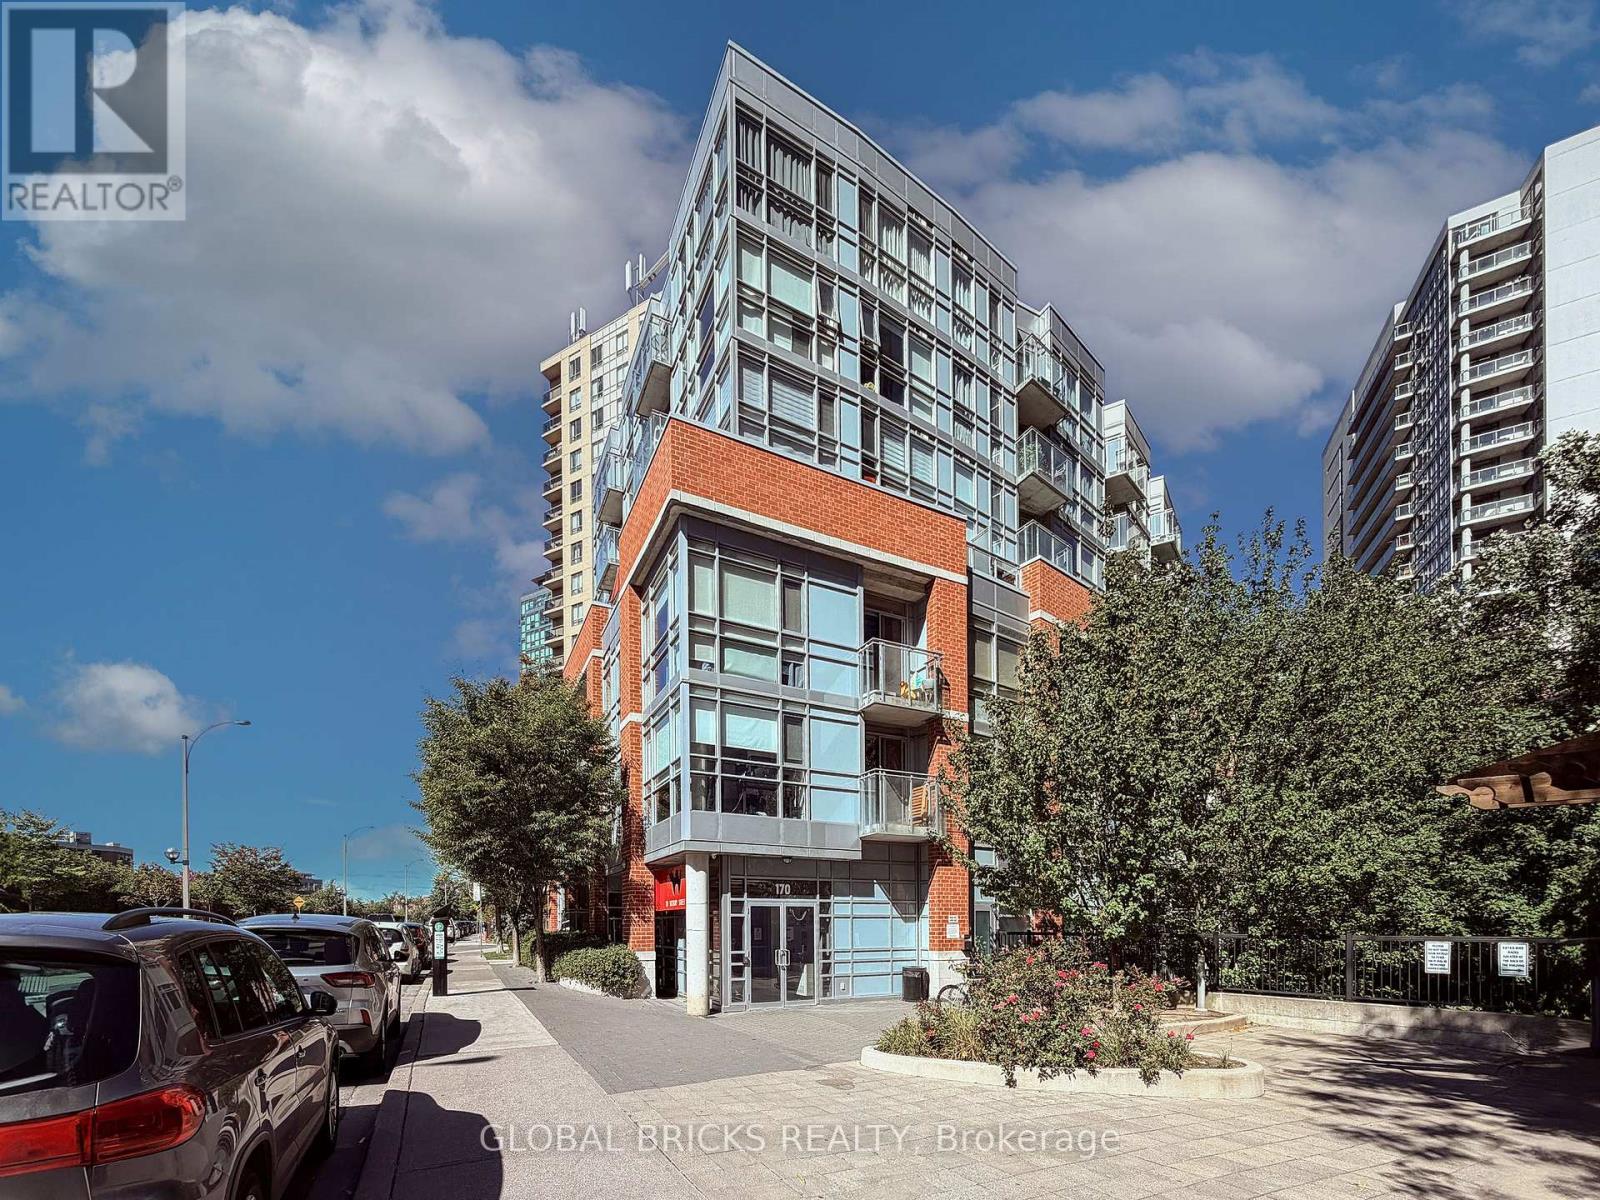
815 - 170 Sudbury Street
Toronto, Ontario
Welcome to stylish Urban living in the heart of Queen West! This bright and modern condofeatures a smart open-concept layout, contemporary finishes, and floor to ceiling windows that fill the space with natural light. Enjoy an unbeatable location just steps to trendy cafes, restaurants, shops, parks, transitandthe vibrant Queen West community. Perfect for professionals seeking comfort, convenience and a dynamic city life style. Don'tmiss this exceptional Leasing opportunity. This condo is sure to please even the mostdiscerning renter. Some of the pictures are virtually staged. (id:56248)
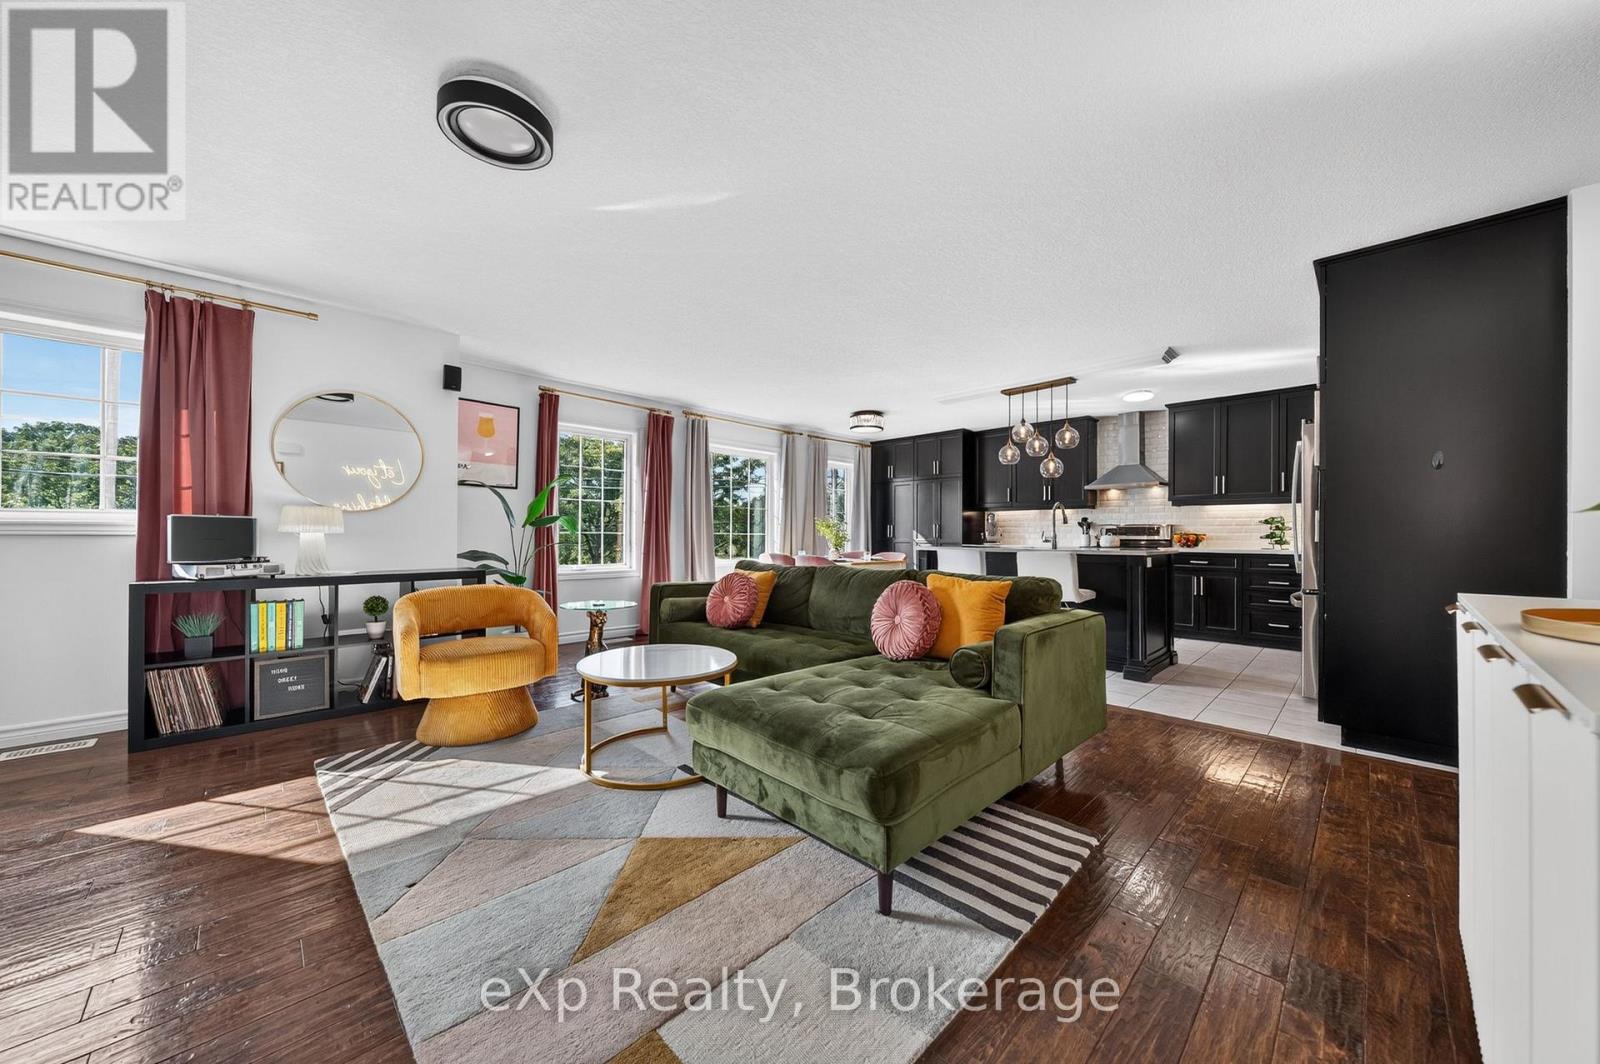
67a Raymond Street
Guelph, Ontario
A RARE FIND STEPS FROM DOWNTOWN GUELPH. Newer construction with a legal secondary suite in an established, walkable neighbourhood - this combination almost never comes to market. This single-family home offers the character and location of an older neighbourhood with the comfort and confidence of modern construction, plus a legal in-law suite that works as a mortgage helper or multi-generational living space. The spacious upper residence boasts over 1,500 sq. ft. with 3 bedrooms, 2 bathrooms, and a 2-car garage. The legal 2-bedroom ground level suite - no basement here - complete with a custom Barzotti kitchen. With its private, main-floor setting, this suite offers excellent potential to command premium rental income, making this an outstanding opportunity for homeowners and investors alike. Enjoy your morning coffee from the back deck, parks just steps from your front door, and the convenience of being only a few minutes' walk from vibrant downtown Guelph. Modern construction, a legal secondary suite, and an established downtown-adjacent neighbourhood - this is the kind of property that rarely comes to market. (id:56248)
143712 15 Side Road
Meaford, Ontario
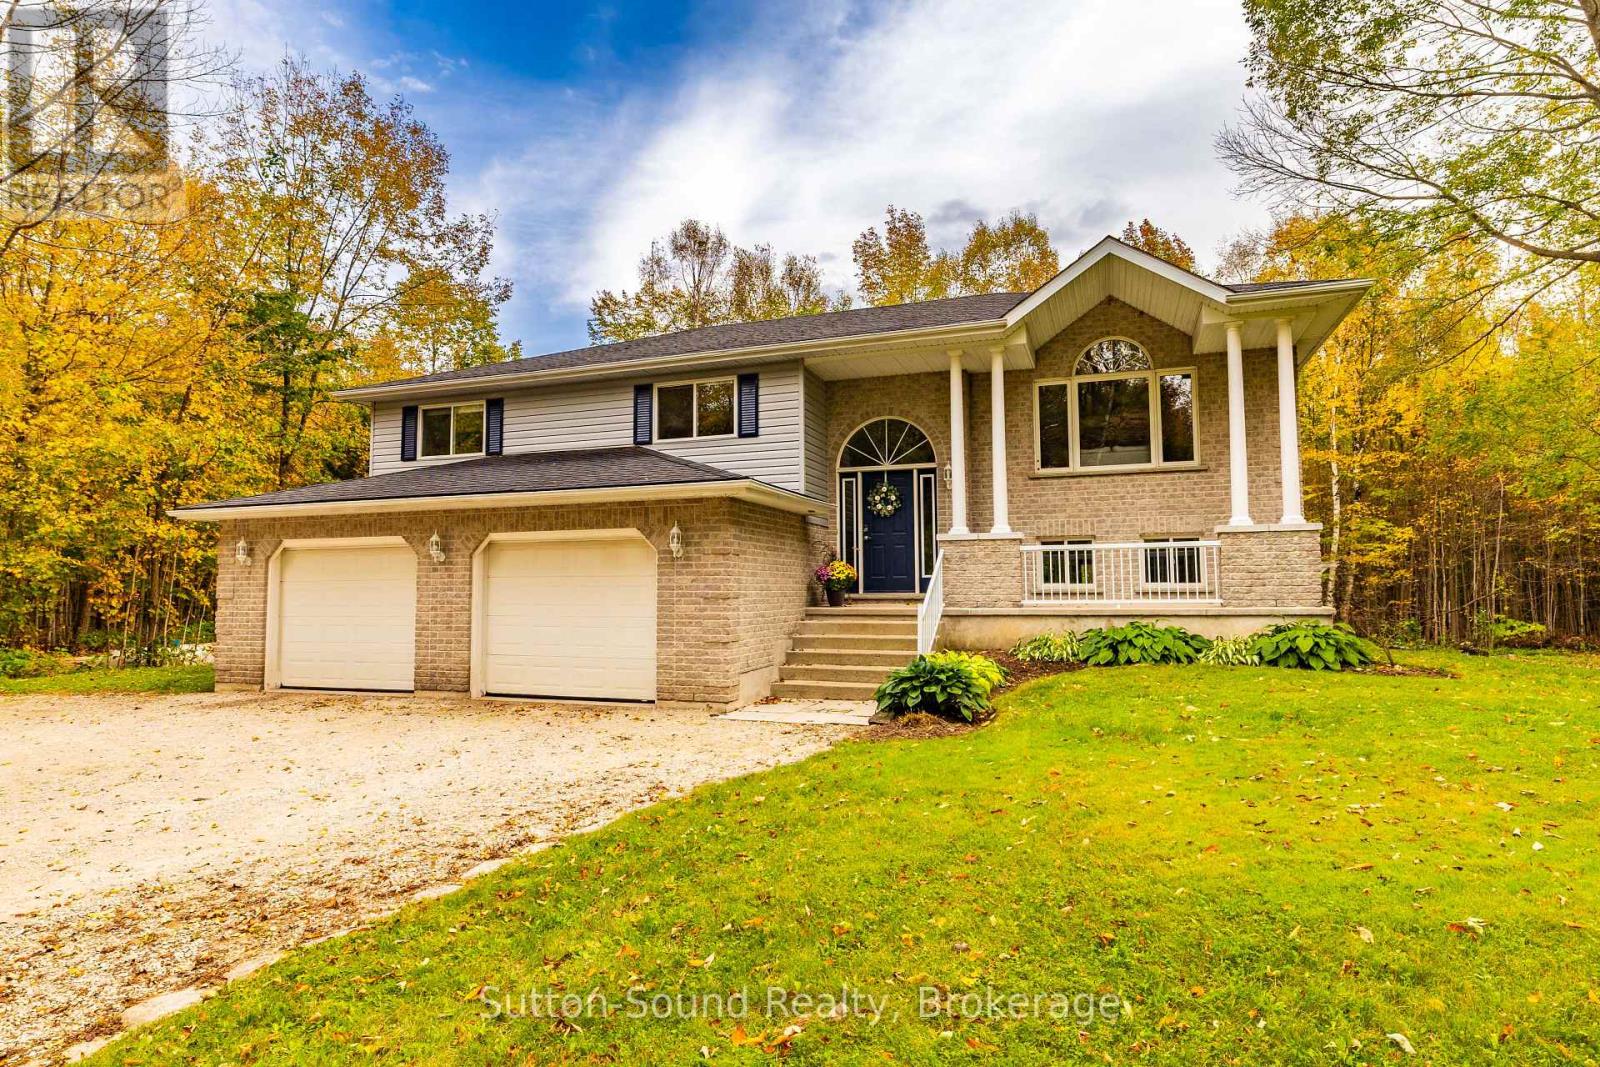
Country Living at Its Finest. Welcome to your own piece of country paradise! Set on 2 acres at the end of the road, this spacious property offers privacy, room to grow, and plenty of space for family, hobbies, and country living. Built for a big family, this bright and welcoming home features 5 good-sized bedrooms, 3 full bathrooms, and a large main-floor laundry room. The kitchen offers lots of oak cabinetry, stainless steel appliances, and a convenient pantry cupboard. Natural light fills the home, creating a warm and inviting atmosphere. Patio doors off the dining room lead to a multi-tiered deck overlooking the 27' round, 4' deep above-ground saltwater pool. Solar panels help heat the pool, while the large covered portion of the back deck provides the perfect spot for BBQs and outdoor gatherings all year long. The property also features a concrete pad beneath the deck and in front of the lower level walkout. For the hobbyist, tradesperson, or toy enthusiast, the large shop 45' X 28' is a standout feature. With 12' and 8' garage doors and a mezzanine, there is plenty of room for working, storing equipment, or showcasing your toy collection. The shop floor has PEX piping in three zones, ready for in-floor heating once the building is insulated and the heating system is installed. Nature lovers will appreciate the unopened road allowance running from the property all the way to Foster Nature Preserve, offering a wonderful connection to the surrounding countryside. A great place to run your ATV or snowmobile. If you're looking for space, privacy, recreation, and a fantastic shop, this property has it all. Come experience country living at its finest! (id:56248)
30 Balmoral Street Unit# 2
Paris, Ontario
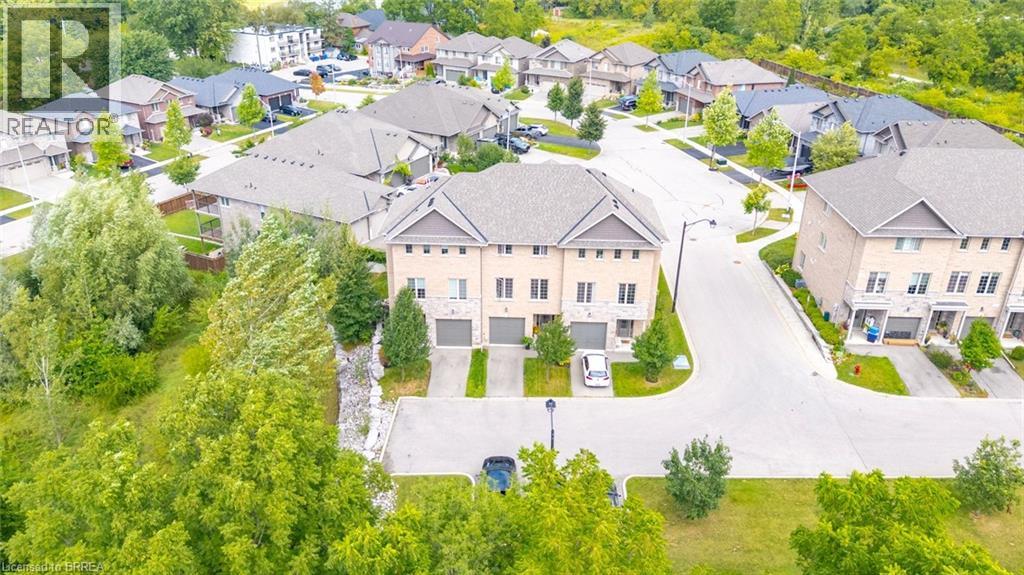
Welcome to this beautifully appointed executive townhome, nestled in one of Paris’s most sought-after communities. Built by Pinevest Homes and lovingly maintained by its original and only owner, this home offers soaring 9ft ceilings and a wonderful combination of modern style, comfort, and low-maintenance living. The walk-out basement offers endless possibilities to suit your lifestyle — create a welcoming family room, home office, gym, guest suite, or whatever your heart desires. The space is there; all that’s missing is your vision. Step outside and discover everything that makes Paris such a special place to call home. The Grand River trail system is just moments away, offering beautiful scenic paths along the water for walking, cycling, and enjoying the outdoors. Downtown Paris, with its charming stone architecture, boutique shops, restaurants, and picturesque riverside setting, is only minutes from your doorstep. More than just a house, this is a wonderful neighbourhood where neighbours look out for one another, friendships are made, and you truly feel part of the community. Come see why this could be the perfect place to call home. (id:56248)
1530 Chasehurst Drive
Mississauga, Ontario
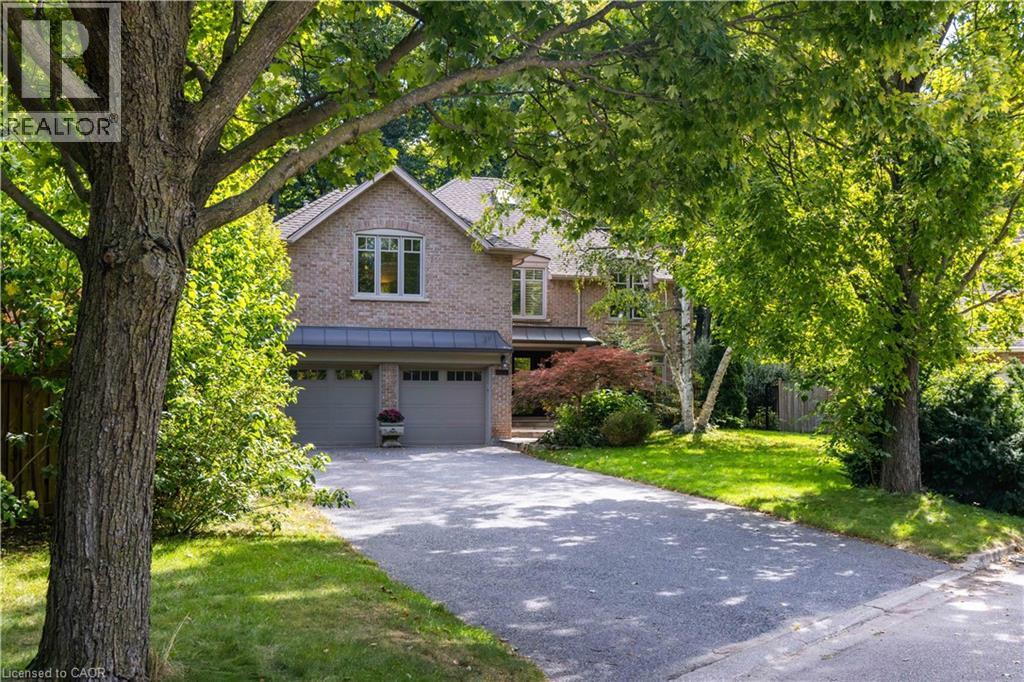
Welcome to the essence of family living in prime Lorne Park! Tucked at the end of a highly coveted, child-safe cul-de-sac, this fully renovated 4+1 bedroom, 5-bathroom residence combines timeless elegance with an unparalleled outdoor resort lifestyle. Located just a short walk to top-ranked Lorne Park Secondary School, parks, walking and bike trails this home offers the ultimate blend of community charm, convenience, and privacy. From the moment you step into the foyer you’ll be met with glowing hardwood floors, comforting neutral pallet with an easy room to room flow. Enjoy formal gatherings in the separate living and dining rooms, or relax in the warm, open family room featuring a cozy fireplace—perfectly adjacent to the chef’s kitchen. The heart of the home, this gourmet kitchen is equipped with premium stainless steel appliances, integrated refrigerator, custom cabinetry, quartz countertops, and a massive center island. You will find space is endless with the separate walk-in pantry. Enjoy your dedicated breakfast room, where gorgeous sunlit mornings meet peaceful views of your private backyard oasis. The upper level caters to family comfort with four generous bedrooms and three full washrooms, including a primary retreat complete with a spa-like ensuite and massive walk-in closet. You will find the convenience of stacked laundry zone right in the hallway. The finished basement expands your living space exponentially, offering a multi-purpose rec room, a dedicated fifth bedroom ideal for guests or a nanny suite, an additional full basement washroom, and the larger of the two laundry rooms with ample storage throughout. Outside, step into a vacation-like setting right at home. The landscaped, tree-lined backyard features a sparkling saltwater pool, hot tub, and patio spaces designed for summer BBQs and alfresco dining. Simply move in and enjoy! Luxury Certified. (id:56248)
4 Holdroyd Court
Georgetown, Ontario
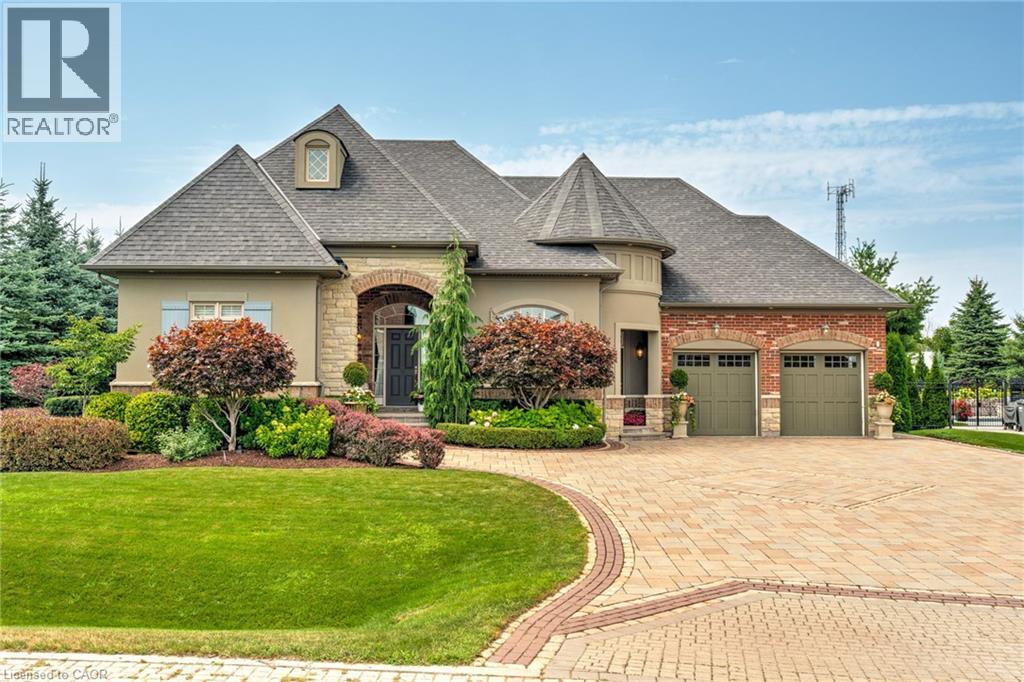
Stunning bungaloft located in the prestigious Meadows on the Glen community in Glen Williams. This exceptional former model home offers approximately 6,000 sq. ft. of beautifully finished living space, showcasing premium upgrades and timeless design throughout. The gourmet kitchen features a large centre island, high-end finishes, and a convenient butler’s pantry, all overlooking the impressive two-storey great room with a floor-to-ceiling stone fireplace and sun-filled breakfast area. A formal dining room sits opposite a charming office, complete with a coffered ceiling and built-in window seat. The main level is anchored by a luxurious primary suite with its own fireplace and a spa-inspired ensuite. A second private bedroom suite is also located on this floor. The upper level offers a library loft overlooking the great room, along with a third spacious bedroom suite. The fully finished lower level is designed for entertaining, featuring an outstanding theatre room, a well-appointed bar, and a wine room. Step outside to experience complete serenity—lush gardens, mature landscaping, and peaceful views create the perfect backdrop for morning coffee or an evening glass of wine. A rare offering in one of Glen Williams’ most coveted enclaves. This is the lifestyle you’ve been dreaming of. Let's get you home (id:56248)
116 Russ Road
Grimsby, Ontario
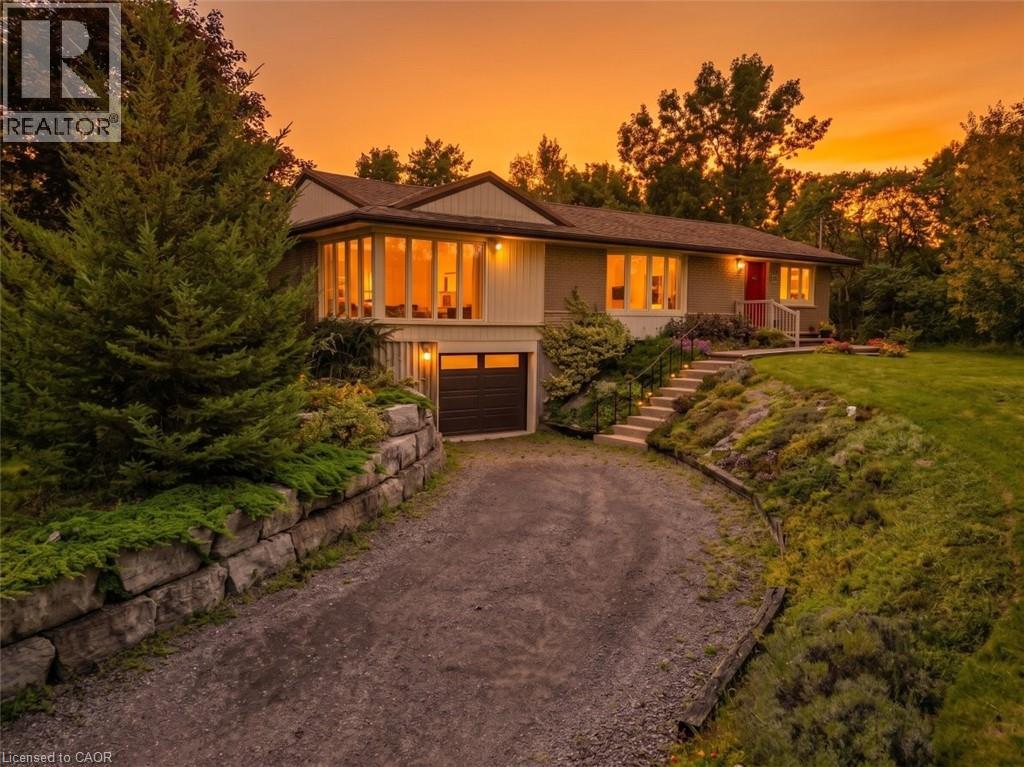
COUNTRY CHARM, CLOSE TO TOWN ... Find the breathing room you've been craving just off Ridge Road at 116 Russ Rd, where nearly 2 acres in one of the Grimsby Escarpment's most sought-after rural settings creates a quiet and peaceful country retreat just 5 minutes from Downtown Grimsby & convenient highway access. Surrounded by a mature landscape, established gardens & beautiful countryside - EVERY WINDOW HAS A VIEW! Relax on the COMPOSITE DECK out back, wander the pathways through the grounds, admire the neighbouring orchards, enjoy the gardens, sit beneath the trees, or simply take in the changing seasons - there's a wonderful sense of privacy & connection to nature here. Inside, 3 main-floor bedrooms are complemented by 2 additional rooms in the lower level, providing flexibility for a home office, hobbies, guests or changing family needs. The primary bedroom is filled w/natural light through FLOOR-to-CEILING WINDOWS, while the living & dining areas - hardwood beneath the carpet - offer comfortable spaces to gather & enjoy the surrounding views. A traditional kitchen features a pantry, tile backsplash & built-ins, while even the 4-pc bathroom enjoys a lovely view. The bright, 3-SEASON SUNROOM w/skylight feels like a natural extension of the outdoors - a peaceful spot for morning coffee, reading or simply watching the gardens and countryside beyond. The LOWER LEVEL extends the living space w/recreation room, additional rooms, storage & garage entry. Practical country-living features include a cistern w/UV filtration, sump pump w/WaterFlow protective system, septic system w/dual tanks, owned instant HWT, ALLMET roof (2009) & newer windows. More than a home, it's a chance to slow down, spread out and enjoy the peace of country living, where nature's beauty abounds, and yet EVERYTHING YOU NEED IN TOWN is just minutes away. Some images are virtually staged. CLICK ON MULTIMEDIA for virtual tour, drone photos, floor plans & more. (id:56248)
85 Aberdeen Street
Haldimand, Ontario
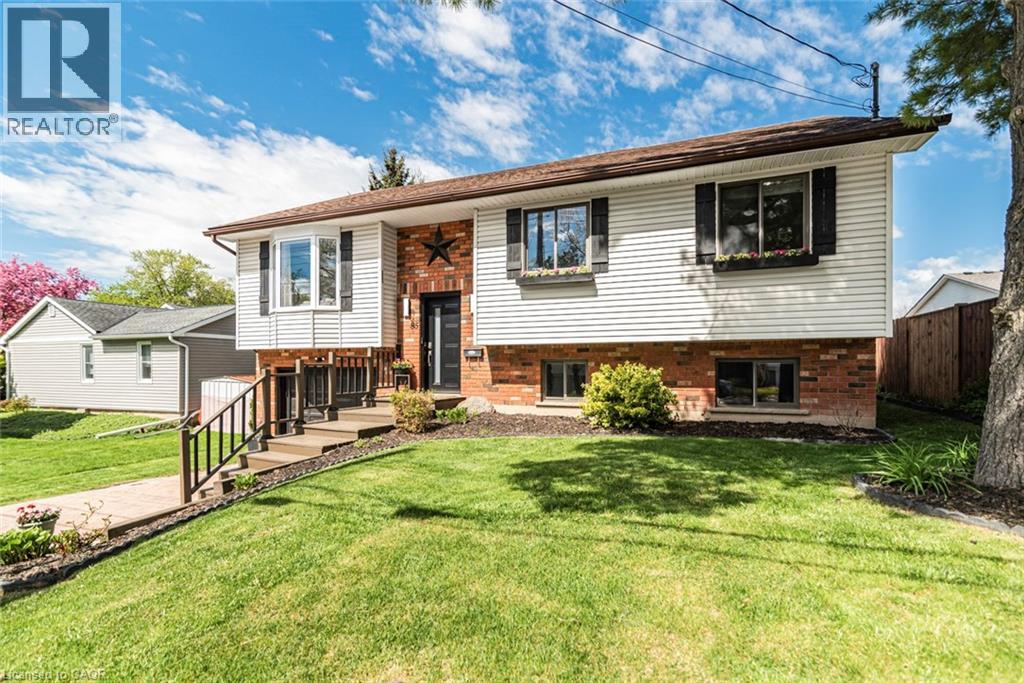
This beautifully updated raised bungalow sits on a 50 foot lot in one of Caledonia's most sought after pockets, just steps from the scenic Grand River and the famous Caledonia Fairgrounds. Offering over 2,000 square feet of finished living space across two levels, this 3+1 home is ideal for multigenerational living, a growing family, or anyone needing that extra flexibility. The main floor features three bedrooms, a full bathroom, a spacious kitchen, a bright living room, and a dedicated dining area. The kitchen walks out to a stunning elevated back deck, perfect for entertaining. Completely renovated throughout with new flooring, custom crown moulding, pot lights, refinished cabinetry, new appliances, and a new backsplash. Both bathrooms have been fully renovated top to bottom. The home is quiet, car friendly, and surrounded by top rated elementary schools and daycares, with groceries and everyday amenities just minutes away. The lower level adds a generous fourth bedroom, a second full bathroom, and a large utility room, all with excellent ceiling height and natural light making it feel nothing like a typical basement. Caledonia is a charming community along the Grand River with a true small town feel. Parks, a library, recreation centre, and places of worship are all nearby. Highway 54 and Highway 6 keep you well connected to Hamilton, Brantford, and beyond. Attached garage, interlock driveway, and parking for three. (id:56248)
258 Hespeler Road Unit# 8
Cambridge, Ontario
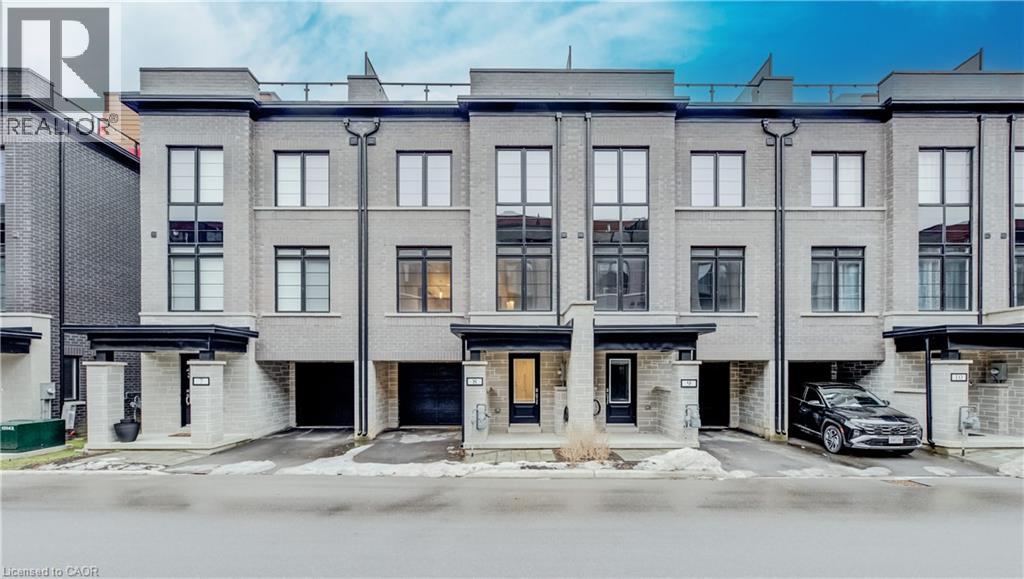
Nestled in the vibrant and picturesque community of Cambridge, Zen Towns offers the perfect balance of modern urban convenience and peaceful, refined living. This beautifully designed townhome invites you into a space where comfort and style come together effortlessly. Offering 1,991 sq ft of thoughtfully planned living space, this home features 3 bedrooms, 2.5 bathrooms, a den, and dedicated storage. The open-concept kitchen is ideal for both everyday living and entertaining, complete with stainless steel appliances, granite countertops, and generous cabinetry. The primary bedroom is a true retreat, highlighted by a walk-in closet and a luxurious spa-inspired ensuite designed for relaxation. Step outside to your private balcony, perfect for morning coffee or hosting a BBQ with friends and family. Additional conveniences include a private garage for secure parking and storage. Residents of Zen Towns enjoy access to landscaped green spaces and a parkette, fostering a welcoming sense of community and outdoor enjoyment. Ideally located close to shopping, dining, schools, parks, and major highways, this townhome offers exceptional connectivity while maintaining a calm, residential feel—making everyday life easy and enjoyable. (id:56248)
26 Centre Street
Grey Highlands, Ontario
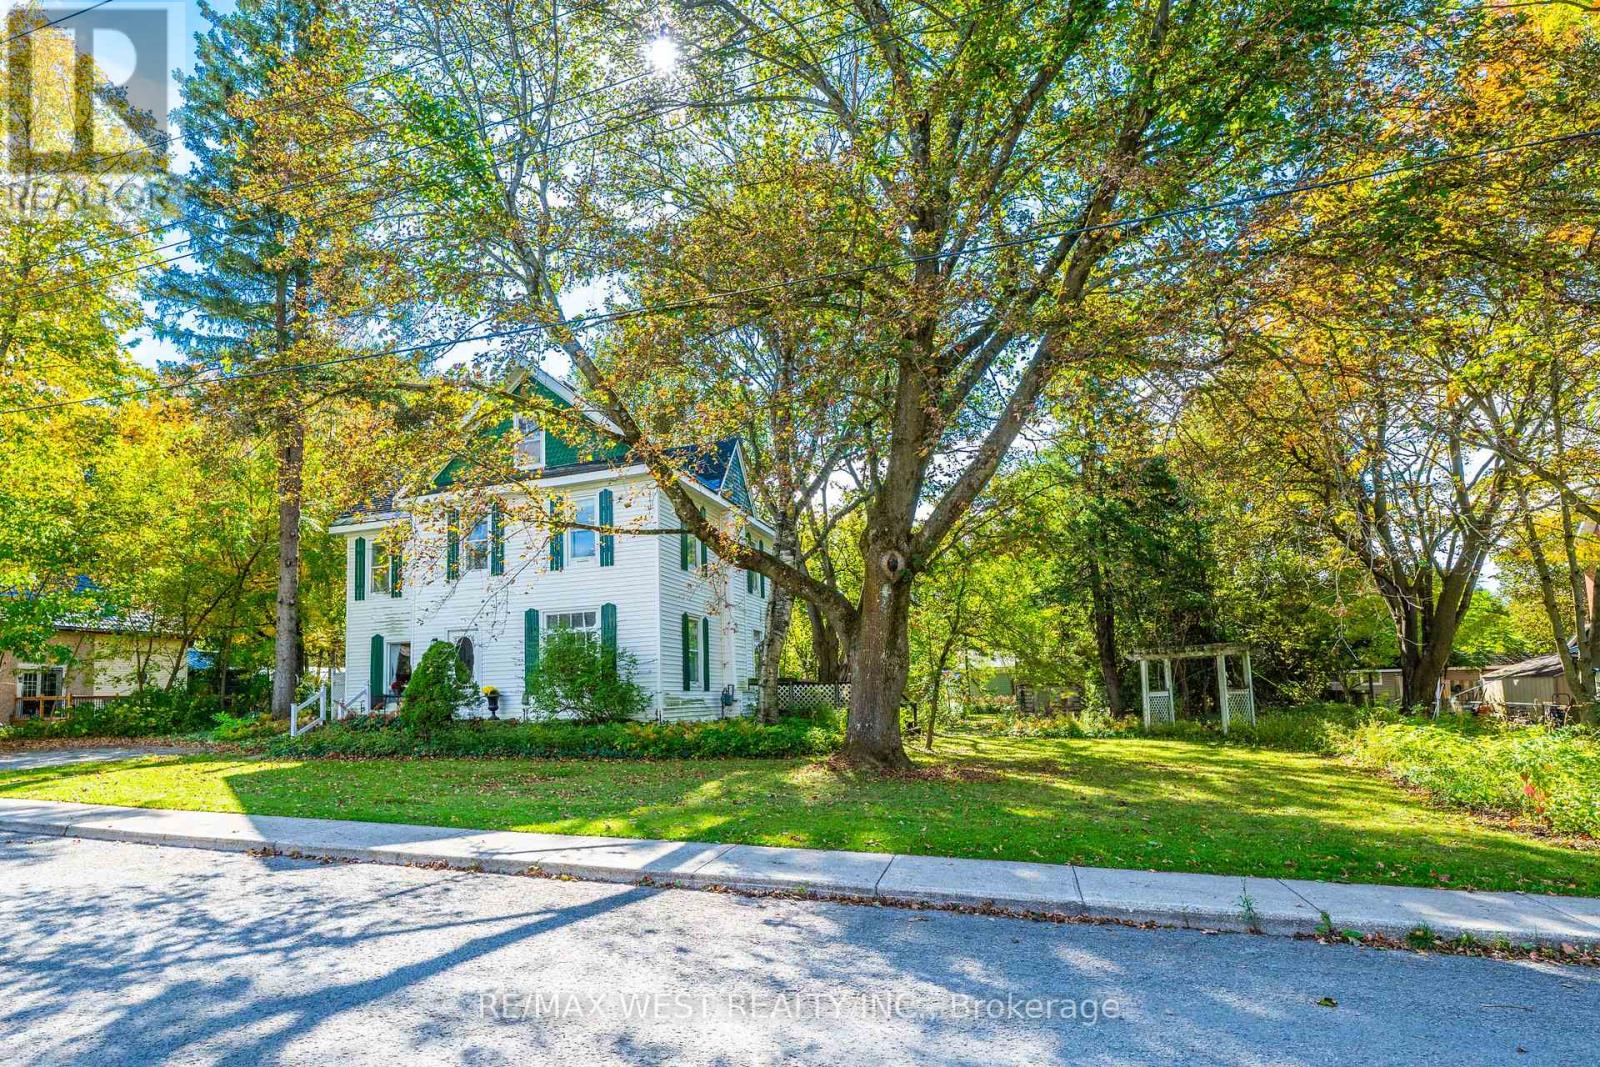
MASSIVE DOUBLE LOT | DETACHED GARAGE | 4 BEDROOMS | PRIVATE & TREED! Welcome to 26 Centre Street in Markdale, a charming detached two-storey home situated on an exceptional massive double lot surrounded by mature trees, offering incredible privacy, space and endless potential! This beautiful property provides a rare opportunity to enjoy a generous in-town lot while being close to all of Markdale's amenities. The main floor offers plenty of character and space, featuring a large dining area and inviting living room with a wood-burning fireplace, oversized windows, high ceilings and hardwood flooring. The kitchen provides plenty of cupboard and storage space, while a convenient two-piece bathroom is also located on the main level. Just off the front entrance is a charming reading nook with a large bright window, built-in bookshelves and another fireplace, creating a cozy space to relax, read or unwind. A rear addition provides additional storage space. The home offers four spacious bedrooms on the second level, each featuring large windows, plenty of natural light and high ceilings. Hardwood flooring runs throughout most of the home. A four-piece bath completes the second level. Above the second level is an additional half-storey space with potential to be finished, providing even more possibilities for future living space, a home office, studio, gym or hobby area. Outside, the property is truly the standout feature. The double lot is exceptionally large, beautifully treed and wonderfully private, providing plenty of room to enjoy the outdoors, garden or entertain. A detached one-car garage is also located on the property, with parking for approximately two vehicles and potential for additional parking if the driveway were extended. Located in the heart of Markdale, you'll have convenient access to the local hospital, grocery store, pet store, parks, schools & other everyday amenities. The possibilities are endless at 26 Centre Street! At this price, it's a must see! (id:56248)
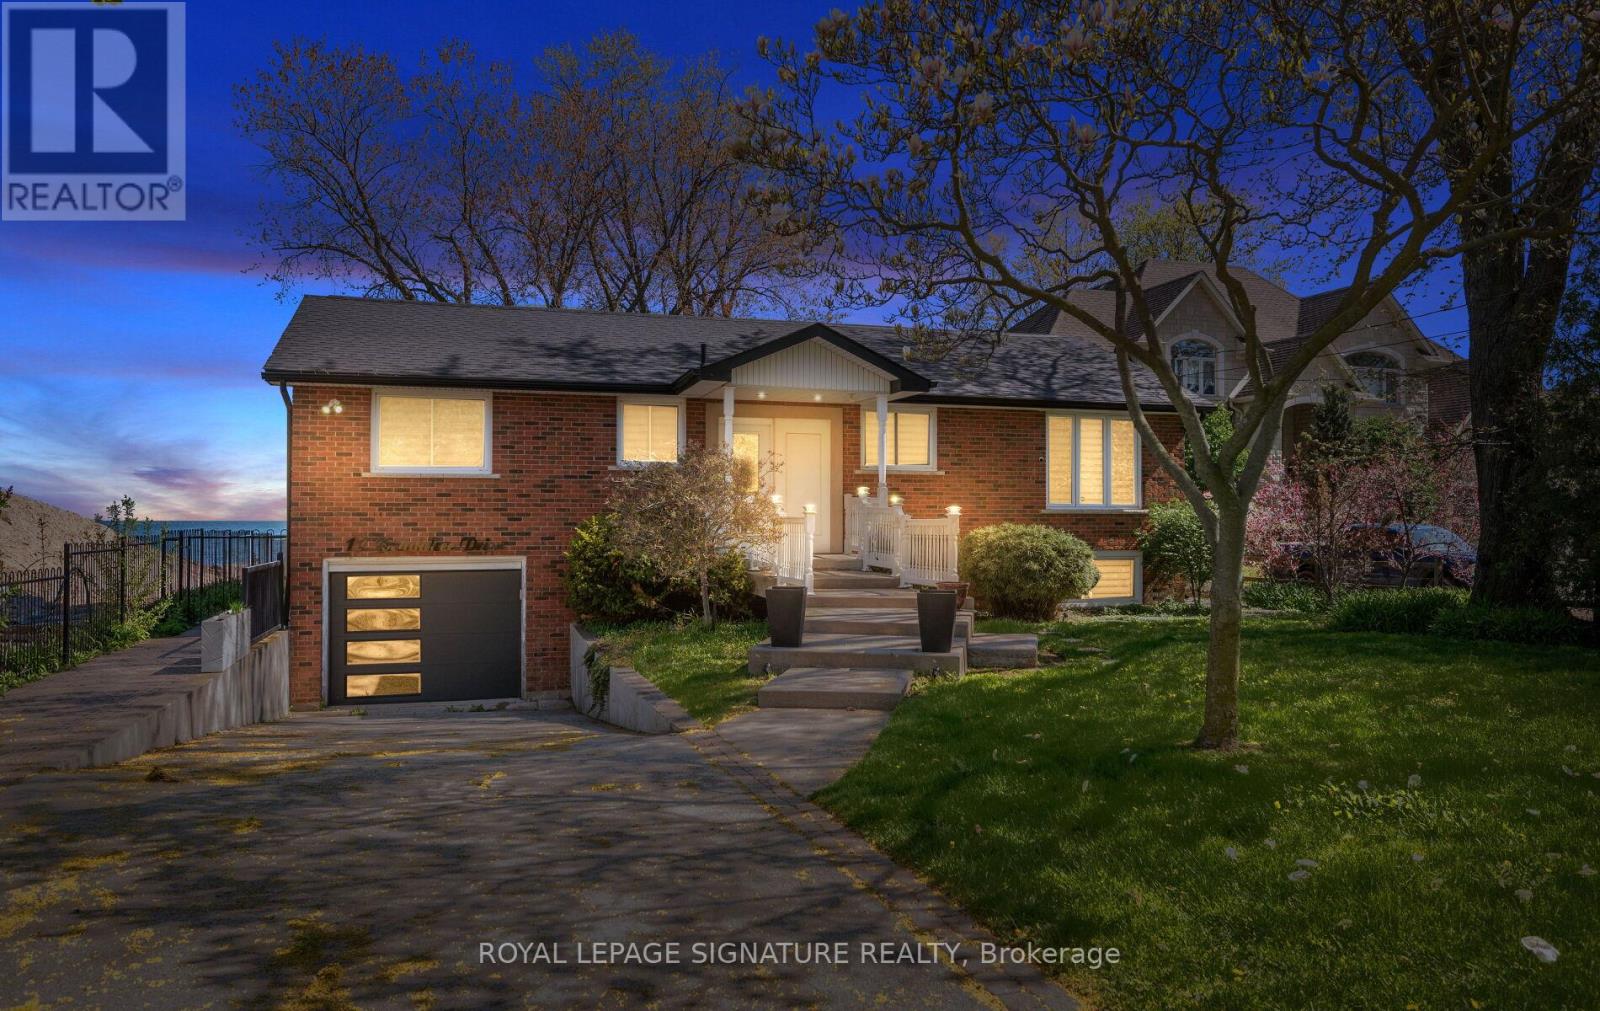
17 Wendakee Drive
Hamilton, Ontario
Experience exceptional waterfront living in this beautifully renovated bungalow backing directly onto Lake Ontario in sought-after Stoney Creek. Set on an impressive 80.47 x 250.44 ft lot with breathtaking unobstructed lake views, this thoughtfully updated 2-bedroom, 2-bathroom home offers approx. 2,364 sq ft of beautifully finished living space designed for both everyday comfort and effortless entertaining. Step inside to a bright, open-concept layout featuring wide-plank hardwood flooring, crown moulding, pot lights, designer lighting, oversized windows and timeless finishes throughout. The heart of the home showcases an updated kitchen with elegant white cabinetry, stone counters, breakfast bar and seamless flow into spacious dining and living areas. The stunning great room is a true showstopper, featuring panoramic waterfront views, custom wood accent walls, plank ceiling detail and expansive windows that blur the line between indoors and out. The spacious primary bedroom offers a peaceful retreat, while the beautifully renovated bathroom feature upscale finishes including frameless glass showers and custom vanities.The fully finished lower level extends the living space with a massive recreation/games room, oversized above-grade windows, full bathroom, dedicated laundry/utility area, bonus storage room with extensive built-in cabinetry, and an impressive cedar-lined custom wine cellar for the ultimate entertainer. Outside, enjoy multiple outdoor living spaces including an expansive waterfront deck with glass railings, lower patio, manicured grounds, mature trees and a pathway leading to the shoreline. A rare opportunity to own a move-in ready waterfront retreat offering luxury, privacy and year-round lakeside living. (id:56248)
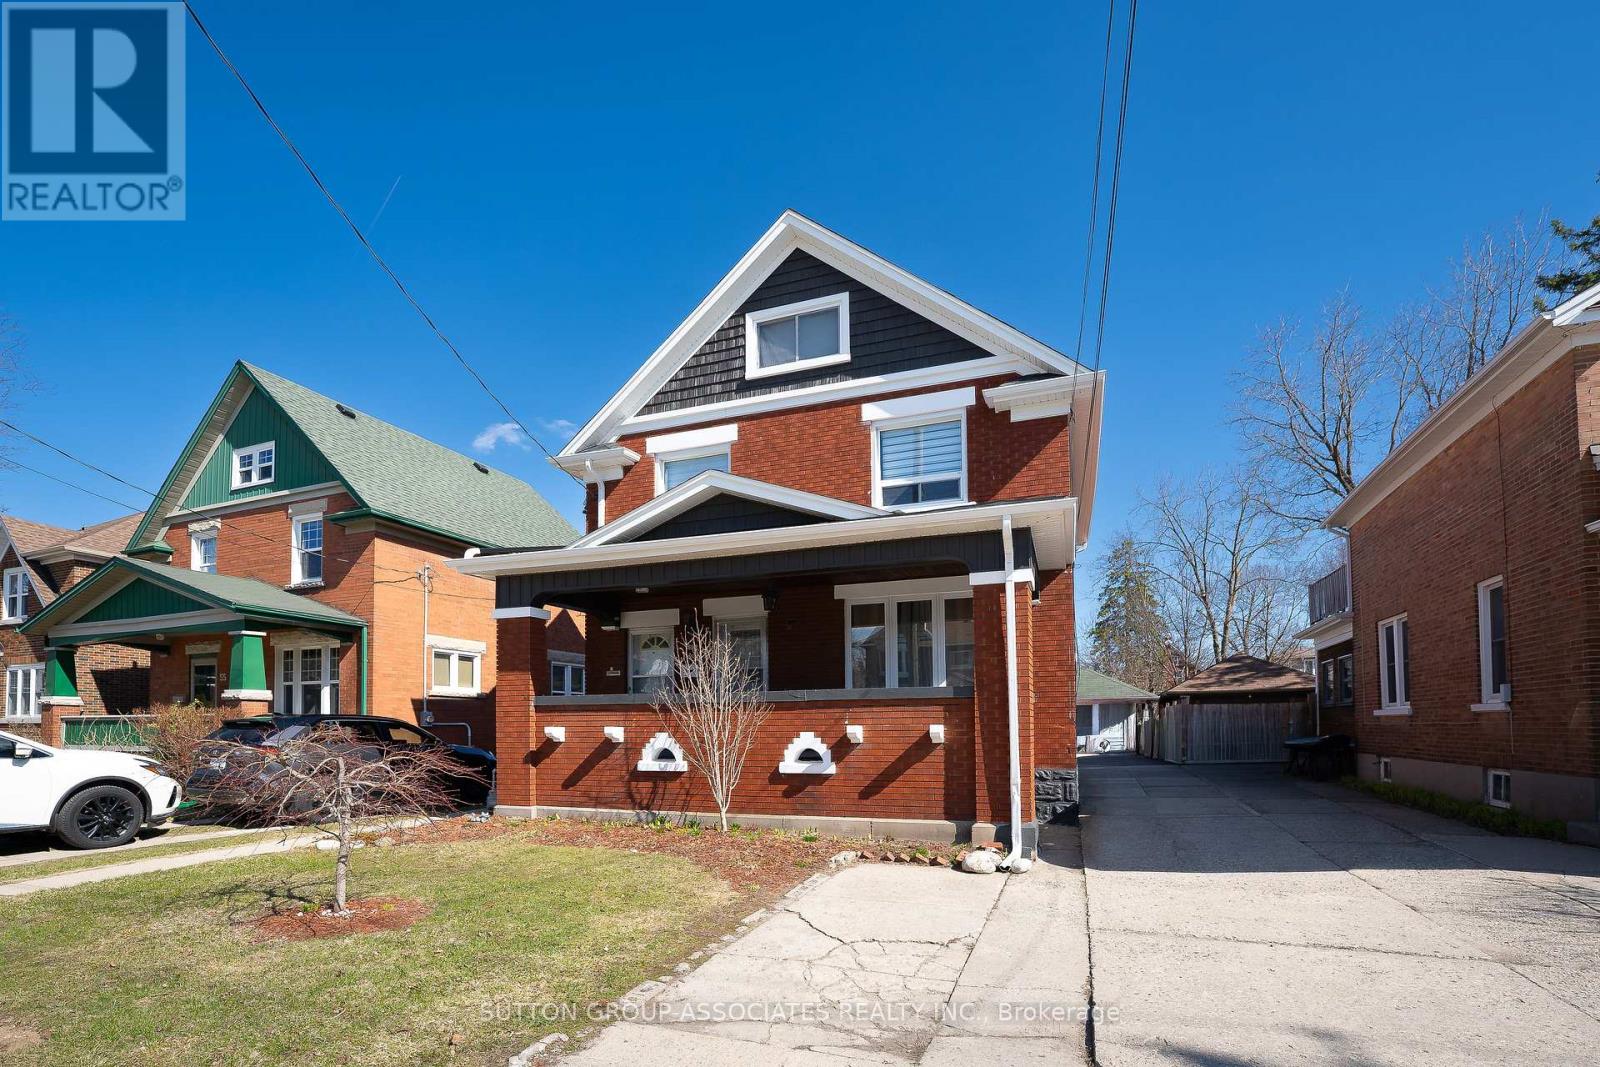
59 Cherry Street
Kitchener, Ontario
Attention investors, multi-generational families, and savvy house-hackers! Welcome to 59 Cherry Street perfectly situated in Kitchener's historic and highly desirable Cherry Hill/Mill-Courtland neighbourhood. Perfectly suited for multi-generational families, house-hackers, or long-term investors, this property seamlessly blends vintage warmth with rare development upside; long-term rental income, or a unique short-term boutique destination. Boasting an incredible 9.2/10 "Biker's Dream" rating and an ultra-walkable score, the home offers a lifestyle of pure convenience. Inside, the versatile layout is set up as a live-in mortgage helper or a high-yield investment, with the added bonus of a spacious, unfinished attic awaiting your creative touch-perfect for a future primary retreat, studio, or loft. Outside, the deep backyard offers the unique and lucrative potential to build an additional garden suite, providing a clear path for future expansion or an entirely separate income stream This property delivers the perfect balance of 1920s nostalgia and modern financial opportunity. (id:56248)
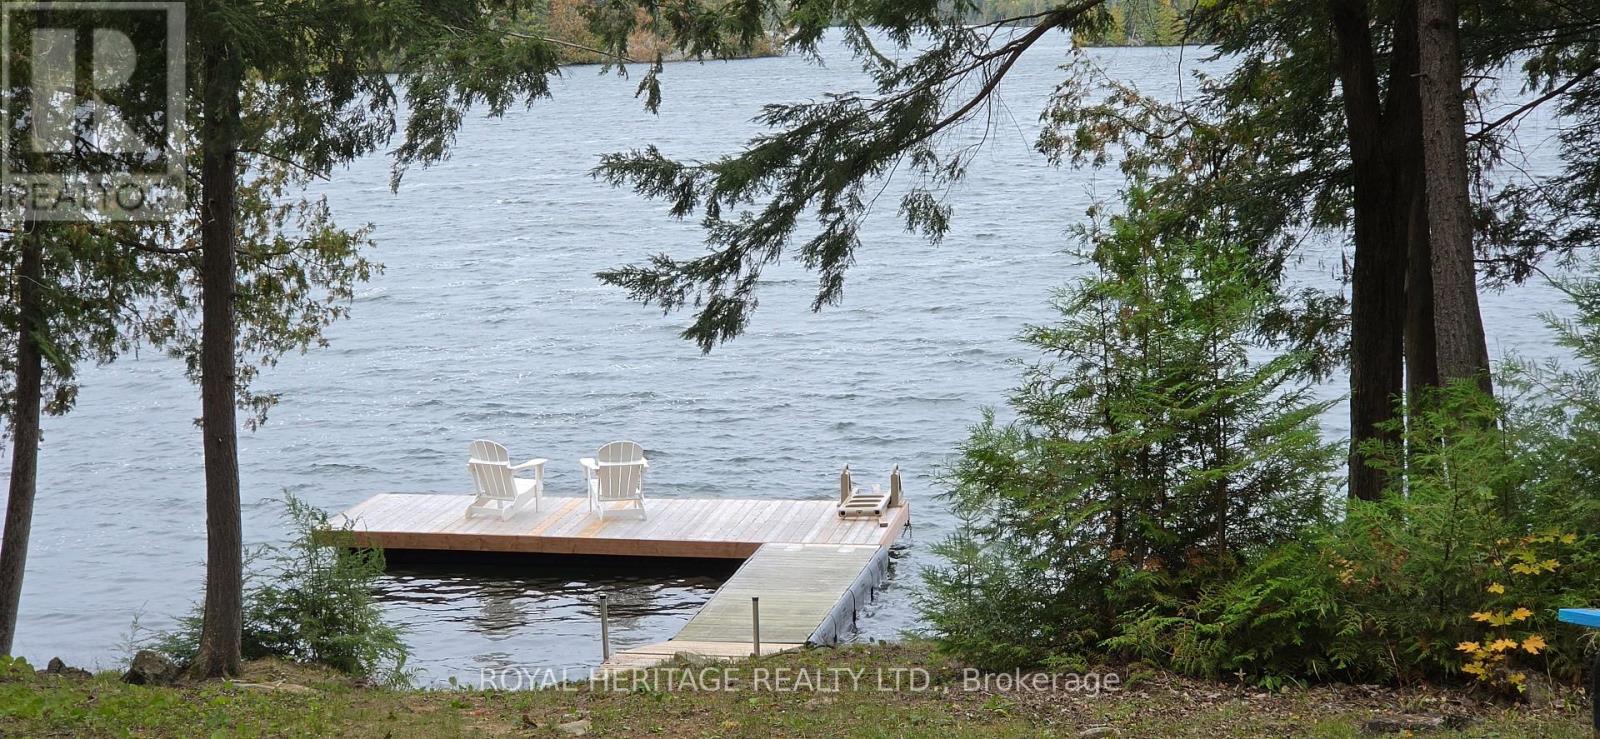
1280b Austris Road
Frontenac, Ontario
Your dreams of summer fun can begin on Malcom Lake, only 1.5 hours from Ottawa, 1.25 hour from Kingston and 2.5 hours from Toronto. This highly private, 3.43 acre waterfront property features 408 feet of shoreline, a 41-foot trailer, a bunkie, septic, and electricity-everything you need for a comfortable getaway. Bell Fibe service is also coming to the property soon. Set along a quiet, low-density shoreline, the lake also connects to Ardoch Lake, providing another venue for boating, paddling, and watersports without heavy boat traffic. A geotechnical engineering survey is complete and minor variance approval has been granted to build on the upper granite shelf without setbacks. This paves the way for a stunning cottage or house design on an elevated site overlooking the lake. Additional features include: A new dock with complete privacy to the left and right. An updated bunkie with a new bunk bed. Breathtaking sunsets and seclusion enhanced by Crown islands obscuring the opposite shore. An active fishing spot for Smallmouth and Largemouth Bass, Walleye, Northern Pike and Yellow Perch. Proximity to the North Frontenac Dark Sky Preserve for exceptional stargazing. Enjoy this space year-round, with direct access to surrounding Crown land, hiking, ATV and snowmobile trails in the winter and endless boating and fishing all summer long. Come check this unique water retreat out! (id:56248)
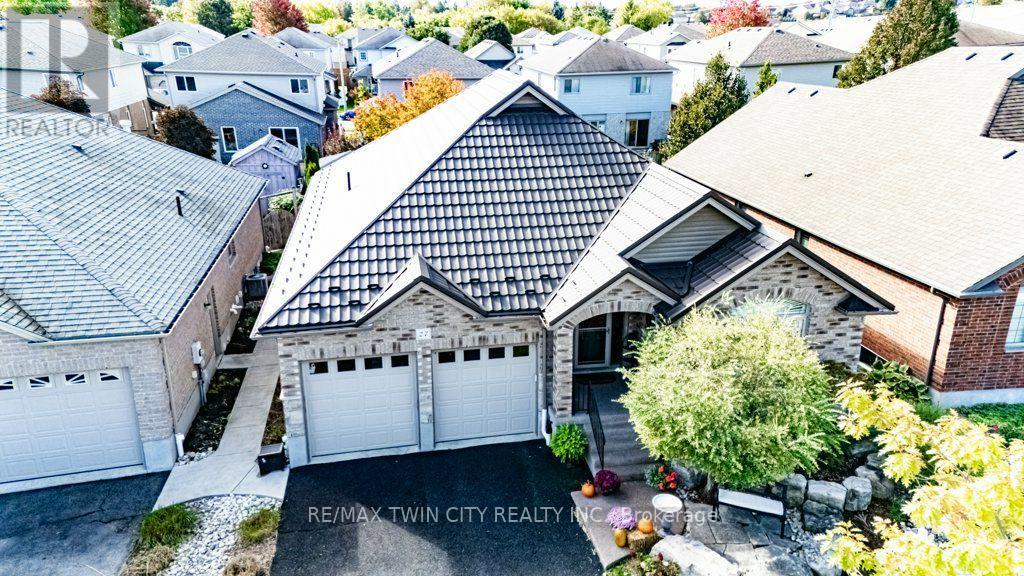
27 Coral Gables Crescent
Woolwich, Ontario
STUNNING!! Executive 3+2 bedroom bungalow offering over 3000 square feet of living space and three full bathrooms on a quiet crescent in Elmira. Built in 2010, the home features a spacious foyer, hardwood flooring and an open-concept main floor. The kitchen offers a large island, generous cabinetry, built-in appliances, an induction cooktop and a reverse osmosis system. A gas fireplace and vaulted ceiling create a comfortable gathering space in the adjoining family room. A Party sized covered timber frame deck is a standout feature, with built-in privacy shutters and plenty of room to relax, dine and entertain. Low-maintenance landscaping, raised flower boxes, a concrete walkway and a double-door storage shed complete the backyard retreat. Three main-floor bedrooms include a spacious primary suite with a walk-in closet and beautiful four-piece ensuite. Enjoy heated floors, quartz countertops, dual vanities with backlit mirrors and a digitally controlled steam shower. Updated main-floor laundry with built-in cabinetry adds everyday convenience. The finished basement provides two additional bedrooms, with flexibility for a home office or gym, along with a rec room, games room and three-piece bathroom featuring a glass-enclosed rain shower and quartz vanity. A new metal roof installed in 2024 adds lasting value. California shutters and built-in closet shelving provide thoughtful finishing touches. The heated garage features insulated high-lift doors to accommodate larger vehicles. Comfortable main-floor living, generous finished space and an exceptional outdoor gathering area make this bungalow a home to enjoy in every season. Bungalows of this caliber are a rare offering anywhere. Book your visit today. (id:56248)
Lt 17 Laidlaw Avenue
Gravenhurst, Ontario
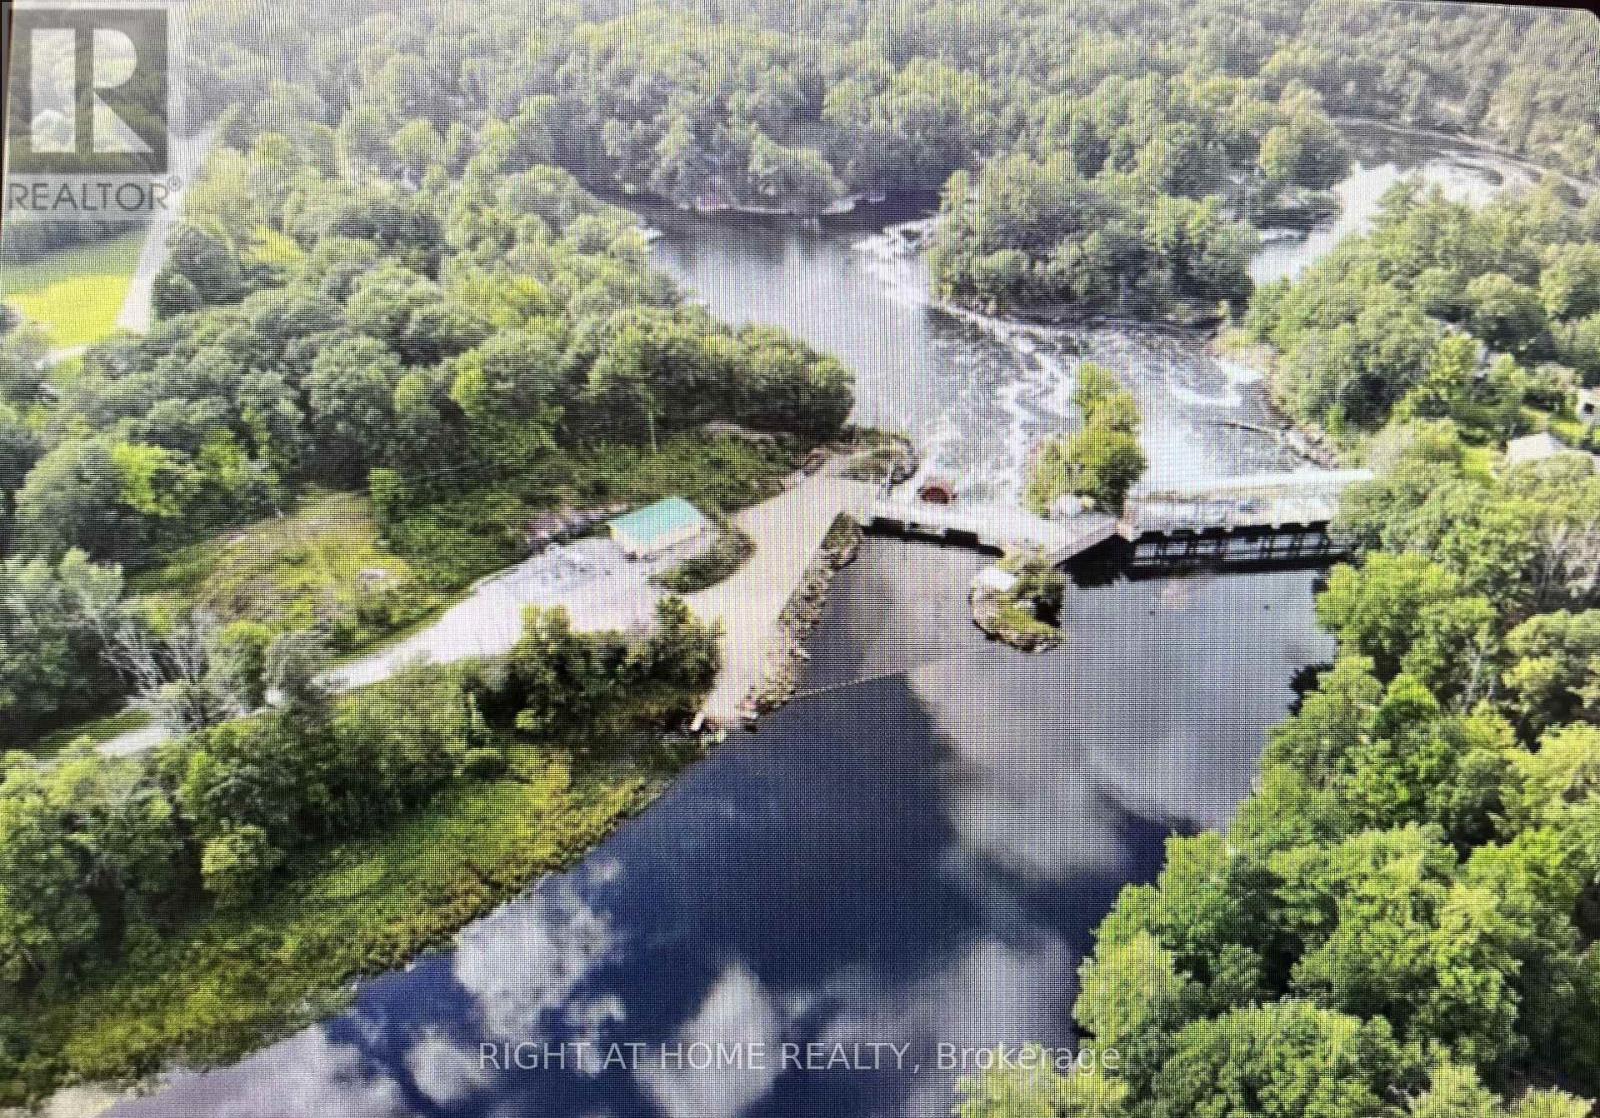
Discover the potential of this exceptional country building lot on a quiet dead-end road just outside Washago Village-minutes north of Orillia and south of Gravenhurst. Zoned Residential Backlot (RB7), this generous 648 sq. m. parcel extends approximately 250 ft. deep to the lot line at the cedar trees and blends classic Muskoka scenery with meaningful site preparation already underway. Surrounded by mature trees and natural forest, the property offers a peaceful, private setting with a cleared building area ready to bring your vision to life. While the area has not been de-stumped, all variances have been cleared, helping set the stage for your future build. An approximately 80-ft. long by 30-ft. wide gravel driveway provides excellent access for construction vehicles, complete with a substantial 10-inch gravel base and a code-compliant double-wall 375 mm culvert installed over 15 cm of gravel. A standout feature is the impressive approximately 2,500 sq. ft. flat Muskoka granite area, enhanced by a dramatic 15-ft. granite wall-a remarkable natural backdrop for a custom home, outdoor entertaining space, or a design that celebrates the rugged beauty of the region. The property permits a maximum building footprint of up to 4,000 sq. ft., offering plenty of room to create something truly special. Enjoy hydro at the road, easy Highway 11 access, and the convenience of a year-round municipally maintained road. Nature lovers will appreciate being within walking distance of Wasdell Falls and the Severn River. According to Muskoka Township, development charges are $9,221 for the Town portion and $5,146 for the District portion. Permitted uses include a single detached dwelling, warehouse, and bed & breakfast establishment. Zoning information is available in the attachments. Please wear proper footwear when visiting the property. (id:56248)
119 Ottawa Street N
Hamilton, Ontario
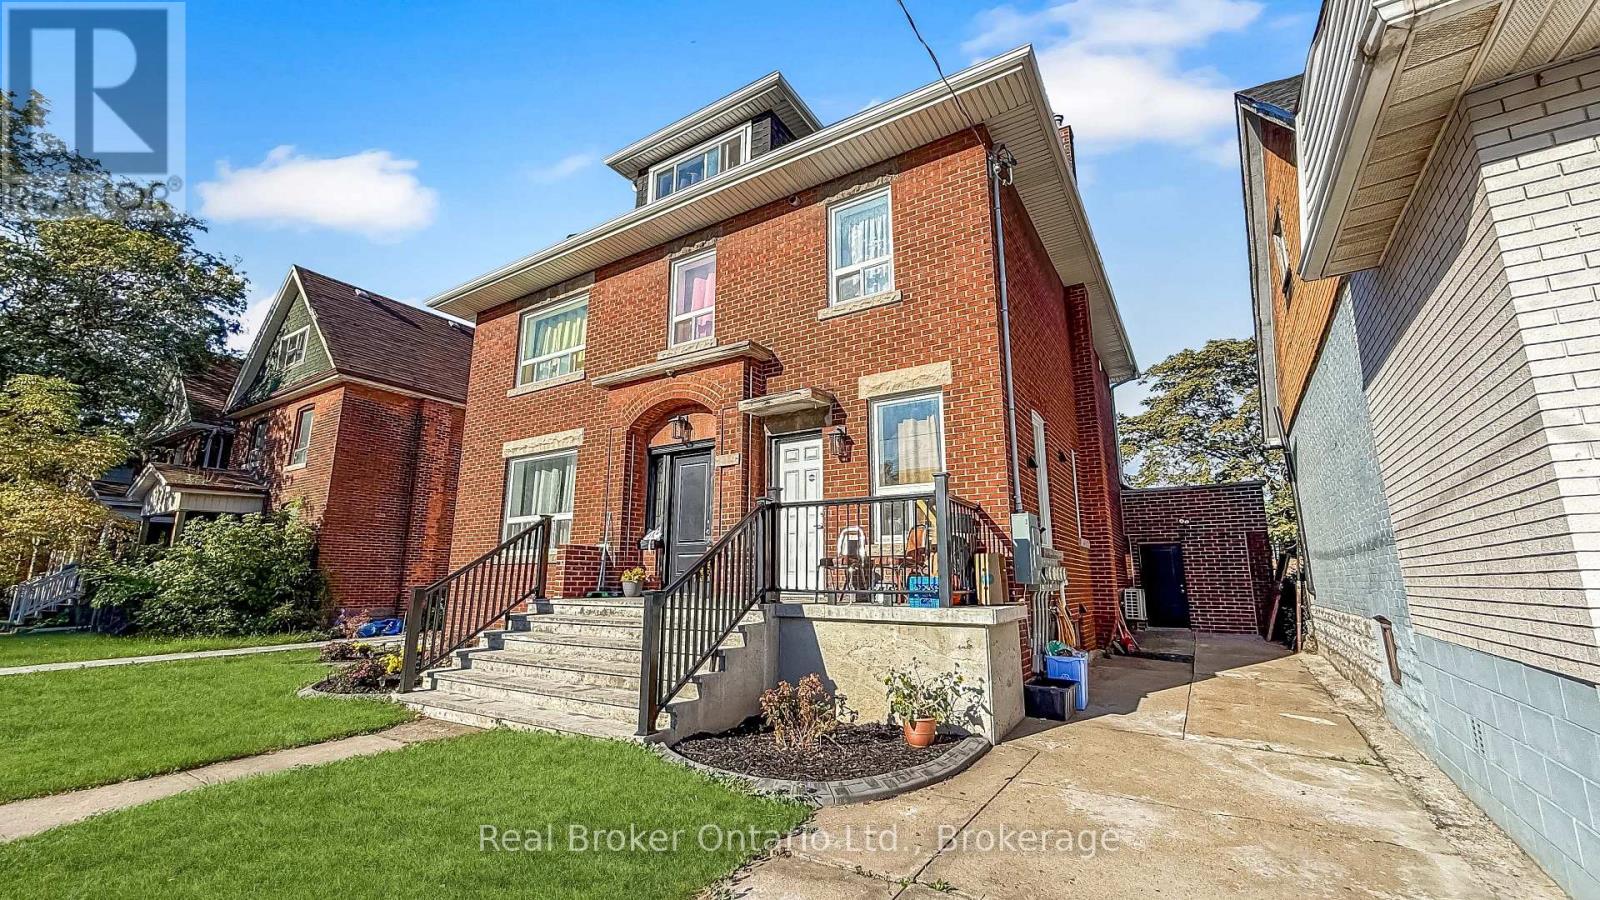
Welcome to 119 Ottawa Street North, a multi-unit investment opportunity ideally situated in the heart of Hamilton's vibrant Ottawa Street district. Located in an established and highly accessible neighbourhood, this property offers investors an opportunity to own in one of the city's most recognizable and evolving communities. Tenants can enjoy the convenience of a walkable location just steps from Ottawa Street's popular shops, restaurants, cafés and everyday amenities. Public transit is nearby, with convenient access to major transportation routes, Centre on Barton and Gage Park. An excellent opportunity for investors looking to add a well-located multi-unit property to their portfolio in a neighbourhood that continues to attract residents seeking convenience, character and accessibility. (id:56248)
4 - 230 Farley Road
Centre Wellington, Ontario
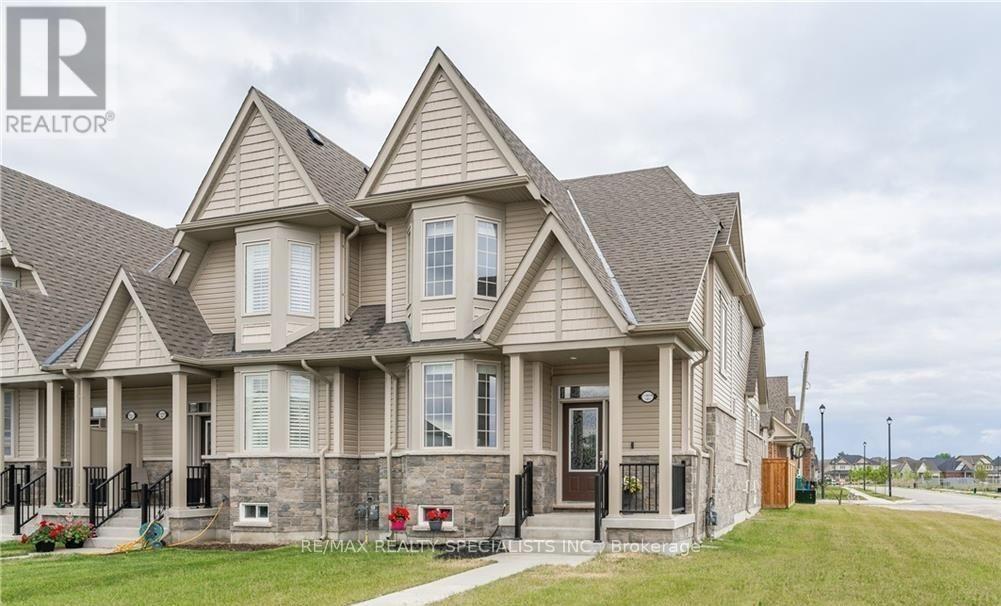
Rare end-unit bungaloft with a main-floor primary bedroom, offering 1,919 sq ft in one of Fergus's newest communities. Built in 2022 with a brick and stone exterior, this 3-bedroom, 3-bath townhome features a main-floor primary suite with a private 5-piece ensuite, soaring ceilings, a fireplace, an eat-in kitchen with granite counters and stainless steel appliances, custom power blinds throughout, main-floor laundry, a powder room, and an attached double garage with parking for 4. Upstairs, an open loft makes an ideal home office or second lounge, alongside two more bedrooms and a 5-piece bath, giving family and guests a level of their own. Step outside to a private, south-facing fenced courtyard, perfect for morning coffee and summer gatherings. As an end unit, the home offers added privacy and quiet. The unfinished basement is ready for your vision: a home theatre, gym, recreation room or extra living space. Central air, an ERV/HRV air exchanger and a tankless water heater keep the home comfortable and efficient. Chandeliers, light fixtures, blinds and curtains are included. Low POTL fee of $121/month. Minutes to schools, parks, shopping and the historic downtowns of Fergus and Elora. Flexible possession. Move in and enjoy low-maintenance living. (id:56248)
955409 7th Line Ehs
Mono, Ontario
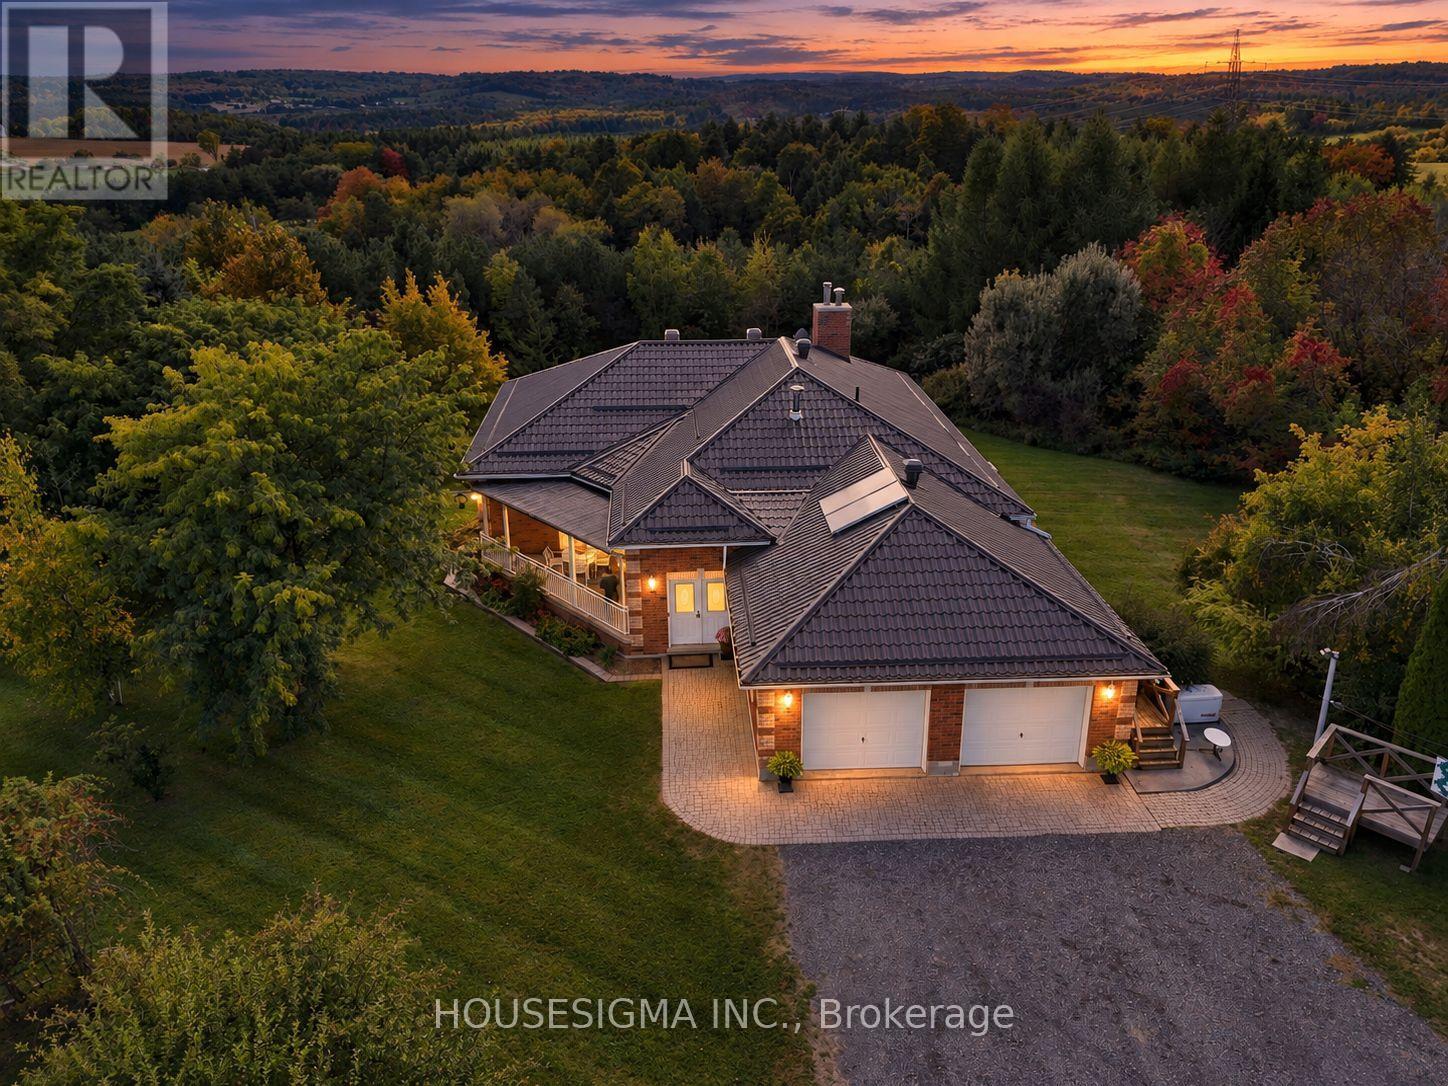
Privately positioned at the end of a long, winding driveway on 29 acres in Mono, this exceptional country property combines impressive scale, quality construction and a beautiful natural setting. A mix of open fields and mature forest creates exceptional privacy and year-round scenery, while walking trails, established flower gardens and expansive countryside views make the property every bit as impressive outdoors as it is inside. Built in 1999 with ICF construction, in-floor heating systems and a metal roof, the home was thoughtfully designed for comfort, durability and country living. Large windows throughout take full advantage of the surrounding landscape. Designed and built as an integral part of the home, the spacious four-season sunroom flows openly from the main living areas and takes full advantage of the surrounding views. A covered porch and expansive covered balcony provide additional places to relax and enjoy the setting. The main level offers a primary bedroom along with two additional bedrooms, generous living spaces and three walkouts to the covered patio. The walkout lower level provides remarkable flexibility with a second kitchen, separate entrance, three additional bedrooms and four walkouts to the backyard, creating an abundance of space for family, guests, entertaining or extended living.The property is equally impressive outside. A 39' x 48' heated workshop with two 10' x 10' doors and a hoist provides outstanding space for vehicles, equipment or a wide range of uses. A separate insulated 24' x 31' Quonset hut adds further year-round versatility, complemented by a 19' x 12' garden shed for additional storage. With 29 acres of open land and mature forest, exceptional privacy, expansive countryside views, impressive outbuildings and a home built with quality and longevity in mind, this is a distinctive opportunity to enjoy space, versatility and refined country living in Mono. (id:56248)
1118 Pine Lake Shores
Bracebridge, Ontario
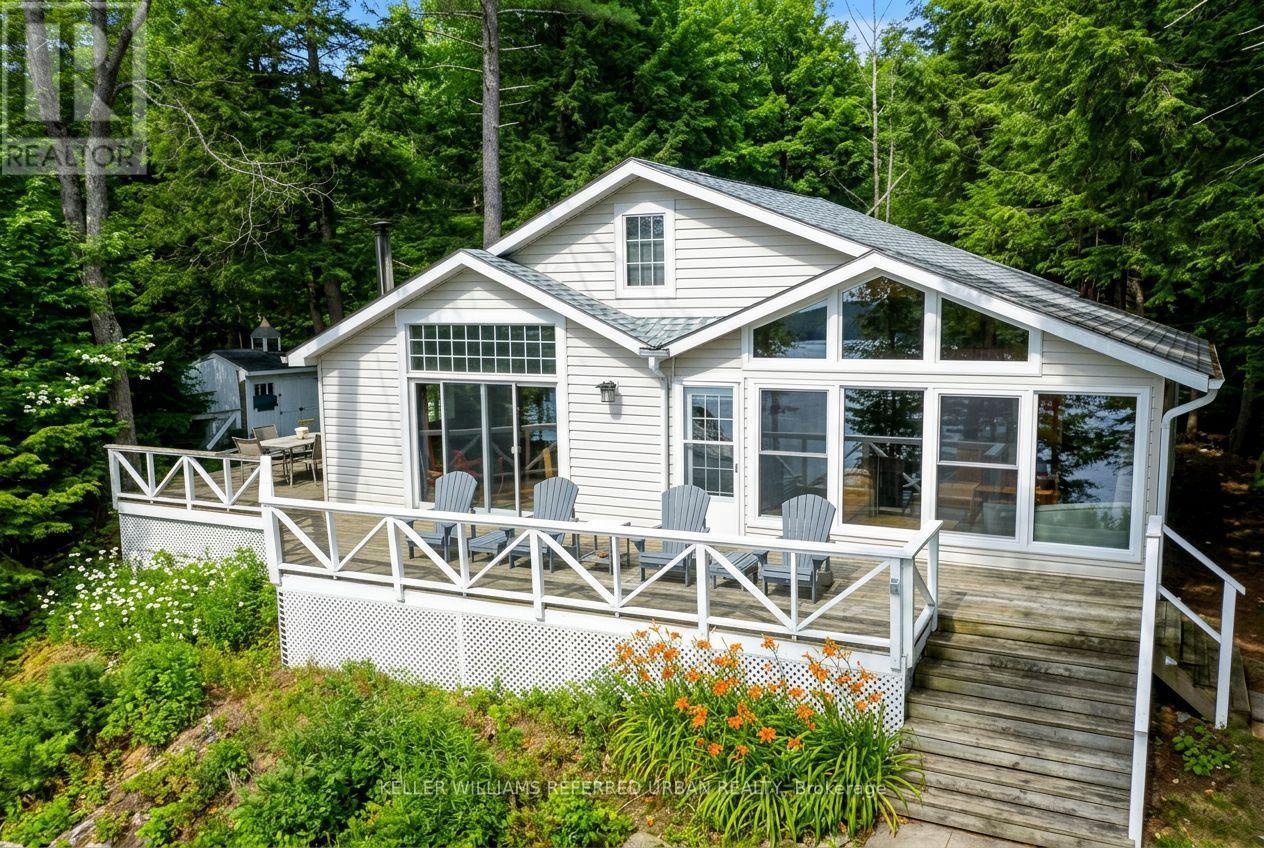
Pine Lake, just outside Bracebridge, two hours from the GTA - 129 feet of water frontage on just over two acres, southern exposure, & a quiet bay set on a spring-fed lake over 40 feet deep. The two acres are bordered by roughly 200 additional protected acres the surrounding owners hold shares in; a scale of protected land rarely paired with a Muskoka waterfront property. The shore road allowance is owned too, giving flexibility to build toward the water that most lots on this lake don't have. The bay is set apart from the main body of the lake, so boat traffic barely reaches it - mornings & evenings stay genuinely quiet. A private dock and a sandy, gently sloping entry make it an easy walk-in for kids or anyone who'd rather avoid a steep or rocky approach. Neighbours & visitors often say this is the best view of the lake, & once you see it, it's not hard to see why. The access road is private and maintained year-round, so there are no winter access issues. The cottage itself is move-in ready, with amenities buyers don't expect in a cottage - high-speed internet, cell service, a full laundry hookup, potable well water, garbage pickup, and updated kitchen appliances. Add a wood stove, a rebuilt Muskoka room that pushes living space past 1,300 sq ft, and a separate bunkie for guests, and it's set up for real use well beyond the short summer window. A future four-season conversion is available for a buyer who wants to take it further, but nothing here needs that to be enjoyed as-is.At this price point on Pine Lake, the combination of protected acreage, pristine water, and year-round road access is hard to replicate - worth seeing in person before comparing it to anything else on the market. (id:56248)
6 Upton Crescent
Guelph, Ontario
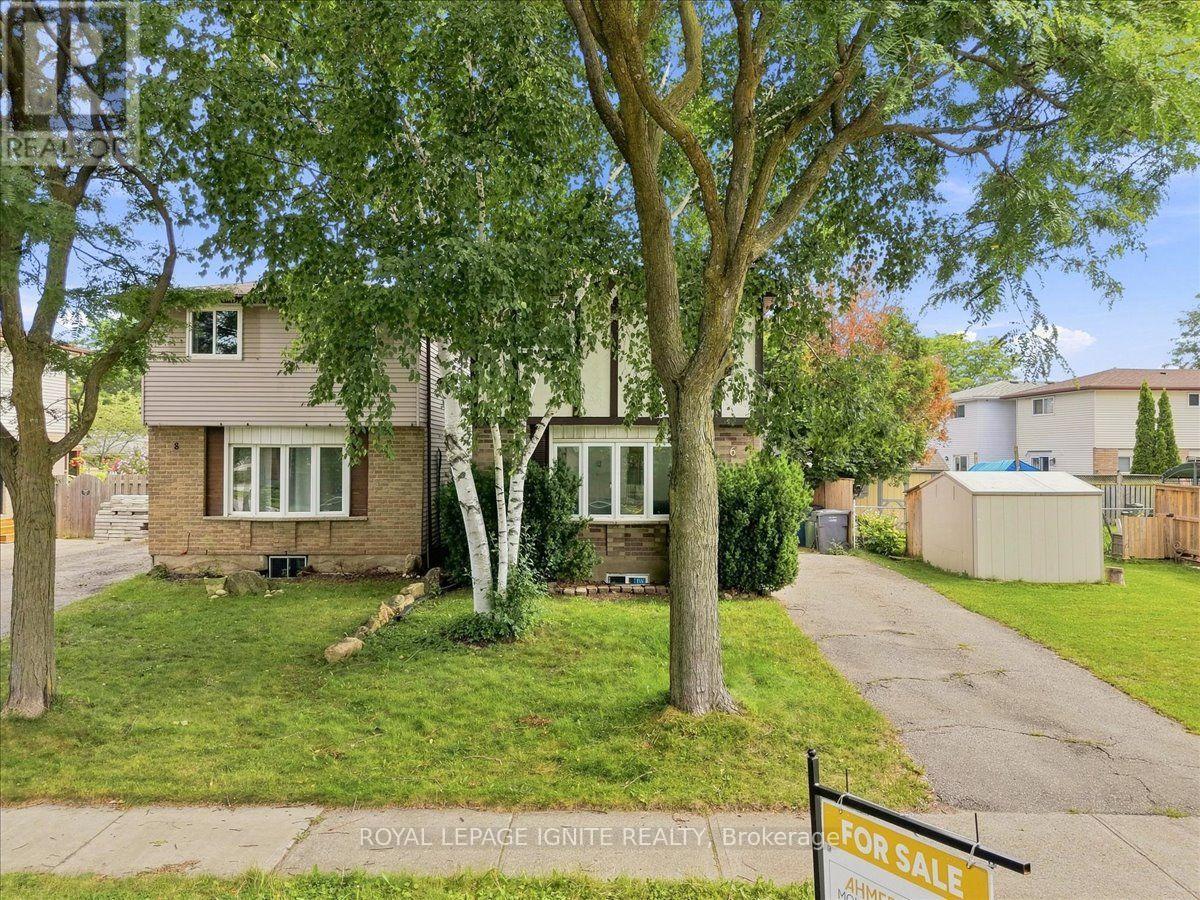
Fantastic opportunity for first-time buyers, downsizers, or investors! This beautifully maintained 2-storey detached home Just Added New Appliances, Fully Renovated, offers 1,069 sq ft of bright, functional above-grade living space in the heart of Grange Hill East. Features include 3 generous bedrooms, 2 baths, and a large eat-in kitchen with upgraded cabinets that steps out to a massive back deck. The finished basement boasts a spacious 1 Bedroom and separate laundry utilities. Enjoy a fully fenced backyard oasis complete with a garden shed, plus a private driveway with tandem parking for two vehicles. fully painted and upgraded and much more. Unbeatable location-walk to local elementary/high schools, daycares, Peter Misersky Park, and scenic nature trails, with swift highway access for effortless commuting. Schedule your tour today! (id:56248)
320 Otterbein Road
Kitchener, Ontario
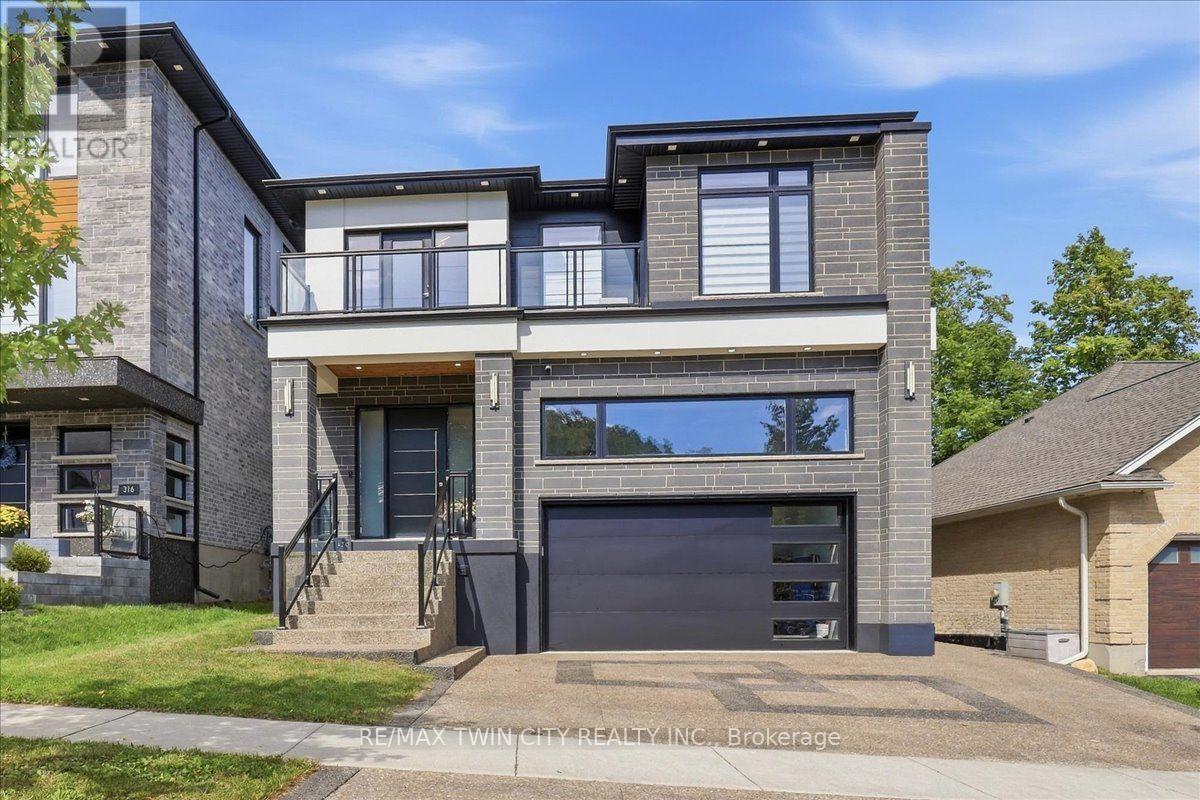
No detail overlooked in this stunning modern luxury home! Located in Grand River North, offering 4+1 bedrooms, 5 bathrooms & is finished on all three levels: a beautiful display of design, quality, & style. Smooth stone, stucco, & glass come together to form the contemporary façade with an exposed aggregate driveway & stair leading to the front door. The 10' main floor ceilings & oversized windows create the bright canvas for the open tread, light oak staircase with glass railings; the impressive focal point of the home. The Spanish inspired rich foyer tile, beautifully contrasts the wide plank engineered hardwood, flowing throughout the main and second levels, and fluted feature wall. Floor to ceiling cabinets complete the two-tone kitchen with volumes of cupboard space, a waterfall centre island, & built-in stainless-steel appliances. Sharing the same open concept space with the kitchen, the dining room brings formality & the family room entertainment, showcasing an elegant feature wall with fireplace & decorative niches. A covered concrete patio spans the full width of the home & provides outdoor entertaining options. Accessible from the main level is the extra tall double garage, suitable for a car lift to stack & store your summer vehicle. A two-piece bathroom & office complete the main level. The second floor & basement both offer 9' ceiling heights, enhancing the finished spaces. The primary suite features a three-panel sliding glass door to a private balcony overlooking greenspace, a walk in closet,& luxury 5 piece ensuite with glass shower, soaker tub, & double vanity. Bedroom three also features its own 3-piece ensuite with the 5-piece main bathroom accessible from the hallway. Two bedrooms & laundry complete the second floor. The fully finished basement is the bonus space; offering a 5th bedroom, 3-piece bathroom, oversized recreation room & abundant storage space in the cold room under the entire covered patio space. A true masterpiece! (id:56248)

121 - 45 Marksam Road
Guelph, Ontario
Welcome to 45 Marksam Road,Unit# 121, Guelph! This inviting townhouse offers a great opportunity for first-time homebuyers, families, or investors. Featuring a functional layout with spacious living and dining areas, a well-appointed kitchen, generously sized bedrooms, and a finished basement offering additional living space and flexibility. Upon entering through the main door, you will find a spacious living room on your right, which connects to the dining room and kitchen. A convenient powder room is also located on the main floor. The staircase from the living room leads to the second floor, featuring a large primary bedroom, two additional good-sized bedrooms, and a four-piece bathroom. The main floor hallway provides access to the basement, which features a large recreation room, an office, and a laundry/utility room, offering plenty of space for relaxation, work, or storage. Recent Updates & Renovations: Furnace and air conditioner: 2025, Main door: 2021, Kitchen dishwasher and tiles: 2021, Powder room tiles, vanity, and toilet: 2021, Second-floor bathroom vinyl plank flooring: 2021, Basement carpet: 2021, Washer and dryer: 2022, Painting: 2026 - main floor, second-floor hallway, one bedroom, bathroom, and basement recreation room. Water softener-as is. Ideally located in a convenient Guelph neighborhood, close to schools, parks, shopping, Costco, restaurants, public transit, the University of Guelph, and major roads and highways. Enjoy the convenience of having everyday amenities and services just minutes away. A wonderful opportunity to own a comfortable home in a desirable Guelph community. Don't miss out-book your showing today! (id:56248)

3120 Highway #3 W
Haldimand, Ontario
Enjoy the best of country living in this beautiful 3-bedroom, 2-bathroom home set on a generous lot surrounded by open fields and expansive views. The largely updated interior features a spacious kitchen with granite countertops, a large island and ample cupboard space. The kitchen opens to the bright dining room, offering plenty of space for family gatherings. The comfortable living room features pot lights and a convenient 2-piece bathroom. The primary bedroom offers soaring ceilings, good storage and peaceful views of the surrounding fields. Vaulted ceilings continue throughout the second level, where the upper bathroom has been updated within the past two years. The property also features a detached 2-car garage and large workshop, providing excellent storage and workspace options. Additional updates include a furnace approximately 5 years old, air conditioning approximately 4 years old and windows replaced in 2014. (id:56248)

172 Alderlea Avenue
Mount Hope, Ontario
Pride of ownership shines throughout this beautifully updated Mount Hope home. Thoughtfully renovated and meticulously cared for, this is the kind of home where the big projects have already been done, so you can simply move in and enjoy. The heart of the home is the custom-renovated kitchen, complemented by updated bathrooms with quartz countertops, a refreshed primary ensuite, newer flooring throughout both levels, fresh paint, updated fireplaces and modern energy-efficient lighting and fixtures. The vaulted family room adds an airy, inviting space for everyday living, while the finished basement offers exceptional flexibility with additional bedrooms, a full bathroom, recreation space and a den. Step outside and discover your own backyard retreat, complete with a restored and freshly stained deck and above-ground pool-perfect for summer entertaining, family time and making the most of warm-weather living. Set on a generous lot, with space to fit up to six parking spaces, this 4 bedroom, 4-bathroom home offers space, functionality and thoughtful updates in one of Mount Hope's established neighbourhoods. With convenient access to Upper James, Highway 6, Hamilton International Airport, schools, shopping and major Commuter routes, this is a home that truly delivers on comfort, convenience and move-in-ready living. Beautifully updated. Exceptionally cared for. Ready for its next chapter. (id:56248)
205 Thames Way Unit# 44
Mount Hope, Ontario
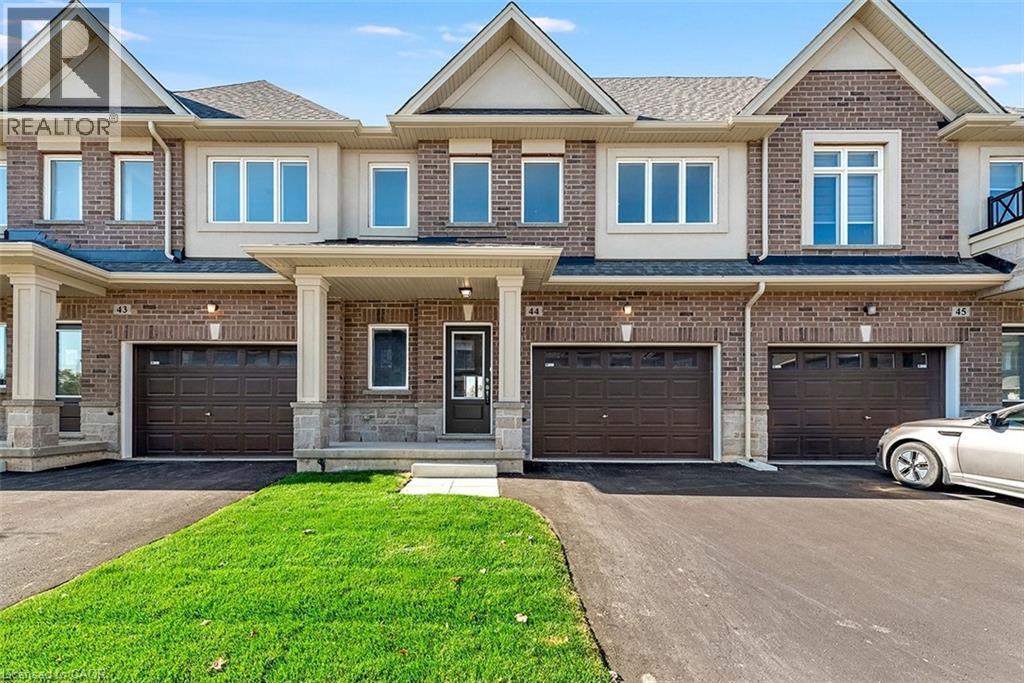
From the moment you pull up to the curb of this brand-new town home you’ll feel the DiCenzo difference. Nestled on a lot fit for a semi-detached (24 feet wide) this home has a 12-foot garage - making it easy to park without retracting side mirrors. Flooded with natural light this beautiful home boasts 1430 square feet of intentionally designed living space where every square foot has a purpose and no corner is wasted. Catering to modern-family living the main floor offers a professionally designed chef's kitchen featuring crisp white shaker-style cabinets - all soft close - pots and pans drawers a double pantry and and over-sized island with quartz counters. The upper level offers a primary bedroom with 2 - yes you read that correctly - 2 walk-in closets for effortless organization. The extra large windows flood the space with natural light. The ensuite offers a spa-like experience featuring an over-sized shower with built-in shelf and frameless glass door. Down the hall is a 4 pc bathroom and 2 generously-sized bedrooms both with large closets for modern family living. As part of our SNAP collection this home boasts approximately $30,000 in builder added upgrades including but not limited to; 200 amp electrical service, oak stairs, pot lights, floor to ceiling bump-out with a 42 Napolean fireplace, large tiled shower with frameless glass door, built-in shelf and tiled basin in the ensuite, smooth texture ceilings throughout, wide-plank vinyl flooring throughout the main level and a 3 pc rough-in for a future bathroom in the basement. And just when you thought it couldn't possibly get better you step outside the walkout basement into a private backyard with no rear neighbors. If you’ve been waiting for the right blend of style, design and everyday convenience – this is one you want to miss. Price is inclusive of government rebates. Some images have been virtually staged. (id:56248)
Lower - 59 Edwina Court
Hamilton, Ontario
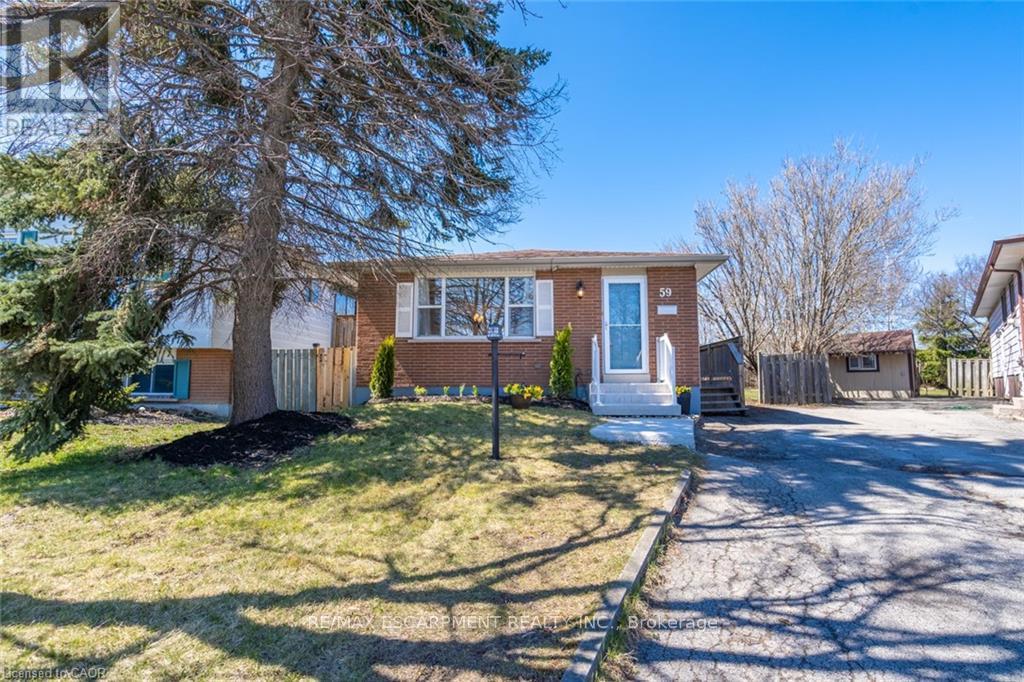
This all-inclusive one-bedroom apartment on the mountain is waiting for you. An open concept living room/kitchen makes the unit feel even bigger than it is. The kitchen has lots of storage. Did I mention all-inclusive? A large bedroom will suit any need. A massive, shared yard as well. Sorry, did I tell you it's all-inclusive, including internet? Private entry and in-suite laundry round out this great unit. Parks, community centre, Lime Ridge Mall, all within walking distance. Right by the Linc for easy highway access. You won't want to miss this one. Oh, by the way, its all-inclusive including internet, in case you were wondering. Welcome home! RSA. (id:56248)
1 - 220 Farley Road
Centre Wellington, Ontario
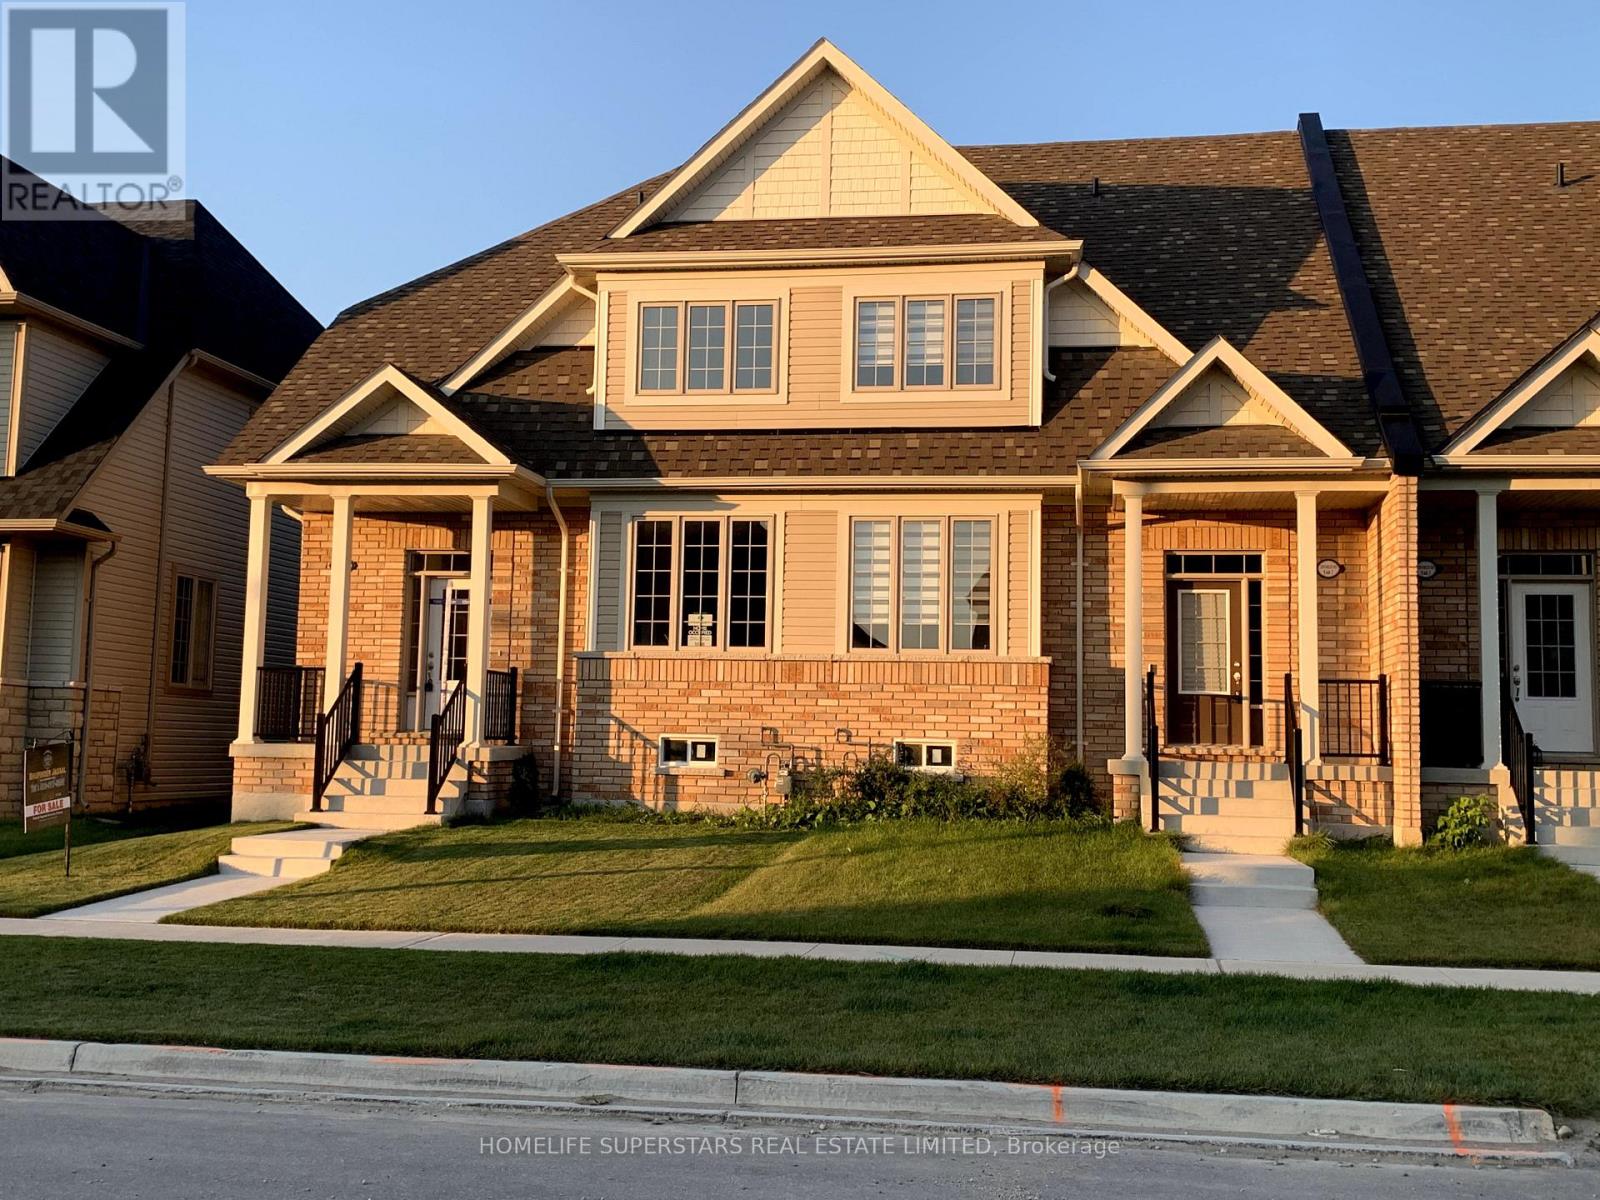
Beautiful New, Double Garage, Very Spacious Two StoreyTownhome in Beautiful Fergus. End Unit like Semi, , 2100 Square Feet with 9" Ceiling. Three Spacious Bedrooms and Three Baths. Practical layout with Living/Dining Combo and Separate Family Room. Huge kitchen with Centre island and facing Breakfast area .Great layout and All the appliances and Air conditioning already installed. Upstairs you have Primary Bedroom with five pc Ensuite and Walk-in Closet plus Two more bedrooms and another full washroom. 9ft ceiling on Main floor. Laundary on main floor and access to double garage from inside as well. Beautiful patio for those bbqs and private backyard already fenced . Energy efficient Appliances and Huge Unfinished basement for extra storage. Two car garage plus visitor parking right in front of the garage and walk to the newly build park. You can park another car on the driveway so total 3 Car Parking space. Additional parking available in visitor parking area right in front of garage. Walking distance to newly builds elementary School and Two parks. Big windows provides ample sunlight all day long. (id:56248)
6653 Opera Glass Crescent
Mississauga, Ontario
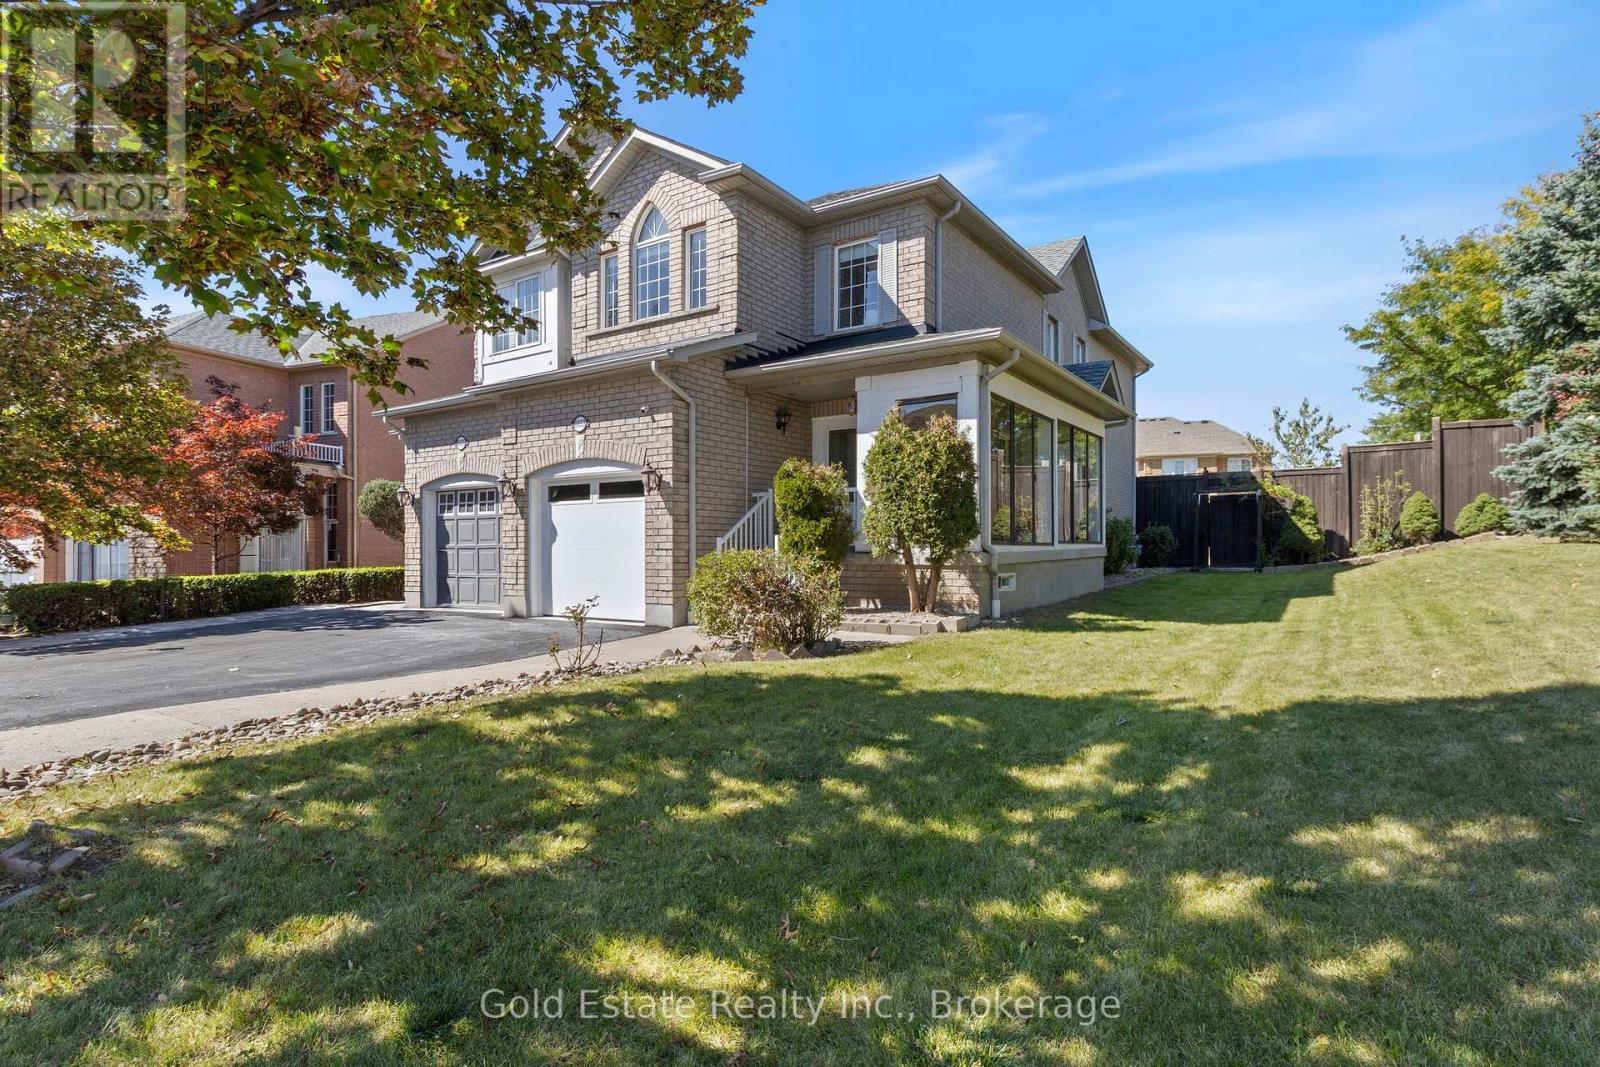
LOCATION! A RARE FIND! LARGER THAN MANY DETACHED HOME LOTS! An exceptional 4+2 bedroom end-unit all-brick semi in sought-after Meadowvale Village, on an impressive 48 x 122 ft lot. Featuring a generous side yard & expansive backyard, this home offers exceptional outdoor space & privacy rarely found in a semi. Step inside to a bright, spacious open-concept living area with brand-new flooring-2026, neutral finishes & abundant natural light. The renovated kitchen-2024 features modern cabinetry, ample workspace & a large breakfast area-perfect for family living & entertaining. Spacious & bright bedrooms provide comfort for the whole family, while the primary retreat boasts a luxurious ensuite with Jacuzzi tub. Enjoy the charm of a glass-covered front porch & enclosed side porch. The expansive backyard is an entertainer's dream, featuring a custom pergola & interlocking patio-2023-perfect for summer gatherings, outdoor dining & family enjoyment. The finished basement with separate entrance from garage offers exceptional versatility with its own kitchen, 2 bedrooms & 4-pc bathroom, ideal for an in-law suite, guests, additional living space or extra income potential. Numerous updates include kitchen-2024, garage door-2025, A/C-owned-2021, tankless HWT-owned-2021, furnace-owned-2020, water softener-owned-2022, attic insulation-2021, roof-2017, gas stove/range hood/refrigerator-2021, rain sensing automatic sprinkler system-2023. Ideally located opposite to schools, sports center, library, gas station with EV charging & proximity to parks, shopping, restaurants, banks, go transit, with immediate access to the 401 & 407, walking distance to bus stops & schools. A rare combination of oversized lot, end-unit premium positioning, expansive outdoor space, massive bedrooms, stylish updates & versatile basement-offering the space & lifestyle of a much larger home. Don't miss this exceptional Meadowvale Village opportunity! Please do visit the listing website. https://bit.ly/4ha6N8c (id:56248)