
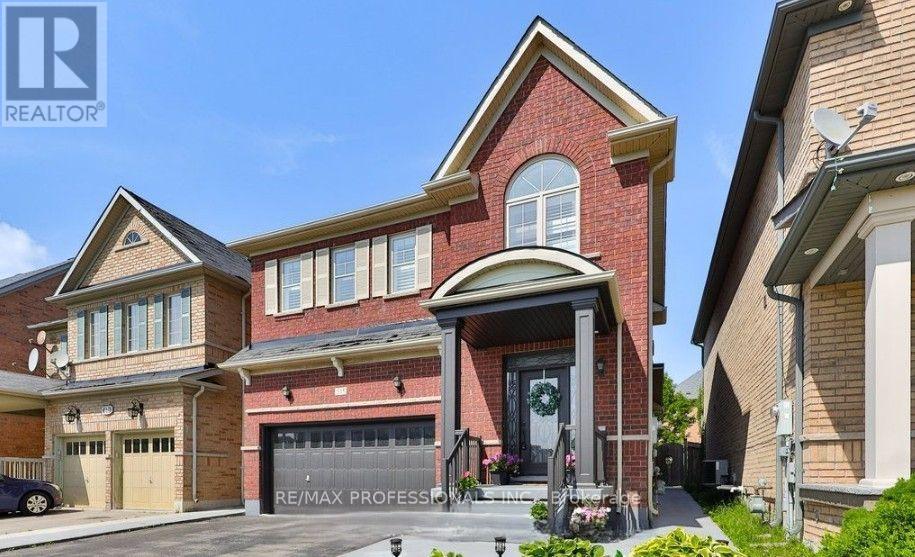
525 Scott Boulevard
Milton, Ontario
Welcome to 525 Scott Boulevard in Milton's sought-after Scott neighbourhood. This well-maintained 3-bedroom, 3-bathroom, double car garage detached home offers a functional layout in a family-friendly, walkable community close to shopping, parks, schools, hiking on the Bruce trail system, Hospital and major commuter routes. The main floor features hardwood flooring, California shutters, and a family room with a gas fireplace. The open-concept kitchen includes modern appliances, a breakfast bar and ample cabinetry. The dining room features a walkout to a fully fenced backyard with a concrete patio. Upstairs, the primary bedroom offers hardwood floors, a spacious 4-piece ensuite, a walk-in closet, while two additional bedrooms with hardwood flooring share a 2 floor main full 4 piece bathroom. Additional features include a main floor powder room, inside garage entry, central air conditioning and parking for four vehicles. The full unfinished basement with R/I Washroom, storage area and cold room provides potential for a future rec room, gym, or in-law suite. Move-in ready in a high-demand Milton location. Virtually Staged Photos. (id:56248)
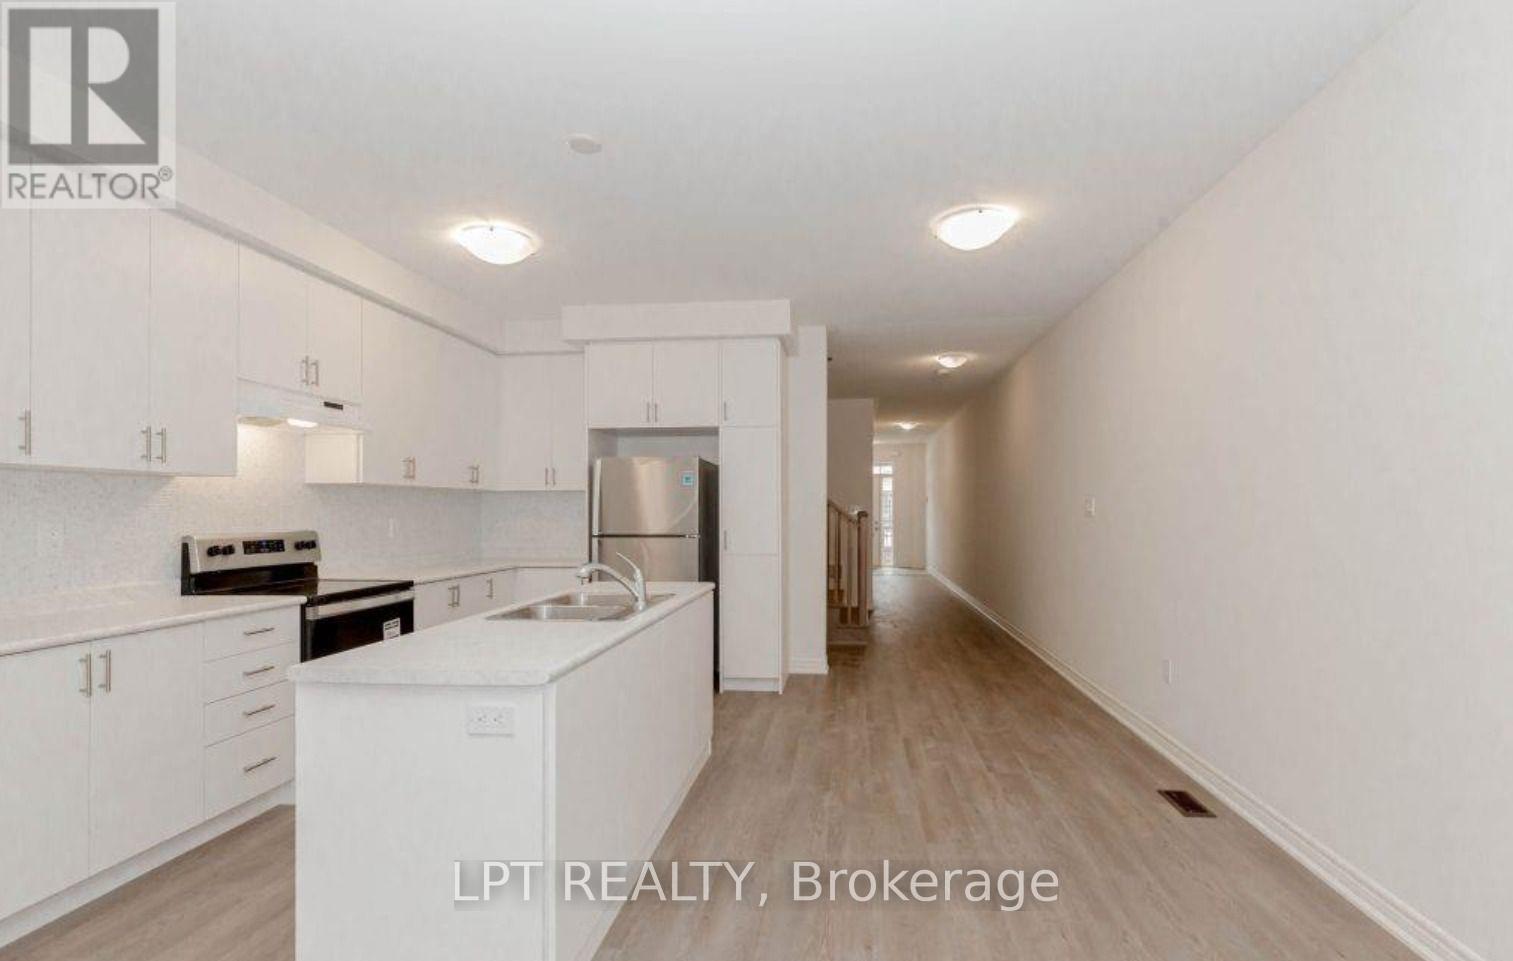
20 Lidstone Street
Cambridge, Ontario
This beautifully maintained 2-storey townhouse offers 2,030 sq. ft. of thoughtfully designed living space. The spacious open-concept main floor features a bright living area and a modern kitchen with extended-height cabinetry, a large centre island, and no carpet throughout the main level. The second floor boasts three generously sized bedrooms, a convenient upper-level laundry room, and an additional flex space that's perfect for a home office, study, or play area. Notable upgrades include an enhanced kitchen pantry, stylish backsplash, window blinds throughout, laminate flooring in the loft area, and a water softener for added comfort and convenience. (id:56248)
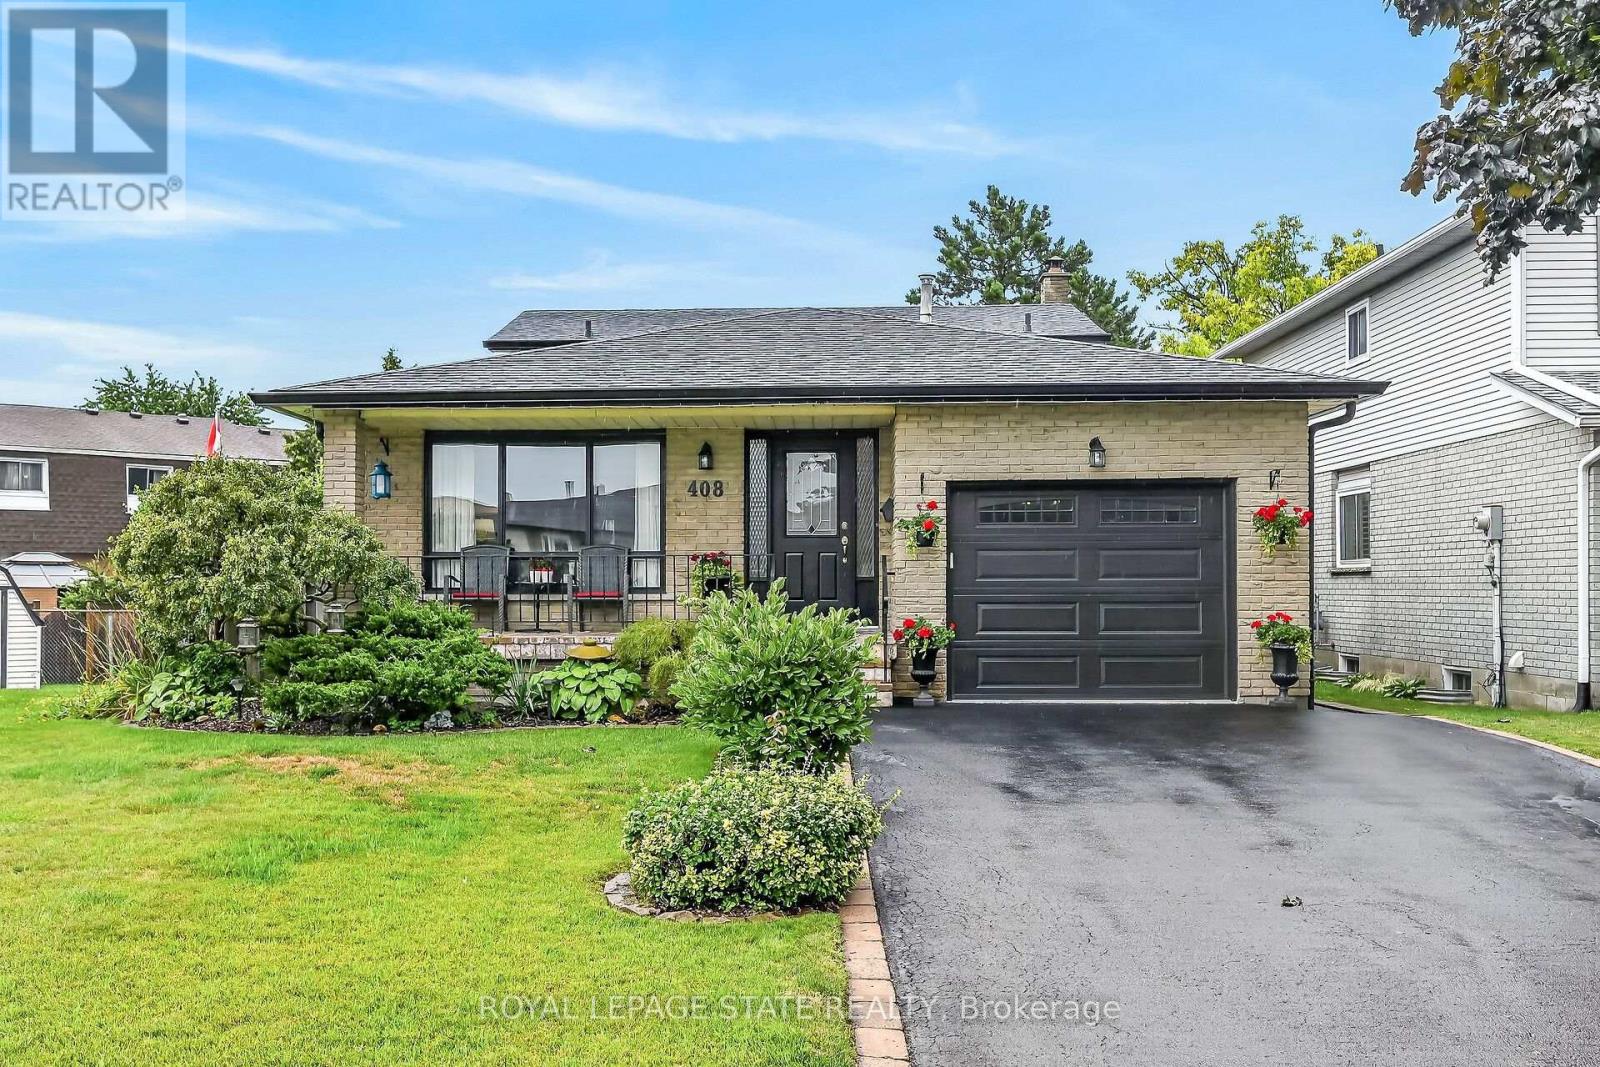
408 Rexford Drive
Hamilton, Ontario
Welcome to this exceptionally clean and meticulously maintained 4-level backsplit, offering over 1,900 sq. ft. of fully finished living space. Thoughtfully designed for comfortable family living and entertaining, this home offers generous living space across every level, with beautiful hardwood and luxury vinyl flooring throughout most of the home.A spacious covered front porch creates a welcoming first impression and leads into the generous foyer with convenient inside garage entry. The main level features a bright living area with sunny windows, separate dining room, and an inviting eat-in kitchen showcasing a stylish backsplash and excellent cupboard space.The bedroom level offers 3 well-proportioned bedrooms and an updated 5-piece main bath with double sinks, sliding glass shower doors and additional cabinetry for ample storage. Polished hardwood stairs with stylish handrail and spindles lead to the impressive family room, featuring an electric fireplace with oak mantel and built-in shelving, large window for natural light, and walkout to a generous deck with covered gazebo. The fully fenced, maturely landscaped yard provides an inviting outdoor setting for relaxing or entertaining. An updated bathroom with walk-in shower and sliding glass doors adds convenience on this lower level.The lower level continues to impress with a spacious recreation room featuring a bar and pot lights, offering plenty of flexibility for gatherings, hobbies or family enjoyment. A generous laundry/utility room and oversized cold room provide excellent additional storage. Furance and A/c 2023.Situated in a desirable mountain location close to parks, schools, public transit and convenient highway access. Exceptionally well maintained, beautifully presented and ready to welcome its next owners. (id:56248)

10 Hillcrest Street W
South Bruce, Ontario
Small-town living at its best! This charming home sits on a rare 0.78 acre property with approximately 130 feet of waterfront on the beautiful Teeswater River, offering space, privacy, and exceptional value. Inside you'll find gorgeous hardwood floors, fabulous open concept kitchen, spacious living with a cozy gas fireplace, 4 +2 bedrooms, and 2 full bathrooms. Panoramic views of nature will distract you from your work in the fabulous main floor office. Step outside to enjoy two covered porches, private hot tub overlooking the river or wander down the private stairs to the river where canoeing, kayaking, fishing, and nature are in your own backyard. Recent updated hydro service, and attic insulation. A walkout basement, attached 1.5-car garage, central air, municipal services, and included appliances make this home even more appealing. If you've been dreaming of affordable waterfront living in a welcoming small-town community, this is your chance to enjoy the beauty of nature right at your doorstep. (id:56248)
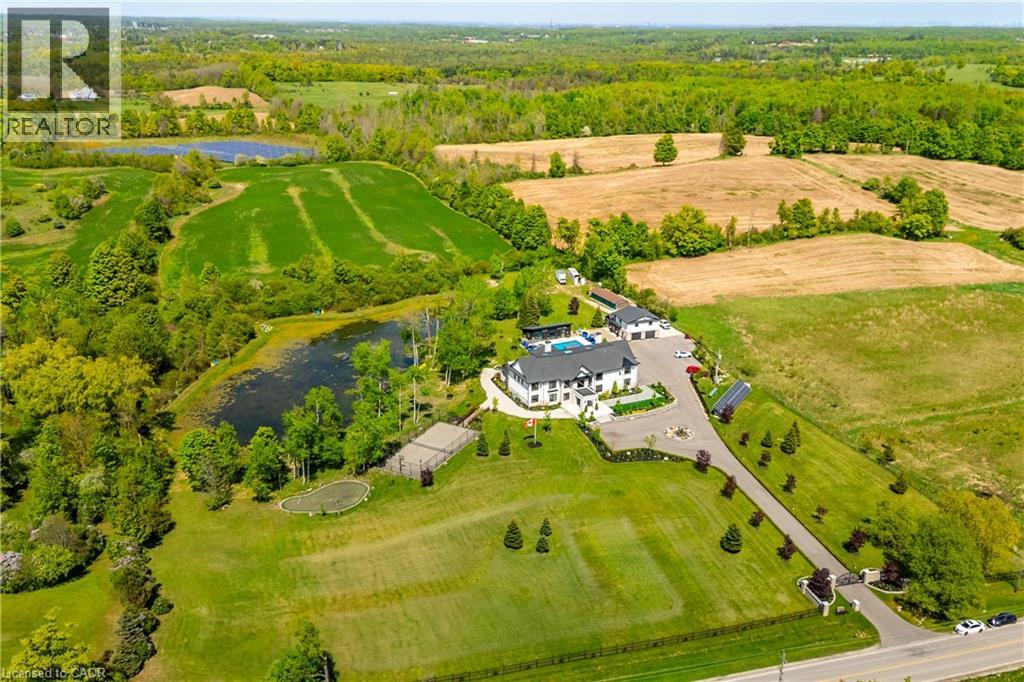
13311 Sixth Line Nassagaweya
Milton, Ontario
A private resort estate unlike anything else near Toronto. Set behind mature trees on 5.76 private acres, this extraordinary custom-built estate delivers something increasingly impossible to find: complete privacy, resort-calibre amenities, and uncompromising luxury. Built as a forever home by its original owners, every detail was thoughtfully designed to create an experience, not simply a residence. From the moment you enter the soaring 22-foot foyer, a dramatic floating staircase and walls of glass reveal breathtaking views, creating a seamless connection between architecture and nature. At the heart of the home, the chef's kitchen was designed for gathering. Dual oversized islands accommodate family celebrations, holiday entertaining, and everyday living, while premium appliances, a sun-filled breakfast area, and direct access to the outdoor kitchen make hosting unforgettable. Enjoy your own private wellness retreat featuring a 10-person jacuzzi, steam room, sauna, fully equipped gym, home theatre, games area, and entertainment lounge with bar. A private elevator connects the home's levels, while a separate three-bedroom guest suite above the garage provides ideal accommodations for extended family, guests, caregivers, or multigenerational living. Outside, the estate unfolds like a luxury resort. A heated saltwater pool, tennis court, basketball court, fire pit areas, walking trails, and private pond create endless opportunities for recreation, relaxation, and entertaining. Equally impressive is the home's commitment to sustainability & efficiency, featuring geothermal heating and cooling, solar energy systems, smart-home integration, and dual septic systems. Properties of this scale, privacy, and quality rarely become available. Offering a lifestyle that cannot be recreated, this is a legacy estate designed to be enjoyed for generations. Luxury. Land. Privacy. Lifestyle. An extraordinary opportunity awaits. (id:56248)
7 Ocean Way
Port Dover, Ontario
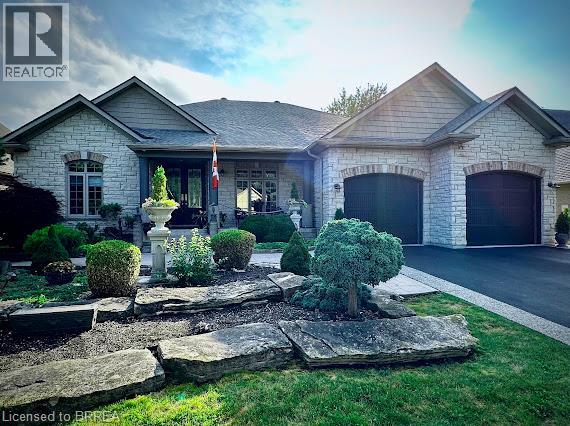
Fabulous bungalow in beautiful Port Dover! From the moment you stand in front of the huge double doored entry and enter into the vestibule this home is a wow! 12' ceilings, formal dining area, great room with stunning light fixture offers a double sided fireplace that services the family room area that forms part of this big kitchen featuring granite counters, and island, eating area and sitting room. Look through the huge picture windows into your resort like backyard featuring inground salt water pool ( one of the very few in Port Dover), manicured gardens and covered patio. Gorgeous primary bedroom with ensuite and big walk in closet also opens out to the pool area. Second bedroom and bath , main floor laundry off kitchen with access to oversized double garage, Lower level is reached by a custom, well designed and built open staircase. Huge open area with kitchenette /bar, two other bedrooms and full bath. New flooring throughout lower level. This home is one of a kind custom built with the finest materials. A real find in a wonderful lakeside community. (id:56248)
910 - 4633 Glen Erin Drive
Mississauga, Ontario
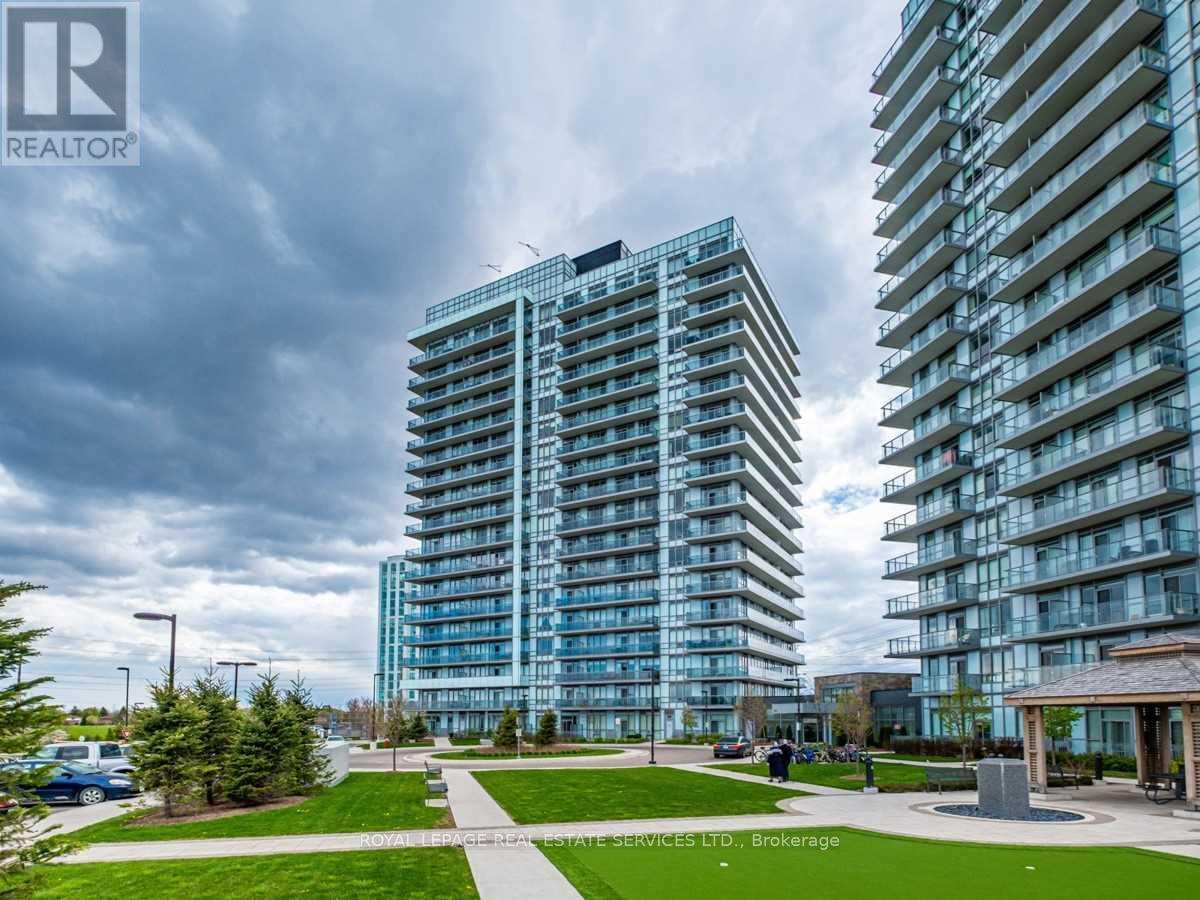
Welcome to this bright and spacious 1 Bedroom + Den, 1 Full 4-Piece Bath condo offering approximately 735 sq. ft. of well-designed living space in the heart of Central Erin Mills. Enjoy 9.5+ ft smooth ceilings, an open-concept layout, and a spacious living area filled with natural light. The unit features an open balcony with a beautiful northwest-facing city view. The stylish kitchen offers upgraded granite countertops, while the spacious primary bedroom features a large double closet. Ensuite full-size washer and dryer provide added convenience. Ideally located just steps from Erin Mills Town Centre, major shopping, restaurants, grocery stores, parks, reputable Gonzaga & John Fraser high and Credit Valley elementary schools, and public transit. Easy access to Highway 403 and the GO Station makes commuting a breeze. One parking space and one locker included. Hydro is the only additional utility. A fantastic opportunity to live in one of Mississauga's most convenient and desirable neighborhoods surrounding with parks! (id:56248)
1538 Eglinton Avenue W
Toronto, Ontario
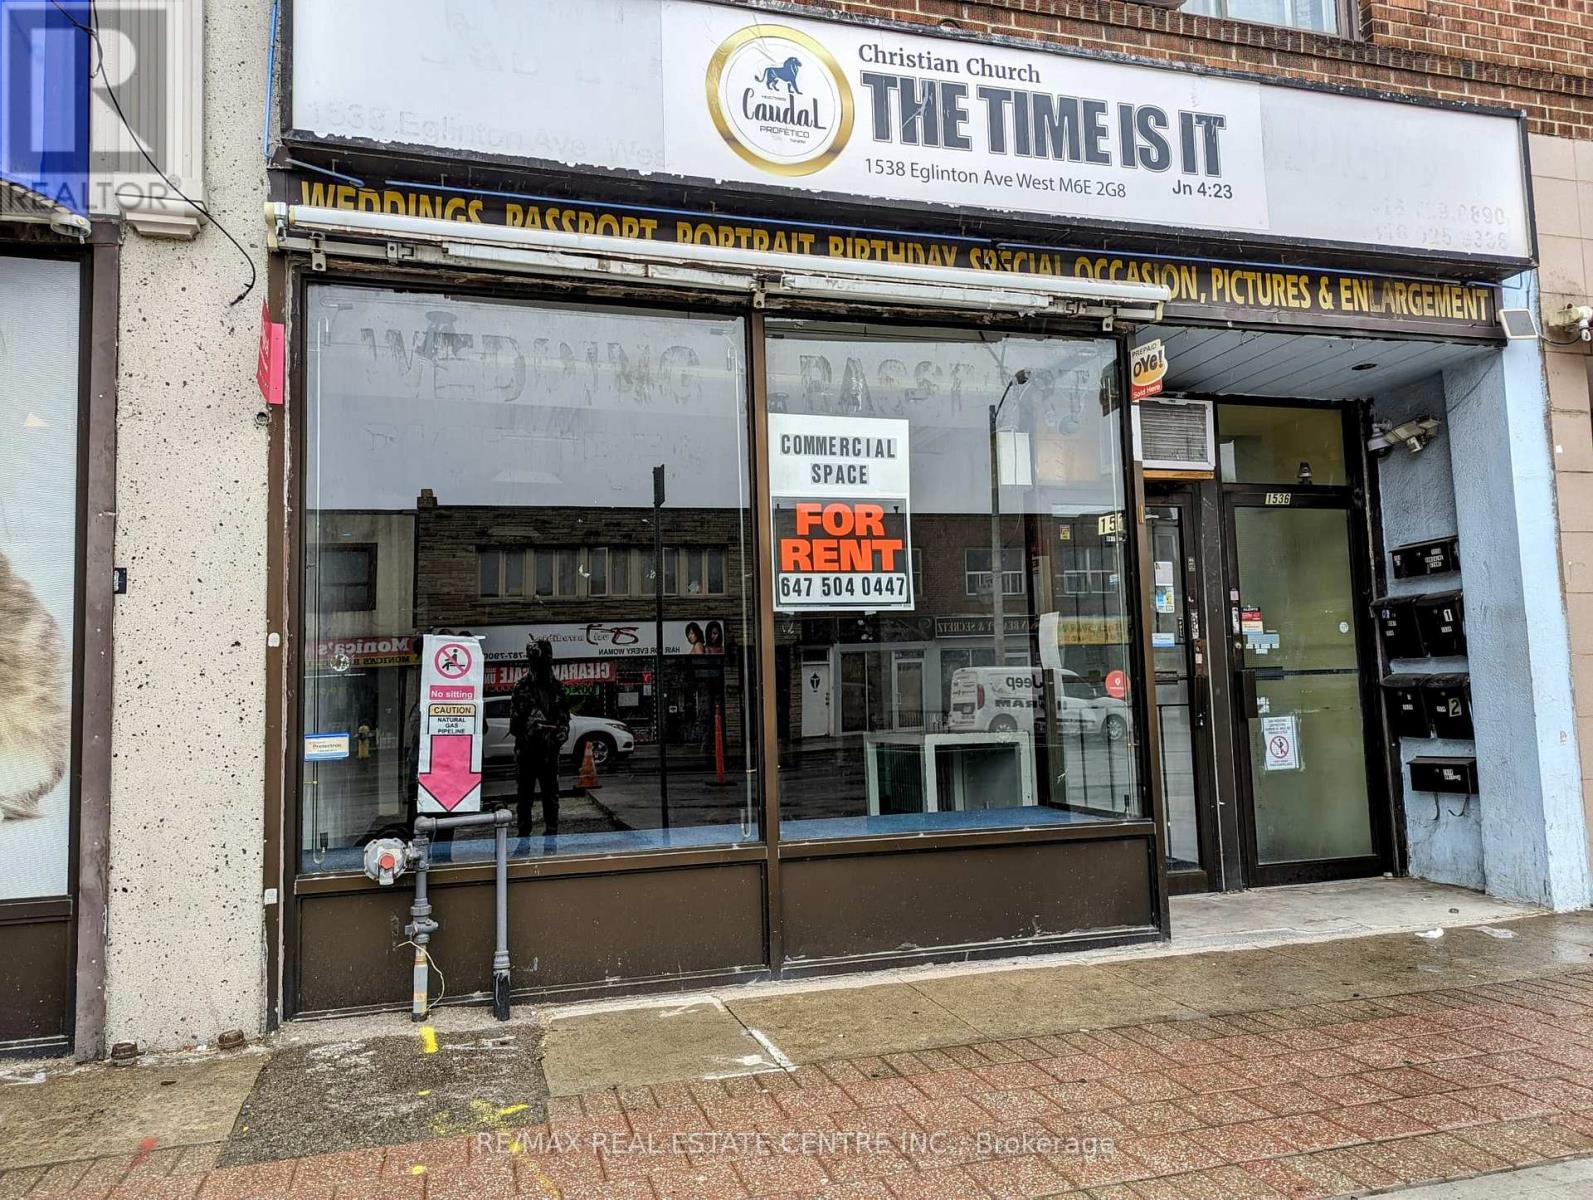
Busy Eglinton West Comm/Retail/Office. Area Known As 'The Eglinton Way' Eglinton West Subway Minutes Away. Extremely Busy Commercial & Residential Area With Multiple Restaurants, Apt Condos, And Freehold Homes. Public & Private High Schools. Ideal For Any Business. Conveniently Located Just West Of Dufferin Street, and steps to the new Eglinton LRT and the Dufferin Crosstown Station. Street parking makes it easy for customers to park and shop. Watch this location continue to grow as numerous condominiums pop up in the immediate area. (id:56248)
1305 - 5025 Four Springs Avenue
Mississauga, Ontario
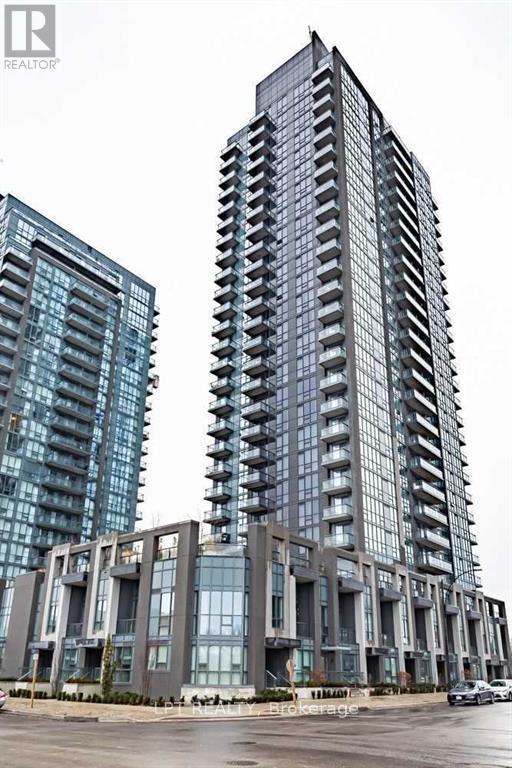
Spacious and Bright 1 Bedroom + Den Unit at Pinnacle Uptown! Enjoy a stunning south view from this well-designed layout featuring a large den, 9-foot ceilings, and an open-concept living space. The modern kitchen boasts quartz countertops and neutral decor throughout. Relax on the open balcony or take advantage of top-tier amenities including a 24-hour concierge, lounge pool, outdoor terrace with BBQ, and more. Prime high-demand location-walk to parks, shops, restaurants, groceries, and public transit, with easy access to major highways. (id:56248)
785 Lansdowne Avenue
Toronto, Ontario
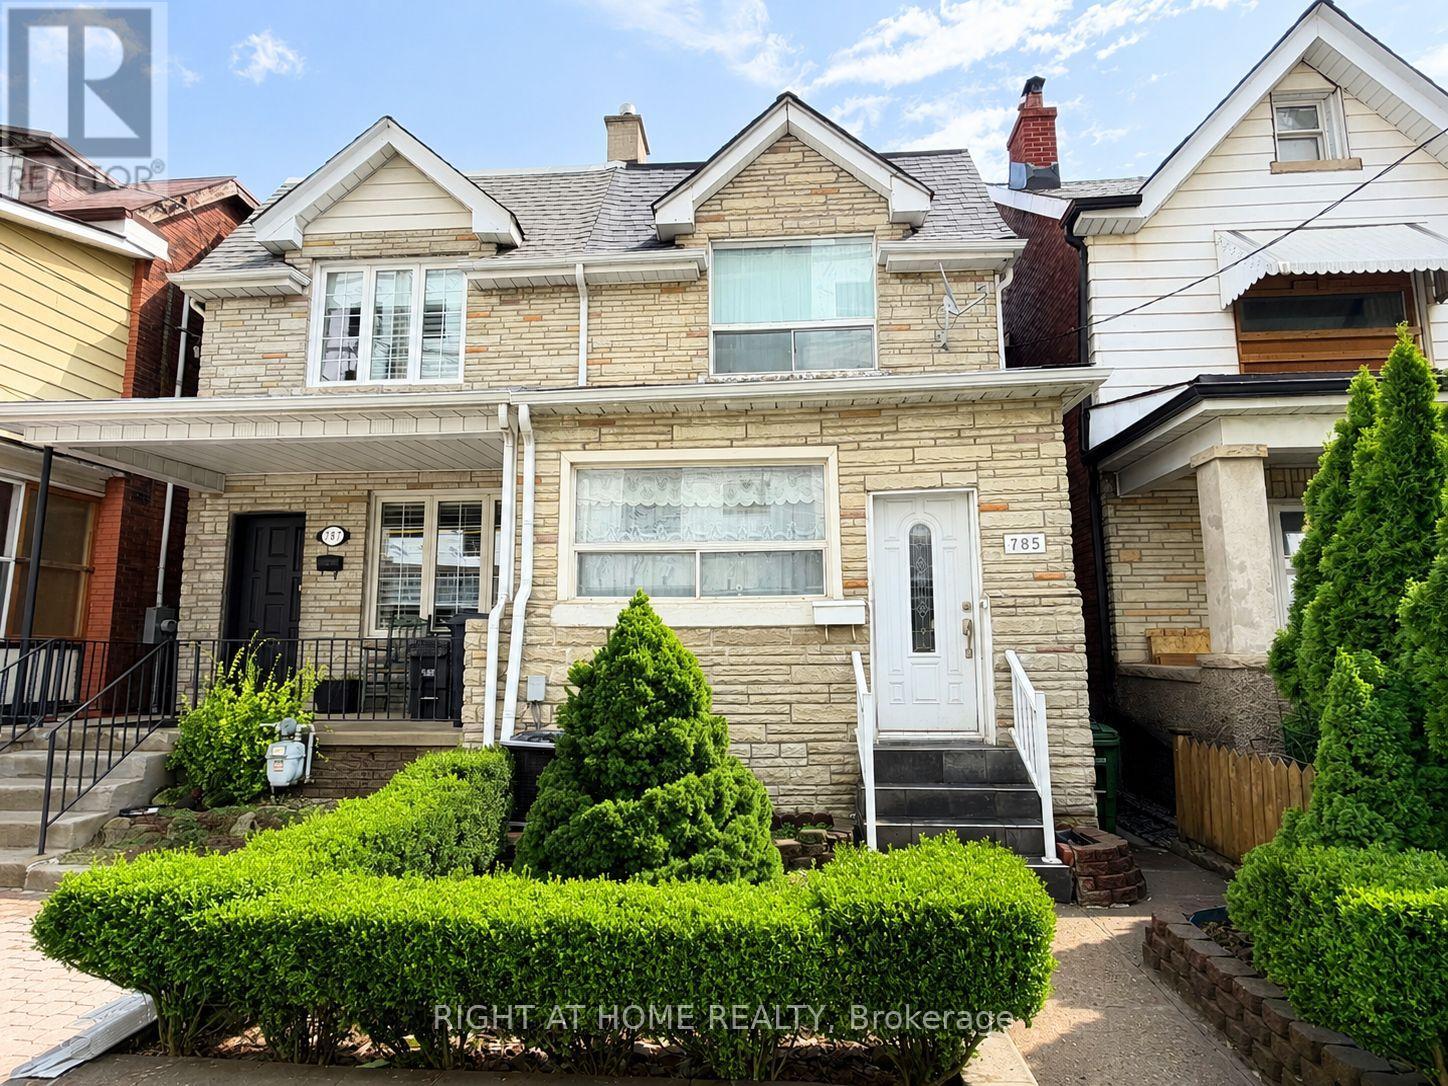
Exceptional investment or multi-generational living opportunity in Toronto's vibrant west-end! This well-maintained 2-storey semi-detached home features 3 self-contained units, each with its own kitchen and washroom, offering excellent flexibility for homeowners and investors alike. Spacious and functional layout with strong rental income potential. Rare 2-car rear parking adds convenience and value. Ideally located in a highly sought-after neighbourhood, just minutes to Lansdowne Station on TTC Line 2, providing quick access to Downtown Toronto. Close to Dufferin Mall, grocery stores, restaurants, cafés, parks, schools, and everyday amenities. Enjoy easy access to the vibrant communities of Bloordale Village and the Junction Triangle, offering a dynamic urban lifestyle with excellent transit connectivity. A fantastic opportunity to live in one unit and rent the others, or add a turnkey income-producing property to your portfolio. (id:56248)
34 Tulip Drive
Brampton, Ontario
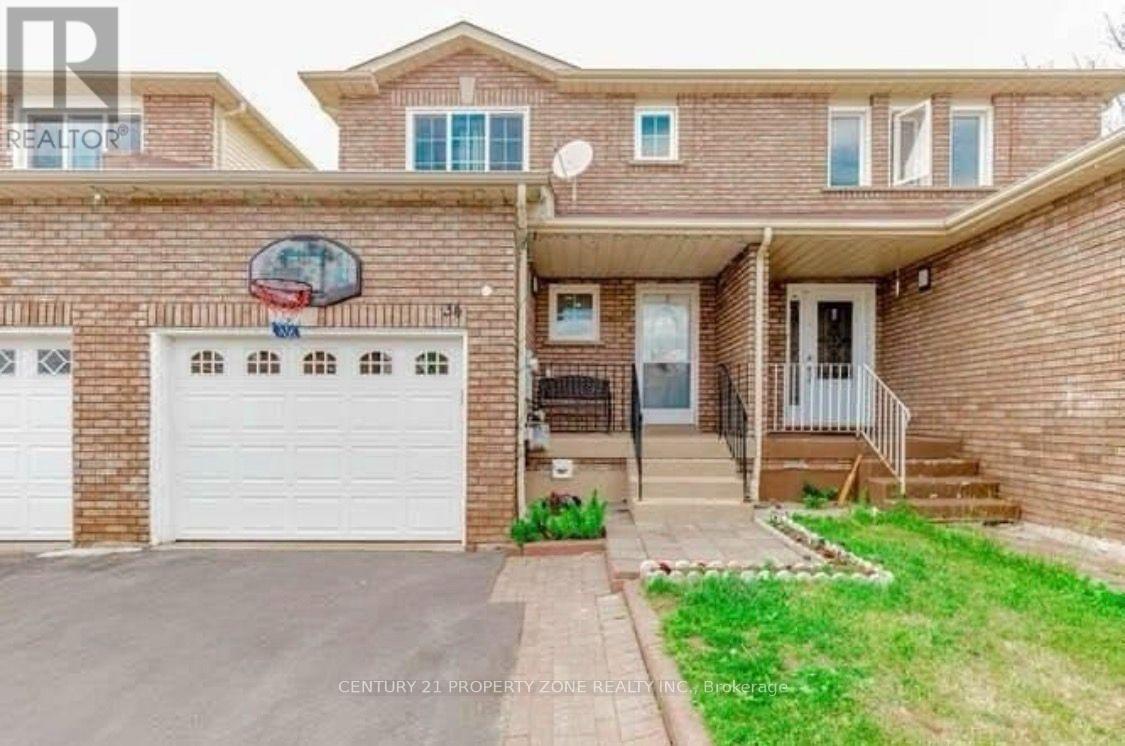
** Location Location ** 3 + 1 bedrooms + Den Freehold Townhouse Nestled on a quiet, family-friendly street it offers exceptional value for investors / first-time buyers, with great rental income & living. Laminate Floors Throughout On The Main/Second Floor. Quartz Countertops, 2 Full Bathrooms On Second Floor, Powder Room On The Main Floor & full bathroom in the basement. One Bedroom Basement With Sep Entrance. Close To All The Amenities such as Sheridan College,School, Recreation Center, Shopping, Transit, Highways And Place Of Worship, banks grocery stores , Tim Hortons, much much more.... (id:56248)
1134 Barclay Circle
Milton, Ontario
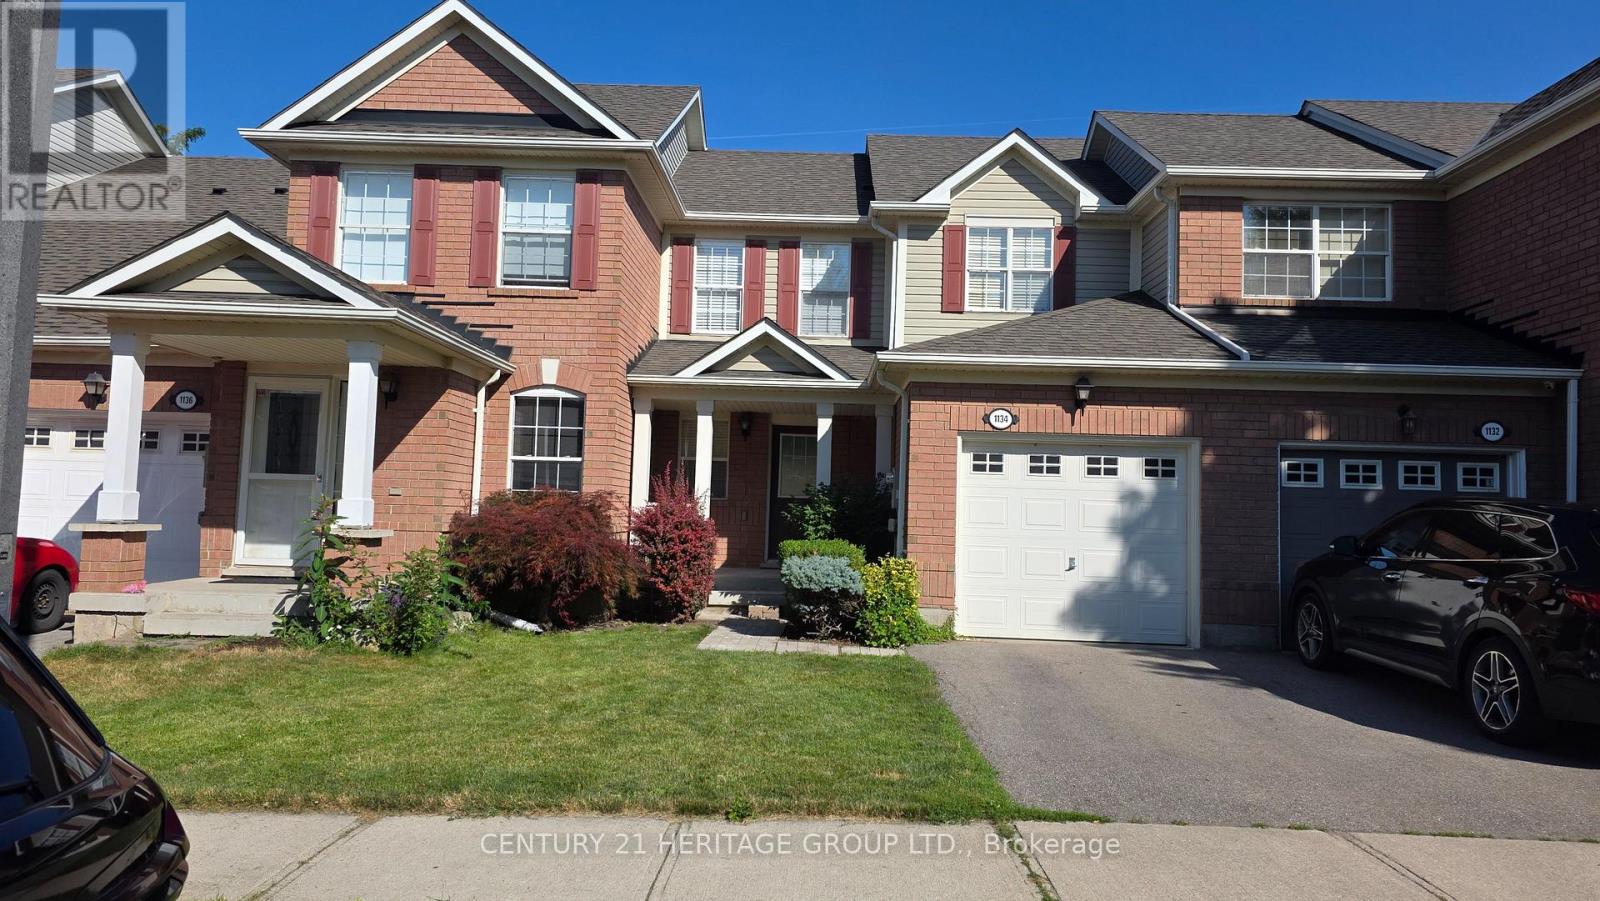
Meticulously Maintained 3-Bedroom Home Located In The Highly Sought-After Beaty Community! Featuring Gleaming Hardwood Floors Throughout The Main Level And A Bright, Open-Concept Living And Dining Area. The Functional Kitchen Offers A Convenient Pantry, New laminate floor on the second floor and freshly painted. Direct Access To The Garage, And A Walkout To A Beautifully Landscaped Backyard-Perfect For Relaxing And Entertaining. Enjoy Additional Living Space In The Newly Finished Basement. Water valves for front Yard and Garage. Steps To Beaty Park And Excellent Schools, Making This An Ideal Opportunity For Young Families. Conveniently Located Close To GO Transit, Highways, Shopping, Community Centre, And More! (id:56248)