
910 - 4633 Glen Erin Drive Mississauga, Ontario L5M 0Y6

$2,500 Monthly
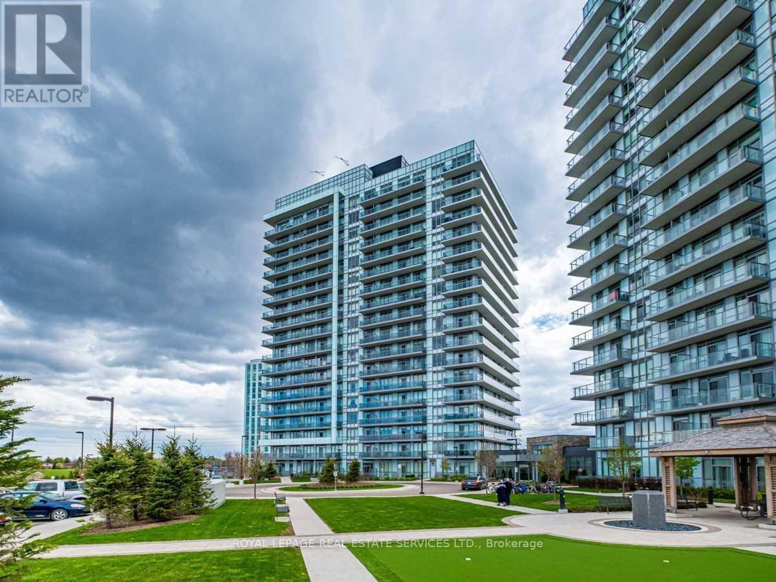
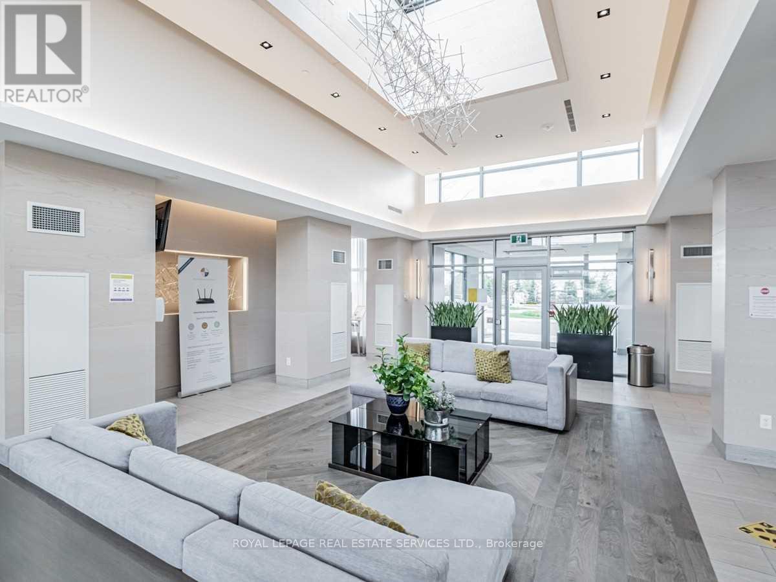
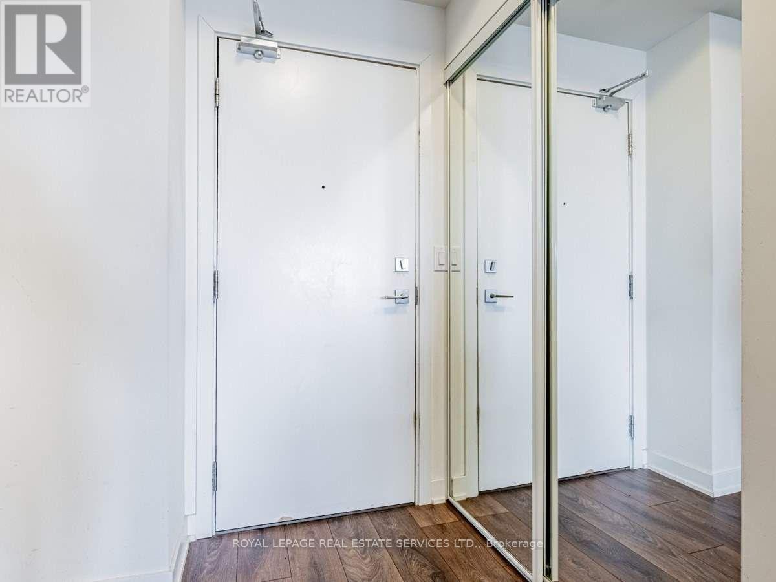
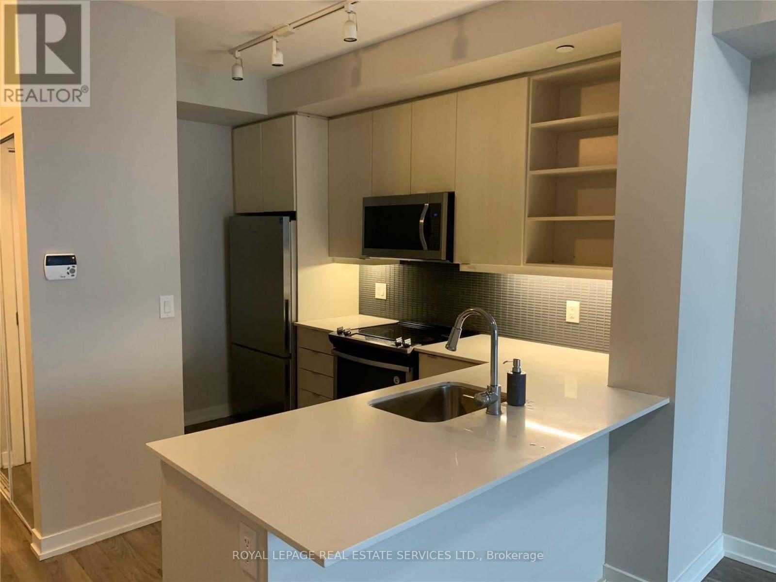
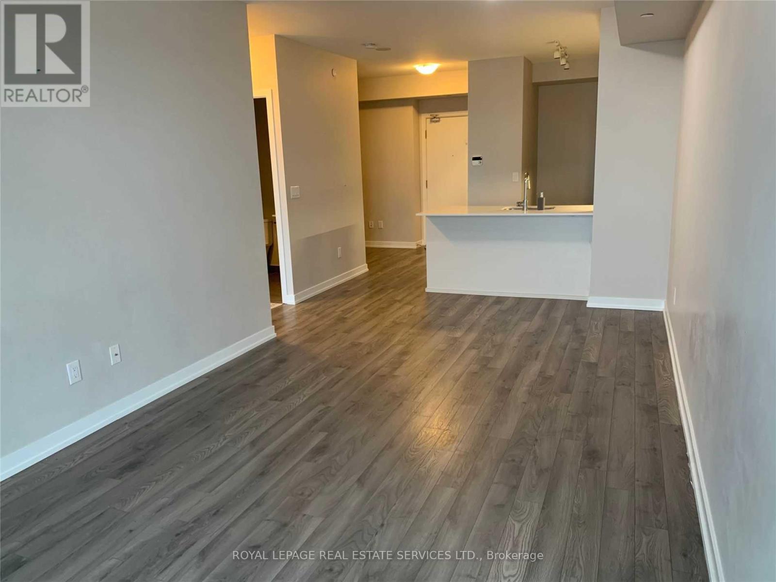
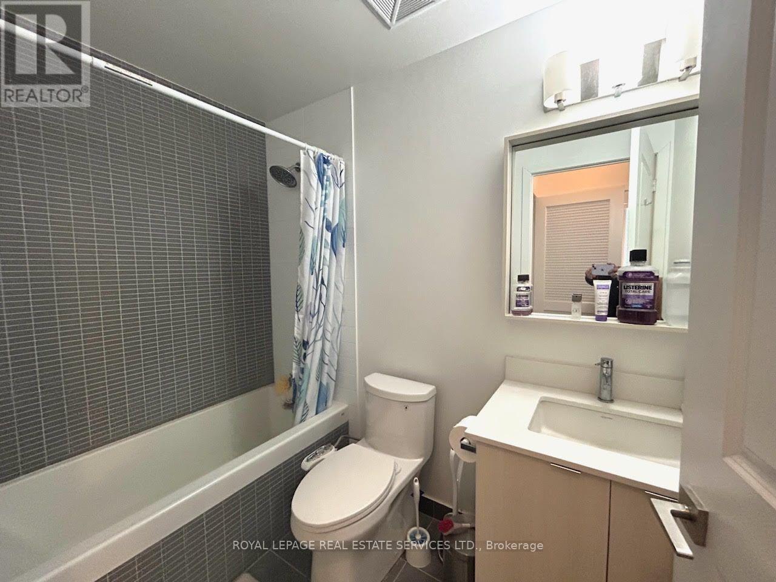
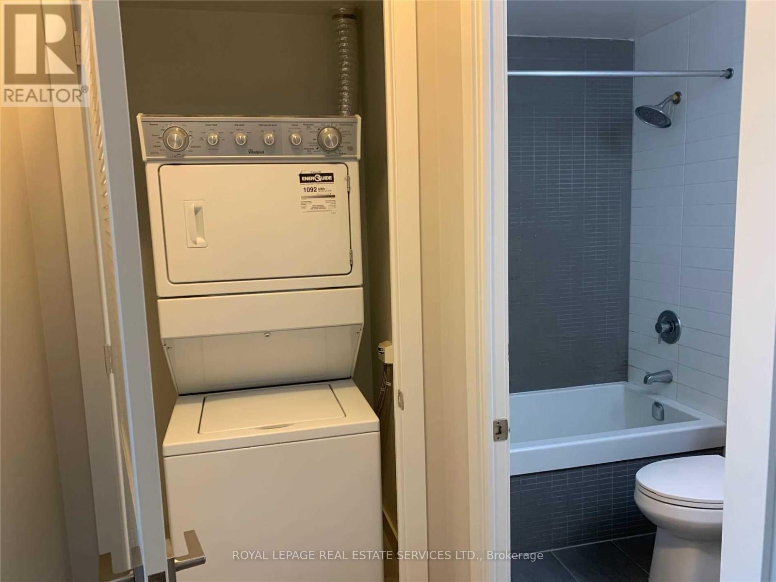
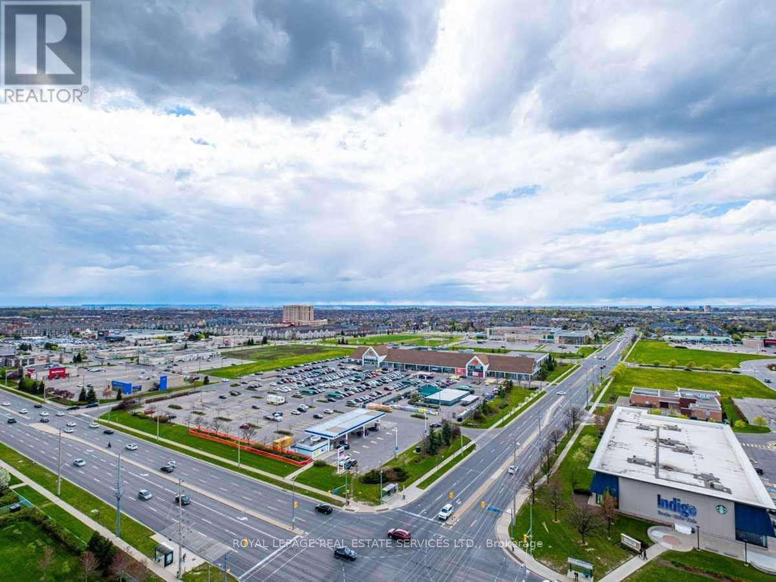
Welcome to this bright and spacious 1 Bedroom + Den, 1 Full 4-Piece Bath condo offering approximately 735 sq. ft. of well-designed living space in the heart of Central Erin Mills. Enjoy 9.5+ ft smooth ceilings, an open-concept layout, and a spacious living area filled with natural light. The unit features an open balcony with a beautiful northwest-facing city view. The stylish kitchen offers upgraded granite countertops, while the spacious primary bedroom features a large double closet. Ensuite full-size washer and dryer provide added convenience. Ideally located just steps from Erin Mills Town Centre, major shopping, restaurants, grocery stores, parks, reputable Gonzaga & John Fraser high and Credit Valley elementary schools, and public transit. Easy access to Highway 403 and the GO Station makes commuting a breeze. One parking space and one locker included. Hydro is the only additional utility. A fantastic opportunity to live in one of Mississauga's most convenient and desirable neighborhoods surrounding with parks! (id:56248)
Property Details
| MLS® Number | W13655126 |
| Property Type | Single Family |
| Community Name | Central Erin Mills |
| Amenities Near By | Hospital, Park, Public Transit |
| Community Features | Pets Allowed With Restrictions, Community Centre |
| Features | Elevator, Balcony, Carpet Free, In Suite Laundry |
| Parking Space Total | 1 |
| View Type | City View |
Building
| Bathroom Total | 1 |
| Bedrooms Above Ground | 1 |
| Bedrooms Below Ground | 1 |
| Bedrooms Total | 2 |
| Age | 6 To 10 Years |
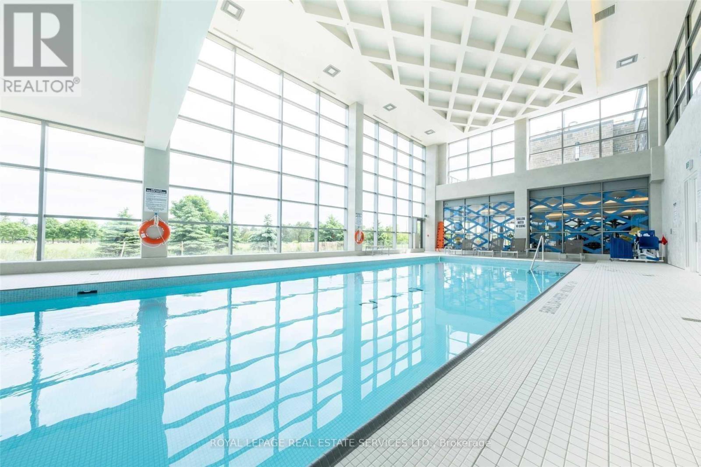
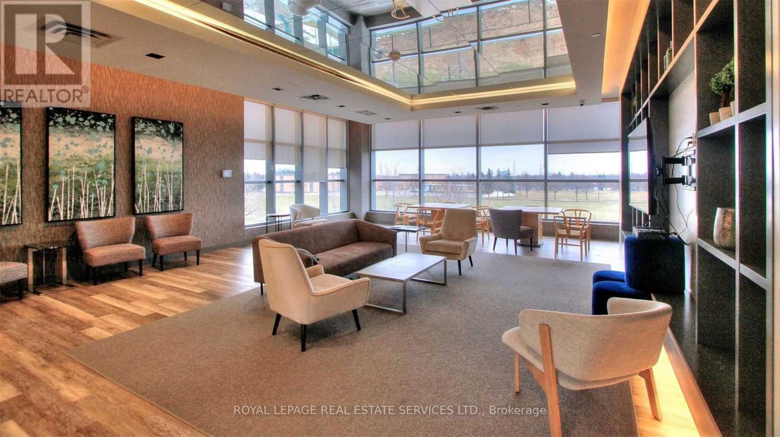
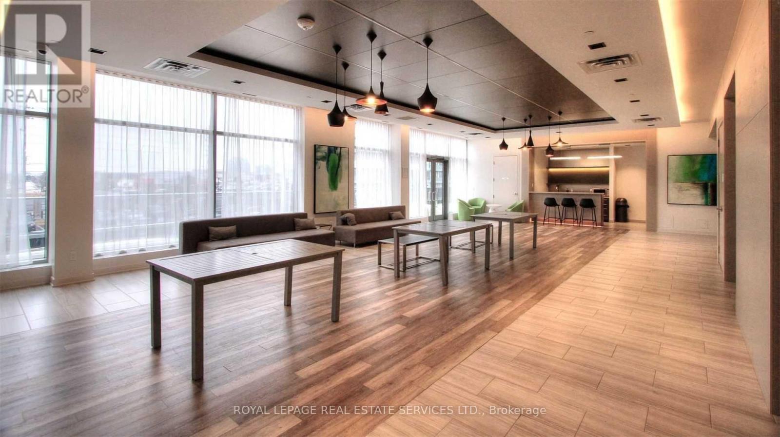
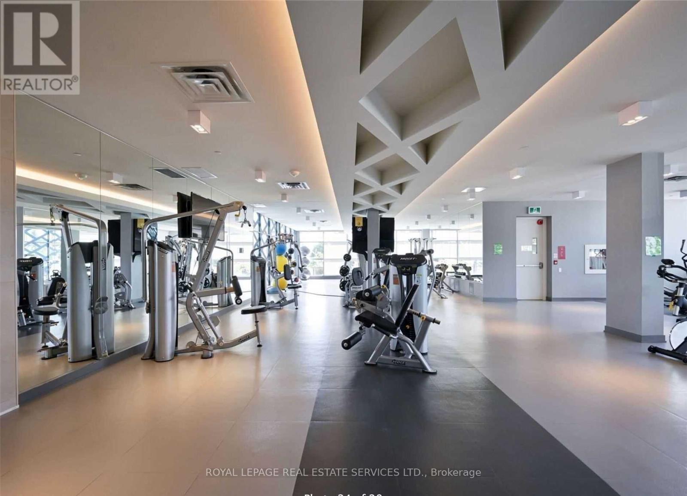
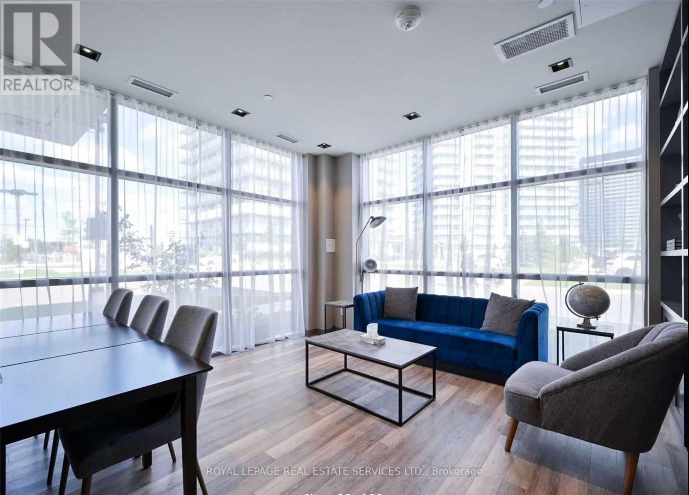
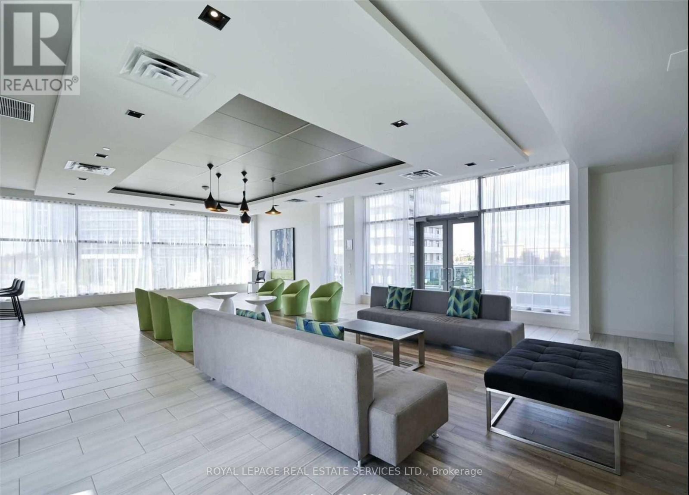
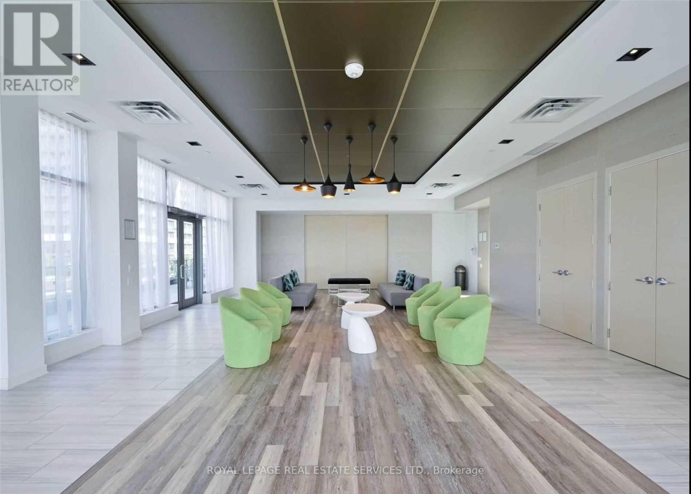
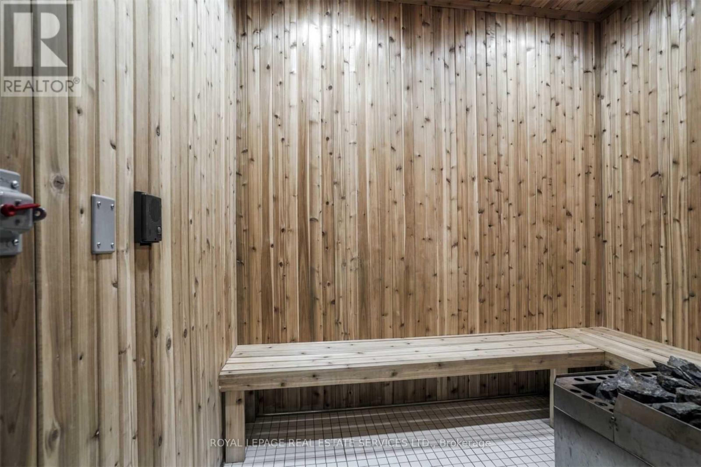
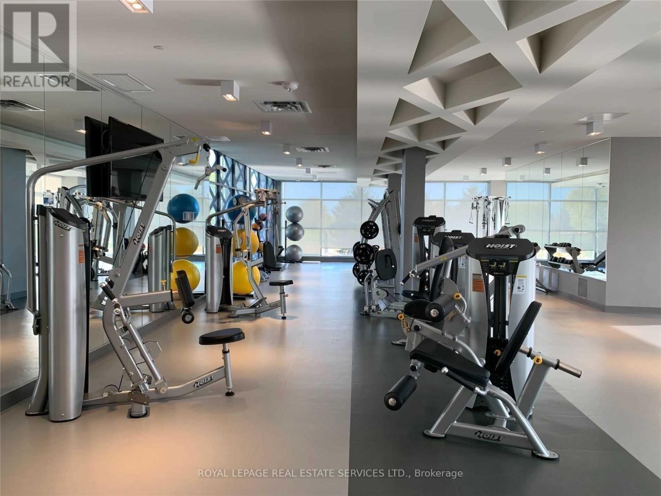
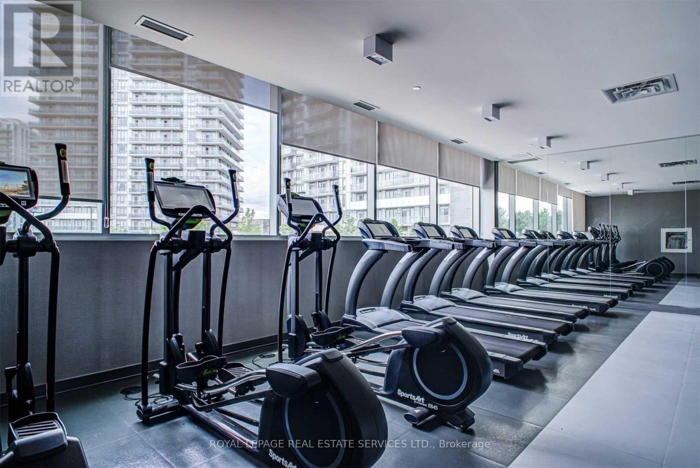
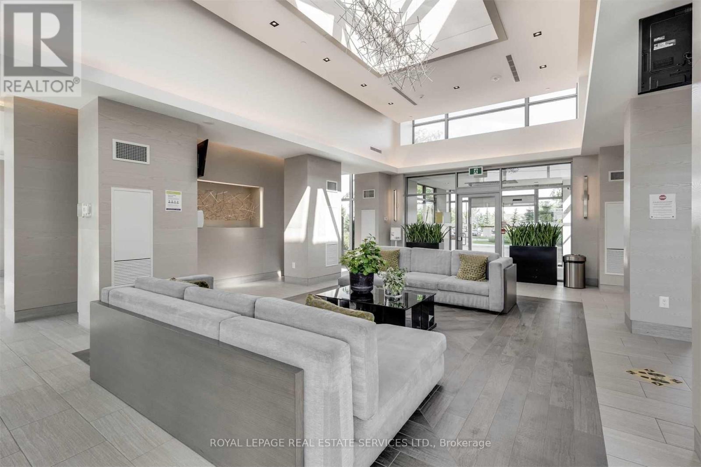
| Amenities | Security/concierge, Exercise Centre, Recreation Centre, Storage - Locker |
| Appliances | Blinds, Dishwasher, Dryer, Microwave, Stove, Washer, Refrigerator |
| Basement Type | None |
| Cooling Type | Central Air Conditioning |
| Fire Protection | Alarm System, Security Guard, Smoke Detectors |
| Flooring Type | Laminate |
| Foundation Type | Unknown |
| Heating Fuel | Natural Gas |
| Heating Type | Forced Air |
| Size Interior | 700 - 799 Sqft |
| Type | Apartment |
Parking
| Underground | |
| Garage |
Land
| Acreage | No |
| Land Amenities | Hospital, Park, Public Transit |
Rooms
| Level | Type | Length | Width | Dimensions |
|---|---|---|---|---|
| Flat | Living Room | 6.55 m | 3.2 m | 6.55 m x 3.2 m |
| Flat | Dining Room | 6.55 m | 3.2 m | 6.55 m x 3.2 m |
| Flat | Kitchen | 3.35 m | 2.44 m | 3.35 m x 2.44 m |
| Flat | Primary Bedroom | 3.89 m | 2.88 m | 3.89 m x 2.88 m |
| Flat | Den | 2.44 m | 2.14 m | 2.44 m x 2.14 m |
Interested?


The trademarks REALTOR®, REALTORS®, and the REALTOR® logo are controlled by The Canadian Real Estate Association (CREA) and identify real estate professionals who are members of CREA. The trademarks MLS®, Multiple Listing Service® and the associated logos are owned by The Canadian Real Estate Association (CREA) and identify the quality of services provided by real estate professionals who are members of CREA. The trademark DDF® is owned by The Canadian Real Estate Association (CREA) and identifies CREA's Data Distribution Facility (DDF®)
August 09 2026 01:40:14
Toronto Regional Real Estate Board
Royal LePage Real Estate Services Ltd.