
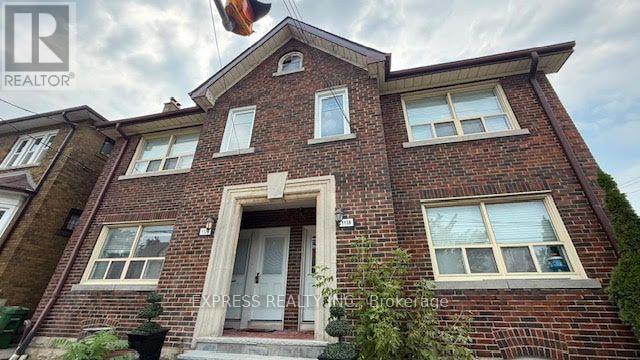
B1 - 1136 Avenue Road
Toronto, Ontario
Beautifully Renovated 1 Bedroom Basement Unit In Lawrence Park South. This Spectacular Unit Features Modern Kitchen With High End S/S Appliances, Quartz Center Island, Concrete Floor With Underfloor Heating Through-Out, Own Thermostat For The Unit, Large Windows Allowing A Lot Of Natural Light Coming In, Shared Laundry, Shared Fenced Yard, Shared Double Garage Storage For Bikes, Strollers & Winter Tires, 1 Private Locker, Heat, Water, Electricity, Gardening Maintenance & Snow Removal All Included. Close To Eglinton Ave, LRT, Shops, Restaurants, Parks, Top Public & Private Schools. (id:56248)
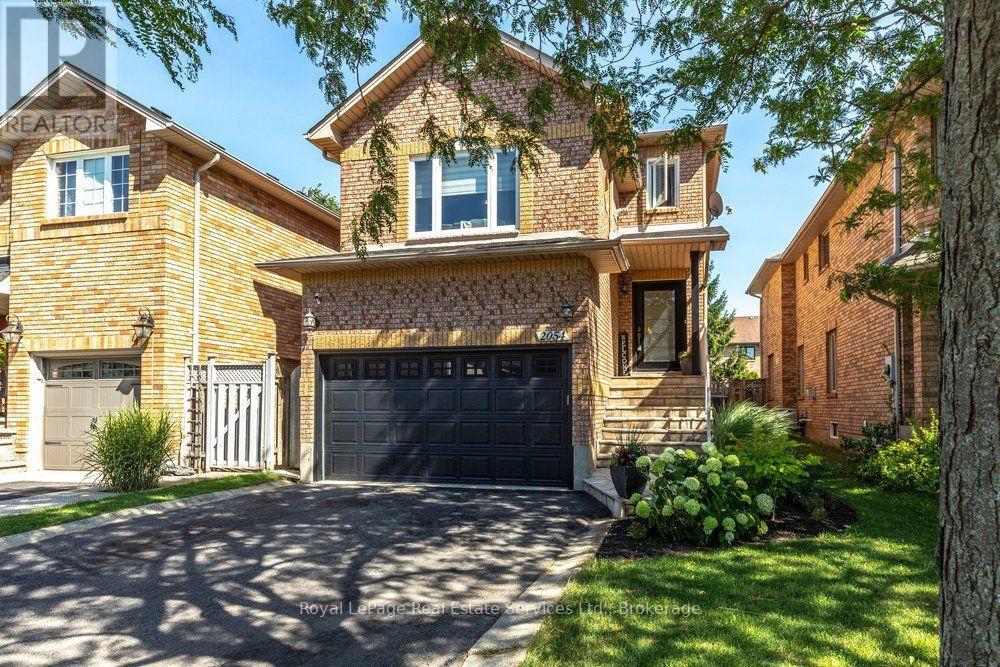
2054 Westmount Drive
Oakville, Ontario
Welcome to this cozy family home in one of Oakville's most sought after Westmount neighbourhoods. Offering a spacious and functional layout, this home is perfect for both everyday living and entertaining.The large living and dining room combination creates an inviting space to gather, while the large eat in kitchen features granite countertops, an upgraded backsplash, under cabinet lighting and a walk out to a beautiful backyard with a large deck and above ground pool. Just a few steps up, the impressive family room offers cathedral ceilings, a cozy gas fireplace and an abundance of natural light, creating the perfect place to unwind.The upper level features three great size bedrooms, including a spacious primary suite with double closets and a private four piece ensuite with a skylight. Upgraded laminate flooring extends throughout the entire upper level.The finished lower level offers a recreation room with laminate flooring, a three piece bathroom and plenty of storage, providing flexible space for family living, a home office, gym or playroom. Ideally located close to schools, parks, shopping, hospital and major commuter routes, this is an incredible opportunity to own a wonderful family home in one of Oakville's most establishedand desirable communities. (id:56248)
43 Carr Street
Toronto, Ontario
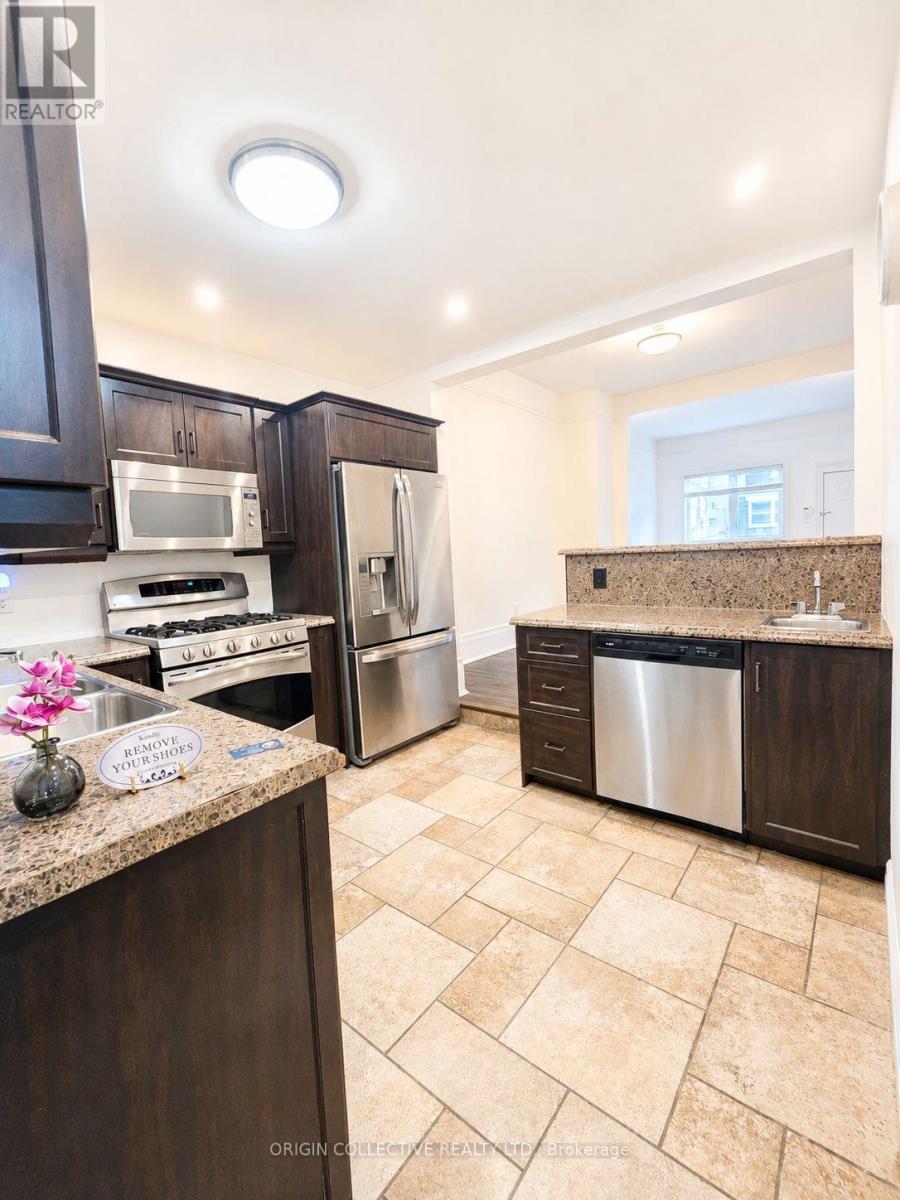
Client RemarksA truly rare opportunity to live in a private, semi-detached bungalow in the heart of Queen West! Ideally located just steps to Kensington Market, King West, Little Italy, U of T, UHN and surrounded by the vibrant shops, cafes, and restaurants that define this iconic neighbourhood. This charming home offers the perfect blend of character and convenience, featuring soaring 10-foot ceilings, a spacious dining area ideal for entertaining, and the ease of private laundry. Enjoy the added benefit of a private driveway-an exceptional find in this location. The standout chef's kitchen is designed to impress, with generous counter space, a gas range, double oven, and sleek stainless steel appliances-perfect for those who love to cook and host. A unique lease opportunity that delivers space, privacy, and an unbeatable downtown lifestyles (id:56248)
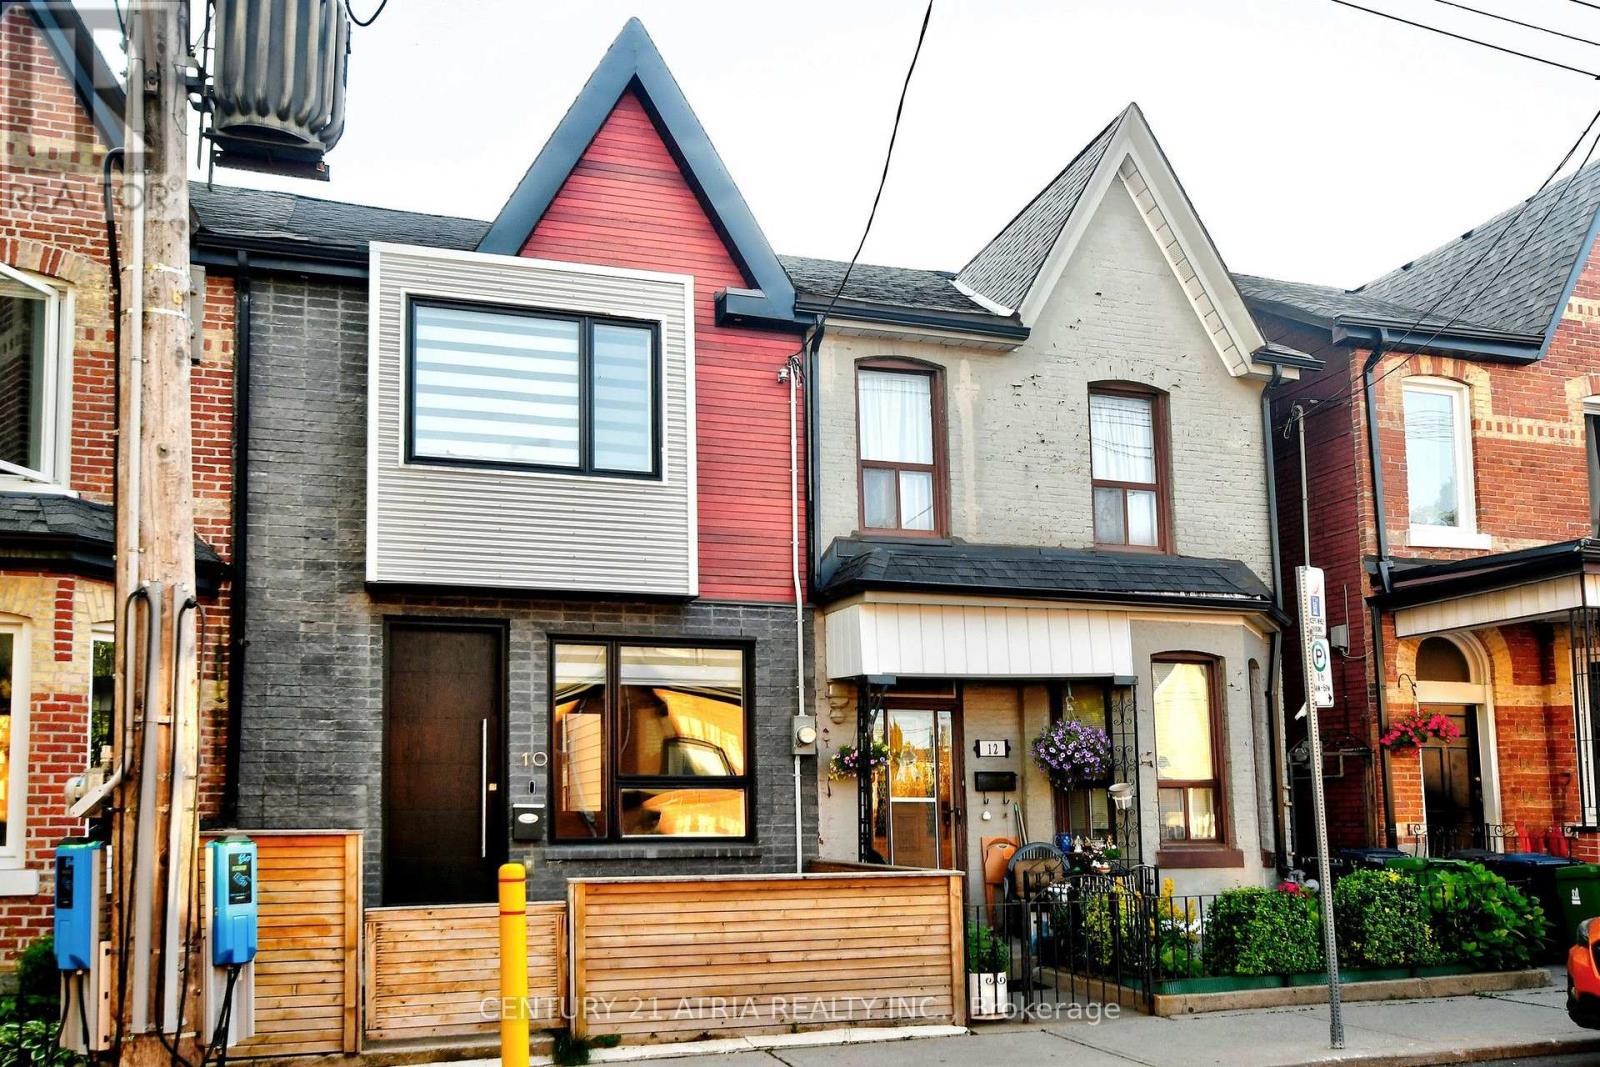
10 Palmerston Avenue
Toronto, Ontario
ltra-Modern Luxury in the Heart of Trinity-Bellwoods! *Exceptional contemporary residence offering sophisticated design, premium finishes, and an unbeatable location just steps to the vibrant shops, cafés, restaurants, and amenities of Queen West* 2076sq include Basement The sun-filled open-concept main level is designed for effortless living and entertaining, featuring soaring *10-ft ceilings on the main and second floors, oversized skylights, and striking architectural details throughout*The chef-inspired kitchen flows seamlessly into the spacious living and dining areas, enhanced by elegant glass railings, a designer staircase, pot lights, and LED lighting* Freshly painted interior, newly painted wood deck, and refreshed fencing provide a move-in-ready opportunity* The basement features a separate entrance with convenient backyard access, offering added flexibility for extended family, guests, or future possibilities . *Enjoy a private backyard and a large detached garage, completing this exceptional urban property* A rare opportunity to see a stylish, light-filled modern home in one of Toronto's most sought- after neighbourhoods* With parks, transit, and the best of Queen West just moments away. (id:56248)
Lot 28 Fares Street
Port Colborne, Ontario
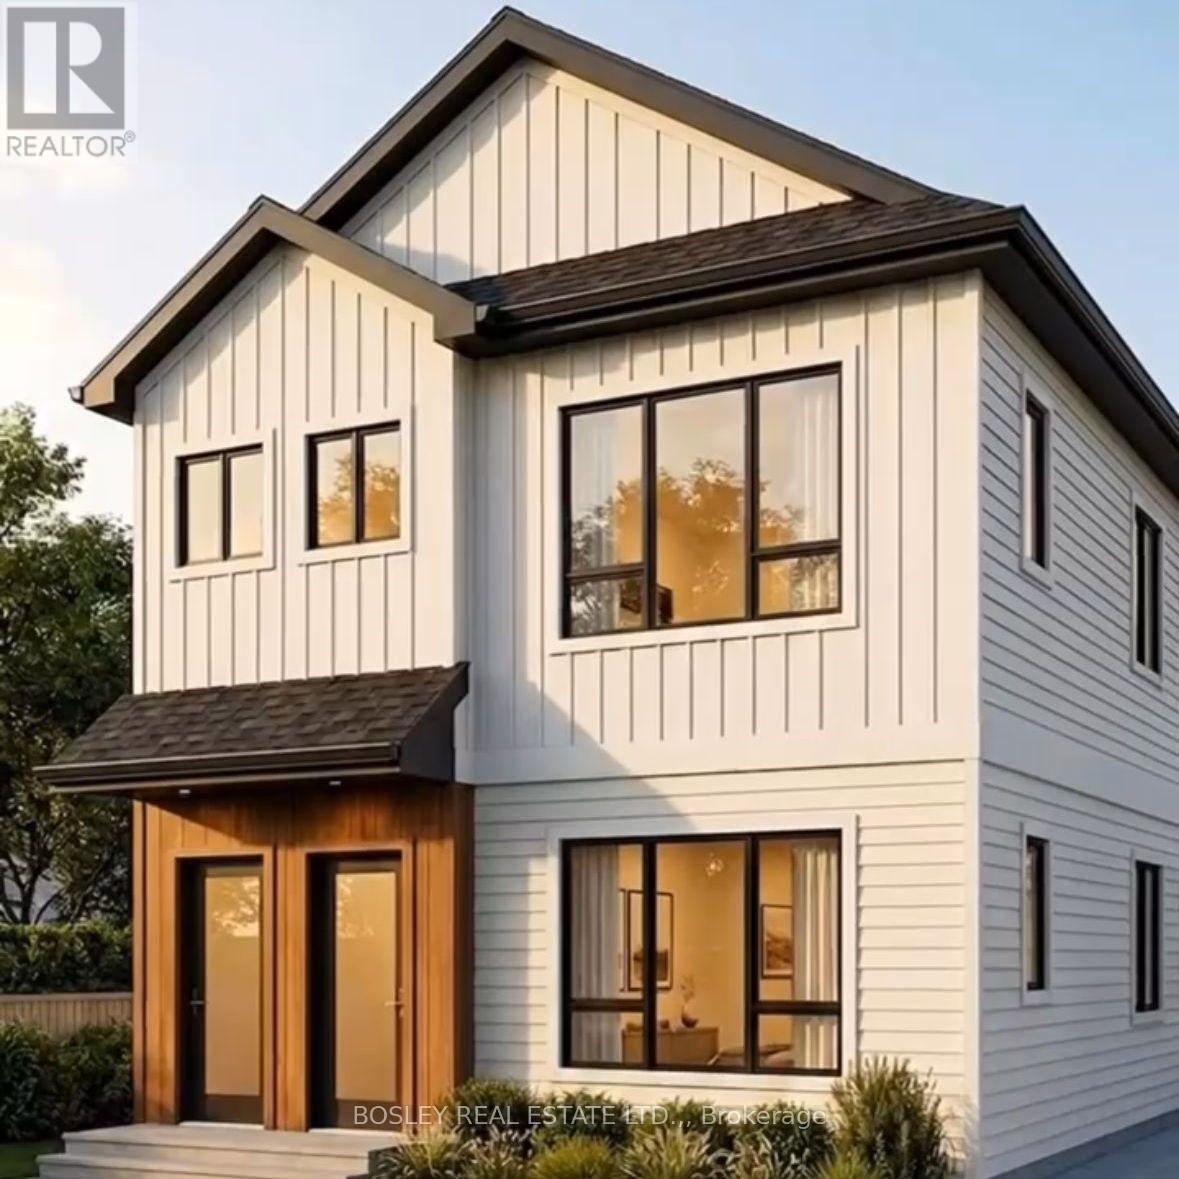
Residential Serviced Infill Building Lot, just a few minutes to Lake Erie and the quaint downtown of Port Colborne. R3 zoning. The City of Port Colborne has approved a building up to a 4 plex on this property. Perfect location for a Rental, AirBnB, or a up/down duplex, live in one and rent the other out. This could also be used for a single family home. Can be purchased together with LOT 28, a package price can be negotiated. Lots will be fully serviced with Storm ,Water and Sewer by completion. 2021 SURVEY IS AVAILABLE. (id:56248)
Lot 29 Fares Street
Port Colborne, Ontario
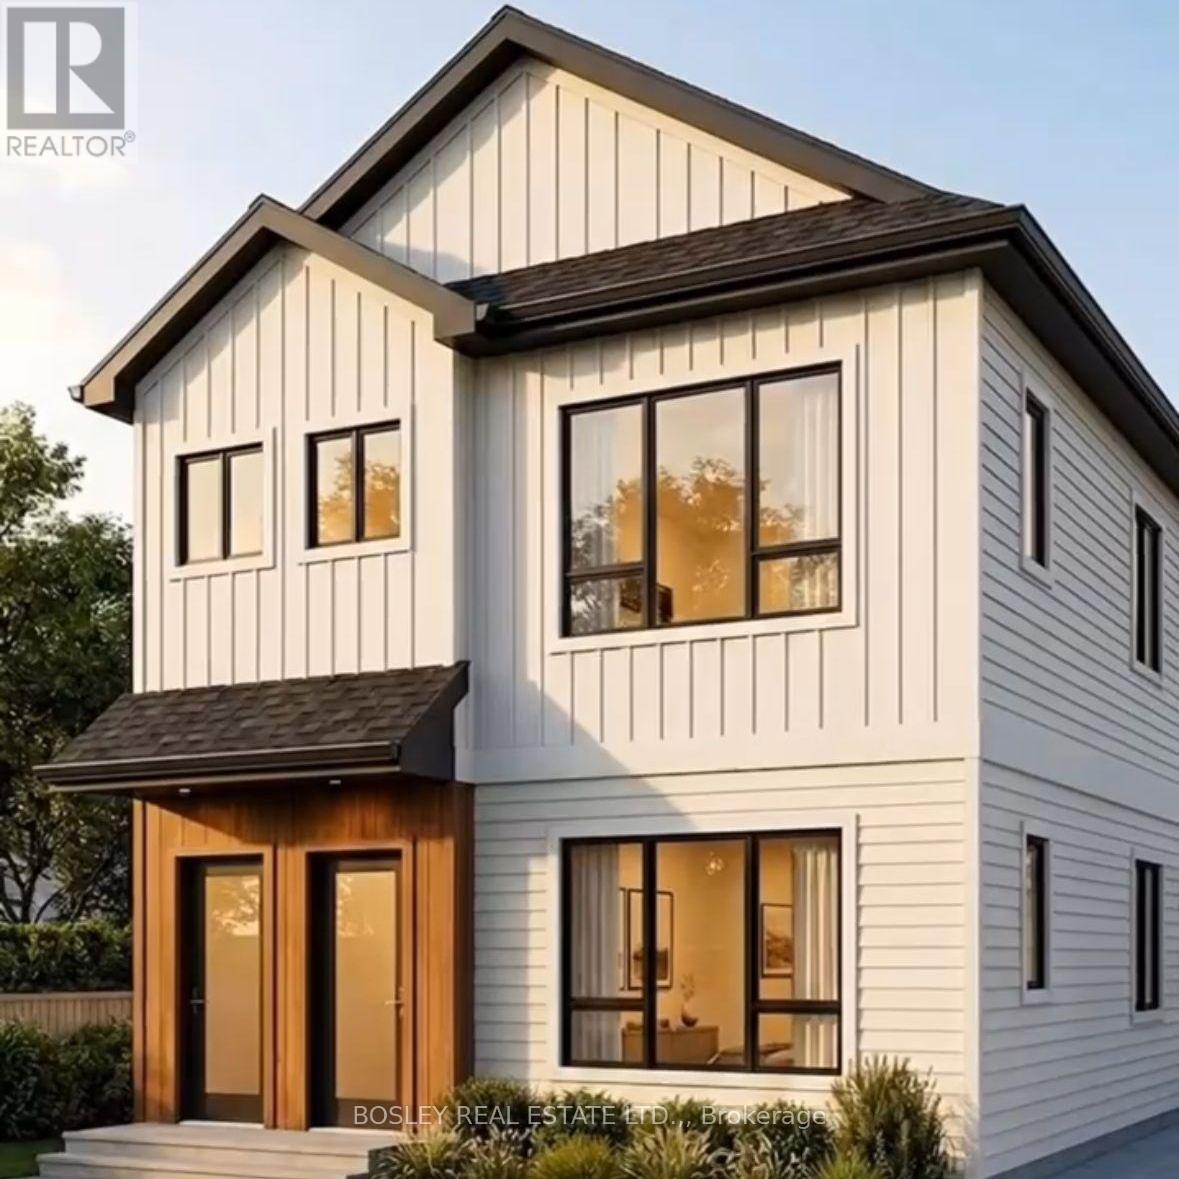
Residential Serviced Infill Building Lot, just a few minutes to Lake Erie and the quaint downtown of Port Colborne. R3 zoning. The City of Port Colborne has approved a building up to a 4 plex on this property. Perfect location for a Rental, AirBnB, or a up/down duplex, live in one and rent the other out. This could also be used for a single family home. Can be purchased together with LOT 28, a package price can be negotiated. Lots will be fully serviced with Storm ,Water and Sewer by completion. SURVEY (2021) AVAILABLE. (id:56248)
552 First Avenue
Welland, Ontario
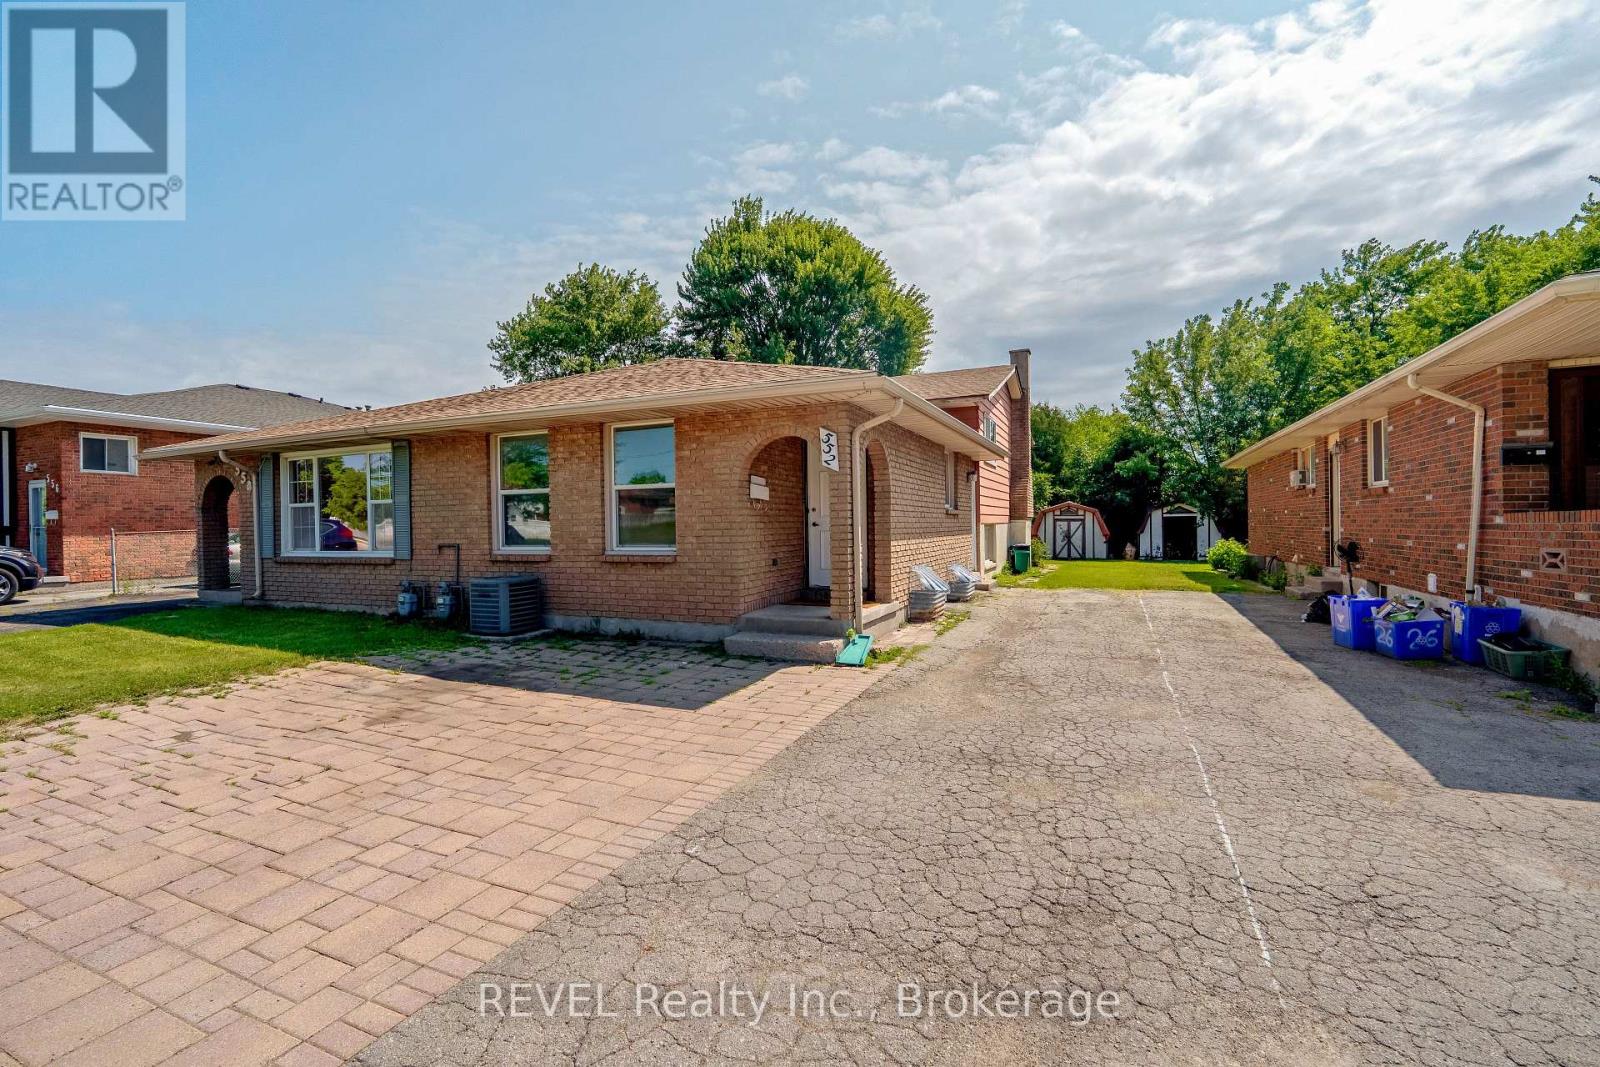
Turn-key investment property directly across from Niagara College. This is 4-level backsplit offers 5 bedrooms plus 2 additional finished rooms, 2 full bathrooms, 2 kitchens, and a separate entrance, making it an ideal setup for student housing or multi-generational living. Spanning over 1,000 sq ft above grade plus two finished lower levels, the home features key mechanical updates including a newer roof (2023), Brand new Kitchen with Quartz Countertops(2026), Some light fixtures and a recently replaced electrical panel. A massive selling point is the rare parking capacity for up to 6 vehicles via a wide 2-car front pad and a deep driveway. Situated on a direct bus route to Brock University and minutes from Highways 406 and 20, this high-yield asset delivers proven rental performance and unmatched proximity to campus in one of Welland's most reliable student markets. (id:56248)
55 Forest Hill Crescent
Pelham, Ontario
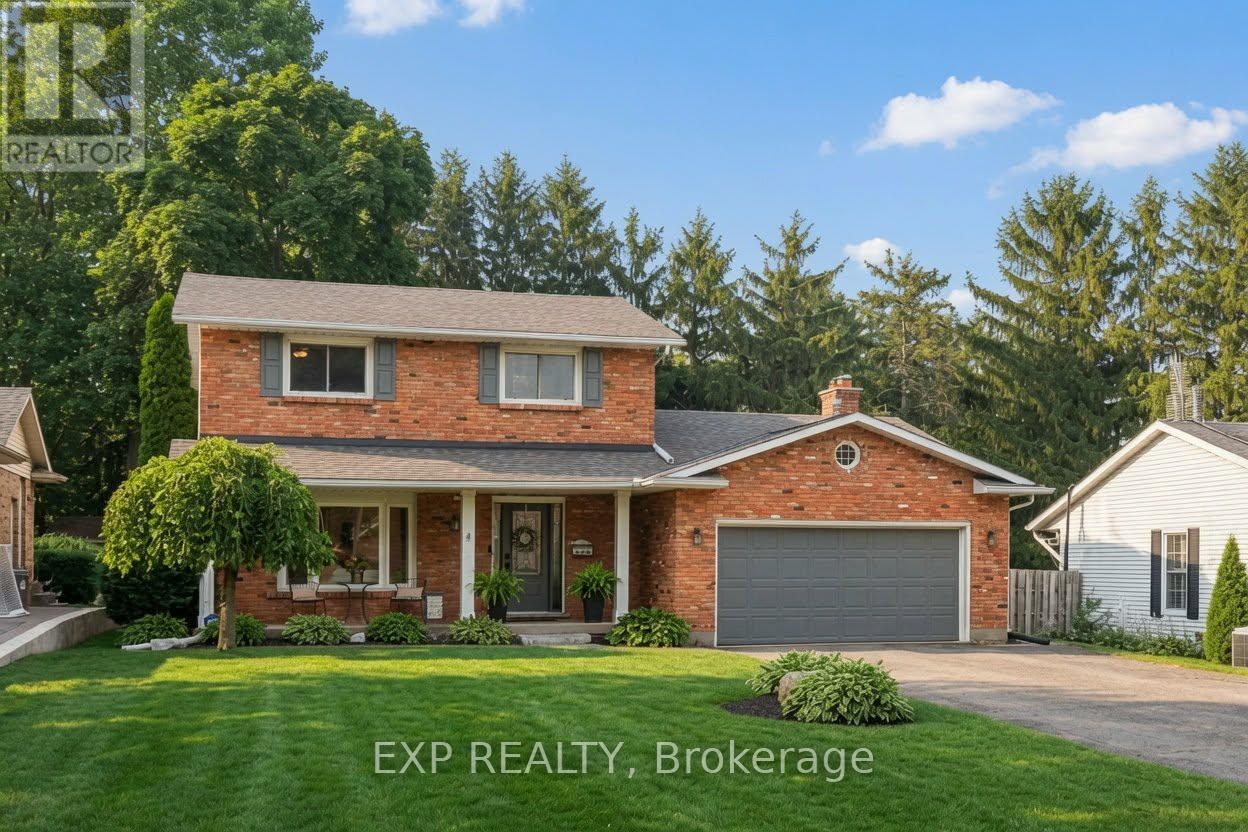
Ready to make Fonthill home? This beautifully maintained 2 storey brick family home offers the space, flexibility, and backyard retreat you've been searching for. Set on a generous, nearly one quarter of an acre lot in one of Fonthill's most desirable neighbourhoods and a fully finished IN-LAW SUITE, it is designed for comfortable everyday living, effortless entertaining and offers plenty of room for a growing family. With nearly every room having been tastefully updated, the bright main floor features an inviting layout, with a stunning kitchen which flows to the other living areas, while the upper level offers three generously sized bedrooms with a Master bedroom ensuite and an immaculately renovated main bathroom. The fully finished basement in-law suite with separate entrance provides excellent flexibility for multi-generational living, extended family, guests, or potential rental income. It also includes a cold room, furnace room and a bonus room. Step outside to enjoy your own peaceful oasis. Enjoy the towering mature evergreen trees which border the rear of the property and manicured gardens as you unwind in the hot tub while the kids play their favourite field sport in the grass or build a sandcastle in the sandboxes/horseshoe pits. Fire up the BBQ with the natural gas hookup, and keep your lawn looking its best with the in-ground irrigation system. A large 12'x12' storage shed and attached two-car garage with gas heater, provide plenty of space for all your tools and toys. Located just minutes from schools, parks, golf courses, wineries, shopping, and everything that makes Fonthill such a sought-after community, this move-in-ready home is one you won't want to miss! (id:56248)
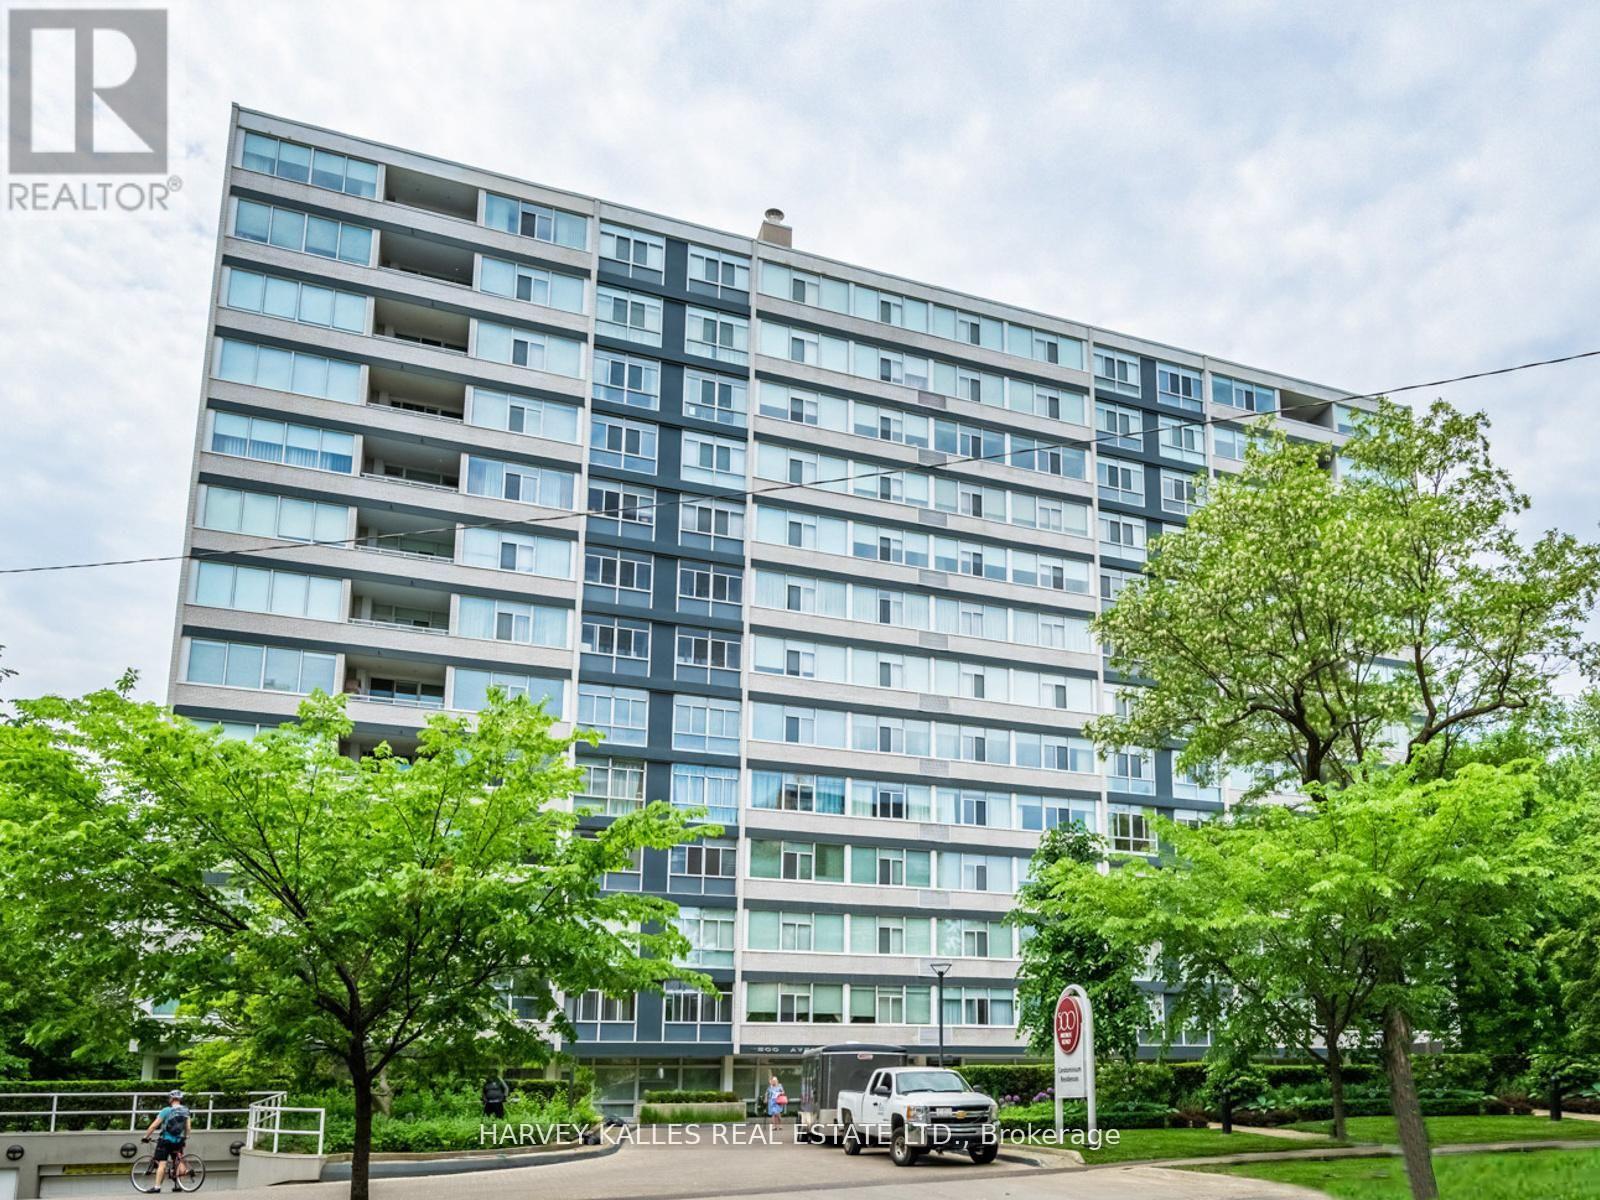
1201 - 500 Avenue Road
Toronto, Ontario
The moment you enter this bright, elegant, and spacious corner suite, you realize that you have arrived somewhere special. The spacious inlaid marble floor entry opens to an enormous dining room with a sweeping west view, overlooking Lower Forest Hill Village and beyond. The bar area off the entertainment size living room serves equally as a card or games room. The fabulous chef's kitchen, equipped with Miele and Sub-Zero appliances is all one could ask for with its expansive centre island, sun filled breakfast room, and enough storage space to satisfy the most prolific cook. The split bedroom plan allows privacy for guests and is equally well suited for live-in help. The unit has a large laundry room with full sized Miele washer and dryer, and plenty of storage. There are pot lights throughout, battery operated sun-blinds on all the windows, and two separate furnaces and air-conditioning units for 2-zone control. This in-demand building is walking distance to Upper Canada College, Forest Hill Collegiate, the Village Shops and is just steps to TTC. There is 24-hour concierge service with valet parking included, and a car wash service is available for a small fee. Other amenities include a party/meeting room, an exercise room and a lovely private garden for enjoying the outdoors. This fabulous home will not disappoint. Note: Hardwood Flooring Is "Engineered Hardwood." (id:56248)
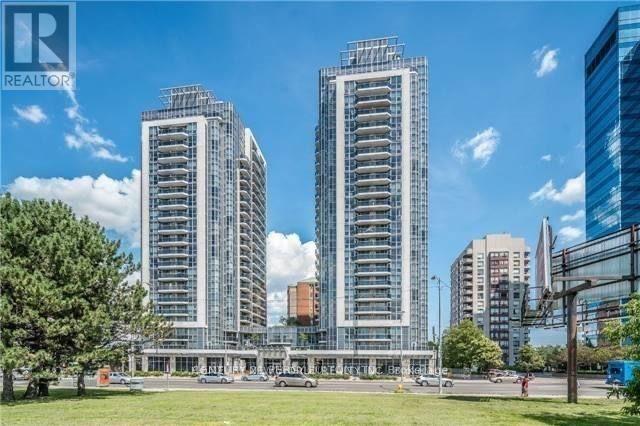
1803 - 5791 Yonge Street
Toronto, Ontario
*Fully Furnished *Beautiful & Practical Split Design 2 Bed, 2 Bath Suite, both bedroom with floor to ceiling window and traditional doors, Gourmet kitchen and insuite laundry*Bright & Unobstructed west View *Short Walk To Finch Subway, Restaurants & Shops. Great Amenities: Indoor Pool, Party Room, Sauna, Gym & Media Room. (id:56248)
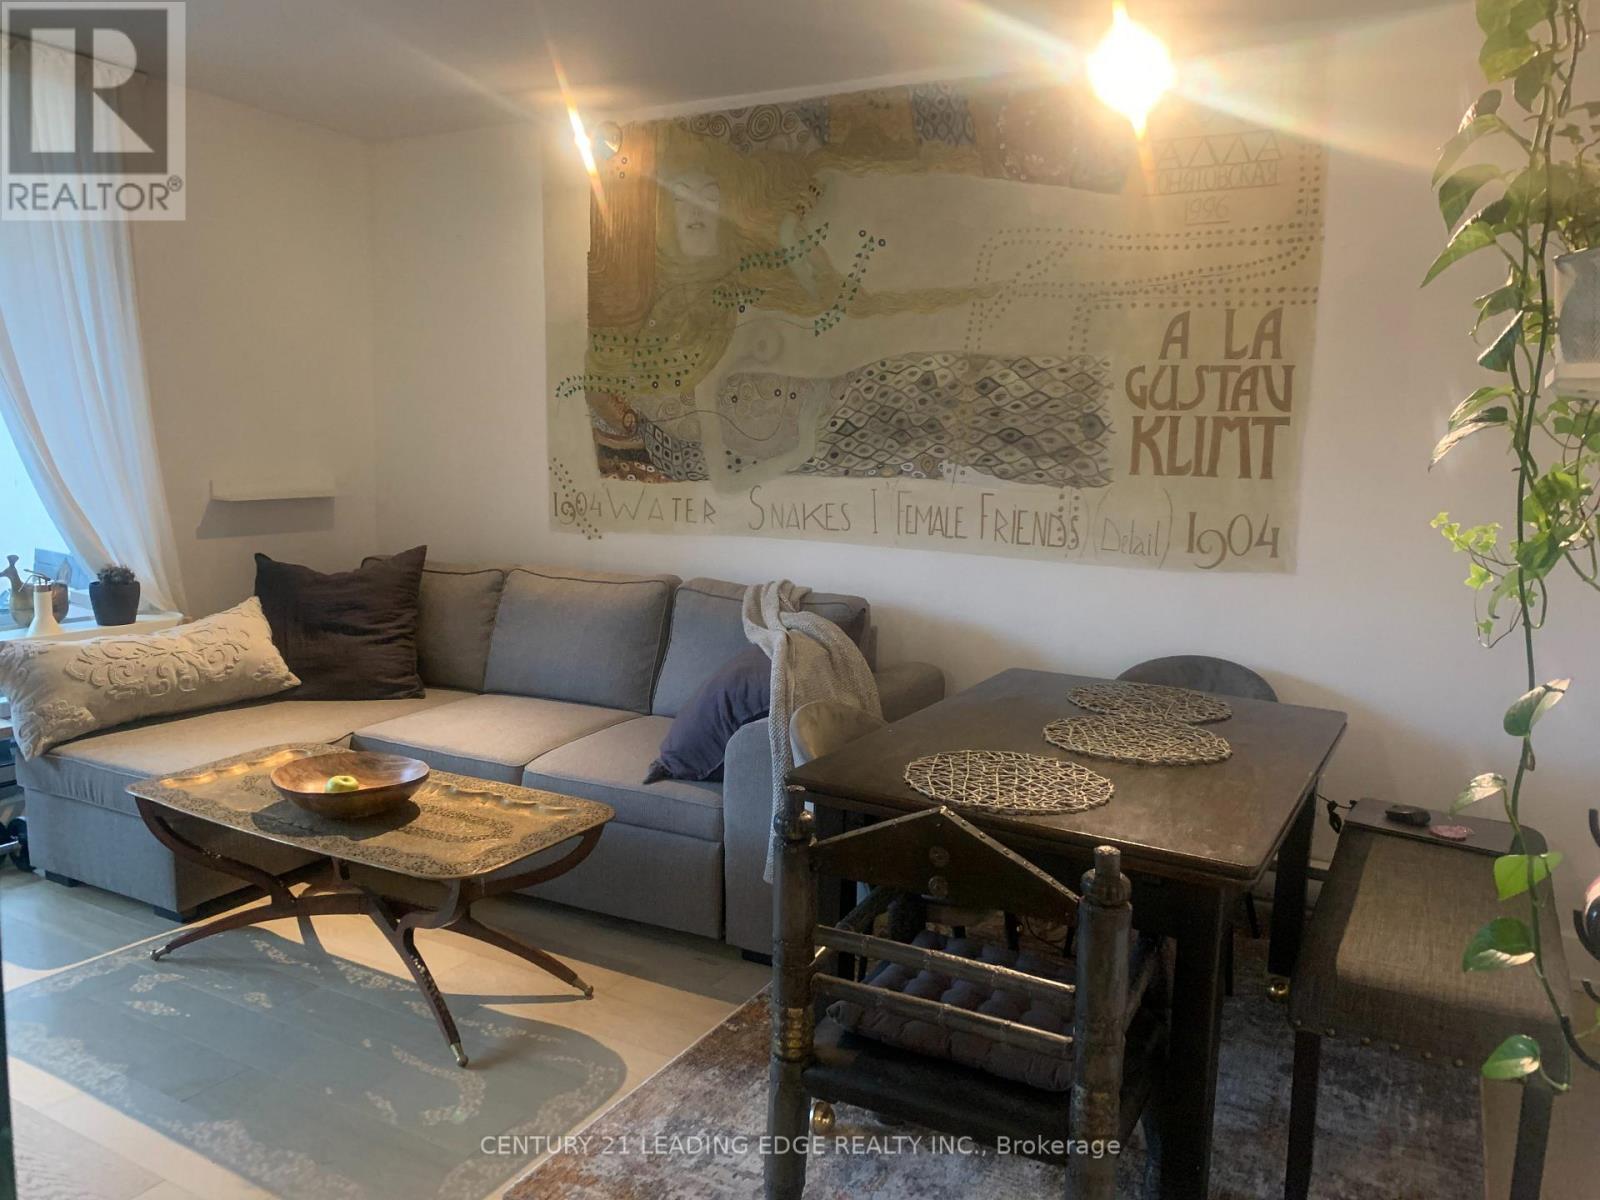
208 - 40 Homewood Avenue
Toronto, Ontario
Beautifully renovated one bedroom in a highly sought-after location, located in the heart of downtown Toronto at 40 Homewood Ave. Situated on the 2nd floor, this thoughtfully designed unit features floor-to-ceiling windows, a stylish glass divider for added privacy, and an oversized balcony overlooking the charming Victorian homes of Cabbagetown and lavish landscaping. The unit offers a unique blend of comfort, character, and modern living. Offered fully furnished and fully equipped, including household essentials and small appliances for a seamless move-in experience. All-inclusive living with utilities, high-speed Bell fiber internet, and TV cable included. Air-conditioned and tastefully designed with artistic touches and distinctive features, creating a truly one-of-a-kind living space. Located in a well- managed building with extensive upgrades and excellent reputation, close to transit, parks, shopping, restaurants, and downtown amenities. Ideal for tenants seeking a comfortable, turnkey home with personality and convenience. underground parking is available (at additional charge $110 monthly). (id:56248)
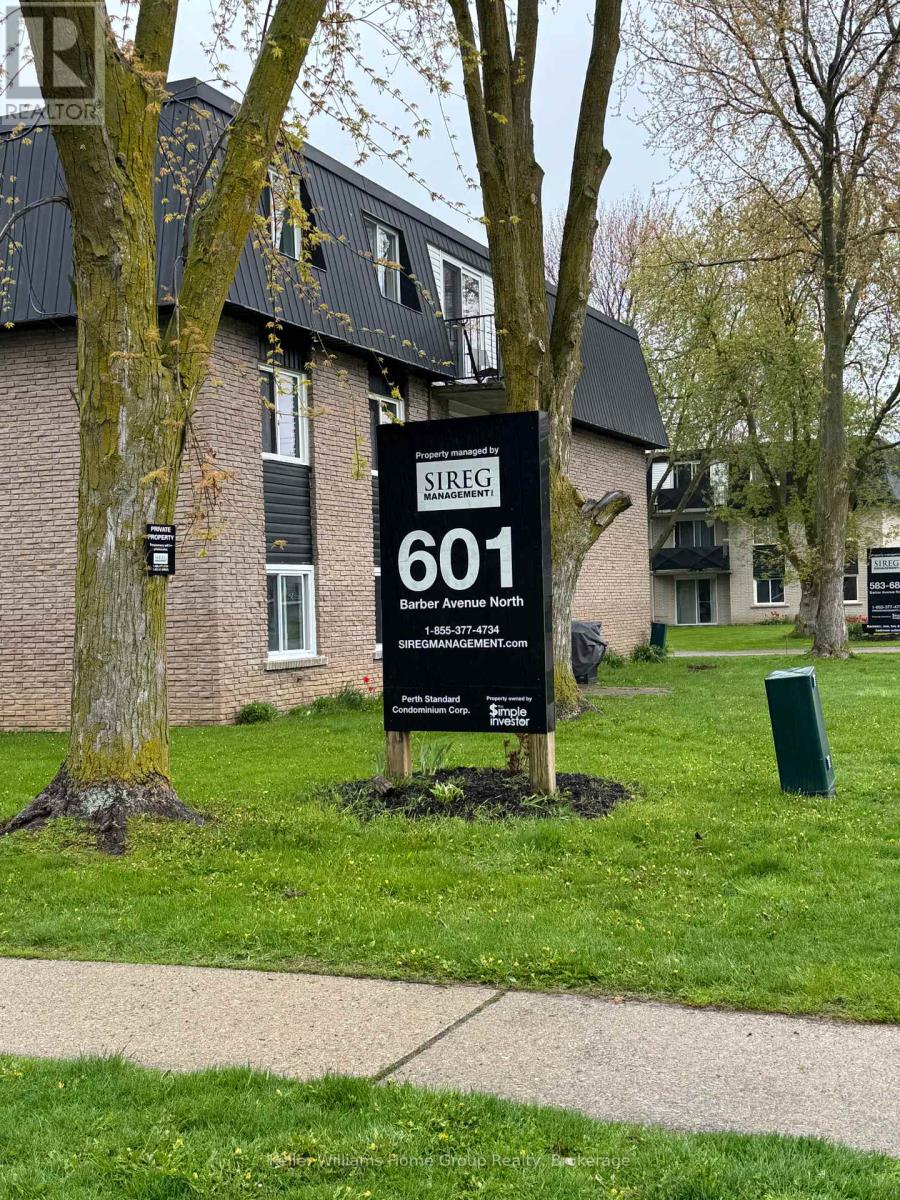
210 - 601 Barber Avenue N
North Perth, Ontario
WHY Rent when you can OWN! One Bedroom Condo for an incredible Price! Home Ownership is Possible!!! This recently renovated condo is ready to move in and enjoy! Build equity in your own property vs paying a landlord! This condo is conveniently located in beautiful Listowel, only 35 min from Kitchener/Waterloo. Enjoy the beauty of country living in a small town with lots of walking trails and convenient shops, restaurants and schools. This bright, spacious condo features an updated kitchen and bathroom and has affordable condo fees ($190/mo) and utilities (aprox $45/mo) making it ideal as a starter home or downsizer for anyone who wants to increase their net worth and pay down their own mortgage OR use as a rental / income property! These units have been renting for between $1600-$1850 per month. (id:56248)