
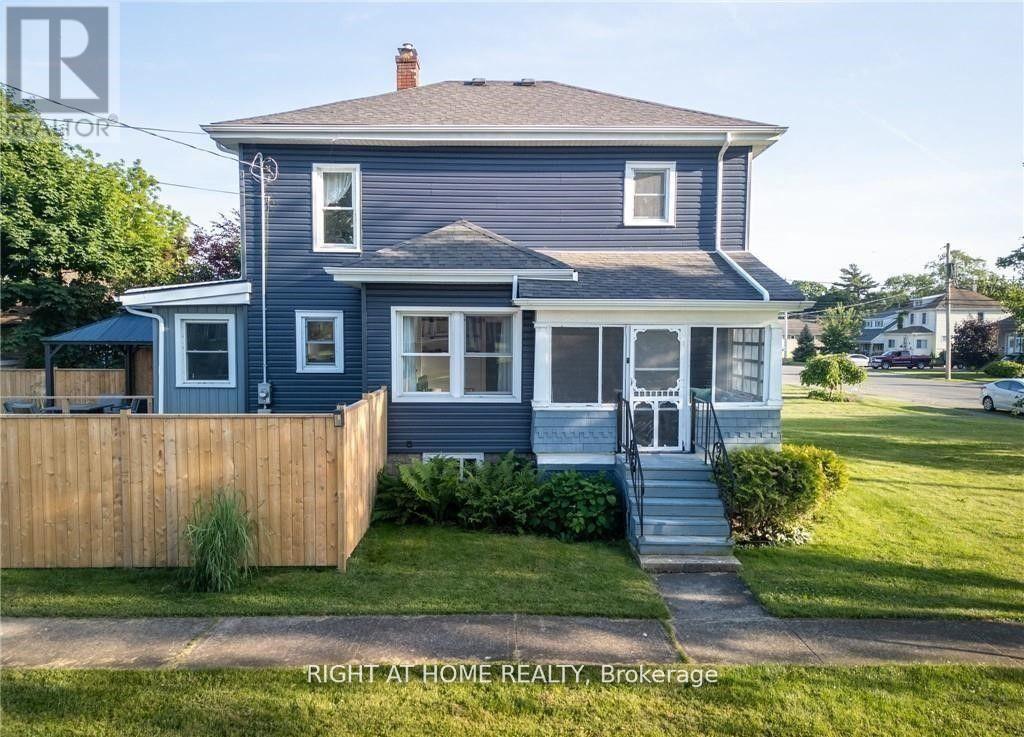
129 Forest Avenue
Port Colborne, Ontario
Welcome to this well-maintained detached 2-storey home offering 3 bedrooms and 1.5 bathrooms in a convenient Port Colborne location. The home has seen several important updates over the years, including the roof (2018), electrical system (2018), hot water on demand boiler (2018), and windows (2020). The kitchen and main floor flooring have also been updated, creating a comfortable and functional living space.The second floor includes a partially finished bathroom that was previously used as a bedroom, offering potential for future customization or conversion depending on the buyer's needs.Outside, enjoy a private fenced yard with a deck and hot tub, ideal for relaxing or spending time with family and friends. Located within walking distance to schools, downtown Port Colborne, H.H. Knoll Park, and the marina, this property offers a great opportunity to enjoy the area's amenities and community atmosphere.Offers accepted anytime. (id:56248)

1451 Ravensmoor Crescent
Mississauga, Ontario
Welcome to 1451 Ravensmoor Crescent, an exceptional executive 2 storey residence tucked away within a quiet, low-traffic 'gated-feel' enclave in Mississauga's highly coveted Credit Pointe community. Offering 3 spacious bedrooms and more than 3,000 sq ft of thoughtfully designed living space, this beautifully maintained home seamlessly blends modern updates with timeless sophistication, creating an ideal setting for families, multi-generational living, or investment. Positioned on an impressive extra deep lot with outstanding curb appeal and exceptional privacy, this remarkable property radiates pride of ownership from the moment you arrive. The bright and inviting main floor features an elegant 16 ft. open-concept foyer, effortlessly connecting the spacious kitchen, dining area, and welcoming family room anchored by a cozy double sided fireplace-perfect for both everyday living and entertaining. The tastefully appointed kitchen overlooks a spectacular backyard retreat complete with an oversized kidney-shaped swimming pool, relaxing gazebo, concrete patio & mature trees that provide a tranquil and private oasis for family gatherings and summer entertaining. The fully finished lower level substantially expands the home's living space, offering incredible versatility with a spacious recreation room, dedicated office area, and potential fourth bedroom-perfect for extended family, in-law accommodation, guests, or your growing family's changing needs. Every detail of this home reflects meticulous care and exceptional attention to maintenance. Immaculately presented and truly move-in ready, this residence shows beautifully and earns a well-deserved 10+. In the highly sought-after Credit Pointe neighbourhood, you'll enjoy unparalleled convenience with easy access to Credit Valley Hospital, major highways, premium shopping, parks, community park and tennis courts. Nature lovers will appreciate having the scenic Credit River walking trails just steps from your front door! (id:56248)
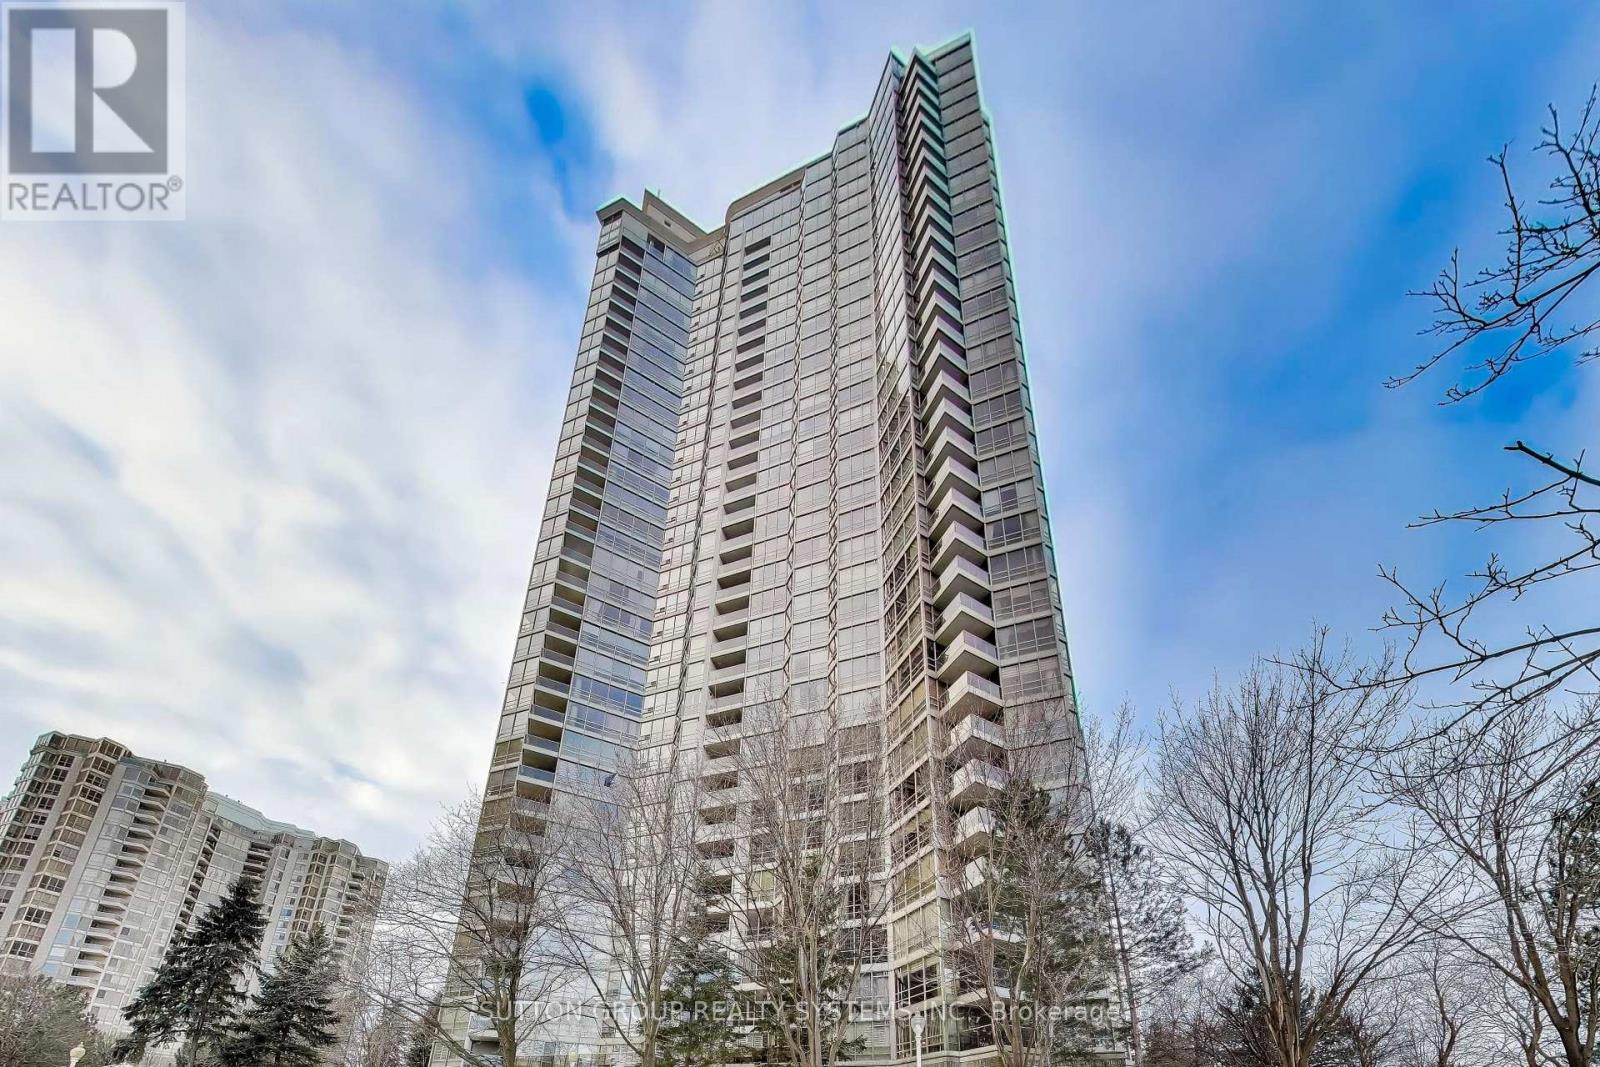
3307 - 45 Kingsbridge Garden Circle N
Mississauga, Ontario
***RARELY OFFERED!**OVER 2,200 SQ.FT. OF TRUE LIVING SPACES***3 FULL-SIZED BEDROOMS W/CUSTOM BUILT-IN CLOSETS, FLOOR TO CEILING WINDOWS***APPROX. $5,650 PROPERTY TAX, LOWER THAN MANY COMPARABLE CONDOS***2 EXTRA LARGE PARKING SPACES NEAR P1 ELEVATOR, WITH A DEDICATED EV CHARGING STATION INSTALLED***OVERSIZED P1 LOCKER PLUS A LARGE ENSUITE STORAGE RM***PET-FRIENDLY COMMUNITY***PRIVATE BEDROOM WING SEPARATED BY A FRENCH-DOOR, ENHANCED WITH SOUND-INSULATED WALL FOR ADDED COMFORT AND QUIET***LAVISH PRIMARY SUITE FEATURES DOUBLE-DOOR ENTRY, HIS AND HERS WALK IN CLOSETS AND A LUXURIOUS 5-PC SUITE W/WHIRLPOOL TUB***OUTSTANDING AMENITIES WITH 24-HOUR CONCIERGE SERVICE***WELL-MAINTAINED BUILDING WITH EXCELLENT RESERVE FUNDS PLUS OUTSTANDING MANAGEMENT AND SERVICE***THIS PARK MANSION IS ONE OF MISSISSAUGA TO-TOUCH LUXURY CONDO COMMUNITIES***QTIET AND UNOBSTRUCTED SOUTHWEST VIEWS SET AWAY FROM THE BUSY AND NOISY HW10 STREET***PARKIING P1 #231 & 232.***LOCKER P1 B1-9*****MUST COME AND SEE**** (id:56248)
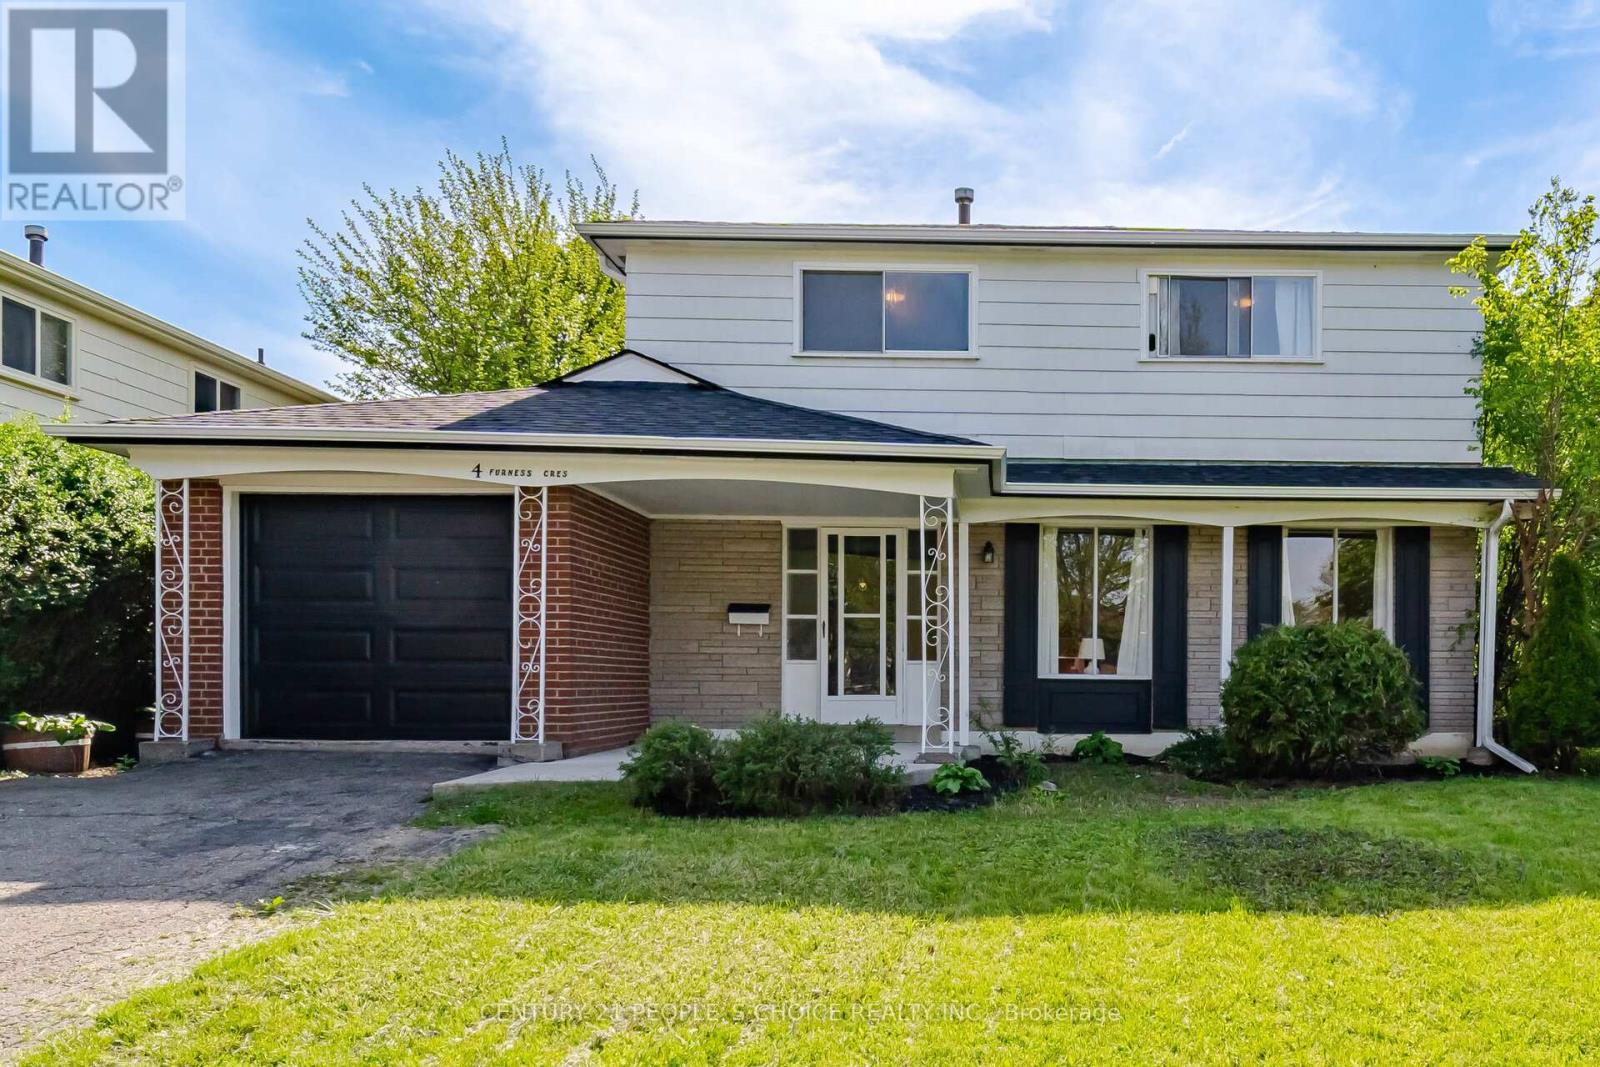
4 Furness Crescent
Toronto, Ontario
Welcome to this beautifully renovated and well-maintained 4-bedroom detached home situated on a premium lot in a highly sought-after family-friendly Etobicoke neighborhood. This newly renovated home offers an excellent layout with tasteful upgrades throughout, making it ideal for growing families, multi-generational living.The main floor features bright and spacious living and dining areas with updated flooring, and plenty of natural light. The kitchen provides ample cabinetry and functionality for everyday family living and entertaining.Upstairs features 4 generously sized bedrooms and a full washroom, offering comfortable accommodation for the entire family. The main floor also includes a convenient powder room.The professionally finished basement offers excellent additional living space with a large great room, kitchenette area, one bedroom, and a full washroom, making it ideal for extended family, guests, recreation, home office use, or potential in-law suite setup.Situated on a large lot with plenty of outdoor space and a Spacious rear patio featuring a custom-built 16' x 20' wood pergola with skylights, perfect for outdoor dining and entertaining. Conveniently located close to schools, parks, shopping, public transit, major highways, community centres, and all essential amenities.you're minutes from the Finch LRT, 427, 401, 407 and Pearson Airport.This move-in-ready home offers incredible value in one of Etobicoke's desirable neighborhoods. Few of the upgrade include roofing (2024), Garage Door with opening mechanism (2025), Brand new Basement with bath.If you've been waiting for a home with potential and a price that makes sense, this is it! A fantastic opportunity not to be missed out! (id:56248)
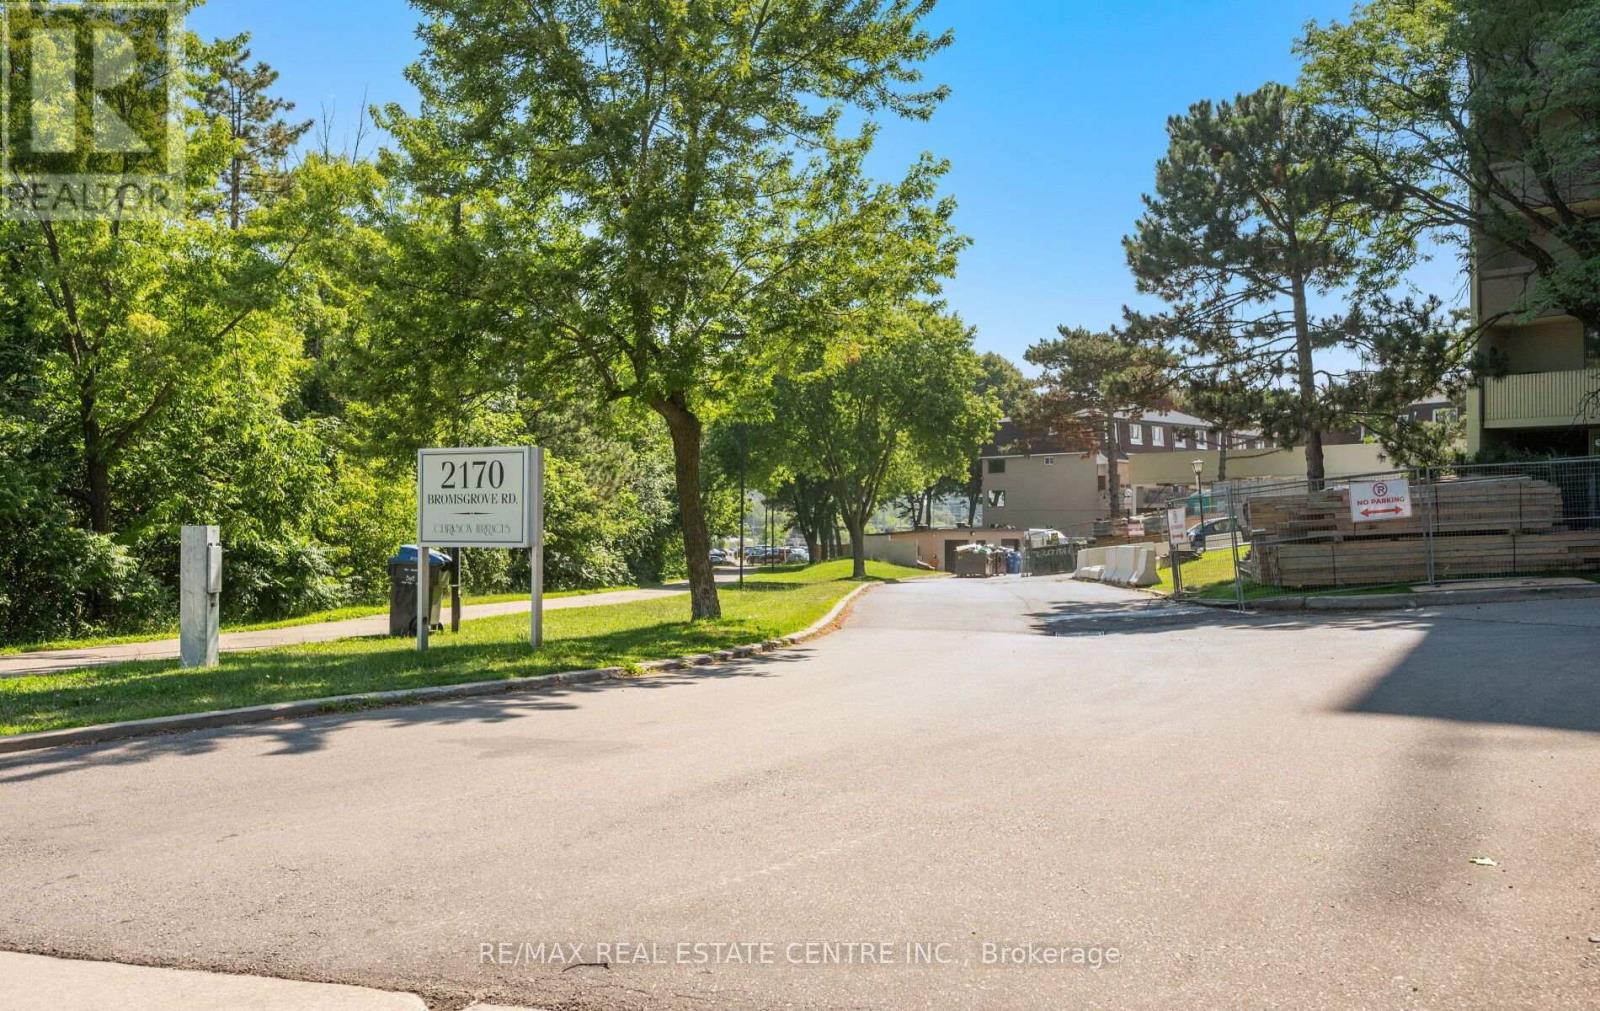
2 - 2170 Bromsgrove Road
Mississauga, Ontario
Welcome to Unit 2 at 2170 Bromsgrove Rd., a spacious condo townhouse in the highly sought-after Clarkson community of Mississauga. Offering approximately 1300 sq. ft. of thoughtfully designed living space, this bright 2-bedroom, 2-bathroom home is ideal for first-time buyers, professionals, downsizers, or investors. The functional layout features generous principal rooms, an open-concept living and dining area and a well-appointed kitchen with walkout to a private terrace. Enjoy the convenience of a covered parking space located just steps from your front door, along with abundant visitor parking. Maintenance fees includes Rogers 1.5 Gbps high-speed Internet and a 4K TV package. Situated in a family-friendly community with an outdoor playground, mature green spaces and direct gated access to Clarkson GO Station-just a 3-minute walk away, this location is ideal for commuters. You'll also enjoy easy access to the QEW, Hwy. 403, shopping, restaurants, parks, schools, waterfront trails and everyday amenities. An excellent opportunity to update and personalize this home to your own taste while adding value in one of Mississauga's most desirable neighbourhoods. Property is being sold in "As Is, Where Is" condition, with no representations or warranties by the Seller. (id:56248)
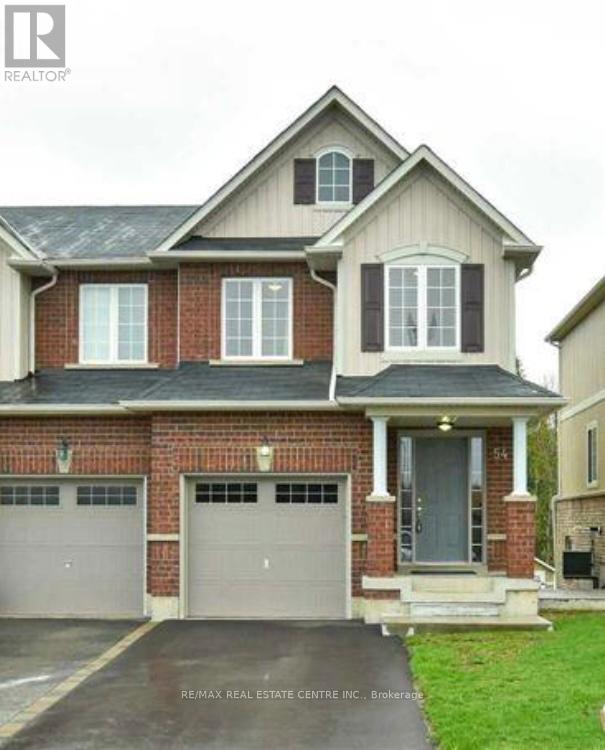
Lower - 54 Victor Large Way
Orangeville, Ontario
Recently renovated walk out basement bachelor/studio apartment offering a bright living space with a private entrance and plenty of natural light. Featuring brand new appliances, a modern 3 piece bathroom, and the privacy of backing onto green space with no rear neighbours. One parking space included. Conveniently located in a great area of Orangeville close to amenities, grocery stores, shopping and more. Tenant is responsible for 30% of total utility costs. (id:56248)
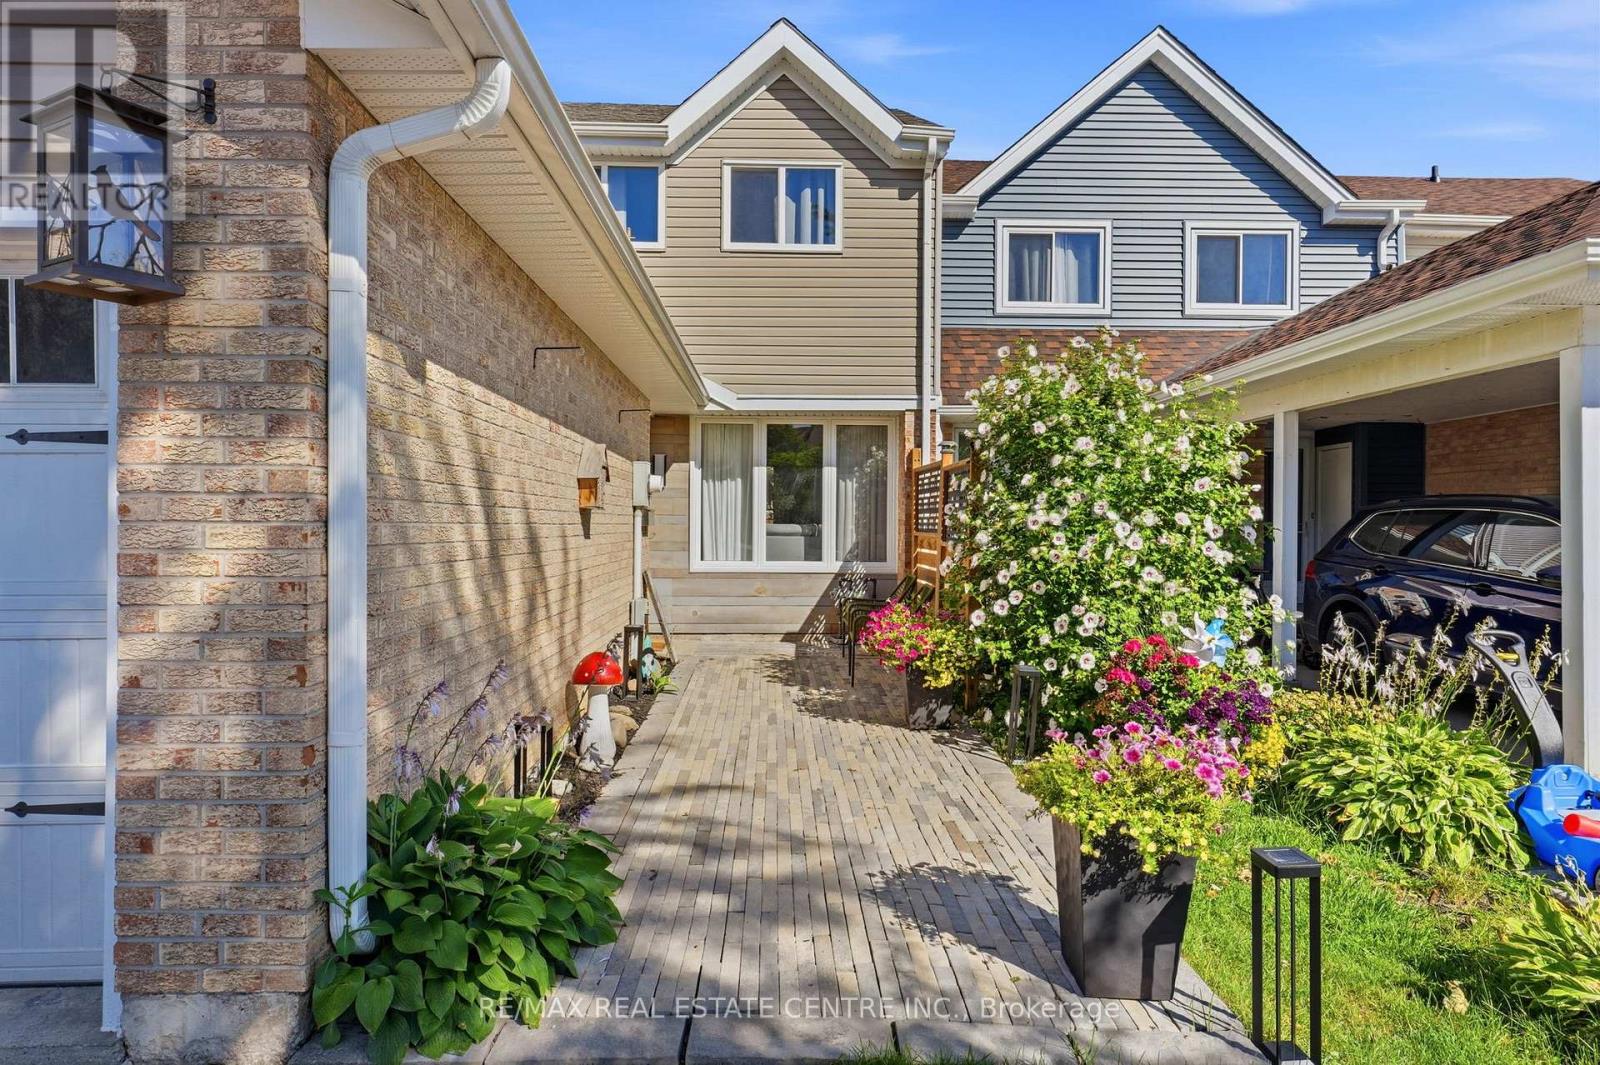
37 Rushmore Crescent
Brampton, Ontario
Move-in ready freehold townhouse on a quiet crescent in one of Brampton's most desirable mature neighbourhoods. This well cared for property offers comfort, recent updates, and outstanding location convenience.Key Features & Updates: Upper bathroom fully renovated March 2026 Basement completely renovated in 2025, including a new bathroom. Perfect for extended family, guests, or additional living space Roof, gutters & fascia replaced in 2022 Furnace replaced in 2023 (owned - no rental) Driveway to be freshly repaved in August Bamboo flooring and updated lighting throughout (installed approx. 10 years ago)Enjoy a bright and functional layout with modern finishes, a finished lower level, and a private outdoor space ideal for entertaining or relaxing. The home is set on a quiet crescent steps from parks, schools, shopping, public transit, and minutes to Highway 410 and Heart Lake Conservation Area.This is a fantastic opportunity for first time buyers, growing families, or anyone seeking a solid, updated home in a family friendly community with excellent long term value. (id:56248)
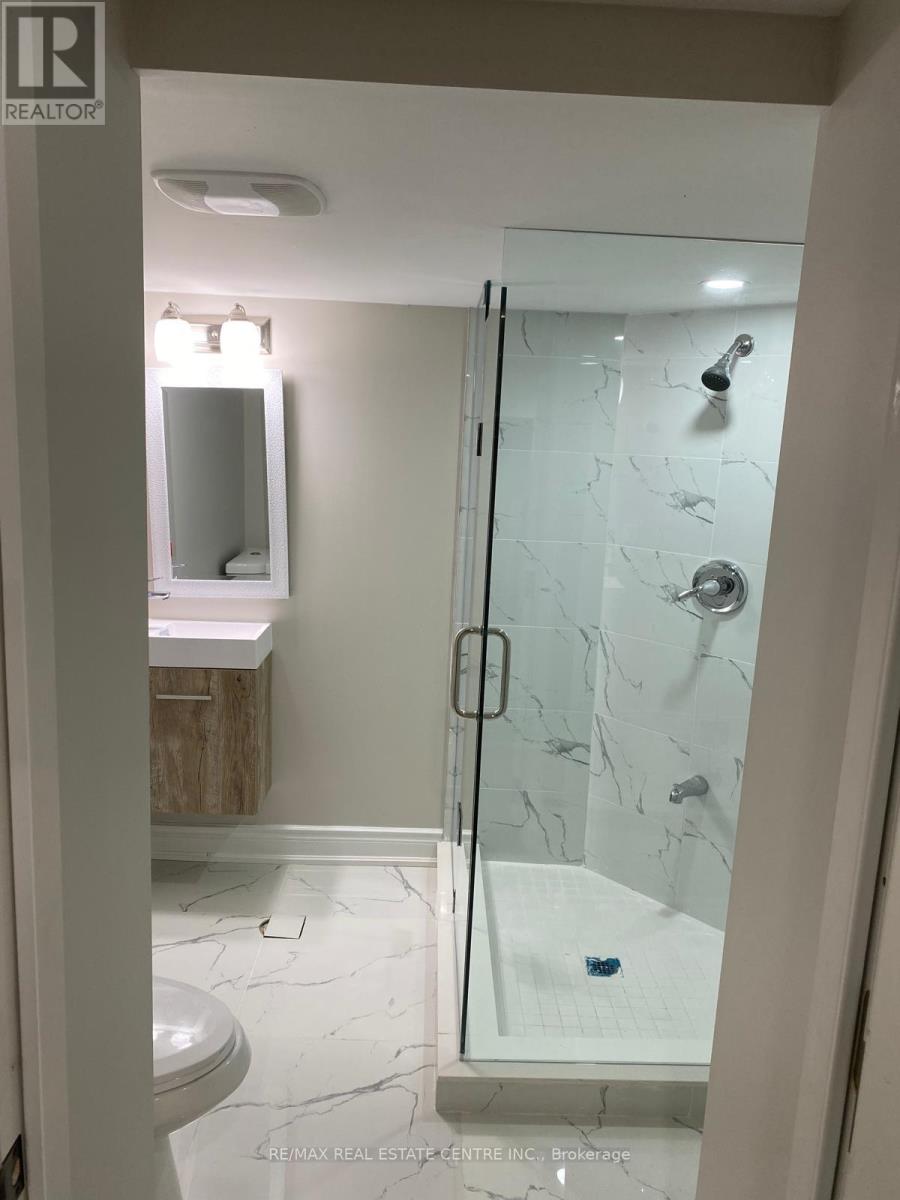
Basement - 3885 Rippleton Lane
Mississauga, Ontario
Fantastic location-->> LEGAL BASEMENT APARTMENT in the heart of Mississauga-->> Separate Entrance-->> Separate Laundry-->> Ready to move in -->> Beautiful kitchen-->> Vynal Flooring-->> LED lighting-->> Close to public transit-->> Hwys-->> Grocery stores (id:56248)
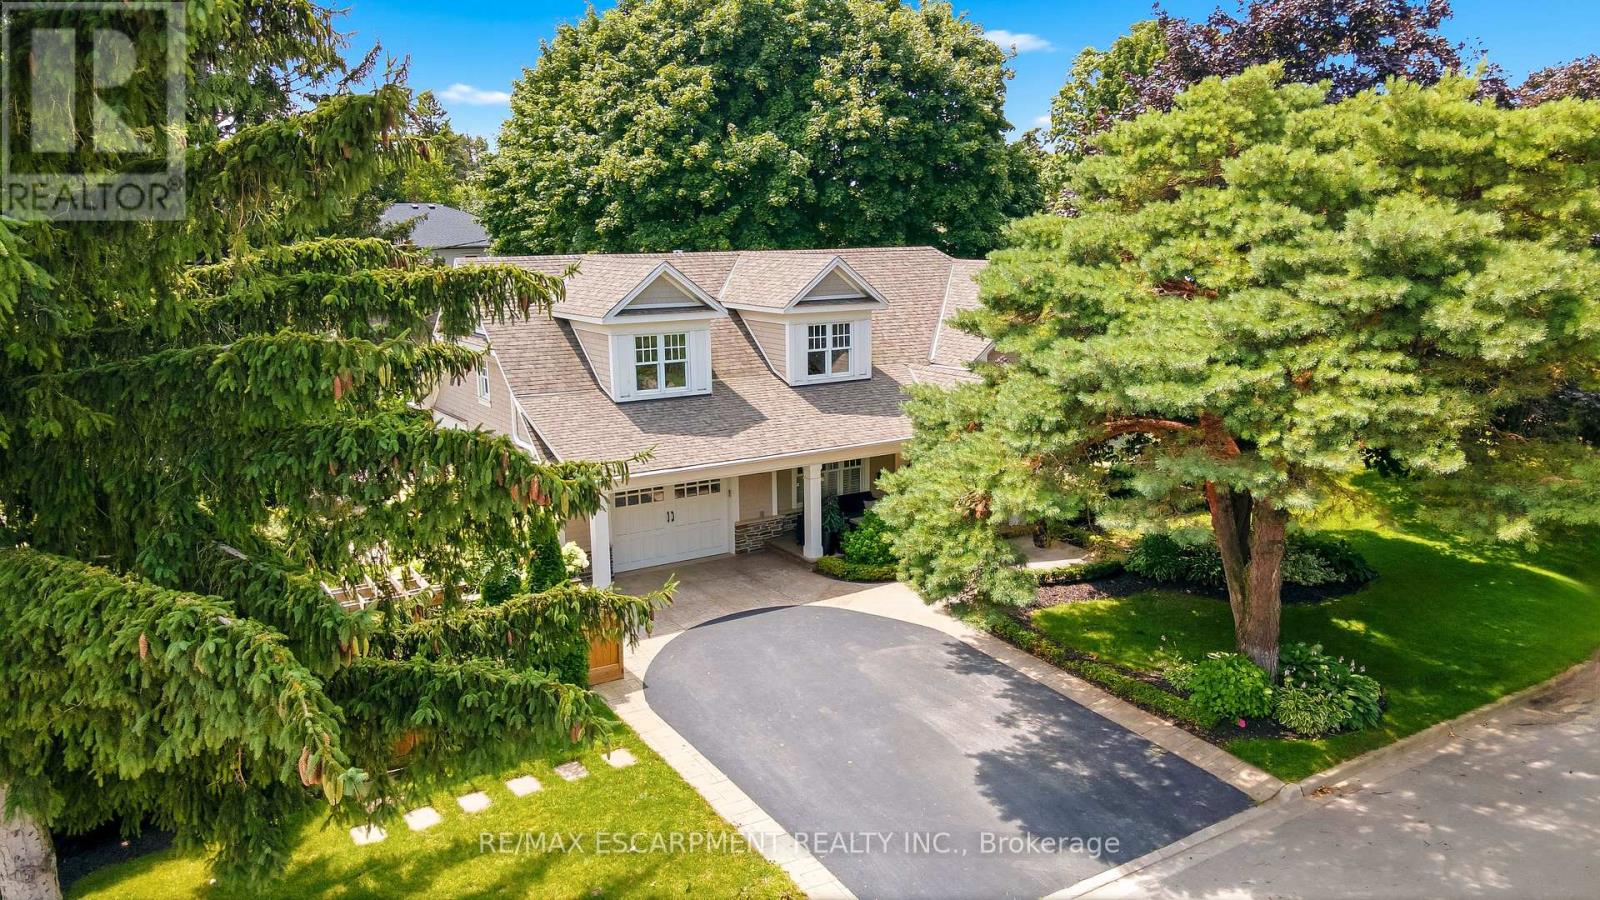
330 Camelot Court
Burlington, Ontario
Welcome to one of Shoreacres' most captivating residences-an architectural showpiece where timeless modern farmhouse design meets exceptional craftsmanship. Inspired by classic Cape Cod architecture, this remarkable home showcases wood shingle siding, a distinctive shake-look roof, and traditional double-hung windows, creating unforgettable curb appeal. Inside, exquisite custom millwork and stunning 7.5" vintage European engineered hardwood flooring flow throughout, blending warmth, character, and refined elegance. The breathtaking main level features soaring vaulted ceilings and an abundance of natural light, creating an inviting atmosphere for everyday living and entertaining. Offering 4 spacious bedrooms and 3 private ensuites, the entire upper level has been transformed into a luxurious primary retreat featuring a vaulted bedroom, generous closet space, and a spa-inspired ensuite complete with a freestanding soaker tub and oversized glass shower. The professionally finished lower level extends the home's living space with a cozy family room anchored by a gas fireplace and an additional bedroom with its own ensuite. The basement offers a stylish moody office ideal for working from home with an additional bedroom with ensuite. Above the garage, accessed through a charming hidden passageway, you'll discover a versatile bonus room perfect as a private office, children's retreat, media room, or cozy movie lounge, or bedroom. Outside, the professionally landscaped backyard offers premium stonework and low-maintenance turf, creating the perfect setting for effortless outdoor living. Nestled in the heart of prestigious Shoreacres, this exceptional home falls within the highly coveted John T. Tuck Public School and Nelson High School catchments, and is just minutes from the lake, parks, shopping, GO Transit, Lakeshore Road, and the QEW-offering an unmatched combination of luxury, convenience, and family living. Luxury Certified. (id:56248)

77 Letchworth Crescent
Toronto, Ontario
Over 1,900 sq. ft. of finished above-grade living space on a rare pie-shaped lot with 52.5 ft of frontage, 116.5 ft of depth and approximately 83 ft across the rear. Welcome to 77 Letchworth Crescent, a beautifully updated detached home backing directly onto the green space of Roding Park, with mature trees, exceptional privacy and no rear neighbours. The bright, open-concept main level features hardwood floors, large windows, a renovated kitchen with granite countertops and a walkout to an elevated deck overlooking the landscaped backyard. The above-grade walkout lower level offers a spacious family room, second kitchen, three-piece bathroom and separate entrance, providing excellent flexibility for extended family, a home office or recreation. Enjoy multiple outdoor entertaining areas, including a brick patio, garden seating area and firepit. Complete with three bedrooms, three bathrooms, an attached two-car garage and parking for up to seven vehicles. Muskoka living in the city, close to TTC, highways, shopping, schools and parks. (id:56248)

5347 Jameson Crescent
Burlington, Ontario
IN-LAW/NANNY SUITE (SEPARATE ENTRANCE) & MAIN FLOOR BEDROOM W/4PC. BATH: Welcome to this exceptional Dover Model offering approximately 4,600 sqft. of beautifully finished living space. Thoughtfully redesigned from the original builder's plan and updated throughout, this impressive home is ideal for growing and multi-generational families. Located on a quiet, sought-after street in Burlington's desirable Orchard Community, this updated home offers incredible space, comfort, and versatility. The main floor features a bedroom or home office, is paired with an adjacent 4-piece bathroom, and a stunning kitchen overlooking the bright family room with soaring cathedral ceilings and views of the professionally landscaped backyard. A separate dining room flows seamlessly into the inviting living room, where a custom electric fireplace creates a warm and welcoming focal point. Upstairs are four spacious bedrooms, including a luxurious primary suite with his-and-hers walk-in closets and a spa-inspired 5-piece ensuite. A second bedroom features a private 4-piece ensuite, while the upper-level laundry room and Juliette balcony overlooking the family room add everyday convenience and charm. The fully finished basement offers abundant storage connected to the main living space, plus a private in-law/nanny suite with a separate walk-up entrance, kitchen, bedroom, laundry, and 3-piece bathroom, providing flexibility for extended family or live-in caregivers. Enjoy easy access to parks, top-rated schools, scenic walking trails, shopping, restaurants, and major highways. (id:56248)
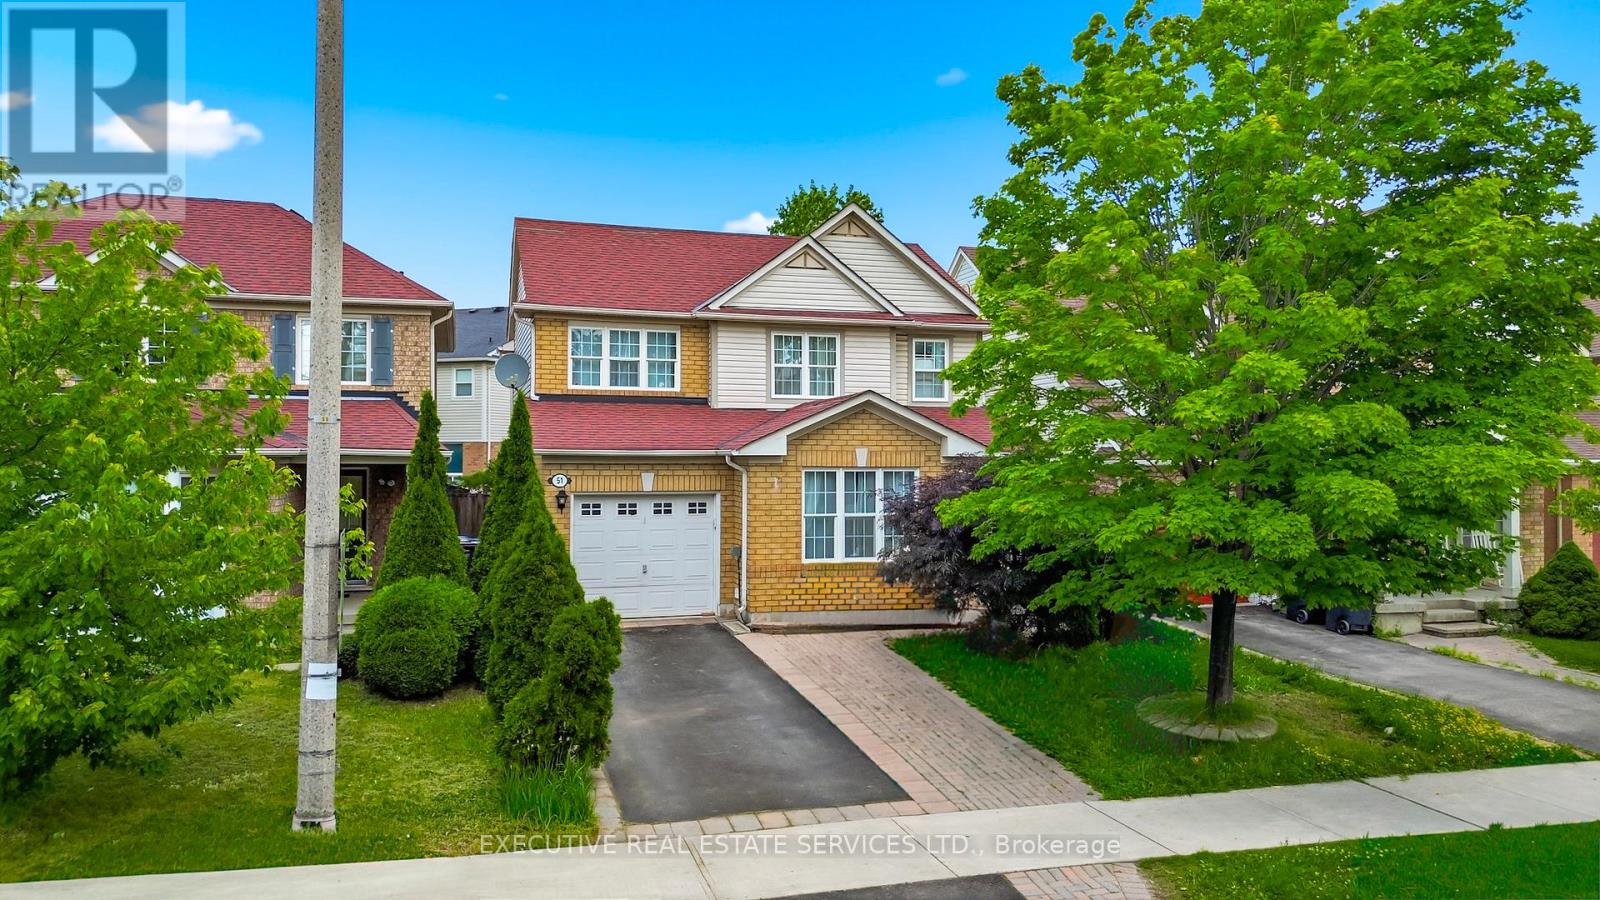
51 Worthington Avenue
Brampton, Ontario
Stunning, fully upgraded 3+1 bedroom, 3.5-bathroom detached home with a legal, professionally finished 1-bedroom basement featuring a separate entrance-ideal for extended family or generating rental income. Nestled in the highly sought-after Fletcher's Meadow community, this beautifully maintained home offers hardwood flooring throughout the main and upper levels, fresh paint, upgraded lighting, and a bright, functional layout. Enjoy a formal living and dining room, a spacious family room with pot lights, and a modern kitchen featuring porcelain flooring, granite countertops, a stylish backsplash, stainless steel appliances, and a breakfast area overlooking the backyard. The generous primary bedroom boasts a walk-in closet and a luxurious 5-piece ensuite, while the additional bedrooms are spacious and perfect for a growing family. The legal finished 1-bedroom basement offers a separate entrance, a full bathroom, and excellent flexibility for multi-generational living or rental income. Additional upgrades include a brand-new furnace (less than 1 year) and an approximately 2-year-old central air conditioner, providing added comfort and peace of mind and Electric Charger for EV. Ideally located just minutes from Mount Pleasant GO Station, Fortinos, LCBO, shopping plazas, restaurants, banks, parks, top-rated schools, public transit, and with easy access to major highways. A fantastic opportunity for families and investors alike-don't miss this exceptional home! (id:56248)