
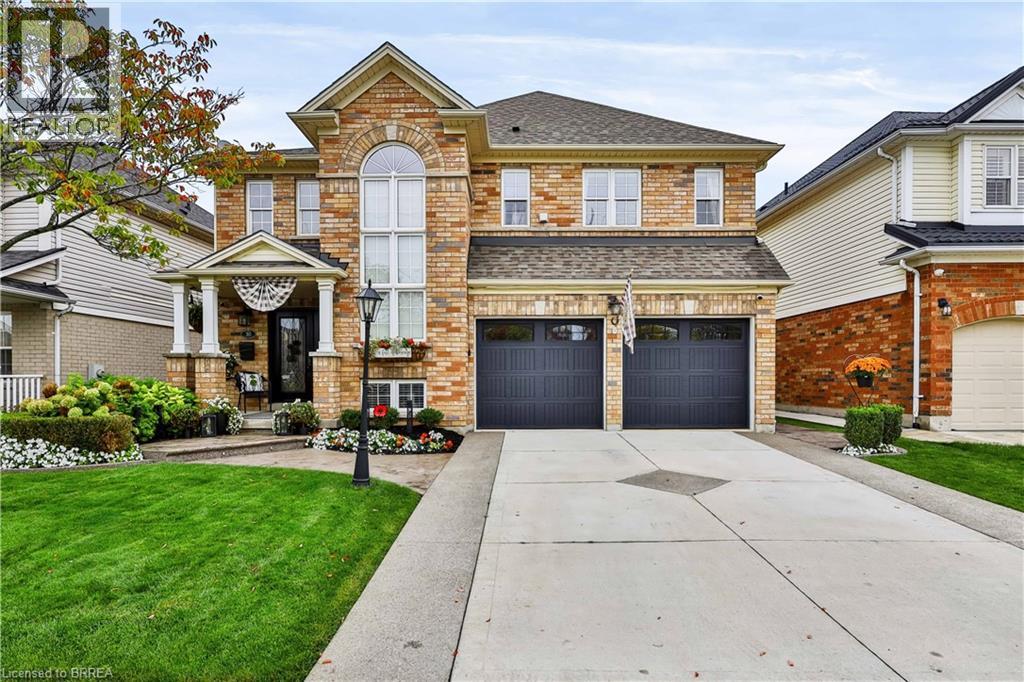
30 Waldie Crescent
Brantford, Ontario
The epitome of luxury, this extraordinary all-brick 2-storey is a true showpiece, where impeccable design, exceptional finishes and unforgettable entertaining spaces create a home that is anything but ordinary. Meticulously upgraded with 4 bedrooms, 2 full + 2 half baths, hardwood throughout. The chefs kitchen showcases high-end finishes & top-of-the-line Thermador and Wolf appliances w/ integrated cabinet fronts, water osmosis & built in, soft close drawer microwave —a dream come true for the home chef. The main level flows with a formal dining room, kitchen & family room w/ gas fireplace. Mudroom w/ 2 pc washroom & full pantry off the 2-car garage. Upstairs: 4 spacious bedrooms, laundry & 2 full bthrms. Primary has fireplace & customized ensuite, a spa-inspired retreat with elevated finishes. A fully finished basement extends luxury with a large rec room w/ fireplace, bar, sauna with stereo, 2-pc bath & custom backlit shelving. The backyard is where the magic happens that takes this property to another level! An 8' magic door with hideaway screen expands the indoors to an extraordinary backyard built for entertaining. An outdoor kitchen with all-season, maintenance-free cabinetry & countertops (fade & colour change resistant), 5' Crown Verity gas grill, Louisiana pellet smoker, Primo charcoal smoker, Alfa Moderno pizza oven, Crown Verity fridge & built-in garbage. 5-seat + chaise Coast Spas hot tub, stamped concrete patio & Suncoast pergola with retractable screens, heater, lighting & outdoor gas fireplace create a private resort-like setting. Impressive curb appeal includes a concrete driveway with exposed aggregate borders that run along the sides of the home, driveway parking for 2 & a double garage. More updates: lighting throughout, A/C (2024), Furnace (2021) roof (2019), owned HWT (2025), Irrigation system, owned water softener & central vac. Sophisticated, distinctive and designed without compromise, this exceptional home delivers luxury on another level. (id:56248)
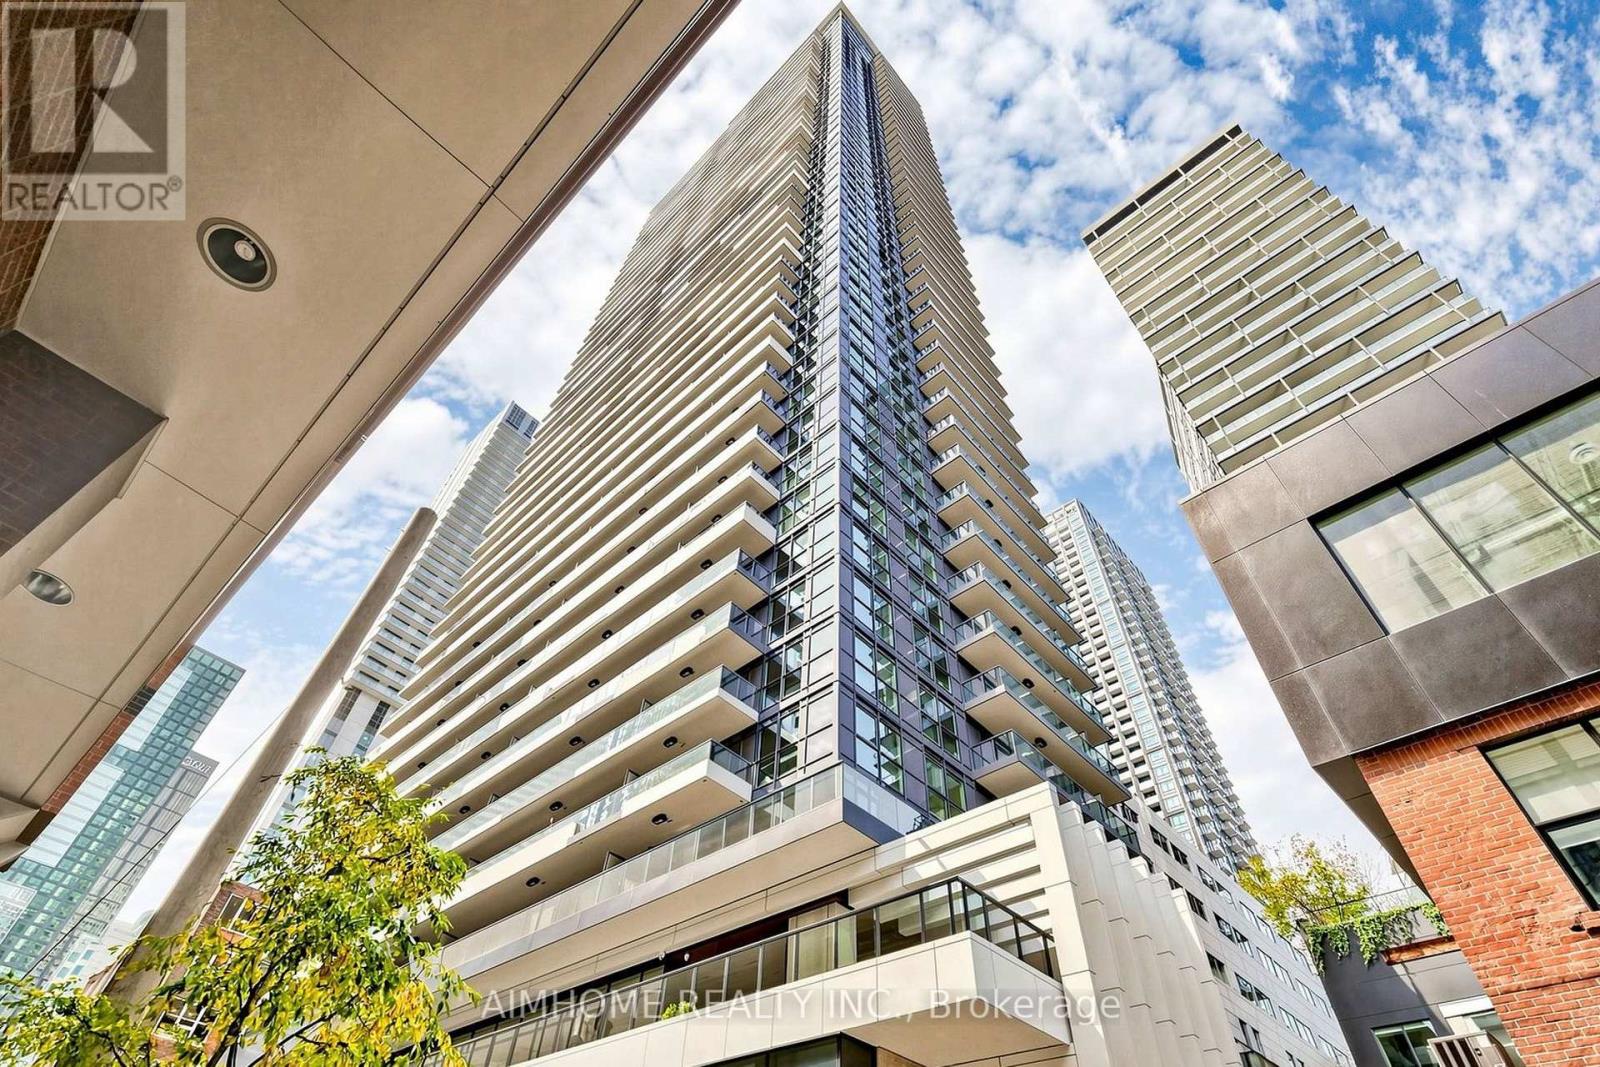
710 - 38 Widmer Street
Toronto, Ontario
Welcome to Central Condos, where modern luxury meets unbeatable convenience! Unit 710 offers a sleek and sophisticated living space in the heart of Toronto vibrant Entertainment District. Prime Location Steps from King West, Queen West, and the Financial District, with easy access to transit, dining, shopping, and entertainment. This Beautiful 1Br + 1Den Unit Features B/I Miele Appliances, Built-In Closet Organizers And Heated Fully Decked Balcony. High-Tech Living Enjoy 100% WiFi connectivity, EV parking, and state-of-the-art conference rooms, perfect for professionals and tech-savvy residents. Luxury Amenities Indulge in indoor & outdoor pools, a fitness center, a work lounge, bikes storage room. Modern Design Thoughtfully designed interiors with high-end finishes, spacious layouts, and stunning city views. (id:56248)
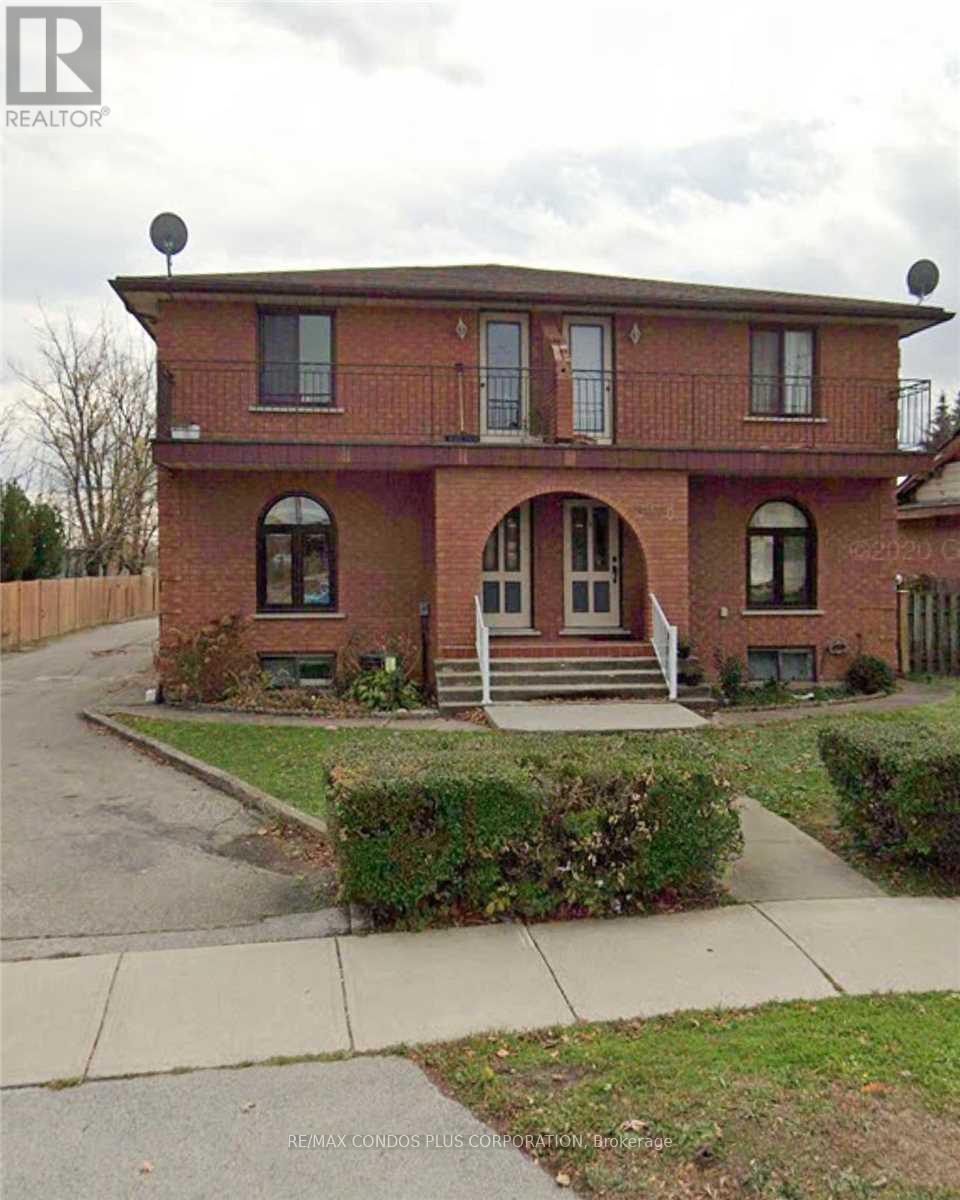
1b - 6070 Dunn Street W
Niagara Falls, Ontario
Prime location 1 Bed Apartment In The Heart Of Niagara Falls. Conveniently Located A Short Walk Away To The 8th Wonder Of The Natural World. (id:56248)
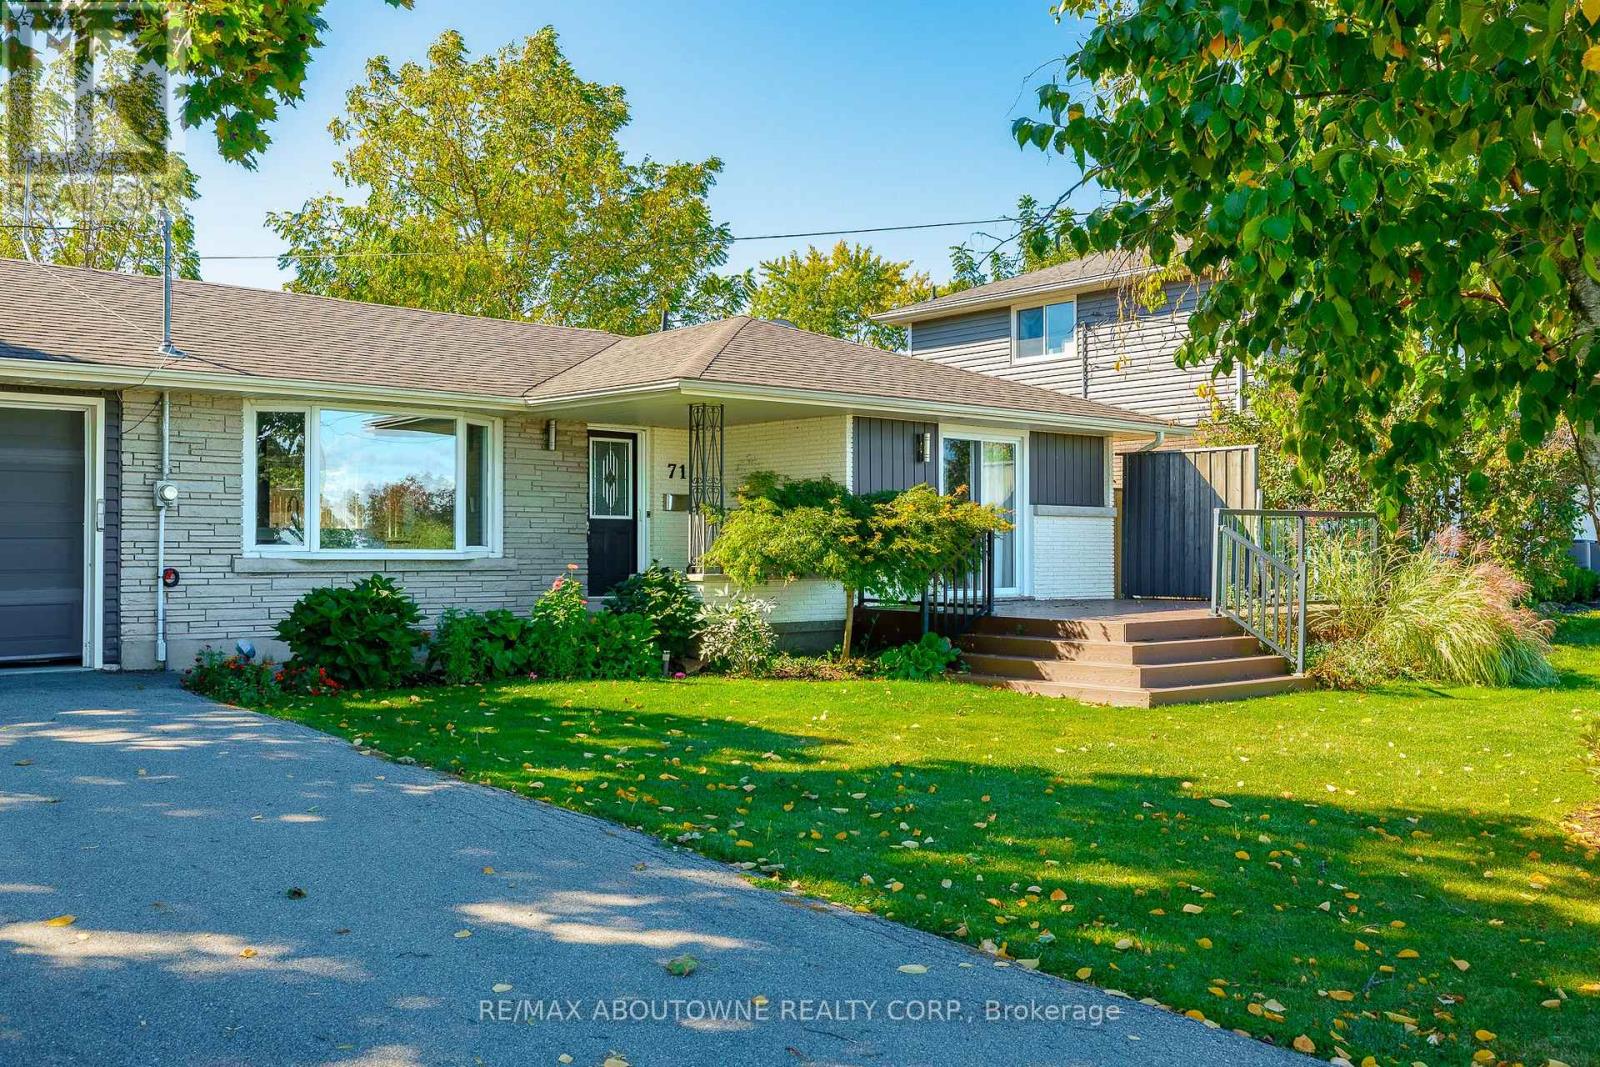
Upper - 71 Lakeside Drive
Grimsby, Ontario
Spectacular Detached Bungalow Main Level Unit Facing Lake Ontario With Unobstructed Views To The Lake Across From The Toronto Skyline. Open Concept Kitchen, Large Finished Deck On Front Yard And Backyard. Gorgeous Master Bedroom With Ensuite And Walk Out To The Lakeview. Minutes drive to various amenities through highway access. Immediate possession available upon providing credit report, rental application, employment letter and proof of income. Prefer Non-Pet Owner & Non-Smoker. Tenant to pay 60% utility when both units are occupied, otherwise it's 100%. (id:56248)
74 Haddon Avenue N
Hamilton, Ontario
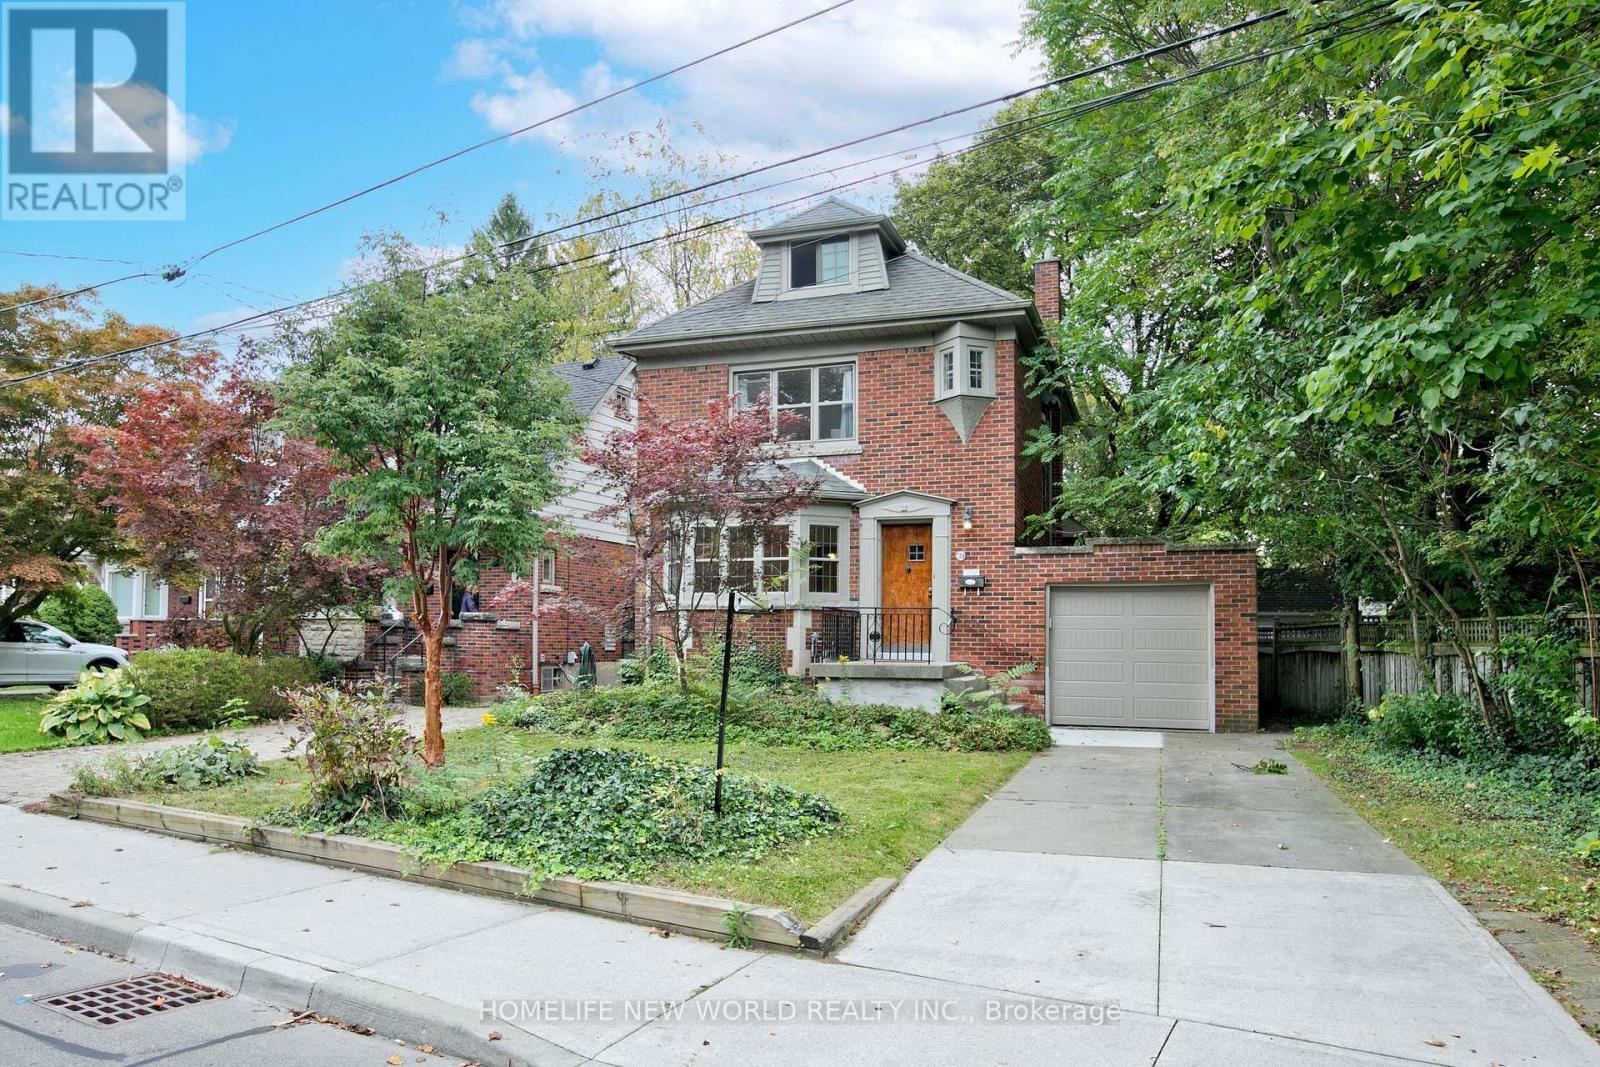
Welcome to 74 Haddon Avenue North, Located a short distance from McMaster University, this well maintained Tudor- style home has a spacious main floor family room addition and powder room. approximately 1800 square feet of above-grade space. Original gumwood hardwood floors run throughout, open concept main floor where kitchen, dining and family room blend together, central air heating & cooling. new stainless fridge, dishwasher, gas stove, glass door cooler. the third floor has a spacious fourth bedroom & small office . finished basement include a second creational area, a 4 pieces bathroom , small kitchen and laundry facilities. (id:56248)
Lower - 71 Lakeside Drive
Grimsby, Ontario
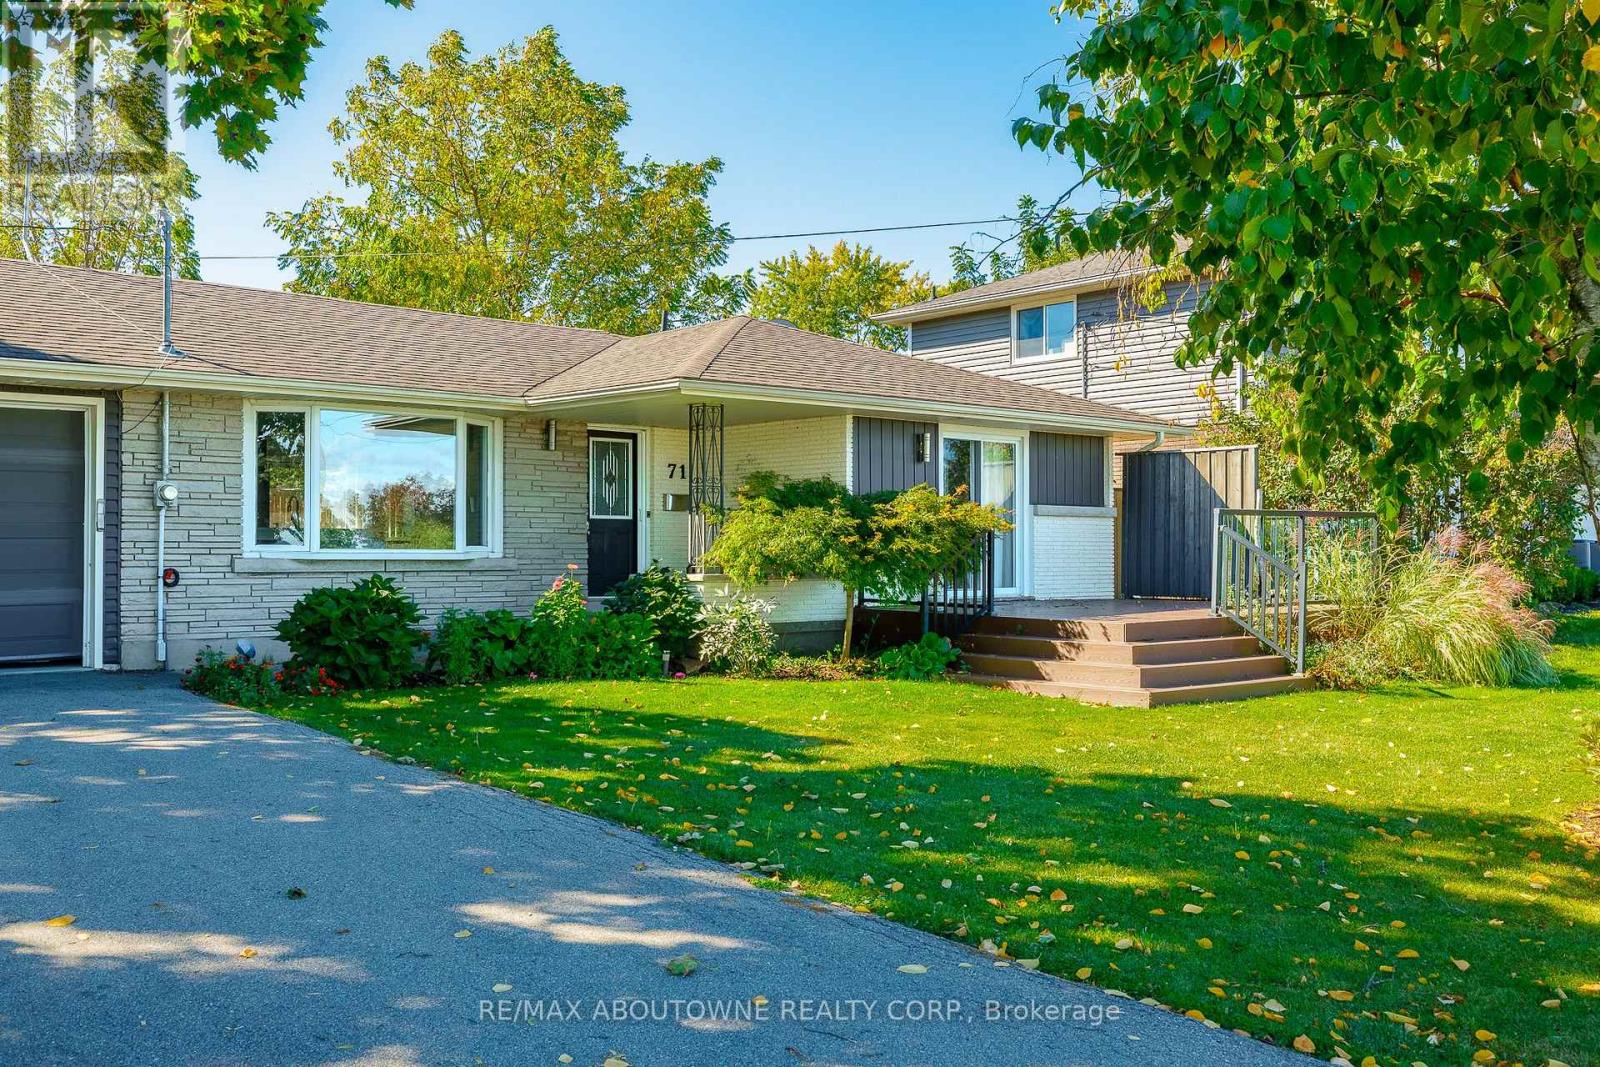
Spectacular Detached Bungalow Lower Level Unit Facing Lake Ontario With Unobstructed Views To The Lake Across From The Toronto Skyline. Minutes drive to various amenities through highway access. Immediate possession available upon providing credit report, rental application, employment letter and proof of income. Prefer Non-Pet Owner & Non-Smoker. Tenant to pay 40% utility when both units are occupied, otherwise it's 100%. (id:56248)

295 Brant Road
Brant, Ontario
Eleven private acres of mature forest, open parkland, and winding wilderness trails, home to deer, birds, and all the wildlife you'd hope to see out your window. Set well back from the road with no neighbours in sight, this custom-built 4,000 sq. ft. home has 5+1 bedrooms and cathedral windows that bring the landscape indoors. Inside, you'll find quartz countertops, generous bedrooms, and a soaker tub for unwinding. A cold-climate heat pump, superior insulation, and newer roofing keep utility costs remarkably low. The full in-law suite is flexible. It was previously tenanted at $2,050 per month and now operates as a successful Airbnb. Keep it as a mortgage helper, or use it as multigenerational living space, a home office, or a storefront. Outside, a Koi pond with a rock waterfall, a pergola, and a patio make a peaceful spot for morning coffee or evening gatherings. Development potential adds long-term upside. You're one hour from the GTA and minutes from Cambridge, Brantford, and Kitchener-Waterloo, so you get country seclusion with the city close by. Acreage, privacy, and income potential at this price are hard to come by. (id:56248)
2757 Lone Birch Trail
Ramara, Ontario
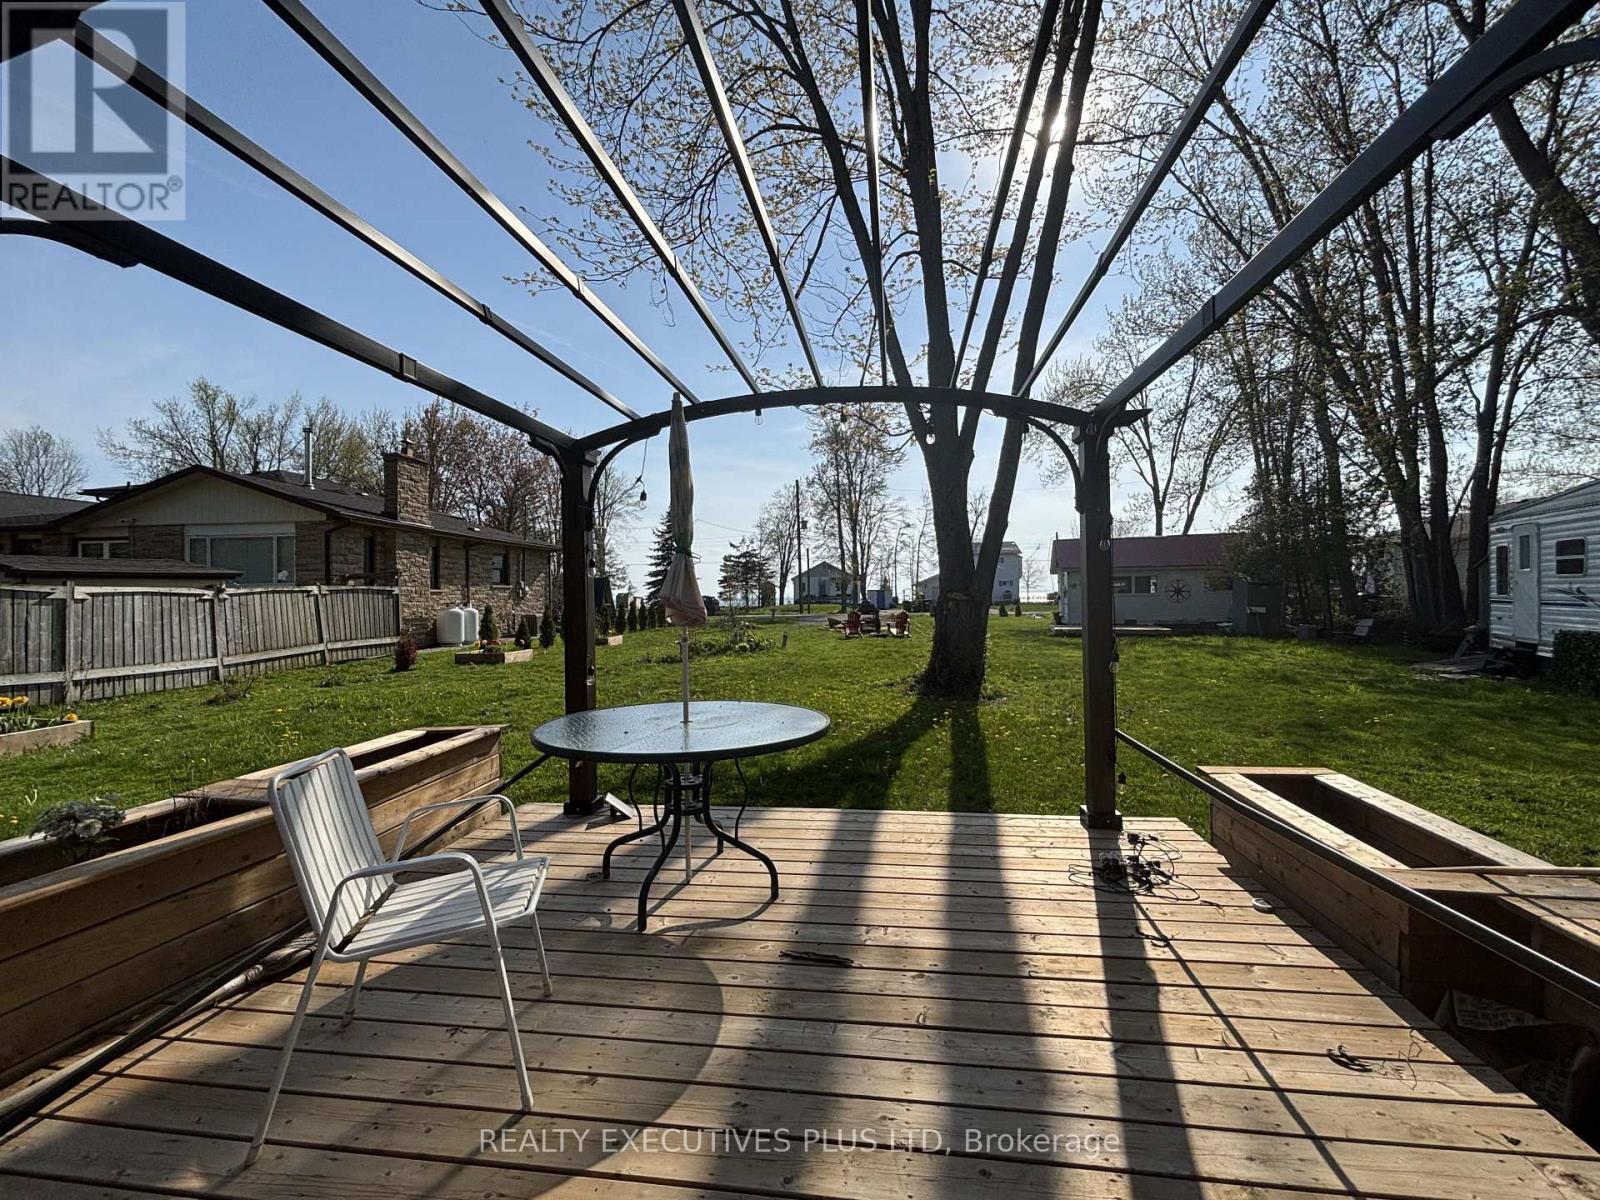
A Rare Opportunity To Own A Unique Property On A Stunning Half Acre (100 ft x220 ft) With An Existing Bunkie On The Lot, Directly Across The Street From Lake Simcoe. Significant Landscaping and Driveway Improvements With Paved Roads on Both Sides of The Property For Two Entrances (One off Lakeshore Dr. and Another Entrance off Lone Birch) Providing Ample Parking. Ideal for Building A Dream Home Or Utilize The Existing Bunkie For Summer Fun. The Possibilities Are Endless To Design And Build Your Own Home or Cottage With Big Lake Boating & Fishing Nearby on Lake Simcoe & The Trent-Severn Waterway. Easy To Hook-up Hydro, Water and Sewer with Recently Installed Sewer Connection Fully Paid Fees Up-Front By The Owner (no amortized costs). Enjoy Walkway Access to The Magnificant Sand Beach For Swimming and Breathtaking Sunsets Facing West Over Lake Simcoe. Marina, Canals And Lake Access Just A Few Minutes Away Without The Shoreline Upkeep of Direct Waterfront. Close to Public Boat Launch, Brechin And Convenience Stores in Town. Short Drive to Orillia, 20 min. To Casino Rama, 1 Hr to Whitby and An Easy Commute From The GTA. (id:56248)
1504 - 65 East Liberty Street
Toronto, Ontario
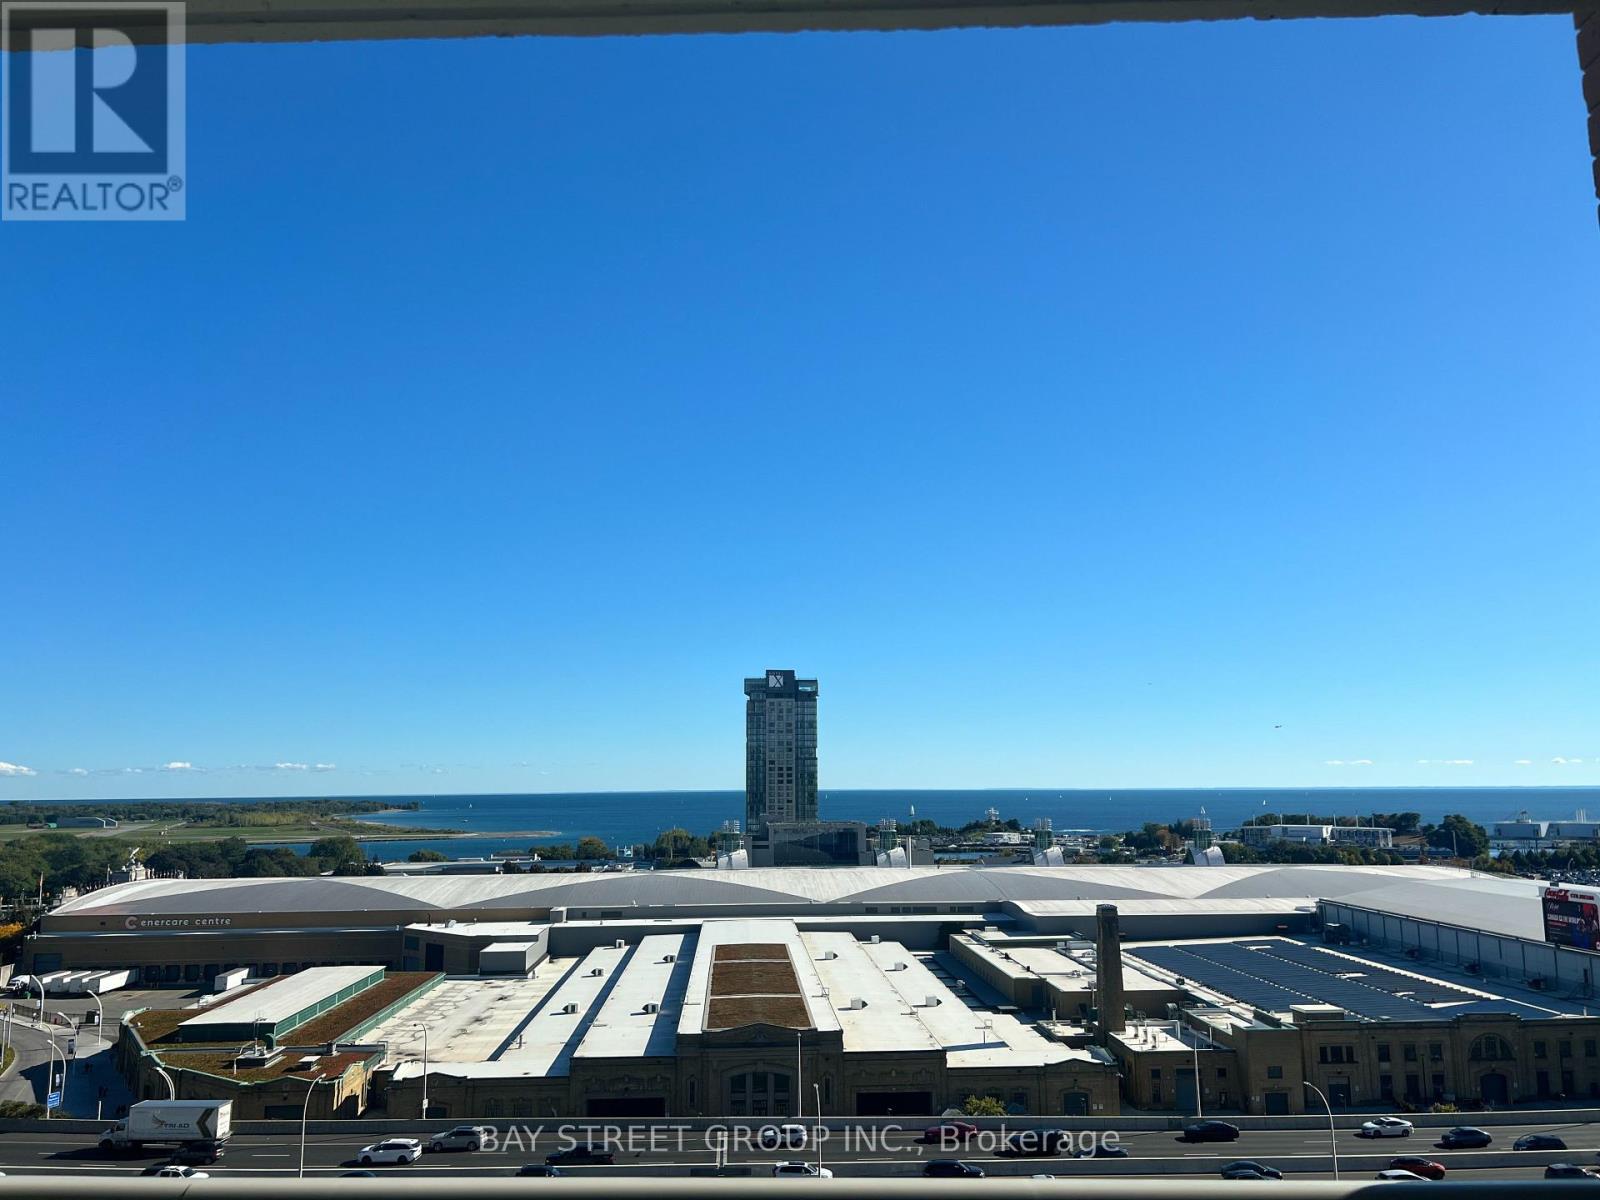
*Lux Condo In TRendy East Liberty Village *TTC At Door, Walk To 24-Hr Metro Supermarket, Shops, Restaurants, Banks, LCBO, Starbucks *Easy Access To Downtown Financial Ctr *Wrap-Around Flr To Ceiling Windows *Panoramic Lake & City View *Well-Kept Unit W/ Contemporary Upgrades *Laminated Flooring, Modern Kitchen, Quartz Countertops, S/S Appliances, Roller Shades, New Lightings, Inflame Fireplace *24-Hr Concierge *Million $ Recreational Facilities **EXTRAS** Stainless Steel Fridge, Stove, B/I Dishwasher, B/I Microwave & Hood Fan Combined Unit , White Stacked Front Load Washer & Dryer, All Elfs, Roller Shades, Inflame Fireplace, 1 Parking Lot, 1 Locker , Tenant Pays Hydro (id:56248)
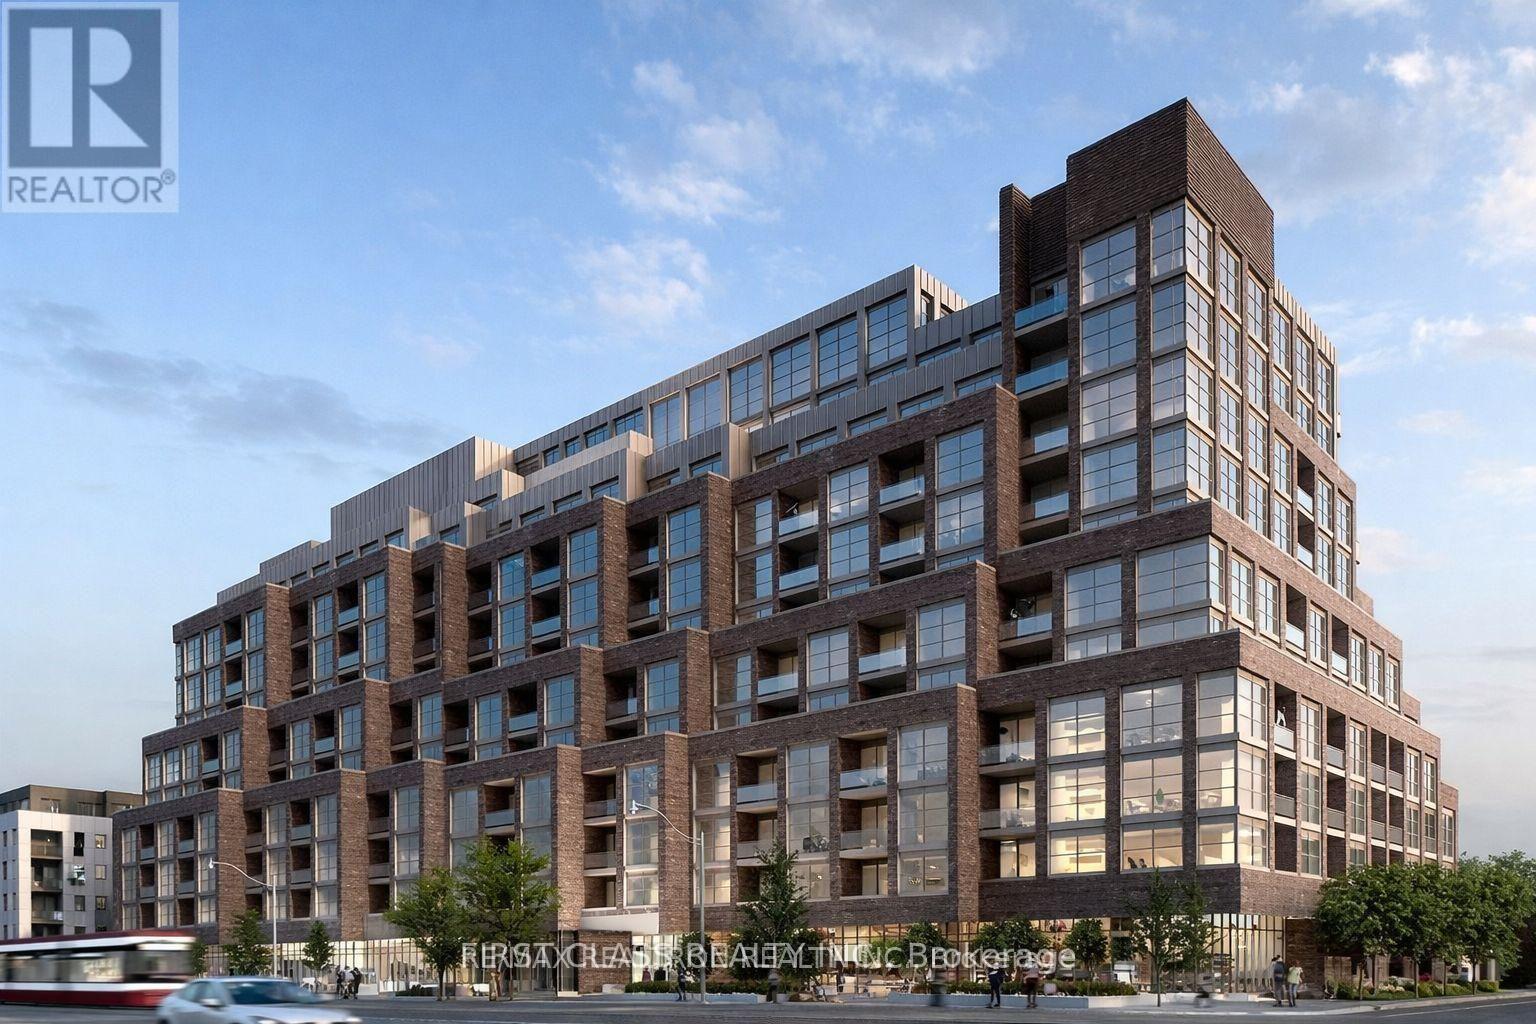
425 - 1787 St Clair Avenue W
Toronto, Ontario
Location! Location! Location! Welcome to Scout Condos! This bright and spacious South East facing suite has 2 bedrooms and 1 washroom, 1 parking space, and 1 locker. Floor-to-ceiling windows bring the home with natural light while showcasing expansive city views. The open-concept layout features with contemporary finishes, brand-new stainless steel appliances. The spacious primary bedroom includes a walk-in closet, the ensuite laundry has additional storage for condo living. while the large balcony provides the perfect place to relax, entertain, or enjoy the sunset. Residents of Scout Condos enjoy an impressive selection of amenities, including a fully equipped fitness centre, yoga room, rooftop terrace with BBQs and lounge areas, party room, 24 hr concierge service, visitor parking, and more. Ideally located in one of Toronto's most vibrant and rapidly growing communities, you're steps to the St. Clair streetcar, TTC, restaurants, cafes, parks, and everyday conveniences. Walk to The Stockyards Village and Nations Experience for shopping, groceries, and dining. High Park is just a short ride away, while easy transit access connects you to downtown in minutes. An exceptional opportunity for professionals, families, and investors seeking space, convenience, and an urban lifestyle in a thriving neighbourhood. (id:56248)
25 Cordova Avenue
Toronto, Ontario
magnificent 2 Bedroom/2 Washroom Unit 1 Parking included. Near Islington Subway, Tridel's newest Condominium at the Islington City Centre. SUNFILLED- Lots of Windows in this Brand New Corner unit, Nice view of the streets on west end! Kitchen with stone countertop, Large Living & Dining area. large closets, City views Through huge windows. Primary bedroom with 3pcs ensuite, gym, party room and so on. (id:56248)
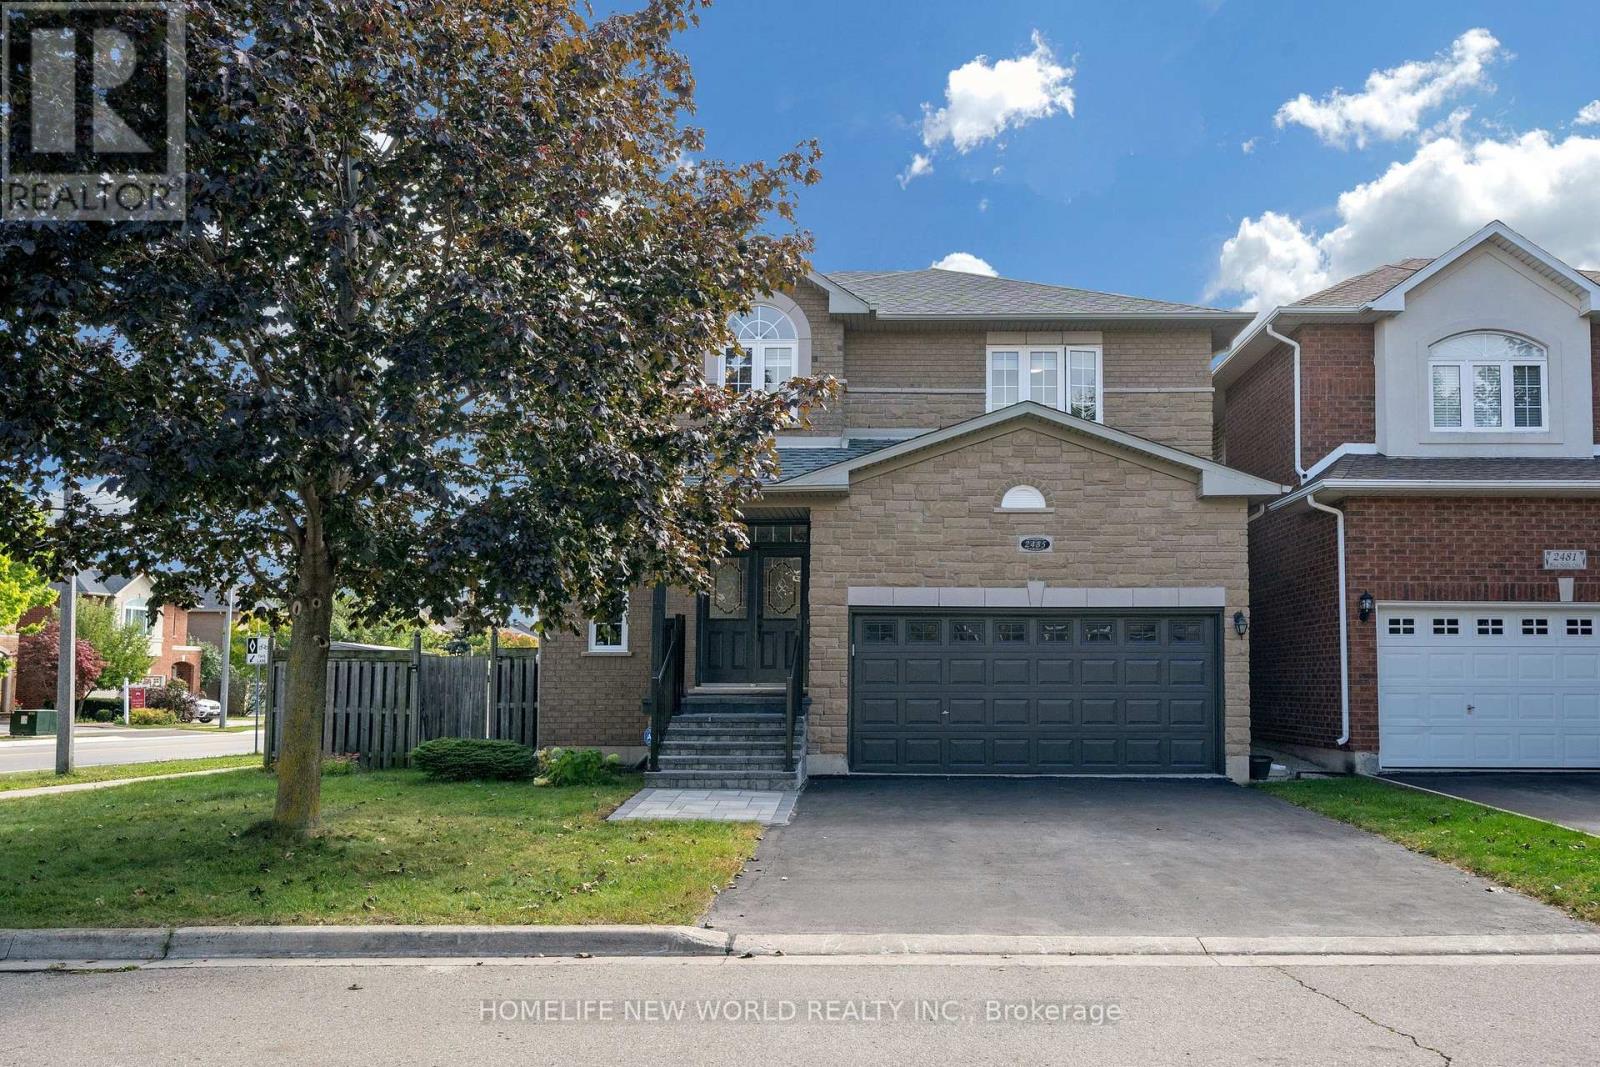
2485 Blue Holly Crescent
Oakville, Ontario
Gorgeous bright Open Concept 4+1 Bedroom, Larger Corner lot, Smooth ceiling on all floor, 9 Feet on main, No Sidewalk. Detached With Fully Finished Basement On Child Friendly Crescent In Sought-After Westmount, close-knit community. New large interlock landscaping in SE Facing backyard. Hardwood floor Throughout, Granite Counters In Kitchen & 2nd floor Bathrooms, Finished Basement With Additional Bedroom And Full Bathroom. Walking Distance To Top ranking school Garth Webb, Parks, Trails & Recreation. Completely Move In Ready. Absolutely Fabulous!! Quick Access to highways 407 and 403, great schools, and a variety of parks and recreational facilities (id:56248)
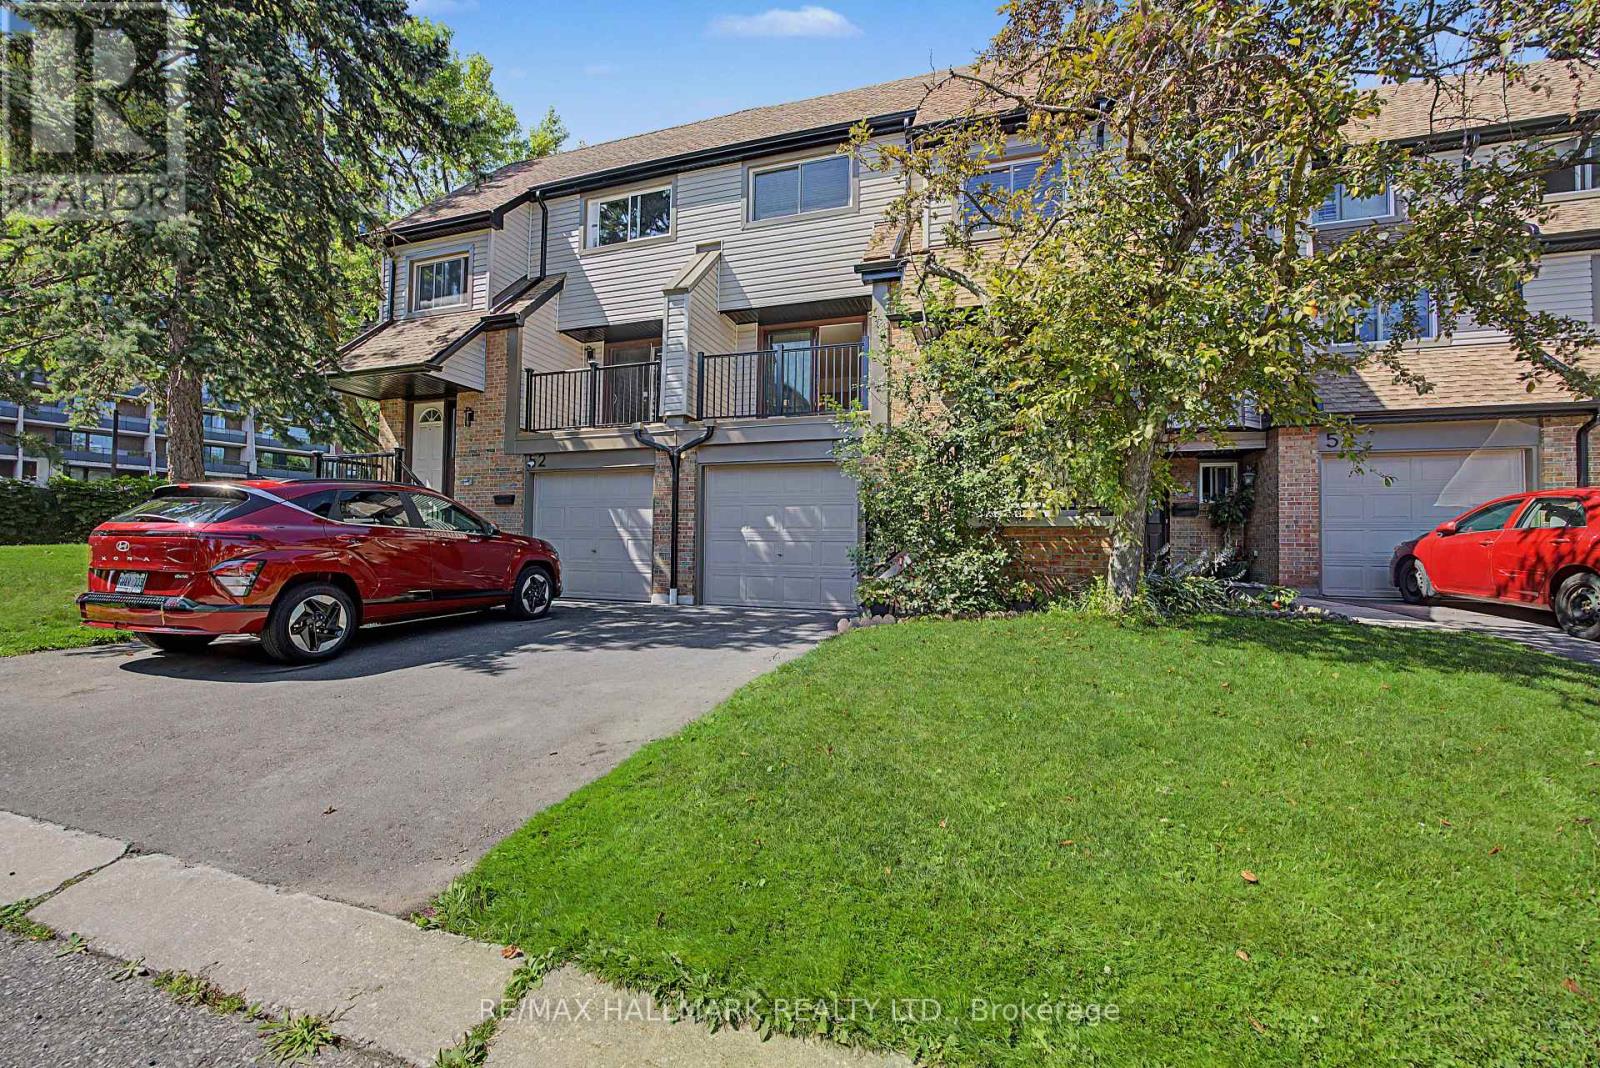
53 - 6780 Formentera Avenue
Mississauga, Ontario
Welcome to Unit 53 at 6780 Formentera, an extensively updated 3-bedroom, 2-bathroom townhome in the highly sought-after Meadowvale community. Beautifully renovated and meticulously maintained, this turnkey home offers the perfect blend of modern style, comfort, and functionality. The bright main level features a contemporary kitchen with premium, high-quality appliances, upgraded finishes, and a walkout to a private balcony-perfect for your morning coffee or relaxing evenings. The spacious dining area flows seamlessly into the inviting living room, which also offers a walkout, creating an ideal space for everyday living and entertaining.Upstairs, you'll find three generously sized bedrooms, a well-appointed 4-piece bathroom, and a convenient linen closet. The versatile ground-level family room provides additional living space, ideal as a home office, recreation room, gym, or guest suite, complete with a powder room and separate laundry.Lovingly maintained, this home is exceptionally clean and truly move-in ready. Recent upgrades include premium energy-efficient windows (2026), new exterior siding and gutters (2026), and a new high-efficiency air conditioning system. The home is also equipped with a high-efficiency tankless water heater, providing energy savings and endless hot water.Ideally located just minutes from Meadowvale Town Centre, restaurants, parks, scenic trails, Lake Aquitaine, Meadowvale Community Centre, schools, public transit, and major highways. Commuters will appreciate being only a short walk to the GO Bus station with direct service to downtown Toronto, plus a nearby MiWay bus stop for added convenience. This is a rare opportunity to own a beautifully updated home in one of Mississauga's most desirable family-friendly neighbourhoods. (id:56248)
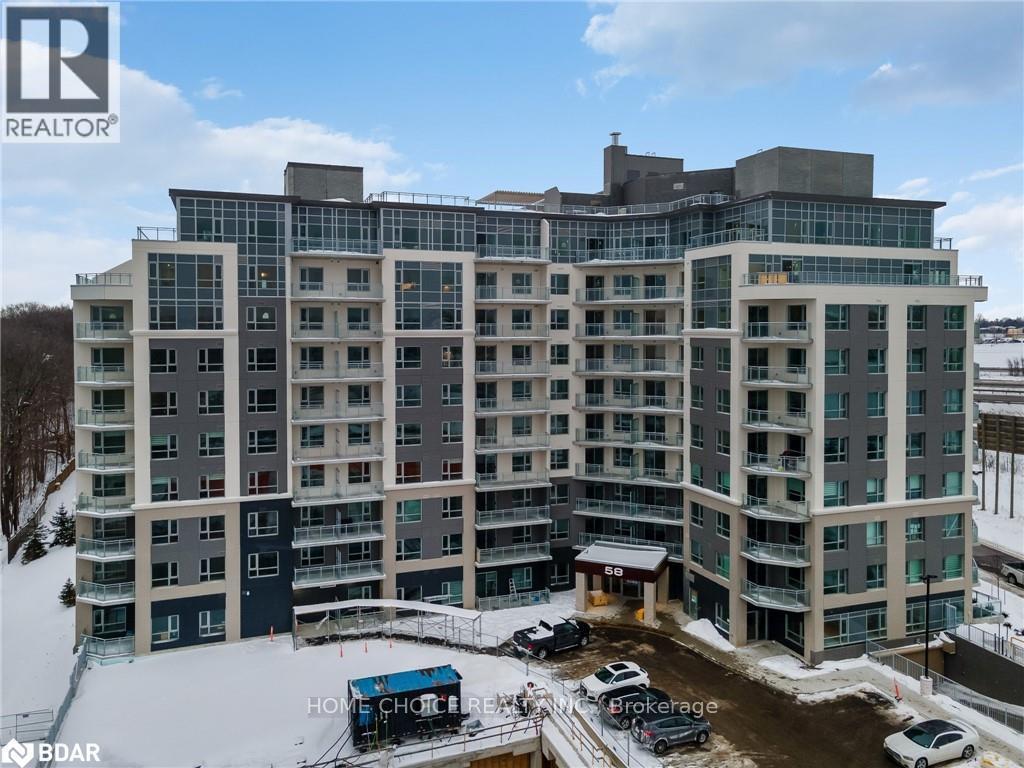
1001 - 58 Lakeside Terrace
Barrie, Ontario
Experience resort-style living at LakeVu Condos in this bright, open-concept over 800+ sq. ft. suite featuring two bedrooms, two full bathrooms. Large windows flood the home with natural light, walk out from living area leading out to a generous private balcony with views of Little Lake. The modern kitchen comes complete with quartz countertops, stainless steel appliances, and a functional centre island perfect for use as breakfast table. Package includes in-suite laundry and one owned underground parking space on Level A and locker unit. Building amenities include a stunning rooftop terrace with BBQs, party room, fitness centre, pet spa, and guest suite, all situated minutes from Highway 400, RVH, Georgian College, and local shopping. All tenant applicants must provide a job letter, recent paystubs, full Equifax credit report with score, background check, and rental application. (id:56248)
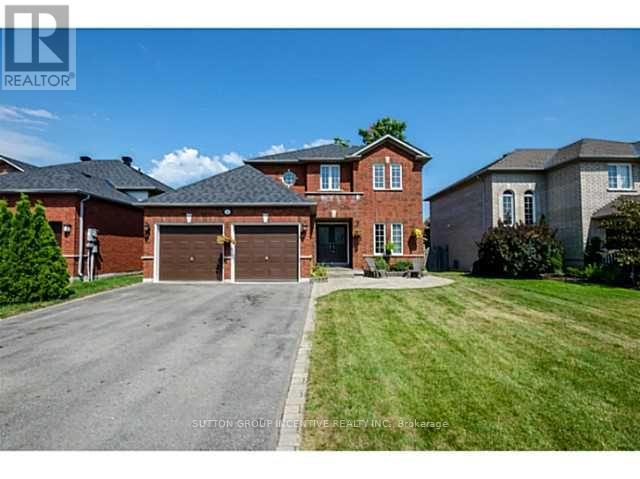
4 Bluewater Trail
Barrie, Ontario
Spectacular Location - Just a Short Walk to the Beach!Welcome to this spacious and beautifully maintained family home in a highly desirable neighbourhood. Featuring a gourmet kitchen with imported granite countertops and stainless steel appliances, hardwood flooring throughout the main living areas, and a spacious primary bedroom with ensuite and walk-in closet.The bright family room offers vaulted ceilings and a cozy two-storey gas fireplace, creating an impressive and inviting living space. The finished lower level provides additional living space with a bedroom, recreation room, and rough-in for an additional bathroom.Enjoy the beautifully landscaped outdoor space with stone patios, perfect for relaxing or entertaining. Conveniently located close to the beach, parks, schools, shopping and everyday amenities.A beautiful home in an excellent location - ready for the next family to enjoy! 24 Hrs Notice For All Showings. (id:56248)
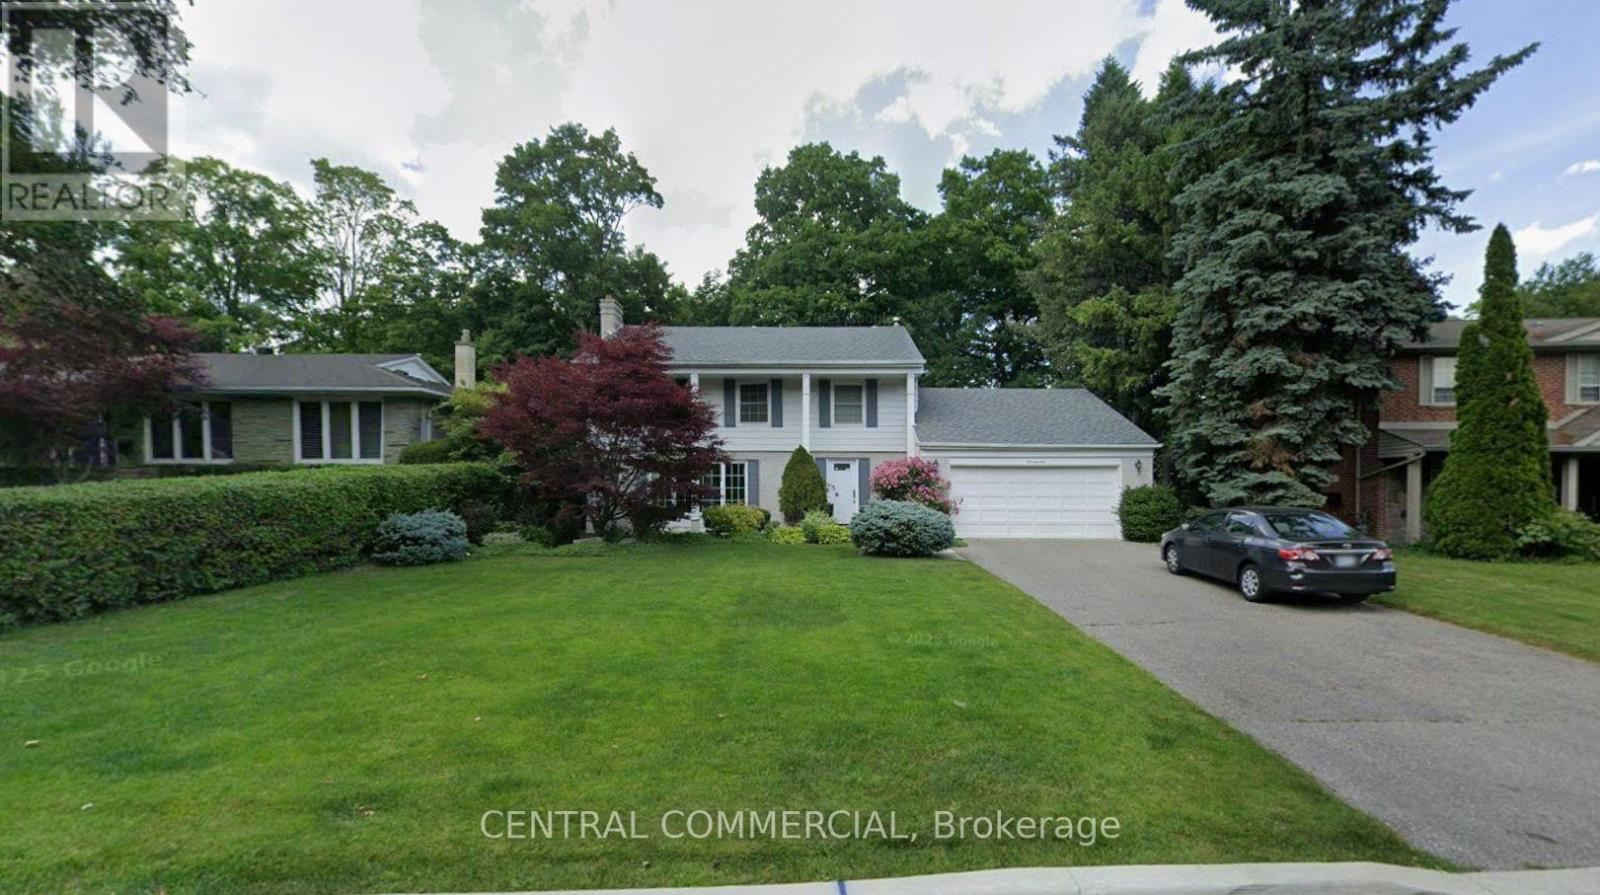
54 Almond Avenue
Markham, Ontario
Backing onto a beautiful wooded setting, this inviting home offers peaceful views and a warm, welcoming atmosphere. Large windows overlook the backyard, framing the changing colours of every season and filling the home with natural light. The cozy family room, complete with a wood-burning fireplace, is the perfect place to unwind. A kitchen renovated just two years ago and a roof replaced at the same time add comfort and value to this charming home. (id:56248)
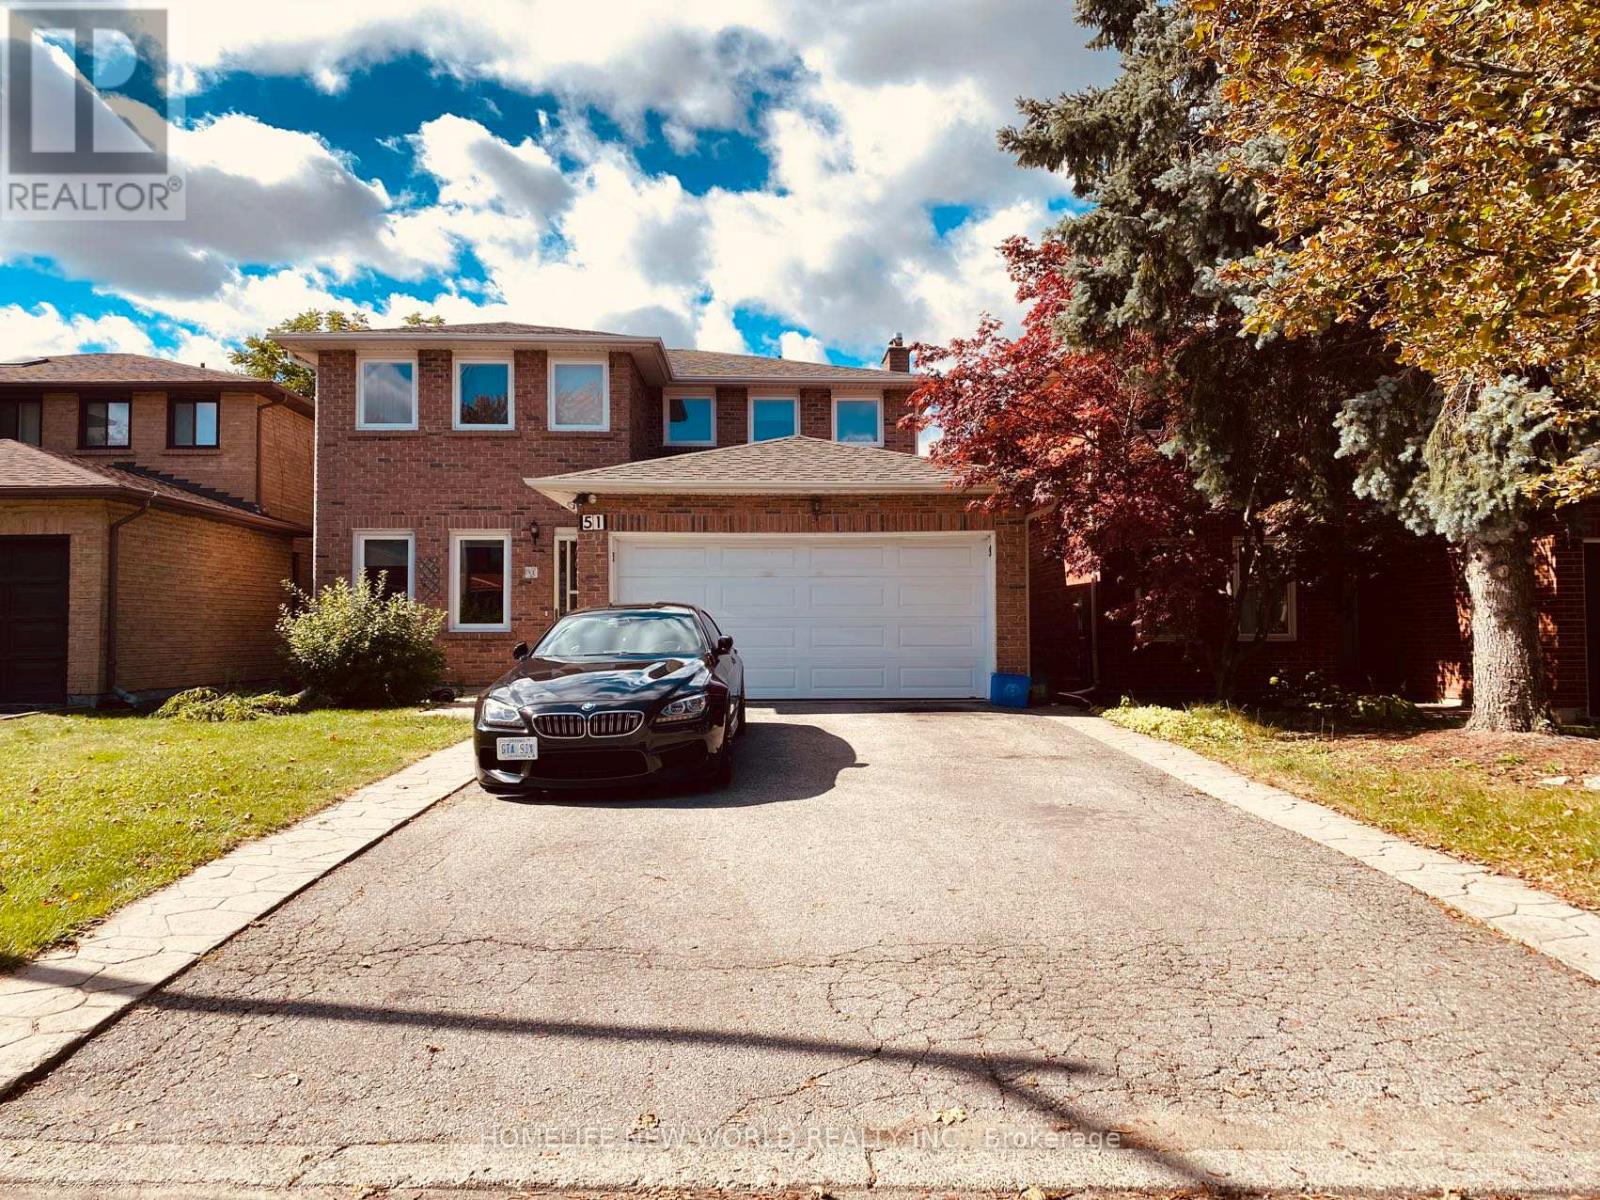
51 Park Lane Circle
Richmond Hill, Ontario
Bright and spacious Upstair One Bedroom and One Bathroom in desirable South Richvale"Hunters Point"In A Sought After Neighbourhood.It Boasts ample natural light and a functional layout. Shared Large Kitchen and Laundry W/Landlord.Ideal for A Professional Single Or Student. Steps To Top Ranked Schools, Parks, Shopping, Restaurants, Public Transit. Easy Access To Yonge St, Highway 407 And Highway 7.Water,Heat,Hydro,High Speed Internet and Partial Furniture Included.Move-in ready! (id:56248)
62 Emeline Crescent
Markham, Ontario
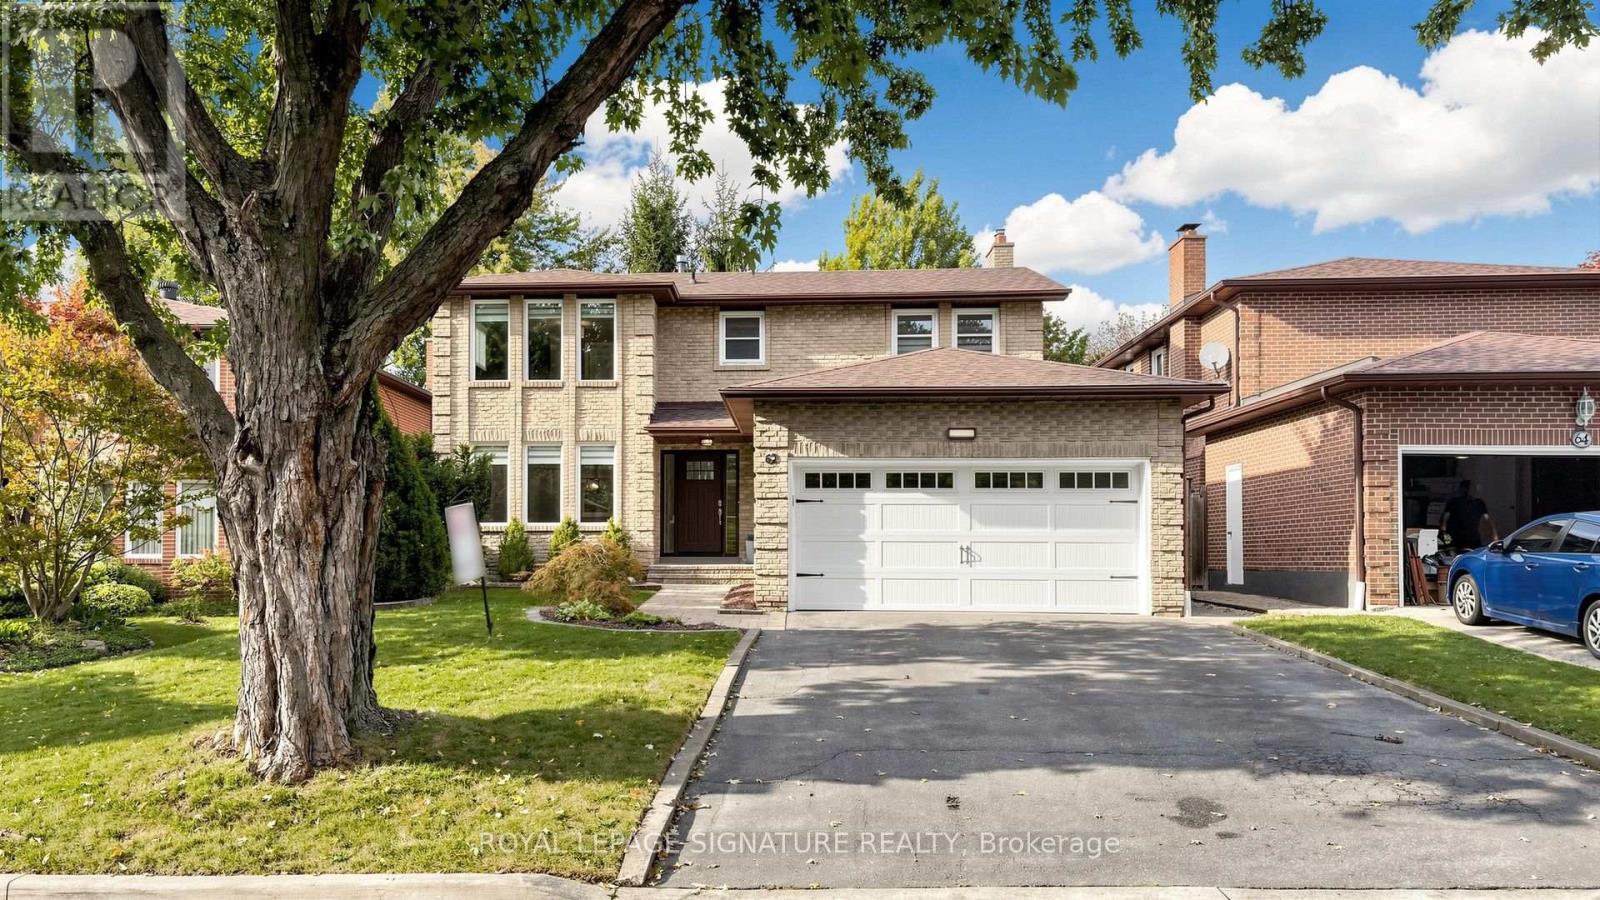
Welcome home to 62 Emeline Crescent where timeless comfort meets modern family living in coveted Markham Village! This immaculate 2-storey detached home offers bright spaces designed for everyday living and effortlessly hosting guests. The inviting main floor features light-filled living areas and a warm family room anchored by a cozy fireplace. Step out to your private, fully fenced backyard sanctuary with a stone patio, perfect for summer BBQs and outdoor relaxation. Upstairs, 4 spacious bedrooms await, including a primary retreat boasting a renovated ensuite and walk-in closet. Includes 3 updated bathrooms, a fully finished basement for added living space, and a double-car garage. Nestled on a quiet, tree-lined street just minutes from top-rated schools, parks, transit, and the charm of historic Main Street Markham! (id:56248)
Ph 10 - 55 Oneida Crescent
Richmond Hill, Ontario
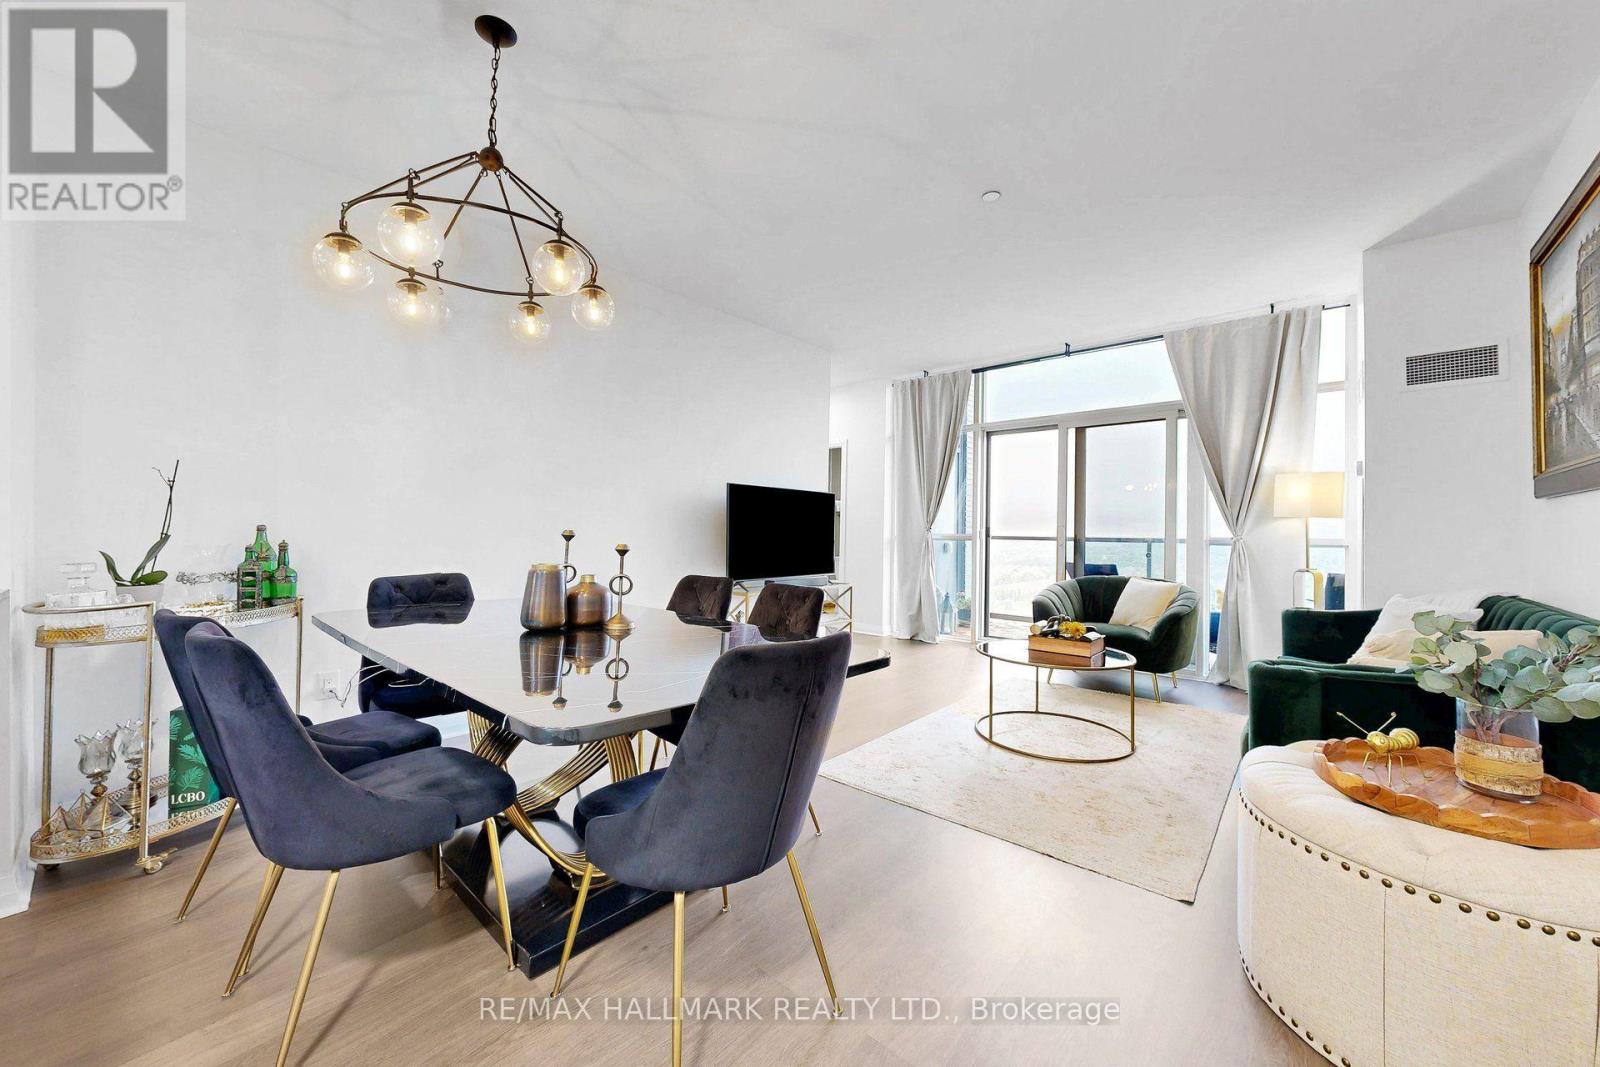
Stunning corner penthouse suite at the SkyCity I! This totally unobstructed, bright, spacious 2-bedroom, 2-bathroom unit is one of a kind and offers over 950 sq. ft. of living space with 9' ceilings with no bulkheads, floor-to-ceiling windows, and two private balconies with beautiful north and east views. Thoughtfully designed layout with abundant natural light, ensuite laundry, central air conditioning, one owned locker, and underground parking. Enjoy exceptional building amenities including 24-hour concierge/security, indoor pool, fitness centre, party room, guest suites, rooftop green garden, and BBQ areas. Ideally located close to transit, shopping, restaurants, and major highways. (id:56248)
25 Oak Avenue
Richmond Hill, Ontario
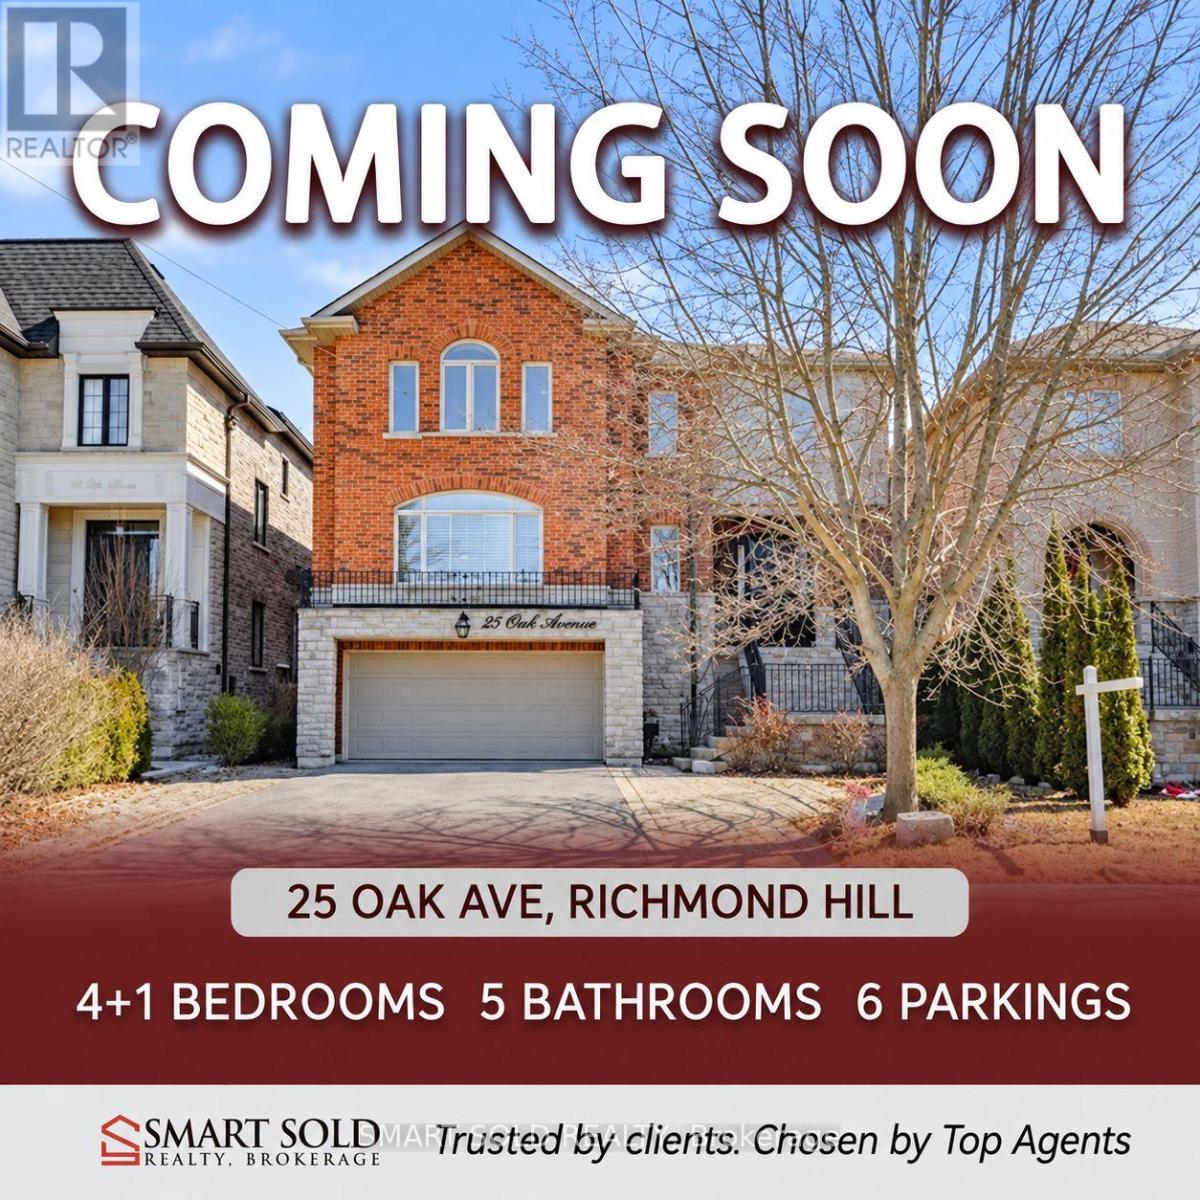
Minutes To The Future Yonge Subway Extension, This Luxury Custom-Built Home Sits On A Premium 45x99 Ft Lot In Prestigious South Richvale. Renovated With 2024 Fresh Paint, Refinished Staircase And Basement Bathroom, Brand-new Dishwasher, Stove, And Range Hood, Plus A New A/C Installed In 2023. The Professionally Finished Basement Features A Walk-out To The Backyard, Where Mature Privacy Trees And An Oversized Deck Create An Idyllic Setting For Outdoor Family Gatherings. Oak Hardwood Floors Grace Both The Main And Second Levels. The Gourmet-Sized Kitchen, Complete With A Butler's Pantry, Is Made For Entertaining, While Every Second-floor Bedroom Offers The Luxury Of Its Own Walk-in Closet. A Four-car Parking Driveway Completes This Exceptional Residence. Highly Rated Schools Nearby, And Close To Yonge Street, Bus Stops, Hillcrest Mall, Parks, The Library, Restaurants, Highway 7 & 407, Walmart, Loblaws, Home Depot And More. (id:56248)
54 Tiffany Crescent
Markham, Ontario
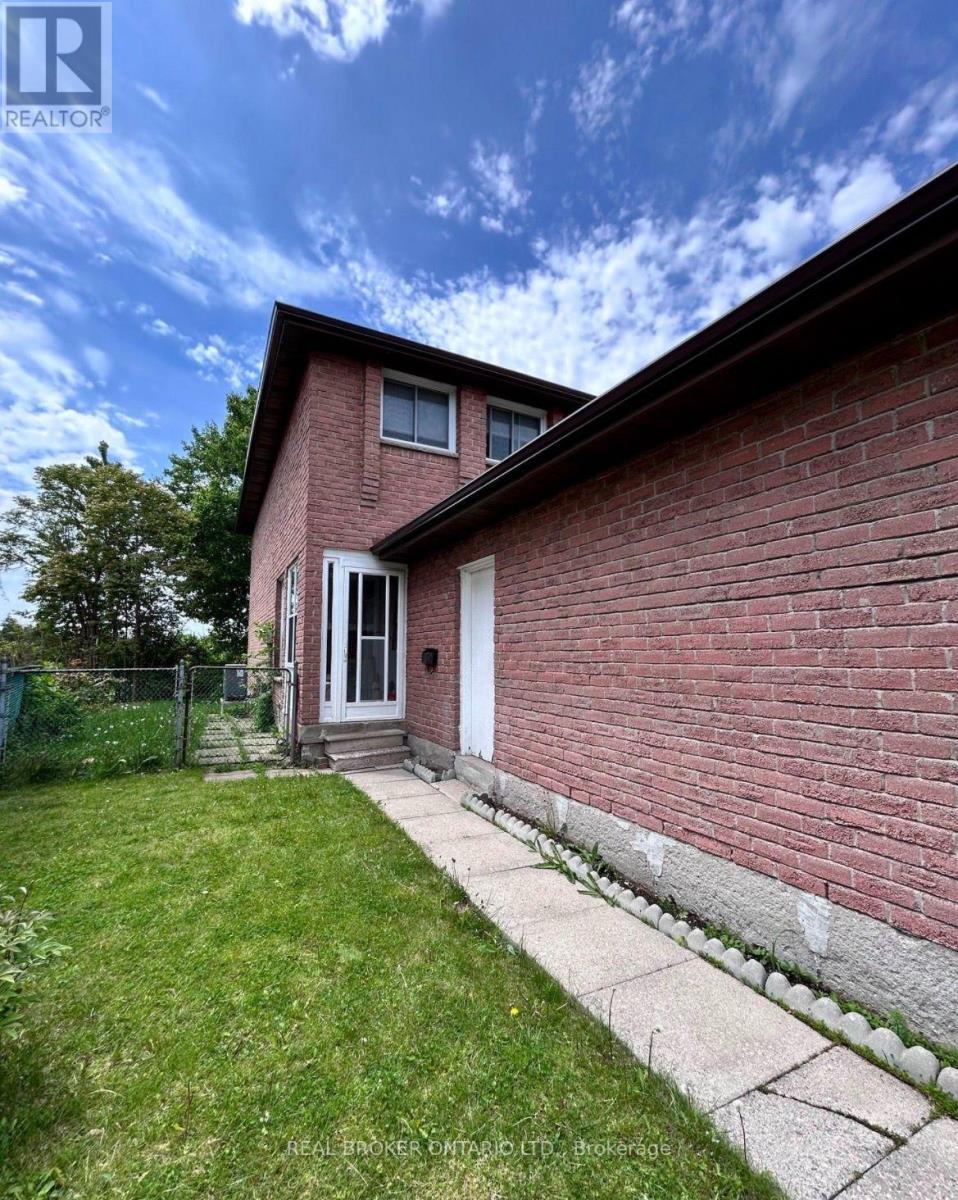
Looking for a home with space to spread out? This well designed 3 bedroom, 1.5 bathroom basement suite features a private separate entrance, in suite laundry, and a functional layout that makes everyday living easy. Comfortable, private, and ready to welcome its next tenants. Tenant responsible for 40% of utilities. (id:56248)
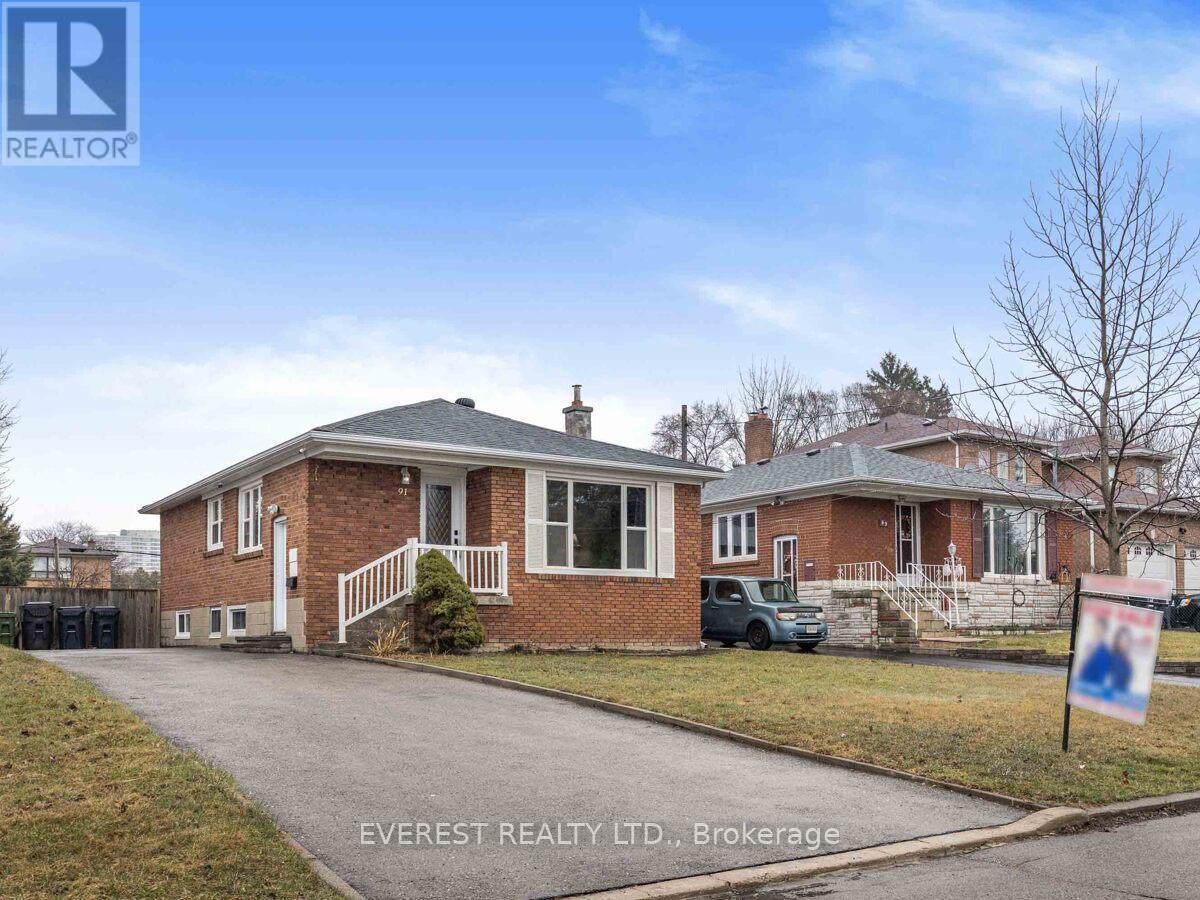
91 Hart Avenue
Toronto, Ontario
Welcome to 91 Hart Ave, a solid detached brick bungalow sitting on a massive, premium lot in one of Scarborough's most connected pockets. Perfect for multi-generational living or savvy investors, this home features a bright 3-bedroom main layout with a beautifully renovated kitchen. The separate side entrance leads directly to a fully finished, light-filled 3-bedroom basement apartment complete with new windows. Major updates include a newer roof, replaced windows, front door, and updated A/C. Step outside to an enormous backyard with a large deck, perfect for entertaining. Unbeatable location-walk to the subway, TTC bus stops, GO Station, great schools, local shops, and parks. Just turn the key and move right in! (id:56248)
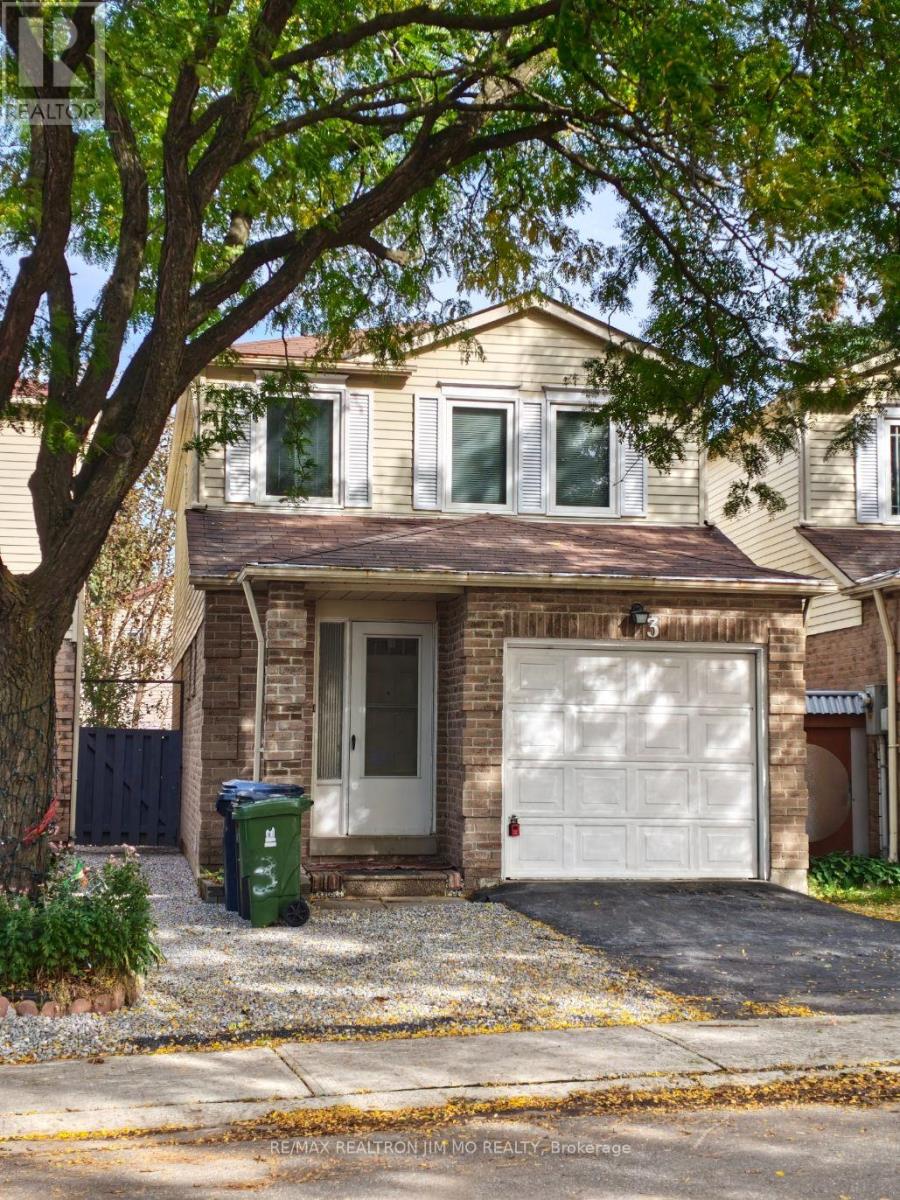
3 Prosperity Pt Way
Toronto, Ontario
Beautifully Renovated Detached Condo in the Heart of Malvern. Welcome To This Beautifully Renovated Detached Condo Offering The Space, Privacy and Comfort of A Detached Home With The Convenience Of A Low-Maintenance Condo Lifestyle. This Bright And Well-Maintained Home Has Been Thoughtfully Updated Throughout, Featuring Brand-New Flooring on the Main And Upper Levels, Fresh Paint, And A Spacious Open-Concept Layout. The Renovated Kitchen Features Contemporary Cabinetry, Tiled Backsplash And Stainless-Steel Appliances, While The Updated Bathrooms Offer Modern Vanities And Tasteful Finishes. The Inviting Layout Provides Comfortable Living And Dining Spaces, Making This Home Ideal For Both Everyday Living And Entertaining. Conveniently Located In A Family-Friendly Community Close To Schools, Parks, Community Centres, Shopping, Public Transit And Highway 401. Enjoy The Best Of Convenience And Accessibility While Living In A Quiet Residential Setting. One Driveway Parking Space Is Included. The Attached Garage Is Reserved By The Landlord For Storage And Is Not Available For Tenant Use. A Move-In-Ready Home Offering Modern Updates, Generous Living Space And An Excellent Location In Malvern. (id:56248)
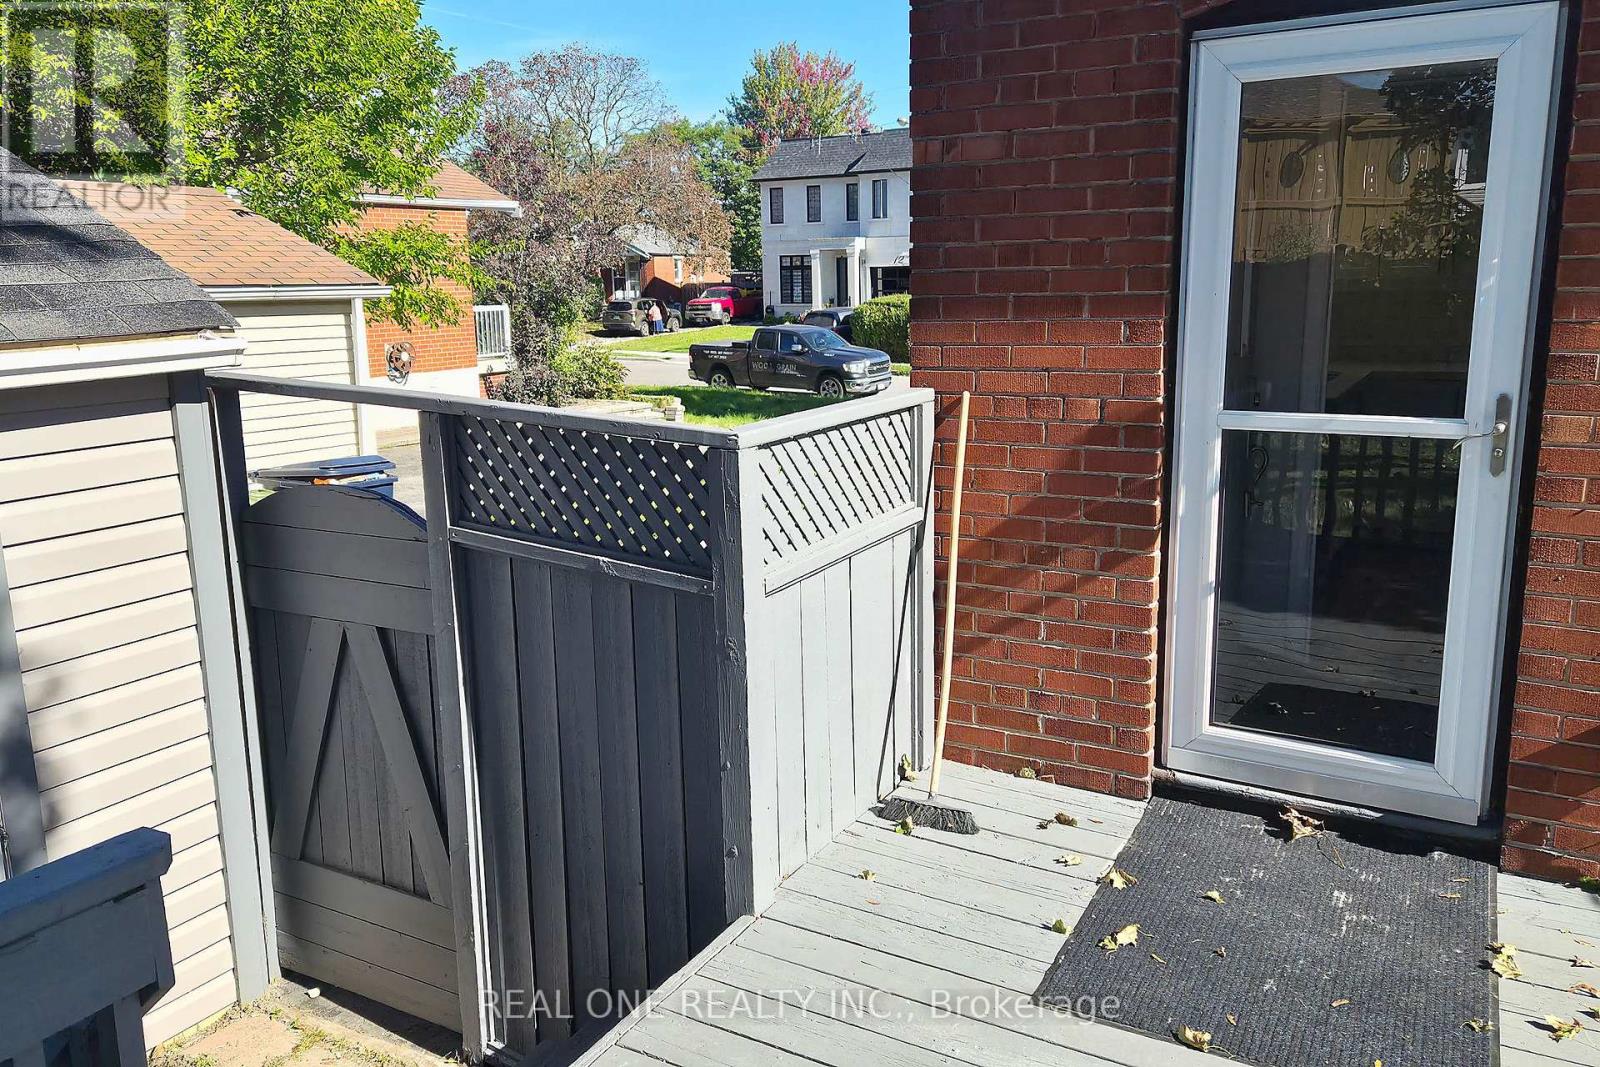
Basement - 15 Castille Avenue
Toronto, Ontario
Welcome to Unit Basement at 15 Castille Ave-a fully renovated one-bedroom home with generous living space near Warden and Lawrence. The open living and kitchen area features fresh finishes, modern flooring, white cabinetry and a convenient counter for casual dining. A separate bedroom and updated full bathroom complete the unit. Residents share the backyard, deck, basement laundry and driveway parking with the main-level occupants. The basement tenant pays 40% of total utility costs in addition to rent. Driveway parking is available. (id:56248)
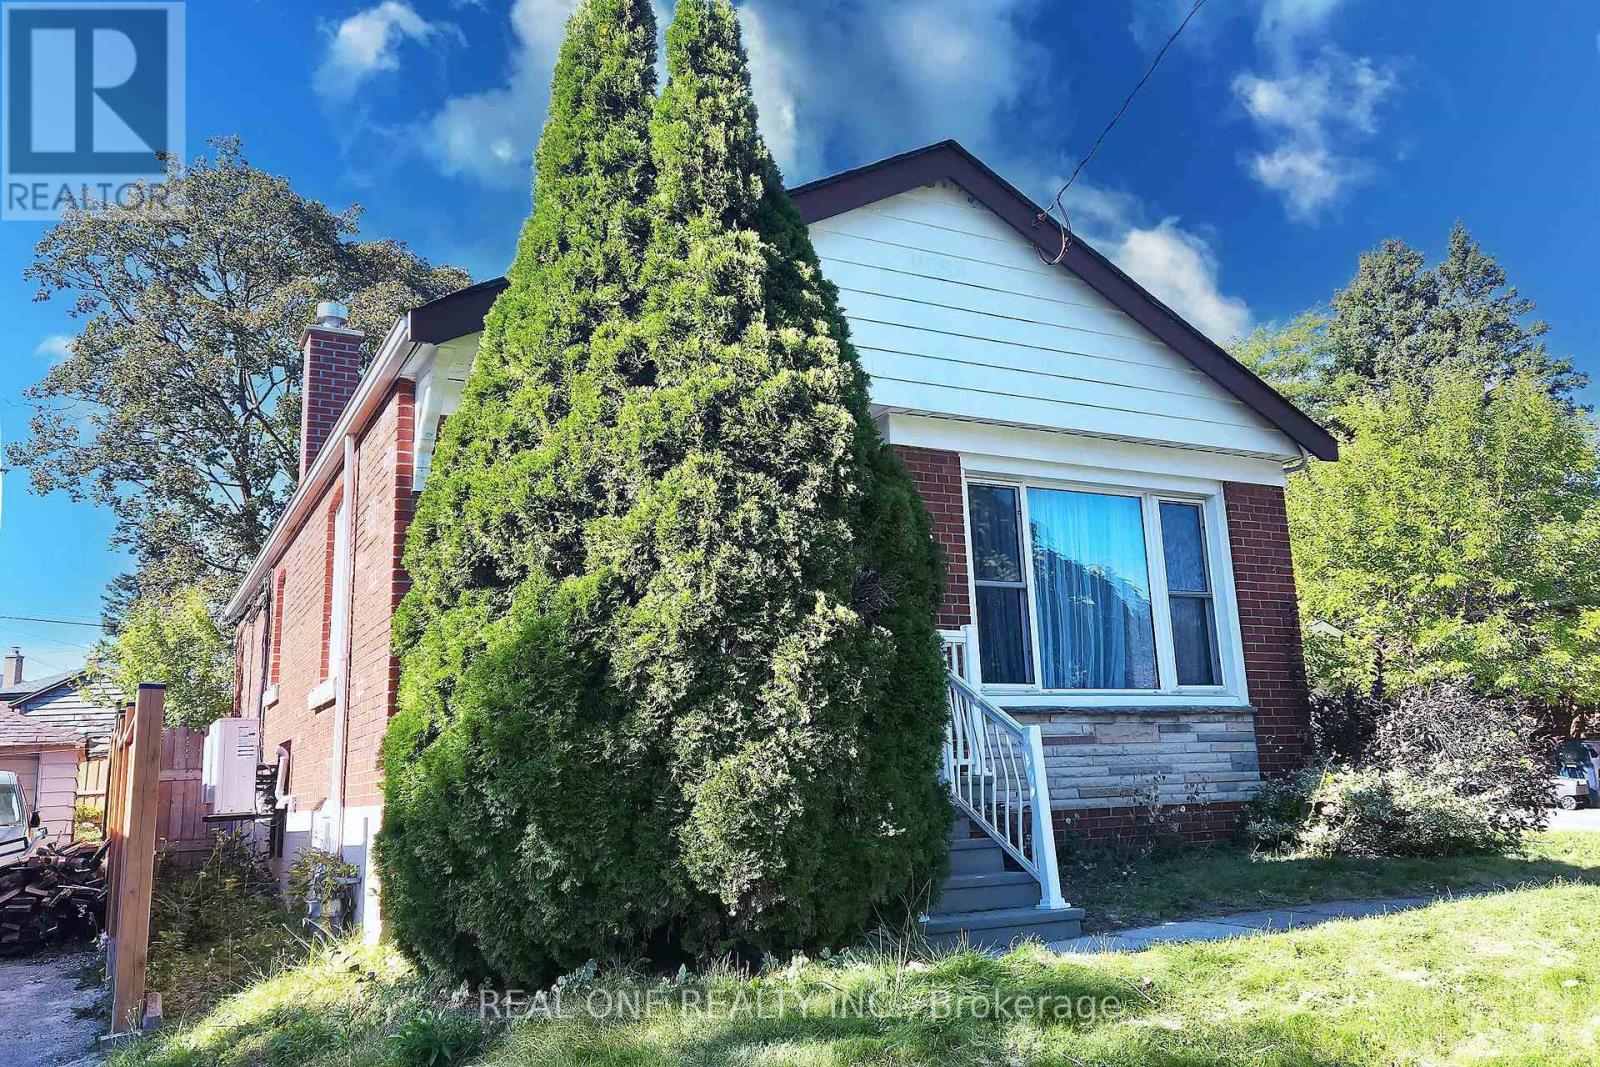
Main Level - 15 Castille Avenue
Toronto, Ontario
Welcome to a bright, newly renovated two-bedroom main-level home near Warden and Lawrence. Fresh finishes, a welcoming living and dining area, a crisp white kitchen with stainless-steel appliances, and an updated full bathroom make it easy to settle in. Enjoy nearby shops, supermarkets, dining and transit, plus shared use of the backyard and deck. Laundry is available in the basement common area. Driveway parking is shared with the basement residents. This lease is for the main level only; the tenant pays 60% of utilities in addition of the rent. Driveway parking is available. (id:56248)
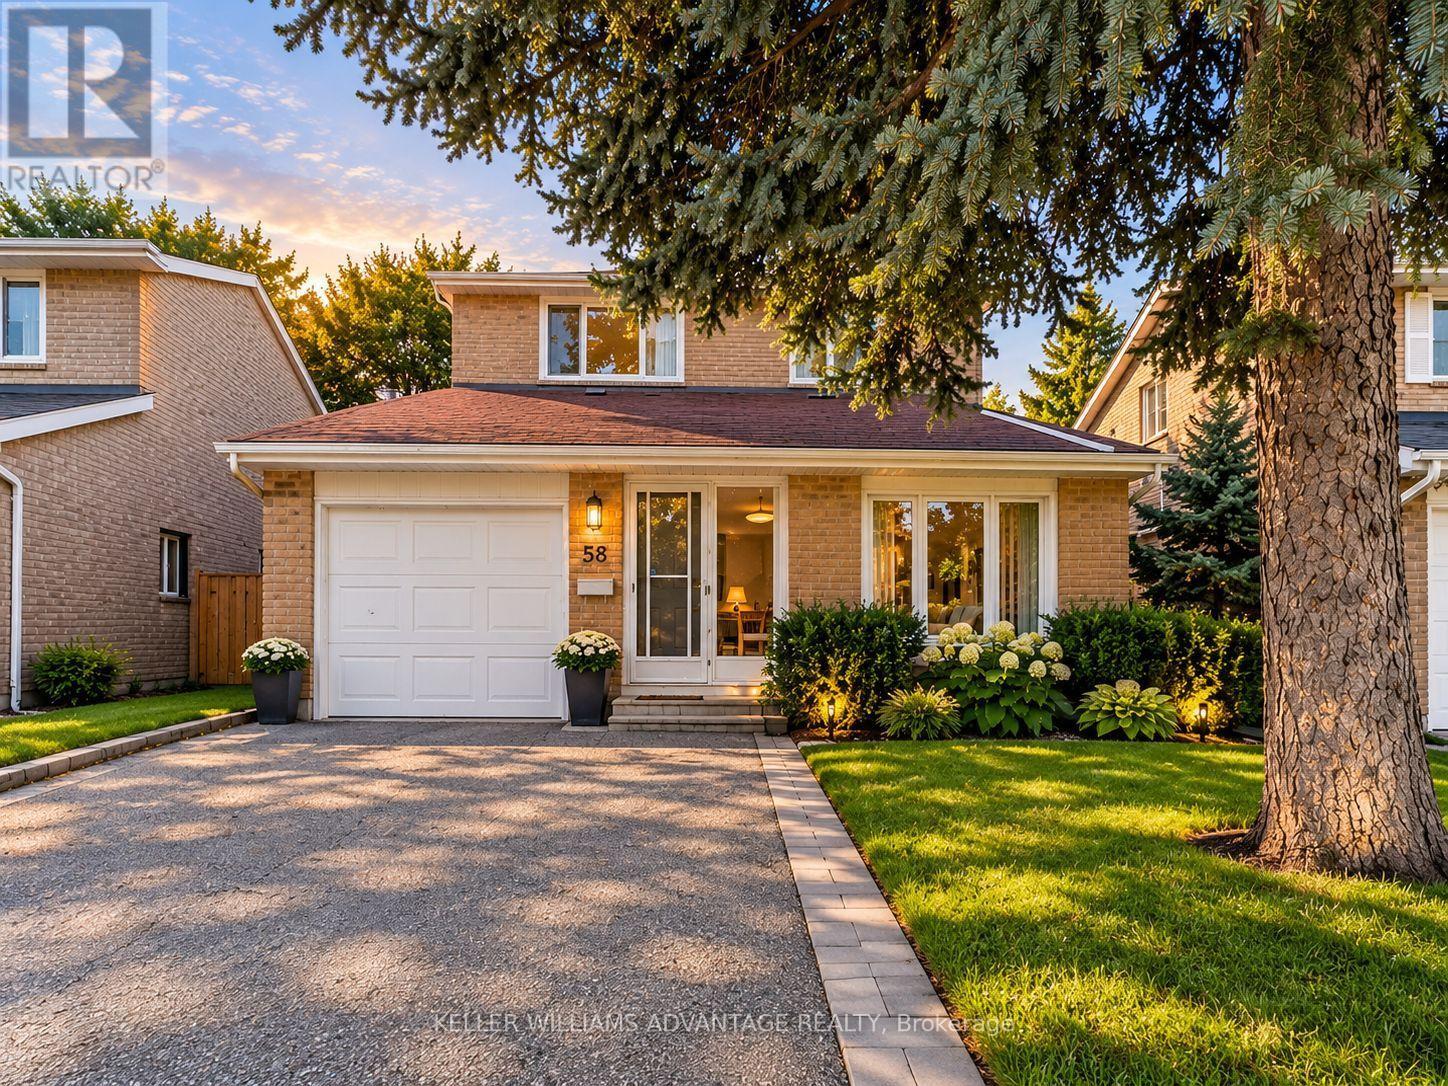
58 Ambercroft Boulevard
Toronto, Ontario
A place to settle in and feel at home! This well-maintained, fully detached two-storey home offers the comfort and privacy of leasing the entire house, with a spacious, functional layout and room for everyone to enjoy. The finished basement, complete with its own bathroom, provides extra space for movie nights, a home office, or a playroom. A brand-new fridge and gas stove make the kitchen ready for your next family meal, while a garage and three parking spaces add everyday convenience. Set in a welcoming, family-friendly neighbourhood, you're steps from TTC transit and close to the GO Train, groceries, shopping, a library, parks, a community centre, and schools. Tenants are responsible for utilities. (id:56248)
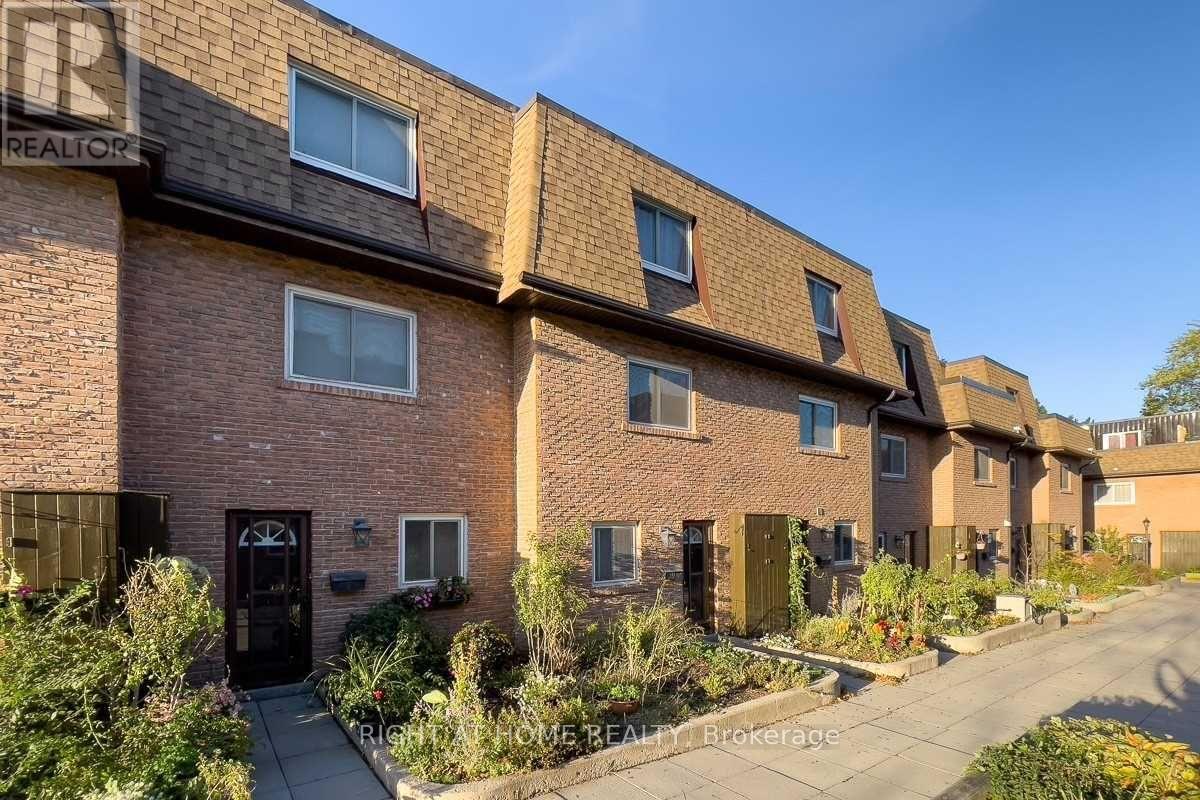
2 - 20 Hainford Street
Toronto, Ontario
Welcome To This Recently Updated, Cozy Home That You Can Call Your Own. 3 Bedrooms With 2 FULL Bathrooms. It Is Move In Ready And You Will Love It. Large Windows, Sunken Living Room And Private Backyard Which Opens To Green Space. Good ventilation and lots of storage space in basement. Location Is Great And You Are Minutes Walk To The TTC stop, Community Center, Library, Schools, Parks, Tim Hortons, Food Basics, Shoppers Drug Mart and Dollarama. Minutes drive to Guildwood GO and Rouge Hill Go Stations, 401, Lake, And Lots Of Shopping, Direct Access To Underground Parking. HVAC work in progress, property will be deep cleaned before handing over. (id:56248)
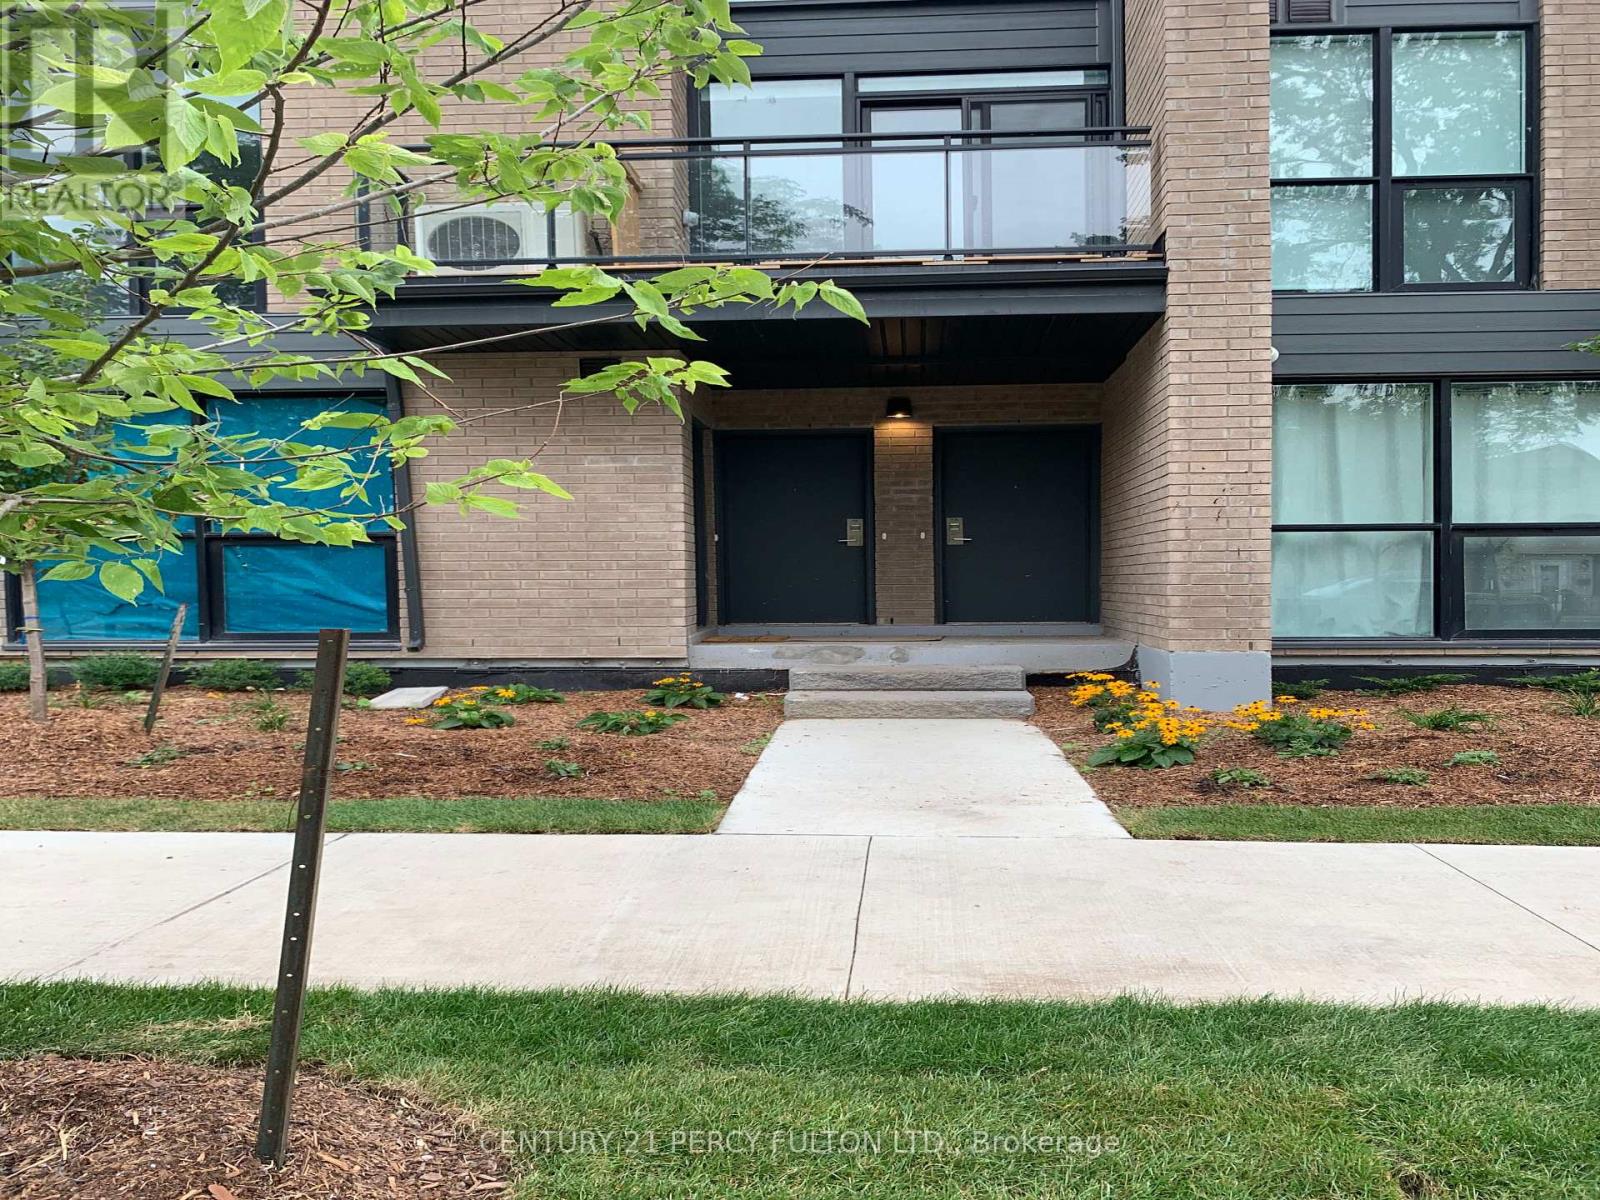
9b Falaise Road
Toronto, Ontario
Prime Location!! Price To Sell! For First Time Home Buyer As Well As Investor (Great Rental Potential) ! Don't Miss This Amazing Spacious Town Home!! Comes With 3 Spacious Bedrooms, 3 Full Washrooms, 1 Parking. Huge Living Room, Open Balcony, !! Huge Family Kitchen With Breakfast Area, With All Stainless Steel Appliances And Granite Counter Top!! Primary Bedroom With 4 Pc. Ensuite And His/Her Closets, Lots Of Large Windows Make The Home Bright!! Amazing Lay Out!! Wide Stairs!! Steps To Ttc, School, Park, Shopping, Groceries, Utsc, Centennial College, Pan Am Games Rec Centre, Hwy 401, Bank, Clinics!! Much More!! (id:56248)
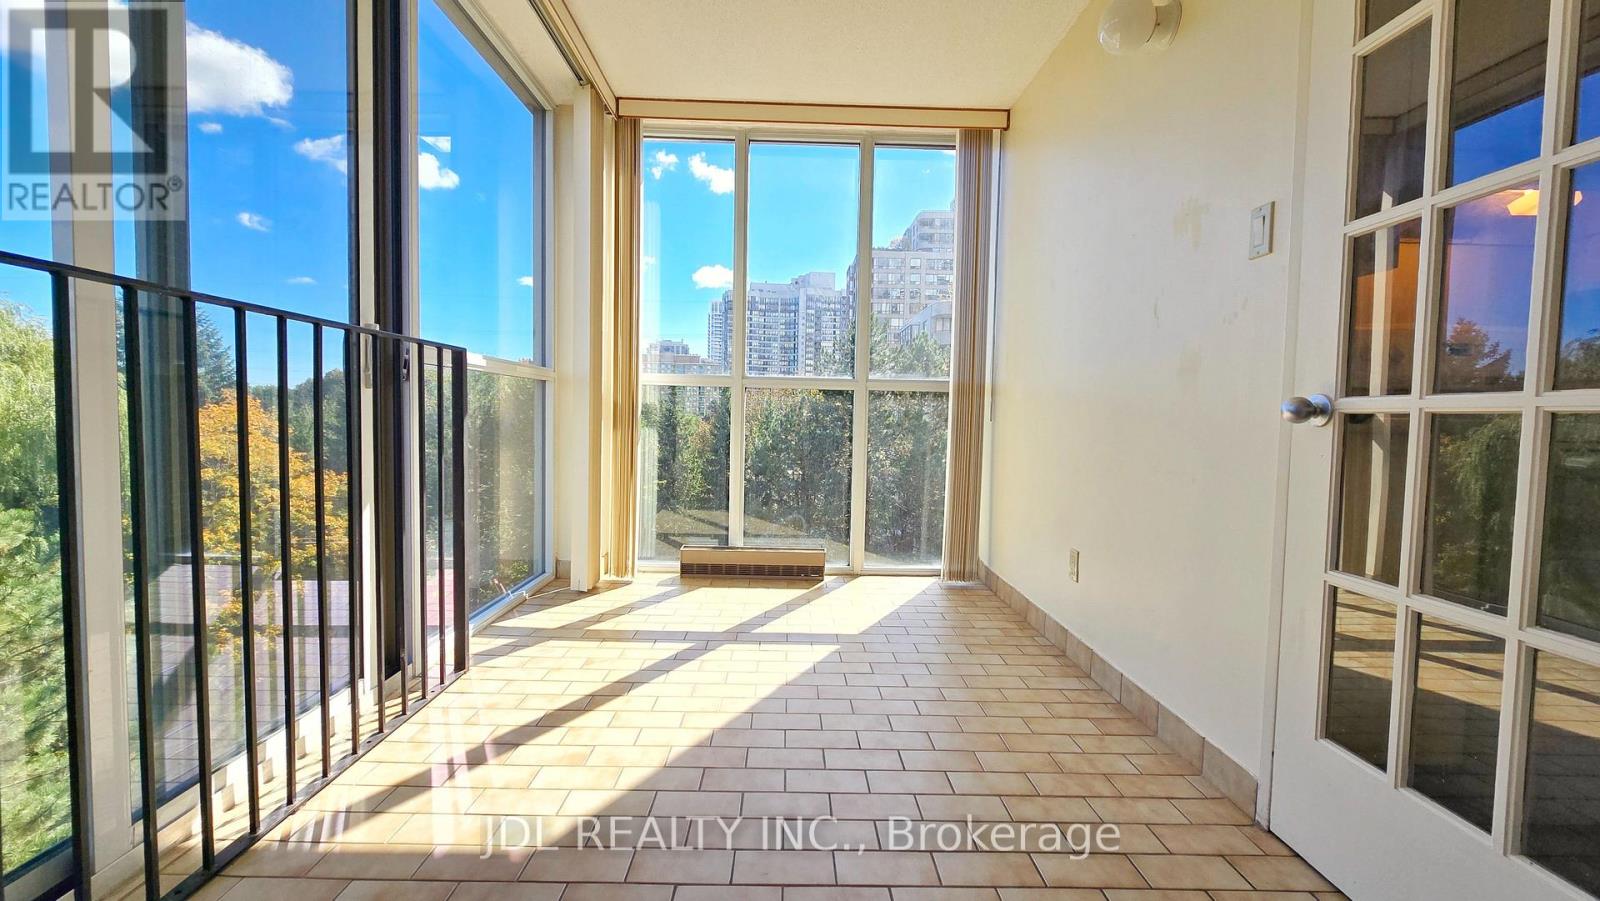
610 - 5795 Yonge Street
Toronto, Ontario
Bright, Spacious & Quiet Southeast Corner Unit Featuring 2 Bedrooms Plus A Solarium With Floor-To-Ceiling Windows And Sliding Door. Approx. 948 Sq. Ft. Of Well-Designed Living Space With Unobstructed Views, Mature Trees, Ensuite Laundry, Eat-In Kitchen, And Underground Parking. Excellent Building Amenities Include 24-Hour Concierge, Outdoor Pool & BBQ Area, Indoor Whirlpool, Sauna, Gym, Party Room And Visitor Parking. Prime Location Just Steps To Finch Subway Station & GO Bus Terminal, With Shopping, Restaurants, Schools And Everyday Amenities All Nearby. Move-In Ready. (id:56248)
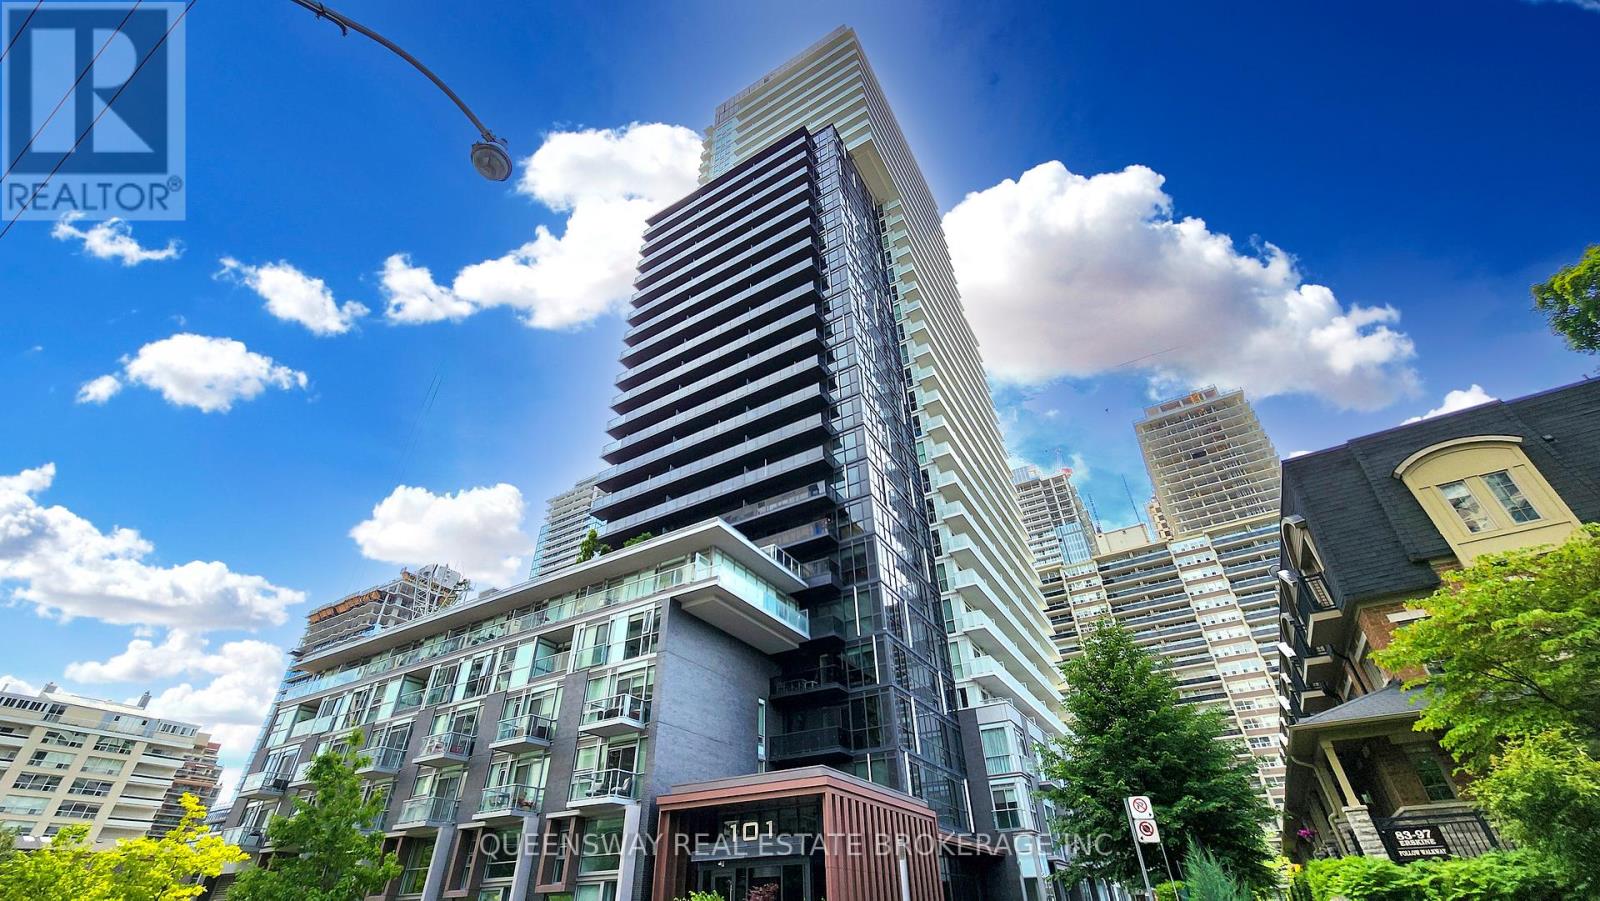
1605 - 101 Erskine Avenue
Toronto, Ontario
Welcome to this Luxury Tridel-Built 1+1 condo offering 9 ft ceilings and a smart, functional layout. Featuring upgraded quartz countertops, backsplash, light fixtures, and a large balcony, this unit blends modern finishes with everyday comfort. Enjoy the convenience of 1 parking spot and 1 locker, located close together for easy access. Low maintenance fees compared to the surrounding area add even more value. Situated in the heart of midtown, just steps to transit (TTC Subway & LRT), retail, dining and more. A strong layout in a prime location for first-time buyers or investors! Building amenities include a 24-hour concierge, visitor parking, outdoor pool, gym, yoga studio, sauna, theatre, guest suites, and party room-offering a complete lifestyle right at home. (id:56248)

250 Shuter Street
Toronto, Ontario
In the heart of Downtown Toronto, this charming two-storey duplex presents an excellent opportunity for investors, first-time buyers, and those seeking a flexible income-producing property. Why take on the uncertainty, stress, time and expense of a major renovation/build when the work is already done? This move-in-ready duplex features two fully self-contained apartments, each with its own separate entrance, separate hydro meter, forced-air gas furnace, in-suite laundry and quality appliances. Ideal for an investor seeking rental income or a first-time buyer looking to live in one unit while generating income from the other. The property has enjoyed a consistent rental income over the years, attracting working professionals and students who value the convenience of downtown living with modern comfort. The previous years the two units offered a combined rental income of $5,650 per month [$3,500 for the main/basement unit and $2,150 for the second-floor unit]. Located directly on a TTC bus route and close to a subway station, with a short 15-minute walk to George Brown College, CF Toronto Eaton Centre and Toronto Metropolitan University (TMU), this property combines income potential, convenience and urban lifestyle. The main floor and the basement combine as one unit of 4 bed & 2 washrooms. Its kitchen with cream hexagon ceramic backsplash brings warmth to the grey cabinetry and stainless steel appliances, laundry and an outdoor escape to a cute backyard. Opening the second front door is an entrance up the stairs to a 2 bedroom, 1x3 pc bath & laundry. This 2nd floor self contained unit is a modern & bright apartment. The combined living/dinning with an open concept overlooking the kitchen with stainless steel appliances. Off the first bedroom is the Juliette balcony overlooking the backyard. A 3pc washroom by the hallway and laundry. Wanting to own and get potential income? Book a showing to see this handsome duplex today! (id:56248)
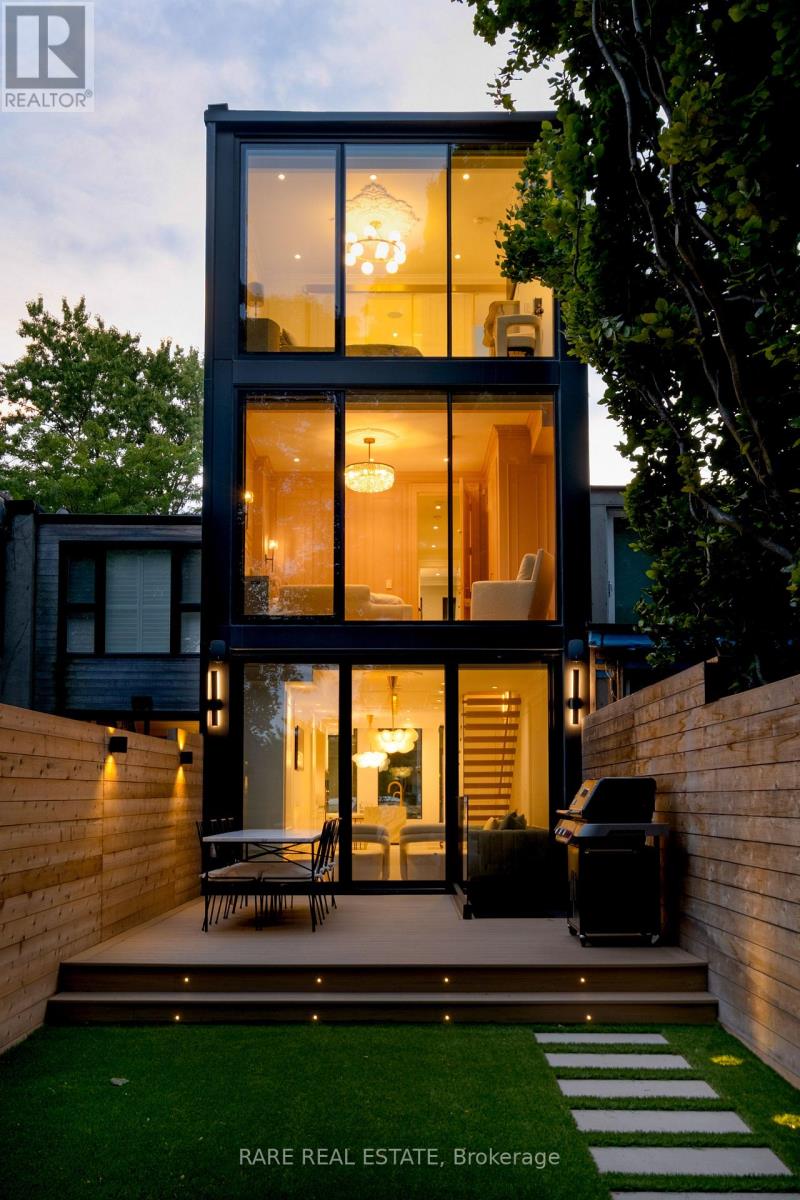
74 Summerhill Gardens
Toronto, Ontario
Welcome to 74 Summerhill Gardens - an exceptional private residence in the heart of Summerhill, completely rebuilt from the ground up in 2024 in collaboration with RAW Design, Wolfe ID and DRM Development. Inspired by the world's finest luxury hotels, this one-of-a-kind custom home blends timeless Haussmann-inspired architecture with sophisticated modern living. Offering approx. 2,200sf across 4 beautifully finished levels, the home features 3+1 bedrooms, 4 bathrooms, 9-foot ceilings, white oak herringbone floors, custom millwork, applied moldings, natural marble, floating stairs, motorized curtain wall windows, Kelly Wearstler light fixtures and full Crestron smart home automation. The chef's kitchen is anchored by an 11-foot calacatta marble waterfall island, integrated Gaggenau appliances, and custom German-fabricated cabinetry. Designed for seamless entertaining, the open-concept living and dining areas flow effortlessly through a 12-foot Bigfoot Doors lift-and-slide to the professionally landscaped backyard retreat overlooking the Vale of Avoca. The outdoor space features Timbertech decking, multiple entertaining areas, integrated lighting, audio, and artificial turf. The second level features two spacious bedrooms with custom closets, a gorgeous office featuring Ellie Cashman wallpaper and fluted glass doors, and a beautifully finished bathroom featuring imported Japanese tiles. The stunning primary retreat occupies the entire third floor and includes a gas fireplace, honed French limestone mantle, walk-through closet, heated floors, minibar, spa-inspired ensuite with Kohler steam shower and Victoria + Albert soaking tub, plus a private terrace with Yorkville skyline views. The lower level was fully underpinned and offers radiant heated floors, a fitness room, media lounge with walkout, laundry room, and full bathroom. Located steps to Summerhill Station, Ramsden Park, Branksome Hall, The York School, and Toronto's finest cafes, restaurants and boutiques. (id:56248)
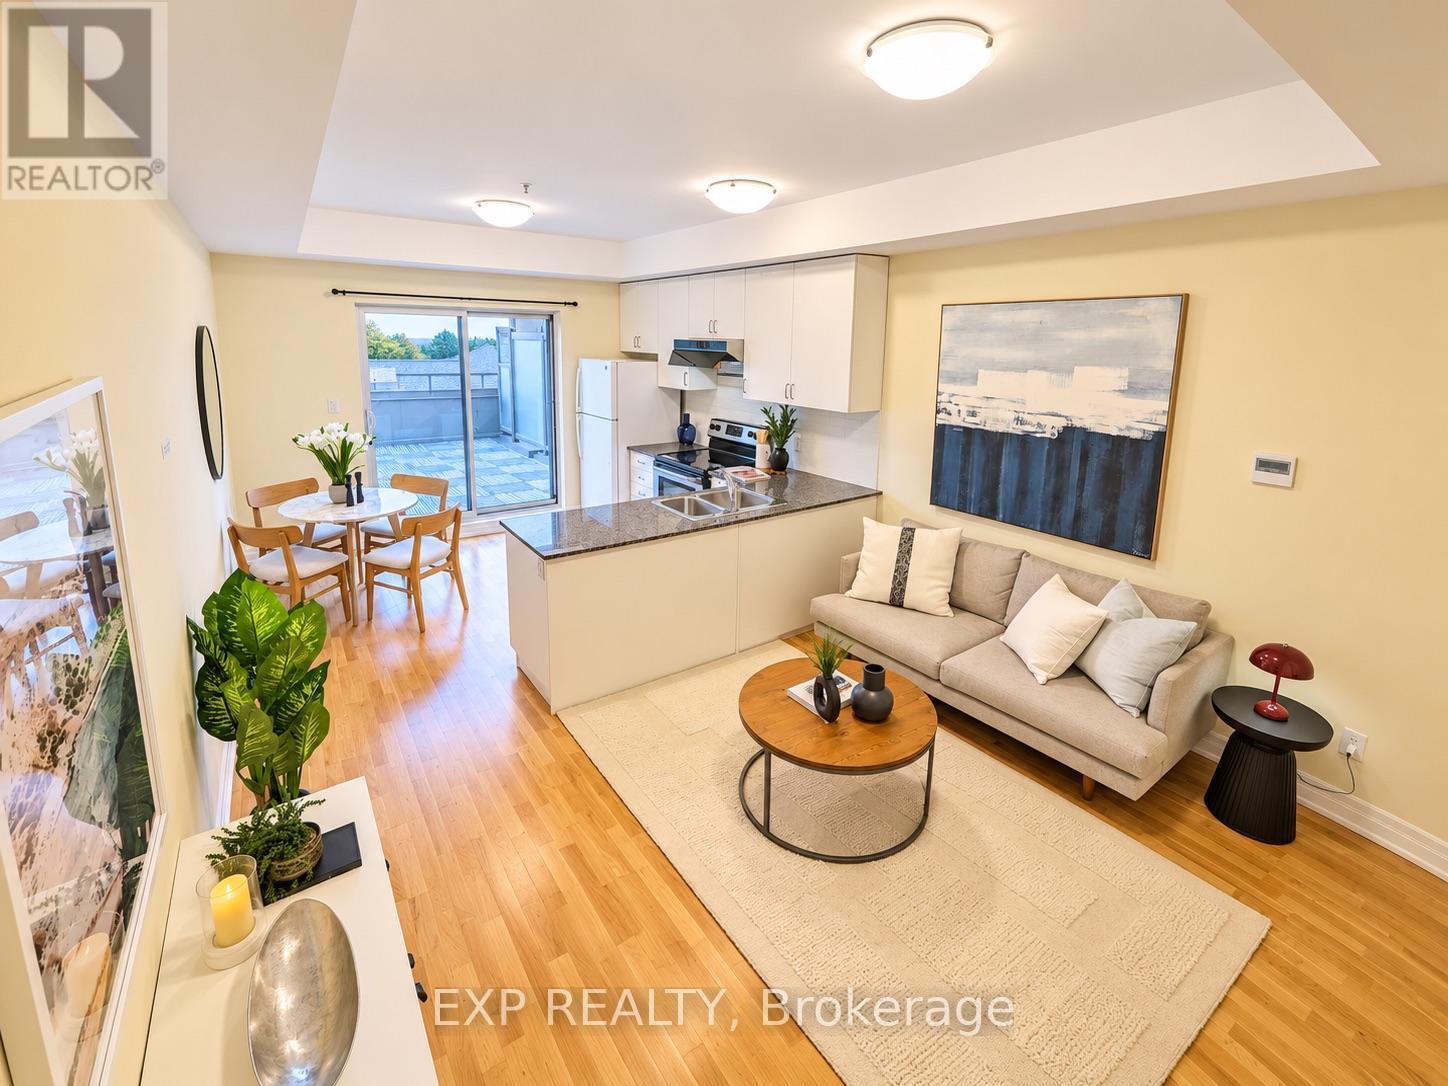
204 - 728 Sheppard Avenue W
Toronto, Ontario
Welcome To This Bright & Spacious Turn-Key 3-Storey Condo Townhouse In The Heart Of Bathurst Manor! Offering Approximately 1,224 Sq. Ft. Of Interior Living Space Plus A Private 233 Sq. Ft. Terrace, Balcony & Juliette Balcony, This Well-Designed 2+1 Bedroom, 2.5-Bath Home Combines Comfort, Functionality & Low-Maintenance Living.The Main Level Features 9-Ft Ceilings, A Bright Open-Concept Living Area & An Eat-In Kitchen With Granite Countertops, Stainless Steel Appliances & A Walk-Out To The Private Terrace Perfect For Relaxing Or Entertaining. Enjoy Beautiful North-Facing Views And Sunset Views From Multiple Outdoor Spaces Throughout The Home.The Primary Bedroom Retreat Features A Private Balcony, Double Closet & 4-Piece Ensuite With Soaker Tub. Additional Highlights Include Convenient Bedroom-Level Laundry, A 3-Piece Main Bathroom With Glass Shower, Bike Storage & Low Maintenance Fees.An Excellent Opportunity For Singles, Couples Or Young Families Seeking A Spacious Condo Townhouse In A Well-Connected, Family-Friendly Neighbourhood. (id:56248)
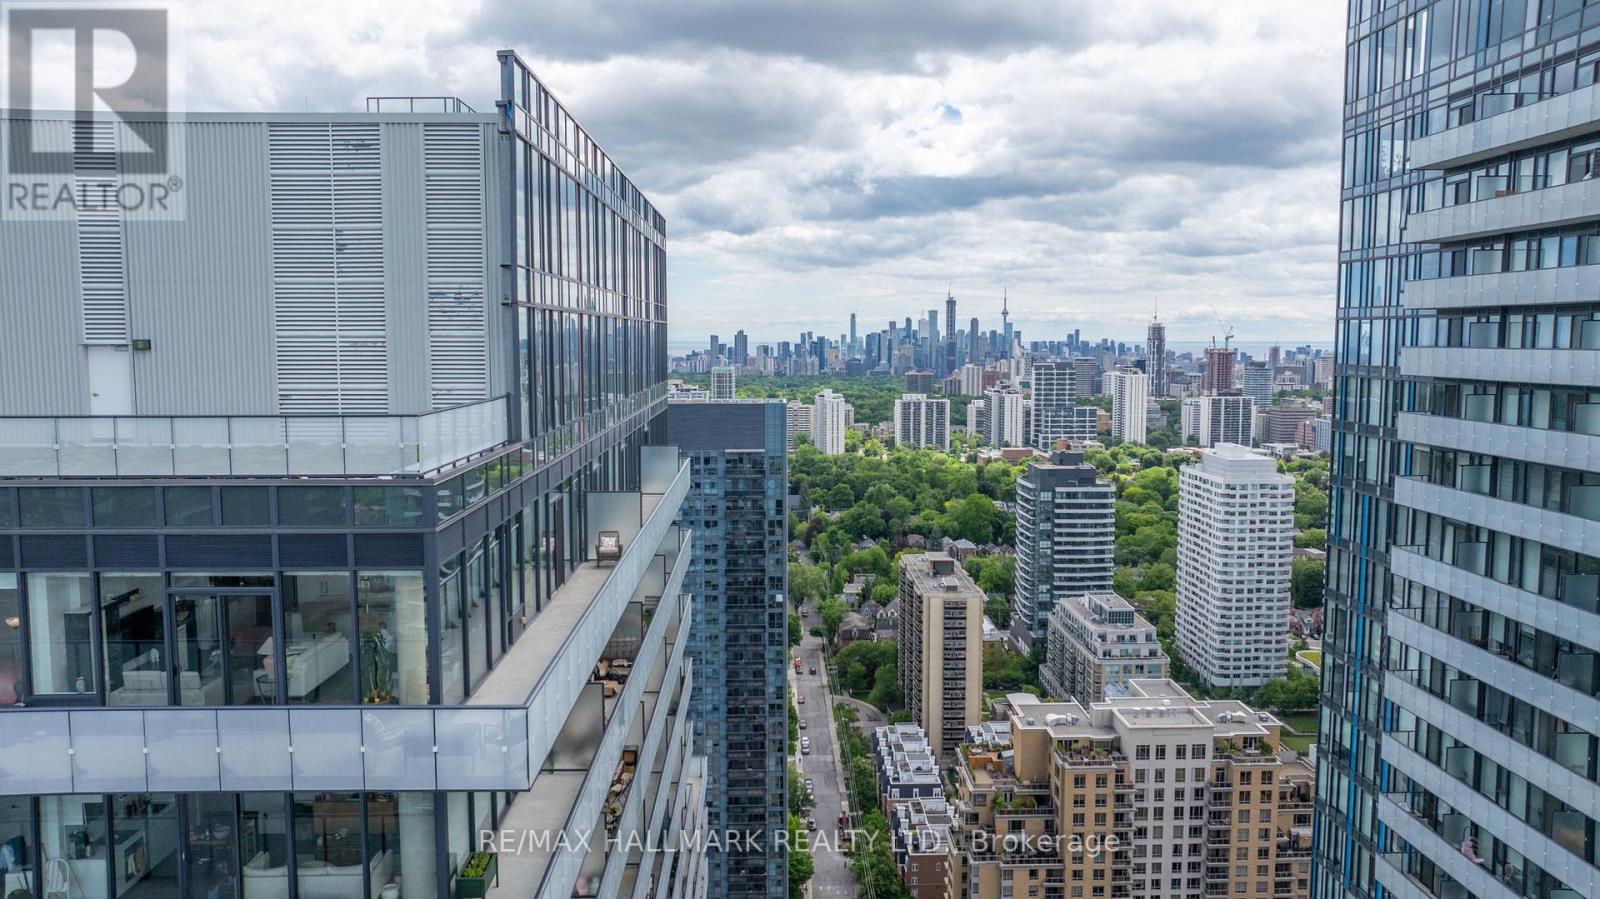
Ph2 - 185 Roehampton Avenue
Toronto, Ontario
Welcome to spectacular Penthouse living in the heart of Midtown Toronto at Yonge & Eglinton, where sophisticated design, luxury living, soaring 10-ft ceilings, and breathtaking panoramic skyline views create an exceptional urban experience. This stunning 2+1 bedroom residence features floor-to-ceiling windows, a thoughtfully designed split-bedroom layout, and a sun-filled open-concept living space combining style, comfort, and functionality. The gourmet kitchen is ideal for entertaining and everyday living, featuring engineered hardwood flooring throughout, an oversized island with natural stone waterfall countertop and backsplash, and a custom wall pantry. Step outside to the impressive approx. 470 sq. ft. wraparound terrace, accessible from both the living room and primary suite, featuring a convenient gas BBQ hookup-perfect for outdoor entertaining while enjoying sweeping city views and spectacular sunsets. Spacious bedrooms and a well-planned layout provide comfort and privacy, while two highly desirable side-by-side parking spaces add exceptional convenience. Ideally located steps from Yonge & Eglinton Centre, TTC subway, Crosstown LRT, restaurants, cafes, boutique shopping, parks, and entertainment. Residents enjoy resort-inspired amenities including 24-hour concierge, infinity pool, hot tub, sauna, fitness centre, yoga studio, rooftop terrace, BBQ area, party room, billiards lounge, and more. A rare opportunity to experience luxury Penthouse living in one of Toronto's most vibrant, sought-after, and connected neighbourhoods. (id:56248)

68 Abbott Place
Pelham, Ontario
NOTE:"One or more photos were virtually staged."All the prestigewith a refreshingly easy lifestyle! Welcome to one of Fonthill's most sought-after neighbourhoods, where vineyard-lined country roads, exceptional golf and that unmistakable Niagara lifestyle are all part of the package. A spacious 3-bedroom, 3-bathroom FREEHOLD end-unit townhome offers approximately 1,740 sq. ft. of bright, beautifully designed living space. Being an end unit means extra windows, extra natural light and a wonderful sense of openness.A generous foyer welcomes your guests, while direct garage access is something you'll especially appreciate on those cold Ontario mornings. The main floor opens into a spacious, airy layout designed for both everyday living and entertaining.The kitchen is ready to take centre stage with stainless steel appliances, a stylish backsplash, loads of cabinetry and a fabulous 6-ft breakfast island-the perfect gathering spot whether you're entertaining friends, grabbing a quick breakfast or conjuring up your latest culinary adventure. The adjoining dining area has plenty of room for a full dining set and walks out to the fully fenced backyard.Upstairs, all three bedrooms are generously sized. The primary bedroom offers a private ensuite. Someone was definitely thinking when they designed this home: the laundry is upstairs! The unfinished basement gives you plenty of room to create exactly what you need-a home gym, rec room, hobby space or additional finished living area. Location is another big win. Close to E.L. Crossley Secondary School and within the highly sought-after A.K. Wigg school area, while downtown Fonthill is just minutes away. Spend summer evenings at the local concert series, wander into town for gelato, browse the shops or enjoy dinner at one of Fonthill's local restaurants.Love the outdoors? Golf courses are minutes away, and Fonthill's rolling terrain and beautiful country roads make a fantastic backdrop for cycling, walking and exploring. (id:56248)
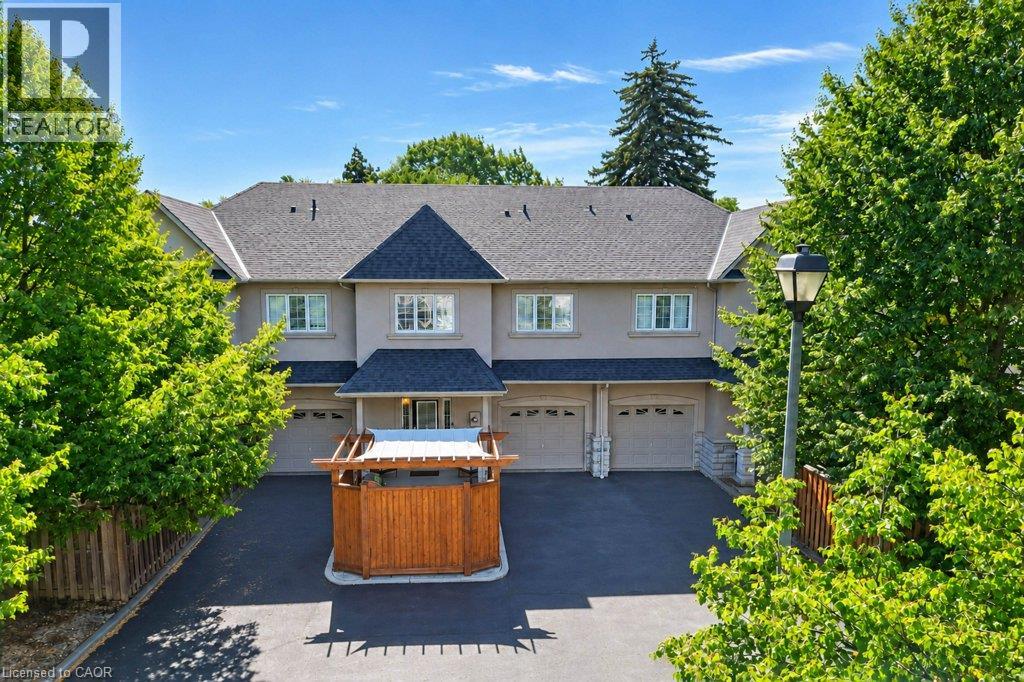
455 Claridge Road Unit# 7
Burlington, Ontario
Rarely offered luxury — one of just eight executive freehold residences in the Townhomes of Roseland, a quiet enclave tucked off New Street in south Burlington. Offering 2,146 square feet of total living space — 1,816 above grade plus 330 finished below — this home has been extensively updated and is truly move-in ready. Fresh paint throughout and new light wide-plank flooring on every level set the tone, complemented by a new refrigerator, over-the-range microwave, dishwasher, washer and dryer. Behind the scenes, the big-ticket items are done: furnace, air conditioning and an owned hot water tank all replaced within the last three years, and the roof in 2018. The open-concept main floor features 9-foot ceilings, granite counters, California shutters and a warm fireplace. Upstairs, the vaulted primary retreat offers a walk-in closet and a spa-like ensuite with soaker tub and separate glass shower, joined by a second bedroom, a full bath, a dedicated laundry room and an open loft that makes an ideal home office, media space or reading nook. Four bathrooms in total. The finished lower level adds a comfortable recreation room and a two-piece bath, with a workshop and generous storage beyond. Step outside to a private fenced patio with interlock stone and a cedar pergola, made for summer dinners and unhurried mornings. Inside entry from the attached garage, parking for three, plus visitor parking for guests. Walk to shops, parks, transit and schools, with the lakeshore, Waterfront Trail and downtown Burlington's restaurants and boutiques just minutes away. Nothing left to do but move in. (id:56248)
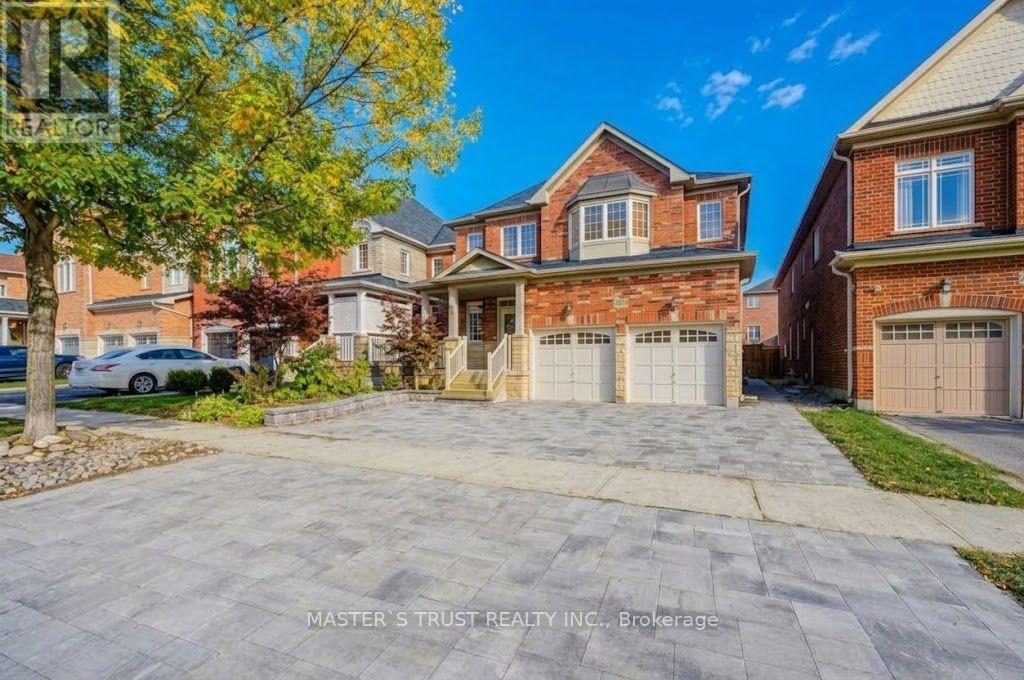
213 River Ridge Boulevard
Aurora, Ontario
Well Maintenance 4 Bedroom 3 Bathroom Detached Stunning Home In Bayview Meadows. New Painting & Brand New Professional Interlock at Frontyard & Backyard! Large Kitchen With Central Island, Spiral Staircase, 9Ft Ceilings on Main Floor, Laundry at Access to Garage, Fully Fenced Yard. Walking Distance to Hartman Public School & Dr. GW Williams Secondary Scool! Great Location In Aurora, Walking Distance To T&T, Sobeys, Superstore, Cineplex, Banks, Fitness... Close To 404, Go Train, Ready to move in & Enjoy! (id:56248)
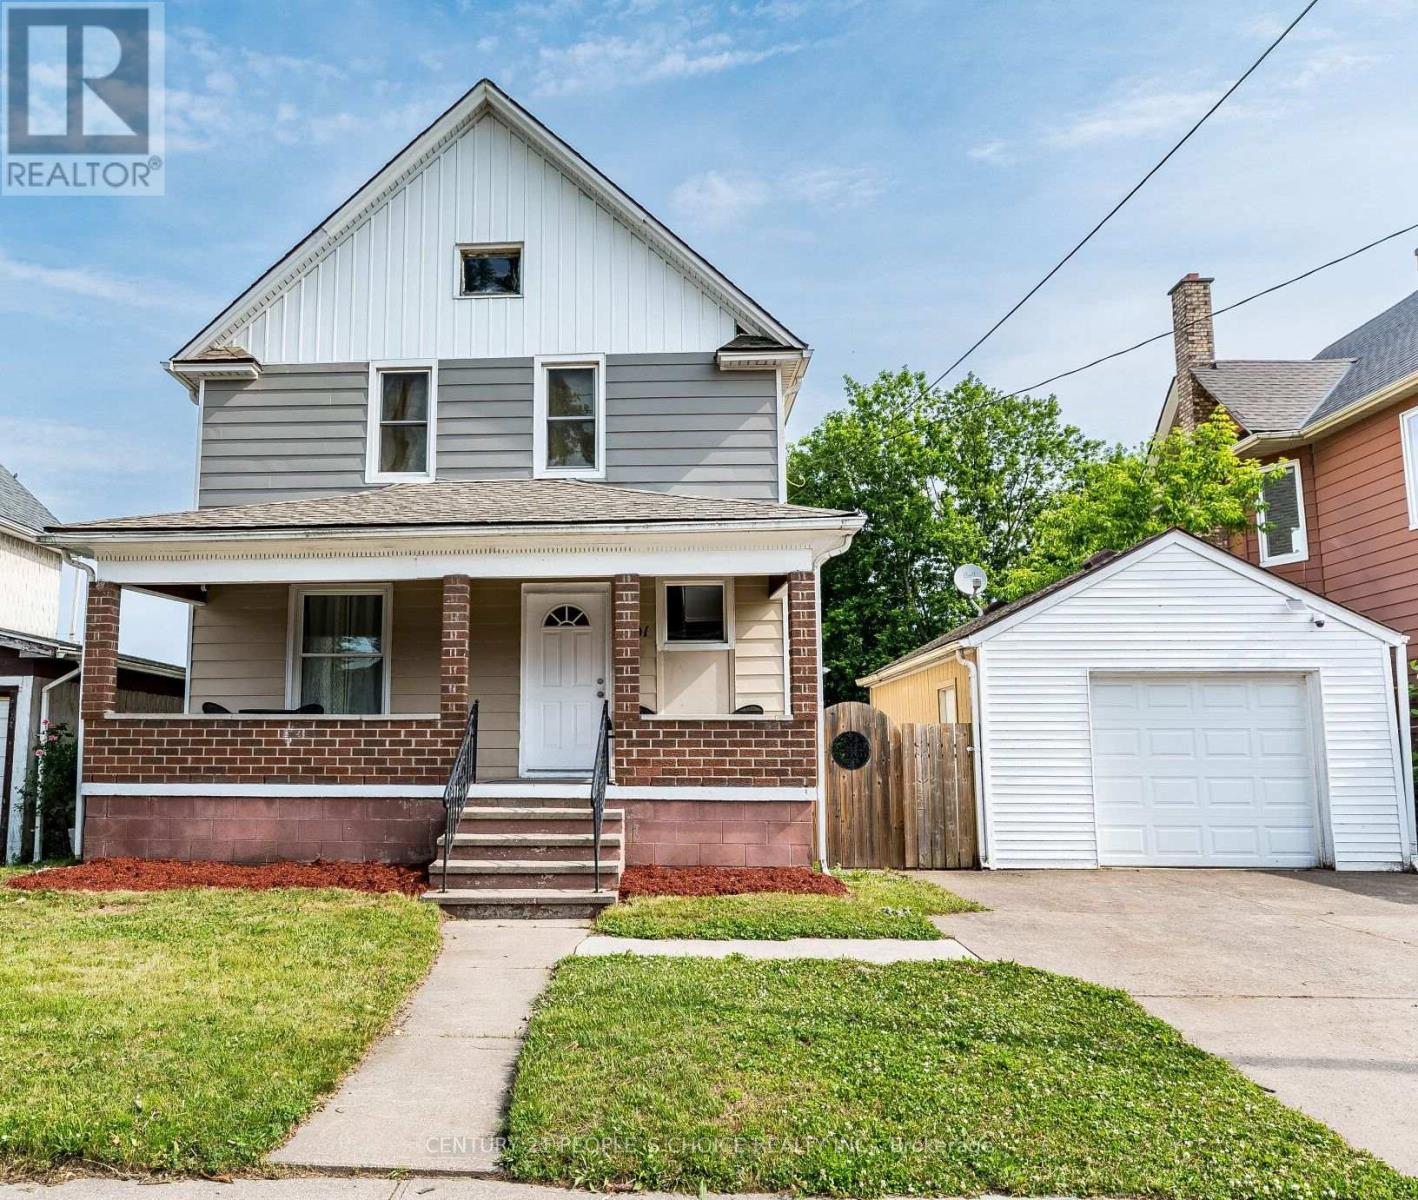
5001 Kitchener Street
Niagara Falls, Ontario
UNRIVALED NIAGARA INVESTMENT. Located just a short walk from Clifton Hill and Niagara's world-famous entertainment district. This detached 4-bed, 3-bath gem offers an unmatched trifecta of value: (1) Prime location in a high-growth, high-demand tourist hub; (2) Strategic DTC zoning providing a direct path to explore high-yield short-term rental conversion; (3) A premium 50x100ft lot backing onto serene green space, a rare combination of privacy and proximity this close to the Falls. Additionally, the 3-car parking provides a significant strategic advantage in an area where parking is at a premium. Steps to Casinos, entertainment, and the Rainbow Bridge. Whether you are seeking a trophy primary residence or a powerhouse investment asset, the lot size, location, and zoning make this a "buy and hold" unicorn. Opportunities in this specific radius are rarely relinquished. Act now. If required, Mortgage help is available, see Realtor Remarks. (id:56248)
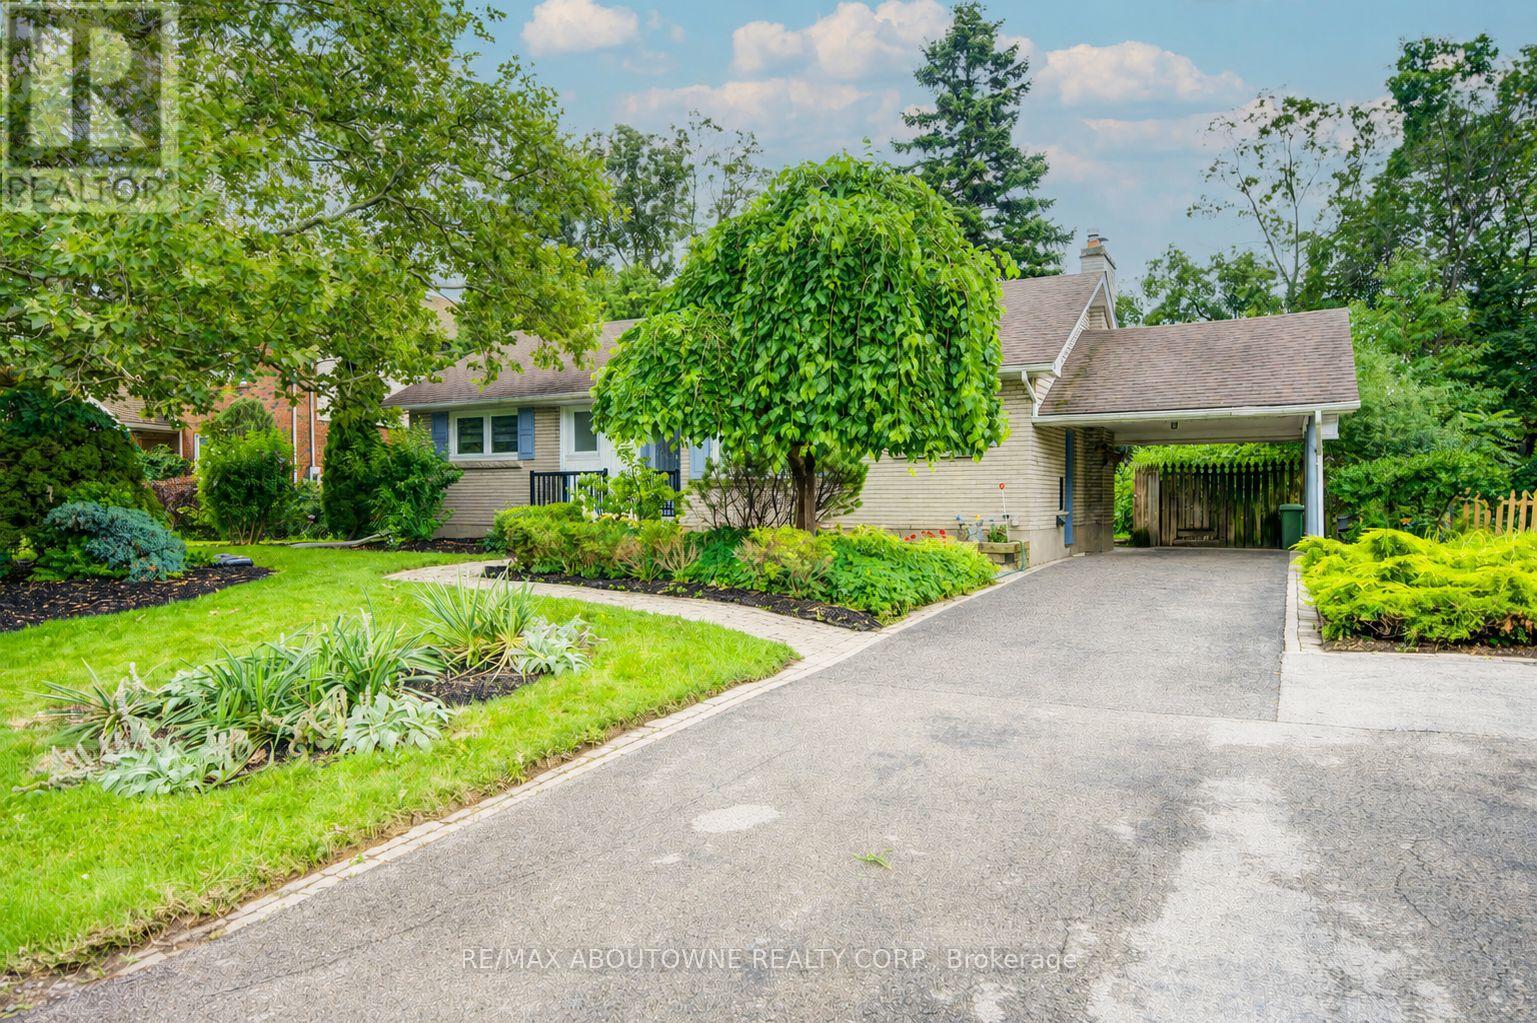
30 Dale Avenue
Hamilton, Ontario
Turnkey fully upgraded 3+1 bedroom bungalow in the hearts of Stoney Creek! Brand new renovated from top to bottom with no details spared, enjoy this open concept contemporary design home sitting on a wide 75 x 100 ft lot with plenty of privacy off the busy roads while still being minutes away from all amenities and highway access. The entire ground floor is engineered hardwood throughout, with luxury vinyl flooring for the entire basement. Brand new furnace and fridge (2026). Walking distance to shopping mall, restaurants, transits and schools while minutes drive to Red Hill Valley and Q.E.W. Want to have a quiet living lifestyle while having the convenience of all the accessibility, now is your chance! Use the visual tour link to view the 3D tour of the house! Quick possession available upon providing credit report, rental application, employment letter and proof of income. (id:56248)
325 Coleridge Drive
Waterloo, Ontario
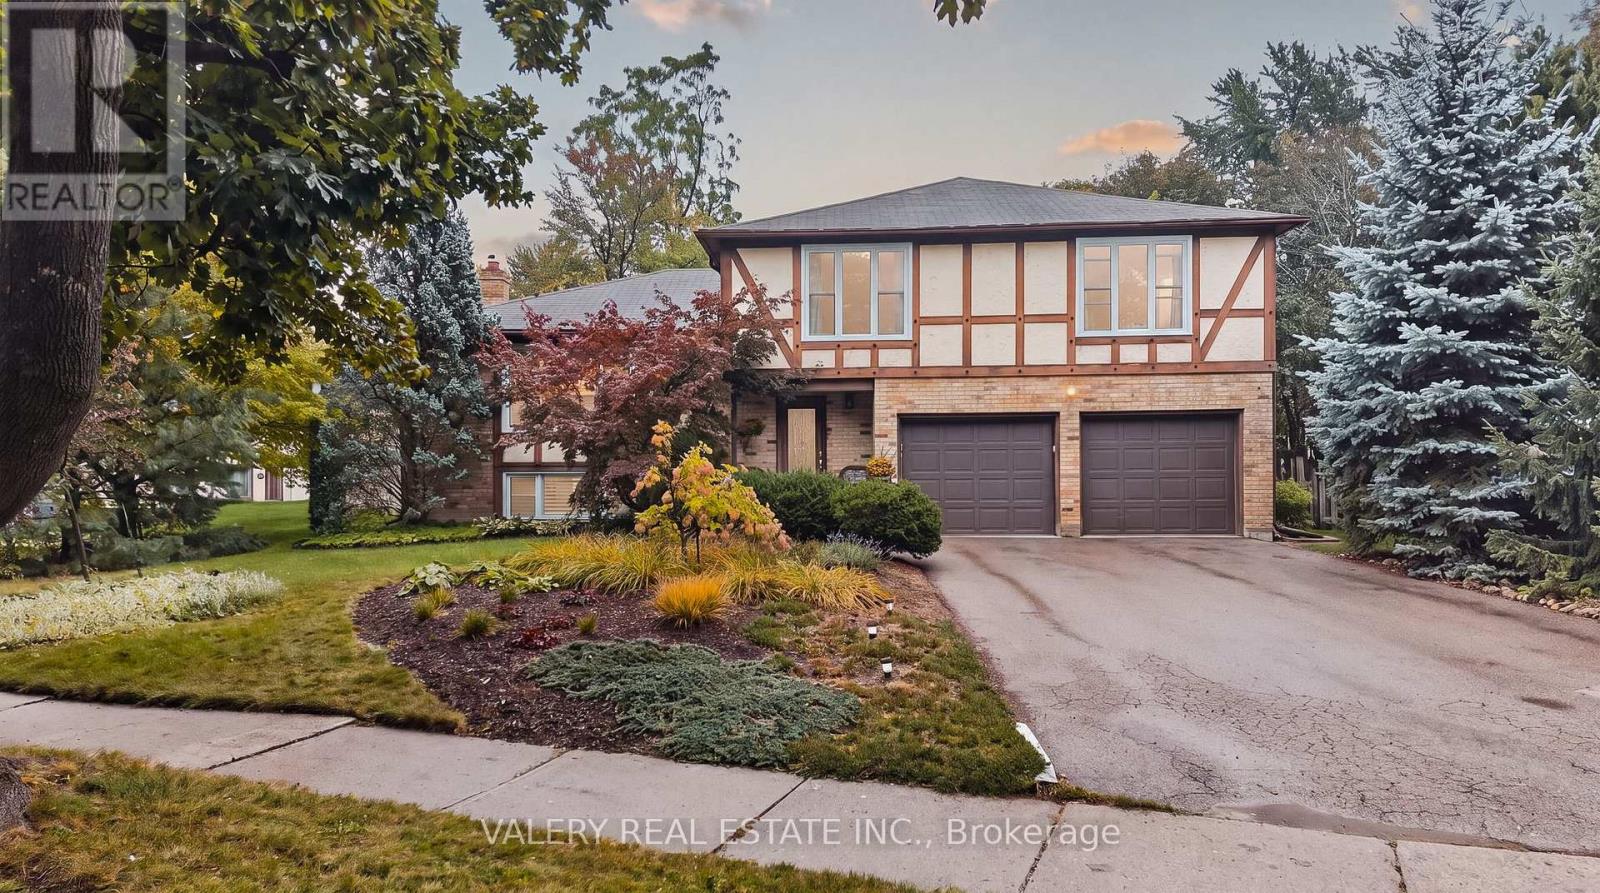
Big Lot, Great Neighbourhood. This home, sitting on over a quarter acre, is hitting the market for the first time in over 50 years! Located in desirable Beechwood, and featuring a double car garage, you're going to want to see this. Walking in, the entrance is both warming and functional. The main floor opens up to two separate living areas, paired with dedicated dining. Enjoy your afternoons with big windows looking out to the front yard, and spend your evenings in front of the wood fireplace. Enter from the garage into your dedicated main floor laundry with powder room. The upper level of the home features 4 bedrooms and 2 bathrooms. Look forward to your evening routine while you experience a modern eloquence with your beautiful private ensuite with walk-in shower and in-floor heating, but wait, there's more! There's even a finished basement. Providing not only a 3rd living space, it's perfect for entertaining or keeping it low key for a movie night and you wont be going far for refreshments either with a built-in bar and fridge off to the side. This home makes entertaining so easy. Walking out from the basement you can immediately enjoy your your massive backyard and whether you want to hang out on the patio or enjoy the expansive green area, this yard has something big to offer. 325 Coleridge brings it all together, Don't sleep on it! (id:56248)
A1 - 136 Cooper Street
Cambridge, Ontario
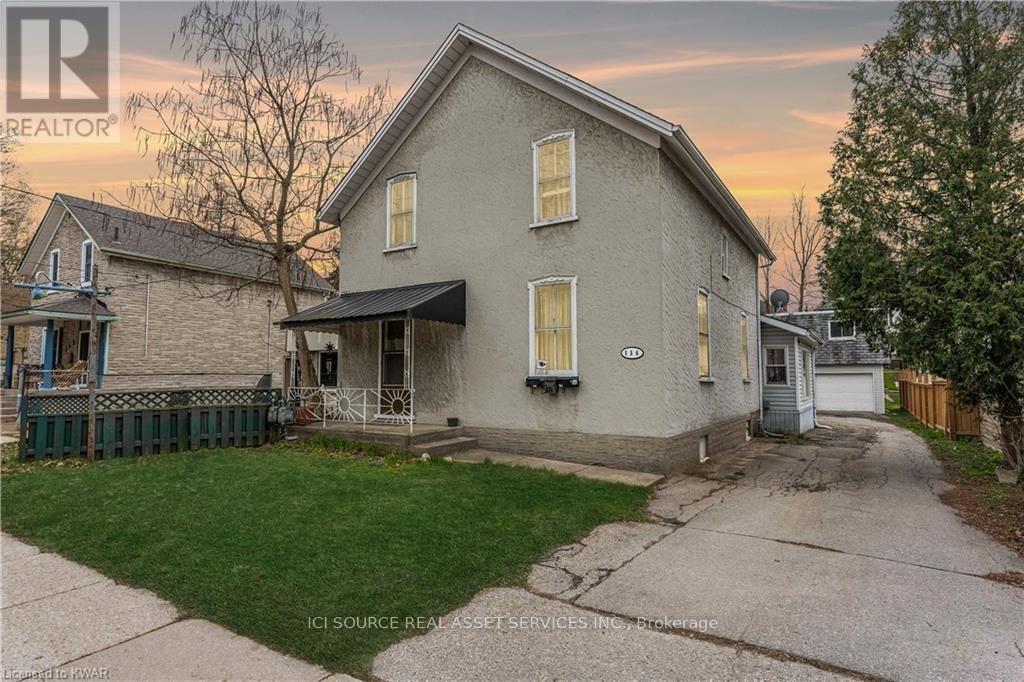
2nd Floor, 3-bedroom apartment is available in Hespeler Village, Cambridge. This independent unit has 3 bedrooms & 1 washroom. It's located 3 minutes from Highway 401. The rent is fully INCLUSIVE of utilities & High speed Internet. It's available for possession immediately. There is 1 parking space for this unit. Snapshot:* Rent: $2,000 INCLUSIVE of utilities & Internet* 3 Bedroom* 1 Washroom* Kitchen with fridge & stove* In building shared Laundry* Available: Oct 1, 2026* Brand new flooring.* Ideal for families or professionals.* 3 Minutes from 401. * For Additional Property Details Click The Brochure Icon Below* (id:56248)
16 Frankfurt Street
Kitchener, Ontario
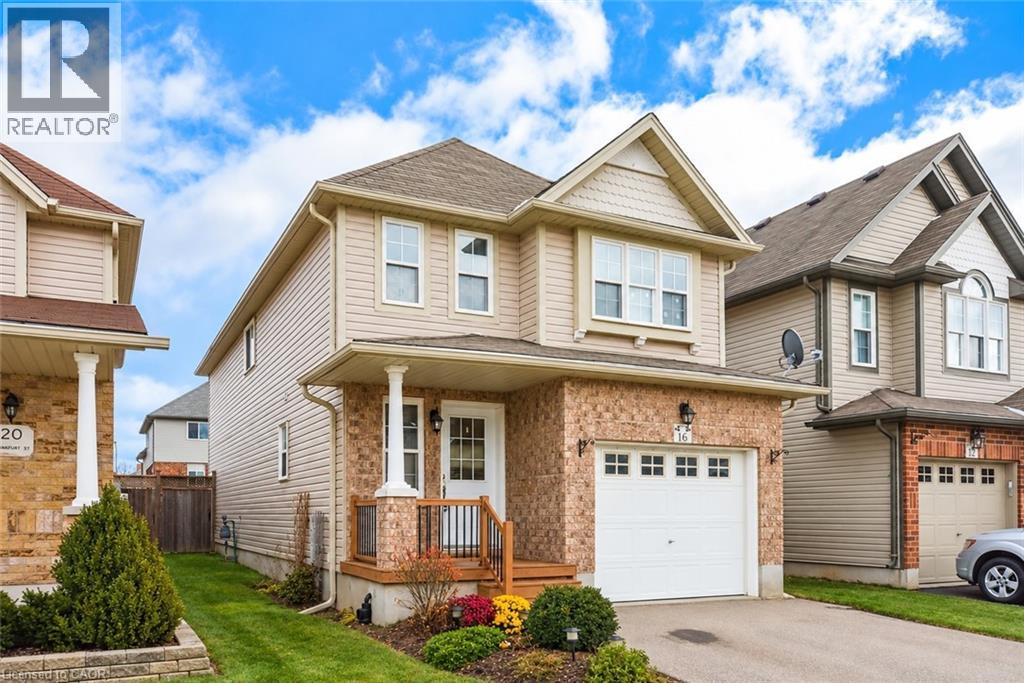
Space, style and a fantastic Huron Village location—welcome to your next home! Built by Decora Homes, this impressive two-storey “Shakespeare” model offers 4 generously sized bedrooms and 2.5 bathrooms, with a thoughtful layout designed for comfortable everyday living. The bright, open-concept main floor is carpet-free, featuring attractive laminate flooring and inviting spaces to gather, relax and entertain. The well-appointed kitchen offers ample cabinetry and a centre island, flowing seamlessly into the dinette. Sliding doors open to a large deck and fully fenced backyard—perfect for summer meals, outdoor gatherings or unwinding at the end of the day. Upstairs, the spacious primary suite features its own ensuite bathroom, while three additional bedrooms offer plenty of closet space and share a full main bathroom. A convenient main-floor powder room completes the layout. The unfinished basement provides generous storage space and houses the laundry area, adding practicality to this well-maintained home. Enjoy the convenience of nearby Longo’s and the surrounding shopping centre, along with schools, parks and everyday amenities. Scenic RBJ Schlegel Park adds even more appeal, with outdoor recreation close to home. Available for a minimum one-year lease, this is an exciting opportunity to enjoy a spacious home in the sought-after Huron Village community! (id:56248)
919 - 525 Adelaide Street W
Toronto, Ontario
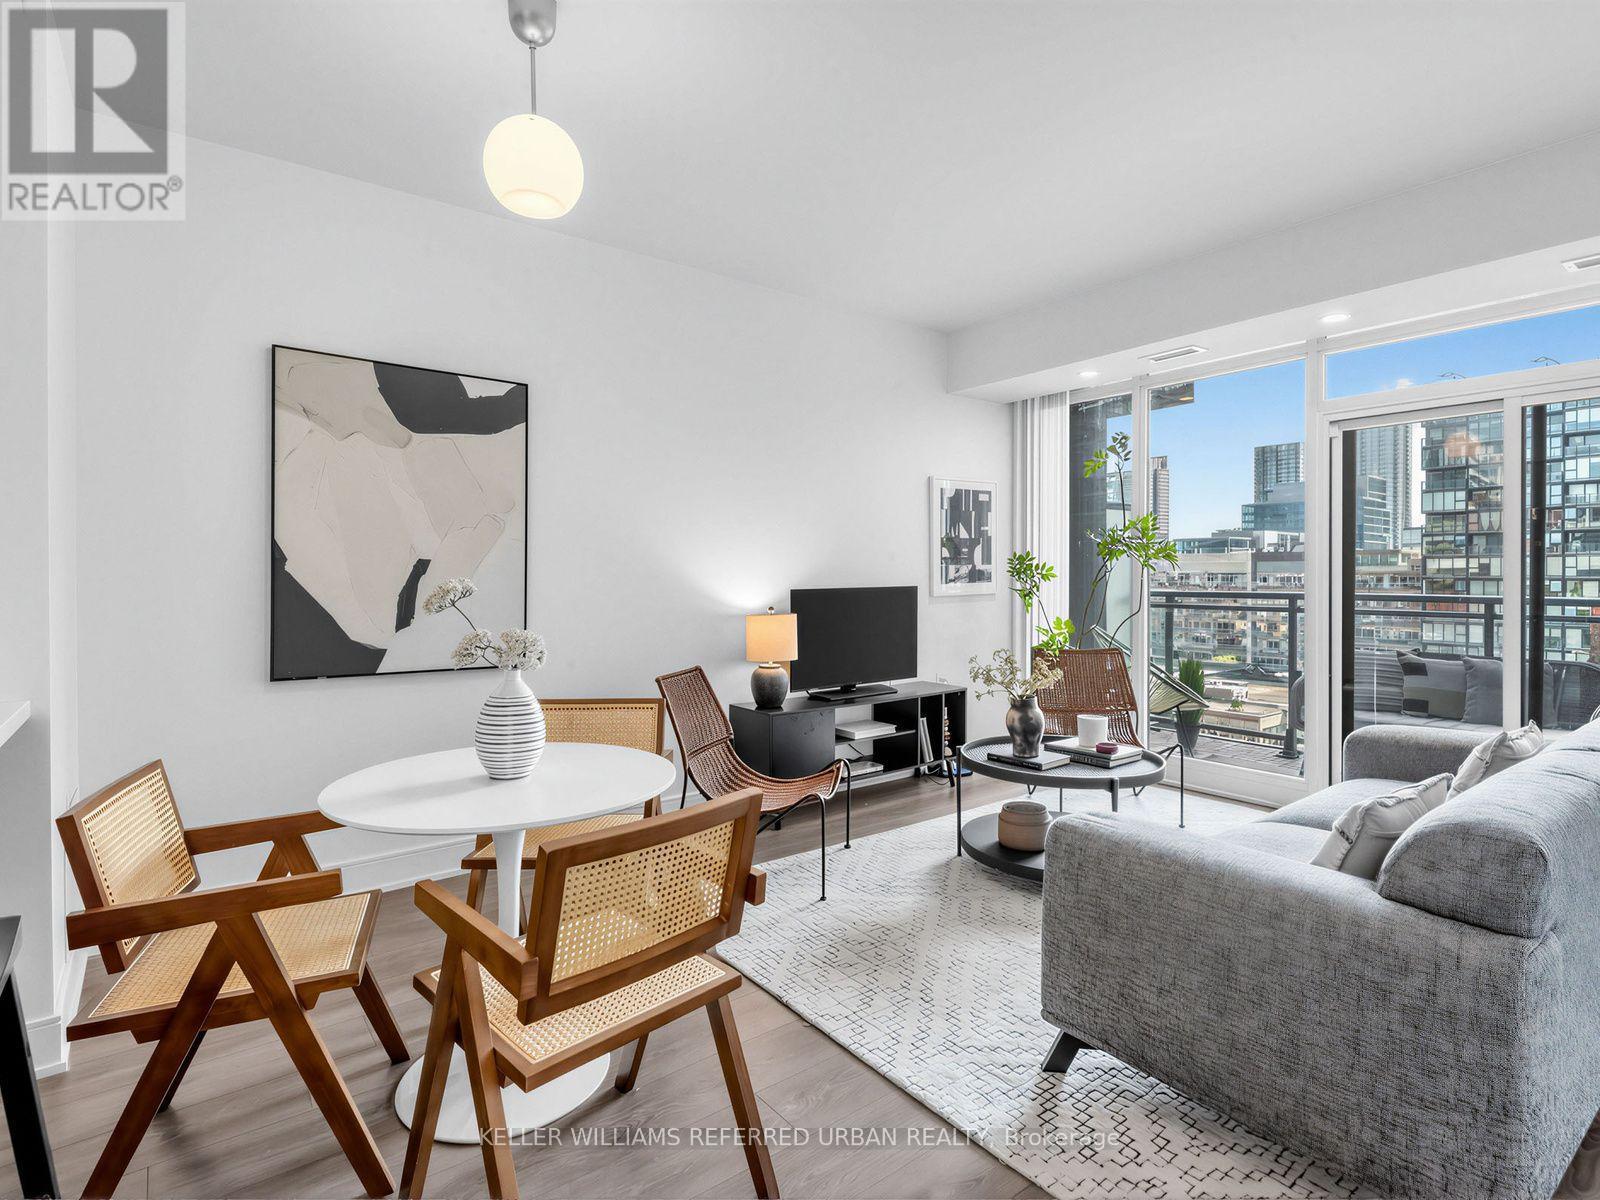
Rarely available and truly special, this spacious south-facing suite offers a combination of features that are hard to find. With only one of these layouts per floor - and 9-foot ceilings found on just two floors in the building - this home feels exceptionally bright, open and generously proportioned. The extra ceiling height adds an airy sense of space throughout.The large living area offers plenty of room to relax and entertain, while the oversized kitchen is a standout with abundant cabinetry, generous counter space, stainless steel appliances and stone countertops. There is even enough room for both a breakfast bar and a full dining table. Wide-plank flooring, pot lights and thoughtful storage and a sleek glass shower add to the home's comfortable, contemporary feel.Step outside to the large south-facing balcony, complete with new wood decking; a wonderful extension of the living space and an ideal spot to enjoy the sunshine. The spacious bedroom offers excellent storage, while the versatile den is perfectly suited to a work-from-home setup or could easily become a cozy second sleeping space. The laundry area adds another practical touch with a laundry sink and extra storage, making everyday organization a breeze. Residents also enjoy an impressive array of building amenities, including a rooftop patio with expansive outdoor space, an outdoor pool for summer days and a well-equipped gym for convenient workouts without leaving home.And then there's the location. With transit at your doorstep and downtown's restaurants, shops, cafés and entertainment all around you, you may find yourself walking almost everywhere. This is downtown living at its most convenient - bright, spacious and exceptionally well located. (id:56248)
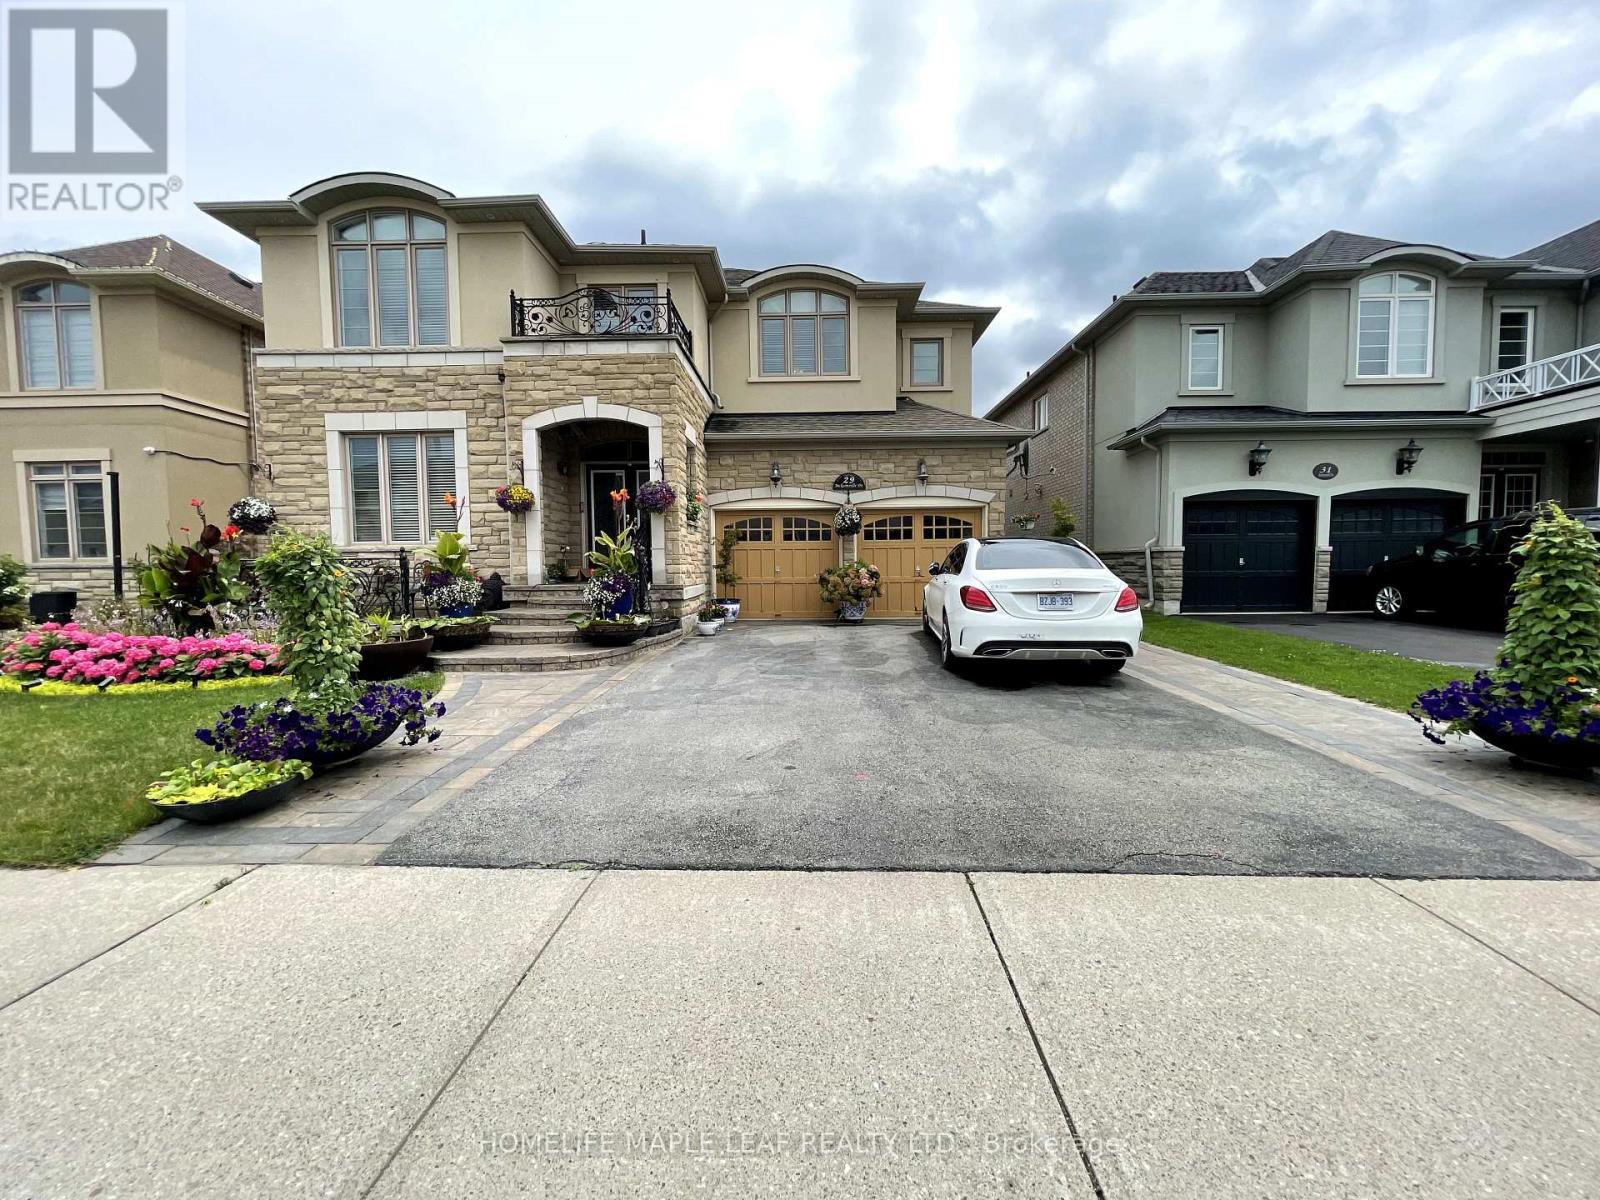
29 Jacksonville Drive
Brampton, Ontario
Beautiful Detached 2 storey, 4 bedroom, 4 washroom lovely home for lease on a quiet street in the great neighbourhood, With main floor den/ office /a bedroom and second floor sitting area, renovated from top to bottom, Beautiful modern kitchen, Hardwood floors on main and 2nd floor, Quartz countertop /Backsplash in Kitchen. Primary bedroom has full ensuite bath & walk-in closet, Double car garage, Main floor family room with fireplace, Reasonably Close to Hwy 410 and 427, School,s Shopping and Park. Upper portion including main floor only, Basement not included, No pets and no smoking allowed in premises, Tenants shall be responsible to pay 70% of the utilities. Beautifully landscaped both in front and backyard. One of the owner is RREA. (id:56248)
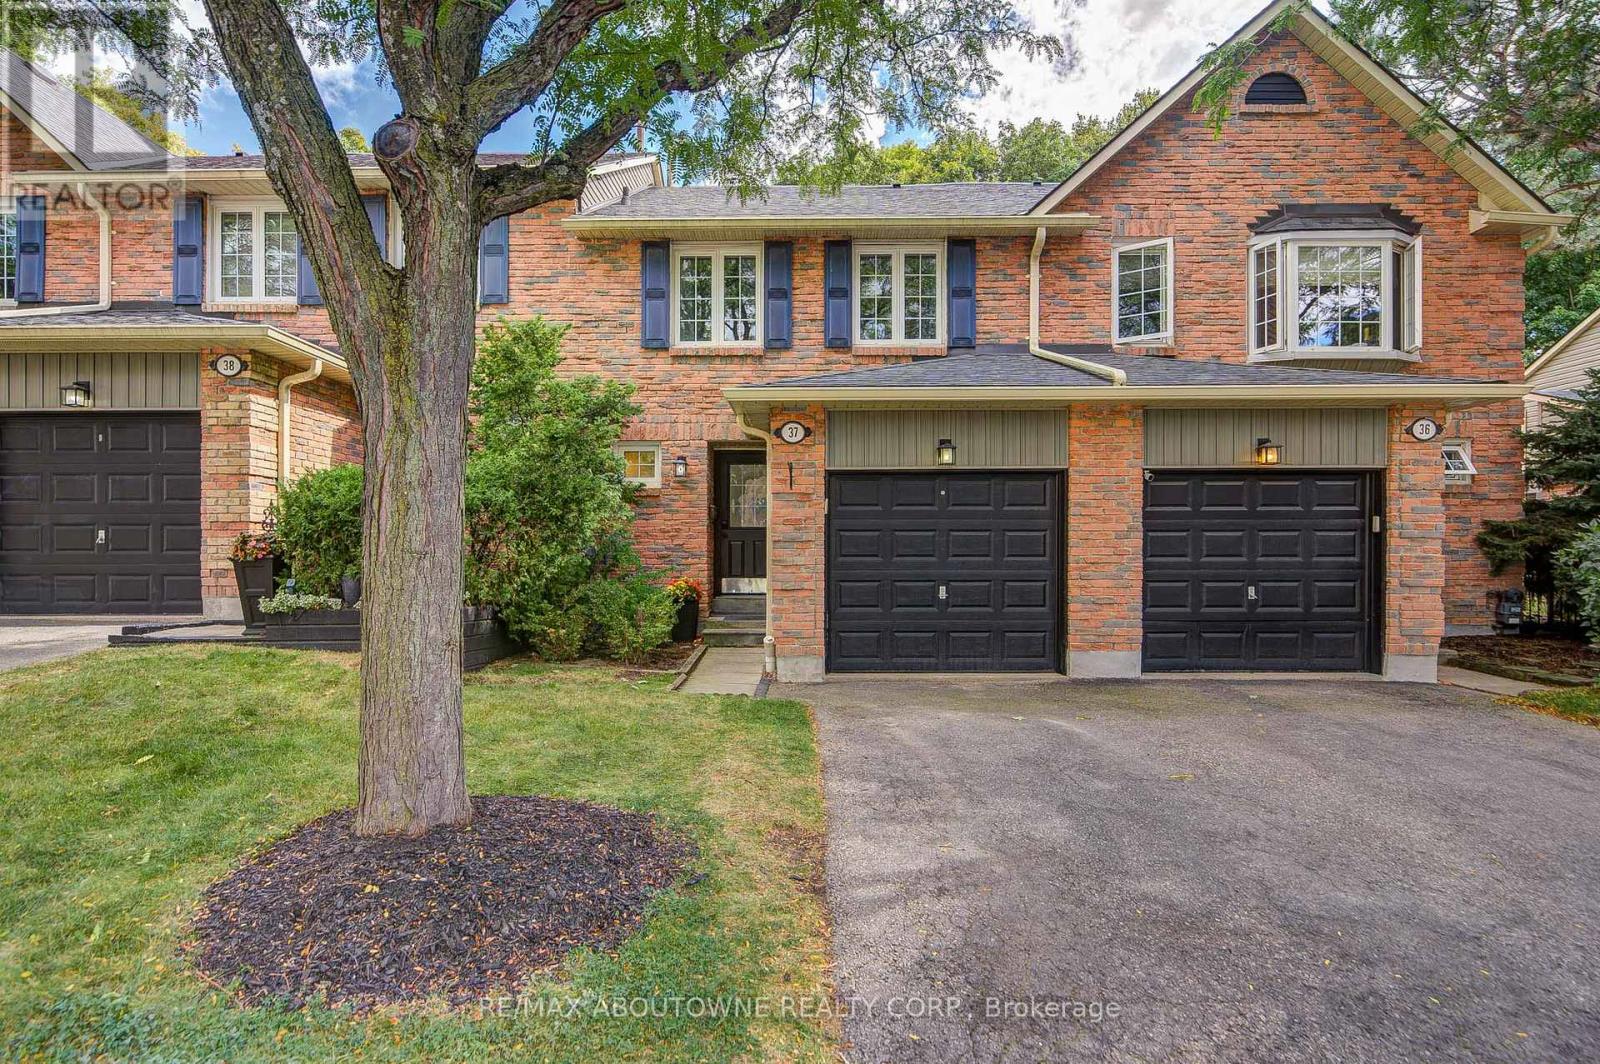
37 - 2766 Folkway Drive
Mississauga, Ontario
Muskoka in the city - your private retreat awaits. This beautifully updated 3-bedroom townhome in the heart of Erin Mills is truly turnkey and move-in ready. Backing onto a lush ravine, mature trees, and a quiet park, you'll enjoy no rear neighbours, exceptional privacy, and a peaceful natural setting rarely found in the city.Fully renovated from top to bottom. Inside, every detail shines: a modern kitchen and bathrooms, fresh designer paint, and carpet-free hardwood flooring throughout. The custom open-concept kitchen is a chef-inspired gathering space, featuring a large island, quartz countertops, a stylish backsplash, and premium brass fixtures.Upstairs, three spacious bedrooms offer comfort for the whole family. The fully finished basement provides a generous recreation area - perfect for a home gym, movie nights, gatherings, a playroom, or a home office.Ideally located near Credit Valley Hospital, Erin Mills Town Centre, GO Stations, U of T Mississauga, and major highways (403/407/QEW). A rare blend of nature, convenience, and modern cozy living - ready for you to move in and enjoy. (id:56248)
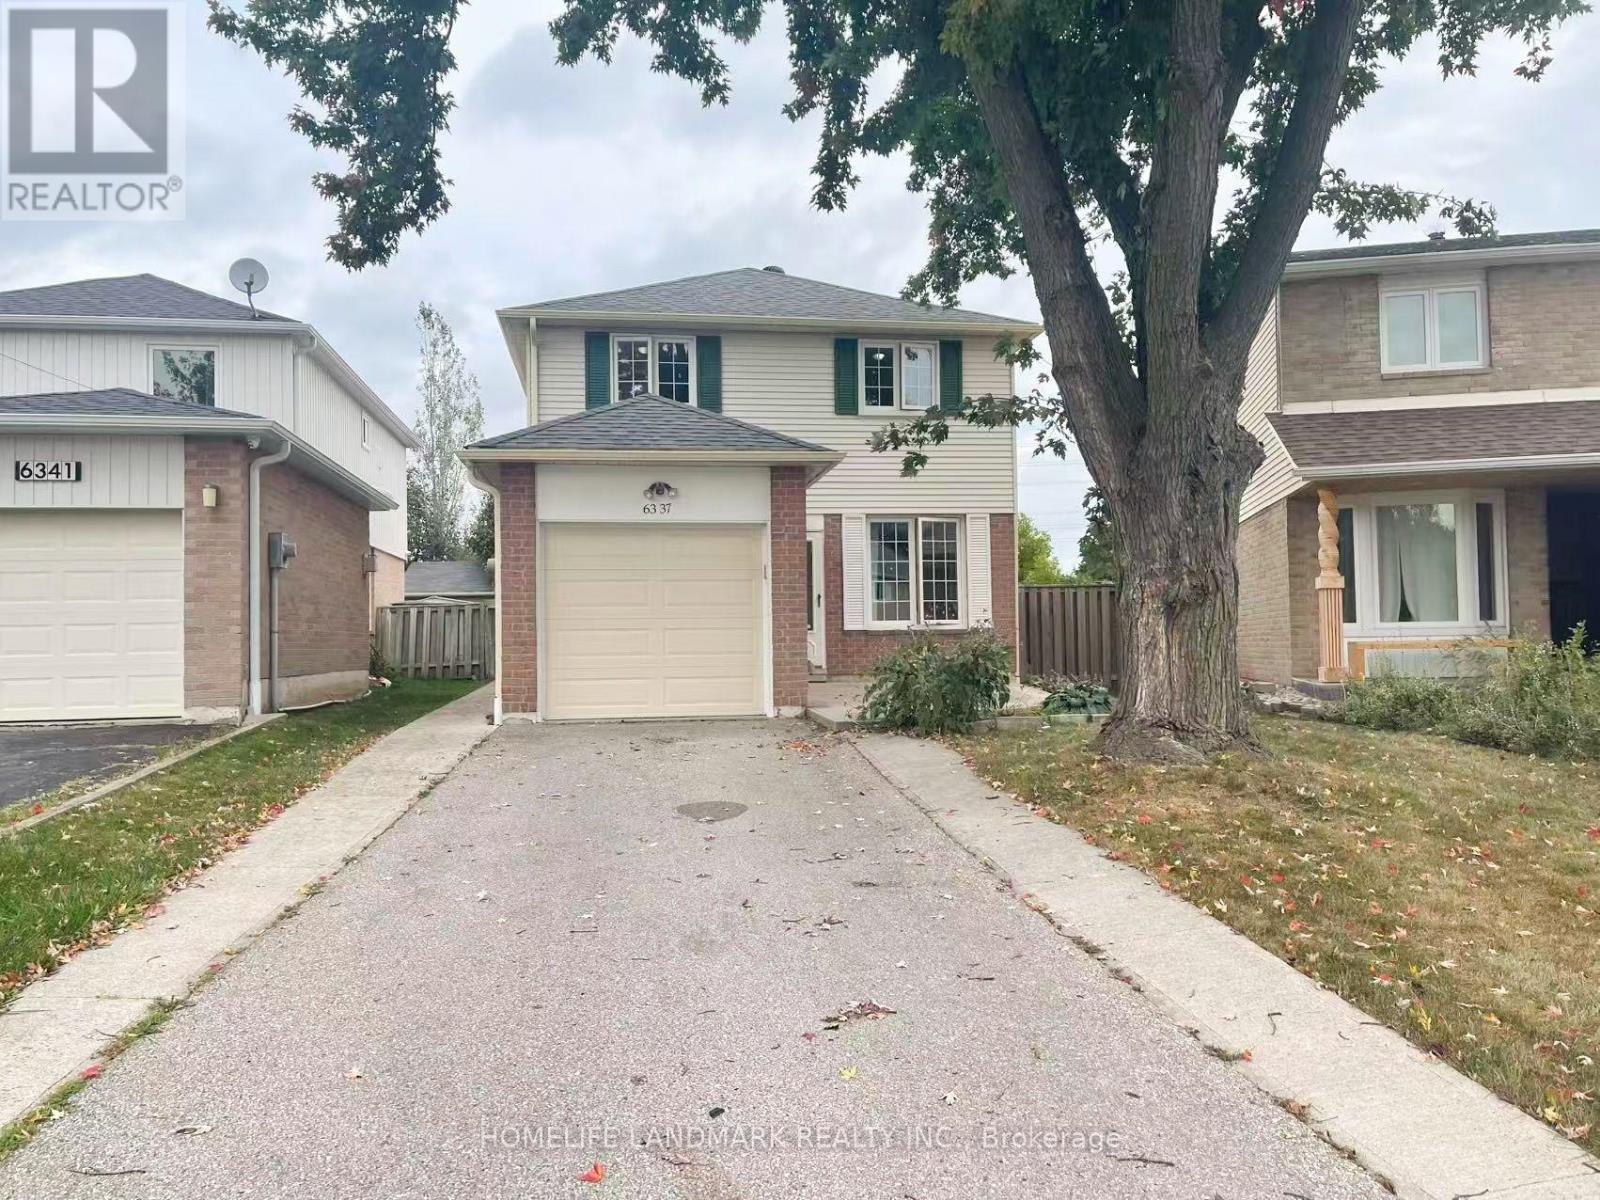
6337 Martel Court
Mississauga, Ontario
Welcome to this well-maintained 3+1 bedroom, 3-bath detached home. It features a modern kitchen with granite countertops and tumbled-marble backsplash, hardwood floors throughout the main and second levels, an oak staircase, pot lights, and updated windows, doors, and roof. The primary bedroom offers a 3-pc ensuite with a stand-up glass shower. A convenient side entrance leads directly to the basement. New concrete surrounds the home, providing a clean exterior and a private backyard. Recent upgrades include new appliances (fridge, stove, range hood) and refreshed bathroom counters. Hot water tank is owned-no rental. Walking distance to Meadowvale Town Centre, shopping, and public transit. Situated in a great family neighbourhood. Furniture shown in the photos is included in the rent. (id:56248)
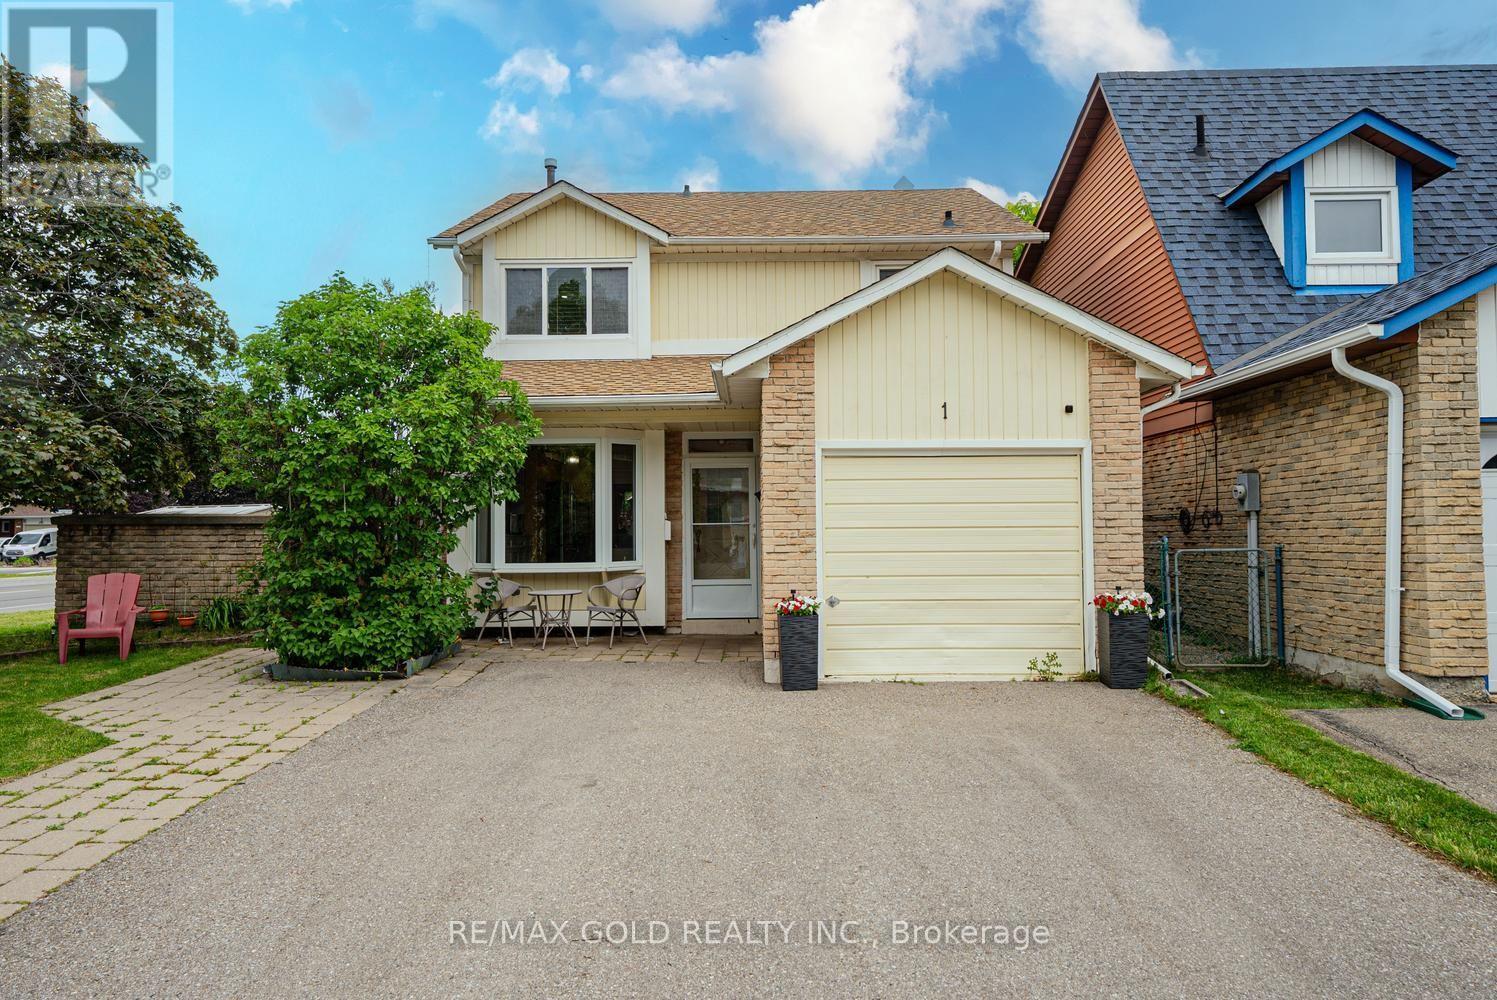
1 Wolverton Crescent
Brampton, Ontario
Amazing opportunity to own a 3 Bedroom Detached on a Premium Corner Lot in one of the Quiet-Family Friendly neighborhood of Brampton. Welcoming Foyer. Living/Dining combined w/quality hardwood flooring & pot lights. Spacious Eat-in kitchen w/ S/S appliances, Gas Stove & Backsplash. Breakfast area has a Bay-Window. Generous sized Primary bedroom w/Laminate Flooring. 2 other good sized bedrooms. Professionally Finished Basement w/ Home Theatre System & Wet Bar Set-up for Family enjoyment. Laundry in basement. Professionally Landscaped Front & Backyard. Backyard w/Wooden Deck & Gazebo. Garage is converted to an office. If required it can be restored back to original state. Seller may be willing to make a washroom in basement. Close to Schools, Plaza, Shopping, Highway & much more. Lots of opportunities. Must See!!. (id:56248)
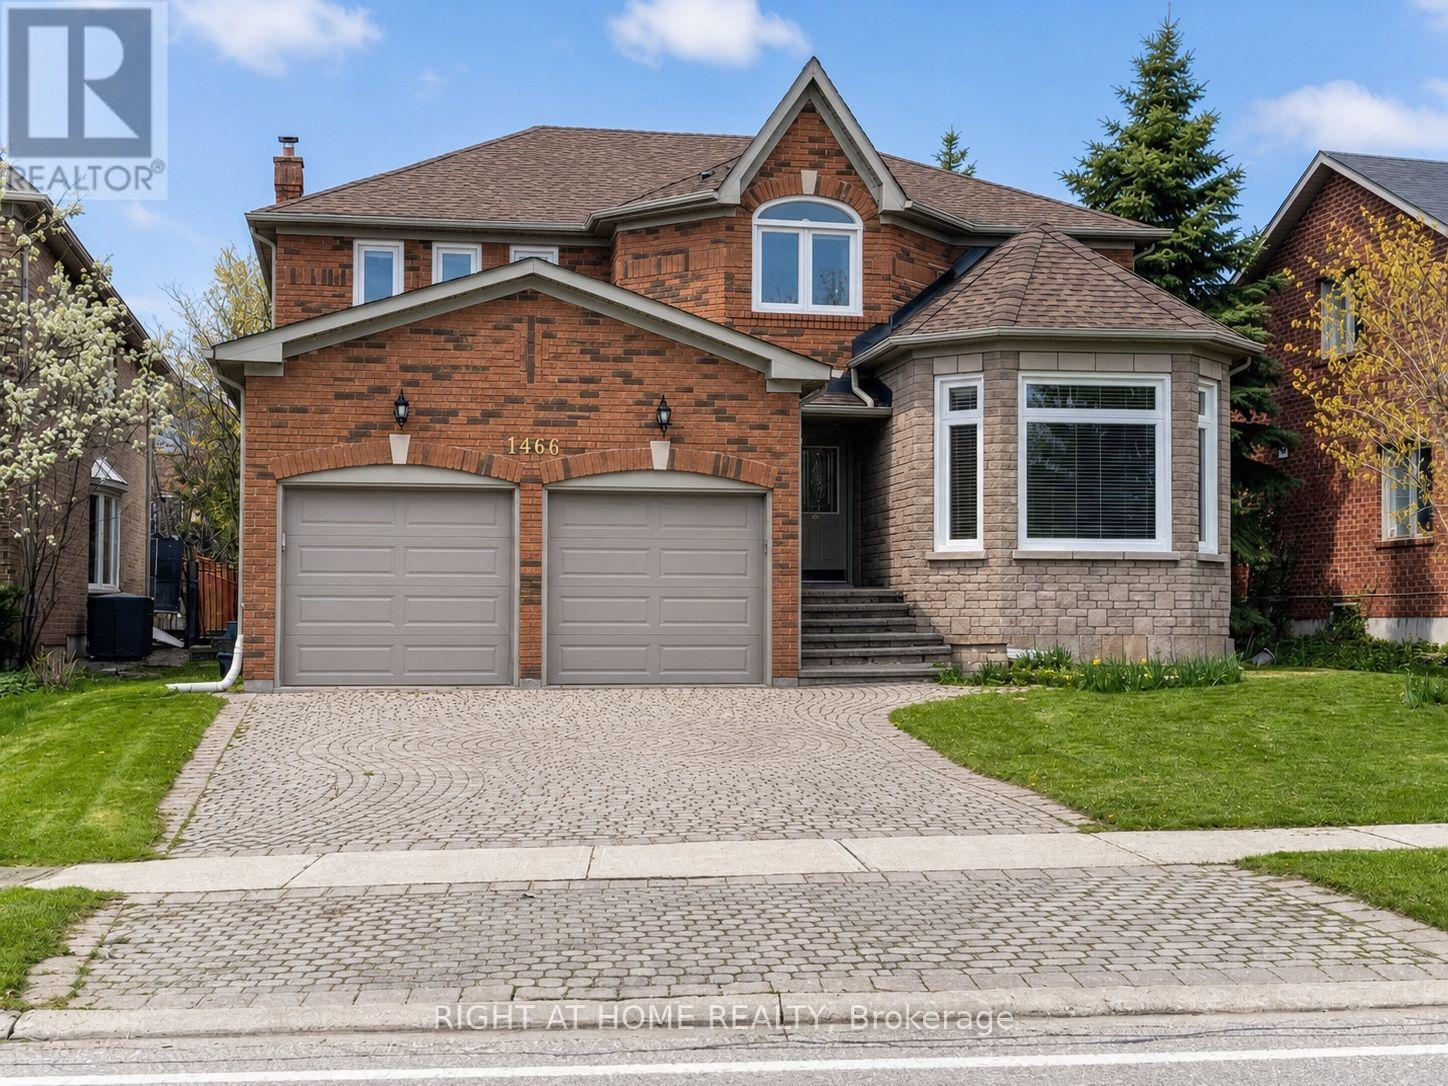
1466 Bayshire Drive
Oakville, Ontario
Beautifully updated 3,176 Sq. Ft. Home In Prestigious Joshua Creek! Ideally Located Close To Highways, Shopping, Parks And Some Of Oakville's Top-Rated Schools. This Spacious Home Features An In-Ground Pool In A Private Backyard With Stone Interlocking, Hardwood And Ceramic Flooring Throughout The Main And Second Levels, And A Functional Family-Friendly Layout. The Second Floor Offers 4 Bedrooms And 3 Bathrooms, Including A Generous Primary Bedroom With A 5-Piece Ensuite And Two Walk-In Closets. Main Floor Den And 3-Piece Bathroom Provide Added Flexibility For A Home Office Or Guest Space. Updated Kitchen Cabinetry, Updated Second-Floor Bathrooms And Mostly Newer Windows. Finished Basement With Separate Entrance Features 2 Bedrooms, Kitchen, Bathroom And A Large Recreation Room Wired For A Projector. Recent Painted Throughout. A Spacious And Versatile Home In One Of Oakville's Most Desirable Communities. Photos Have Been Virtually Staged. Available Oct 8 and onward. (id:56248)