
610 - 5795 Yonge Street Toronto, Ontario M2M 4J3

$2,800 Monthly
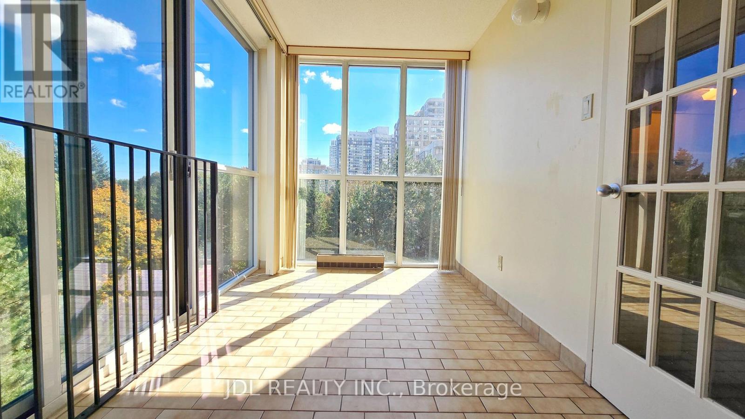
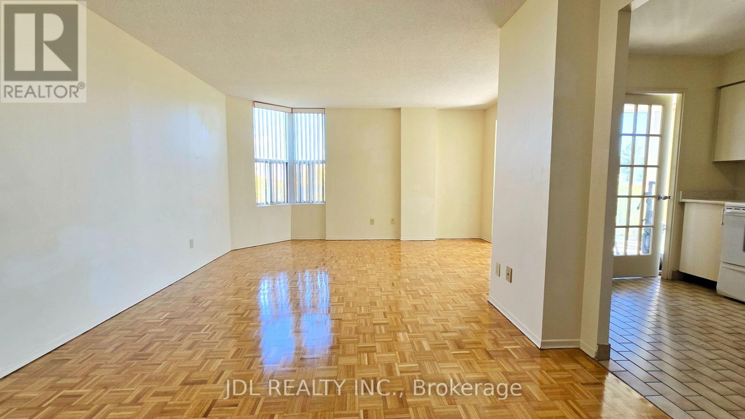
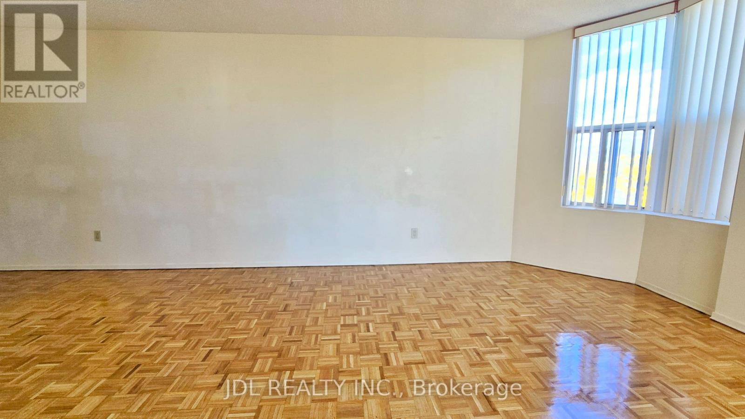
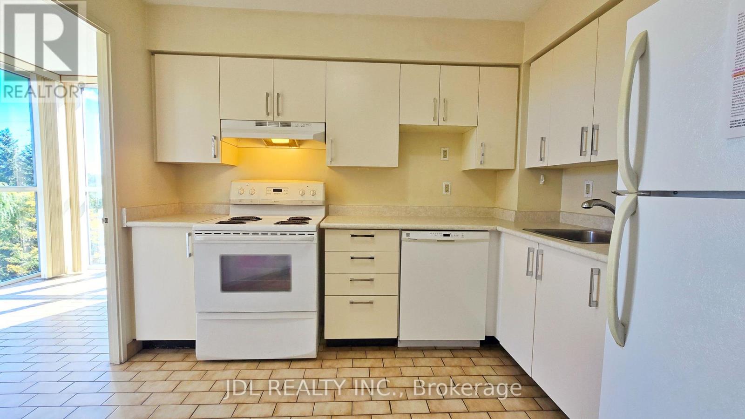
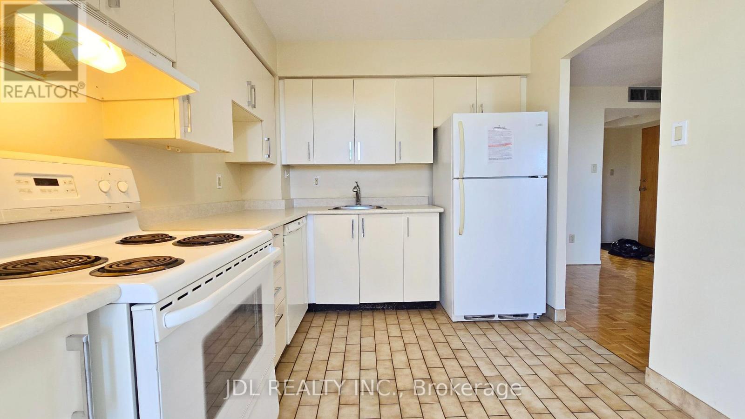
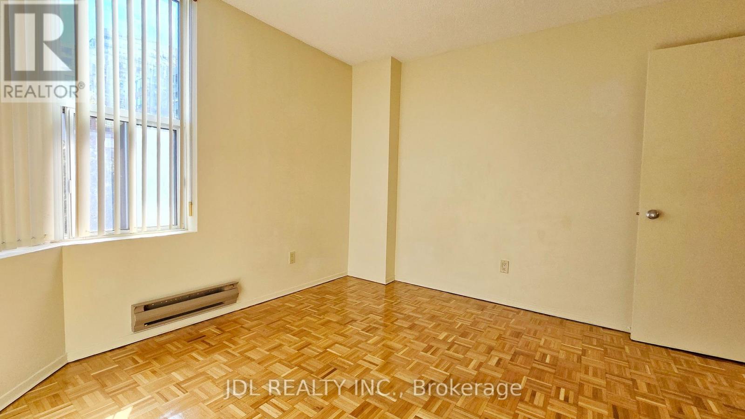
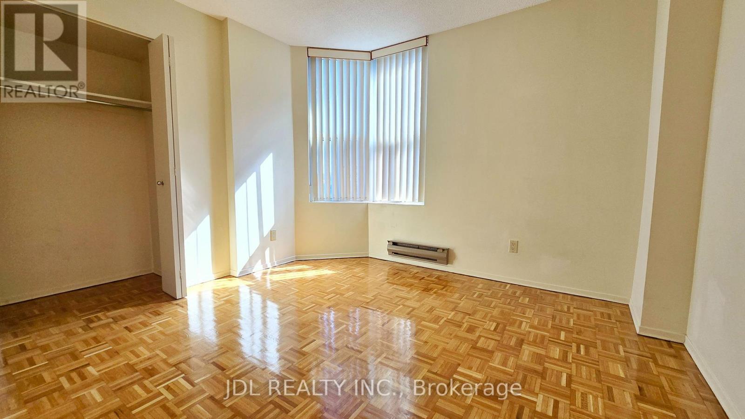
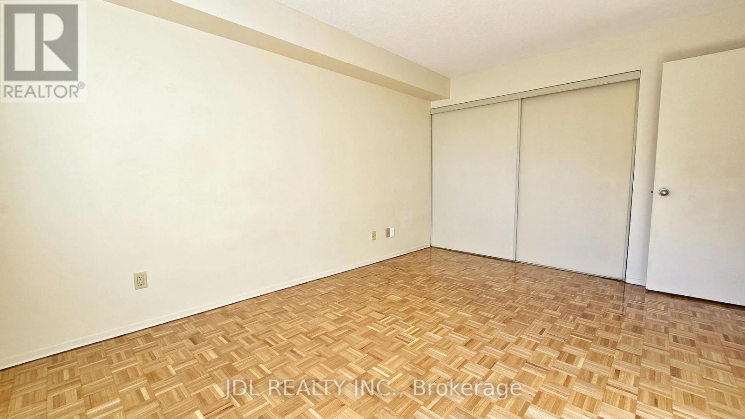
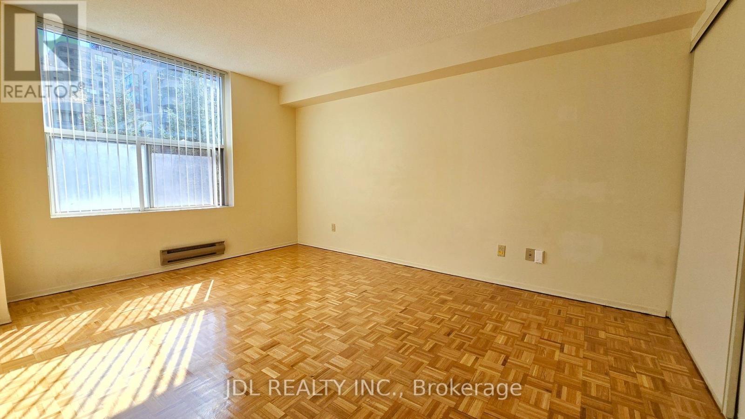
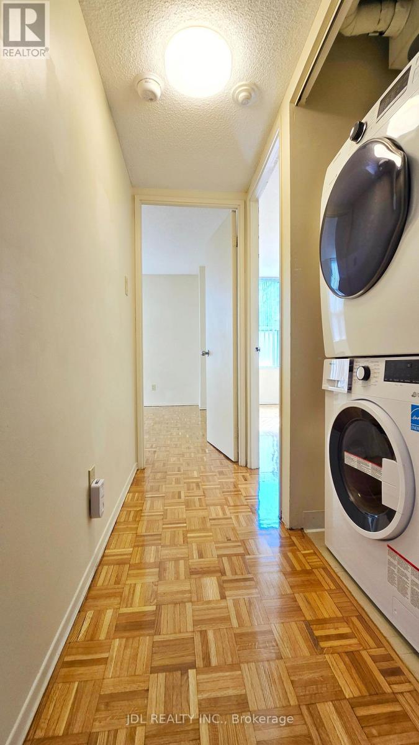
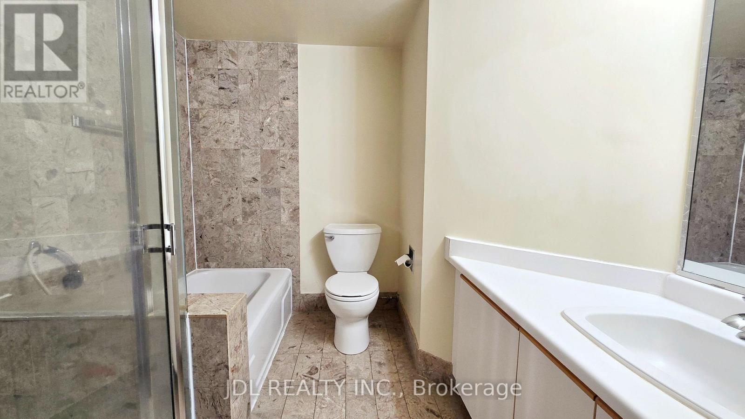
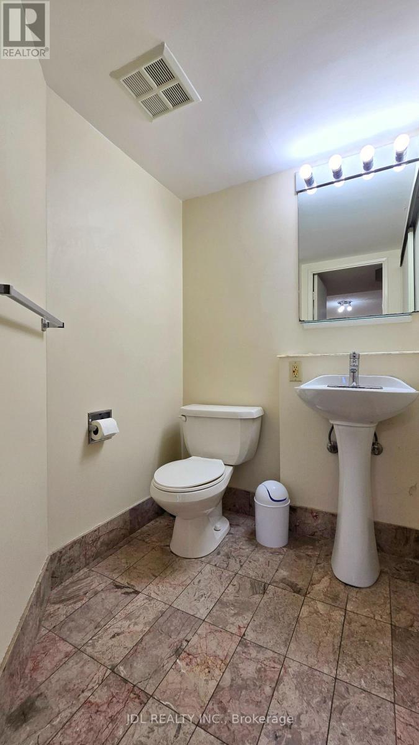
Bright, Spacious & Quiet Southeast Corner Unit Featuring 2 Bedrooms Plus A Solarium With Floor-To-Ceiling Windows And Sliding Door. Approx. 948 Sq. Ft. Of Well-Designed Living Space With Unobstructed Views, Mature Trees, Ensuite Laundry, Eat-In Kitchen, And Underground Parking. Excellent Building Amenities Include 24-Hour Concierge, Outdoor Pool & BBQ Area, Indoor Whirlpool, Sauna, Gym, Party Room And Visitor Parking. Prime Location Just Steps To Finch Subway Station & GO Bus Terminal, With Shopping, Restaurants, Schools And Everyday Amenities All Nearby. Move-In Ready. (id:56248)
Property Details
| MLS® Number | C13859378 |
| Property Type | Single Family |
| Community Name | Newtonbrook East |
| Amenities Near By | Public Transit |
| Community Features | Pets Not Allowed |
| Parking Space Total | 1 |
| View Type | View |
Building
| Bathroom Total | 2 |
| Bedrooms Above Ground | 2 |
| Bedrooms Total | 2 |
| Appliances | Window Coverings |
| Basement Type | None |
| Cooling Type | Central Air Conditioning |
| Exterior Finish | Concrete |
| Flooring Type | Parquet, Ceramic |
| Half Bath Total | 1 |
| Heating Fuel | Electric |
| Heating Type | Heat Pump |
| Size Interior | 600 - 699 Sqft |
| Type | Apartment |
Parking
| Underground | |
| Garage |
Land
| Acreage | No |
| Land Amenities | Public Transit |
Rooms
| Level | Type | Length | Width | Dimensions |
|---|---|---|---|---|
| Ground Level | Living Room | 4.12 m | 3.63 m | 4.12 m x 3.63 m |
| Ground Level | Dining Room | 3.5 m | 2.66 m | 3.5 m x 2.66 m |
| Ground Level | Kitchen | 3.08 m | 2.65 m | 3.08 m x 2.65 m |
| Ground Level | Bedroom | 4.43 m | 3.25 m | 4.43 m x 3.25 m |
| Ground Level | Bedroom 2 | 3.28 m | 3.1 m | 3.28 m x 3.1 m |
| Ground Level | Solarium | 3.28 m | 2.25 m | 3.28 m x 2.25 m |
Interested?


The trademarks REALTOR®, REALTORS®, and the REALTOR® logo are controlled by The Canadian Real Estate Association (CREA) and identify real estate professionals who are members of CREA. The trademarks MLS®, Multiple Listing Service® and the associated logos are owned by The Canadian Real Estate Association (CREA) and identify the quality of services provided by real estate professionals who are members of CREA. The trademark DDF® is owned by The Canadian Real Estate Association (CREA) and identifies CREA's Data Distribution Facility (DDF®)
October 04 2026 02:24:58
Toronto Regional Real Estate Board
Jdl Realty Inc.