

21 Wright Crescent
Ajax, Ontario
Beautifully maintained 3-bedroom raised bungalow for sale in central Ajax, offering outstanding value, space, and future potential in one of Durham Region's most convenient locations. This move-in ready home features a bright functional layout, spacious principal rooms, and endless opportunities for families, downsizers, renovators, or investors. Pride of ownership is evident throughout. Located in the heart of Ajax, just minutes to Ajax GO Station, top-rated schools, parks, places of worship, shopping, restaurants, transit, and major highways. Perfect for commuters and growing families seeking a detached home in Ajax close to all amenities. Rare opportunity to own a well-kept bungalow in a prime Ajax neighbourhood. (photo's staged with AI) (id:56248)
710 - 38 Widmer Street
Toronto, Ontario
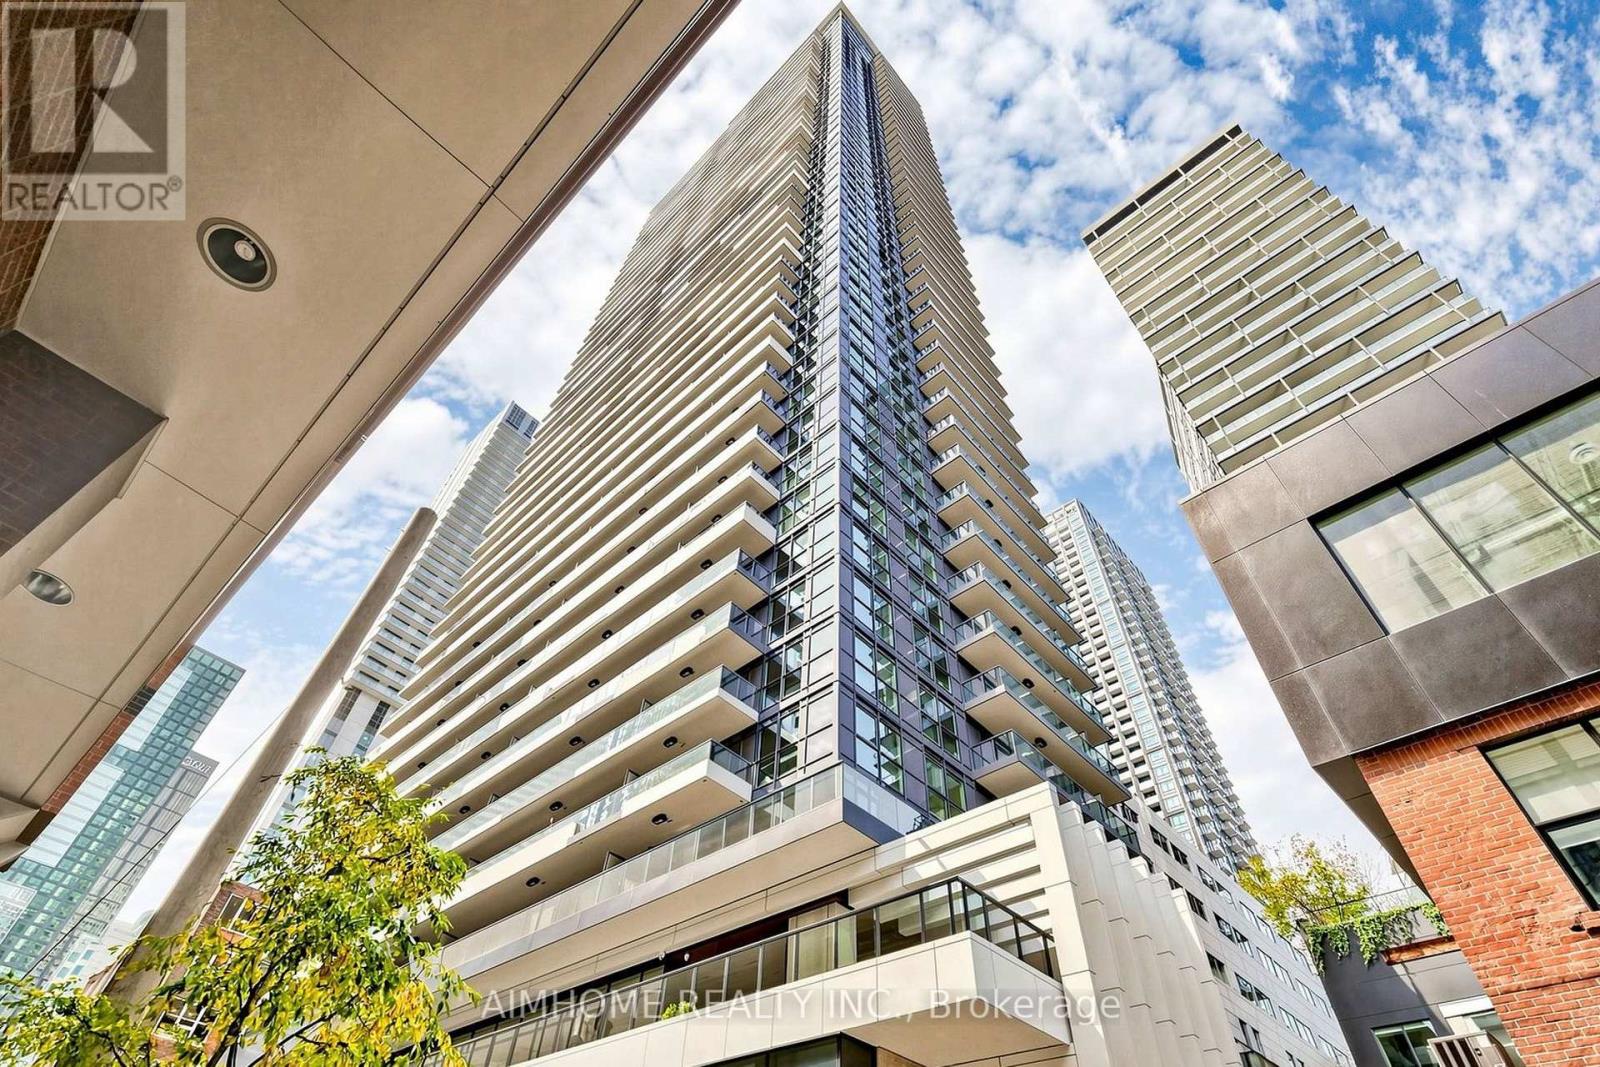
Welcome to Central Condos, where modern luxury meets unbeatable convenience! Unit 710 offers a sleek and sophisticated living space in the heart of Toronto vibrant Entertainment District. Prime Location Steps from King West, Queen West, and the Financial District, with easy access to transit, dining, shopping, and entertainment. This Beautiful 1Br + 1Den Unit Features B/I Miele Appliances, Built-In Closet Organizers And Heated Fully Decked Balcony. High-Tech Living Enjoy 100% WiFi connectivity, EV parking, and state-of-the-art conference rooms, perfect for professionals and tech-savvy residents. Luxury Amenities Indulge in indoor & outdoor pools, a fitness center, a work lounge, bikes storage room. Modern Design Thoughtfully designed interiors with high-end finishes, spacious layouts, and stunning city views. (id:56248)
602 - 30 Church Street
Toronto, Ontario
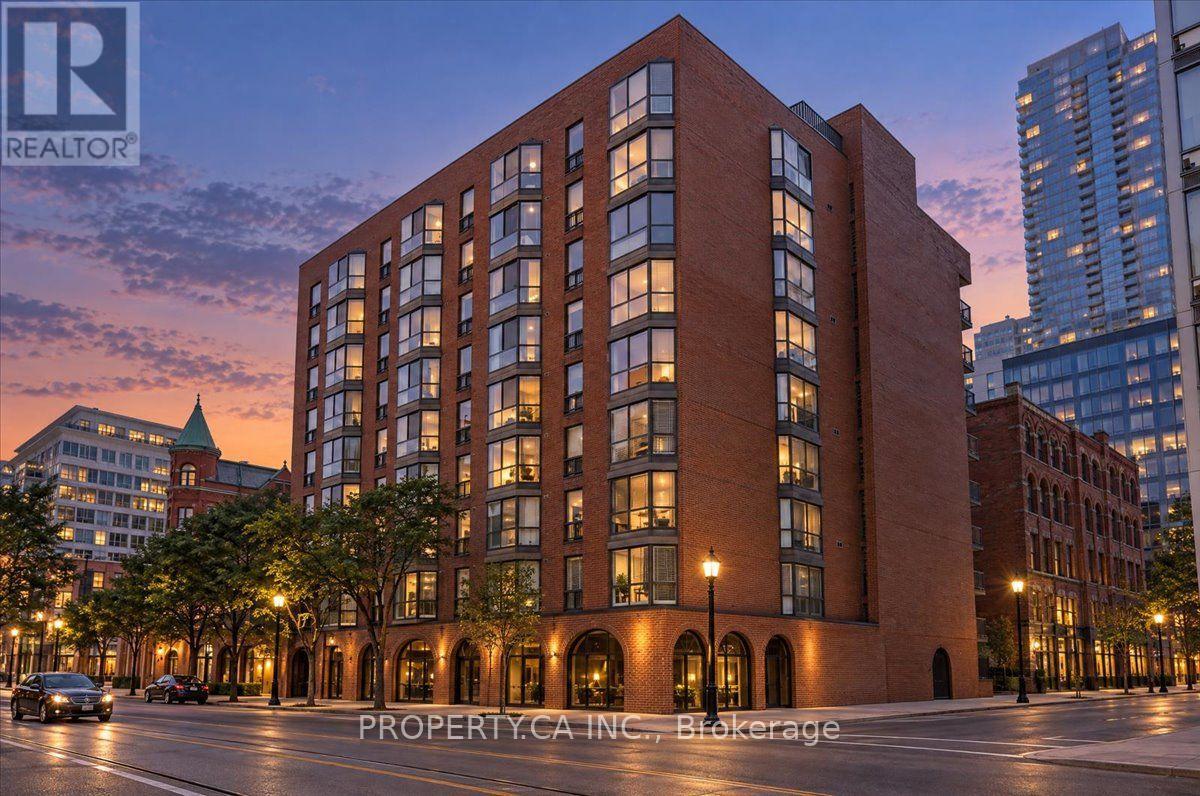
Rarely available and meticulously maintained, this spectacular, fully renovated multi-level condo that feels like a house! This 1,550 sq. ft.2-bedroom suite seamlessly blends modern elegance with iconic Toronto charm and a truly exceptional location - Welcome to luxury boutique living at Gooderham Court! Enjoy breathtaking south-facing, sun-drenched views overlooking the historic Gooderham Flatiron Building and beautiful Berczy Park. The thoughtfully renovated interior features premium flooring throughout and custom-designed modern kitchen cabinetry offering exceptional style, functionality, and storage. A rare and highly desirable layout provides private balcony walk-outs from both spacious bedrooms, creating exceptional indoor-outdoor living and an abundance of natural light. The suite has also been mechanically upgraded with a newer fan coil unit, providing quiet, efficient year-round comfort. Located in the heart of the St. Lawrence Market neighbourhood, with an outstanding 100 Walk Score and 100 Transit Score, you are steps from world-class restaurants, cafés, St. Lawrence Market, the Financial District, Union Station and Toronto's most iconic urban attractions. The neighbourhood is also undergoing significant multi-million-dollar public realm, infrastructure and community improvements, further enhancing the area's long-term appeal. A rare opportunity to own a beautifully renovated, generously sized suite in one of downtown Toronto's most desirable and evolving neighbourhoods. (id:56248)
1005 - 4978 Yonge Street
Toronto, Ontario
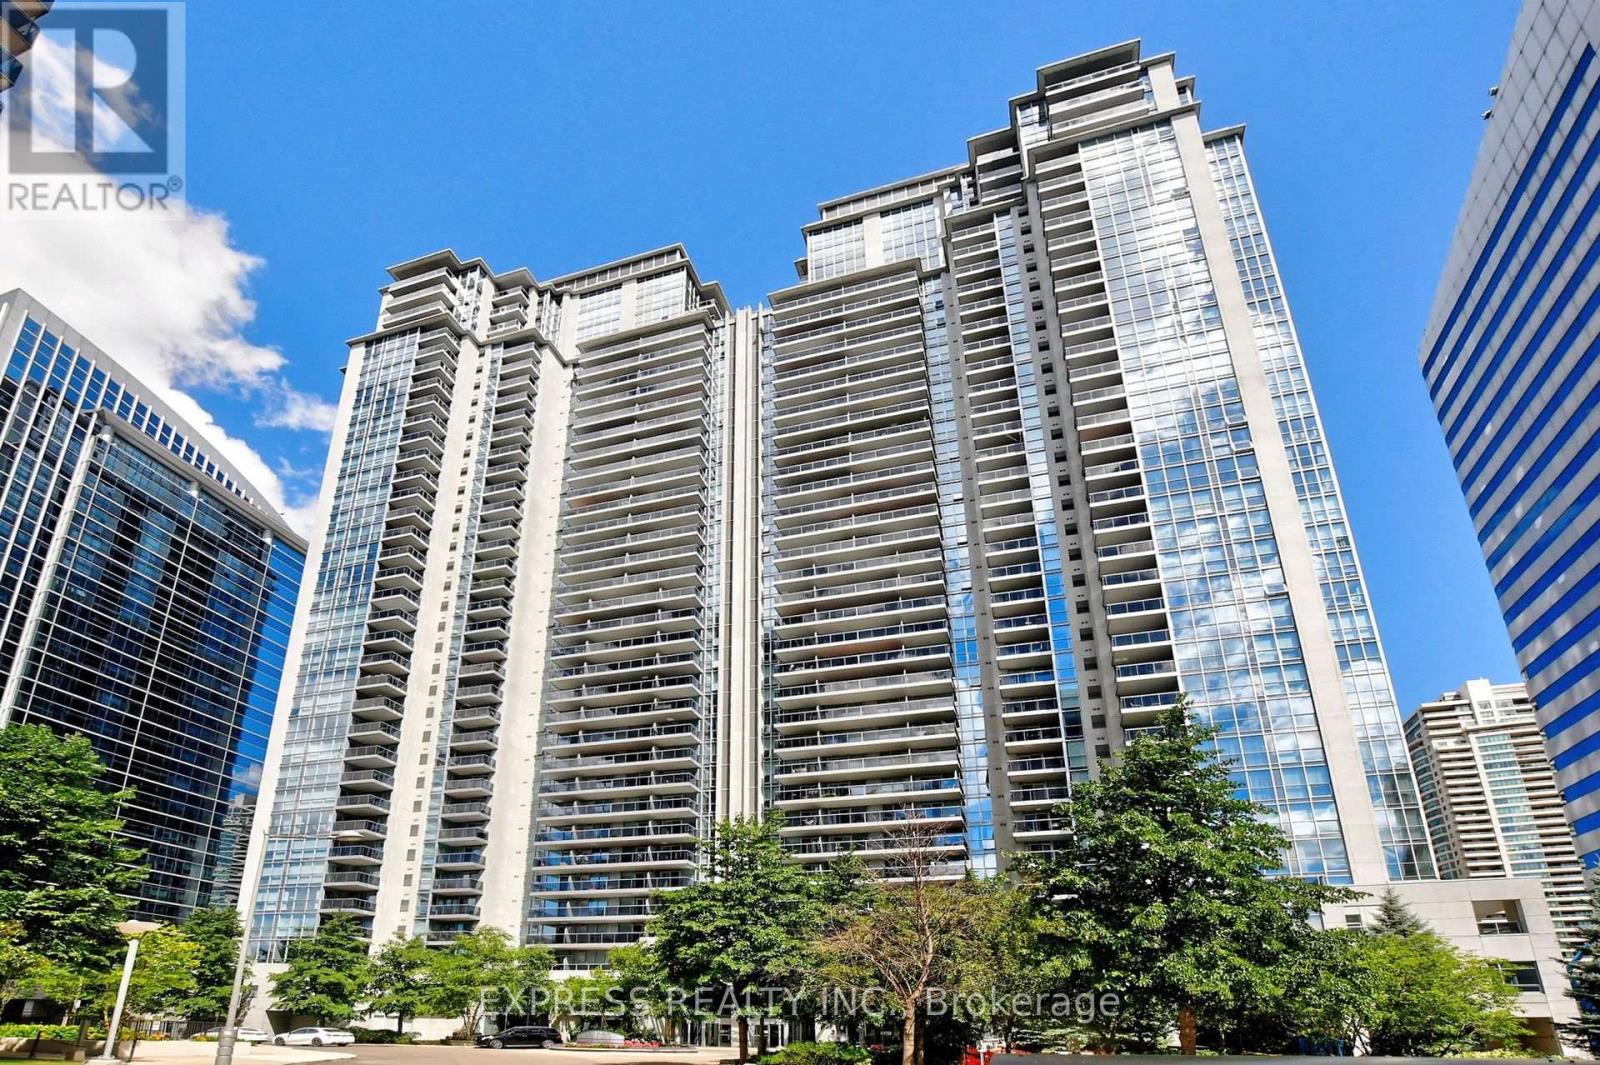
Welcome to this beautifully updated, open-concept suite featuring spectacular west-facing views and abundant natural light. The functional layout includes a convenient breakfast bar, modern laminate flooring, stainless steel appliances, and a spacious living area ideal for both everyday living and entertaining. Enjoy direct underground access to the TTC subway and Empress Walk, with restaurants, cafés, grocery stores, parks, and everyday conveniences just steps away. Residents enjoy exceptional building amenities, including a 24-hour concierge, indoor pool, fitness centre, party room, guest suites, visitor parking, and more. (id:56248)
190 Lakeshore Road E
Blue Mountains, Ontario
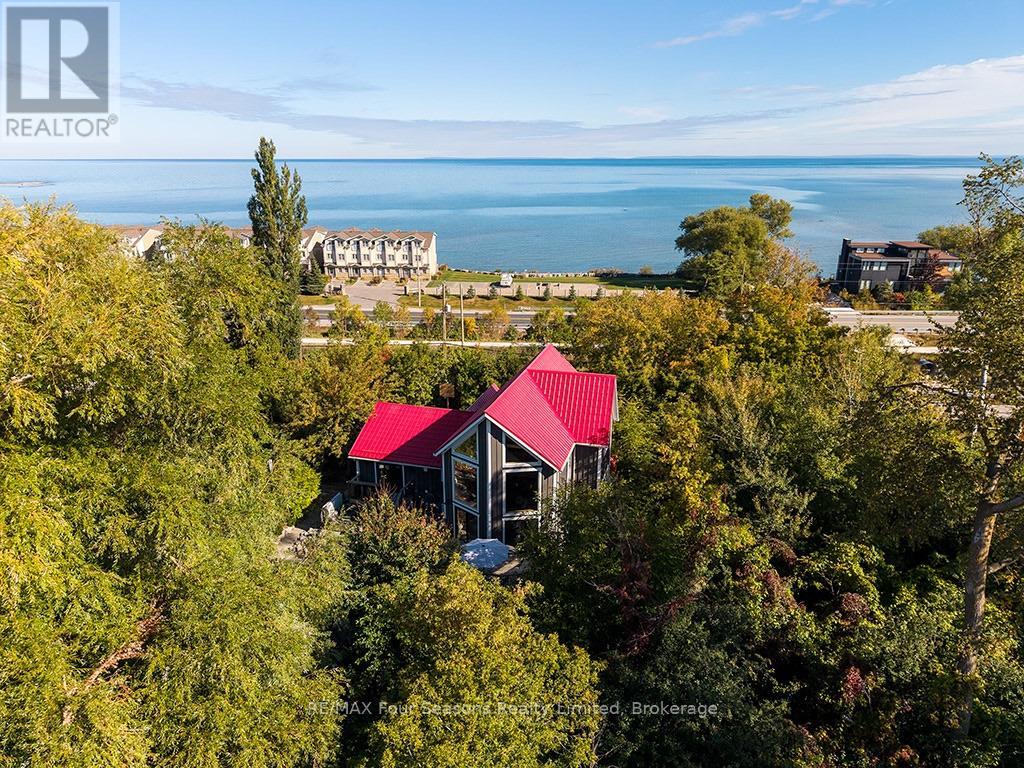
2 deeded private beach accesses and views of Georgian Bay & the ski hills. This inviting rustic beamed chalet is perfectly positioned just minutes from the area's renowned ski hills and across the road from Georgian Bay. Offering 5 bedrooms, 3 bathrooms, this is the ideal four-season retreat for family and friends. The spacious, open-concept main floor is designed for relaxed entertaining, featuring a warm gas fireplace, rustic beamed ceilings and generous living and dining areas and 2 more bedrooms and a 4-piece bathroom. The private primary bedroom loft has beautiful views toward the ski hills and Georgian Bay, complete with a 4-piece ensuite and private balcony. The bright, fully finished lower level also has a separate entrance and provides exceptional additional living space for family and the flexibility for an in-law suite or room for your guests. The large open-concept living and dining area features a second gas fireplace and full kitchen, along with a 3-piece bathroom and three good-sized bedrooms (one currently used as a laundry room). The main floor and lower level have comfy heated flooring throughout. Outside discover multiple zones for relaxing and entertaining, including a large deck, patios, hot tub, fire pit and pergola, perfect for après-ski gatherings, summer evenings and everything in between. A storage shed provides convenient space for outdoor equipment and toys. Enjoy the Georgian Trail directly across the street for walking, running and cycling and a short walk to popular Northwinds Beach. With skiing, beaches, trails and Georgian Bay all close at hand, this charming Craigleith chalet offers a four-season lifestyle in one of the area's most sought-after locations. (id:56248)
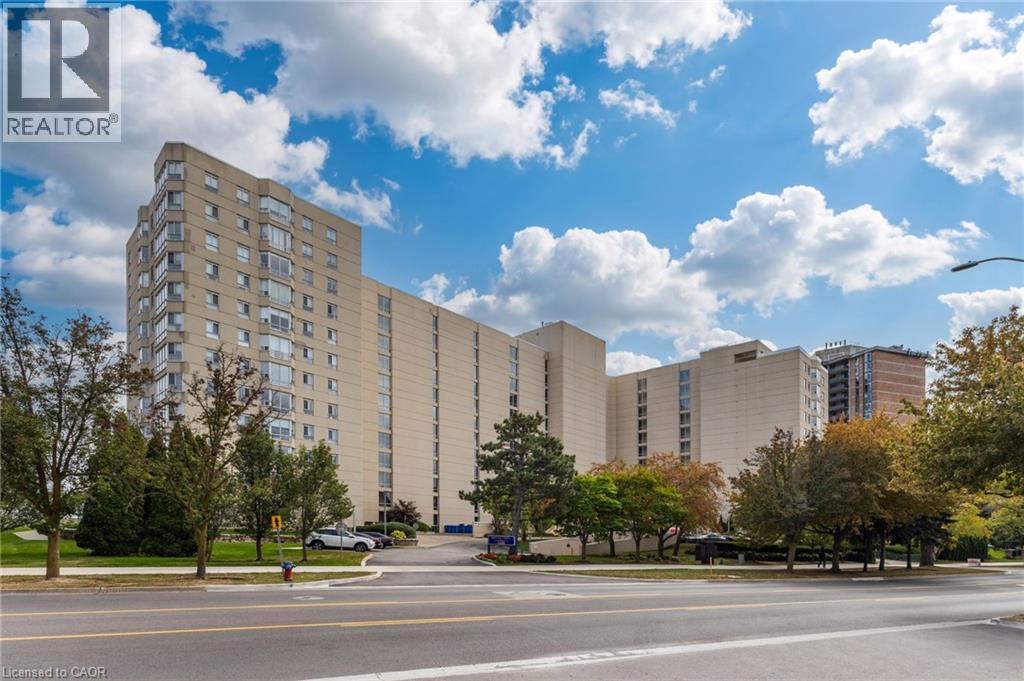
5280 Lakeshore Road Unit# 103
Burlington, Ontario
A unique opportunity to enjoy ground-floor living in the highly desirable Royal Vista. This spacious, well-maintained 2-bedroom, 2-bathroom suite offers 1159 sq. ft. of comfortable living space. The open-concept living and dining areas feature crown moulding and wall-to-wall windows that fill the space with natural light. Step outside to your private patio and enjoy unobstructed lake views, an ideal setting for morning coffee or relaxing outdoors. The kitchen offers ample white cabinetry and counter space. The principal bedroom features a private 4-piece ensuite. The second bedroom is conveniently located near a 3 piece bathroom. A separate laundry room includes a full-sized washer and dryer along with additional storage space. Royal Vista offers resort-style living with an impressive selection of amenities, including on-site superintendents, a heated in-ground pool, tennis/pickleball court, lakeside BBQ area, newly renovated gym, games room, party room, bicycle storage and visitor parking. Ideally located close to shopping, parks, groceries, transit and the new Skyway Community Centre, this well-maintained, pet-free building offers both convenience and comfort. Condo fees include heat, air conditioning, hydro, water, building insurance and maintenance. The parking space is larger than most and located on the first level, close to the elevators. Move-in ready and beautifully situated, this ground-floor suite offers a wonderful opportunity to enjoy spacious, low-maintenance living in a sought-after lakeside community. (id:56248)
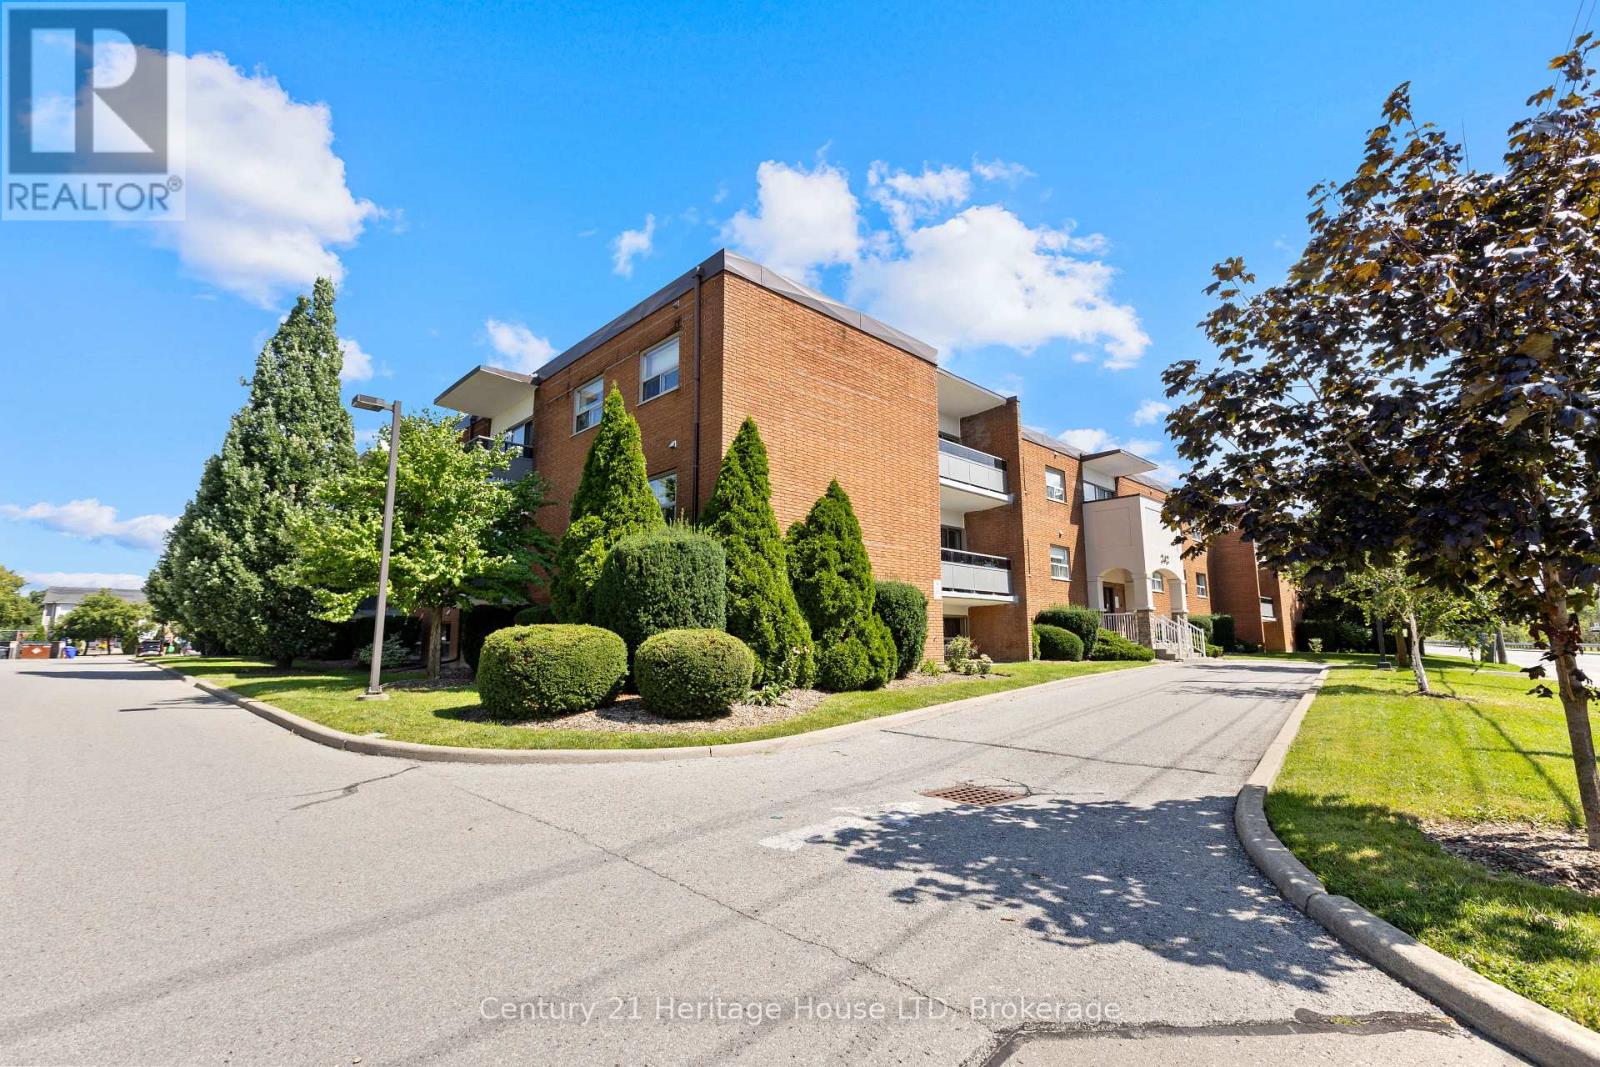
109 - 242 Oakdale Avenue
St. Catharines, Ontario
Affordable one-bedroom end-unit condo ideally located close to the Pen Centre with easy access to the 406. Offering an excellent opportunity for first-time buyers, investors, or those looking to downsize, this unit combines affordability with convenience. Condo fees include: hydro, gas, water, building insurance and property maintenance, helping provide predictable monthly expenses. The end-unit location offers added privacy and natural light. Appliances are included in the sale, making this unit move-in ready. Laundry facilities and storage lockers are conveniently located on the same floor. One parking space will be assigned to the new owner, with additional parking spaces and lockers available upon request through assignment, subject to availability. A great opportunity to get into the market in a convenient St. Catharines location, just minutes from shopping, amenities, and major transportation routes. (id:56248)
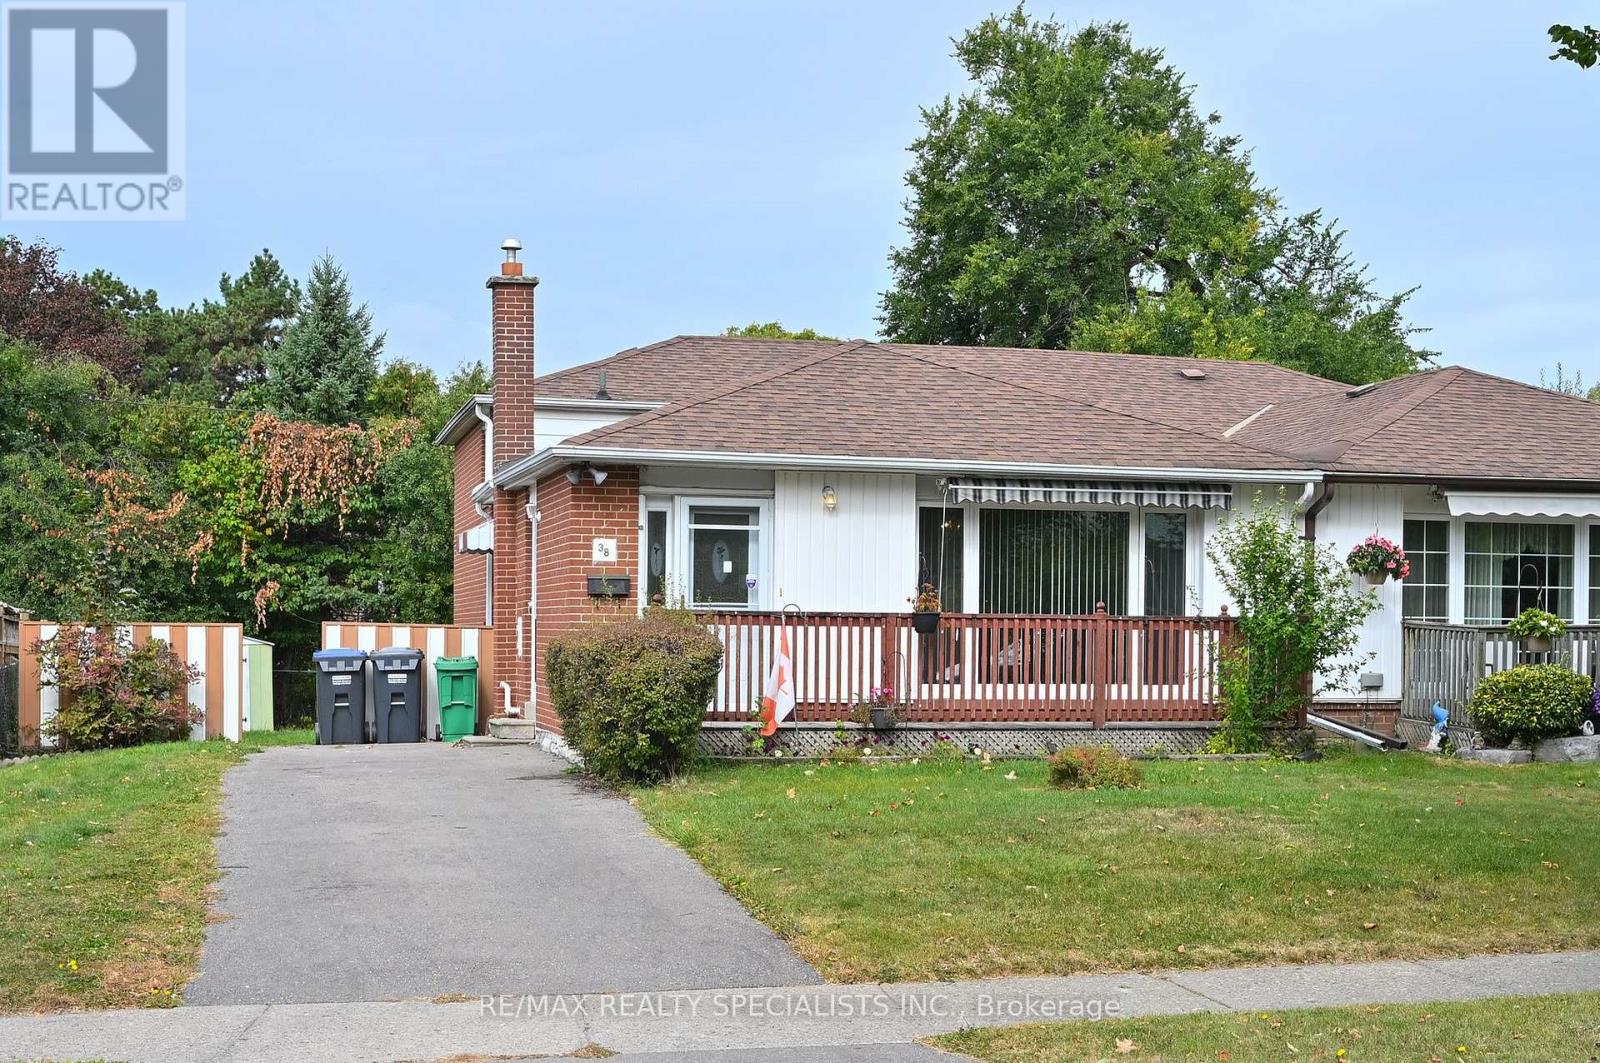
38 Algonquin Boulevard
Brampton, Ontario
Welcome To 38 Algonquin Blvd. This 4 Level Backsplit Is Situated On A 43 x 114 Foot Lot On A Quiet Street In The "A" Section Of Bramalea. This Home Has Been Maintained Over The Years But Does Need Cosmetic Updating To Current Standards. Four Good Sized Bedrooms, Two W/ Walk In Closets, 1 1/2 Bathrooms, Large Recreation Room And Crawl Space For Extra Storage. This Home Will Appeal To Contractors Or Buyers That Are Not Afraid Of A Bit Of Hard Work. Located In A Lovely Community, Close To Parks, Schools, Transit And Shopping. Some Photos Are Virtually Staged (id:56248)
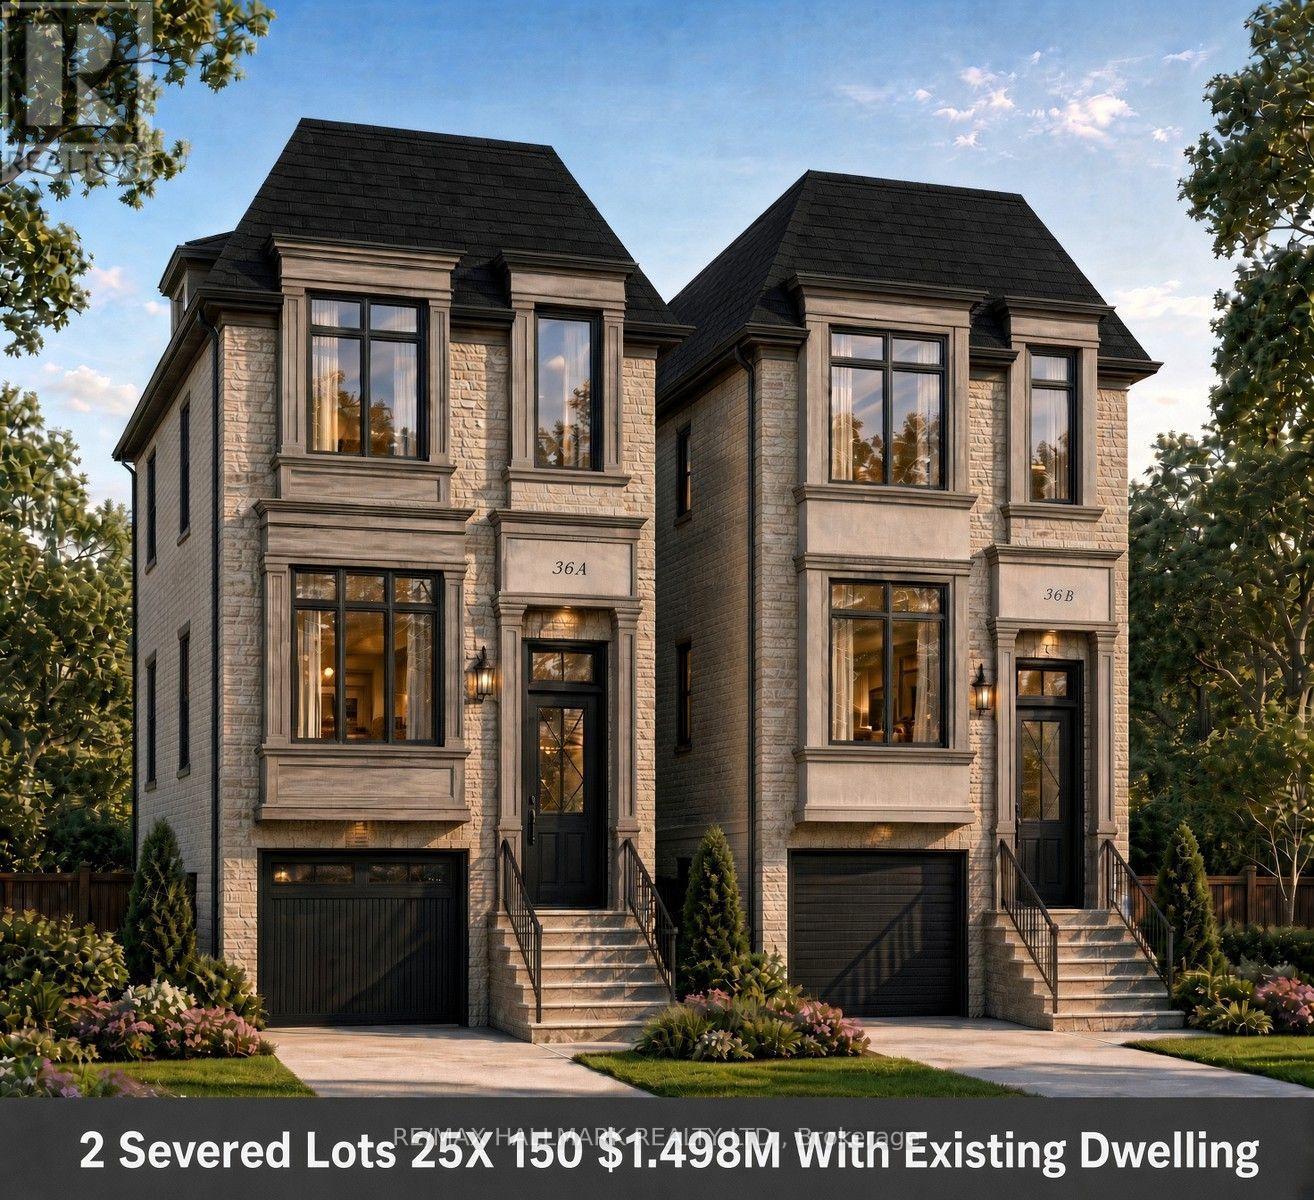
36 Fergus Avenue N
Richmond Hill, Ontario
Rare Opportunity In The Highly Sought-After Lake Wilcox Community! This Impressive 50 X 150 Ft Property Has Been Severed Into Two 25 X 150 Ft Lots, Offering The Potential To Build Approximately 2,300 Sq. Ft. On Each Lot. An Exceptional Opportunity For Builders, Investors Or Buyers Looking To Create Two Custom Homes In One Of Richmond Hill's Most Desirable Communities.Welcome To 36 Fergus Avenue, A Charming Detached Bungalow Situated On A Quiet, Family-Friendly Street Just Minutes From Beautiful Lake Wilcox. The Existing Home Features 2 Bedrooms And 2 Bathrooms With A Bright And Functional Layout, Spacious Living Area, Combined Kitchen And Dining Space, And A Walkout To A Large Private Backyard Surrounded By Mature Trees.Enjoy An Outstanding Family-Oriented Lifestyle With The Impressive Oak Ridges Community Centre Nearby, Offering Excellent Recreational Facilities And Programs. Only Minutes To Yonge Street For Shopping, Restaurants, Transit And Everyday Conveniences. Lake Wilcox Park Is Also Just Minutes Away, Featuring Tennis And Basketball Courts, Walking Trails By The Lake, Playground Areas And Plenty Of Fun Activities For The Entire Family.A Truly Unique Combination Of Development Potential, Location And Lifestyle In The Heart Of The Lake Wilcox Community! (id:56248)
155 Main Street W
Huntsville, Ontario
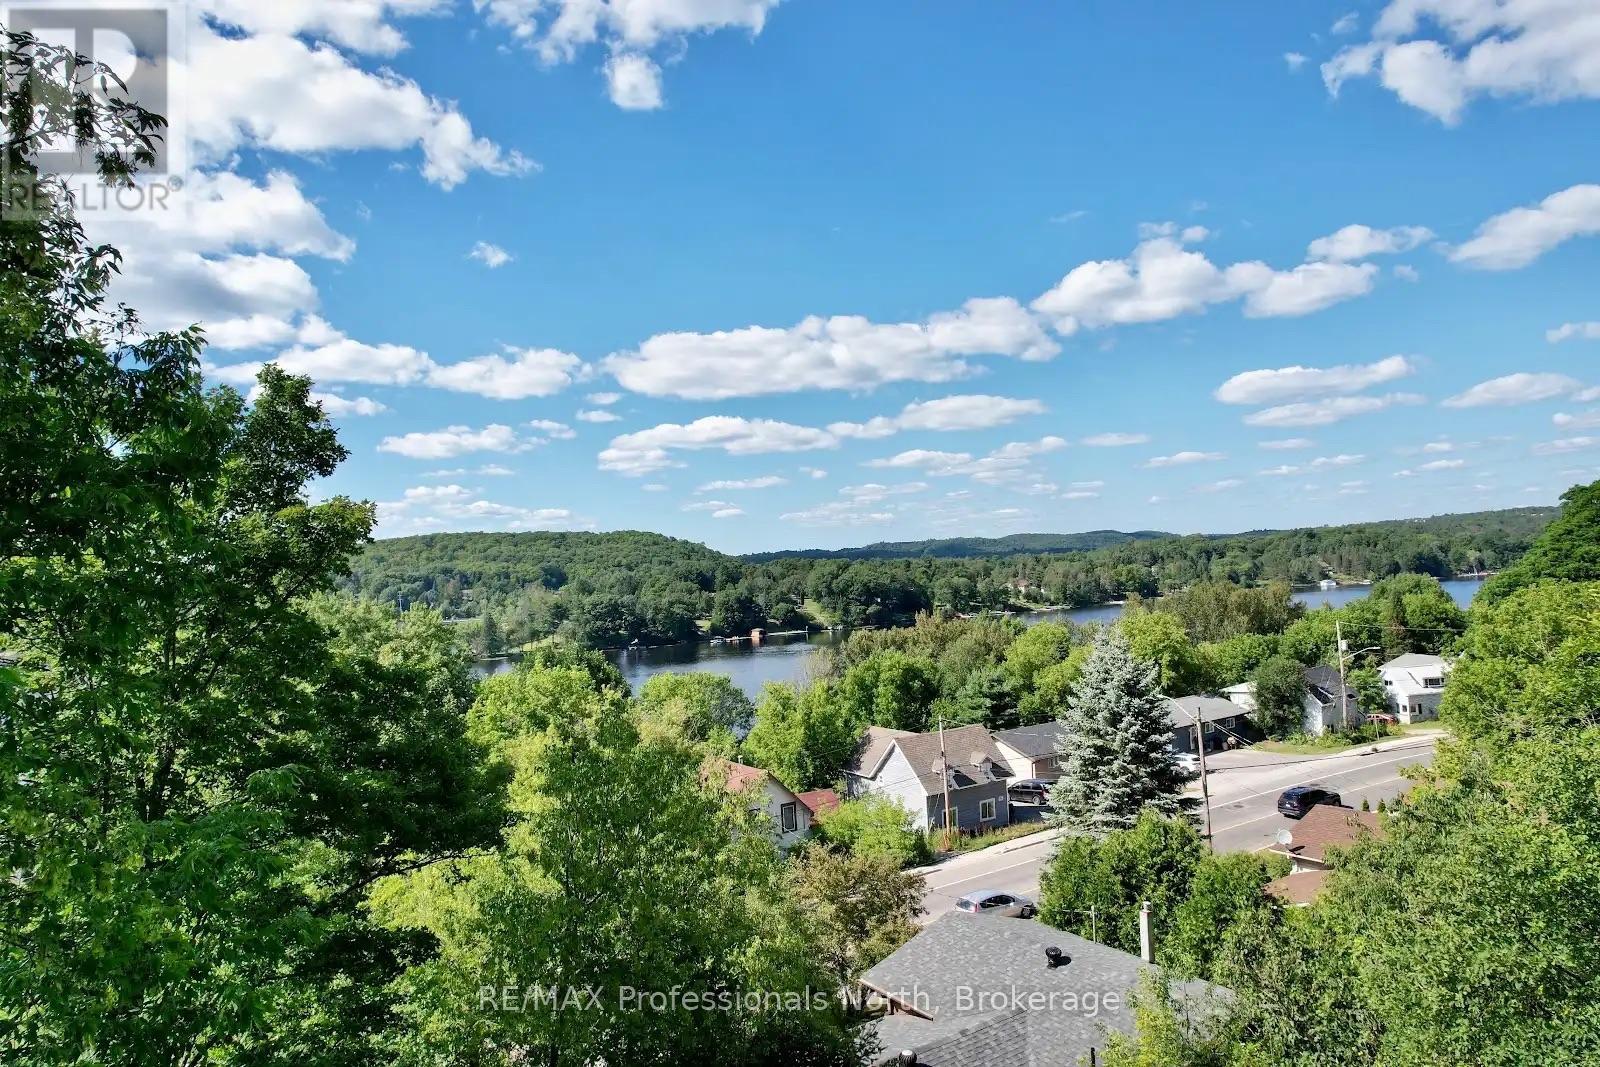
Huntsville Residential and Commercial mixed-use land opportunity situated in a high-traffic location. Three Lots have been combined to form one. A Concept Drawing and Survey are included to help envision the property's potential scale and uses. The Entrance Permit in place from the District of Muskoka. Please note that this rendering is based on current topographic conditions and will need to be adjusted to include the proposed excavation work. Additionally, because some improvements are required for code compliance, the drawing only intends to show the sense of scale. While a buyer can certainly bring their own plans and ideas, please keep in mind that the area's zoning is changing, which will impact the height restrictions. The current drawing features multi-story condos designed with a common upper backyard area accessible to all residents. This land is ideal for development and features a view of Hunters Bay from the top of the property. Owner is available to build for the Buyer if desired. (id:56248)
1531 Duncan Road
Oakville, Ontario
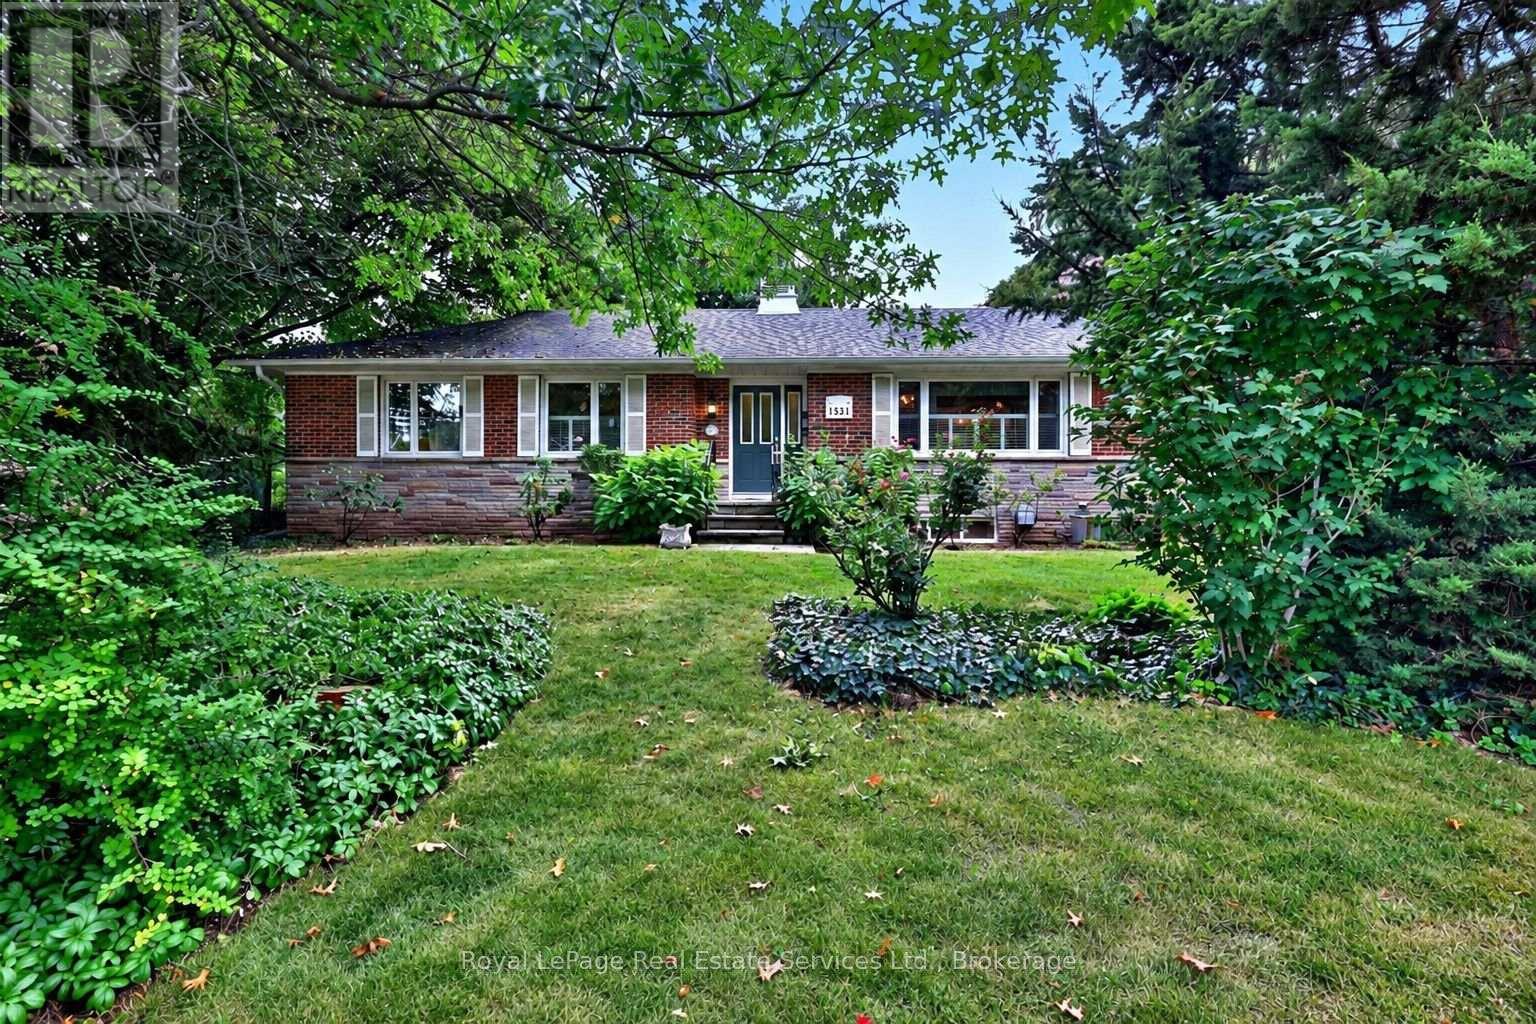
Opportunity strikes in coveted South East Oakville! Spacious bungalow with 1659sqft above grade space, on an 11,700 sqft private & treed lot. Situated on a quiet street just west of Maplegrove. Perfect lot to build your dream home. Preliminary due diligence, zoning check & sketches completed by renowned local architect firm Gren Weis Design Studio. Zoning allows for a 4500sqft above grade home (including garage). Alternatively you can take advantage of the existing bungalow, and renovate to your taste! A little vision & investment can elevate this charming red brick home surrounded by mature gardens & towering trees. Larger than most bungalows from this era with spacious principal rooms. Living room boasts hardwood, California shutters & wood burning fireplace overlooking front yard. Bright family room with new broadloom, pot lighting and adjacent den space. Main floor also features kitchen, 4 pc bath, two existing bedrooms and an office that can be converted back to a third bedroom. Two additional bedrooms, rec room, full bath, laundry & potential for separate entrance give the basement great versatility. Inlaw suite potential. The backyard is like a secret garden, with beautiful trees & perennials. Short walking distances to highly rated & sought after primary schools (Maple Grove, St Vincent's) and high school (Oakville Trafalgar High School). With top private schools nearby as well. Quick access to nearby Lake Ontario, Downtown Oakville, local shopping (Maple Grove plaza), parks, GO train & QEW/403. South East Oakville continues to be one of the most desirable pockets in the GTA. Come make it your home. Do not walk lot without appointment. (id:56248)
3668 The Credit Woodlands Road
Mississauga, Ontario
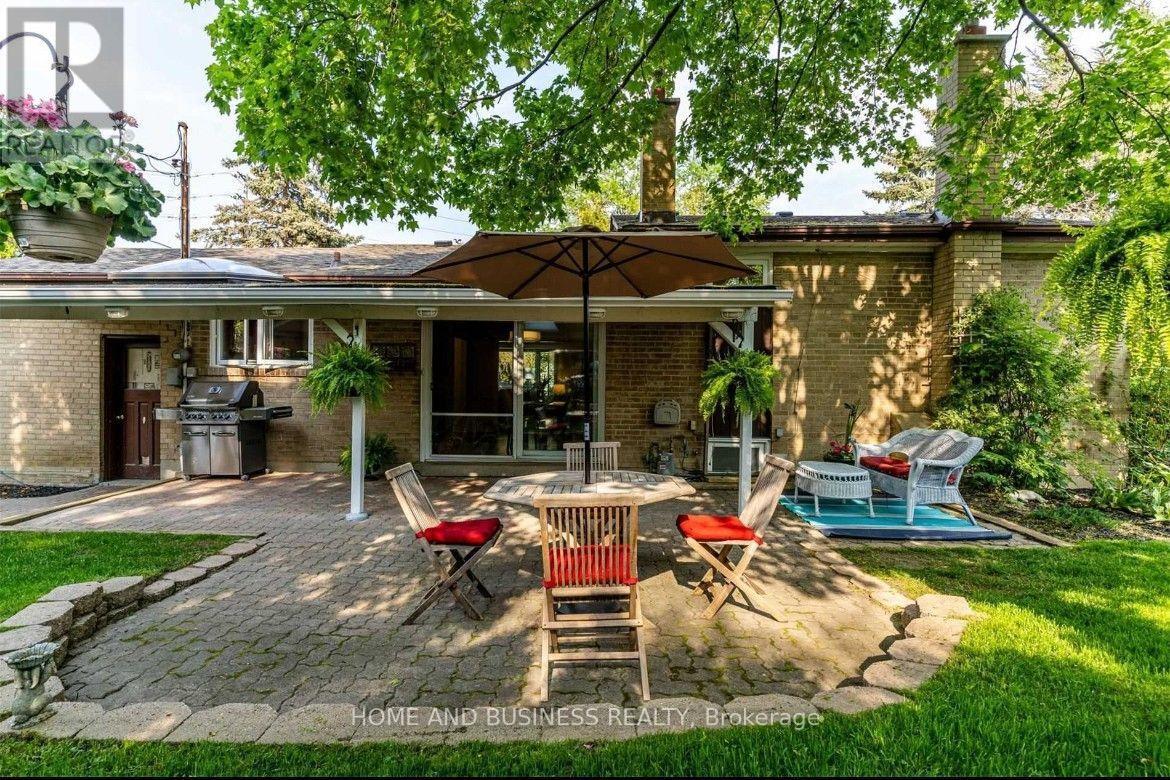
Beautiful Corner Lot in Desirable Credit Woodlands! Welcome to 3668 The Credit Woodlands Rd, Mississauga - a wonderful family home situated on a desirable corner lot in the sought-after Credit Woodlands community. Enjoy a prime location just steps from Riverwood Conservancy and close to Erindale GO, Highway 403, Square One, Downtown Mississauga, and the University of Toronto Mississauga campus. The home offers spacious family and living rooms, providing plenty of space for comfortable family living and entertaining. The property also features parking for up to 4 cars and a private backyard, offering excellent outdoor space and privacy. A fantastic opportunity to own a home in a well-connected and desirable Mississauga location, surrounded by parks, trails, transit, shopping, major highways, and educational institutions. (id:56248)
Basement - 5327 Landsborough Avenue
Mississauga, Ontario
Welcome to This Beautifully Renovated 1+1 Bedroom home. This property features an open-concept living and kitchen area. The spacious bedroom includes a window for natural light. The den is ideal for a home office.The kitchen has been newly renovated with a modern backsplash. Washer and Dryer are not shared. A prime location in the hearth of Mississauga, close to schools, Hwy 401/403/407, square one, heartland, transit and quiet safe neighbourhood. (id:56248)
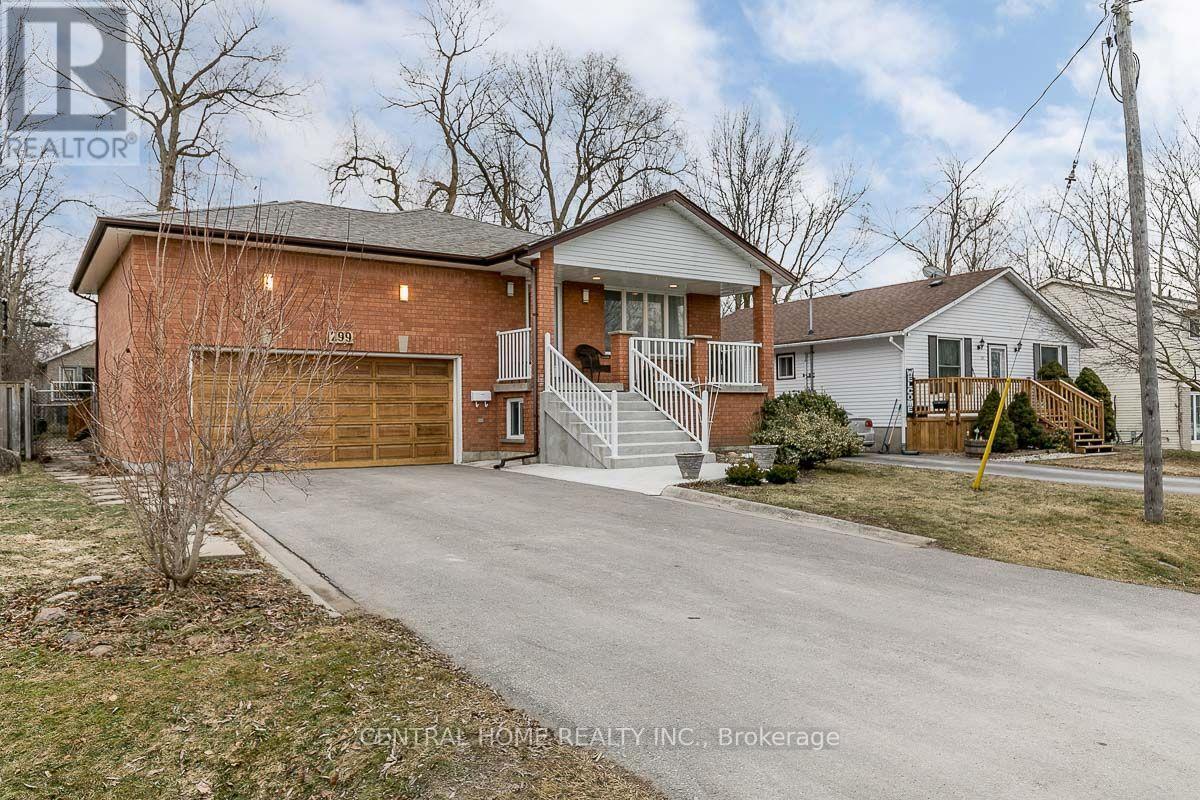
Lower - 299 Lakeview Boulevard
Georgina, Ontario
Super Large Lower Level Unit With Separate Entrance, Renovated 2-Bedroom Lower Level In Keswick. New Kitchen, Laminate Floors, 600 Sq. Ft. Living Room With Wet Bar, Large Storage Room. Walk To The Lake And Park. Driveway Parking On The Left Side. Tenant Pays 40% Of Utilities (Est. $250/Month, Adjusted At Year-End). (id:56248)
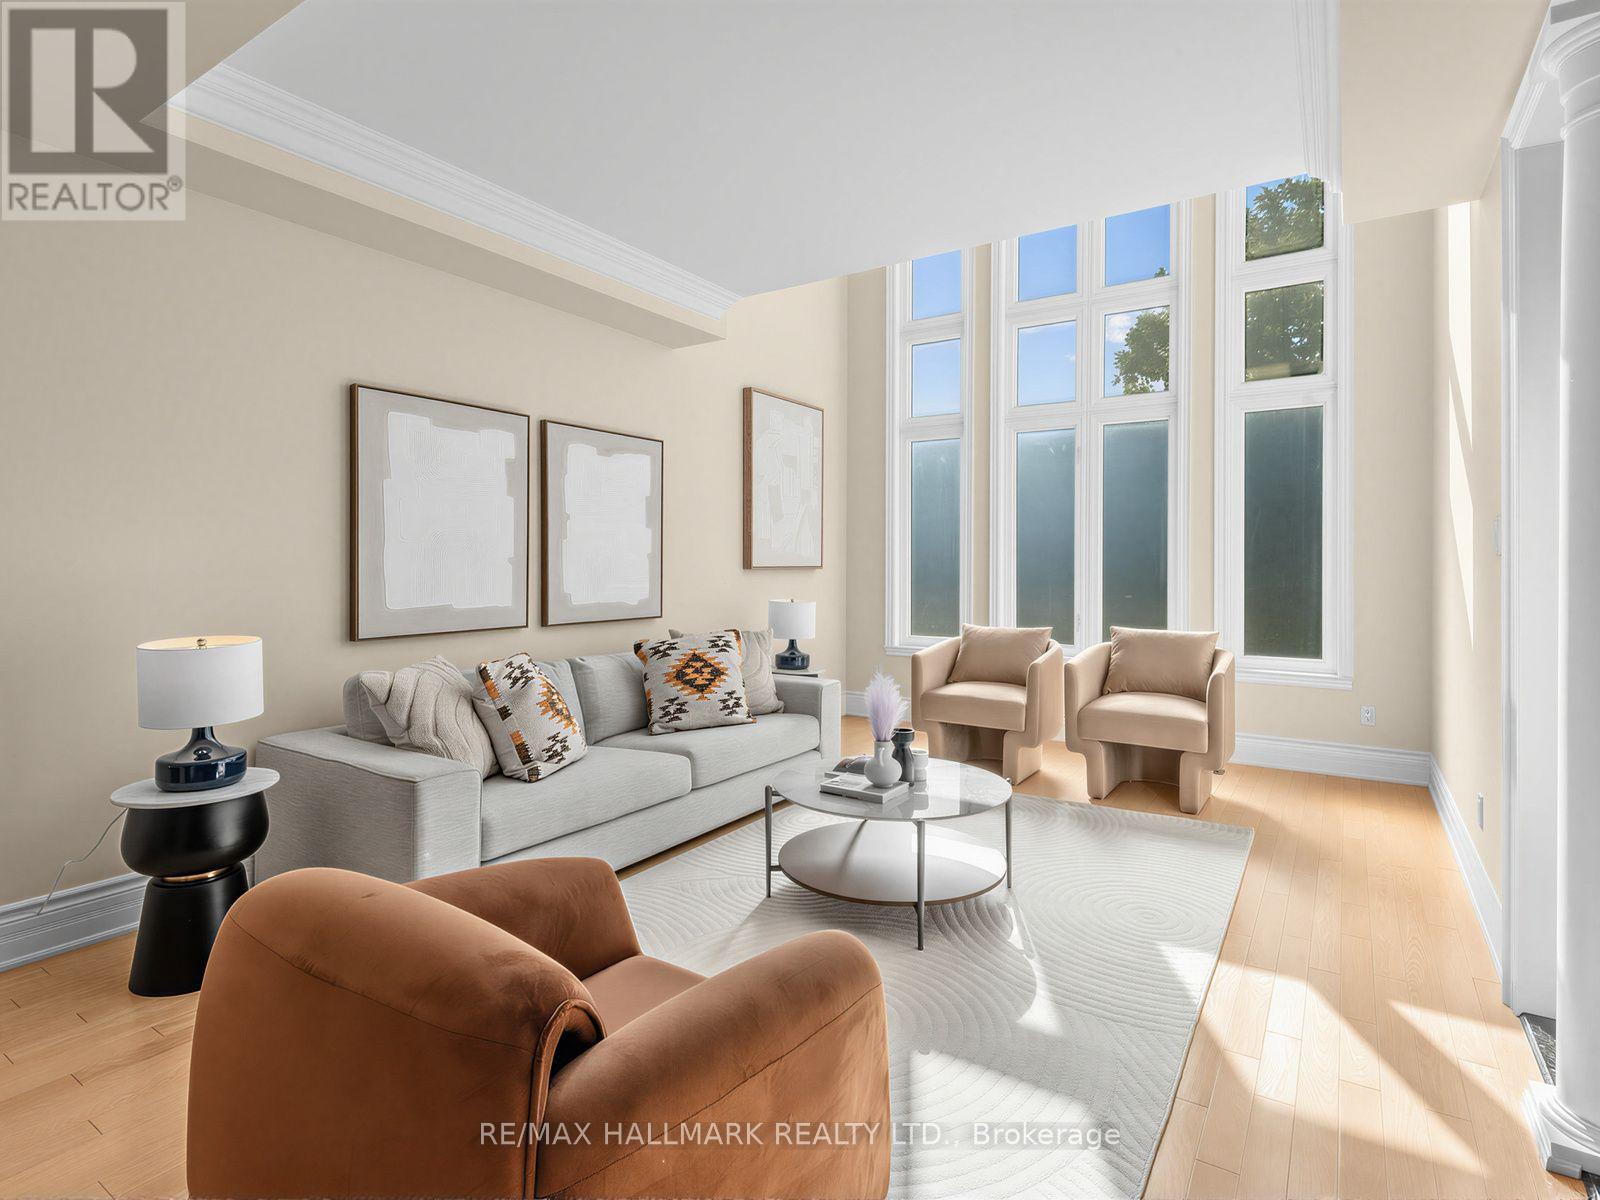
8 Ridgley Court
Richmond Hill, Ontario
Welcome to lucky number 8 Ridgley Court, ideally situated on a quiet, child friendly cul-de-sac in sought after Bayview Hill. Beautifully maintained with a desirable floor plan, this impressive home offers approximately 4,745 sq. ft. above grade, a coveted 3-car garage, 5 spacious bedrooms, each with ensuite or semi-ensuite access and smooth ceilings throughout. The large kitchen features abundant cabinetry, stainless steel appliances, granite countertops and a centre island. A generous breakfast area opens to the family room, with a walkout to the backyard, perfect for everyday family living and entertaining. This rare court location offers a pathway at the end of Ridgley with direct access to Helmkay Park and Bayview Hill Elementary School, putting the park, playground, and school just a short walk from home. Located within the highly ranked Bayview Secondary School catchment, and close to the community centre, parks, top schools, shopping, grocery stores, restaurants and public transit, with easy access to Highways 404/407 and Richmond Hill GO. (id:56248)
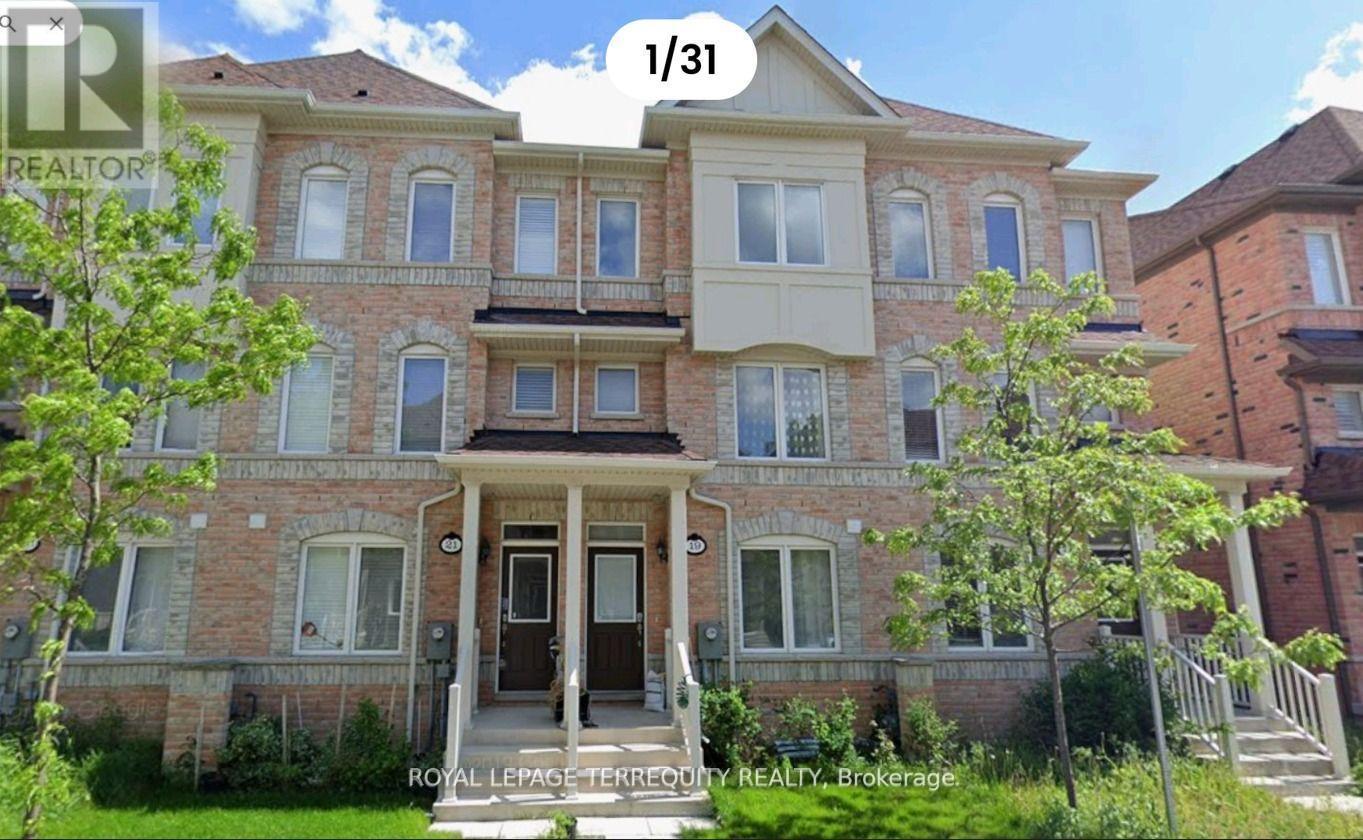
Upper - 19 De Jong Street
Toronto, Ontario
Welcome to this spacious and beautifully designed upper-level unit of a 3-storey townhome in aconvenient Scarborough location. This unit offers 3 bedrooms and 2 full bathrooms on the upperlevel, including a spacious primary bedroom with a 4-piece ensuite and walk-in closet. The twoadditional bedrooms each feature a closet and window.The main living level offers a bright open-concept living and dining area, a modern kitchenwith breakfast bar, quartz countertops, backsplash and stainless steel appliances, plus abeautiful chandelier. A generously sized family room is located beside the kitchen and opensonto a large private terrace, with approximately 50% of the terrace covered by a gazebo-anexcellent outdoor space for relaxing, dining or entertaining. A convenient powder room is alsolocated on this level.This unit has its own separate entrance and offers a comfortable and functional layout for afamily. One parking space is included. Tenant is responsible for 70% of utilities.Excellent Scarborough location close to Walmart, Cineplex, Home Depot, grocery stores,restaurants, gas stations and numerous everyday amenities. Easy access to Highway 401 andminutes to Scarborough Town Centre, with convenient access to public transit and majortransportation routes. (id:56248)
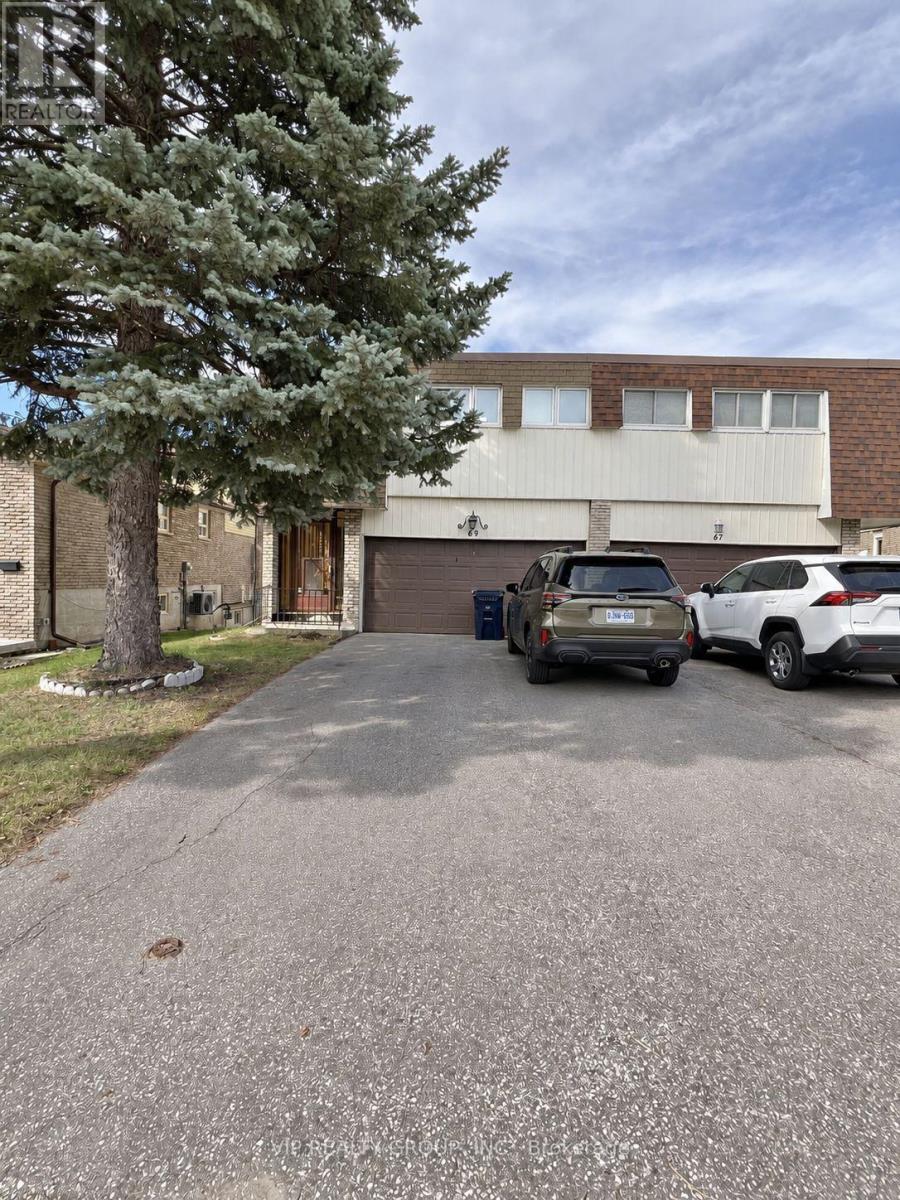
69 Yatesbury Road
Toronto, Ontario
Beautiful ravine property located in the heart of Bayview Woods! This extra-large, fully renovated 4-bedroom home features a walk-out basement and double car garage, with extensive upgrades to the kitchen, windows, staircase, washrooms, furnace, central air conditioning, appliances and more. Rear find a large lot backing directly onto a protected ravine, the completely private, retreat-like setting offers mature trees, natural greenery, wildlife, and a huge wooden deck overlooking the ravine. Only Minutes Away From Schools (Top Ranked AY Jackson S.S). Steps To Parks, TTC, Shops, Community Centre, Tennis Court, Quick Bus Ride To Finch Subway. (id:56248)
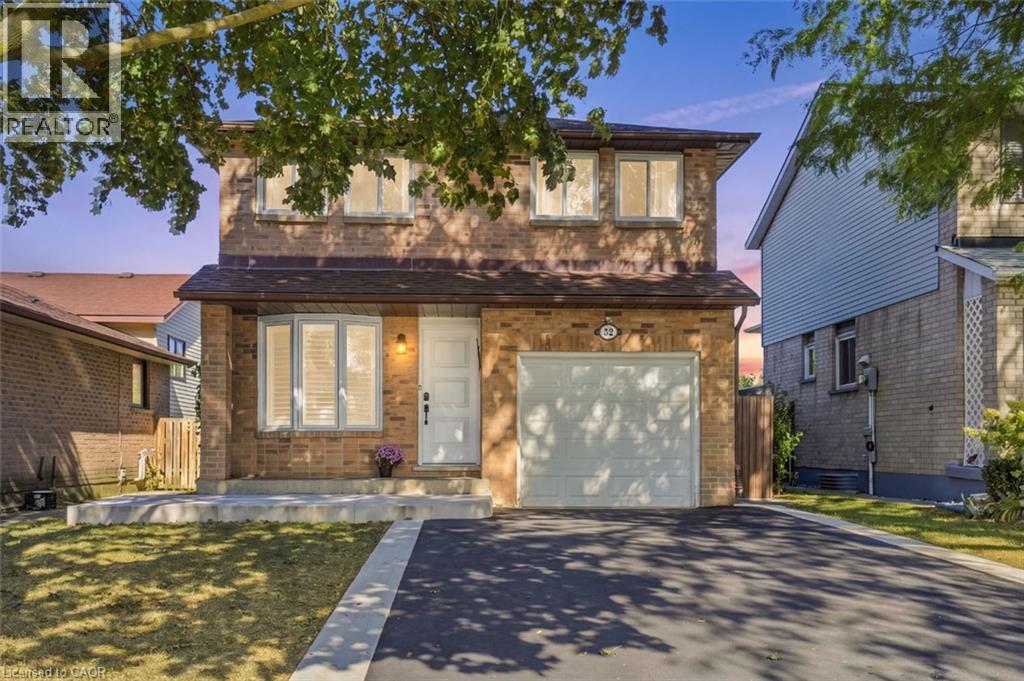
32 Twinoaks Crescent
Hamilton, Ontario
Welcome to this spacious 5 level backsplit, offering plenty of room for a growing family. The home features a functional layout, one-car garage, a gas fireplace that creates a warm inviting atmosphere, and a bedroom that can be enjoyed from second storey balcony. Recent 2025 upgrades include: new furnace, A/C, and driveway. The roof was done 2023. With valuable updates and versatile outdoor spaces, this property offers comfort, functionality, and long-term value. (id:56248)
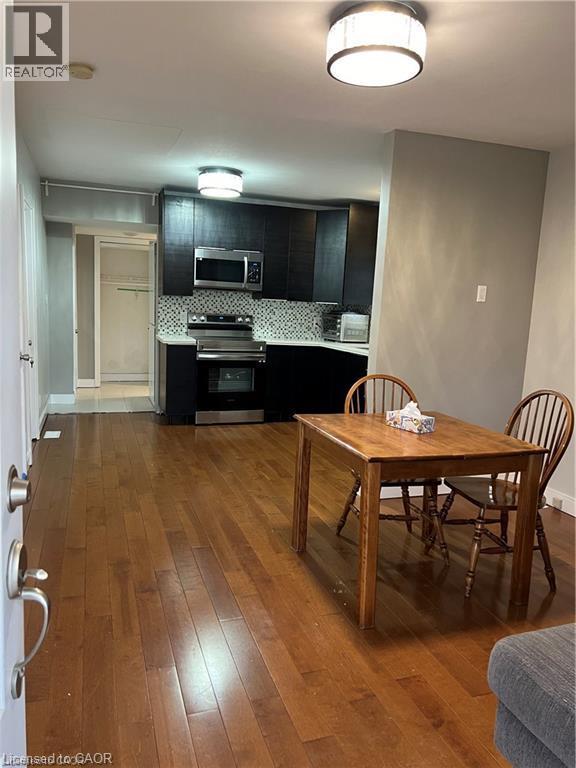
179 Vine Street S
St. Catharines, Ontario
Nicely renovated bungalow with large covered front porch. The house was fully renovated few years ago for modern finishes & nice features. Open concept kitchen-Family room with lots of natural lights, stainless steel appliances, Quartz countertops, all hardwood floors... The back door offers access to a small deck and a nice private fenced backyard... Easy access to highway, close to all amenities and beautiful historic & touristic sites... 10-15 min drive to Niagara Falls, Sunset Beach, Welland Canals... Private assigned parking generously offered by Kemira Paper Chemicals Canada Inc at No charges. Street parking available and small side private parking available as well for smart car... Great opportunity for starters, commuters, retirees and French communities... Move in ready and immediate possession. Tenant must have good credit/ proof of income/ Good references. Owner prefers long term tenancy. (id:56248)
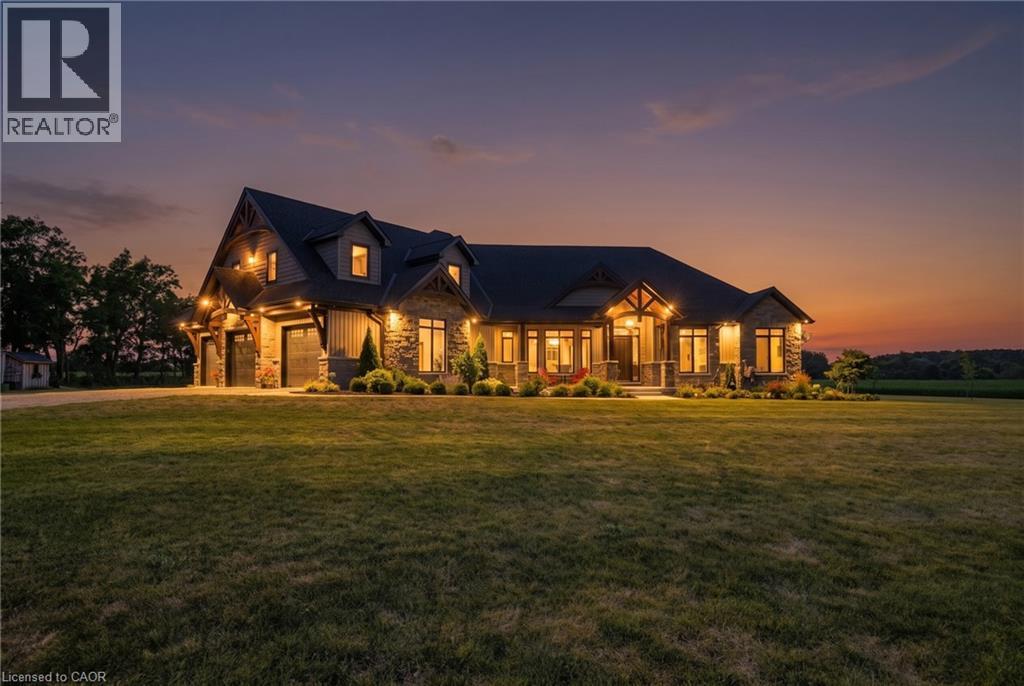
927549 Oxford Road 8
Bright, Ontario
An exceptional private country estate where luxury living meets 141 acres of beautiful Oxford County countryside. Built in 2022, this impressive custom residence offers over 7000 sq ft of total living space sq. ft. which includes finished above grade plus a fully finished lower level, showcasing exceptional craftsmanship with soaring 10'–16' ceilings, vaulted, tray and coffered details, extensive millwork, Arriscraft stone and Douglas Fir timber accents. The expansive main floor features a private primary retreat with fireplace, custom his-and-hers closets, luxurious ensuite and hot tub patio access, while the chef's kitchen is anchored by an impressive 11' x 5' island, custom cabinetry, quartz surfaces, gas range and walk-through butler's pantry. A spectacular four-season room with vaulted pine ceiling, timber details and stonework opens to the large concrete entertaining patio. Three additional bedrooms occupy a private upper wing, while the finished lower level offers 9' ceilings, a stone fireplace, custom wet bar, games area and generous open recreation space. Premium features continue with Viessmann radiant in-floor heating, integrated Sonos audio, automatic natural-gas generator and a heated, finished triple garage with concrete floors and basement access. Set well back from the paved road, the property includes approximately 73 workable acres of Fox Loam and Burford Sandy Loam soils, landscaped grounds, woodlands, creek and river flats. With Natural Gas, paved-road frontage and excellent Highway 401 access, this is a remarkable combination of luxury, privacy and acreage. (id:56248)
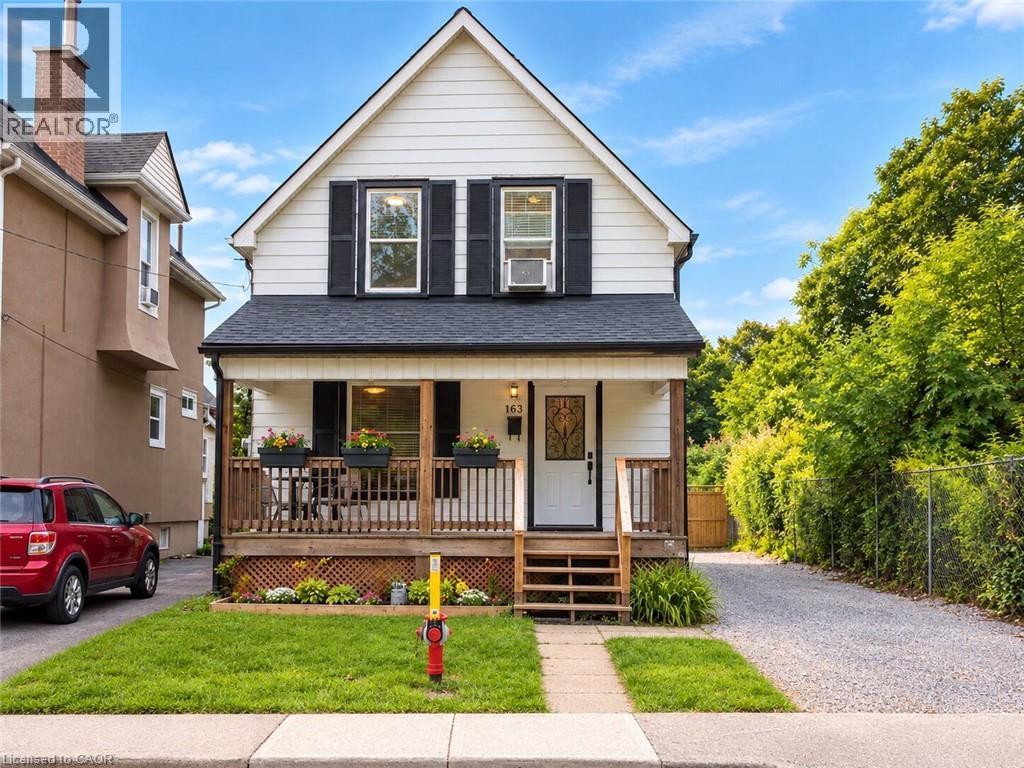
163 Eastbourne Avenue
Hamilton, Ontario
A fantastic opportunity to own a detached home in the popular St. Clair neighbourhood! This 3-bedroom, 1-bathroom excellent starter home offers great outdoor space and an impressive list of recent updates, making it an ideal option for first-time buyers looking to get into the market without having to take on the major projects themselves! Step inside to a welcoming foyer with the kitchen directly ahead, featuring new cabinetry, countertops and flooring. The kitchen flows naturally into the dining area, which opens into the living room, creating a comfortable and functional main-floor layout. Upstairs, you’ll find three bedrooms, a refreshed 4-piece bathroom with tub, and an open landing at the top of the stairs that helps maximize the feel of the second level. Outside, enjoy a cute front yard and a generous front porch featuring a new front door, capped ceiling and potlights. The kitchen provides direct access to the backyard with plenty of green space and a new deck, creating an easy indoor-outdoor flow for enjoying the warmer months. The long driveway offers plenty of parking while the backyard is fenced for added privacy. Major updates completed in 2025 include all windows, electrical updates, furnace and A/C, roof, eavestroughs, fascia, soffits, downspouts, along with the kitchen, bathroom and back deck. Ideally located near Gage Park, the Escarpment Rail Trail, Bruce Trail access and the Wentworth Stairs, with shopping, public transit, parks and many schools and daycares nearby. With so many of the major components already taken care of, this is a great opportunity to get into a detached home and enjoy the freedom to make it your own over time. (id:56248)
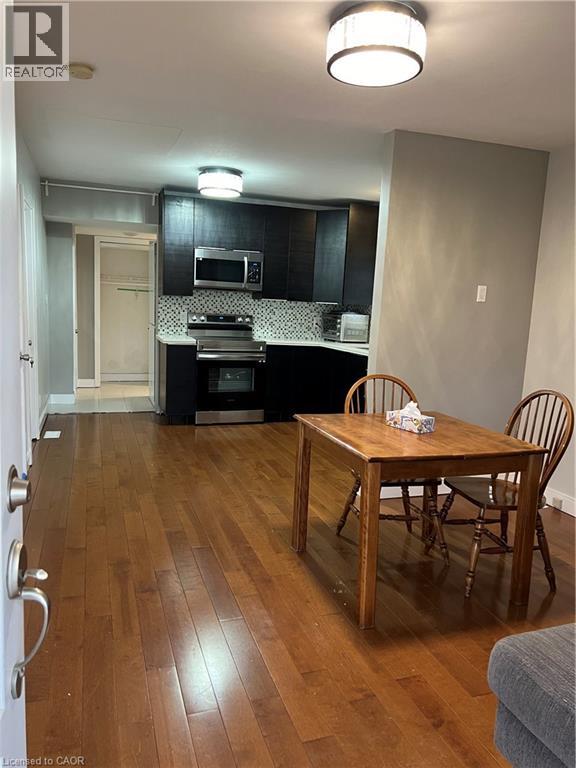
179 Vine Street S
St. Catharines, Ontario
Nicely renovated bungalow with large covered front porch. The house was fully renovated few years ago for modern finishes & features. Open concept kitchen-Family room with lots of natural lights, stainless steel appliances, Quartz countertops, all hardwood floors... The back door offers access to a small deck and a nice private fenced backyard... Easy access to highway, close to all amenities and beautiful historic & touristic sites... 10-15 min drive to Niagara Falls, Sunset Beach, Welland Canals... Move in ready. Great opportunity for starters, commuters, retirees and French communities... Great for a short and long terms rent investment... Private assigned parking generously offered by Kemira Paper Chemicals Canada Inc at no charges. street parking available and small side private parking available as well for smart car... Listed for quick sale or Rent ($1980 per month + utilities) Good credit check with First + last months deposit... Don't miss out... (id:56248)

17 Church Street E
Delhi, Ontario
Welcome to 17 Church Street East, a thoughtfully re-imagined residence where modern comfort, quality craftsmanship, and flexible living come together seamlessly. This beautifully finished back-split offers the rare combination of move-in-ready ease and exceptional versatility, making it an ideal fit for today’s evolving lifestyles. Spanning approximately 2,400 sq. ft. of finished living space, the home features generously sized rooms, bright open-concept areas, and a layout designed to adapt effortlessly—whether accommodating extended family, creating private living zones, or simply enjoying extra space. Every major element of the home has been professionally updated, offering peace of mind and long-term comfort. Enjoy new stainless steel appliances, updated plumbing, electrical, HVAC, insulation, windows, drywall, and flooring throughout. Two sleek electric fireplaces add warmth and style. The fully finished lower level features impressive 11’ ceilings, creating a bright, open feel with endless possibilities for recreation or additional living space. Separate entrances further enhance flexibility for multi-generational living or in-law potential. Zoned CS, this property offers added versatility for residential living, rental income, or a small business setup—ideal for investors, entrepreneurs, or live/work flexibility. Outside, enjoy fresh exterior finishes, great curb appeal, and a heated/cooled garage with a new mini-split system—perfect for hobbies or year-round use. Whether you’re upsizing, downsizing, or investing, 17 Church Street East delivers comfort, quality, and flexibility in one complete package. Quick closing available. (id:56248)

87 Rockledge Drive
Hamilton, Ontario
This beautifully renovated 1,770 sq. ft. townhouse offers something increasingly hard to find: 4 bedrooms, 2 full bathrooms upstairs, and the major renovations already completed for you. Considerable time, care and attention to detail have gone into updating the home, including a beautifully renovated kitchen, updated bathrooms and wide-plank engineered oak flooring. For buyers who love the practicality of an established townhouse but don’t want to take on the cost, disruption and uncertainty of renovating an older interior, this is a truly move-in-ready alternative. The spacious and versatile layout includes 4 bedrooms, a standout feature in a category where many comparable townhomes offer only 3, plus a main-floor powder room and additional flex space ideal for a home office, playroom or reading nook. Additional features include pot lights, California shutters throughout, generous kitchen counter space and a garage door opener. Step outside from the main living area onto the deck overlooking a good-sized backyard with plenty of room to relax or entertain. Located in desirable Hannon community, the home is close to shopping, everyday amenities and major highways, combining space, thoughtful renovations and everyday convenience. (id:56248)
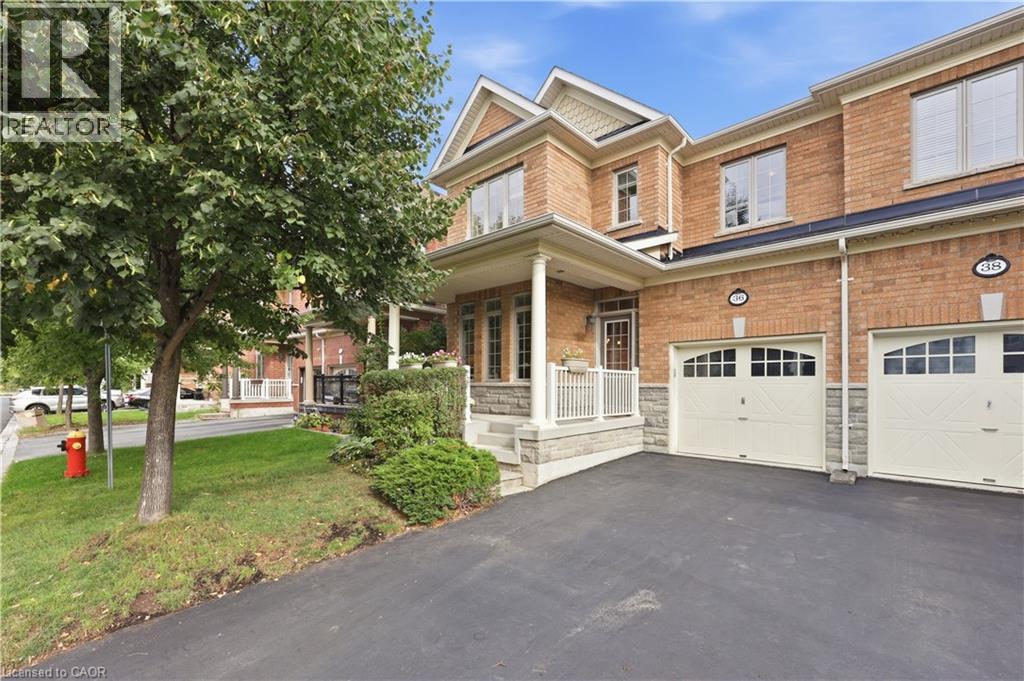
36 Aird Court
Milton, Ontario
Welcome to this rarely offered Heathwood Traditions Azalea Model, a spacious 4-bedroom, 4-bathroom semi-detached home located on a quiet court in Milton’s sought-after Scott neighbourhood. Built in 2011, this home offers approximately 2,189 sq. ft. above grade plus an additional 900+ sq. ft. below grade, providing plenty of space for a growing family. The bright and functional open layout features 9-foot ceilings, hardwood flooring throughout the main level and staircases, and freshly painted kitchen and front living room. At the heart of the home is a generous kitchen with granite countertops, stainless steel appliances, breakfast bar and ample workspace, opening to the comfortable family room with a gas fireplace. Upstairs you’ll find four well-sized bedrooms, a convenient computer nook and a spacious primary suite with walk-in closet and ensuite featuring double sinks, soaker tub and glass-enclosed shower. The finished lower level adds valuable additional living space, while the main-floor laundry/mudroom with interior garage access makes everyday family life that much easier. Step outside to a fully fenced low maintenance backyard with gas BBQ line, perfect for summer entertaining. Located in a family-friendly community with walking distance to trails, playgrounds, schools, Sherwood Community Centre, shopping, restaurants and everyday amenities, with convenient access to downtown Milton and Highways 401 and 407. A wonderful opportunity to enjoy space, comfort and an established neighbourhood in one of Milton’s most desirable family communities. (id:56248)
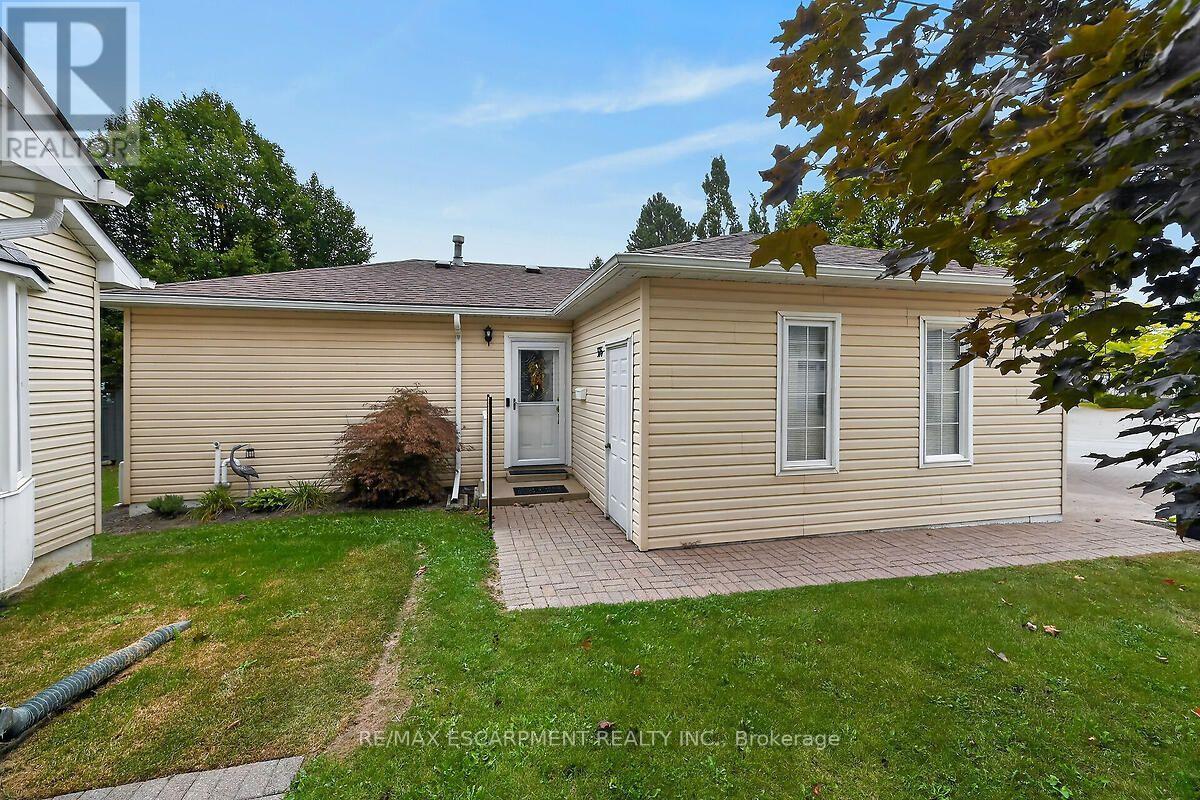
376 Silverbirch Boulevard
Hamilton, Ontario
Welcome to the Villages of Glancaster! This beautifully renovated detached home offers comfortable, carefree living in a vibrant, active and senior lifestyle community. Featuring 2 bedrooms and 2 bathrooms, this lovely home is move-in ready and thoughtfully updated throughout. The refreshed kitchen features new countertops, updated hardware and brand-new 2025 appliances. Newer vinyl plank flooring flows throughout the home, complemented by mostly updated light fixtures and fresh paint throughout, creating a bright and welcoming atmosphere. Enjoy your morning coffee or unwind at the end of the day on the back deck, complete with an electric awning for added shade and comfort and a quiet view. A new front screen door, installed in 2026, adds another thoughtful update. The Villages of Glancaster offers an exceptional lifestyle with a fantastic clubhouse and an abundance of activities and amenities, including a saltwater pool, tennis courts, library and billiards, all just steps from this home. It's a wonderful neighbourhood where you can enjoy an active social lifestyle while still having the comfort and privacy of your own detached home. Move in, relax and enjoy everything this wonderful community has to offer! Room sizes approximate (id:56248)
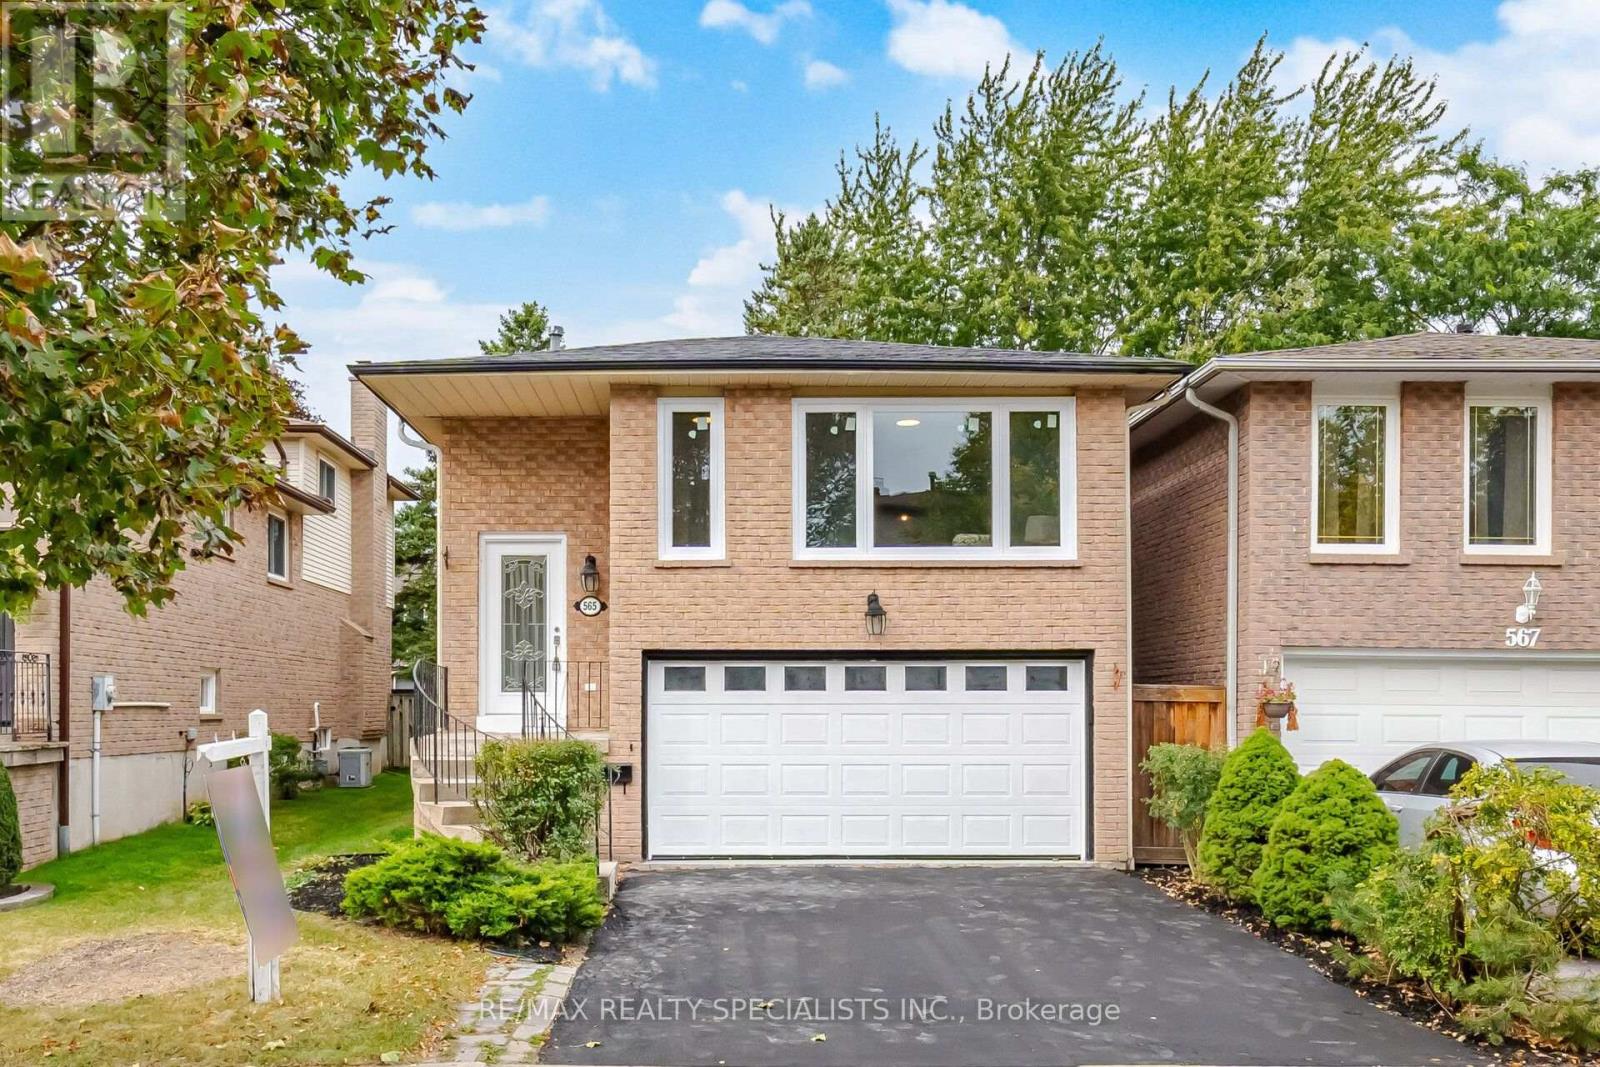
565 Hayward Crescent
Milton, Ontario
Welcome to 565 Hayward Cres! Renovated from top to bottom, this beautifully updated 3+1 bedroom, 3 bathroom, 5 level backsplit is nestled on a quiet, family-friendly street in the prestigious Timberlea community. Step inside to discover a thoughtfully renovated home featuring premium vinyl flooring throughout, freshly painted interiors, smooth ceilings, a custom staircase, and a striking black double-box picture moulding feature wall. The home also offers updated bathrooms with new vanities and flooring, most new windows throughout, and upgraded attic insulation to R-60. At the heart of the home is a gorgeous custom designed kitchen complete with brand new stainless steel appliances, quartz countertops and backsplash, and a centre island with breakfast bar perfect for everyday living and entertaining. Finished Basement with a spacious recreation room, bathroom, and separate entrance. Located in the highly sought-after Timberlea community, this home is close to highly rated schools, beautiful parks, shopping, dining, and a wide range of amenities. (id:56248)
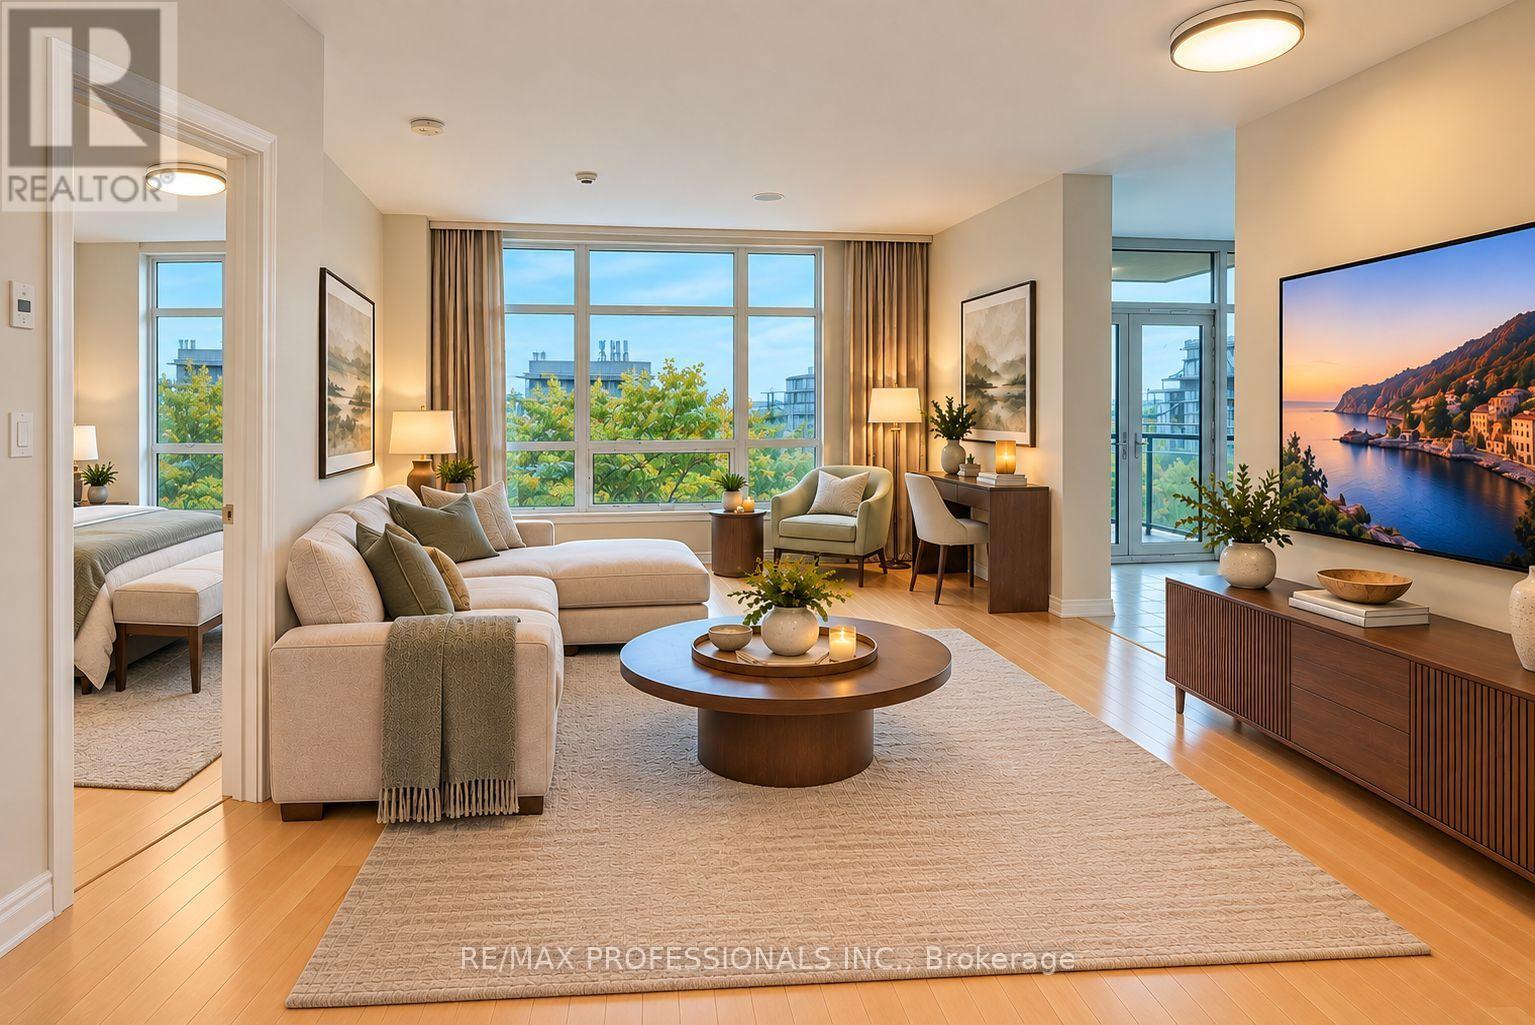
816 - 1135 Royal York Road
Toronto, Ontario
Large 2 bedroom corner suite in prime boutique building - The James Club. Enjoy stunning southeastern and CN Tower views from this sun-filled home, featuring 9 ft ceilings and engineered hardwood flooring throughout living area and bedrooms. The separate eat-in kitchen offers stone counters, stainless appliances, ample storage and a walkout to the balcony- perfectly designed for both everyday living and entertaining. Includes locker and parking for 1 car. Residents enjoy exceptional amenities including a party room with full kitchen and dining area, BBQ terrace, indoor pool, fitness centre, theatre room, golf practice room, billiards lounge, library and 24 hour concierge. Ideally located just steps to newly re-designed Humbertown Plaza including Loblaw, 2 banks, Shoppers Drug Mart and other everyday conveniences. Stroll to scenic Humber River trails and The Kingsway. Easy access to Ttc, highways, malls, golf, downtown and airport. 'Some rooms have been virtually staged to showcase flexibility of the space' (id:56248)
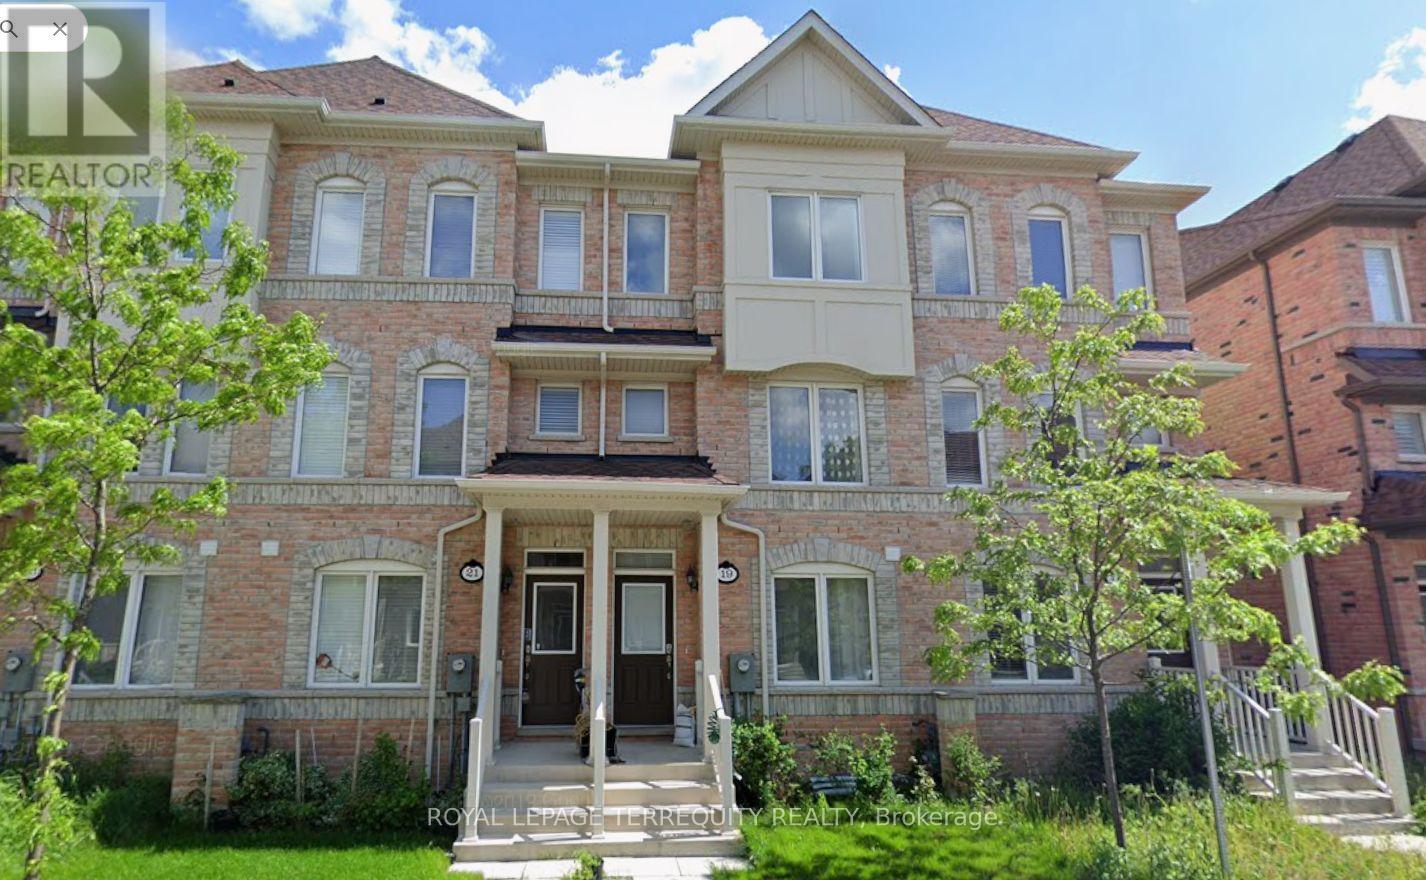
Main - 19 De Jong Street
Toronto, Ontario
Welcome to this well-appointed 1-bedroom unit in a conveniently located 3-storey townhome inScarborough. This unit offers a separate private entrance, a comfortable bedroom, a kitchen anda full washroom, providing a practical and private living space. The unit also has directaccess to the garage area for the main floor tenant to access the garage.The separate entrance and independent kitchen make this unit an excellent option for a singleprofessional, couple.Tenant is responsible for 30% of utilities.Excellent Scarborough location close to Walmart, Cineplex, Home Depot, grocery stores,restaurants, gas stations and numerous everyday amenities. Easy access to Highway 401 andminutes to Scarborough Town Centre, with convenient access to public transit and majortransportation routes. (id:56248)
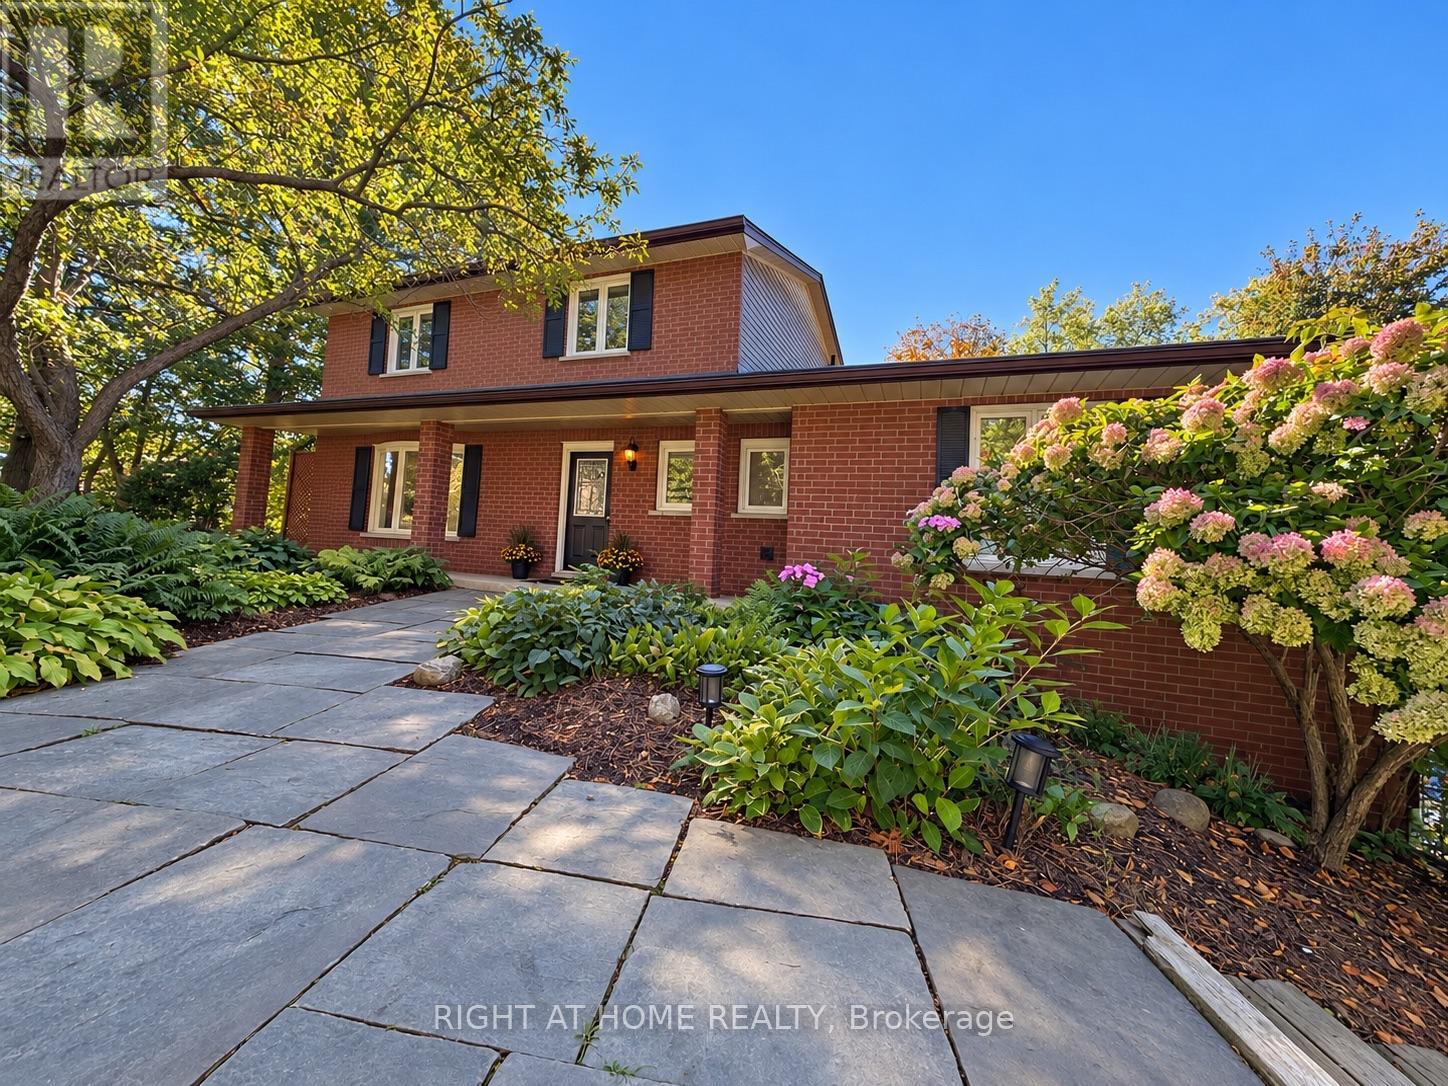
3421 13 Line
Bradford West Gwillimbury, Ontario
Welcome to this beautifully renovated residence offering refined living and exceptional functionality. Thoughtfully updated throughout, this 4+1 bedroom, 3.5 bathroom home features a fully self-contained in-law suite on the ground level, complete with its own private entrance ideal for extended family, guests, or independent living.The main floor showcases a fully remodeled kitchen with modern finishes, seamlessly flowing into the open-concept living areas. Step out onto the composite deck and take in the expansive views of over an acre of serene landscape perfect for outdoor entertaining or quiet relaxation.Unwind in the private hot tub and enjoy the peace and privacy of this tranquil setting. Recent upgrades include newer windows, upgraded attic insulation, a high-efficiency tankless water heater, and a 200-amp electrical panel offering both comfort and energy efficiency.This impressive property blends modern elegance with practical features, creating a welcoming space you'll be proud to call home. (id:56248)
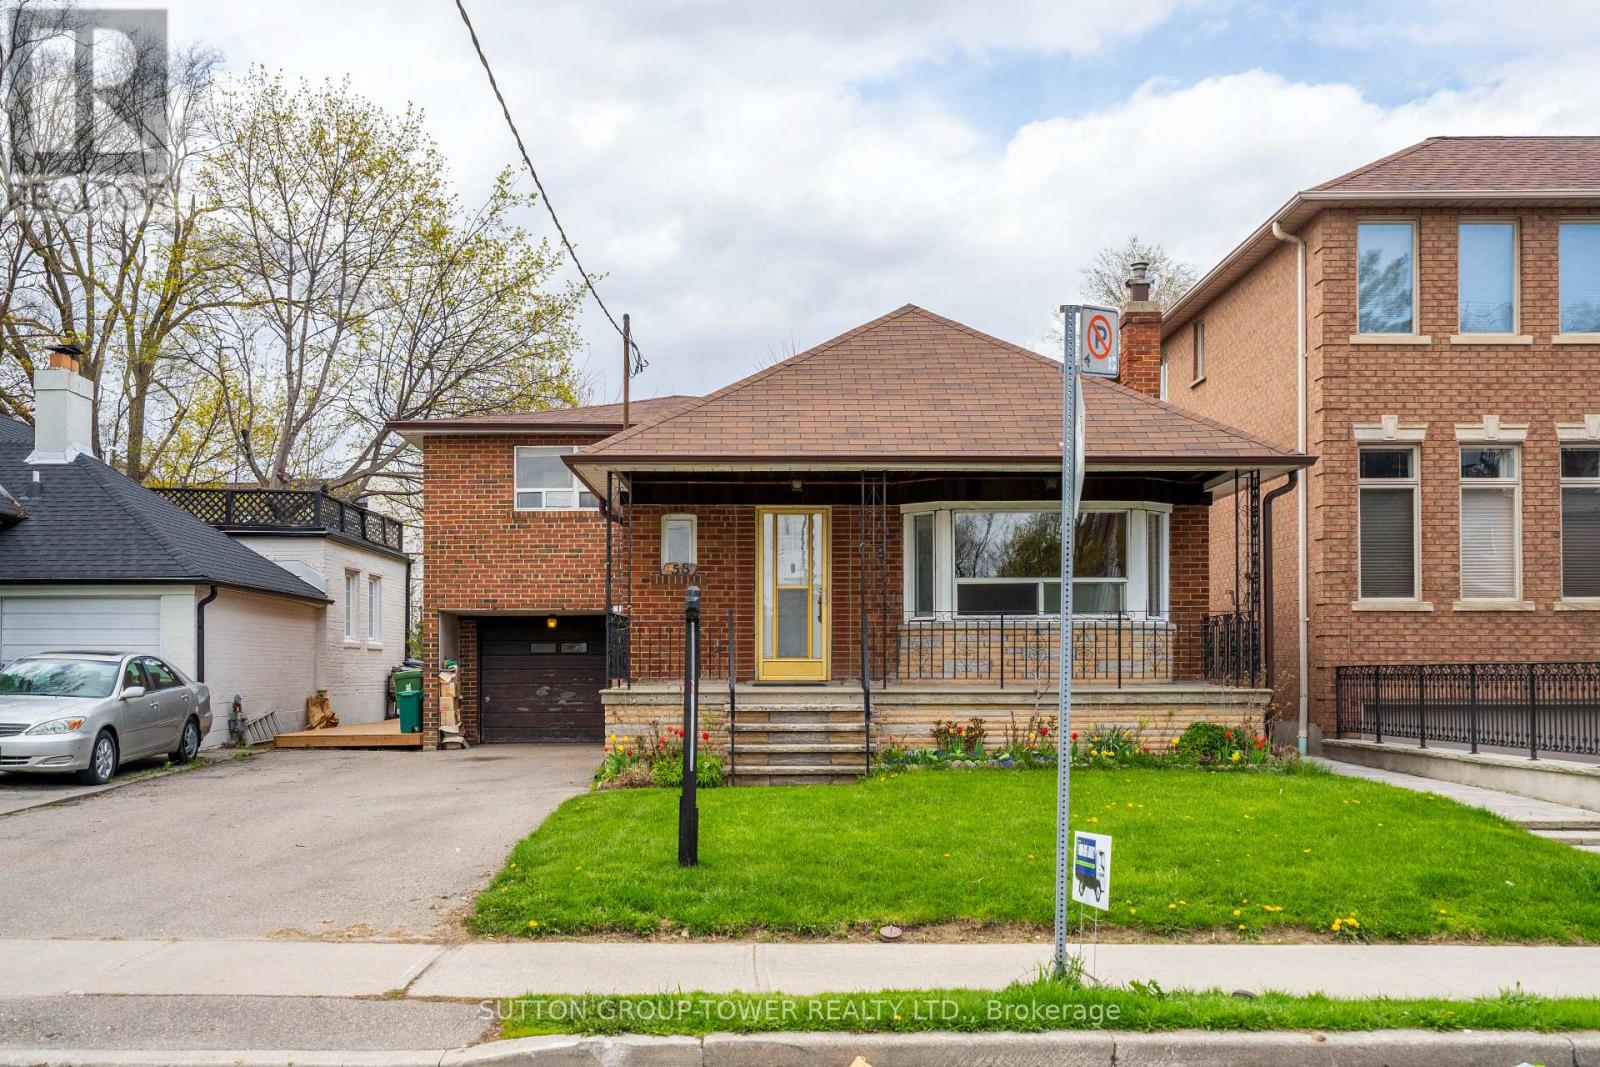
58 Shelborne Avenue
Toronto, Ontario
Opportunity In A Highly Sought-After Mature Neighbourhood! Attention Builders, Renovators, And End Users With Vision-This 3-Bedroom Side-Split Is Ideally Situated In A Well-Established Community Known For Its Strong Sense Of Neighbourhood And Long-Term Value. Set On A Quiet Residential Street And Within Walking Distance To Transit, Schools, And Community Amenities, This Home Offers Exceptional Potential. Perfect For Builders, Investors, Or Families Ready To Renovate And Customize Their Dream Home. This Is Your Chance To Bring Your Imagination To Life And Unlock The Full Potential Of A Prime Property In One Of The Area's Most Desirable Locations. (id:56248)
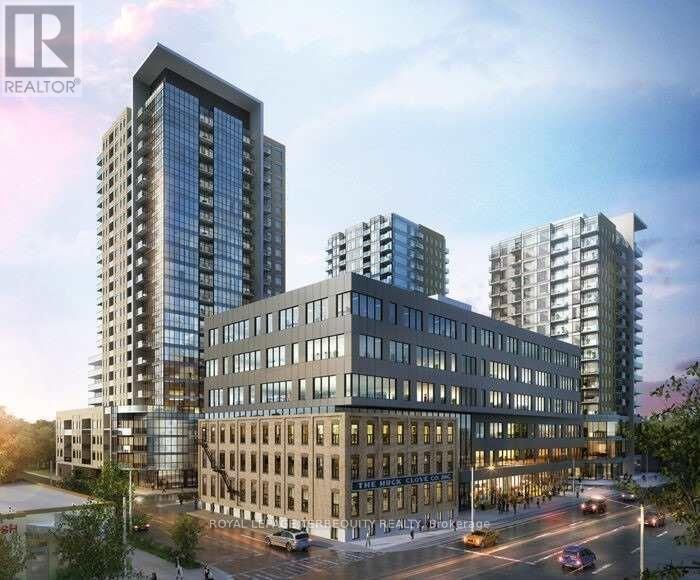
2402 - 108 Garment Street
Kitchener, Ontario
Welcome to 2402-108 Garment Street, where contemporary condominium living meets anextraordinary sense of openness and tranquility. Set high above the city, this beautifullyappointed two-bedroom, two-bathroom residence offers an exceptional backdrop of panoramicviews, abundant natural light, and modern comfort.The moment you enter, expansive floor-to-ceiling windows capture your attention, framing thecity beyond while filling the home with sunshine throughout the day. The open-concept layoutcreates an inviting flow between the living, dining, and kitchen areas, and a carefullyconsidered contemporary design.The primary suite is designed as a peaceful escape from the pace of the city, offeringgenerous proportions and a private ensuite with a glass-enclosed shower and modern finishes.The second bedroom provides excellent versatility and can easily accommodate family, overnightguests, a home office, or a creative space. A second full bathroom adds further convenience.Beyond the interior, the private balcony provides an exceptional outdoor extension of thehome. Here, the city unfolds in every direction, offering a beautiful setting for your morningcoffee, an evening drink, or simply a quiet moment while taking in the ever-changing skyline.And the location is every bit as compelling. Set within the sought-after Garment District, youare surrounded by the best of urban living, with Victoria Park, LRT access, restaurants,cafés, and the Innovation District all close at hand.This is more than a condominium-it is a lifestyle defined by light, elevation, design, andconnection to the city, offering the rare pleasure of being at the center of it all whilefeeling completely removed from the pace below (id:56248)
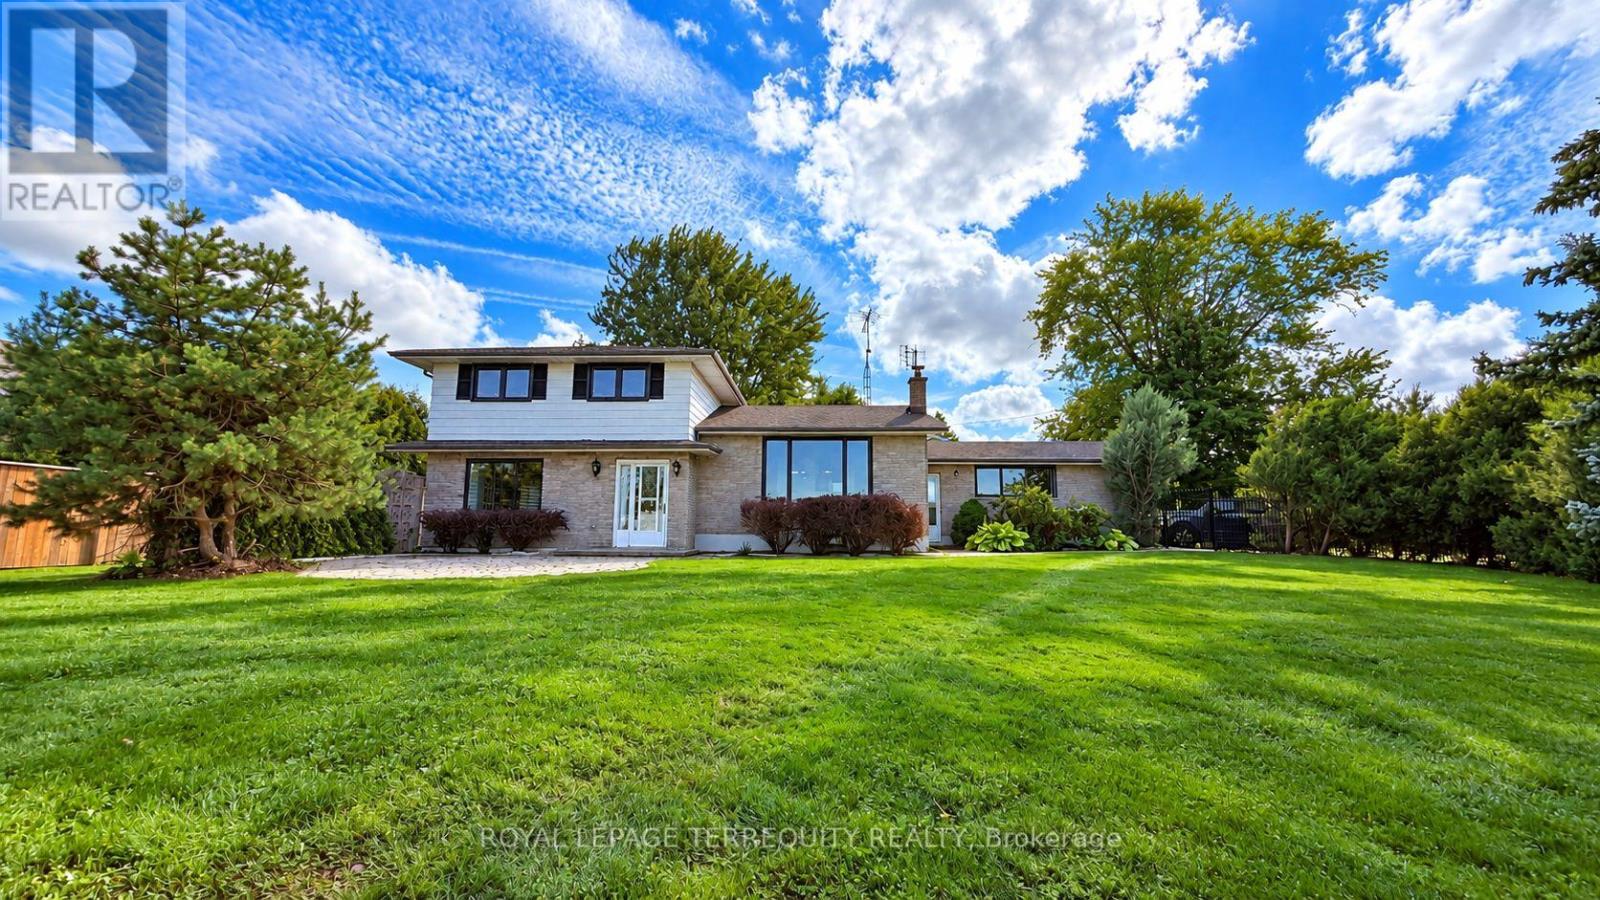
410 Kerman Avenue
Grimsby, Ontario
Welcome to a truly special, rarely available for rent, lakefront retreat in Grimsby. Set along 110 feet of protected shoreline, this beautifully renovated home offers the opportunity to enjoy four-season waterfront living in a private and peaceful setting. The extensively updated interior feels fresh, warm and inviting, creating a wonderful place to call home from the moment you arrive. Step outside and experience everything lakefront living has to offer, from the water's-edge patio and large private front yard to breathtaking panoramic views across Lake Ontario. Enjoy spectacular sunrises and sunsets, watch the changing seasons over the water, and take in views of the Toronto skyline from your own backyard. Perfectly positioned for both relaxation and convenience, this unique property offers easy highway access and is just minutes from Grimsby's shops, restaurants and everyday amenities. A rare opportunity to lease a beautifully renovated waterfront home where the lake is quite literally at your doorstep. **All photos are virtually enhanced with accessories to provide context for furniture placement to potential tenants. (id:56248)
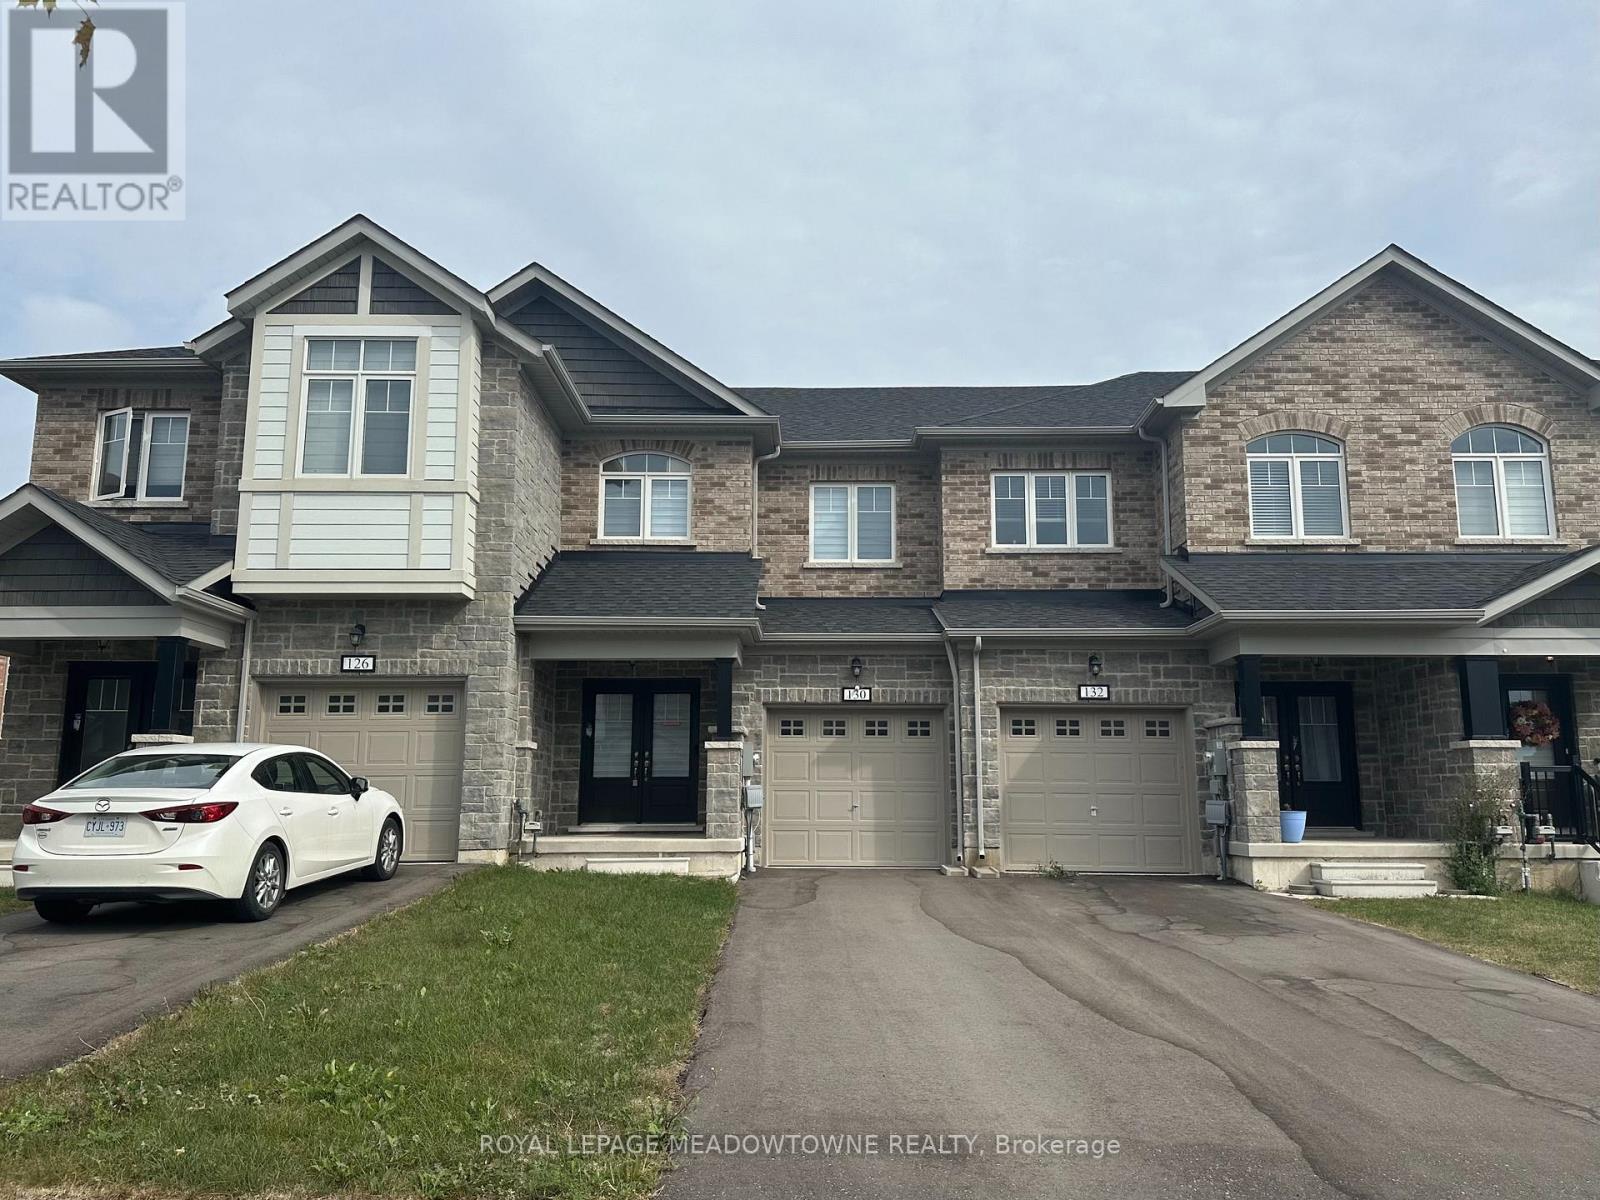
130 Sapphire Way
Thorold, Ontario
Welcome to 130 Sapphire Way, Thorold. Built in 2024, this immaculate 3-bedroom, 2.5-bathroomtownhouse offers an airy, open-concept main floor designed for modern comfort and seamless entertaining. The bright living and dining spaces flow effortlessly into a well-appointed kitchen with ample counter space and storage. Upstairs, retreat to a spacious primary suite featuring a 5-pieceensuite with double vanities, a separate shower, and a soaking tub. Two additional well-proportioned bedrooms share a convenient 3-piece main bath, complemented by a main-floor powder room for guests. Additional features include convenient direct access to an attached single-car garage, parking for up to 3 vehicles (1 garage + 2 driveway), and an expansive, clean, unfinished basement offering abundant storage or fitness space. Situated in a family-oriented neighbourhood close to parks, walking trails, schools, Brock University, public transit, and shopping, with quick access to Hwy 58, Hwy 406, and the QEW for an easy commute across the Niagara Region. (id:56248)
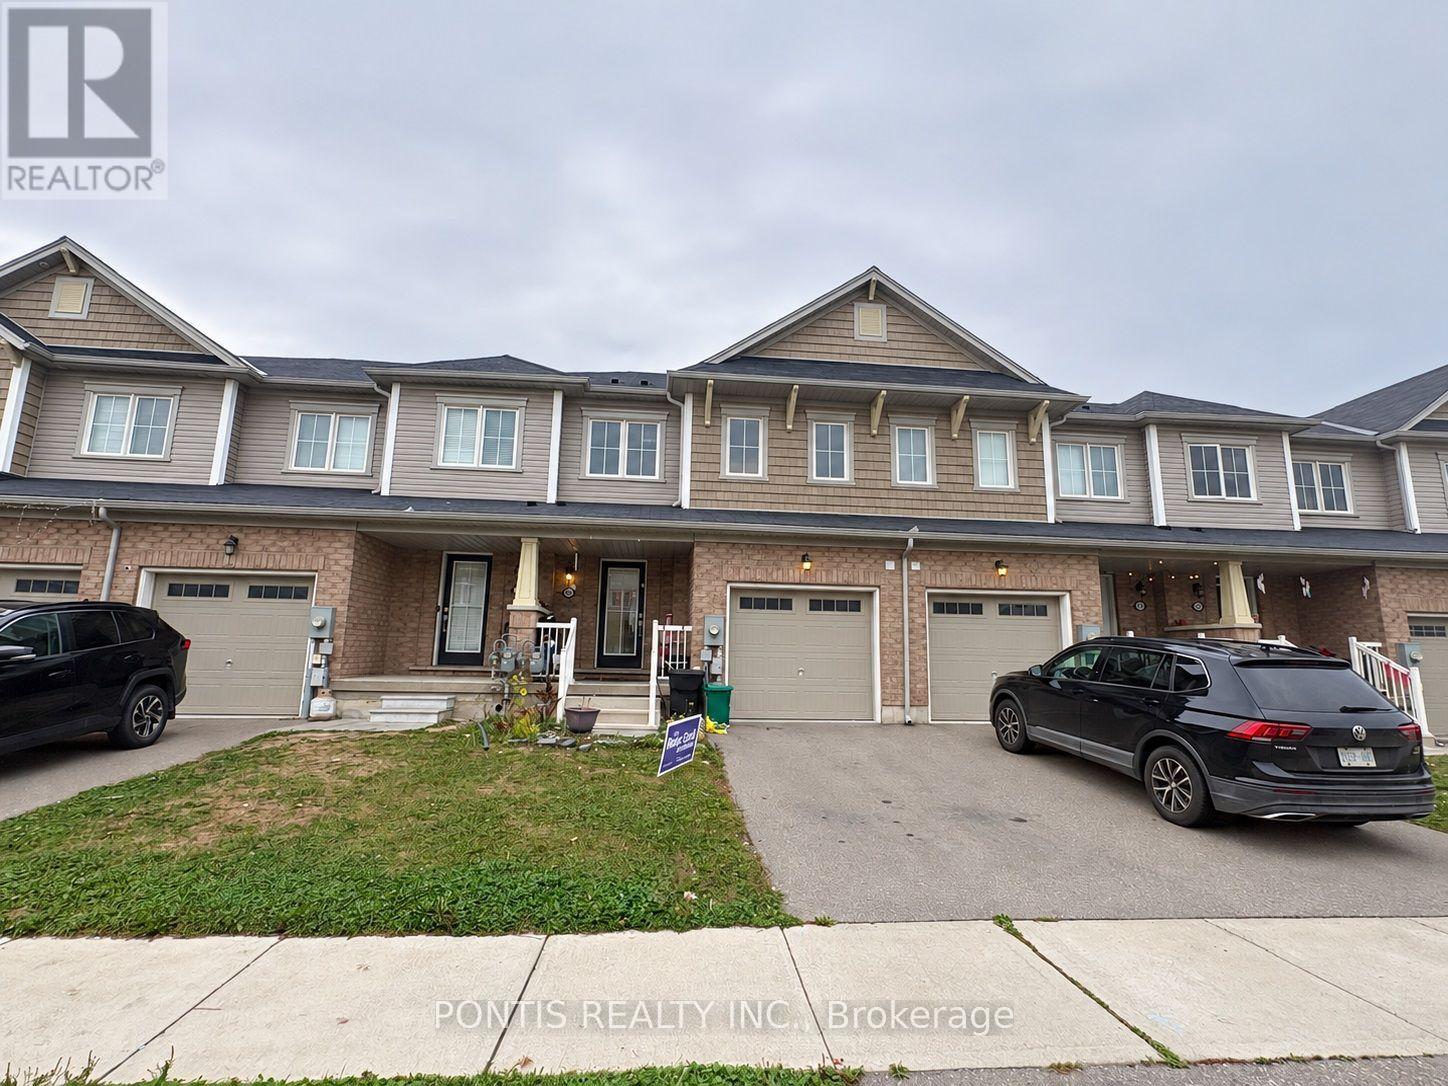
86 Munro Circle
Brantford, Ontario
Step inside 86 Munro Circle in Brantford and discover a beautifully maintained, modern two-storey freehold townhome offering 3 spacious bedrooms, 3 bathrooms, and 2 parking spaces. A welcoming foyer leads into a bright, open-concept main floor featuring elegant hardwood flooring and comfortable spaces for everyday living and entertaining. Gather in the living room, prepare meals in the kitchen, and enjoy your morning coffee in the breakfast area. A convenient powder room completes the main level. Upstairs, three inviting bedrooms offer space to rest and recharge, while a separate second-floor laundry room makes daily routines easier. Step outside to your private, fully fenced backyard - a lovely setting for outdoor gatherings and family time. The unfinished basement provides additional storage and a blank canvas for future possibilities. Situated in a family-friendly neighbourhood just minutes from schools, shopping, community centres, and public transit, this home brings comfort and convenience together. Come in and imagine your next chapter (id:56248)
5 Walpole Drive
Haldimand, Ontario
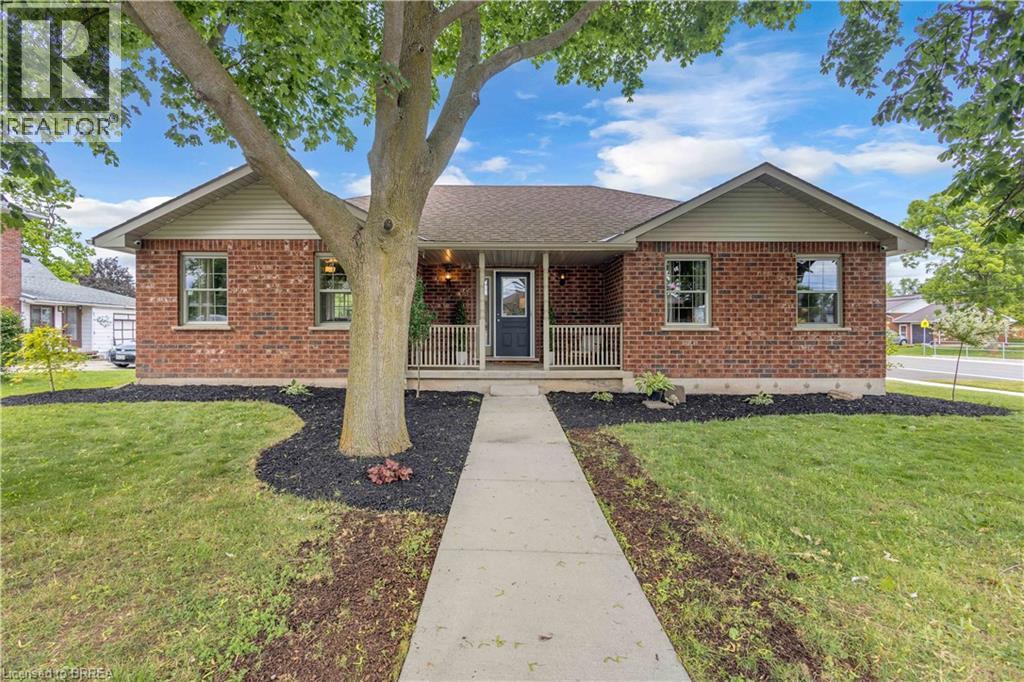
WELCOME HOME to this charming all-brick bungalow nestled on a rare oversized corner lot in the heart of the quaint town of Jarvis. Offering over half an acre of property right in town, this is a truly unique opportunity where space & convenience come together. Simply enjoy the privacy & beauty of your expansive yard complete with a picturesque creek running through it where the possibilities for a unique oasis here are endless. Step onto the inviting covered front porch and into a home that instantly feels warm & welcoming. Freshly painted throughout & thoughtfully designed for family living, the spacious open-concept main floor seamlessly blends the living room, dining area, & kitchen into one inviting gathering space. The oversized kitchen is sure to impress, featuring granite countertops, abundant cabinetry, & patio doors leading to your backyard oasis. The main level offers three generous bedrooms & a beautifully appointed oversized bathroom complete with a relaxing soaker tub—perfect for unwinding at the end of the day. Downstairs, the fully finished basement provides an incredible amount of additional living space. A large rec room creates the ideal setting for movie nights, family gatherings, or a children's play area, while two additional finished rooms, currently used as bedrooms, offer flexibility for guests, hobbies, or a home office. A second full bathroom & substantial utility/storage room add even more functionality for growing families. Outside, the impressive lot continues to set this property apart. With a large driveway, 1.5-car garage, mature surroundings, & room to dream, this is a property that offers not only a beautiful home for today but exciting possibilities for tomorrow. A rare offering in a sought-after small-town setting, all within walking distance to local amenities, parks, schools, & everything Jarvis has to offer. (id:56248)
808 - 60 Frederick Street
Kitchener, Ontario
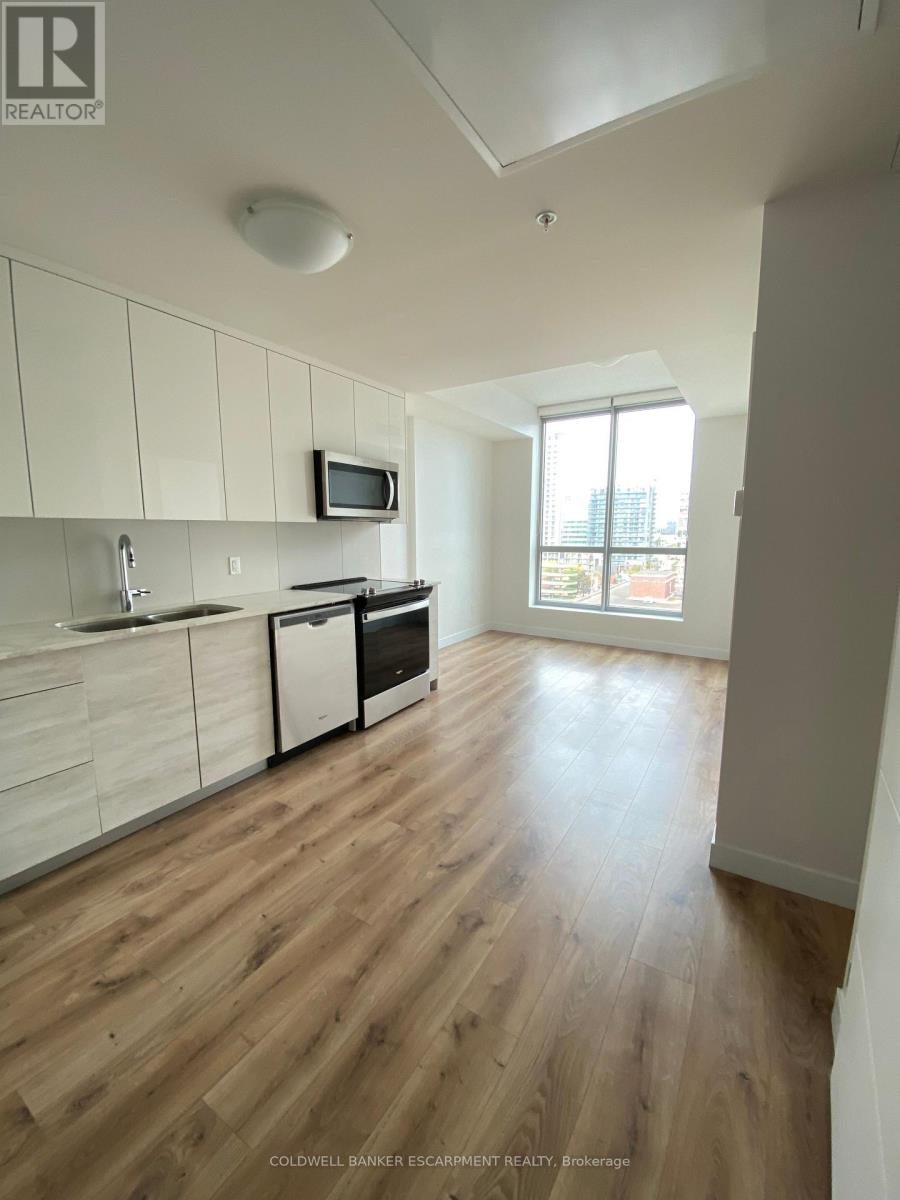
Make Your Home In The Heart Of The City In The Well Appointed DTK Building Just Steps From The LRT. This Stunning Condo Apartment Features Tasteful Finishes With Stone Countertops, Stainless Steel Appliances, In-Suite Laundry, High Ceilings And Oversized Windows Offering Sweeping Views. The Smart Home Centre Provides Streamlined Control Of Interior Systems Including Door Lock And Thermostat. Take Advantage Of The Well Appointed Amenties Including Concierge, Rooftop Terrace Lounge, Fitness Centre and Event Room. Walk Score calls 60 Frederick St a 'Walker's Paradise'. Sip, Shop And Stroll. Immerse Yourself In The Vibrant Arts & Culture Community Outside Your Door. Area Destinations Include Centre In The Square, Conestoga College, The Museum & KW Library. Book Your Viewing Today! (id:56248)
15 Carwyn Crescent
Hamilton, Ontario
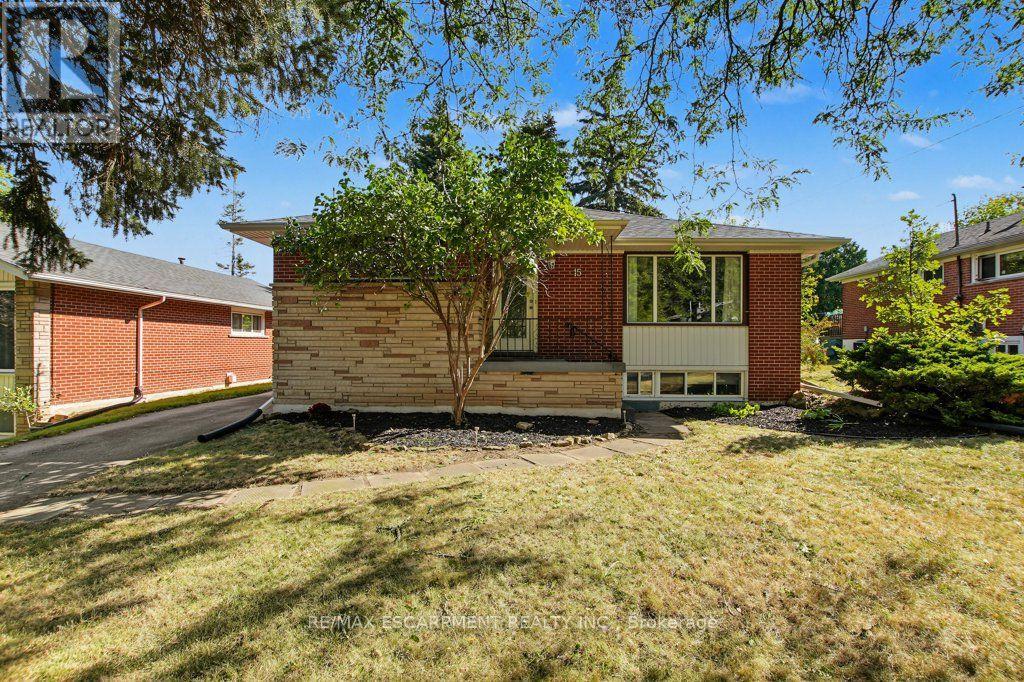
INVESTORS: Move-in ready and meticulously maintained, 7 rooms near McMaster at $750/room = $63,000 gross annual rent, approx. $51,000 net before mortgage. 3+4 bedroom detached bungalow, vacant and ready to lease. Roof 2019, furnace 2021, A/C 2022, owned water heater. Main floor has 3 bedrooms, hardwood, quartz kitchen counters, and a new front door, sliding door and interior doors (2022). Lower level has 4 bedrooms, a second kitchen, an updated bath, newer windows and a separate entrance with a new door (2021). Includes 2 fridges, 2 stoves, 2 microwaves, 2 dishwashers, washer and dryer. Previously set up as two separate units. Main-floor laundry was removed, but its electrical and plumbing remain, making it easy to convert back. Over 2,000 sq ft finished. 3-minute walk to transit, approx. 5 minutes to McMaster by bus. Also a clean, well-kept option for parents buying for a student. Don't delay! (id:56248)
503 - 361 Quarter Town Line
Tillsonburg, Ontario
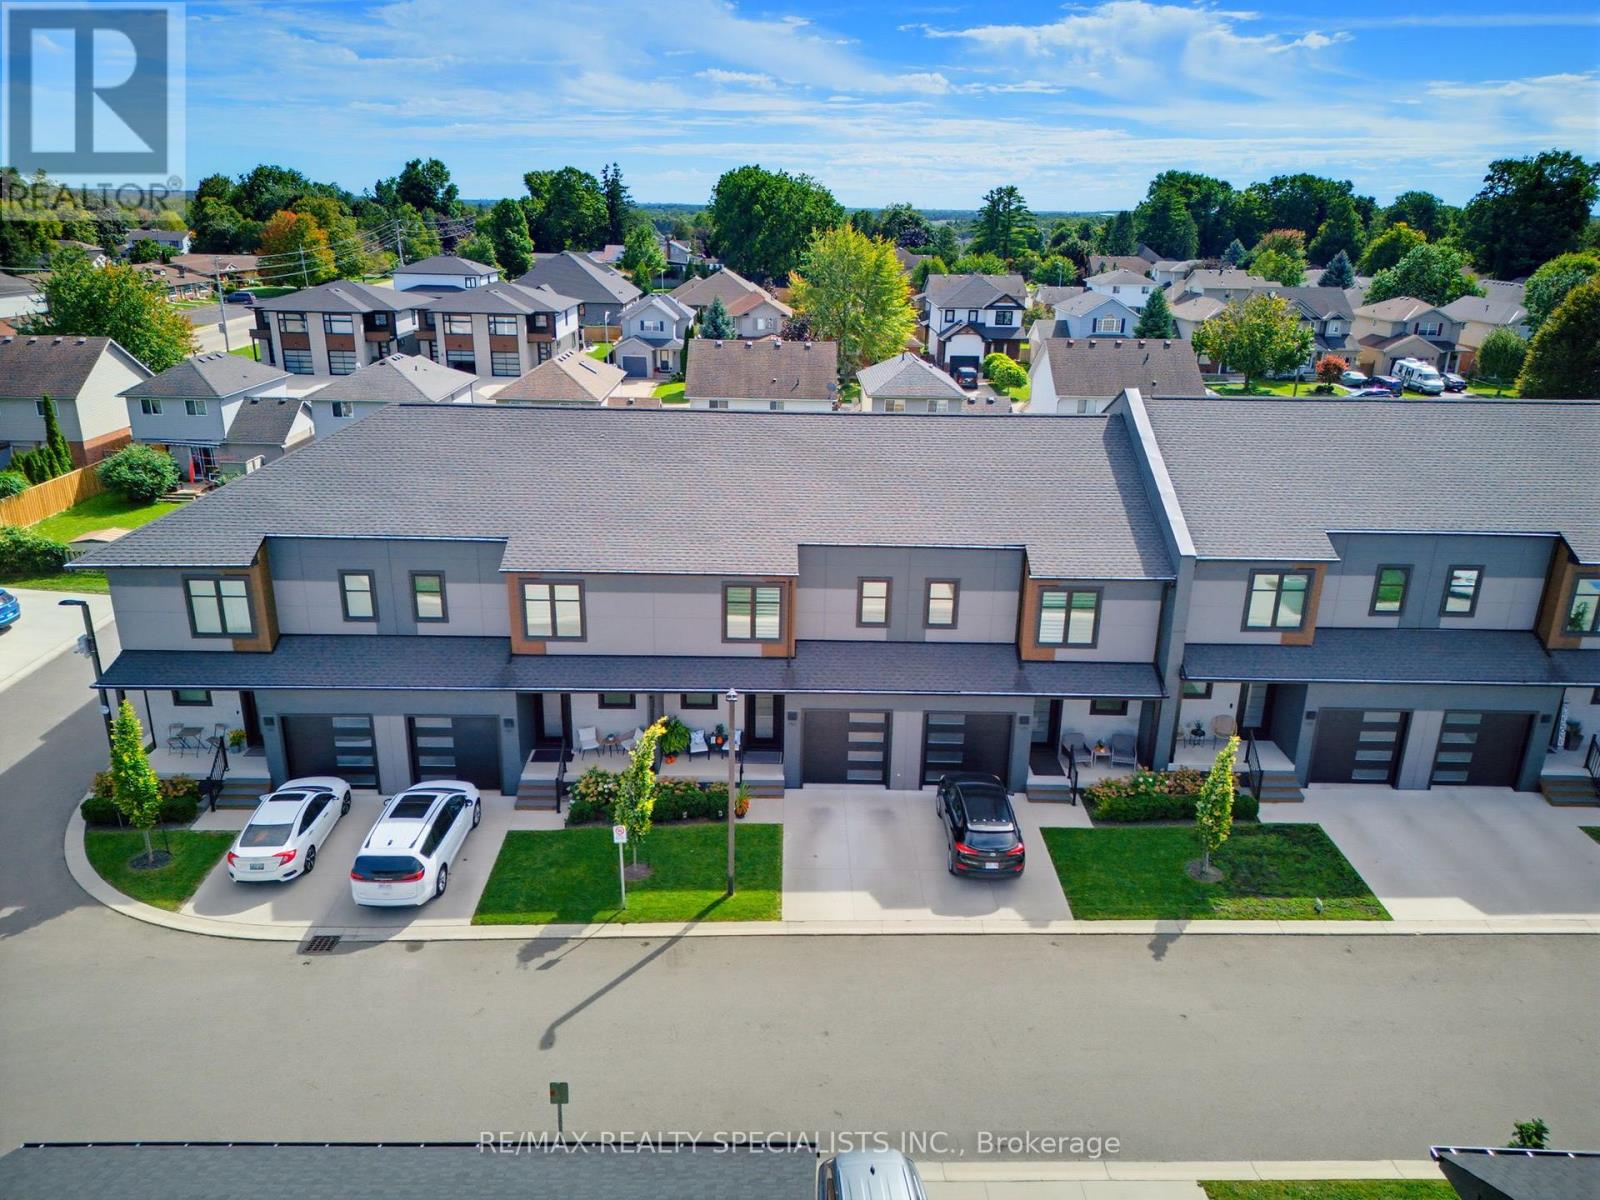
Located in a sought-after, family-oriented community offering an impressive array of amenities, including its own daycare, coffee cafe, park, and more! This beautifully appointed home features an attached garage finished with Trusscore walls and a gorgeous south-facing backyard surrounded by mature trees, offering plenty of sunshine and privacy. A fenced-in concrete patio provides a great outdoor space to relax or entertain. The open-concept main floor is thoughtfully designed with tile and durable hard-surface flooring throughout. The oversized kitchen is both practical and well laid out, highlighted by an impressive 10-foot island that provides plenty of space for everyday living and entertaining. Upstairs, large, bright windows fill the home with natural light. The spacious primary bedroom measures an impressive 23' in length, a sitting area and private 4-piece ensuite with double sinks. Two additional bedrooms, a full bathroom, and convenient upstairs laundry complete the second level. The finished basement offers a large recreation room, along with a storage room and utility room, providing additional space for the family. Built as a Net Zero home, this property combines energy efficiency with quality finishes and thoughtful upgrades, including custom blinds, California shutters, central vacuum, quality appliances, and much more. Immaculately maintained and truly move-in ready, this home offers comfort, style, efficiency, and an exceptional family-friendly setting. (id:56248)
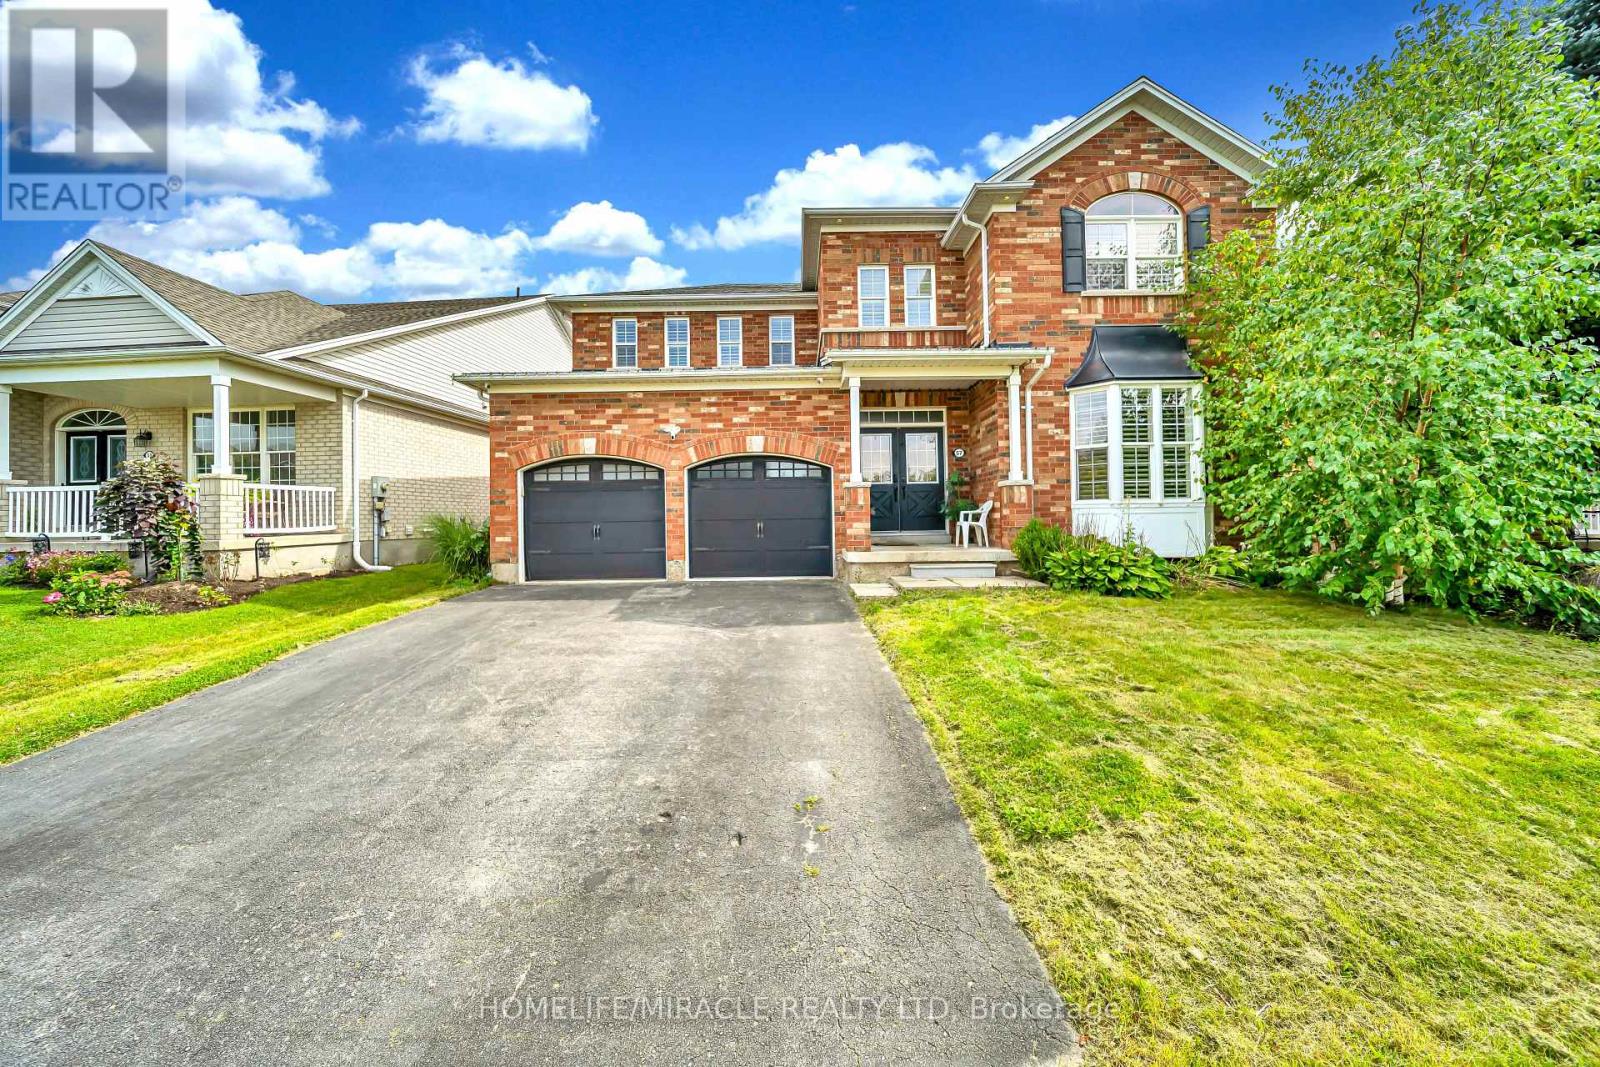
57 Hunter Way
Brantford, Ontario
Welcome to 57 Hunter Way, ideally located in the highly sought-after West Brant community. This impressive Carolina model executive home offers over 5,000 sq. ft. of total living space, featuring 5 spacious bedrooms and 3.5 bathrooms-perfectly designed for a growing family. A grand tiled foyer welcomes you with an abundance of natural light and leads to a private formal living room, complete with a beautiful bay window-an inviting space to relax or entertain. The elegant winding hardwood staircase creates a striking focal point as you make your way through the home. At the rear, the spacious family room features a cozy gas fireplace and seamlessly connects to the expansive eat-in kitchen. Designed for both everyday living and entertaining, the kitchen offers a large center island, ample cabinetry, dark wood finishes, stainless steel appliances, and a generous dual sink. The thoughtful layout continues through double French doors, offering additional living space and functionality. With its generous proportions, elegant finishes, and desirable West Brant location, this exceptional home offers the perfect blend of comfort, style, and family living. (id:56248)
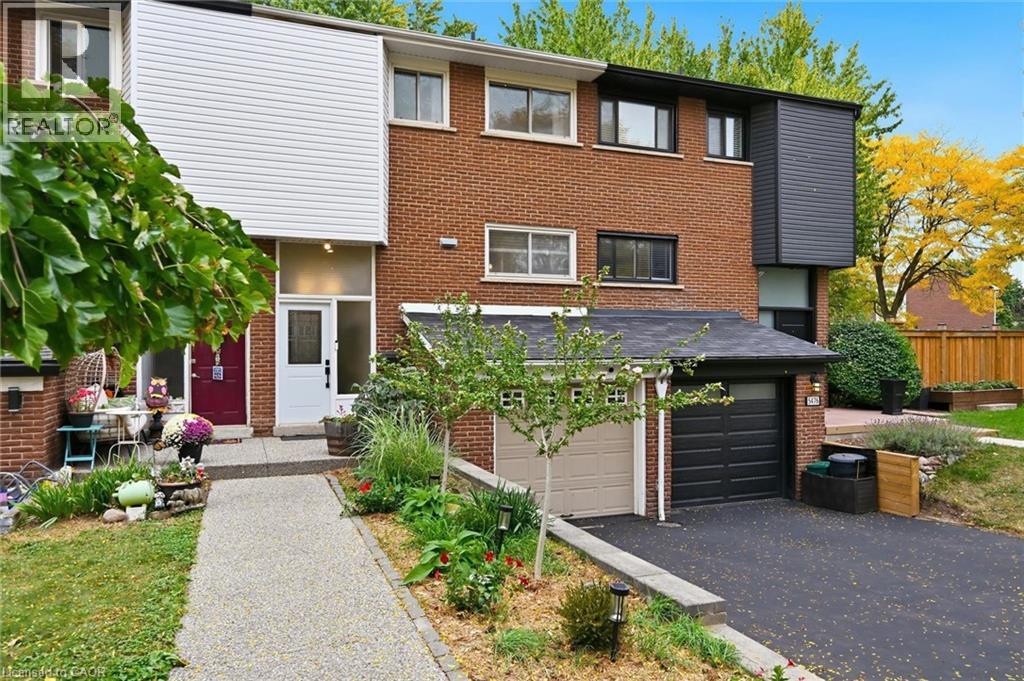
5474 Schueller Crescent
Burlington, Ontario
Rarely available Freehold Townhome in South Burlington, no condo or road fees! Welcome to 5474 Schueller Crescent, a beautifully updated 4 bedroom home on a quiet family friendly street with extended drive for double car parking. The bright front foyer leads to the main floor with open concept layout. The Kitchen features updated cabinetry, stone counters and a live edge wooden breakfast bar. The spacious Dining area is open the Living room with feature wall. A renovated 2 piece bathroom is conveniently located on this level. The upper level features 4 spacious bedrooms and a full 4-piece bath. The finished lower level includes a large Family room complete with fireplace and engineered hardwood flooring. Part of the garage was converted to a den which could be used as a home office or personal gym space. Inside access to the garage which features Swisstrax flooring and new garage door opener, perfect for storage of bicycles and tools (garage is not full size, can be converted back). The private yard features a stunning upper deck and low maintenance yard perfect for entertaining. This home is move-in ready with fabulous neighbours and is ideally located close to parks, schools, shopping, the GO train, and public transit. (id:56248)
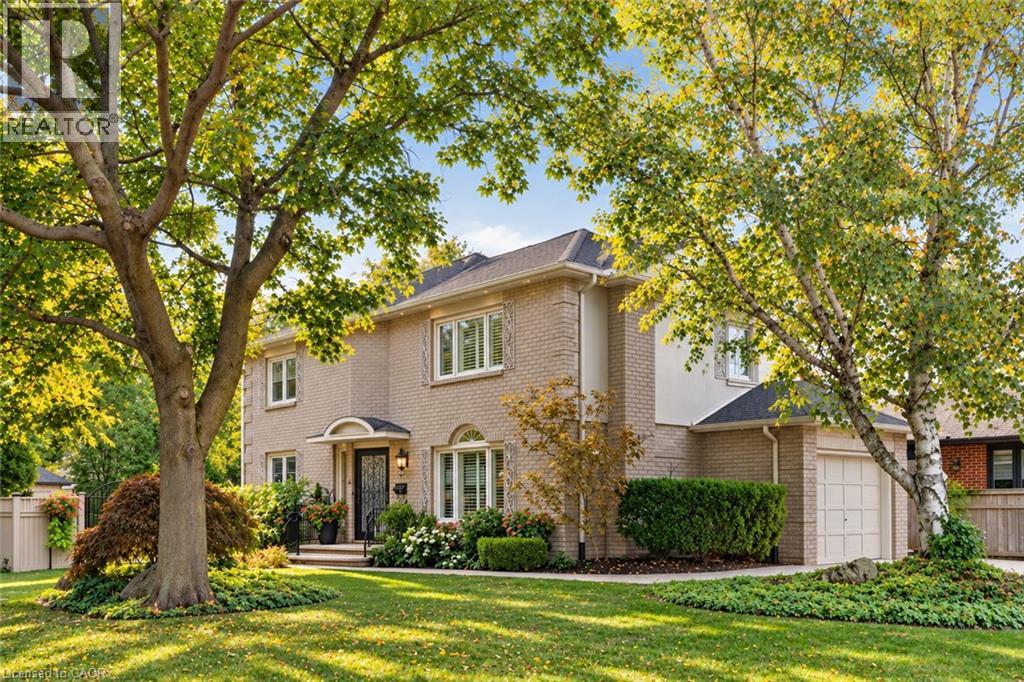
1259 Nathaniel Crescent
Burlington, Ontario
Welcome to 1259 Nathaniel Crescent, ideally situated on a quiet, private street in the heart of Central Burlington. This versatile 3+1 bedroom, 2+1 bathroom home offers a fantastic combination of space, privacy and flexibility for families, multi-generational living or those looking for additional living space. The main residence features three well-sized bedrooms and two bathrooms, and 2nd floor laundry. The main floor offering combination of hardwood and Porcelain flooring, a Custom kitchen with solid maple cabinetry, granite counters and backsplash, open concept to sitting area (or dining area) and a Large Living room (currently set up as a Dining Room). While the finished lower level offers excellent in-law suite potential with a separate entrance, kitchen, additional bedroom, bathroom and living space—providing added privacy and flexibility for extended family, guests or older children. Outside, enjoy a private, fully fenced backyard with plenty of room to relax, large deck with roll away remote awning entertain or create your own outdoor retreat. A rare 6-car driveway with exposed aggregate with 1 car garage, provides exceptional parking for family and guests. Set on a peaceful residential crescent while still being remarkably convenient, this home offers exceptional quality in its finishes, and puts you within walking distance of everyday amenities, shopping, restaurants, parks, schools and more. Enjoy the best of Central Burlington living with easy access to downtown Burlington, the lakefront, major highways and transit. A wonderful opportunity to own a spacious, quality and versatile home in an established Burlington neighbourhood, offering the privacy of a quiet street with everything you need just minutes away. (id:56248)
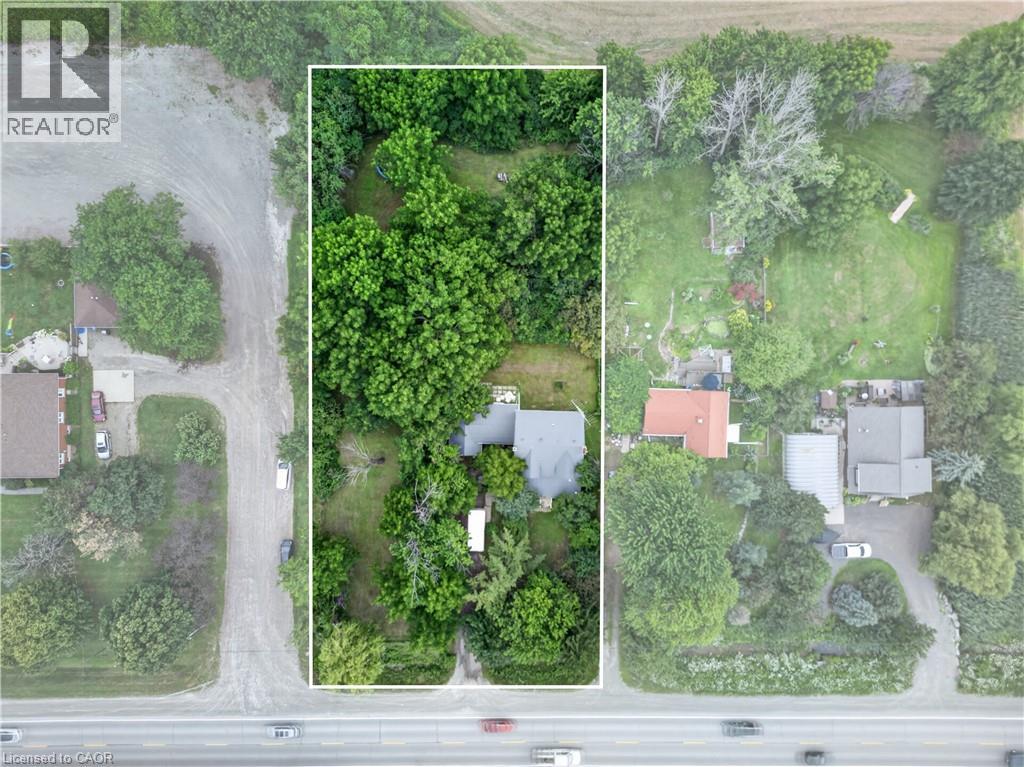
430 Hwy 5
Hamilton, Ontario
Country home on 3/4 acre with the conveniences of amenities such as schools, markets, golf courses, conservation areas and gas stations within 15 minutes. The enclosed front porch welcomes you with sunset views after a busy day. At approx. 2000 sq ft with 4 bedrooms (potential for 5), you'll find the principle rooms are generously sized. The main floor features spacious living room, dining room and kitchen and 2-pc bath, plus main floor office for your work from home days. The breezeway from the garage keeps you dry and the garbage away from critters and has an enclosed back porch tucked behind it. With a one car garage and tons of parking out front, there is room for all your 2- and 4-wheel toys. The house also features 200-amp electrical service and a steel roof. This home is ready to make memories with a new family. (id:56248)
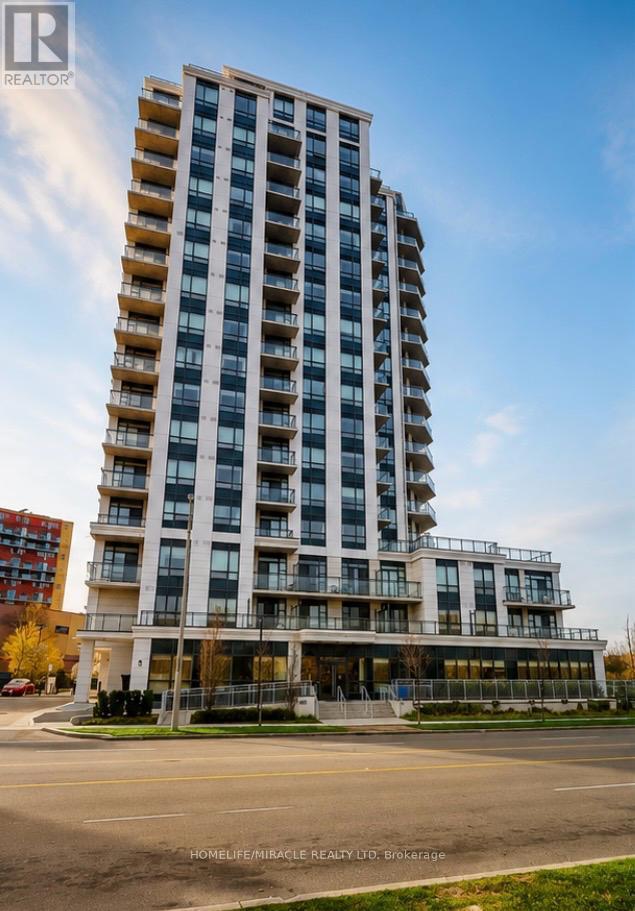
1512 - 840 Queens Plate Drive
Toronto, Ontario
The Executive Luxury Lexington Condominium with 1 Bed + Den + 2 Full Washrooms Condo Located Close To All Amenities such as Woodbine Mall, Woodbine Race Track, Etobicoke General Hospital And Humber College. Easy Access To Highways 27, 427, 409, 401, And 407And Hwy 407 and Close To Pearson International Airport. Minutes to New Finch LRT Station Humber college Starting soon and future Go Station coming soon too. Great Location, Location, Location!!! (id:56248)
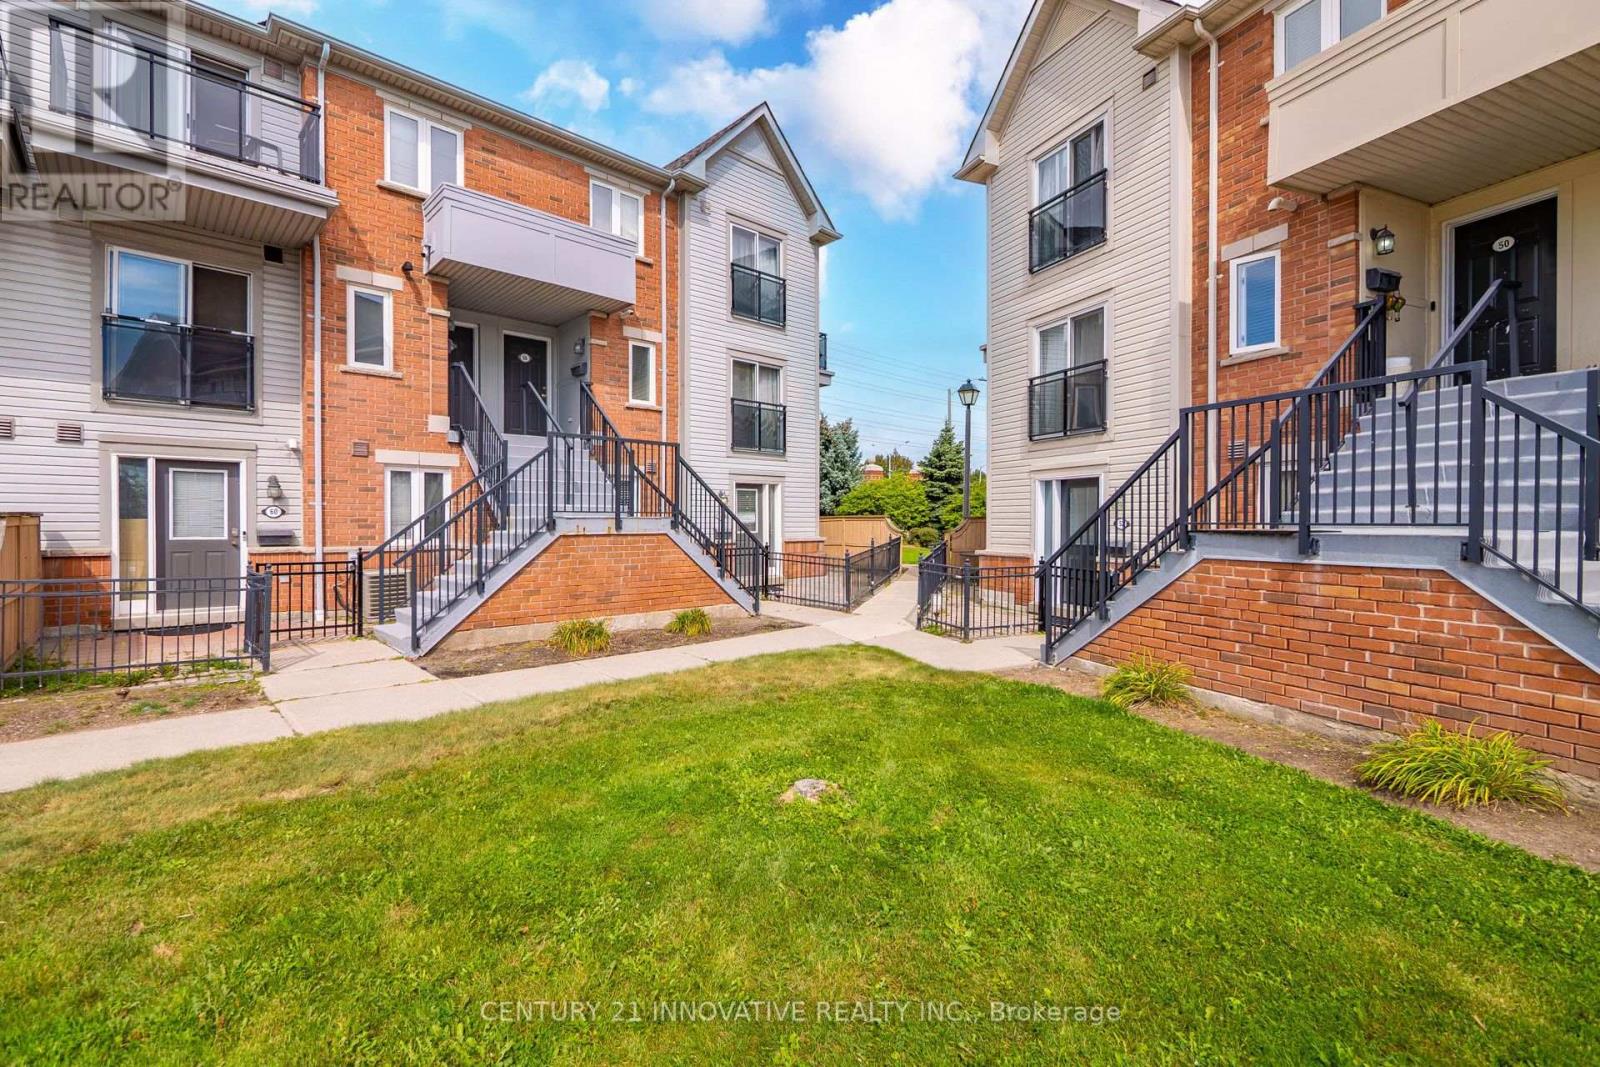
54 - 4620 Guildwood Way
Mississauga, Ontario
Welcome to easy, stylish living in the heart of Mississauga! Perfect for first-time homebuyers, this rare main-floor end unit delivers maximum space, convenience, and natural light. Enjoy a well-designed open-concept layout with two comfortable bedrooms-all on one level-plus the convenience of ensuite laundry. Take in clear views toward the City Centre right from your home! Located at Eglinton & Mavis, you are steps to public transit and minutes from Square One, Heartland Town Centre, local schools, parks, and major highways (401/403). Don't miss this move-in ready gem! (id:56248)
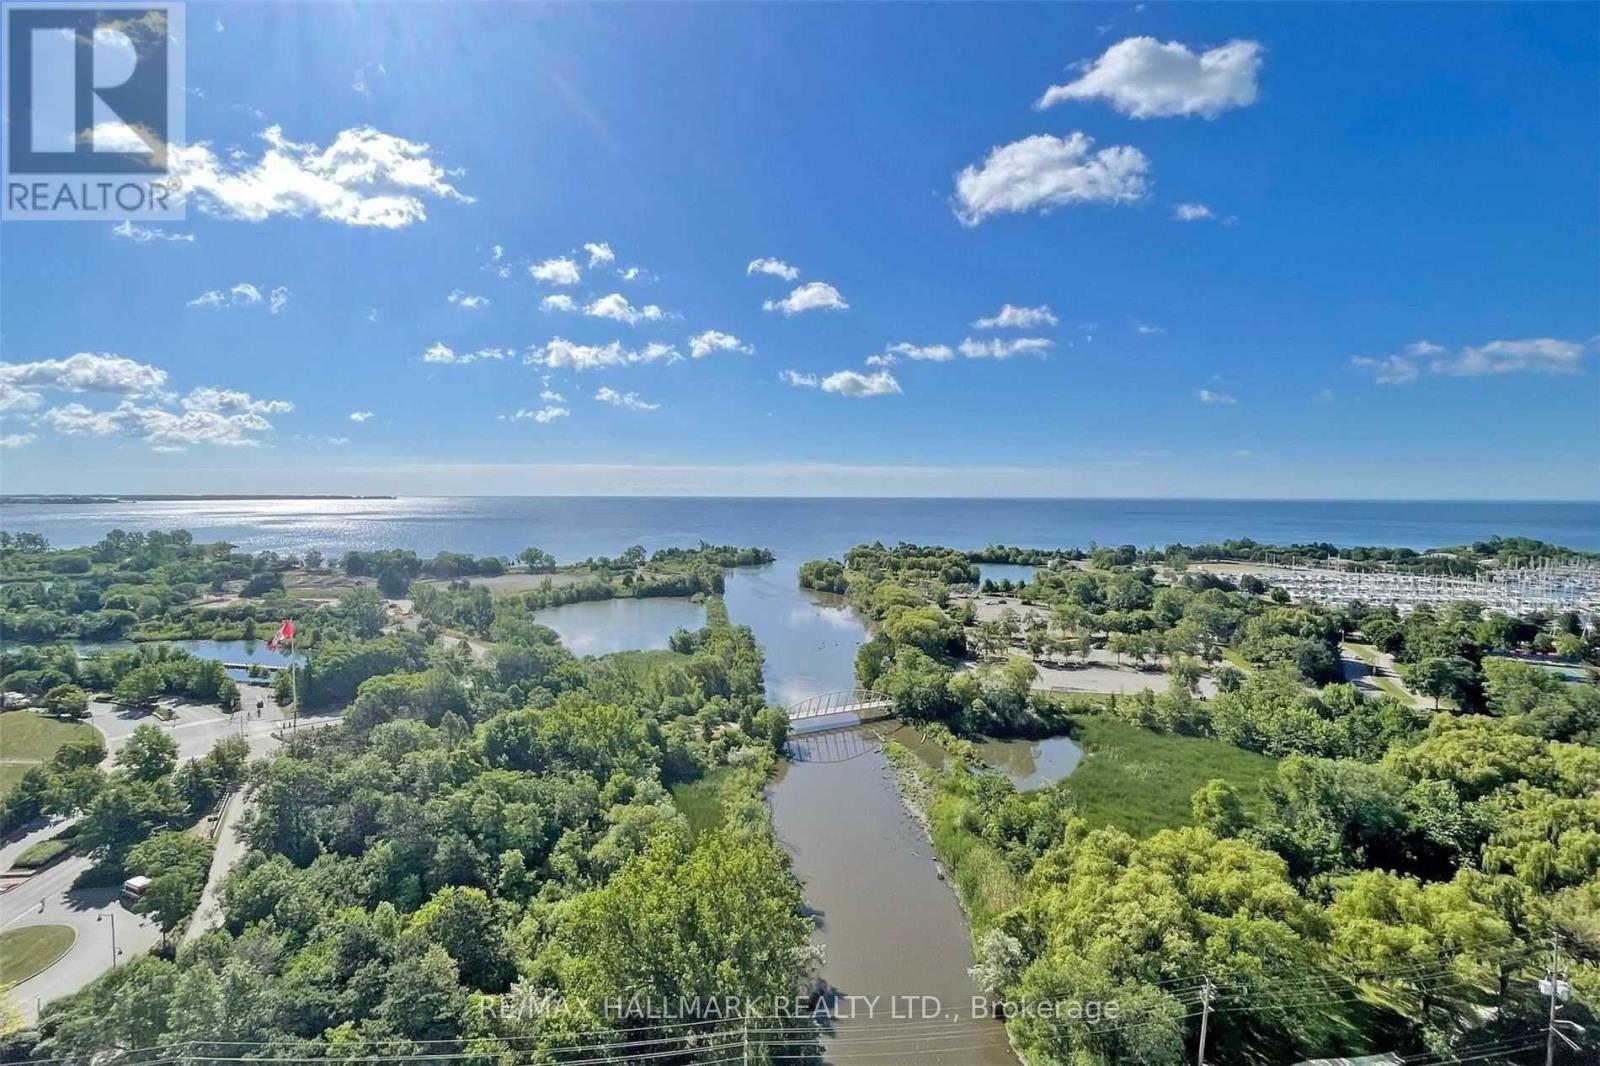
3602 - 2212 Lake Shore Boulevard
Toronto, Ontario
Premium unobstructed lake view and one of the best layouts in the building! Welcome to Unit 3602, offering a 2-bedroom split layout, 2 full washrooms, and a large den to be used as an office or flex room. All primary rooms have unobstructed lake views with large windows allowing for light and sunshine around the clock. Spacious unit with a comfortable living space and a separate dining area. S/S appliances and en-suite laundry. Primary bedroom offers a WIC and an en-suite bathroom. All the amenities you could have asked for, including a swimming pool, gym, party room, movie theatre and much more. Excellent location with Metro grocery store, Shoppers Drug Mart, banking, restaurants, parks, and the lakeshore promenade all within walking distance. Minutes to the airport and downtown makes this location a truly AAA spot for any family. Parking and Locker, water, heat&cooling are included. (id:56248)
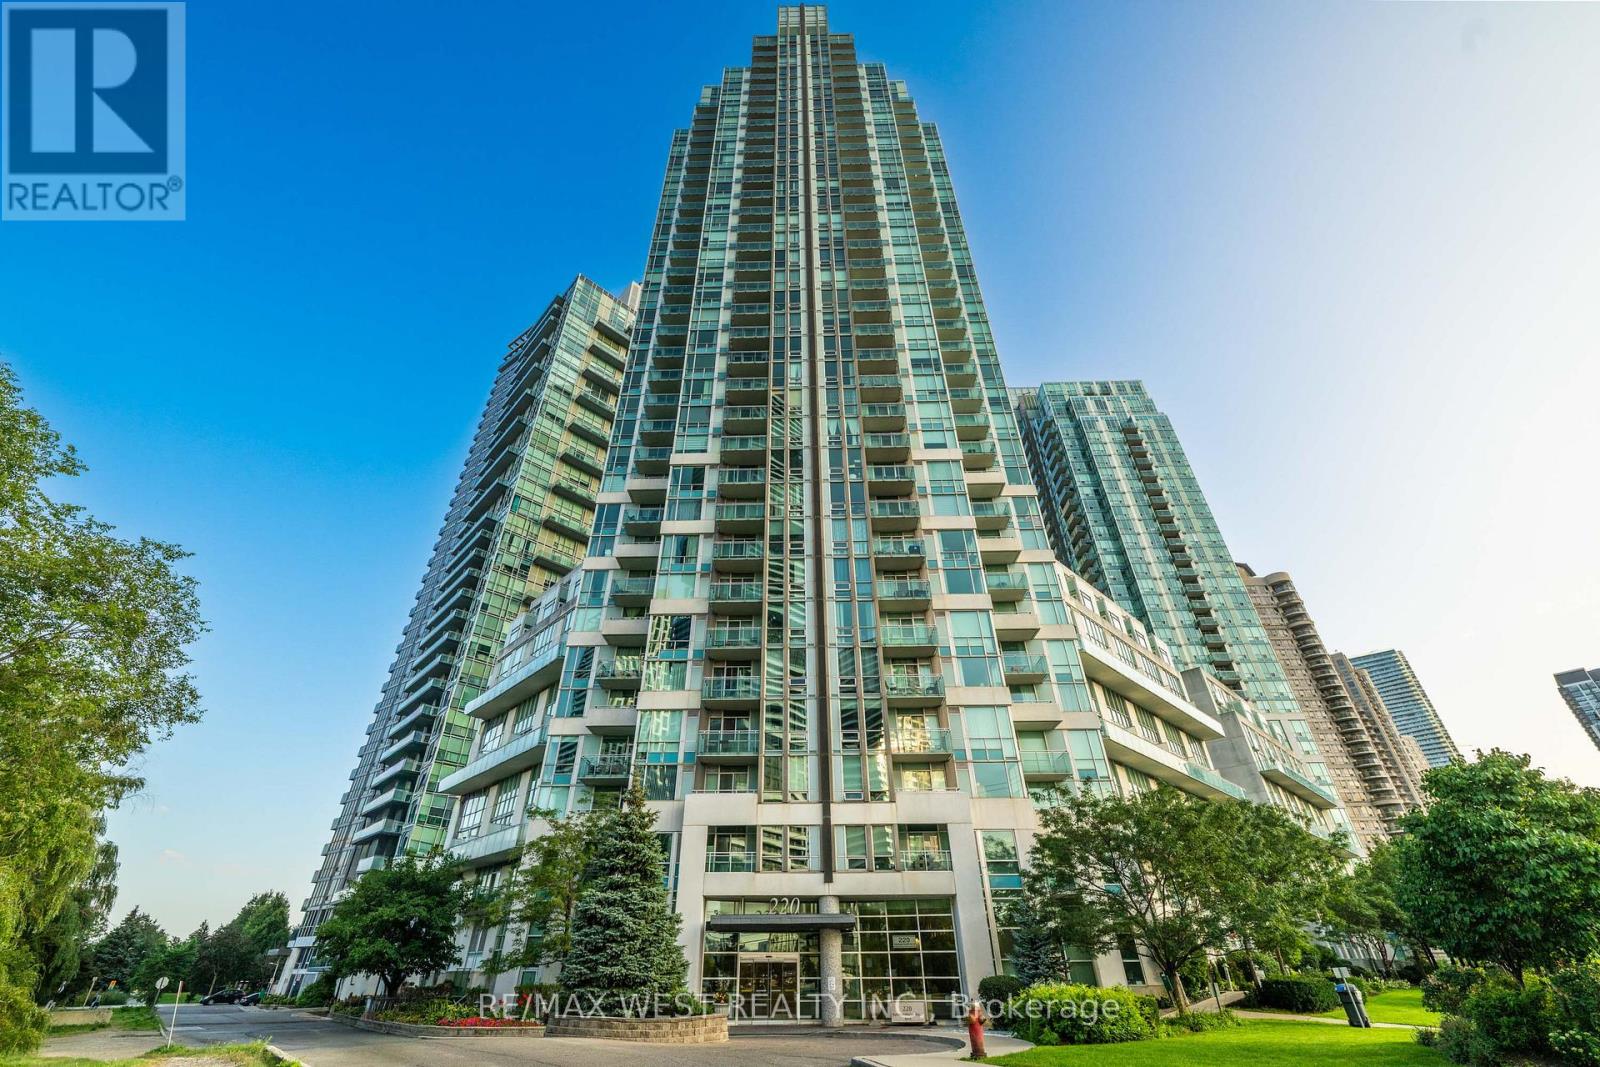
1710 - 220 Burnhamthorpe Road W
Mississauga, Ontario
COME HOME TO A VIEW YOU'LL LOVE! Imagine waking up every morning to breathtaking, unobstructed views of Mississauga'sskyline and Celebration Square, then stepping outside to enjoy the energy and convenience of downtown living. This beautifully renovated1+1 bedroom, 2-bathroom suite offers more than just a home-it offers a lifestyle. The spacious den gives you the freedom to create a secondbedroom, home office, guest room or personal retreat. With 9-ft ceilings, a generous primary bedroom and a bright, welcoming layout, everyspace feels comfortable and inviting. Beautifully updated with smooth ceilings, modern lighting, laminate flooring, renovated bathrooms,newer stainless-steel appliances, quartz countertops and backsplash, this home is ready for you to simply move in and enjoy. A maintenancefee of approximately $558/month includes heat, hydro and water-giving you the comfort of knowing these major utilities are covered. Walk toSquare One, Celebration Square, restaurants, shopping, transit, the library, Living Arts Centre and Sheridan College. Enjoy the building'spool, gym, concierge, sauna and other amenities. Come experience the views, embrace the lifestyle and make this beautiful home your own. (id:56248)
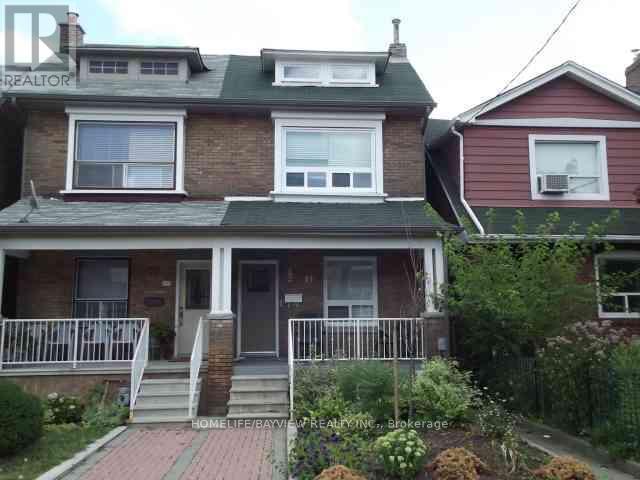
37 Sellers (Main Floor) Avenue
Toronto, Ontario
Spacious and bright main floor unit boasting a generous primary bedroom and 1 full bathroom in the lively Corso Italia. Sizeable main floor primary bedroom, complete with a closet. Hardwood floors throughout both the living area and bedroom. Generous sized eat-in kitchen with a front porch to enjoy, and shared laundry. Steps to transit, restaurants, cafes, parks, grocery stores, and all that St. Clair has to offer. (id:56248)