
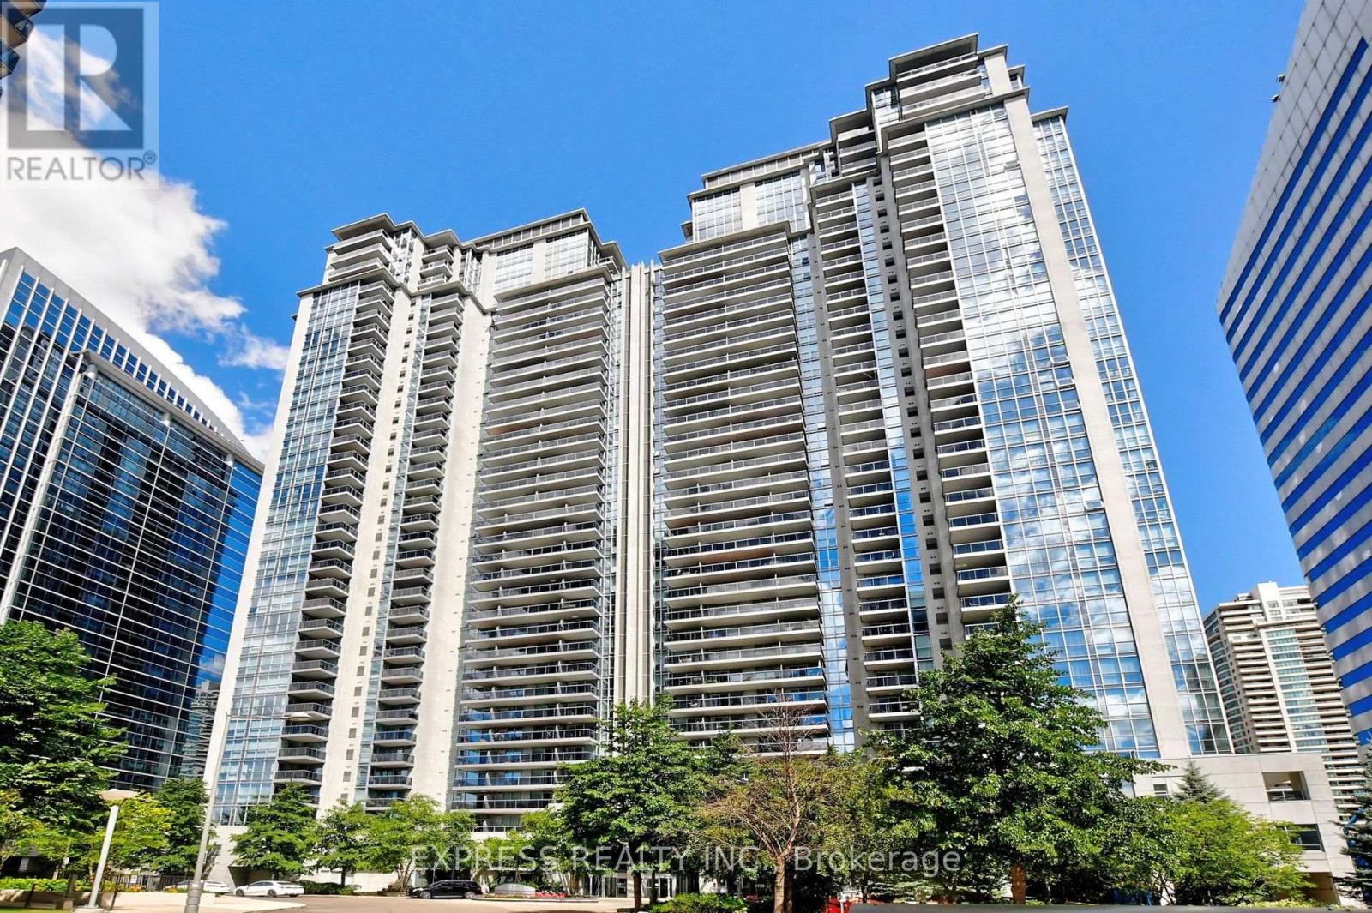
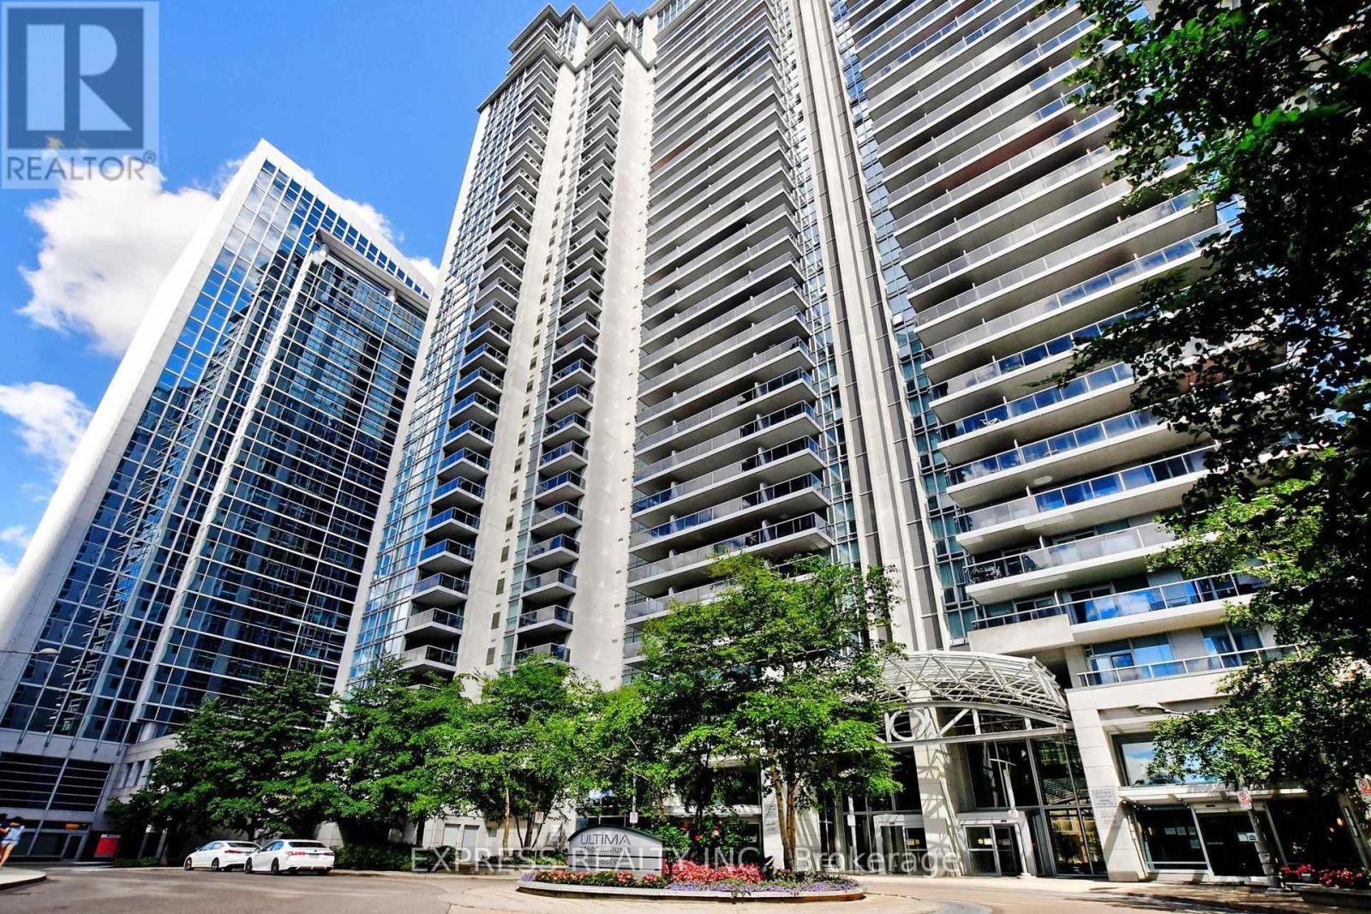
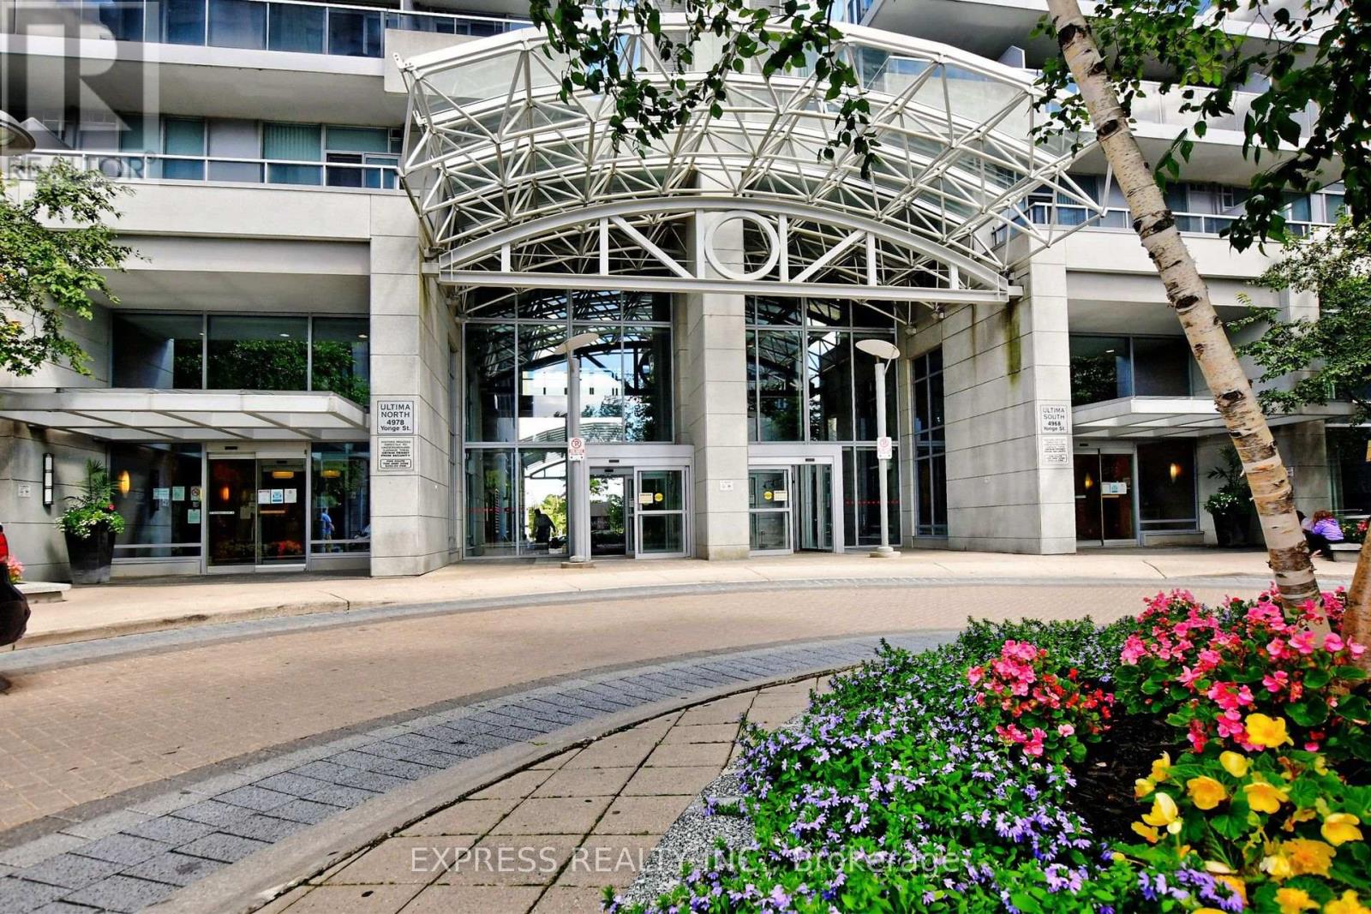
1005 - 4978 Yonge Street Toronto, Ontario M2N 7G8

$399,888Maintenance, Common Area Maintenance, Insurance, Water, Parking
$539.83 Monthly
Maintenance, Common Area Maintenance, Insurance, Water, Parking
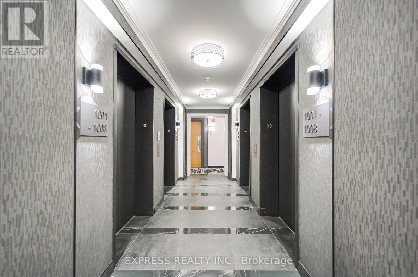
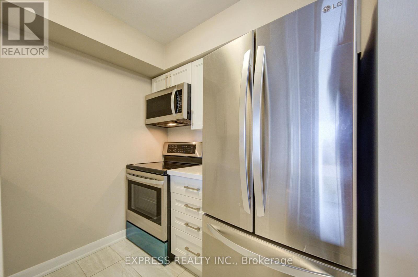
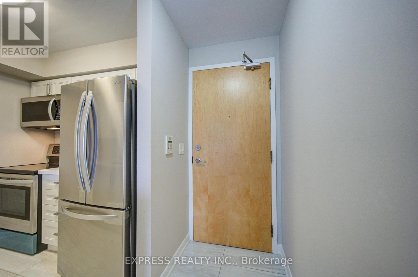
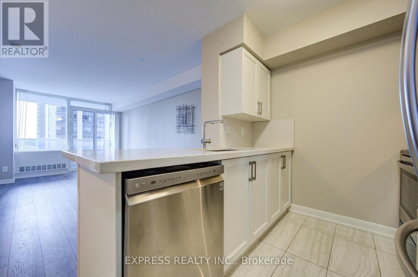
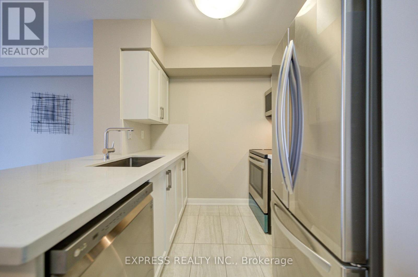
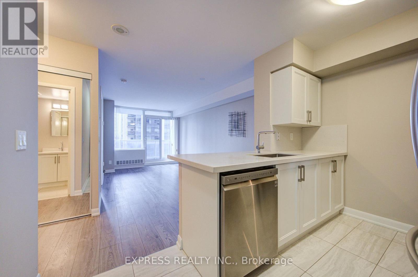
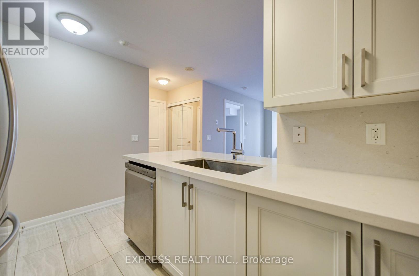
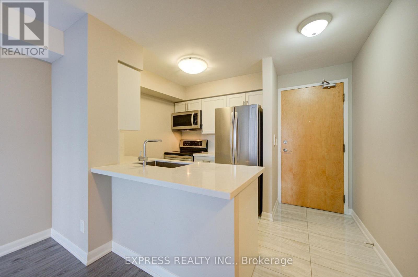
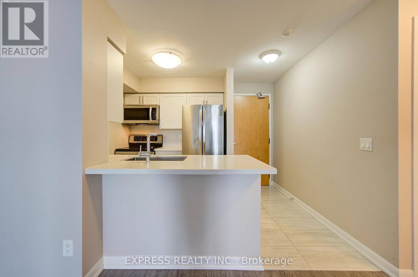
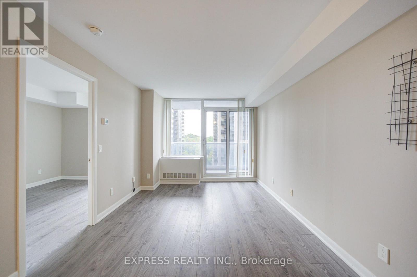
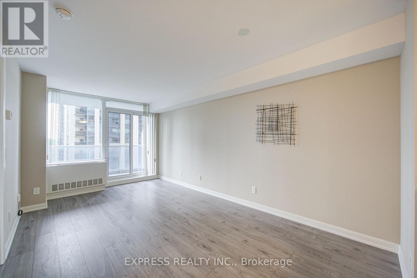
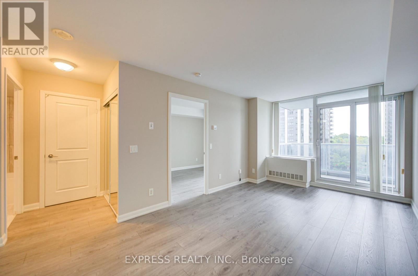
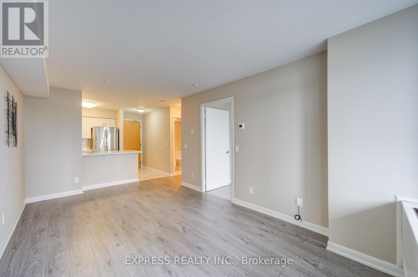
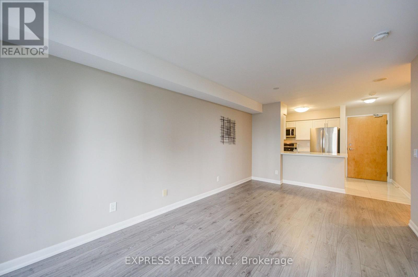
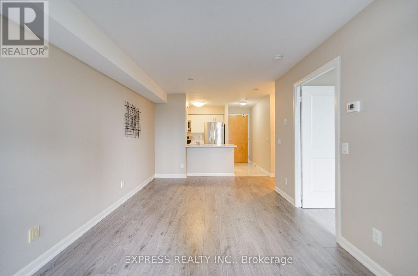
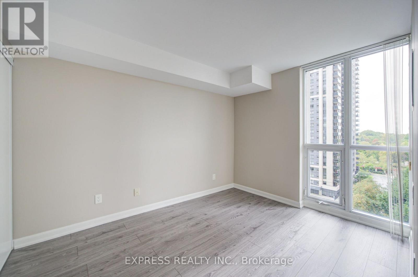
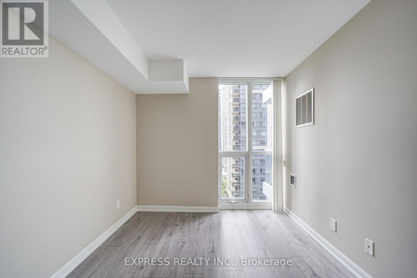
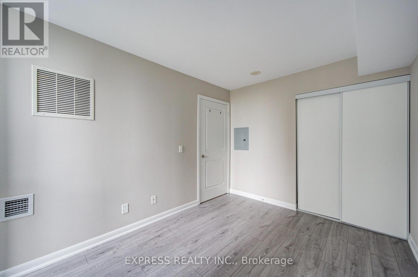
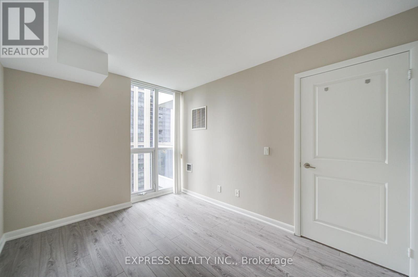
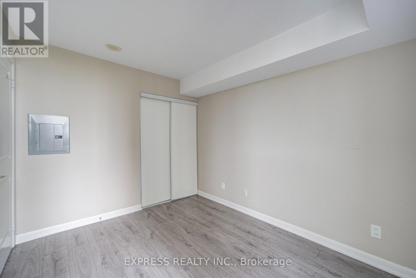
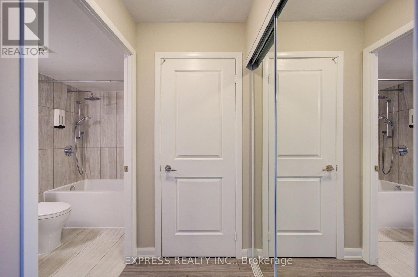
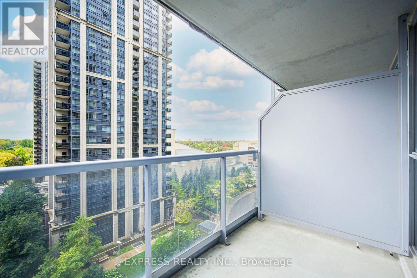
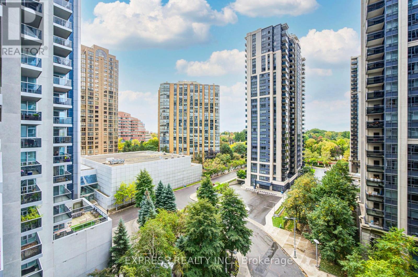
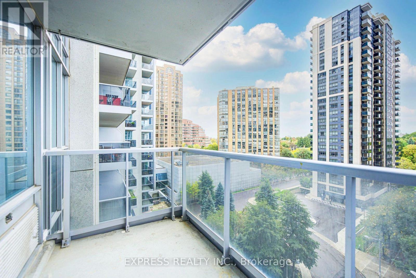
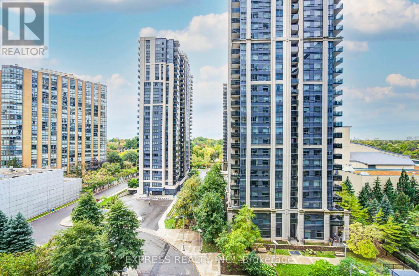
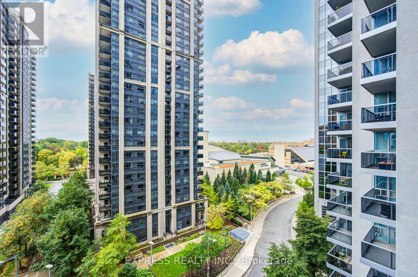
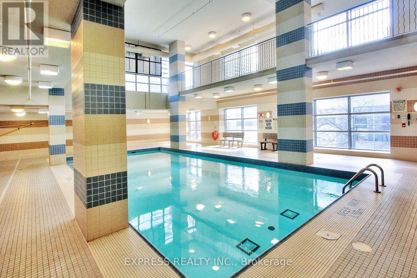
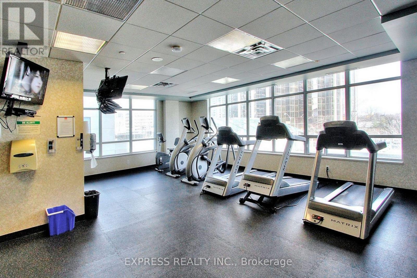
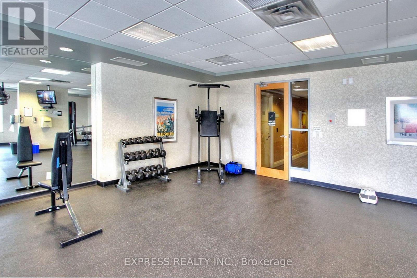
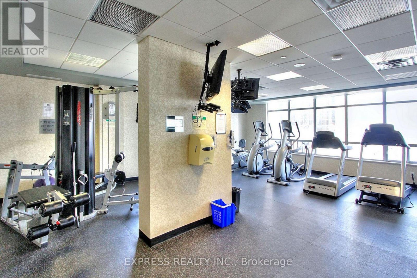
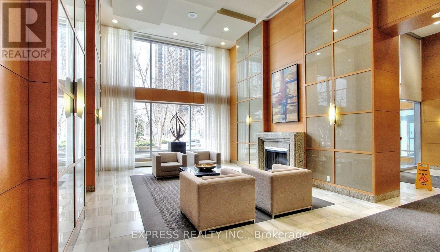
$539.83 MonthlyWelcome to this beautifully updated, open-concept suite featuring spectacular west-facing views and abundant natural light. The functional layout includes a convenient breakfast bar, modern laminate flooring, stainless steel appliances, and a spacious living area ideal for both everyday living and entertaining. Enjoy direct underground access to the TTC subway and Empress Walk, with restaurants, cafés, grocery stores, parks, and everyday conveniences just steps away. Residents enjoy exceptional building amenities, including a 24-hour concierge, indoor pool, fitness centre, party room, guest suites, visitor parking, and more. (id:56248)
Property Details
| MLS® Number | C13856288 |
| Property Type | Single Family |
| Community Name | Lansing-Westgate |
| Community Features | Pets Allowed With Restrictions |
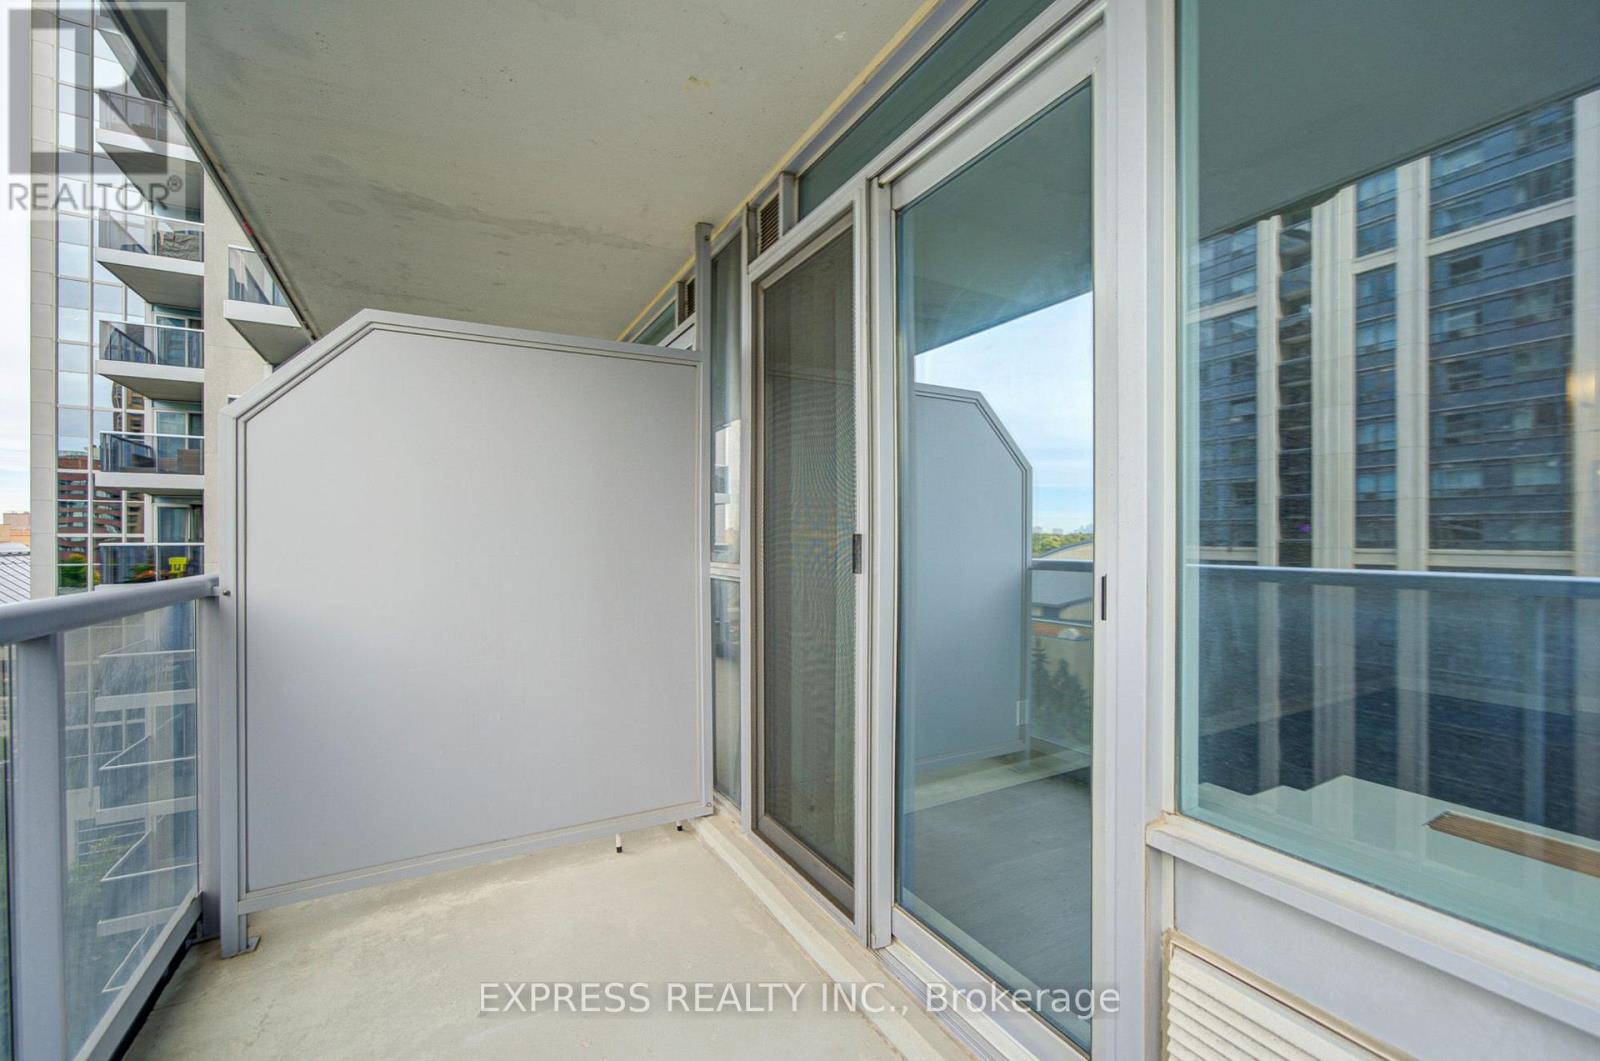
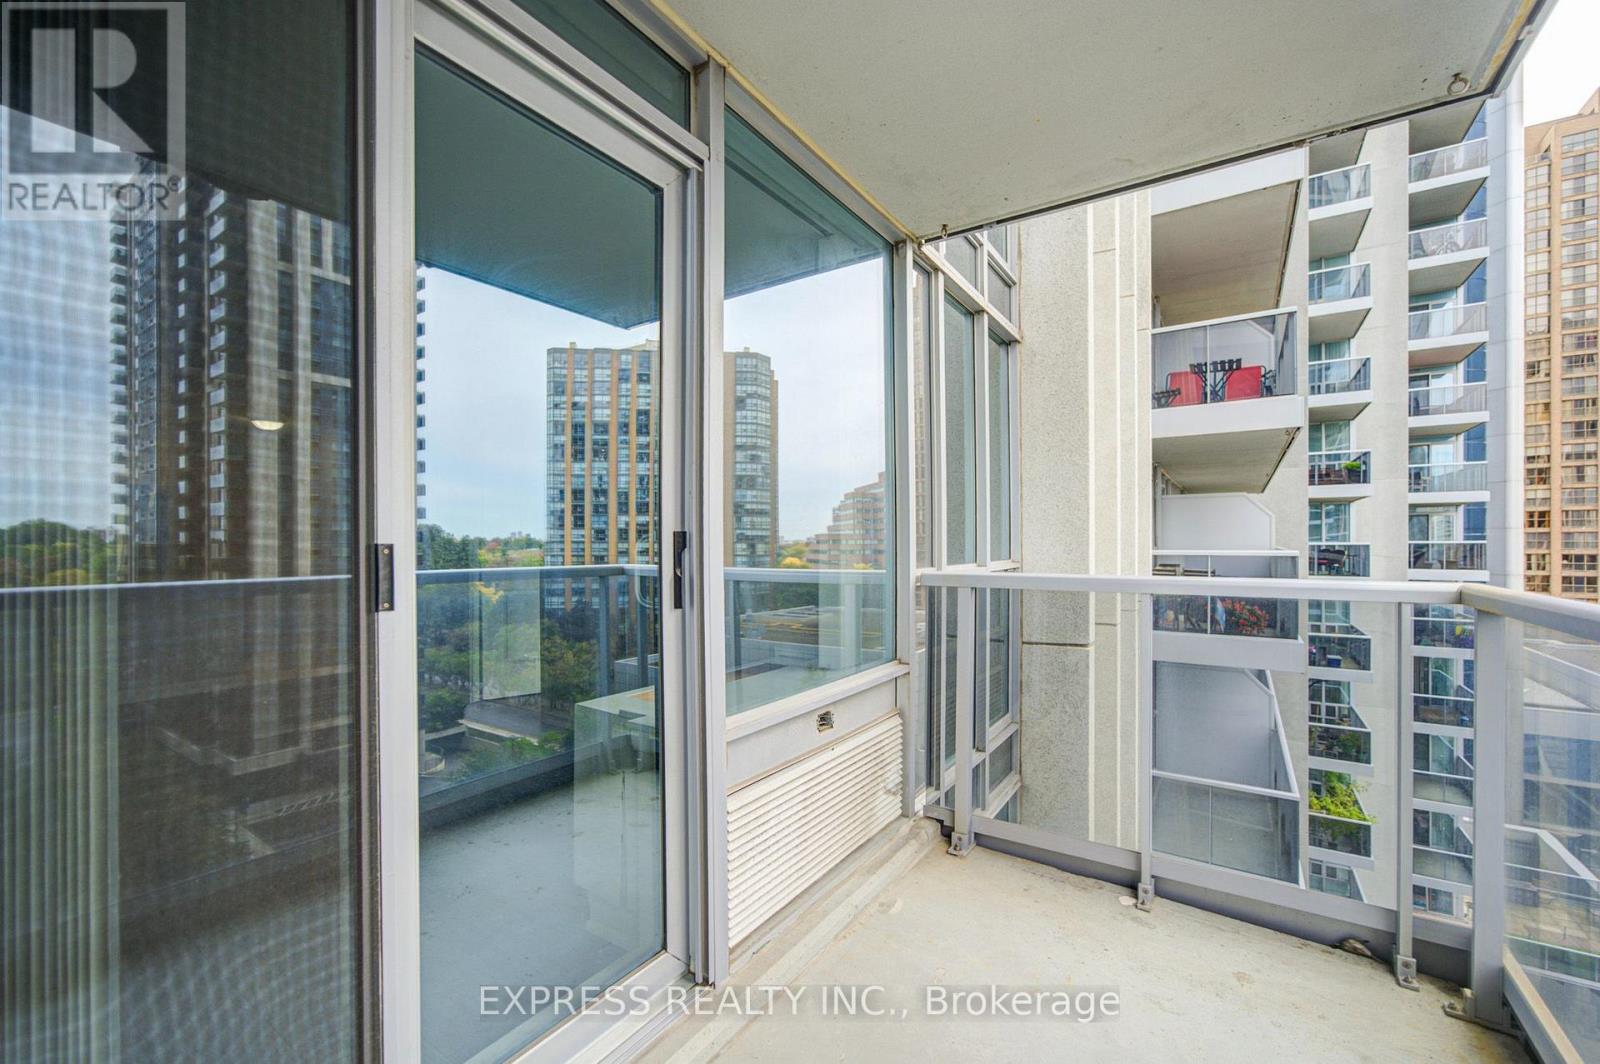
| Features | Balcony, Carpet Free |
| Parking Space Total | 1 |
Building
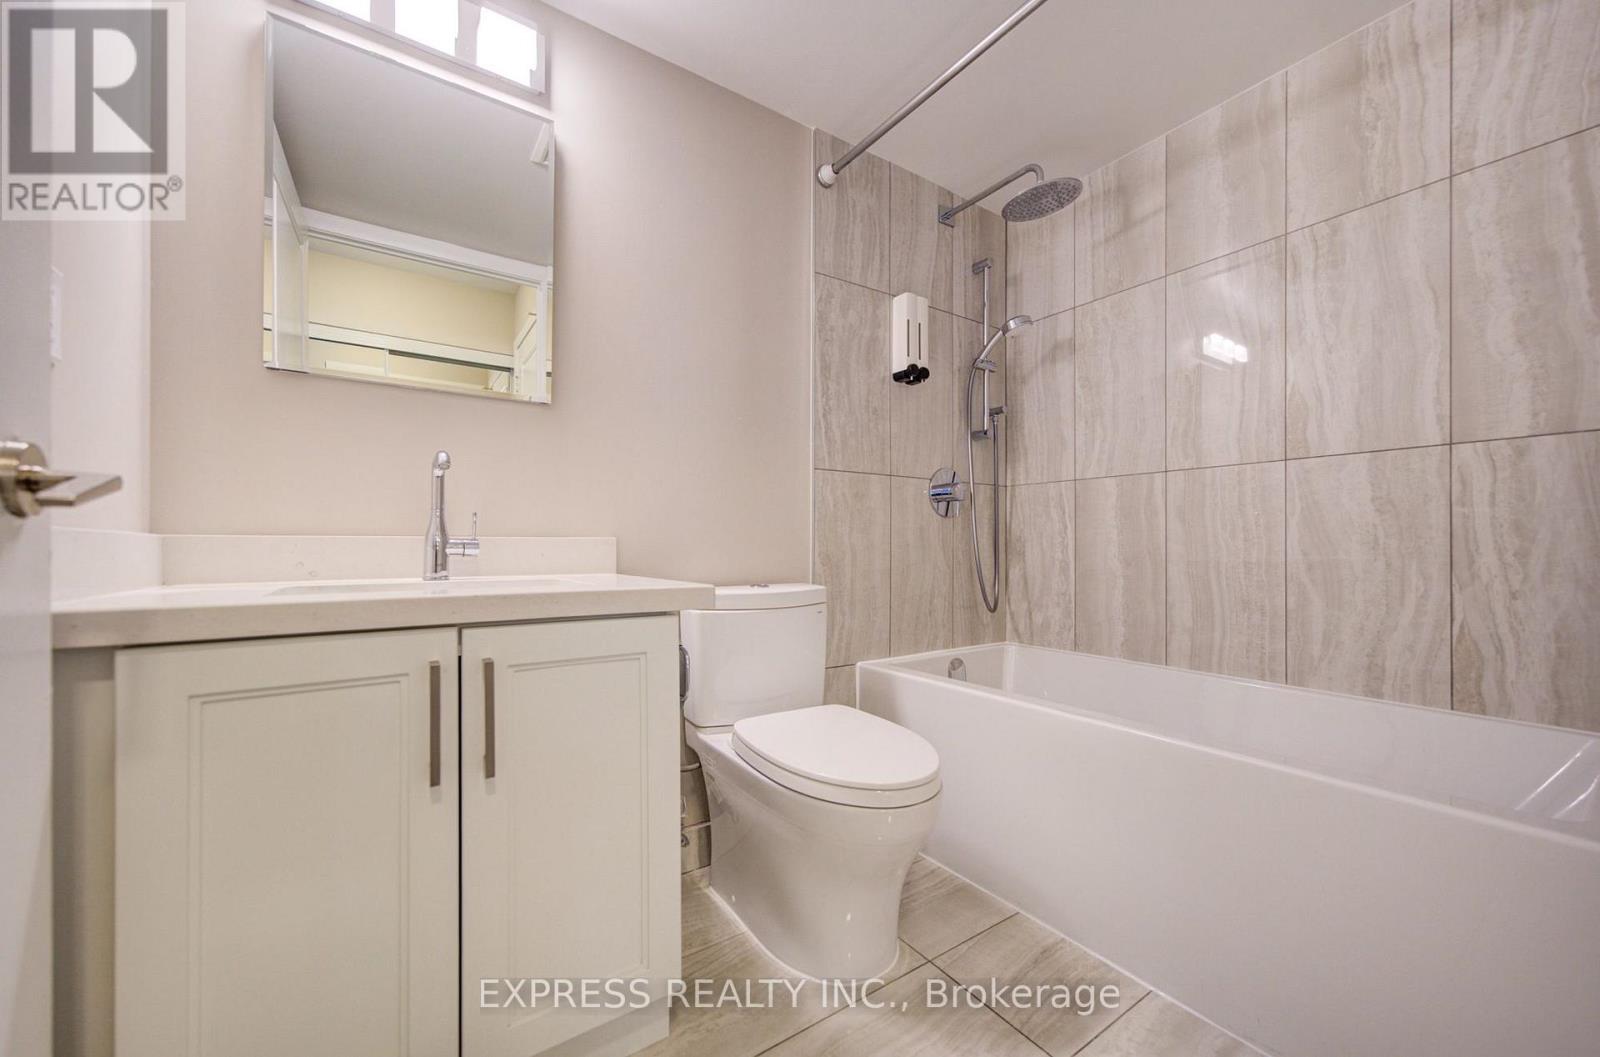
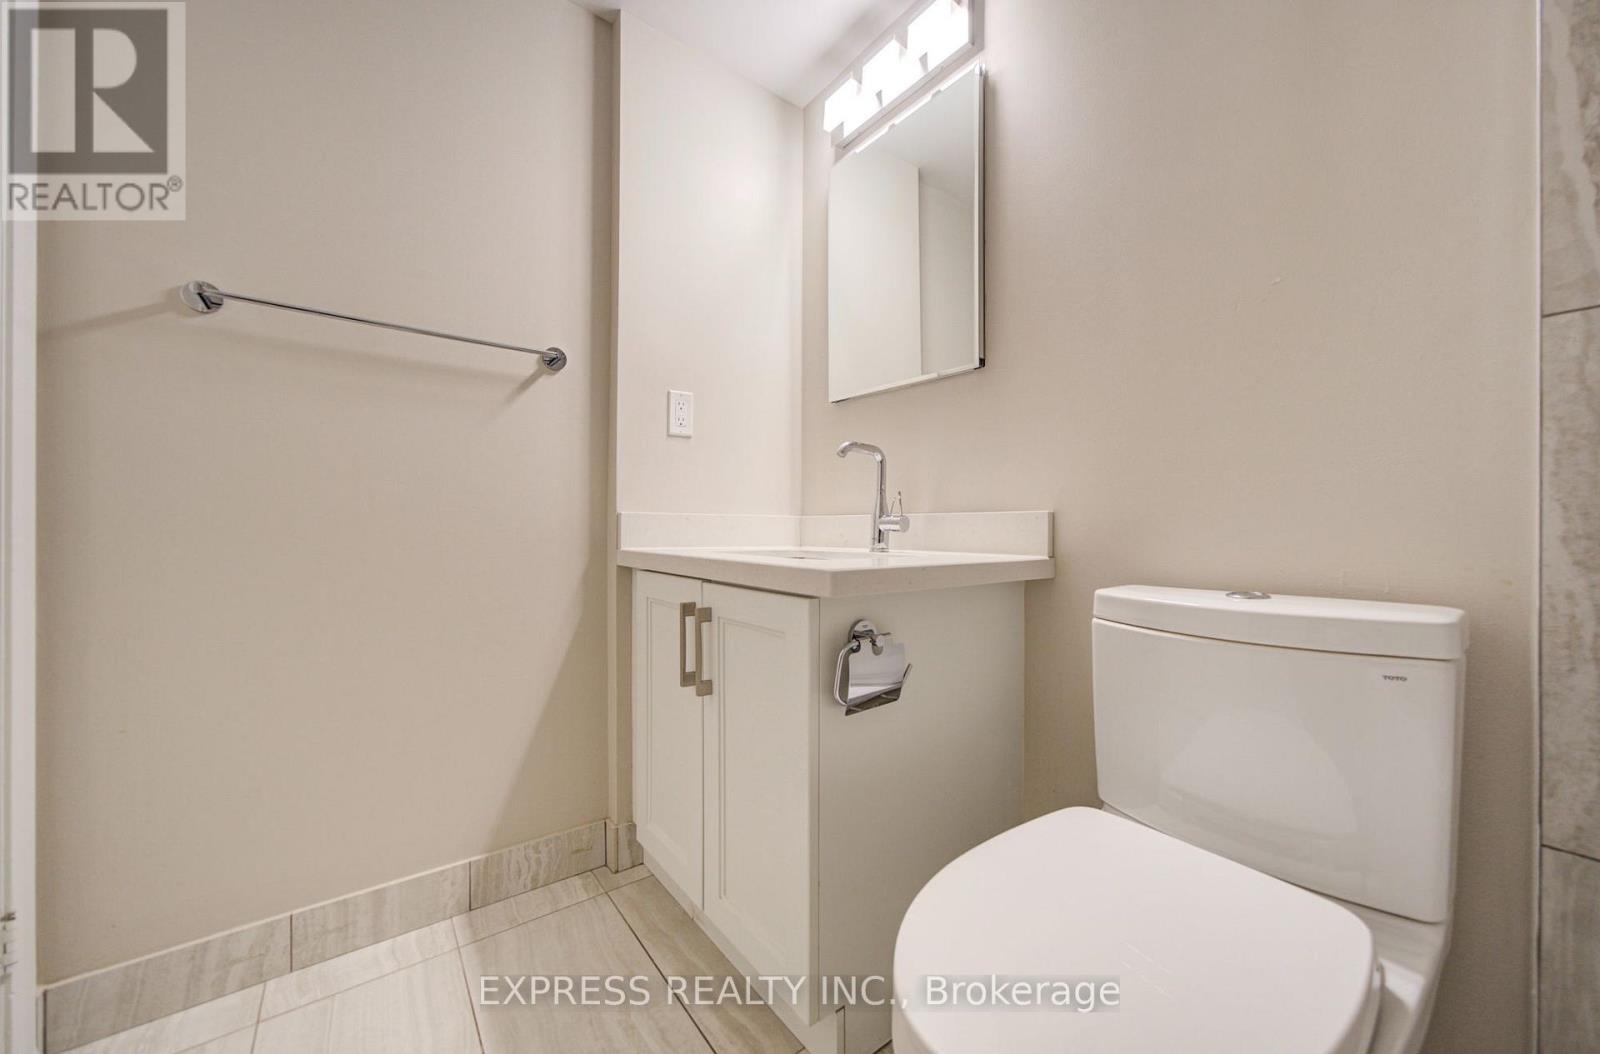
| Bathroom Total | 1 |
| Bedrooms Above Ground | 1 |
| Bedrooms Total | 1 |
| Age | 16 To 30 Years |
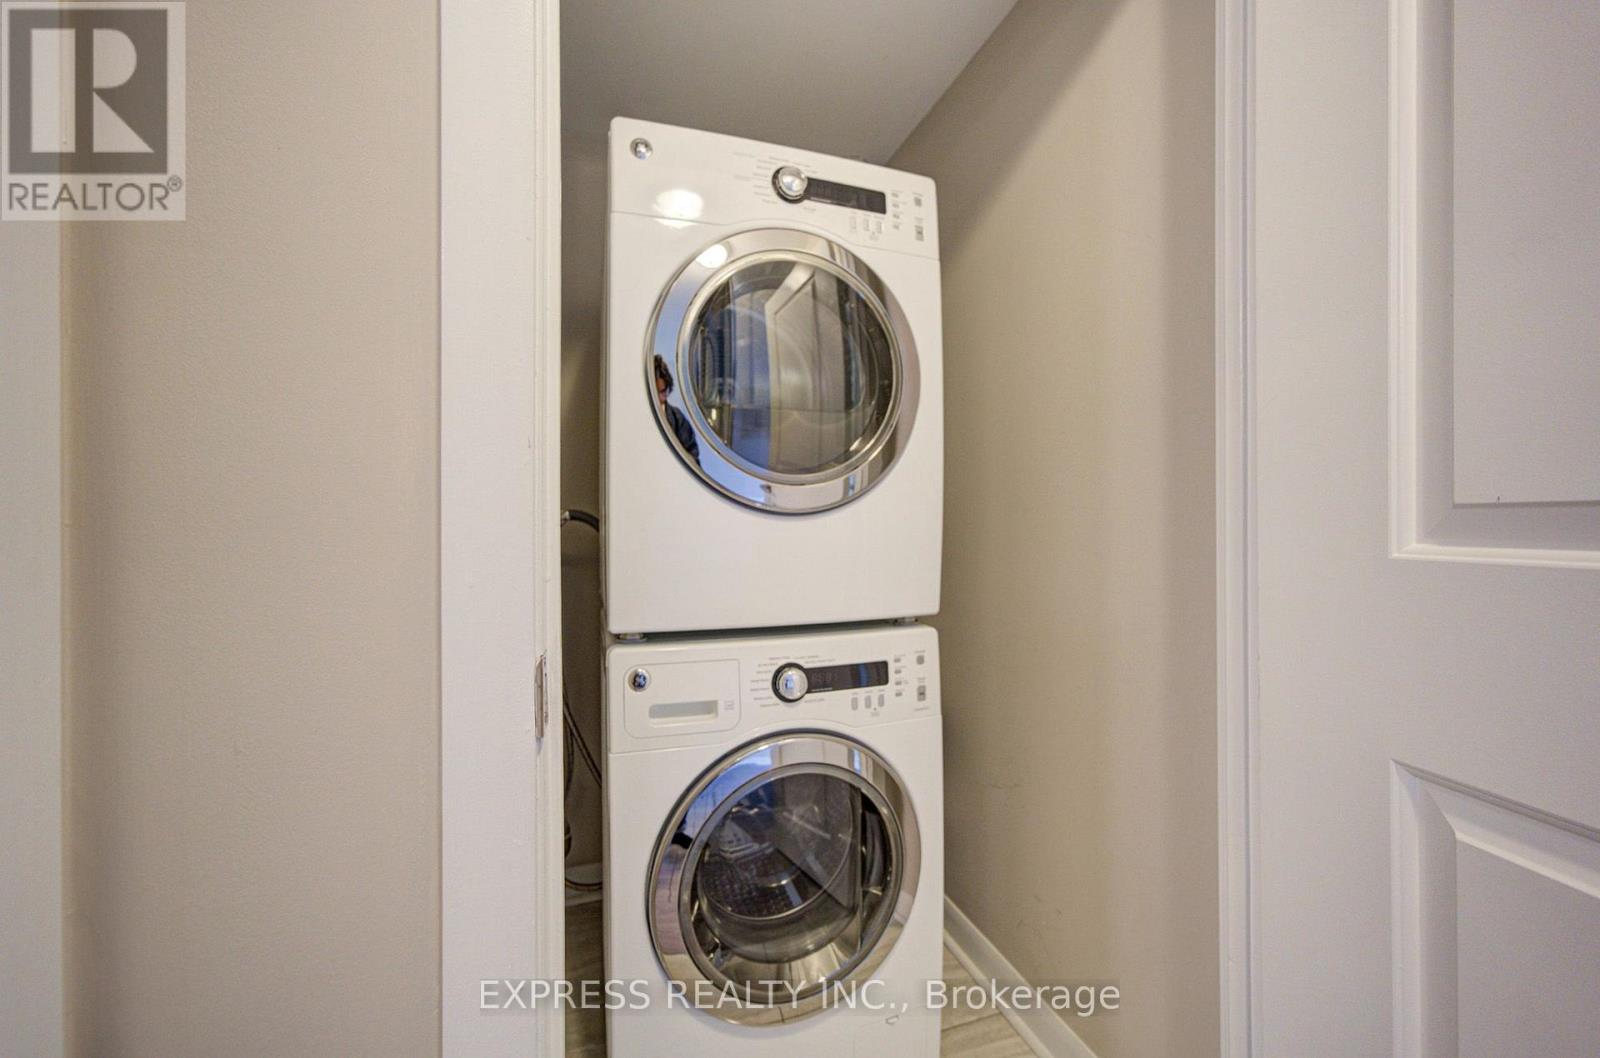
| Appliances | Dishwasher, Dryer, Microwave, Stove, Washer, Refrigerator |
| Basement Type | None |
| Cooling Type | Central Air Conditioning |
| Exterior Finish | Concrete |
| Flooring Type | Laminate |
| Heating Fuel | Natural Gas |
| Heating Type | Forced Air |
| Size Interior | 500 - 599 Sqft |
| Type | Apartment |
Parking
| Underground | |
| Garage |
Land
| Acreage | No |
Rooms
| Level | Type | Length | Width | Dimensions |
|---|---|---|---|---|
| Flat | Living Room | 5.63 m | 3.05 m | 5.63 m x 3.05 m |
| Flat | Dining Room | 5.63 m | 3.05 m | 5.63 m x 3.05 m |
| Flat | Kitchen | 2.28 m | 2.2 m | 2.28 m x 2.2 m |
| Flat | Primary Bedroom | 3.66 m | 2.74 m | 3.66 m x 2.74 m |
Interested?


The trademarks REALTOR®, REALTORS®, and the REALTOR® logo are controlled by The Canadian Real Estate Association (CREA) and identify real estate professionals who are members of CREA. The trademarks MLS®, Multiple Listing Service® and the associated logos are owned by The Canadian Real Estate Association (CREA) and identify the quality of services provided by real estate professionals who are members of CREA. The trademark DDF® is owned by The Canadian Real Estate Association (CREA) and identifies CREA's Data Distribution Facility (DDF®)
October 03 2026 04:29:09
Toronto Regional Real Estate Board
Express Realty Inc.