

333424 Concession 1
West Grey, Ontario
Rural Living Meets Industrial Shop Opportunity. Situated on 3.08acres on the outskirts of Durham, easy access to Hwy 6 or Hwy 10. Showcasing both a peaceful rural lifestyle, inground pool, and M1 industrial zoning. This is a rare combo - run a business from your backyard while raising your family. The 4 bedroom, 3 bathroom bungalow with attached single car garage was designed for a growing family. The finished basement with large wetbar, family rec room, 1 bath and 1 bedroom, is perfect hang out space for the kids to grow into or a convenient in-law suite. The outdoor living space is ideal for summer relaxation, featuring fenced inground pool with a dedicated pool house and cabana, and a rear deck grilling space overlooking the large yard with a fire pit. The shop at the rear of the property is 30' x 53' with: concrete floors, heated, hydro, water, and a convenient 2-piece bathroom. The additional storage shed provides ample space for materials or equipment. (id:56248)

9 - 1184 Mortimer's Point Road
Muskoka Lakes, Ontario
This 3800+ sq ft, 1.5 storey Modern Farmhouse features 4 + 1 Bedrooms, a den, 6 baths, 3 separate living areas, a main floor master with walkout to a private deck, attached 2-car garage, and a large sunroom off the main floor living room. Enjoy both wood-burning and gas fireplaces, as well as a single-storey, two-slip boathouse with glass garage doors opening to a covered entertainment area. This successful rental property boasts spectacular attention to detail throughout, including custom millwork, a gorgeous kitchen featuring oak detailing, MDF shiplap walls, and a beautiful mix of oak hardwood and tile. Fully landscaped with various outdoor seating areas to take in long views down Lake Muskoka, the east-facing shoreline offers deep water off the dock perfect for swimming and boating. (id:56248)
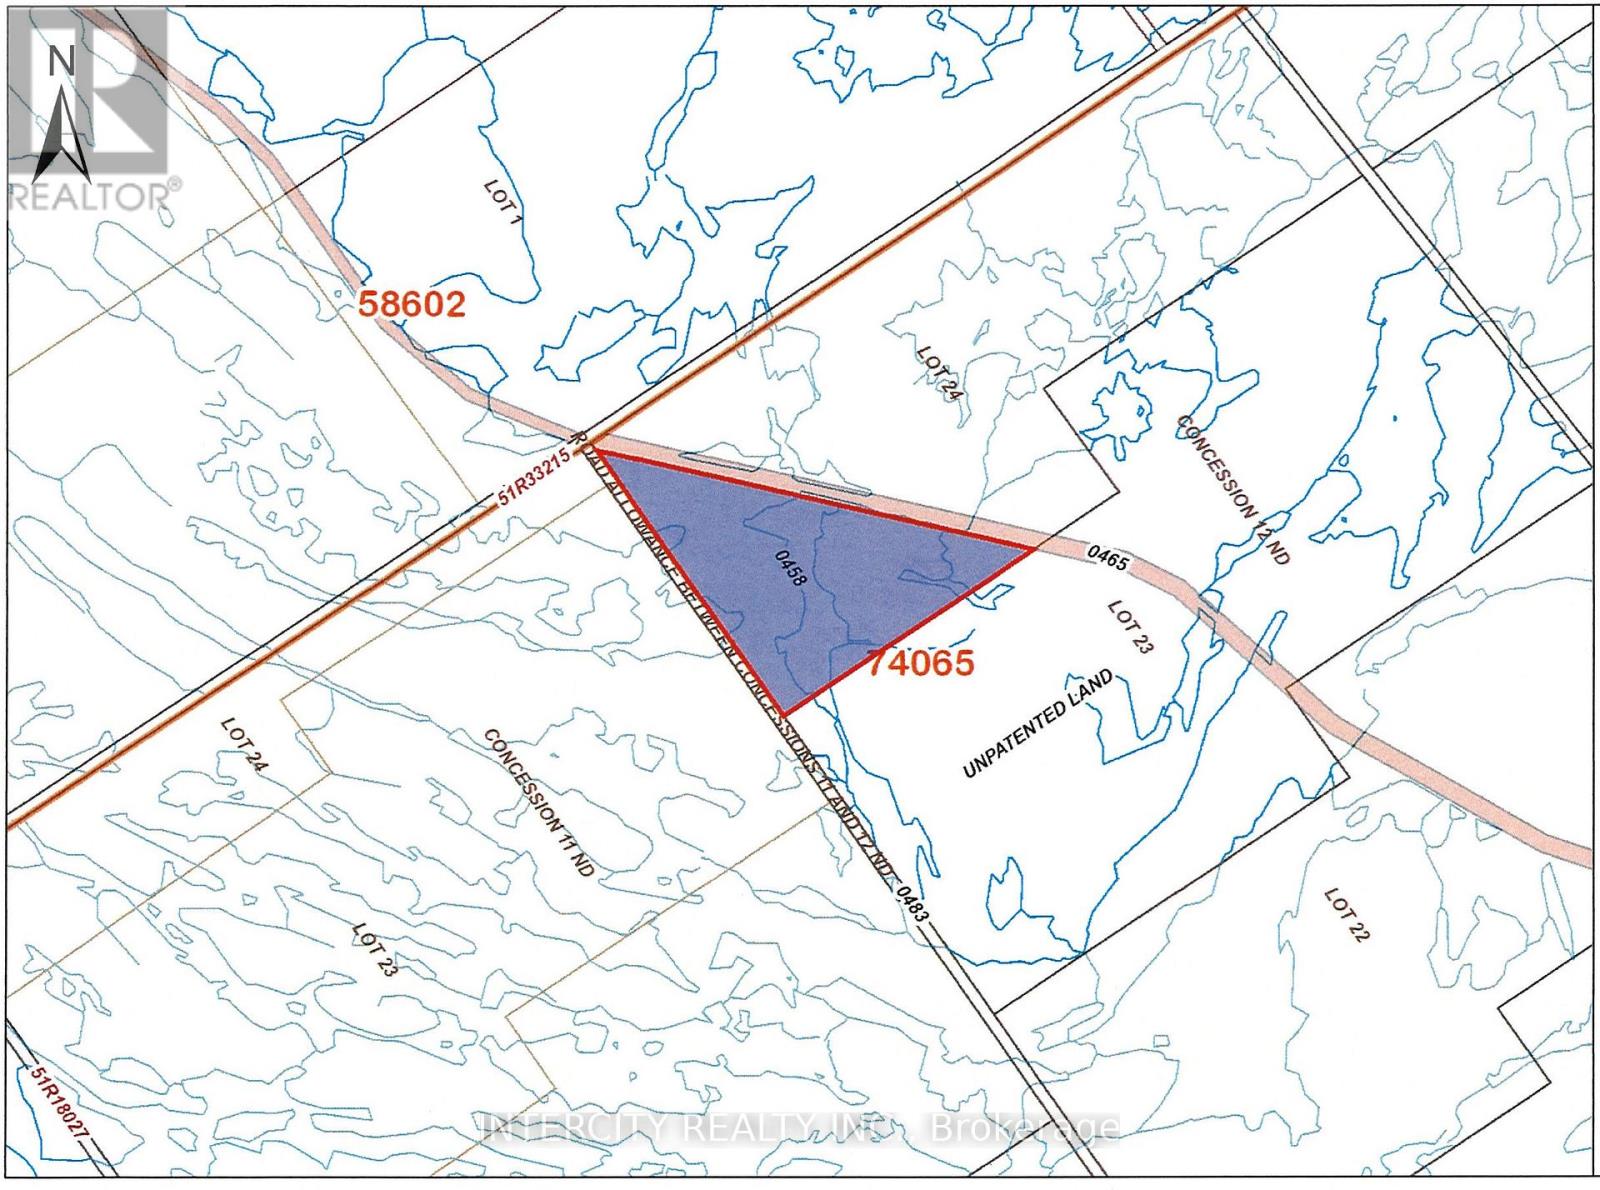
Lot 24 Con 12 North Orillia W
Orillia, Ontario
Nestled in the heart of a serene and lush wooded area, this stunning parcel of land offers a rare opportunity to own a piece of untouched nature. Spanning a generous 35* acres, this property is a haven for peace, privacy, and the ultimate woodland retreat. With its diverse topography, featuring gentle slopes and mature and towering trees. Located in a sought-after area known for its natural beauty and wildlife, this property is ideal location for hunting camp or family camping trip, ensuring privacy while still being conveniently close to local amenities. Nearby towns offer quaint shopping, dining, and essential services. The surrounding region is renowned for outdoor activities, including hiking, biking, fishing, and hunting, making it a perfect base for adventure enthusiasts. There is no main access to this property, however there is access via railway. Must be bought together with LT 24 CON 12 NORTH ORILLIA EAST OF RAILWAY; SEVERN. (id:56248)
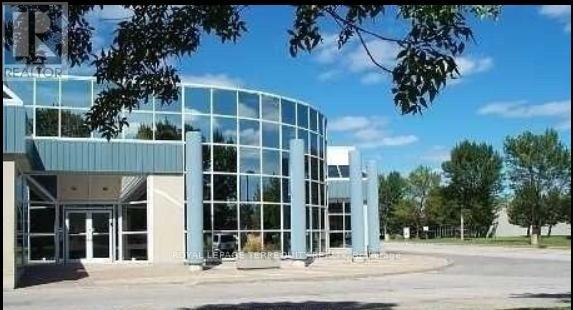
7 - 60 Granton Drive
Richmond Hill, Ontario
A Prestige Office/Industrial Space In The Heart Of Richmond Hill. Close To Many Restaurants (id:56248)
0 Shebeshekong Road
Carling, Ontario
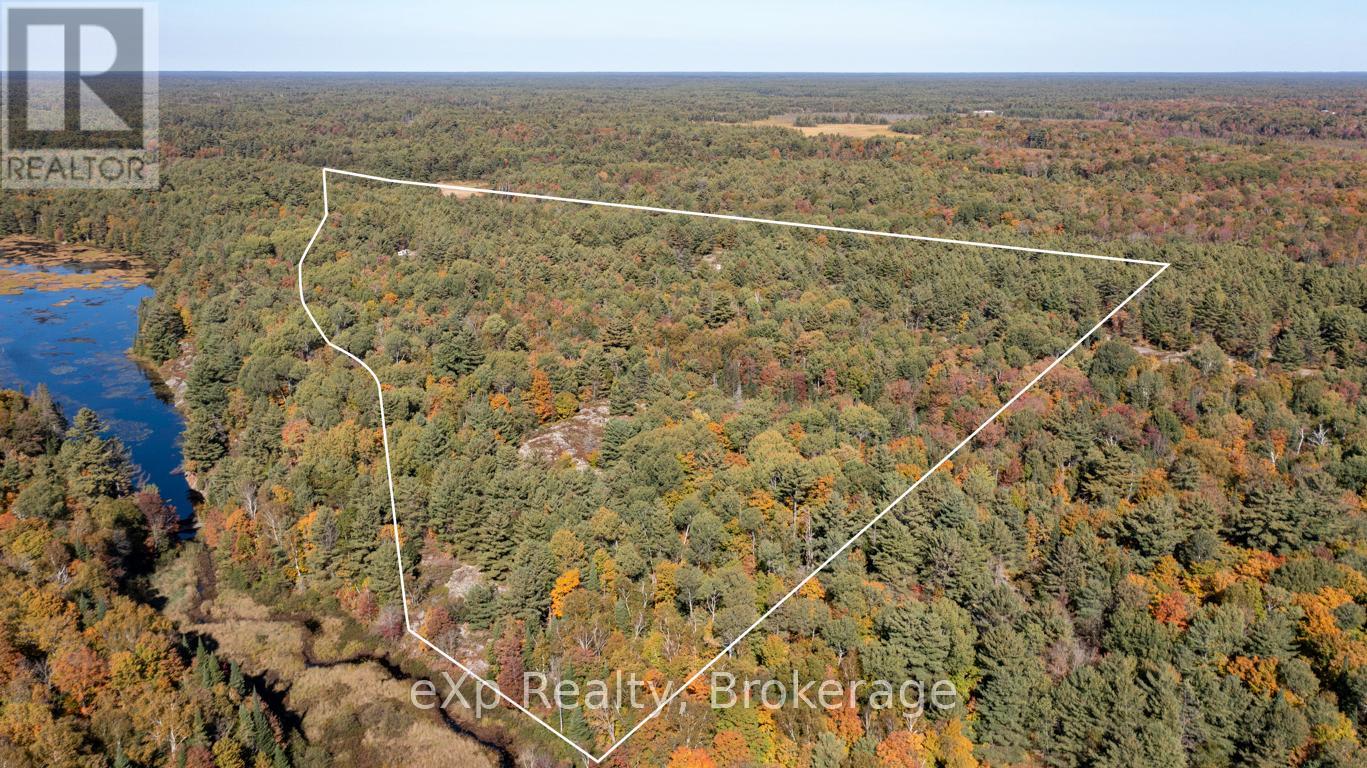
This 46.96-acre vacant lot offers 2,100 feet of frontage on year-round paved Shebeshekong Road, with easy access to Highway 69 and only 20 minutes to Parry Sound. Zoned RU, it provides a range of options for building or development, or simply enjoying as a recreational property. The land backs onto a creek/swamp area, as well as several hundred acres of crown land, making it ideal for hunting and outdoor activities. An old colonization road runs along the north side of the property, offering better access to more of the land. A public beach and boat launch on Lake Shebeshekong are just 5 minutes away. A great option for anyone looking for space to build, hunt, or enjoy the outdoors. (id:56248)
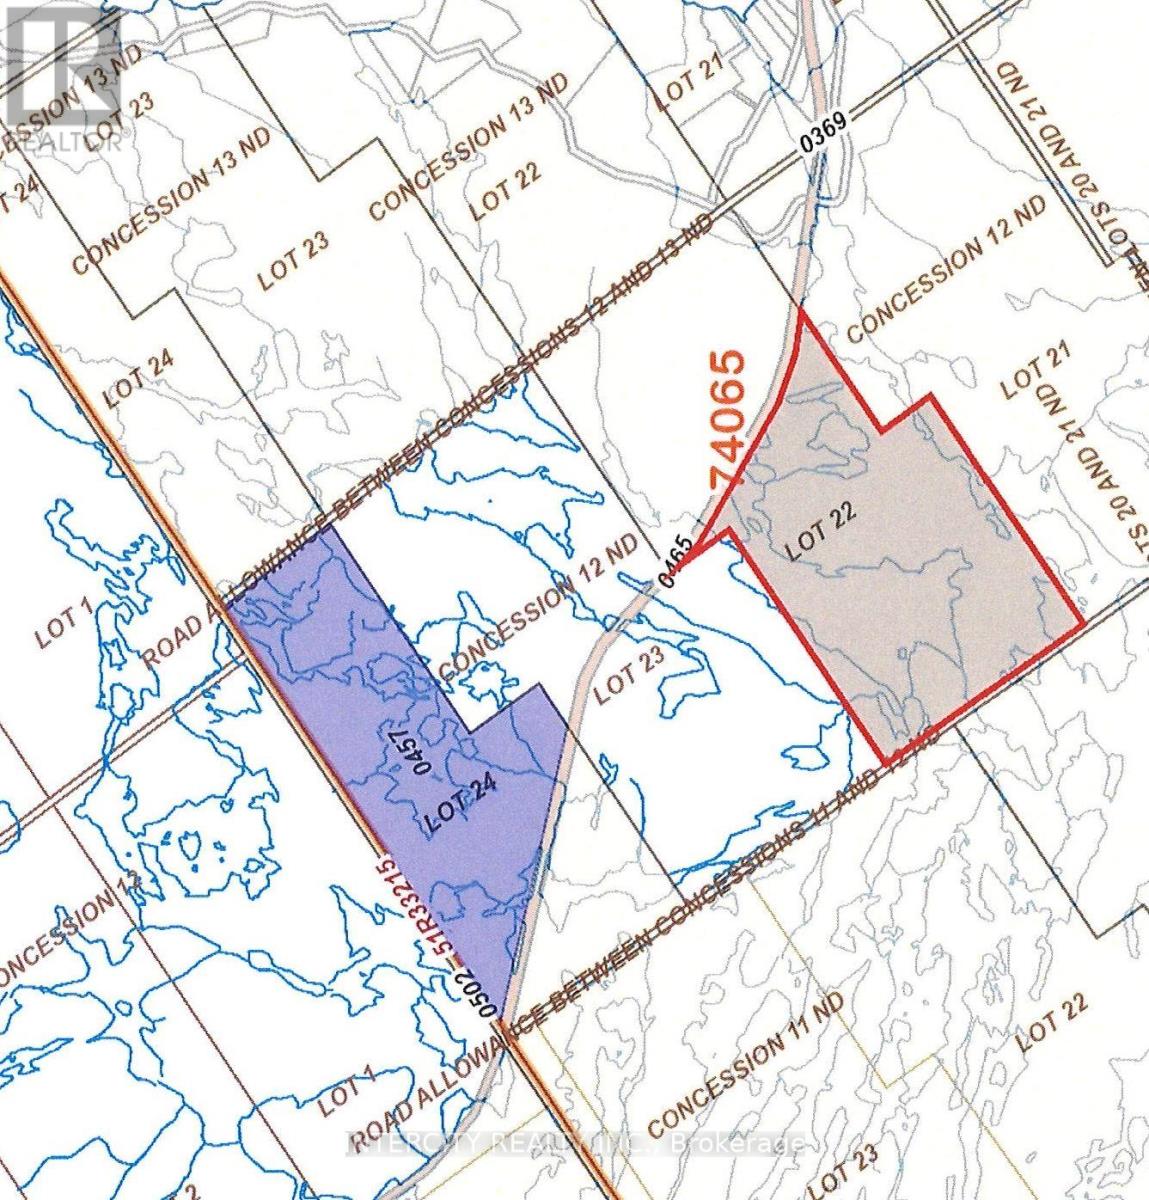
Lot 24 Con12 Severn Orillia E
Severn, Ontario
Nestled in the Heart of a Serene and lush wooded area, this stunning parcel of land offers a rare opportunity to own a piece of untouched nature. Spanning a generous 112* acres, this property is haven for peace, privacy, and the ultimate woodland retreat. With its diverse topography, featuring gentle slopes and mature and towering trees. Located in a sought-after area known for its natural beauty and wildlife, this property is ideal location for hunting camp or family camping trip, ensuring privacy while still being conveniently close to local amenities. Nearby towns offer quaint shopping, dining, and essential services. The surrounding region is renowned for outdoor activities, including hiking, biking, fishing, and hunting, making it perfect base for adventure enthusiasts. There is no main access to this property, however there is access via railway. Must be bought together with Lt 24 Con 12 North Orillia West of Railway; Severn (id:56248)
124 Cartwright Avenue
Toronto, Ontario
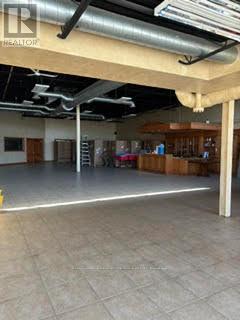
Great location near 401 and Dufferin. Street Exposure. Net rent to increase by $0.50 psf /year. High traffic area. (id:56248)

15 Grenville Street N
Saugeen Shores, Ontario
The Huron! Built with exterior finishes featuring LP SmartSide Siding & Trim & shale stone in place and ready for your interior choices and colour palette! The open-concept living area boasts an island breakfast bar, natural gas fireplace, patio doors, and cathedral ceilings leading to a covered rear patio that backs onto a tree-lined forest. The generous open living and dining room overlooks the private, glass-paneled covered patio with cedar decking, perfect for al fresco dining. The dream kitchen includes an oversized island, solid-surface countertops, a designer range hood, and ample storage, making it an absolute delight. A separate laundry room and walk-in pantry, conveniently located between the foyer and kitchen, are discreetly tucked away to keep groceries and chores out of sight. Enjoy main-floor living with a spacious primary suite featuring a luxurious 5-piece ensuite with a glass shower, freestanding soaker tub, and custom walk-in closet. Oversized windows and patio doors food the home with natural light. The second-floor family room showcases a wall of west-facing windows. The second bedroom, complete with a walk-in closet, and the third, with a wall-to-wall closet, provide comfort and storage for children or extended family. A full 4-piece bath completes the upper level. Subtle earth tones tie this spectacular home together from engineered hardwood and a custom range hood to the accent island top, vertical shiplap, and modern hardware, light fixtures, and ceiling fans. The basement features oversized, above-grade windows that bathe the space in natural light. Designed to accommodate two additional bedrooms, a roughed-in bathroom, and a large recreation room, this level offers the potential for an extra 1,100 sq.ft. of living space. The builder will gladly finish it to suit your needs. Fully sodded lawn, and rough-in for a natural gas generator. Launch Custom Homes builds houses you will be pleased to call home! (id:56248)

3 Grenville Street N
Saugeen Shores, Ontario
Welcome to The Chantry, a beautifully crafted three-bedroom, two-storey home by Launch Custom Homes, in the desirable Easthampton development just two blocks from the heart of downtown Southampton. This thoughtfully designed residence offers an open-concept main floor with gracious 9-foot ceilings and an abundance of natural light. The gourmet kitchen is a showstopper, featuring a large island with breakfast bar, quartz countertops, a walk-in pantry, and custom cabinetry. From the dining area, patio doors lead to an oversized covered cedar deck, perfect for enjoying meals indoors or out. The living room is anchored by a cozy gas fireplace with a custom surround, creating a warm and inviting space for relaxation. The main floor also includes a spacious primary suite complete with a walk-in closet and a luxurious four-piece ensuite bath with a glass and tile shower. A convenient family entry from the garage leads to a well-appointed laundry room with a folding table and built-in sink, as well as a two-piece powder room. Upstairs, you'll find a versatile open area ideal for a home office, reading nook, or study space, along with two additional bedrooms and a full bathroom. Clever storage solutions are tucked into the eaves, maximizing usable space. The unfinished basement offers exciting potential, with a separate entrance from the garage and room for two more bedrooms, a full bath, and additional living space. The utility room provides generous storage, and the home is roughed in for a whole-home generator panel. Wrapped in designer stone and LP SmartSide siding, this custom-built home also features a concrete driveway and a fully sodded yard. Move in and enjoy the perfect blend of craftsmanship, comfort, and location in your new Southampton home. Ask about Basement finishing options. HST is in addition to the asking price. The Builder will co operate with the Buyers to secure the HST rebate provided it is approved by the Government and the Buyer is entitled to it. (id:56248)

797 Burwell Street
Fort Erie, Ontario
Newly priced two-storey townhome in Phase 4 of The Peace Bridge Village subdivision off of Louisa St. "The Windmill" model offers three bedrooms, including a primary bedroom with walk-in closet. Two bathrooms, featuring a main-floor powder room and a four-piece bath on the second level. Full unfinished basement with bathroom rough-in. Attached garage.Open-concept layout with kitchen, great room, and breakfast area. The kitchen includes stainless steel appliances and an island. Patio doors from both the breakfast area and great room provide access to the rear deck. Close to amenities, schools, recreation, the QEW highway, and the Peace Bridge to Buffalo. (id:56248)

801 Burwell Street
Fort Erie, Ontario
"The Rose" - a new model in Phase 4 of the Peace Bridge Village development by Ashton Homes. This modern bungaloft offers an open-concept layout with kitchen, dinette, and great room. Sliding doors from the great room and the main-floor primary bedroom lead to the rear deck. Three bedrooms in total, including a main-floor primary and two upper-level bedrooms. The upper level also features a desk area by the window with ample natural light. Two four-piece bathrooms, one on each level. Unfinished basement with bathroom rough-in, laundry area, and potential for future finishing or storage. Attached garage, paved driveway, covered front porch, and rear deck. Kitchen includes stainless steel appliances and a wrap-around counter facing the dinette. Primary bedroom features a walk-in closet. Close to all amenities, schools, QEW, and the border. (id:56248)
2018 County Road 17 Road E
Prince Edward County, Ontario
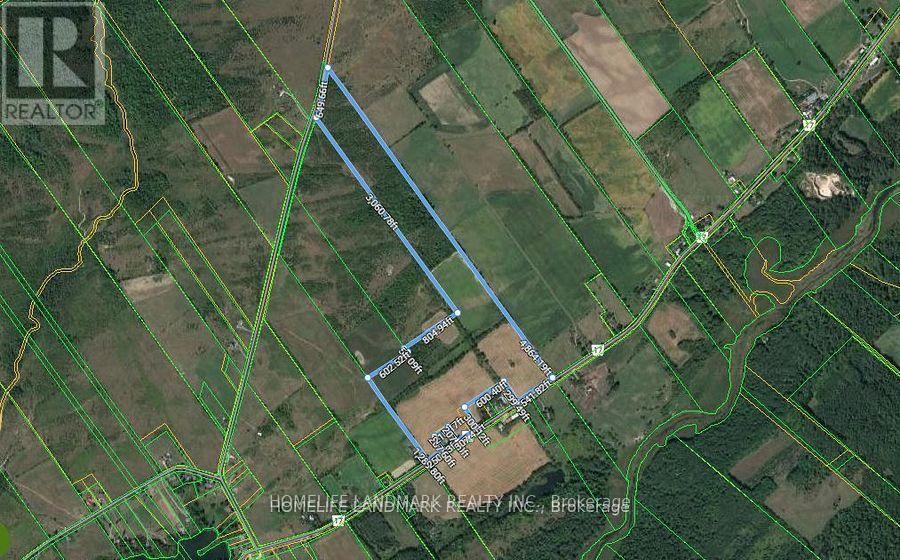
Beautiful 90 acres of farm land for sale, build your dream home here! Has approximately 50-60 acres of workable land. Frontage on County Road 17 & Old Milford Road. Minutes to Sandbanks Provincial Park, Picton, black river, wineries, and much more! Discover the natural beauty of Prince Edward County today. (id:56248)