
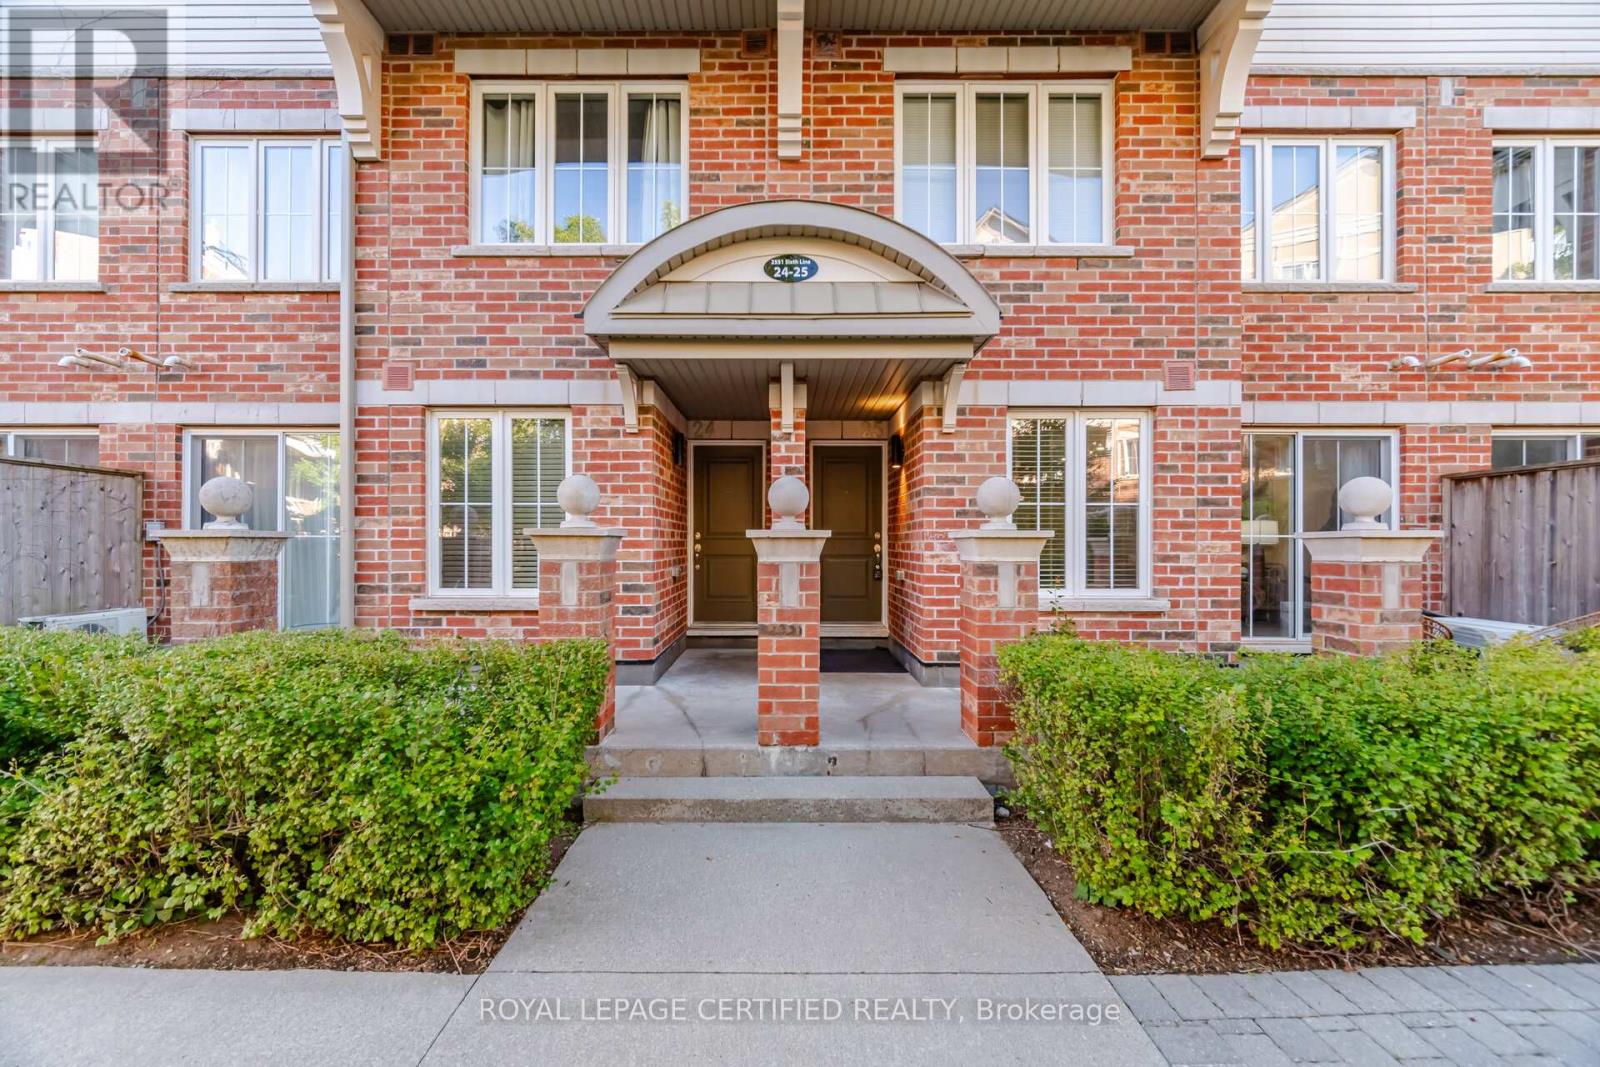
25 - 2551 Sixth Line
Oakville, Ontario
Perfect for first-time buyers, savvy investors, or those looking to downsize in style, this beautifully turn key maintained 2-bedroom Fernbrook condo offers an open-concept, functional layout designed for everyday living. Freshly painted and impeccably clean, the unit is move-in ready with over $20,000 in upgrades, including updated laminate flooring, upgraded pot lights, and a new owned A/C unit (2022). The kitchen features all-new stainless steel appliances, still covered under manufacturer standard warranty. Step out onto the open balcony, complete with a gas line hookup ready for your BBQ. The primary bedroom boasts a 2-piece ensuite and a walk-in closet. Located at Dundas & Sixth Line, you're steps to parks, trails, shopping, restaurants, and transit, and just minutes from major highways - a prime opportunity in an unbeatable location. (id:56248)
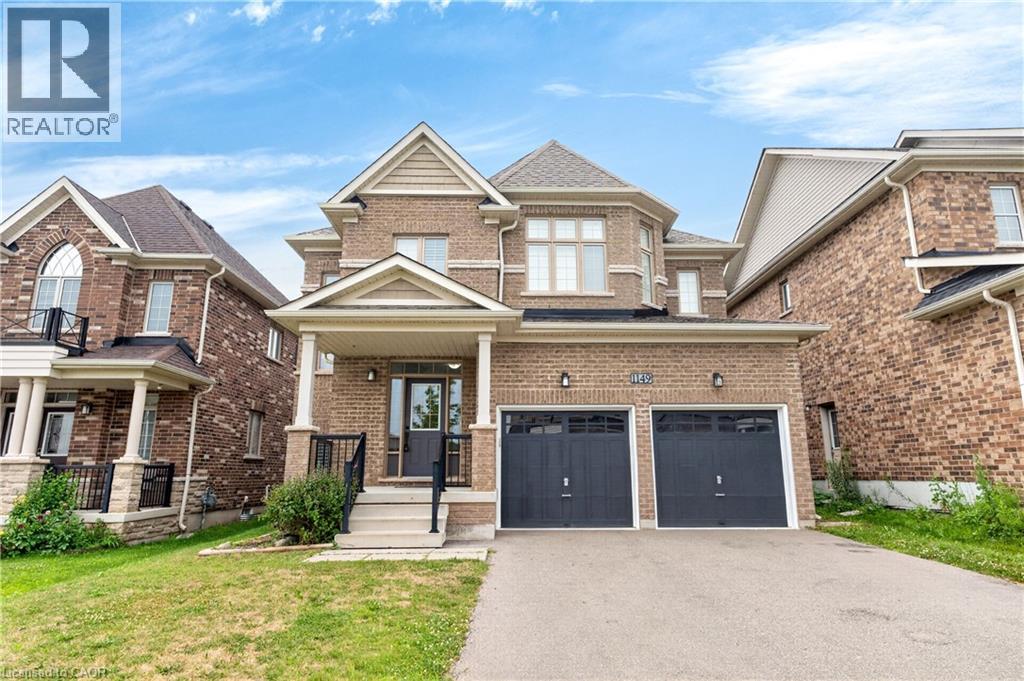
1149 Upper Thames Drive
Woodstock, Ontario
Welcome to this beautiful 4 bedroom, 2.5 bathroom family home offering almost 2,300 sq. ft. of living space. Freshly painted throughout, this home features a bright foyer, powder room, spacious living and dining areas, a cozy family room with fireplace, and an upgraded kitchen. Enjoy an open-concept main floor with 9 foot ceilings, hardwood flooring throughout the main floor with matching hardwood stairs, and Brand new laminate flooring throughout the upper level no carpet in the entire home. Ideally located within walking distance to schools, parks, Trails, Camping site, Golf Course and other local amenities, this is the perfect home for families. ** RENTAL ITEMS: Hot Water Tank ** (id:56248)
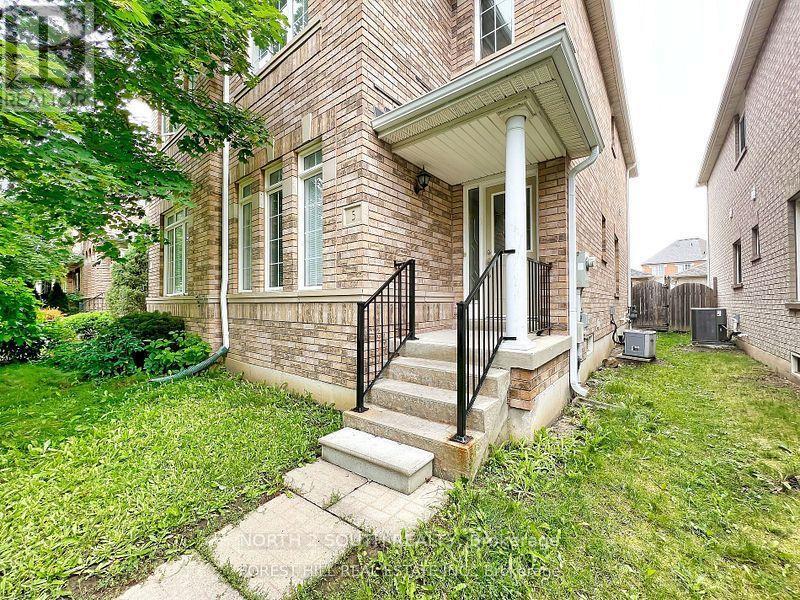
Unknown Address
,
Bright & Spacious 3 Bedroom Semi-Detached In 'Dufferin Hills'! Family Neighborhood Walking Distance To Shopping Plaza, Bus Stop, School & Park. Professionally Finished Bsmt W/Gas Fireplace.3 Pc Wr, 5Pc En-Suite In Master W/Soaker Tub & Large Separate Shower. Walking Distance To 'Go' Station. New Laminate Flooring On Second Floor, New Dishwasher, New Potlights, Freshly Painted, Central Air (2020). New Roof (2019), New Windows (2025) - Rental Application, Employment Letter, Credit Check, References, Looking For Aaa+ Tenants (id:56248)
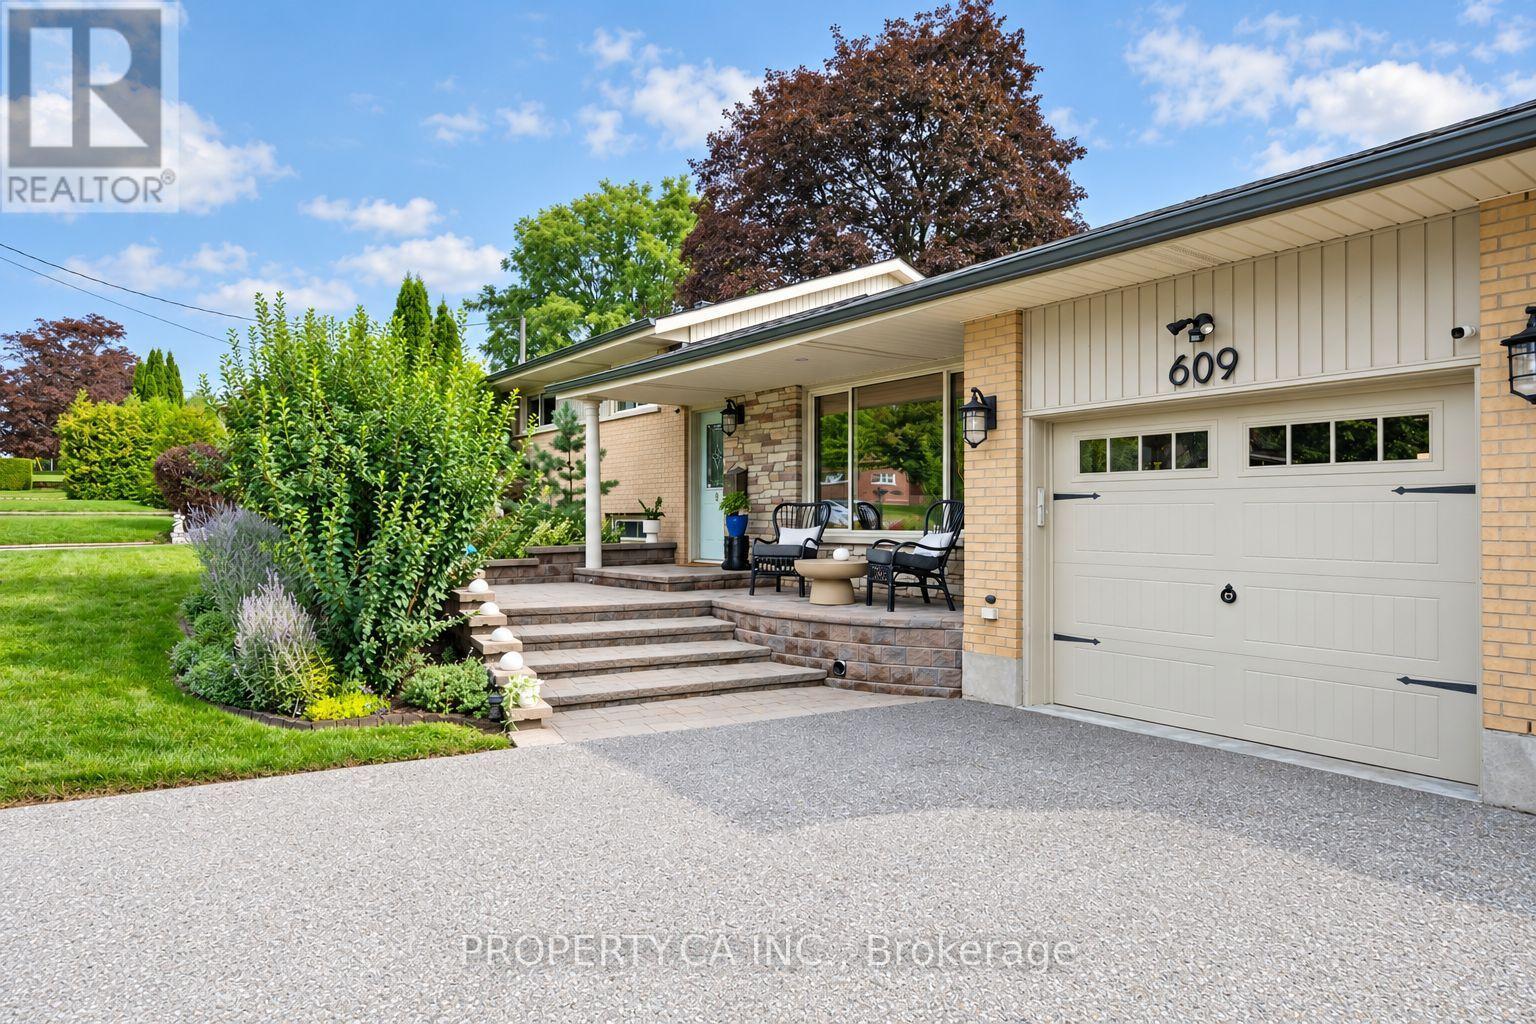
609 Annapolis Avenue
Oshawa, Ontario
Welcome to 609 Annapolis Avenue, a spacious three-level side split situated on an impressive 86.7 x 140 ft lot in Oshawa's established McLaughlin neighbourhood, near the Whitby border. This well-maintained three-bedroom home offers a functional, family-friendly layout with hardwood flooring, a bright living room with a large picture window and a separate dining area.The spacious living room features a vaulted ceiling, an oversized gas fireplace and a walkout to the backyard. The updated kitchen features newer appliances and a convenient pass-through overlooking the family room-perfect for entertaining and everyday family living. Upstairs, you'll find three comfortable bedrooms and an updated four-piece main bathroom. The finished lower level provides valuable additional living space with a recreation room, second gas fireplace, three-piece bathroom and a separate walk-up entrance to the backyard. With these existing features, the lower level offers excellent potential to be converted into a basement apartment, in-law suite or private living space. A large storage area also provides direct access to the garage. Outside, enjoy a private, hedge-lined backyard complete with a deck, mature perennial gardens and a storage shed. The attached garage and long private driveway provide parking for up to six vehicles. Ideally located close to schools, parks, public transit, Oshawa Centre and Highway 401. Notable improvements include a new roof completed in 2026, an updated kitchen and full interior painting completed in 2024, an updated main bathroom in 2019, newer kitchen appliances and washer and dryer installed in 2020, plus a rewired garage. A wonderful opportunity to own an updated family home with income potential on a rarely offered oversized lot. (id:56248)
A - 2203 Danforth Avenue
Toronto, Ontario
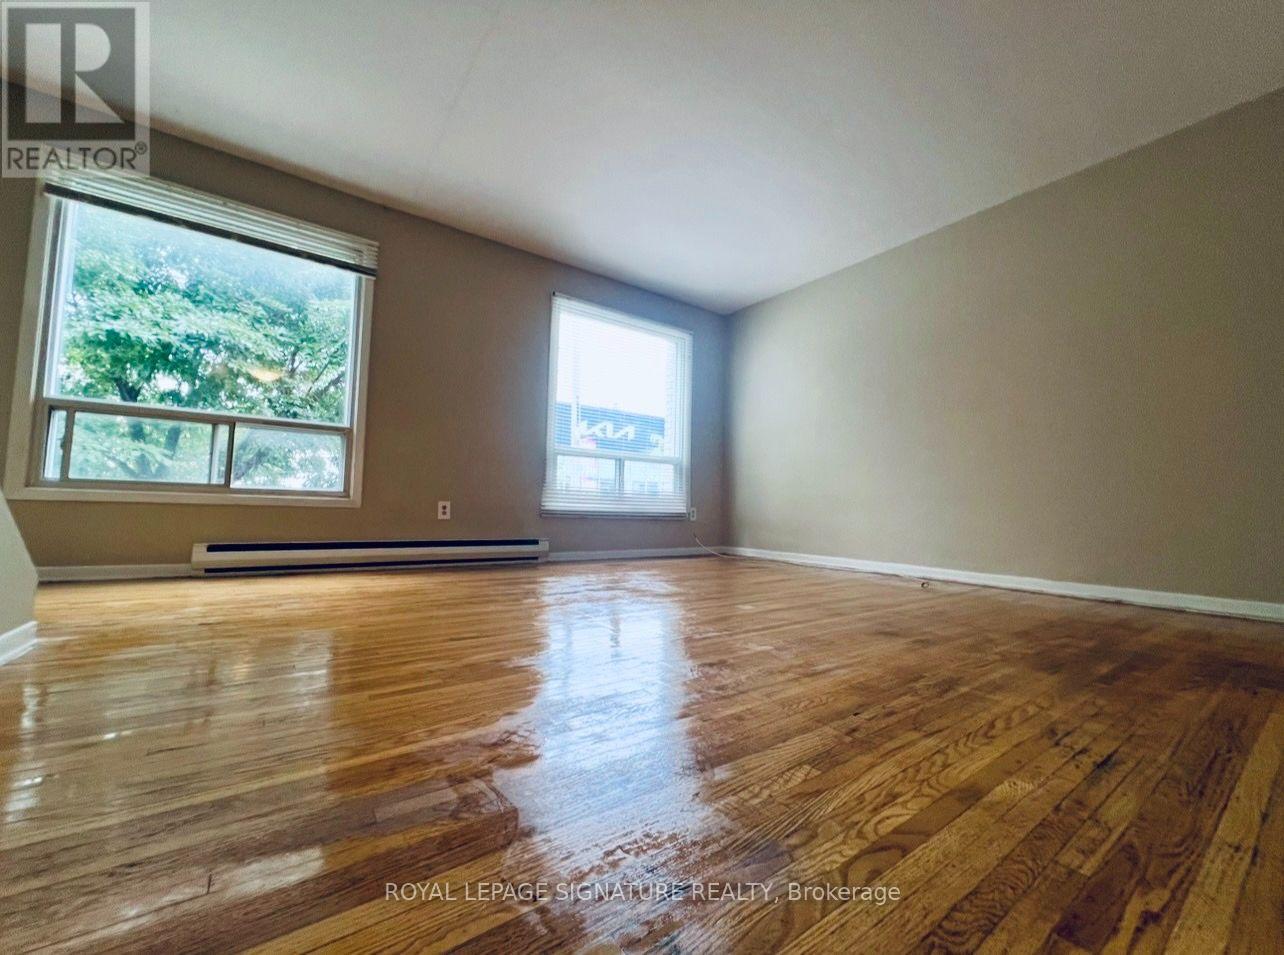
Bright, spacious and functional 2 bdrm, 2-storey apartment with parking located on the Danforth. The large bedrooms offers a great template to live comfortably while maintaining a separate living space with a large bright and logical floor plate separated by a staircase!! This two level unit will not disappoint you!! (id:56248)
1883 Sawmill Road
Waterloo, Ontario
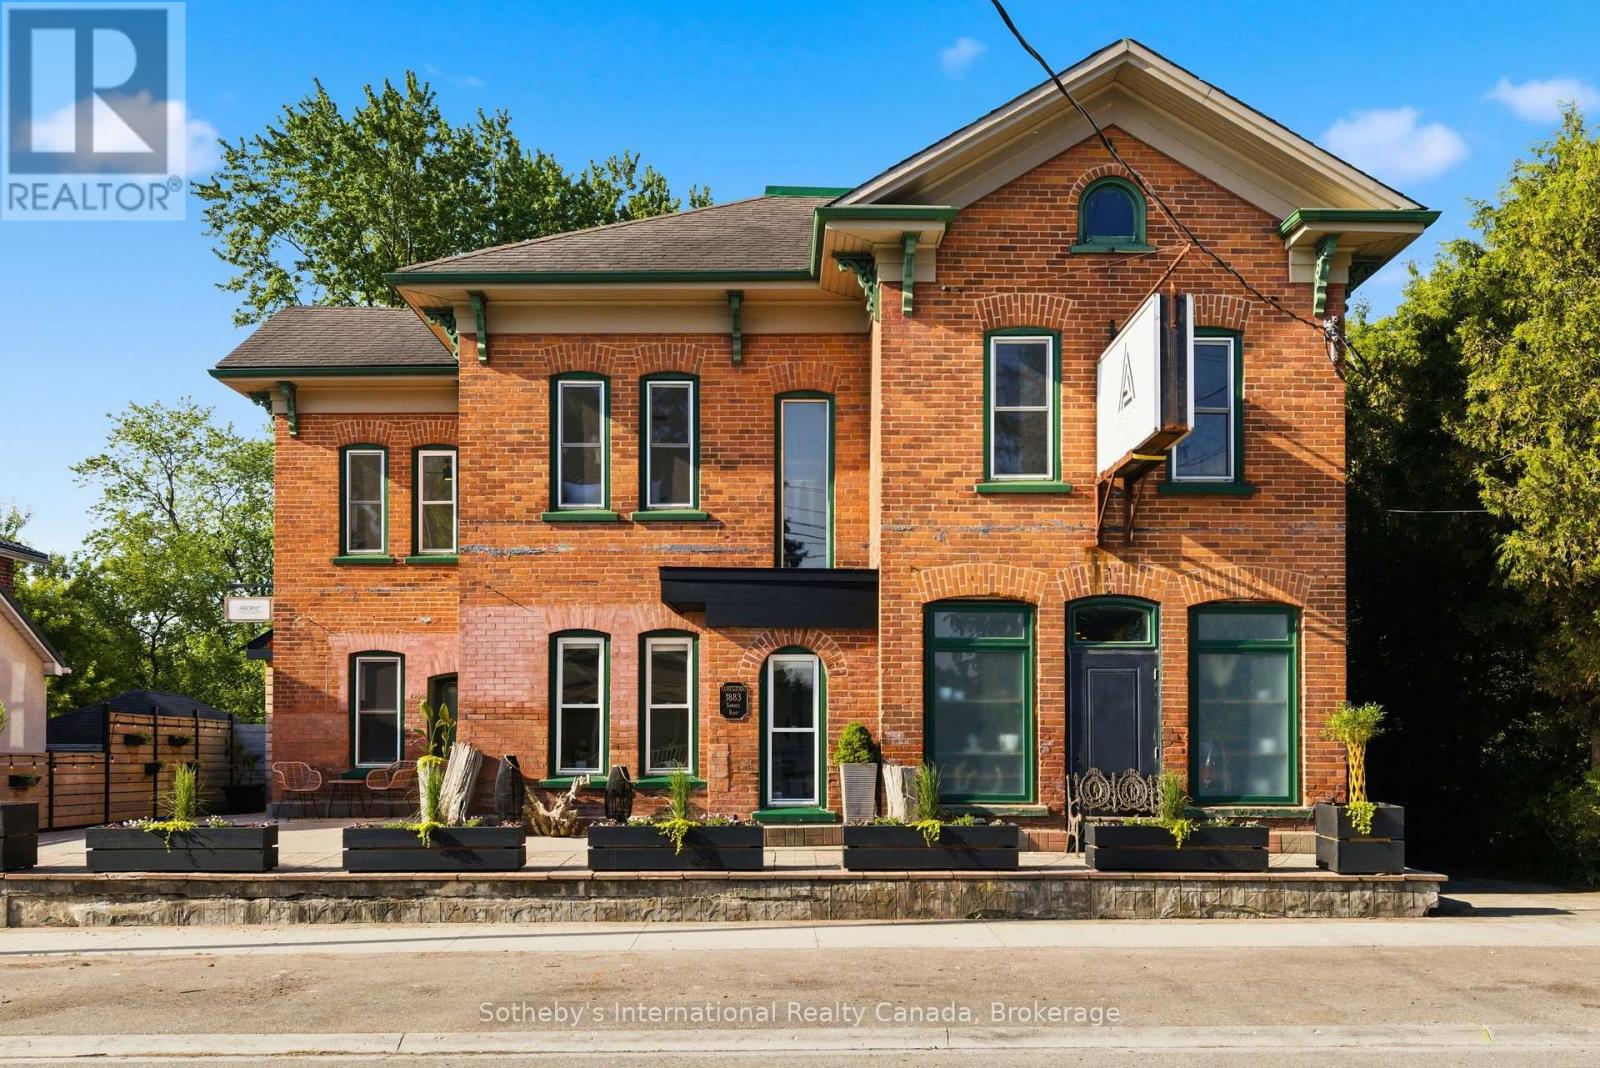
A landmark property. A beautifully reimagined home. An extraordinary space to gather, create, and thrive. Located in the heart of Conestogo, 1883 Sawmill Road has served the community for generations, evolving from the historic Landmark Inn to the beloved Adam's Steak House and, most recently, a thriving wellness and professional studio destination. Today, it offers a unique combination of heritage character, modern living, and exceptional flexibility. The residence features four bedrooms, two-and-a-half bathrooms, a chef-inspired kitchen, and thoughtfully-updated living spaces that blend original architectural details with contemporary comfort. Large windows, exposed brick, and views of the surrounding trees and river valley create a warm and inviting atmosphere throughout. Even more impressive is the dedicated studio space. With soaring vaulted ceilings, exposed heritage trusses, and a dramatic wall of windows overlooking the valley, it provides an inspiring setting for wellness, fitness, creative, educational, professional, or event-based uses. Separate entrances and established mixed-use functionality create opportunities for entrepreneurs, practitioners, and those seeking a truly integrated live-work lifestyle. Outside, over 1,700 square feet of outdoor living space includes multiple decks, a Scandinavian sauna, hot tub, cold plunge, and fire pit, all surrounded by mature trees and exceptional privacy. The property's strategic location offers a rare combination of village charm, natural beauty, and convenient access to Kitchener-Waterloo, St. Jacobs, Elora, and the many amenities of the surrounding region. With dual street frontage and potential for a future accessory dwelling, garage, or carriage house, this property offers a rare opportunity to own a piece of local history while creating something uniquely your own. (id:56248)
1883 Sawmill Road
Woolwich, Ontario
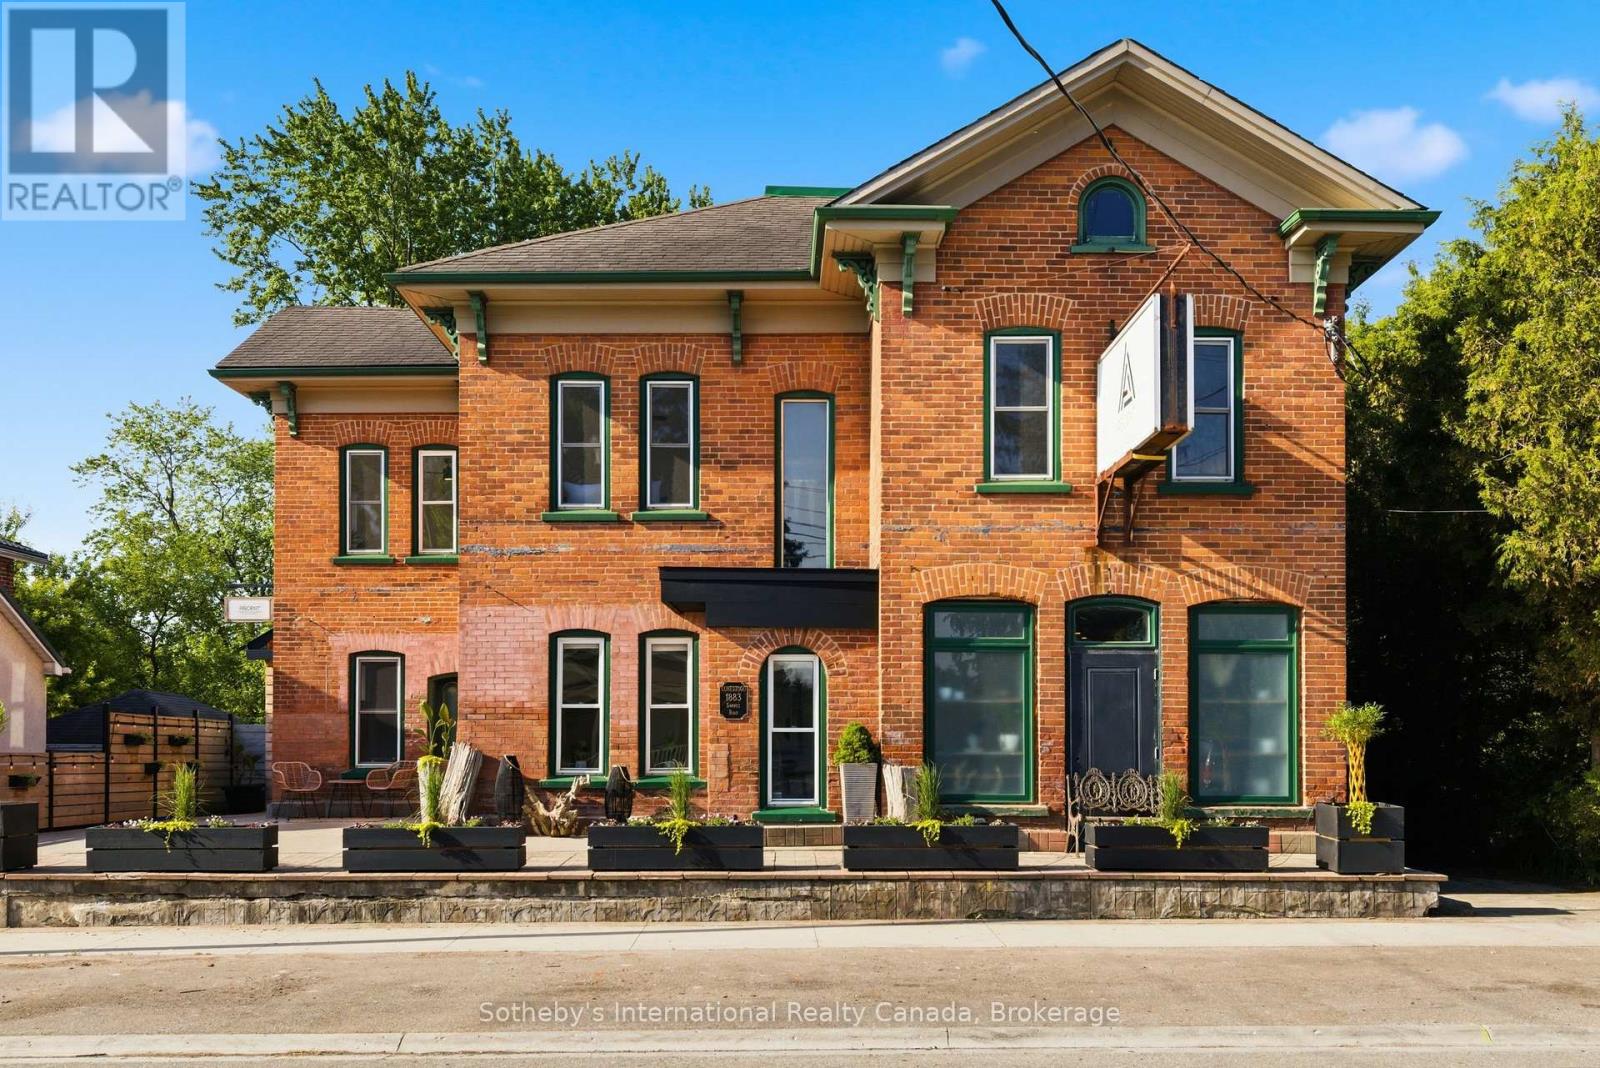
A landmark property. A beautifully reimagined home. An extraordinary space to gather, create, and thrive. Located in the heart of Conestogo, 1883 Sawmill Road has served the community for generations, evolving from the historic Landmark Inn to the beloved Adam's Steak House and, most recently, a thriving wellness and professional studio destination. Today, it offers a unique combination of heritage character, modern living, and exceptional flexibility. The residence features four bedrooms, two-and-a-half bathrooms, a chef-inspired kitchen, and thoughtfully-updated living spaces that blend original architectural details with contemporary comfort. Large windows, exposed brick, and views of the surrounding trees and river valley create a warm and inviting atmosphere throughout. Even more impressive is the dedicated studio space. With soaring vaulted ceilings, exposed heritage trusses, and a dramatic wall of windows overlooking the valley, it provides an inspiring setting for wellness, fitness, creative, educational, professional, or event-based uses. Separate entrances and established mixed-use functionality create opportunities for entrepreneurs, practitioners, and those seeking a truly integrated live-work lifestyle. Outside, over 1,700 square feet of outdoor living space includes multiple decks, a Scandinavian sauna, hot tub, cold plunge, and fire pit, all surrounded by mature trees and exceptional privacy. The property's strategic location offers a rare combination of village charm, natural beauty, and convenient access to Kitchener-Waterloo, St. Jacobs, Elora, and the many amenities of the surrounding region. With dual street frontage and potential for a future accessory dwelling, garage, or carriage house, this property offers a rare opportunity to own a piece of local history while creating something uniquely your own. (id:56248)
3 - 3425 Ridgeway Drive
Mississauga, Ontario
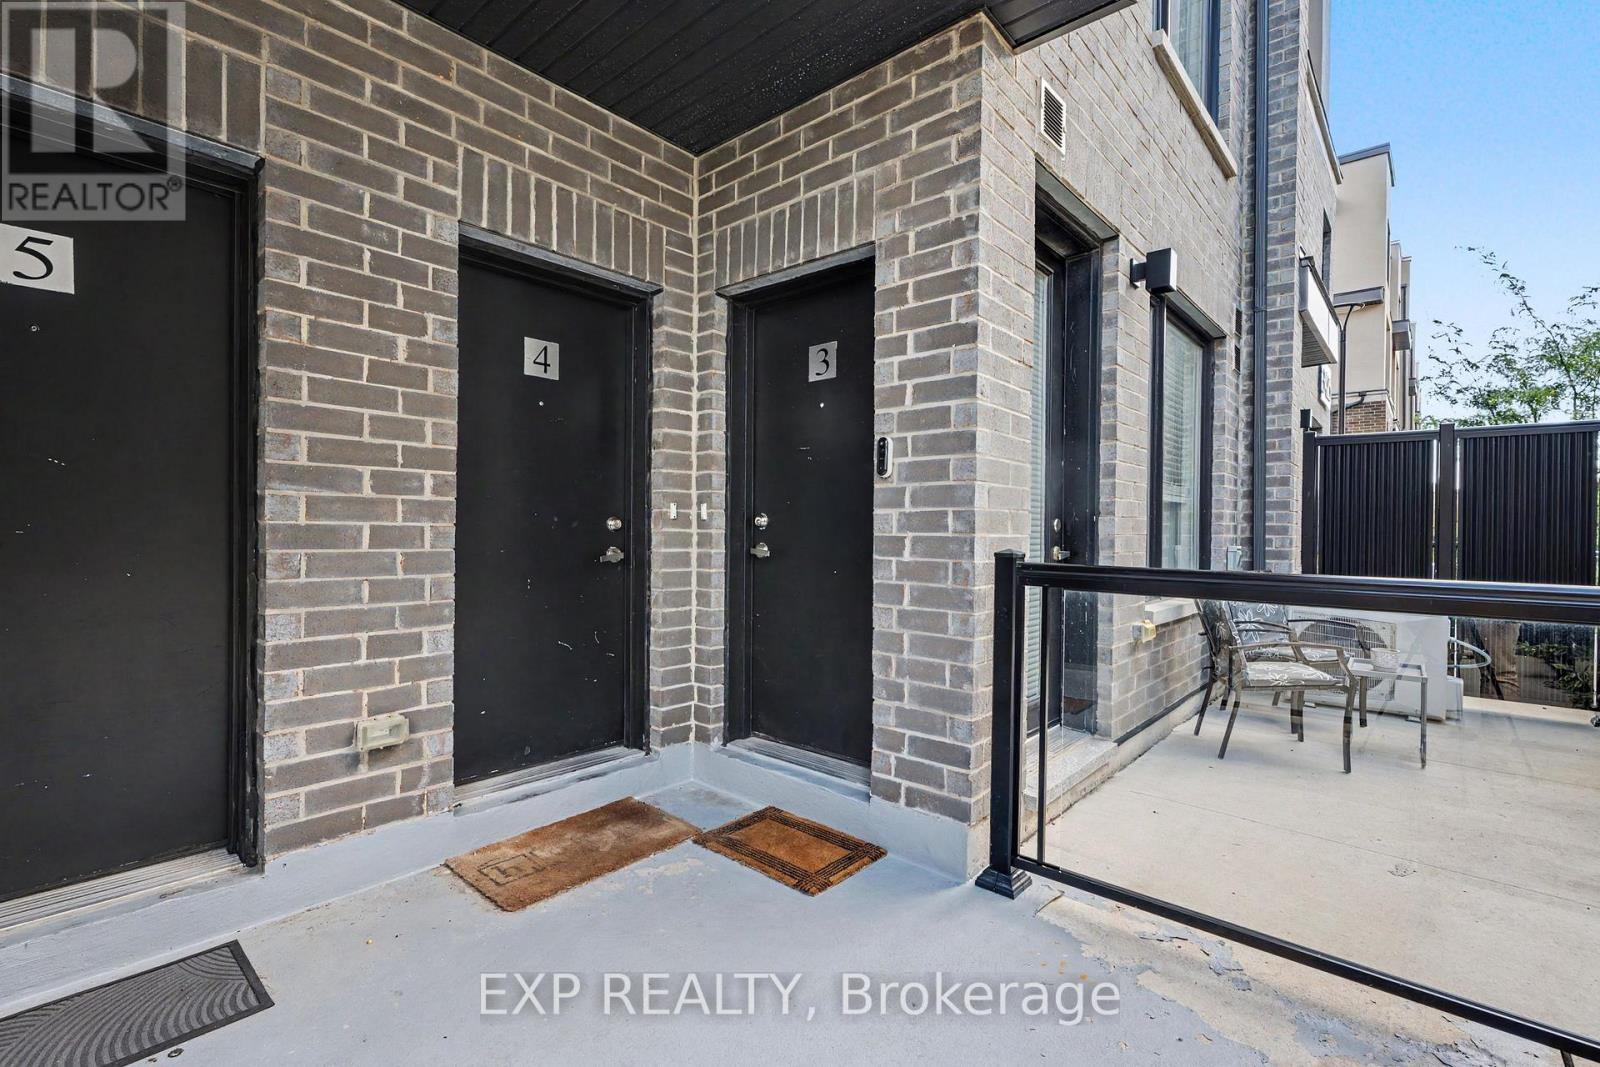
Welcome to modern living in the heart of Erin Mills! This bright 2-bed, 3-bath stacked townhome in The Way offers 917 sq.ft. across beautifully finished levels, plus 1 owned underground parking spot and a private locker.The open-concept main floor shines with wide-plank laminate flooring, a walk-out to your own outdoor space, and a chef-inspired kitchen boasting quartz counters, white cabinetry, and stainless steel appliances. A convenient 2-pc powder bath completes this level.Upstairs, the spacious primary bedroom features a private ensuite, alongside a second generous bedroom, main bath, and dedicated laundry closet for effortless everyday living.Set within a striking brick, siding, and stucco building with professionally landscaped grounds and rooftop terraces, this vibrant Erin Mills community sits right at The Collegeway & Ridgeway Drive-steps to Highways 403/407, Erindale GO, UTM, Erin Mills Town Centre, Credit Valley Hospital, Costco, parks, schools, and more!Forced-air gas heat, central air, and low-maintenance condo living (fees include heat, CAC, common elements, building insurance & parking) make this the perfect fit for first-time buyers, downsizers, or investors alike.Move-in ready and made for modern life-welcome home! (id:56248)
1284 Morgan Court
Burlington, Ontario
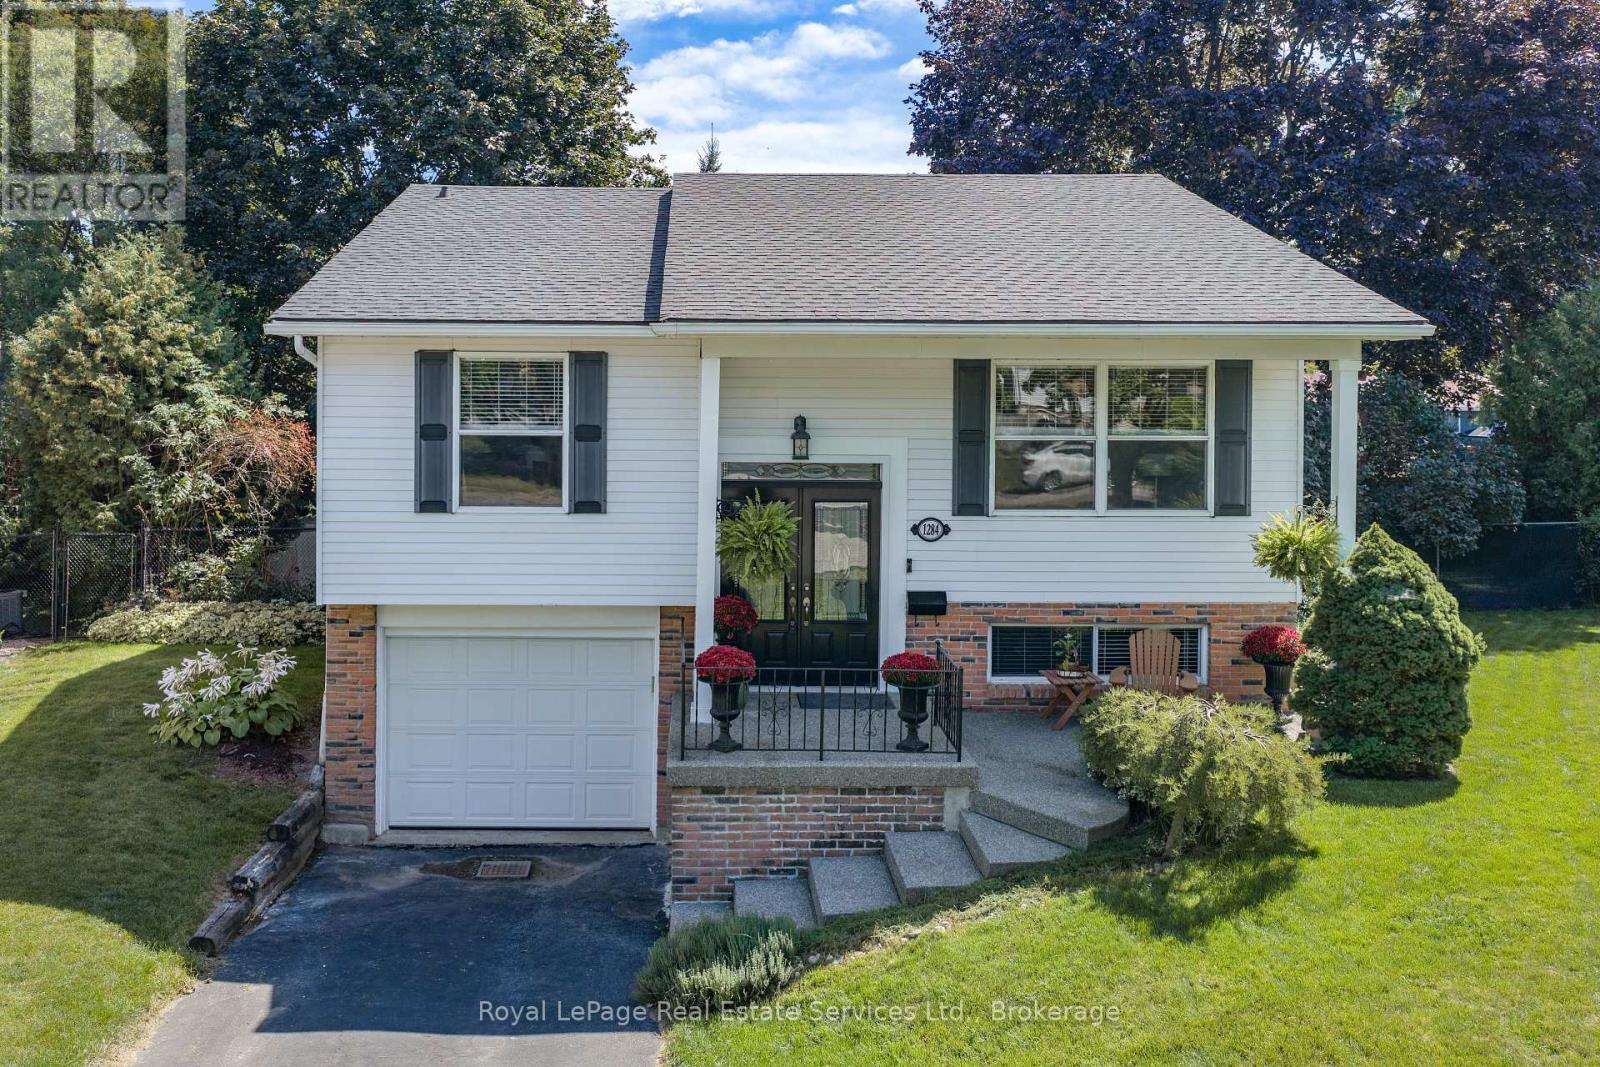
Wow! Rare Offering, Huge Pie-Shaped Lot on a Quiet Family Friendly Court!!! This Updated Detached Raised Bungalow offers 3+1 Bed, 2 Bath w Spacious Principle Rooms. The main flr. offers Sep. Living & Dining Rms. recently updated wide plank flooring 26' & Kitchen w breakfast bar & room for an island or table. The stylish hallway arch leads to 3 good sized bedrooms & 4 pc. family bath (upgraded vanity, lights & mirror 26'). The Open Concept lower level has a Sep. entrance perfect for an in-law suite. Upgraded with wide plank flooring, wood burning fireplace w stone surround, bright look-out windows, 3 pc bath & 4th bedroom. Walk-out to the stunning private back garden from the laundry room. This mature backyard oasis offers the convenience of living in the city & feeling like you're at a cottage. The backyard patio is a great place to entertain.This is a great opportunity live in a sought after family neighbourhood close to schools, parks, major HWY's & amenities. (id:56248)
3rd Floor - 460 College Street
Toronto, Ontario
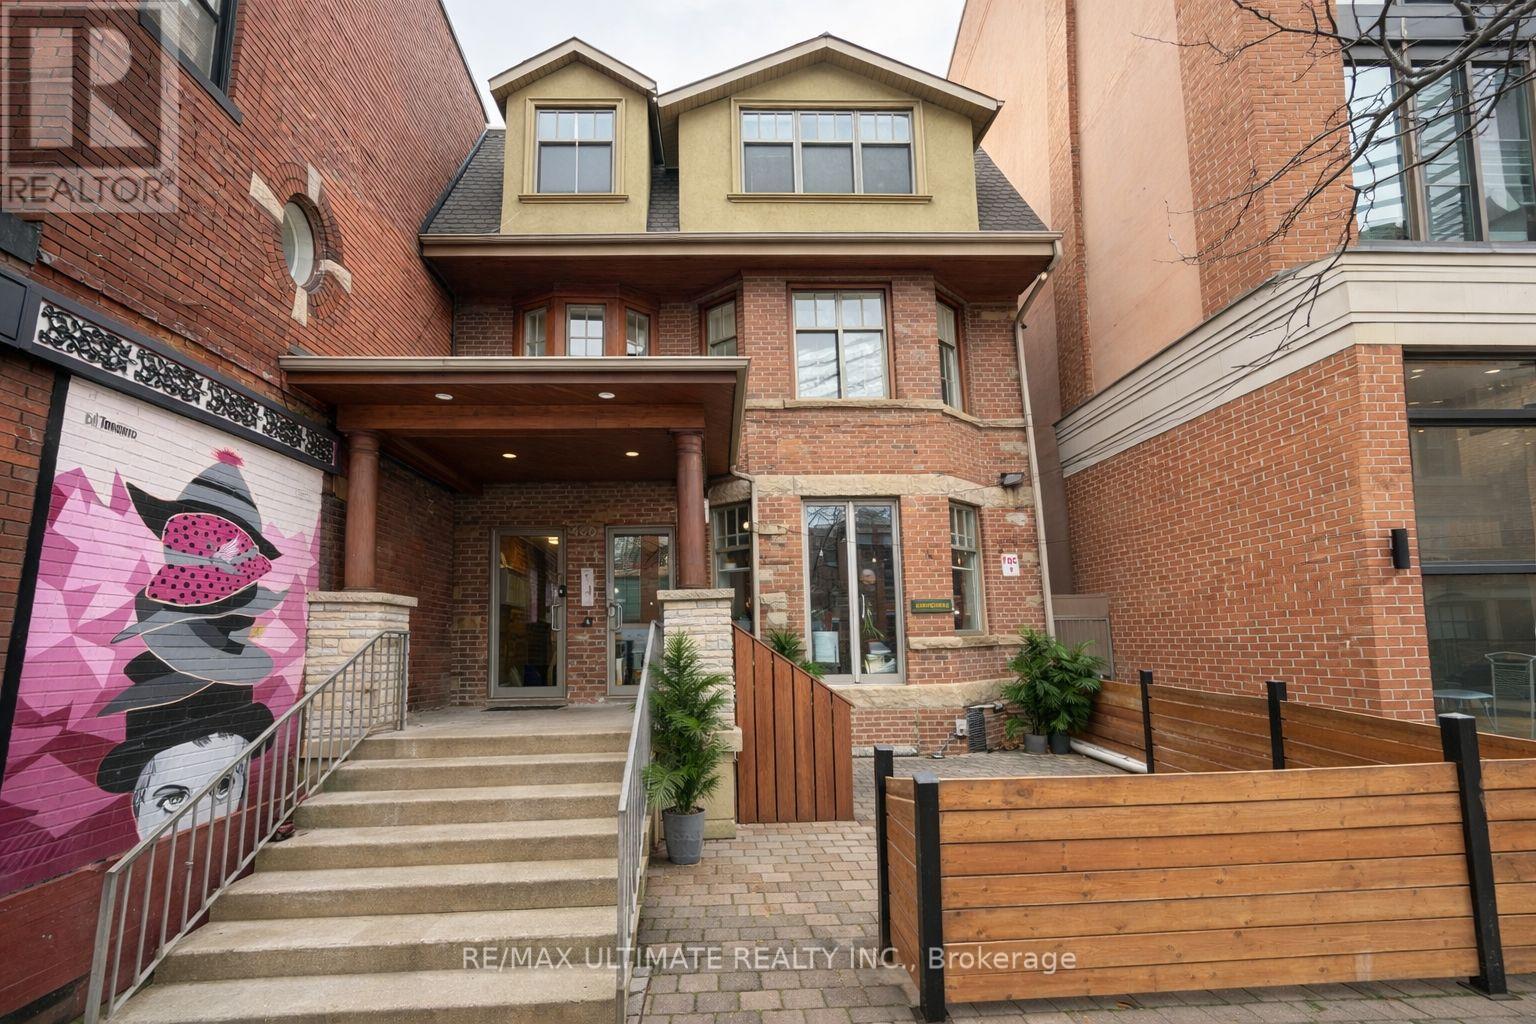
A fantastic opportunity to lease the entire third floor at 460 College Street, offering approximately 2,500 sq. ft. of versatile commercial space in a highly desirable downtown location. This bright and spacious suite provides an ideal setting for professional offices, creative studios, tech companies, media firms, and a wide range of business uses.The full-floor layout offers excellent privacy and flexibility, with generous open areas that can be customized to suit your operation. Located in the heart of College Street, the property benefits from outstanding visibility, a vibrant surrounding neighbourhood, and exceptional accessibility.With TTC transit right at your doorstep and the University of Toronto just a short walk away, this location provides tremendous convenience for both staff and clients. Surrounded by restaurants, cafés, shops, professional services, and established businesses, 460 College Street is an excellent opportunity to secure a substantial full-floor space in one of Toronto's most dynamic commercial areas.Don't miss out on this exceptional leasing opportunity! (id:56248)
715 - 1 Shaw Street
Toronto, Ontario
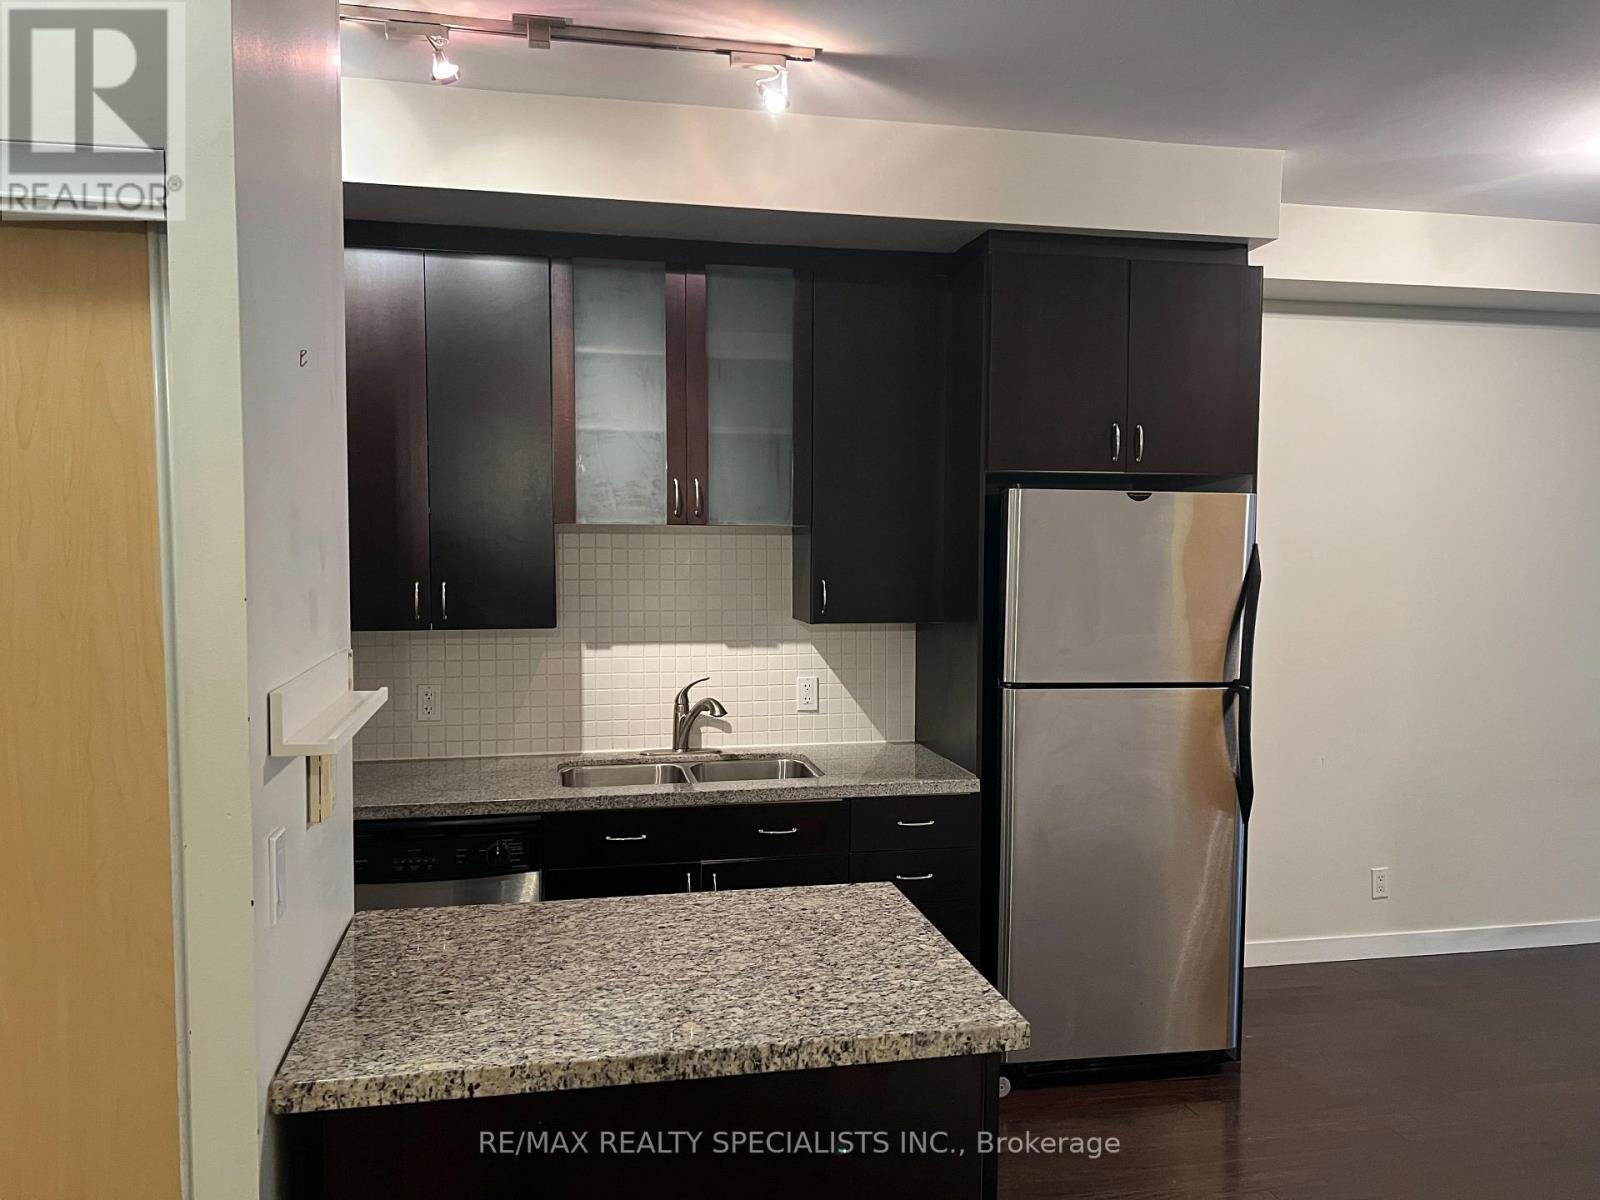
Desirable And In High Demand King West Village*Dna Phase 1*Southern Exposure With Lake View*1 Bedroom + Den (Can Be 2nd Bedroom) With Light Wood Cabinetry And Floors*Beautiful Kitchen With Some Stainless Steel Appliances And Granite Counter* Breakfast Ba (id:56248)
213 - 1 Kyle Lowry Road
Toronto, Ontario
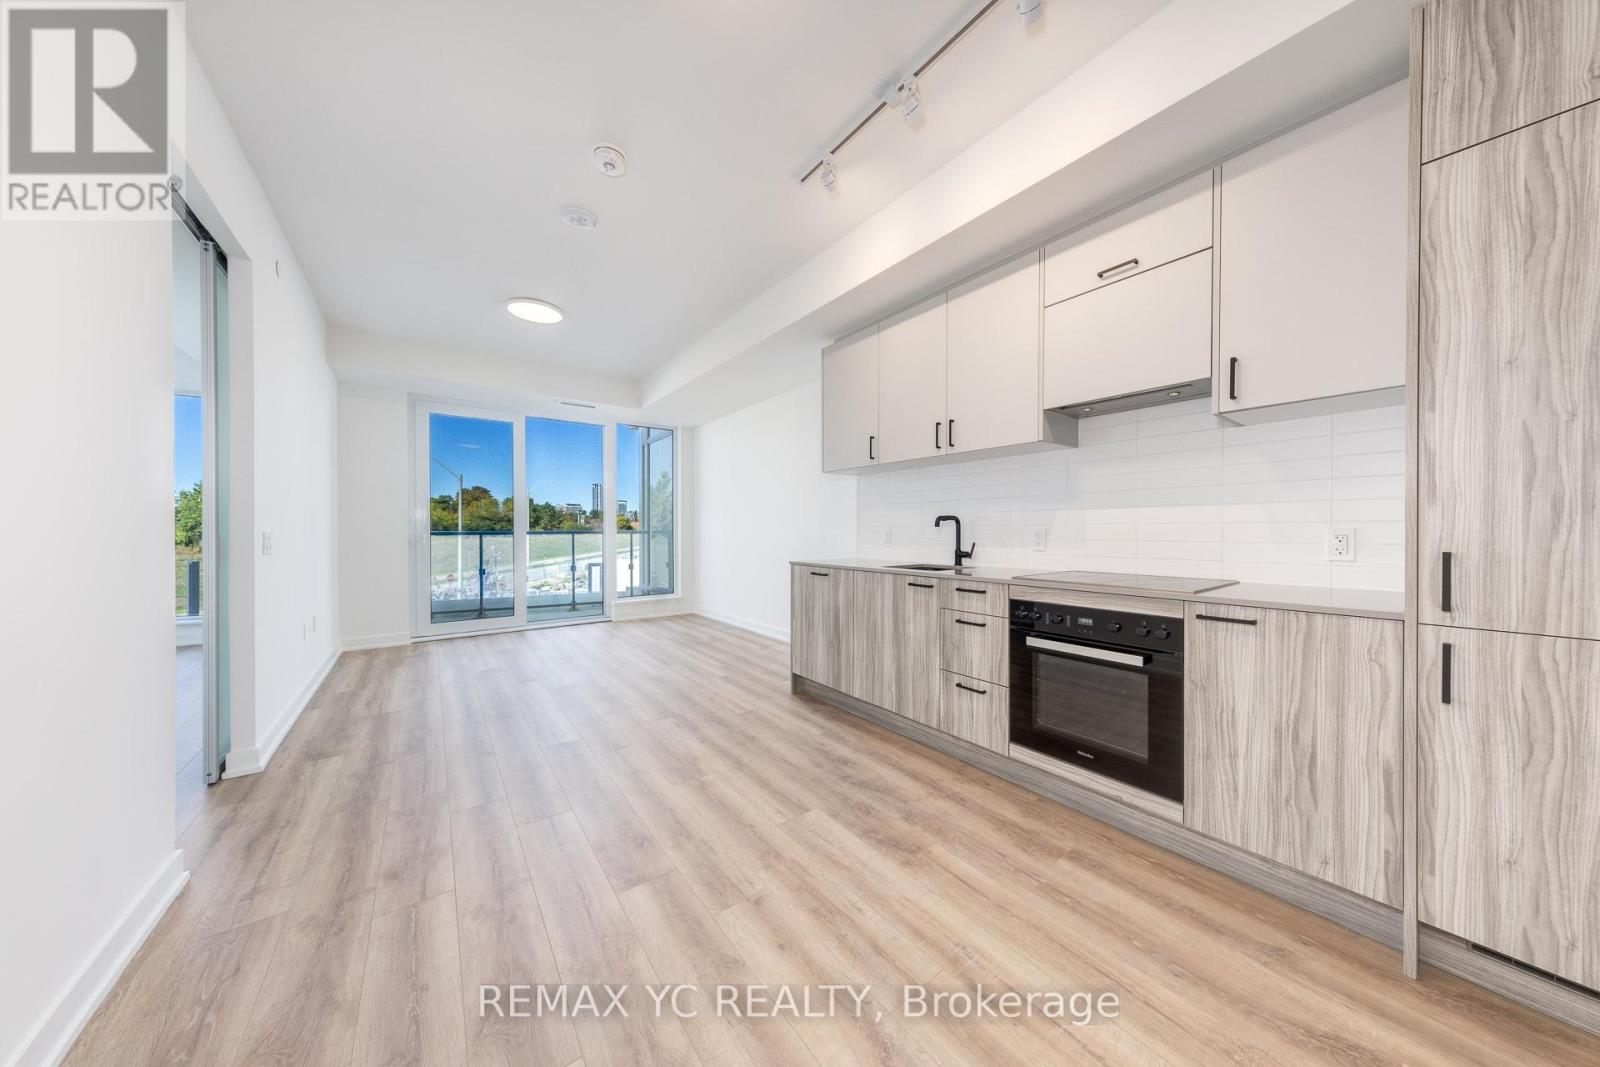
High-speed Wi-Fi is included! Just 1 year old two-bedroom, two-bath condo with unobstructed northwest views and abundant natural light in a brand new community. Thoughtfully designed split-bedroom layout for privacy and comfort. Extra ceiling light fixtures installed, so no need for floor lamps. Smart lock entry allows keyless access with your phone or code, making it simple to let friends or family in when you're away. Enjoy a truly convenient urban lifestyle just steps to the Eglinton Crosstown LRT, easy access to the DVP, and a short walk to Sunnybrook Park and its scenic trails. Explore the prestigious Leaside neighborhoods boutique shops, cafes, and restaurants, or spend weekends at Shops at Don Mills. Costco, Farm Boy, Longos, Loblaws, Food Basics, and Home Depot are all nearby, along with cultural gems like the Aga Khan Museum. This condo offers a perfect balance of modern living and community charm, ideal for young professionals or a growing family. (id:56248)
99 Abitibi Avenue
Toronto, Ontario
Exceptional space, an abundance of natural light, and endless potential in the heart of Newtonbrook East. Offering over 3,200Sq. Ft. above grade, this well-maintained 4-bedroom, 4-bathroom family home sits on a quiet, tree-lined street in one of North York's most established and desirable neighbourhoods. Thoughtfully designed for family living, the home features generously sized principal rooms, a functional layout, and large windows that fill the space with natural light. The updated kitchen serves as the heart of the home, while the expansive living and dining areas provide plenty of room for everyday living, family gatherings, and entertaining. A private main-floor den creates a welcome retreat for work, study, or quiet relaxation, enhancing both the functionality and livability of the home. Upstairs, four spacious bedrooms offer exceptional flexibility, including a large primary retreat with ensuite and a second oversized bedroom with its own private ensuite, an ideal setup for multi-generational living, guests, or growing families seeking additional privacy. Lovingly maintained over the years with key updates including Roof (2018), Furnace (2020), AC (2020) and Interlock Driveway and Walkways (2022), this is a home that can be enjoyed immediately while offering the opportunity to personalize and add value over time. Ideally located just minutes from Yonge Street, Finch Subway Station, top-rated schools, parks, community centres, shopping, restaurants, and everyday amenities. Enjoy the convenience of urban living while being tucked away on a quiet residential street in a neighbourhood known for its strong sense of community and long-term appeal. (id:56248)
503 - 35 Balmuto Street
Toronto, Ontario
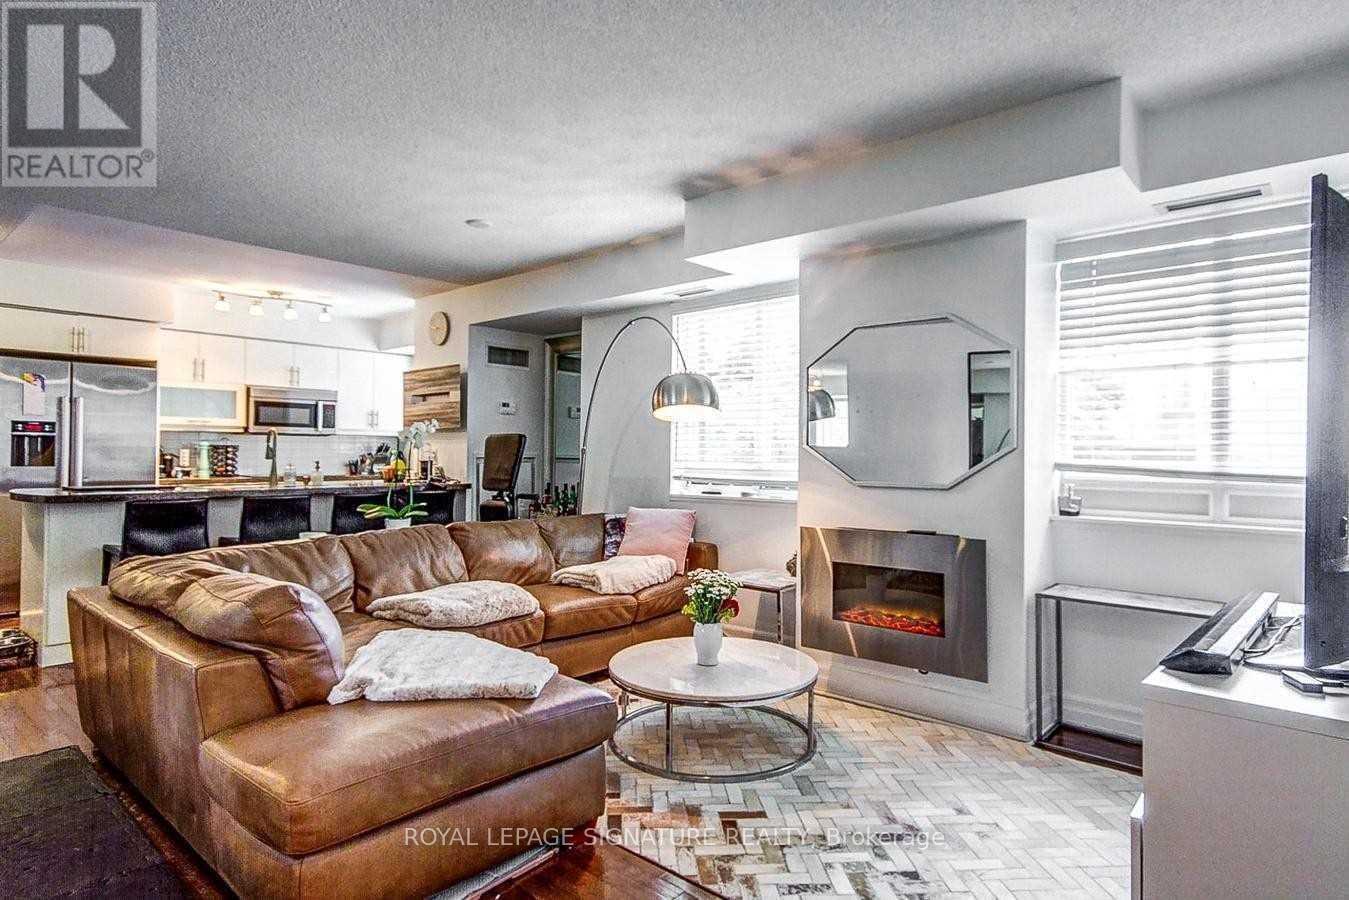
Fantastic Upgraded 730 Sq Ft Yorkville Condo With No Wasted Space - Ideal Layout! Open Concept Gourmet Kitchen With Granite Counters & Upgraded Stainless Steel Appliances & Breakfast Bar. Beautiful Light In The Condo With West Views. Hardwood Flooring Throughout. Large Master Bedroom With A Walk In Closet. Marble Bathroom. Located On The Famous Mink Mile On Bloor. Just Move In And Enjoy. Steps From Ttc. Only 3 Suites on this floor serviced by two semi-private elevators. The furniture currently in the suite can be included for $50/mo. (id:56248)
178 Beckett Crescent
Pelham, Ontario
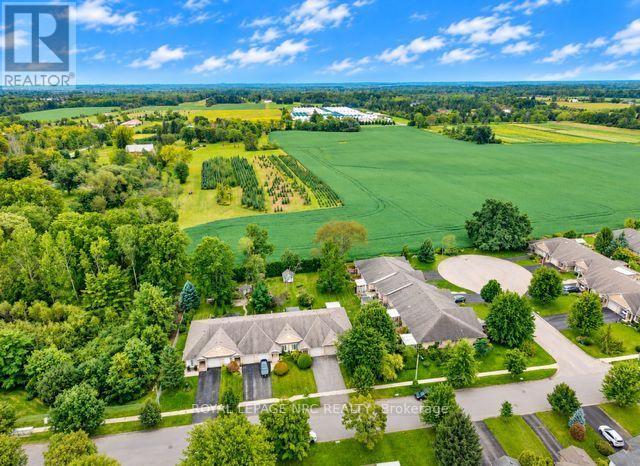
Welcome to this lovely FREEHOLD bungalow townhome with no rear neighbors located in prestigious Fonthill! Built in 1990 and offering approximately 2000 sq. ft. of finished living space, this inviting home sits on an impressive 26' x 194' lot backing onto tranquil farmland, offering wonderful privacy and panoramic views. The bright main floor features 2 bedrooms, a full bathroom and convenient main-floor laundry. The updated kitchen showcases a stylish subway tile backsplash, newer appliances & counters plus huge island which flows into the open-concept dining and living areas, where a cozy gas fireplace creates a warm and welcoming atmosphere. Garden doors lead to a large covered deck overlooking the huge private backyard-the perfect setting to relax, entertain and enjoy the peaceful surroundings. A beautifully crafted custom-built 10' x 10' shed provides excellent additional storage. The fully finished lower level offers a spacious family/rec room, 3rd bedroom, second full bathroom, office area and plenty of storage. Oversized basement windows allow an abundance of natural light, while built-in French doors provide added privacy from the upper level. Additional features include an attached garage, furnace & A/C (2020) and roof (2010). Enjoy bungalow living in a warm, friendly community with lovely neighbors, mature greenery and the charm of prestigious Fonthill-all with the freedom of NO CONDO FEES! (id:56248)
45 Woodcroft Crescent
Welland, Ontario
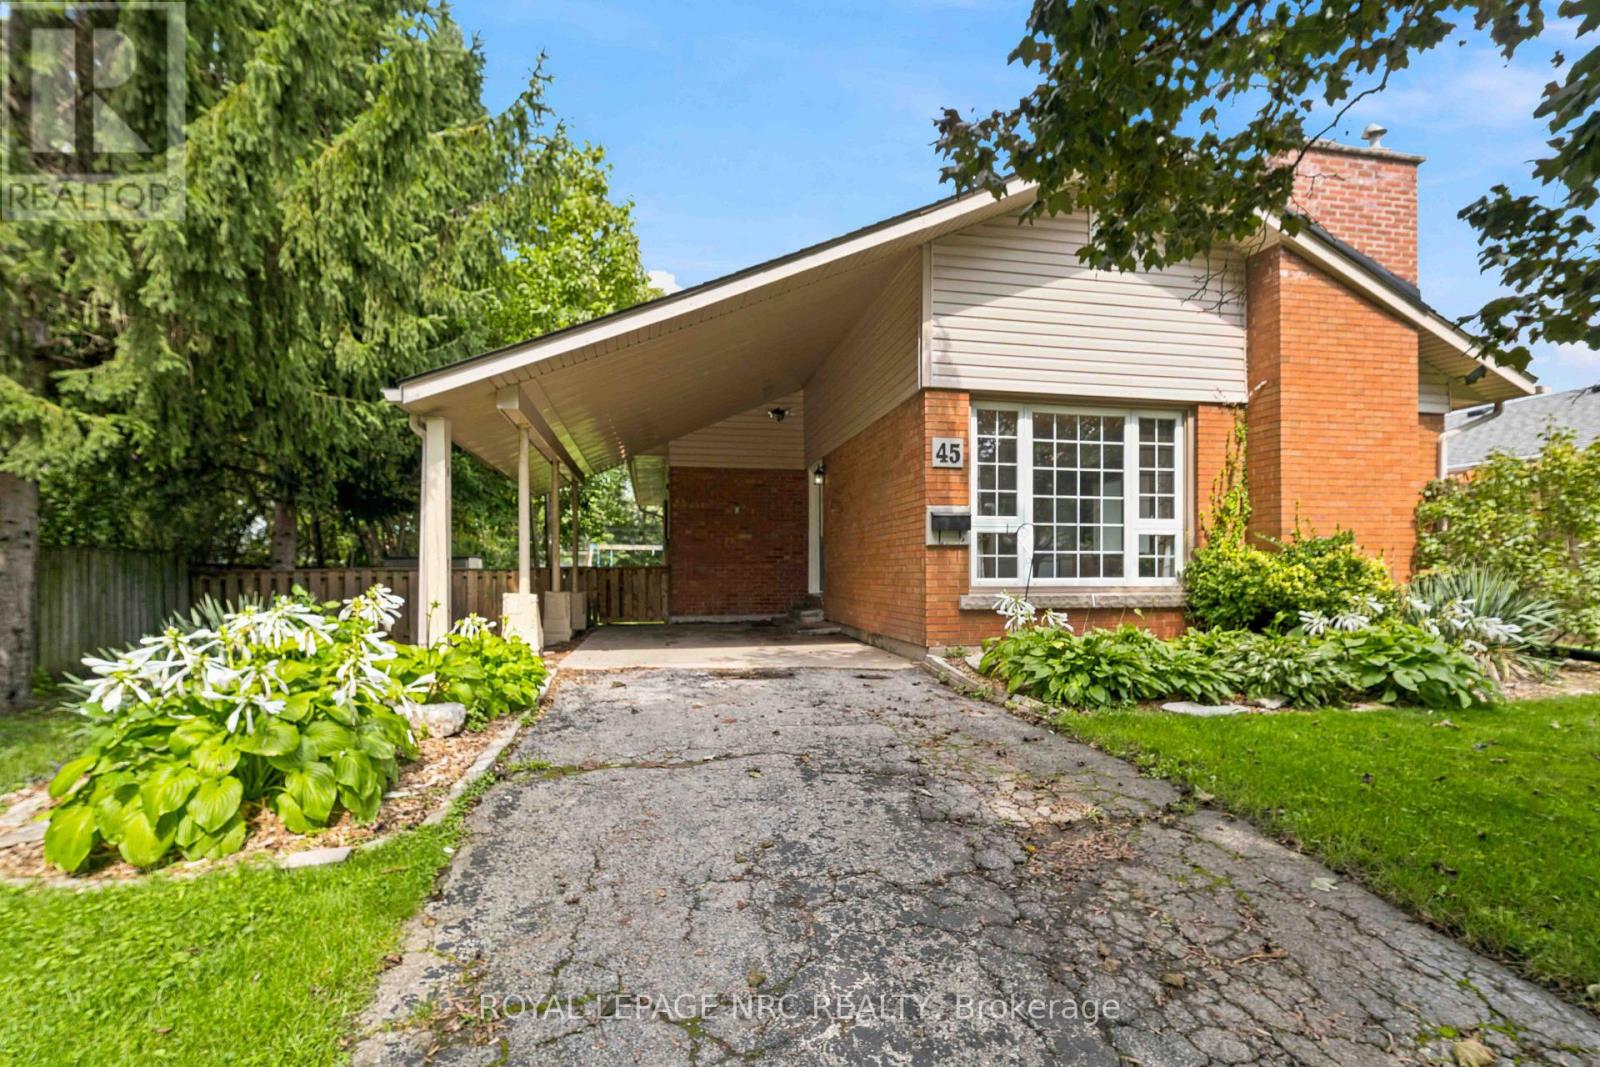
Welcome to this inviting 3 bedroom bungalow, ideally located near Chippawa park, a sought after, family friendly neighbourhood close to schools and major amenities. Offering comfortable one floor living with the added benefit of a finished basement. The finished lower level has a Rec Room, Great room, 3 pce bathroom and flex room that could be used as an additional bedroom, study or craft room. A wonderful opportunity to own a spacious home in a convenient and desirable location! Roof replaced in 2016, Fridge, Dishwasher, Stove and Washer replaced in 2022, Furnace 2020. Brand New flooring in the basement. (id:56248)
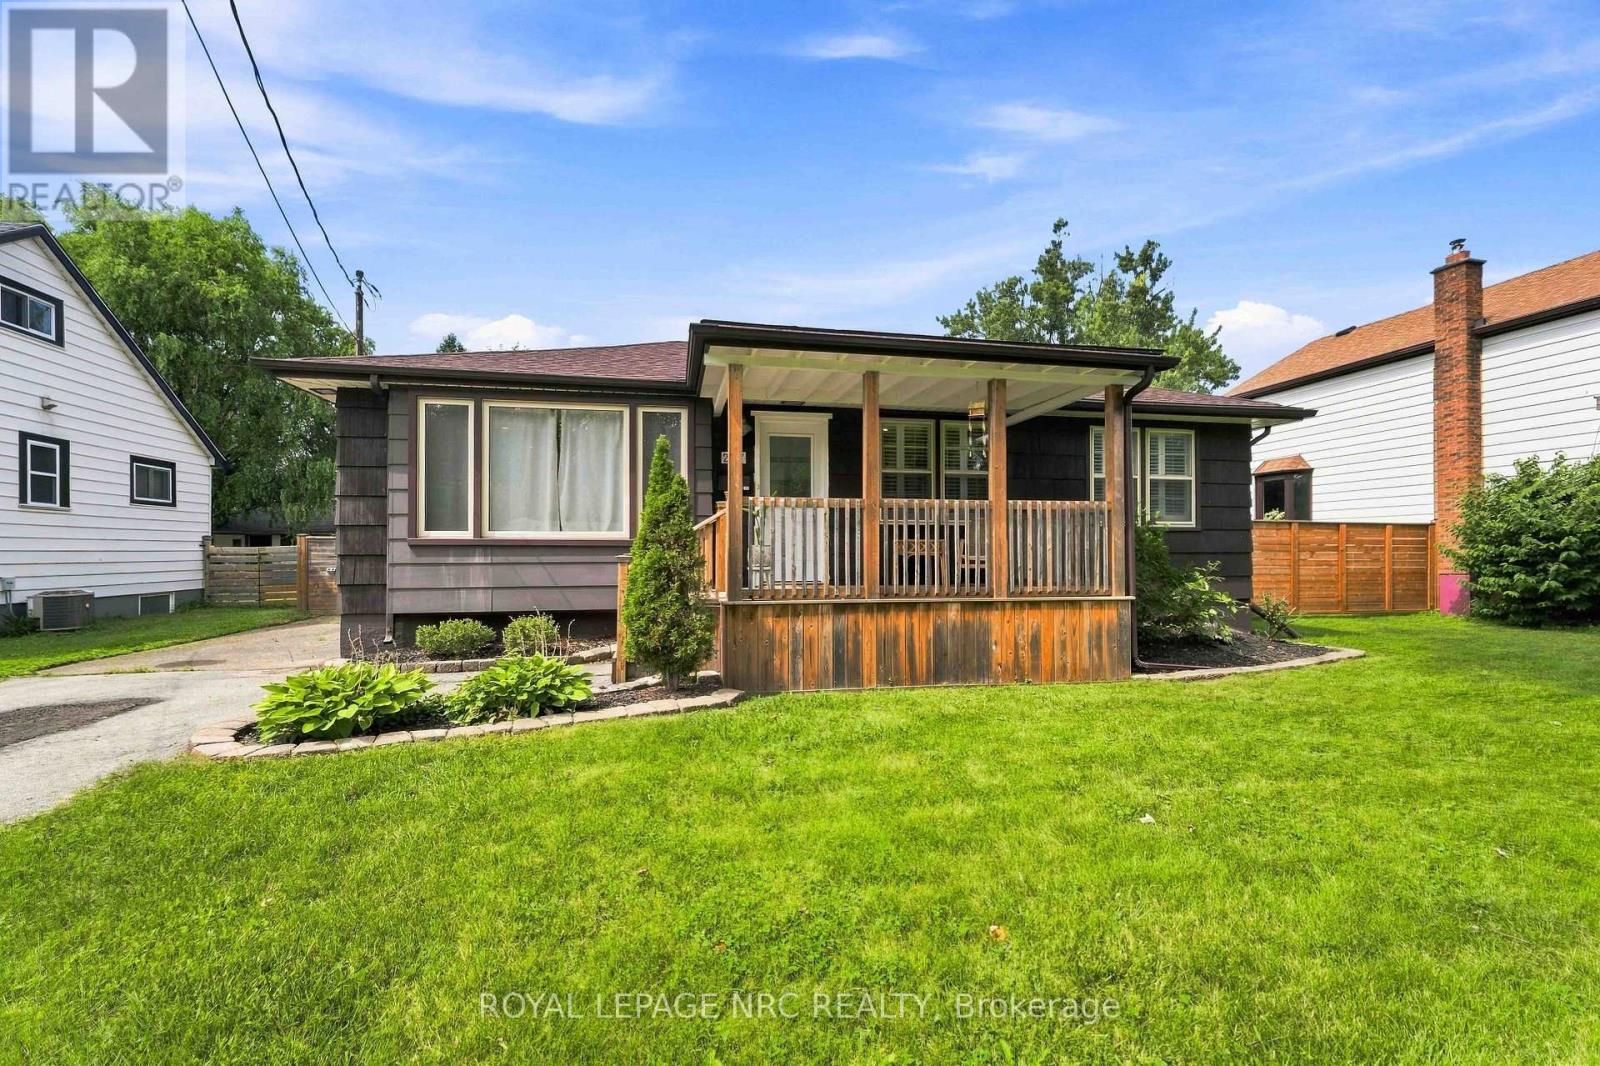
287 First Avenue
Welland, Ontario
Situated in an area close to parks, great schools and major amenities, this 3 bedroom bungalow has lots to offer for a growing family or someone looking to downsize. The main floor is open, bright and cheery and features nicely updated finishes. There is a separate dining space , and the kitchen has upgraded countertops, island, backsplash. and newer fridge and stove. From the kitchen head out to the fabulous Family Room again with California Shutters, gas fireplace, and a side door that exits to the covered patio and fenced-in portion of the large yard. In the yard will find a great finished he/she shed that could have a wood or pellet stove added for wintertime use. Great space for an outdoor office, retreat room or entertaining space. The partially finished basement is very large and has a finished rec room, 3 pce bath and 2nd kitchen. Furnace and AC were replaced in 2016, roof is estimated at 15 yrs old. yrs old and many other cosmetic updates have been done in the past few years. Don't miss out on this beautiful home. (id:56248)
108 Garment Street Unit# 406
Kitchener, Ontario
Welcome to Unit 406 at 108 Garment Street, ideally located in the heart of Downtown Kitchener’s vibrant Innovation District. This modern 1-bedroom, 1-bathroom condo offers a thoughtfully designed living space, combining comfort, style, and convenience. The bright, open-concept layout features a contemporary kitchen with stainless steel appliances, a spacious living area with access to a private balcony, and convenient in-suite laundry. The unit also includes one underground parking space and a storage locker. Located in the highly sought-after Garment Street Condos – residents enjoy an impressive selection of amenities, including a rooftop terrace, outdoor pool, fitness centre, concierge service, co-working spaces, and more. Enjoy an exceptional downtown lifestyle just steps from Google, Communitech, Victoria Park, the ION LRT, restaurants, cafés, shopping, entertainment, and everyday conveniences. With Kitchener’s growing technology and cultural district right outside your door, this location is perfect for professionals or anyone looking to enjoy convenient urban living. Available for lease, this is a fantastic opportunity to call one of Downtown Kitchener’s most dynamic neighbourhoods home. (id:56248)
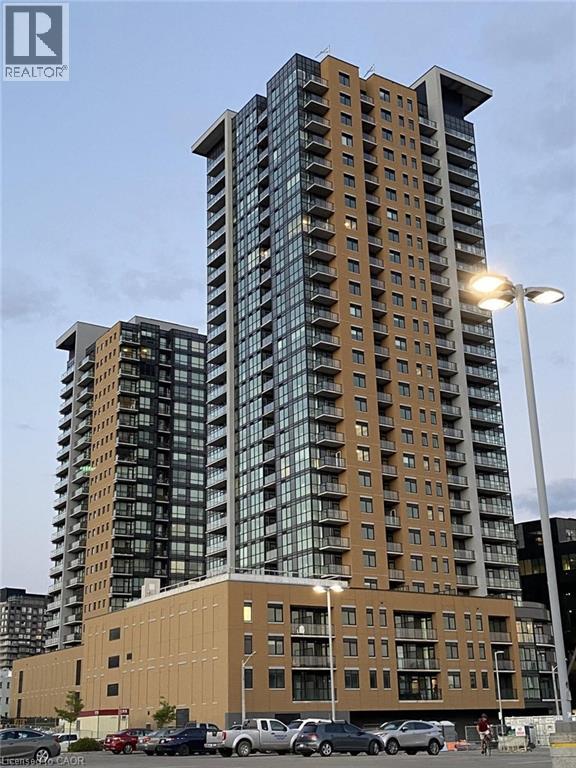
2069 Lakeshore Road Unit# 706
Burlington, Ontario
Be among the first to experience BeauSoleil, one of Downtown Burlington’s newest condominium residences just steps from the waterfront. Suite 706 offers a thoughtfully designed 1 bedroom + den, 2 bath layout with contemporary finishes, thoughtful upgrades and an impressive private balcony with views toward Lake Ontario. The bright interior features upgraded 7 wide-plank vinyl flooring and a sleek kitchen finished with upgraded two-tone cabinetry, quartz counters, tile backsplash, s/s appliances and upgraded over-the-range microwave. The kitchen flows seamlessly into the open living & dining area, where expansive windows bring in plenty of natural light and a walkout leads to the spacious balcony—an exceptional extension of the living space with plenty of room to dine, lounge and enjoy the surrounding views. The primary bedroom offers generous closet space and a private 3-pc ensuite with quartz vanity, glass shower and upgraded storage cabinetry. A separate den provides valuable flexibility for a home office or additional sitting area, while the second full 4-pc bath features a quartz vanity. In-suite laundry, entry storage and upgraded blinds throughout complete the well-planned interior. Residents of BeauSoleil enjoy an impressive collection of amenities, including a fitness centre, yoga studio, co-working and social spaces, outdoor pool and lounge areas, BBQ and dining spaces, Sky Club and terrace, along with an elegant lobby. Positioned at Lakeshore & Pearl in the heart of Downtown Burlington, this exceptional location places Spencer Smith Park, the waterfront, Brant Street, restaurants, cafés, boutiques and everyday conveniences just steps away. Contemporary design, outstanding amenities and a coveted downtown setting combine for an elevated Burlington lifestyle. (id:56248)
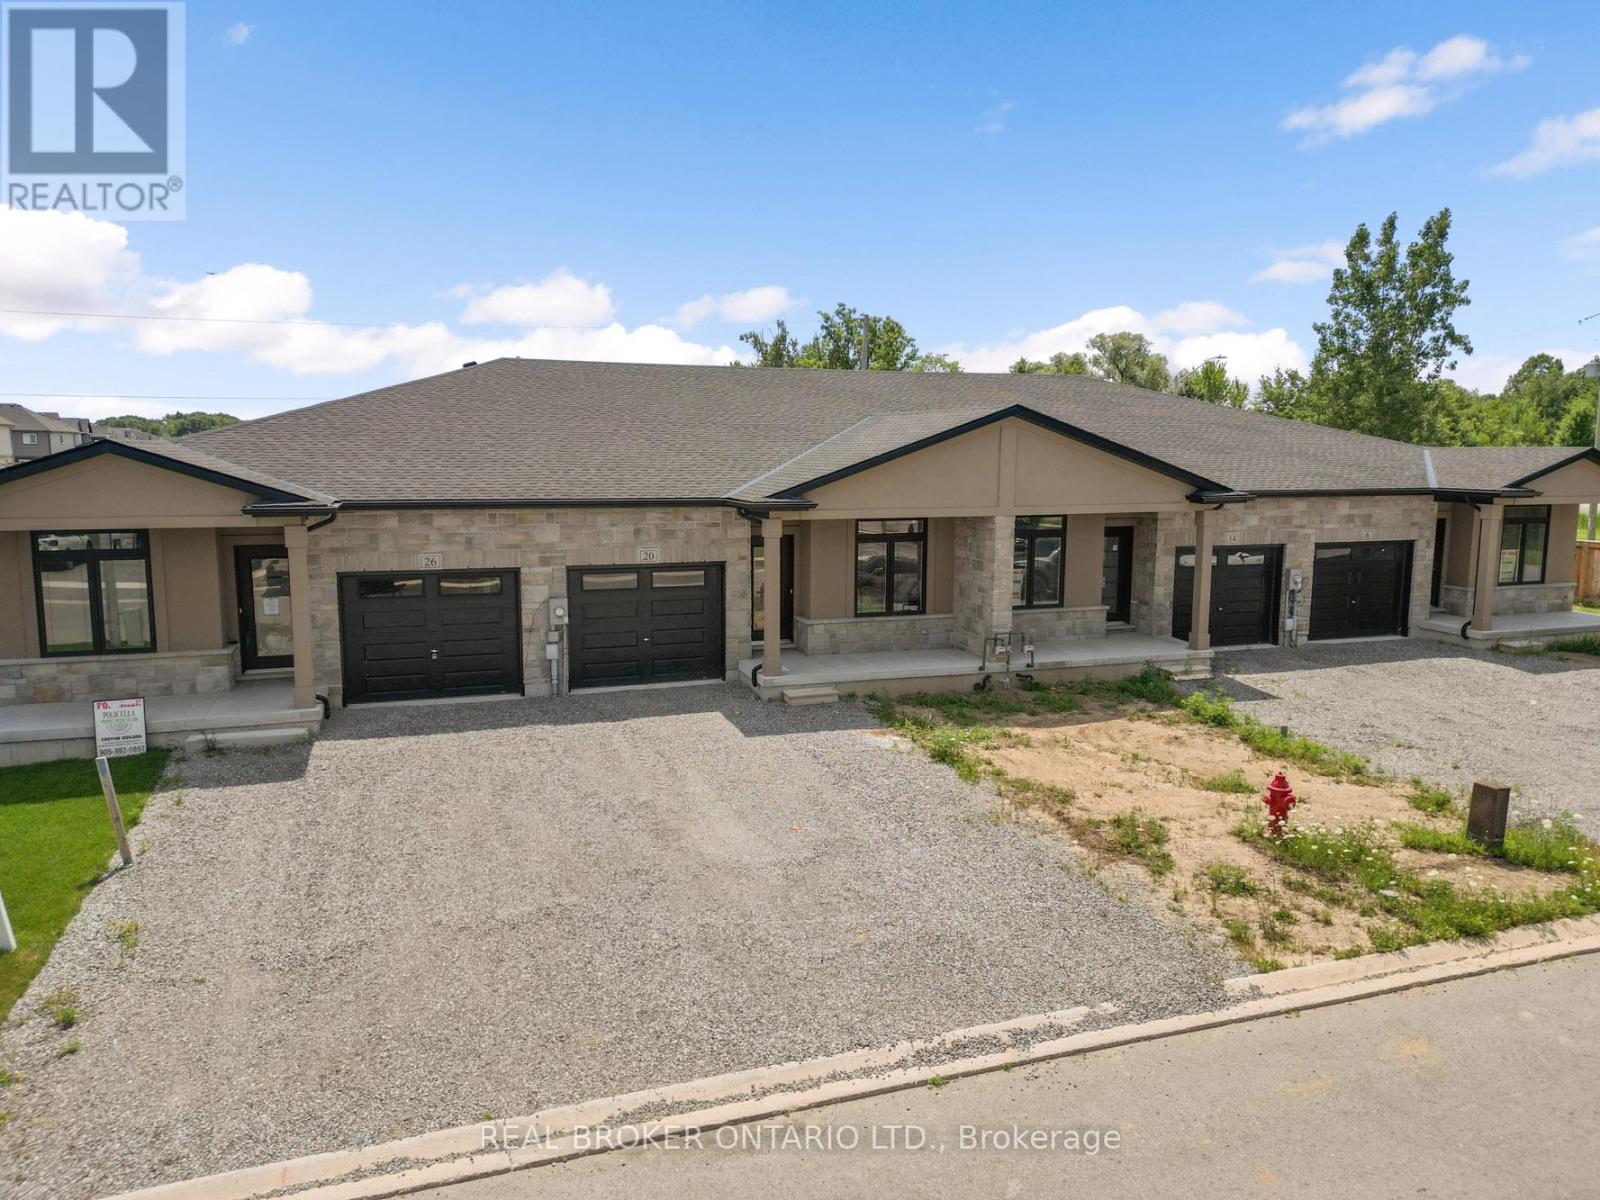
20 Austin Drive
Welland, Ontario
Welcome to 20 Austin Dr - a stunning new build bungalow townhome by Policella Homes, offering the perfect blend of low-maintenance living and thoughtful design. This 2+1 bedroom, 3 bathroom home features a fully finished basement, ideal for extra living space, a home office, or guest suite.Enjoy cozy nights by not one but TWO fireplaces, and step out onto the deck off the living room for your morning coffee or evening unwind. The attached garage adds everyday convenience, while the beautifully curated decor throughout gives this home a warm, move-in-ready feel.Located just a short drive from shopping and the Welland Recreational Canal - a local favourite for swimming, paddle boarding, and scenic trails - this home puts you close to everything you need while still offering a peaceful, established neighbourhood feel.Whether you're downsizing, investing, or looking for single-level living without sacrificing style, 20 Austin Dr checks every box. Don't miss your chance to own this beautifully finished Policella Homes build.Book your private showing today! (id:56248)
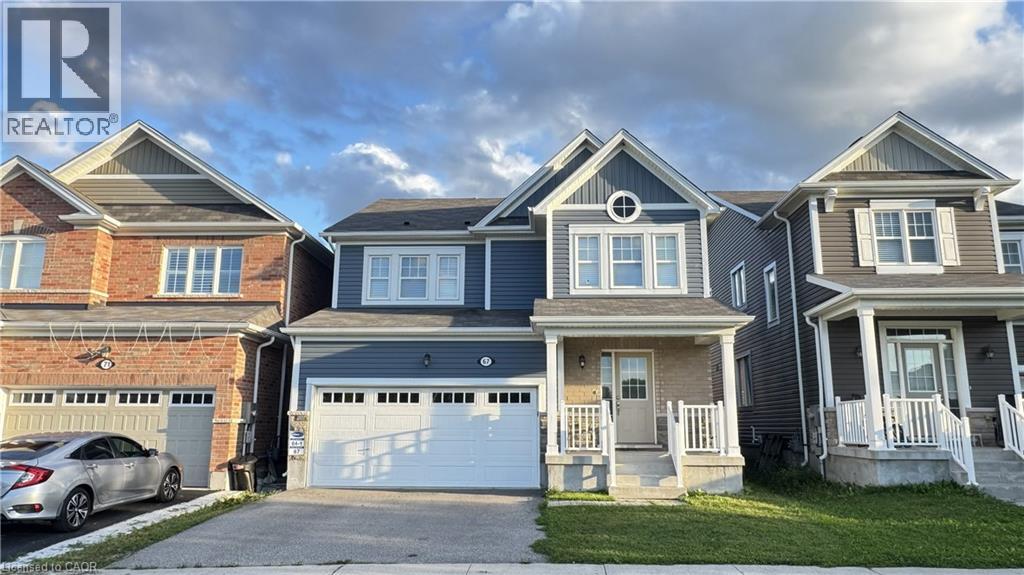
67 Pointer Street
Cambridge, Ontario
Absolutely stunning home built by award winning Mattamy Homes. Located in the new sought after community of Rivermill in Hespeler, this Primrose model is a 2217 Sq ft executive home with 4 bedrooms and 3.5 bathrooms. The covered inviting porch leads you to a bright open foyer. The main floor features an elegant great room, a mud room with large walk-in closet, a powder room and a fully upgraded eat in kitchen with granite counter-tops, gorgeous backsplash, center island & extended cabinetry perfect for a pantry. This home comes loaded with upgrades including gleaming stained hardwood on the main floor and beautiful hardwood staircase. The second floor has 4 large bedrooms, a large full bathroom and the laundry room. The master suite has 2 huge walk-in closets as well as a large en-suite with beautiful glass shower. The basement is partially finished and features a brand-new 3-piece bathroom. It offers excellent potential to be further developed into an in-law suite or rental unit, with a separate entrance. Located minutes away from Highway 401, shopping, transit, quaint but thriving Hespeler, Downtown & All Other Major Conveniences. Please book your private viewing before it’s too late! (id:56248)
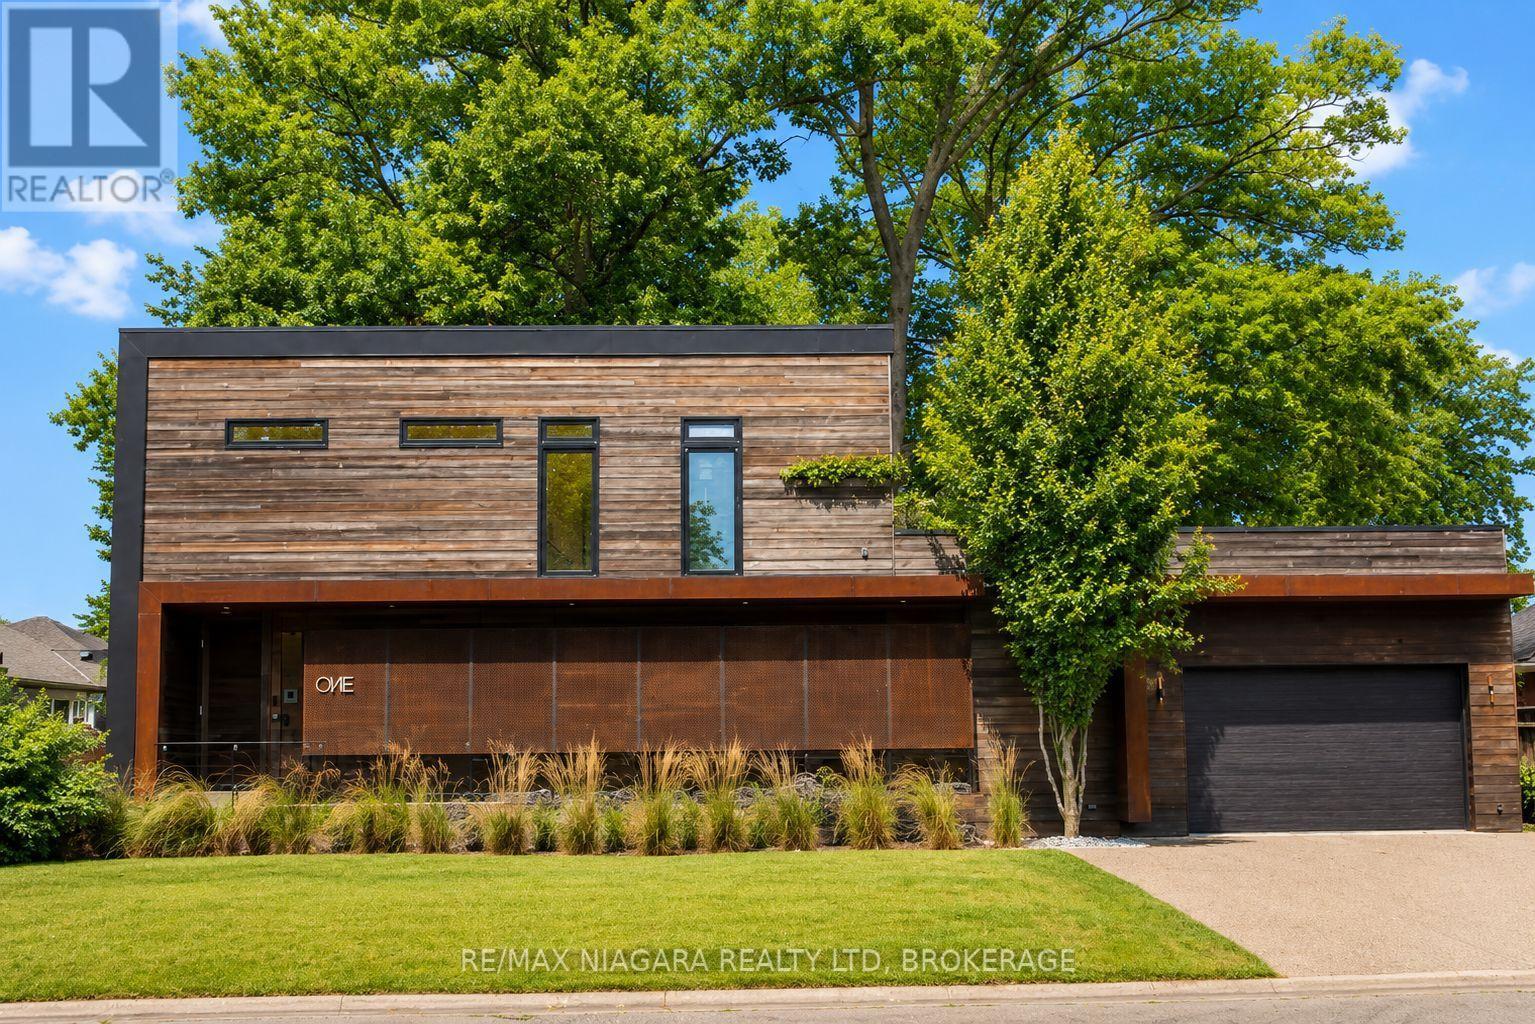
1 Timber Lane
St. Catharines, Ontario
This exceptional custom-built contemporary residence offers a rare opportunity to experience architecturally inspired living in the heart of St. Catharines.Completed in 2019, this one-of-a-kind home features 5 bedrooms and 5 bathrooms, combining striking modern design with the comfort and functionality of family living. From the moment you step inside, heated polished concrete floors, soaring 9-foot ceilings, oversized windows, and clean architectural lines create a space that feels both sophisticated and welcoming.The chef-inspired kitchen showcases quartz countertops, custom cabinetry, and an open-concept layout designed for effortless entertaining. Every detail has been thoughtfully curated, from the custom staircases and motorized window coverings to the high-end finishes found throughout the home. The fully finished lower level offers exceptional flexibility with additional space for guests, a home office, a fitness area, family recreation, as well as a second laundry room. Outside, the home's bold contemporary exterior stands apart, while the private backyard, exposed aggregate driveway, underground sprinkler system, and park directly across the street provide the perfect balance of modern design and everyday livability. Located in an established, family-friendly neighbourhood close to schools, shopping, restaurants, parks, and major commuter routes, this home offers the convenience of everyday living with the character of a truly unique residence. *This property has been virtually staged* (id:56248)

378 Pelham Road
St. Catharines, Ontario
This spacious two-storey home is located in a very desirable and convenient location across from Rotary Park. Featuring 3 bedrooms and 2.5 bathrooms, this home offers spacious and functional living areas. The main level features a bright and open foyer, a living room which is open to a super convenient Butler's Pantry leading to the eat-in kitchen. The kitchen is open to a family room with a gas fireplace and patio door access to the fully fenced back yard. The main floor is completed with a 2 pce washroom, laundry room and garage access. The Second floor features a large primary suite complete with a 4 pce ensuite and a handy loft space that can function as an office set-up or reading nook. There are two additional bedrooms that share a 5 pce bathroom with a Jack and Jill set up. The unfinished basement offers lots of extra potential living space and has walk-up access to the garage. Several updates include a newer roof (2023) and AC unit (2018). (id:56248)
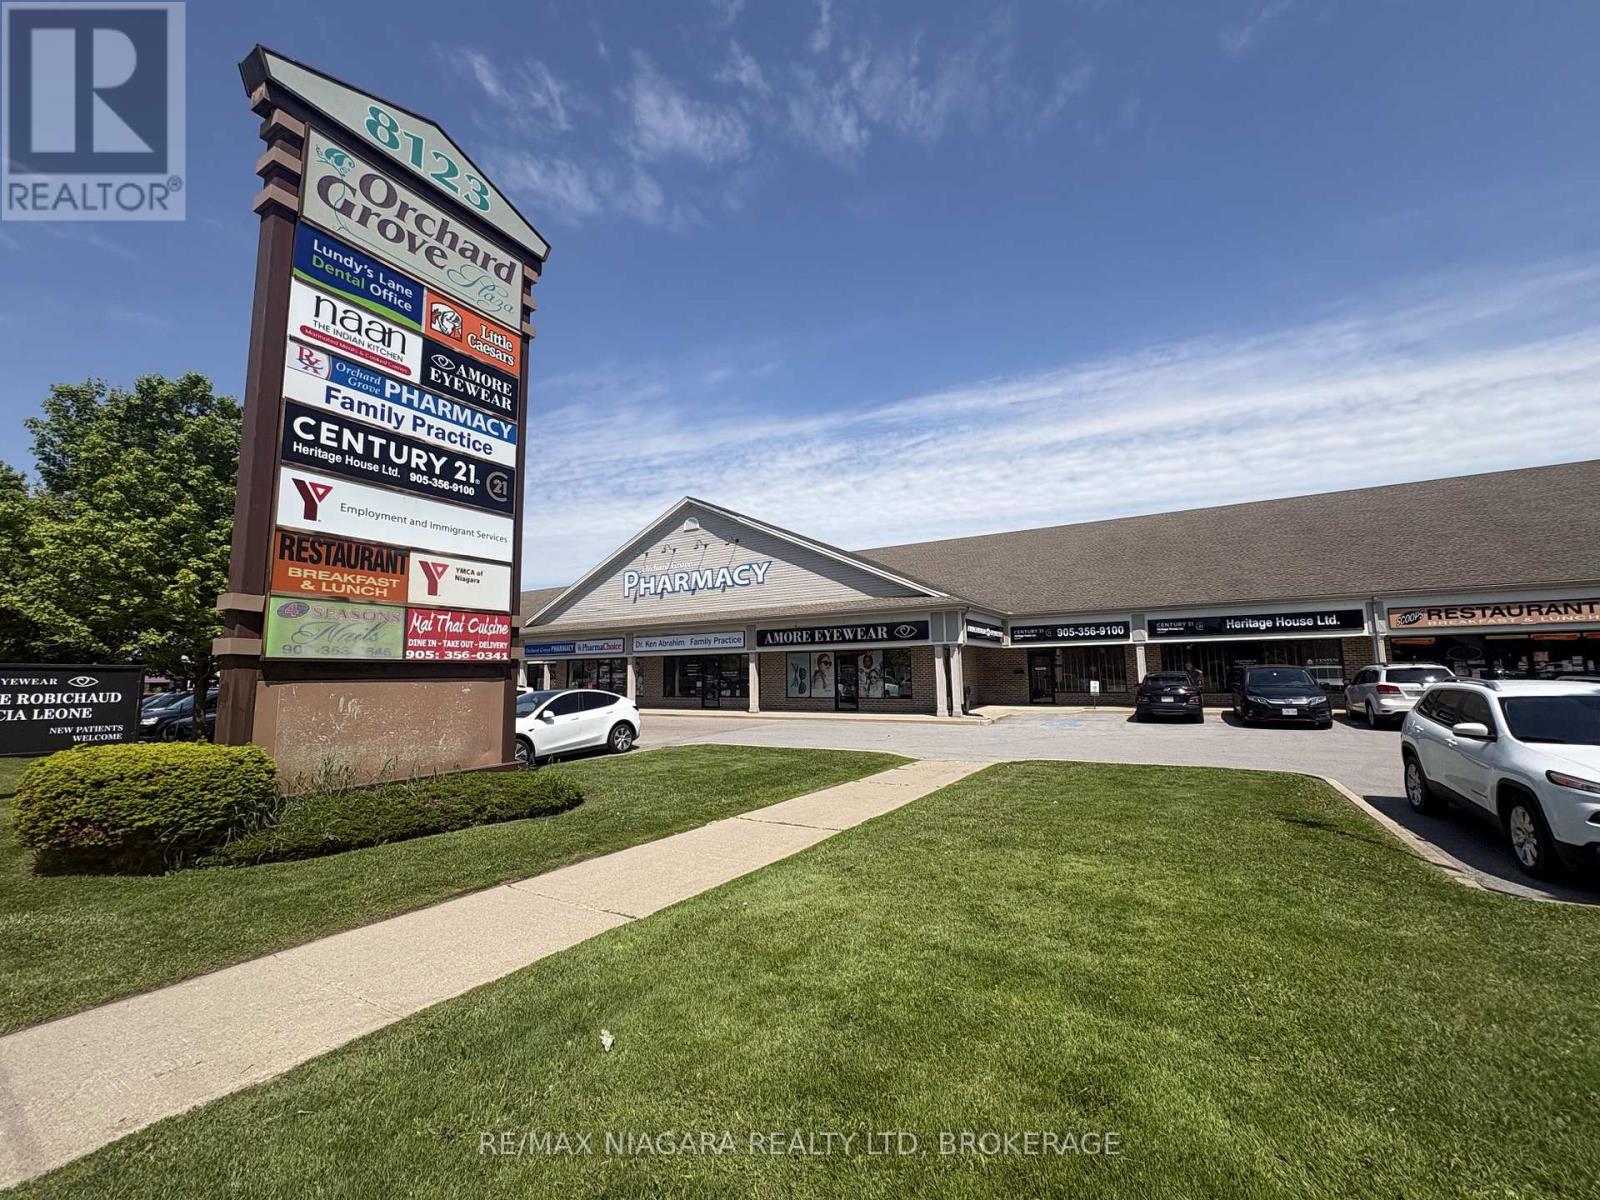
10&11 - 8123 Lundy's Lane
Niagara Falls, Ontario
Upscale professional plaza includes doctor's office, chiropractor, pharmacy, dentist, and many professional offices. Take the whole unit 3150 sqft or landlord is willing to split the unit in half. Plenty of parking, easy access in & out with two large entrances/exits to the plaza. High traffic location on Lundy's Lane with a Tim Horton's located next door and a Starbucks across the street! RENT IS $16 A SQ FT BASE RENT PLUS$13 A SQ FT FOR TMI PLUS HST. (id:56248)