
300 Keats Way Unit# 503 Waterloo, Ontario N2L 6E6

$2,300 MonthlyInsurance, Heat, Water, Parking
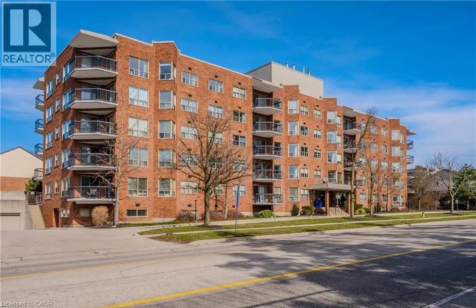
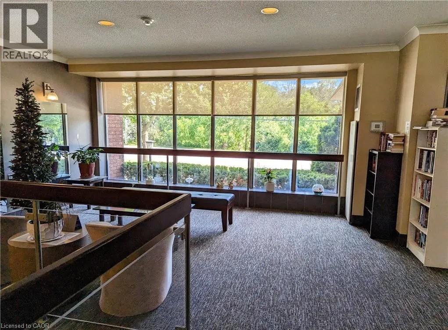
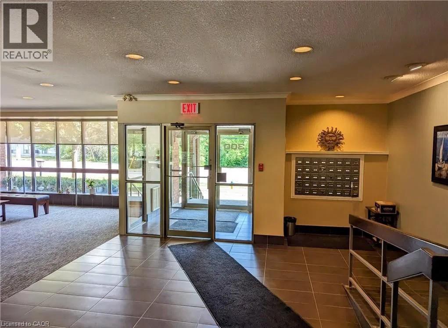
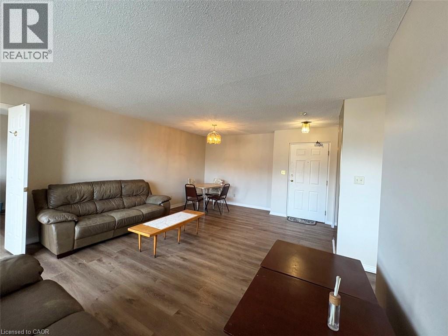
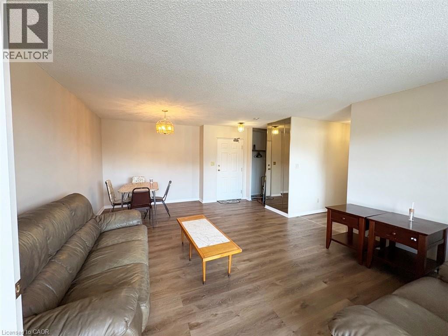
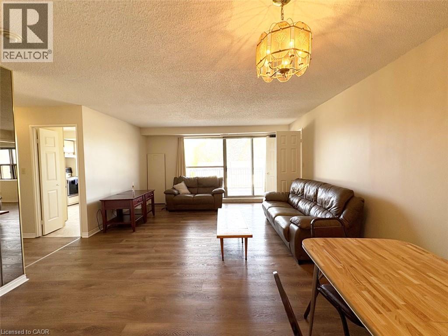
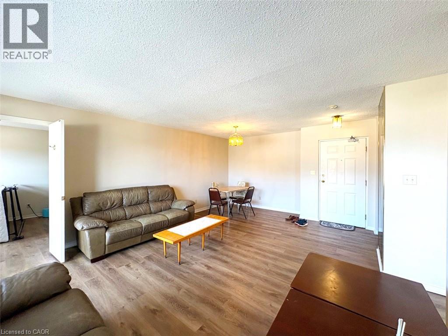
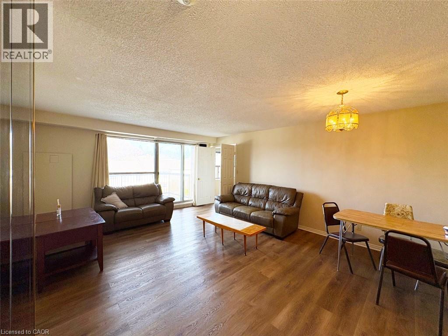
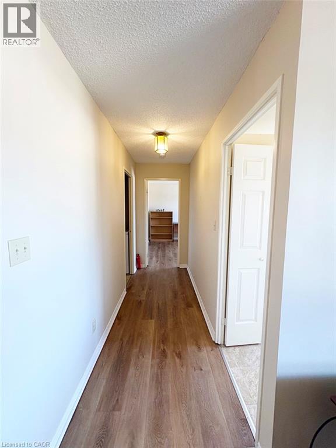
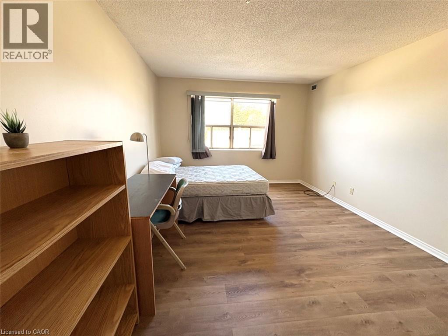
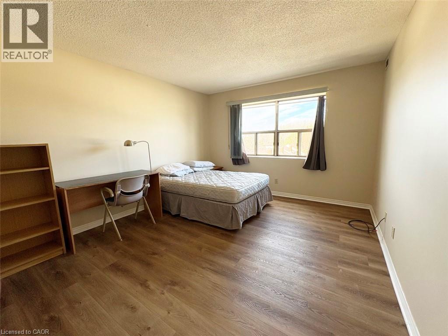
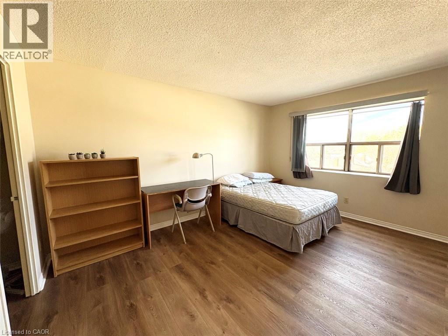
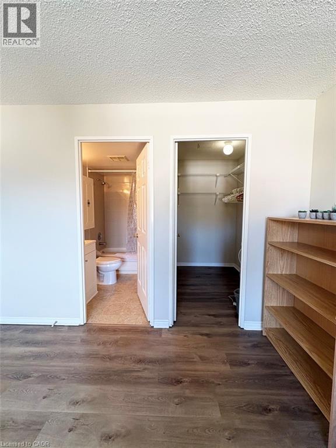
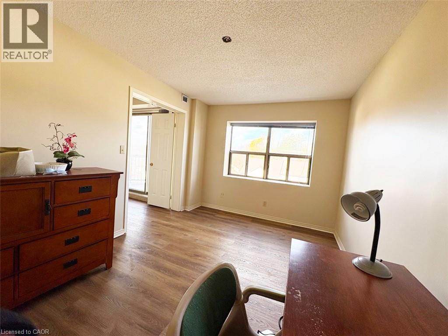
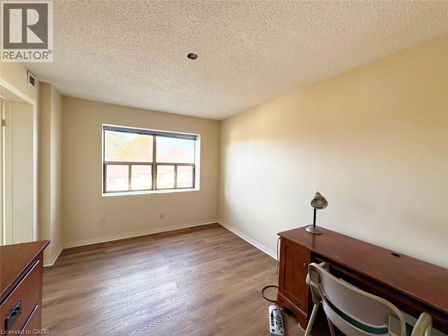
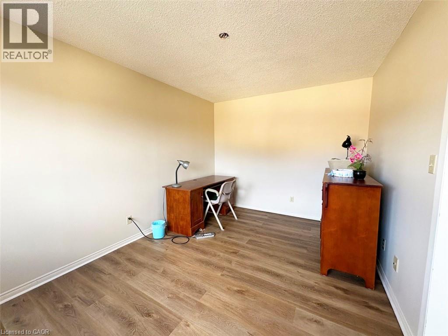
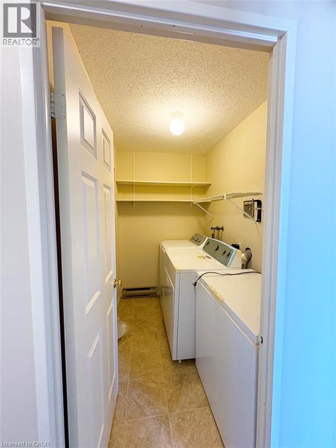
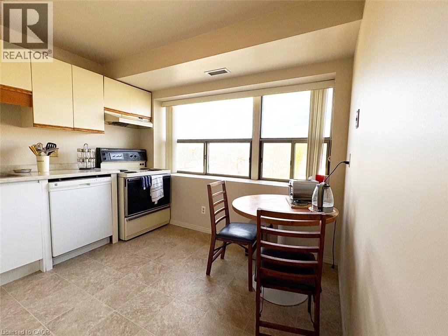
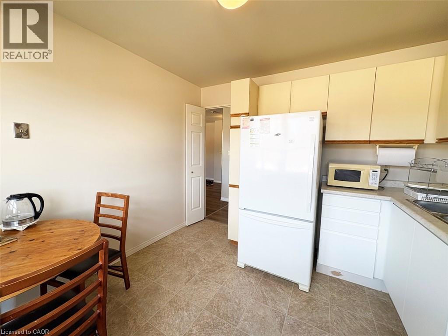
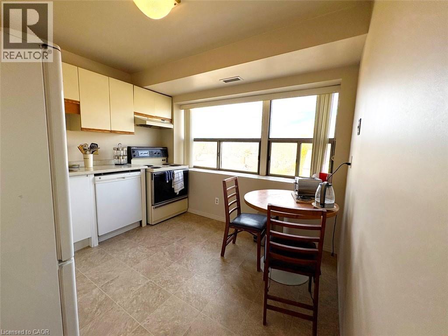
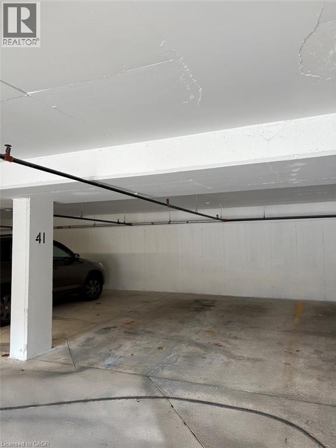
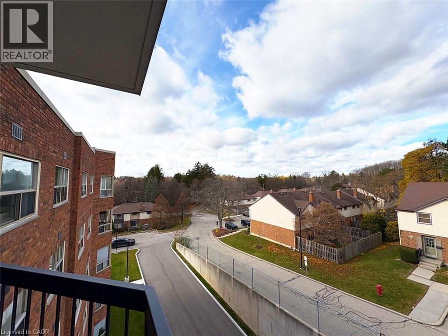
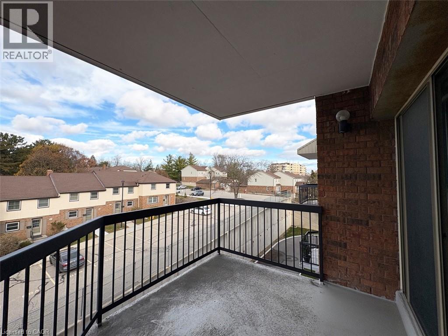
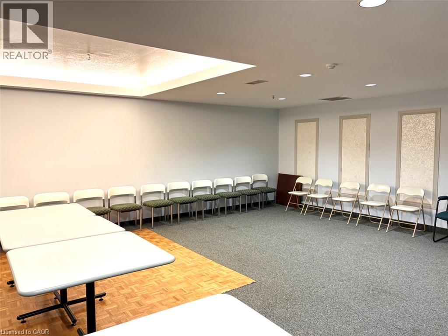
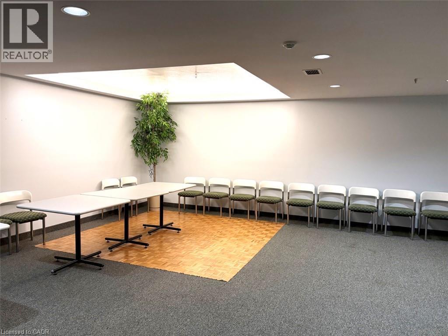
Bright and spacious 2 bedroom 1.5 bath condo offering nearly 1000 square feet of comfortable living in a highly convenient Waterloo location. This top floor suite features a functional layout with a large living and dining area that opens to a private balcony, perfect for relaxing or entertaining. The primary bedroom includes an ensuite bath and walk in closet, while the second bedroom is ideal for guests or a home office. In suite laundry, one underground parking space are included. Tenant only pays hydro and internet, all other utilities included. The building offers clean and quiet building close to the University of Waterloo, Laurier, shopping, and transit. Photos were taken before the current tenants took possession. (id:56248)
Property Details
| MLS® Number | 40879482 |
| Property Type | Single Family |
| Amenities Near By | Hospital, Schools |
| Equipment Type | None |
| Features | Balcony, No Pet Home, Automatic Garage Door Opener |
| Parking Space Total | 1 |
| Rental Equipment Type | None |
Building
| Bathroom Total | 2 |
| Bedrooms Above Ground | 2 |
| Bedrooms Total | 2 |
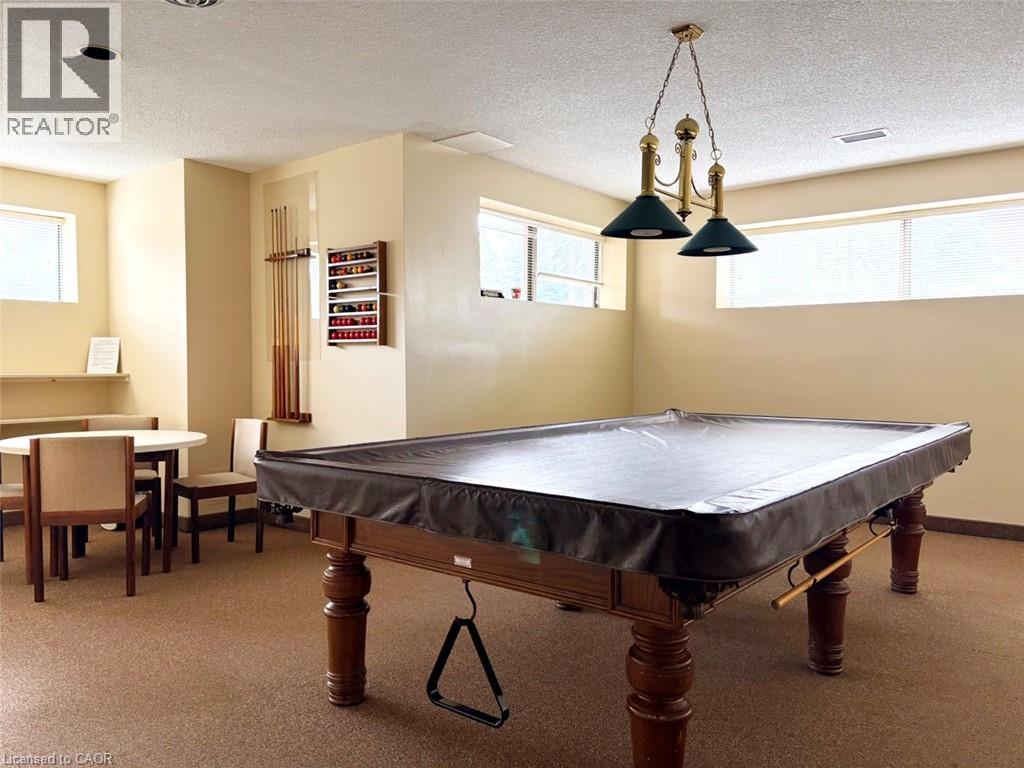
| Amenities | Exercise Centre, Party Room |
| Appliances | Dishwasher, Dryer, Microwave, Refrigerator, Stove, Washer, Window Coverings |
| Architectural Style | Other |
| Basement Type | None |
| Constructed Date | 1987 |
| Construction Style Attachment | Attached |
| Cooling Type | Central Air Conditioning |
| Exterior Finish | Brick |
| Half Bath Total | 1 |
| Heating Type | Other |
| Stories Total | 1 |
| Size Interior | 1,000 Sqft |
| Type | Apartment |
| Utility Water | Municipal Water |
Parking
| Underground | |
| None |
Land
| Acreage | No |
| Land Amenities | Hospital, Schools |
| Sewer | Municipal Sewage System |
| Size Total | 0|under 1/2 Acre |
| Size Total Text | 0|under 1/2 Acre |
| Zoning Description | Md |
Rooms
| Level | Type | Length | Width | Dimensions |
|---|---|---|---|---|
| Main Level | 2pc Bathroom | Measurements not available | ||
| Main Level | 4pc Bathroom | Measurements not available | ||
| Main Level | Bedroom | 10'7'' x 13'7'' | ||
| Main Level | Dining Room | 8'10'' x 8'2'' | ||
| Main Level | Living Room | 14'6'' x 12'3'' | ||
| Main Level | Kitchen | 10'4'' x 8'8'' | ||
| Main Level | Primary Bedroom | 11'8'' x 14'4'' |
Utilities
| Cable | Available |
https://www.realtor.ca/real-estate/30536265/300-keats-way-unit-503-waterloo
Interested?


The trademarks REALTOR®, REALTORS®, and the REALTOR® logo are controlled by The Canadian Real Estate Association (CREA) and identify real estate professionals who are members of CREA. The trademarks MLS®, Multiple Listing Service® and the associated logos are owned by The Canadian Real Estate Association (CREA) and identify the quality of services provided by real estate professionals who are members of CREA. The trademark DDF® is owned by The Canadian Real Estate Association (CREA) and identifies CREA's Data Distribution Facility (DDF®)
November 22 2026 02:38:52
REALTORS® Association of Hamilton-Burlington
Property.ca Inc.