
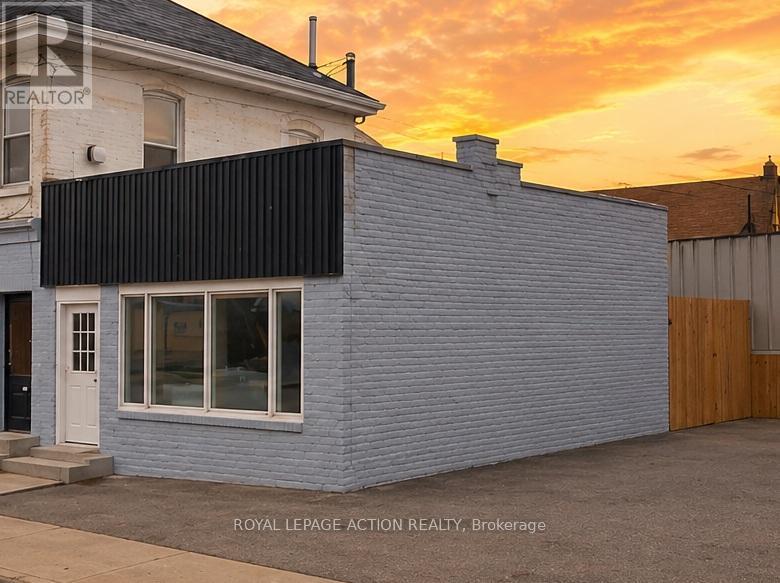
264 Murray Street
Brantford, Ontario
Don't miss a great opportunity to own a versatile commercial building in the heart of Brantford. Offering approximately 978 sq ft of space, this property is ideal for a variety of small business uses, including retail, office, or service based operations. The location has convenient access to major routes and close to downtown amenities, this property benefits from steady local traffic and strong visibility. The layout provides a functional footprint with flexibility to customize to your business needs. An excellent option for owner operators or investors looking to add to their portfolio in a growing area. This small commercial retail space can be purchased along with 260 Murray St Property. (id:56248)
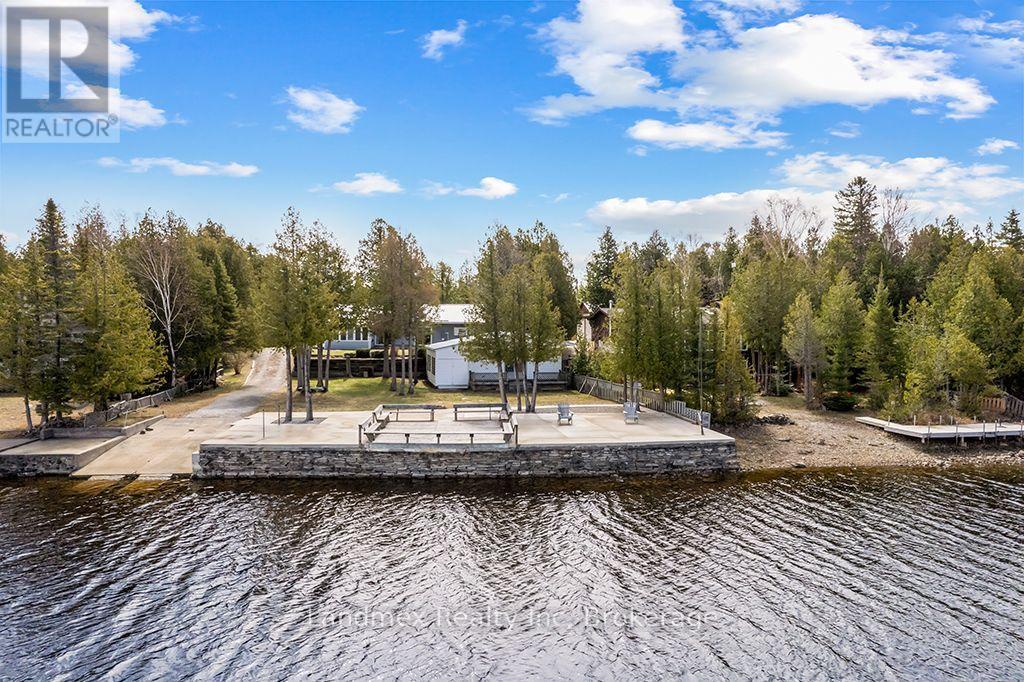
268 Dorcas Bay Road
Northern Bruce Peninsula, Ontario
Escape and relax in Tobermory on Lake Huron! This exceptionally cared for waterfront home/cottage is where family and friends will create a lifetime of memories. With an ideal blend of year round living and cottage-style escape, this home will be the heart of every gathering. Perched on a generous 90ft x 240 ft lot with clear, unobstructed views of Lake Huron, this inviting 3-bedroom, 2 bath home also offers office space and a huge laundry/utility room. An extra sleeping area means there's always room for one more at the table or to relax on the party sized cement dock. The enormous country kitchen is the true soul of this home. Abundant storage, ample counter space, and enough elbow room for a couple of cooks to work side by side to make holiday feasts and lazy Sunday brunches. The Sunroom off the kitchen has oversized windows inviting the summer breeze and frames the kind of sunsets you'll never tire of. Whether it's morning coffee or evening wine, this is where the day begins and ends. Both the spacious living room and dining room feature sliding glass doors that open onto a generous deck/yard, your private grandstand for watching the lake shift from blue to gold as the sun dips below the horizon. Need extra space? You'll love the the versatile workshop, ideal for hobbies, storage, or creative projects. Alternatively, transform this space into a cozy bunkie to accommodate guests or expand your living area. Both the home and workshop are topped with durable metal roofs, offering low maintenance. You'll never be left in the dark during a storm, your propane-powered generator ensures power. Hosting is a breeze with ample parking for 12 or more vehicles, making this the perfect gathering spot for those weekends when everyone decides to visit. Enjoy what area surroundings have to offer, fresh water diving, hiking, The Grotto in Bruce Peninsula National Park, The M.S Chi-Cheemaun and so much more. (id:56248)
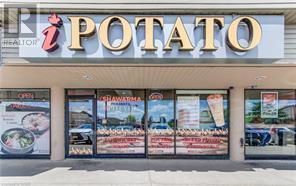
170 University Avenue
Waterloo, Ontario
Take advantage of a rare opportunity to assume a fully equipped restaurant space in one of Waterloo's busiest and most desirable commercial corridors. Located on University Ave W, just steps from Wilfrid Laurier University and the University of Waterloo, this location benefits from heavy foot traffic, a dense student population, nearby high-rise residences, and constant daily activity. Situated in a high-traffic plaza, the unit occupies one of the most prominent and visible locations within the property, offering excellent exposure and strong walk-in potential. With just under 1,000 sq. ft., the space is ideally sized for a wide range of quick-service restaurant concepts. Its efficient layout provides a favourable rent-to-value ratio, making it cost-effective without compromising visibility or impact. The restaurant is fully equipped and includes a 16-foot commercial exhaust hood capable of supporting a variety of food operations, along with a custom Neapolitan Italian-style oven suitable for high-temperature baking, artisan pizza, and other specialty cooking concepts. The existing equipment configuration, including the 16-foot exhaust hood and high-temperature oven, makes the space particularly well-suited for Middle Eastern or Turkish cuisine, while remaining flexible for a wide range of other concepts. Opportunities also exist to continue the existing concept or introduce an entirely different use. (id:56248)
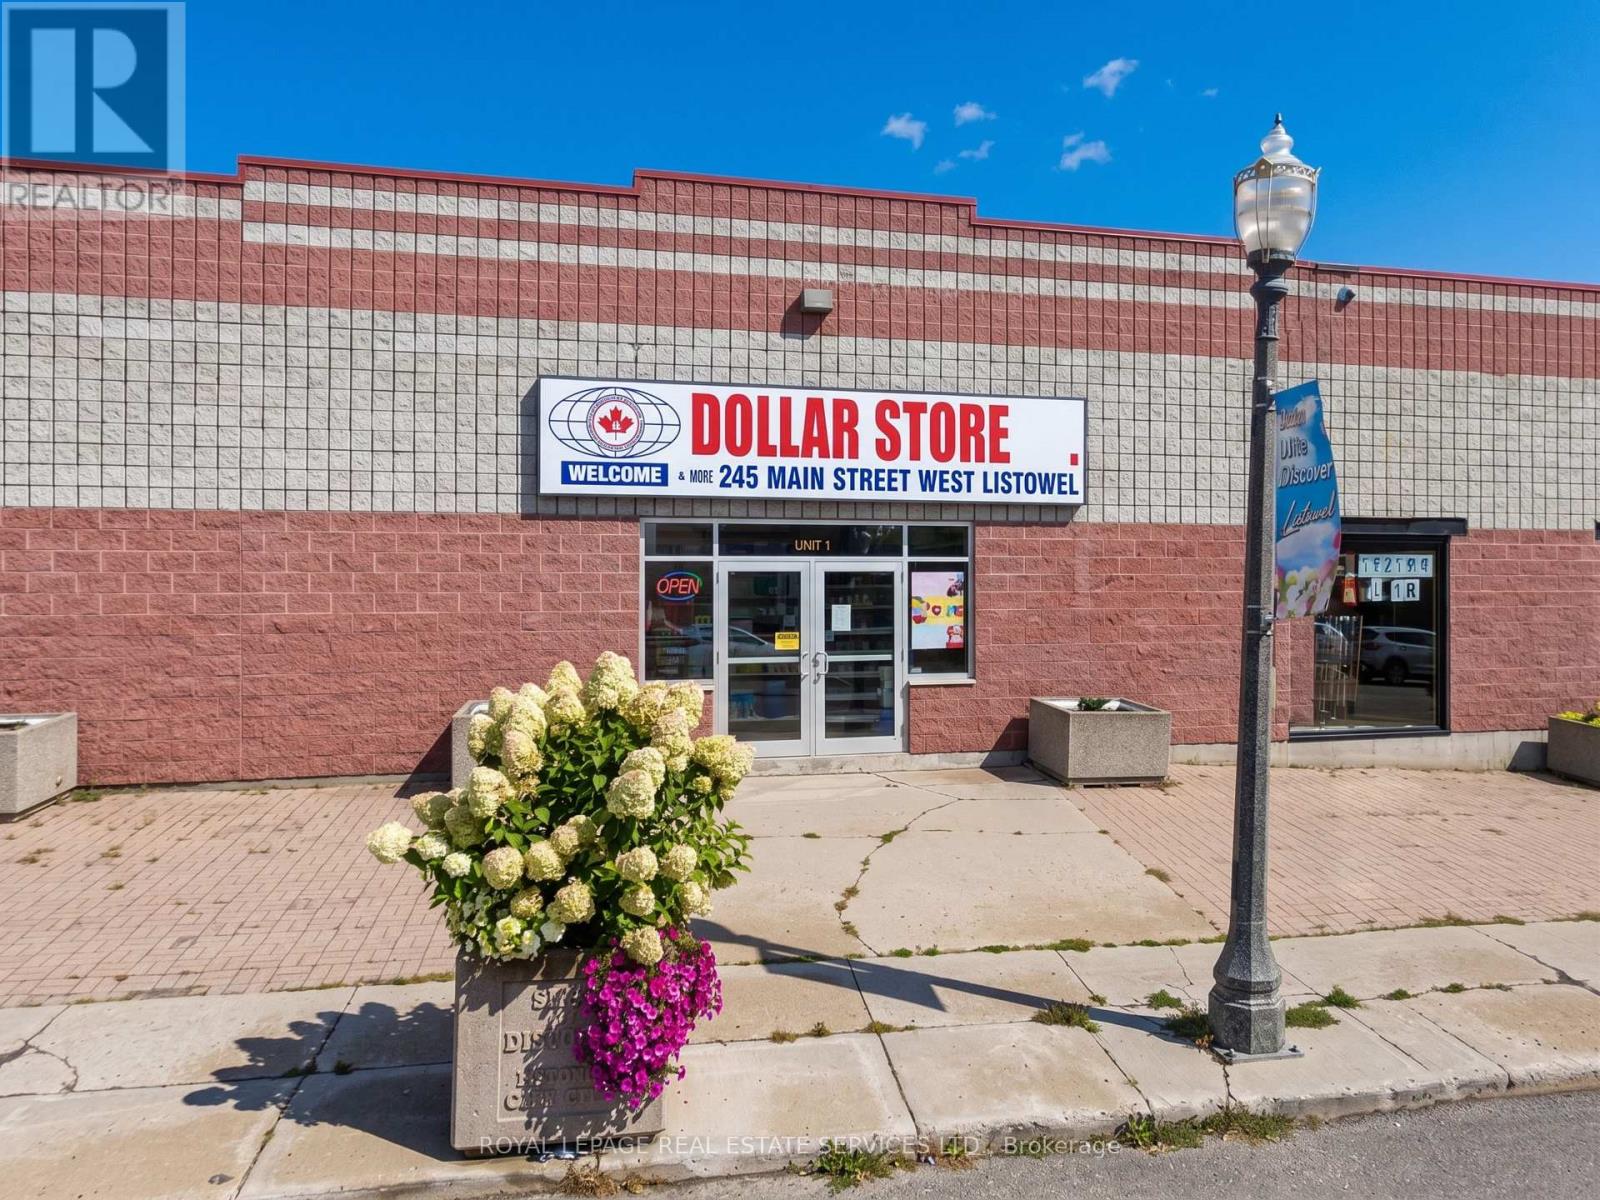
245 Main Street W
North Perth, Ontario
Turnkey dollar store opportunity in Listowel with strong growth potential. Approx. 8,000 sq.ft. offered at an attractive lease of $6,300/month (4+5 term) . Features two entrances and a large, dedicated parking lot. Excellent upside for new ownership by expanding product lines and services, including U-Haul, vape products, lottery, courier pick-up/drop-off (Purolator/UPS),and liquor sales (subject to approvals) . Owner retiring-great opportunity to take over and grow. (id:56248)
Villa SÁmara Moon Santo Domingo Road
Costa Rica, Ontario
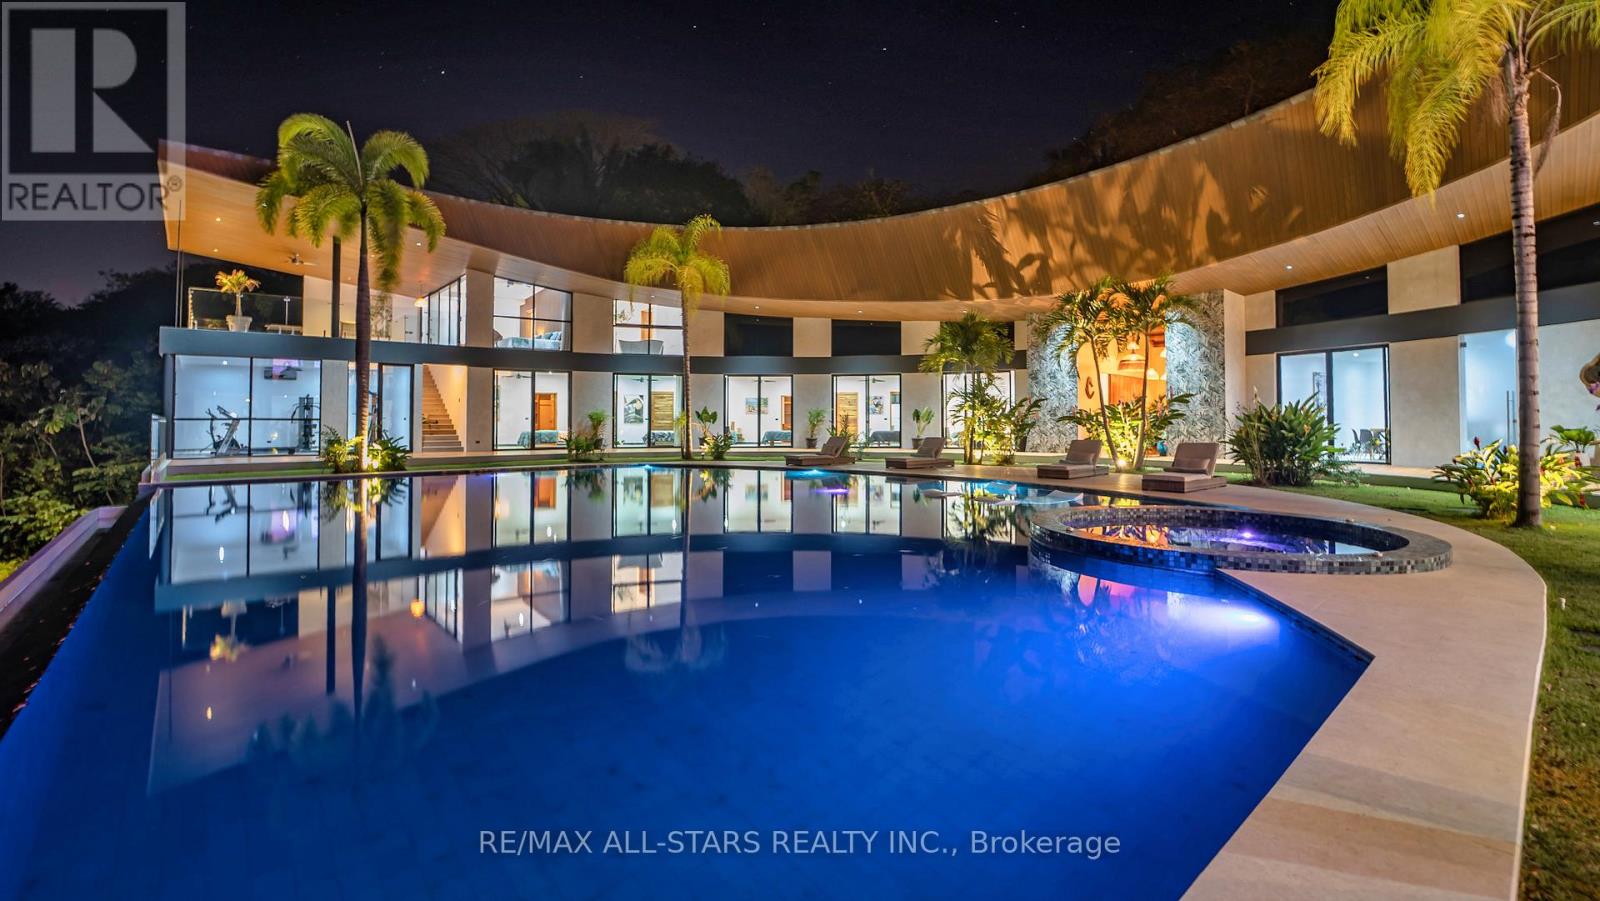
Suspended between the lush jungle and the boundless blue of the Pacific Ocean, Villa Sámara Moon is a unique architectural marvel-a bold statement of design, lifestyle, and vision. Shaped in a dramatic crescent that frames the horizon, this remarkable estate offers a living experience defined by nature's most captivating vistas. Spanning two acres of unspoiled tropical terrain, the property ensures complete seclusion while remaining just minutes from Sámara's vibrant beach scene, restaurants, and amenities. Here, mornings begin with gentle jungle sounds and sweeping ocean views, while evenings unfold under ever-shifting skies, where glowing colours sweep the horizon and yield to breathtaking star-studded nights. (id:56248)
Casa Koi C. Cobano Road
Costa Rica, Ontario
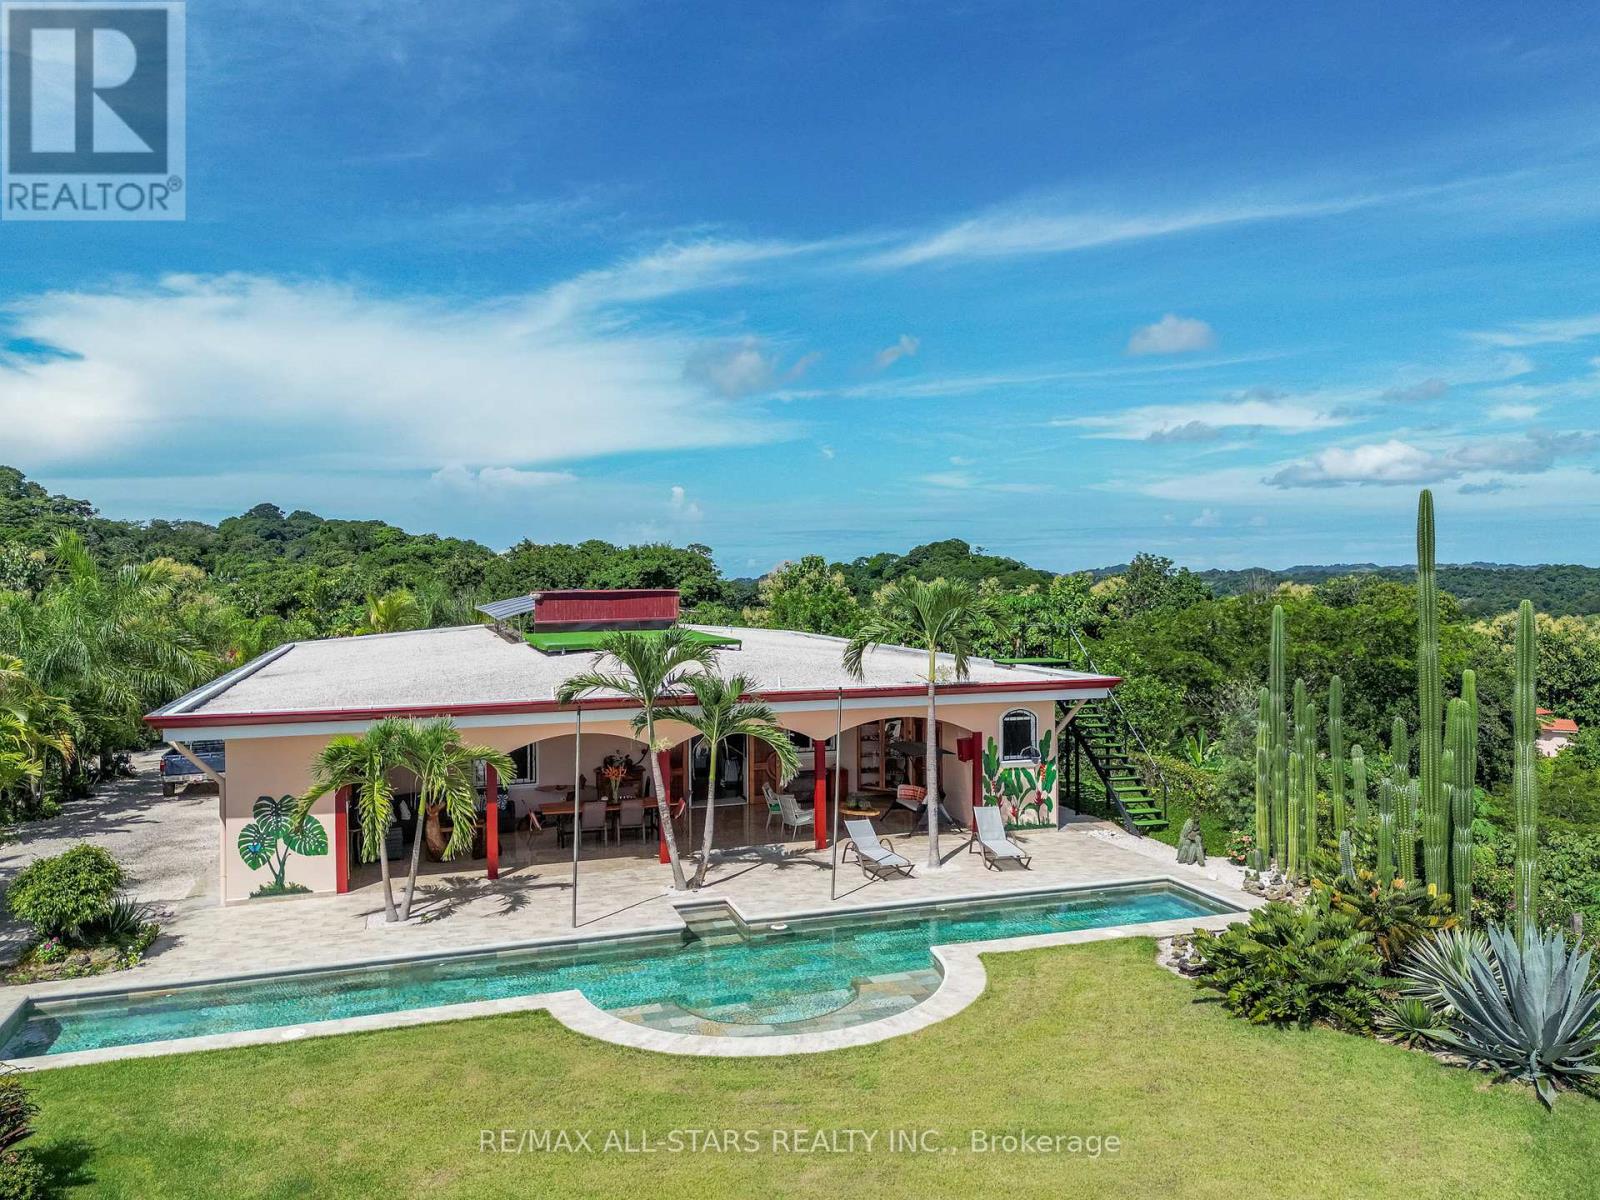
Set on 3 meticulously maintained hectares just five minutes from downtown Samara, the beach, and all essential amenities, Casa Koi is a one-of-a-kind property in Samara offering privacy, serenity, and breathtaking 360 mountain views. Perched atop the main hill, this 4-bedroom, 3-bathroom main home features expansive living spaces and a large lap pool. The estate also includes a charming 1-bedroom guest house, a koi pond, and a workshop with separate access. Perfect for a family seeking a year-round residence or seasonal retreat, blending comfort, luxury, and nature. (id:56248)
1812 - 181 King Street S
Waterloo, Ontario
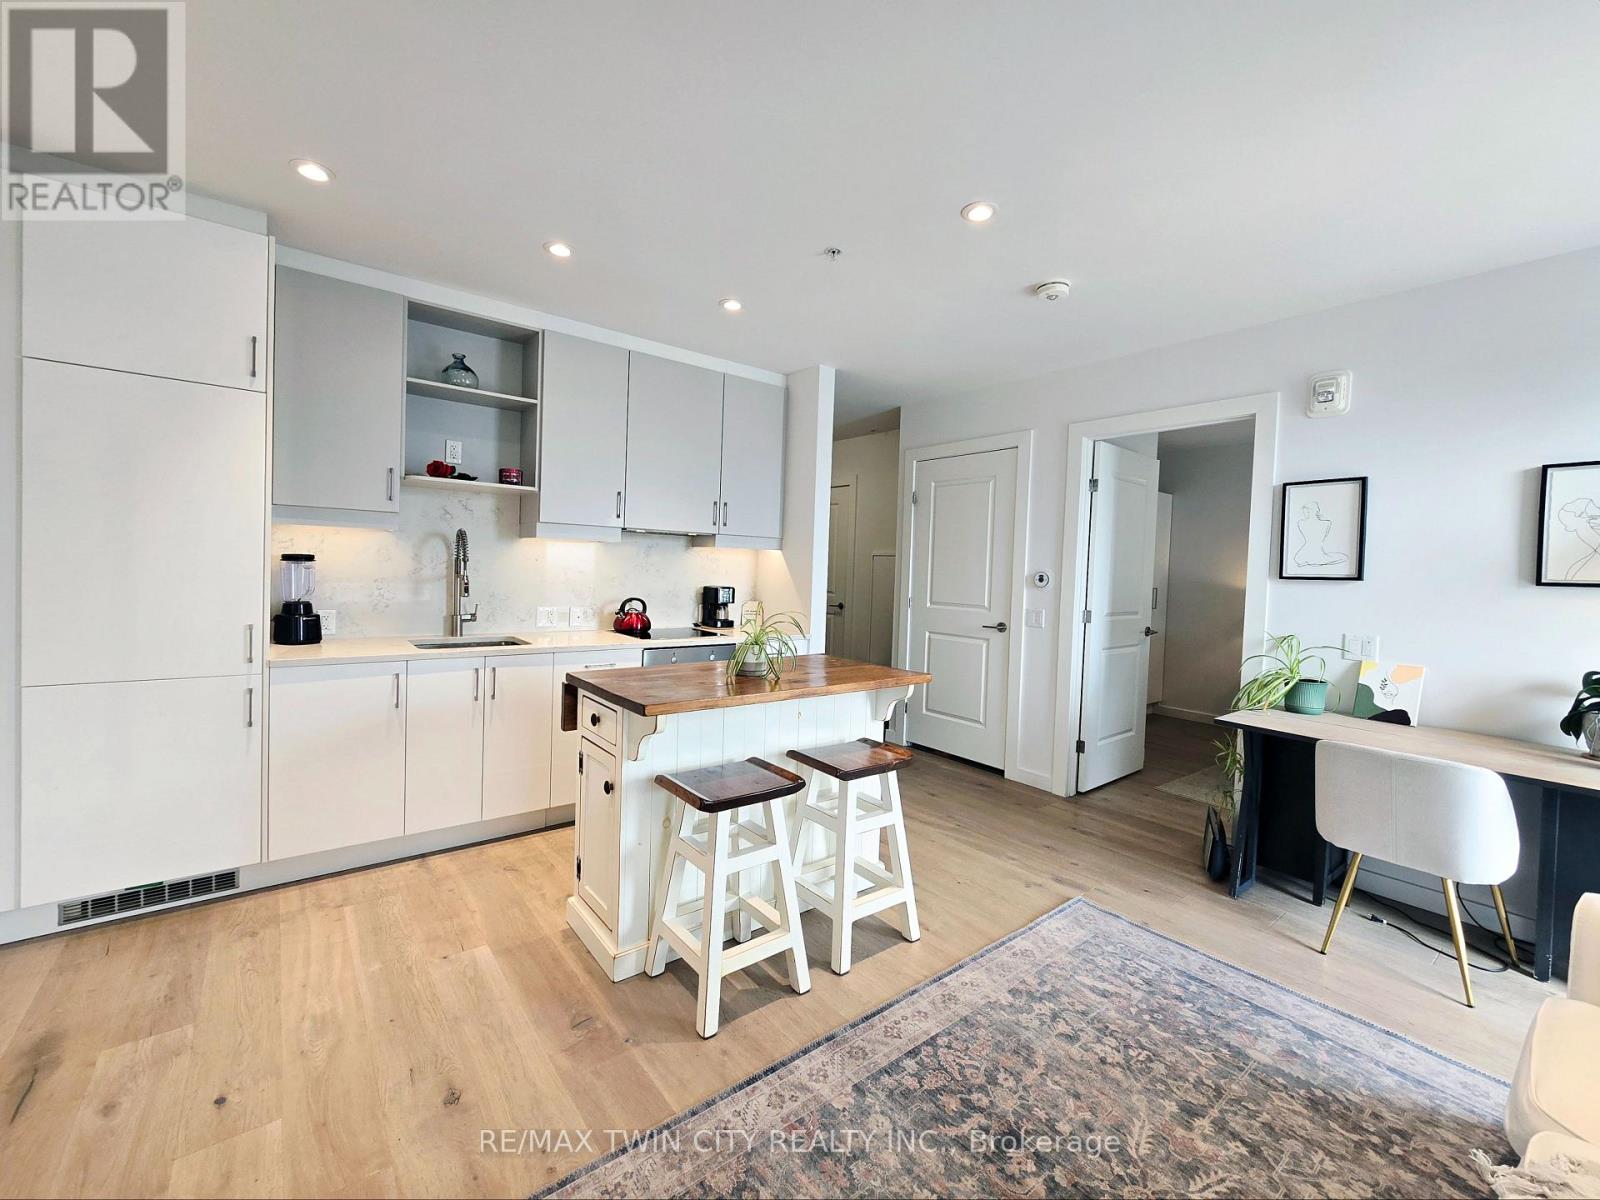
Welcome to Circa 1877 in the heart of vibrant Uptown Waterloo! This stunning 1-bedroom, 1-bathroom "Jefferson" model offers modern urban living with low condo fees and an unbeatable location-adjacent to the Allen LRT Station for effortless commuting. Perched on the 18th floor, this unit boasts breathtaking, unobstructed south-east views and features a rare oversized 157 sq ft private balcony-an exceptional outdoor space not offered with every unit. Inside, the open-concept layout is bright and functional, complete with in-suite laundry, a well-designed kitchen, and efficient forced air heating and cooling via a hybrid heat pump system. An owned locker provides valuable additional storage. Please note: this unit does not include a parking space. Residents enjoy access to an impressive suite of amenities, including a 5,000 sq ft 6th-floor outdoor retreat with a saltwater pool, terrace, cabanas, BBQs, fire table, and lounge areas. Additional features include an indoor/outdoor yoga studio, fully equipped fitness centre, library, entertainment lounge with indoor-outdoor bar, co-working office space, and bookable boardrooms. The building also offers secure underground parking, bike storage, and a guest suite for visitors. Condo fees are exceptionally well-rounded, covering building insurance, heat, central air conditioning, high-speed fibre internet with unlimited data, private garbage removal, common elements, and landscaping-delivering both value and convenience. Just steps from Uptown Waterloo's vibrant mix of cafés, restaurants, shopping, and parks, this is an incredible opportunity for professionals, first-time buyers, or investors seeking the best of location, lifestyle, and modern condo living. (id:56248)
381 Hwy 17 Highway W
Baldwin, Ontario
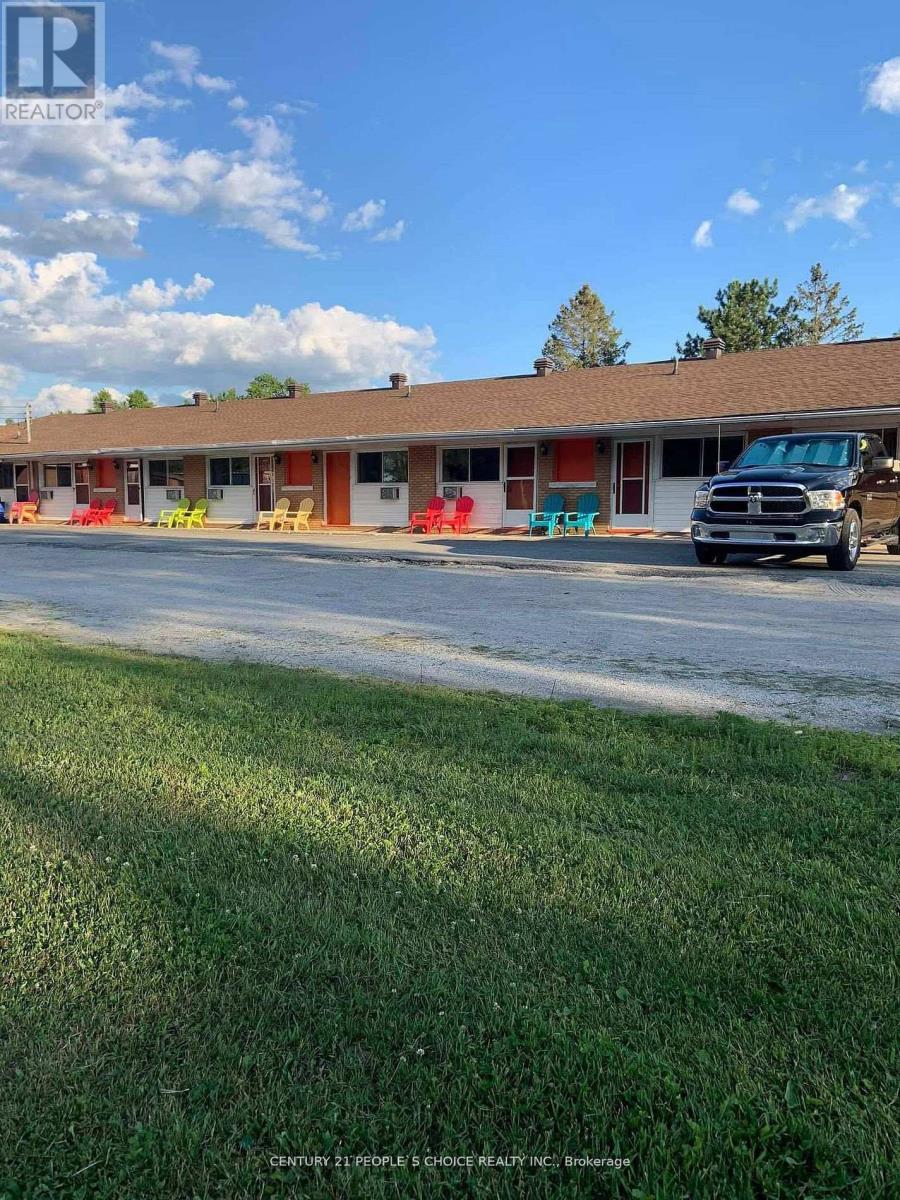
Welcome to 381 Highway 17 West in Baldwin a fantastic opportunity to own a well-maintained motel with excellent highway exposure and steady income potential. This property features:15 guest rooms ready to accommodate travelers, contractors, and tourists year-round. Owners residence a spacious 2-bedroom unit with a full kitchen, perfect for convenient onsite living. Land size: 1.859 acres, offering ample parking space, future expansion opportunities, and great visibility along busy Highway 17.Situated on the Trans-Canada Highway, this property benefits from high traffic flow and consistent demand from both short- and long-term guests. With its combination of comfortable accommodations and a private residence, it provides an ideal lifestyle business for an owner-operator or an attractive addition to an investors portfolio. Don't miss this chance to own a profitable hospitality business in a growing Northern Ontario community. (id:56248)
14110 Bemont Road E
Central Elgin, Ontario
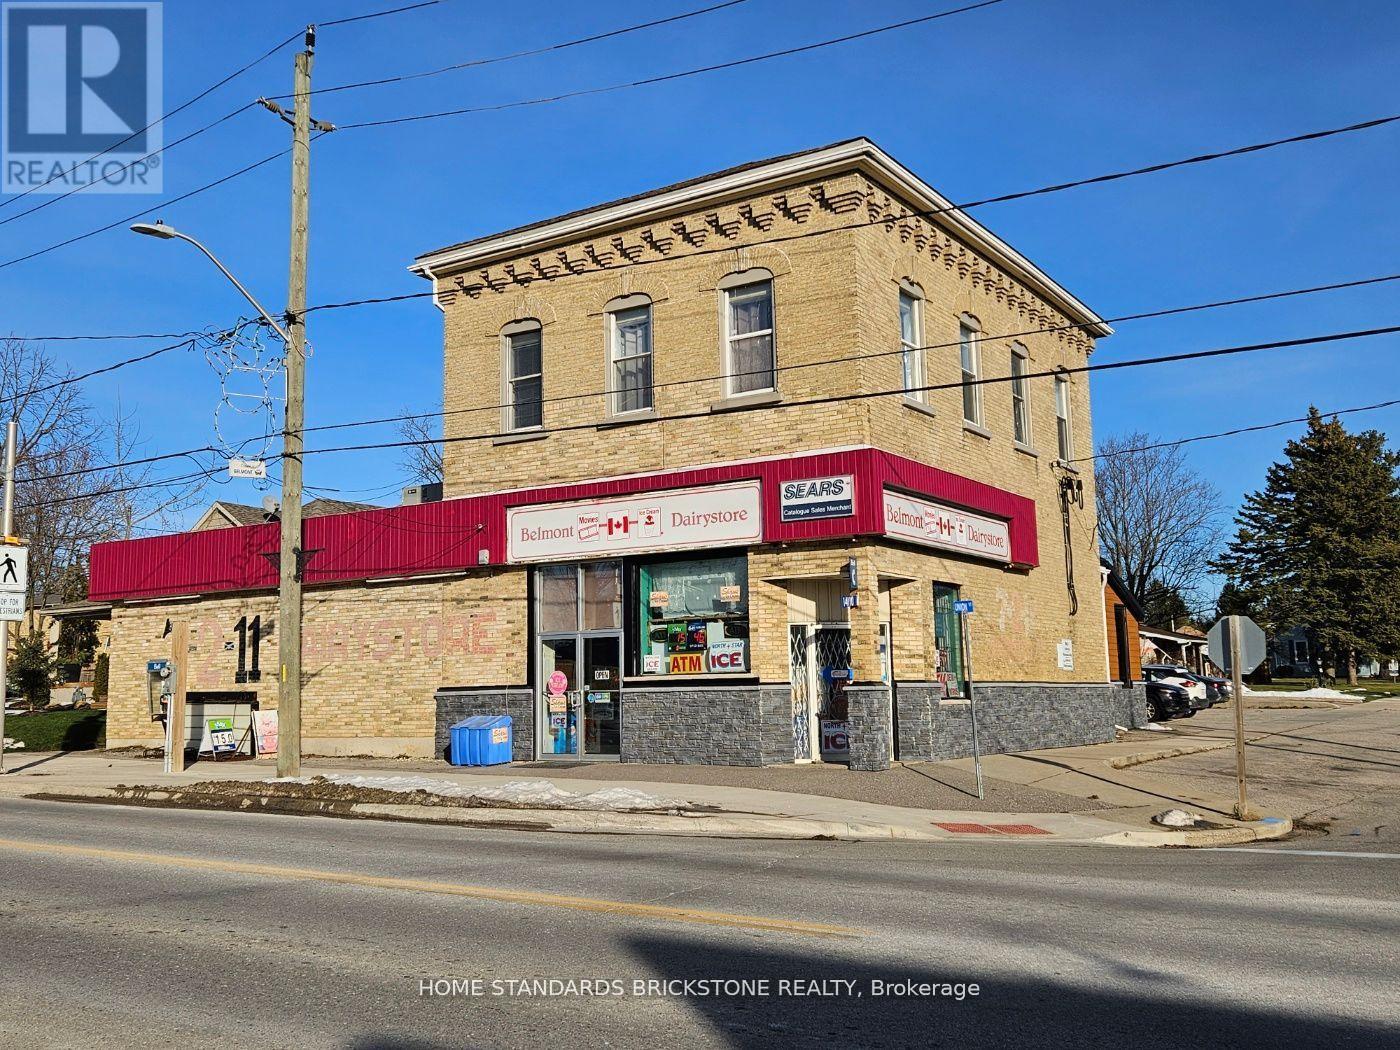
Prime Retail/Office/Commercial/Residential Mixed-Use Building in BELMONT ON. Excellent Investment Opportunity. Located directly on the corner of Union St. & Belmont Rd. Free standing building. Two Storeys plus attached lower level. Total Building: Approx. 4,300 Square Feet .Great location, friendly neighborhood, good investment property with retail store leased and operated as a convenience store for more than 30 years (leased 5 yrs + options 2X 5yrs) and 2 residential units both are 2- bedroom residential suite with seperate entrance, seperate electric meters. And 1 office(landlord use for now) or retail use for Nail shop or Cellphone Repair shop etc. The building has been renovated with new shingle (2015.Uper Building) metal roof(2024 Lower), outside stone /siding work(2024), All each unit have a separate entrance and multiple parking space. All in One Place! Discover this unique Mixed Use Property! This versatile multi-use building offers exceptional potential for both commercial and residential ventures. Situated in a prime location around London ON. Investor's Delight and entrepreneurial ventures.Do not go direct to the building. Please allow 24 hours for viewings! Tenant occupied! (id:56248)
1834 10th Line W
Trent Hills, Ontario
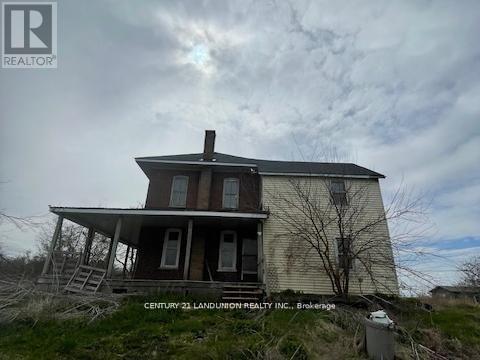
A Good Opportunity to Own A Hobby, Horse, Cash Crop Or Mixed Farm.120 Workable Acres And 30 Acres Of Pasture And Woods With A Pond. Municipal Road, School Bus Route, Minutes From Campbellford. Includes a 2-Storey House with 4 Bedrooms, Eat-In Kitchen, Large Living Room, Chicken Coops, Large Workshop Garage, Loafing Barn, Storage For Round For Fields. Extra Bonus: 20 Greenhouse Main Structures. Newer electrical system(2019), Newer Propane gas furnace(2019). Newer Roof (2023), Size of Two Storey House: Approx. 955 Sqft for 1st floor , 955 Sqft for 2nd floor, 646 Sqft for Basement. (id:56248)
Pt Lt 30 Con Batten Side Road
Essex, Ontario
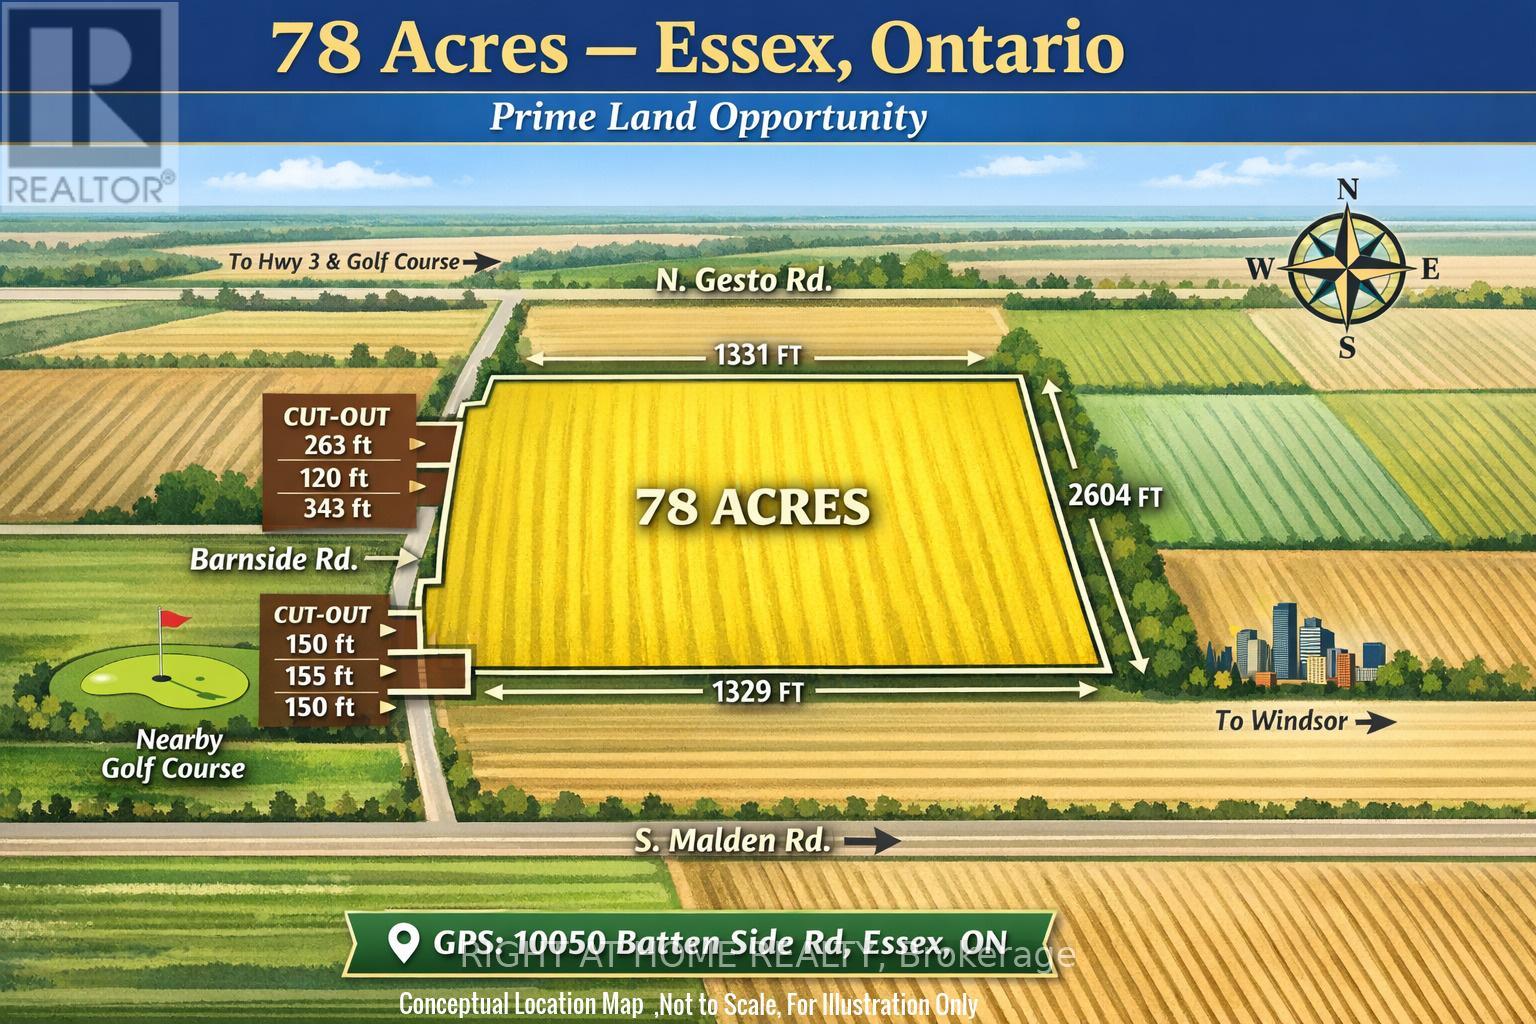
A rare opportunity to own approximately 78 acres of premium, flat land in one of Essex's most desirable and fast-growing locations. Ideally situated on Batten Side Road, just minutes to Essex Centre, major highways, a local golf course, and the City of Windsor, this property offers an exceptional blend of convenience, privacy, and long-term value. Featuring approximately 2,327 feet of frontage along Batten Side Road and 1,331 feet of depth, this expansive parcel offers excellent layout, accessibility, and flexibility for a variety of uses. Surrounded by open countryside and established agricultural properties, it presents an ideal setting for a luxury custom estate, agricultural operation, or future development potential. Currently vacant land with no assigned 911 civic address. For easy access, please use GPS reference: 10050 Batten Side Road, Essex, Ontario. Seller may consider a Vendor Take-Back (VTB) first mortgage for qualified buyers, providing added flexibility and investment leverage. An exceptional offering with scale, location, and upside-rarely available in today's market. Don't miss this opportunity. (id:56248)
232 - 1501 Line 8 Road
Niagara-On-The-Lake, Ontario
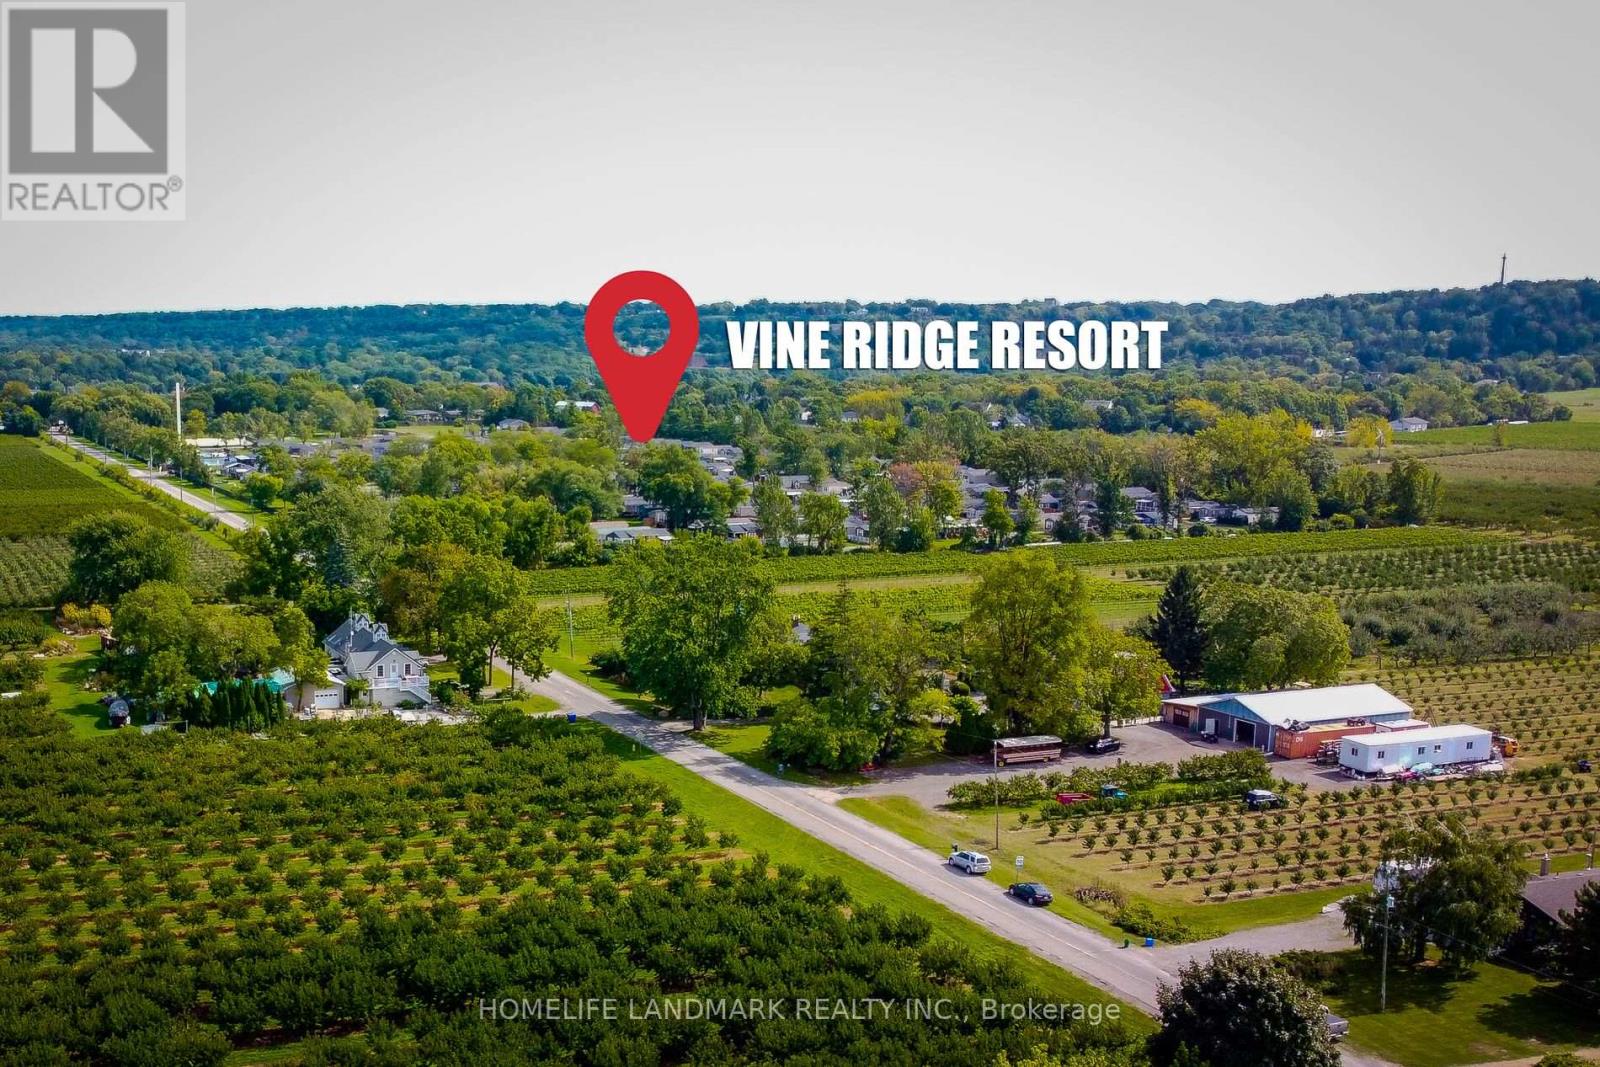
This Fully Furnished, 2 Bed 1 Bath Cottage Is Located In The Beautiful Vine Ridge Resort In Queenston, The Resort Opens From May 1st to October 31st. Enjoy Hiking, Cycling And Wineries Nearby. The Annual Resort Management fee is $8490(2025) Includes Unlimited Use Of All Resort Facilities For You, Your Family And Guests, Resort Maintenance, Water, Sewage, Hydro, Grass Cutting, WiFi In Welcome Centre, Kidz Klub, 1 Acre Splash Pad, In-Ground Pool, Multi Sport Courts, Playground And Special Events. Cottage Owners Pay For Their Own Propane And Insurance. Visit vineridgeresort.com For More Info. (id:56248)