
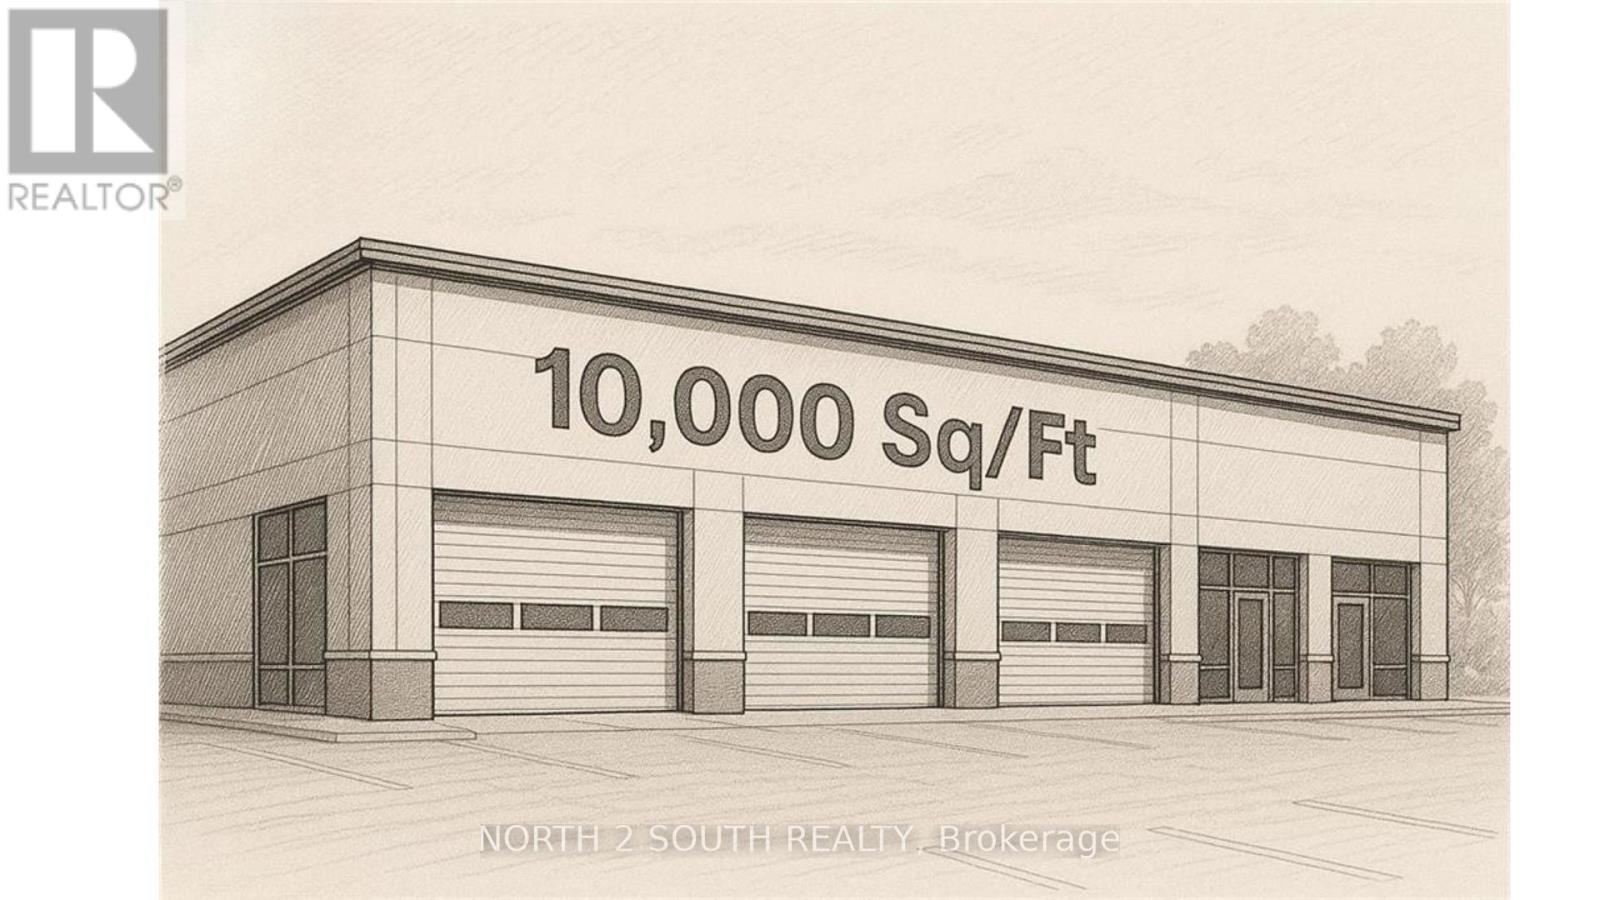
Bld-3 - 1030 Colborne Street W
Brantford, Ontario
Build-to-suit shell space for lease, sized from 2,000 to 50,000 sq ft. Listed rate is for the shell only; custom design, fit-outs, and changes are extra. Estimated build and delivery is about 1 year. Perfect if you need space tailored to your specs, with upgrades priced separately. (id:56248)
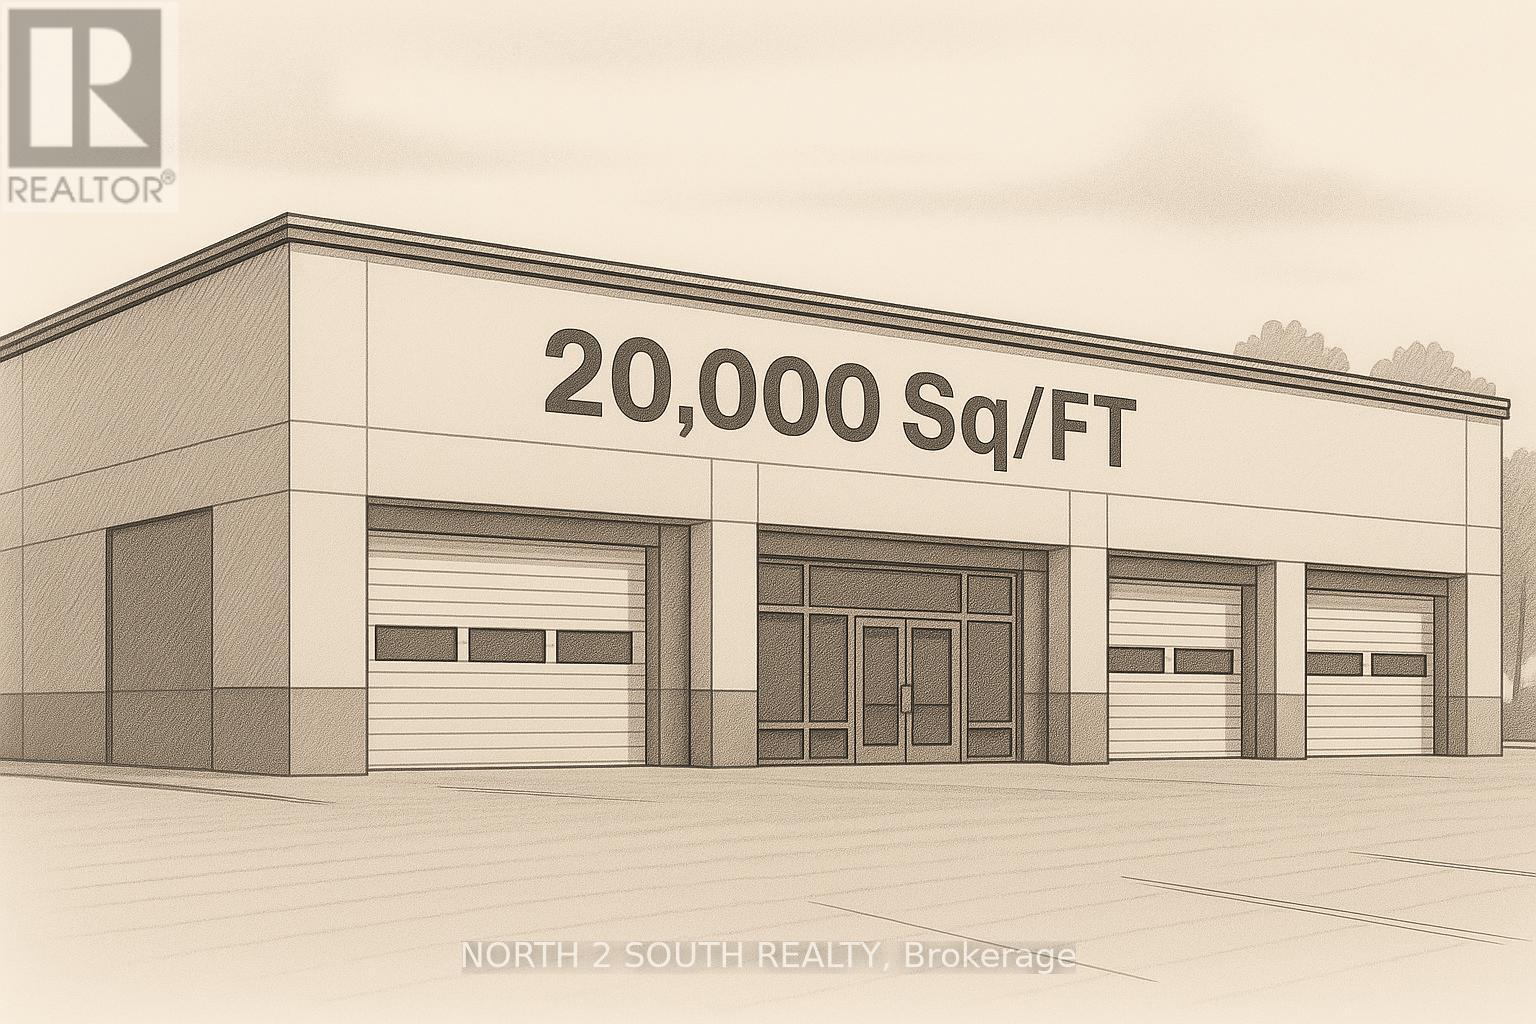
Bld-4 - 1030 Colborne Street W
Brantford, Ontario
Build-to-suit shell space for lease, sized from 2,000 to 50,000 sq ft. Listed rate is for the shell only; custom design, fit-outs, and changes are extra. Estimated build and delivery is about 1 year. Perfect if you need space tailored to your specs, with upgrades priced separately. (id:56248)
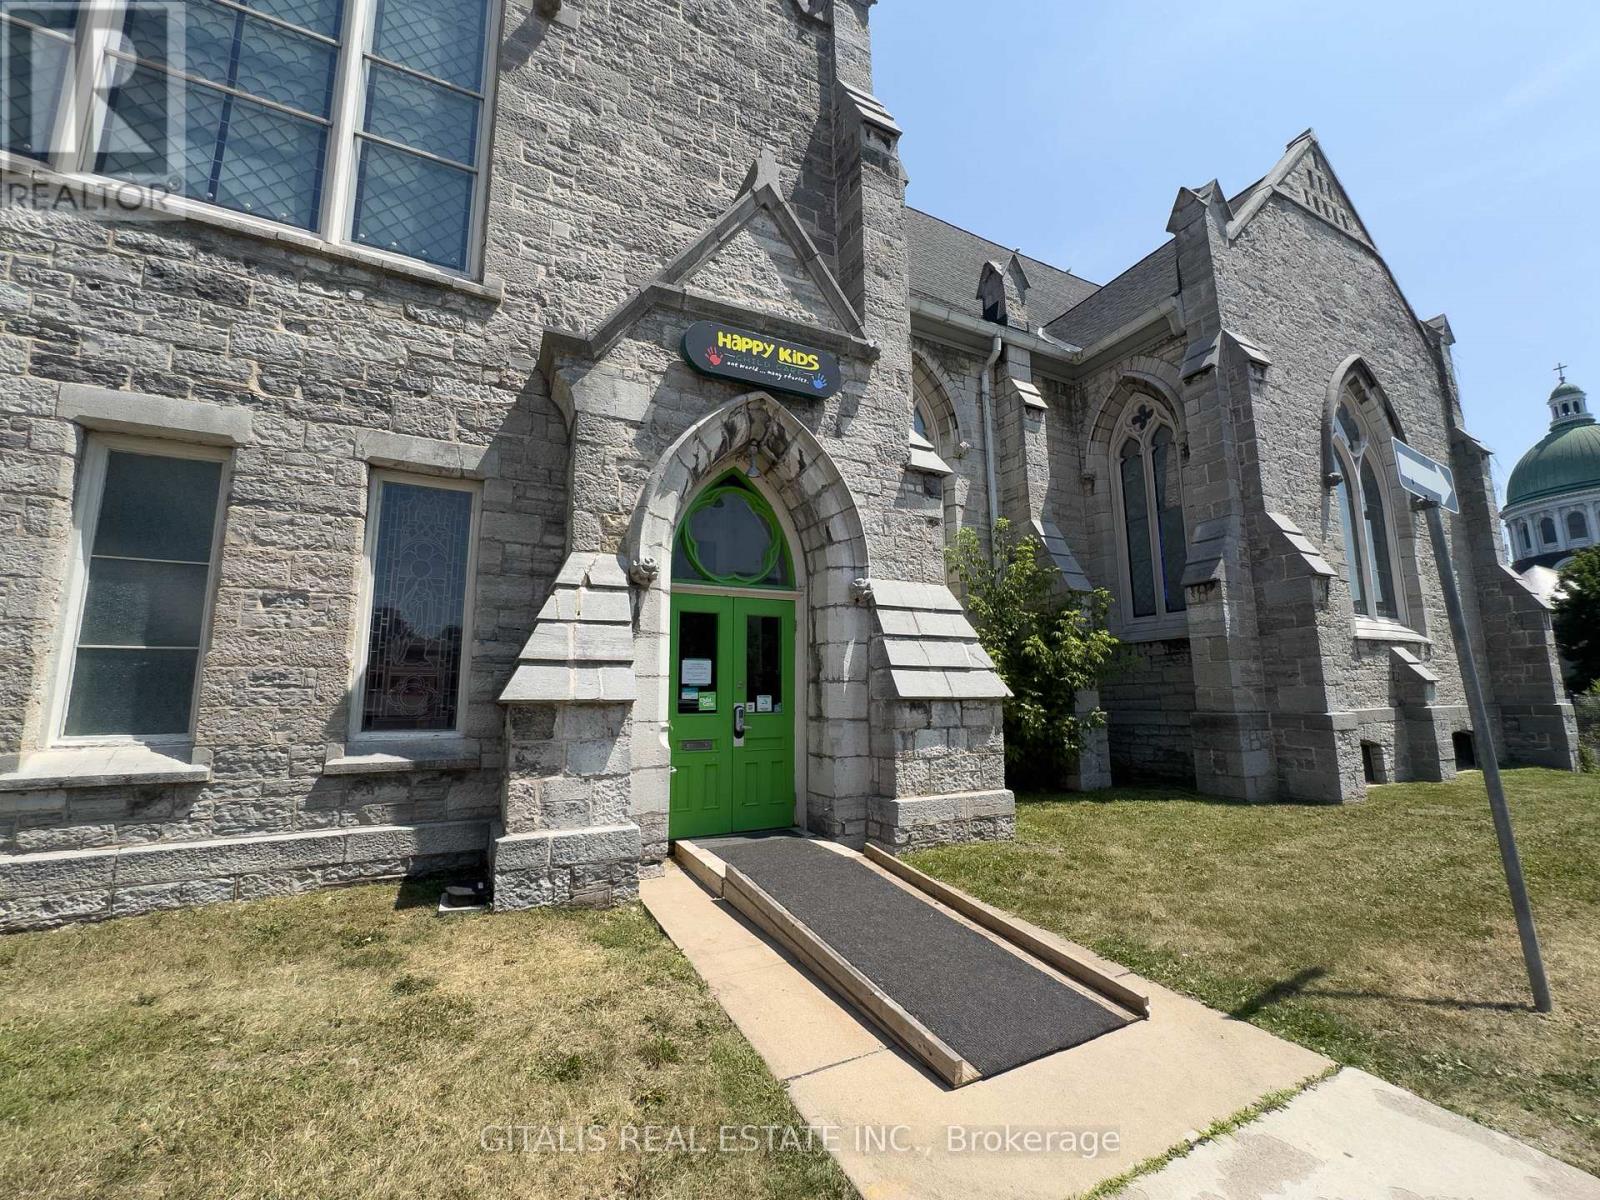
126 Wellington Street
Kingston, Ontario
Prime Commercial Property with Development Potential 126 Wellington Street offers a unique opportunity in the heart of Downtown Kingston. This former church has been thoughtfully restored and upgraded, featuring a full kitchen, monitored fire alarm, and stunning stained glass windows. With a new boiler (2017) and roof (2020), the building blends historic charm with modern infrastructure. Zoned for versatile commercial use and offering multi-residential redevelopment potential for up to 34 units, its ideally located just a short walk to the main shopping district, 5 minutes to the nearest hospital, and 10 minutes to Queens University. Directly across from the public library and beside the main post office, this is a rare investment opportunity in a high-demand urban location. (id:56248)
106 Carden Street
Guelph, Ontario
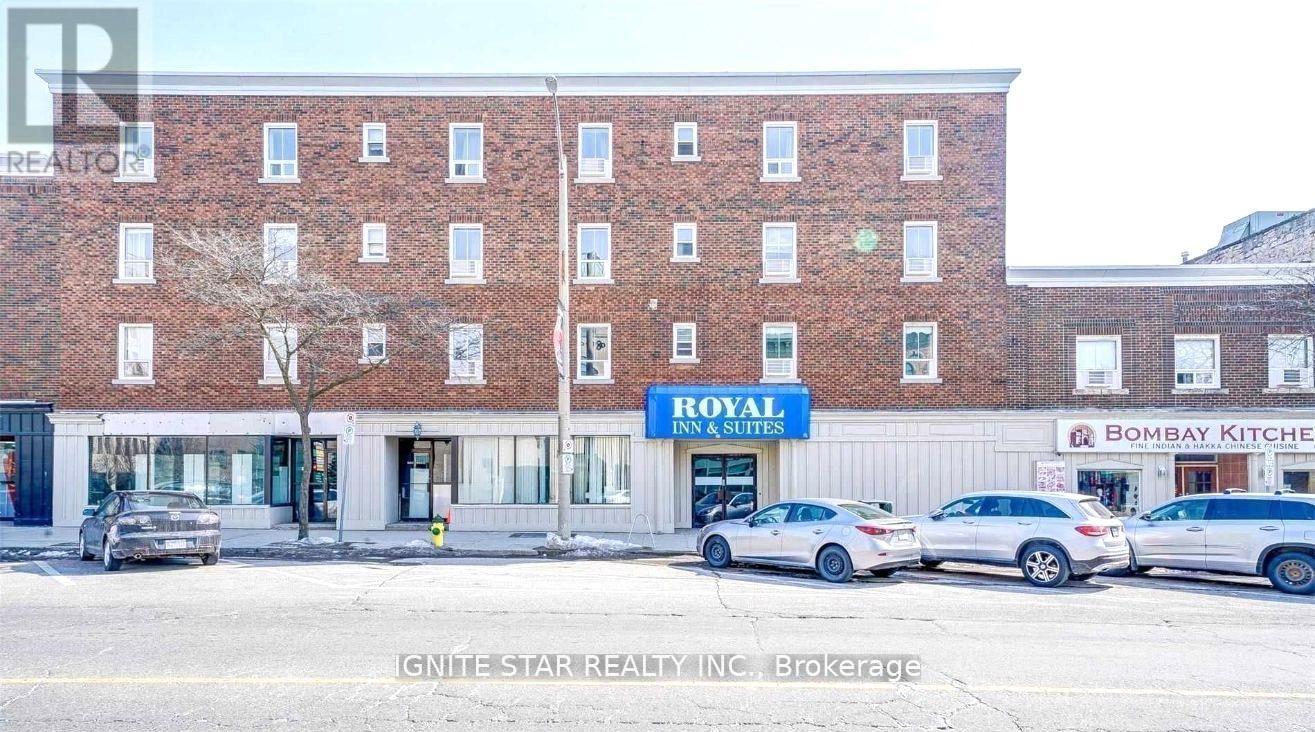
"Power of Sale". Investment Opportunity: The Royal Inn & Suites Is A Historical Hotel Located In The Heart Of Downtown Guelph. Nestled Amongst Dozens Of Restaurants, Pubs, Unique Retail Stores, And Coffee Shops. It is on the main street of downtown core of Guelph. Just Steps To Guelph Transit, Via Rail Train Station, And Canadian Cab. Guelph Civic Museum. Three of Guelphs biggest and most beautiful parks surronded: Exhibition Park, Royal City Park, Riverside Park. High Tranfic of the students of University of Guelph ,Conestoga College. Many Future Possibilities For Growth. Conestoga college will move the building cross street in 2025, it will create a 5000 students campus. Building With Commercial And Residential Mix And Many Future Possibilities For Growth. The owner has porcbility to Transform Current Hotel To 64 Fully Furnished Apartment Suites, And Expand Commercial Storefront In Busy, Or Developing Condo With Income (id:56248)
364 Fish & Game Club Road
Quinte West, Ontario
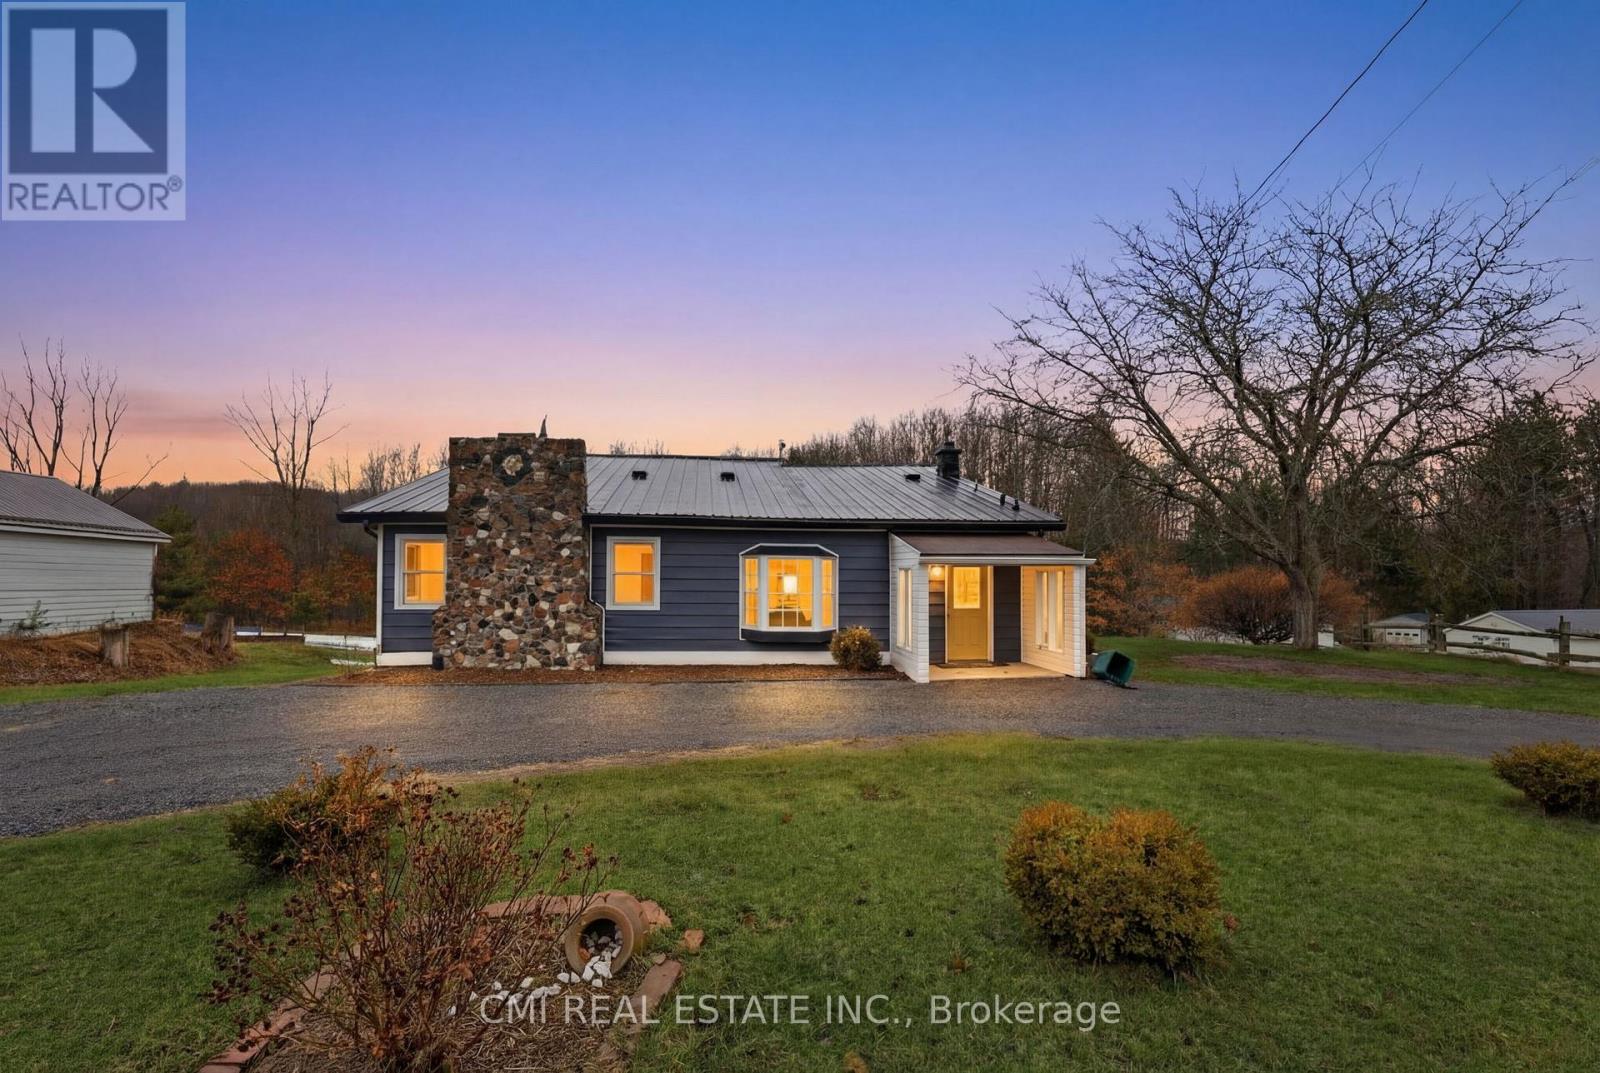
ENDLESS POSSIBILITY IN QUINTE WEST! Nestled on over an acre of serene countryside, 364 Fish and Game Club Rd offers a rare chance to secure a versatile, large-scale home at an exceptional value. Designed with flexibility in mind, the floor plan features a private main-floor primary suite-perfect for aging in place or multi-generational living. The heart of the home is an expansive, functional kitchen built for hosting large family gatherings. For the hobbyist or entrepreneur, the property boasts an oversized garage/workshop with high-clearance doors, ideal for trades or a home-based business. With an unfinished walkout basement serving as a blank canvas for future equity, this home isn't just about its current state-it's about the incredible long-term value you can create on your own timeline. Secure your space, privacy, and future today! (id:56248)
#4 - 1 Azul Court
Costa Rica, Ontario
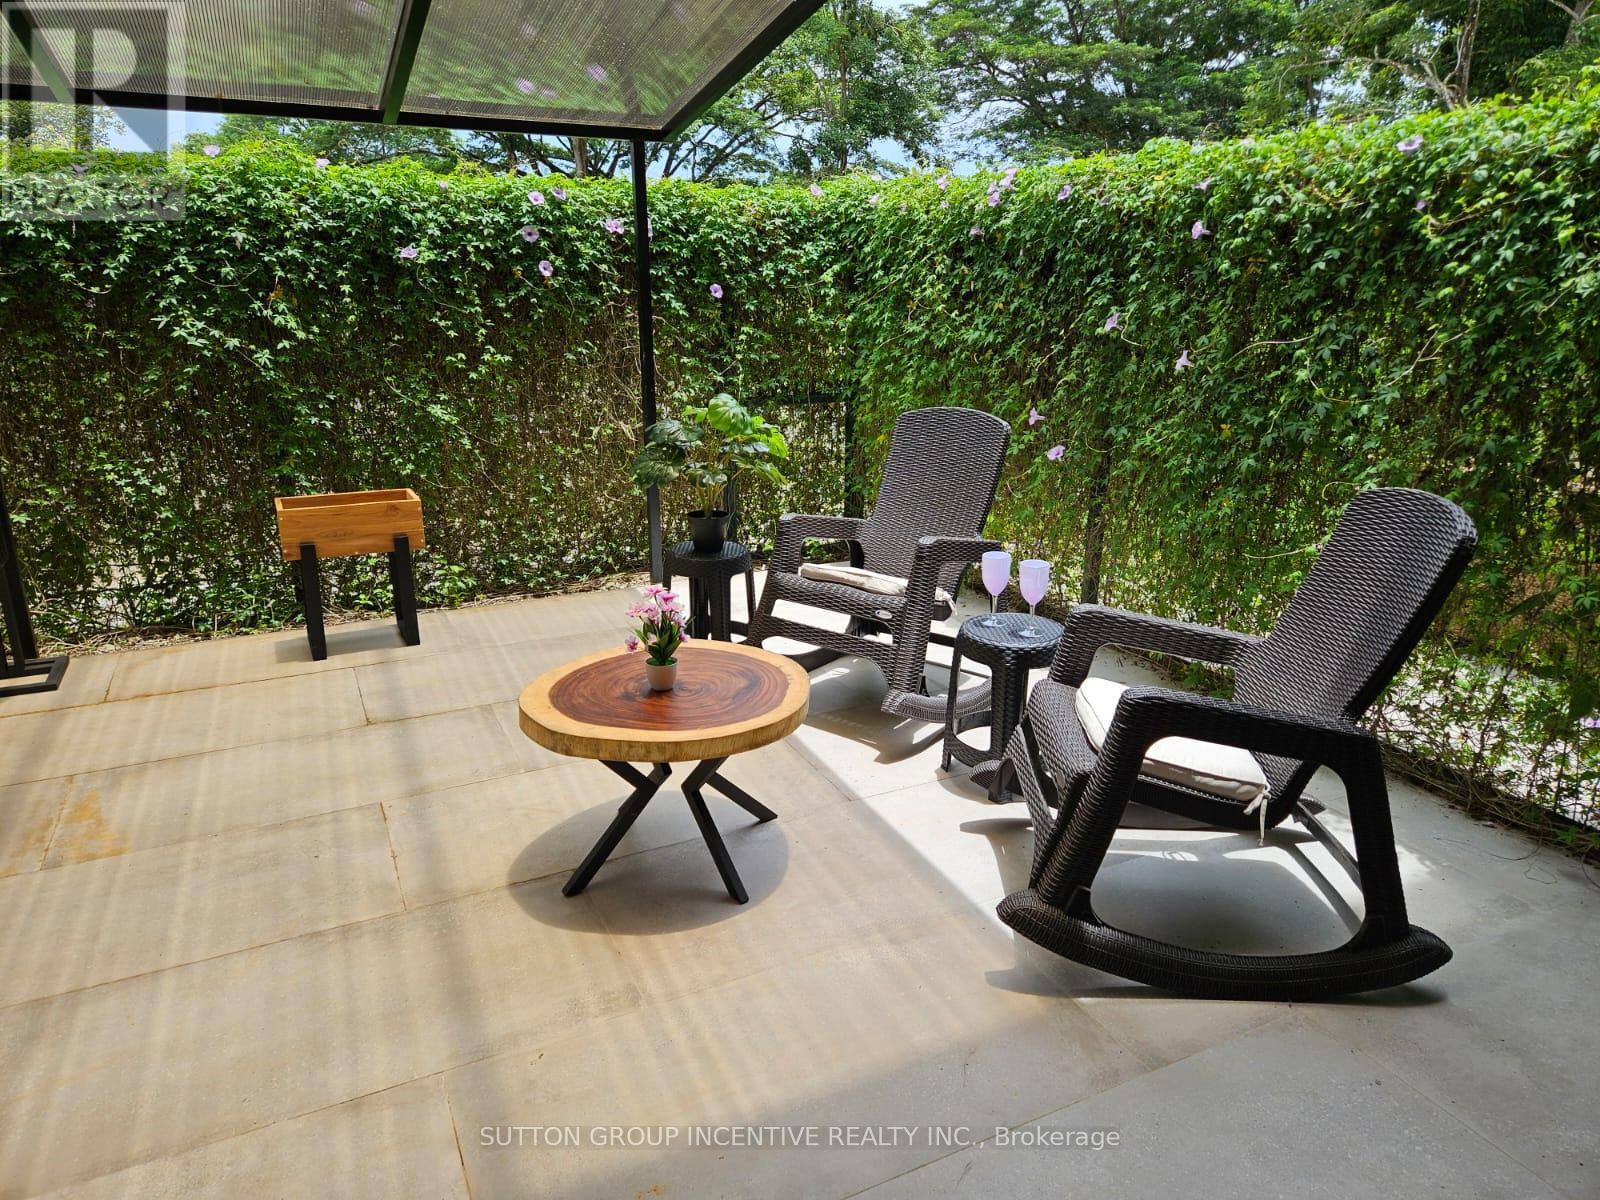
Located within the prestigious Los Delfines Golf & Country Club in Playa Tambor, Puntarenas, Costa Rica, this beautifully furnished condo offers an ideal combination of comfort, convenience, and investment potential. Just steps from the beach and across from the local grocery store, this property provides a relaxed coastal lifestyle in one of Costa Rica's most desirable gated communities.This turn-key condo is currently offered fully furnished, with all furniture included in the sale price-making it ready for immediate enjoyment, rental income, or seasonal use.Prefer to customize the space yourself? The owner is also open to selling the unit unfurnished/vacant, allowing buyers to bring their own style and furnishings. (Ask about a different price). 2 bedrooms, 2 bathrooms. Approximately 700 sq. ft. of thoughtfully designed living space. Stylish modern kitchen with breakfast bar. Private backyard with tiled flooring for easy maintenance. Separate laundry room with stackable washer and dryer. Low HOA fees. 24-hour gated security for peace of mind. Exclusive access to the condo owners' clubhouse and pool. Walking distance to the beach and local amenities. This condo is perfect for those seeking a vacation retreat, rental investment, or peaceful retirement home. Property taxes are approx $800 USD per year. Experience tropical living at its finest in Los Delfines Golf & Country Club, where community, nature, and the ocean meet in perfect harmony.Location: Playa Tambor is located between Paquera and Cobano in the Nicoya Peninsula. PRICE IN USD IS $219,000.00 (id:56248)
308 - 85 Duke Street W
Kitchener, Ontario
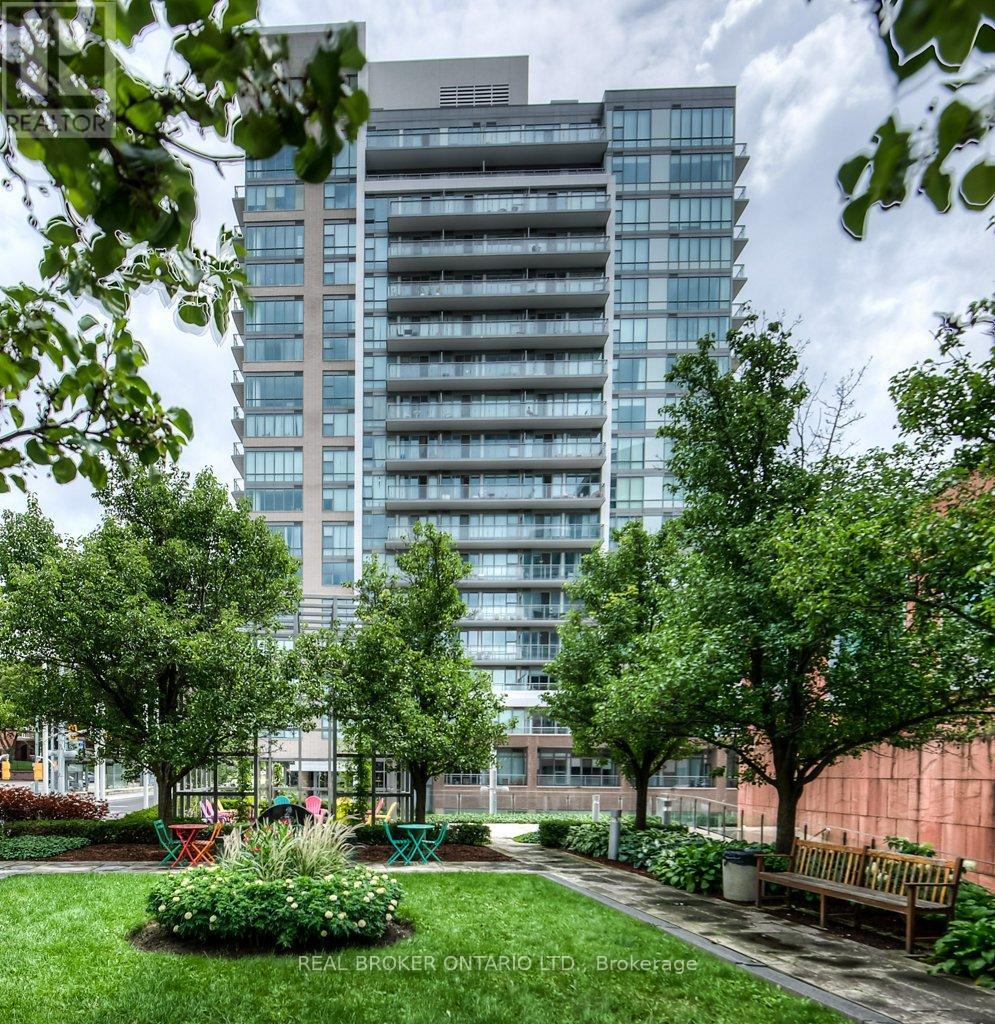
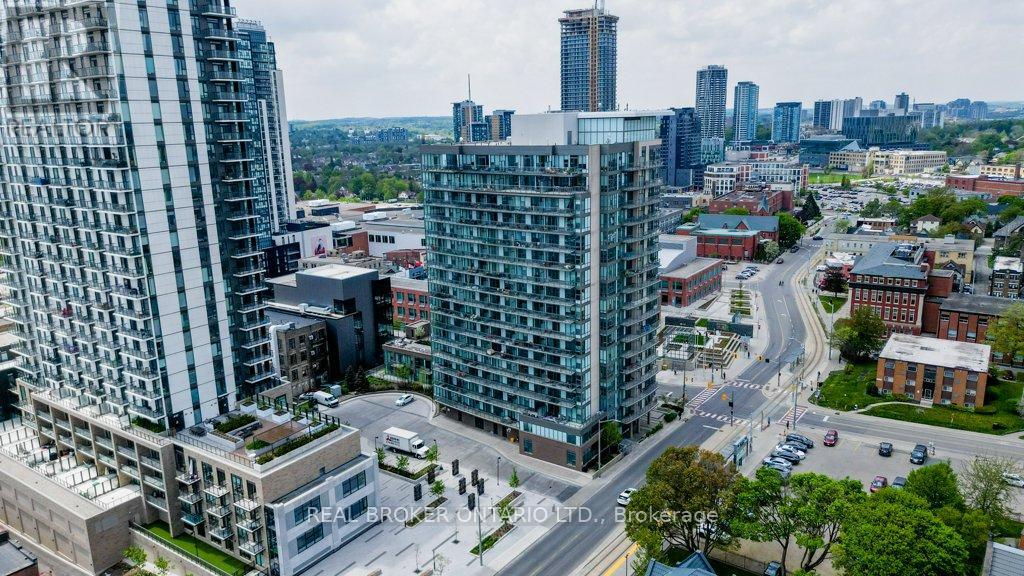
Experience refined condo living in this beautifully appointed 3rd-floor suite, offering a perfect blend of style, comfort, and functionality. Featuring 2 spacious bedrooms and 2 full bathrooms, this thoughtfully designed layout is ideal for professionals, downsizers, or investors alike. The open-concept kitchen, living, and dining area is both elegant and inviting-perfect for entertaining or relaxing at home. Large windows provide an abundance of natural light, while the private balcony extends your living space outdoors. The primary suite offers a serene retreat with its own ensuite bathroom, while the second bedroom is generously sized-ideal for guests, a home office, or additional living space. In-suite laundry adds everyday convenience. This unit includes 1 parking space and access to premium building amenities, delivering a low-maintenance lifestyle without compromise. A rare opportunity to own a sophisticated condo in a highly desirable location. (id:56248)
908 - 85 Duke Street W
Kitchener, Ontario
ATTENTION INVESTORS: Experience elevated urban living in this stunning 9th-floor condo in the heart of Downtown Kitchener, just steps to the ION LRT and all the conveniences of city life. Thoughtfully designed with a modern aesthetic, this suite offers a bright, open-concept layout combining the kitchen, living, and dining areas-perfect for both everyday living and entertaining. The unit features 2 spacious bedrooms and 2 beautifully appointed full bathrooms, along with in-suite laundry and a private balcony offering impressive city views. Residents enjoy access to premium amenities including concierge service, a stylish party room, and a fitness facility conveniently located next door. One parking space and a locker are also included for added convenience. An exceptional opportunity for professionals, investors, or those seeking a sophisticated, low-maintenance lifestyle in a prime location. (id:56248)
1394 Bartlett Lake Road
Ryerson, Ontario
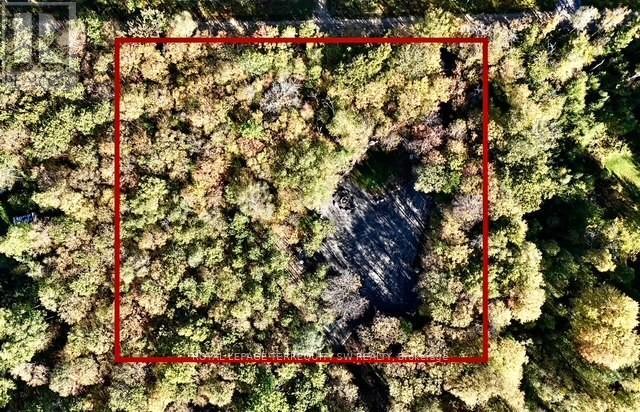
Discover the perfect balance of nature, convenience, and opportunity on this 2.5 acres gated property. Thoughtfully excavated and ready for your vision, this property is ideal for building your dream home, cottage getaway, or taking advantage of RU zoning for residential, agricultural, or small business use. PROPERTY HIGHLIGHTS:- RU Zoning: Allows for residential or non-residential uses (agriculture, commercial nursery/greenhouse. Hunt camp, kennel veterinary clinic and more)- Year-Round Access via township-maintained road Utilities Ready:- New 200 amp hydro service built with Generac Switch Panel and ready to install backup generator. Ready to connect your RV or trailer to 50amp, 30amp or 15amp hydro service.- Septic system sized for a 4-bedroom, 2 full bathrooms & kitchen structure (2,000L/day) + RV sewage waste piping to septic.- Quick-replenishing dug well with yard hydrant, compatible with RV water hookup. Outdoor Features:- Lit driveway gates with power access on both sides- Spacious cleared land with lots of open storage- Muskoka stone seating around a large fire pit, perfect for all year-round campfires- Optional 20' sea container sold separately (like new and colour blends beautifully with the environment)Nearby Recreation:- 5 minutes (2.8km) to Rainy Lake boat launch- 8 minutes (6.5km) to Doe Lake boat launch- 8 minutes (6.5km) to Seguin ATV & Snowmobile trails (100+km from Georgian Bay to Algonquin Park)This property is turn-key ready for year-round living, recreation, or business potential. With all major systems in place, Hydro, Septic and Water you can start enjoying country living right away. (id:56248)
408 Dalhousie Street
Ottawa, Ontario
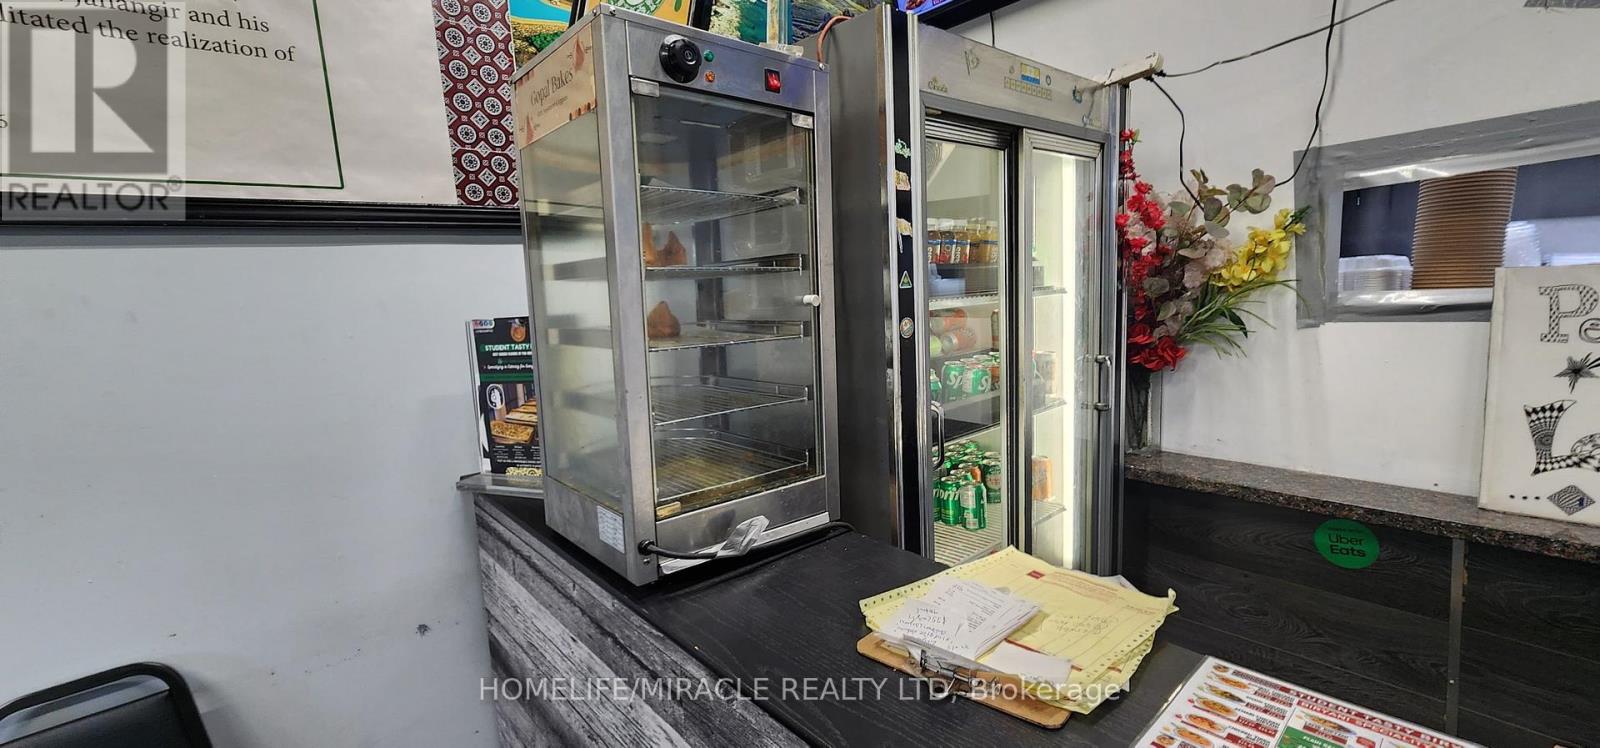
Incredible opportunity to own a fully equipped, profit making and turn key Franchise restaurant with fully trained team and full Mkt and Hands on Quality and technical support in a high-traffic, sought-after location in Ottawa. You can convert this into any other cusine or business also. This professionally designed space features top-quality Food with great rating, allowing you to start making profit immediately no setup delays, no permit hassles. All required licenses and approvals are in place. Very low and competitive rent as compare to the location. Parking available. All showings are by appointment only through the listing agent. (id:56248)
94 Lake Street
St. Catharines, Ontario
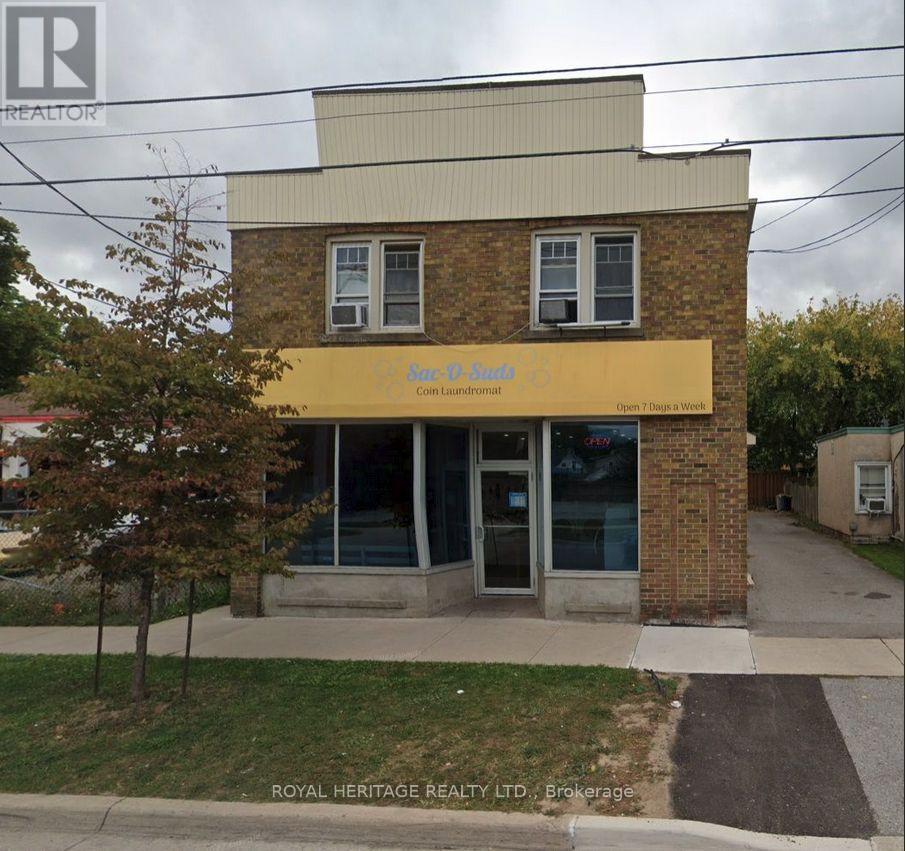
Discover a unique investment opportunity with this mix of commercial and residential income. Bright and spacious retail area offering opportunities for a large variety of business with this location's flexible zoning. Three residential apartments and partial renovations completed on a fourth unit. This property provides multiple income streams in a prime location. (id:56248)