
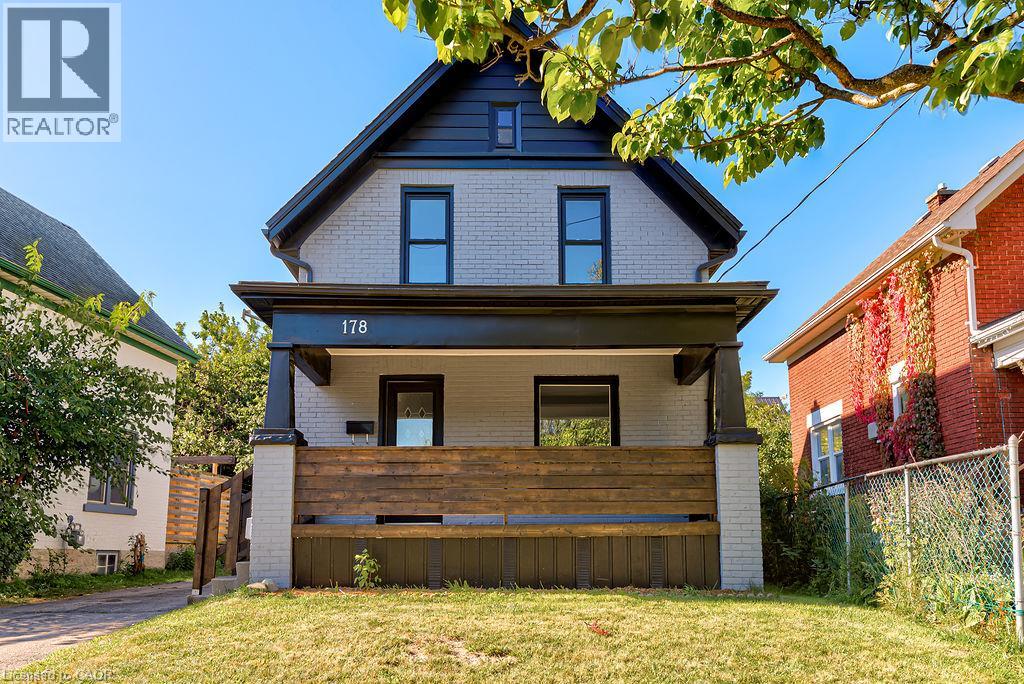
178 Kent Avenue
Kitchener, Ontario
FULLY RENOVATED RIGHT DOWN TO THE STUDS in the past 3 years!! This detached home with 4 bedrooms and 2 full bathrooms has a single car detached garage and is MOVE-IN READY! Situated on a quiet street near downtown Kitchener, you can easily access all the amenities of the downtown core including shops and services, public transit, the library, arts and events and so much more! This home has been meticulously, almost completely renovated right down to the studs with newly added insulation, drywall, flooring, almost all the windows , doors, and lighting. Also a refurbished front porch and most of the plumbing and electrical has been replaced! But wait...there's more... a new kitchen, two new bathrooms, and painted throughout! Even the electric cable from the street to the house has been replaced with new. New A/C 2023. This home delivers a fabulous backyard in a peaceful neighbourhood and is available with a flexible possession making it an easy decision for those looking for ample space in an updated home. (id:56248)
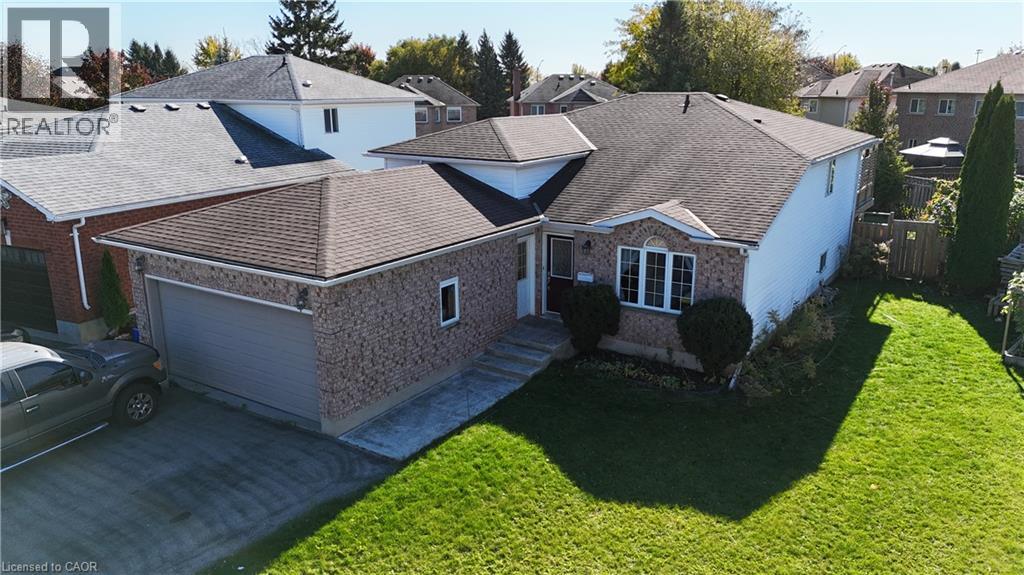
7 Jade Court
Cambridge, Ontario
Welcome to this inviting raised bungalow tucked away on a quiet cul-de-sac in North Galt, Cambridge! Offering a great combination of space, versatility, and convenience, this home is situated in a desirable neighbourhood close to schools, shopping, dining, public transit, and easy access to Highway 401. The bright, sunny eat-in kitchen features a walk-out to the wood deck, perfect for enjoying your morning coffee or summer barbecues overlooking the fully fenced backyard with an above-ground pool. The welcoming front foyer features double closets and opens into the main-floor living room. Upstairs, the spacious primary bedroom offers a private 4-piece ensuite. The basement provides additional living space with a separate entrance and walk-up to the backyard. This level includes a kitchen, a 3-piece bathroom with a convenient walk-in shower, and two bedrooms, offering flexibility for a variety of living arrangements. A double-car garage and driveway parking for four vehicles provide plenty of room for vehicles and guests. Located in Cambridge's Park Heaven, you'll find three parks and 15 recreation facilities within a 20-minute walk, including ball diamonds, a splash pad, sports courts, and community gardens. Enjoy the space, outdoor fun, and convenience of this North Galt location, with plenty of possibilities to make this home your own! (id:56248)
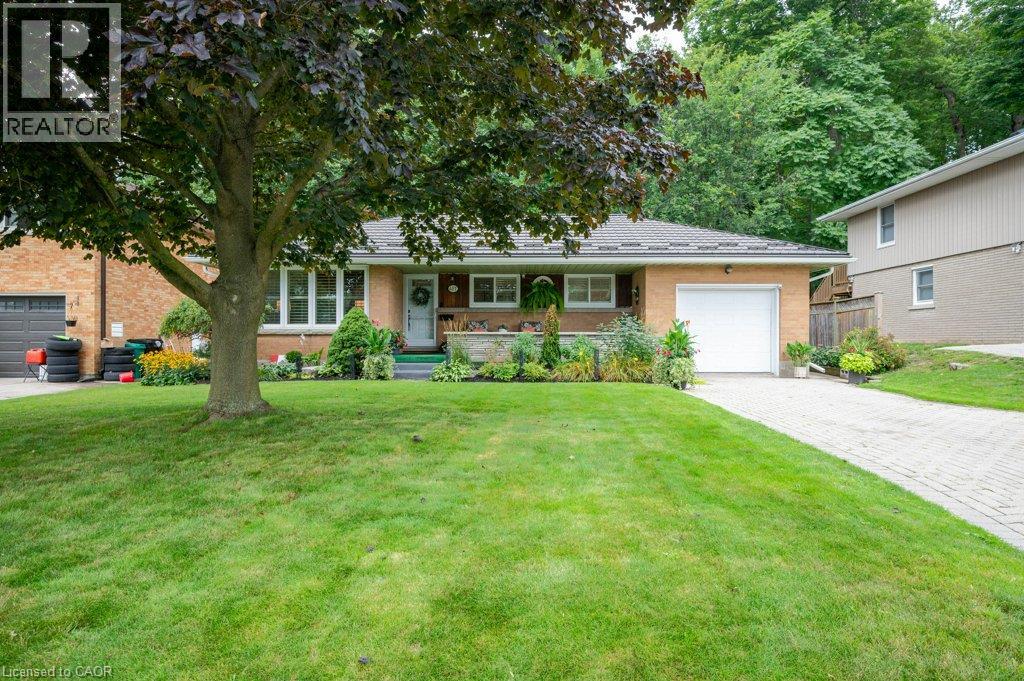
417 Edwin Street
Kitchener, Ontario
Nestled on a peaceful dead-end street in the sought-after Breithaupt Park neighbourhood, this meticulously maintained, move-in-ready bungalow offers the ultimate in effortless, one-level living. Designed for low-maintenance comfort and peace of mind, the home features durable updates including a long-lasting steel roof with gutter guards, plus upgraded windows and doors. Inside, bright and inviting living spaces welcome you, anchored by a stylish, updated kitchen complete with a central island, a gas cooktop and abundant cabinetry for easy organization. Practicality meets independence with a convenient separate basement entrance—offering wonderful flexibility for visiting family or a future in-law suite. Outside, enjoy tranquil mornings on the covered front porch and peaceful afternoons or family gatherings on the backyard patio. Parking is exceptionally stress-free with an oversized garage/workshop and a generous interlocking brick driveway. Complete with included appliances—featuring a cost-saving gas stove and dryer—and located just steps from scenic walking trails, local parks, shopping, and everyday conveniences, this is a truly turnkey home ready for your next chapter. (id:56248)
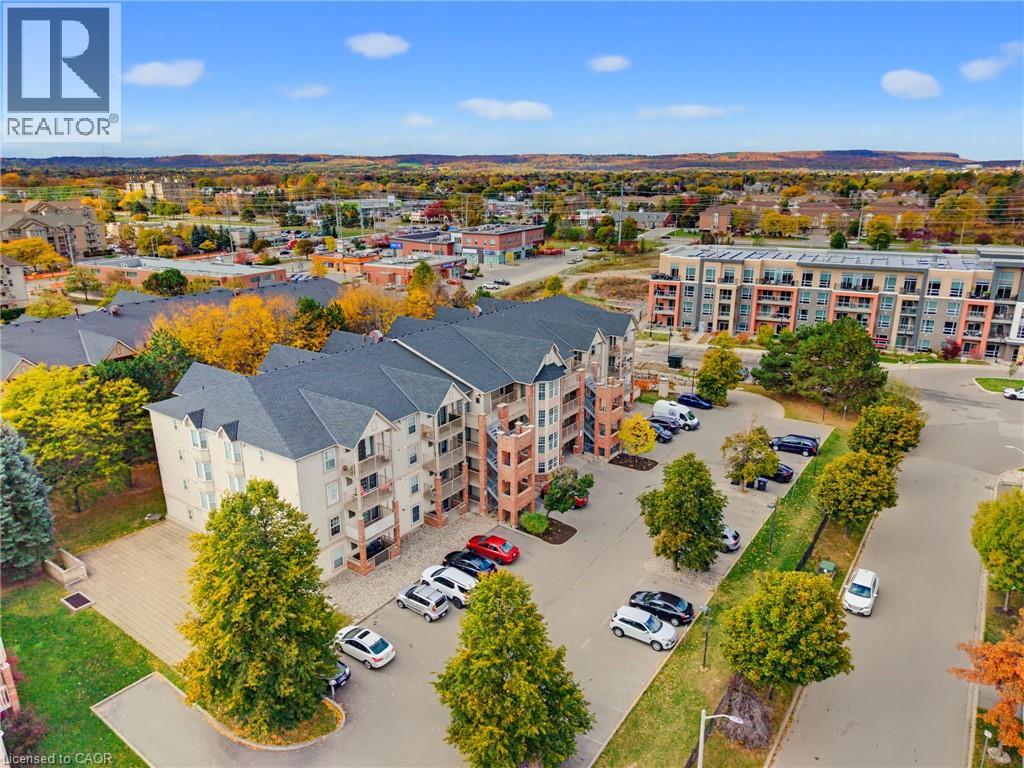
4025 Kilmer Drive Unit# 203
Burlington, Ontario
Welcome to Unit 203 – 4025 Kilmer Drive, located in Burlington’s highly desirable Tansley Woods neighbourhood. Offering a thoughtfully planned interior space, this one bedroom plus den suite delivers exceptional scale and everyday functionality. The open-concept living and dining area is bright and spacious, providing ample room for comfortable daily living and hosting guests. Unlike typical condo layouts, the large, versatile den easily accommodates a dedicated work-from-home office, nursery, or hobby space. Set within Tansley Gardens; a quiet, low-rise community designed with low-overhead living in mind, residents enjoy exceptionally stable and manageable monthly maintenance fees. This unit includes one assigned underground parking space and convenient visitor parking. Step outside and enjoy an active, connected lifestyle: walk to Tansley Woods Park and the Tansley Woods Community Centre (featuring an indoor pool, fitness centre, and library branch), with immediate access to major transit routes, the QEW, Highway 407, and Appleby GO. A smart, value-driven opportunity for first-time buyers, downsizers, or investors seeking space and location in North Burlington. (id:56248)
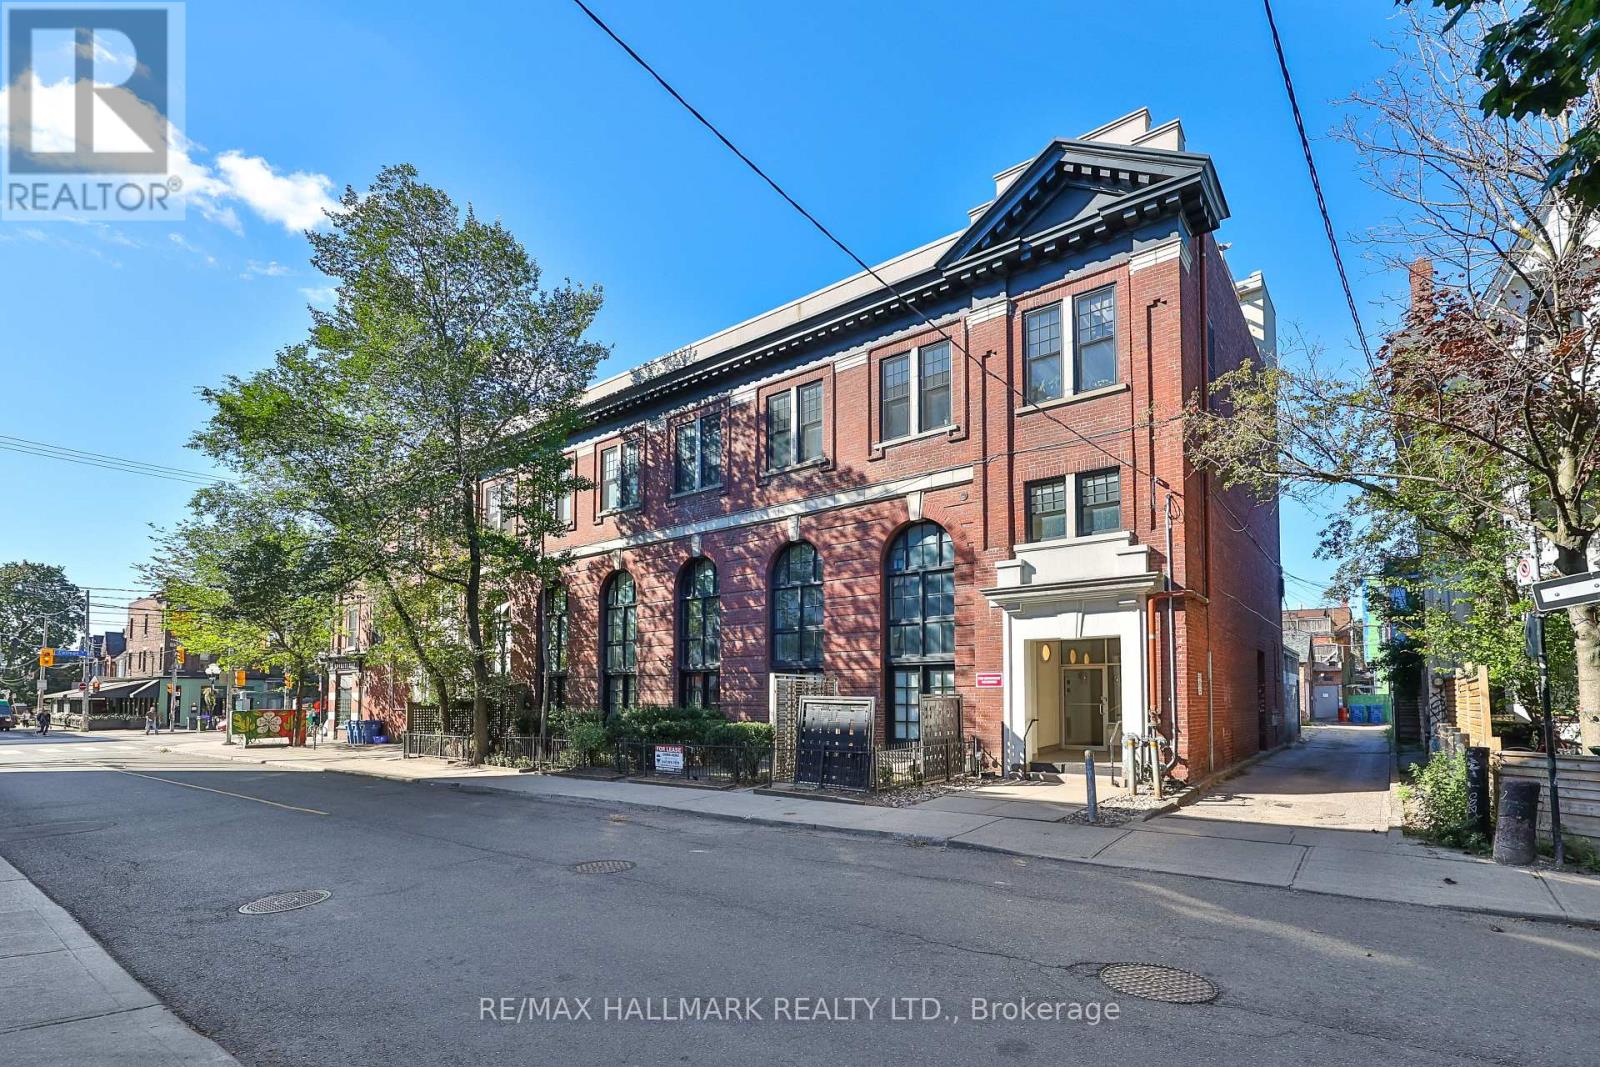
205 - 394 Euclid Avenue
Toronto, Ontario
A piece of Toronto history, reimagined for modern living with vibes that are unmatched. Nearly 1,000 sq. ft. of striking, light-filled space awaits in this rarely offered 1+1 bedroom loft at "The Movie House Lofts", an iconic 18-unit boutique conversion in the heart of Little Italy. Once a cherished Toronto movie theatre, this red-brick landmark was transformed into distinctive loft residences that blend heritage architecture with modern urban style. Inside, soaring 16-foot ceilings and oversized east-facing warehouse-style windows flood the home with natural light and give the open-concept living and dining space an incredible sense of scale. The updated kitchen boasts quality finishes - new stainless steel appliances, a gas range, and quartz countertops - that elevate the function and style of the space. Upstairs, the lofted bedroom overlooks the main living space, creating a distinct retreat while preserving the openness and architectural impact below. A third floor den adds valuable flexibility for a home office and opens up onto the oversized private rooftop terrace with sweeping CN Tower views, providing your own outdoor escape for summer dinners, morning coffee and entertaining above the city. Set directly across from Village Greenery and steps from the restaurants, cafes and energy of College Street, this is downtown living at its best, and even comes with on-site bike storage and large ensuite storage.16-foot ceilings, incredible natural light, an oversized rooftop terrace, authentic hard-loft character and one of Little Italy's most distinctive addresses. (id:56248)
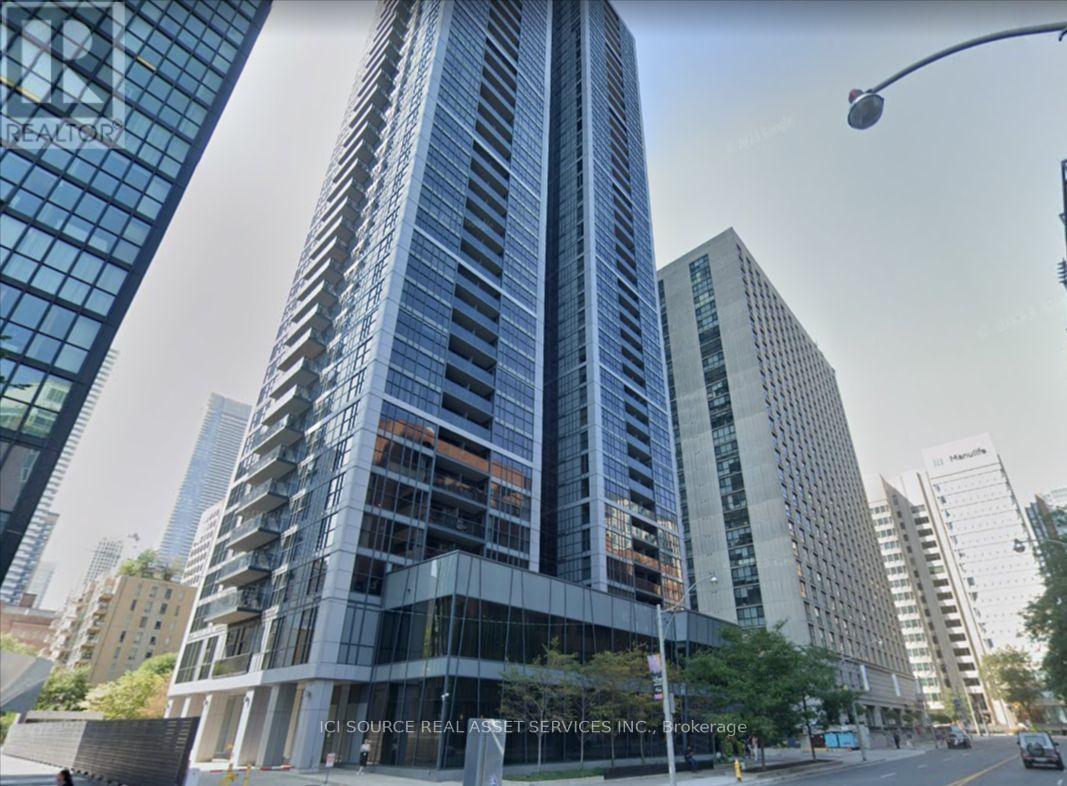
3906 - 28 Ted Rogers Way
Toronto, Ontario
Couture the Condominium at 28 Ted Rogers Way is in Yorkville, near Bloor and Jarvis. The Monarch Group, a British-based firm with a long history of successful condo projects across Toronto, built it. Monarch Group is well-known for its smart layouts and attention to detail in both finishes and amenities. Their buildings are well-built and have a good track record in terms of long-term operational strength and low operating costs. Couture the Condominium at 28 Ted Rogers Way is in Yorkville, near Bloor and Jarvis. The Monarch Group, a British-based firm with a long history of successful condo projects across Toronto, built it. Monarch Group is well-known for its smart layouts and attention to detail in both finishes and amenities. Their buildings are well-built and have a good track record in terms of long-term operational strength and low operating costs. For anyone who wants to live and work in Bloor-Yorkville and yet have easy access to a main thoroughfare through the city, then 28 Ted Rogers Way is one of the most convenient locations. Nearby, you have dedicated bike routes and both the Bloor-Danforth subway line as well as the Yonge-University line. Jarvis St has time-controlled traffic lanes which speed traffic flow during rush hours and provide easy access via Mt. Pleasant Rd towards north Toronto as well as a quick route south to the financial district and the St Lawrence Market. The combination of a reputable builder, good amenities, and a handy location at 28 Ted Rogers Way adds up to great value in Yorkville. *For Additional Property Details Click The Brochure Icon Below* (id:56248)
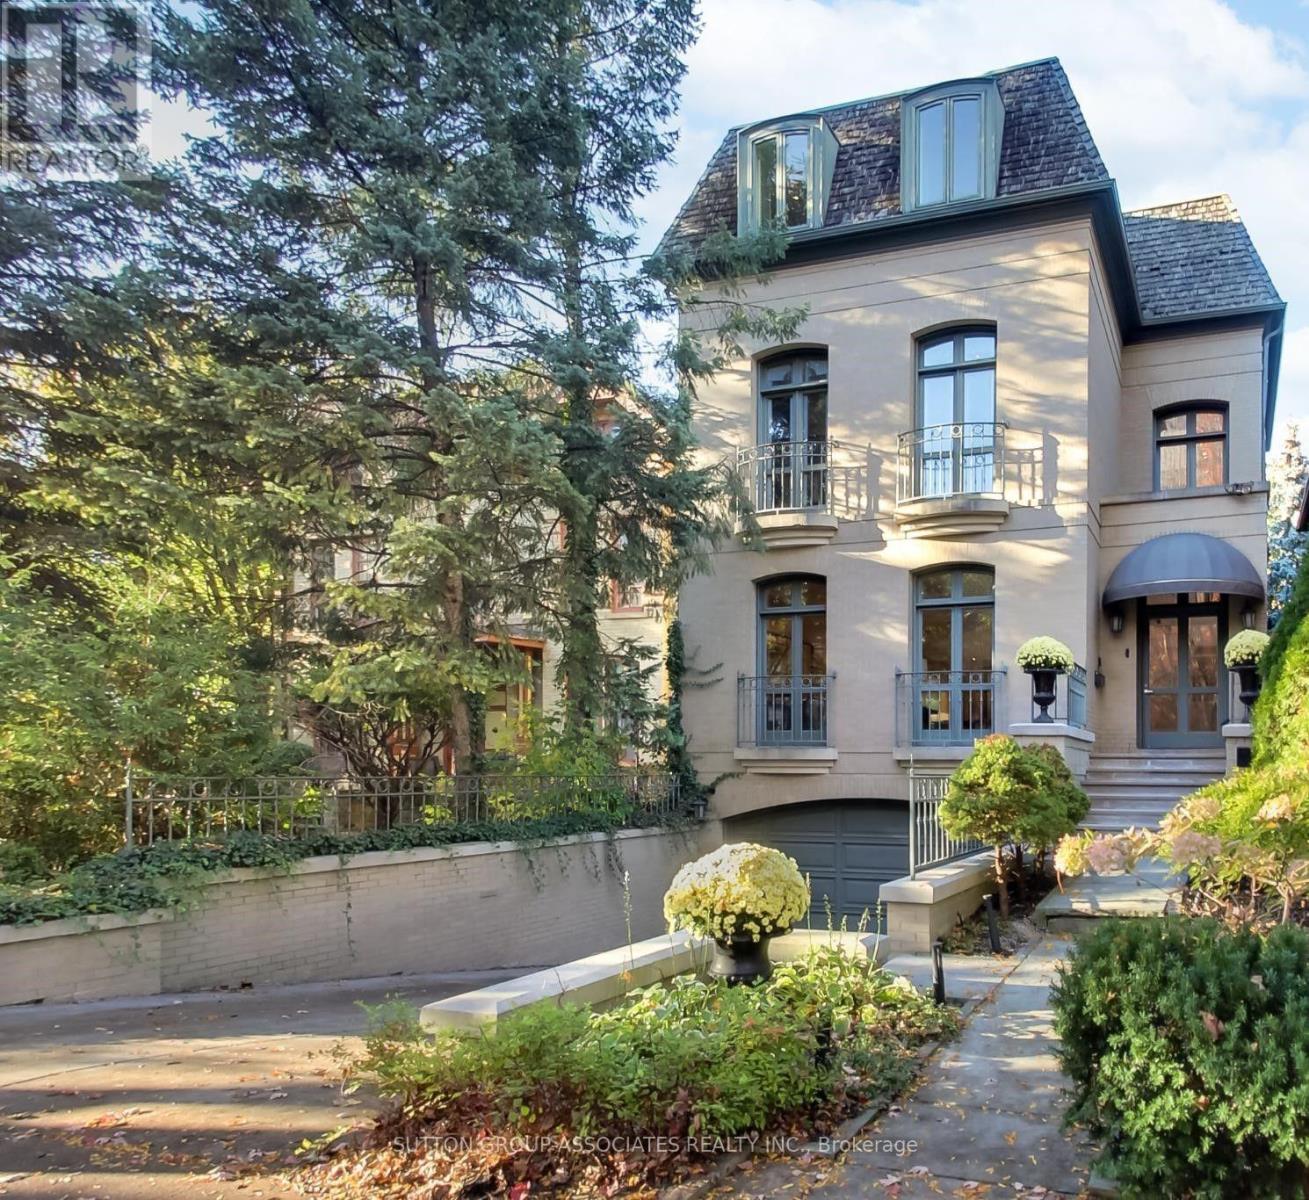
48 Lowther Avenue
Toronto, Ontario
A sophisticated urban lifestyle on one of Yorkville's most desirable streets (between Avenue & Bedford Road), steps to shopping, restaurants, galleries & schools. With its impressive proportions and abundant natural light, this detached 3-storey home presents an opportunity to create a state-of-the-art residence in the heart of the city. Floor-to-ceiling windows, a beautiful staircase and a large third-floor skylight are among the home's distinctive features. The kitchen and breakfast area also enjoy natural light from above, while the adjoining den walks out to a beautiful two-level city garden, creating a private outdoor retreat. The second floor could be transformed into an exceptional primary suite. The lower level features above-grade windows and walk-outs to both the front of the home and the garden. A double built-in garage with direct access to the home completes the offering. A distinctive Yorkville address, ready for its next chapter. (id:56248)
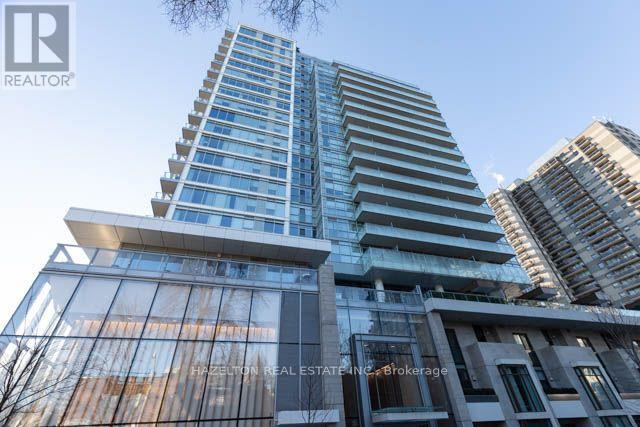
211 - 170 Avenue Road
Toronto, Ontario
Welcome to Suite 211 at 170 Avenue Road, a beautifully proportioned 838 sq. ft. residence in The Pears, one of Toronto's most desirable boutique buildings. This spacious 1-bedroom plus den suite offers an exceptionally functional layout, with generous room sizes and thoughtful design rarely found in newer developments. The open-concept living and dining area extends seamlessly to a private south-facing terrace, perfect for morning coffee, entertaining, or relaxing outdoors. The generously sized primary bedroom offers excellent storage, while the separate den provides an ideal space for a home office, reading room, or guest area. A well-appointed 4-piece bathroom, premium Miele appliance package, refined finishes, and quality craftsmanship complete this elegant residence. Offered unfurnished and move-in ready, the suite provides a wonderful opportunity to make the space your own. The Pears is a fully completed boutique residence celebrated for its understated elegance, quality construction, and quiet sophistication. Ideally situated at the crossroads of Yorkville, The Annex, and Summerhill, residents enjoy exceptional access to some of Toronto's finest shopping, restaurants, cafés, galleries, and cultural attractions. Just steps from Ramsden Park, nearby ravine trails, public transit, and the vibrant Avenue Road, Davenport, and Bloor Street corridors. Enjoy the perfect balance of urban convenience, neighbourhood charm, and green space in one of Toronto's most coveted locations. A rare leasing opportunity offering space, sophistication, and an exceptional lifestyle. (id:56248)
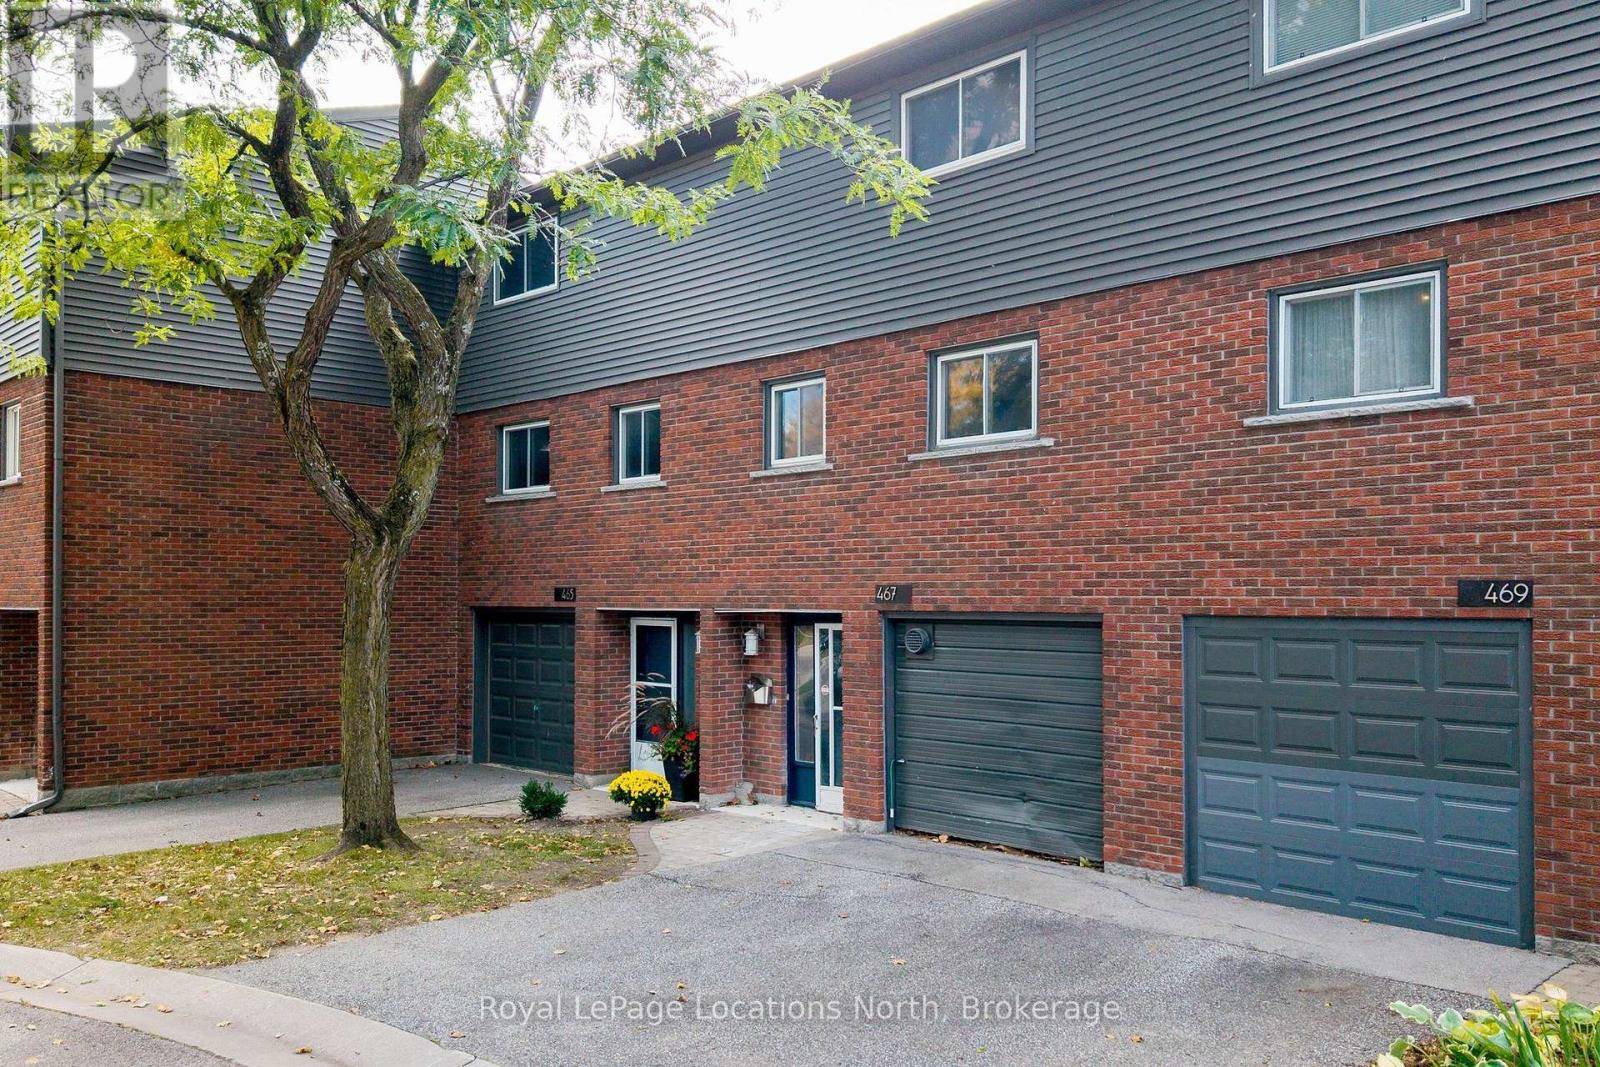
467 Ontario Street
Collingwood, Ontario
Opportunity for Investors, Contractors and Renovators! Located in Collingate Mews, this three-bedroom townhouse condominium offers approximately 1,425 sq. ft. across three levels, including the former garage converted to additional living space. An opportunity to renovate and add value in a convenient Collingwood location. The ground level includes a recreation room in the former single-car garage, a powder room, and an additional room with sliding doors leading to the backyard. Buyers may want to convert the recreation room back to a garage, subject to any required approvals. The second level features the living and dining areas and kitchen space. Upstairs are three bedrooms and a full bathroom. The backyard offers gated access to a community trail, and Old Village Park is just a short walk away, featuring a sports field, courts, a ball diamond, children's playground and Collingwood's pump tracks. Sunset Point Beach and Park, waterfront trails, grocery stores and downtown Collingwood are also within walking distance. The property is being sold in as-is condition and requires substantial interior renovations, including a new kitchen, flooring, powder room sink has been removed but pipes are there and other interior work. This is an opportunity for those looking to undertake a renovation project, whether for personal use, resale, or a long-term rental investment. Interior floor plans are available to help illustrate the layout and potential. Notable updates include a furnace and water heater in 2024 and an electrical panel updated in approximately 2023. (id:56248)
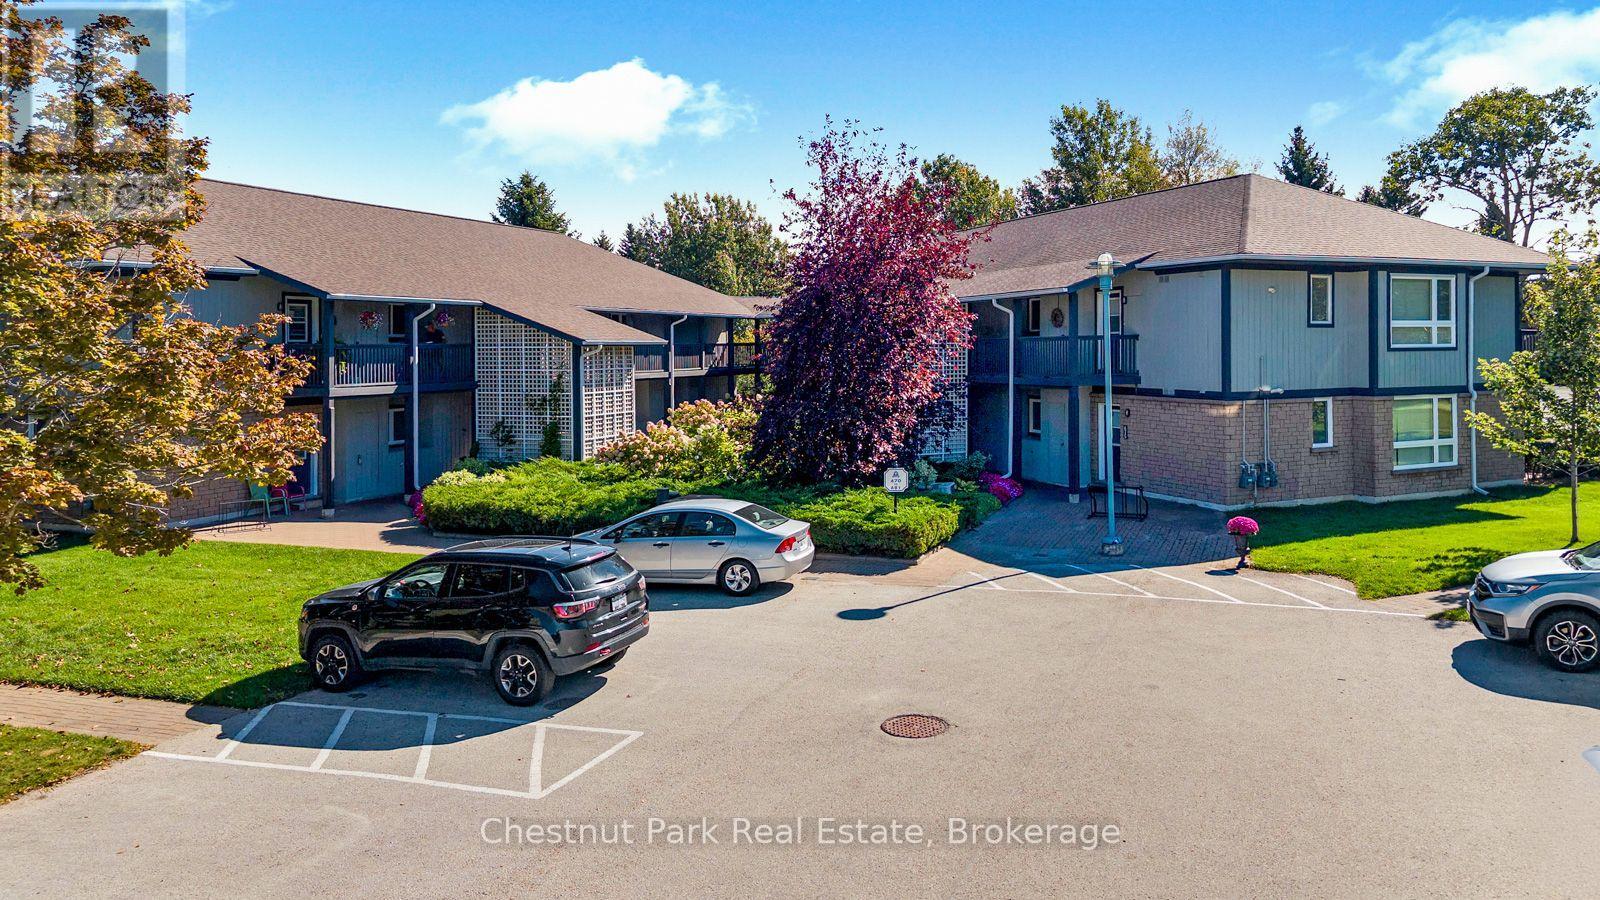
678 Johnston Park Avenue
Collingwood, Ontario
Indulge in the vibrant lifestyle offered by Lighthouse Point Yacht & Tennis Club, an exquisite waterfront haven spanning more than 125 lush acres, teeming with an extensive array of luxury amenities. Whether for full-time living or recreational use, move in immediately and be settled for the winter ski season. Step into the second level "Clipper" model featuring 1160 sq. ft. of living space with 3 bedrooms and 2 baths. A north west facing spacious patio overlooks the tennis courts and outdoor pool and connects to the open floor plan dining/kitchen and living rooms featuring a cozy gas fireplace for those cooler evenings. The open-concept kitchen, complete with a breakfast bar has access to the laundry/utility room with extra pantry storage. Your serenity awaits in the primary bedroom, equipped with a 3-piece ensuite, while the 2 additional guest bedrooms enjoy a separate 4-piece bathroom. Abundant outside locker storage by the unit door provides space for bikes, golf clubs and water toys. Access to the pristine waters of Georgian Bay, and an exclusive Yacht Club dedicated to slip owners should you wish to look into a boat slip at a separate cost, for your boat. The resort-like experience continues with access to 7 tennis courts, 6 pickleball courts, 2 outdoor swimming pools, 2 sandy beaches, over a mile of winding nature trails, 10 acres of protected natural beauty, marina facilities, and a 1600 sq.ft. recreation center that houses an indoor pool, rejuvenating spas, a sauna, well-equipped gym, games room, library, inviting outdoor patio seating, a social room graced by a grand piano, and more. Just a short drive to Blue Mountain and local area private ski clubs and golf courses. Live the waterfront community lifestyle at Lighthouse Point just minutes to Collingwood's downtown shops and restaurants. (id:56248)
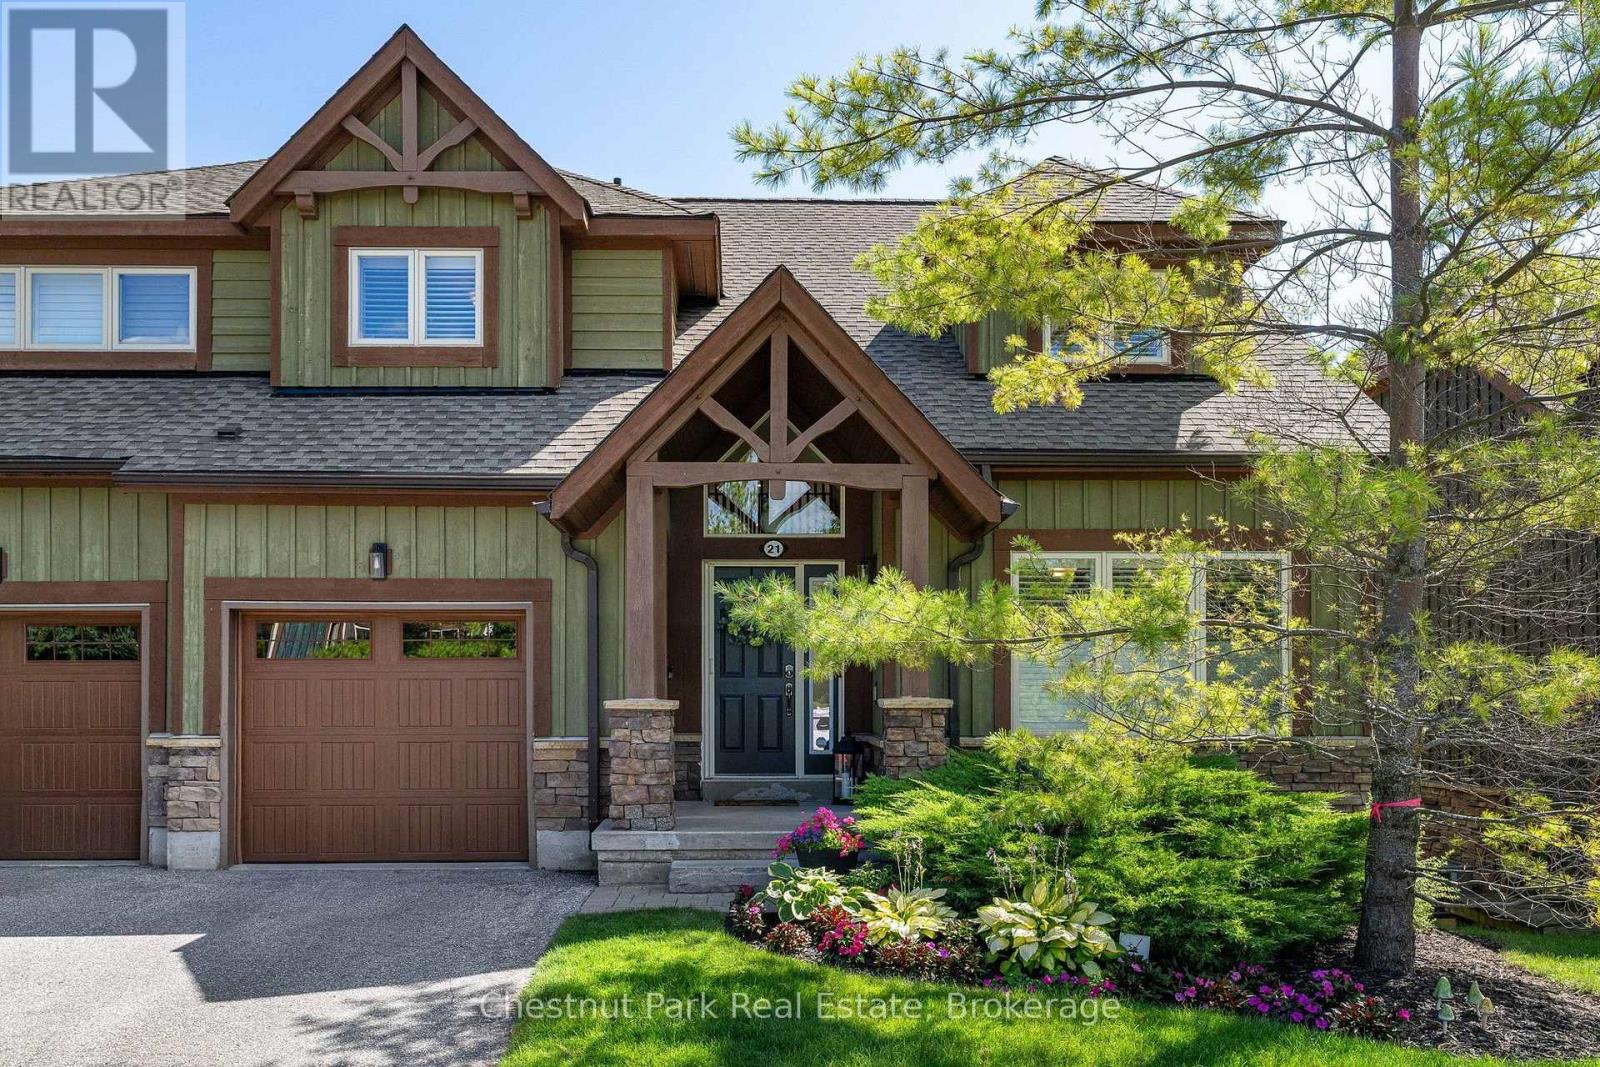
21 Sierra Trail
Collingwood, Ontario
The space you love. The lifestyle you've earned. Discover an exceptional opportunity for four-season living in Collingwood with this beautifully renovated 4-bedroom, 4-bath executive end unit condo townhouse offering 2,476 sq. ft. of finished living space, a single-car garage and a peaceful setting backing onto green space with seasonal golf course views beyond. Thoughtfully updated throughout, this home combines the comfort and generous proportions of a residence with the convenience of condominium ownership. The open-concept main floor impresses with vaulted ceilings, wide-plank solid red oak flooring, a beautifully renovated kitchen featuring quartz countertops and a waterfall counter, and a striking fireplace with quartz surround. The spacious main-floor primary suite with 4-piece ensuite offers the ease of one-level living, while the oversized rear deck provides a private setting for morning coffee, outdoor dining and entertaining. Upstairs, two additional bedrooms and an updated 4-piece bath offer comfortable accommodations for visiting family and friends. The finished walkout lower level features a generous family room, fourth bedroom with 3-piece ensuite and access to a backyard patio, creating an inviting space for guests or extended stays. Additional upgrades include porcelain tile, California shutters, LED lighting and many quality finishes throughout. Residents also enjoy access to a seasonal outdoor pool. Just minutes from Blue Mountain, private ski clubs, championship golf courses, Georgian Bay, scenic trails and downtown Collingwood, this is an ideal home base for enjoying everything Southern Georgian Bay has to offer. Whether you're seeking a refined full-time residence or an exceptional four-season getaway, this home offers the space to entertain, the comfort to unwind and the freedom to enjoy more of what you love. (id:56248)
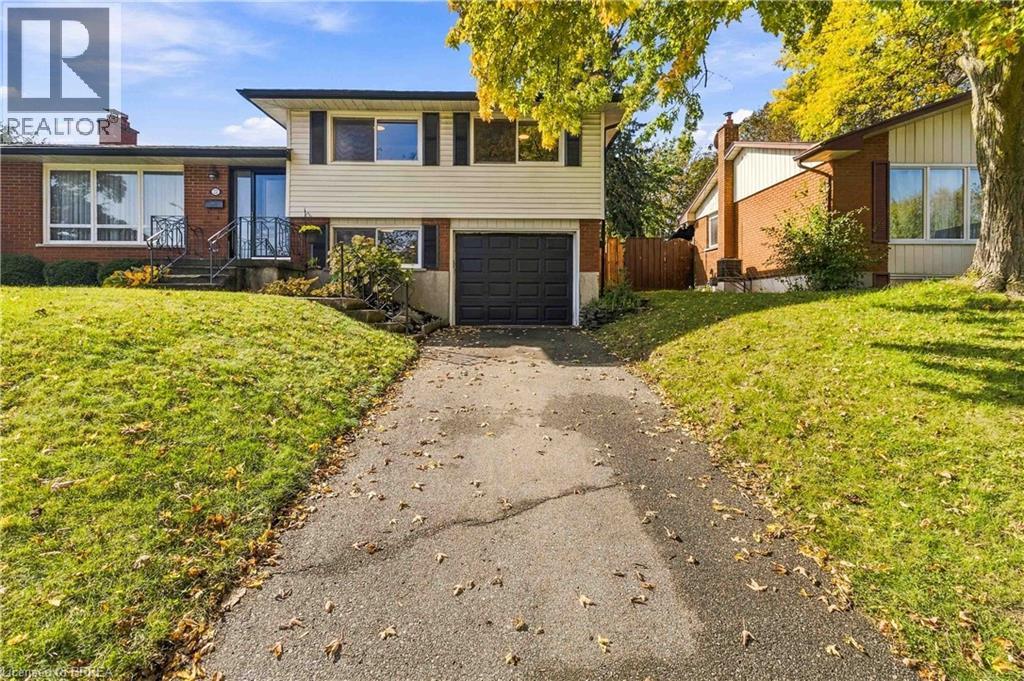
22 Applewood Crescent
Guelph, Ontario
Welcome to 22 Applewood in Guelph, a warm and inviting raised bungalow that has been lovingly cared for and is ready for its next chapter. Offering 3 bedrooms, 2 bathrooms, and a fantastic oversized backyard, this home has the space and flexibility families are looking for. Imagine summer evenings in the backyard, kids playing, family gatherings, or simply enjoying your own private outdoor retreat. Inside, you’ll find a comfortable and functional layout with a refreshed bathroom and several important updates already taken care of, including a newer furnace and A/C and a roof replaced in 2019. The home offers a wonderful opportunity to settle in, make it your own, and create years of memories. The lower level adds exciting possibilities, with potential for an in-law suite or additional living space, making this home a great option for a growing family, multigenerational living, or anyone looking for added flexibility and future potential. But perhaps the best part is the feeling this home offers — space to grow, a backyard to enjoy, and the opportunity to create something that feels uniquely yours. If you’ve been waiting for a home with character, space, important updates, and plenty of potential, come see 22 Applewood. You may just walk in and realize this is where your next chapter begins. (id:56248)