
424 - 50 Power Street
Toronto, Ontario
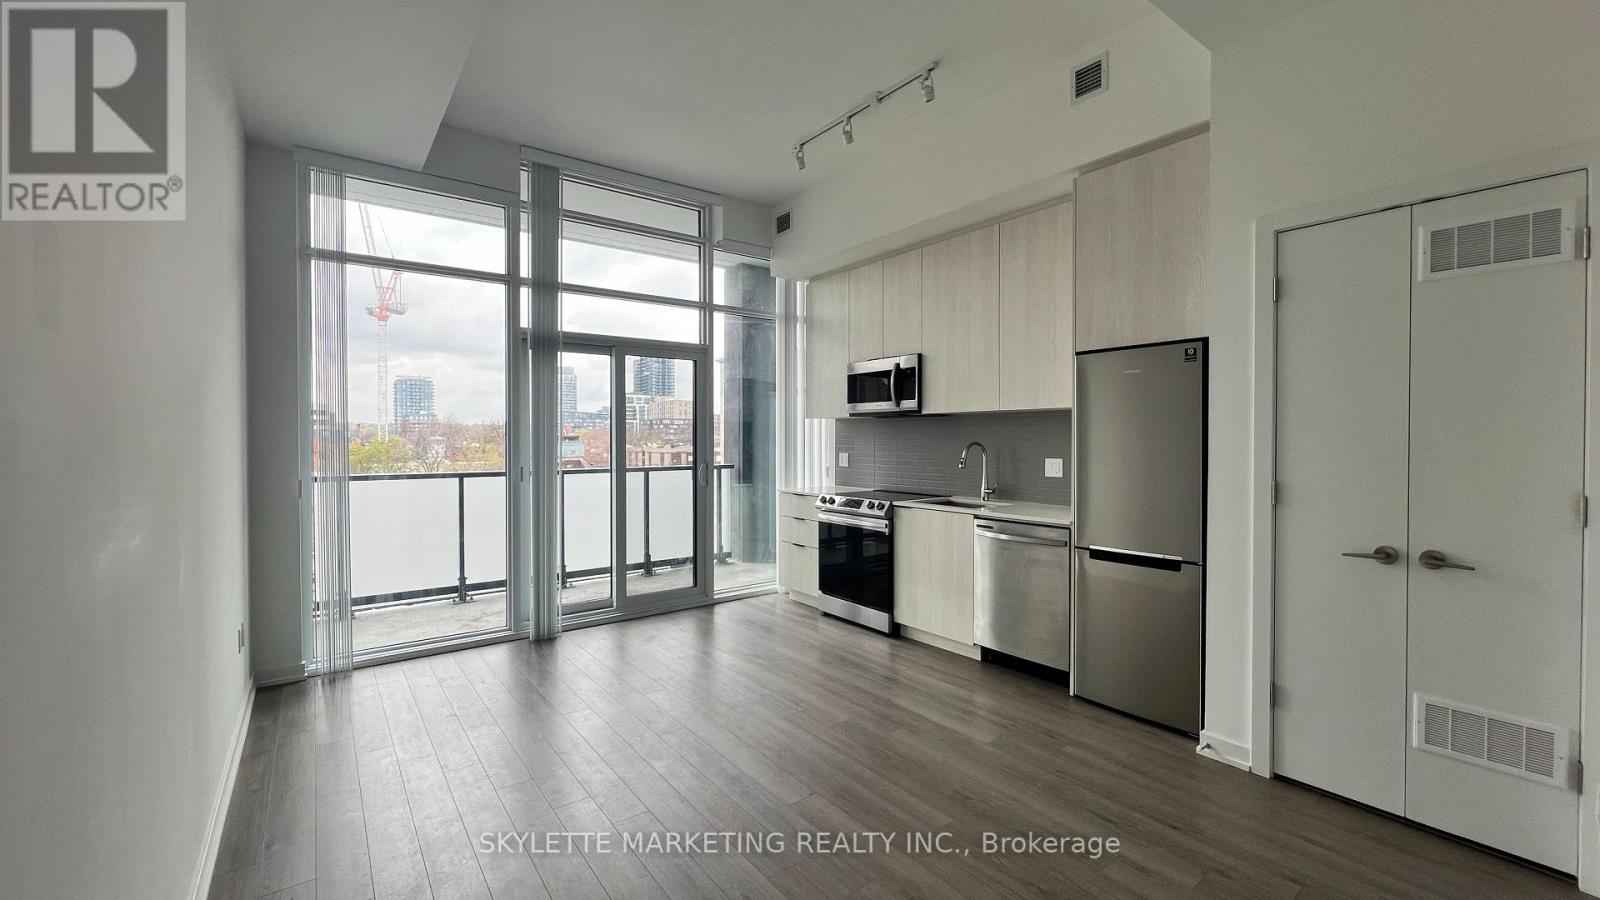
This Luxurious Suite Has 10' Soaring Ceilings And Unobstructed North Views Of The City | 1 Bedroom + Full Bath + Window Coverings | Find Yourself At Home In This Modern Abode, Located In The Centre Of One Of Toronto's Most Vibrant Neighbourhoods. Step Into A Vivacious Community Of Authentic Charm W/ TTC At Your Doorstep | Smooth Ceiling | Brand New Stainless Steel Appliances | Double Height Lobby W/ 24 HR CONCIERGE | Retail Conveniently Located In The Building **EXTRAS** Artists Workspace, Gym + Fitness + Yoga Studio, Event Room With Caterer's Kitchen, Meeting Room + Lounge, Games Room, Outdoor Pool + Steam Rooms, Community Garden, BBQ Area + Fireplace (id:56248)
1601 - 435 Richmond Street W
Toronto, Ontario
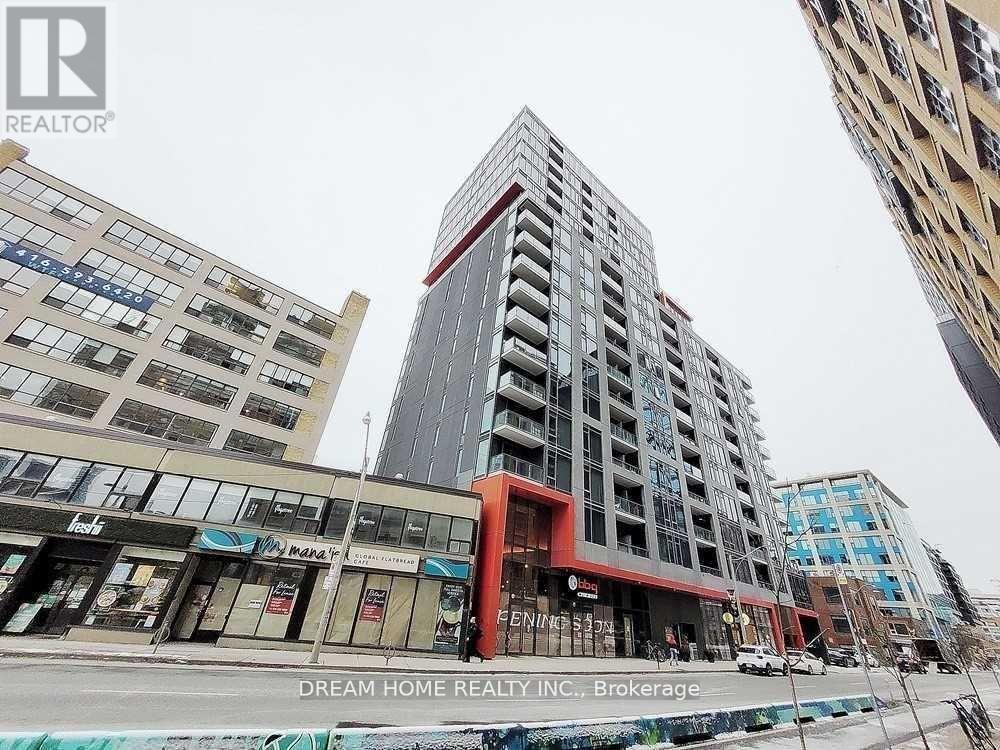
"Fabrik Residences" By Menkes In The Popular Fashion District Surrounded By Prestigious Restaurants, Shopping And Top Toronto Tourist Attractions. It's Only 1.5Km To University Of Toronto & 2.2Km To Ryerson University. Ample Window Space For A Bachelor Unit Attracts Plenty Of Light. Functional Layout With Sleeping Area And Sliding Glass Door Walkout To Balcony With High Floor View. 24 hr Notice for Showing Please. (id:56248)
303 - 199 Richmond Street W
Toronto, Ontario
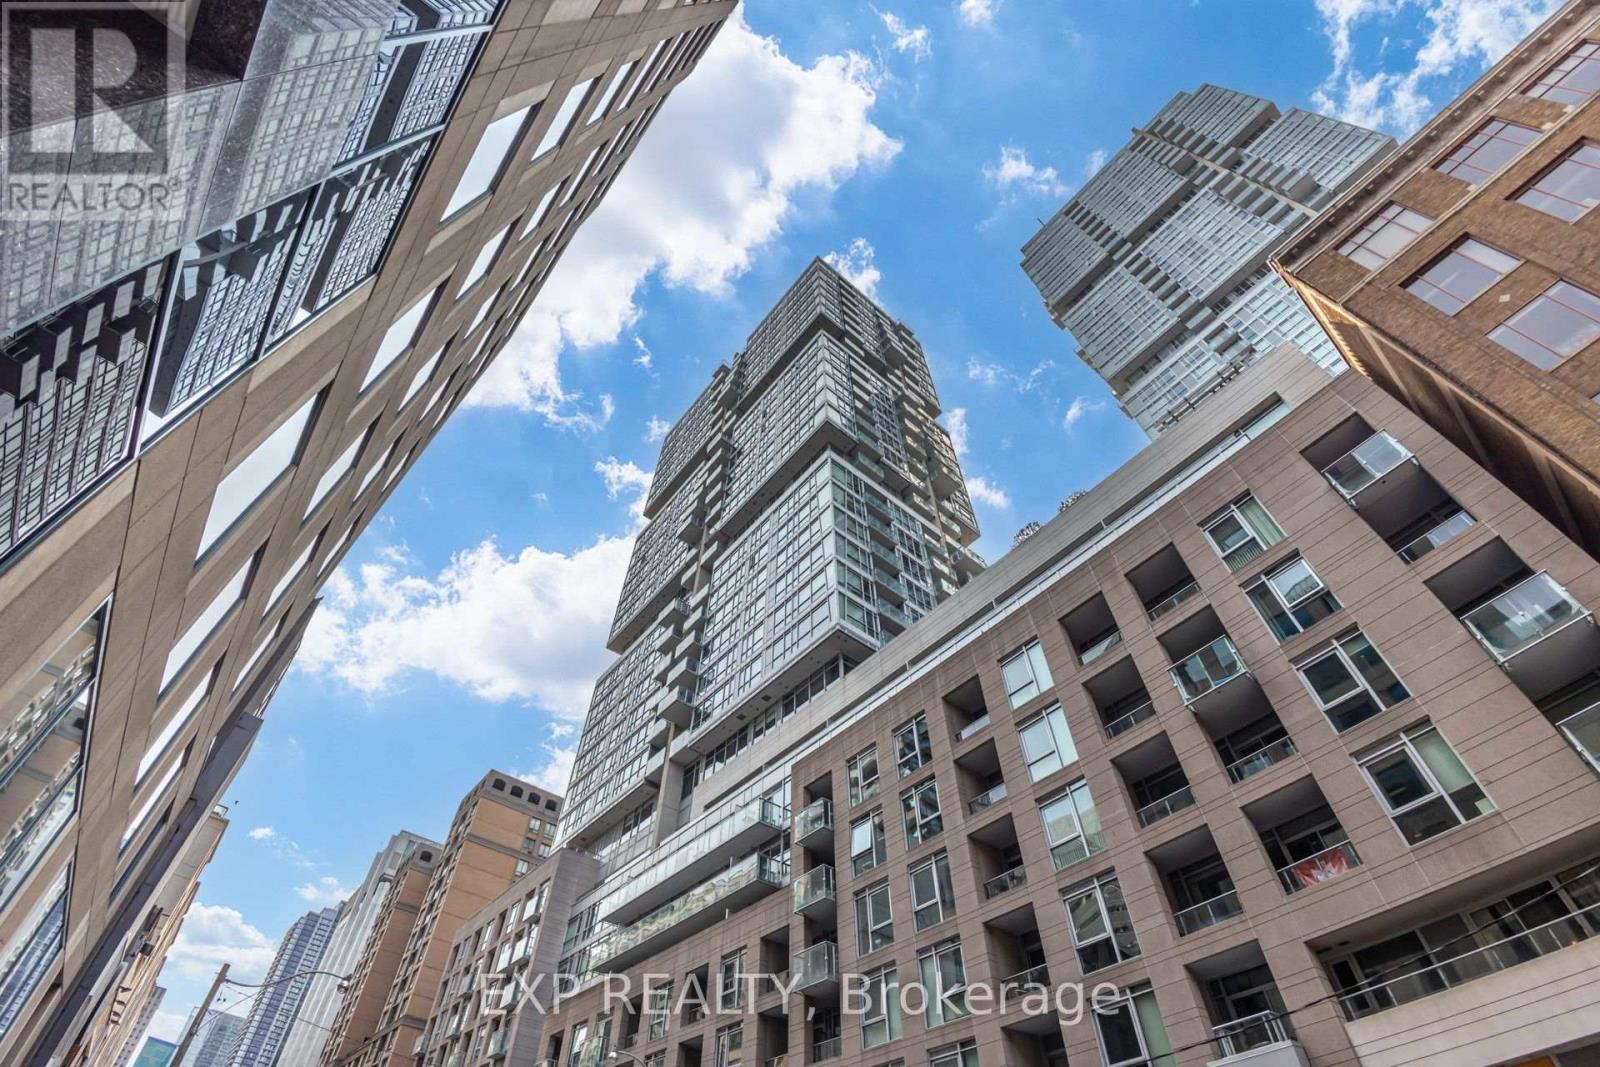
Welcome to The Studio on Richmond! This bright and spacious 1-bedroom, 1-bathroom suite offers a functional open-concept layout designed for modern downtown living. The upgraded kitchen features premium Miele appliances, complemented by wide-plank luxury laminate flooring, designer light fixtures, and a private balcony. Located in the heart of Toronto, you'll enjoy an unbeatable Walk Score with the Financial District, Entertainment District, Fashion District, top restaurants, cafés, shopping, and transit all just steps away. Experience the best of city living-come see it for yourself! (id:56248)
1214 - 60 Tannery Road
Toronto, Ontario
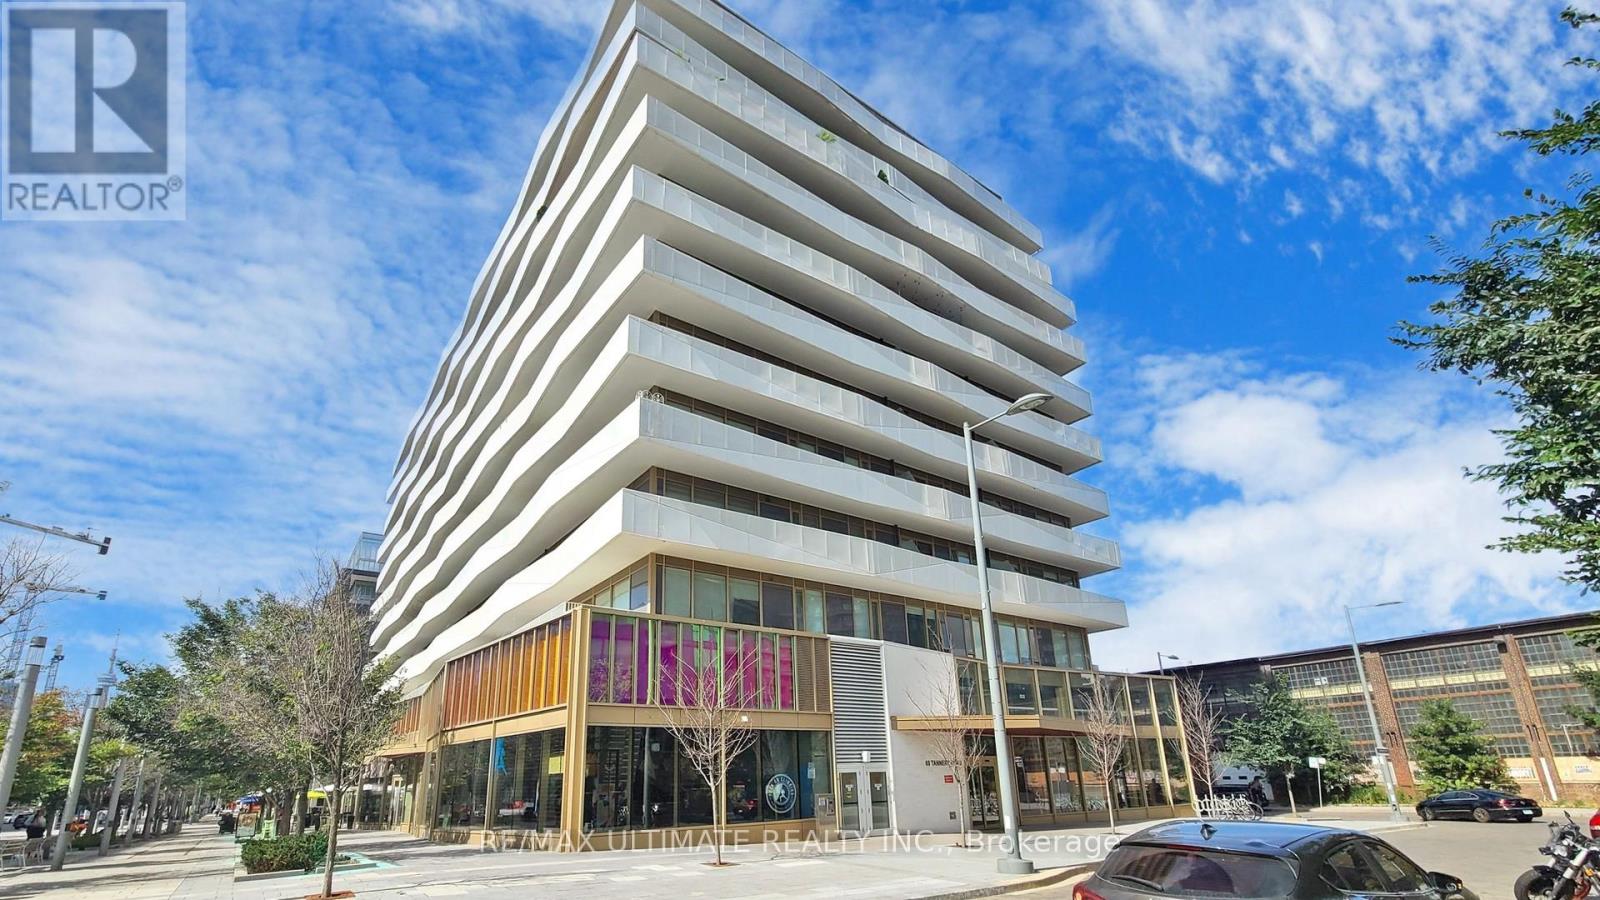
Enjoy "Penthouse Living" in this unobstructed panoramic city views from this bright and spacious 1-bed + den, 1-bath suite with parking and locker at Canary Block Condos. With floor-to-ceiling windows, a large private balcony, and a versatile den that works as a home office or second bedroom, this suite combines modern design with practical features that elevate everyday living and add long-term value. Situated in the heart of the Canary District, this address offers more than just lifestyle its one of Torontos strongest growth corridors. The neighbourhood is anchored by the future Corktown Ontario Line station, the multi-billion-dollar East Harbour redevelopment projected to bring 50,000-70,000 jobs, the new Biidaasige Park, and the ongoing Toronto waterfront revitalization. Together, these projects position the area for explosive growth, creating potential for investors while enhancing livability for residents. Building amenities include a concierge, fitness centre, outdoor deck, and party/meeting room, with the Distillery District, Corktown, shops, and restaurants just steps away. Quick connections to TTC, GO Transit, the Gardiner, and the DVP ensure maximum convenience. With parking, locker, modern finishes, and sweeping city views, this suite offers both immediate appeal and exceptional future upside. A rare opportunity in a high-growth location - priced to sell. (id:56248)
2610 - 10 Yonge Street
Toronto, Ontario
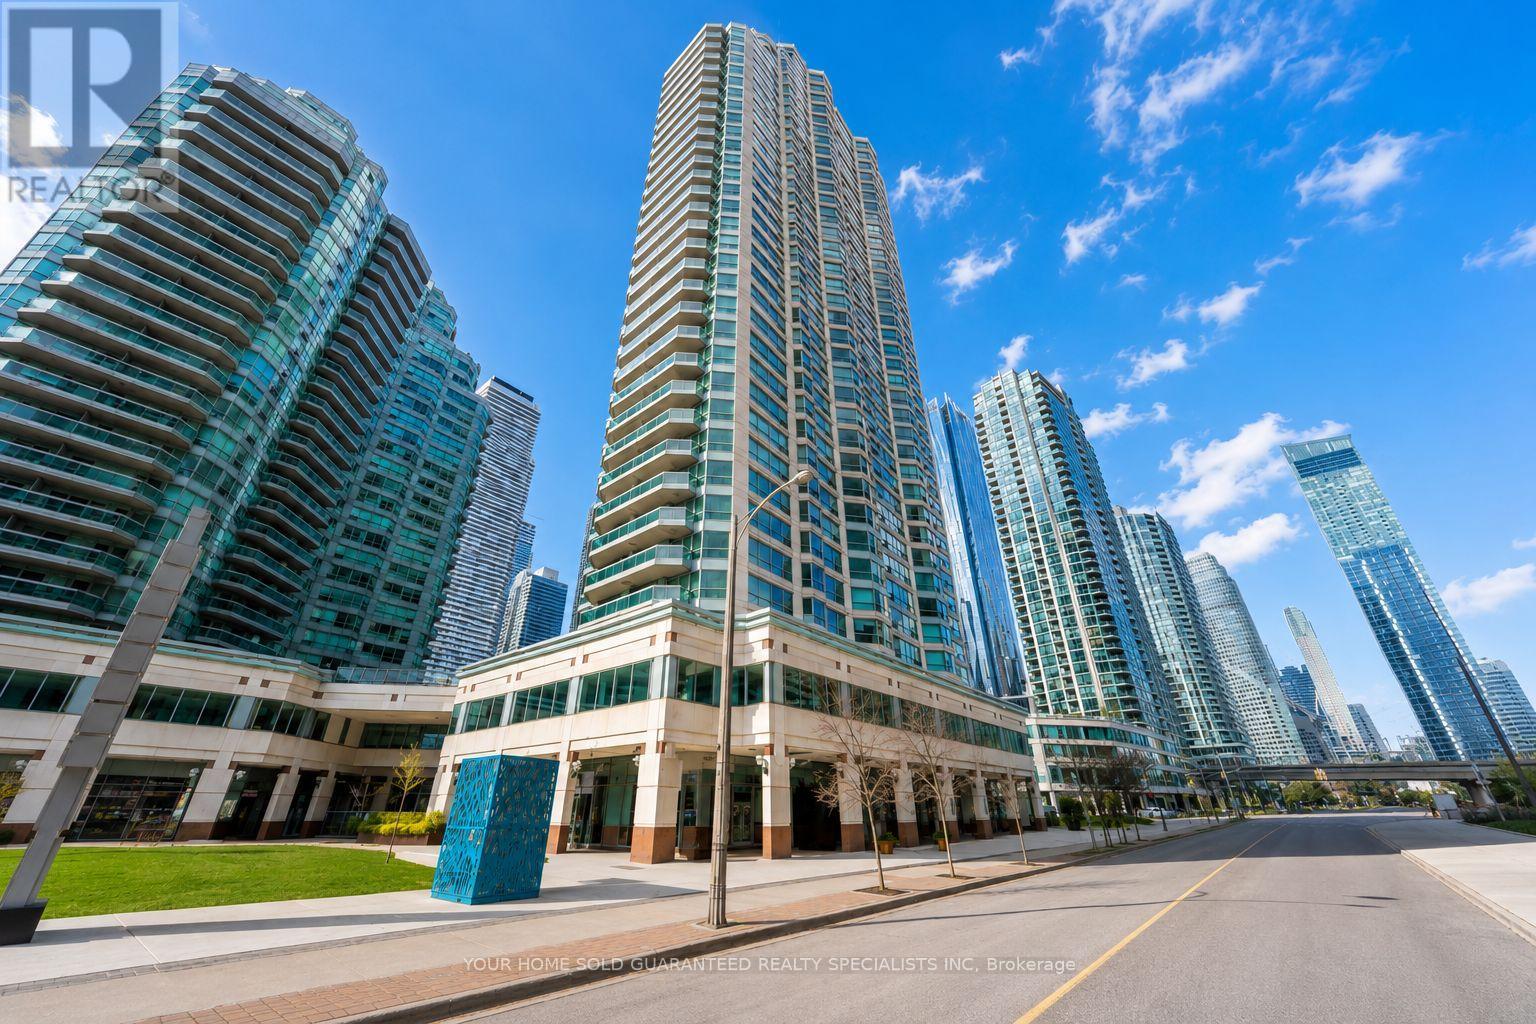
Welcome to The Residences, where waterfront living meets the energy of downtown Toronto. Perfectly positioned along the city's vibrant waterfront, this sought-after building offers the best of both worlds: tranquil lakefront views and immediate access to the heart of the downtown core. With exceptional transit at your doorstep. Stroll south to the Toronto Island ferry in just minutes, or head north and reach Union Station by simply crossing the street. Inside, you're immediately greeted by breathtaking lake views and an abundance of natural light streaming through floor-to-ceiling south-facing windows. Tastefully renovated, kitchen is beautifully appointed with stainless steel appliances and breakfast bar, offering the perfect space for home chefs and entertainers alike. The spacious, open-concept living and dining area is designed for both everyday comfort and effortless entertaining. Stunning lake views. Whether you're enjoying your morning coffee or hosting friends! Experience the perfect blend of modern comfort, unbeatable convenience, and spectacular waterfront living. (id:56248)
493 Ossington Avenue
Toronto, Ontario
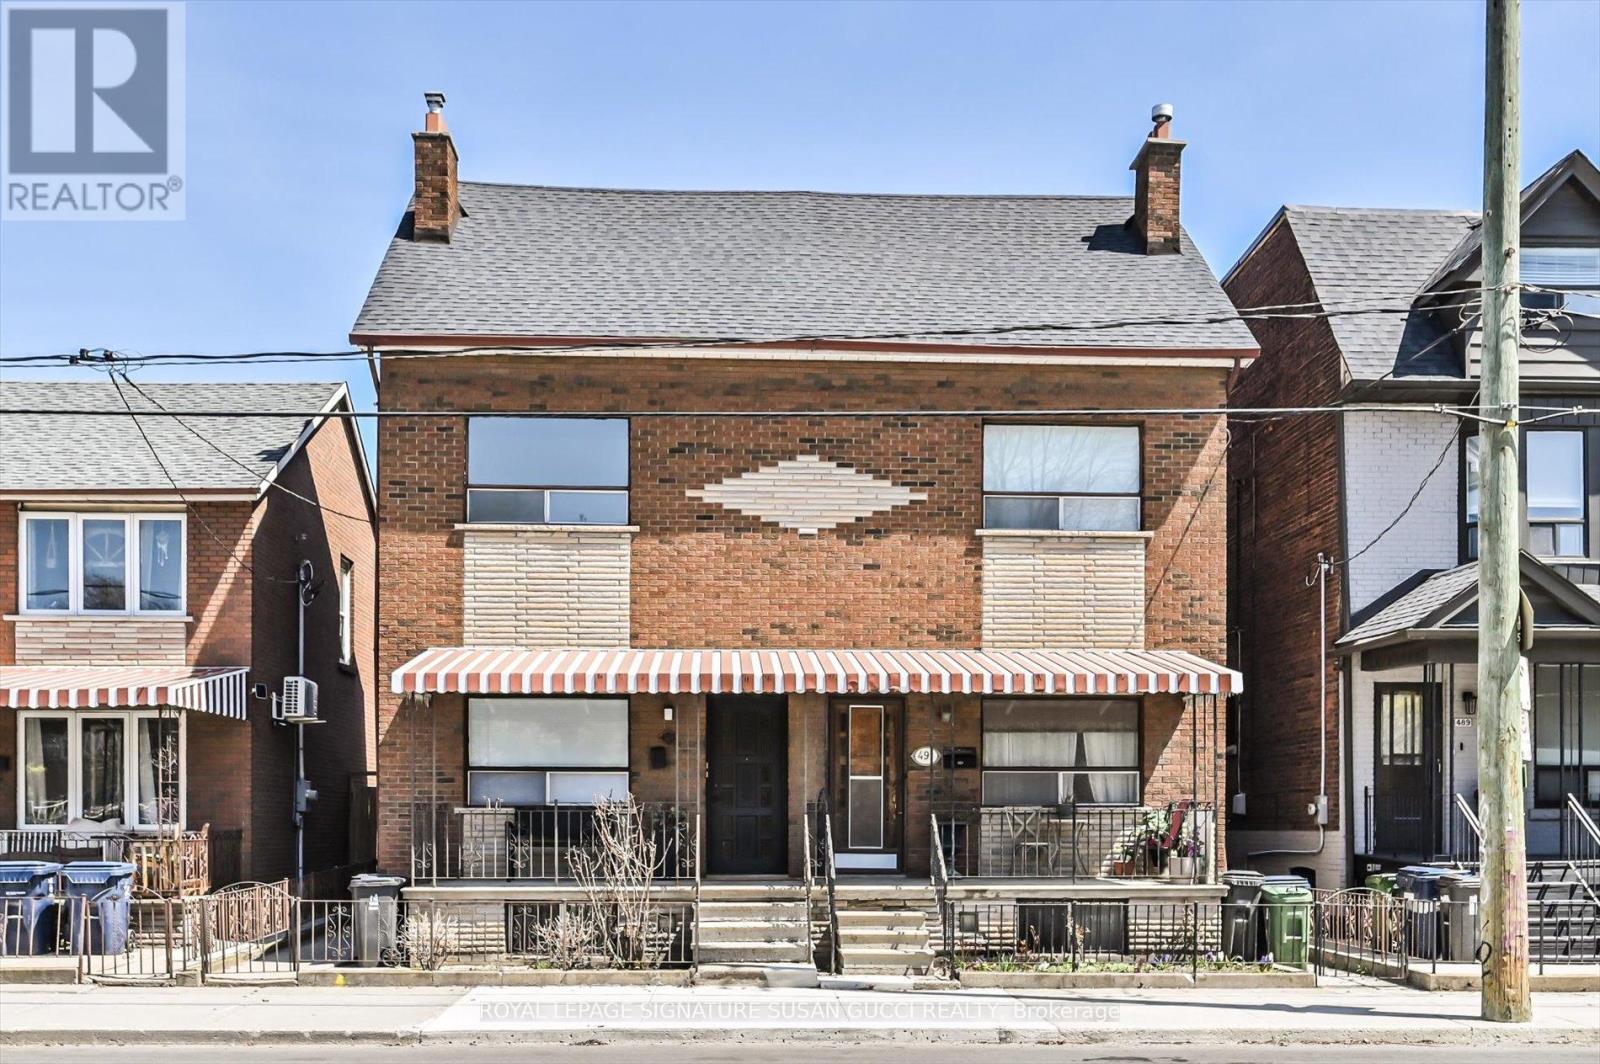
Welcome to 493 Ossington Avenue-an exceptional opportunity to own a legal duplex in the heart of the highly sought-after Palmerston-Little Italy neighbourhood. Built in 1896, this grand residence blends timeless character with modern upgrades, offering over 4 levels of versatile living space ideal for multi-generational families or buyers seeking a strong mortgage helper. With five bedrooms, including two on the finished third level, and soaring ceilings on the main floor, the home delivers the space and flexibility today's buyers crave.Thoughtfully updated and move-in ready, the property offers multiple living configurations. Enjoy it as a spacious single-family home, or take advantage of the legal duplex setup by living in one unit while renting the other. The upper level functions beautifully as a large 3-bedroom suite, creating excellent income potential without compromising comfort or privacy. A rear addition expands the main floor with a generous family room, while the separate living and dining areas offer the option to open up into one expansive entertaining space. Outside, a rare double-car garage with laneway access provides easy, secure parking-an incredible asset in this location. With a 95 Walk Score, 93 Transit Score, and 76 Bike Score, everything you need is at your doorstep. Walk to the vibrant energy of College Street and Little Italy, explore Kensington Market, enjoy nearby green spaces like Dufferin Grove Park and Trinity Bellwoods, and benefit from close proximity to Toronto Western Hospital.This is more than just a home-it's a flexible investment in lifestyle and long-term value. Whether you're accommodating extended family, offsetting your mortgage with rental income, or simply looking for space in one of Toronto's most dynamic communities, 493 Ossington delivers a rare and compelling opportunity. (id:56248)
Lph03 - 628 Fleet Street
Toronto, Ontario
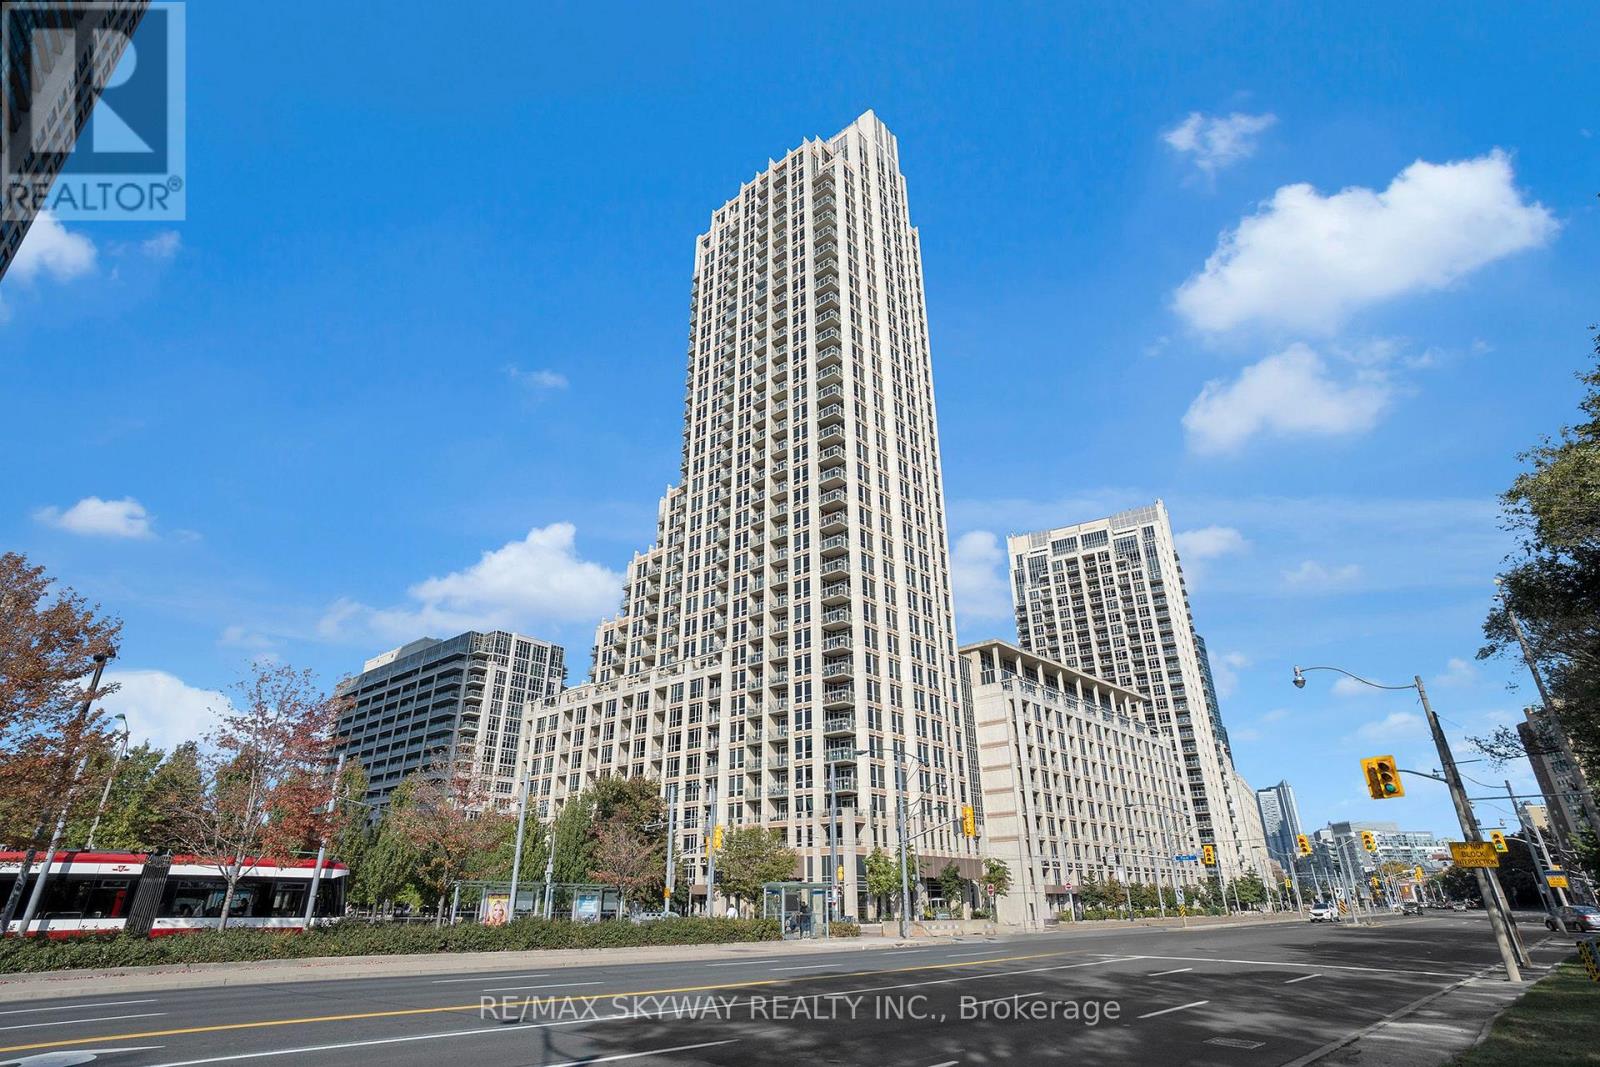
Welcome to Lower Penthouse 03 at 628 Fleet Street, where luxury meets some of Toronto's most spectacular panoramic views. Perched high above the city, this exceptional suite offers breathtaking, unobstructed vistas of Lake Ontario, the Toronto skyline, the iconic CN Tower, and Billy Bishop Airport. Featuring soaring 12-foot ceilings, floor-to-ceiling windows, and premium engineered hardwood flooring throughout, the open-concept layout is filled with natural light and designed for both everyday living and effortless entertaining. The modern kitchen is equipped with upgraded stainless steel appliances, while the spa-inspired bathroom showcases elegant ceramic flooring and premium countertops. Step onto your private balcony to enjoy stunning sunsets over the lake, watch the city lights come alive, or take in the unique sights of aircraft arriving and departing from Billy Bishop Airport. Rarely offered and truly one of a kind, this Lower Penthouse delivers an elevated lifestyle in the heart of Toronto's vibrant waterfront community. (id:56248)
109 - 60 Princess Street
Toronto, Ontario
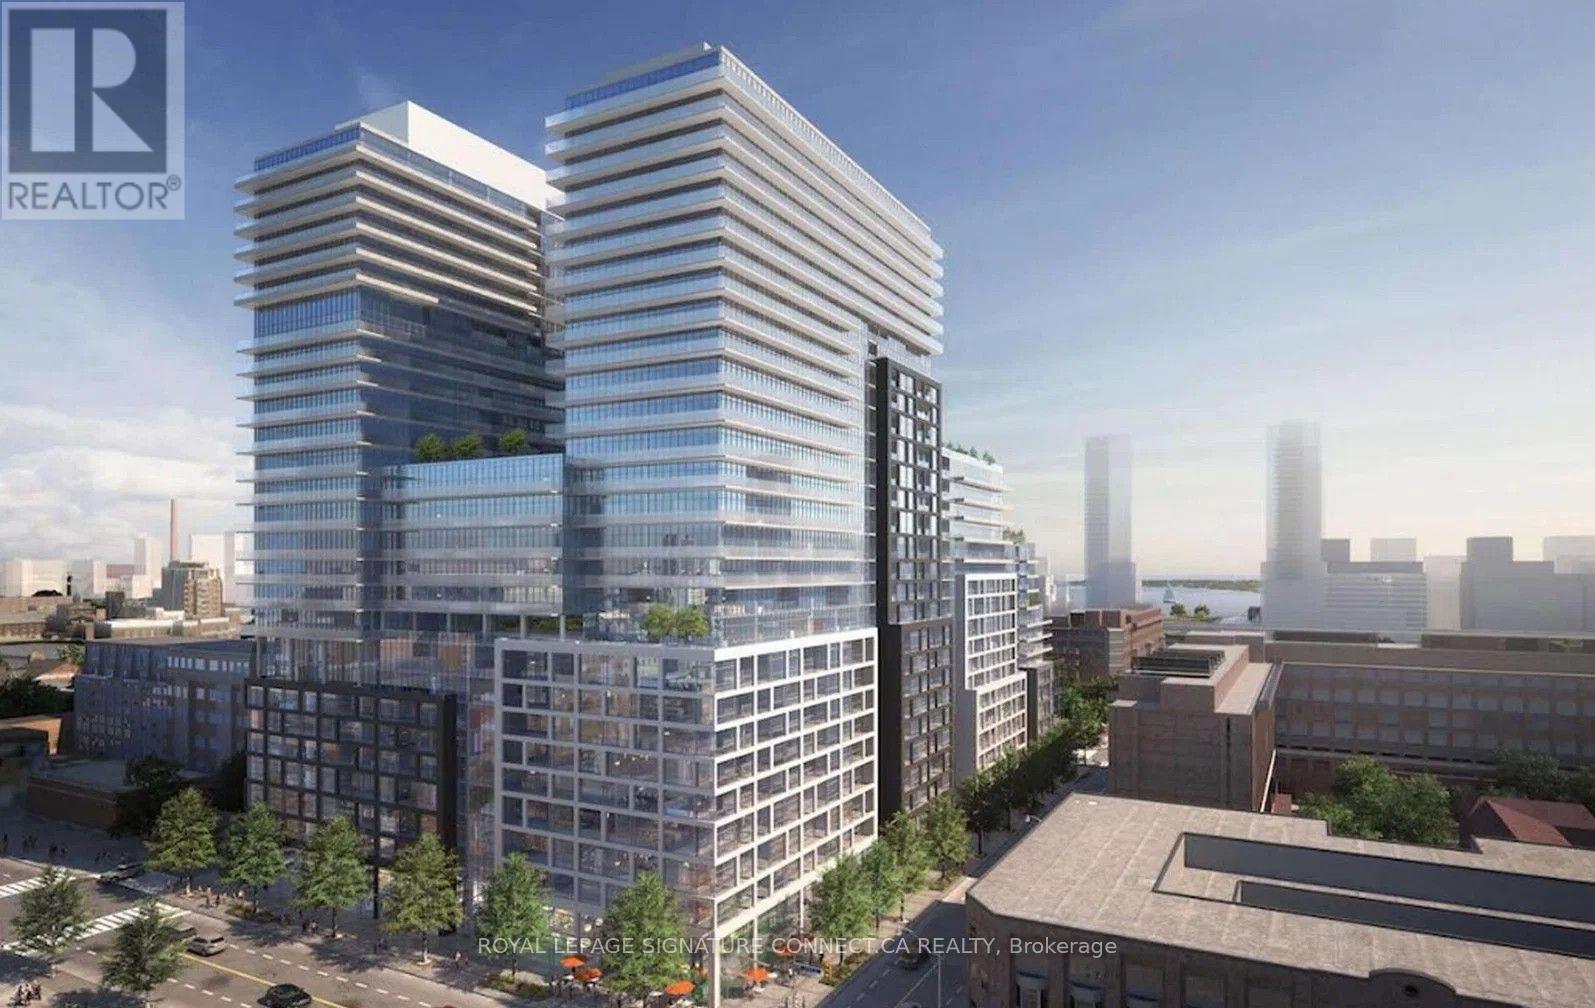
Welcome to 160 Princess St! Exceptional urban living meets suburban convenience in this stunning 2-storey townhouse offering 1,105 sq. ft. of thoughtfully designed space. Enjoy the ultimate privacy and convenience of your own private ground-floor entrance-no waiting for elevators! The main floor boasts an open-concept layout perfect for entertaining, along with a convenient main-floor powder room. Head upstairs to find two spacious, sunlit bedrooms and a versatile den/flex space-ideal for a home office, nursery, or cozy reading nook. With two full bathrooms on the upper level, morning routines are a breeze. Complete with 1 dedicated parking spot, this gem delivers space, style, and unmatched accessibility in a prime location. Move-in ready and waiting for you! (id:56248)
501 - 11 Lillian Street
Toronto, Ontario
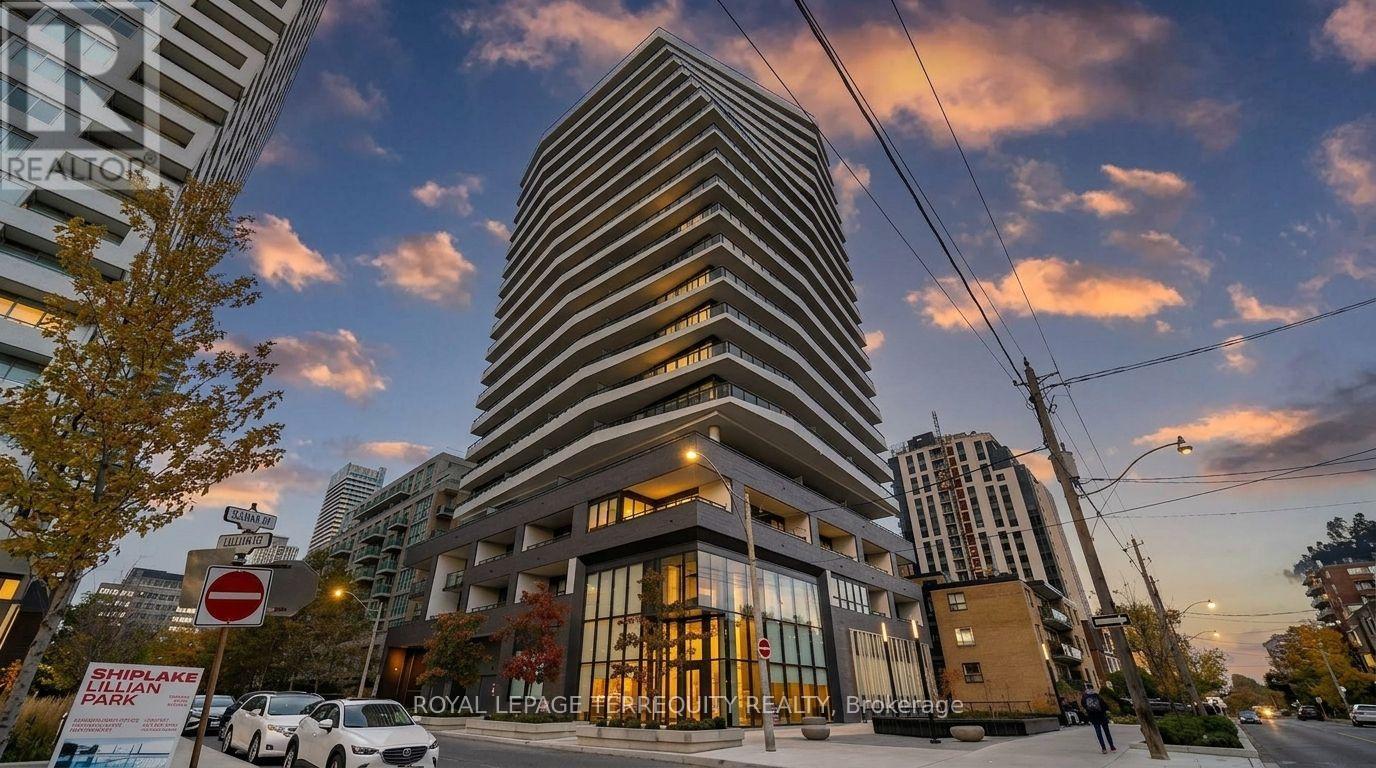
Welcome to 11 Lillian St #501 - a bright 1-bedroom + den in the heart of Midtown Toronto. Featuring 9-ft ceilings, hardwood floors, and large windows that fill the space with natural light. The modern kitchen offers stainless steel appliances and ample storage, flowing seamlessly into the open-concept living and dining area. The versatile den is perfect for a home office. Enjoy a spacious private balcony ideal for relaxing or entertaining. Fantastic amenities include a fitness center, rooftop terrace, games room, concierge, and visitor parking. Steps to TTC, Subway, shopping, dining, and all the energy of Yonge & Eglinton. (id:56248)
2102 - 72 Esther Shiner Boulevard
Toronto, Ontario
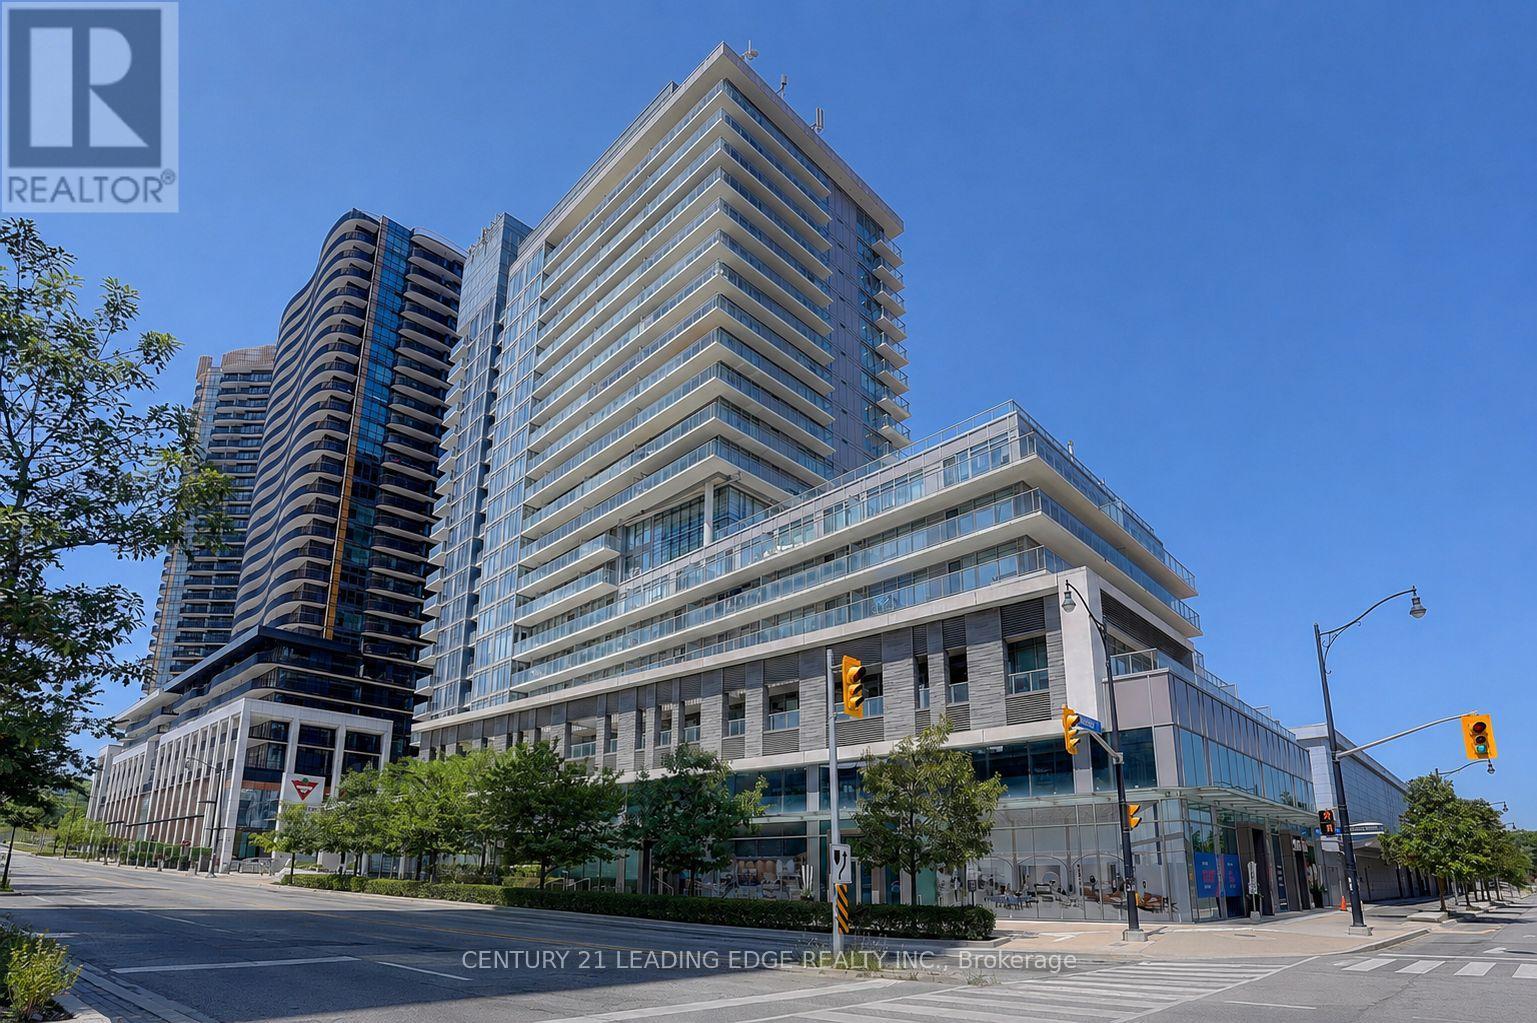
Welcome to this bright, spacious 1 + DEN Suite offering bright, sun-filled south view and privacy, floor-to-ceiling windows. Modern kitchen with a newly installed dishwasher and well-maintained stacked washer and dryer. Wonderful Open Concept Layout. Next To Park, Walk To 2 Subways Stations ( Bessarion and Leslie/Sheppard) , Ttc, Shops, Banks, Ikea, Canadian Tire, Banks, Close To 401/404/Dvp.Open-concept Living Plus 98 SqFt Private Balcony. Enjoy Unobstructed Souths Views Through Floor-to-ceiling Windows, Elegant Laminate Flooring Throughout, And A Large Ensuite Storage locker with built-in organizers provide exceptional storage and can also serve as a convenient pantry.The Building Delivers Amenities Including A Well-equipped Gym, Party Room, Rooftop Patio, And 24-hour Concierge. One Parking Space Included , Unit # 4005 (id:56248)
4 Hayward Crescent
Guelph, Ontario
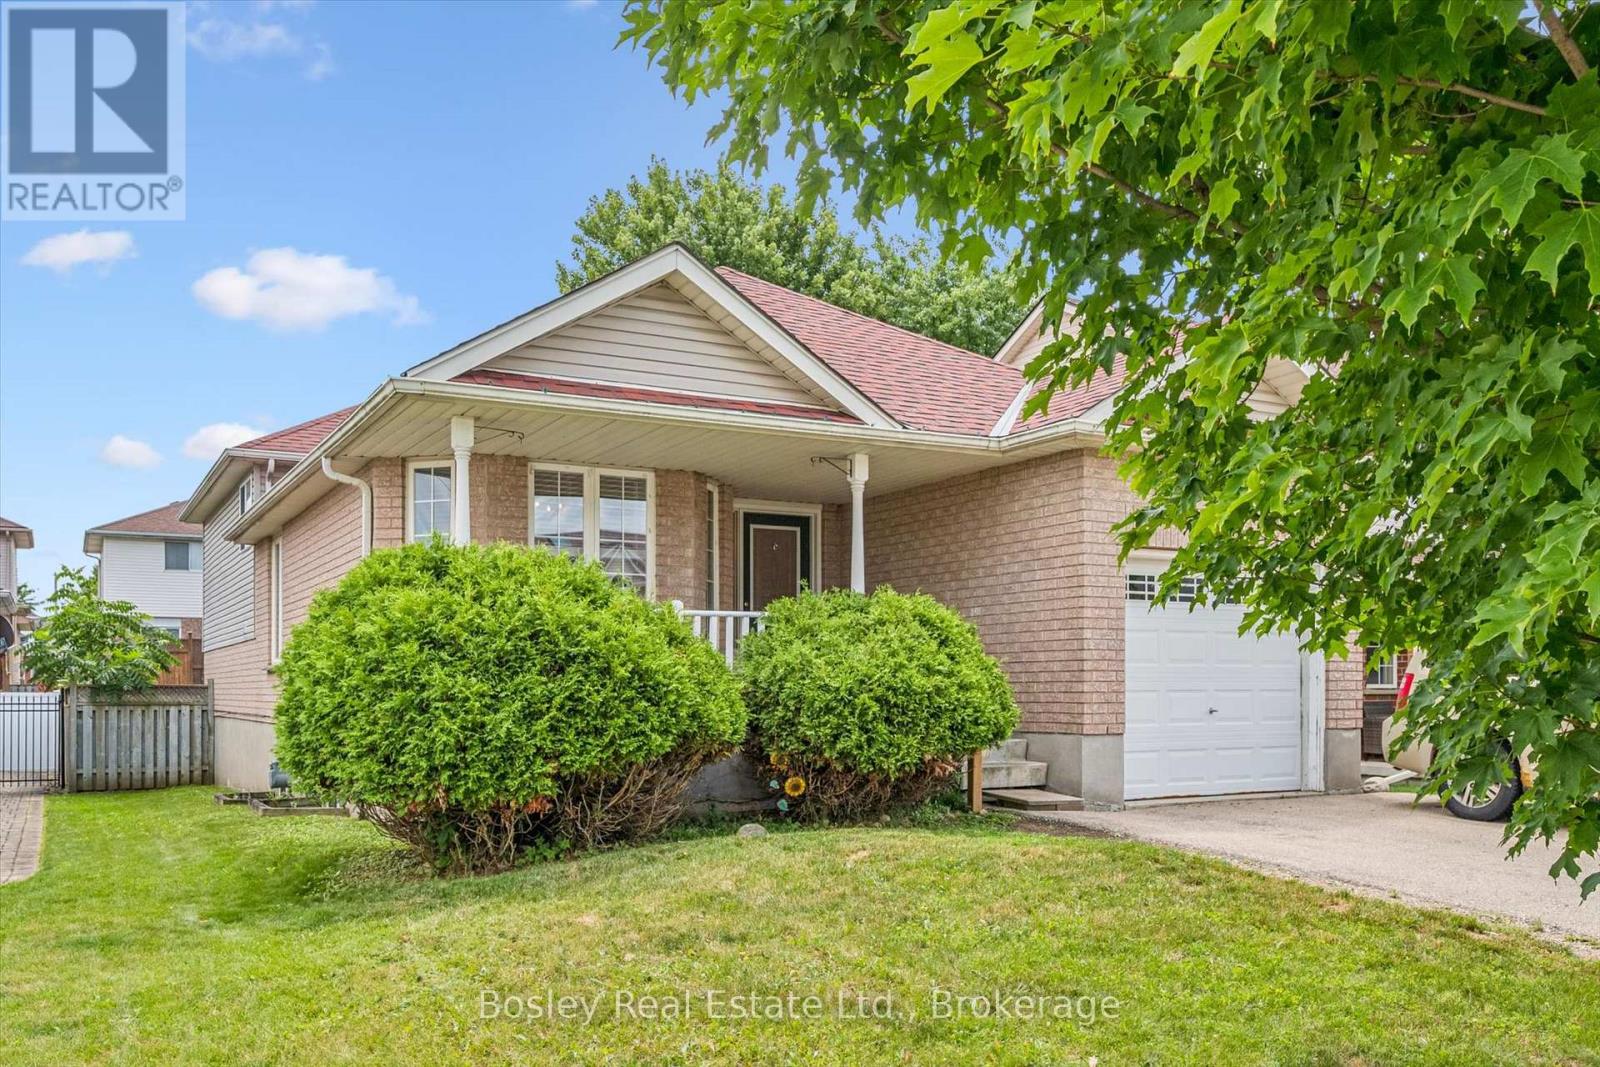
Welcome to 4 Hayward Crescent, a detached backsplit on a quiet crescent with a legal 1 bedroom basement Apartment and in Guelph's highly sought-after south end-just steps to the Community Park, Bishop Macdonell High School, scenic trails, and everyday shopping and amenities.The VACANT upper unit is move-in ready, making it an excellent opportunity for homeowners or investors looking to set their own rental rates. The main level offers a bright, functional layout with an open-concept living and kitchen area, creating an inviting space for everyday living. This level features 3 bedrooms and 1 full bathroom.Downstairs, you'll find a bright and spacious legal 1-bedroom plus den walkout basement apartment with its own private entrance-ideal for extended family or generating rental income.Whether you're looking to live in one unit while offsetting your mortgage with rental income or add a versatile investment property to your portfolio, this home offers outstanding flexibility, functionality, and long-term potential in one of Guelph's most desirable neighbourhoods. (id:56248)
207 Edmund Street
West Grey, Ontario
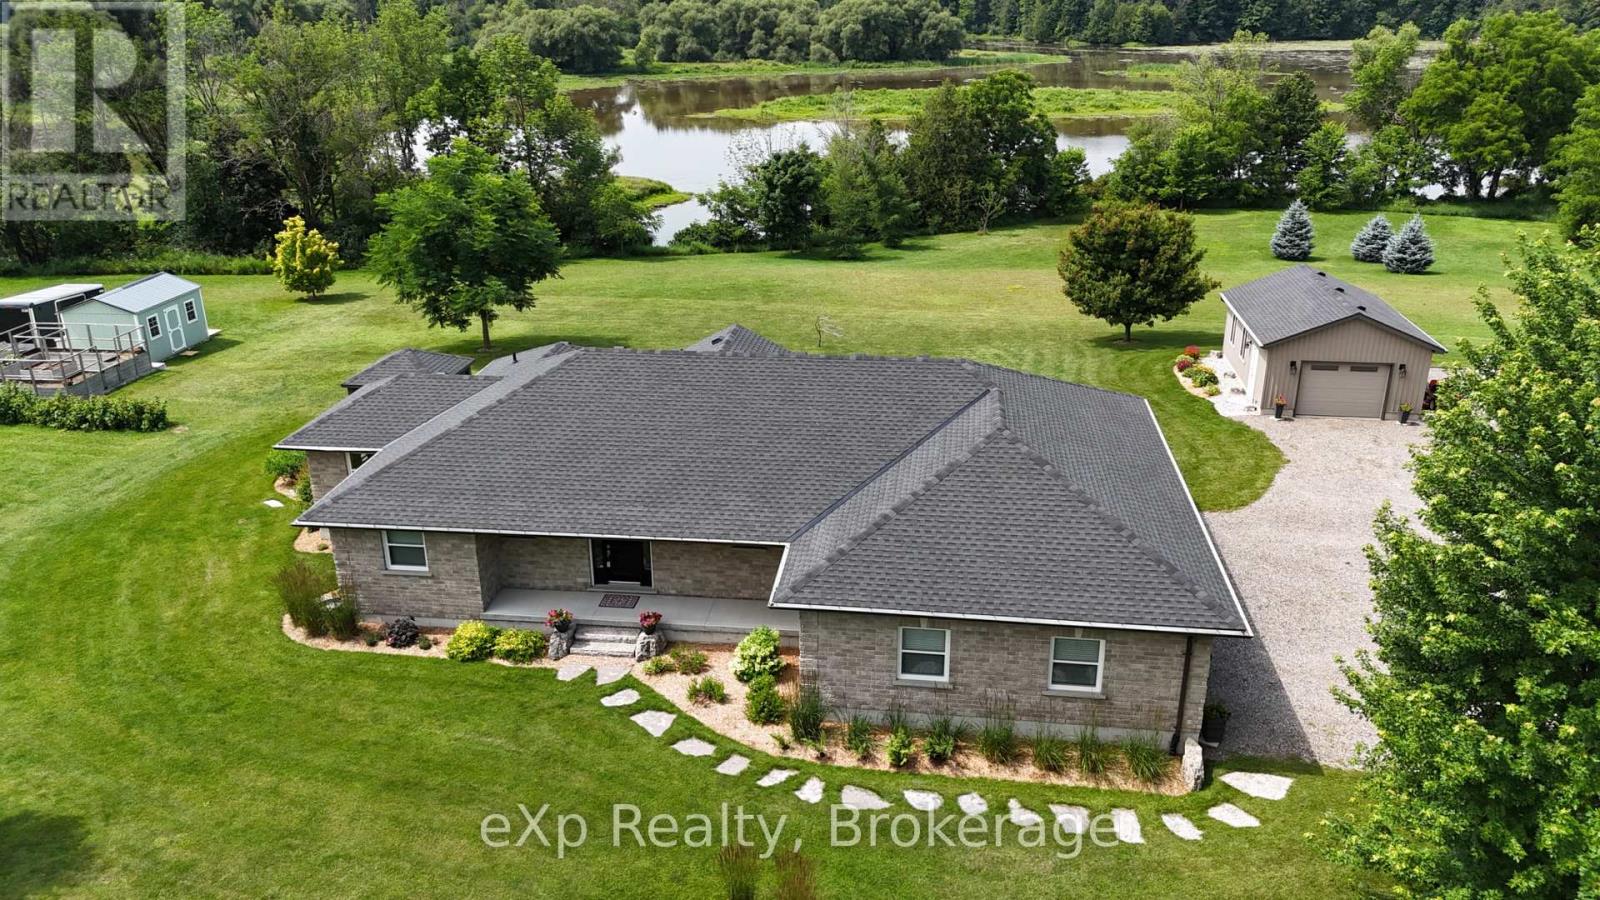
Custom-built waterfront bungalow on 2.5 private acres with approximately 700 feet of frontage along a picturesque, section of the South Saugeen River and Ayton Mill Pond. Built in 2012, this meticulously maintained solid brick home offers 1,754 sq. ft. of thoughtfully designed living space where quality craftsmanship and breathtaking natural surroundings come together. Vaulted ceilings, solid maple hardwood floors, a propane fireplace, and panoramic water views create a warm, inviting living space. The custom kitchen features Cambria quartz countertops, a six-foot island with sink, reverse osmosis drinking water, and opens to a bright sunroom. Separate guest and primary wings, offering exceptional privacy for both homeowners and visitors. The spacious primary bathroom offers a hydrotherapy tub, ceramic walk-in shower and double quartz vanity, while the second full bath features a granite countertop and ceramic shower. The full basement is insulated with vegetable based spray foam and fiber glass batts, includes Dri-Core subfloor panels and a rough-in for a future bathroom, providing excellent potential for additional finished living space. Outside, professionally landscaped grounds, over 200 planted trees and a no-chemical approach have created an incredible natural sanctuary. Panoramic views of the river can be viewed from the raised flagstone terrace with pavilion or the deck off the primary bedroom. Wildlife, including fox, deer, beaver, bald eagles and other birds add to the beauty of this remarkable setting. In the spring white swans visit the pond. Enjoy the 18' x 24' insulated workshop complete with a freestanding propane fireplace. Additional features include an insulated double garage, whole-home standby generator, security system, central vacuum, new roof (23), new water pump (24), new hot water tank and grinder pump valve (26) . A rare opportunity to own an exceptional waterfront property where privacy, quality and nature exist in perfect harmony. (id:56248)