
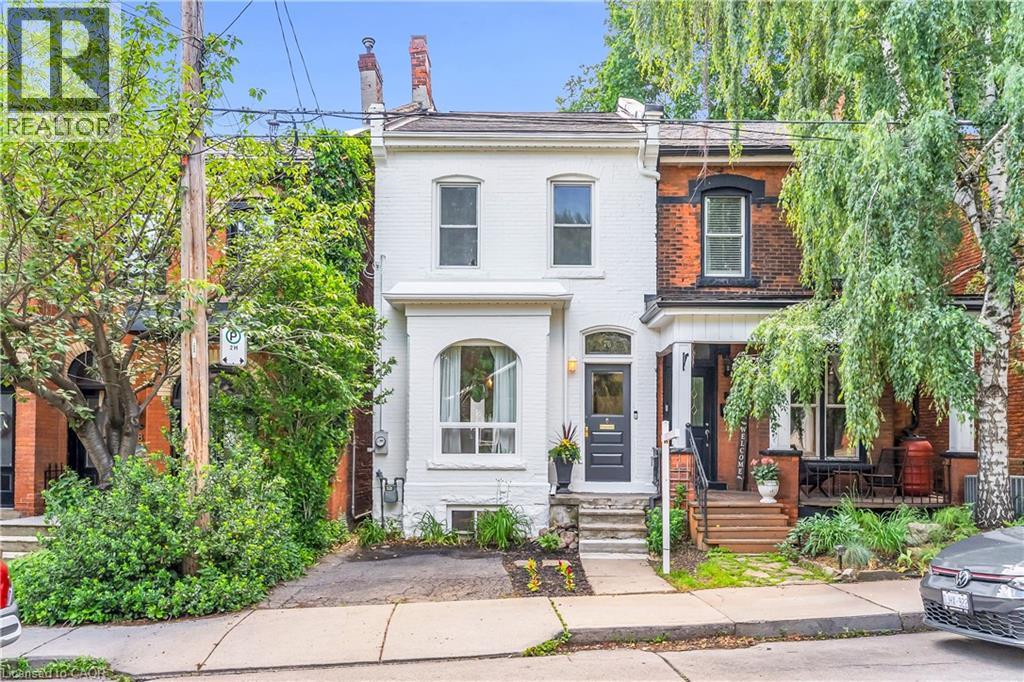
76 Pearl Street N
Hamilton, Ontario
Welcome to this beautifully restored Victorian-era home, where historic character meets modern comfort. Built with solid double-brick construction and thoughtfully renovated throughout, this home offers timeless charm combined with the peace of mind of extensive modern upgrades. The fully updated electrical system has had all knob-and-tube wiring professionally removed and replaced. Major mechanical updates include a high-efficiency furnace (2016), central air conditioning (2018) and a new roof (2022). Main floor renovation in 2022 included new flooring and period-inspired trim. Welcoming front entry extends into the main level that incorporates a comfortable living room, stylish powder room and an exceptional custom kitchen. Designed for both everyday living and entertaining, the luxury kitchen showcases rich walnut accents, extensive custom storage solutions, an appliance garage, tray dividers, spice storage, cutlery organization and an integrated recycling centre. Premium appliances, beautiful quartz countertops and a large island elevate the overall design. The upper level offers three bedrooms, including a spacious primary bedroom with custom built-in closet cabinetry. The updated main bathroom features a tub and shower combination and a custom oak vanity with solid oak drawers. Above, the attic is easily accessible via a pull-down staircase providing excellent additional storage space. The basement provides valuable additional living space, featuring a TV den with reclaimed barn-board accents, exposed ceilings and a stunning exposed flagstone foundation wall. A separate basement entrance beneath the rear deck provides exceptional utility and convenience. Step outside to a private backyard retreat featuring an expansive entertaining deck, outdoor barbecue area with natural gas hookup and a lower lounge deck surrounded by mature gardens. This is a truly move-in-ready property that has been renovated to an exceptional standard! (id:56248)
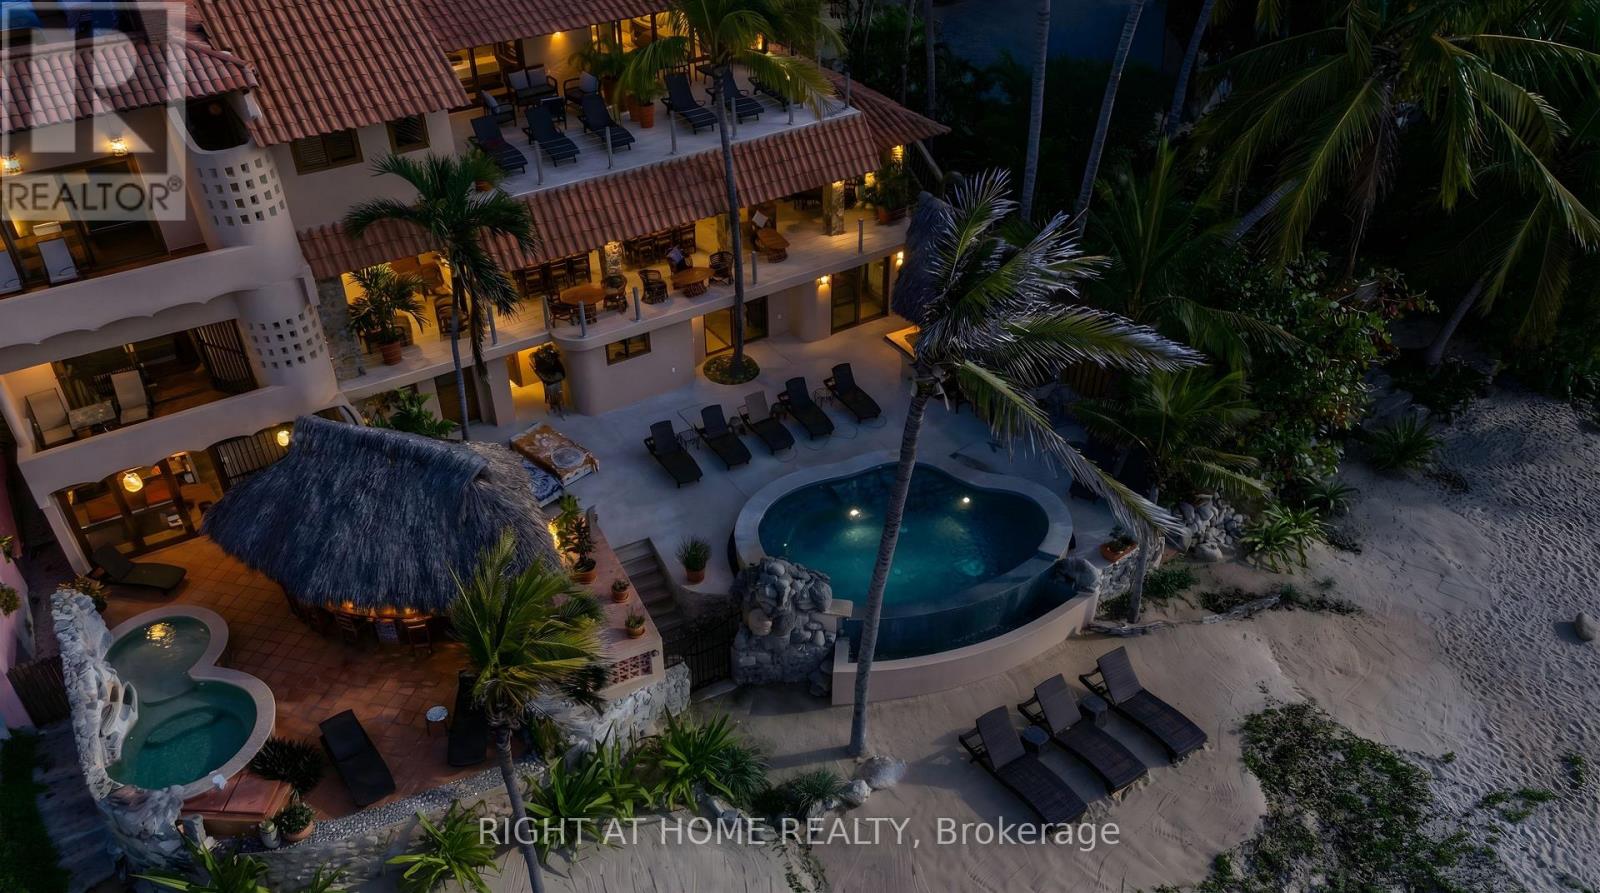
92 Avenida Del Palmar
Mexico, Ontario
Perched on Sayulita's coveted North End stretch of coastline, Casa Gallo is a rare offering: a fully private, beachfront estate where every sunset paints the sky in shades of rose and gold, and the Pacific is close enough to hear from every room. This 7-bedroom, 9-bathroom estate was designed for gathering. Each of the seven bedrooms is a true suite - king bed, private ensuite bath, and air conditioning throughout - comfortably sleeping 14 adults and 4 children in effortless privacy. A chef's kitchen anchors the home for group cooking and catered dinners alike, while parking for 2 cars or 3 golf carts makes arrivals and town runs effortless. Outside is where Casa Gallo truly sets itself apart. A sweeping terrace, shaded by mature palms and anchored by a salt water heated infinity pool, opens directly onto uninterrupted ocean views - the water and horizon appear to merge from the loungers' edge. Outdoor seating for 22 makes this a home built for long dinners, golden-hour cocktails, and the kind of nights that stretch past sunset into the sound of waves on the North End's quiet sand. Steps from the surf, minutes from the energy of Sayulita's town center, Casa Gallo offers the best of both: total seclusion when you want it, and the pulse of the village when you don't. 7 Bedrooms | 9 Bathrooms | Sleeps 18 | Heated Infinity Pool | Chef's Kitchen | Beachfront | North End Sayulita | Parking for 2 Cars / 3 Golf Carts - The ulitmate getaway for large groups, families, retreats, weddings and more! (id:56248)
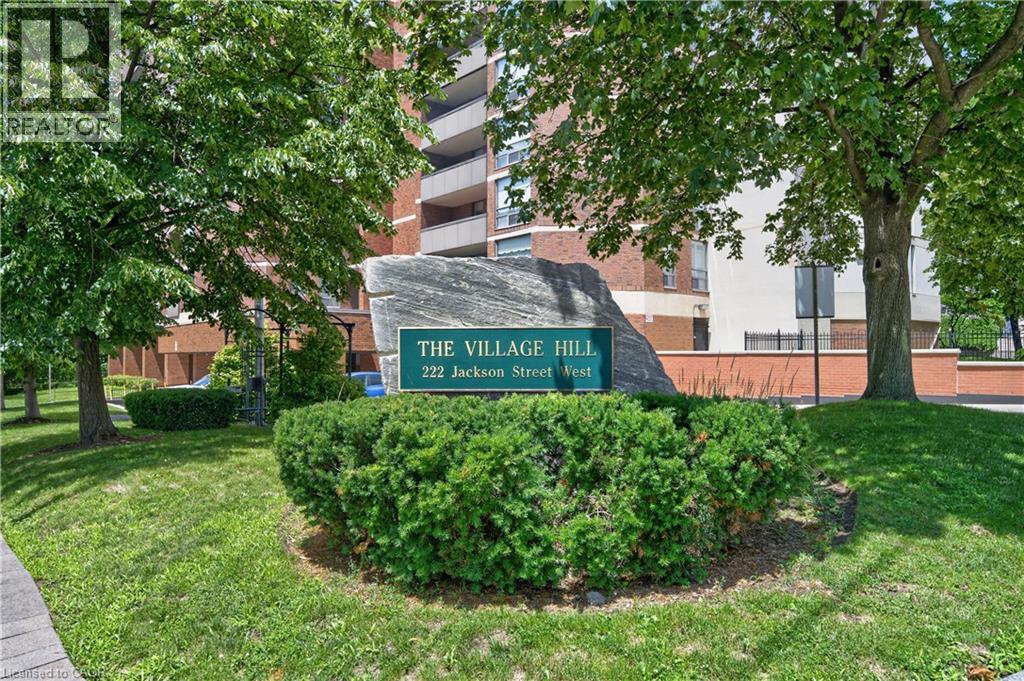
222 Jackson Street W Unit# 1405
Hamilton, Ontario
Large 2 bedroom, 2 bath condo offering prime southwest location downtown living at the corner of Jackson West & Hess South. Walk to Hess Village, Locke Street, downtown & the GO station. Ideal for commuters. Bright corner unit with lot of natural light. Great views of Hamilton Escarpment and Hamilton west views & over the city. Amenities include party room on penthouse level again with spectacular views out to Hamilton Bay & over the city. Full kitchen & very large balcony. Amenities include fitness room, sauna, underground parking space, locker & lots of visitor parking. Condo fees include heat, air conditioning, water, parking & building insurance. (id:56248)
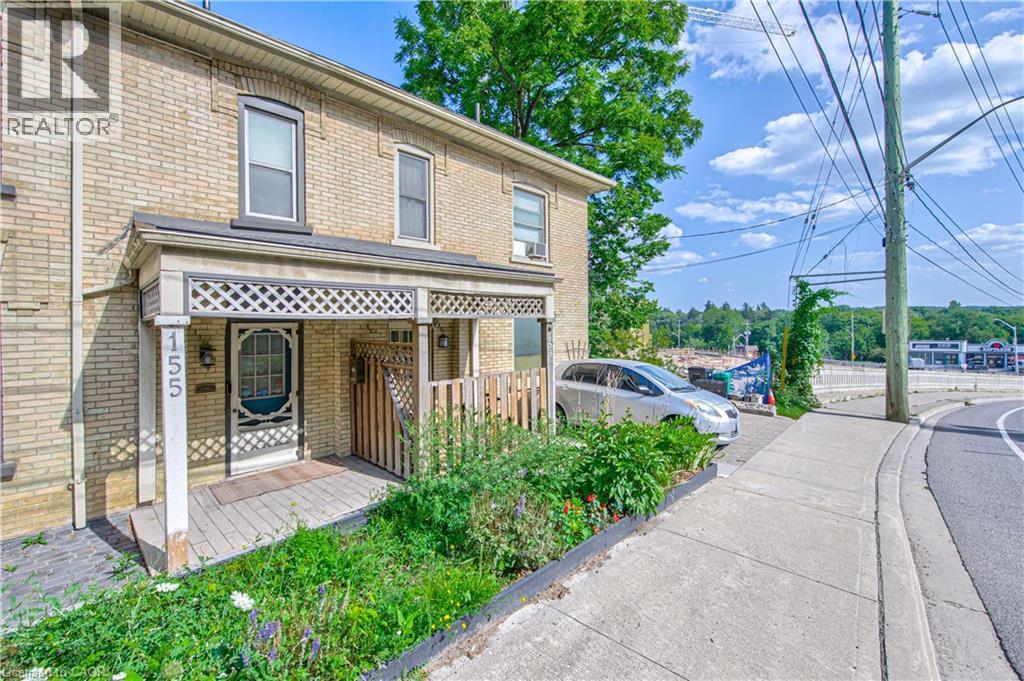
153 Fountain Street N
Cambridge, Ontario
Welcome to 153 Fountain Street North, a charming two-storey century home offering timeless character and a picturesque setting backing onto a greenbelt. Filled with warmth and original details, this home showcases beautiful wood characteristics throughout, including a classic wood staircase, exposed beams, hardwood floors, detailed trim and traditional baseboards. The inviting main floor features an open-concept living and dining area with large windows that fill the space with natural light, creating a bright and welcoming atmosphere. The kitchen offers convenient access to the outdoors with sliding glass doors leading to the back deck, perfect for summer entertaining or enjoying the peaceful greenbelt backdrop. Outside, the fenced backyard provides a private setting with plenty of room to relax, garden or entertain. Ideally located in Cambridge with easy access to Highway 401, Highway 8 and major commuter routes, while being close to parks, trails, schools, shopping, restaurants and everyday amenities. Enjoy the character and charm of a century home combined with a peaceful natural setting and convenient city access. A wonderful opportunity for those looking for a home with personality, privacy and timeless appeal. (id:56248)
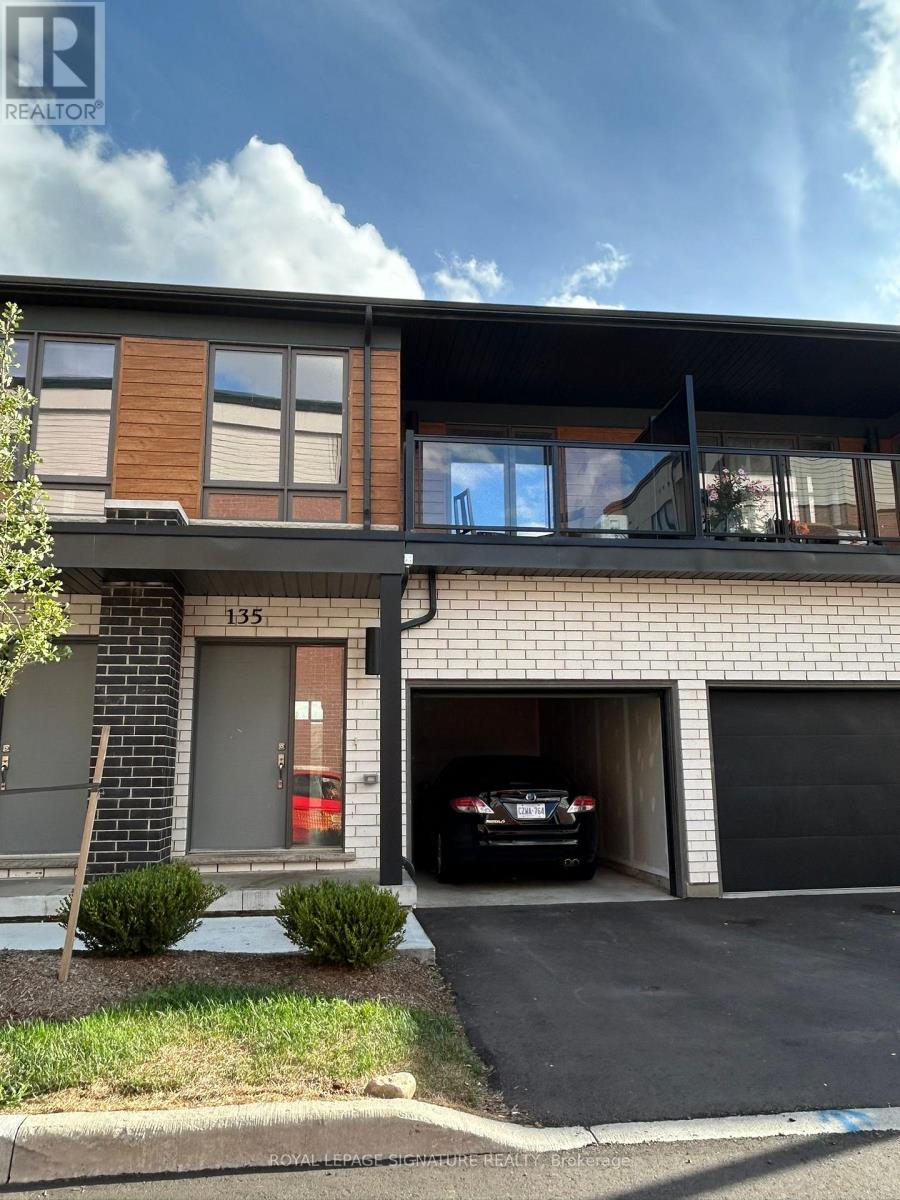
135 - 25 Isherwood Avenue
Cambridge, Ontario
Introducing this beautiful condo townhouse featuring 3 bedrooms, 3 bathrooms and 2 parking spaces, including a garage, located in a desirable Cambridge community next to the Dumfries Conservation Area. Enjoy the convenience of being just minutes from major grocery stores, including Farm Boy, Zehrs and FreshCo, as well as Cambridge Centre, public transit and easy access to Highway 401. This lovely home features a bright and functional open-concept layout with a modern kitchen equipped with a large refrigerator, induction range, dishwasher and microwave. With 3 spacious, light-filled bedrooms and 3bathrooms, this home is perfect for families seeking comfort and convenience. The property also includes an unfinished basement, ideal for additional storage, and 2 parking spaces with sufficient electrical capacity for EV charging. Enjoy modern and comfortable living in this wonderful home!! Photos were taken prior to the current tenant moving in. in. (id:56248)
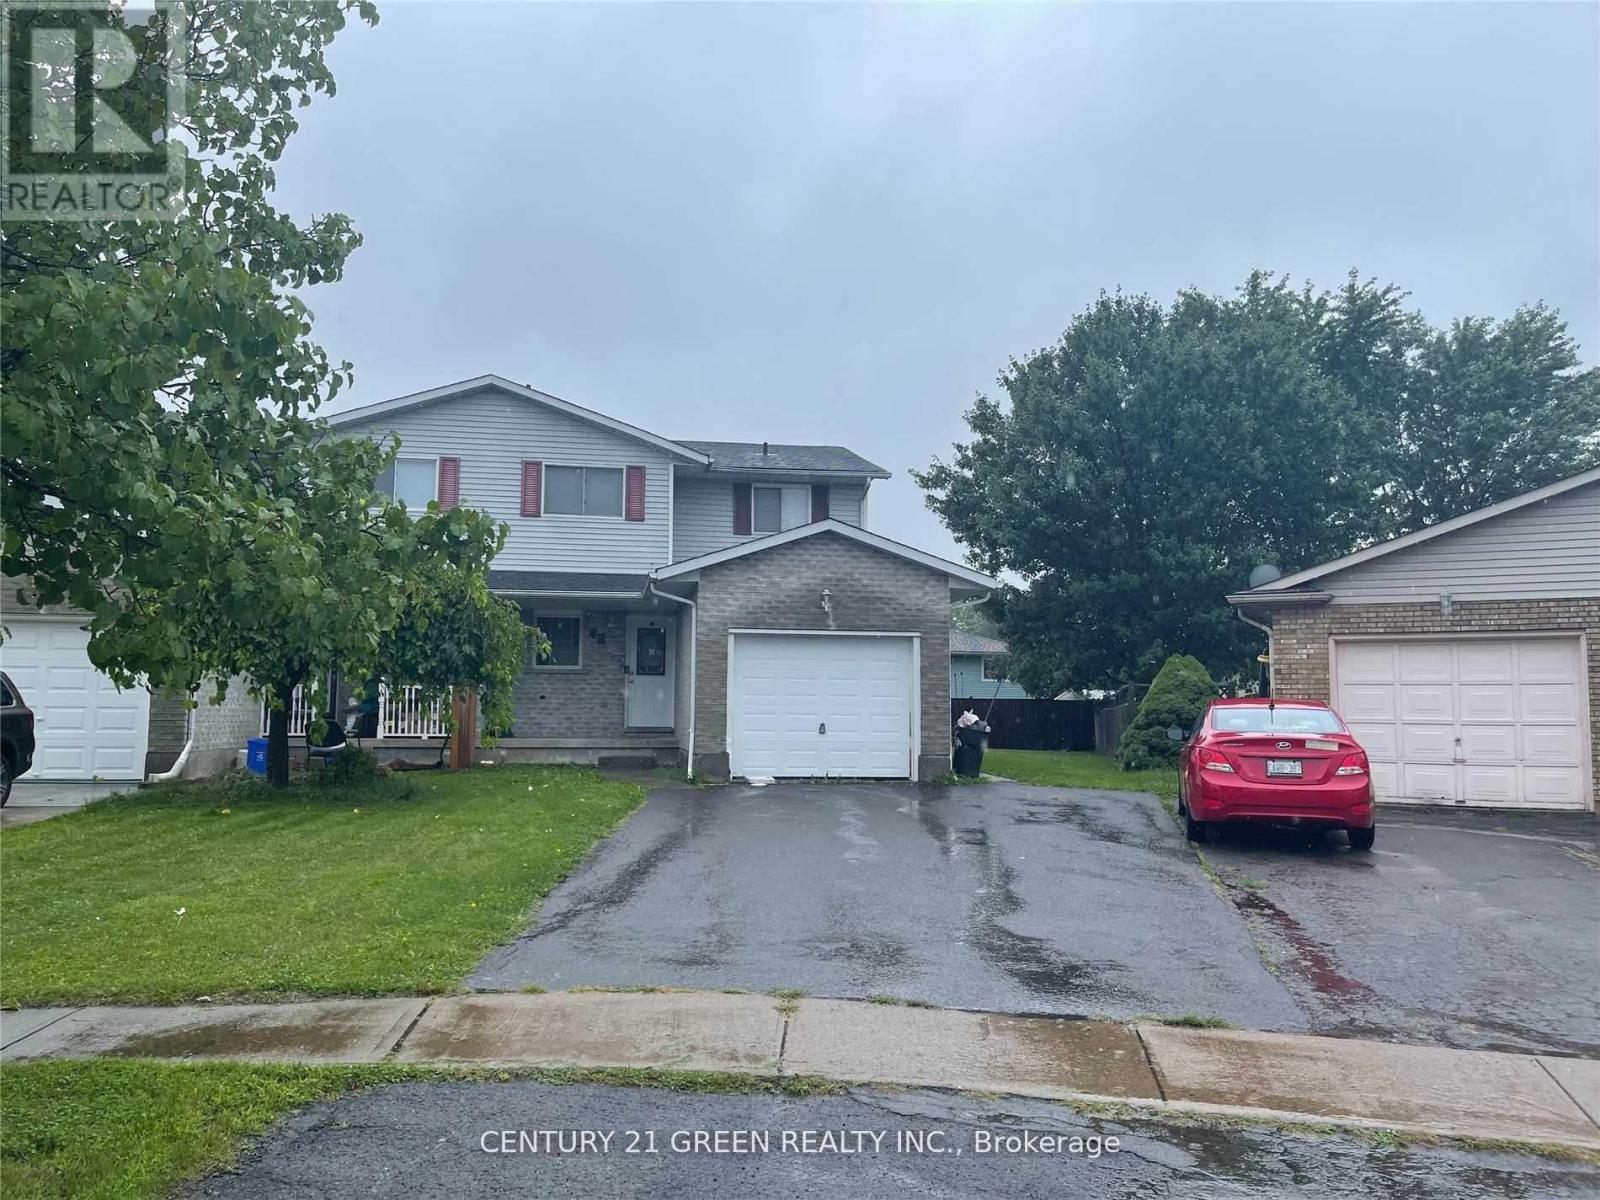
Basement - 45 Poplar Crescent
Welland, Ontario
****Basement for rent*** in this clean, spacious and quiet home , and . All utilities are shared, available for rent in a beautifully maintained 3-bedroom semi-detached home, located in the highly sought-North of Welland , Amazing Features! Only A 2 Minute Walk To School, Parks, Shopping, Welland University And Much More. The Prime Neighbourhood Of North Welland Along With A Separate Entrance Into The Basement, Don't Miss Out! (id:56248)
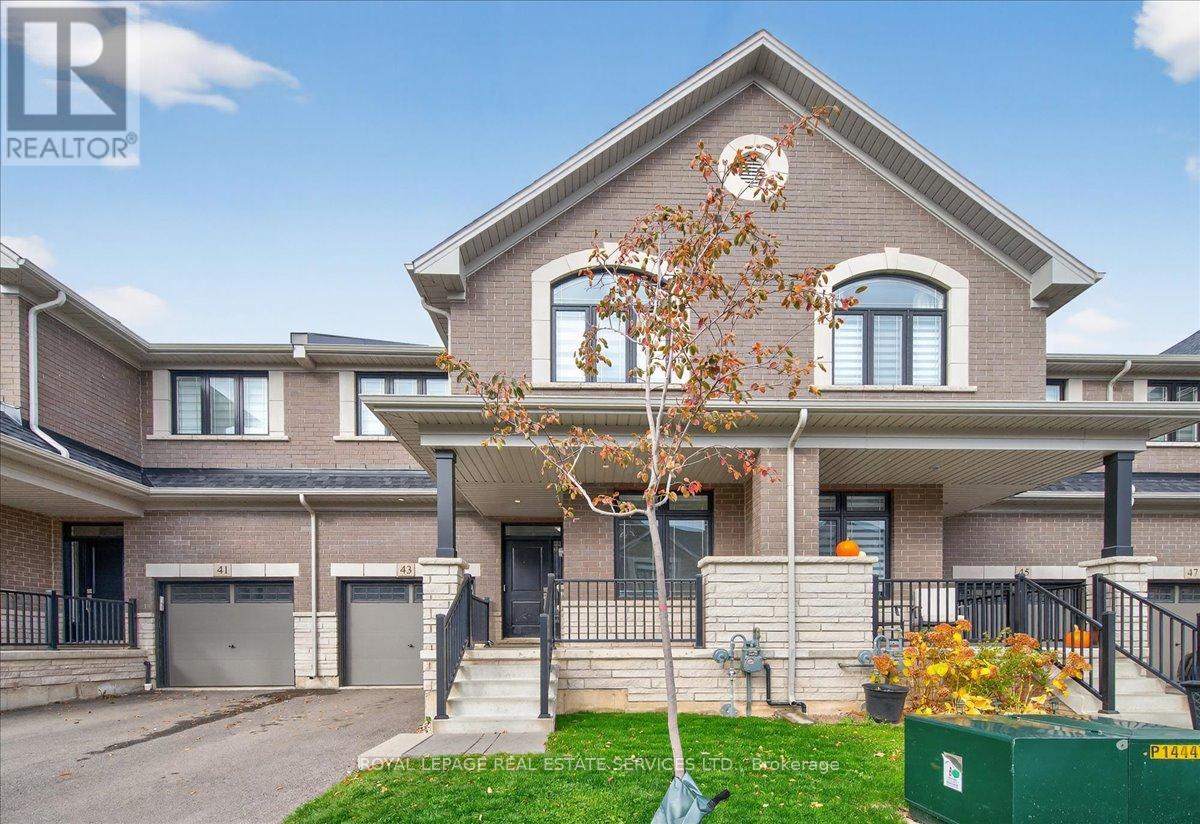
43 Kenesky Drive
Hamilton, Ontario
Townhome in desirable Waterdown East! This spacious 2,300 sqft home features 4 bedrooms and 3.5 bathrooms, tastefully upgraded throughout. Enjoy open-concept living on the main floor with 9-ft smooth ceilings, hardwood flooring, and a modern kitchen with black stainless steel appliances, quartz countertops, and a large center island, perfect for entertaining. A dedicated main floor office provides the ideal space for working from home. The carpet-free design continues throughout the home. The primary bedroom offers a walk-in closet and a spa-like ensuite for your comfort. Step outside to a private, fully fenced yard - great for relaxing or hosting gatherings. Conveniently located minutes from Hwy 403, Hwy 407, Aldershot GO Station, parks, schools, and all amenities. (id:56248)
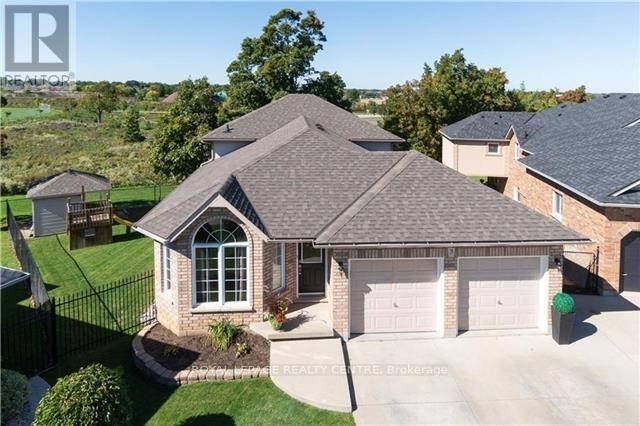
3 Vineberg Drive
Hamilton, Ontario
Welcome To This Beautiful, Maintained, 5 Level Backsplit Backing Green Space On Premium Pie Lot. Offering A Rare Combination Of Space, Flexibility And Potential. Featuring 2 Separate Units: 3 Bedrooms, 2 Bathrooms With Own Laundry Room, And 4 Bedroom, 2 Full Bathroom Unit With 2 Laundry Room, Cold Room And Office. Both Kitchens With Quality Cabinetry, Stainless Steel Appliances, Along With Quartz Countertops. The House Is Fully Protected And Secured From Flooding. Sump Pump (Primary And Battery Back Up) And Backwater Valve Were Installed. The Backyard Oasis Featuring Premium Landscape Stonework! Parking For 6 Cars! This Property Offers Excellent Income Potential And Can Easily Be Converted Back Into A Single-Family House! Schools, Stores, Parks, Major Highways Are All Just Minutes Away! Very Large House! Must See! Fully Updated Income Generating Home! (id:56248)
55 Tews Lane
Hamilton, Ontario
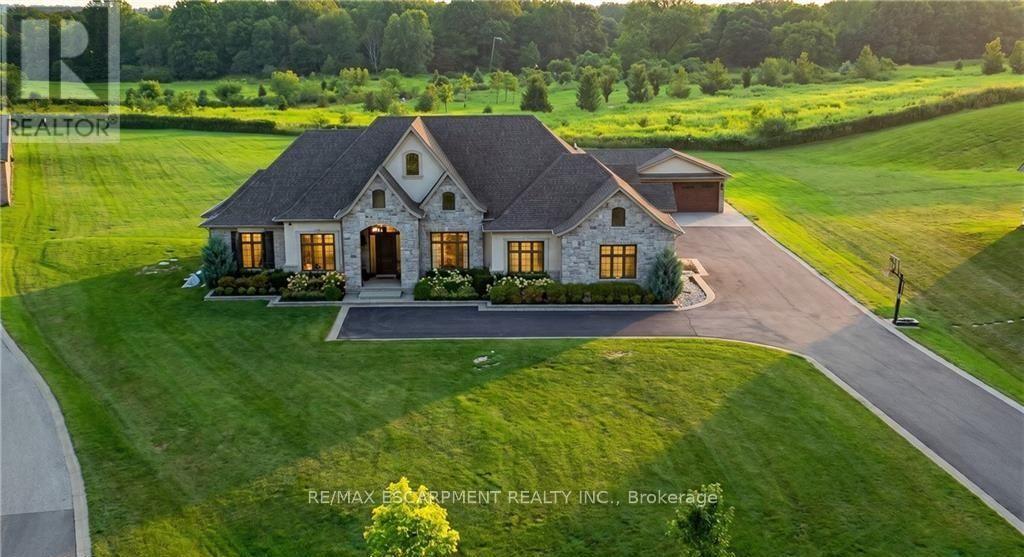
An exceptional estate residence set within one of Dundas' most prestigious enclaves. Gracefully positioned on a pristine, professionally landscaped 1.5 acre property backing onto the protected conservation lands of Tews Falls, this remarkable bungalow offers over 4,020 sq ft of refined main-level living. A separate, elegantly appointed cabana adds 1,034 sq ft, including 640 sq ft of fully finished space with a private bedroom, bathroom, kitchen, and heated flooring-ideal for guests or extended family. Meticulously crafted with the finest materials and finishes, every detail reflects timeless sophistication. Soaring coffered ceilings (10-13 ft) create striking architectural presence, while expansive principal rooms flow seamlessly beneath custom millwork, oversized baseboards, intricate crown mouldings, and designer lighting. The chef's kitchen is an entertainer's showpiece, featuring top-tier appliances, bespoke cabinetry, and an oversized island. The main level offers four spacious bedrooms, including an opulent primary suite with dual walk-in closets, serene garden views, and a spa-inspired ensuite with heated flooring. The partially finished lower level (approx. 3,000 sq ft, with 1,500 sq ft finished) includes a fifth bedroom, living area, private gym, and a separate side entrance-ideal for extended family or added flexibility-finished to the same elevated standard with wide-plank flooring, custom built-ins, and premium fixtures. Outdoors, enjoy a private putting green, mature trees, and breathtaking conservation views. A four-season sunroom allows year-round enjoyment, while a multi-bay garage accommodates up to five vehicles. Recently enhanced with high-end upgrades, this distinguished estate offers a rare blend of luxury, privacy, and natural beauty. Luxury Certified. (id:56248)

19 Boulder Crescent
Guelph, Ontario
Welcome to 19 Boulder Crescent, a meticulously cared-for 2-storey home in Guelph's desirable south end, ideally located on a family-friendly, tree-lined crescent close to schools, parks, shopping, restaurants, and easy access to the Hanlon and 401. Proudly owned by the original owner, this well-maintained home offers 3 bedrooms, 1.5 bathrooms, and a long list of thoughtful updates. Step inside to a bright main floor with comfortable living and dining spaces, large windows, and plenty of natural light. The updated kitchen, renovated in 2021, features generous high-end cabinetry, quartz countertops, ample workspace, and quality Fisher & Paykel appliances. Updated flooring and a convenient 2-piece bathroom complete the main level. Upstairs, you'll find three well-sized bedrooms and a beautifully updated 4-piece bathroom, renovated in 2026. The spacious primary bedroom offers a comfortable retreat, while the additional bedrooms provide flexibility for family, guests, or a home office. A long list of important improvements adds comfort, efficiency, and peace of mind, including newer windows, a new furnace and central air conditioning, and a durable metal roof - helping take several major future expenses off the to-do list. The unfinished lower level offers endless potential, with a walkout to the backyard and a rough-in for a bathroom already in place. Create a recreation room, home office, gym, guest space, or additional living area to suit your needs. Step outside and discover one of the home's standout features - a spacious raised deck overlooking the backyard, offering the perfect spot for morning coffee, summer entertaining, or relaxing at the end of the day. Meticulously maintained by the original owner and thoughtfully updated over the years, 19 Boulder Crescent offers a great combination of pride of ownership, modern updates, and future potential. Nothing to do but move in, unpack, and make it yours! (id:56248)
7 La Casa Del Lago Road
Greater Sudbury, Ontario
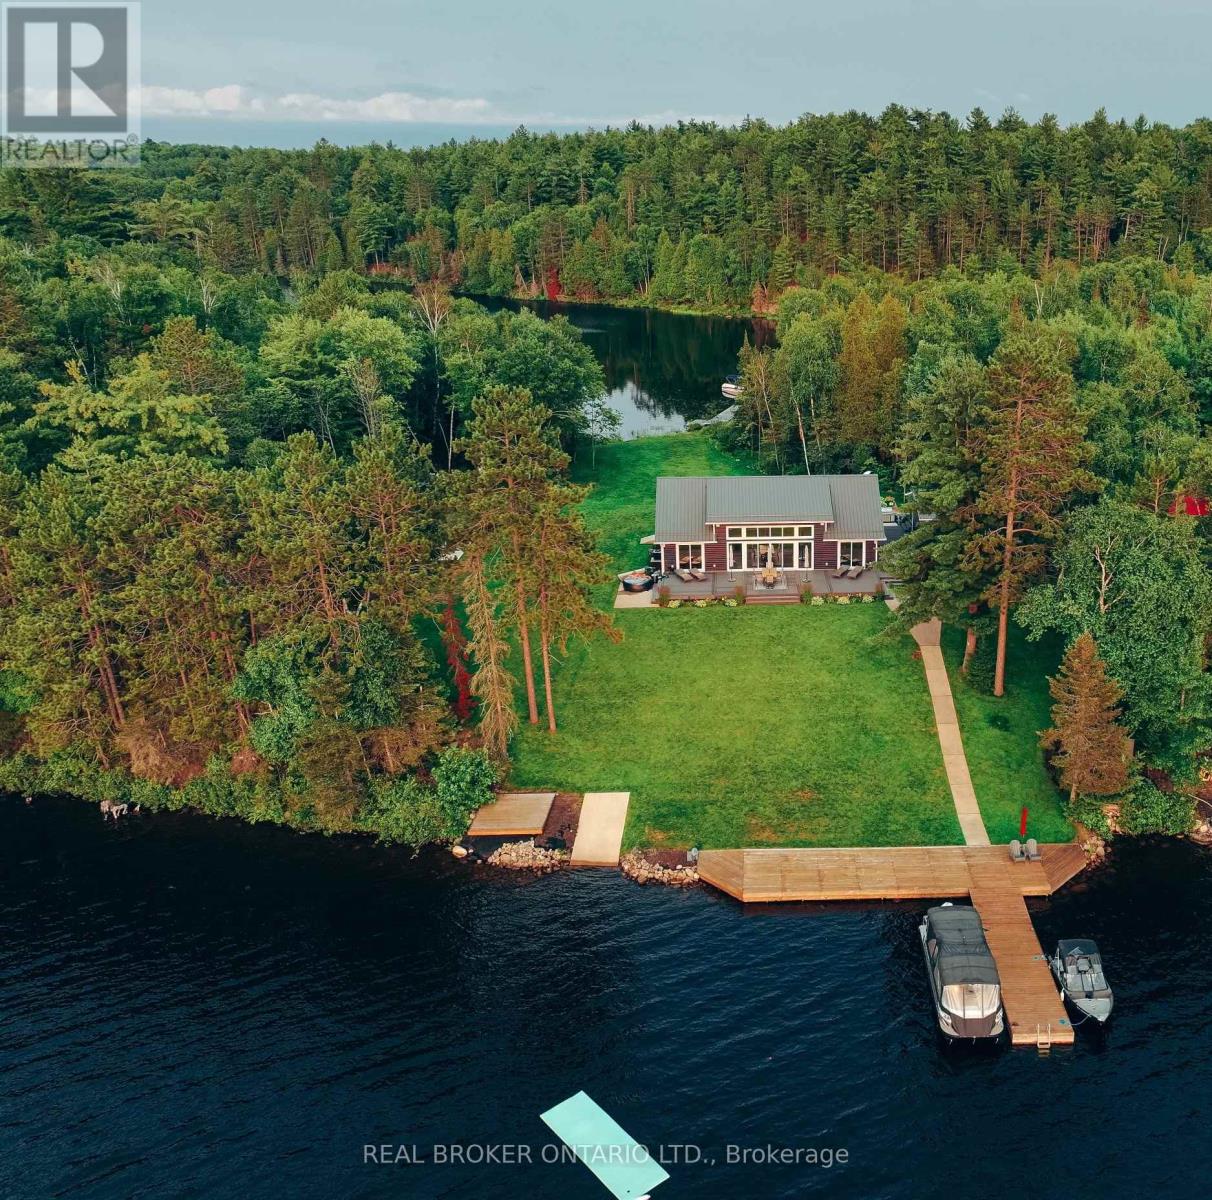
Welcome to your family's private luxury retreat on the shores of Lake Nepewassi. This rare property is crafted for those who value privacy, space & lakefront living. Accessed by a short 2 km boat ride from your private docking facilities in Estaire, it delivers the perfect balance of convenience & seclusion. This custom 4-season residence showcases soaring 17-ft. ceilings & a thoughtfully designed split floor plan that seamlessly blends modern comfort with panoramic lake views. The primary suite is a true retreat, featuring a spa-inspired ensuite with a double walk-in shower, private water closet & direct walkout to the water. The opposite wing is perfectly suited for family & guests, offering 2 spacious bedrooms, a shared bath & multiple walkouts. At the heart of the home, a custom kitchen & an open-concept living space flows effortlessly onto a stunning 50'x16' composite deck for exceptional indoor-outdoor living. Beyond the main residence, a fully equipped bunkie elevates the property further. Complete with a private suite, full bathroom, custom cedar sauna & steam room, kitchenette & an adjacent outdoor chef's kitchen, all complemented by an elevated composite deck with sleek glass railings. The grounds are truly set apart, offering rare, fully usable waterfront that has been professionally landscaped with irrigation & maintained by robotic lawn systems. Enjoy an expansive, flat lawn leading directly to the water, multiple docking systems including a sheltered rear dock & private launch & a protected shoreline ideal for boating, swimming, and water sports. Backing directly onto crown land, the privacy is simply unmatched. Nepewassi Lake itself is one of NorthernOntario's hidden gems. Nearly 20 miles of warm, clean water with endless opportunities for exploration, yet just a short distance from Sudbury& only 3 hours from the GTA. This is more than a cottage, it's a waterfront compound designed for multi-generational living, memories & longterm enjoyment. (id:56248)

5 Ironwood Crescent
Brighton, Ontario
Set on a beautifully landscaped 1.4-acre property backing onto Timber Ridge Golf Course, this exceptional executive residence blends timeless design and refined craftsmanship. Aristocraft custom stonework and a discreet side-entry three-car garage create striking curb appeal while framing a private rear courtyard. Inside, the grand principal living spaces are defined by vaulted ceilings, crown mouldings, oversized window sills, and elegant architectural details throughout. The formal dining room is designed for memorable entertaining, featuring arched transom windows, matching wall arches that continue into the great room, and a butler's pantry for seamless hosting. The great room offers a tray ceiling, fireplace, and walkout to the sunroom. At the heart of the home, the spacious kitchen combines beauty and function with ceiling-height cabinetry, island with breakfast bar, walk-in pantry, and a bright informal dining area. The main-floor primary suite is a private retreat, complete with bay window sitting area, fireplace, built-in cabinetry, walk-in closet and direct access to the sunroom. Its spa-inspired ensuite features a soaker tub, glass shower, separate vanities, makeup station, and private water closet. Additional main-floor spaces include a custom office, two bedrooms with walk-in closets & Jack-and-Jill bath, guest powder room, laundry with extensive storage, den & mudroom. Upstairs presents excellent guest or in-law potential with two bedrooms, family & dining areas, kitchenette, and full bath. The finished lower level expands the living space with a rec and games room, bedroom, full bathroom, and dedicated workout area. Outdoors, the private courtyard showcases an outdoor fireplace, hot tub area, extensive hardscaping, mature perennial gardens, and a full irrigation system extending to flower pots. A built-in sound system with speakers and keypads throughout the home and patio enhances everyday living, while mature trees provide exceptional privacy. (id:56248)
Basement - 58 Aura Lea Boulevard
Toronto, Ontario
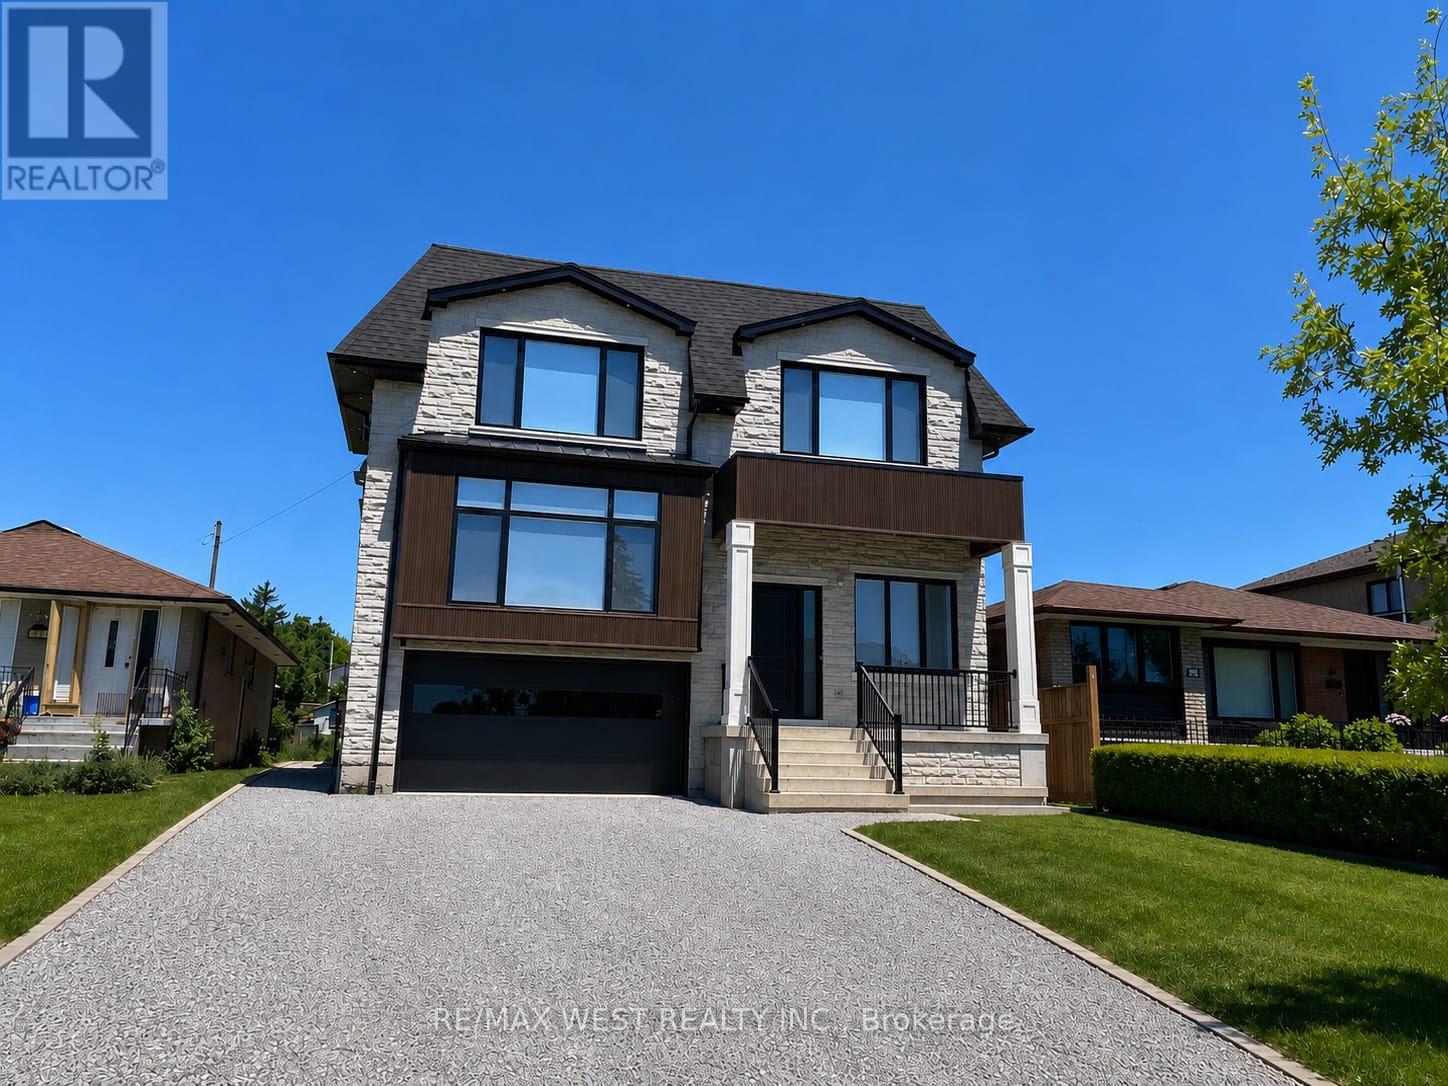
All-Inclusive Brand-New Basement Apartment. Be the first to live in this bright, spacious, never-lived-in basement apartment in a beautiful luxury home. Offering approximately 1,200 sq. ft. of living space, 1 parking space(2nd may be available), and all utilities included, including high-speed internet. Other features include: Approximately 1,200 sq. ft. of living space Private separate entrance; all-inclusive rent - gas, hydro, water & high-speed internet included; central air conditioning; central vacuum; one parking space included; second parking space may be available for an additional cost; brand-new appliances; beautiful, modern finishes; no pets; no smoking; clean, spacious and move-in ready, this exceptional apartment offers the perfect combination of comfort, privacy and convenience. Be the first occupant and enjoy a brand-new living space with all-inclusive living and minimal additional costs. (id:56248)
208 - 205 Lakeshore Road W
Oakville, Ontario
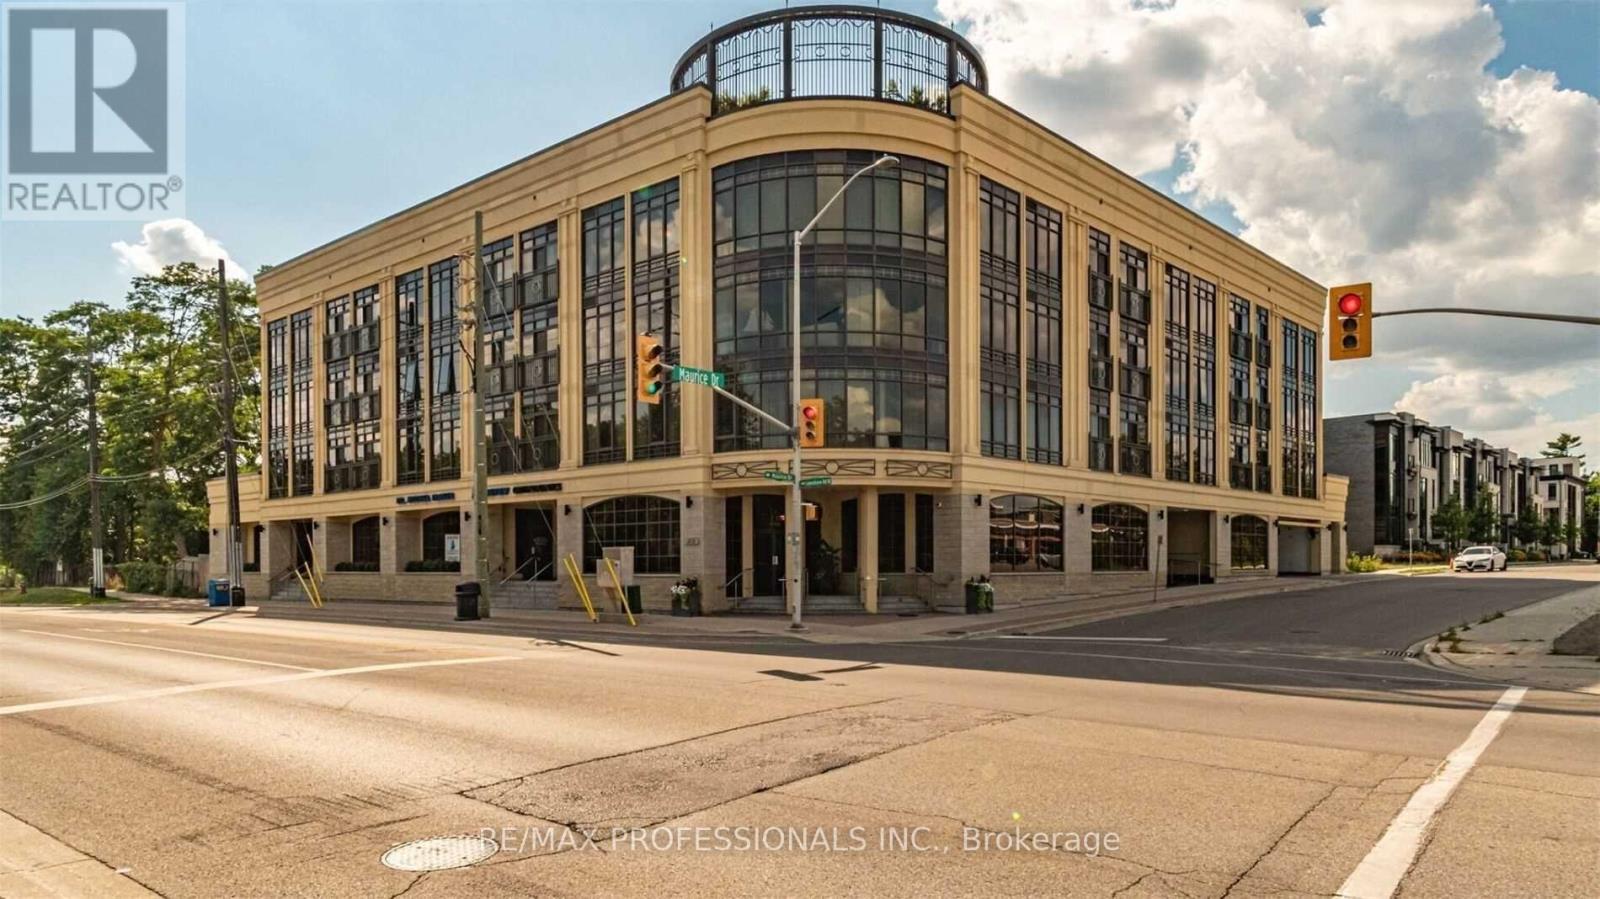
Welcome to Windermere Manor! A luxurious boutique building in the heart of Old Oakville, featuring only 33 suites and beautiful common areas. This spacious 1+1 offers 2 baths, an open-concept layout and a massive private 600 sq ft terrace. Only 4 units in the building have these oversized terraces! Walk out to this exceptional outdoor space from both the primary suite and living room. The fully separate den features a closet and door, making it ideal as a smaller second bedroom or private office. Loads of storage throughout. Parking and locker included. Steps to the lake, downtown shops, restaurants and everything Old Oakville has to offer. (id:56248)
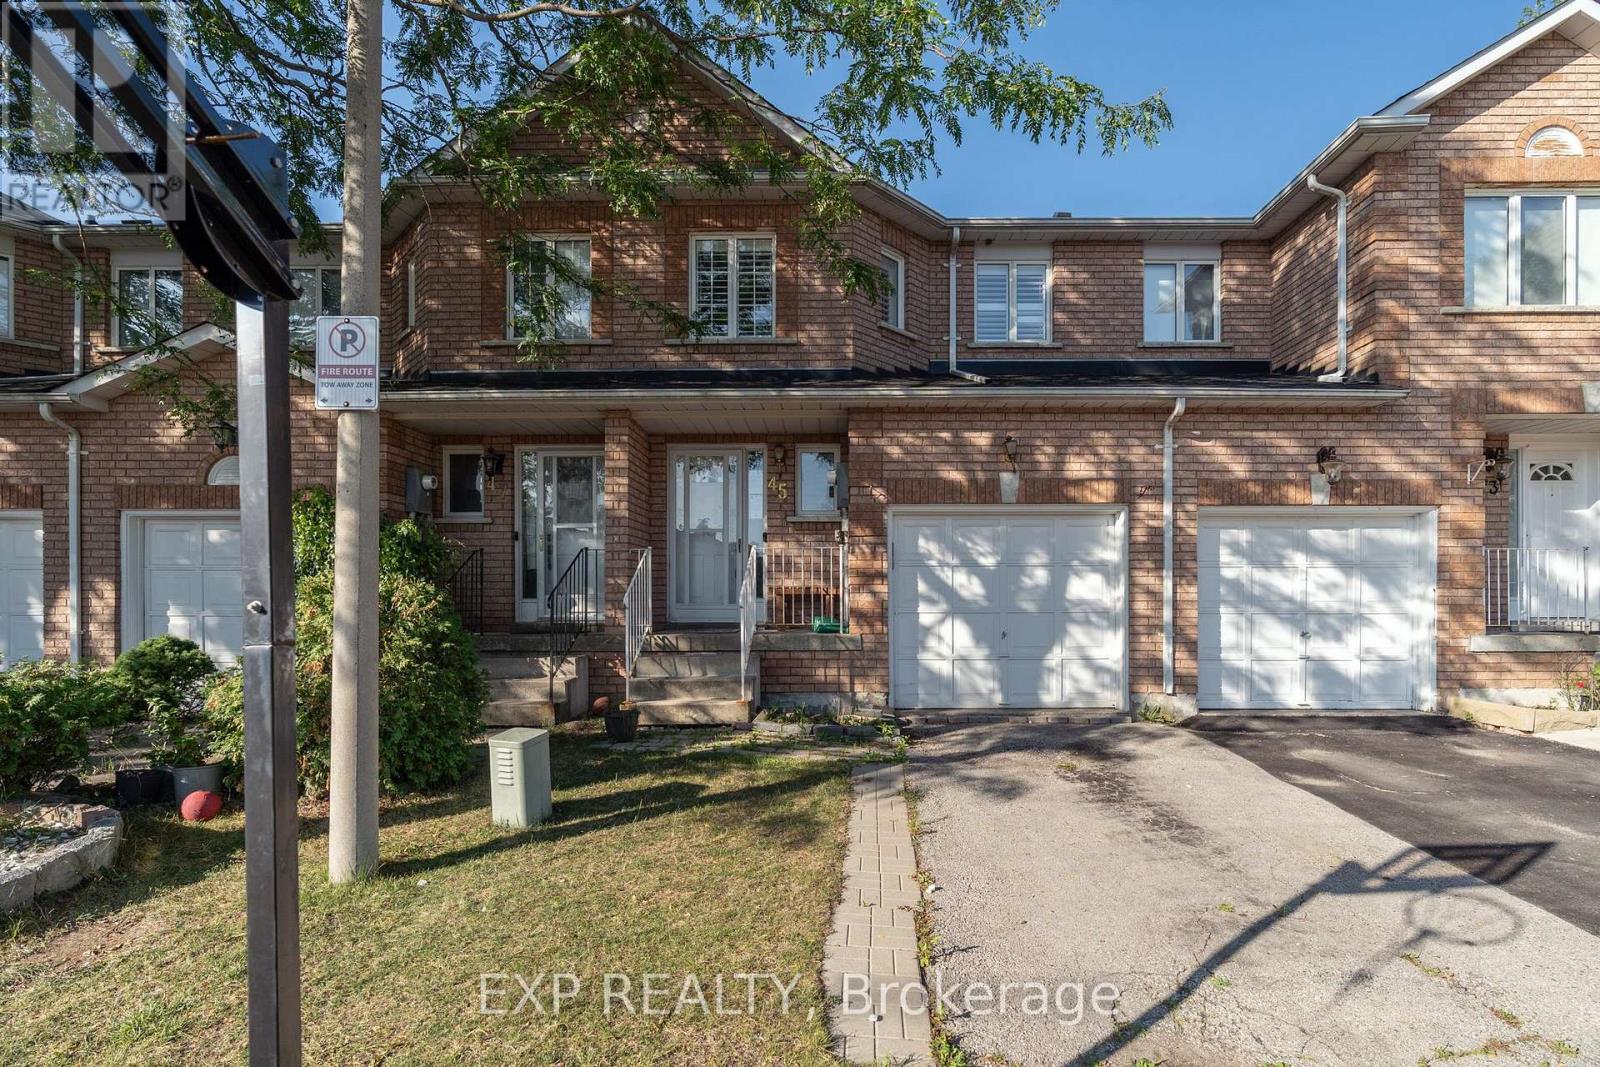
45 - 200 Cresthaven Road
Brampton, Ontario
This 3-bedroom, 2-bathroom townhome checks every box for buyers looking to get into one of Brampton's most sought-after neighbourhoods. Upstairs, you'll find a generously sized primary suite with a semi-ensuite and walk-in closet, alongside two additional bedrooms with plenty of room to grow. The main floor's open layout is made for everyday living, leading out to a private, fully fenced backyard. Tucked away just steps from Cresthaven Park, with easy access to Highway 410 and every amenity you could need, this home offers the perfect blend of quiet community living and everyday convenience. A fantastic opportunity for first-time buyers ready to plant roots. (id:56248)
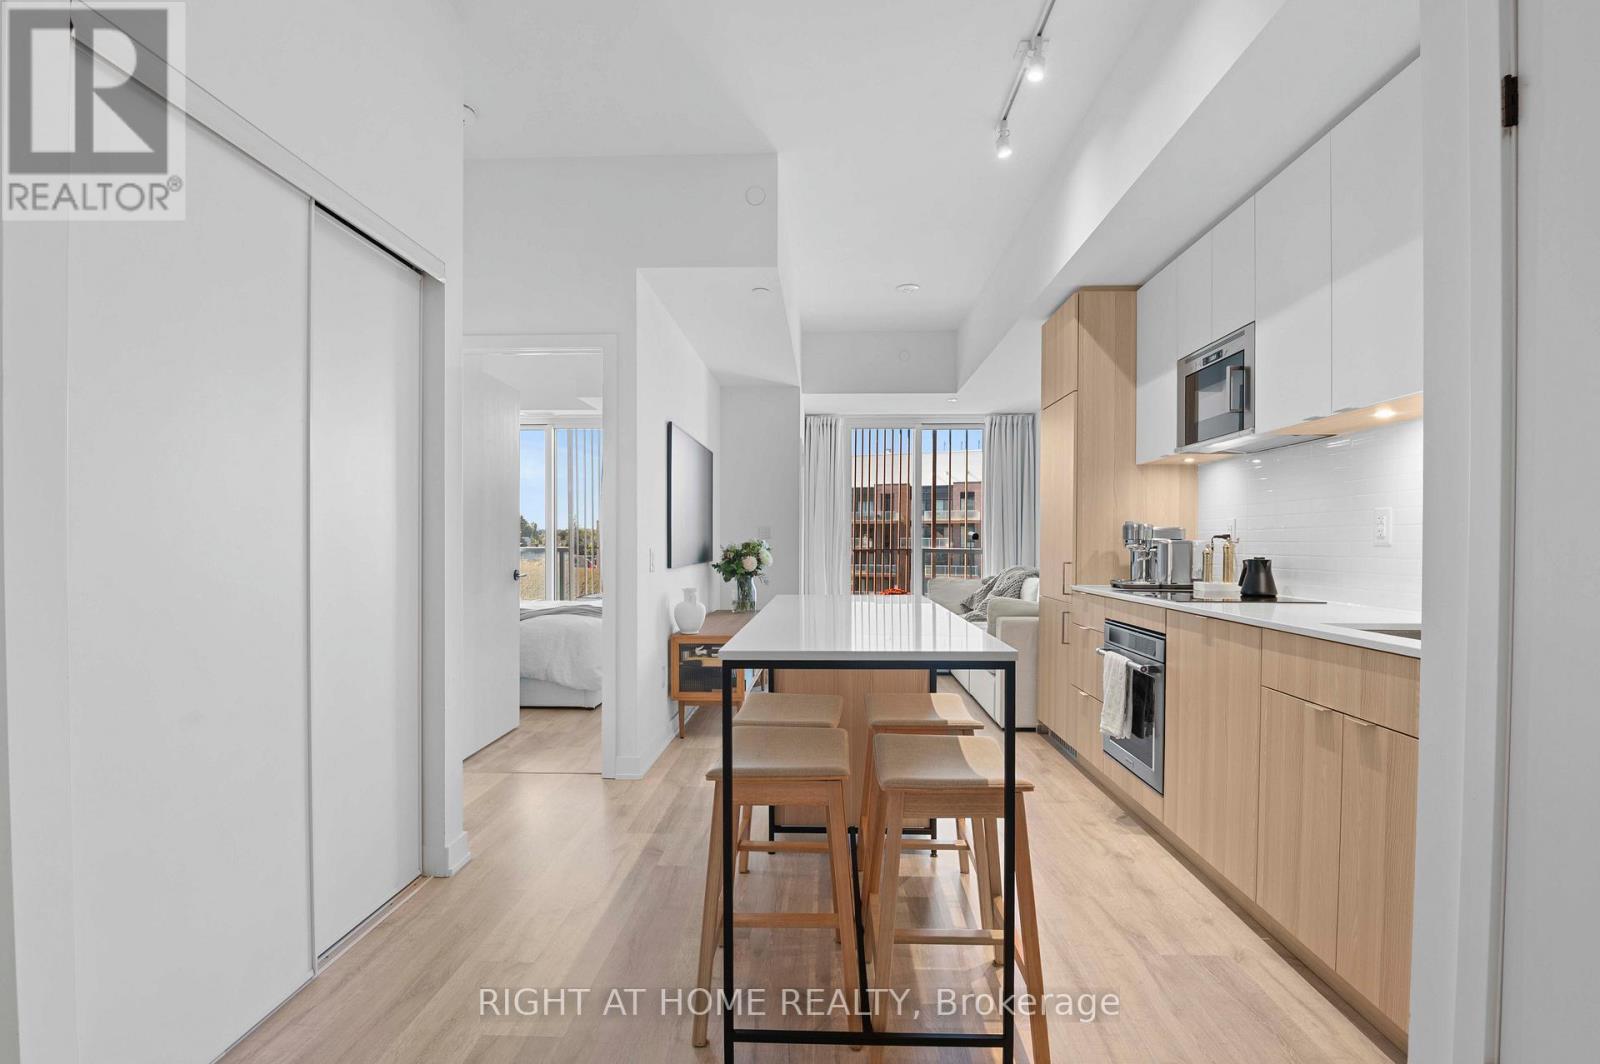
403 - 220 Missinnihe Way
Mississauga, Ontario
Welcome to luxury living by the lake! Suite 403 at the prestigious Brightwater Waterfront Community. Bright and spacious 1-bedroom + den suite offers the perfect blend of comfort and functionality in one of Mississauga's most sought-after neighbourhoods. Featuring an open-concept layout with floor-to-ceiling windows, a sleek kitchen with stainless steel appliances, and a versatile den ideal for a home office or guest space. Enjoy your morning coffee on the private balcony with views of the vibrant community. Located just steps to the waterfront, GO Station, shops, restaurants, and scenic trails, this is urban living with a relaxed feel. The community offers a private, resident only shuttle to Port Credit GO Station, pet spa, party room, gym, shared work space & much more. Perfect for first-time buyers, young professionals, or investors! Don't miss your chance to own in Port Credit's thriving lakeside community! (id:56248)
3907 - 2200 Lake Shore Boulevard W
Toronto, Ontario
Exceptional 807 sqft Westlake II Condo at the coveted Humber Bay Waterfront. Just 1 year new, this sun-filled residence boasts 9' ceilings, two generously sized bedrooms plus a versatile study, and two elegantly designed bathrooms. Step out onto the expansive 111 sqft balcony to take in breathtaking panoramic views of the city skyline, serene lake, and lush park. The condo features beautiful laminate flooring throughout, a sophisticated quartz countertop, and a host of high-end upgrades. Building amenities include a state-of-the-art fitness center, indoor pool, rooftop garden, 24-hour concierge, visitor parking, and more. Perfectly situated, you're just steps away from the park, lake, and streetcar, with quick access to the Gardiner Expressway and QEW. Enjoy the convenience of LCBO, Metro, Shoppers, Starbucks, and TD Bank right downstairs.Pictures are pre-listing (id:56248)
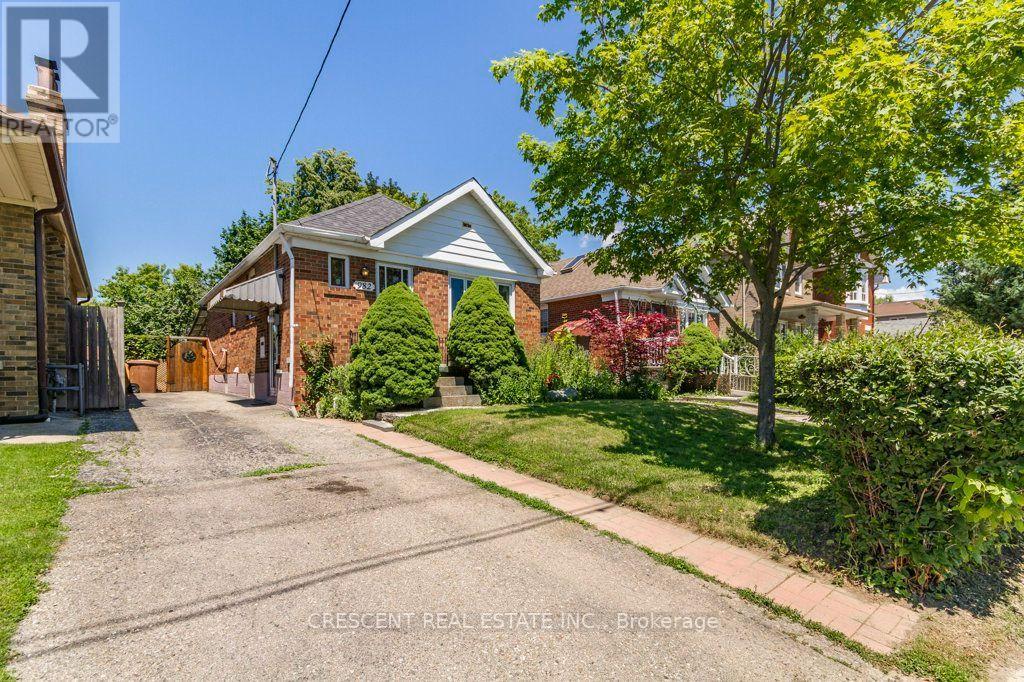
982 Briar Hill Avenue
Toronto, Ontario
Welcome to this charming 2+1 bedroom bungalow in Toronto's family friendly Briar Hill-Belgravia neighbourhood, great for first time buyers, downsizers, or investors seeking a property w/space, convenience & potential. Set on a generous 32.5ft x 120ft lot with private driveway, offering rare combination of comfortable everyday living, room to grow, & exciting future possibilities in an established community. The main floor features a bright living room w/large picture window filling the space w/natural light, along w/a working wood fireplace. The combined Dining area is a cozy and inviting setting for meals & entertaining. The kitchen is practical, featuring a window above the sink, plenty of cupboard space for pantry essentials, cookware & storage. The primary bedroom is conveniently located on the main floor, while both the primary & second bedroom offer large windows, closets & carpeting for added comfort. A 4-pc bath includes a window & ample counterspace for your daily routine. The basement extends the home's functionality w/additional bedroom, a utility room big enough to be a flex/bonus room ideal for storage, home office, hobby room, or other creative uses, plus a 3 piece bathroom w/two entrances - one from the bedroom & one from the hallway. Laundry is also located in the basement for practical everyday use. Enjoy the home's HUGE fenced-in backyard with lots of trees and foliage. Close proximity to several parks including Viewmount Park w/Tennis Club, Ben Nobleman Park, & Walter Saunders Memorial Park w/York Beltline Trail just a few blocks south. Sobeys is nearby for grocery shopping, while the shops, restaurants, and more along Dufferin St & Eglinton Ave W provide excellent everyday convenience. Commuters will appreciate easy access to Hwy 401 across Toronto & the GTA, as well as nearby Glencairn subway station. Offering a great lot, a functional layout, a welcoming neighbourhood & plenty of potential to make it your own, this is an exciting opportunity! (id:56248)
67 Hidden Lake Trail
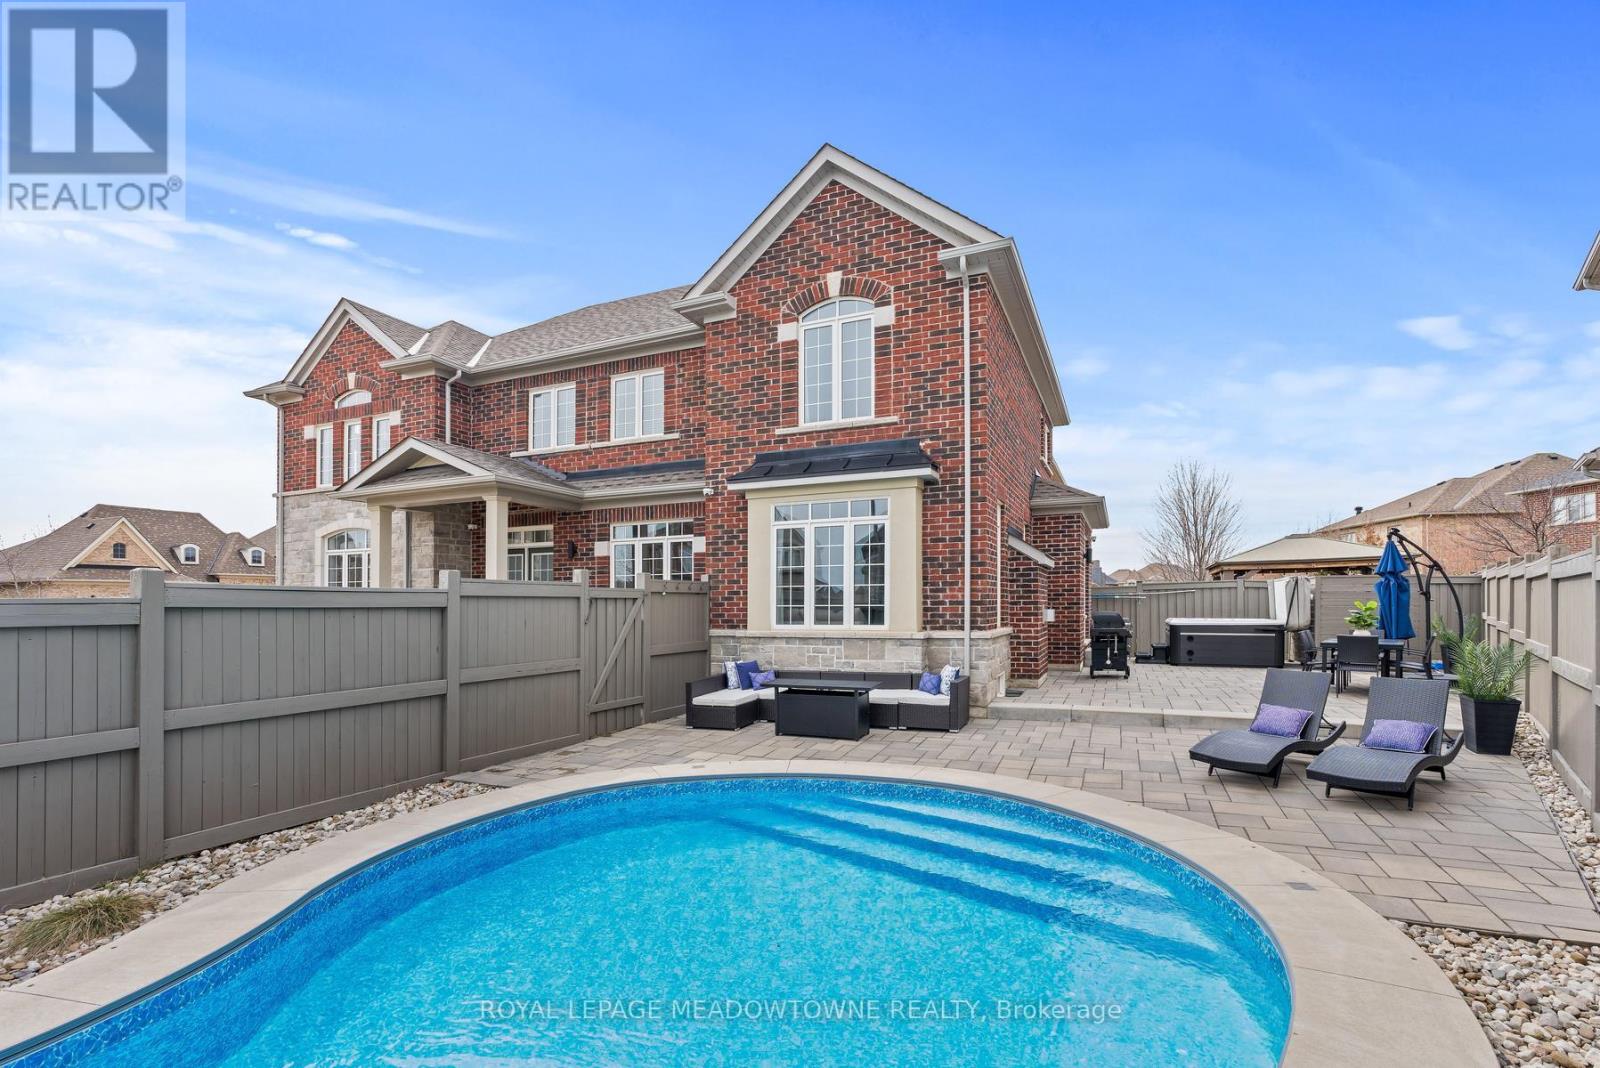
Halton Hills, Ontario
Welcome to 67 Hidden Lake Trail, an exceptional Fernbrook built Energy Star home set on a quiet crescent in one of Georgetown's most sought after neighbourhoods. Offering approximately 2,770 sq ft above grade plus a professionally finished basement, this home delivers a rare combination of space, quality, and lifestyle. From the moment you enter, the soaring 18 ft ceilings in the living room create an immediate sense of openness, complemented by hardwood flooring, crown moulding, and a custom feature wall that adds warmth and character. The kitchen is both functional and refined, featuring quartz countertops and backsplash, and opens seamlessly to a bright eat in area with walkout to the backyard. The adjoining family room with gas fireplace provides the perfect space to gather and unwind. Upstairs, you will find spacious bedrooms including a primary retreat with a spa inspired ensuite, designed for comfort and privacy. The fully finished basement adds valuable living space with a full bathroom, ideal for extended family, recreation, or a home gym. The backyard is where this home truly stands apart. Designed as a private retreat, it features an inground saltwater pool with smart automation, LED lighting, and water features, along with a newer Hydropool hot tub with waterfalls. Whether entertaining or relaxing, this outdoor space offers a true resort like experience at home. Located close to scenic trails, parks, and top rated schools, and just minutes to downtown Georgetown, and major commuter routes, this home offers the perfect balance of luxury, convenience, and community. A rare opportunity to own a beautifully upgraded home in a location that continues to be in high demand. (id:56248)
63 - 1401 Plains Road E
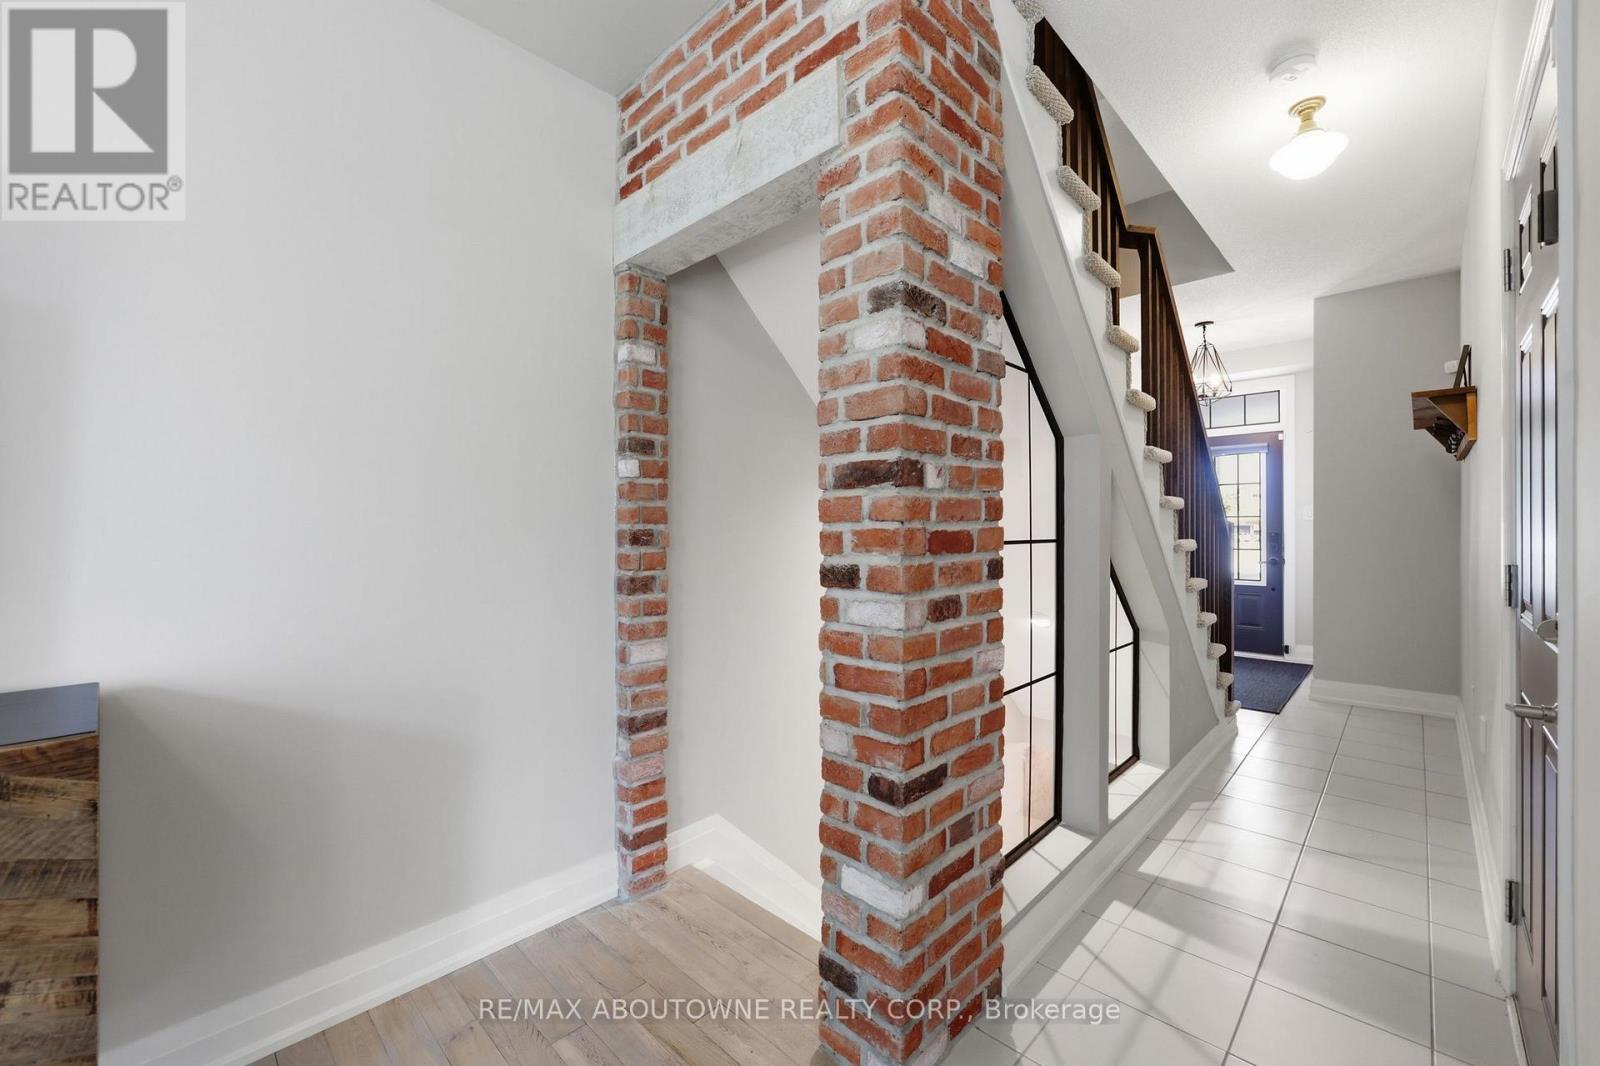
Burlington, Ontario
Step into sophisticated urban luxury with this rare, 4 floor, executive "Branthaven" built stunner. One of the largest models available in the entire complex, boasting 1,701 square feet of meticulously designed above-grade living space on 3 floors, plus a full-size basement. Giving off an upscale, New York chic vibe reminiscent of Manhattan's famous historic brownstones, the interior features striking exposed brick accents, custom decorative built-ins, and high-end updates at every turn. Over $100,000 dollars have been invested into upgrades & creating a flawless, turn-key masterpiece, showcased by a stunning newly renovated kitchen, beautifully updated washrooms, and premium modern Hickory flooring throughout. Designed for those who appreciate space and style, the home offers a sprawling two-bedroom layout where both rooms serve as large comforting retreats not to mention custom closet organizers in both. Top floor laundry for ultra convenience as well. The attention to detail even extends to the pristine garage, which features a durable, professionally finished epoxy floor and custom slat walls perfect for additional storage or the automotive enthusiast. From its premium materials to its timeless design aesthetic, this property seamlessly blends brownstone architectural character with modern luxury, making it an absolute standout in the market. Located centrally in Burlington making it very easy to access shopping, highways, Lake Ontario and much more. You'll be hard pressed to find this kind of luxury, with this value. There are too many luxury upgrades to list here such as smooth ceilings, newer gourmet kitchen, washrooms, floors ceilings and more and only seeing can do this justice. If you're looking for location, location and quality, book your private tour today. (id:56248)
2 Rexford Road
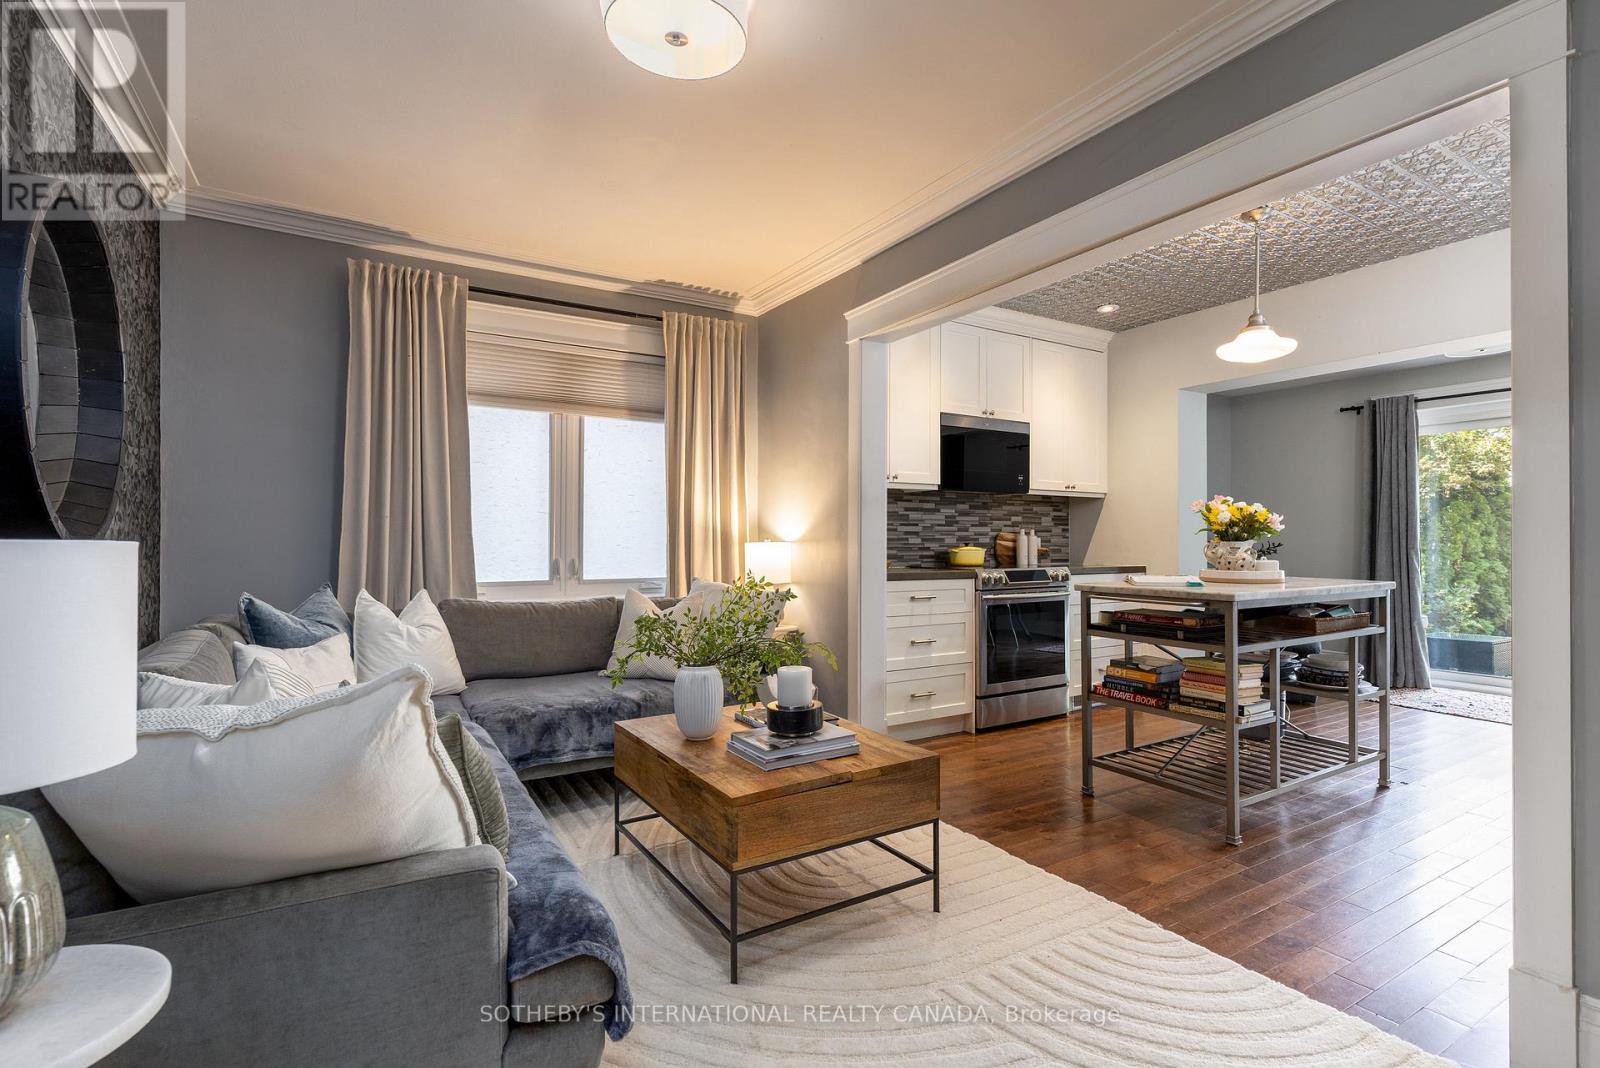
Toronto, Ontario
Enchanting Village Charm! This quintessential two-storey, detached brick home is nestled in the heart of Toronto's coveted Bloor West Village, blending timeless character with thoughtful modern updates. Offering warm, functional living spaces and a beautifully private backyard, this exceptional home is highlighted by a spectacular detached studio - a true showpiece that adds over 300 sq. ft. of versatile flex space. This inviting retreat has been transformed with a soaring cathedral ceiling, stunning shiplap detailing throughout, and an electric fireplace featuring adjustable flame settings with optional heat for added comfort. Whether envisioned as a home office, fitness studio, creative workspace, media lounge, or peaceful retreat, this remarkable space offers endless possibilities. Patio doors from both the home and the studio create a seamless indoor-outdoor connection, making the private courtyard an exceptional space for entertaining. Best of all, the front parking space remains. Inside, engineered hardwood floors flow throughout the main level, where an open-concept living room, kitchen, and den overlook the backyard and walk out to the deck, courtyard, and studio, creating effortless everyday living. Upstairs, the three well-appointed bedrooms offer comfortable family accommodation. The finished lower level provides even more living space with a recreation room, a recently renovated three-piece bathroom featuring heated floors, a laundry area, and generous storage. Enjoy summer gatherings in the fully fenced backyard with upper deck and stone patio areas, all centered around the stunning detached studio that truly sets this property apart. Walkable to Bloor West Village's vibrant shops, cafés, restaurants, parks, excellent schools, and transit, this exceptional home offers the perfect balance of urban convenience, family-friendly living, and flexible modern lifestyle. (id:56248)
6 Elmhurst Drive
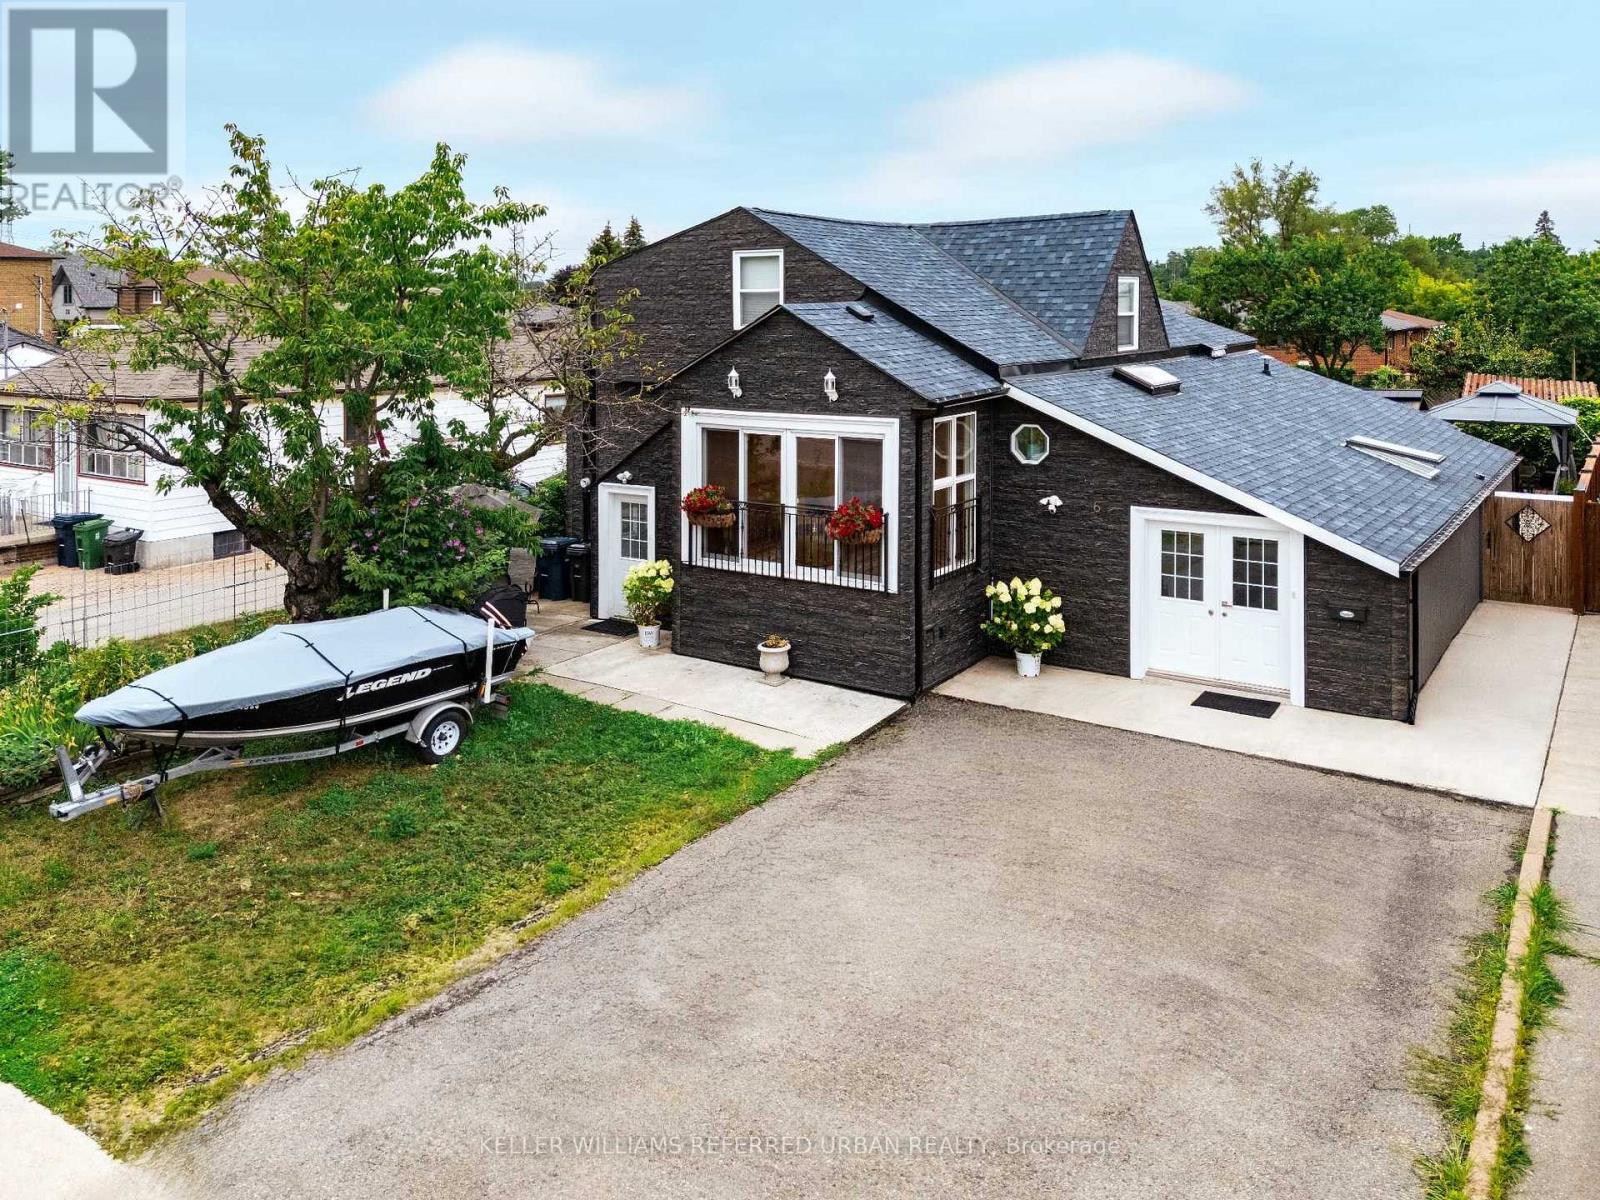
Toronto, Ontario
Welcome to 6 Elmhurst Dr., a beautifully updated and meticulously maintained family home on a rare 50-ft lot in one of Etobicoke's most desirable neighbourhoods. Featuring 5+3 bedrooms, 3 separate entrances, 3 kitchens, and separate laundry on every level, this home offers exceptional flexibility for multi-generational living, in-law accommodations, nanny quarters. The striking exterior showcases premium dark stone-look siding for outstanding curb appeal. Inside, natural light fills the spacious layout with new flooring throughout, an updated kitchen featuring a skylight, breakfast area, and walk-out to a beautifully landscaped backyard. The bright solarium and open-concept living and dining rooms create the perfect setting for everyday living and entertaining. Upstairs offers an oversized primary bedroom plus 3 additional spacious bedrooms. The main level features a private in-law suite with its own kitchen, living room and bathroom, while the finished lower level offers a fully self-contained nanny suite with its own kitchen and bathroom. Enjoy a private backyard designed for relaxing and hosting family and friends. Ideally located on a quiet, family-friendly street with TTC at your doorstep and one direct bus to the subway. Walk to schools, parks, shopping, restaurants and nearby golf. Outstanding highway access puts Hwy 401 just 1.5 km away, Hwy 409 approximately 3 km, Hwy 427 about 4 km and Hwy 400 roughly 5 km away, making commuting throughout the GTA effortless. A rare opportunity to own a spacious, move-in ready home that combines lifestyle, flexibility and long-term value in an exceptional Toronto location. (id:56248)
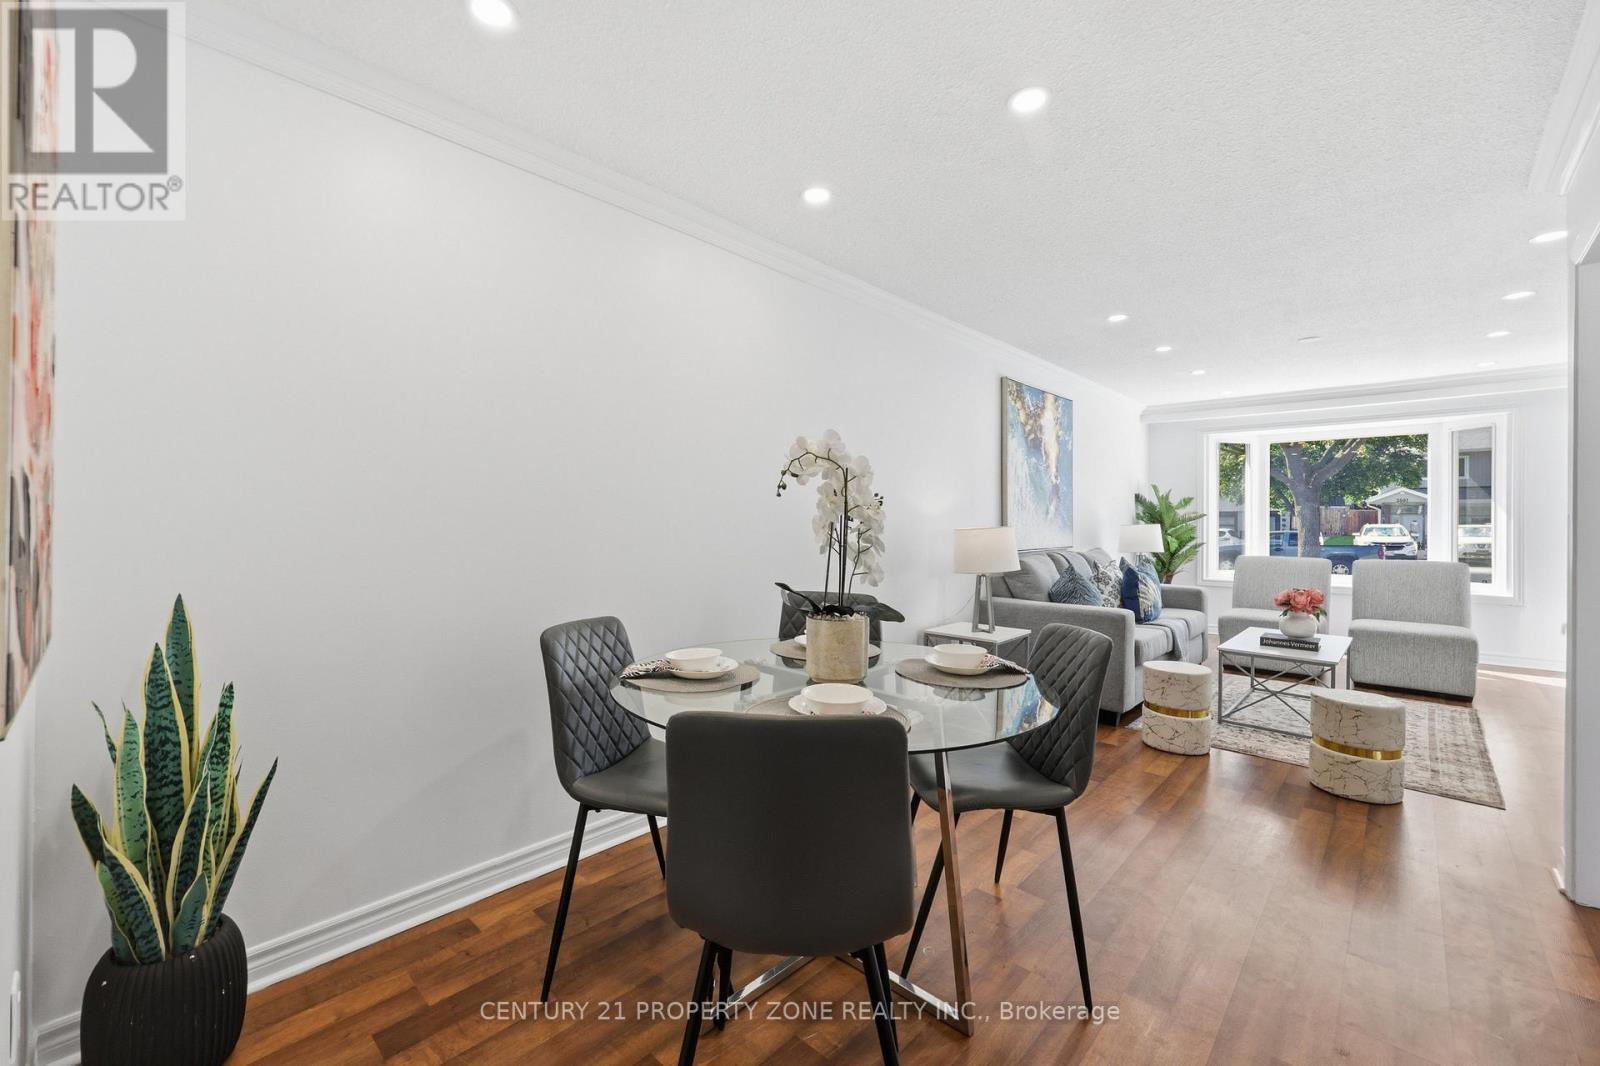
2600 Lundene Road
Mississauga, Ontario
Exceptional Value In A Prime Location! Excellent Opportunity For First Time Buyers, Investors,or multi-generational families. This well maintained Semi-Detached Bungalow Is Well LookedAfter Property With Three Spacious Bedrooms Upstairs And Two+ In The Basement With A SeparateEntrance. Two Laundry Rooms (Upstairs & Downstairs). Plenty Of Parking Space And 125 Feet DeepLot! Easy Access To QEW, Close To Shopping, top-rated Schools, Community Centre, WalkingDistance To Clarkson Go Station And Many More. See It To Believe It! The main floor is vacant and the basement is tenant-occupied. (id:56248)
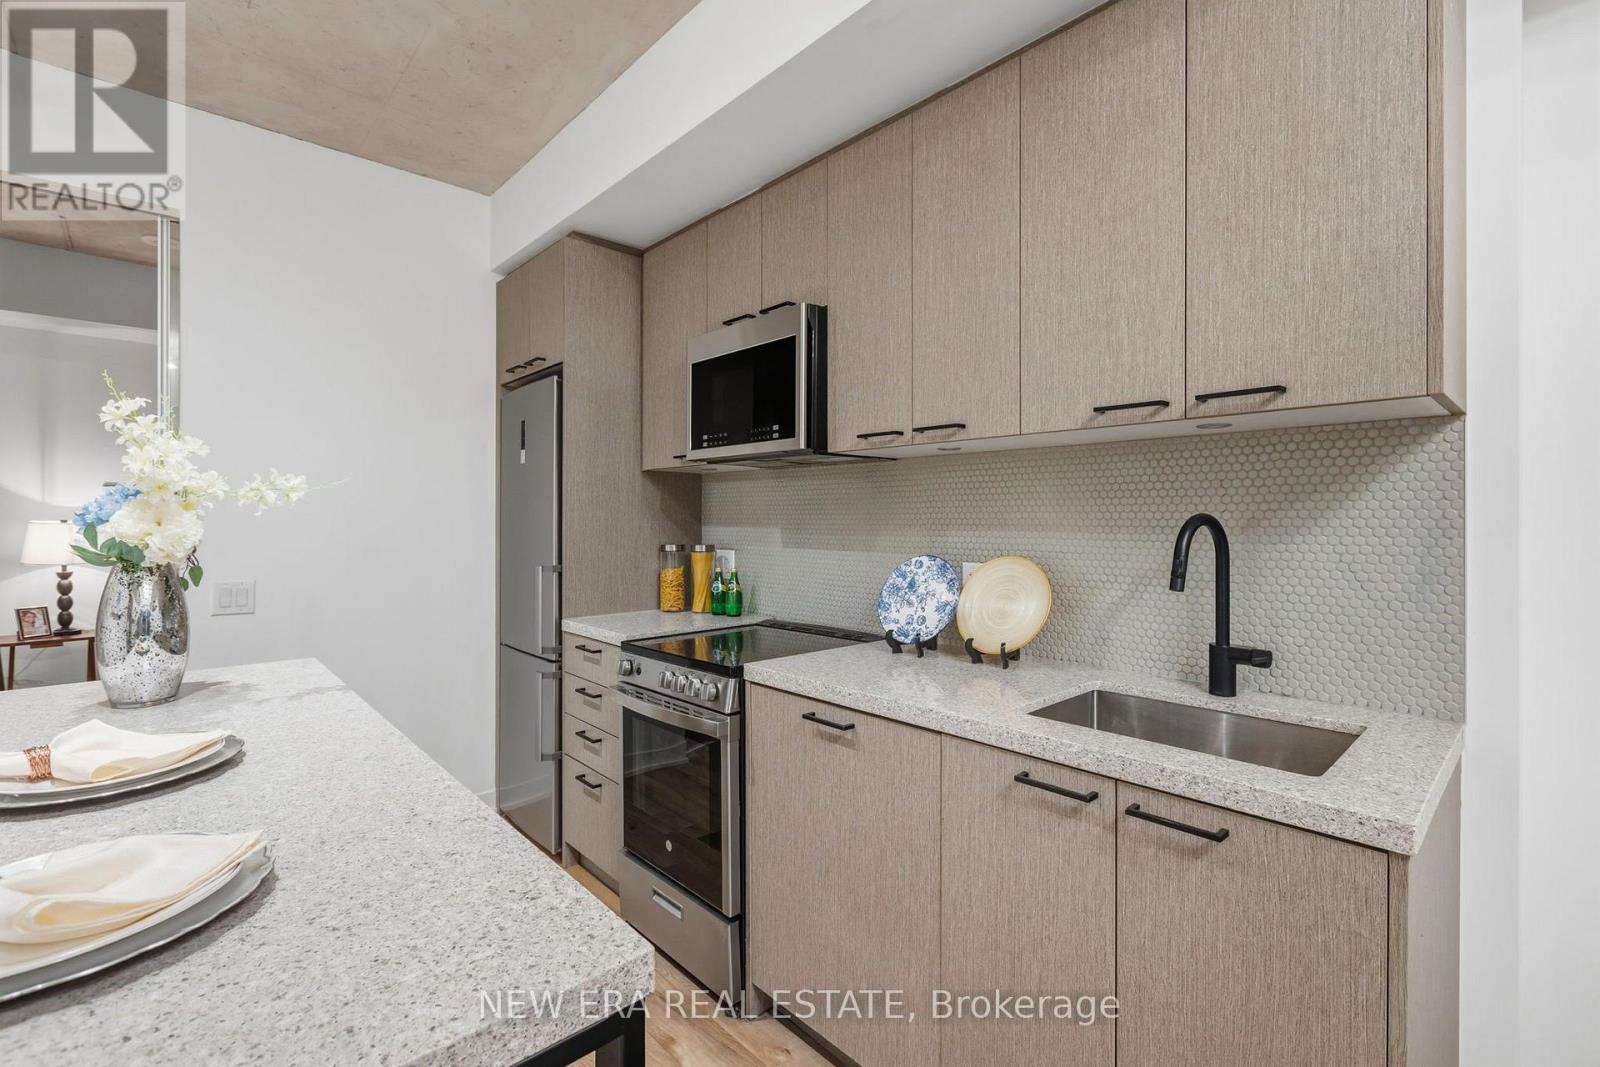
301 - 1808 St. Clair Avenue W
Toronto, Ontario
Welcome to Reunion Crossing, where contemporary style, exceptional value and urban convenience come together. This nearly new, move-in ready 2-bedroom, 2-bathroom suite, first occupied in 2023, offers a bright, intelligently designed layout that maximizes every square foot. Soaring 9.5-ft exposed concrete ceilings create a modern loft-inspired atmosphere, while expansive windows flood the home with natural light. The open-concept living and dining area flows seamlessly into a sleek kitchen featuring quartz countertops, stainless steel appliances, ample cabinetry and in-suite laundry for everyday convenience. The desirable split-bedroom design offers ideal privacy for families, guests or those working from home, while the spacious primary retreat includes its own private ensuite. Residents enjoy an impressive collection of amenities, including a fully equipped fitness centre, party lounge, outdoor terrace, children's play area, pet wash station, bike storage and repair station. Perfectly situated with the St. Clair streetcar at your doorstep, you'll enjoy effortless access to the Junction, Corso Italia, Stockyards Village, parks, cafés, restaurants and everyday shopping. Whether you're a first-time buyer, savvy investor or downsizer, this is an exceptional opportunity to own a stylish, turnkey home in one of Toronto's most exciting and rapidly growing west-end communities. (id:56248)
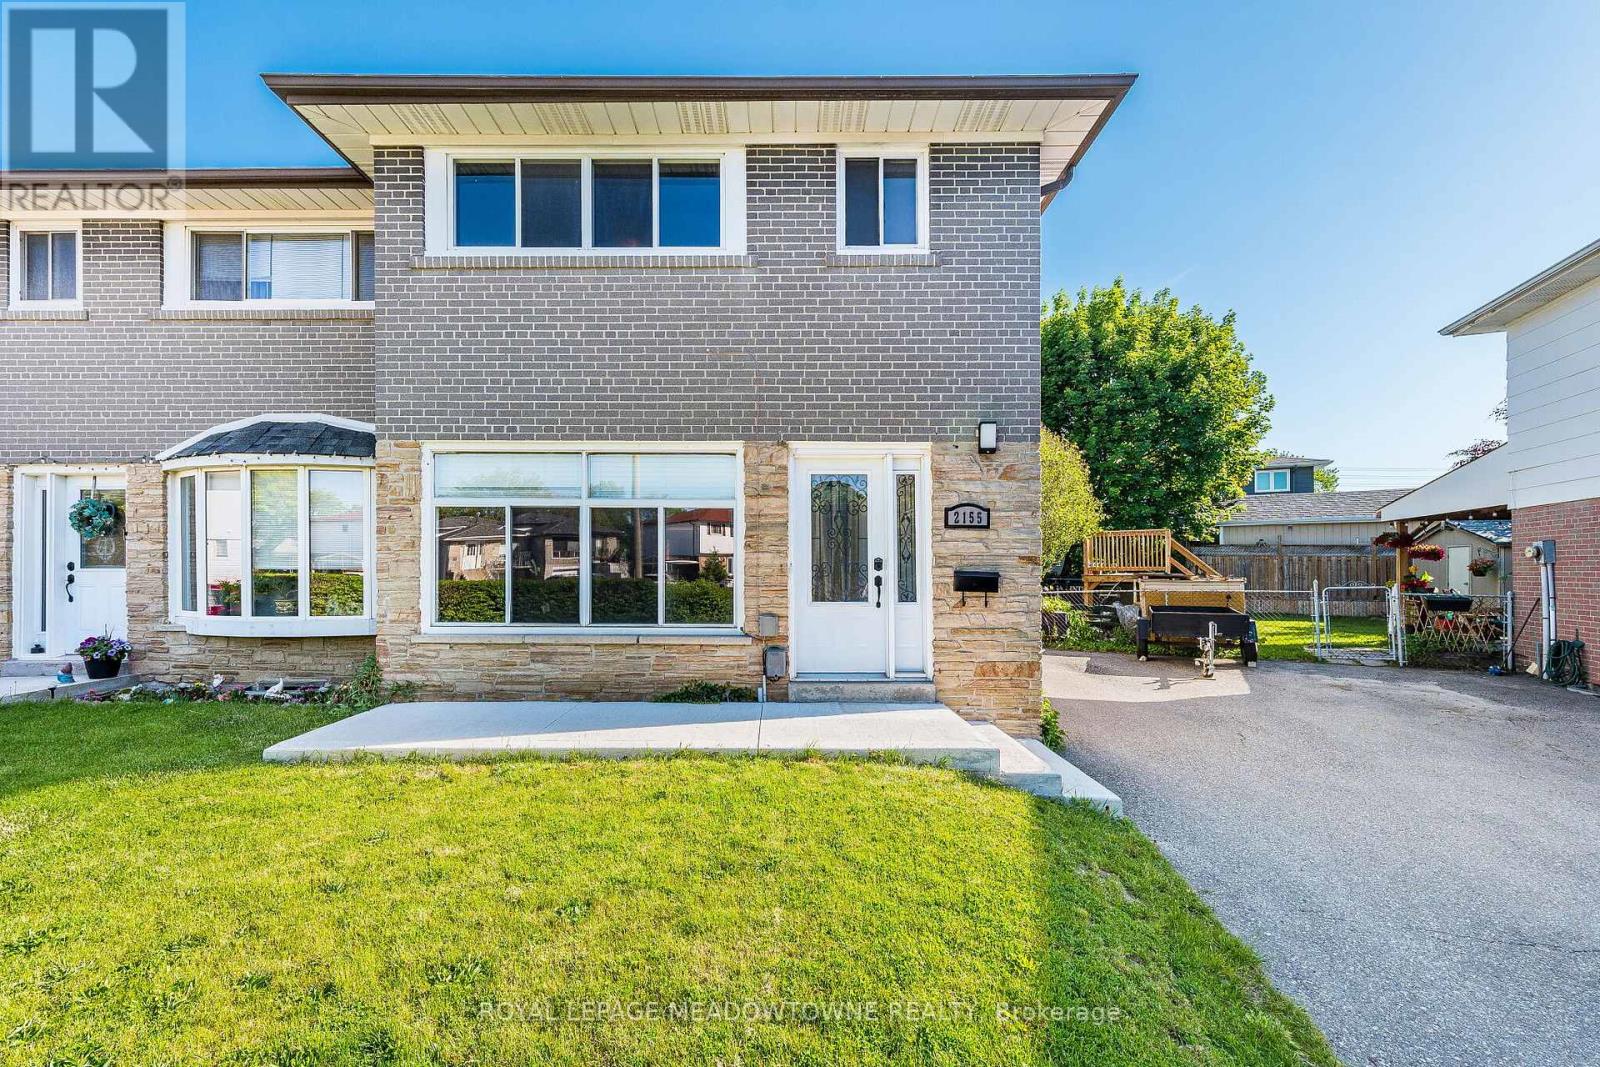
2155 Pashak Court
Mississauga, Ontario
Welcome to Pashak Court a quaint street with easy access to Port Credit and Etobicoke. A great location close to parks, shops, QEW, public transportation. The property boasts a large backyard with cement patio perfect for entertaining or relaxing along with a large garden shed. Great as a starter home or for those downsizing. In addition the property comes with a separate side entrance to the fully finished basement. Act now on this cozy gem! (id:56248)
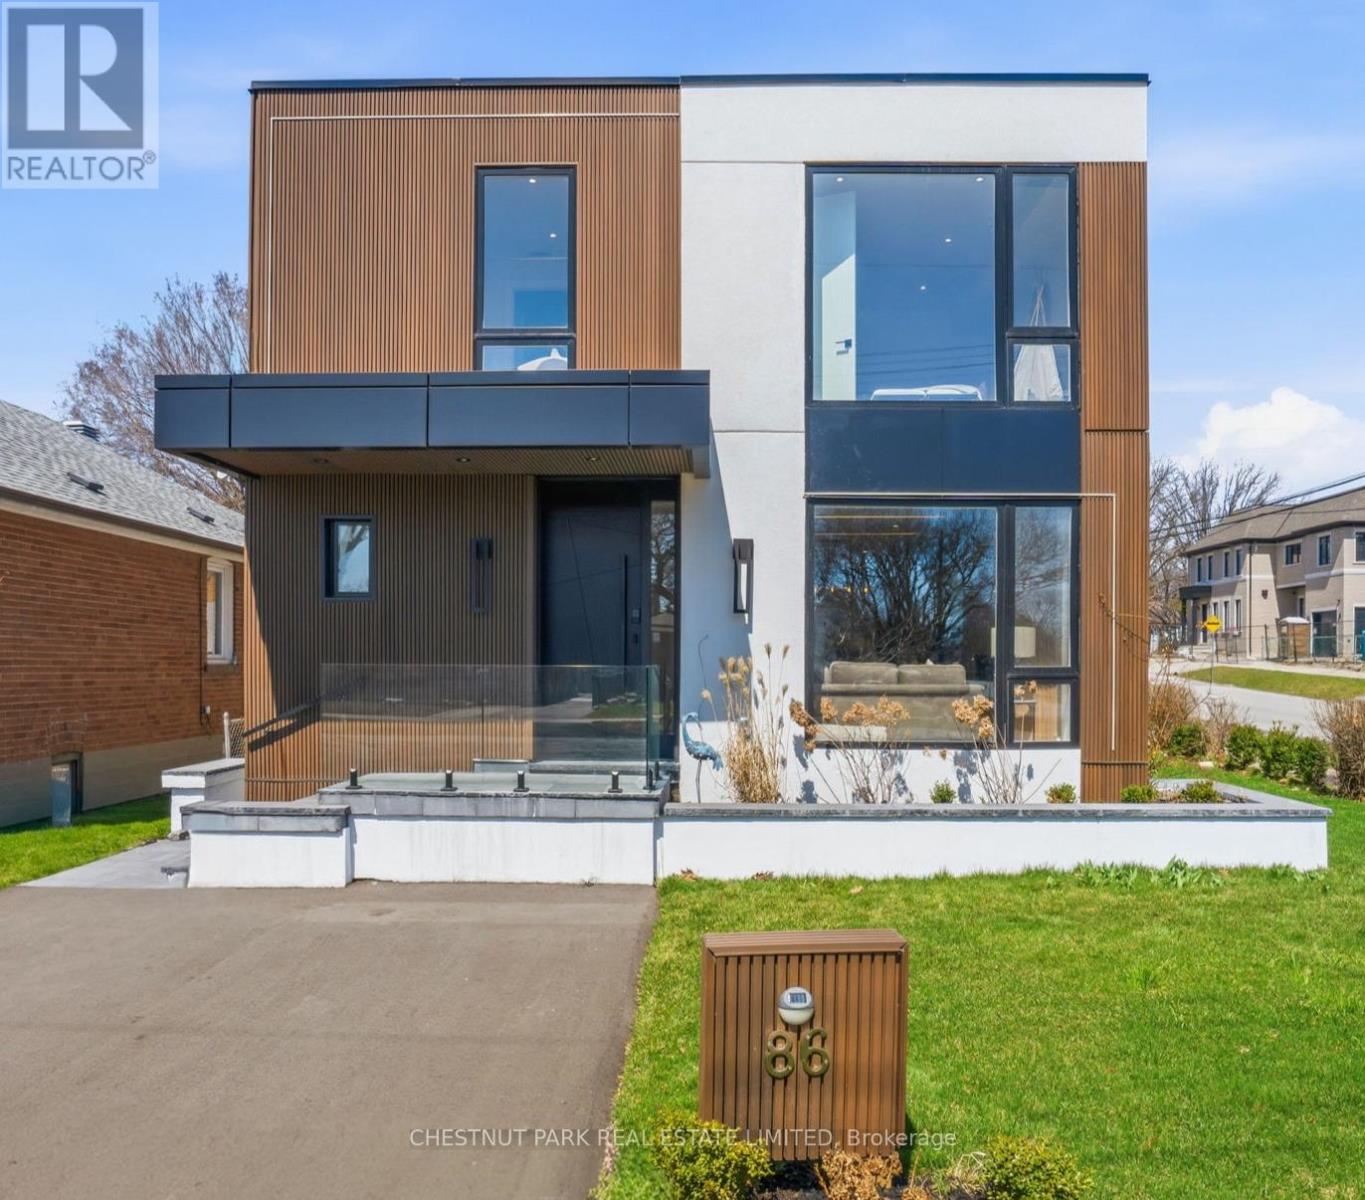
86 Edgecroft Road
Toronto, Ontario
This newly completed top-up blends stunning contemporary design with modern family functionality. Upon entry, the sun-drenched great room makes a striking first impression with high ceilings & oversized windows. Framed by a gorgeous fluted fireplace, you're soon drawn into the heart of the home - the kitchen. Draped in stunning gold accents mixed w/ warm woods, the space is anchored by a magnificent oversized quartz island. Other features include premium appliances, a panelled double fridge/freezer, wine display, dual sinks, and abundant storage. The kitchen area opens to both the living/dining room and the family room. Whether you're planning to host Christmas dinner by the fireplace, entertain 25 energetic 6-year-olds for a birthday party, or cook dinner and watch a movie, this space is the dream. The large main floor office has seamless access to the garage, side yard, and backyard deck. Drenched in sunshine, it provides an ideal WFH space or study area. Upstairs, the primary suite offers a true sense of retreat, privately set behind elegant, tall doors. Highlights include a generously sized bedroom, a walk-in closet with thoughtful custom organizers, and a 5-piece ensuite. The icing on the cake? A walkout to a private deck overlooking the garden for those times when you just need a few moments away from the happy chaos of the main floor! The 2nd, 3rd & 4th bedrooms all have en-suite bathroom access and are generously sized. An upstairs laundry area offers the ultimate in convenience. The basement of the home offers a legal 2-bedroom apartment (including a separate entrance), complete with a laundry room, new kitchen appliances, and a beautifully appointed bathroom. At over 1,000 sq ft, this is the perfect opportunity for rental income or the ideal home for grandparents downsizing and looking to stay close to family. This is the perfect family home located in a wonderful and welcoming community. (id:56248)
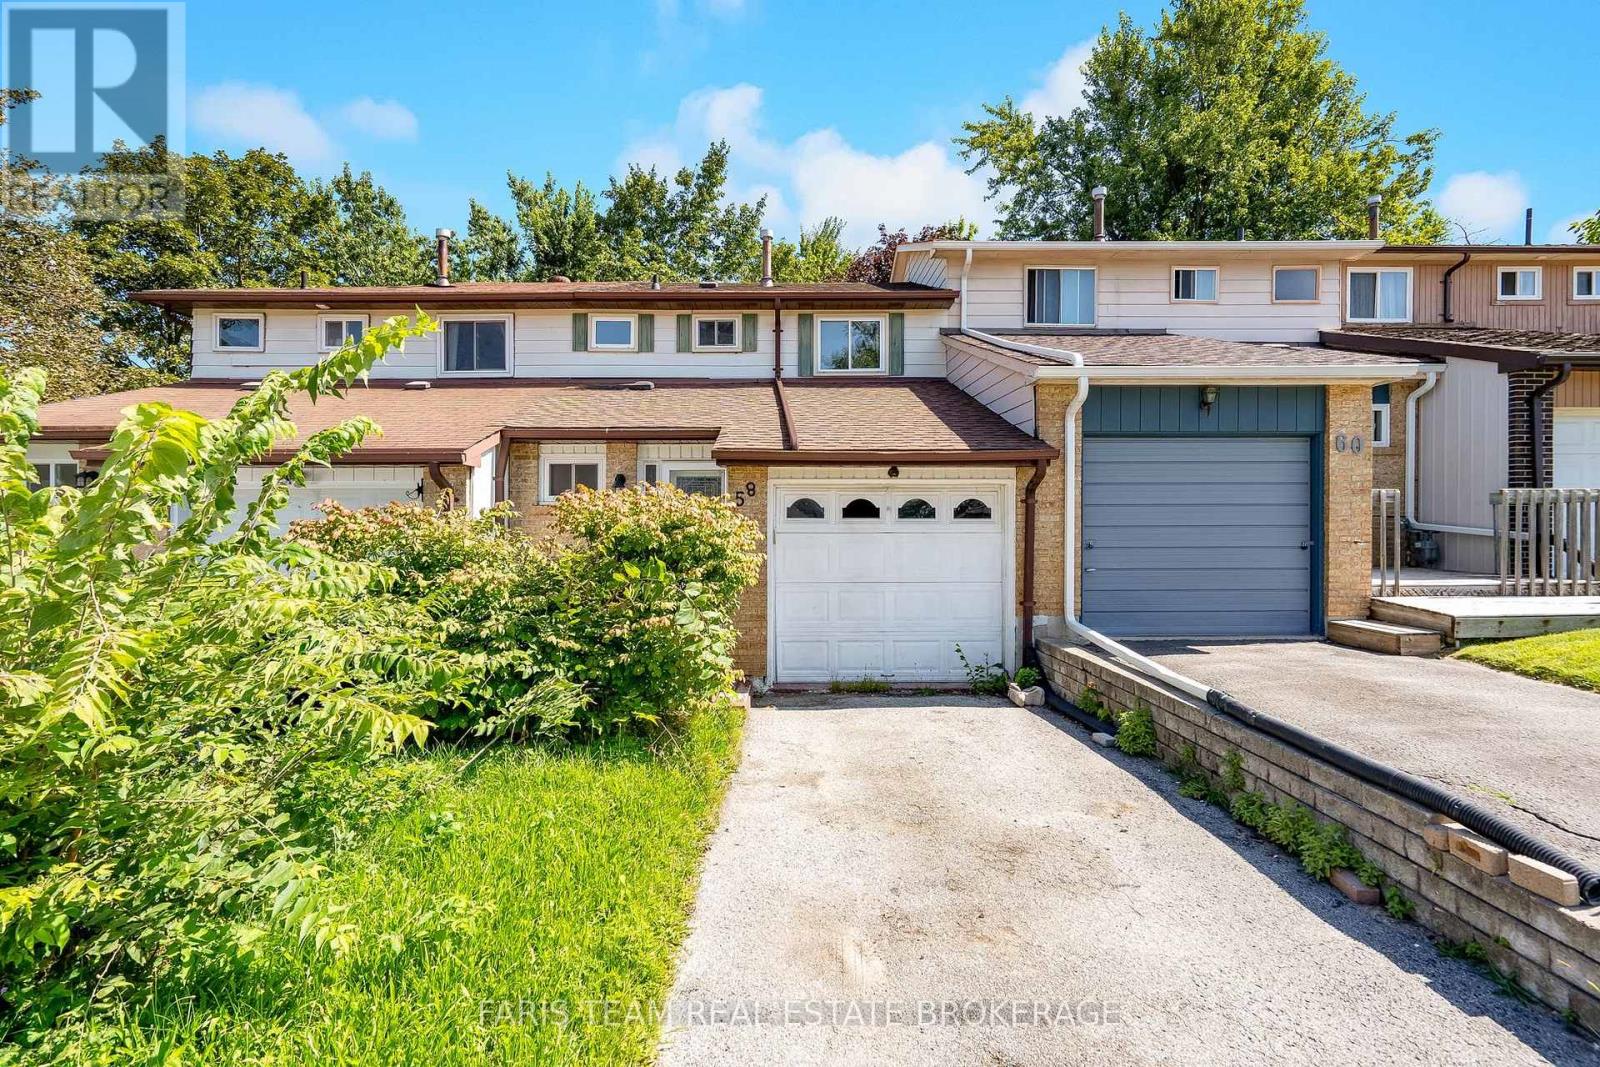
58 Chaucer Crescent
Barrie, Ontario
Top 5 Reasons You Will Love This Home: 1) Tucked away on a quiet crescent in a convenient location, this home is less than 10 minutes from Highway 400 and close to a splash pad, neighbourhood parks, schools, and the abundance of shopping, dining, and everyday amenities along Bayfield Street 2) Offering a fully finished layout with three bedrooms and two-and-a-half bathrooms, the home provides plenty of comfortable and functional living space, complete with a walkout basement that adds even more versatility 3) Step outside to a second-storey deck overlooking the generously sized, fully fenced backyard, creating a private outdoor space for barbecuing, entertaining, or simply relaxing throughout the warmer months 4) Enjoy the convenience of an attached single-car garage, along with a spacious driveway providing parking for up to three additional vehicles 5) Combining a practical layout, private outdoor space, and excellent proximity to everyday conveniences, this property presents a fantastic opportunity for first-time buyers, downsizers, or investors. 1,152 above grade sq.ft. plus a finished basement. *Please note some images have been virtually staged to show the potential of the home. (id:56248)
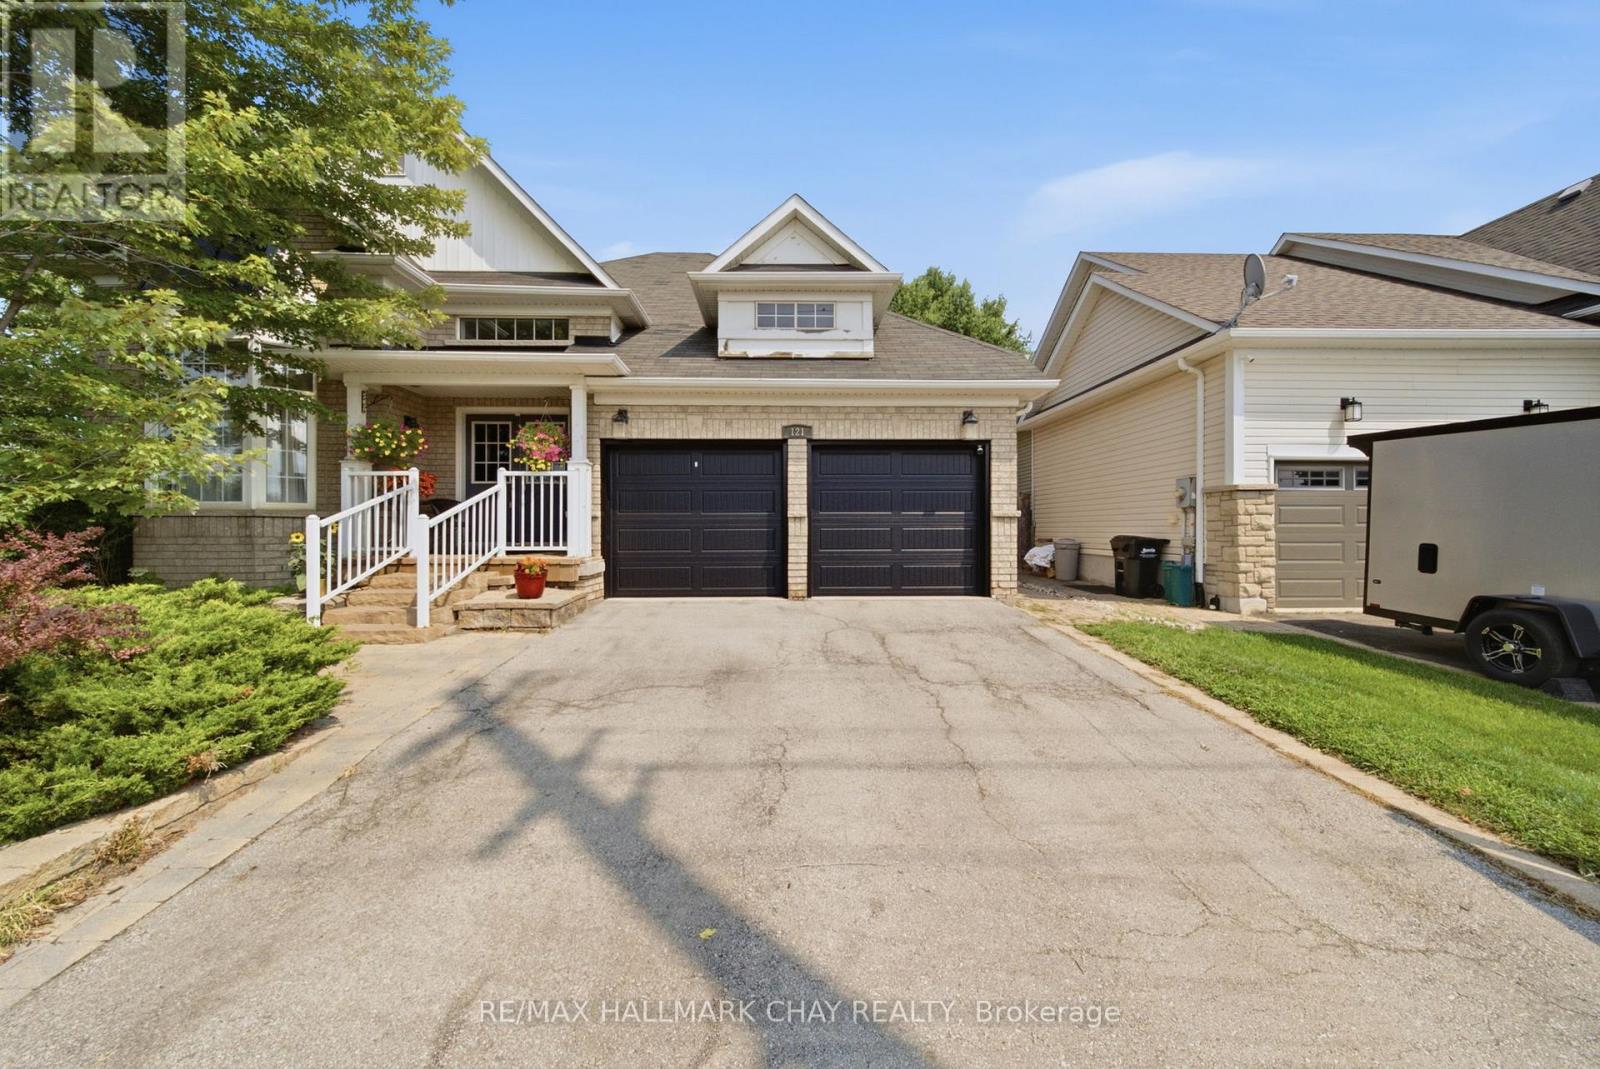
121 Prince William Way
Barrie, Ontario
Welcome to the southeast side of town! This spacious 2-bedroom, 3-bathroom bungalow is situated on a premium lot backing beside a ravine and directly across from a school, offering a convenient location close to local amenities. The home provides a functional layout with plenty of opportunity to make it your own. Offering over 2000sqft of finished living space, a fully private and fenced backyard. The unfinished basement offers additional space and potential for future finishing. Property is being sold as-is. (id:56248)
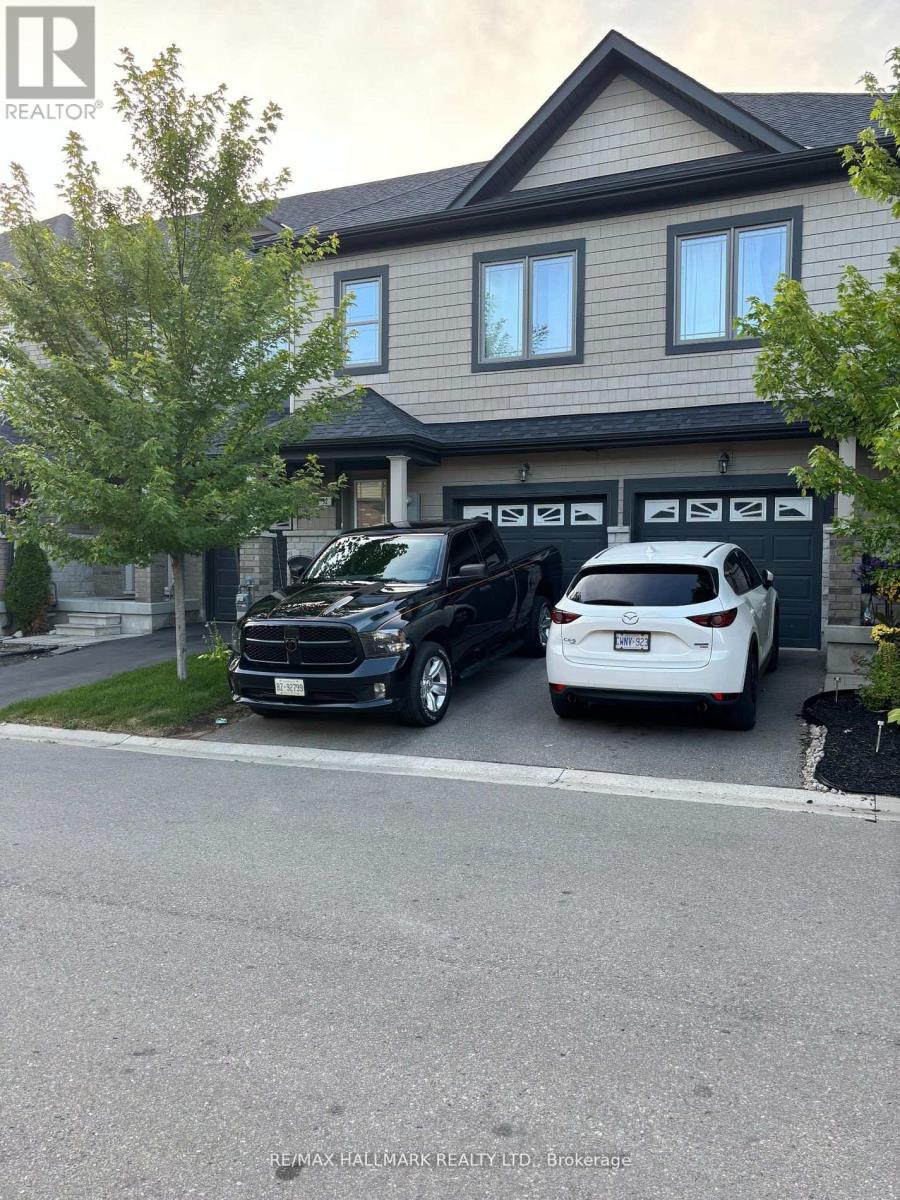
32 Deneb Road
Barrie, Ontario
Welcome to this well-maintained 3 Bedroom, 2.5 Bathroom Townhouse located in Barrie's desirable ARDAGH NEIGHBOURHOOD. Offering approximately 1,100-1,200 sq ft above grade, this two-storey home features a bright OPEN-CONCEPT MAIN FLOOR with HARDWOOD FLOORING, a functional KITCHEN WITH CERAMIC FLOORING, and a spacious LIVING AND DINING AREA, ideal for everyday living.The second level offers a generous Primary Bedroom with WALK-IN CLOSET and 4-PIECE ENSUITE, along with two additional bedrooms and a full main bathroom. Additional features include UPPER-LEVEL LAUNDRY, CENTRAL AIR CONDITIONING, a FULL UNFINISHED BASEMENT, and an ATTACHED GARAGE WITH DRIVEWAY PARKING.This home is part of a POTL (Parcel of Tied Lande) community, providing LOW-MAINTENANCE LIVING with exterior services included.Conveniently located close to Parks, Schools, Public Transit, and everday amenities, with easy access to Major Comuter Route. (id:56248)
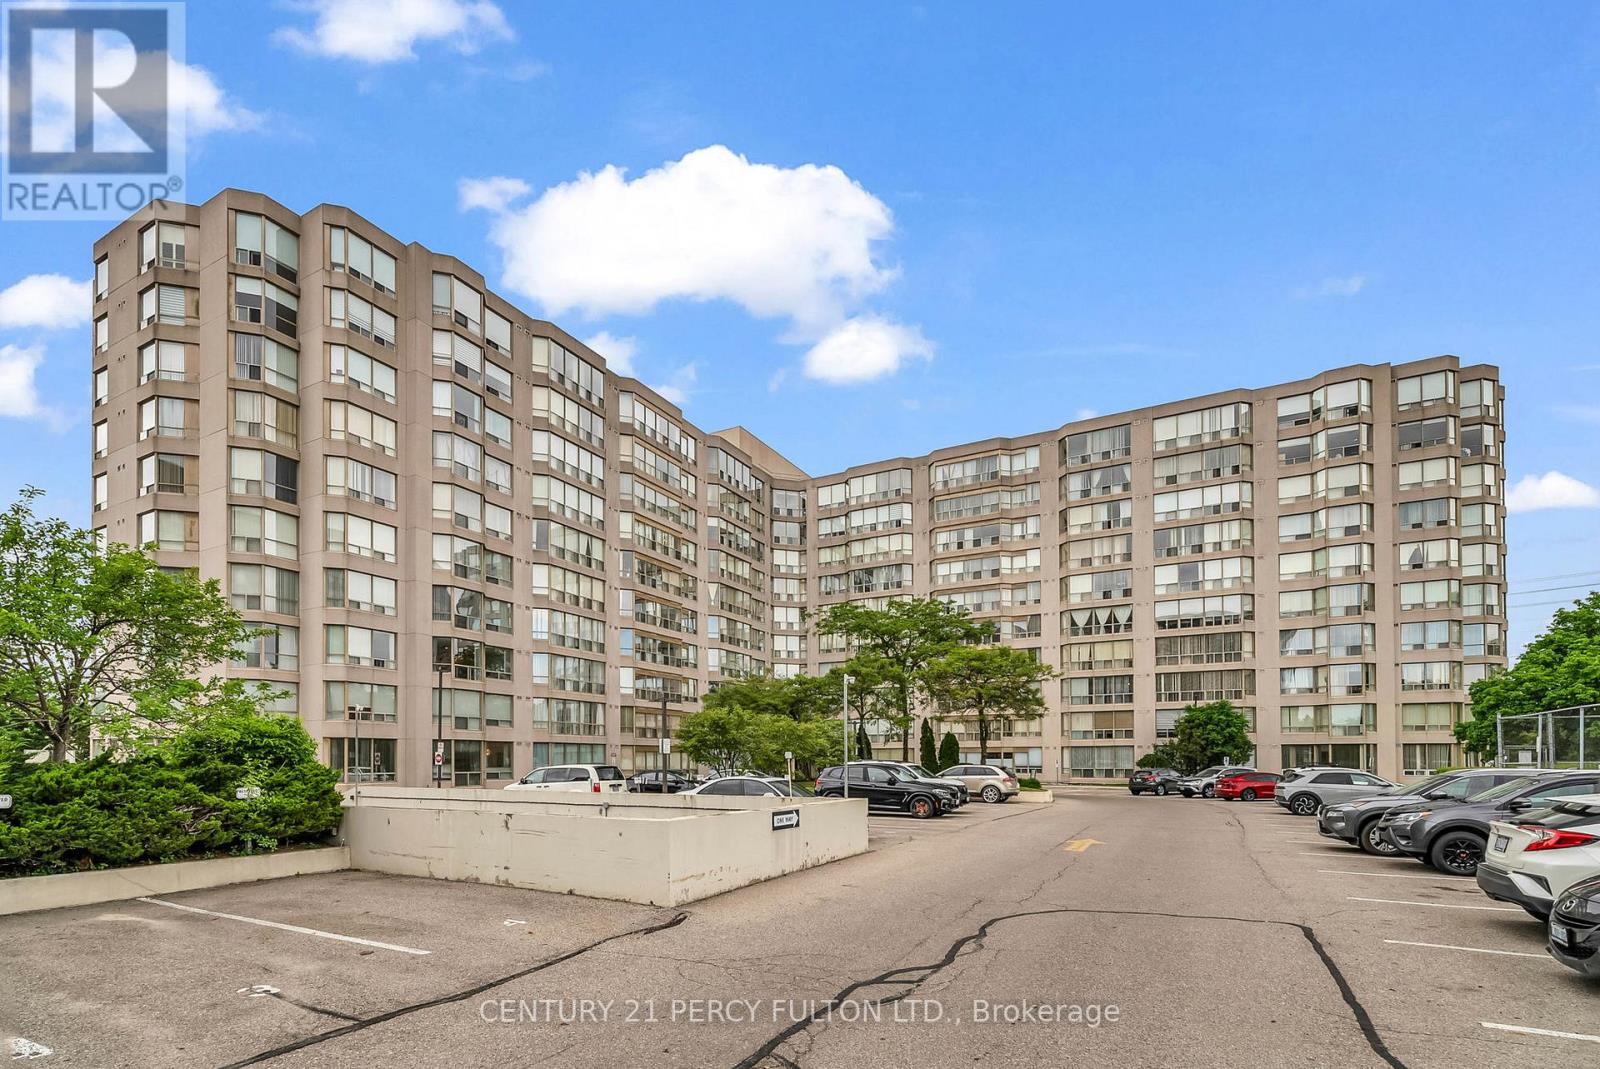
611 - 309 Major Mackenzie Avenue
Richmond Hill, Ontario
Welcome to Cedar Gate condo living in this exceptional property. Ideally suited for those downsizing or just starting out, the residence boasts a thoughtful layout and ample space. The highways, public transit, hospital, mall, and more. Building amenities include a pool, sauna, rec room, party room, tennis, squash, gym, library, and 24-hour security. Kitchen is equipped with a double sink, pantry, and convenient access to laundry facilities. The combined dining and living area is bathed in natural light, while the master bedroom, features expansive closets, ample storage, a 4-piece ensuite, and direct access to a versatile den. Den offers endless possibilities, Perfect for working from home or as a small bedroom, Residents will appreciate the property's prime location, with easy access to the Go Station, highways, public transit, hospital, mall, and more. Building amenities include a pool, sauna, rec room, party room, tennis, squash, gym, library, and 24-hour security. (id:56248)
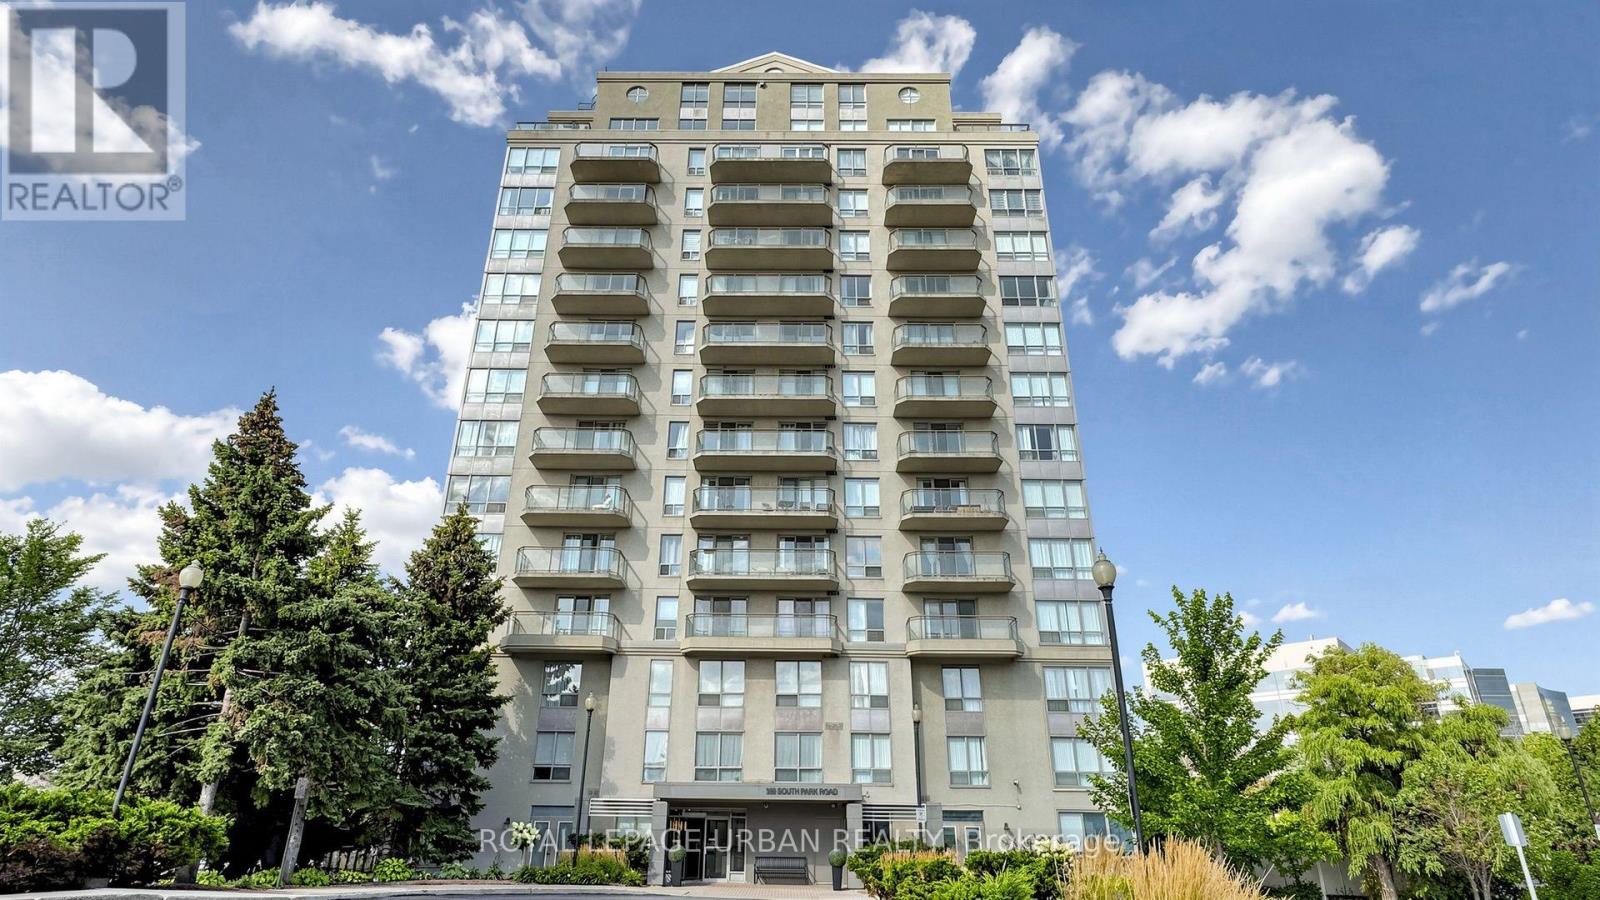
1005 - 399 South Park Road
Markham, Ontario
Welcome To Edgewater At The Galleria, Ideally Situated At The Highly Sought-after Markham And Richmond Hill Crossroads. This Beautifully Renovated Two-bedroom, Two-bathroom Suite Offers An Exceptional Blend Of Style, Space, And Convenience In A Peaceful, Park-side Setting.Just Steps From Scenic Vanhorn Park, This Bright, Corner Unit Residence Features A Thoughtfully Designed Open-concept Layout With An Impressive Sense Of Space. The Generously Sized Living Room Is Ideal For Both Relaxing And Entertaining, With Unobstructed Views And Walkout Access To A Large South-facing Balcony Overlooking Picturesque Park And Pond Vistas-your Own Private Outdoor Retreat.The Well-appointed Suite Includes In-suite Laundry, One Exclusive Parking Space, And A Private Locker For Added Storage And Convenience. Ideally Located Just Minutes From Highway 7, Public Transit, Shopping, Dining, And Major Business Centres, This Home Offers The Perfect Balance Of Tranquility And Urban Accessibility.Residents Of This Boutique-style Building Enjoy Desirable Amenities Including A Fitness Centre, Sauna, And Beautifully Landscaped Common Areas. Whether You're A Professional Seeking A Low-maintenance Lifestyle Or Looking For A Quiet, Spacious Home With Excellent City Access, This Exceptional Suite Delivers Comfort, Character, And Everyday Convenience. (id:56248)
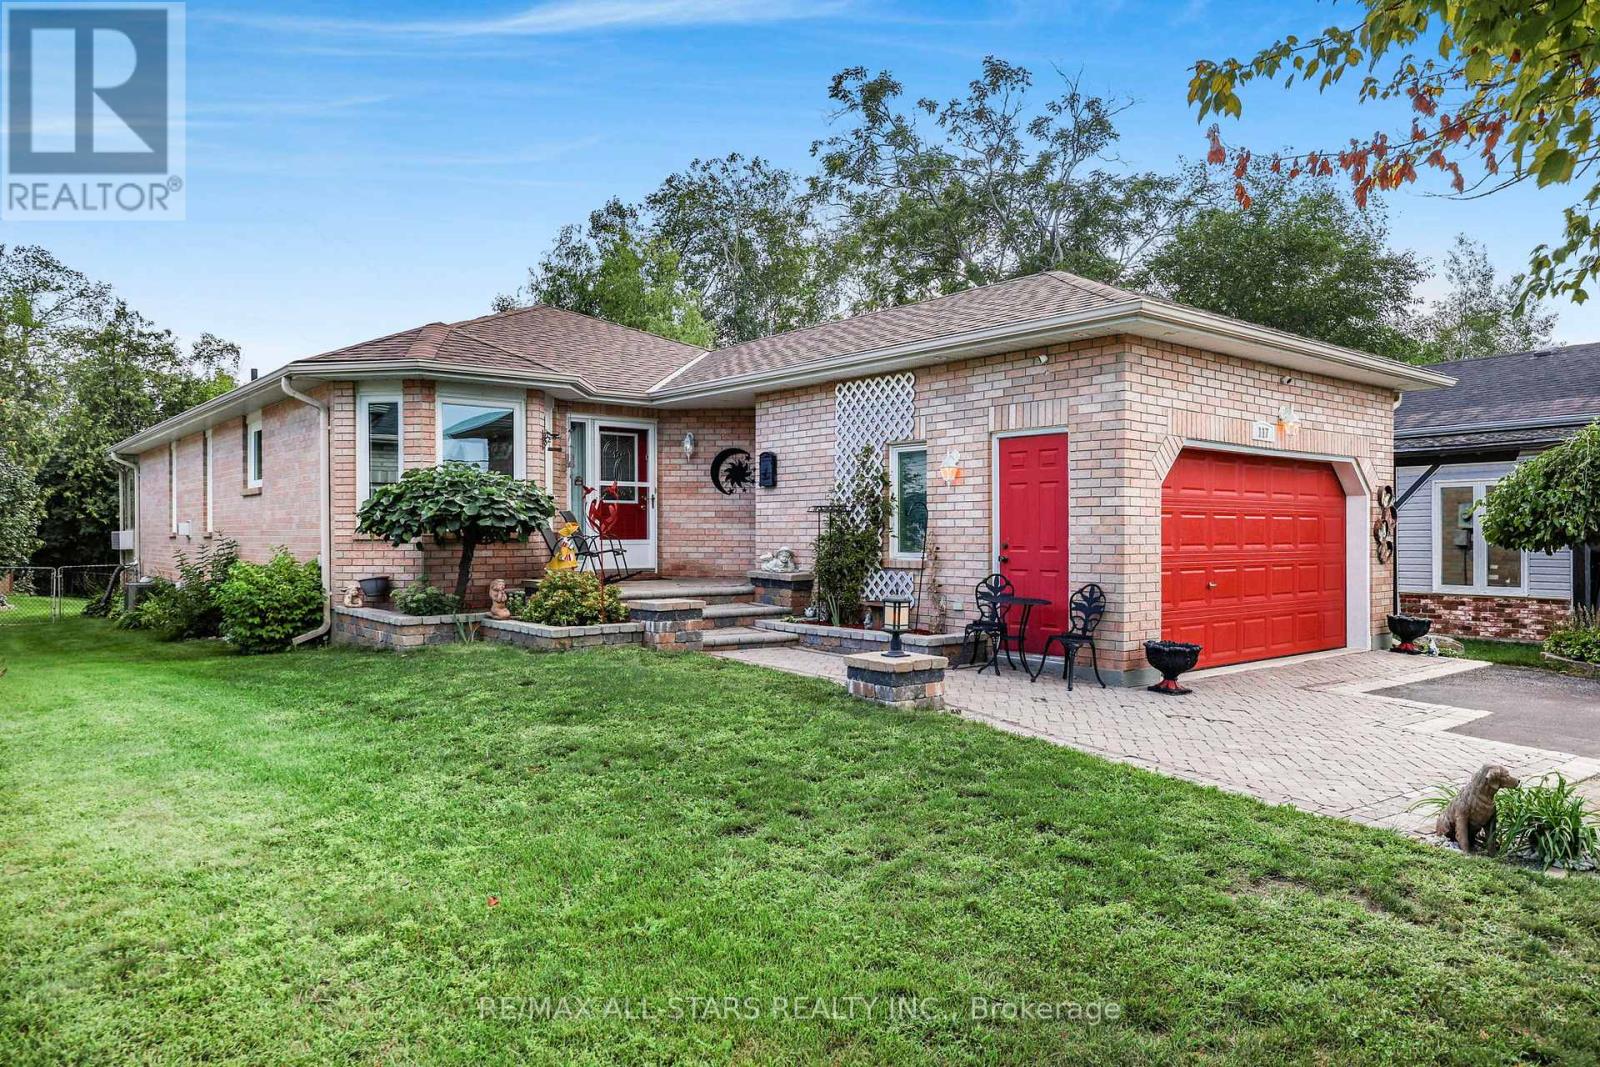
117 Riverglen Drive
Georgina, Ontario
An exceptional parcel that elevates this property beyond the typical in-town offering, with a generously sized, private backyard that provides room to entertain, relax, garden and enjoy family time. Step into this beautifully maintained, custom built, all brick Bungalow boasting evidence of pride of ownership throughout. Thoughtfully designed layout with generous room sizes and comfortable living space on both levels.The main level features hardwood and ceramic flooring with a warm and inviting gas Fireplace in the open plan Living & Dining area. Bright & inviting Kitchen & breakfast area, Living Room flows into a sitting area with French doors ideal for peace & quiet whilst TV watching, reading or relaxing. The Sitting Room then flows into a lovely, 4 season, south exposure Sunroom complemented with top quality remote controlled Hunter Douglas blinds. Heat & A/C add to the comfort of this inviting, relaxing space built professionally in 2024. Spacious lower level provides 2 additional bedrooms, 4 pce. bathroom, Recreation Room, Workshop/Utility Room, plenty of storage & ample above grade windows for lots of natural light. Step outside to the rear composite deck (2025) complete with lights, convenient underneath storage, gas BBQ hook-up and gazebo. The backyard offers a peaceful, private setting with mature trees, along with a handy shed for tools & garden equipment. A double driveway accommodates multiple vehicles, double garage for parking & storage, interlock front walkway & steps complete the curb appeal. Exceptionally clean, very well cared for and move-in ready with fresh paint (2024) roof re-shingled (2024), newer windows, Furnace & A/C professionally maintained yearly. A wonderful opportunity to enjoy the comfort of a lovely home with the convenience of being close to Town amenities. (id:56248)
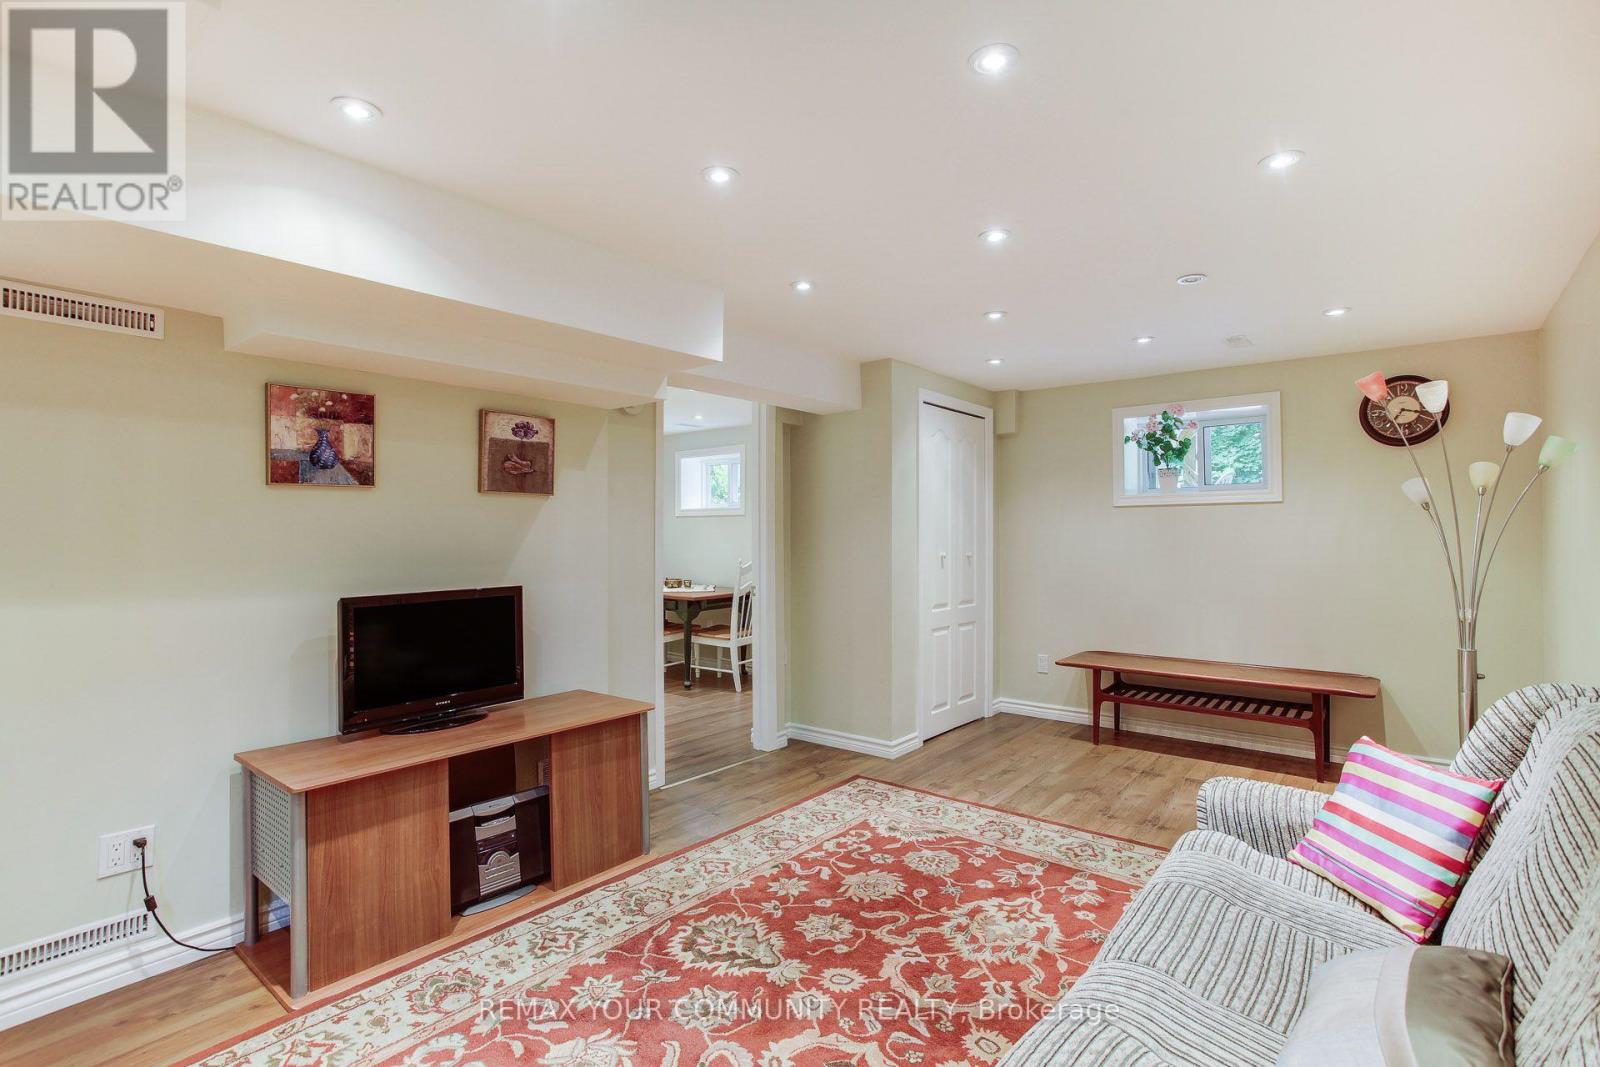
Basement - 8 Plaisance Road
Richmond Hill, Ontario
Welcome to a warm, inviting, and comfortable home in a prime Richmond Hill location!Just minutes from Yonge Street, Hillcrest Mall, public transit, shopping, restaurants, and everyday essentials. Enjoy convenient access to everything you need, with excellent transit connections and a wide variety of amenities nearby. This well-maintained unit offers a functional layout, with high-speed internet and one parking space included in the rent. Ideally suited for a responsible professional tenant looking for a clean, comfortable, and welcoming home. The previous tenant happily called this unit home for approximately 7 years - a true testament to its comfort and livability. Move-in ready! * Furniture includes only the table and four chairs shown in the photos. A brand-new microwave and electric cooktop will be provided prior to occupancy. * This is a smoke-free and pet-free property. (id:56248)
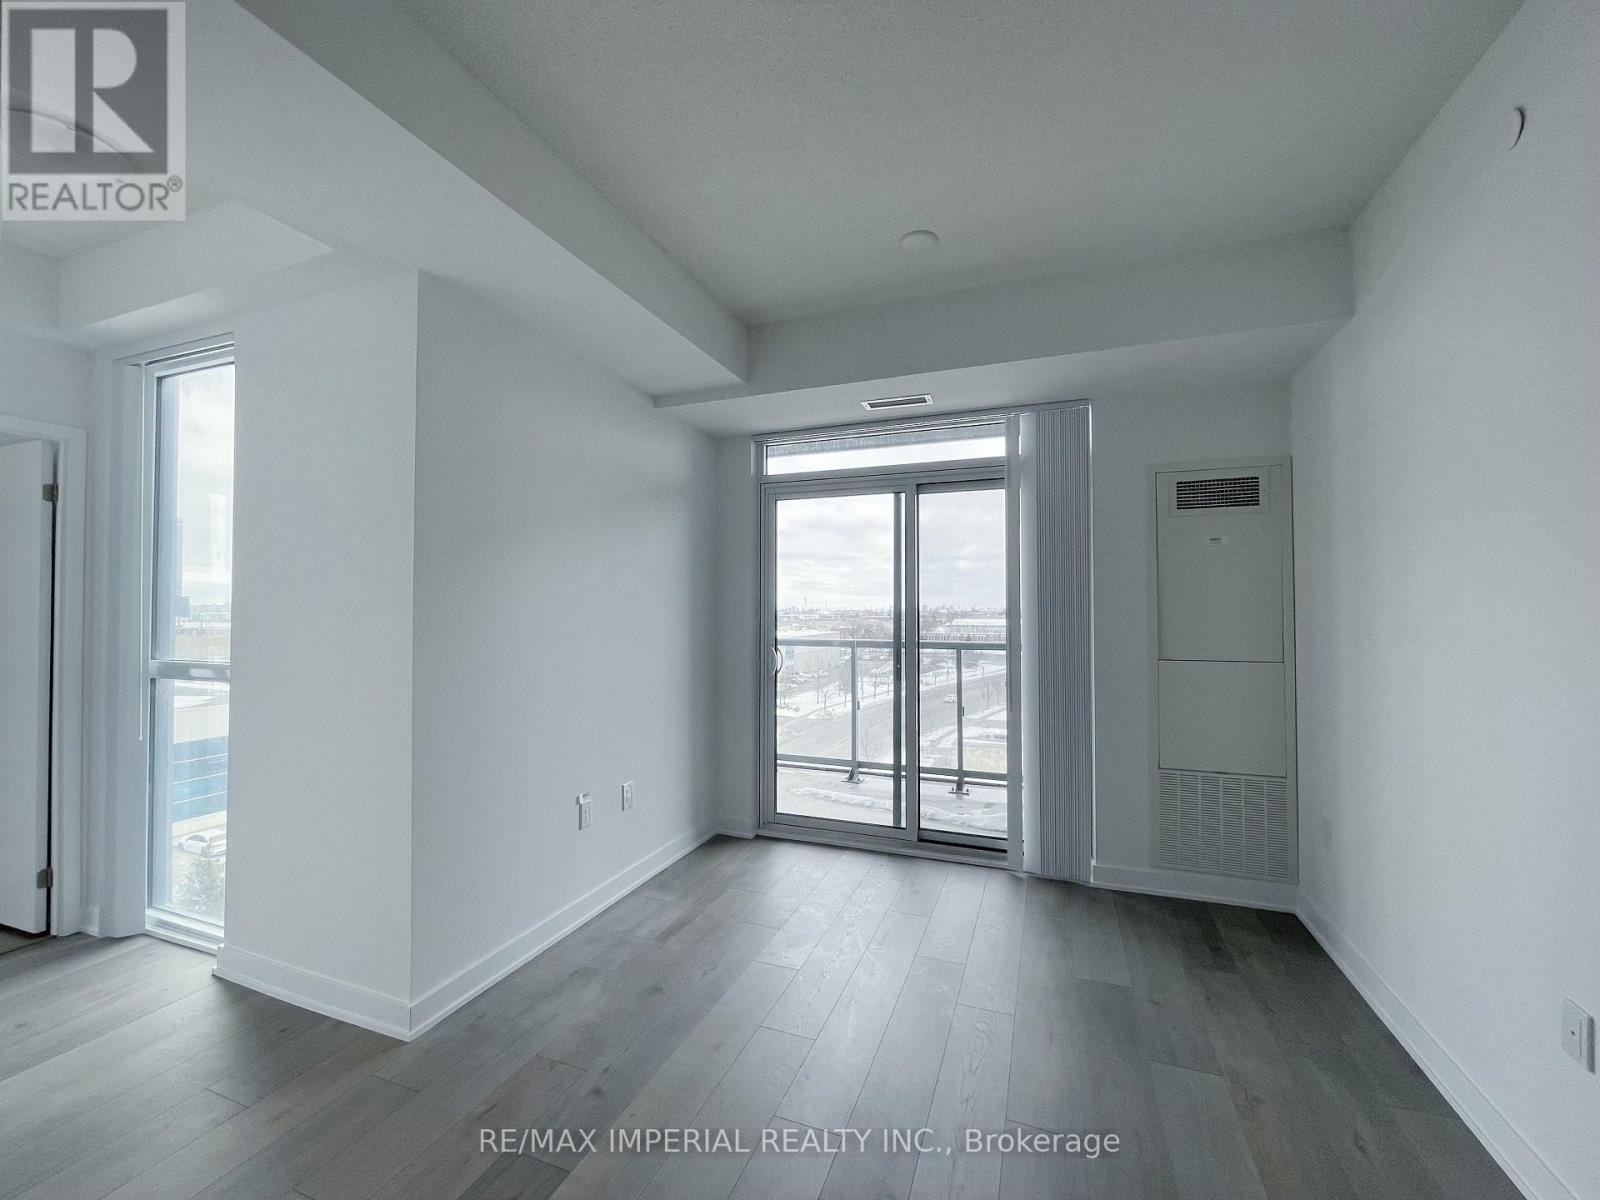
616 - 38 Honeycrisp Crescent
Vaughan, Ontario
Spacious 2 Bedroom 2 Bathroom Unit By Menkes. Both bedrooms have windows. Larger than the typical size of a 2-bedroom units.1 Exclusive Use Parking Space Included. Super Convenient Location, Near Vaughan Centre Transit Hub, Access To Ttc Subway, Viva & Yrt, Close Proximity To Hwy7/407/400, Ikea, Costco, Walmart, Mall. Comfortable And Bright Living With Walk-In Closet In Main Bedroom & Large Windows Throughout. Features High Ceilings Ceiling, Modern Kitchen W/ Built-In S/S Appliances & Open Concept Layout. Array Of Amenities (Tbc) Including Fitness Centre, Party Room, Theatre, Guest Suites Etc. (id:56248)
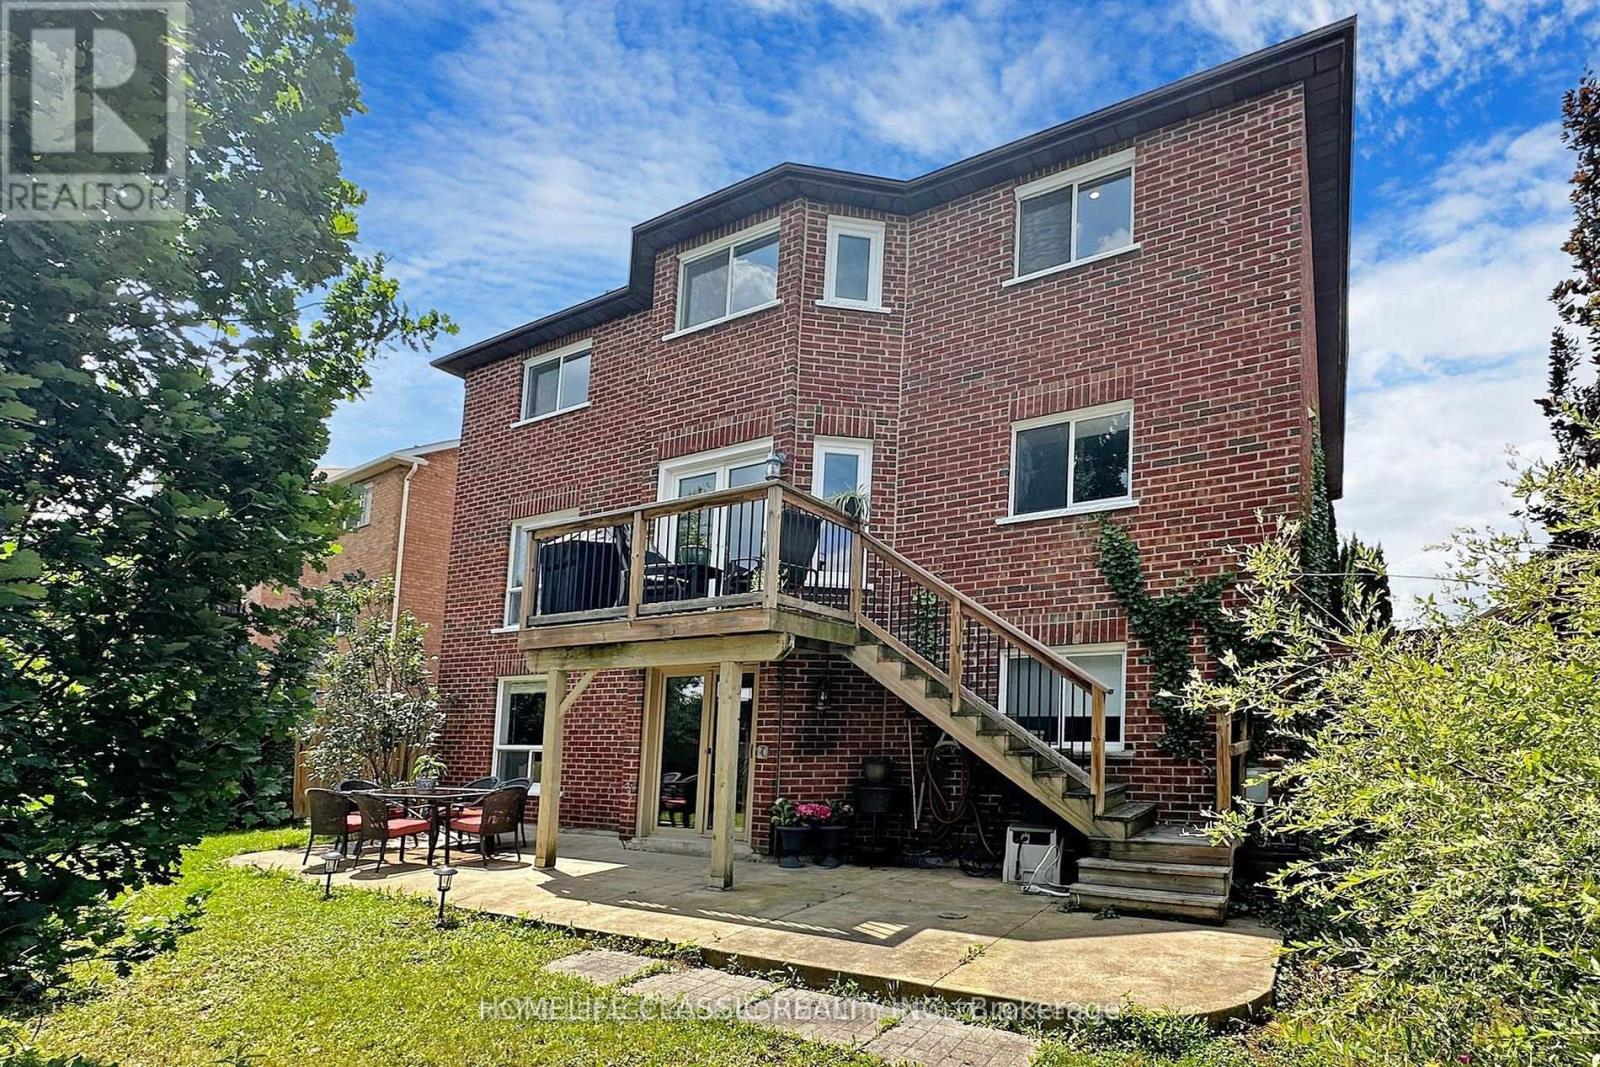
Lower Level - 267 Savage Road
Newmarket, Ontario
Welcome To a WALK OUT 3 bedrooms basement . Include A Separate Side Walk Entrance , OpenConcept Kitchen, And Family Areas, Detailed Bed Rooms Include Features Such As: En-Suit BathRoom Which Lends Warmth To This Exceptional Family Friendly Home. %40 utilities. NO PETS2 spots parking (one garage and one spot parking on driveway). (id:56248)
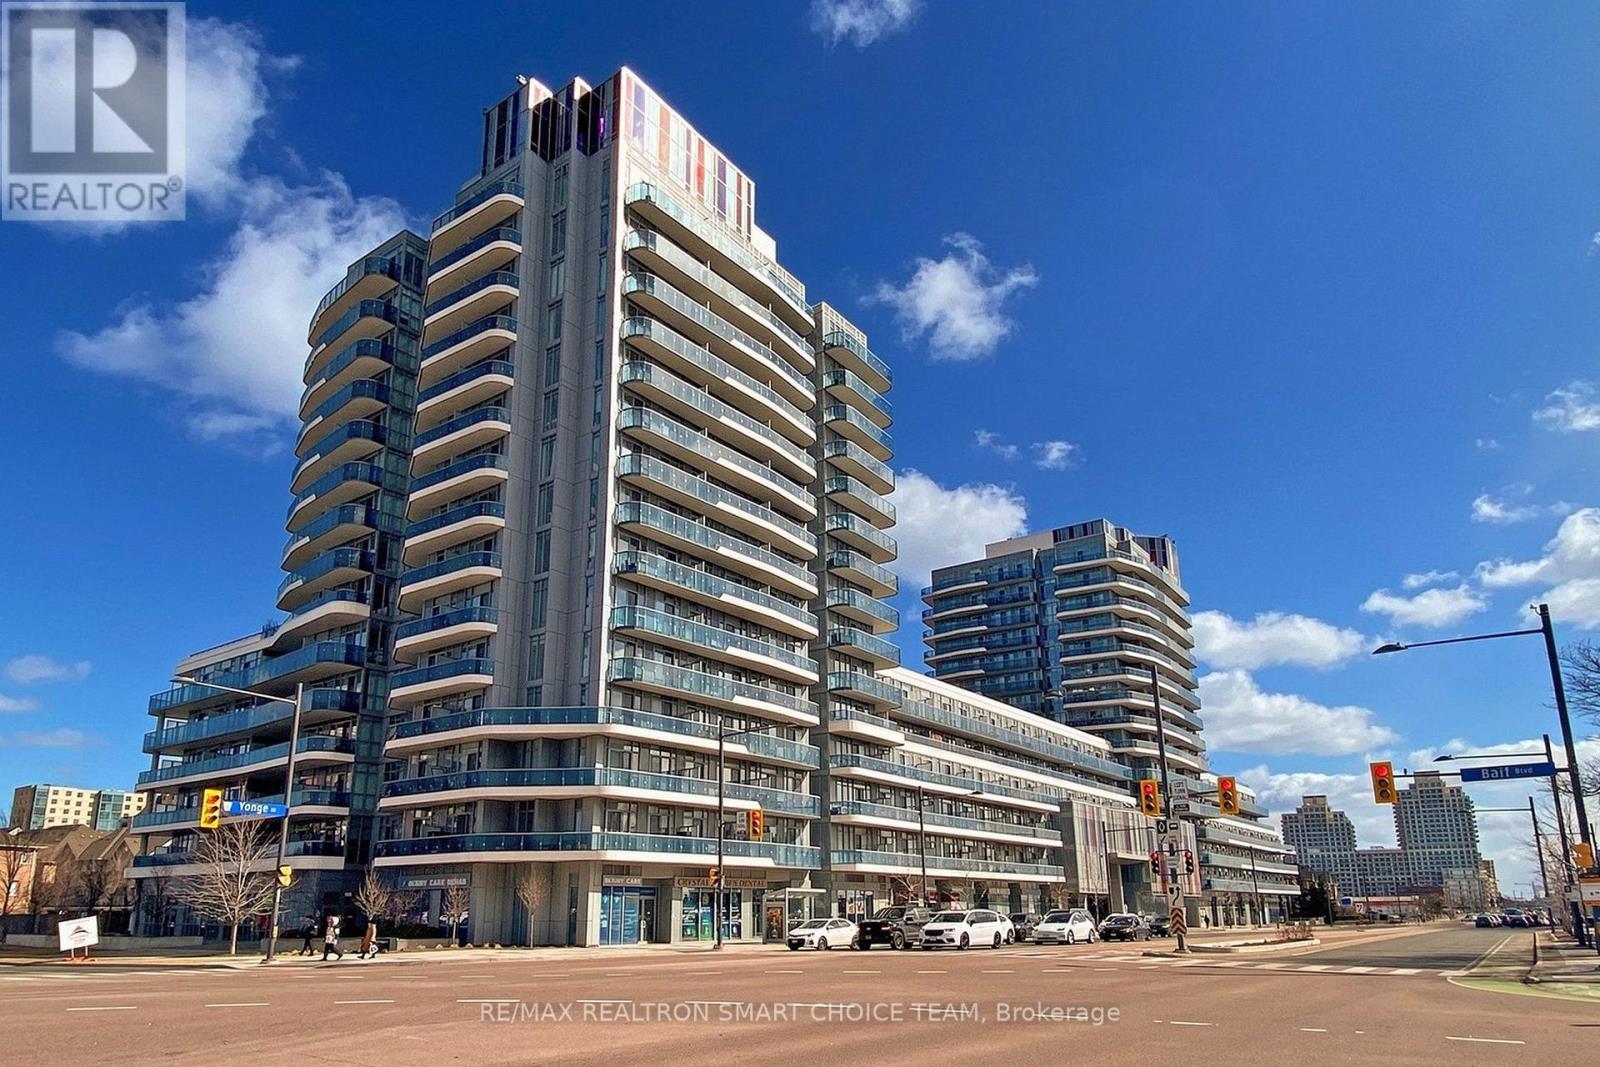
349 - 9471 Yonge Street
Richmond Hill, Ontario
Welcome To Xpression Condos On Yonge, One Of Richmond Hill's Most Sought-After And Architecturally Distinctive Residences! This Immaculate 2+1 Bedroom, 2 Bathroom Corner Suite Offers Approximately 935 Sq. Ft. Of Interior Living Space Plus A 193 Sq. Ft. Wraparound Balcony. Featuring 10' Ceilings, Floor-To-Ceiling Windows, And A Bright Open-Concept Layout, The Suite Is Filled With Natural Light And Offers A Spacious, Modern Feel. The Upgraded Kitchen Showcases A Large Centre Island, Granite Countertops And Backsplash, Stainless Steel Appliances, Pot Lights, And Plenty Of Workspace For Everyday Living And Entertaining. Additional Highlights Include An Electric Fireplace, Custom Blinds, And A Versatile Den Perfect For A Home Office, Study, Or Reading Area. Residents Enjoy Resort-Inspired Amenities Including 24-Hour Concierge, Indoor Pool, Fitness Studio, Sauna, Theatre, Rooftop Terrace With BBQ Area, Party And Games Rooms, Billiards, Ping Pong, Guest Suites, And Visitor Parking. Ideally Located Directly Across From Hillcrest Mall And Just Steps To Schools, Grocery Stores, Dining, Transit, And Major Highways. A Stylish And Convenient Home In The Heart Of Richmond Hill! (id:56248)
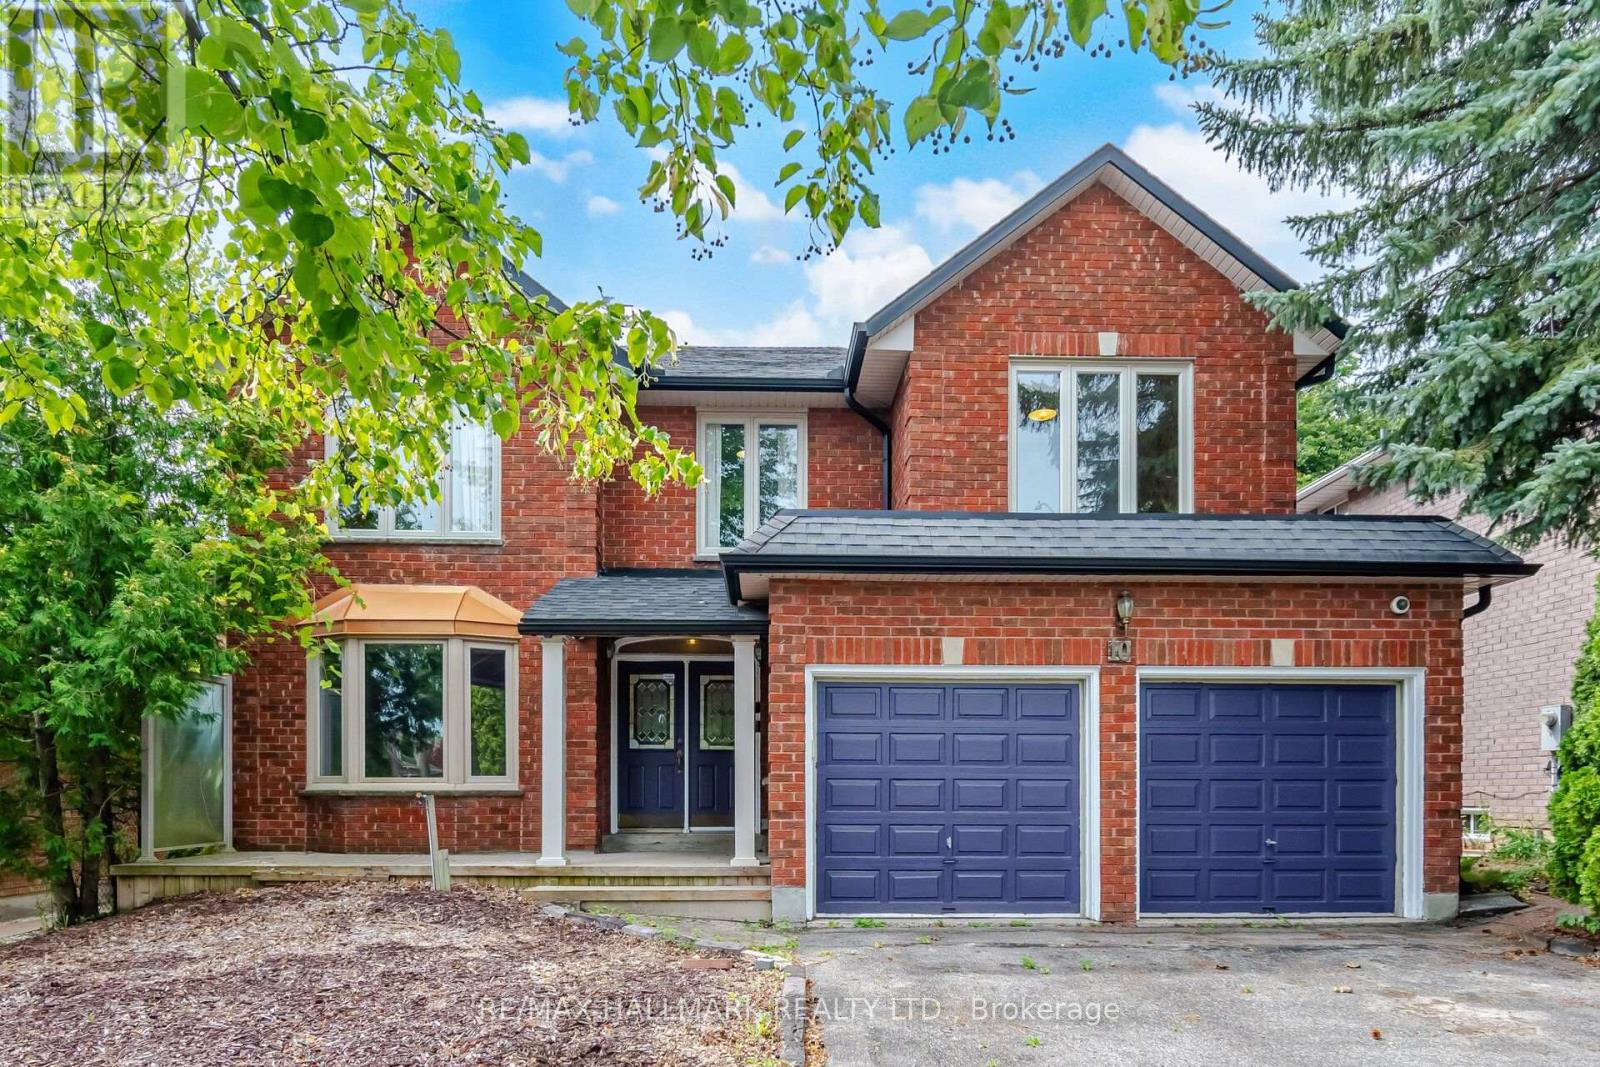
10 Hiram Road
Richmond Hill, Ontario
RAVINE LOT-PRIVACY PLUS! Executive home in exclusive,sought-after Westbrook neighbourhood,located on a coveted family-friendly street. Set on a 50' x 137' ravine lot,this approximately 3,257 sq. ft. 5-bedroom home offers space,natural beauty & exceptional opportunity. Designed for family comfort,sophisticated entertaining & multi-generational living,the main floor features spacious principal rooms, elegant living/dining areas & a sun-filled family room overlooking the ravine. A dedicated office/library with a semi 3-piece ensuite can easily serve as a large MAIN-FLOOR BEDROOM-IDEAL FOR PARENTS OR IN-LAWS. Perfect for a multi- generational family. The functional kitchen, positioned at the rear overlooking the ravine, is the heart of the home & opens seamlessly to the private backyard. Features include tall uppers, oversized centre island, granite counters,6 pantries,pot drawers,undermount Blanco sinks, garbage bins & built-in appliances-perfect for indoor-outdoor entertaining. The oversized primary retreat includes a sitting area, walk-in closet & large ensuite. Generously sized 4 additional bedrooms & multiple second-floor washrooms provide excellent space for family & guests. The finished lower level adds tremendous flexibility with a large lookout window, kitchen,2 bedrooms,4-piece washroom,recreation room & cantina. Additional highlights include main-floor laundry, garage entry, double garage & a skylight over the stairs. Exceptional school zoning includes St. Theresa of Lisieux Catholic High School and Richmond Hill High School. Enjoy mature trees,scenic trails,parks & a strong community atmosphere, with easy access to Bathurst,Yonge,shopping & Hwys.407,7,400&404. RARELY DOES A HOME OFFER THIS COMBINATION OF RAVINE PRIVACY, SIZE,FLEXIBILITY & LOCATION!A truly special opportunity to create your family's next chapter in one of Richmond Hill's desirable communities.This is more than a property to see-it's a HOME to imagine your next chapter in. Inside tour: Youtube (id:56248)
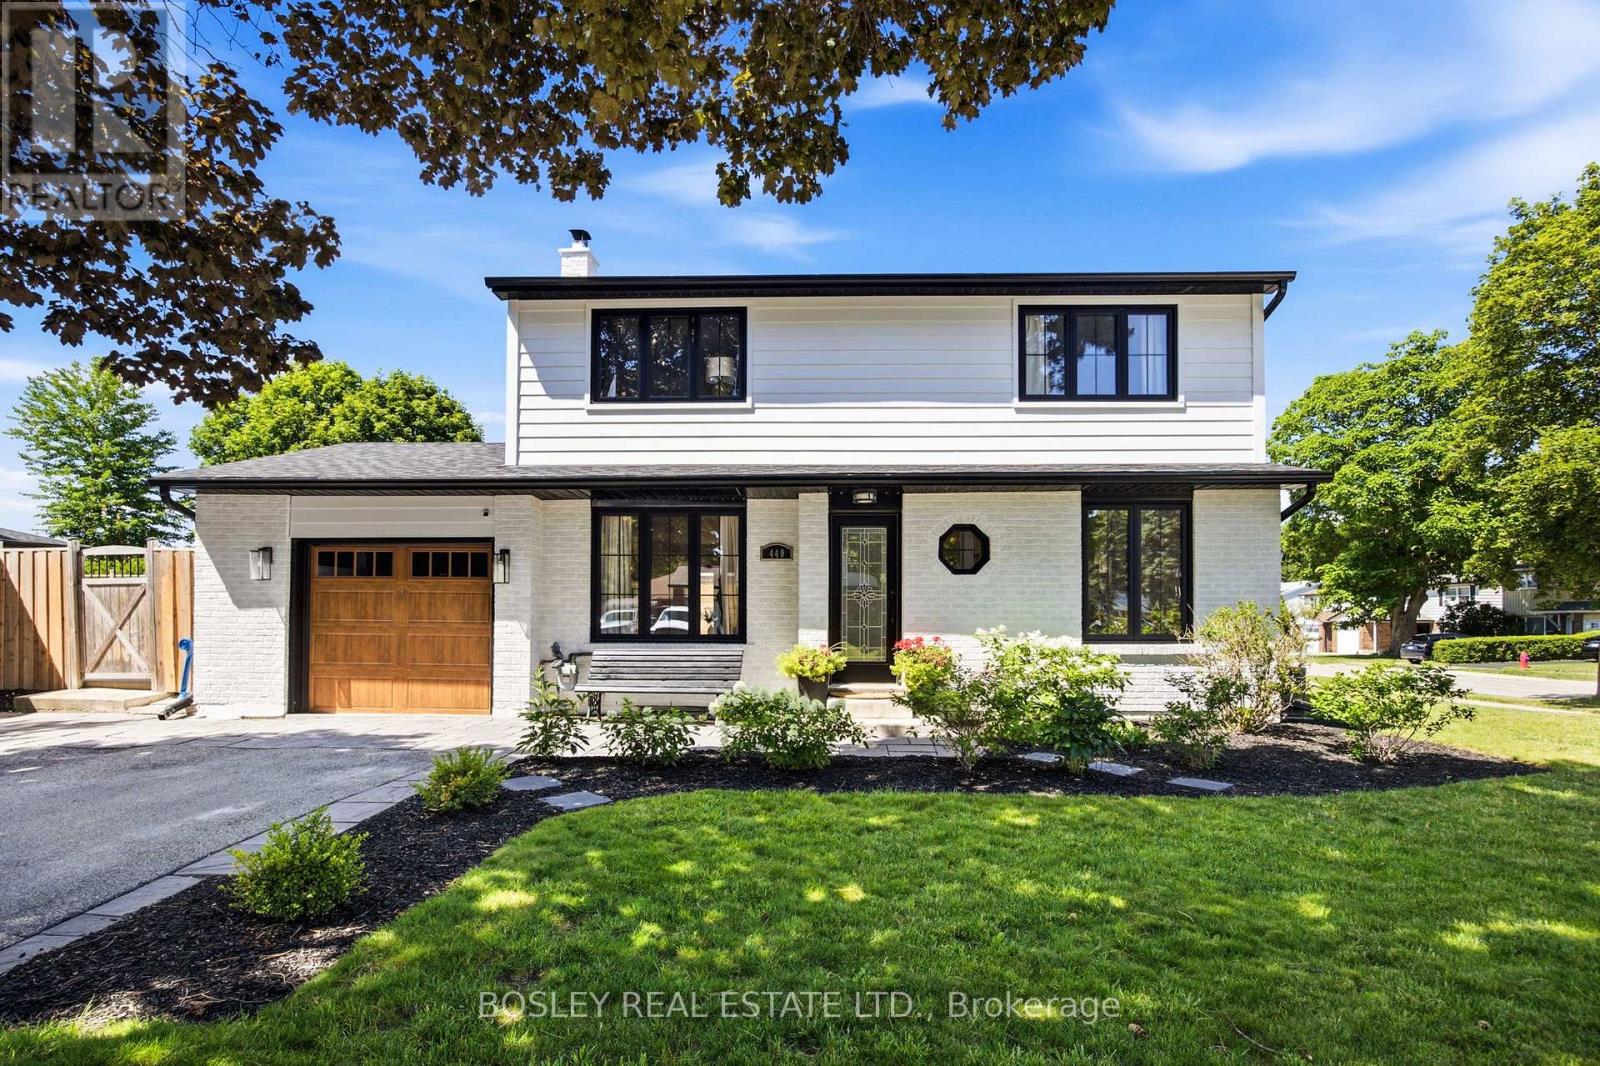
440 Sandford Street
Newmarket, Ontario
Southern exposure keeps the sun on the saltwater pool from morning through evening, not a narrow window in the afternoon. The deck wraps the water end to end. A pool bar sits off to one side. A covered dining area means the meal carries on when the sun gets heavy, or the weather turns. The back half of a 57 x 106 ft lot has been built around all of it, and from the first warm weekend in May to the last one in September, the yard is where everyone ends up. This is where family memories are created! The exterior has been completely reimagined. Siding, roof, windows, soffit, fascia, and eavestrough all new in 2021; the brick painted white; the windows black; the whole look modernized into something that reads current rather than dated. Landscaping is established now, with trees planted. Set this against what the sellers started with, and it is not the same house. Inside, the floors are done end to end: hardwood on the main in 2024, hardwood upstairs in 2025, basement and carpet 2024. The garage was refinished top to bottom with a new door in 2026, the kind of detail most sellers skip because buyers rarely look. Behind the finishes, furnace 2023, water softener 2025. 4+1 bedrooms and 2.5 baths. The four bedrooms are well proportioned and full of character, the kind of rooms that feel considered rather than framed to a spec. Curb appeal lands before you reach the front door, and the house keeps that promise once you are inside. Pool equipment 2025, deck and fence 2020, liner 2019. Newmarket Main Street is a 10 to 15 minute walk: shops, restaurants, the Saturday farmers market, the splash pad, and street festivals through the summer. This is where community comes together and becomes a Saturday ritual! Abundant walking trails nearby. Everyday retail sits minutes out. 440 Sandford is not just a roof over your head; it is a lifestyle! (id:56248)
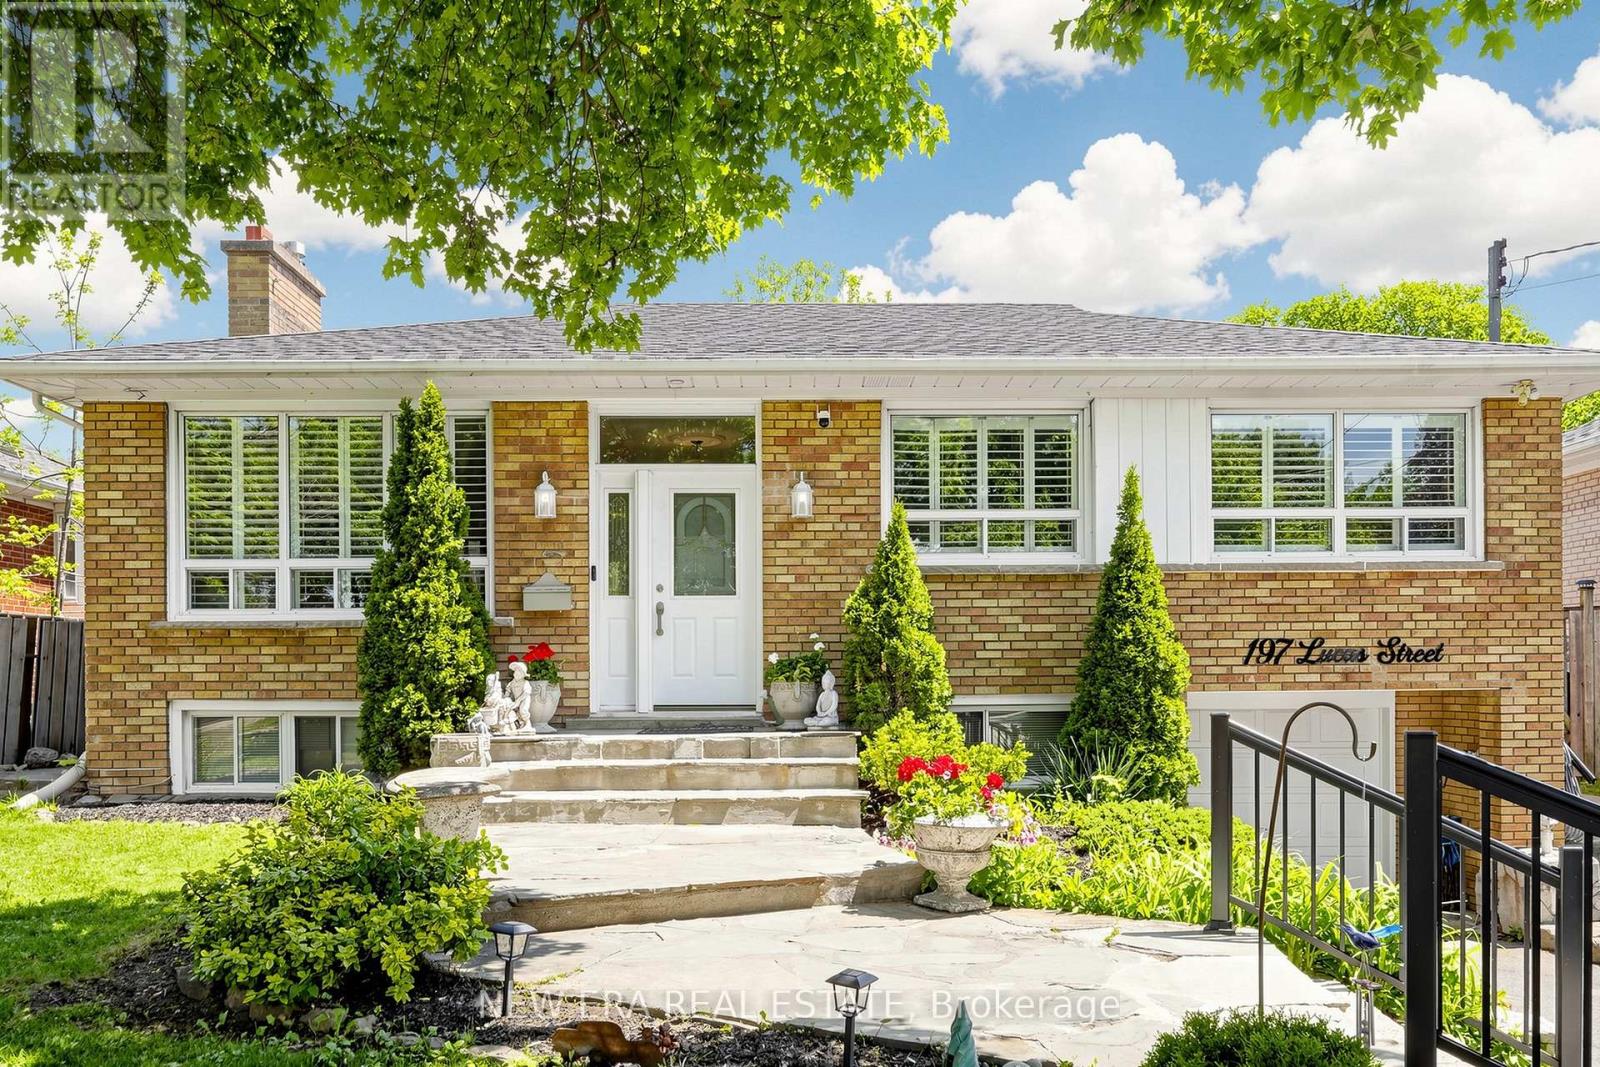
197 Lucas Street
Richmond Hill, Ontario
Welcome to this well-kept, move-in ready raised bungalow in the highly sought-after Mill Pond community! Featuring 3+1 bedrooms and 2 bathrooms, this home offers a bright and functional layout with large windows, hardwood floors, crown moulding, pot lights, and a cozy living room with a gas fireplace. The spacious eat-in kitchen includes stainless steel appliances and overlooks the sunroom and large backyard, perfect for year-round enjoyment. The finished basement features a separate self-contained apartment with its own entrance, ideal for extended family or potential rental income. Mature landscaping on a premium 50 x 125 ft. pool-sized lot. Situated in a family-friendly neighbourhood close to parks, high-ranked schools, public transit, steps to Yonge Street and all amenities. New roof in 2024. (id:56248)
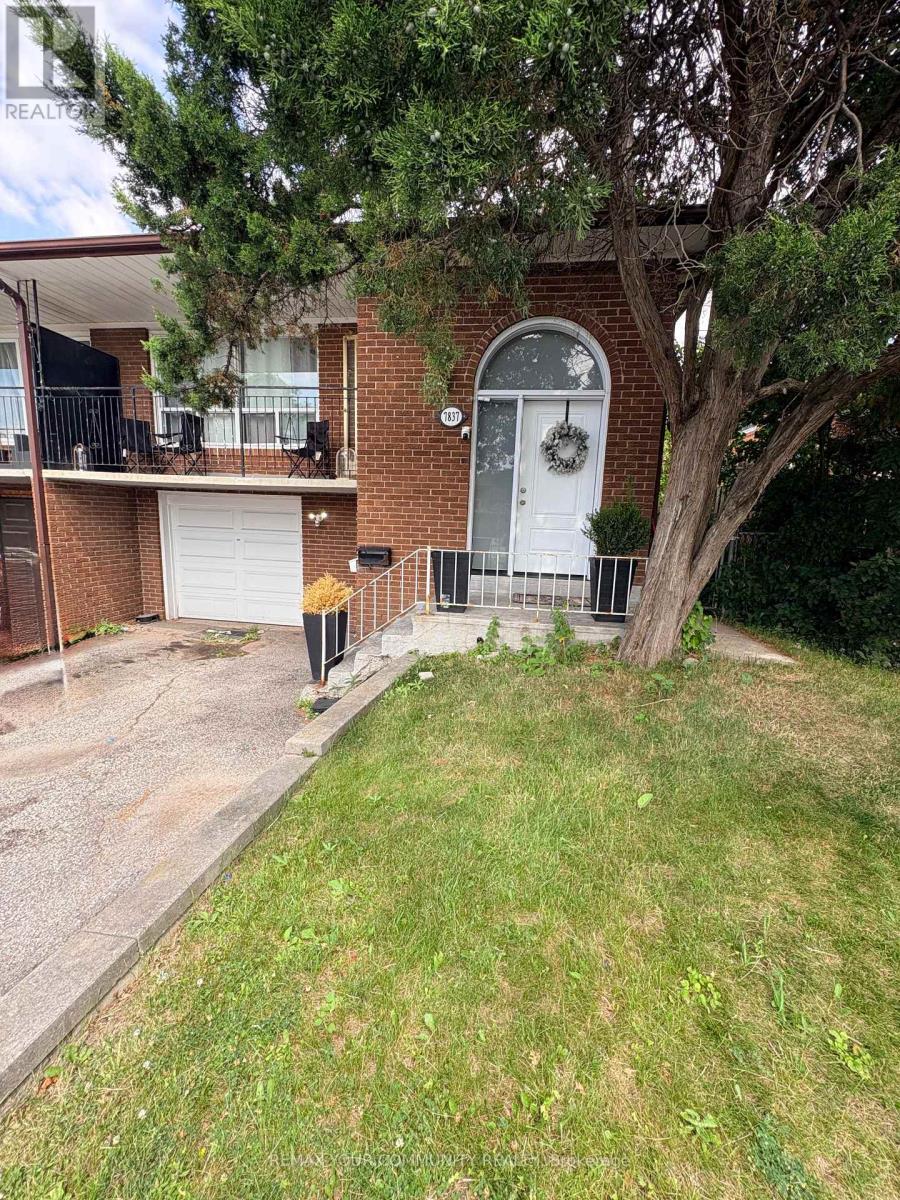
Basement - 7837 Martin Grove Road
Vaughan, Ontario
Comfort meets convenience in this beautifully maintained and spacious 2-bedroom basement unit in a raised bungalow, ideally situated in the highly sought-after West Woodbridge community. This inviting home features a functional layout with generous living space, a private separate entrance, and one driveway parking space. Enjoy an unbeatable location just minutes from schools, the Father E. Bulfon Community Centre, shopping plazas, restaurants, parks, and public transit, making everyday living effortless. A fantastic opportunity for tenants seeking a clean, comfortable home in a family-friendly neighborhood with exceptional convenience. (id:56248)

28 Fisher Drive
Adjala-Tosorontio, Ontario
Welcome to this amazing raised bungalow nestled on a highly sought-after, quiet street in the heart of Everett. Meticulously cared for and lovingly maintained, this home offers warmth, comfort, and pride of ownership throughout. Step inside to discover a bright and inviting layout featuring spacious living areas, 2 gas fireplaces, a beautifully appointed primary bedroom complete with a private ensuite bathroom, and thoughtful finishes that make this home move-in ready. Recent improvements include a newer roof and a newer furnace, providing peace of mind for years to come. The lower level is bright, spacious, and boasts a workshop area, rough in for additional bathroom, high ceilings, and garden view windows. A separate door into the garage makes for the perfect access point for future endless potential. The property boasts an attached double-car garage with two interior access doors. Additionally, nestled in the back corner of the property stands an impressive detached shop/garage, perfect for hobbyists, contractors, extra storage, or recreational vehicles. Constructed with an oversized, taller bay roll-up door suitable for storing a 5th wheel. Enjoy the luxury and convenience of town water while benefiting from the three additional sand point well points ideal for lawn care with in-ground sprinkler systems. Spacious gardens and outdoor maintenance are easily and affordably maintained with this added feature. The beautifully maintained lot offers plenty of space to relax, entertain, watch the sunsets and enjoy the peaceful surroundings with no backyard neighbours. This is more than just a house - it's a home filled with care, character, and exceptional value in one of Everett's most desirable neighbourhoods. Don't miss this rare opportunity to make it yours! (id:56248)
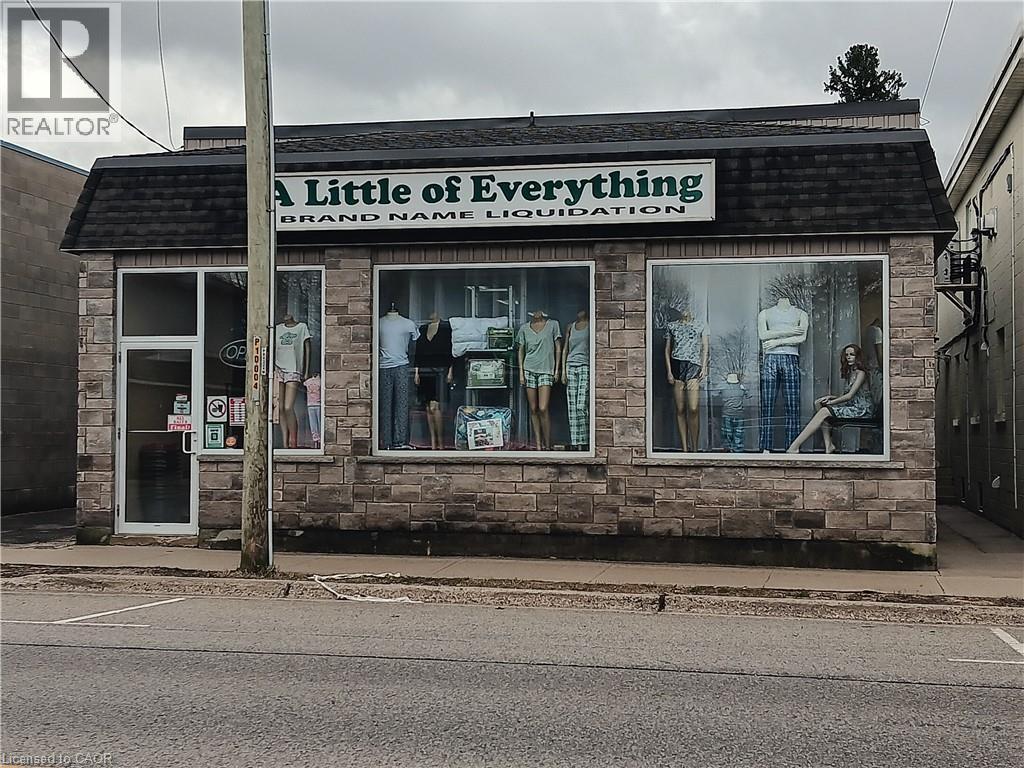
438 12th Avenue
Hanover, Ontario
Looking for a large retail space? This building may be what you are looking for. Room for expansion as there is a vacant commercial lot that comes with it. Located on the Main street of Hanover this building has over 9000 square feet of floor space on two levels. The listing also includes adjacent vacant commercial lot, being Lot 1 W/S Elora St.Plan 700 Hanover S/T GS169650, Town of Hanover, County of Grey on 12th avenue. (Lot size is 85' x 132) assessed at $87.000 and also zoned C1. Inside you will find 5000 square feet on main level with open concept perfect for your ideas. Downstairs is over 4300 square feet of space for further retail or storage with seven foot ceilings. Recent upgrade include (3) FA gas furnaces within last (5) years and (2) ductless AC units. Property is current used as a Retail store. Zoning allows for many uses. (id:56248)
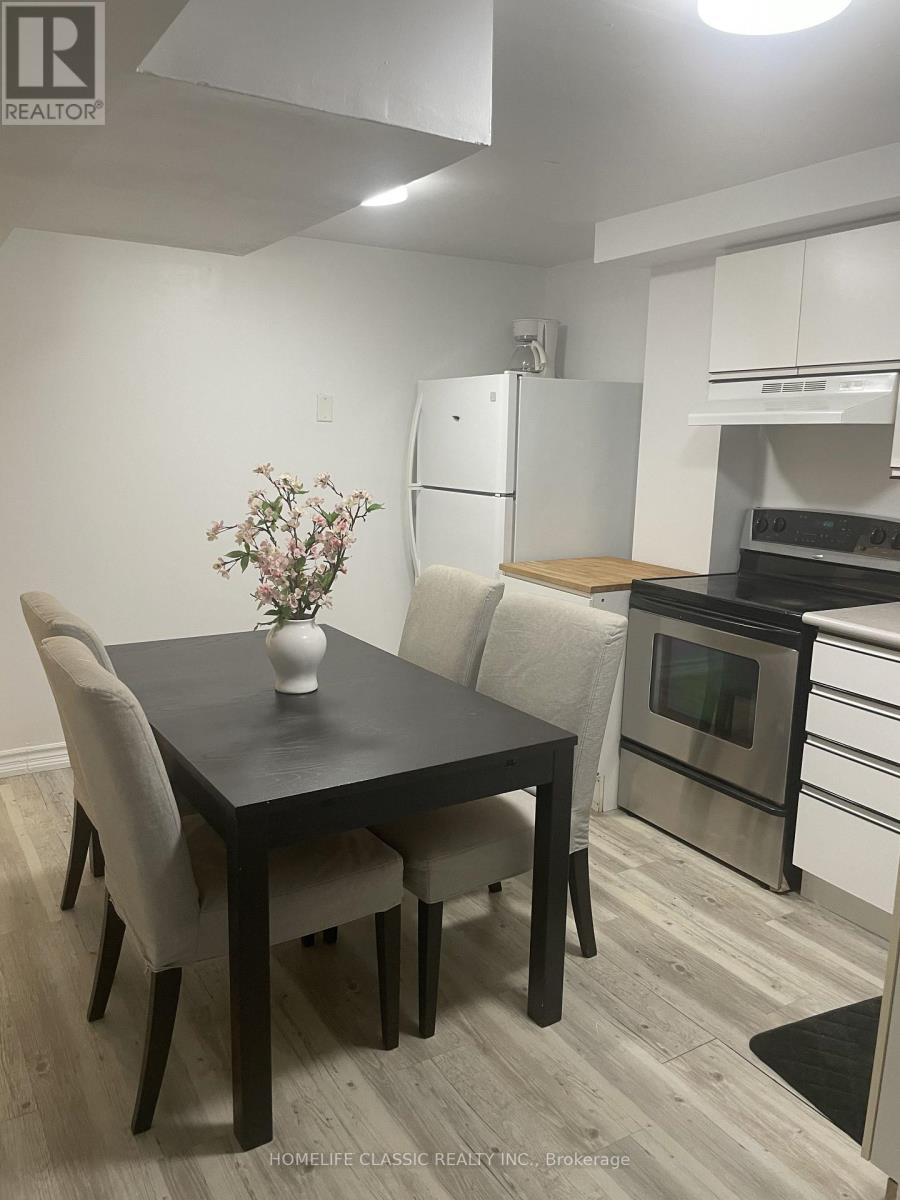
Lower - 102 Church Street S
Richmond Hill, Ontario
One bedroom fantastic modern , Recently renovated with fresh paint, clean and high ceiling lower level apartment Downtown RichmondHill, close to everything , steps to yonge st and public transit , complete separate entrance and En-suite laundry.prefer single tenant , NO PET, NO SMOKING, PARKING NOT AVAILABLE . tenant insurance.very quite, safe, parks, restaurants, shopping with in minutes.landlord/ landlord's agent do not warranty measurements or retrofit status of the basement. (id:56248)
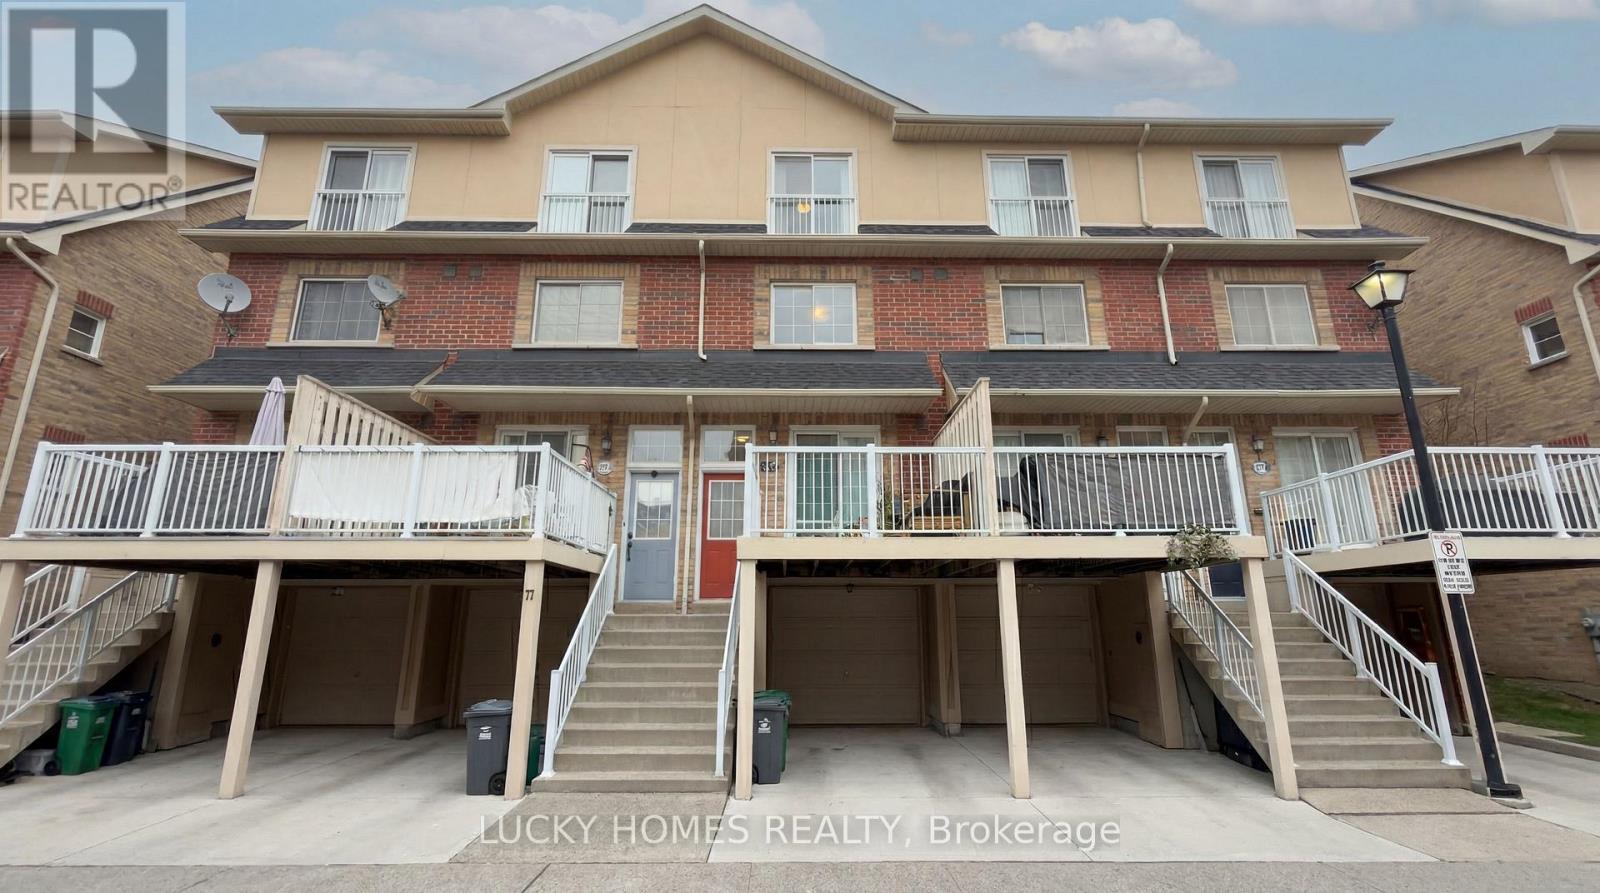
76 - 1775 Valley Farm Rd Road
Pickering, Ontario
Welcome to this bright and beautifully maintained freehold townhome nestled in the heart of Pickering. An exceptional opportunity for first-time buyers, growing families, and discerning commuters alike.Thoughtfully designed across a functional layout, the home offers three generous bedrooms, two full bathrooms, and rich hardwood flooring throughout. The upgraded kitchen is a true centrepiece, showcasing a herringbone tile backsplash, an open and airy feel, ample additional storage, and a walkout to a private deck. An idyllic setting for summer entertaining and quiet morning coffees alike.Retreat to the primary bedroom, where a newly renovated four-piece ensuite awaits, complete with a luxurious soaker tub, elegant glass shower, and a spacious walk-in closet. Every detail is curated for comfort and ease.Beyond the front door, one of Pickering's most connected and family-friendly neighbourhoods unfolds. The Pickering GO Station is just a short stroll away, while Pickering Town Centre, Farm Boy, the local recreation centre, library, and parks are all within minutes. The breathtaking Frenchman's Bay waterfront is a mere nine-minute drive, offering a serene escape from the everyday. Seamless access to Highway 401 further ensures that the city is always within effortless reach.A rare blend of comfort, style, and unrivalled convenience. This is not simply a home, but a lifestyle waiting to be embraced. (id:56248)
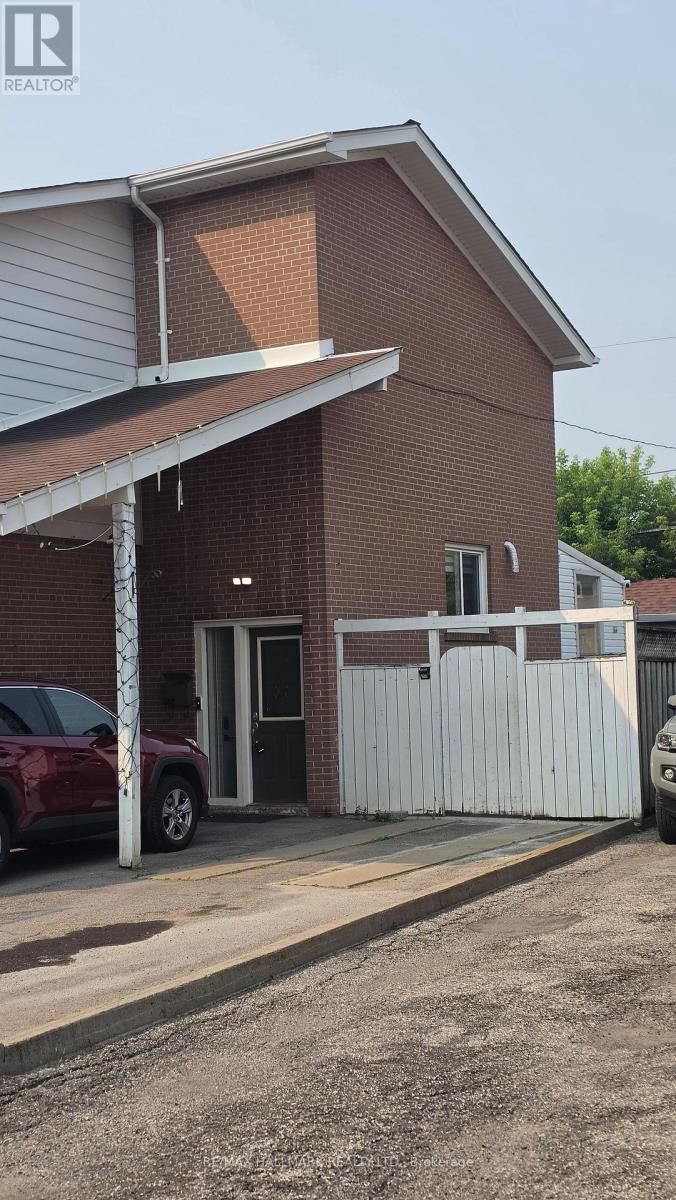
Room 2 - 888 Krosno Boulevard
Pickering, Ontario
Private Room with ALL Utilities (gas, hydro, water) INCLUDED! See multimedia Virtual Tour of this unit offering 1 fully private Bedroom and shared Kitchen & Laundry. Perfect for a Single Student or Professional. Unbeatable convenience mins away from Pickering Town Center and GO Station along with easy access to Highway 401 off Liverpool Ave. (id:56248)
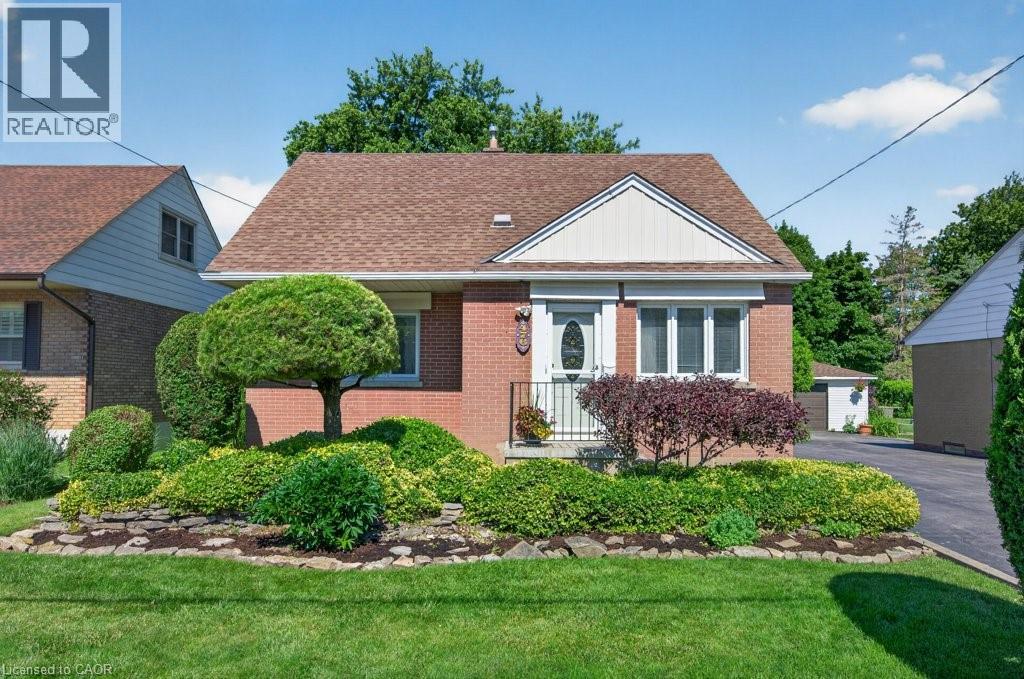
476 East 37th Street
Hamilton, Ontario
Welcome to 476 East 37th Street, a rare opportunity to own a spacious family home lovingly maintained by the same owners since 1956! Much larger than it appears, this exceptional residence was expanded in 1977 with the addition of a generous family room and fully finished basement below, creating ideal space for growing families and entertaining. Situated on an impressive 49' x 150' pool size lot, the property offers excellent curb appeal, parking for five vehicles, a separate side entrance, and a private partially fenced backyard. Inside, you will find a bright eat-in kitchen with timeless oak cabinetry, a formal living room, and a spacious family room featuring hardwood flooring, a cozy gas fireplace, and an expansive dining area designed to comfortably host large family gatherings and entertaining. Garden doors lead to the patio and oversized backyard, creating a seamless indoor-outdoor living experience. The main floor offers two bedrooms and a 4-piece bathroom, while the upper-level features two additional bedrooms and a convenient 2-piece bath. The finished lower level provides exceptional flexibility with a recreation room, games room with fireplace, laundry area, 3-piece bathroom, and a bonus room perfect for a home office, storage, or potential future bedroom or kitchen. Located in the desirable Macassa neighbourhood on the Hamilton Mountain, this home is close to schools, parks, shopping, transit, and offers easy access to the LINC, Red Hill Valley Parkway, and Highway 403. Proudly cared for by the same family for seven decades, this cherished home offers outstanding space, versatility, and endless potential for its next family. (id:56248)
212 - 225 Village Square
Toronto, Ontario
Luxury Selene Condo By Tridel!! 748 Sq Foot!! Located Close to Hwy 401/Kennedy Commons!! Excellent Layout 1 Bedroom Plus Den!! Den is large enough to use as 2 Bedroom!! 2 Washrooms!! Great Design North East Exposure!! Open Concept Kitchen with Granite Counter Top And Back Splash!! Master Bedroom With 4 Pc Ensuite!! Open Balcony!! Close to Ttc & Go Train, Agincourt Mall, Places Of Worship, Plaza & Restaurants!! (id:56248)
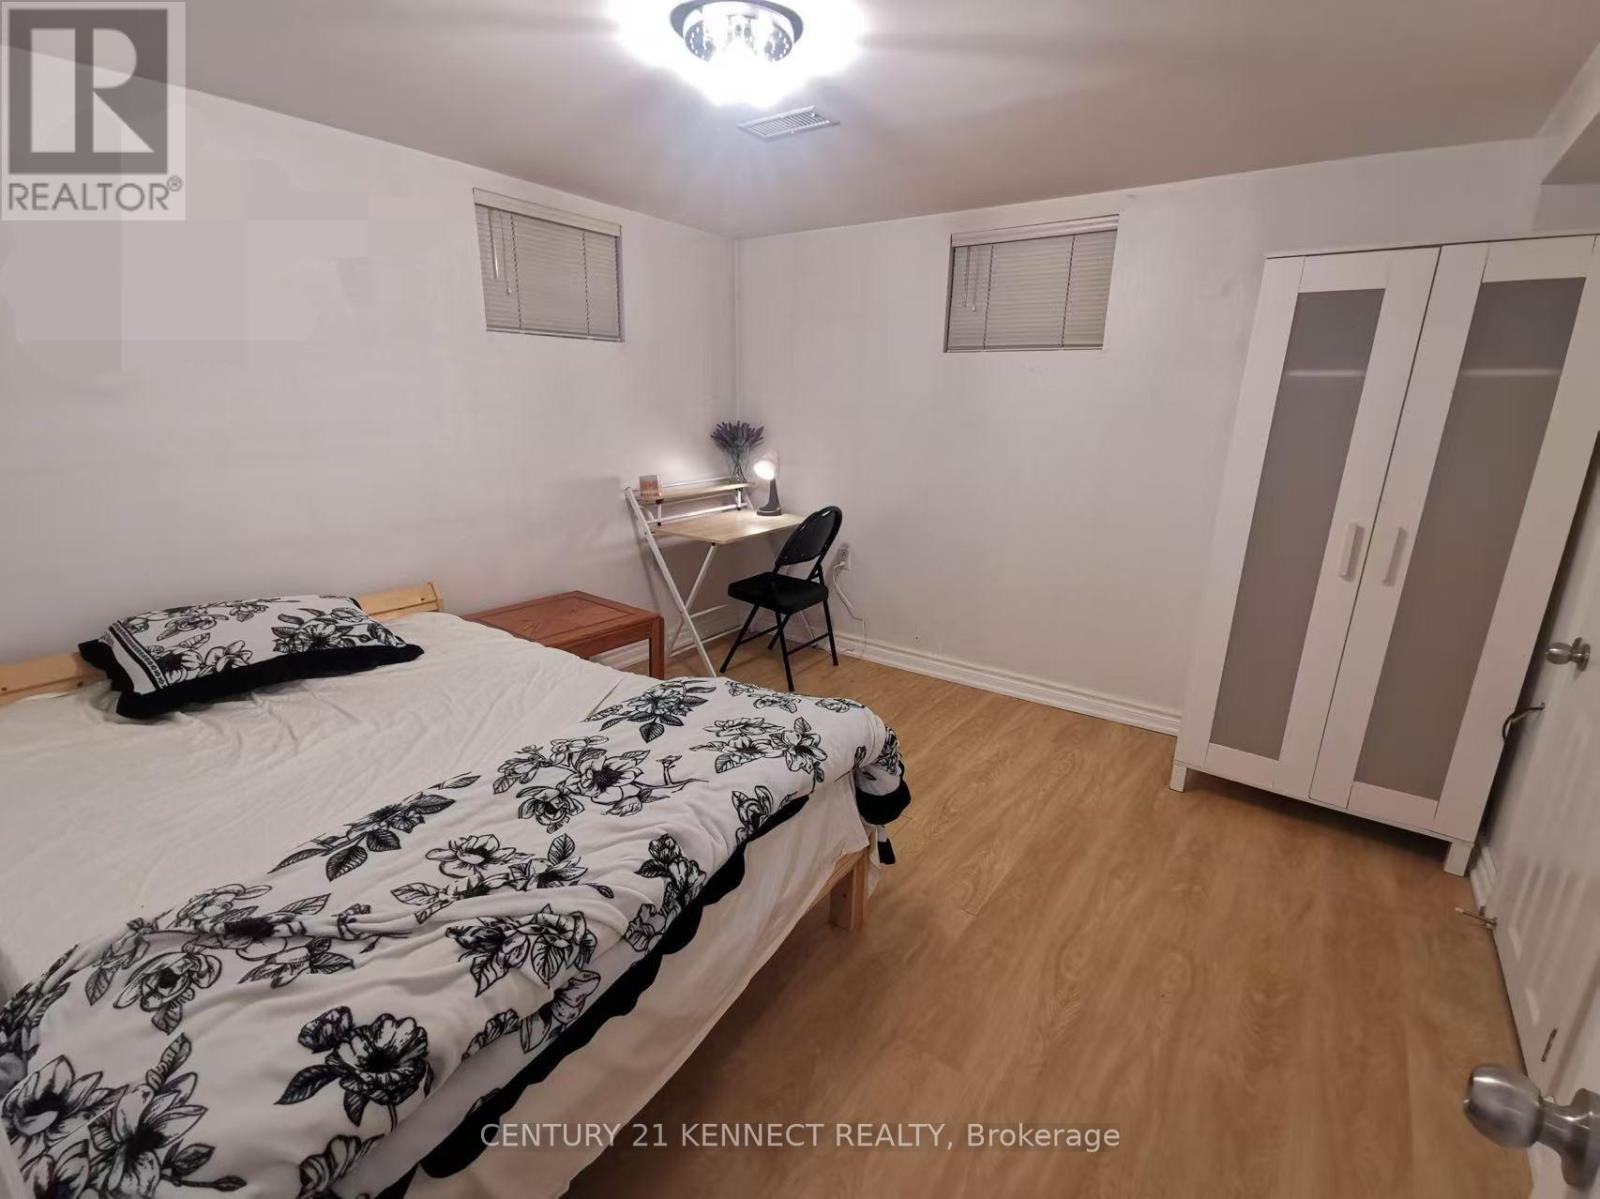
Lower Level L1-L2 - 30 Marilake Drive
Toronto, Ontario
Welcome to this recently renovated 2-bedroom including 1 Semi-Ensuite, 1-bath apartment located in Scarborough Toronto. Featuring a separate entrance to Lower Level Suite, kitchen and in-suite laundry great for simple Couple, Students, or small family. This home offers comfort and convenience in one of Scarborough neighbourhoods. Just steps to TTC, Mins to High ranking Schools, Centennial College, Go Trains Station, Hwy 401/404, Scarborough Town Ctr, local groceries, shops, cafes, parks, and everyday amenities. Optional Outdoor parking and Additional Above-Ground ONE(1) Bedroom are available at additional rent as optional, when needed. High Speed Internet Included. Tenant pays additional Tenant Insurance & sharing all monthly utilities Heat/Water/Hydro or flat rate negotiated. Partially-Furnished. (id:56248)