
135 - 25 Isherwood Avenue Cambridge, Ontario N1R 0E2

$2,599 Monthly
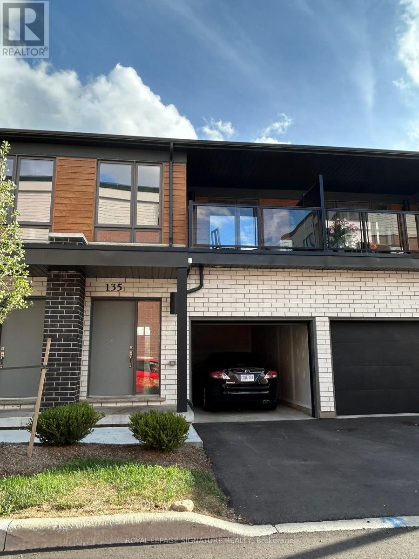
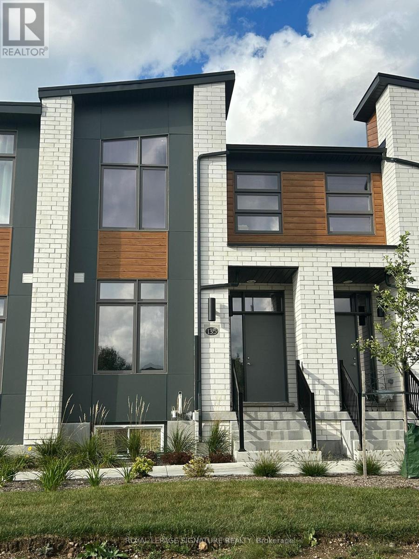
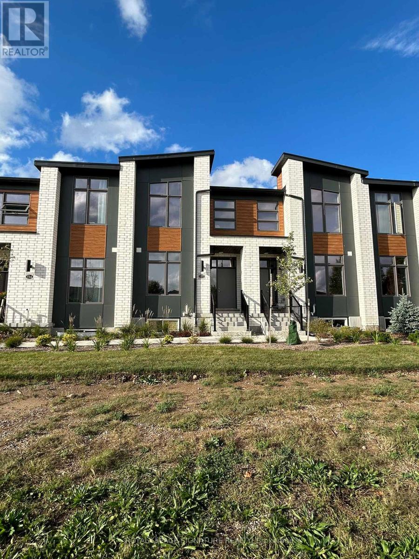
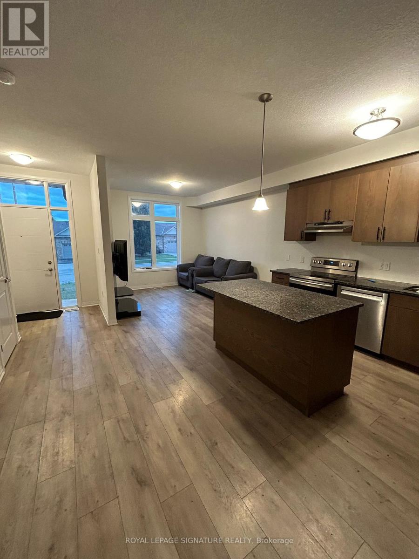
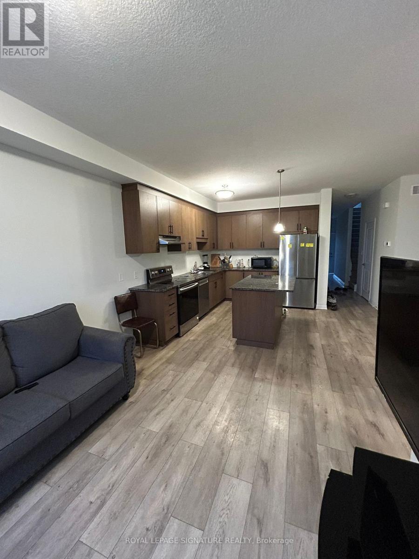
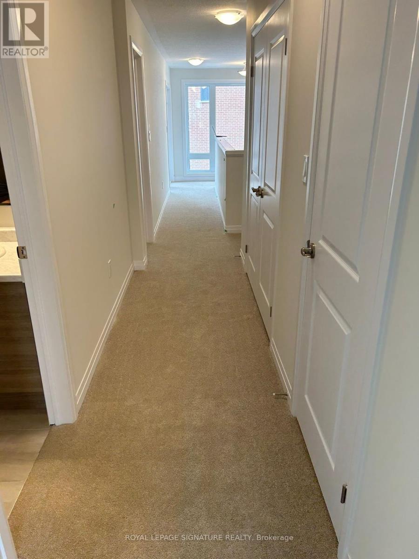
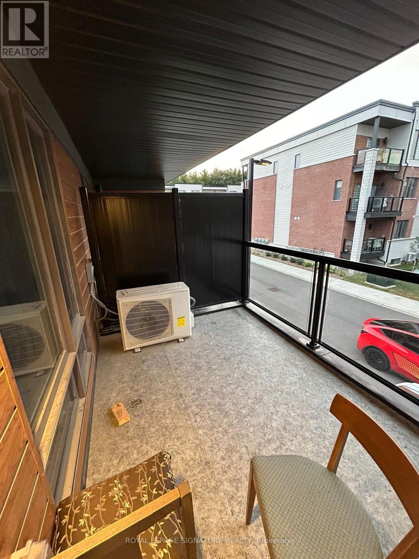
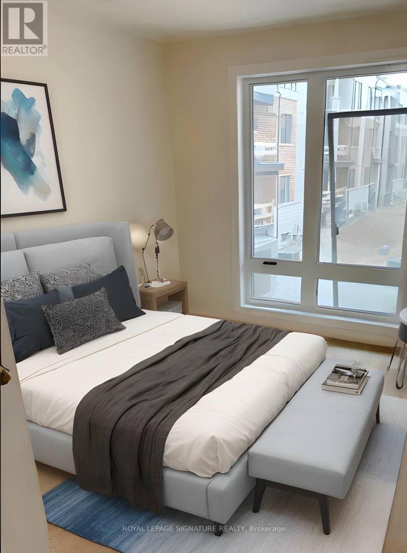
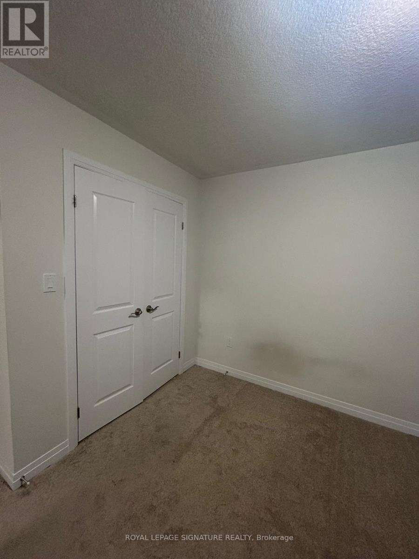
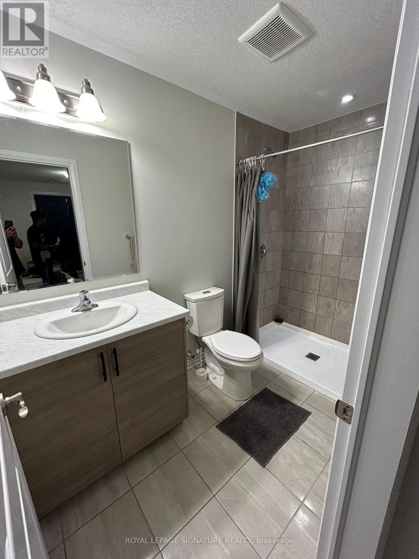
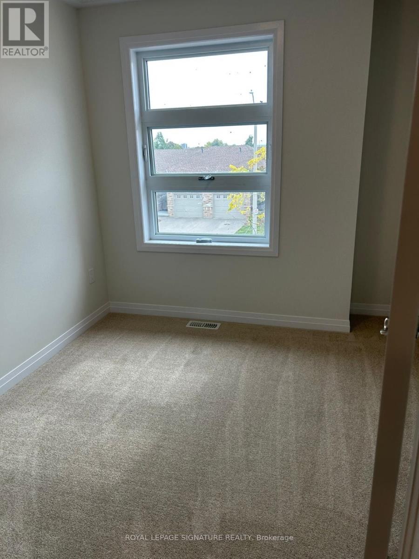
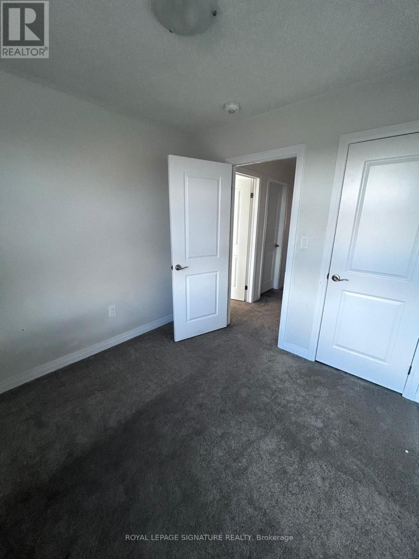
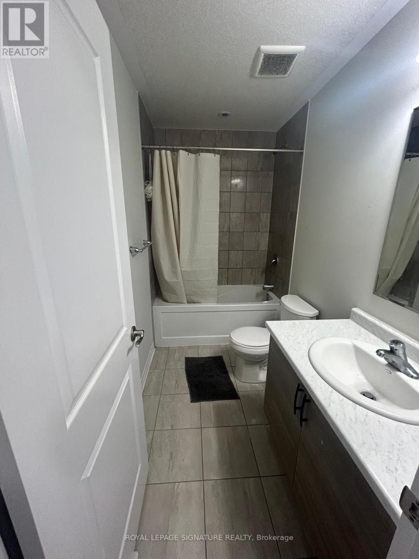
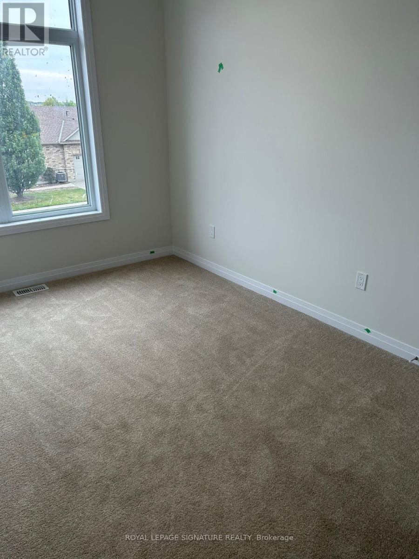
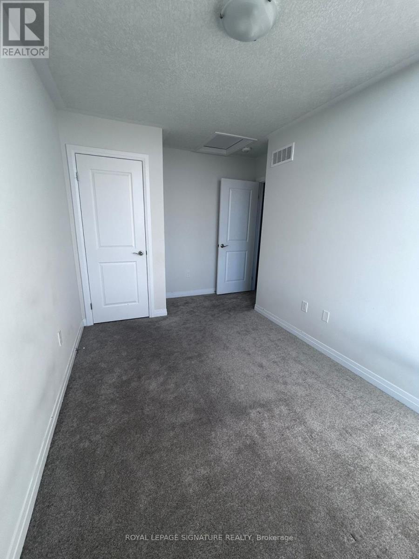
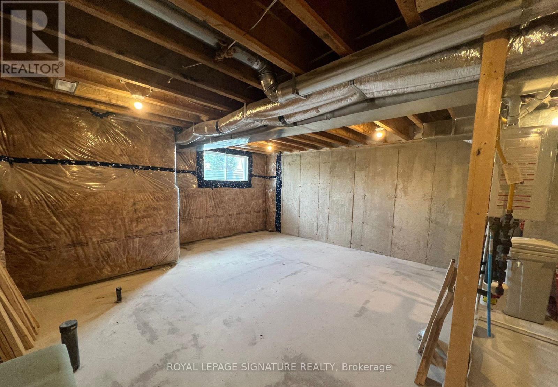
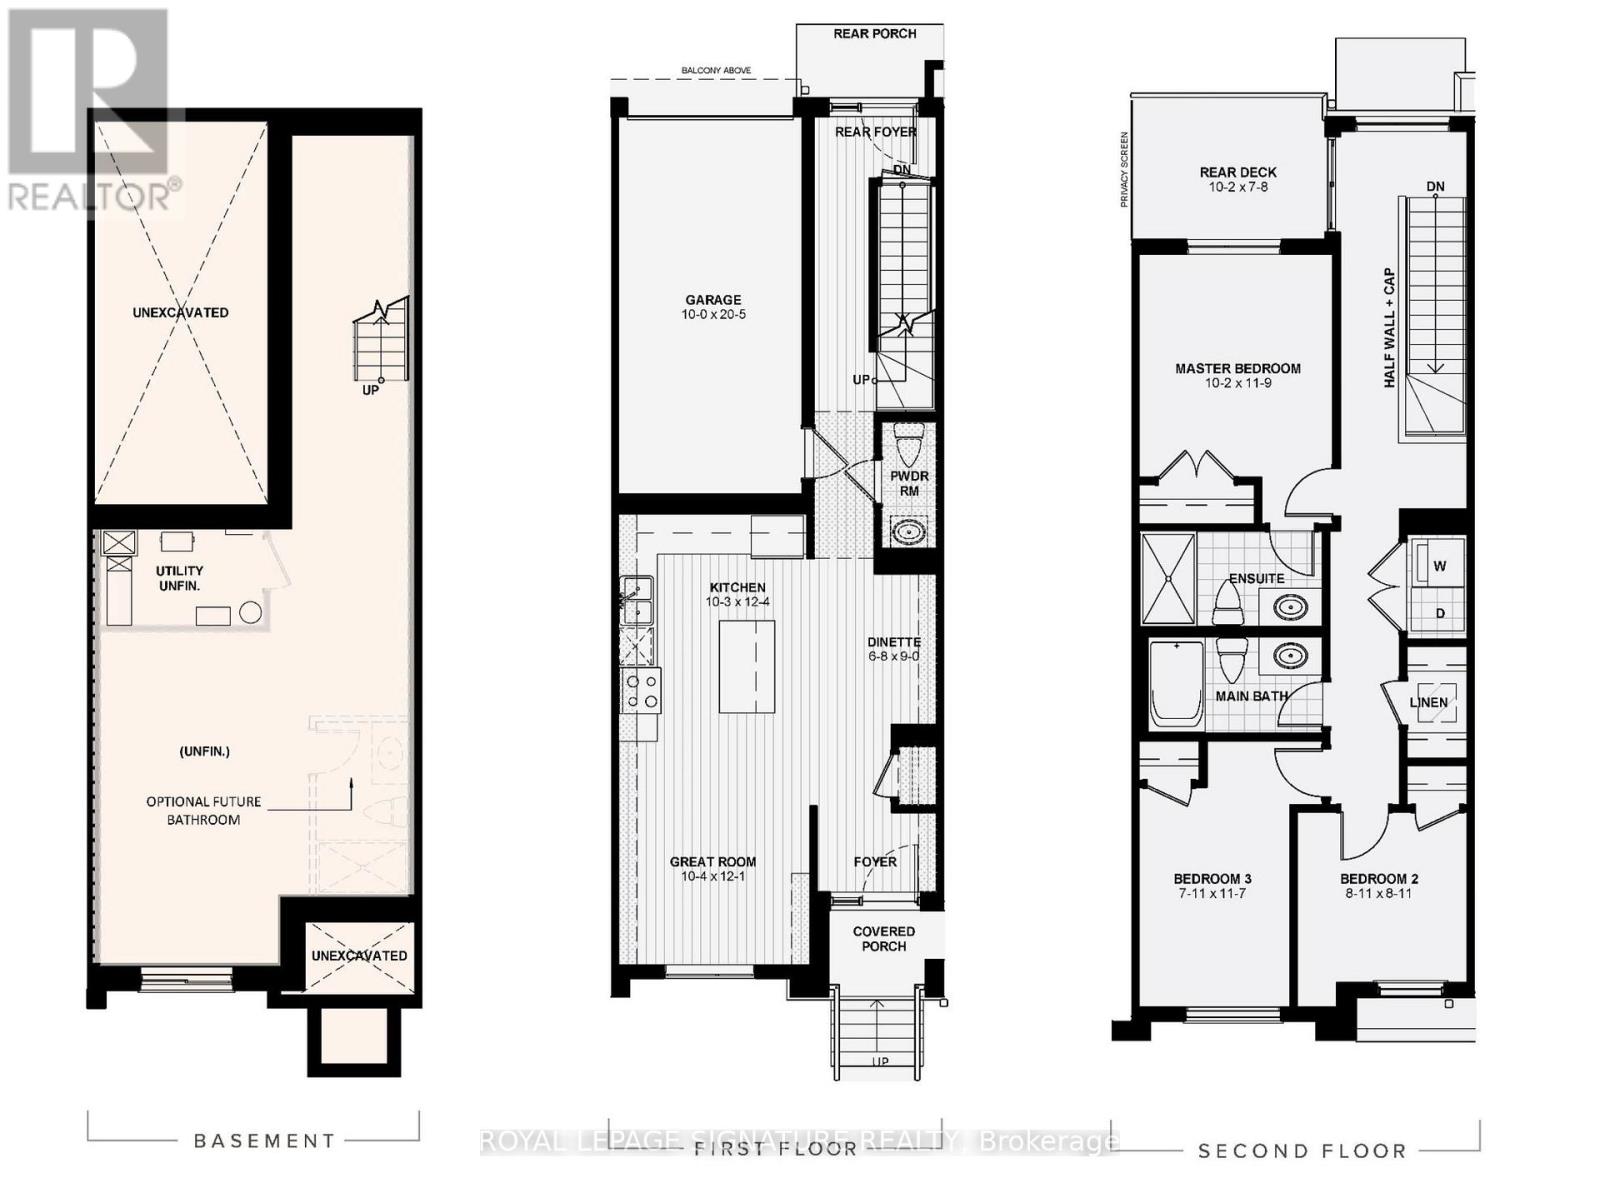
Introducing this beautiful condo townhouse featuring 3 bedrooms, 3 bathrooms and 2 parking spaces, including a garage, located in a desirable Cambridge community next to the Dumfries Conservation Area. Enjoy the convenience of being just minutes from major grocery stores, including Farm Boy, Zehrs and FreshCo, as well as Cambridge Centre, public transit and easy access to Highway 401. This lovely home features a bright and functional open-concept layout with a modern kitchen equipped with a large refrigerator, induction range, dishwasher and microwave. With 3 spacious, light-filled bedrooms and 3bathrooms, this home is perfect for families seeking comfort and convenience. The property also includes an unfinished basement, ideal for additional storage, and 2 parking spaces with sufficient electrical capacity for EV charging. Enjoy modern and comfortable living in this wonderful home!! Photos were taken prior to the current tenant moving in. in. (id:56248)
Property Details
| MLS® Number | X13705784 |
| Property Type | Single Family |
| Amenities Near By | Hospital, Park, Place Of Worship, Public Transit |
| Community Features | Pets Allowed With Restrictions |
| Equipment Type | Water Heater |
| Parking Space Total | 2 |
| Rental Equipment Type | Water Heater |
| View Type | View |
Building
| Bathroom Total | 3 |
| Bedrooms Above Ground | 3 |
| Bedrooms Total | 3 |
| Age | 0 To 5 Years |
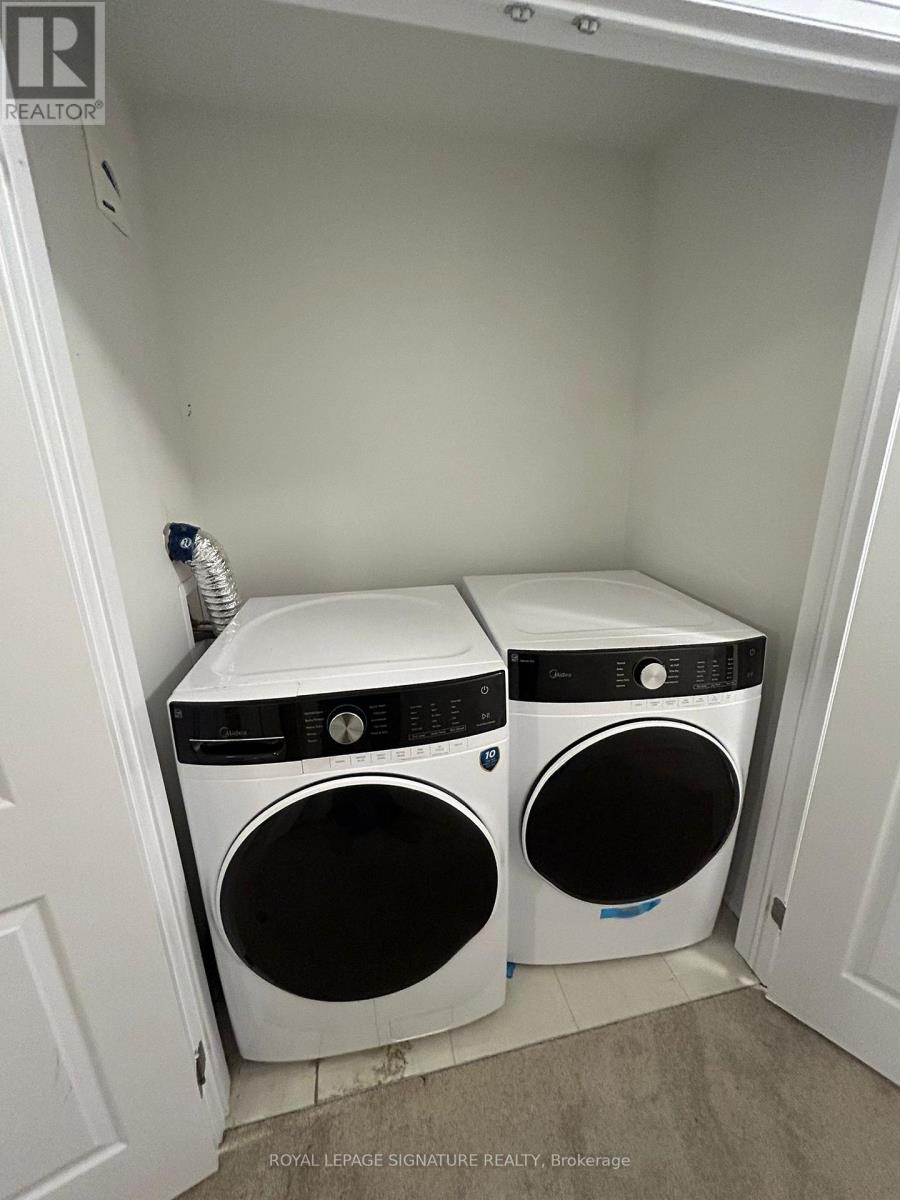
| Appliances | Oven - Built-in, Range, Dishwasher, Dryer, Hood Fan, Stove, Washer, Window Coverings, Refrigerator |
| Basement Development | Unfinished |
| Basement Type | N/a (unfinished) |
| Cooling Type | Central Air Conditioning |
| Exterior Finish | Brick, Wood |
| Flooring Type | Laminate, Tile |
| Half Bath Total | 1 |
| Heating Fuel | Natural Gas |
| Heating Type | Forced Air |
| Stories Total | 2 |
| Size Interior | 1,200 - 1,399 Sqft |
| Type | Row / Townhouse |
Parking
| Garage |
Land
| Acreage | No |
| Land Amenities | Hospital, Park, Place Of Worship, Public Transit |
Rooms
| Level | Type | Length | Width | Dimensions |
|---|---|---|---|---|
| Second Level | Sitting Room | Measurements not available | ||
| Second Level | Laundry Room | Measurements not available | ||
| Second Level | Primary Bedroom | 3.11 m | 3.63 m | 3.11 m x 3.63 m |
| Second Level | Bedroom 2 | 2.47 m | 2.47 m | 2.47 m x 2.47 m |
| Second Level | Bathroom | Measurements not available | ||
| Second Level | Bedroom 3 | 2.17 m | 3.57 m | 2.17 m x 3.57 m |
| Ground Level | Living Room | 3.17 m | 3.69 m | 3.17 m x 3.69 m |
| Ground Level | Dining Room | 2.07 m | 2.74 m | 2.07 m x 2.74 m |
| Ground Level | Kitchen | 3.14 m | 3.78 m | 3.14 m x 3.78 m |
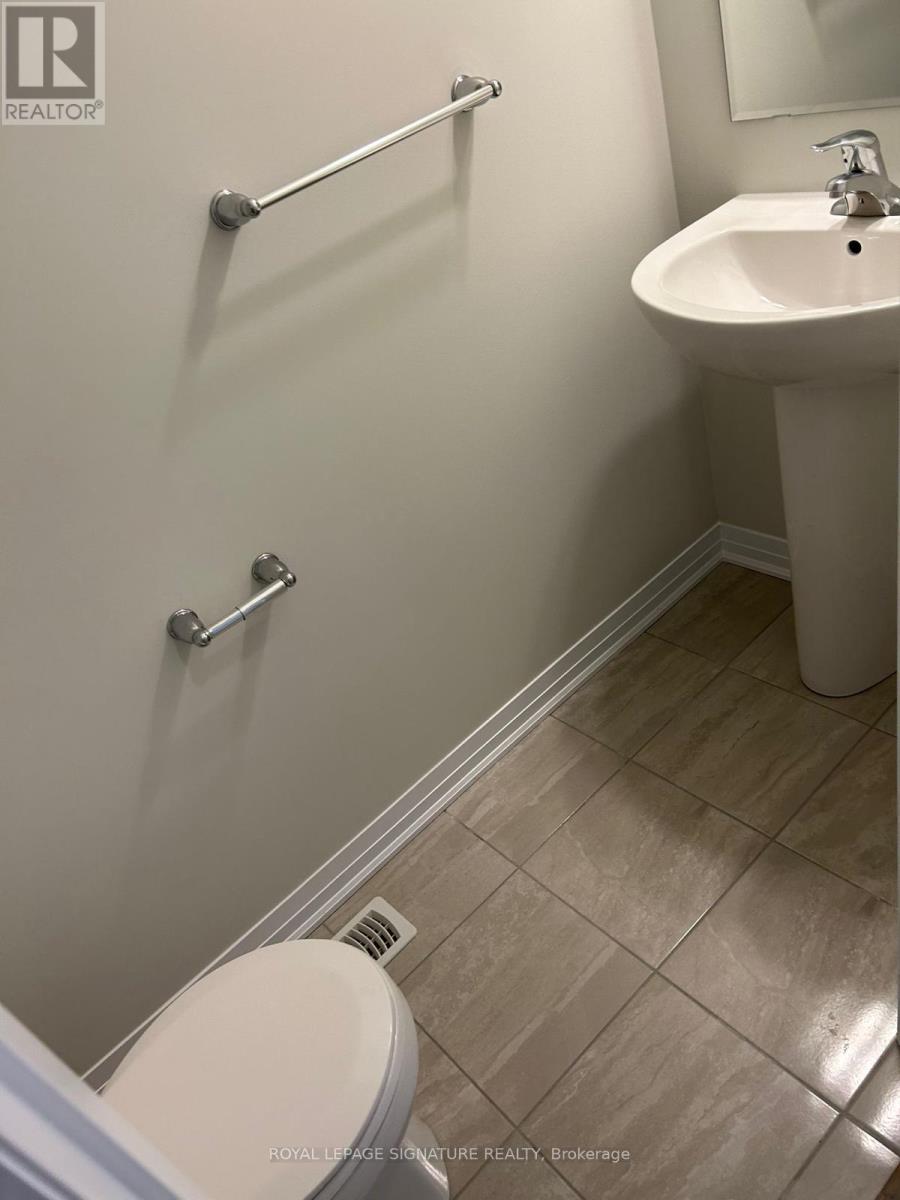
| Ground Level | Bathroom | Measurements not available |
https://www.realtor.ca/real-estate/30189516/135-25-isherwood-avenue-cambridge
Interested?


The trademarks REALTOR®, REALTORS®, and the REALTOR® logo are controlled by The Canadian Real Estate Association (CREA) and identify real estate professionals who are members of CREA. The trademarks MLS®, Multiple Listing Service® and the associated logos are owned by The Canadian Real Estate Association (CREA) and identify the quality of services provided by real estate professionals who are members of CREA. The trademark DDF® is owned by The Canadian Real Estate Association (CREA) and identifies CREA's Data Distribution Facility (DDF®)
August 24 2026 02:38:16
Toronto Regional Real Estate Board
Royal LePage Signature Realty