

80938 Falls Reserve Line
Ashfield-Colborne-Wawanosh, Ontario
Nestled on 1.4 acres of mature trees and complete privacy, this exceptional Benmiller property is more than just a home-it's your private retreat. Beautifully maintained and thoughtfully updated, every room is tastefully appointed, while every window frames a peaceful view of the surrounding landscape. The hardest decision you'll make each day is where to relax-enjoy your morning coffee on the upper balcony, unwind in the hot tub, gather around the firepit with family and friends, or spend quiet evenings under the gazebo watching the stars. Inside, the open-concept main floor is warm, bright, and inviting, featuring rich maple hardwood floors, an abundance of windows across the back of the home, quartz countertops, and a sunroom anchored by a Regency propane fireplace. Main-floor laundry adds everyday convenience, creating a home that's both functional and beautiful. Upstairs, you'll find two generous bedrooms and a beautifully renovated spa-inspired bathroom featuring a luxurious soaker tub, oversized glass and tile shower, and custom finishes. The fully finished walkout lower level offers a spacious family room with a wet bar, third bedroom, and a stunning full bathroom complete with an oversized tiled walk-in shower and heated floors, with direct access to the patio and hot tub. Just when you think you've seen it all, the detached heated and insulated 900 sq. ft. shop steals the show. Above, an additional 900 sq. ft. finished loft with its own heat pump offers endless possibilities-whether it's a home office, guest retreat, fitness studio, games room, art studio, or the perfect space for teenagers to call their own. Completing the package is a 14 kW Generac backup generator, providing year-round peace of mind. Located just minutes from Goderich, the Benmiller Inn, and Falls Reserve Conservation Area, this is a property where luxury, privacy, and lifestyle come together in perfect harmony. Some homes check the boxes. This one exceeds every expectation. (id:56248)
22 - 4465 Sheppard Avenue E
Toronto, Ontario
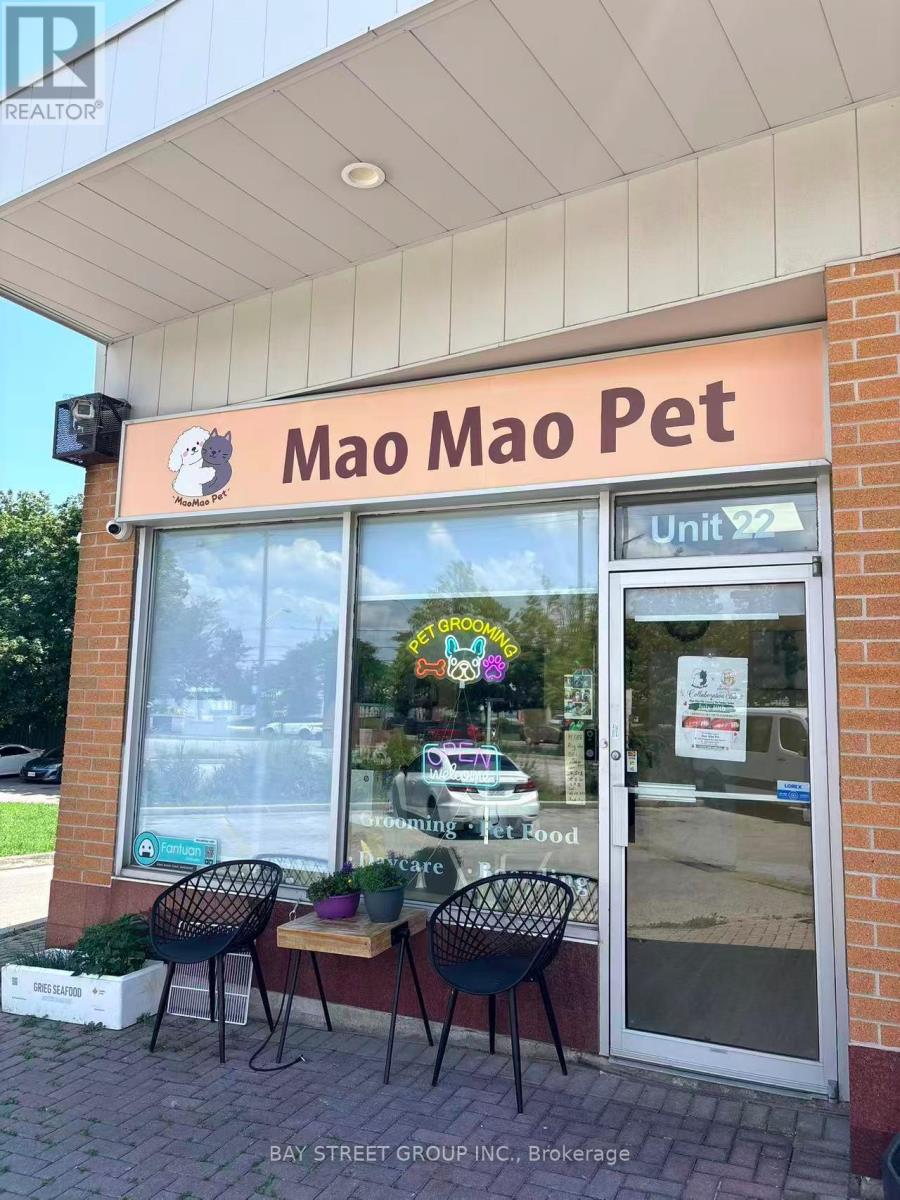
Turnkey Profitable Pet Grooming Salon for Sale in Toronto .1. Fully New Renovated Space .Complete modern renovation finished recently, brand-new grooming stations, bathing tubs, no renovation cost needed for new owner.2. Unbeatable Low Monthly RentPrime accessible location with stable high local pet population. 500 Sqft, Monthly rent $1,900 inclusive of water utility, one of the lowest rates in GTA pet grooming retail. .3. High-Profit Cat-Dominant Business Model50% of all regular appointments are cat grooming services. Cat grooming delivers much higher gross profit per service compared to dogs, greatly boosting overall net income.4. 5-Star Google Reputation & Growing Revenue. Perfect full 5-star Google review rating, hundreds of positive customer testimonials, steady repeat customer flow. Monthly sales revenue has maintained upward growth trend with huge room to expand.5. Turnkey Operation, Immediate ProfitFully equipped salon, complete customer booking system, loyal client database all transferred upon sale. New owner can start serving pets and earning profits the very next day after takeover.6. Best Fit for Licensed Pet GroomersThis business is perfectly suited for experienced professional pet groomers ready to run their own independent salon without building a brand from scratch. Sale Reason & Price Asking price: $29,800 CAD (extremely under market value).Owner selling urgently only for unavoidable family personal reasons. All grooming equipment, client files, online review accounts, lease transfer rights are included in the sale price. (id:56248)
51 Lucida Court
Whitchurch-Stouffville, Ontario
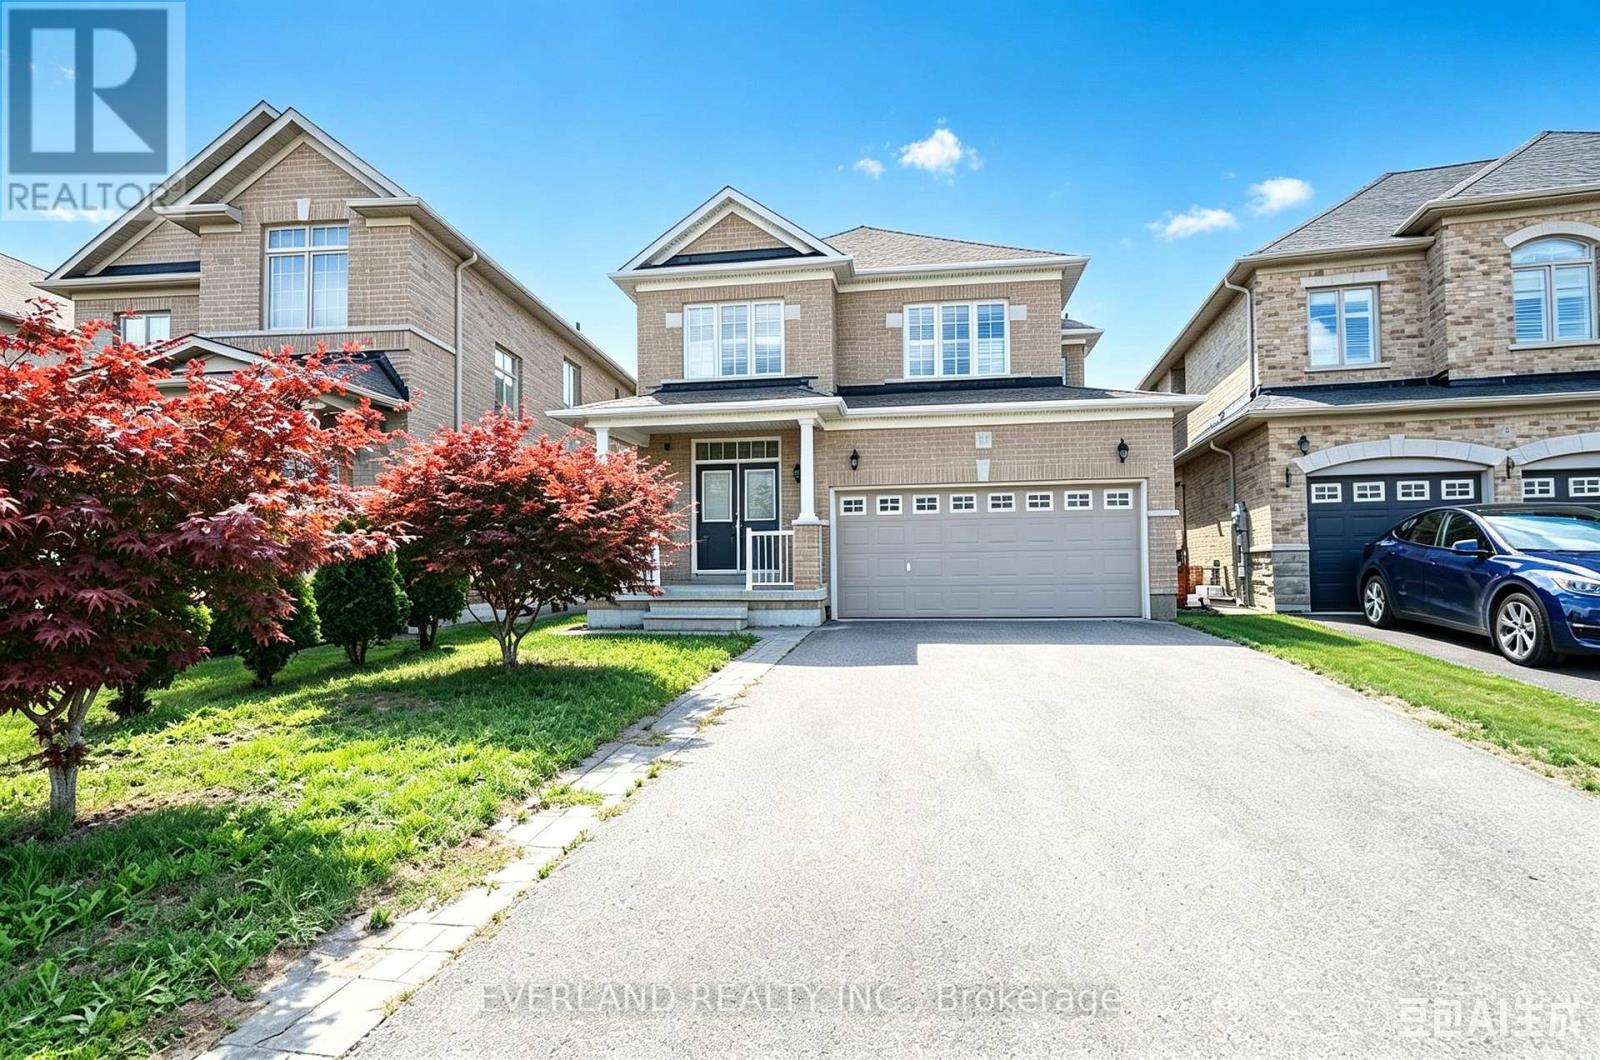
Excellent Location! This Beautiful Home Welcome You With An Open Concept Layout, Upgraded Hardwood Floors, 9Ft Ceiling On Main Fl. Fully Fenced Extra Wide Lot On Cul De Sac Street. Close To New School/ Park, .No Sidewalk,, Landscape/Interlock In Front & Backyard. listing information (id:56248)
10b Holmstead Avenue
Toronto, Ontario
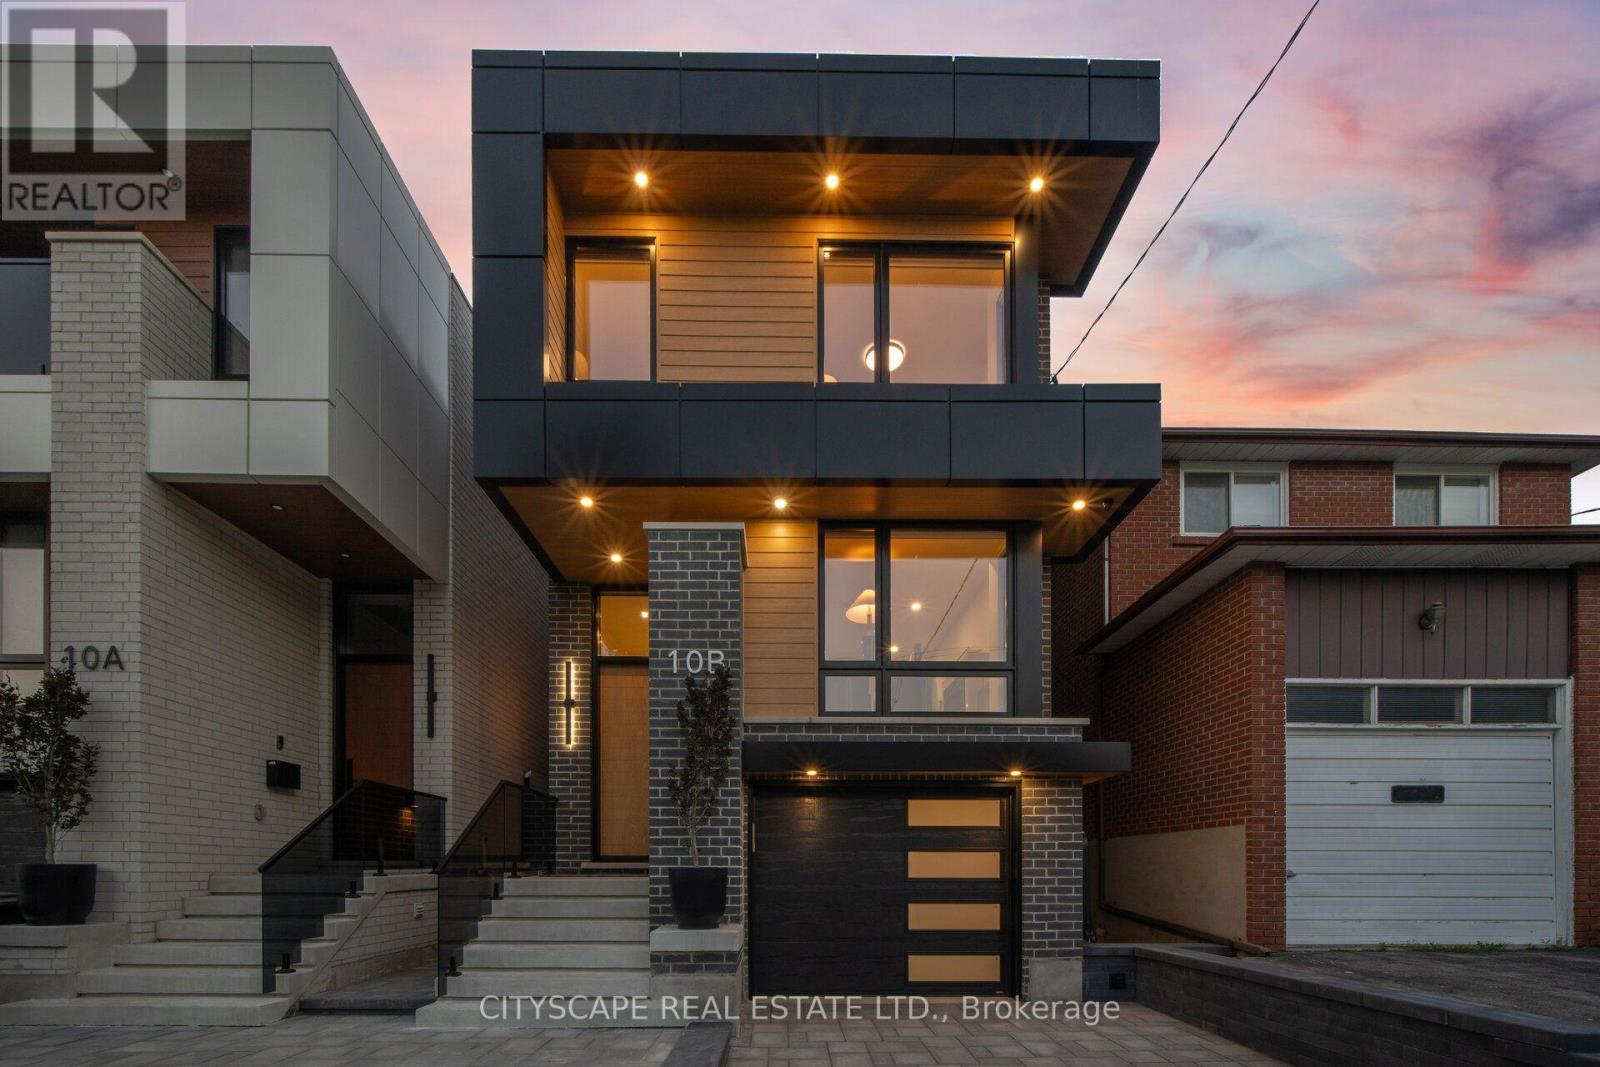
Experience exceptional modern living in this stunning custom-built Residence where sophisticated design meets everyday functionality. Designed for growing families and those who love to entertain. Step inside to soaring 13-foot ceilings, an impressive skylight that floods the stairwell with natural lights & recessed lighting. Oversized engineered hardwood flooring T/O. The open-concept living, dining and chef-inspired kitchen create the perfect gathering space, featuring elegant quartz countertops and matching backsplash, premium built-in appliances, Italian STEEL CUCINE 5-burner gas range, stunning glass pantry, and an additional small appliance pantry for effortless organization.The luxurious primary retreat offers a spa-inspired ensuite with a floor-to-ceiling sliding glass door leading to a private balcony overlooking the beautifully landscaped backyard. A dedicated second-floor laundry room with cabinetry and utility sink adds everyday convenience.Designed with modern technology in mind, this home includes a built-in speaker system, Nest thermostat, security cameras and alarm system, plus a garage rough-in for an electric vehicle charger.Step outside to a professionally landscaped backyard complete with an interlock driveway, exterior pot lights, outdoor speaker system, and a gas BBQ hookup-perfect for relaxing or entertaining.Built with quality and comfort at the forefront, the basement features Safe & Sound insulation, resilient channelling Sonopan and fire-rated drywall for enhanced privacy, durability, and peace of mind. With a separate entrance, two bedrooms, a full kitchen, separate laundry, and a full bathroom, making it ideal for extended family, guests, or excellent income potential.This is a rare opportunity to own a thoughtfully crafted home that combines luxury finishes, smart technology, exceptional functionality, and incredible flexibility-all in one remarkable package. (id:56248)
102 - 318 Spruce Street
Waterloo, Ontario
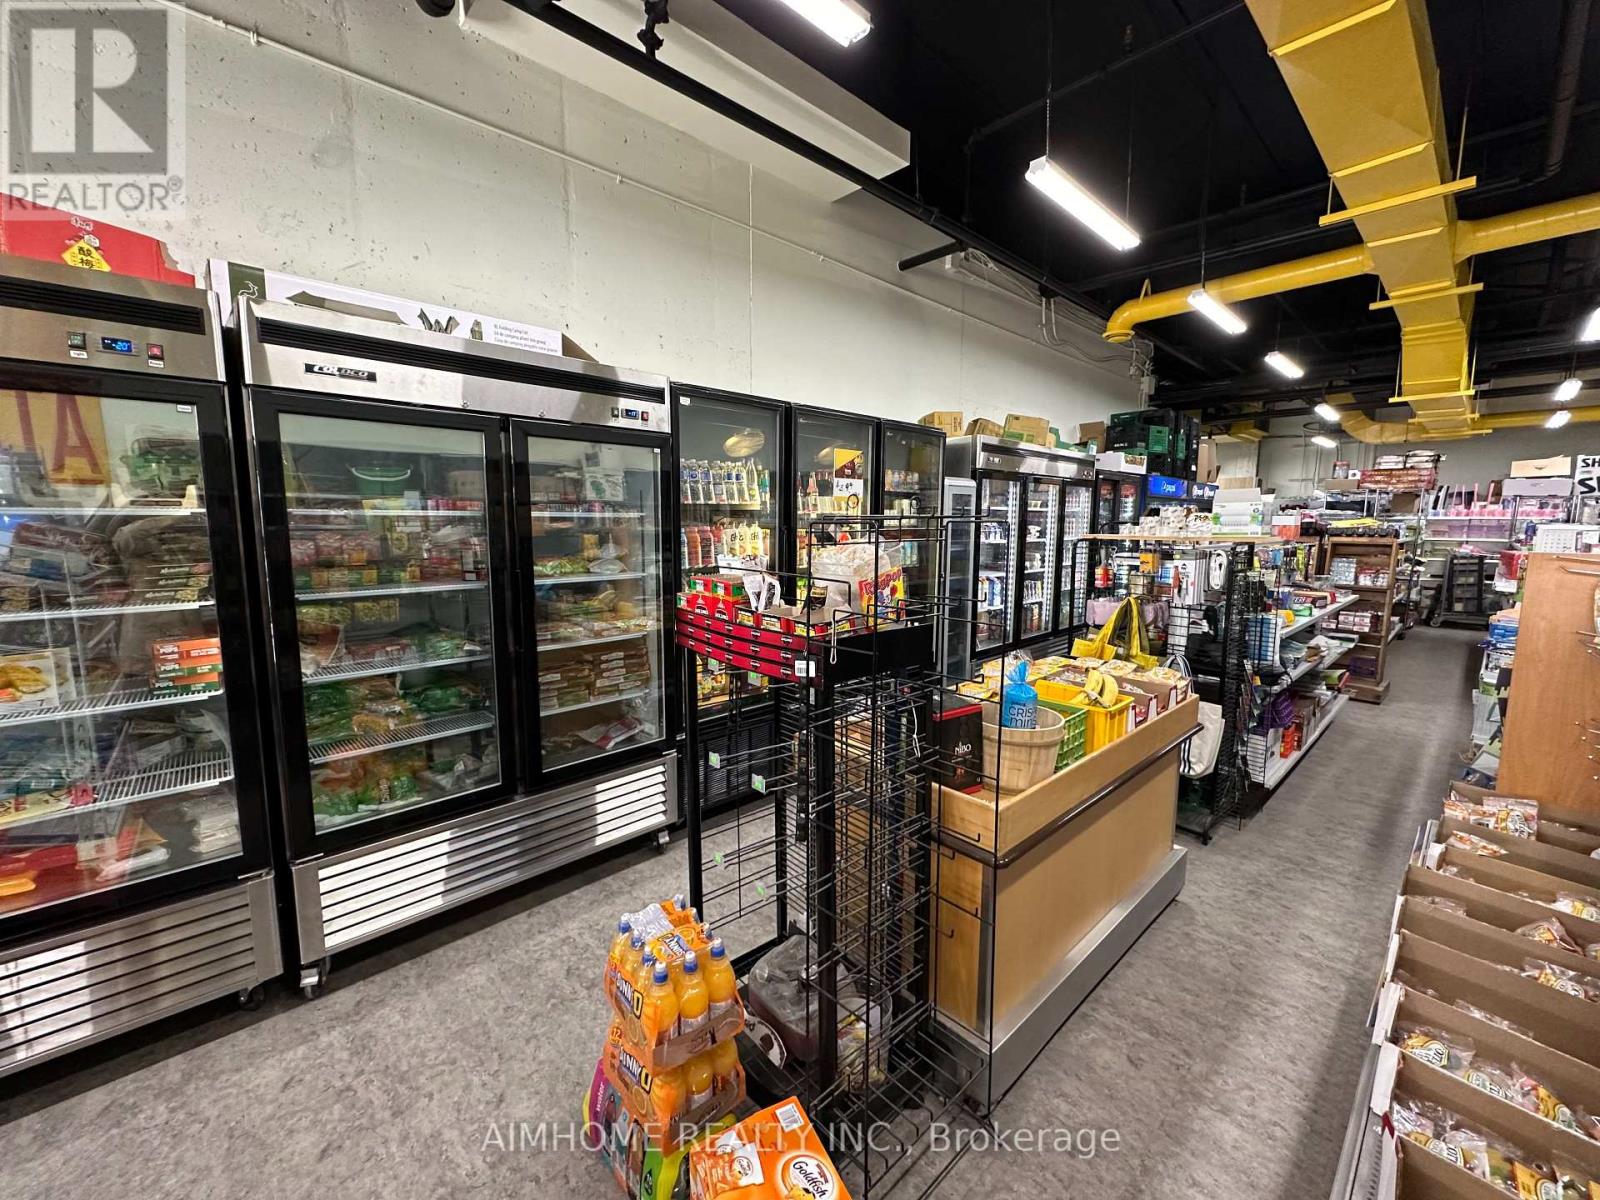
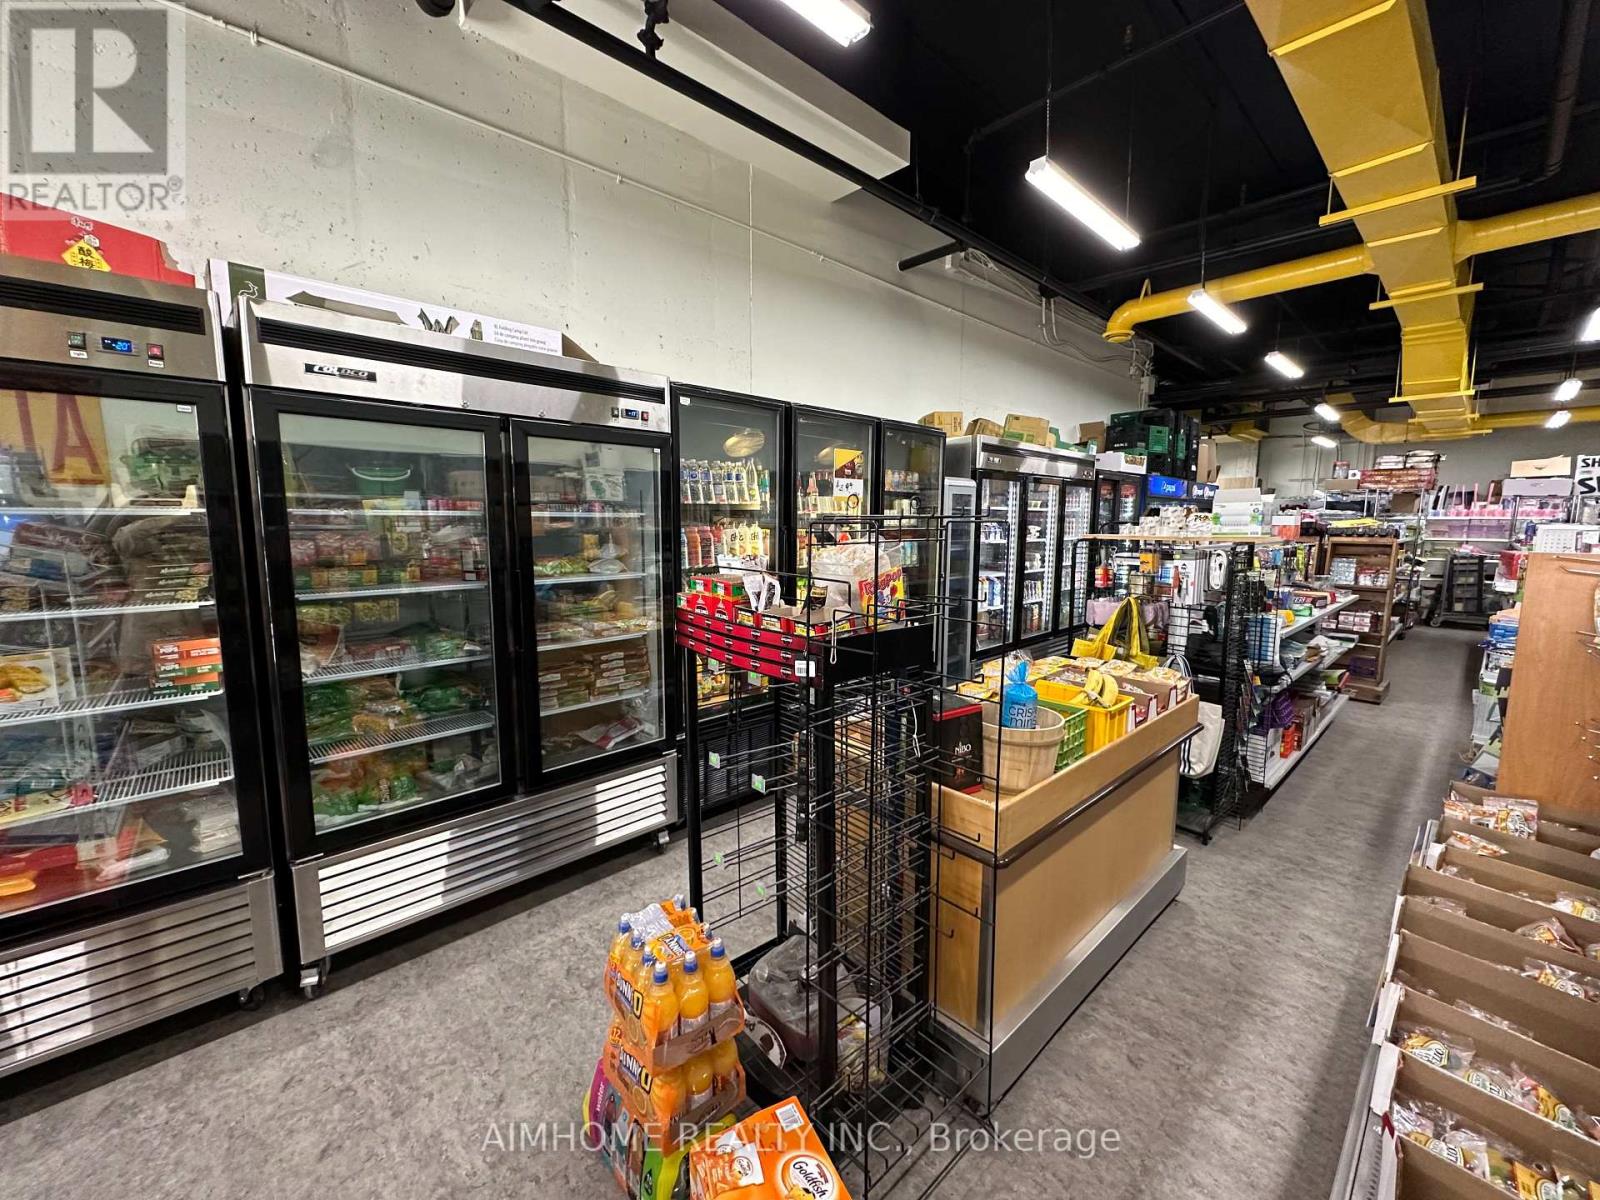
Exceptional opportunity to own a prime commercial condominium together with a well-established convenience and vape business in the heart of Waterloo's thriving university district. Whether you're an investor seeking stable rental income or an owner-operator looking to run your own business, this property offers outstanding flexibility and long-term growth potential. Located on the ground floor of Sage 2 Condos, this premium retail unit is just steps from the University of Waterloo and Wilfrid Laurier University. Surrounded by thousands of students and residents, the area has a limited supply of retail space, creating exceptional demand and consistent pedestrian traffic. This attractive 1,824 sq. ft. commercial unit features 15-foot clear ceilings with no interior support columns, providing a bright, open layout with excellent visibility and direct street exposure. The property also includes one underground parking space, one storage locker, a kitchen, and a private washroom, making it suitable for a wide range of retail, food service, medical, professional, or office uses.The owner currently operates a successful convenience store and vape shop, and a liquor licence is available. The purchaser has the flexibility to continue operating the existing business or take vacant possession and establish a new business concept. (id:56248)
102 - 318 Spruce Street
Waterloo, Ontario
Exceptional opportunity to own a prime commercial condominium together with a well-established convenience and vape business in the heart of Waterloo's thriving university district. Whether you're an investor seeking stable rental income or an owner-operator looking to run your own business, this property offers outstanding flexibility and long-term growth potential. Located on the ground floor of Sage 2 Condos, this premium retail unit is just steps from the University of Waterloo and Wilfrid Laurier University. Surrounded by thousands of students and residents, the area has a limited supply of retail space, creating exceptional demand and consistent pedestrian traffic. This attractive 1,824 sq. ft. commercial unit features 15-foot clear ceilings with no interior support columns, providing a bright, open layout with excellent visibility and direct street exposure. The property also includes one underground parking space, one storage locker, a kitchen, and a private washroom, making it suitable for a wide range of retail, food service, medical, professional, or office uses.The owner currently operates a successful convenience store and vape shop, and a liquor licence is available. The purchaser has the flexibility to continue operating the existing business or take vacant possession and establish a new business concept. (id:56248)
126b - 372 Hwy 7 E
Richmond Hill, Ontario
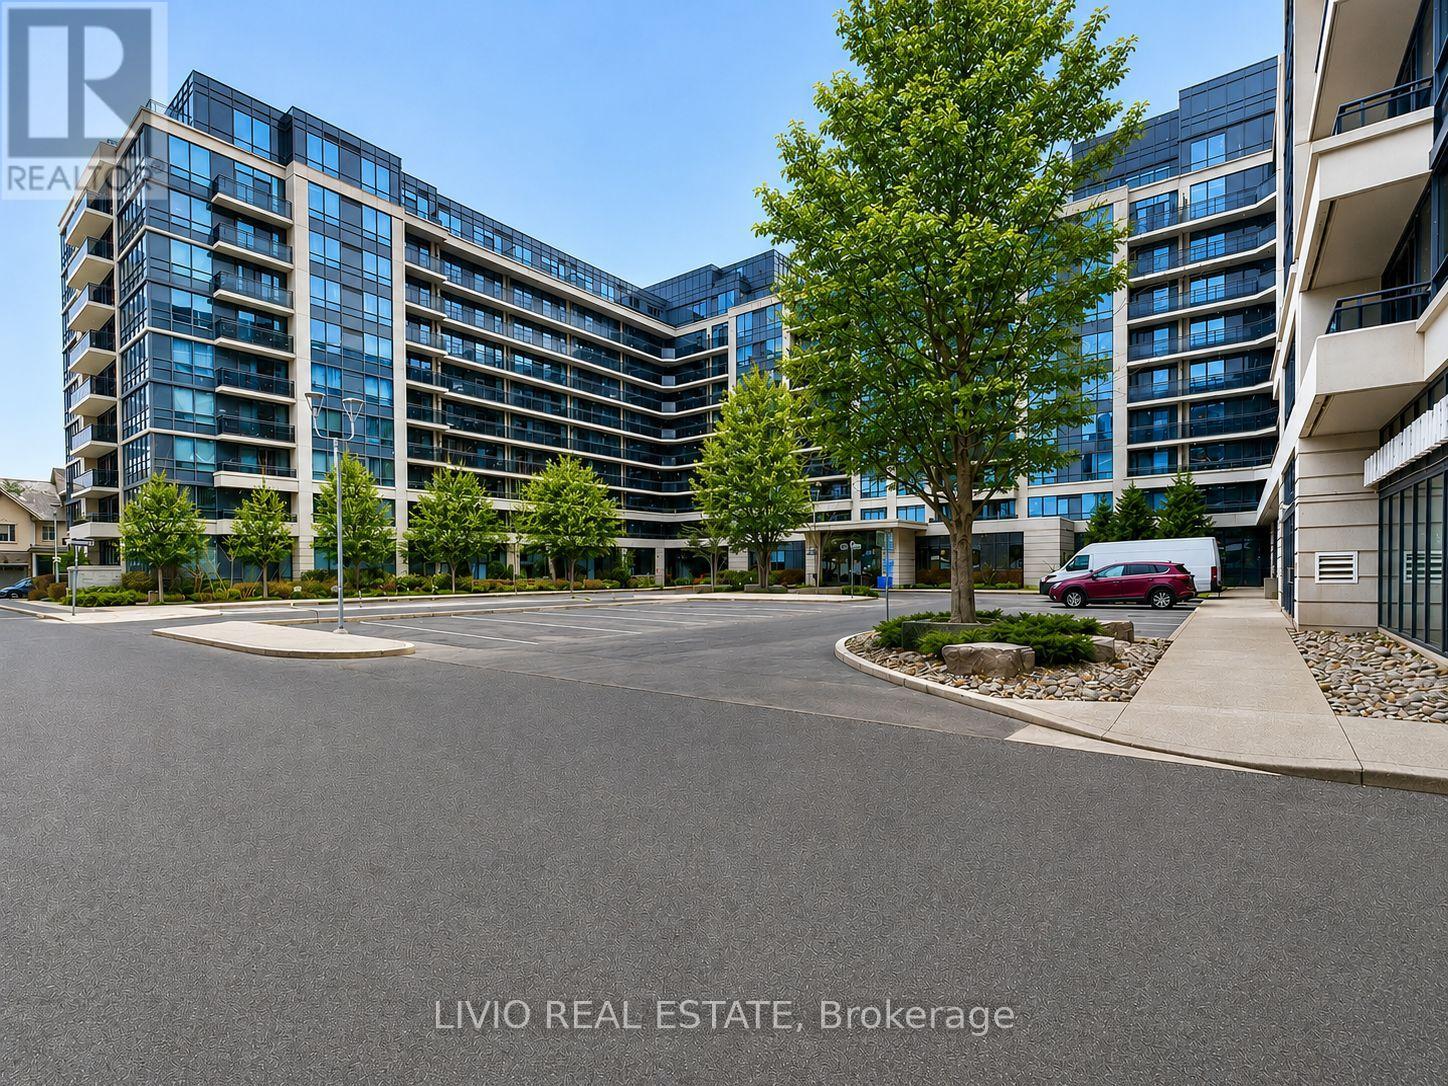
Exceptional opportunity to lease a 313 sq. ft. ground-floor retail unit in Royal Gardens II, a mixed-use condominium at the high-visibility corner of HWY 7 and Bayview Ave in Richmond Hill's sought-after Doncrest neighbourhood. Surrounded by established shops, restaurants, and professional offices along the Highway 7 corridor, with strong daytime and evening traffic from nearby plazas and the Leslie St retail node. Excellent exposure and accessibility: steps to Viva/YRT transit on Hwy 7 and Bayview, with quick access to Hwy 407, Hwy 404, and the DVP. Densely populated, family-oriented trade area with a diverse customer base. Ideal for professional services, boutique retail, or a first commercial location. Position your business in one of York Region's busiest commercial corridors. (id:56248)
60 Athol Street E
Oshawa, Ontario
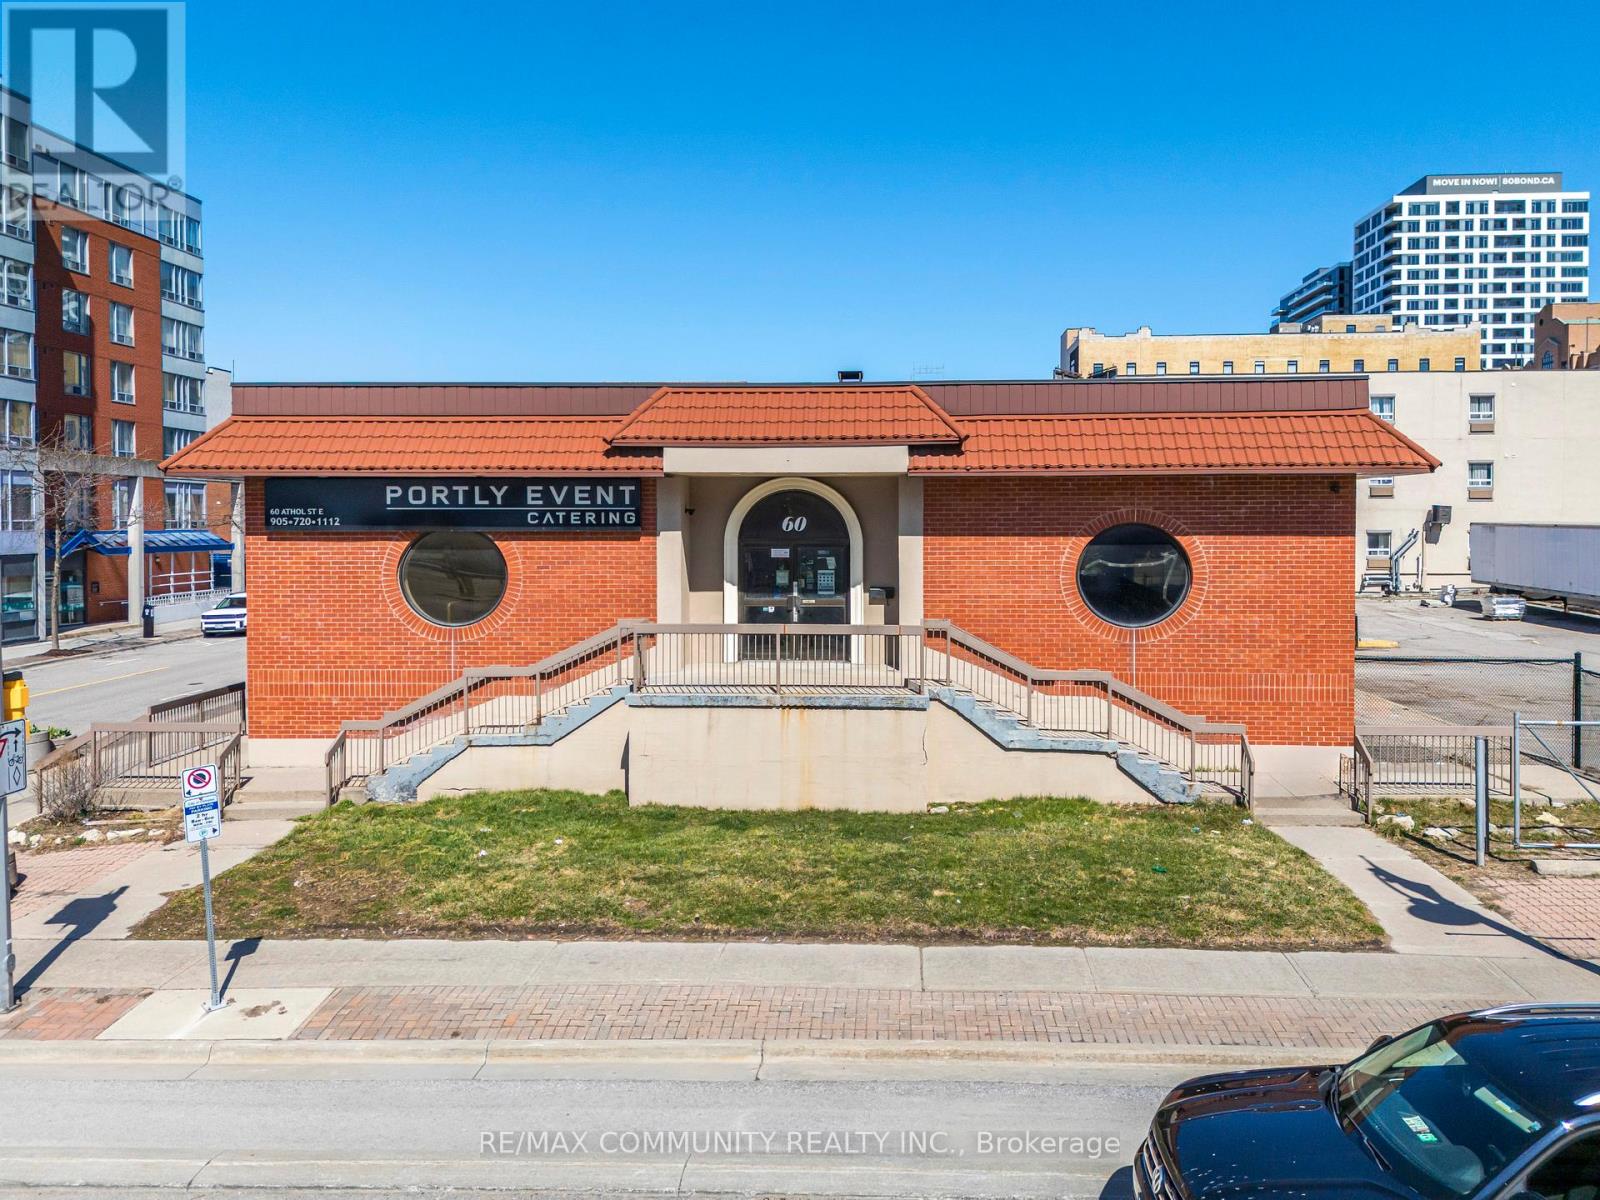
Versatile standalone commercial building in the heart of downtown Oshawa, offering excellent potential for medical, clinical, and a wide variety of other uses including food processing, catering, commissary kitchen, and specialty commercial operations. The property features ample on-site parking, providing convenient access for both staff and clients, along with easy connectivity to major highways. Currently improved with one walk-in cooler and existing infrastructure, the space is well- positioned for both medical and food-related uses. The landlord is flexible and willing to work with qualified tenants to customize and retrofit the premises to suit their specific operational requirements. A significant highlight is the approximately 4,200 sq. ft. high-ceiling basement, with portions extending a few feet above ground, providing bright, functional space ideal for storage, production, additional workspace, or other complementary commercial uses. With its prime central location, standalone configuration, and adaptability, this property presents a unique opportunity for a range of professional, healthcare, and commercial users seeking a highly accessible and functional space. (id:56248)
60 Athol Street E
Oshawa, Ontario
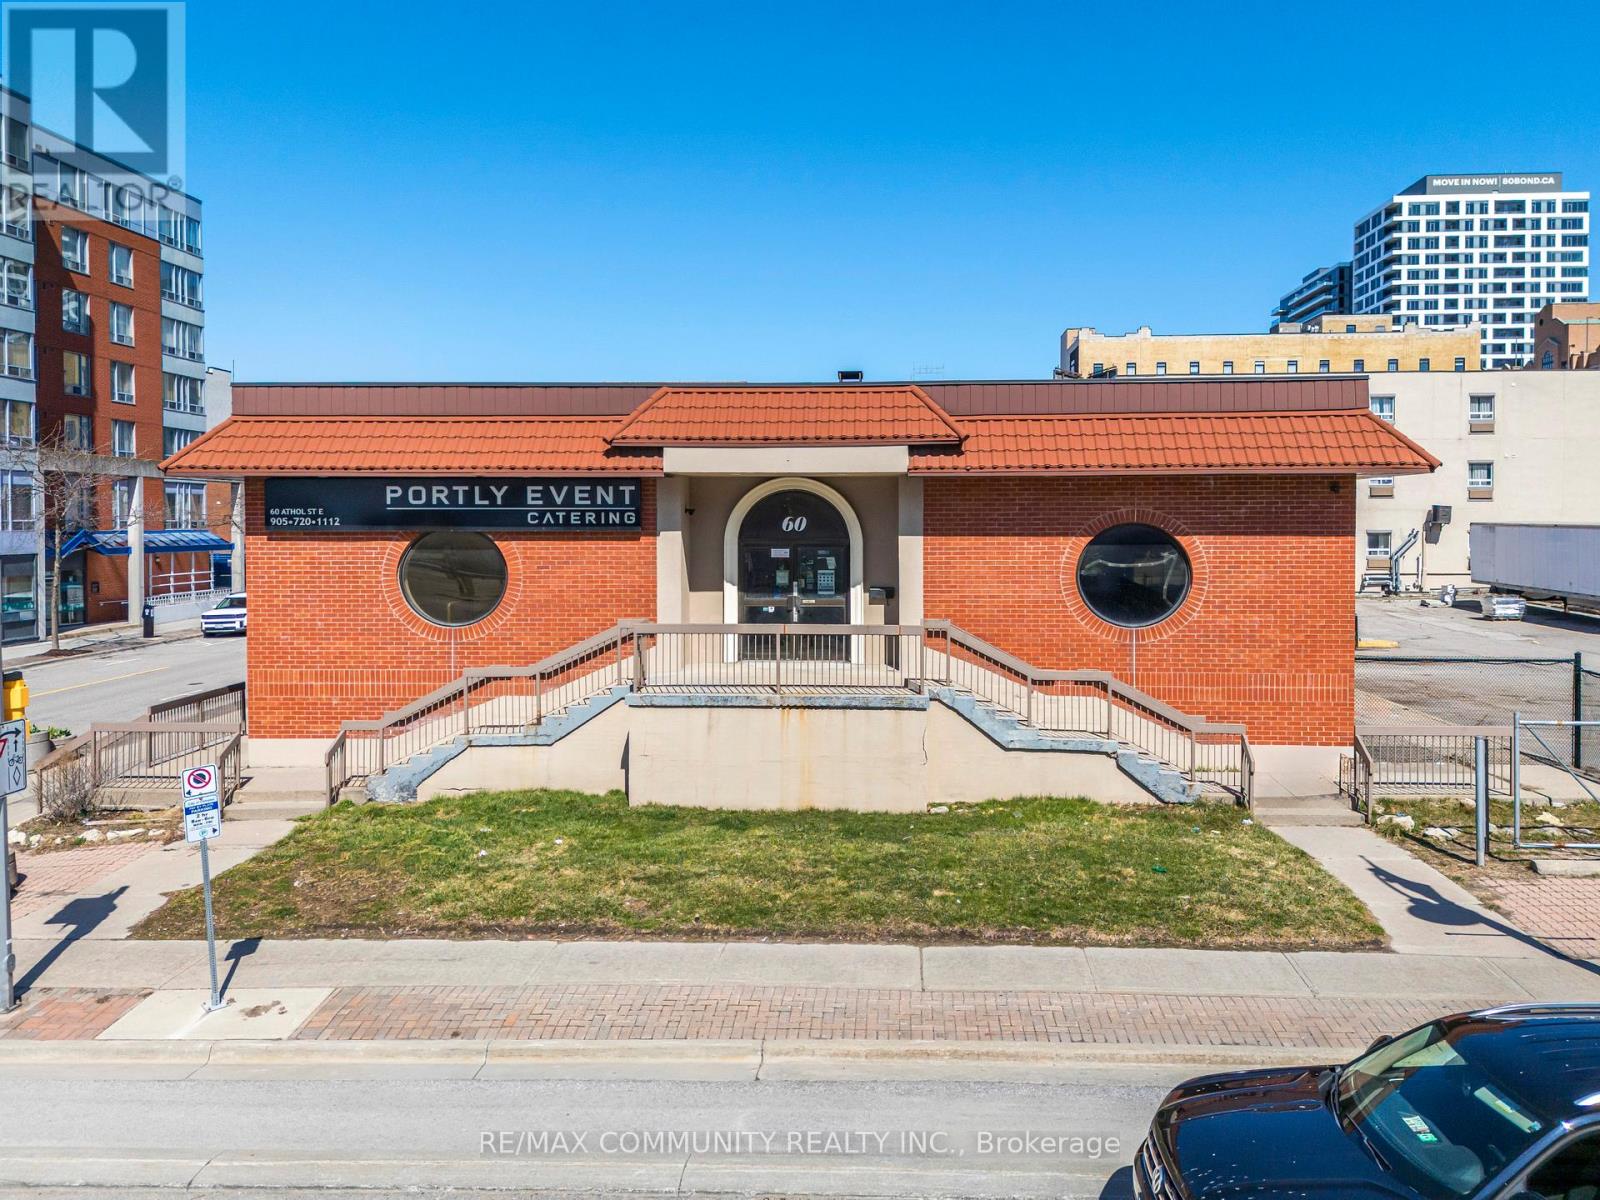
Versatile standalone commercial building in the heart of downtown Oshawa, offering excellent potential for medical, clinical, and a wide variety of other uses including food processing, catering, commissary kitchen, and specialty commercial operations. The property features ample on-site parking, providing convenient access for both staff and clients, along with easy connectivity to major highways. Currently improved with one walk-in cooler and existing infrastructure, the space is well positioned for both medical and food-related uses. The landlord is flexible and willing to work with qualified tenants to customize and retrofit the premises to suit their specific operational requirements. A significant highlight is the approximately 4,200 sq. ft. high-ceiling basement, with portions extending a few feet above ground, providing bright, functional space ideal for storage, production, additional workspace, or other complementary commercial uses. With its prime central location, standalone configuration, and adaptability, this property presents a unique opportunity for a range of professional, healthcare, and commercial users seeking a highly accessible and functional space. (id:56248)
8 Kenridge Terrace
Hamilton, Ontario
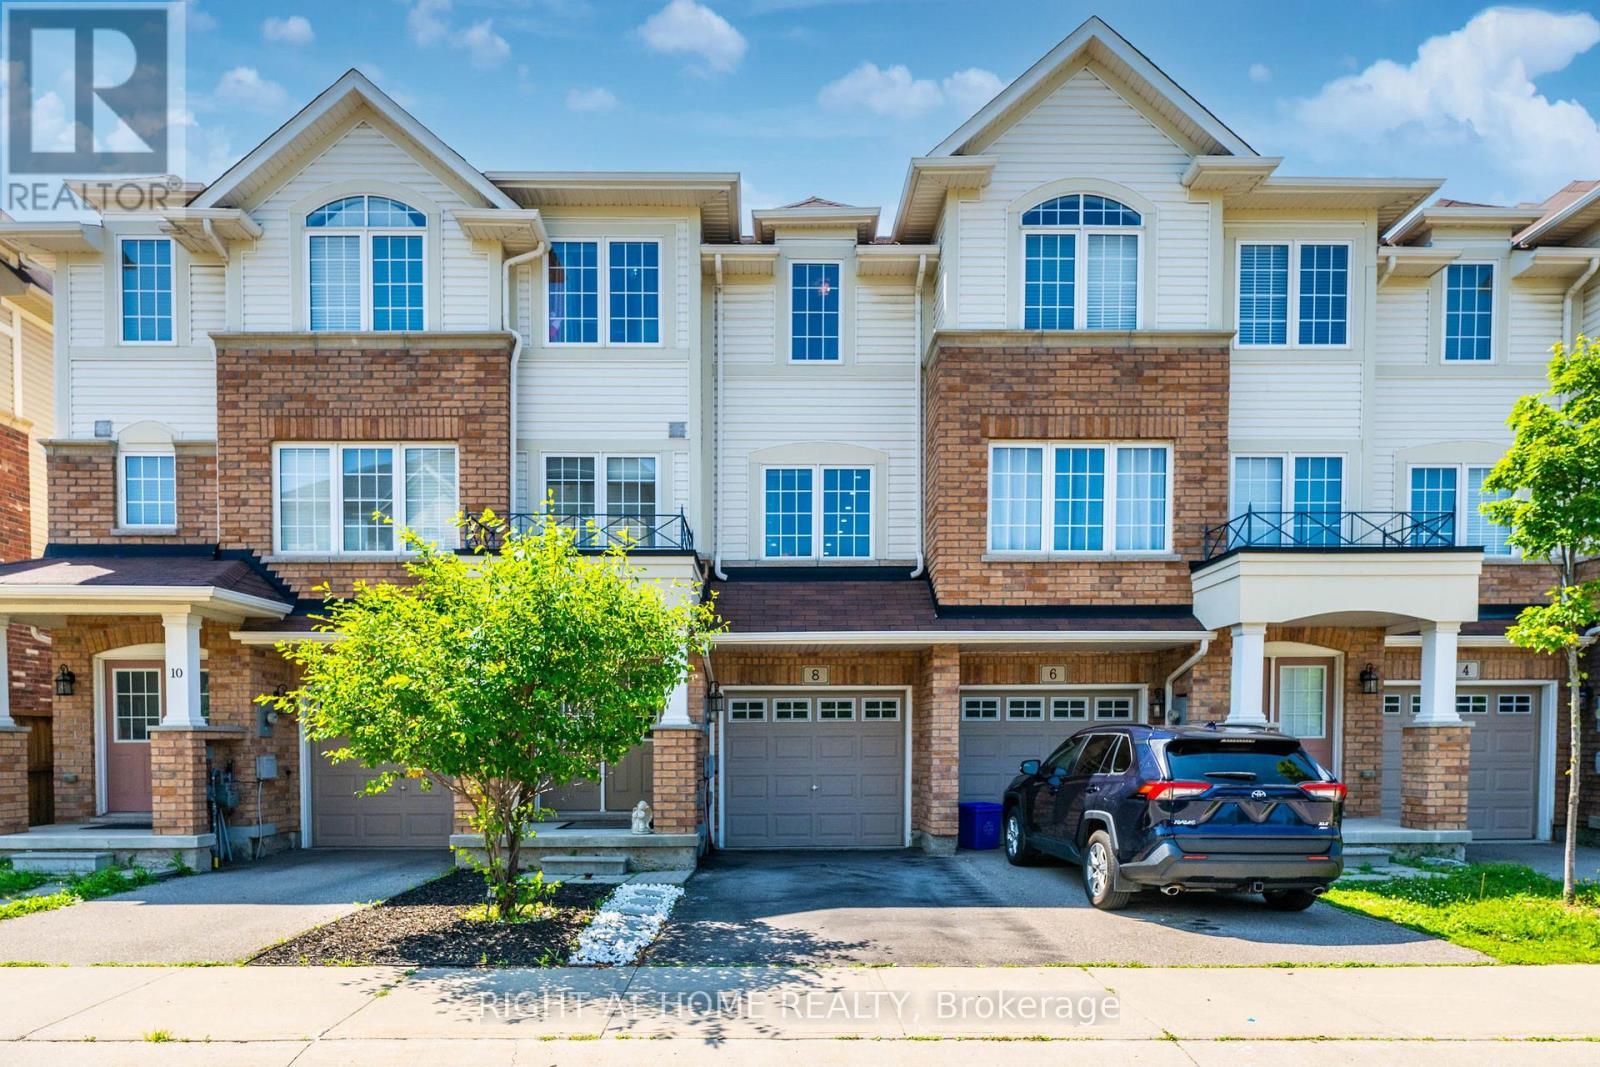
Welcome to this beautifully maintained 4-bedroom, 4-bathroom townhome nestled in one of Stoney Creek's most desirable family-friendly neighborhoods. Bright, spacious, and thoughtfully designed, this home offers an exceptional layout that perfectly balances comfort and functionality, making it an ideal choice for first-time buyers, growing families, or investors. The main level features an inviting open-concept design with abundant natural light, creating a warm and welcoming atmosphere throughout. The spacious kitchen includes a bright breakfast area with a walkout to a private deck-perfect for enjoying your morning coffee, outdoor dining, or entertaining family and friends. The finished walkout lower level provides direct access to the backyard, offering additional living space and seamless indoor-outdoor enjoyment. Upstairs, you'll find three generously sized bedrooms, including a comfortable primary retreat, along with the convenience of an upper-level laundry room that makes everyday living easier. With four bathrooms, there's plenty of space and privacy for the entire family. Located in an excellent Stoney Creek neighborhood, this home is surrounded by great schools, parks, shopping, restaurants, public transit, and major highway access, making commuting and daily errands effortless. The combination of a bright interior, practical floor plan, walkout features, and low POTL fees makes this property an outstanding value. Whether you're looking for your first home or a move-up property with room to grow, this exceptional townhome offers the perfect blend of space, convenience, and affordability. Don't miss this fantastic opportunity to own a beautiful home in a highly sought-after community. (id:56248)
60 Athol Street E
Oshawa, Ontario
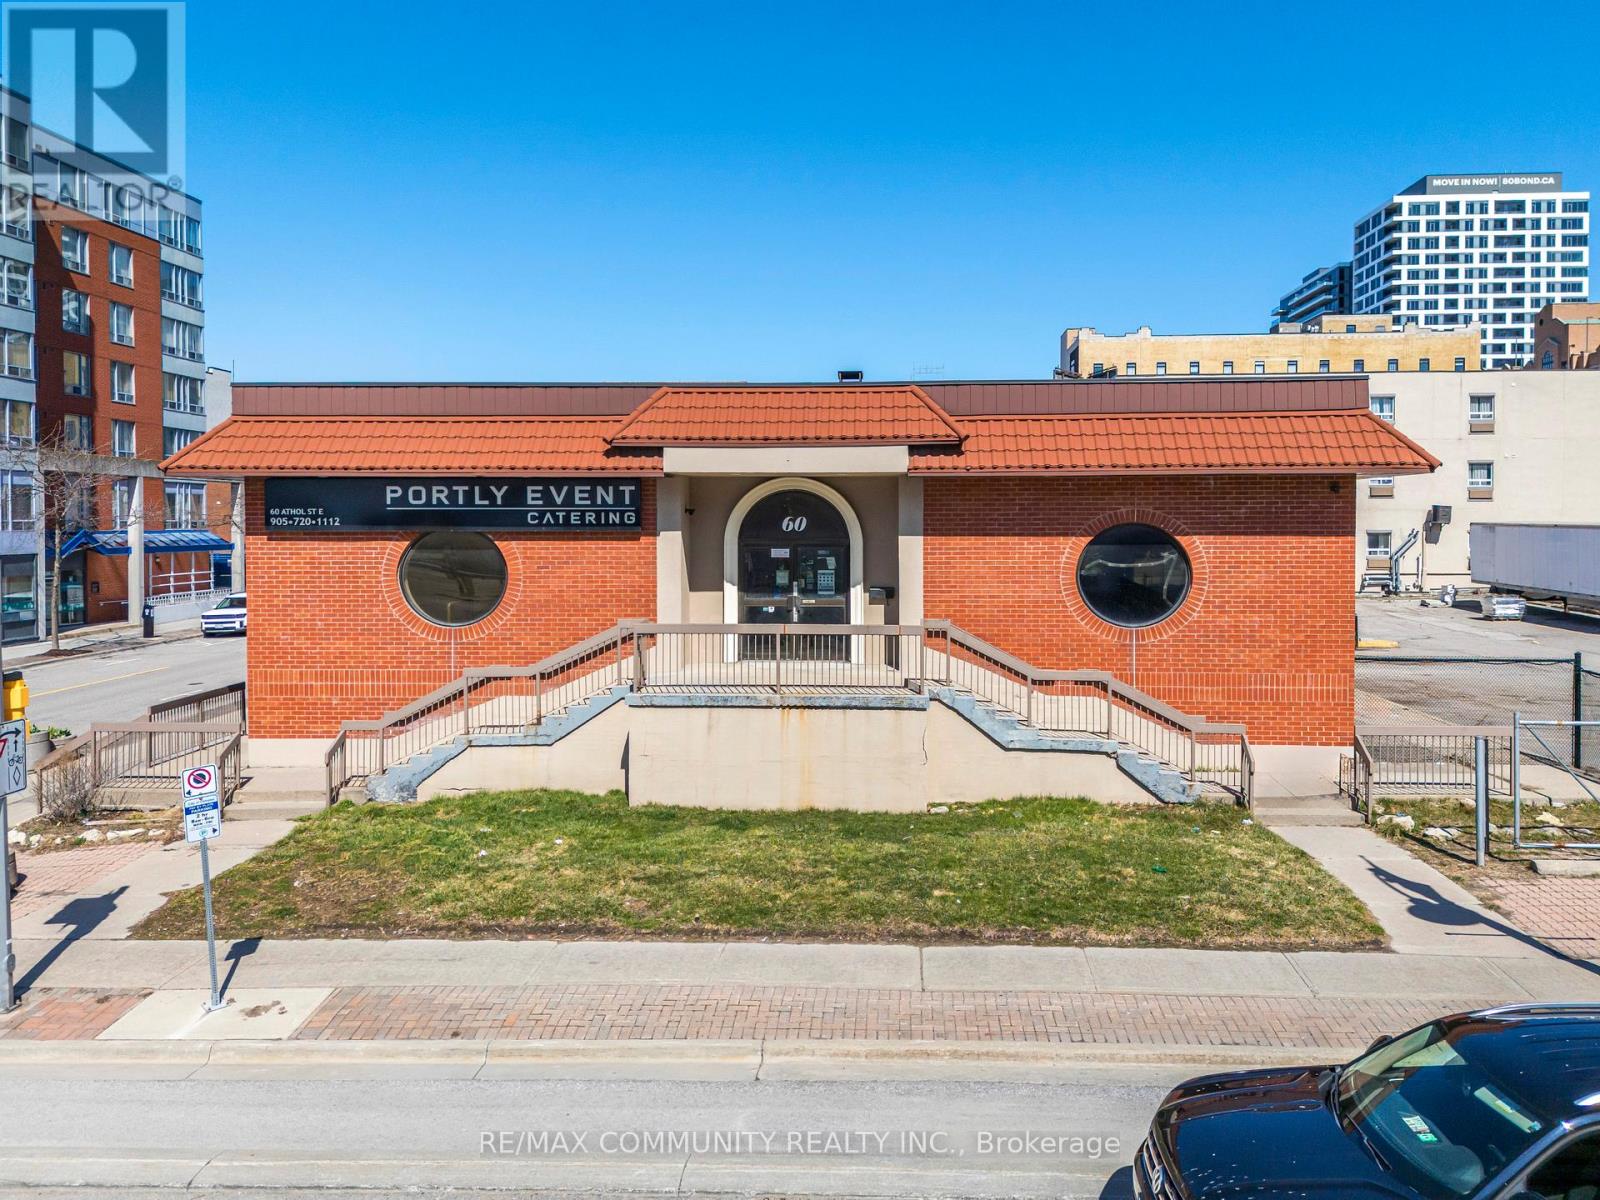
Versatile standalone commercial building in the heart of downtown Oshawa, offering excellent potential for medical, clinical, and a wide variety of other uses including food processing, catering, commissary kitchen, and specialty commercial operations. The property features ample on-site parking, providing convenient access for both staff and clients, along with easy connectivity to major highways. Currently improved with one walk-in cooler and existing infrastructure, the space is well- positioned for both medical and food-related uses. The landlord is flexible and willing to work with qualified tenants to customize and retrofit the premises to suit their specific operational requirements. A significant highlight is the approximately 4,200 sq. ft. high-ceiling basement, with portions extending a few feet above ground, providing bright, functional space ideal for storage, production, additional workspace, or other complementary commercial uses. With its prime central location, standalone configuration, and adaptability, this property presents a unique opportunity for a range of professional, healthcare, and commercial users seeking a highly accessible and functional space. (id:56248)
All Lots - 77520 Brymik Avenue
Central Huron, Ontario
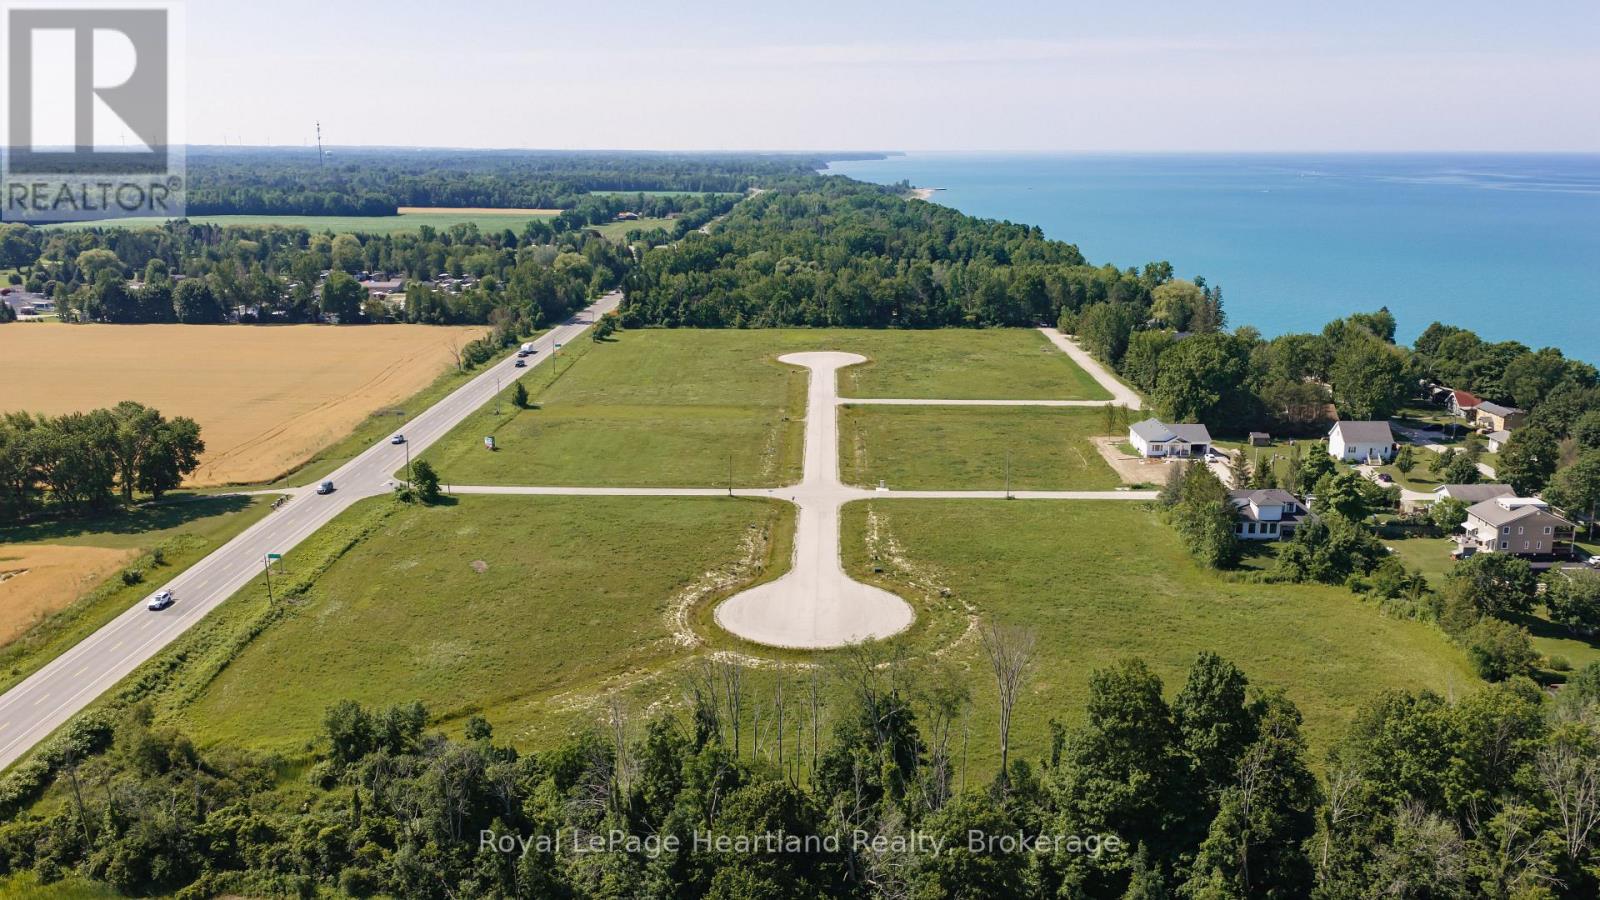
A rare, turnkey development opportunity awaits just five minutes north of Bayfield, one of Lake Huron's most beloved lakeside villages. Encompassing 16.7 acres, this exceptional offering includes 13 estate-sized building lots, available as a complete package, with roads already completed and hydro service installed. The Municipality of Central Huron is currently extending municipal water to the subdivision, with infrastructure work well underway, positioning this development for its next chapter. What truly sets this development apart is its location. Lake access is less than a two-minute walk away, and the property sits just minutes from Bayfield's picturesque marina, charming downtown filled with boutique shops and acclaimed restaurants, and some of the area's most stunning beaches. Future residents will enjoy the best of both worlds: the space, privacy, and prestige of estate living, paired with the walkable convenience of small-town charm and lakeside recreation. For builders, this is a shovel-ready canvas to create something exceptional in a location that sells itself. For investors, it's a chance to secure a premium 16.7-acre landholding in one of Huron County's most desirable and increasingly sought-after corridors. With site work largely complete and demand for lakeside living continuing to grow, opportunities like this rarely come to market as a full package. Call today to learn more about pricing, site plans, and how you can bring this exceptional subdivision to life. (id:56248)