
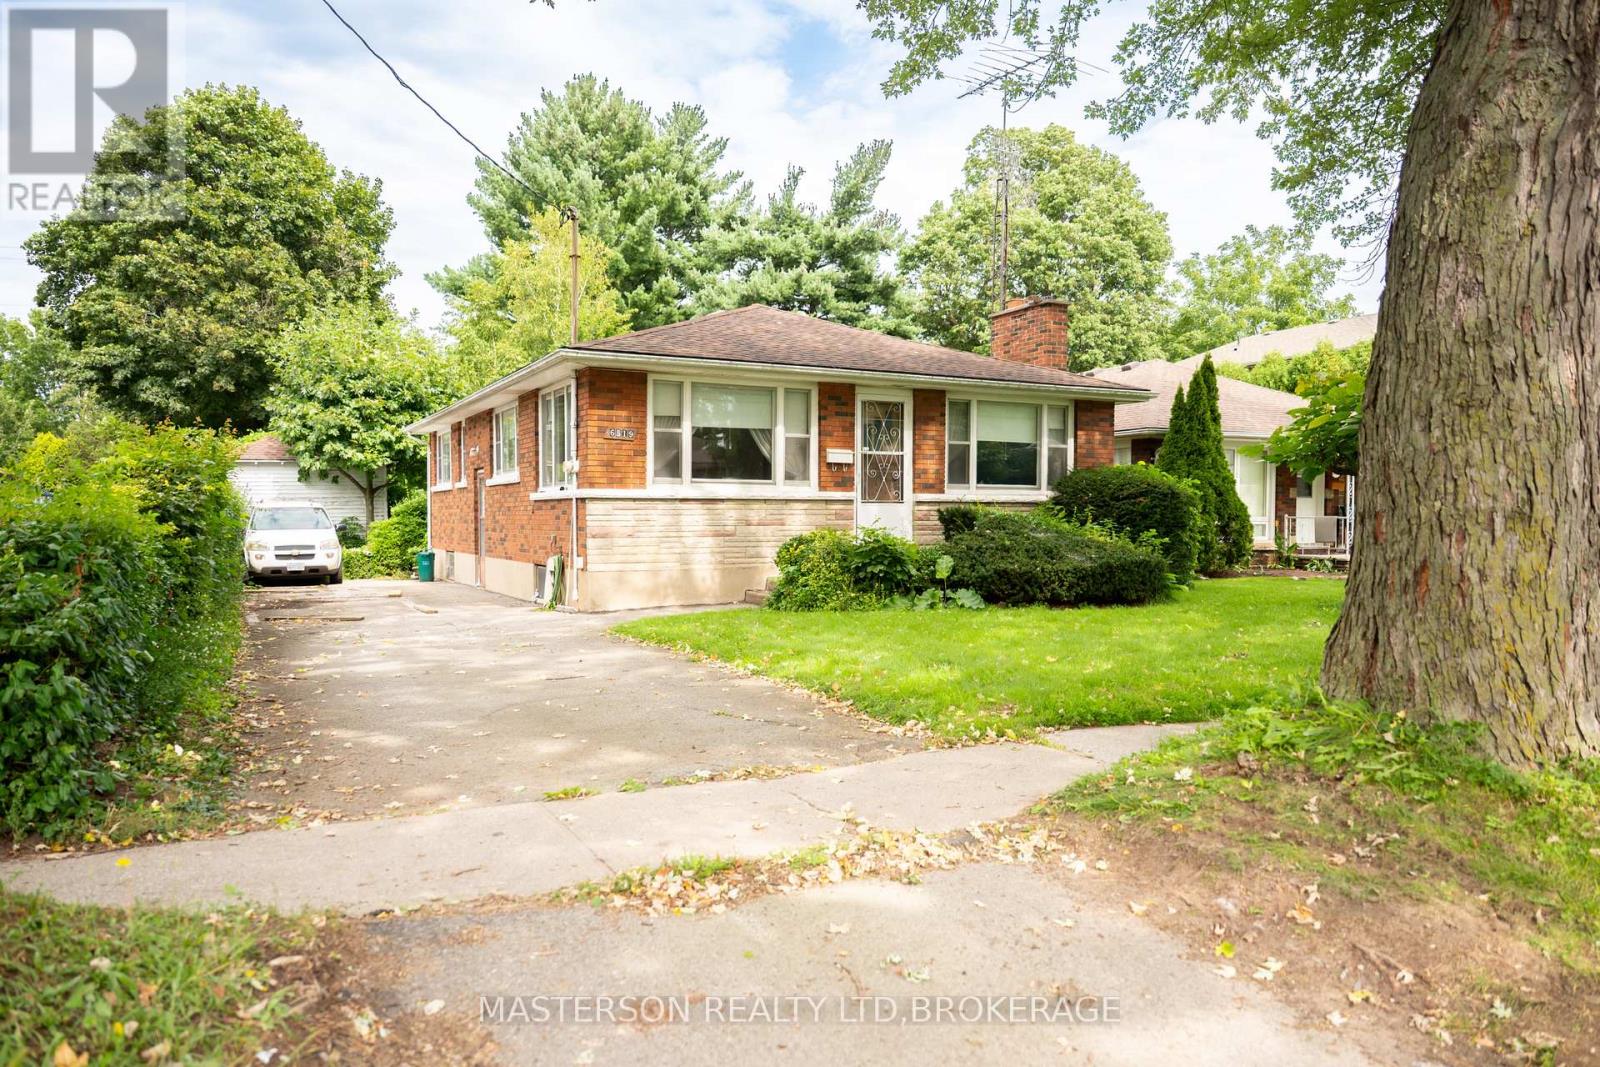
6519 Dunn Street
Niagara Falls, Ontario
This charming 1950s bungalow is on the market for the very first time, lovingly held by its original family and nestled in the heart of Niagara Falls. Offering endless potential for first-time buyers, renovators, or savvy investors, this home features classic original hardwood floors in all three bedrooms and hidden under the carpet in the spacious living room, which is anchored by a cozy fireplace. The kitchen conveniently looks over a bright dining room framed by large windows. Downstairs, the blank-canvas basement awaits your upgrading ideas to expand your living space or build equity. Step outside to a remarkably deep city lot that backs directly onto a scenic hydro trail, featuring a massive backyard complete with a versatile accessory building ready to be transformed into your ideal workshop, studio, or outdoor oasis. With solid character and unbeatable location, this property is ready for you to bring your vision to life. (id:56248)
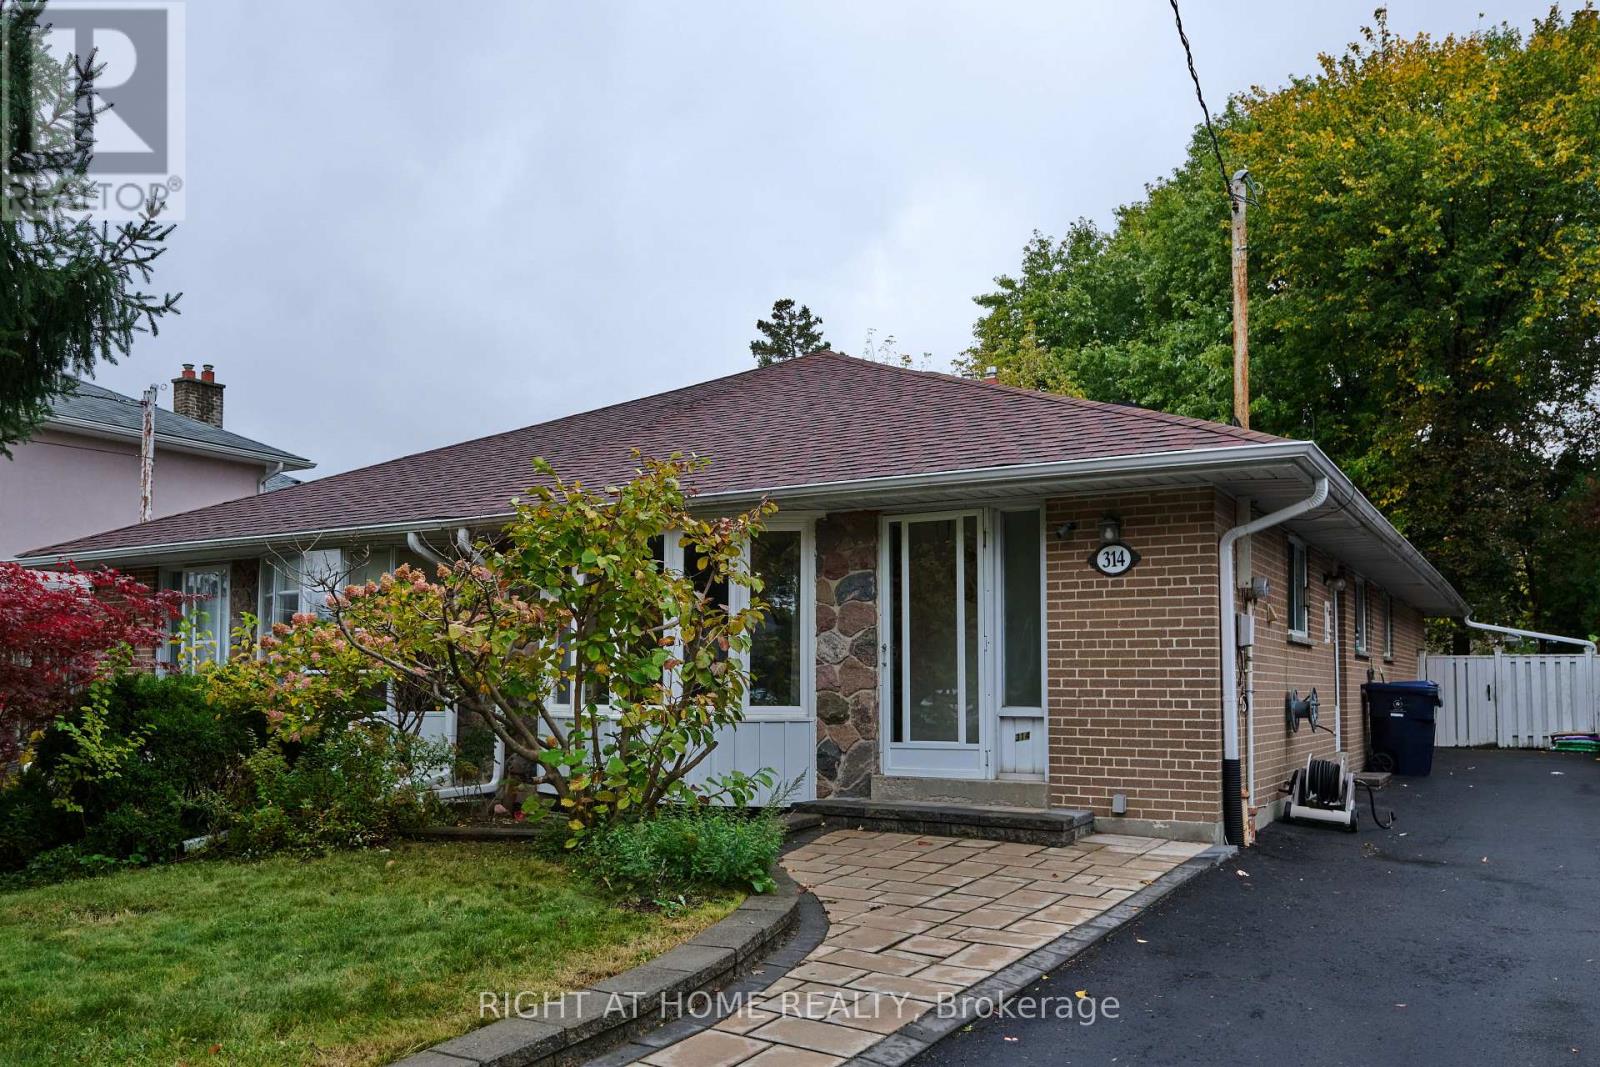
314 Dudley Avenue
Toronto, Ontario
Main floor only for lease! Stunning & Unique 4-Bedroom Semi-Detached Bungalow in Prime Willowdale! >>Recent Updates: Brand-new flooring throughout, freshly painted, and 2 upgraded washrooms. >>Elite School District: Zone for Earl Haig Secondary School, McKee Public School, and the Claude Watson School for the Arts. >>Prime Location: Steps to Yonge St & Finch Ave, lush parks, and local recreational centres. >>Ultimate Convenience: Walk to premier shopping, restaurants, and effortless subway/bus transit options.>>Exclusive/Private Laundry: Features a brand-new, ultra-convenient All-in-One Front Load Washer and Dryer Combo. (id:56248)
33 Melbourne Street W
Kawartha Lakes, Ontario
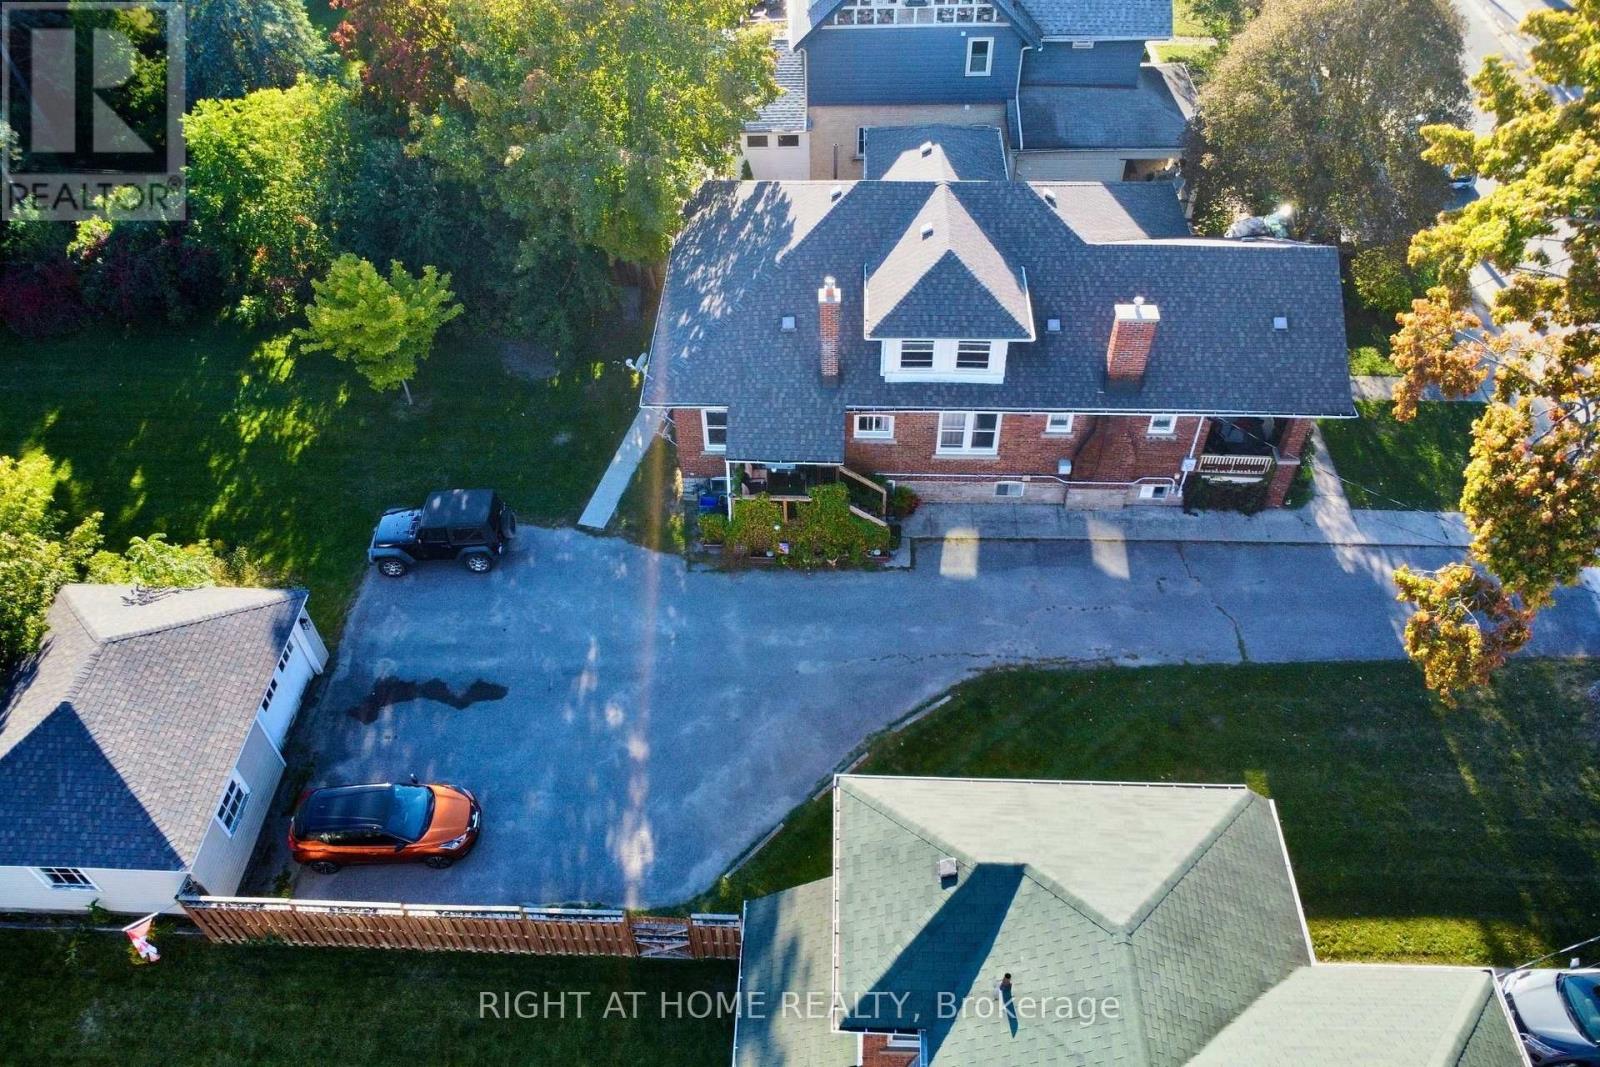
Centrally located legal non-conforming brick 4-plex with potential gross rental income of $5,032/month, situated on a massive 80 x 188 ft potential double lot with excellent future potential. This charming 1.5-storey property offers approximately 3,300 sq ft of living space, plenty of original character, a double detached garage, parking for up to six vehicles, and additional basement storage.The unit mix includes a main-floor 1-bed, 1-bath apartment ($1,075/month); a spacious 4-bed, 1.5-bath apartment spanning the main and second floors ($2,095/month + 30% utilities); a lower-level 1-bed with kitchen ($862/month); and a lower-level bachelor with kitchen ($700/month). The two lower-level units share a bathroom. The vacant double detached garage offers estimated rental income of $300/month. All tenants have access to free shared laundry in the basement, along with additional storage space.Updates include roof (2019), windows (2020), two furnaces (one updated 2019), and a 200-amp breaker panel. Set along mature tree-lined Melbourne Street, just steps from downtown Lindsay and Kent Street shopping, dining, and everyday amenities. An excellent income-producing property with a strong existing rent roll, substantial lot size, and future potential. (id:56248)
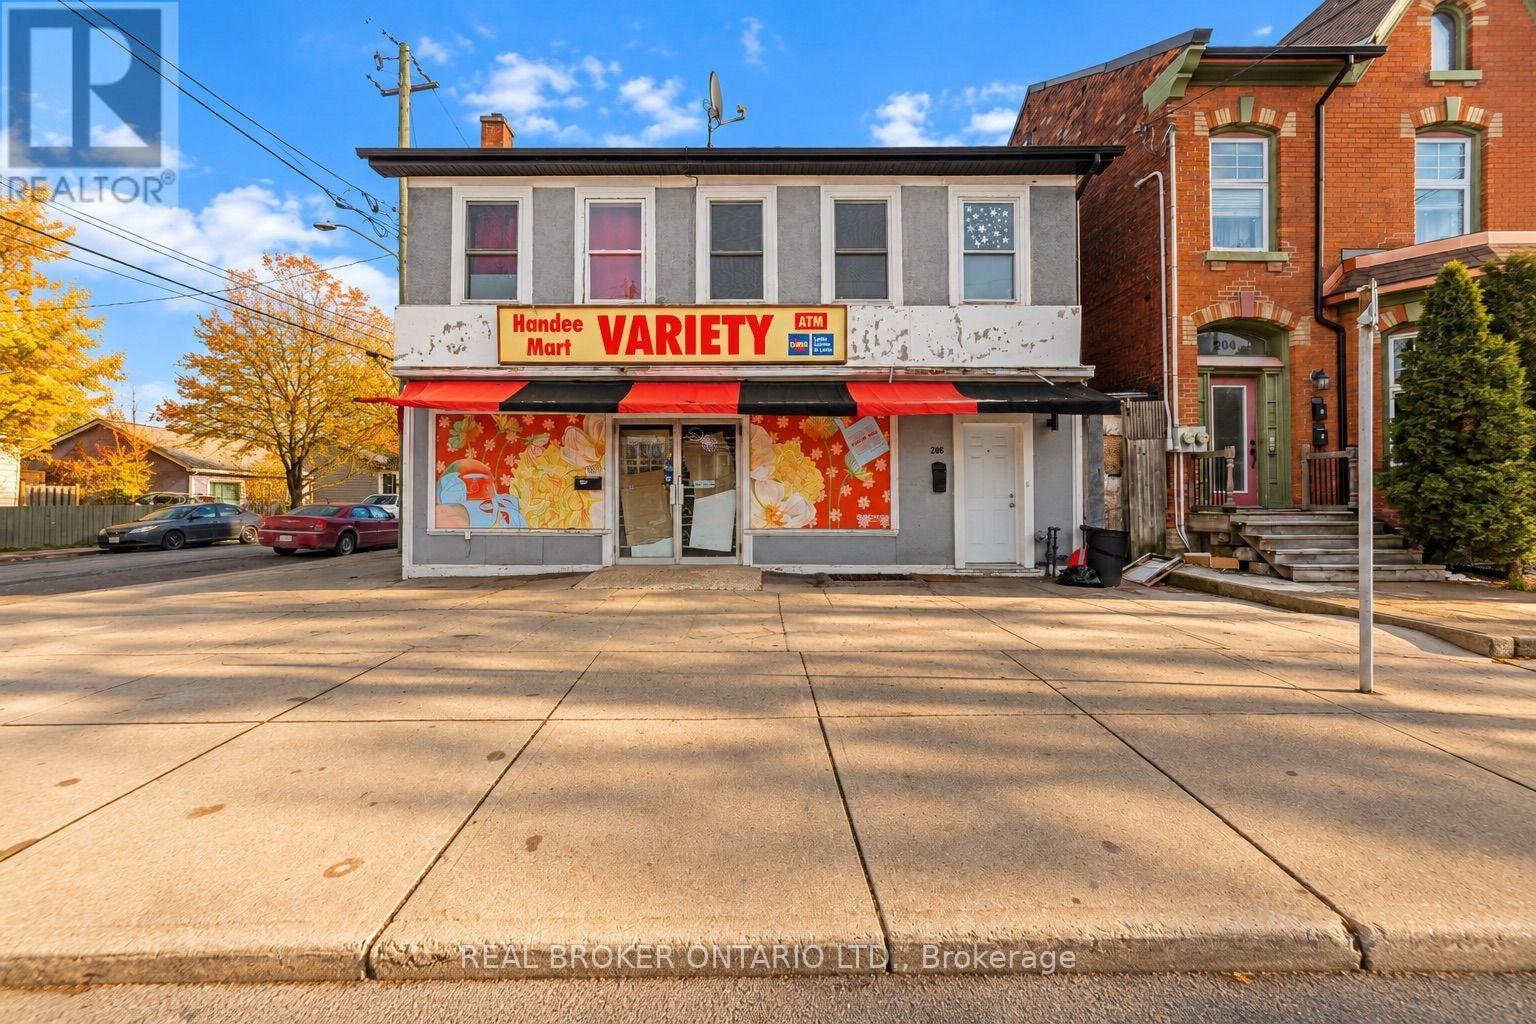
208 Mary Street
Hamilton, Ontario
Exceptional investment and redevelopment opportunity in Hamilton's Beasley neighbourhood, just steps from the downtown core. Offering approximately 3,642 sq. ft. of total space, this legal, conforming duplex features two beautifully renovated residential suites above approximately 1,660 sq. ft. of main-floor commercial/storage space, offering strong existing income with significant future upside. The property generates approximately $54,600 in annual gross income, with both residential units tenanted and the main floor contributing an additional $1,000/month in storage income. The spacious upper suites feature quartz countertops, modern finishes and impressive open-concept living areas. For investors and developers, the main floor presents a compelling value-add opportunity: the City of Hamilton has Phase 2 of its Mid-Rise Residential Zones Project before Planning Committee, proposing to extend mid-rise residential zoning to additional properties across the urban area and permit greater residential density as-of-right. Secure an income-producing property today while positioning for potential future conversion or redevelopment in one of central Hamilton's evolving neighbourhoods. Buyer to complete their own due diligence regarding zoning, permitted uses and redevelopment potential. (id:56248)
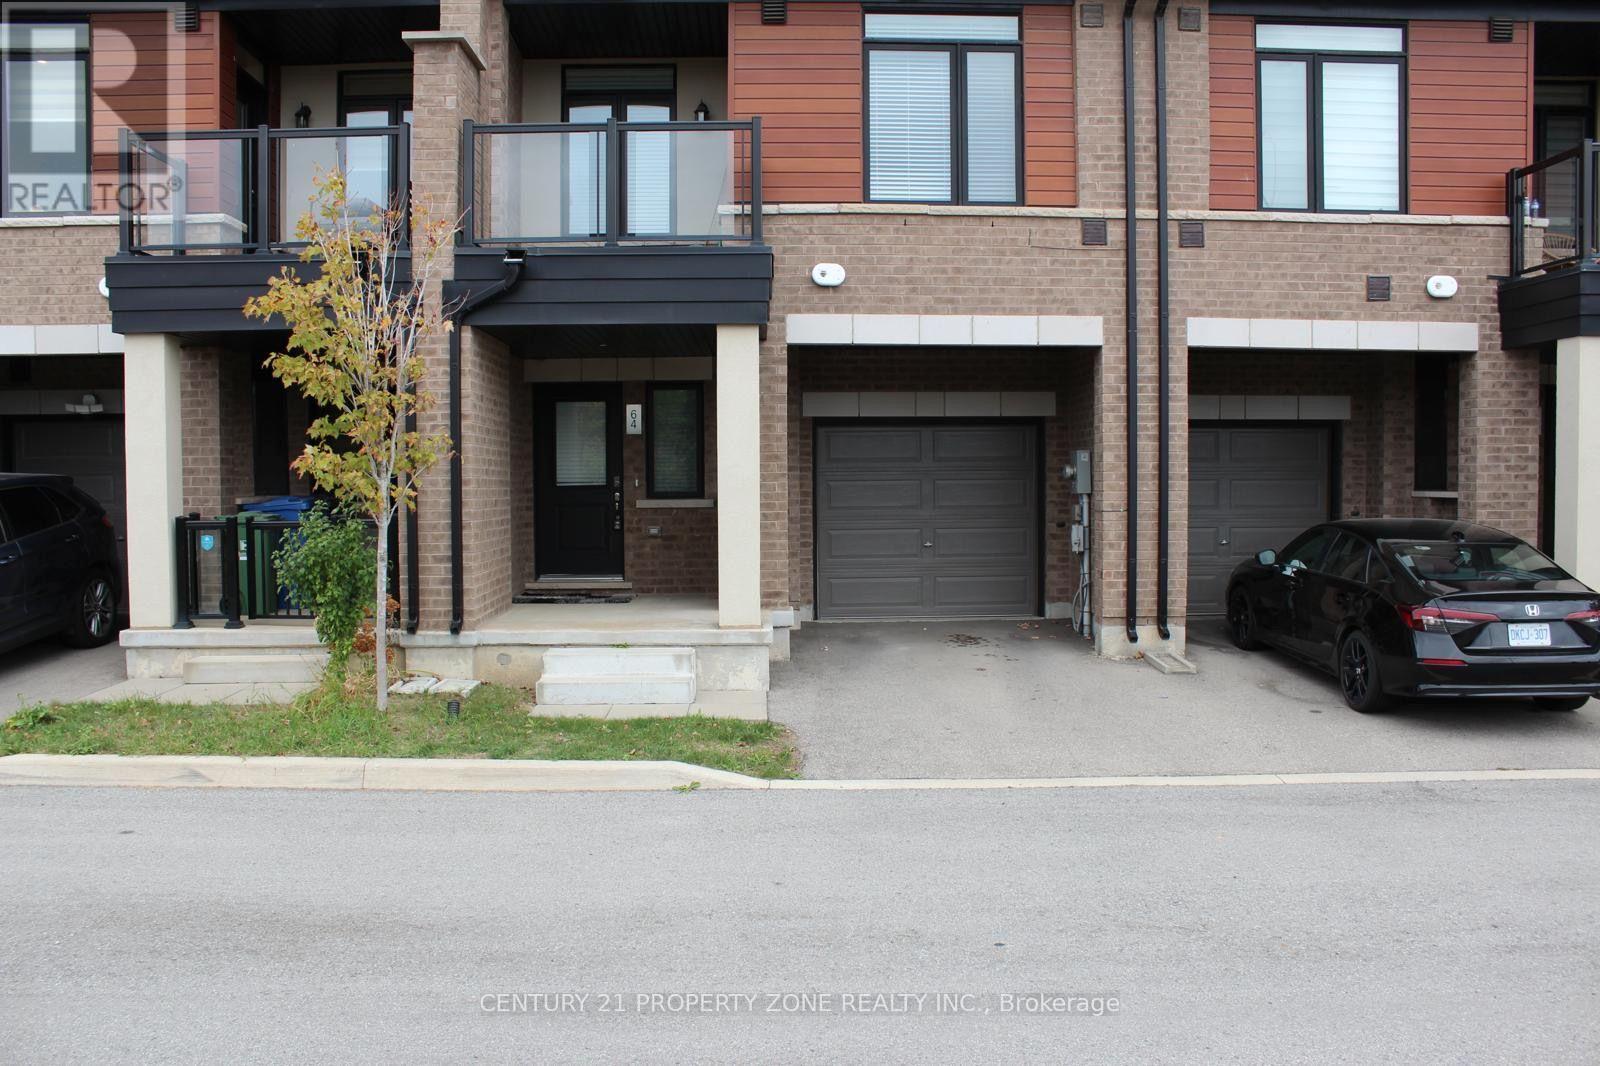
64 - 590 North Service Road
Hamilton, Ontario
Welcome to this bright and stylish 2-bedroom, 3-bath freehold townhouse located in a quiet, family-friendly community just steps from Lake Ontario. Featuring an open-concept layout, new LED pot lights, modern kitchen with stainless steel appliances, spacious bedrooms, and private balcony, this home is designed for both comfort and lifestyle. Enjoy sun-filled living spaces, ample storage, and convenient in-unit laundry. Perfectly situated with easy access to the QEW, shopping, schools, parks, and scenic waterfront trails making it ideal for professionals and families alike. 2 Parkings included. Don't miss this opportunity to lease a modern home in one of Stoney Creeks most desirable neighborhoods ! MANDATORY: TENANT MUST HAVE TENANT INSURANCE, AT THE TENANTS EXPENSE, DURING THE ENTIRETY OF THE LEASE TERM. (id:56248)
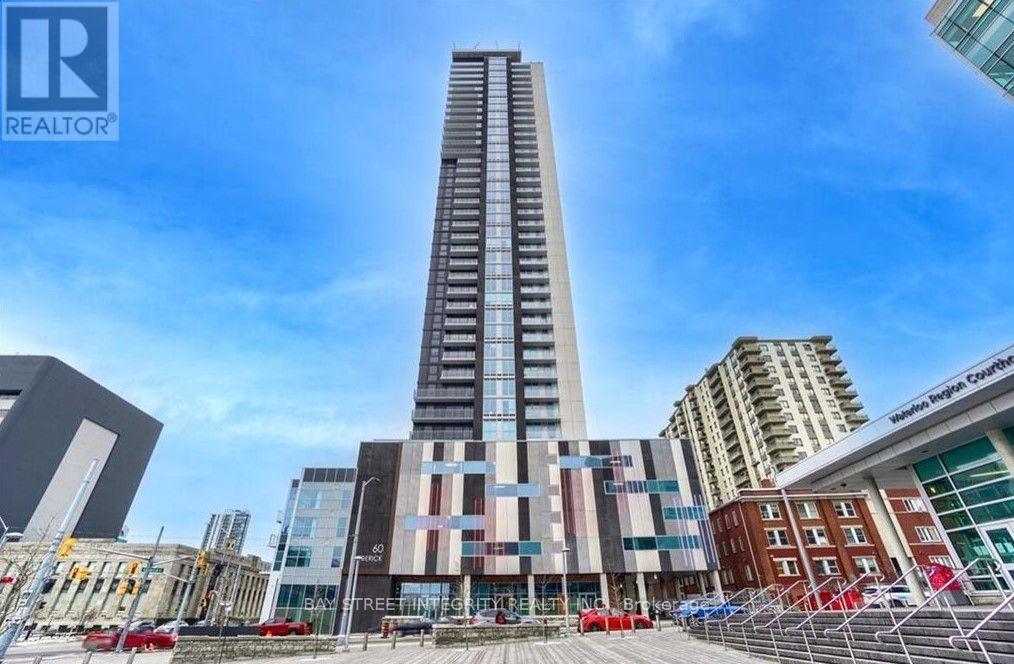
1103 - 60 Frederic Street
Kitchener, Ontario
Experience bright, spacious living in this stunning two-bedroom suite in downtown Kitchener, featuring beautiful unobstructed views and an unbeatable location just steps from ION Rapid Transit, GO Train, and public transportation. This prime address places you within easy walking distance of the Conestoga College downtown campus, Grand River Hospital, Wilfrid Laurier University, and the University of Waterloo School of Pharmacy, with exclusive restaurants, cozy cafés, the Kitchener Farmers Market, and vibrant entertainment right at your doorstep. Residents enjoy exceptional building amenities including a concierge service, a fully equipped gym, a dedicated yoga room, a party room, a rooftop terrace with BBQs, and a mini dog park. High-speed internet and a locker are both included in the rent. (id:56248)
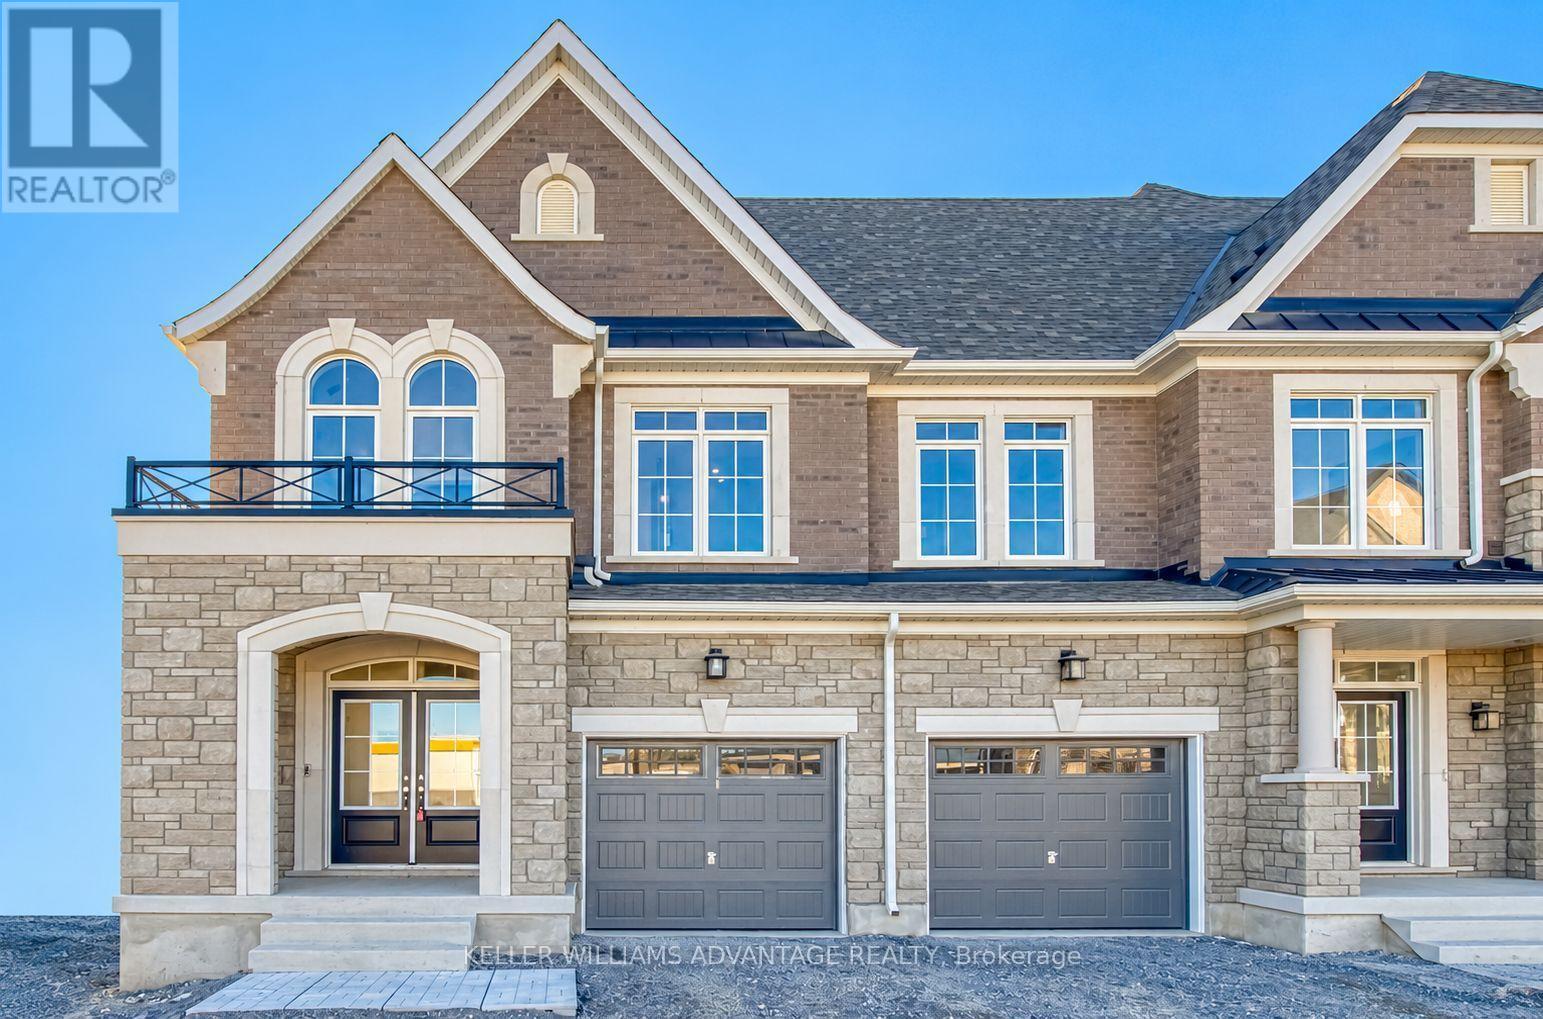
10 - 78 Gathering Lane
Richmond Hill, Ontario
Brand new, move-in ready and backing onto a ravine! Discover this beautifully appointed 2-storey traditional townhome by Sunny Communities in Richmond Hill's sought-after Elgin Mills and Bayview neighbourhood. Offering over 2,000 sq. ft., 3 bedrooms and 3 bathrooms, this home combines a spacious family-friendly layout with thoughtful finishes throughout. An inviting kitchen and breakfast area lead into a generous great room with a coffered ceiling, while the backyard will feature a deck overlooking the ravine-a lovely setting for morning coffee or relaxing evenings outdoors. Upstairs, the primary bedroom offers a walk-in closet and ensuite with a freestanding tub and separate glass shower. Two additional bedrooms, a shared bathroom and convenient second-floor laundry complete the upper level. Enjoy an attached garage and an unfinished basement with room to grow. Included builder incentives feature a stained oak staircase with metal pickets, pot lights, air conditioning, an Ecobee smart thermostat, 200-amp electrical service and an EV charger rough-in. A prime location with the comfort of a brand-new home, ready when you are. Purchase directly from the builder with just a 5% deposit and proceed straight to closing! (id:56248)
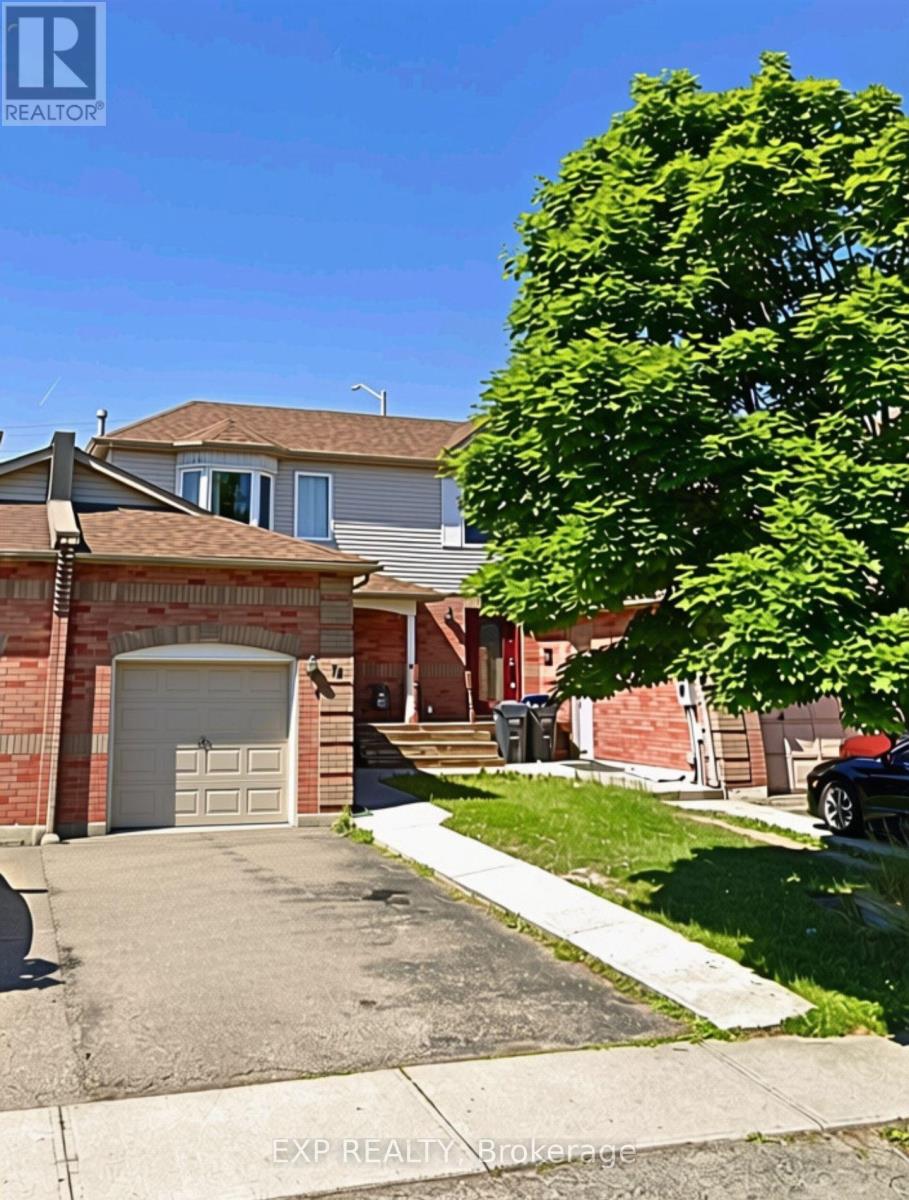
74 Timberlane Drive
Brampton, Ontario
Located in a quiet, well established neighborhood at the border of Brampton & Mississauga, thishome is perfect for growing families. Enjoy safe streets, nearby Timberlane Park with a playgroundand basketball court, plus easy access to elementary and middle schools, libraries, communitycentres. Walking distance to Gurudwara, Indian grocers, restaurants, parks and Susan FennellSportsplex. Just minutes to Sheridan College, Shoppers World, and major highways 401, 407 & 410.Plus access Mississauga & Brampton public transit stops right by the house, making for seamlesscommuting. A friendly, diverse community that offers a great mix of quiet suburban living andeveryday convenience. Whether you're a young family, working professional or student, you will lovecalling 74 Timberlane Drive home! (id:56248)
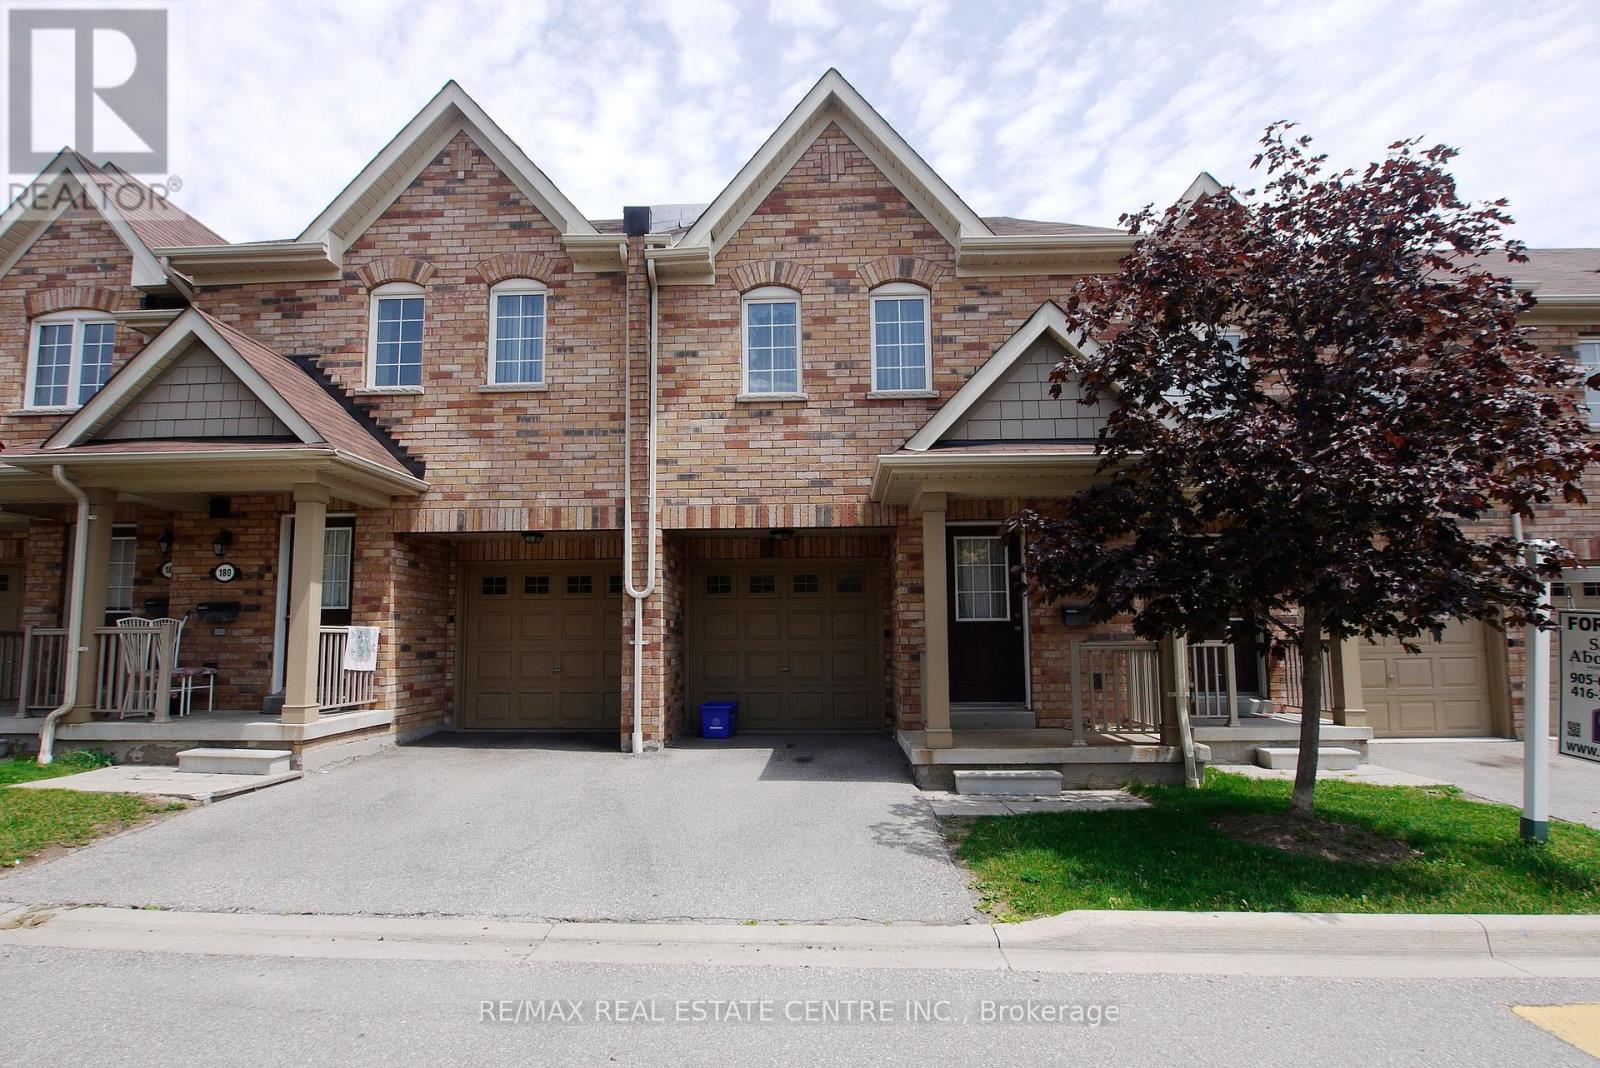
178 - 5255 Palmetto Place
Mississauga, Ontario
Fantastic Townhome In Excellent Location! 1903 Sq Ft. of Living Space. Sun Filled Open Concept. Hardwood Floors. Upgraded Kitchen With Granite Counter Tops, Backsplash & Breakfast Bar. Large Master Bedroom With 4Pc Ensuite And Large Double Closet. All Generous Size Bedrooms. Very Bright, With Lots Of Windows. Finished Basement With 4Pc Bath. Great Quiet Complex with Playground Minutes To AllAmenities, Transit, GO, Highway. (id:56248)
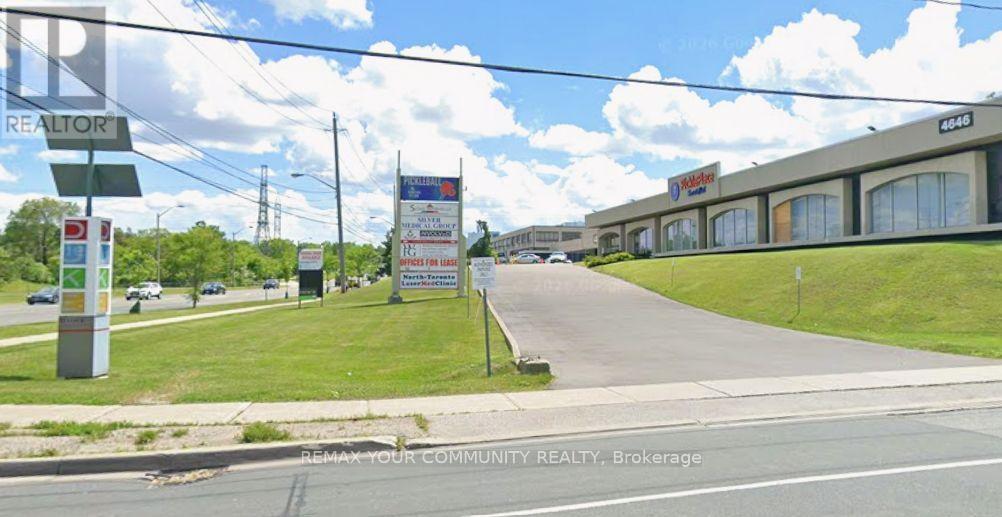
7 - 4646 Dufferin Street
Toronto, Ontario
Fully built-out office with 8 rooms, ideal for family physician(s), medical specialists, physician groups, medical clinics, dental offices, physiotherapy, lawyers, accountants and other professional users. The space features its own private, accessible entrance, two washrooms (one accessible), a kitchenette, and a skylight. Located within a larger office complex that includes a pain clinic, a pickleball club, and other professional services. Ample parking available. (id:56248)
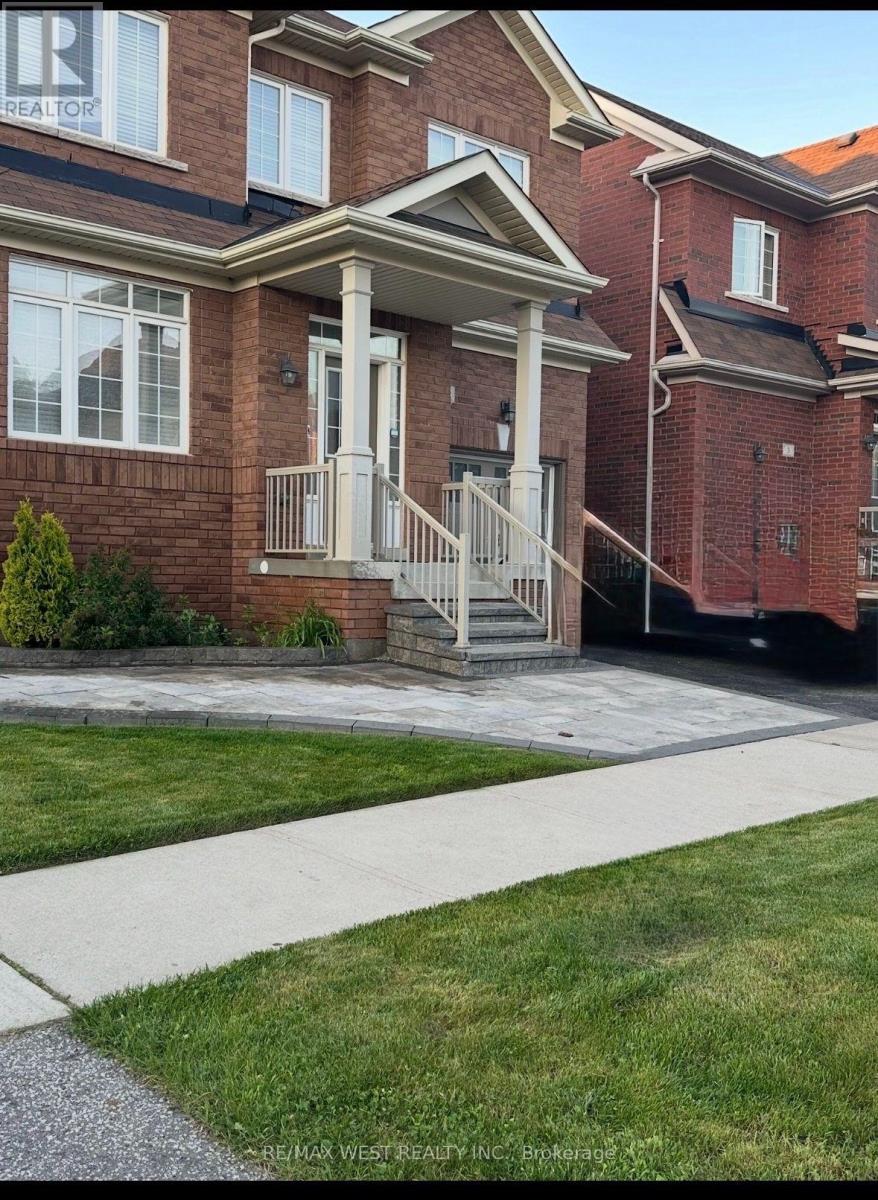
5 Bryony Road
Brampton, Ontario
Welcome to this bright and spacious legal 2-bedroom basement apartment, available for lease starting November 1, 2026. Featuring high ceilings, modern finishes, and an open-concept living and dining area, this well-maintained unit offers a comfortable and functional layout. Enjoy a modern kitchen, ample pot lighting throughout, a completely separate entrance, and the convenience of private in-suite laundry. One parking space is included. Ideally located within walking distance of Mount Pleasant GO Station, public transit, community centre, schools, grocery stores, banks, and other everyday amenities, making it an excellent choice for commuters. Tenants are responsible for 30% of the costs of internet, heat, hydro, water, and hot water tank. A great opportunity to enjoy modern living in a convenient, well-connected neighbourhood. (id:56248)
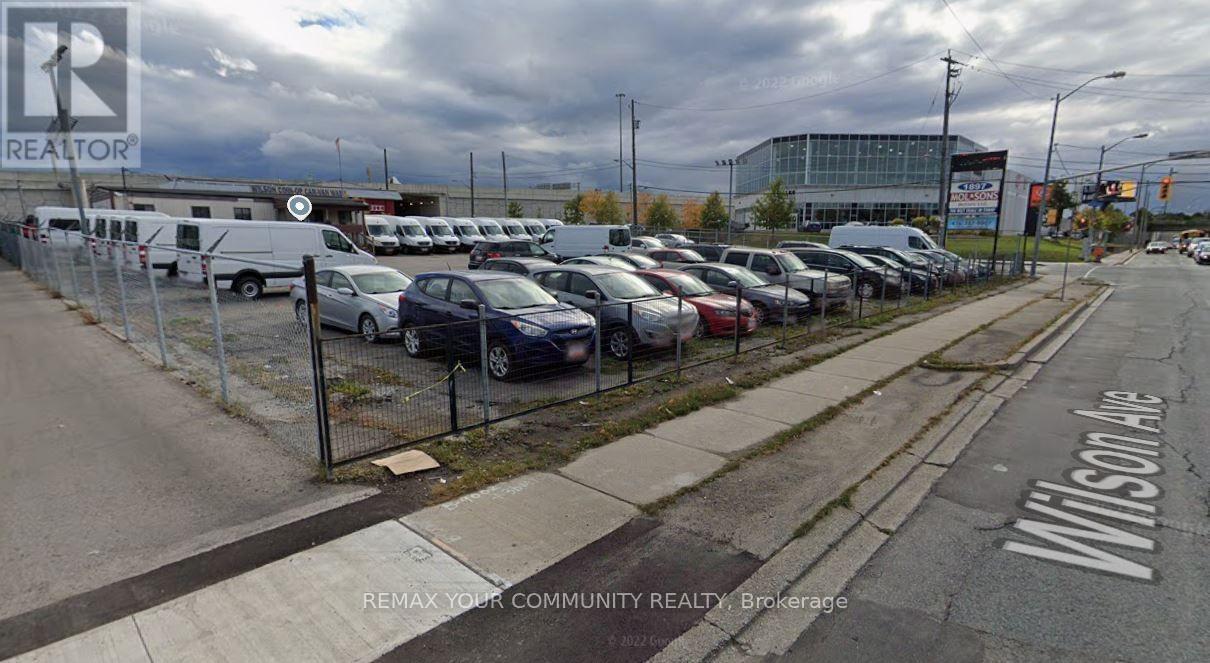
1897 Wilson Avenue
Toronto, Ontario
Automotive car lot for lease. OMVIC approved and registered for the past 30 years. Park and display over 120 cars. Property is fenced in. 4 LED signs facing the street. Office trailer has new roof. Highways and transit at the door. Reap the benefits of the massive traffic flow on Wilson. Office trailer has 3 offices. (id:56248)