
74 Timberlane Drive Brampton, Ontario L6Y 4V7
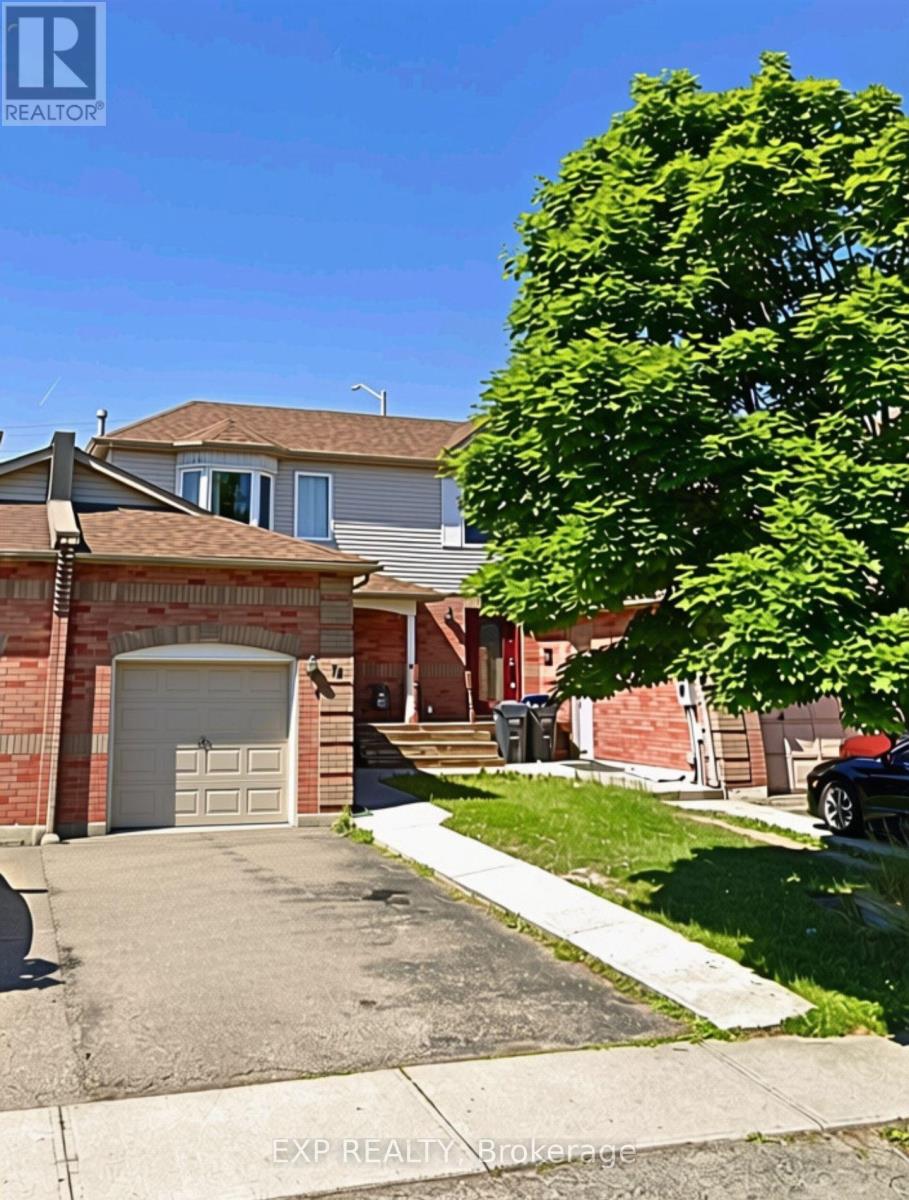

$4,000 Monthly
Located in a quiet, well established neighborhood at the border of Brampton & Mississauga, thishome is perfect for growing families. Enjoy safe streets, nearby Timberlane Park with a playgroundand basketball court, plus easy access to elementary and middle schools, libraries, communitycentres. Walking distance to Gurudwara, Indian grocers, restaurants, parks and Susan FennellSportsplex. Just minutes to Sheridan College, Shoppers World, and major highways 401, 407 & 410.Plus access Mississauga & Brampton public transit stops right by the house, making for seamlesscommuting. A friendly, diverse community that offers a great mix of quiet suburban living andeveryday convenience. Whether you're a young family, working professional or student, you will lovecalling 74 Timberlane Drive home! (id:56248)
Property Details
| MLS® Number | W14091286 |
| Property Type | Single Family |
| Community Name | Fletcher's Creek South |
| Parking Space Total | 2 |
Building
| Bathroom Total | 3 |
| Bedrooms Above Ground | 3 |
| Bedrooms Total | 3 |
| Basement Development | Finished |
| Basement Type | N/a (finished) |
| Construction Style Attachment | Attached |
| Cooling Type | Central Air Conditioning |
| Exterior Finish | Aluminum Siding, Brick |
| Fireplace Present | Yes |
| Foundation Type | Concrete |
| Half Bath Total | 1 |
| Heating Fuel | Electric |
| Heating Type | Forced Air |
| Stories Total | 2 |
| Size Interior | 1,100 - 1,500 Sqft |
| Type | Row / Townhouse |
| Utility Water | Municipal Water |
Parking
| Attached Garage | |
| Garage |
Land
| Acreage | No |
| Sewer | Sanitary Sewer |
Rooms
| Level | Type | Length | Width | Dimensions |
|---|---|---|---|---|
| Second Level | Bedroom 2 | 2.7 m | 3.25 m | 2.7 m x 3.25 m |
| Second Level | Bedroom 3 | 2.7 m | 2.8 m | 2.7 m x 2.8 m |
| Ground Level | Living Room | 3.45 m | 3 m | 3.45 m x 3 m |
| Ground Level | Dining Room | 3.45 m | 2.55 m | 3.45 m x 2.55 m |
| Ground Level | Primary Bedroom | 3.05 m | 4.5 m | 3.05 m x 4.5 m |
Interested?


The trademarks REALTOR®, REALTORS®, and the REALTOR® logo are controlled by The Canadian Real Estate Association (CREA) and identify real estate professionals who are members of CREA. The trademarks MLS®, Multiple Listing Service® and the associated logos are owned by The Canadian Real Estate Association (CREA) and identify the quality of services provided by real estate professionals who are members of CREA. The trademark DDF® is owned by The Canadian Real Estate Association (CREA) and identifies CREA's Data Distribution Facility (DDF®)
October 18 2026 03:35:08
Toronto Regional Real Estate Board
Exp Realty