
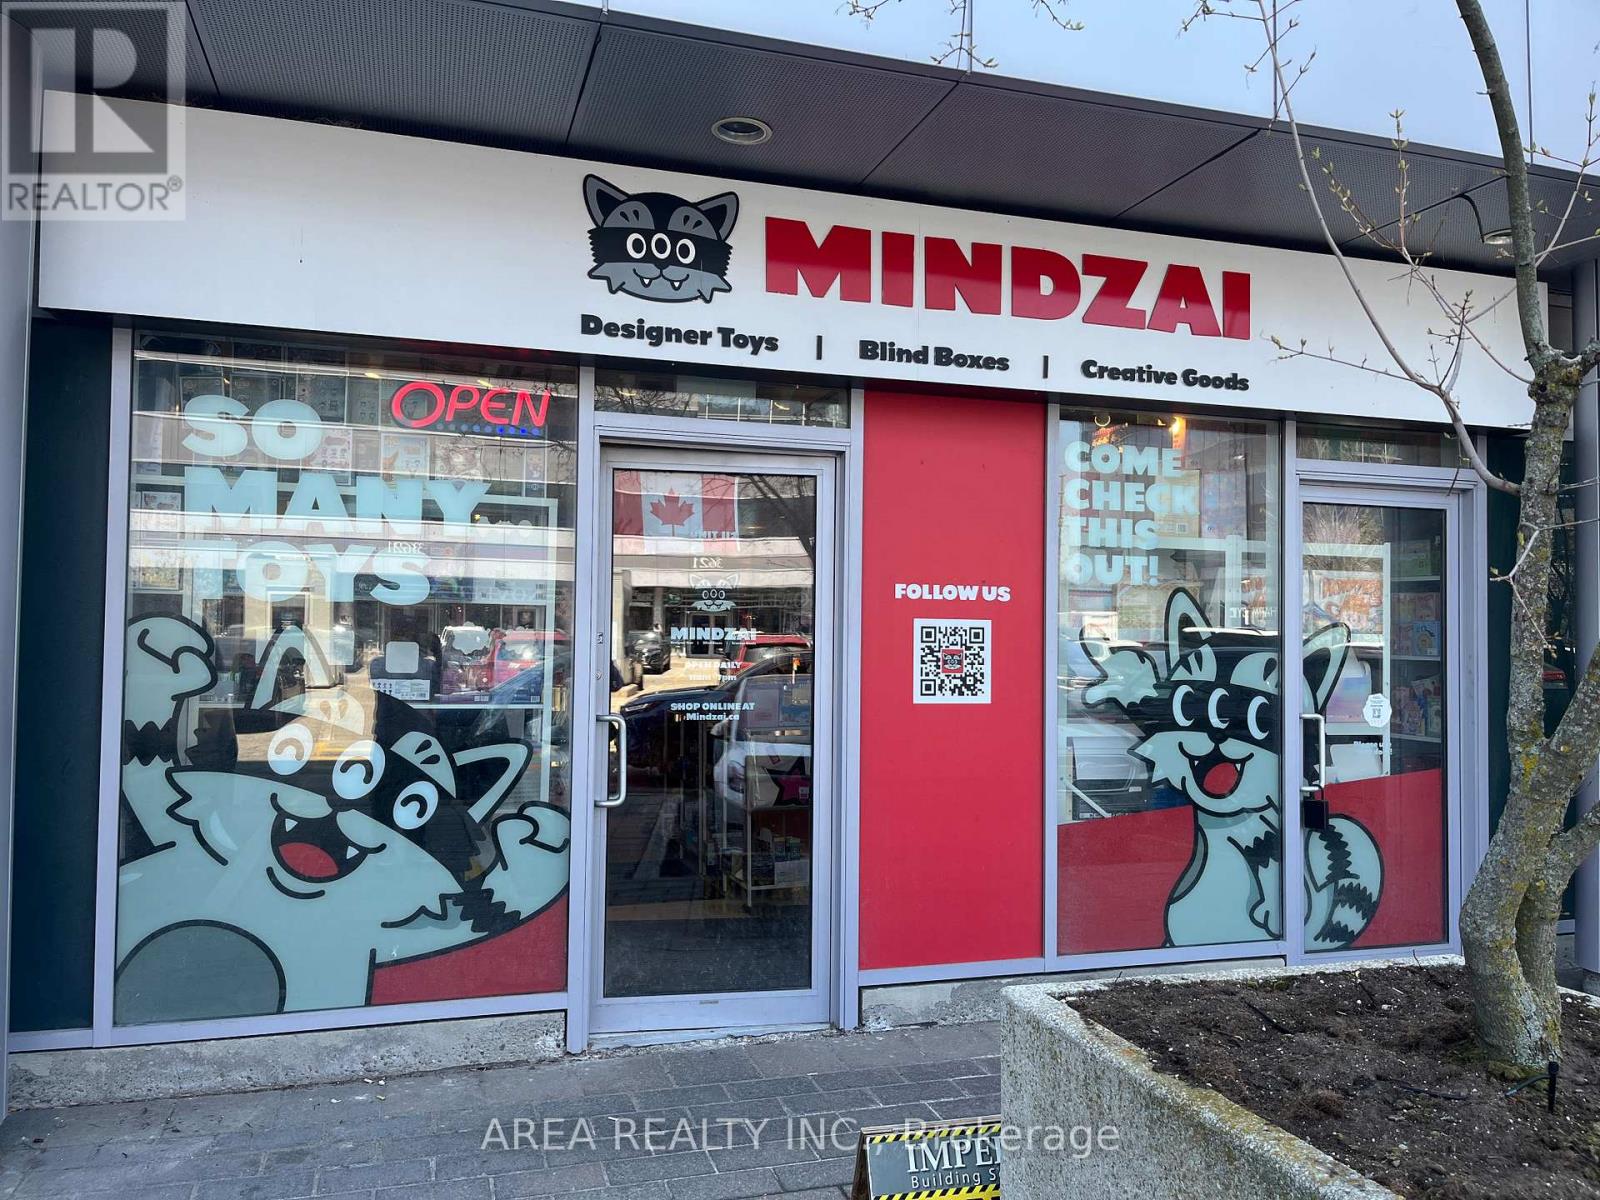
112 - 3623 Highway 7
Markham, Ontario
Prime retail opportunity in a high-traffic commercial plaza at Highway 7 & Warden Ave. Approximately 518 sq. ft. (Unit 112), currently occupied by Mindzai Toy Store. Excellent exposure with exceptional pedestrian and vehicular traffic in one of Markham's busiest commercial hubs, surrounded by established retail, restaurants, offices, and everyday amenities. Suitable for a variety of retail, service, or office uses. Located in a well-established plaza with ample parking and strong neighbouring businesses that drive consistent customer traffic. Sublease available until August 31, 2028, with the possibility of a new lease with the Head Landlord. Possession available 30 days after acceptance. (id:56248)
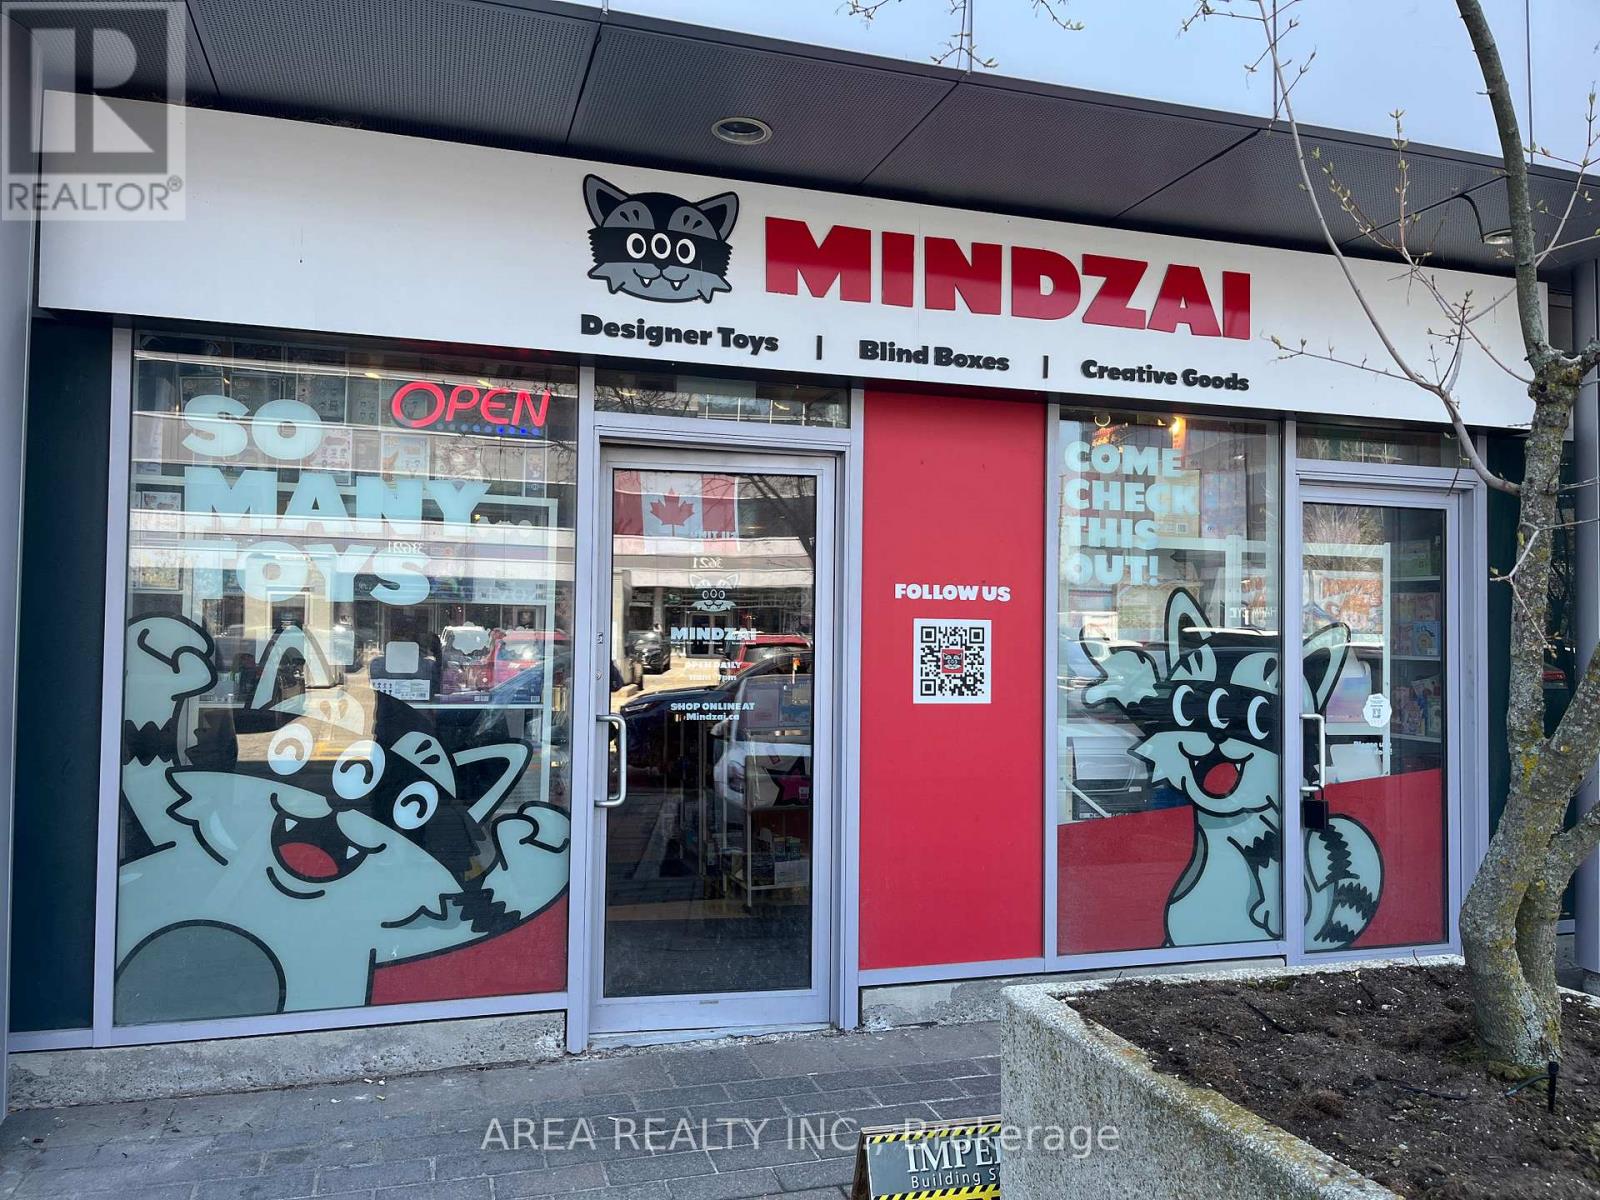
3623 Highway 7
Markham, Ontario
Prime retail opportunity in a high-traffic commercial plaza at Highway 7 & Warden Ave. Approximately 852 sq. ft. of combined space (Units 110 & 111), currently occupied by Mindzai Toy Store. Excellent exposure with strong pedestrian and vehicular traffic. Suitable for a variety of retail, service, or office uses. Located in a well-established plaza with ample parking and surrounding amenities. Sublease with approximately 1.5 years remaining; a new lease is possible with the Head Landlord, subject to approval. Possession available 30 days after acceptance. (id:56248)
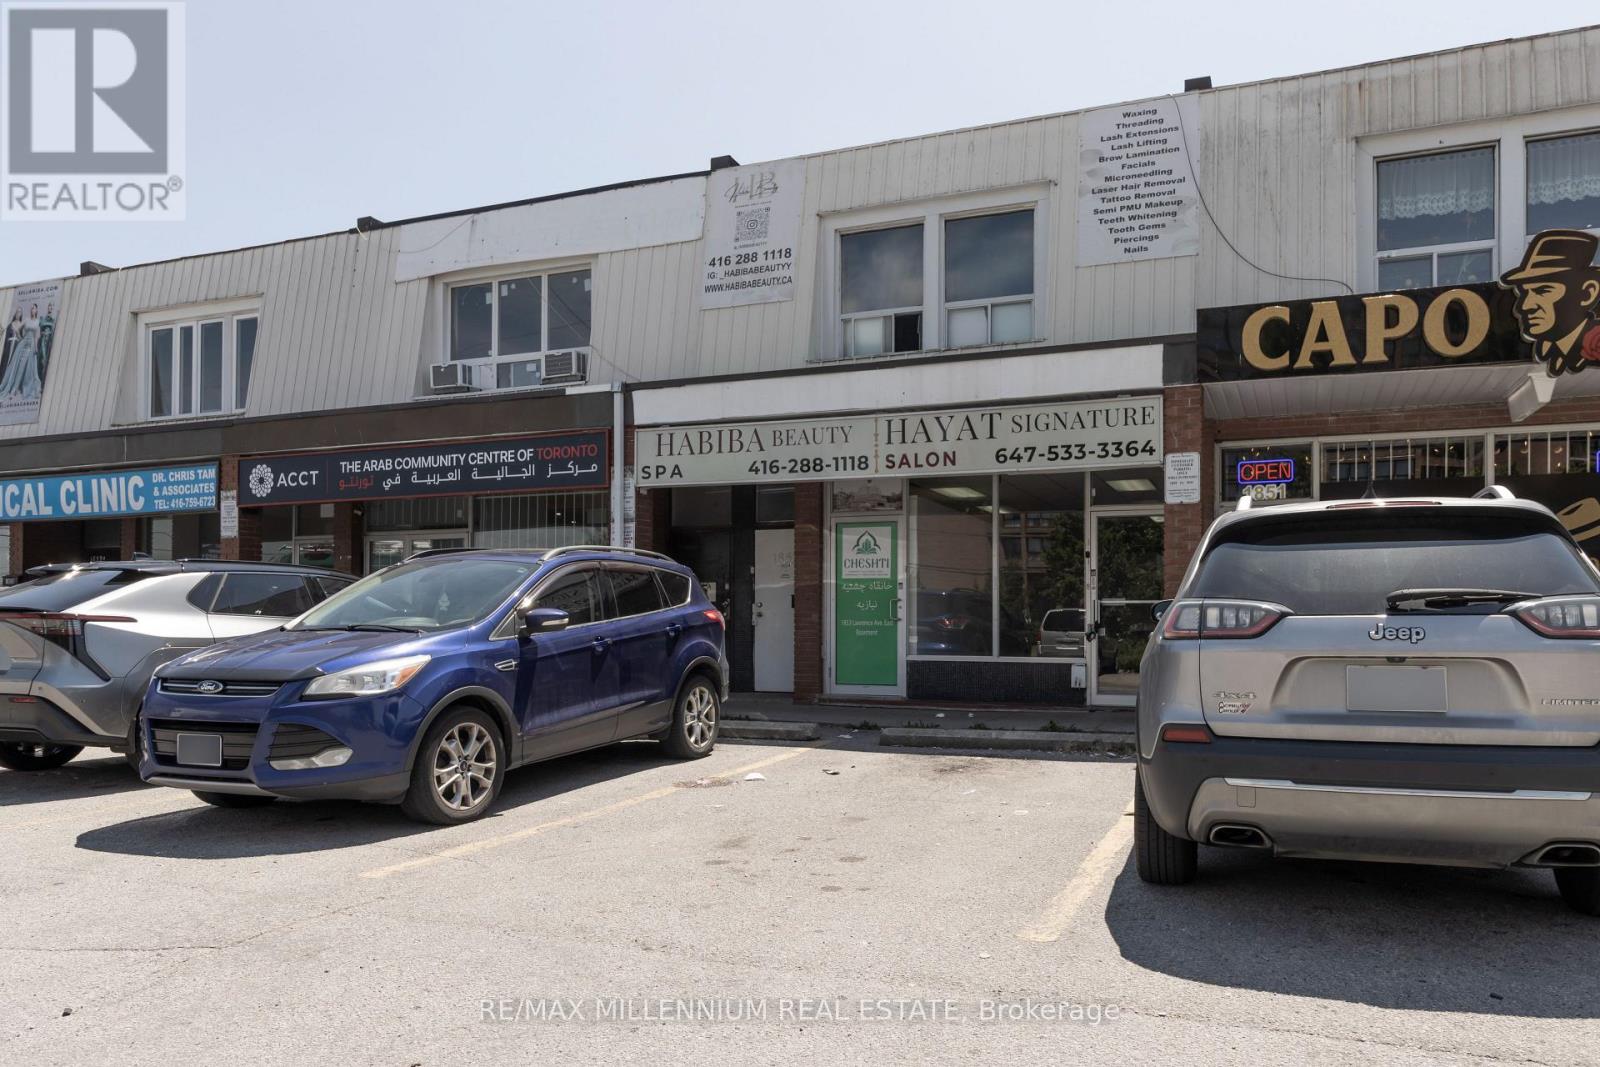
1853 Lawrence Avenue
Toronto, Ontario
An exceptional mixed-use investment opportunity in a prime Toronto location at Lawrence Ave. E. & Pharmacy Ave. This well-maintained commercial/residential property offers immediate upside with both owner-user and investor appeal.The main floor features approximately 1,100 sq. ft. of retail space, currently vacant, providing the flexibility to establish your own business or secure a new tenant at today's market rents. The zoning permits a wide variety of retail and commercial uses, including a restaurant, café, barber shop, salon, spa, professional office, convenience retail, and many other permitted operations.The approximately 900 sq. ft. basement will be delivered vacant on closing, offering valuable additional space for storage, office use, or business operations. The retail unit is also being offered for lease at $3,500/month plus TMI, presenting an excellent leasing opportunity for investors.The upper residential unit is currently tenanted on a month-to-month basis, generating $1,930 per month, providing immediate rental income with future flexibility.With strong income potential and a projected capitalization rate exceeding 6.7%, this property represents an outstanding opportunity for investors seeking stable cash flow and long-term appreciation, as well as owner-operators looking to occupy the commercial space while benefiting from residential rental income.Ideally situated in a high-traffic corridor with excellent visibility, strong pedestrian exposure, TTC access, and close proximity to major highways, schools, and established residential neighbourhoods. A rare chance to own a versatile mixed-use asset in one of Toronto's sought-after commercial districts with significant upside potential. (id:56248)
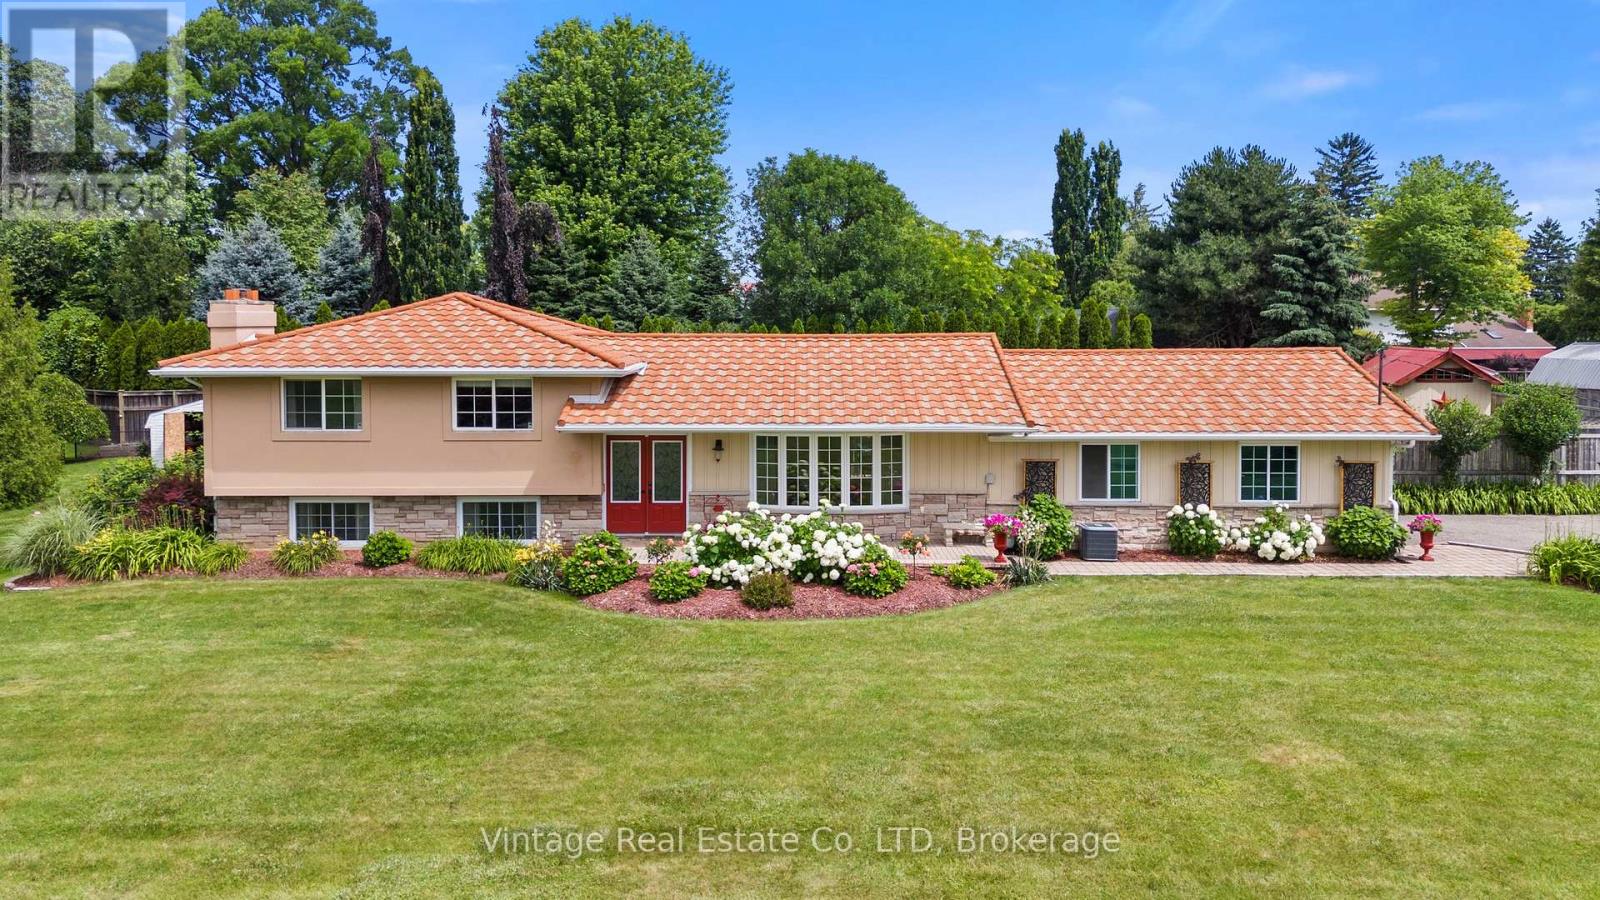
1841 Sunset Lane
St. Catharines, Ontario
Welcome to this beautifully maintained 4-bedroom, 2-bathroom home in one of St. Catharines' most desirable locations, where pride of ownership is evident throughout. Nestled on a stunning landscaped 134' x 124' lot, this property offers the perfect blend of privacy, comfort, and convenience. The home features an attached 2.5-car garage, an impressive 8-car driveway, and a lifetime metal roof for lasting peace of mind.Step into your own private backyard oasis complete with a Jacuzzi hot tub, mature landscaping, and exceptional privacy-perfect for relaxing or entertaining. Inside, the partially finished basement offers additional living space highlighted by a cozy gas fireplace, providing endless possibilities for family enjoyment.Situated on a quiet cul-de-sac with a private paved lane, you'll enjoy the peaceful feel of country living while remaining just minutes from amenities and highway access. Best of all, you're only a one-minute walk from beautiful Lake Ontario views, making this a rare opportunity to enjoy a tranquil lifestyle in one of St. Catharines' most sought-after settings. (id:56248)
21872 Highway 3
Wainfleet, Ontario
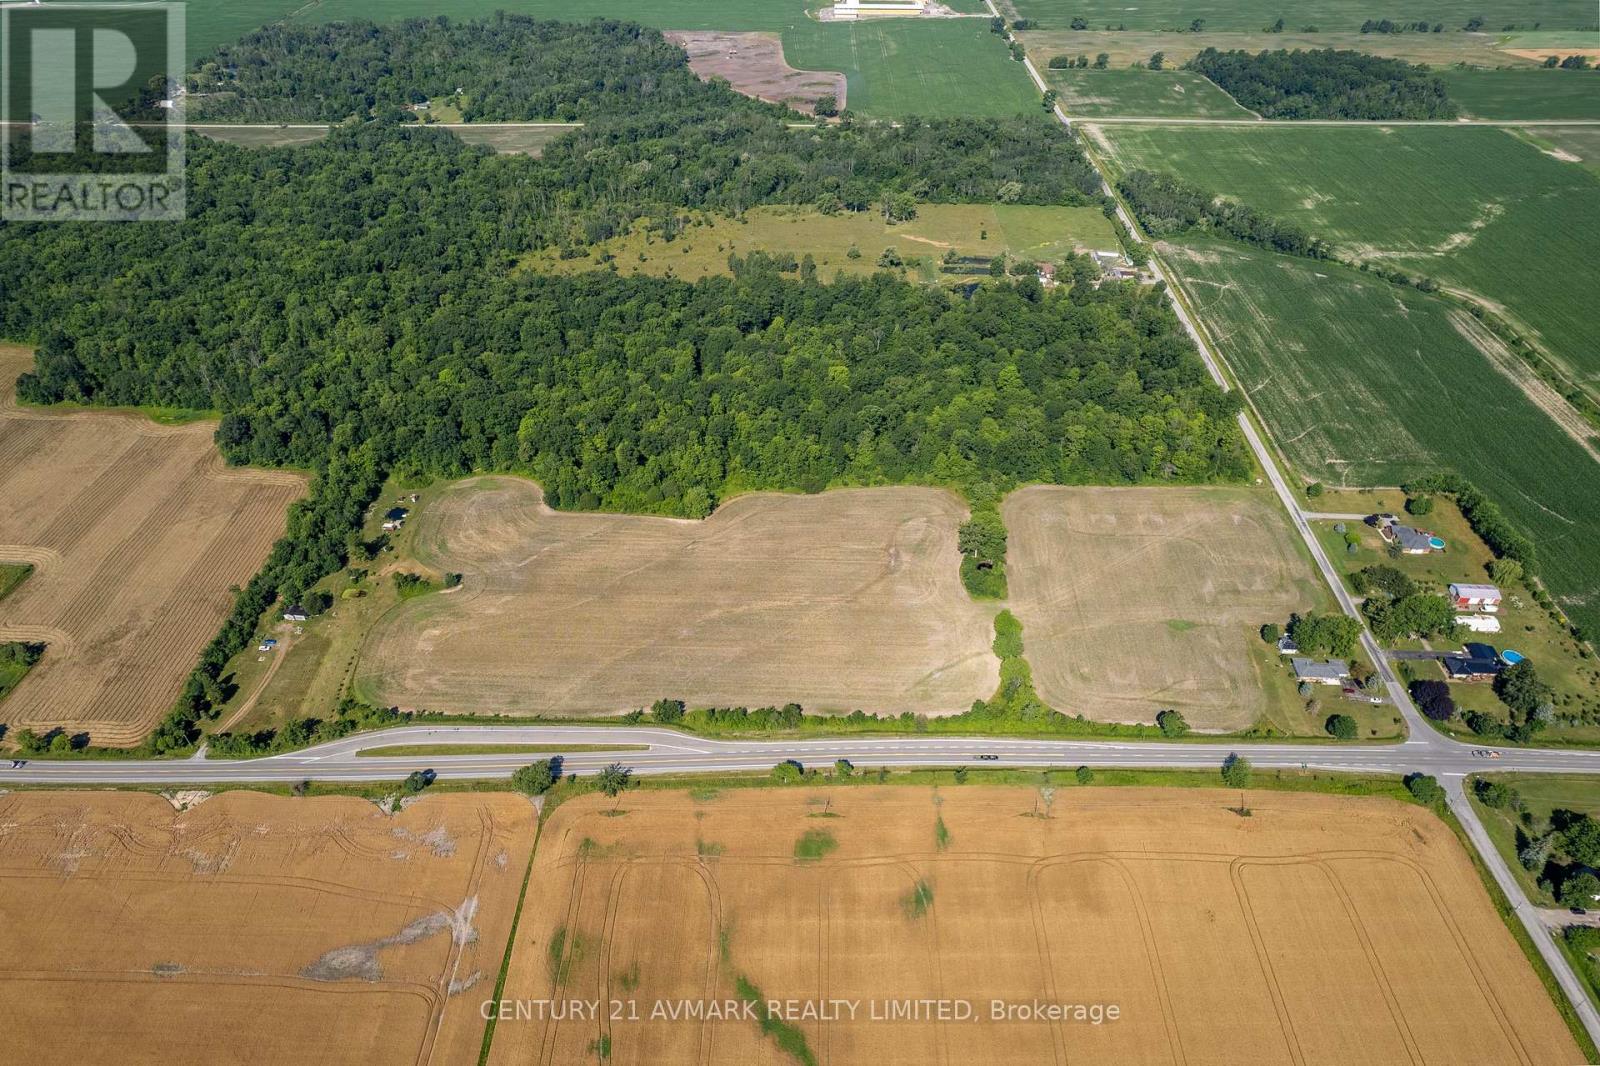
Discover the possibilities with this exceptional 47.3 acre property. Zoned A2 Agricultural, this unique parcel offers a blend of productive farmland, scenic natural features, and future potential. Approximately 17 acres are currently being farmed (soy) and rented to a local farmer, while roughly 25 acres consists of environmental conservation land, complete with established trails winding through the mature wooded area. The remainder of the property features open grassy areas, 2 small ponds, and a diverse landscape that creates a peaceful rural setting. Whether you're looking to expand your agriculture holdings, build your dream country home, invest in land, or simply own a beautiful piece of Niagara countryside, this rare offering presents outstanding opportunity. With frontage along both Hwy 3 and Abbey Rd, the property offers excellent accessibility and exposure. (id:56248)
903 - 1195 The Queensway
Toronto, Ontario
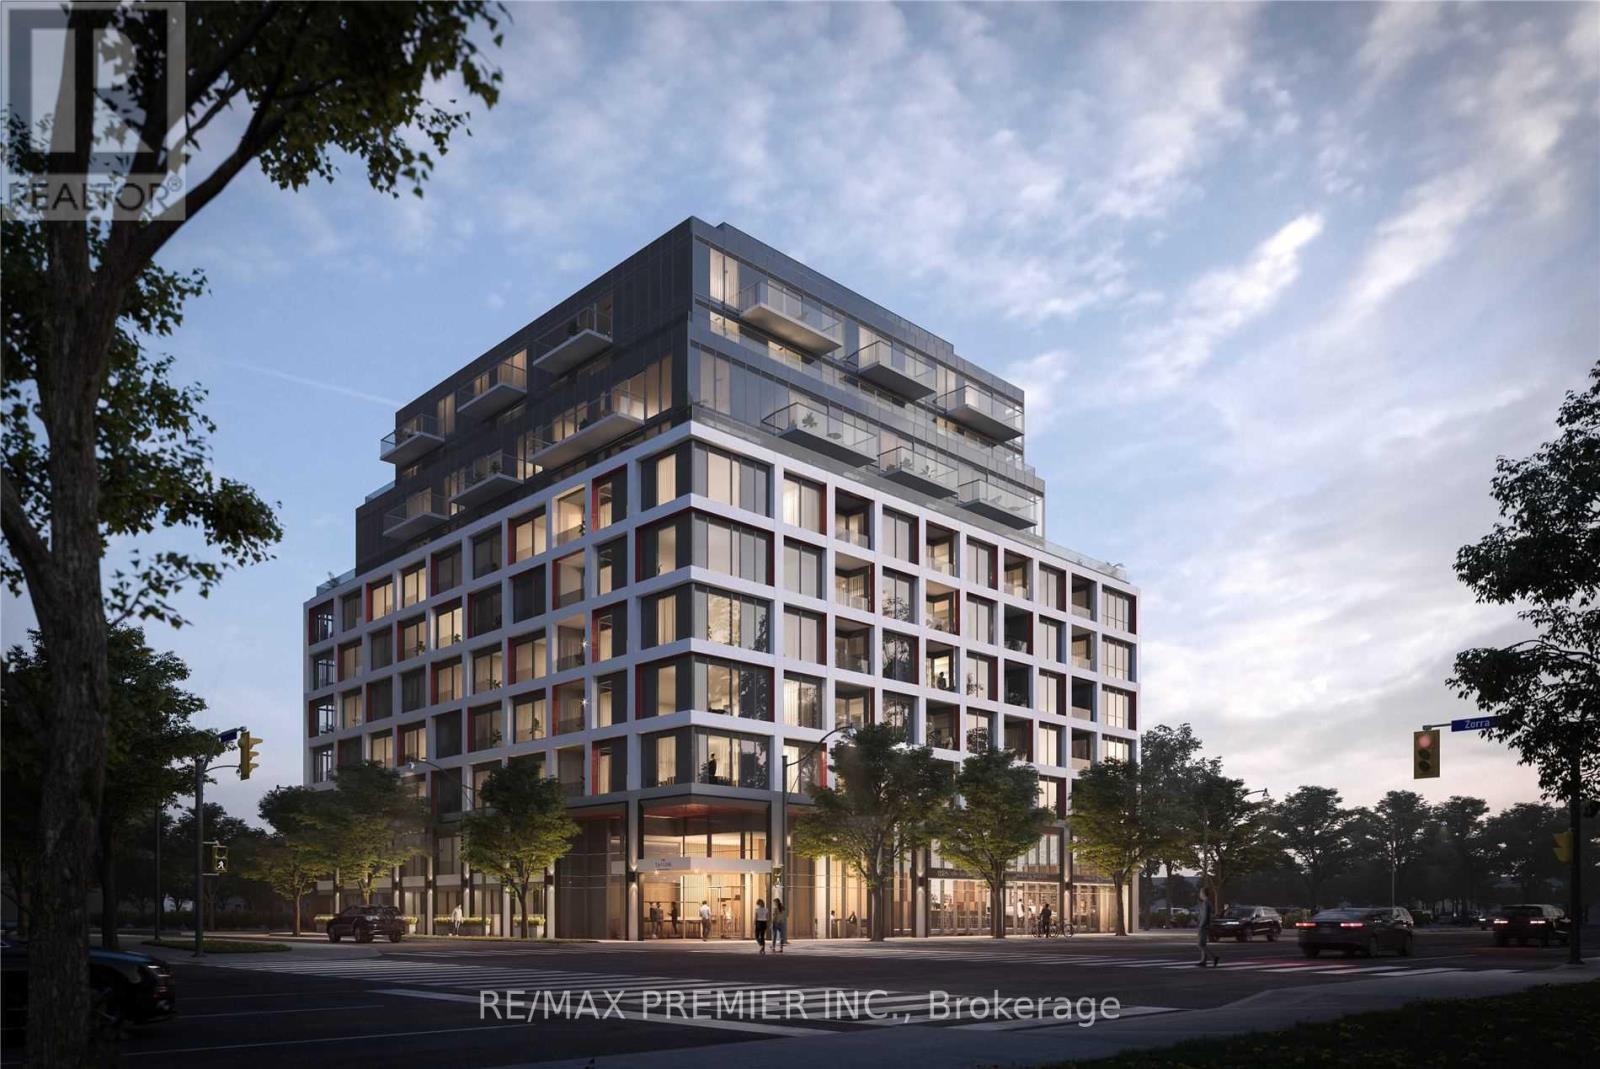
Welcome To The Tailor Residences, A Never-Lived-In 2-Bedroom, 2-Bathroom Condo Offering Modern Living In A Prime Etobicoke Location. This Bright And Spacious Suite Features A Functional Open-Concept Layout, Soaring 9-Ft Ceilings, Laminate Flooring Throughout, And A Private Balcony. The Contemporary Kitchen Is Finished With Quartz Countertops, A Stylish Backsplash, And Stainless-Steel Appliances. Enjoy The Convenience Of Ensuite Laundry. Residents Have Access To Premium Amenities Including Concierge Service, A Wellness Centre With Yoga And Fitness Facilities, Library Lounge, Event Space, And A Rooftop Terrace With Bbqs And Dining Areas. Ideally Situated With Easy Access To The Gardiner Expressway, Hwy 427, Mimico GO Station, TTC Transit, Shopping, Restaurants, And Parks. Perfect For First-Time Buyers, Professionals, Downsizers, Or Investors Seeking A Stylish, Low-Maintenance Home In A Vibrant And Well-Connected Community. (id:56248)
C02206b - 650 Kingston Road
Pickering, Ontario
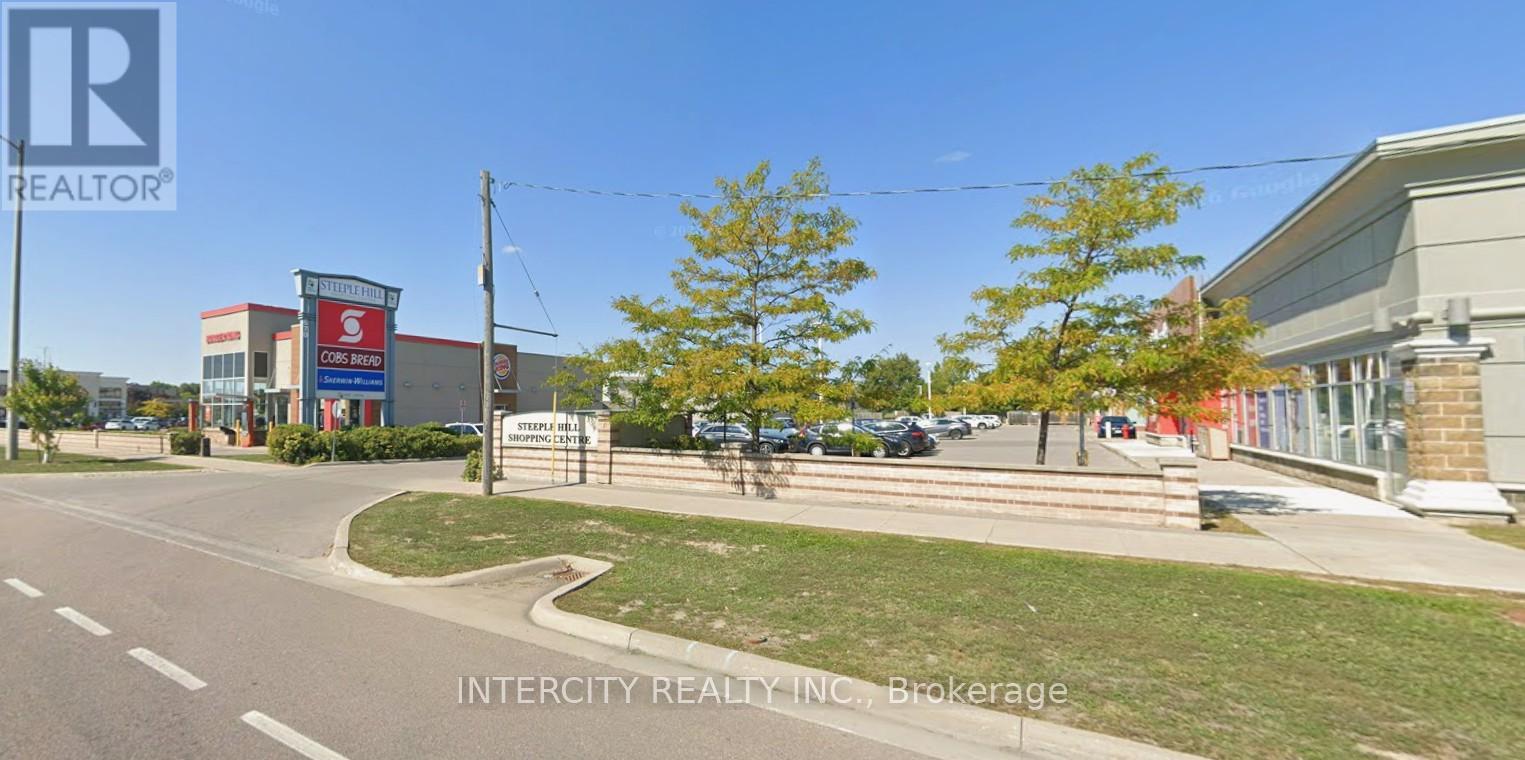
Steeple Hill Shopping Centre is located in Pickering, just east of Toronto. It sits north of Highway 401 at one of the city's busiest intersections, making it easy to see and access by car. The centre is anchored by Shoppers Drug Mart and FreshCo, serving the local neighbourhood with everyday essentials. It's a convenient spot for residents in this well-established, family-friendly area. (id:56248)
C02206a - 650 Kingston Road
Pickering, Ontario
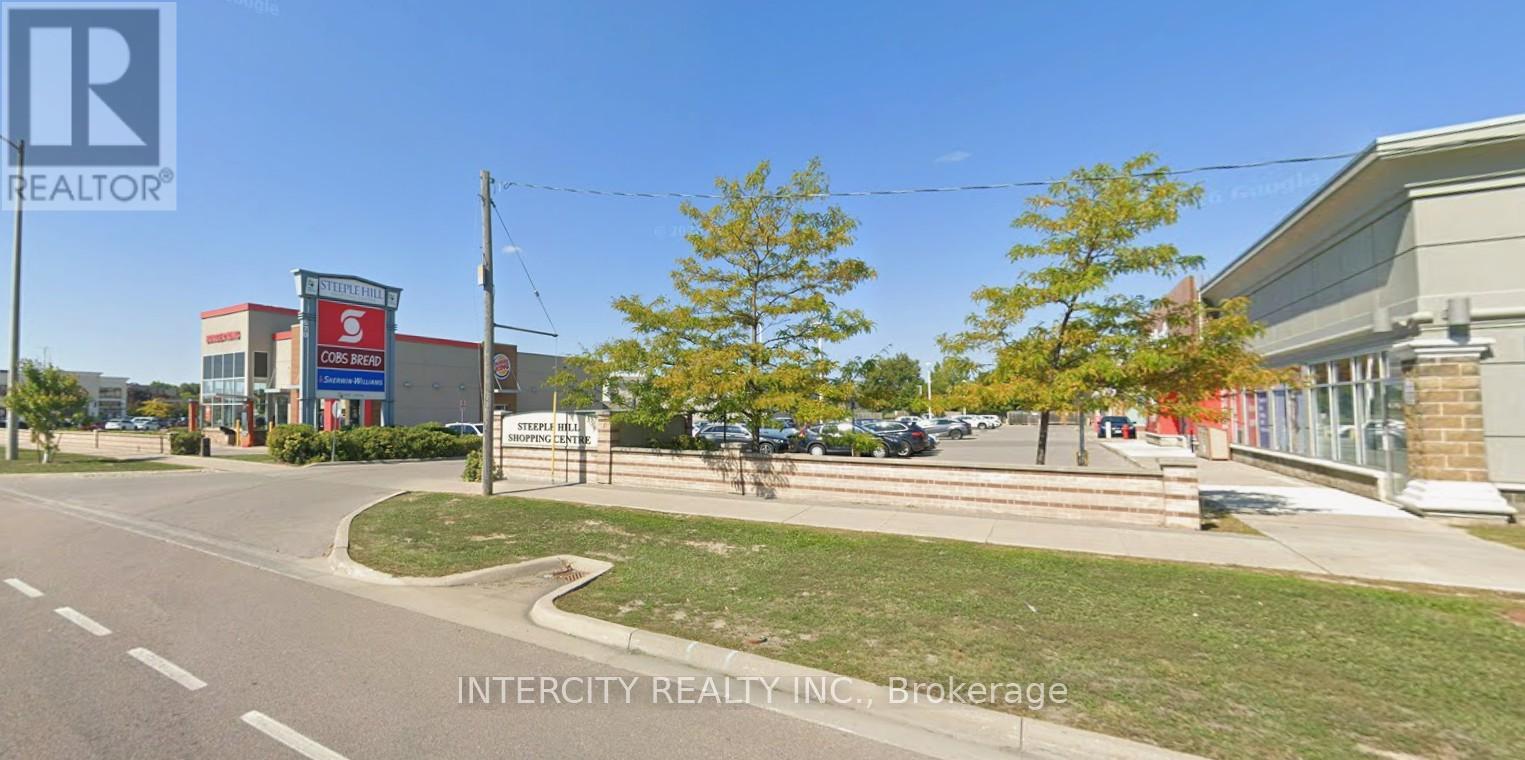
Steeple Hill Shopping Centre is located in Pickering, just east of Toronto. It sits north of Highway 401 at one of the city's busiest intersections, making it easy to see and access by car. The centre is anchored by Shoppers Drug Mart and FreshCo, serving the local neighbourhood with everyday essentials. It's a convenient spot for residents in this well-established, family-friendly area. (id:56248)
Ao2001a - 2965 - 3049 Kingston Road
Toronto, Ontario
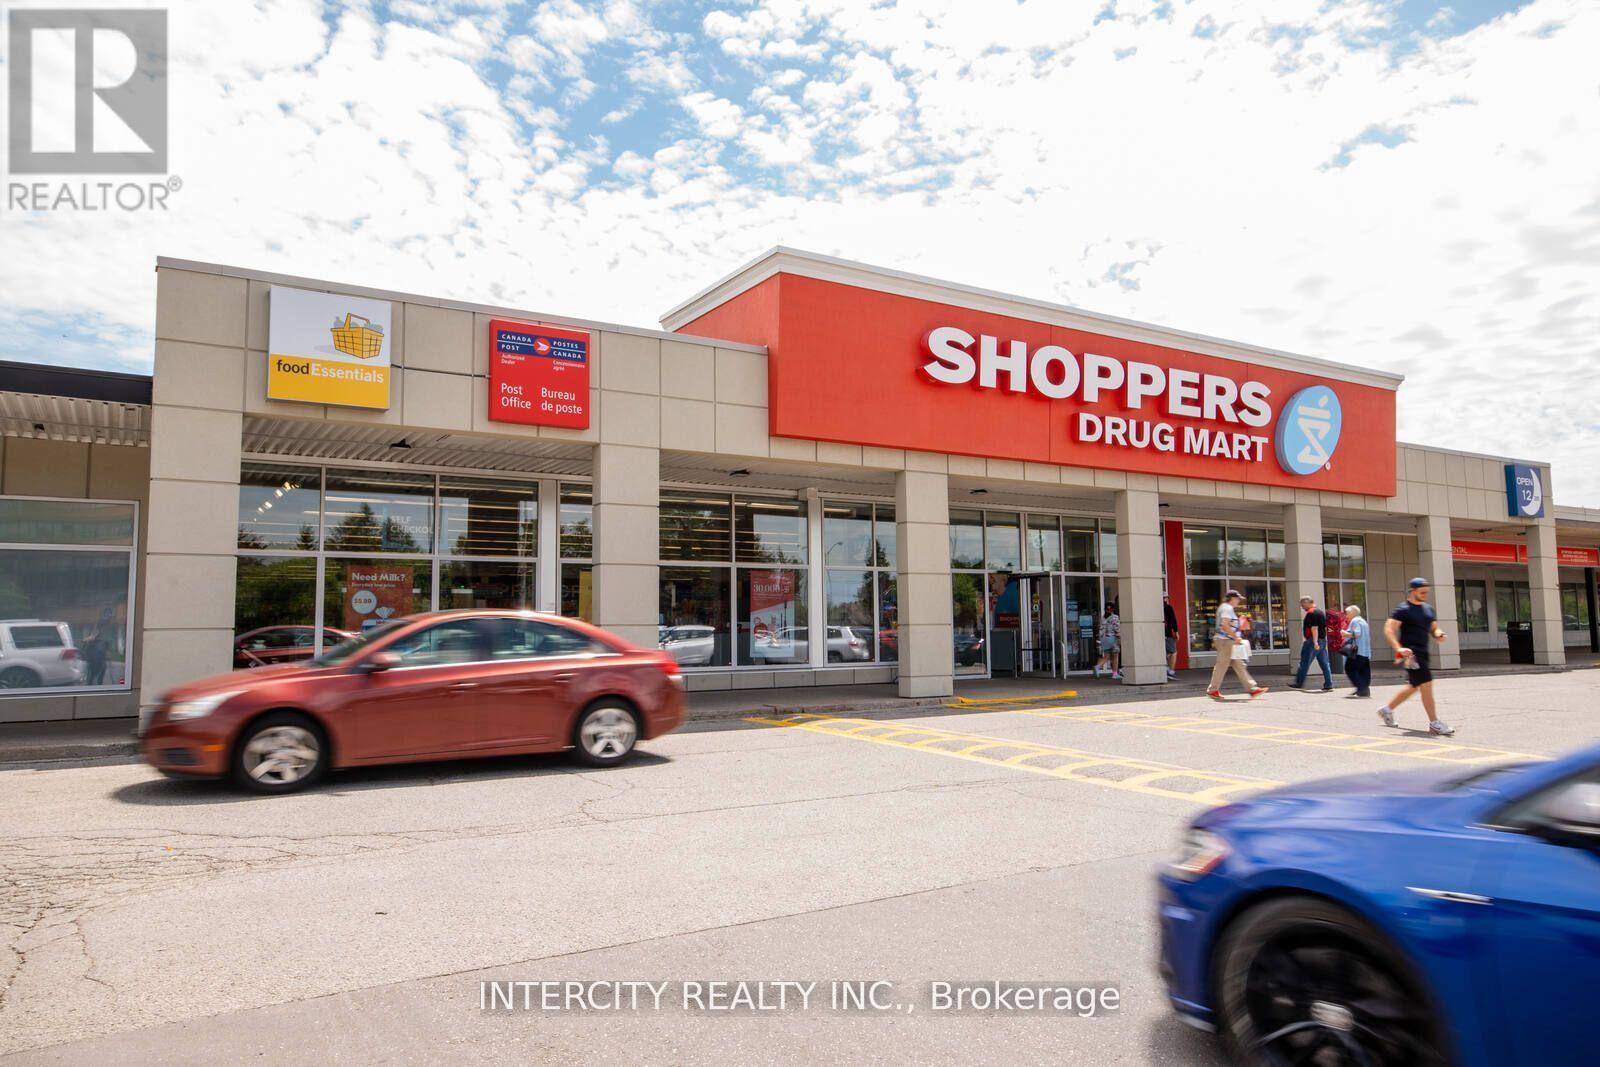
** 2 Floor Office Space in the Cliffcrest Plaza. ** Cliffcrest Plaza has provided convenience, service, and value to the Scarborough community for over 50 years. Located on the south-east corner of Kingston Road and McCowan Road, this neighbourhood go-to hub is ideally located next to TTC Bus stops, features a traffic count of over 54,000, and a high walk score. Cliffcrest Plaza is anchored by key tenants including, No Frills, Shoppers Drug Mart, Scotiabank, Dollarama, LCBO, and several other essential retail amenities that serve the neighbourhood. (id:56248)

1335 Langley Circle
Oshawa, Ontario
Welcome to this 2,280 sq. ft. solid brick detached home featuring 4 spacious bedrooms and a double car garage. The main floor offers an exceptional layout with combined living & dining areas, an open concept kitchen with stainless steel appliances and a bright breakfast area with a walkout to the deck. Enjoy the open concept great room with a fireplace, plus convenient main floor garage access. Upstairs, the spacious primary retreat features a walk-in closet and a 5-piece ensuite complete with a soaker tub, double sinks and stand-up shower. The walkout basement offers endless possibilities for future living space or income potential. Additional upgrades include newer roof (2021), furnace (2021), and A/C (2020), along with elegant solid wood stairs leading to the second floor. Quick closing available - move in ready (id:56248)
513 - 25 Neighbourhood Lane
Toronto, Ontario
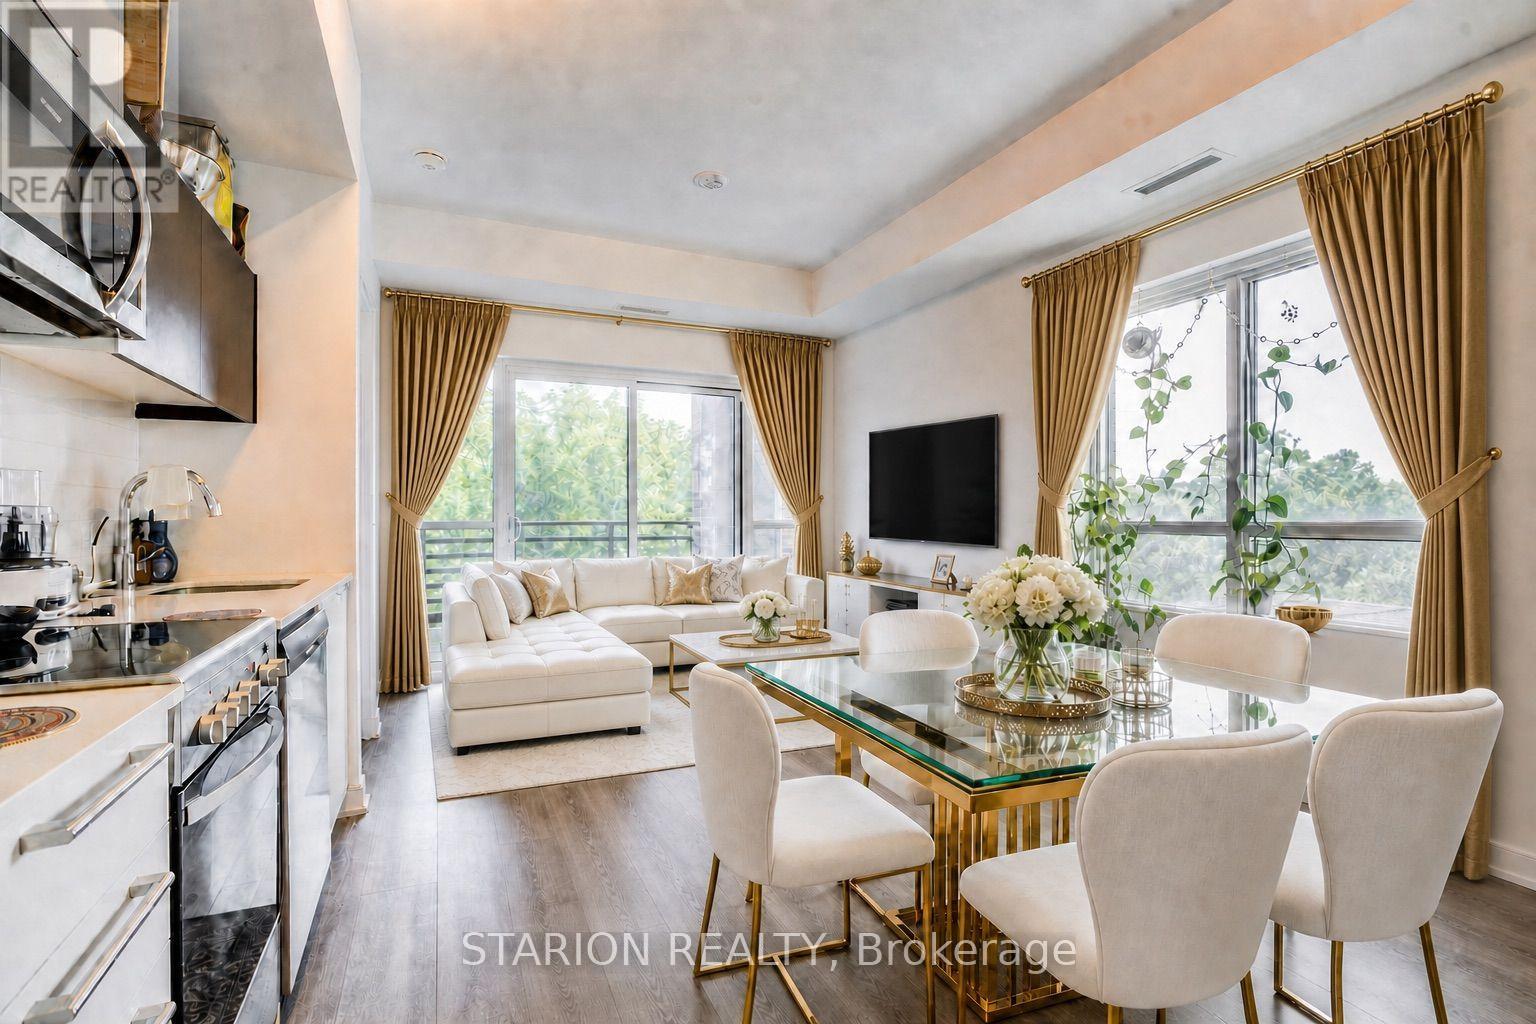
Welcome to this exquisite functional 2B+2Bath CORNER-UNIT in a boutique condo that commands attention at every turn. Where can you get such a 2bed+2bath including one parking and locker for a very competitive price? Live and/or invest in the quiet, tranquil, quintessential South Etobicoke "Queensview steps to trails, transit, minutes to Humber River Trail, Sherway Gardens, QEW, The Gardiner, Downtown Toronto and restaurants like Joeys, The Key, Cactus, Toms ice Cream and much more. This impressive 5th floor unit boast a bright open-concept floor plan with laminate floors throughout, Stainless Appliances, Caesar stone Countertops, Valance Lighting, and Backsplash. This unit comes with one parking and one locker with 9" ceiling. Perfect for anyone looking for a perfect opportunity with Parking and Locker. Enjoy Indoor Gym, Guest Suite,Ground Floor Party Room with Kitchenette, Fireplace Lounge, Meeting/Dining Room, Pet Grooming Room, Children's Play Centre, and Outdoor Patio with BBQ Area and a 1 acre park with playground and splash-pad. Showings to be books with 24 hour notice (id:56248)
24 & 25 - 50 Ritin Lane
Vaughan, Ontario
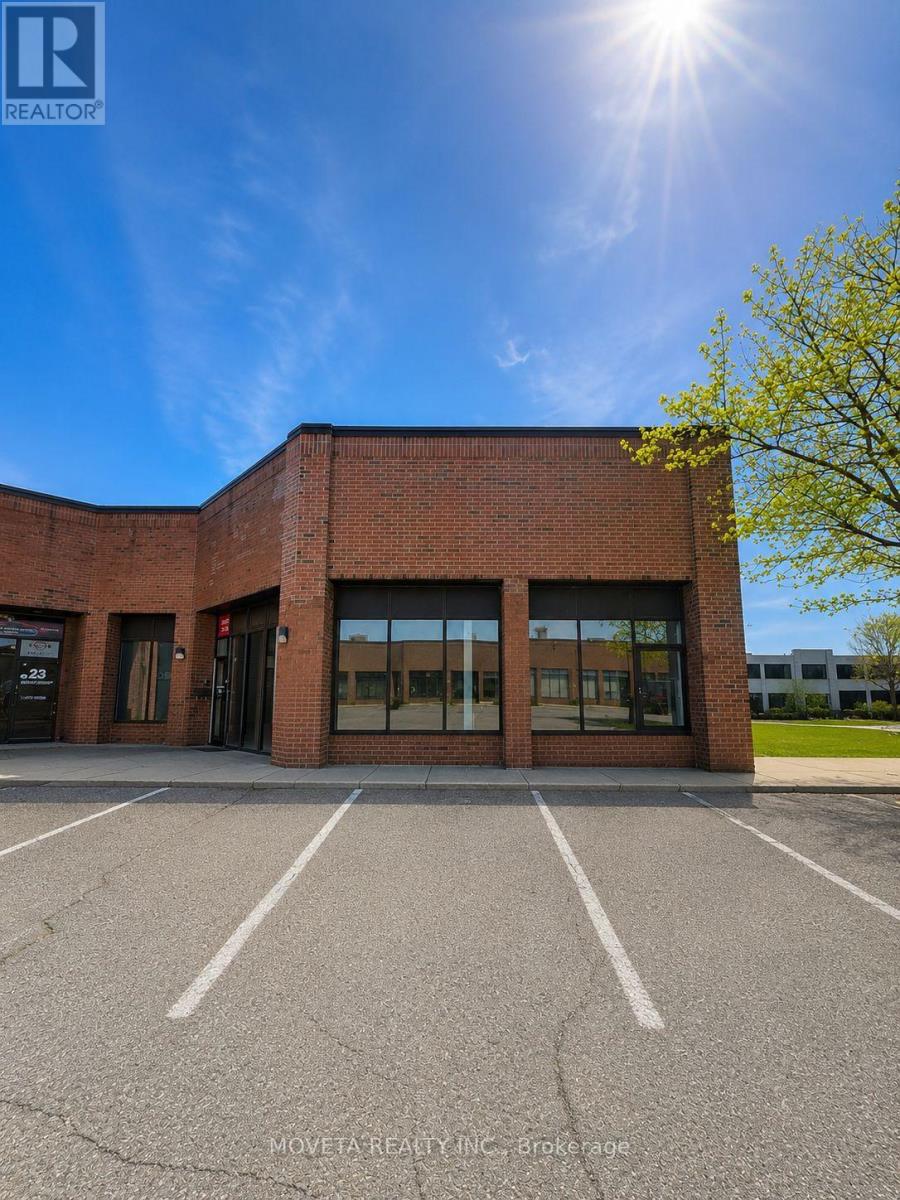
Exceptional Commercial/Industrial Opportunity in the Heart of Vaughan! This impressive 4,000+ sq. ft. commercial/industrial property (Units 24 & 25 combined) offers outstanding versatility for Automotive (M2 zoning hard to come by ) and a wide range of permitted commercial and industrial uses. Featuring 20-foot ceilings, a drive-in bay door, generous warehouse space, and a dedicated storage room, this property is designed for efficient day-to-day operations.The well-designed two-storey office layout provides an excellent balance of warehouse and office space. The main floor includes three private offices, while the upper level features two executive offices and a spacious boardroom, ideal for management, meetings, or client presentations. Additional amenities include two kitchens, three washrooms, one shower, and eight exclusive parking spaces.Ideally situated in the highly desirable Concord industrial district with convenient access to major highways, this turnkey property is an exceptional opportunity for owner-users, growing businesses, or investors seeking a functional, well-appointed commercial space. (id:56248)