
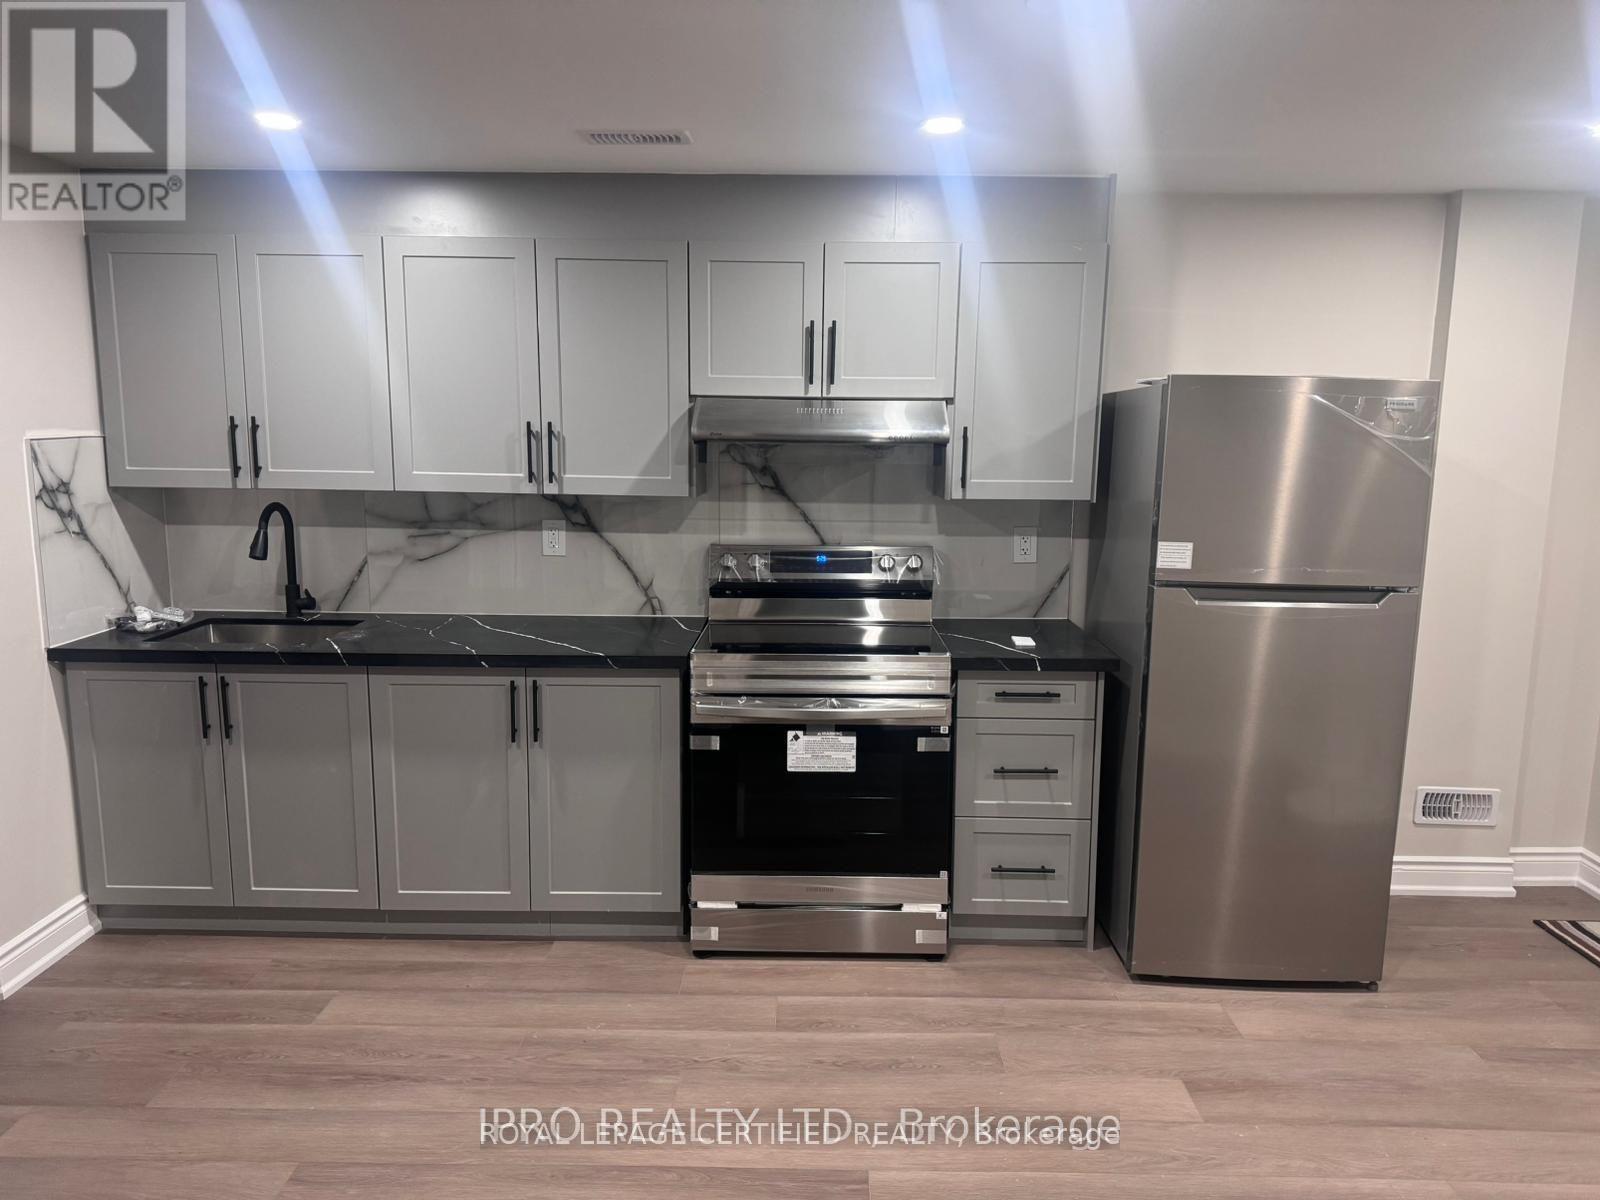
40 Beachville Circle
Brampton, Ontario
2 bed. 1 Wash basement with 1 parking , backing onto Walmart Plaza. Great Connectivity to Bus and all the plaza shops. One of the best neighborhood of Brampton. Tenants will be responsible for 1/3 of all utilities per month (id:56248)
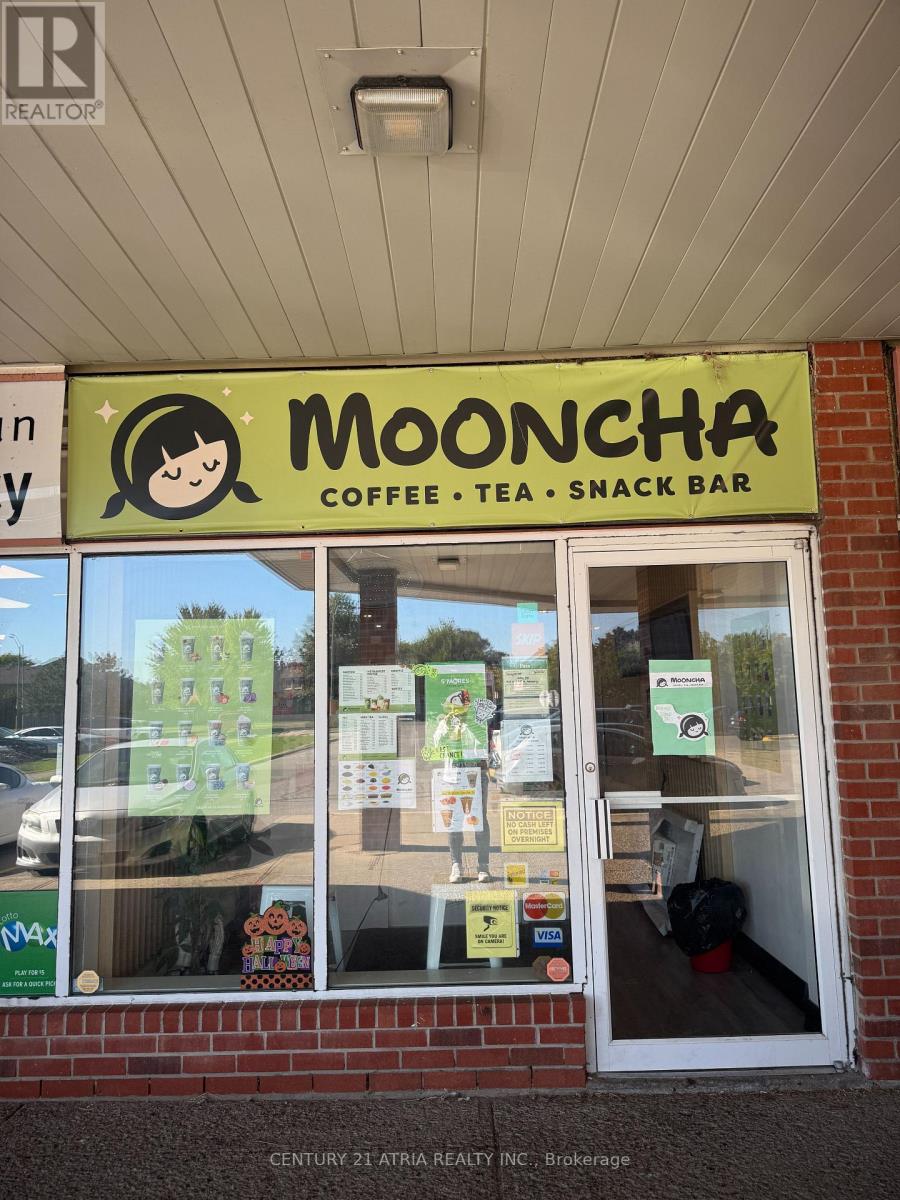
15 - 1525 Bristol Road W
Mississauga, Ontario
An exciting opportunity to own a beautifully designed and fully equipped tea shop - Mooncha, a beloved local destination known for its inviting atmosphere and quality beverages. Situated in a prime, high-traffic area, this turnkey business is ready for a new owner to step in and continue operations seamlessly. The sale includes complete in-store inventory valued between $10,000 and $15,000, ensuring you're fully stocked from day one. The shop comes with all essential equipment, including a nice machine, fridge and bar fridge, sink and tables, and Bluetooth speakers to maintain a cozy, modern ambiance. The POS machine is included and fully set up for efficient transactions and smooth daily operations. Mooncha has undergone extensive renovations valued at $150,000, featuring stylish finishes, functional layout, plumbing and electrical and durable materials designed for both aesthetic appeal and practicality. Every detail has been carefully thought out to create a welcoming space that customers love returning to. With a loyal customer base, strong brand recognition, and all assets in place, Mooncha offers an ideal opportunity for an aspiring entrepreneur, tea enthusiast, or investor looking for a well-established, low-maintenance business. Step into ownership of Mooncha Tea Shop - where modern design meets timeless flavor. All that's missing is you! (id:56248)
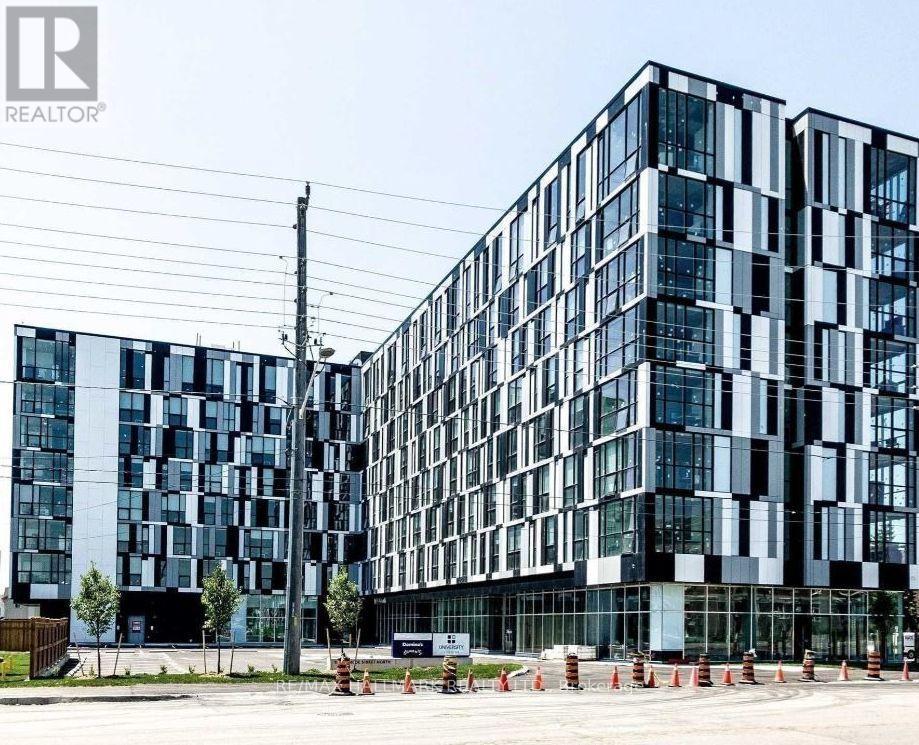
436 - 1900 Simcoe Street N
Oshawa, Ontario
**This Unique Bachelor Suite Is Perfectly Located In Prime North Oshawa** Minutes From Ontario Tech University And Durham College. Cozy, Modern, And Fully Furnished, This Move-In-Ready Unit Offers Exceptional Convenience For Students, Professionals, And Investors Alike. Ideally Situated Steps From Durham College, Ontario Tech University, Costco, And A Variety Of Shops And Amenities, This Property Is Well Suited For Today's Lifestyle. The Unit Features Essential Furnishings, Stainless Steel Appliances, And A Functional Layout Designed For Comfortable Living. Residents Can Also Enjoy Fantastic Building Amenities, Including An On-Site Gym, A Stylish Lounge Area, And A Rooftop BBQ Space That Is Perfect For Relaxing Or Entertaining. Whether You Are Looking For A Great Investment Opportunity Or A Comfortable Home In A Sought-After Location, This Unit Offers Convenience, Comfort, And Excellent!! (id:56248)
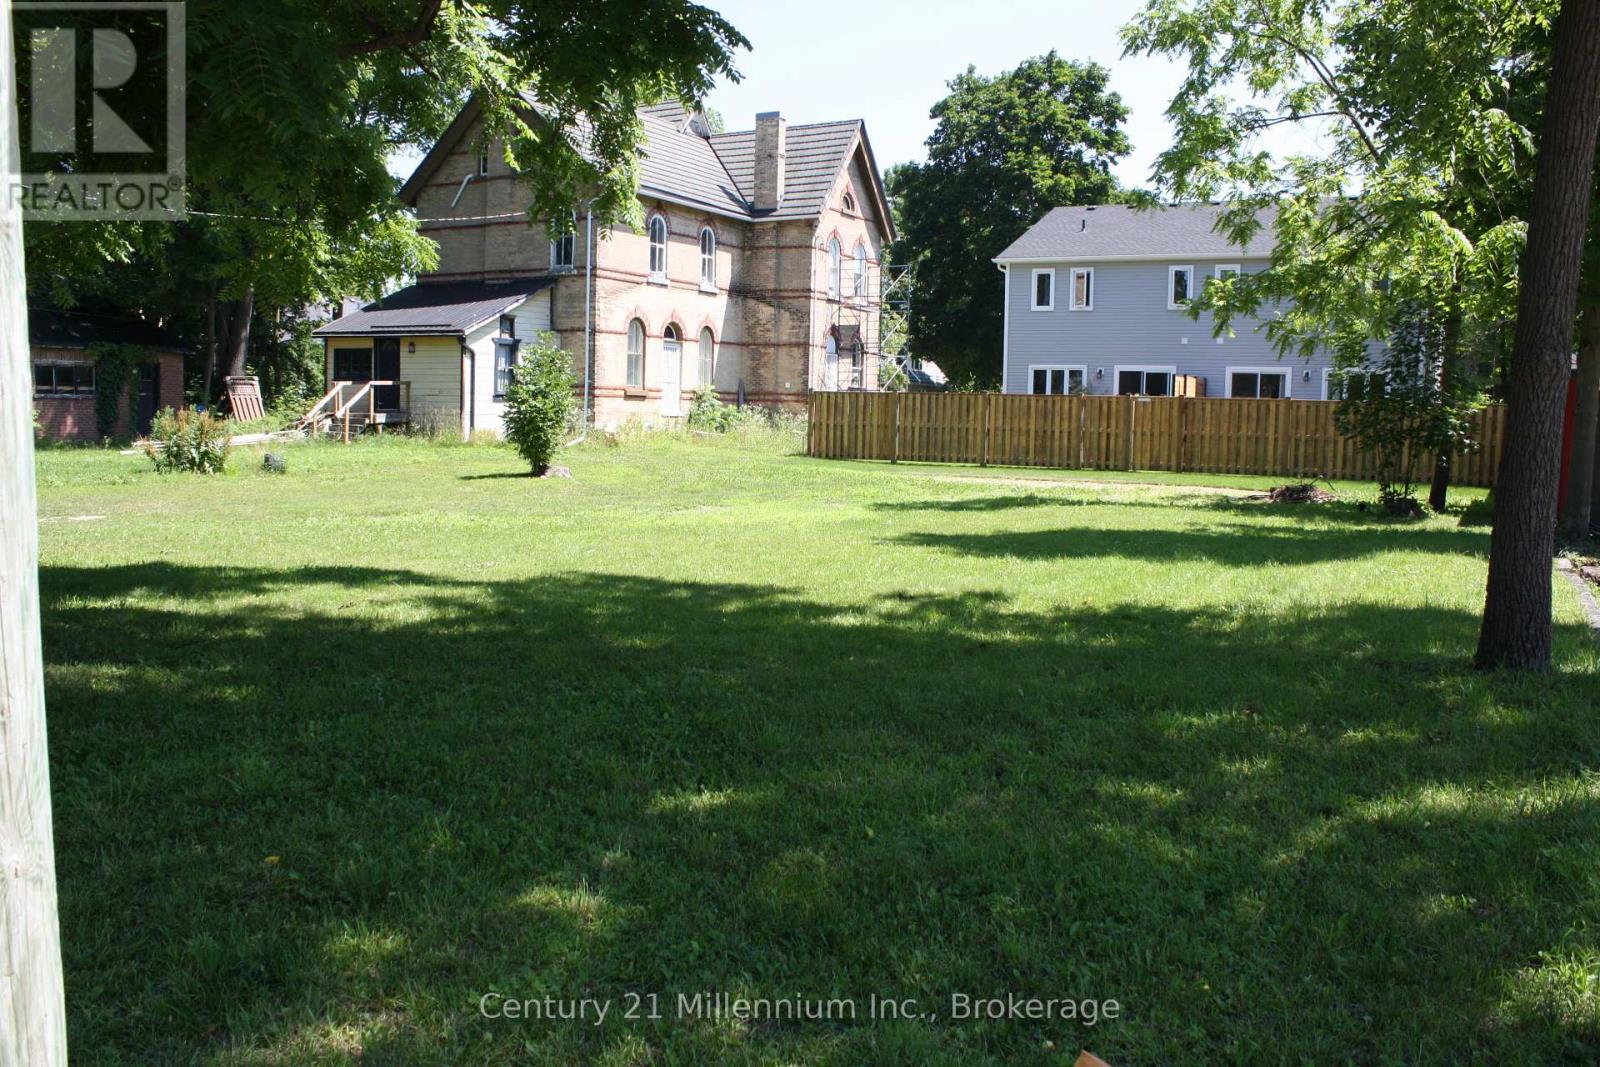
Na 3rd Ave SW Avenue S
Arran-Elderslie, Ontario
Fully serviced R2 Zoned 99.07' x 69.67 residential lot is ideally situated in a quiet, high-and-dry neighborhood with mature trees, offering privacy. Zoning will allow a duplex up /down design build units Affordable price point. With, natural gas, hydro, available at the lot line this property truly ready for your vision, whether it is your dream home or a smart investment build. Builders, a partnership may exist for excellent shared investment opportunity with developer. Bring your ideas ! Enjoy easy access Schools, parks, and everyday amenities are all nearby, offering the perfect balance of small-town charm and modern convenience. (id:56248)
1154 Hamilton Road
London East, Ontario
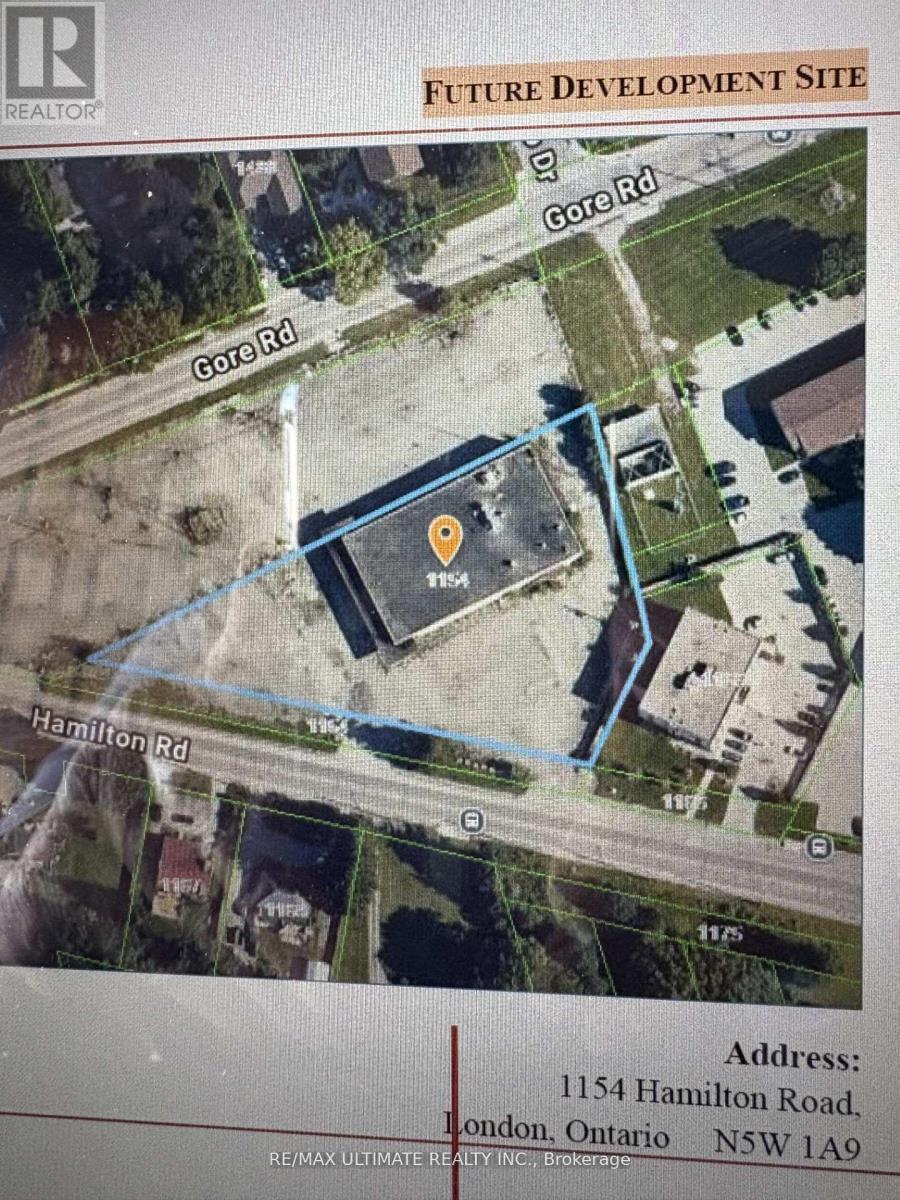
Being sold under Power of Sale AS IS, WHERE IS. Vacant, unimproved lot in great location in south east quadrant of the City of London, accessible to arterial roads as well as highways, including 401.Lot is approximately 1.5 acres redevelopment site, approved for a total of 34 townhouses, stacked, in sets of 3. The site is designated as "Neighbourhood" under the Official Plan and classified as R5-7 (32) under the Zoning By-Law. A Site Specific Zoning By-Law Amendment was granted to build 3 sets of 3 story stacked townhouse buildings containing a total of 34 dwellings. Full Municipal services available at lot line, including water, sewers, storm, natural gas, hydro, telephone and cable. Great opportunity. Buyer to do own due diligence. (id:56248)
Pt4 Supersign Road
Perry, Ontario
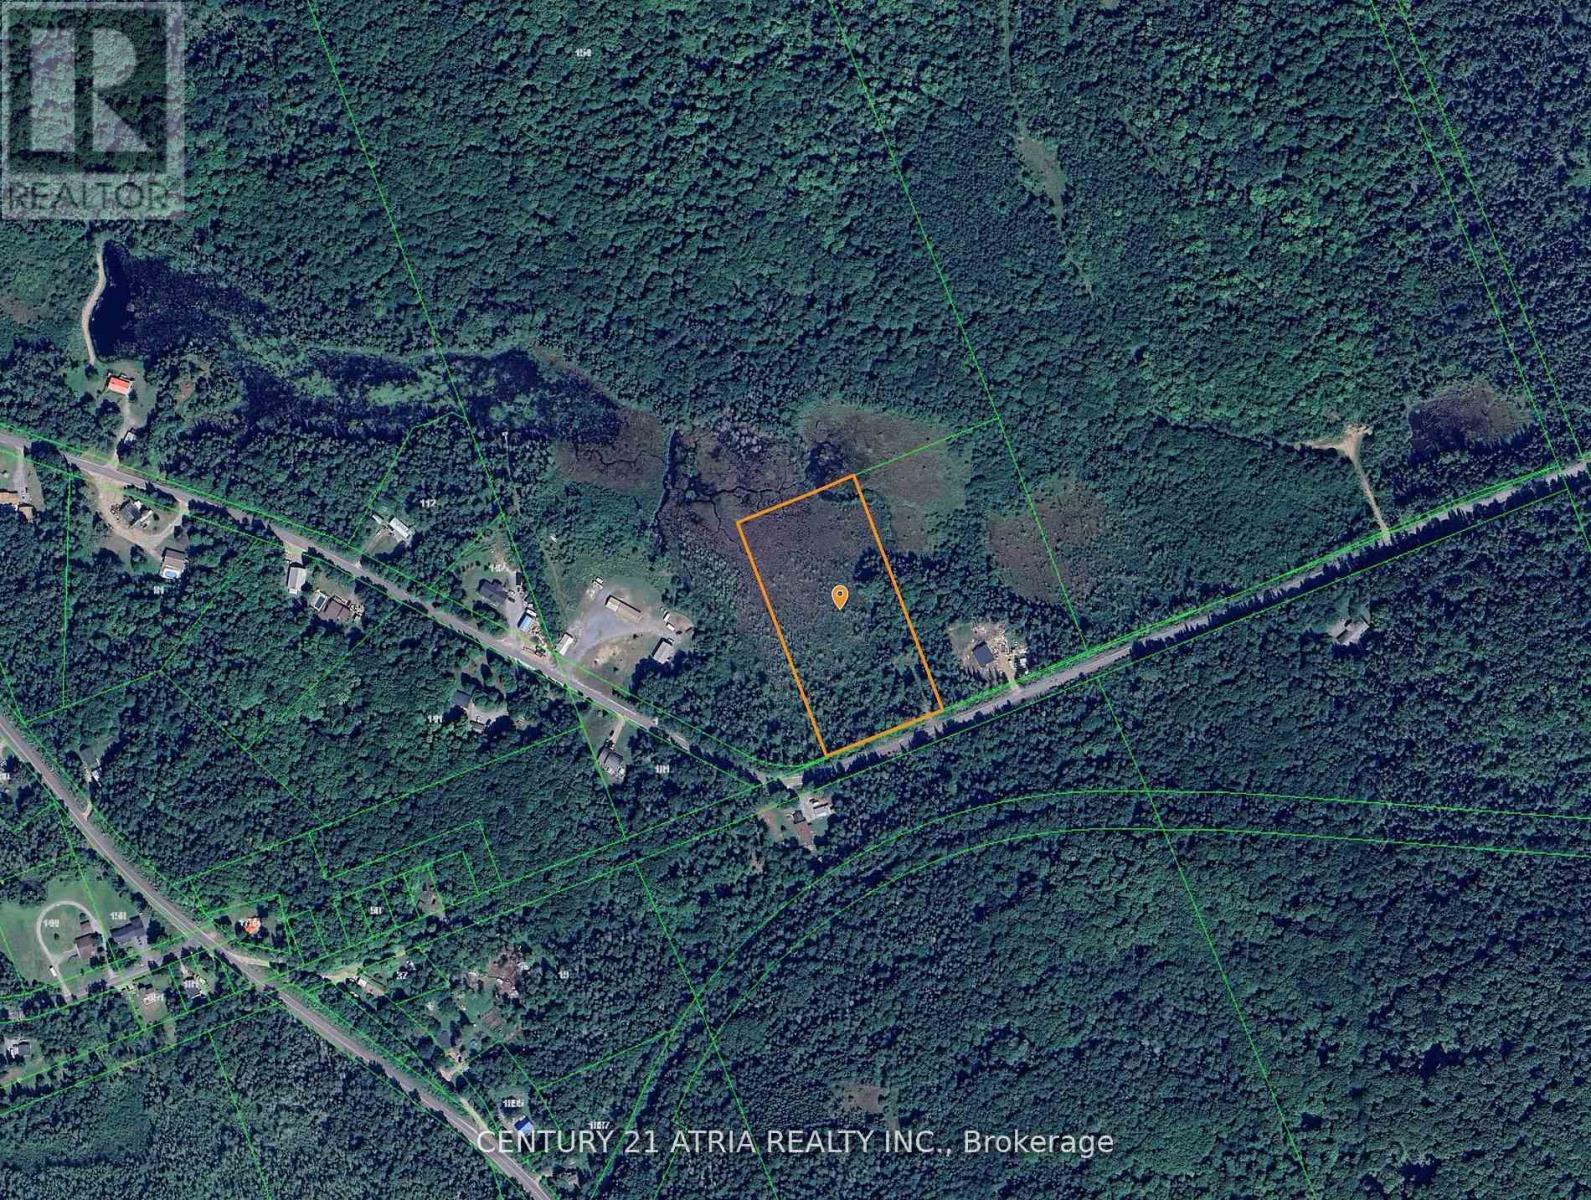
Build your dream home or cottage on this picturesque, wooded lot located in a peaceful, quiet area just a short 20-minute drive fromHuntsville. Enjoy the sun thanks to the desirable southern exposure, and choose from multiple potential building sites to suit your vision. Asmall driveway is already in place off the year-round municipal road, and the mostly level terrain makes building easy. This property issurrounded by upscale homes and is just minutes from public access to Clear Lake, including a sandy beach and boat launch perfect foroutdoor enthusiasts. Whether you're looking for a private getaway or a year-round residence with room to breathe, this location offers bothseclusion and convenience. Great cell reception and high-speed internet options are available - ideal for those working remotely. Bonus: Thereare no development fees. HST is in addition to the sale price. A year-round neighbour has already built nearby, adding to the sense ofcommunity. Don't miss this fantastic opportunity to build in a sought-after area close to nature, lakes, and all the amenities of Huntsville. (id:56248)
9 - 301 Queen Street S
Caledon, Ontario
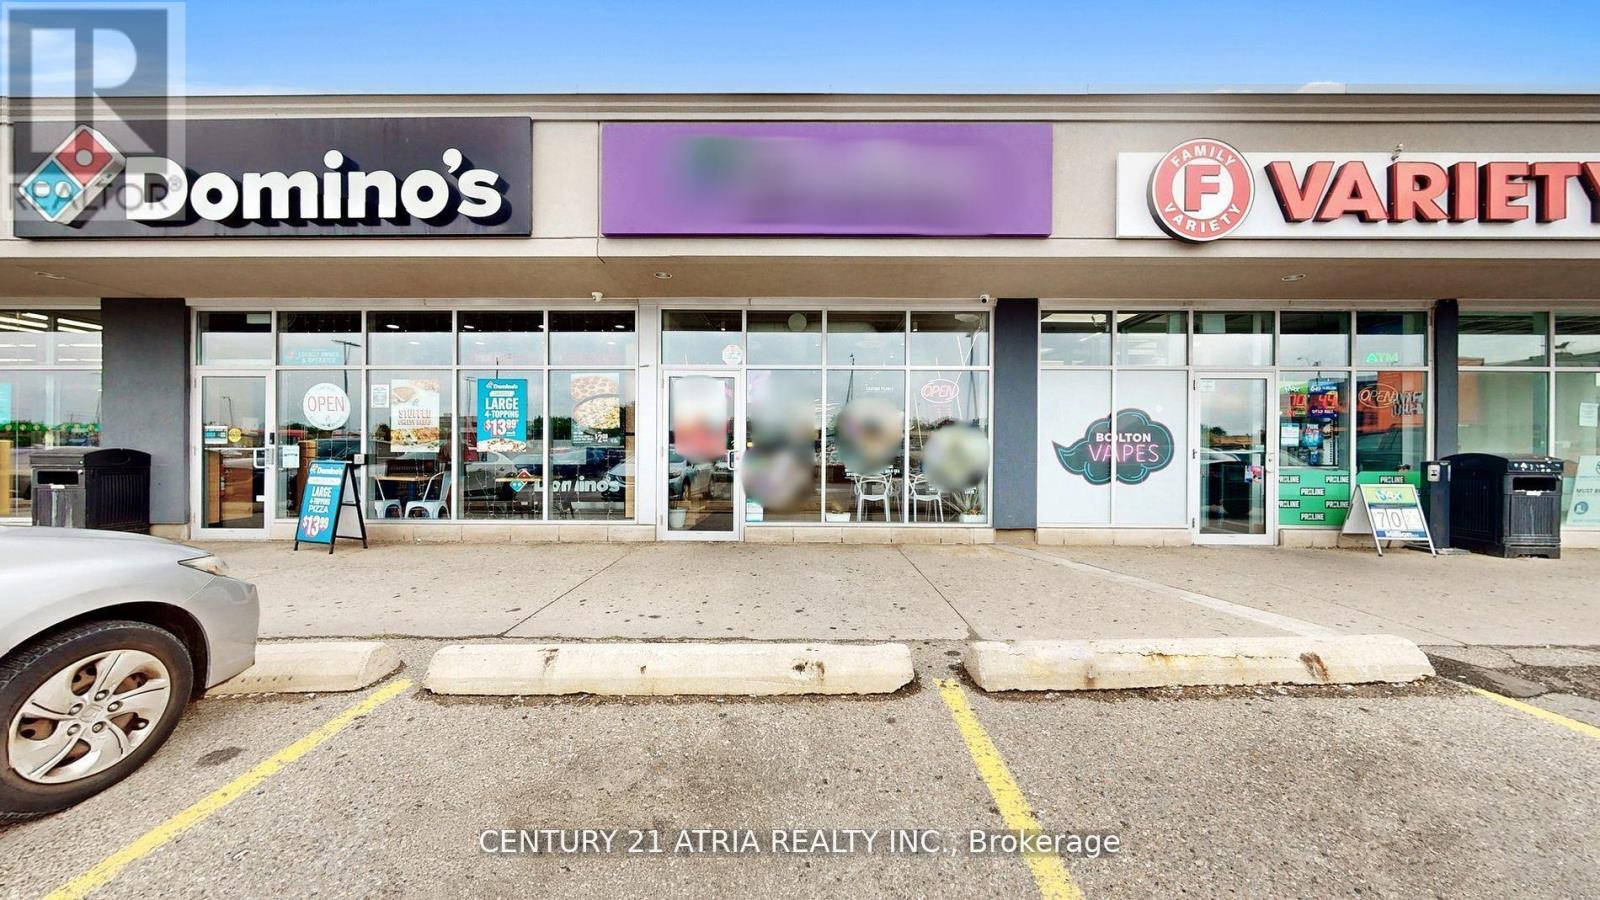
Located in a high-traffic plaza with well-known anchor tenants, this beautifully renovated bubble tea shop is one of the only unique spots of its kind in the area. Stylish design, atmosphere, and a turnkey operation - perfect for savvy entrepreneurs eager to tap into the growing beverage market. Whether you're an experienced owner or new to the industry, this easy to operate business is your chance to own a standout location in one of Bolton's hottest spots. Base rent $2677.08 plus TMI and HST, with a lease until 2031 and an option to renew 2 more terms. (id:56248)
. Con 3 Pt Lot 7 Now Rp Rd31 Part 4 Acres N
Brock, Ontario
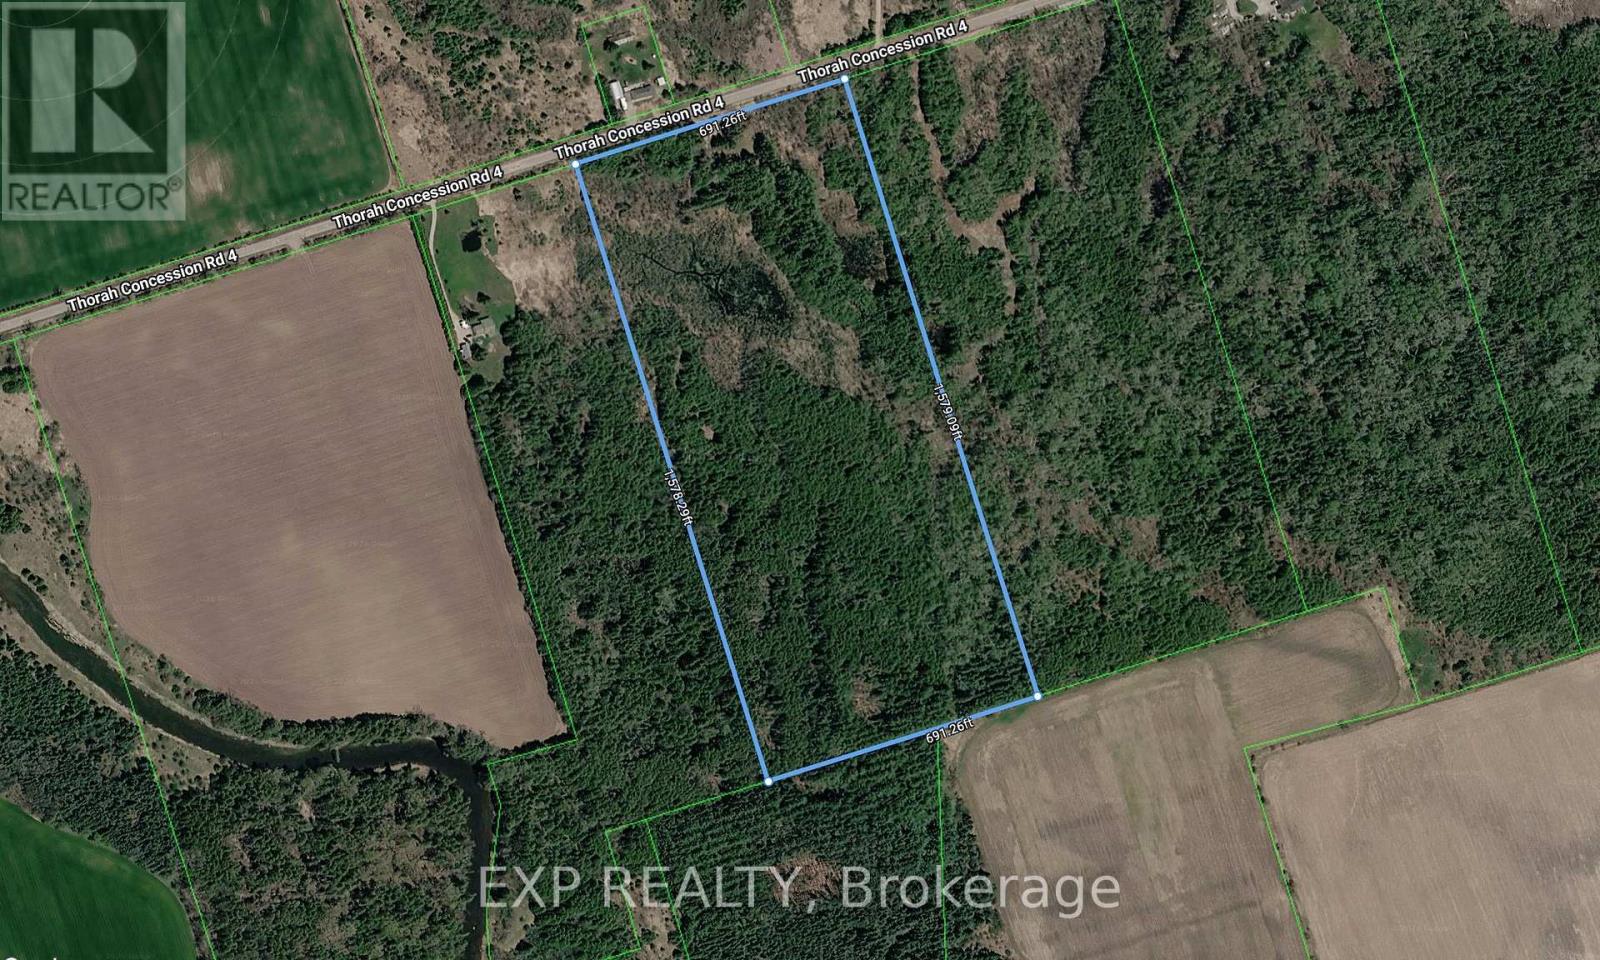
Escape to the peace and privacy of country living with this impressive 25-acre property, ideallylocated just minutes from Beaverton and the scenic shores of Lake Simcoe. This expansive land offers afantastic opportunity to enjoy the beauty of rural living while remaining conveniently close to localamenities and everyday essentials. With easy access to Highways 12 and 48, commuting to the GTA andsurrounding areas is convenient. Whether you're looking to create a private country retreat, build yourdream home, or explore future possibilities, this property offers endless potential. Buyers areresponsible for conducting their own due diligence regarding zoning, permitted uses, buildingrequirements, and suitability for their intended use. (id:56248)
217 - 7250 Keele Street
Vaughan, Ontario
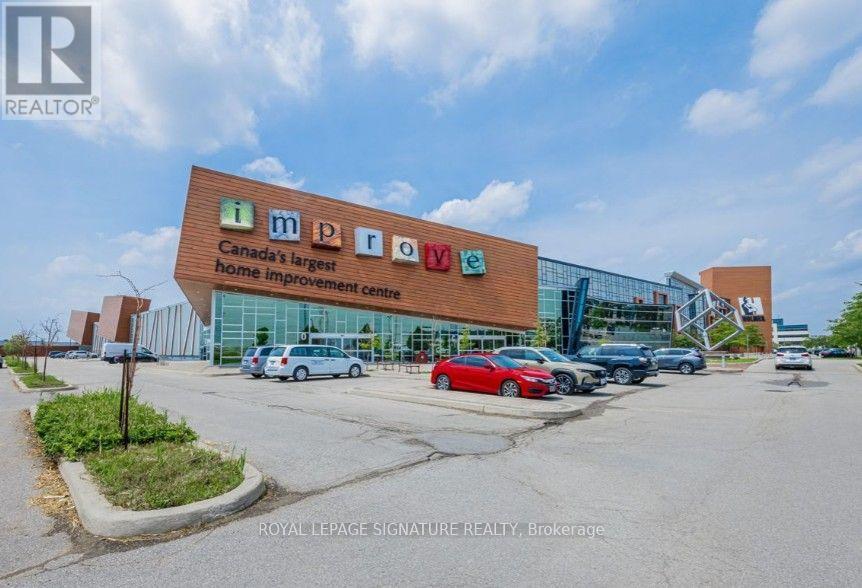
Establish your business in Canada's premier home improvement destination. This 440 sq. ft. retail unit is located within a landmark 320,000 sq. ft. commercial centre home to more than 400 retailers specializing in home improvement, renovation, design, and décor. Enjoy exceptional visibility, abundant free parking, meeting rooms, a 200-seat auditorium, convenient access to Highways 400 & 407, and the future Steeles Subway Station. (id:56248)
9 - 4 Alpen Way
Markham, Ontario
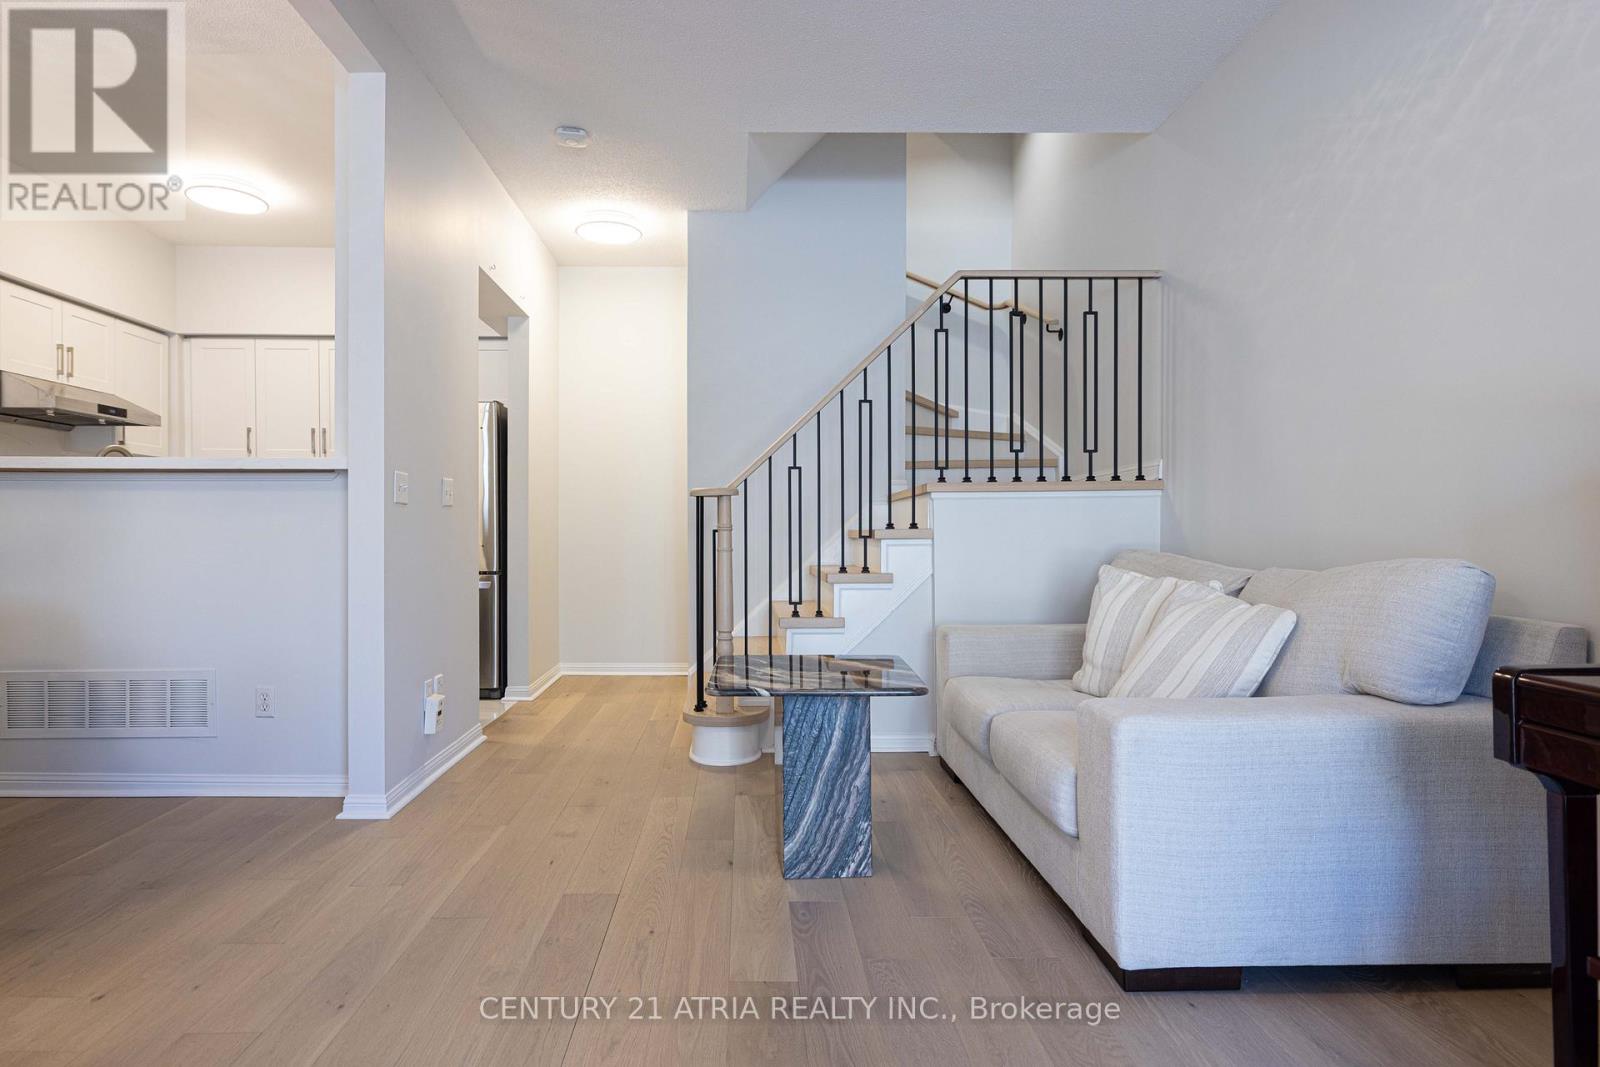
** Upgrades Upgrades Upgrades! ** Professionally installed hardwood flooring only a few weeks old ** Matching white oak stairs from top to bottom with black stair railings ** No expenses spared on the flooring ** Updated kitchen with timeless white cabinets and stainless steel appliances ** Built-in filtered water dispenser with instant hot water! ** Trendy large format 24x24 tiles professionally installed ** Updated bathrooms also with large format tiles & new quiet exhaust fans ** Underground parking for two cars side-by-side ** Parking right in front of your unit ** Absolutely move-in ready ** This unit has been owner occupied by the same original owner since day 1 & immaculately maintained ** (id:56248)
1214 - 330 Prince Charles Drive S
Welland, Ontario
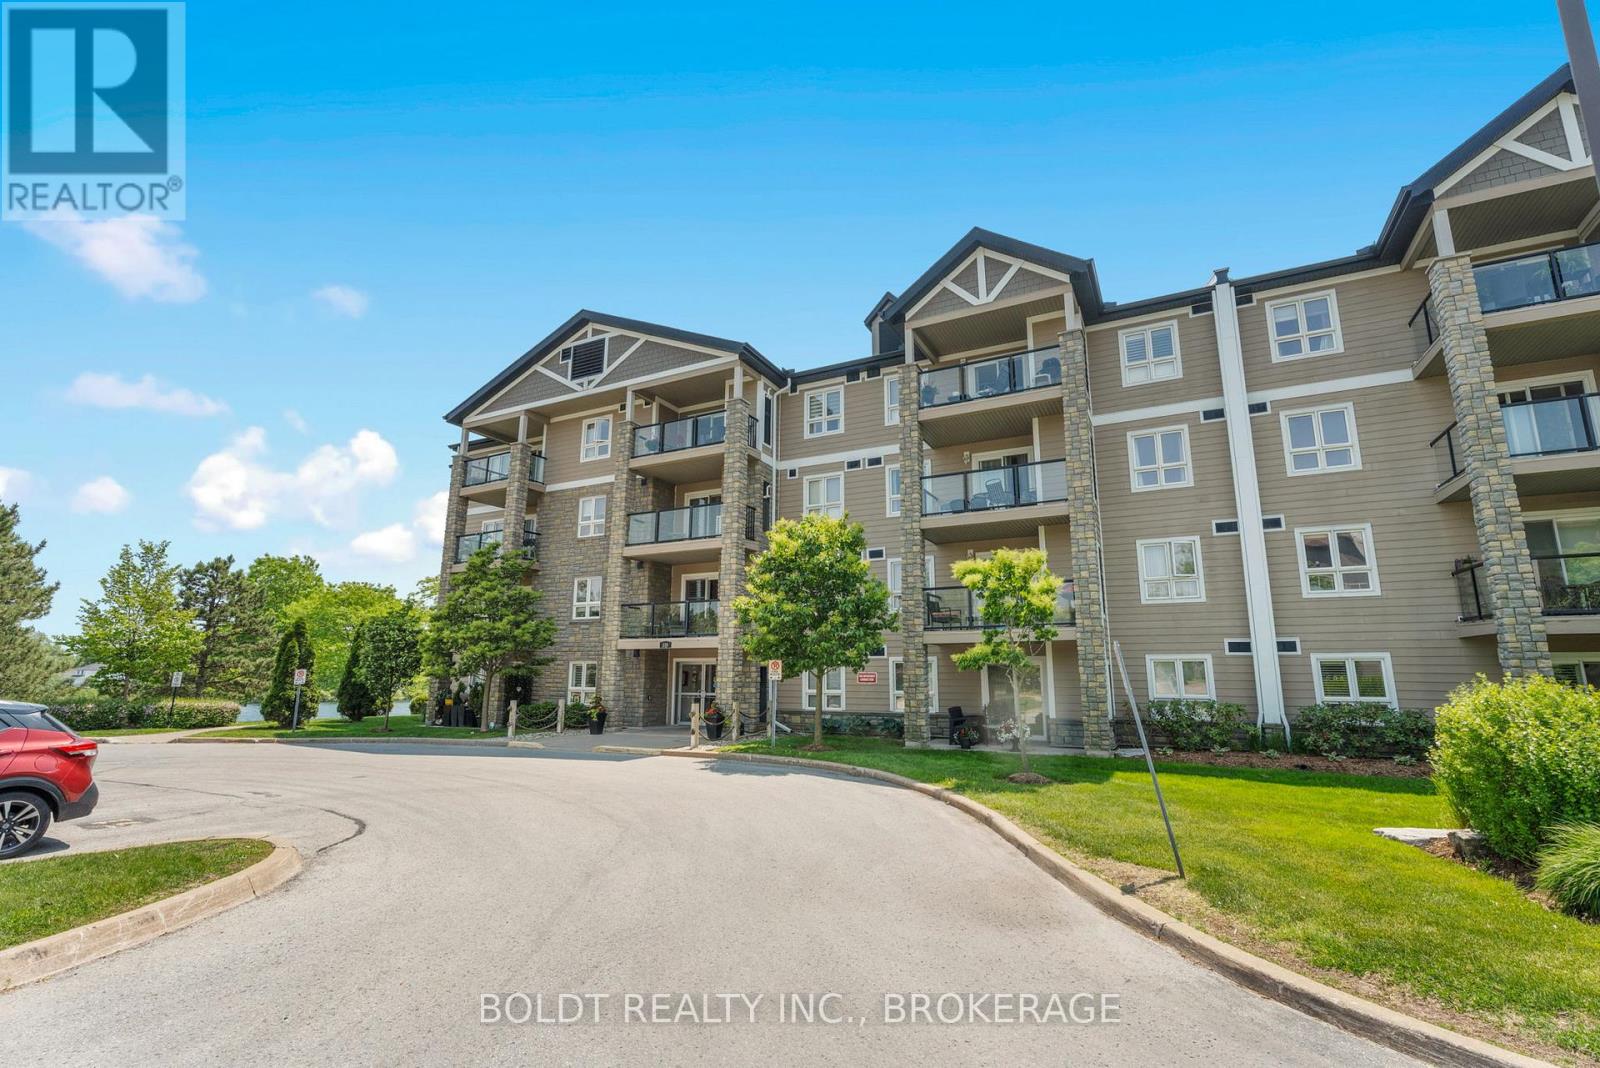
Welcome to Seaway Pointe - a beautiful waterfront complex located in southwest Welland. Start your mornings with a coffee on the balcony as you take in the peaceful sunrise views overlooking the recreation canal. This fully updated 1-bedroom plus den suite features gorgeous hard-surface flooring throughout, in-suite laundry, and a modern kitchen complete with quartz countertops and a breakfast bar with seating for three. The open-concept living and dining area flows seamlessly to the private balcony through patio doors, offering serene waterfront views. The versatile den can also serve as a separate dining area, home office, 2nd bedroom or add a murphy bed for guests. The spacious bedroom includes a walk-in closet, while the updated bathroom offers a large walk-in shower. Included with the unit are one underground parking space, and a nearby storage locker. The building also features a bicycle storage room, social room plus exercise equipment area and electric BBQs are permitted on the balcony. Ideally located close to all amenities, this stunning waterfront setting offers direct access to walking and cycling trails stretching from Lake Erie to Lake Ontario. There is even a dock off to the left for launching a paddleboard or kayak. Enjoy the lifestyle in this safe, quiet, well-maintained, and predominantly owner-occupied building has to offer. (id:56248)
210 - 7950 Bathurst Street
Vaughan, Ontario
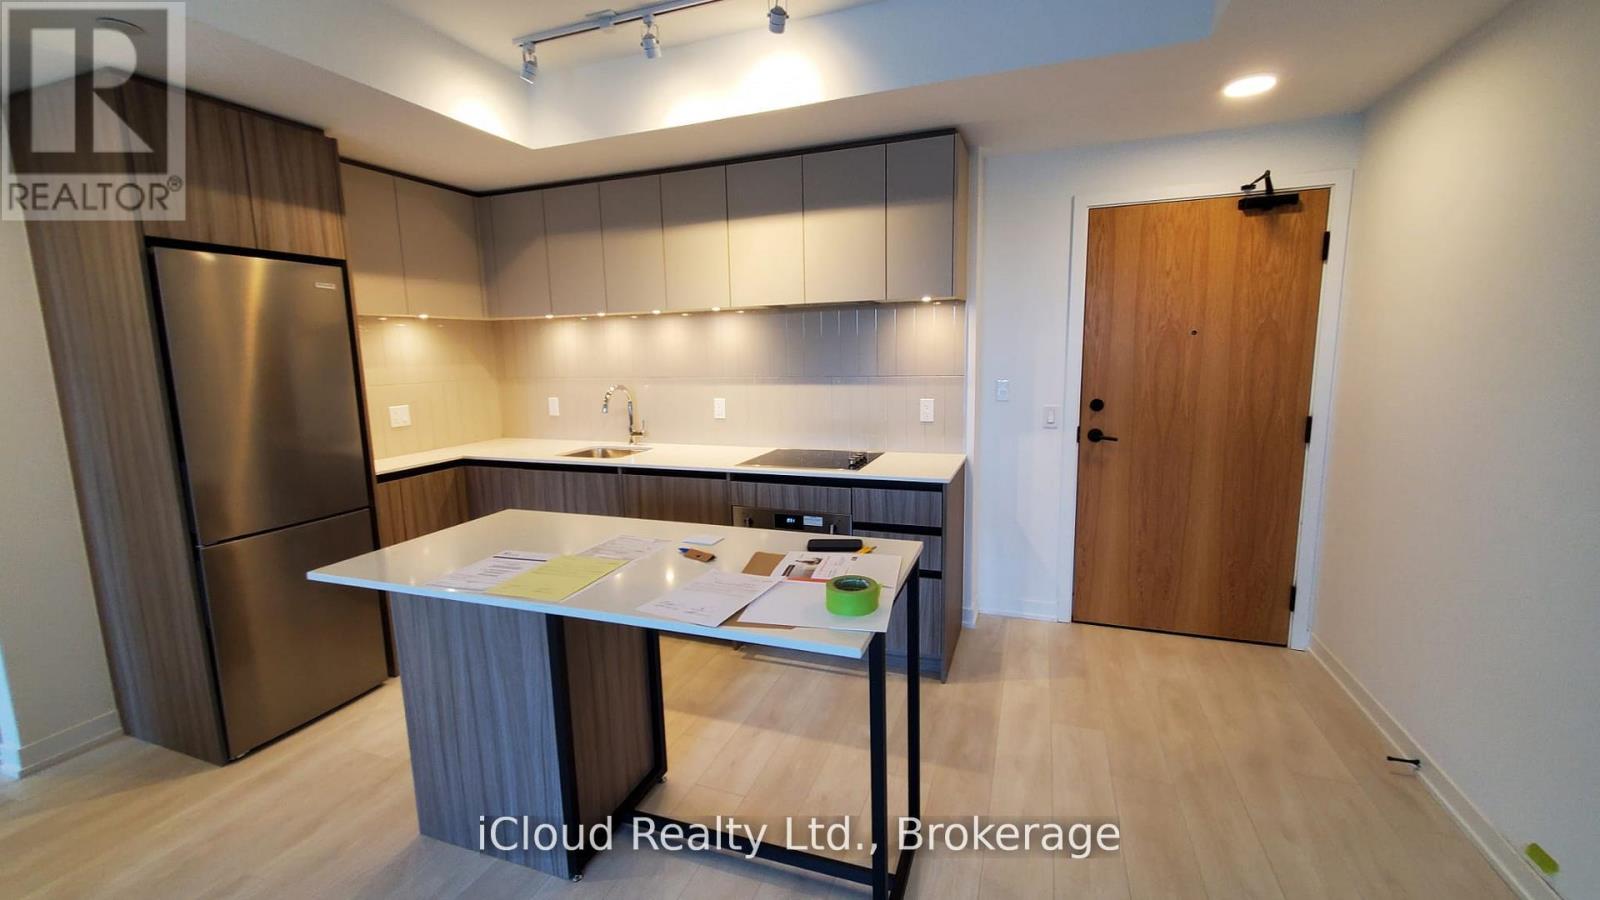
Seller take back mortgage is available for around 3 years at 3.79% interest rate. This listing is available for sale in different categories such as rent to own. Welcome to this modern, Luxury 2 Bedroom Large Condo, Spacious and Bright. -1 parking spot included. -Total living area: 1087 ft2 (867 ft2 with a generous 220 ft2 East facing Terrace). Prime Thornhill location offers the best of urban living. Connected to transit, shopping, and entertainment, as well as parks and green spaces in the heart of Thornhill. A home like no other is created with an array of stunning building amenities. Fabulous lobby with a 24-hour concierge. Sun-filled Rooftop terrace with panoramic views, lounge BBQ areas, a party room, as well as a dedicated kids' play zone. Extensive fitness amenities with a 2-story basketball court and adjacent workout and yoga space. A free wifi co-working and meeting space. Enjoy urban gardening in the dedicated gardening plots. For the pet owners, convenient private dog park and wash. Interior finishes create a private oasis filled with an extensive collection of top-quality materials and finishes. This opportunity won't last! **EXTRAS** Total living area: 1087 ft2 (867 ft2 with a generous 220 ft2 East facing Terrace), - Fit for Professionals and Families. A spacious terrace that feels like a private backyard. (id:56248)