
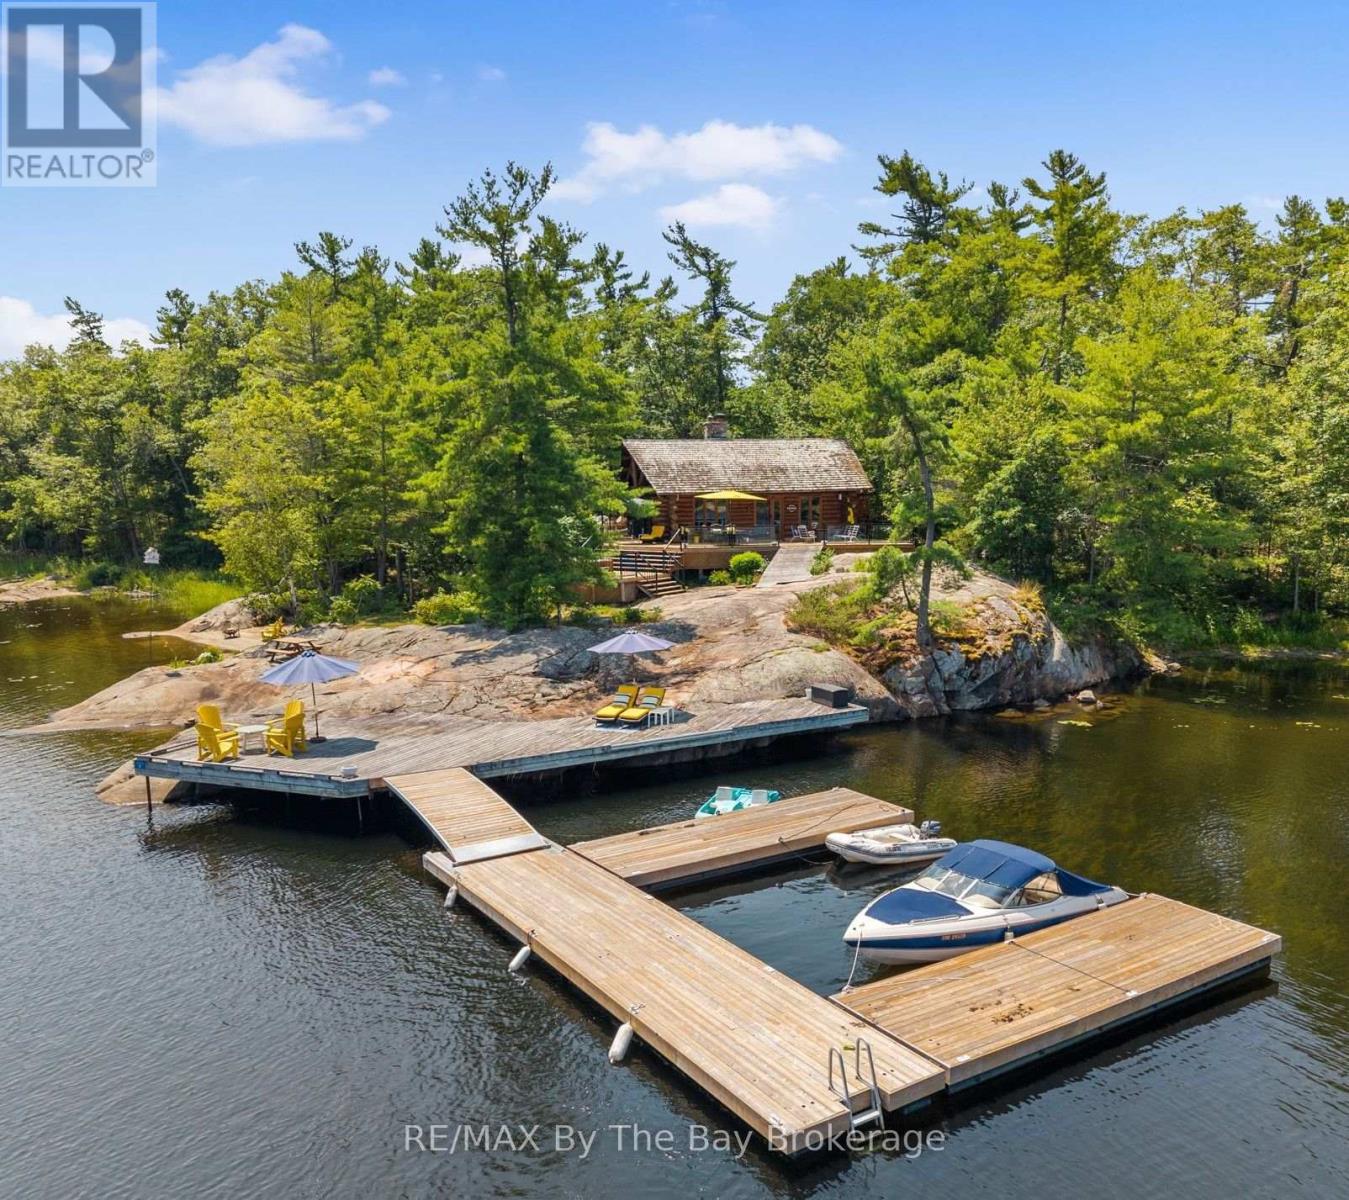
6 Island 2050/tabassakwa Island
Georgian Bay, Ontario
There is something truly special about arriving at this private Georgian Bay retreat set on 3.36 acres of well-treed mature forest with an incredible 925 feet of waterfront; the property feels peaceful, secluded and completely surrounded by nature. There is deep water at the dock for even the largest boats and a small section of beach for canoe and kayak landing. The three-bedroom, two-bathroom, handcrafted, wood log cabin is warm, welcoming and full of rustic charm with a relaxed, modern feel. Vaulted ceilings enhance the bright, open-concept living space, where a beautiful double-sided stone fireplace with driftwood sculptured mantel, creates a cozy place to gather after a day on the water. In the kitchen, gorgeous stone accents, built-in appliances and views of Georgian Bay make cooking and entertaining feel effortless. A comfortable office nook and built-in shelving throughout the main floor add even more character and function. Private decks with glass railings overlook the lush forest floor and the sparkling waters of Georgian Bay, making it easy to slow down and take in the setting. Two additional guest spaces provide comfortable accommodations when family and friends come to stay, including a cozy bunkie located on the cottage deck and a separate waterside bunkie that gives guests a private retreat of their own while keeping everyone close to the cottage and shoreline. With exceptional privacy, generous waterfront and the timeless character of a log cabin, this is the kind of Georgian Bay property where families can relax, reconnect and create memories for years to come. (id:56248)
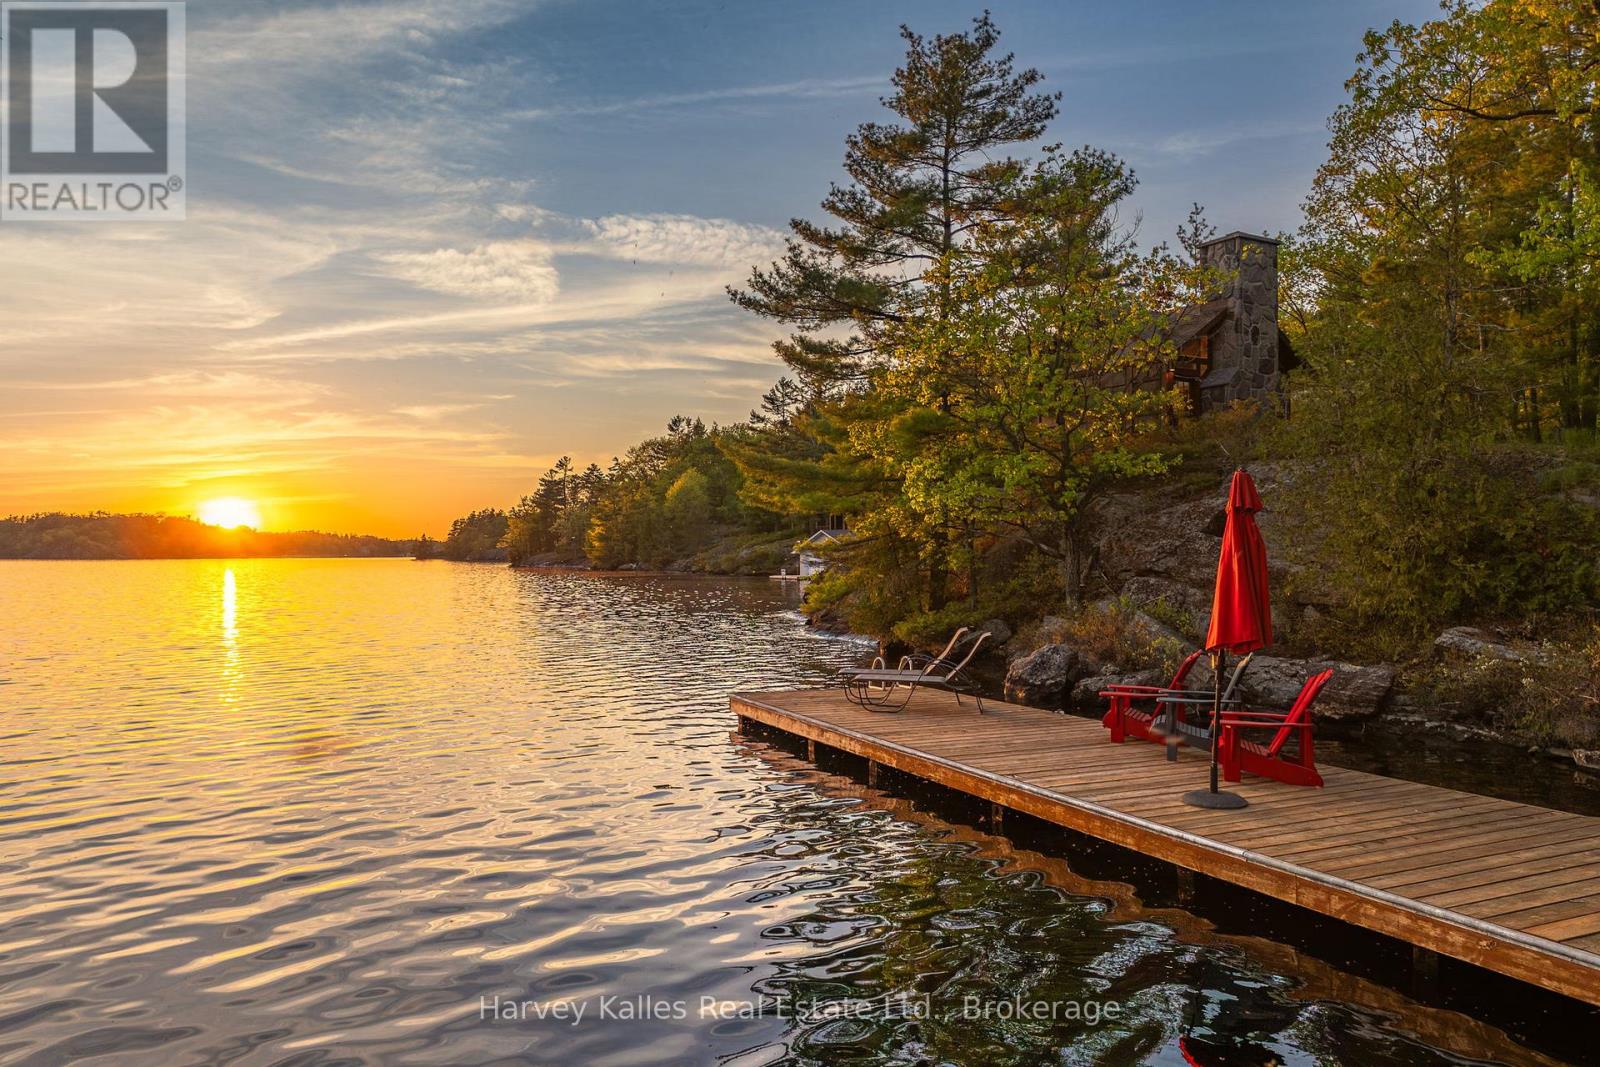
1615 Muskoka Road N
Gravenhurst, Ontario
600' of Lake Muskoka frontage, 4.8 acres, southwest exposure, and a sprawling 6 bedroom cottage create an opportunity that's increasingly difficult to replicate. A rare stretch of Lake Muskoka shoreline where kids can wade into the water, boats tuck safely into protected bays, and sunsets steal the show nightly, this property delivers something almost impossible to find on the Big Three Lakes: level land, scale, and effortless access to the water's edge. Long lake views and all-day sun create an unforgettable setting, while municipal services, high speed internet and natural gas provide the convenience of in-town living. The sprawling 6-bed, 4-bath year round cottage offers over two finished levels designed for hosting and entertaining with several updates done in 2026. The open-concept living area features floor-to-ceiling windows and a dramatic gas fireplace, while the chef's kitchen is equipped with Italian porcelain countertops, gas range, exceptional storage, and seamless flow. The main-floor primary suite serves as a private lakeside retreat with a walkout and dual ensuite baths, including a spa-inspired steam shower wrapped in Italian tile. Downstairs, the walkout lower level opens into a sprawling recreation space ready for movie nights, games, and rainy-day gatherings, with ample room for a pool table and more. As a bonus, an indoor lap pool and fitness studio elevate the property allowing for year-round wellness and recreation. Outside, the property unfolds like a private resort. Enjoy afternoons at the beach, lounging on the dock, or evenings in the unforgettable waterside cabin perched on a rock with a wood-burning fireplace and postcard-worthy views. A covered boat port tucked into its own quiet bay adds to the exceptional waterfront experience. Waterfalls, perennial gardens and thoughtfully curated outdoor spaces complete this timeless Lake Muskoka retreat. Excellent value for this combination of scale, privacy and iconic frontage on Lake Muskoka. (id:56248)
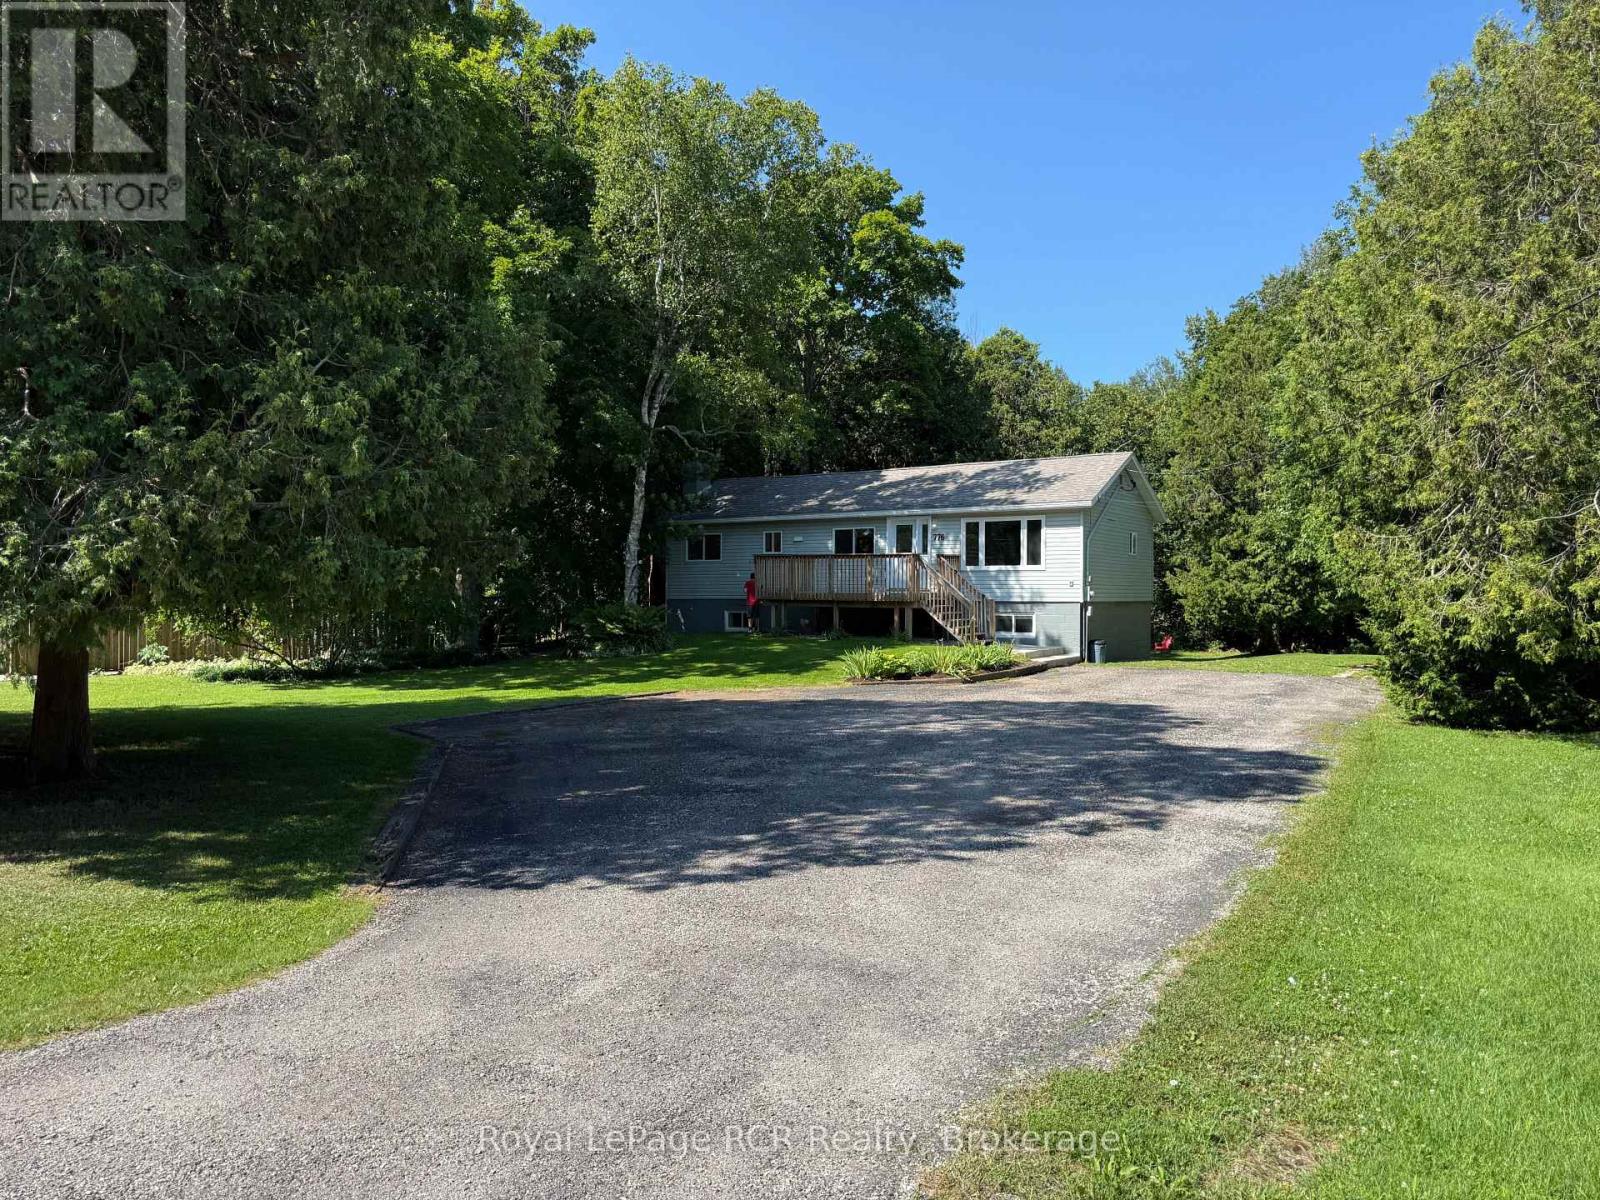
776 Gould Street
South Bruce Peninsula, Ontario
Welcome to 776 Gould Street, a recently renovated raised bungalow nestled on a mature and private , tree-lined lot in one of Wiarton's family-friendly neighbourhoods. Offering plenty of shade, functional living space, and a convenient location close to schools, parks, and everyday amenities, this home is an excellent choice for growing families, first-time buyers, or those looking for extra space. The bright main level features a spacious living room with new flooring into the adjoining dining room, highlighted by a new bay window, creating a welcoming space for family meals and entertaining. The kitchen is both practical and inviting, complete with an island and all appliances included. Three comfortable bedrooms and a 4-piece bathroom complete the main floor. Downstairs, the finished lower level offers excellent additional living space with a large recreation room featuring a patio door walkout to the backyard, a 4th bedroom, a newly finished 4-piece bathroom, laundry area, and utility room - ideal for guests, teenagers, or a home office. Outside, enjoy the private backyard with mature trees, a firepit area, and an 18' x 12' storage shed with an attached lean-to, providing plenty of room for tools, outdoor equipment, and hobbies. The gravel driveway offers ample parking for multiple vehicles, trailers, or recreational toys. Recent updates include a new front door, new concrete front step, new patio door, new eavestroughs, new living room flooring, a new bay window in the dining room, and a newly finished lower-level. The home is equipped with a natural gas furnace, a 100-amp electrical service.. Please call your Realtor to schedule a showing of this move-in-ready home in a welcoming neighbourhood with room for the whole family. (id:56248)
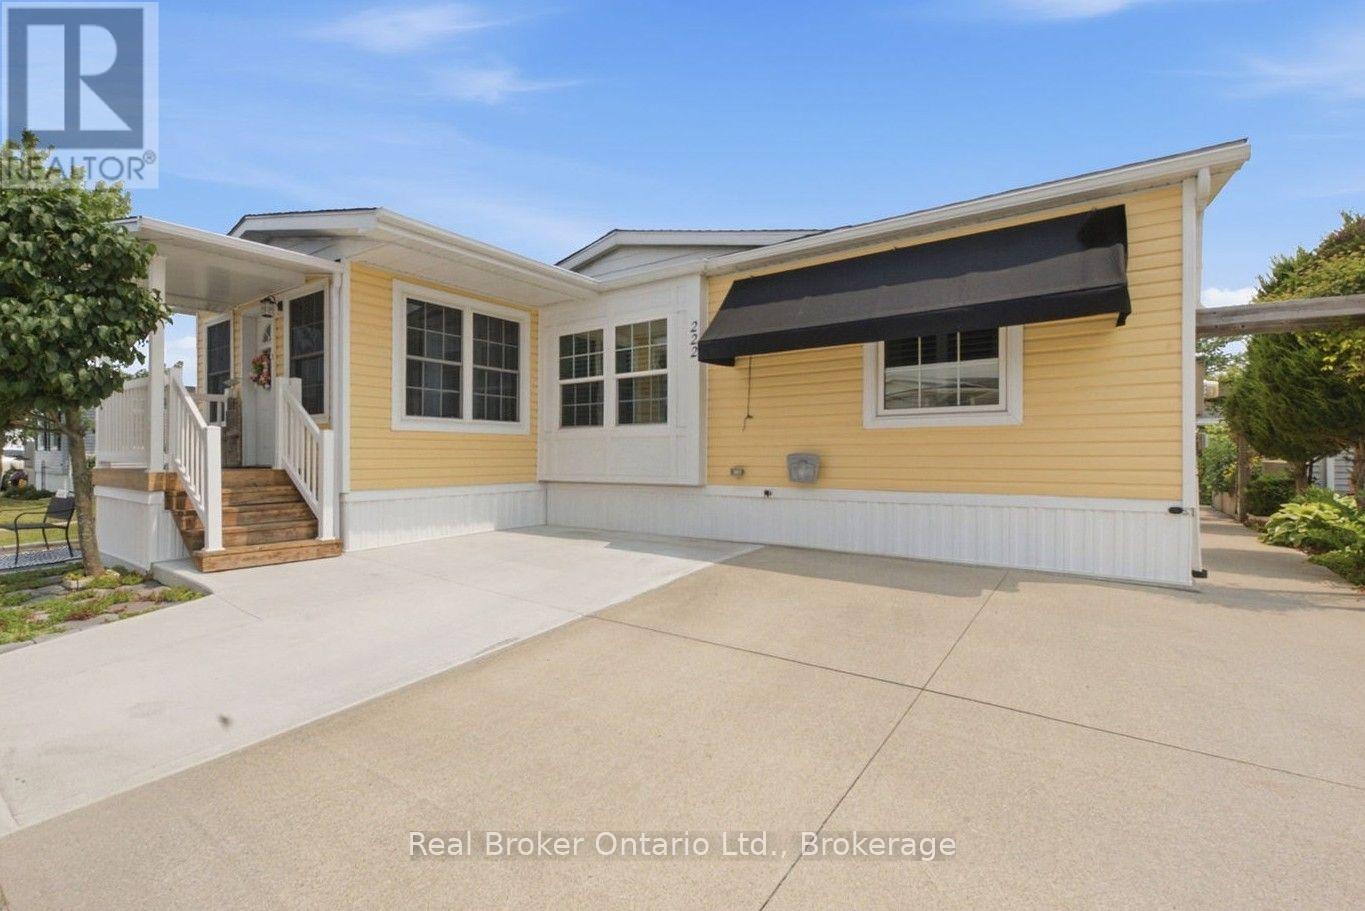
222 - 3033 Townline Road
Fort Erie, Ontario
Step through the front door into a bright, vaulted-ceiling addition with a wall of windows, just one part of $72,000 in updates that make this Black Creek bungalow truly move-in ready. Completed in 2025, that 140 sq. ft. addition is joined by a new roof, new whole-home siding, a new furnace blower, an added bedroom window for extra light, and a large covered front entry with vinyl railings. Step back to 2021, and you'll find a fully renovated kitchen with granite countertops, an undermount sink, a stylish backsplash, pull-out cabinet drawers, and stainless steel appliances, along with an updated bathroom featuring a walk-in shower, both private decks, and a new air conditioner. Just off the kitchen, the dining room is bathed in natural light from dual skylights beneath its own vaulted ceiling, the kind of space made for long dinners with family and friends. Vaulted ceilings carry through the main living areas for an open, airy feel, while a primary bedroom walk-in closet, an extra-large shed, and a laundry room with a full wall of overhead cabinetry mean storage is never an afterthought. Beyond the home, Black Creek residents enjoy a 12,000 sq. ft. community centre, indoor and outdoor pools, tennis and pickleball courts, shuffleboard, and scenic walking trails. Golf enthusiasts are especially well-suited here, with Fort Erie Golf Club, Niagara National Golf & Country, and Rolling Meadows Golf & Country Club all just a short drive away, along with Niagara's wineries, the Niagara River Parkway, shopping, dining, and the US border close by. Come see this one in person. (id:56248)
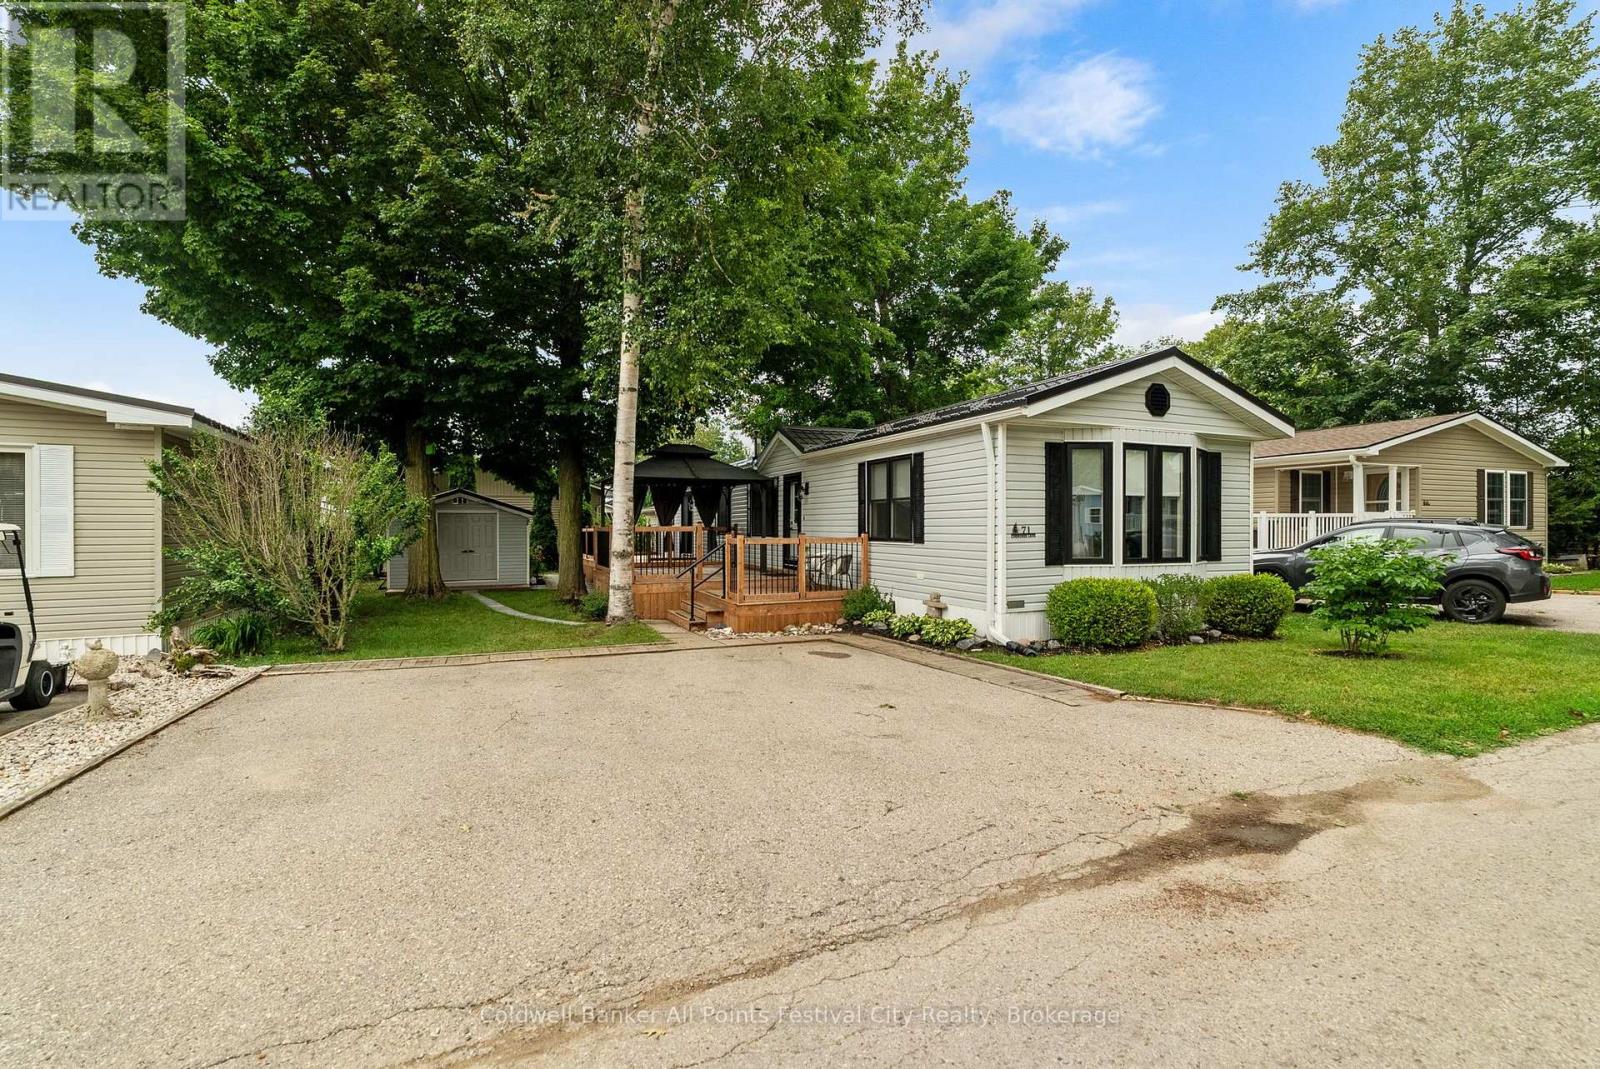
71 Cherokee Lane
Ashfield-Colborne-Wawanosh, Ontario
Picture this: you're just a two-minute golf cart ride from the beach, your mornings begin on the deck, and your days are spent enjoying everything Meneset on the Lake has to offer instead of tackling home improvement projects. That's the lifestyle waiting for you at 71 Cherokee Lane. Completely renovated from top to bottom, this impressive 2-bedroom, 1-bath home has been thoughtfully transformed with quality updates throughout. New flooring, windows, electrical, furnace, central air, water heater, water softener and filtration system mean the major investments have already been made. The beautifully redesigned kitchen features quartz countertops, new cabinetry and appliances, while the renovated four-piece bathroom and convenient stackable laundry with utility sink make everyday living easy. Outside, the updates continue with a new metal roof on both the home and shed, two spacious decks for outdoor living, and a versatile storage shed with room for lawn equipment, seasonal storage or even your golf cart during the winter. The location is one of the best in the park. Situated near the beach access, this end of Cherokee Lane offers a more open, spacious feel while keeping you just moments from the shoreline. Life at Meneset on the Lake can be as active or as relaxed as you choose. The recreation centre is the heart of the community, offering billiards, cards, arts and crafts, outdoor activities, social events and endless opportunities to connect with neighbours. If you're searching for a home where every renovation has already been completed and all that's left to do is enjoy the lifestyle, 71 Cherokee Lane is ready to welcome you home. (id:56248)
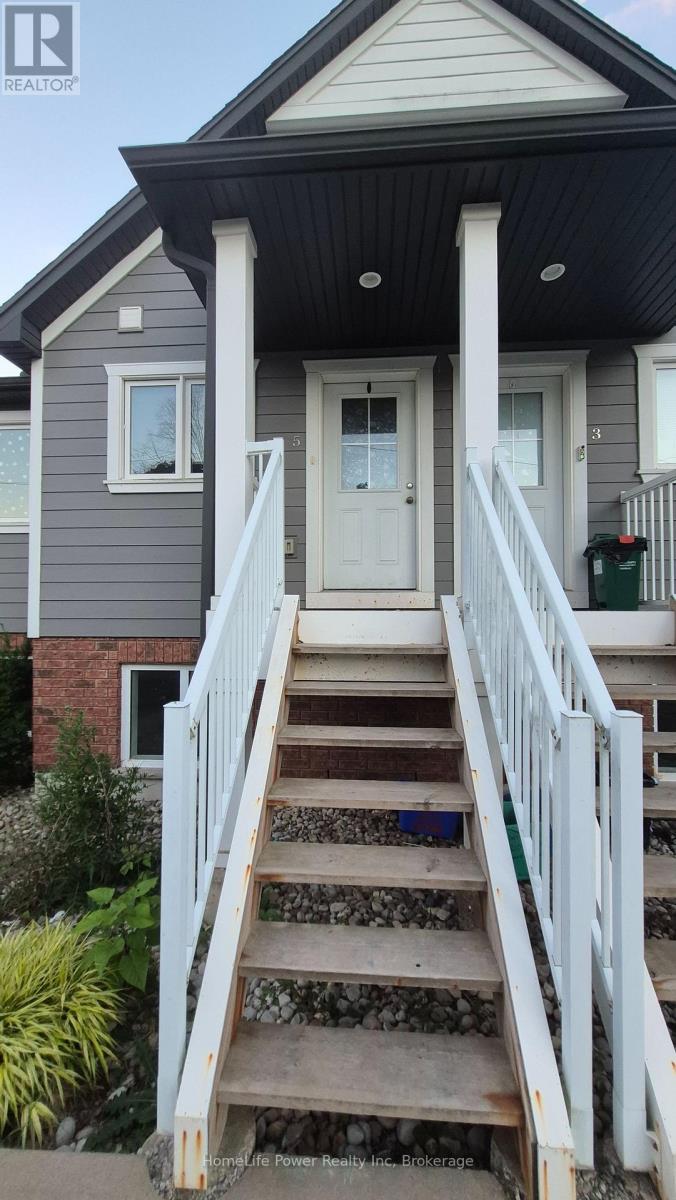
5 - 225 Riddell Street
Woodstock, Ontario
Riddell Gardens is located in the heart of Woodstock, Ontario and within walking distance of the city. Your family will appreciate the small-town charm combined with the best city amenities. Woodstock is an amazing town with an interesting history, abundant parks, and friendly citizens. A vibrant cultural atmosphere coupled with a strong sense of community. Around 40,000people call Woodstock home, and for good reasons!The location of these homes provides easy access to the 401, in a central location between London, Kitchener-Waterloo, and Brantford. Living in Riddell Gardens is an ideal situation for those who want a quick commute.These beautiful two bedroom townhomes are equipped with custom cabinetry, hard surface granite counter tops, stainless steel appliances, concrete patio on selective suites, and far more! (id:56248)
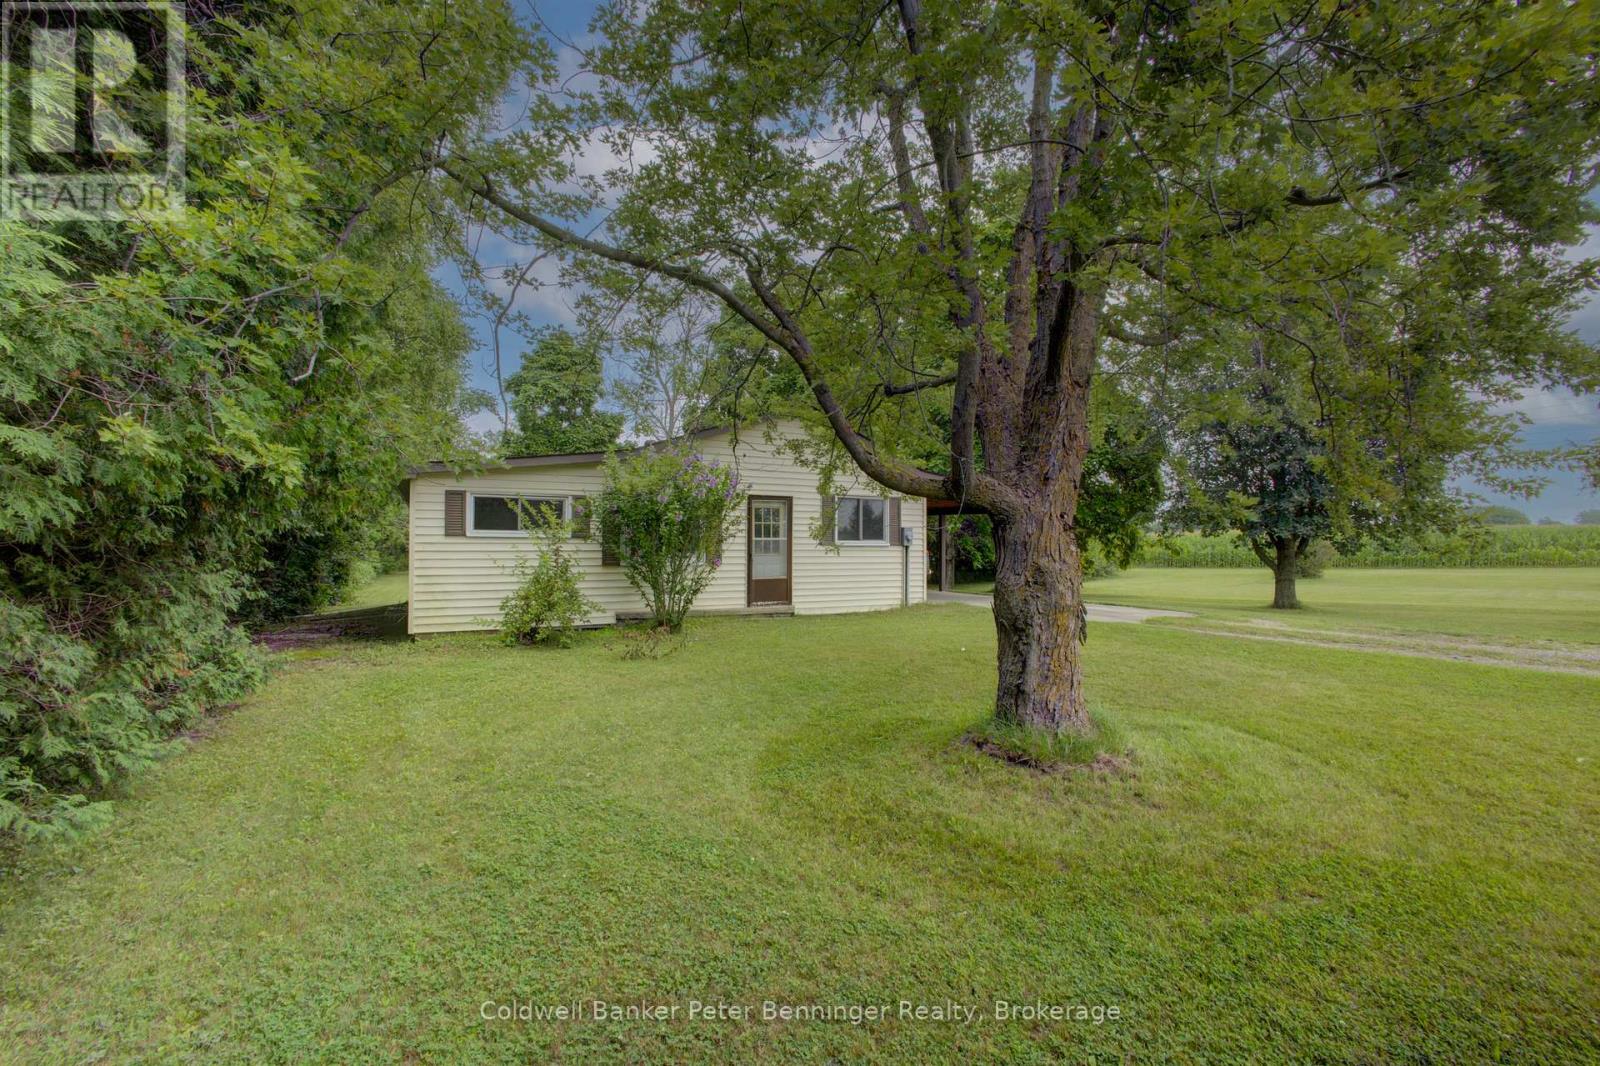
3128 Bruce Road 15 Road
Kincardine, Ontario
In Inverhuron, a Lake Huron community about 2 miles west of Tiverton, you will discover almost 10 acres of land that includes a 3 bedroom, 1 bath bungalow home with carport and a detached workshop (approximately 24 feet x 32 feet) As you enter the driveway from Bruce Road 15, you have already had a glimpse of Lake Huron to the west and will appreciate the closeness to beaches, parks, trails and other lake and community features. The property will be a favourite for those ready to dream, renovate, develop and enjoy as a full-time home or cottage home with an abundance of outdoor space just waiting for perhaps a pool, a garden, or anything you envision. The home constructed in 1967 (MPAC) is approximately 1165 square feet on main level, with a partially finished basement that includes a walk-up to backyard entrance. All carpets removed from the floors that now have painted plywood, kitchen flooring is vinyl. Driveway leads to carport (approximately 11 feet x 35 feet) with a concrete floor and is conveniently located at the side entrance. Mature trees adorn the property providing shade and privacy. Currently a tenant farmer plants and harvests the crop on the acreage. Please be sure to check the video and contact your realtor to book your personal showing. (id:56248)
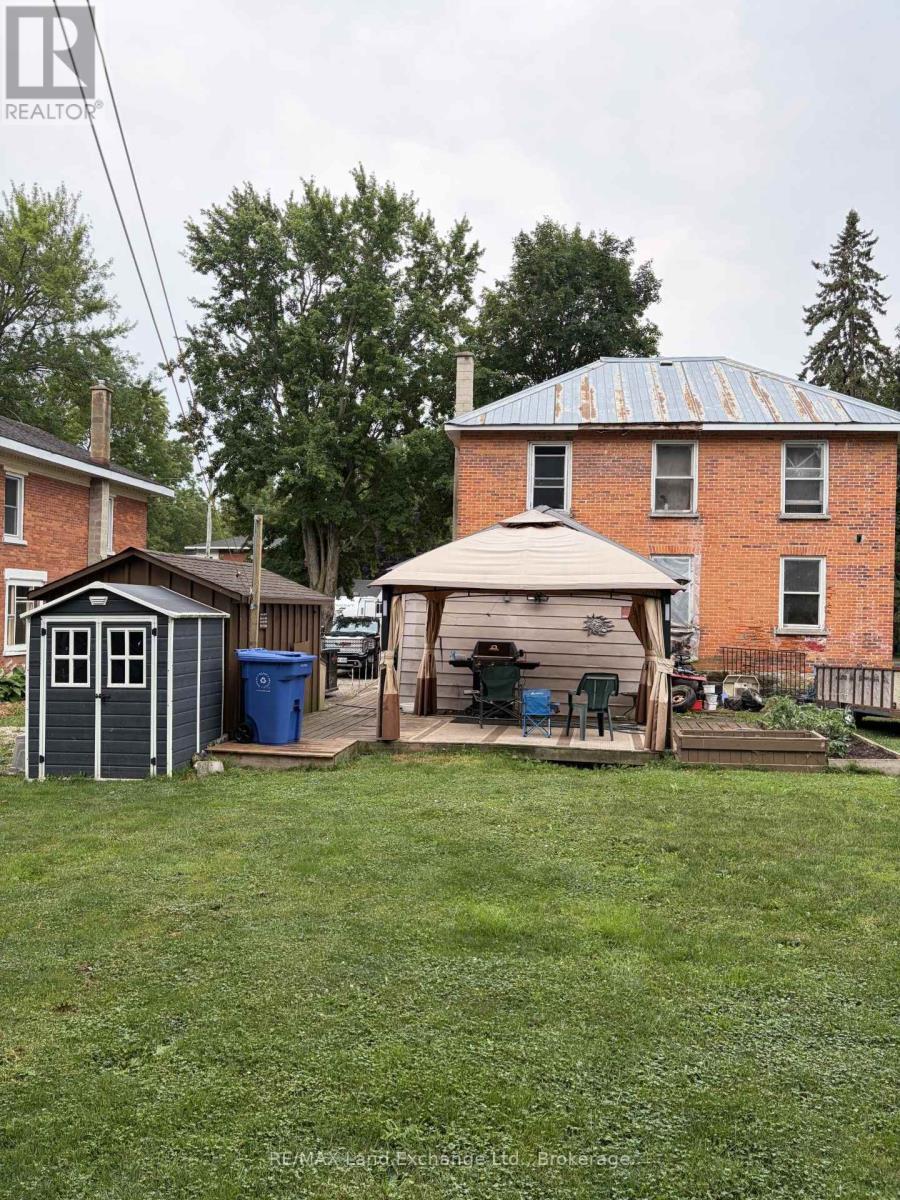
1064 Howick Street
Howick, Ontario
2 Storey solid, red brick house in Wroxeter. The large lot has mature trees & ample room for kids. The house is in need of repairs. (id:56248)
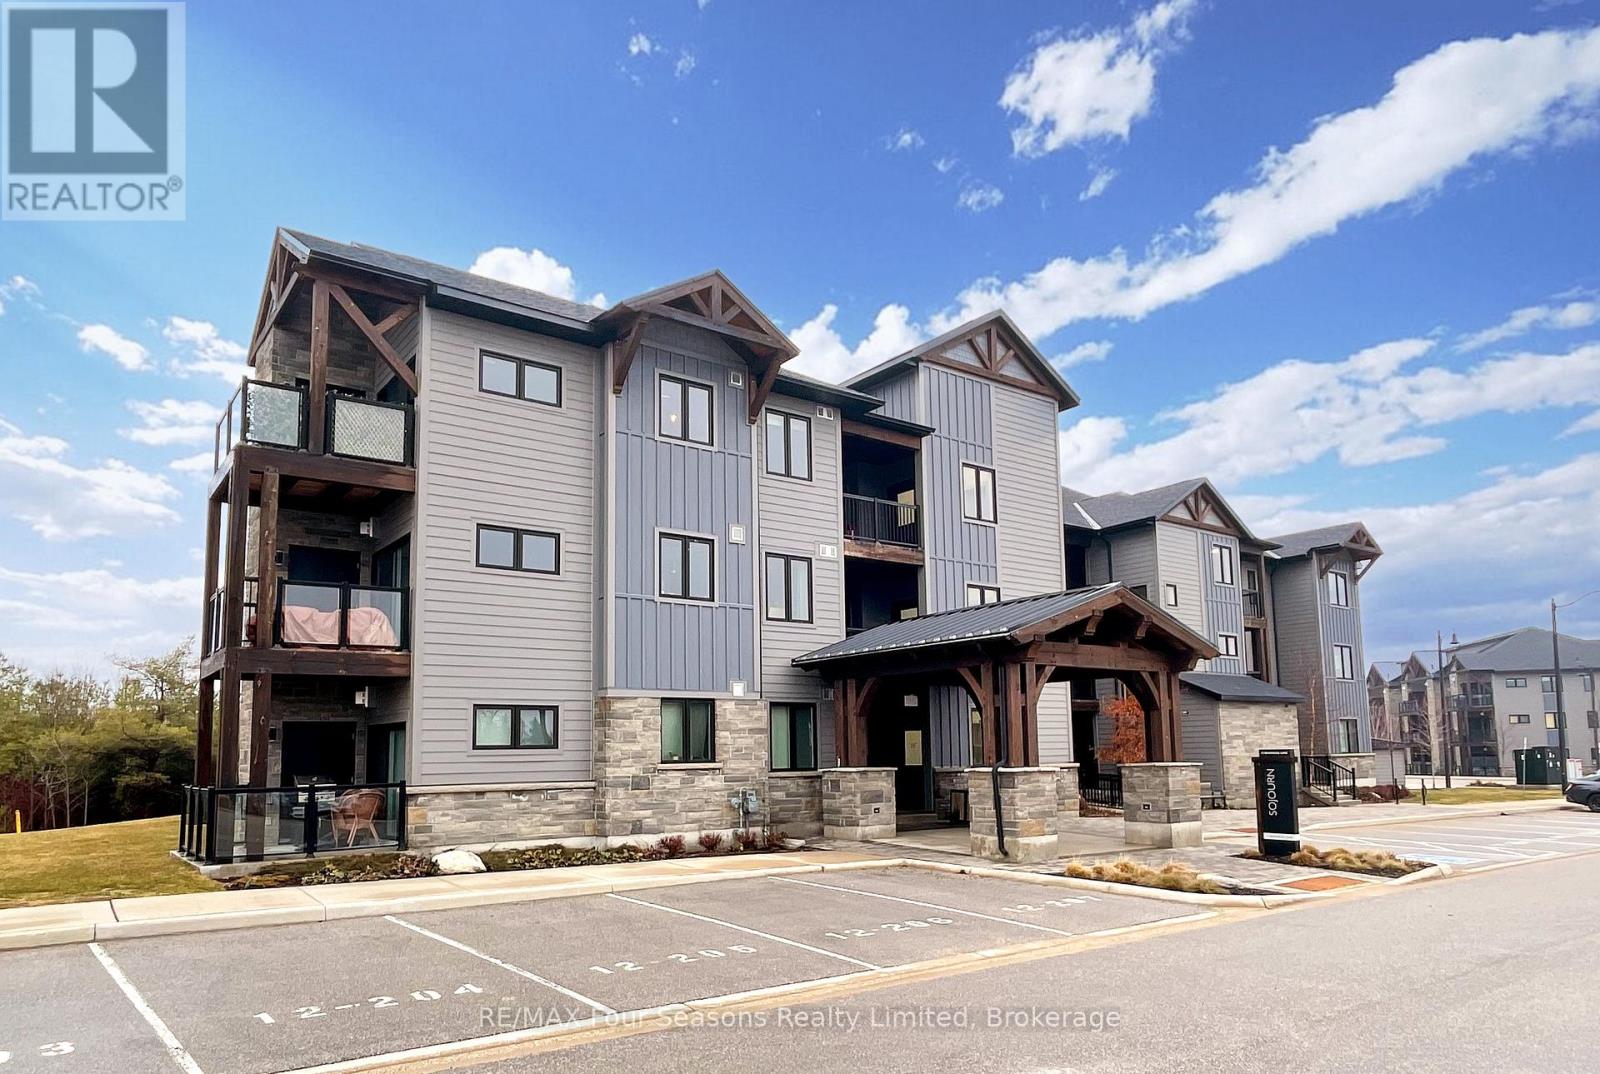
107 - 12 Beausoleil Lane
Blue Mountains, Ontario
SKI SEASON RETREAT. The place to be this winter! This bright, spacious corner unit condo on the main floor offers 3 bedrooms, 2.5 baths. Upgraded throughout with built-in stainless steel appliances and pot lights. Laminate flooring and beautiful tile throughout! Gorgeous floor to ceiling stone gas fireplace surround, with rustic timber mantle. In-suite laundry! The Master bedroom has an ensuite bathroom, and the remaining bedrooms have ensuite privileges. Community amenities include the Zypher Spa with hot and warm tubs with waterfalls, Après ski lodge with wood burning fireplace, full kitchen and seating areas, sauna, fitness studio, and outdoor heated surrounding patio with lounge chairs. Beautiful walking trails surround the community and lead to the village at Blue, a mere 15 minute walkaway. You are also minutes away from the Town of Collingwood with wonderful shops and restaurants to enjoy! Condo comes with one exclusive parking space and guest parking on-site. Utilities are extra, 50%non refundable deposit required upon signing lease, balance due Nov 1. along with $2,500 security/utility deposit. Sorry no pets permitted. (id:56248)
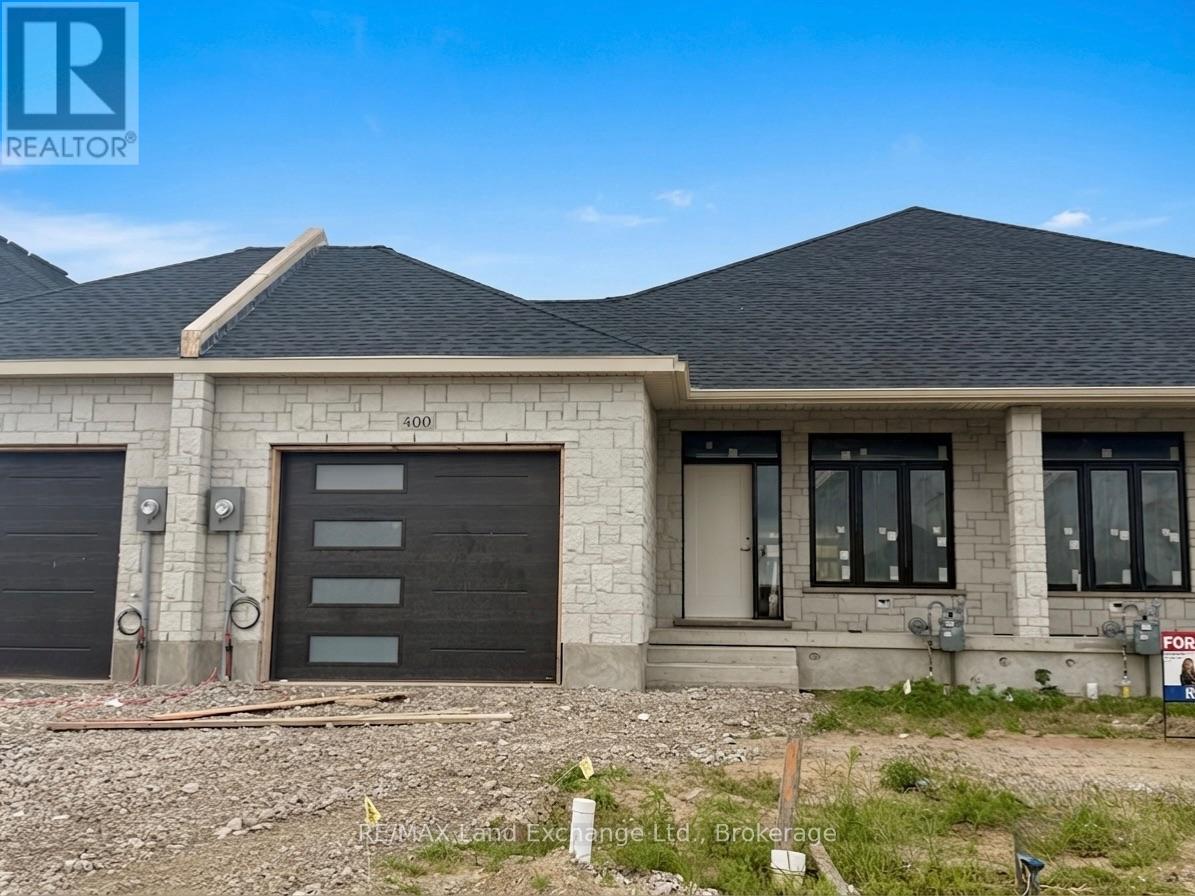
400 Rosner Drive
Saugeen Shores, Ontario
1231 sqft brick bungalow freehold townhome at 400 Rosner Drive in Port Elgin with 2 bedrooms and 2 full baths on the main floor. Standard features include Quartz counter tops in the kitchen, hardwood and ceramic flooring throughout the main floor, hardwood staircase to the basement, sodded yard, covered 11'6 x 11 deck off the living room and more. The basement can be finished to include a family room with gas fireplace, 2 more bedrooms and full bath, asking price would be $20000.00 this is in addition to the asking price. The Builder will co operate with the Buyers to secure the HST rebate provided the Buyer is entitled to it. Prices subject to change without notice. (id:56248)
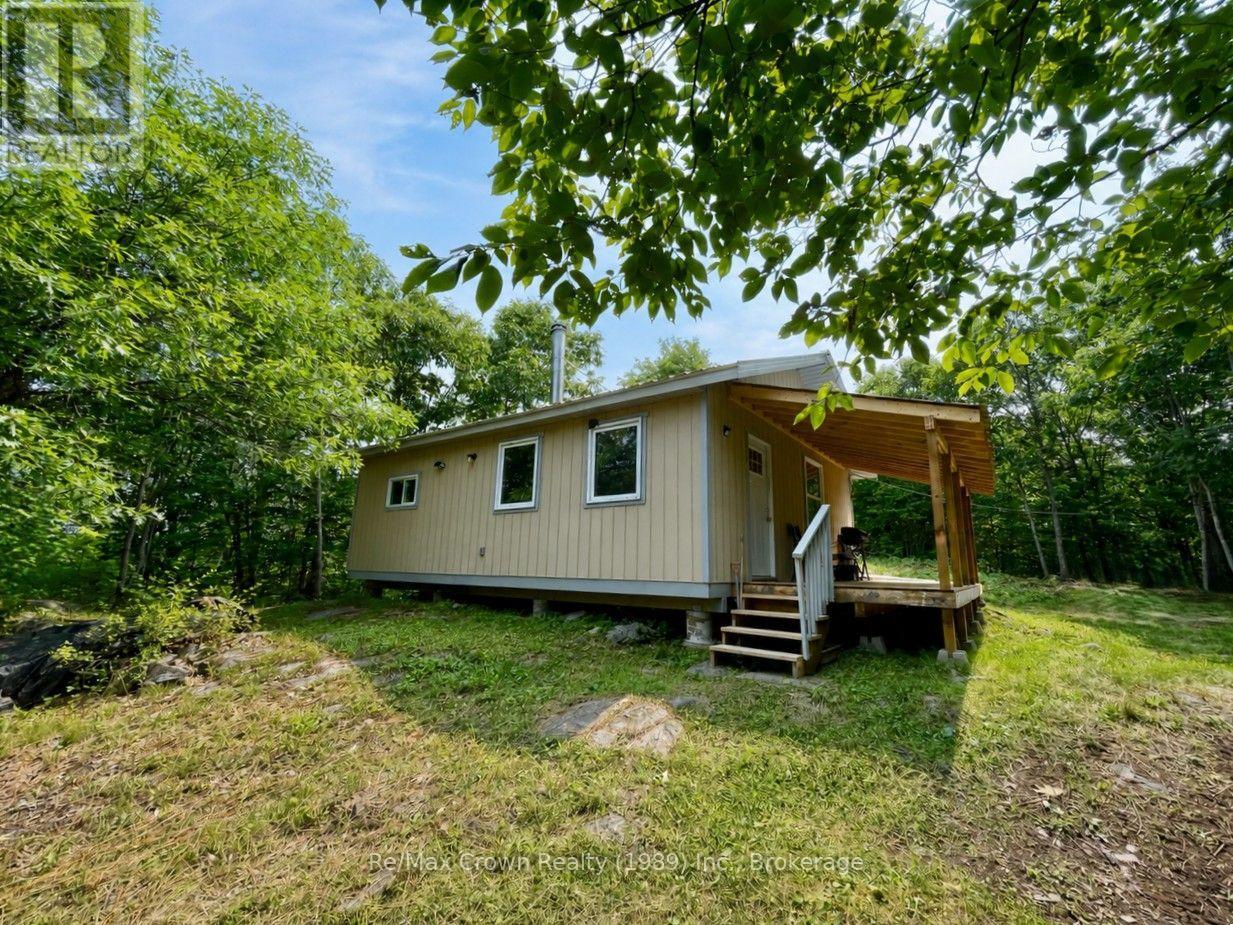
00 534 Highway
Nipissing, Ontario
Calling all Outdoor Enthusiasts & Hunters - Your Ultimate "Turn Key" Retreat Awaits! Exceptional recreational property offering 200 acres backing onto Crown land. Easily accessible by ATV via road allowances, with no need to cross private property. The well-built, insulated cabin was constructed in 2023/2024 with all required permits in place, including occupancy and ESA. Set on poured Sonotube foundation pinned to bedrock, the cabin features a 100-amp electrical panel and a WETT-certified wood stove/cookstove. The interior offers a spacious open-concept kitchen, dining and living area measuring approximately 24' x 16', along with two generous bedrooms. A 20' x 8' covered front deck provides a great spot for barbecuing, relaxing and enjoying the peaceful surroundings. Perched on a hill, the cabin offers an impressive vantage point over the countryside, with views stretching for miles when the leaves are down. The property features an extensive network of trails throughout the acreage and includes 4 tree stands and a ground box blind. Rainwater collection system is in place for washing, along with an outhouse/privy. An excellent hunt camp and recreational retreat with plenty of room for ATVing, snowmobiling, exploring and enjoying the outdoors. In close proximity to OFSC Trail system for your winter enjoyment. This is a property the whole family can enjoy throughout the seasons. (id:56248)
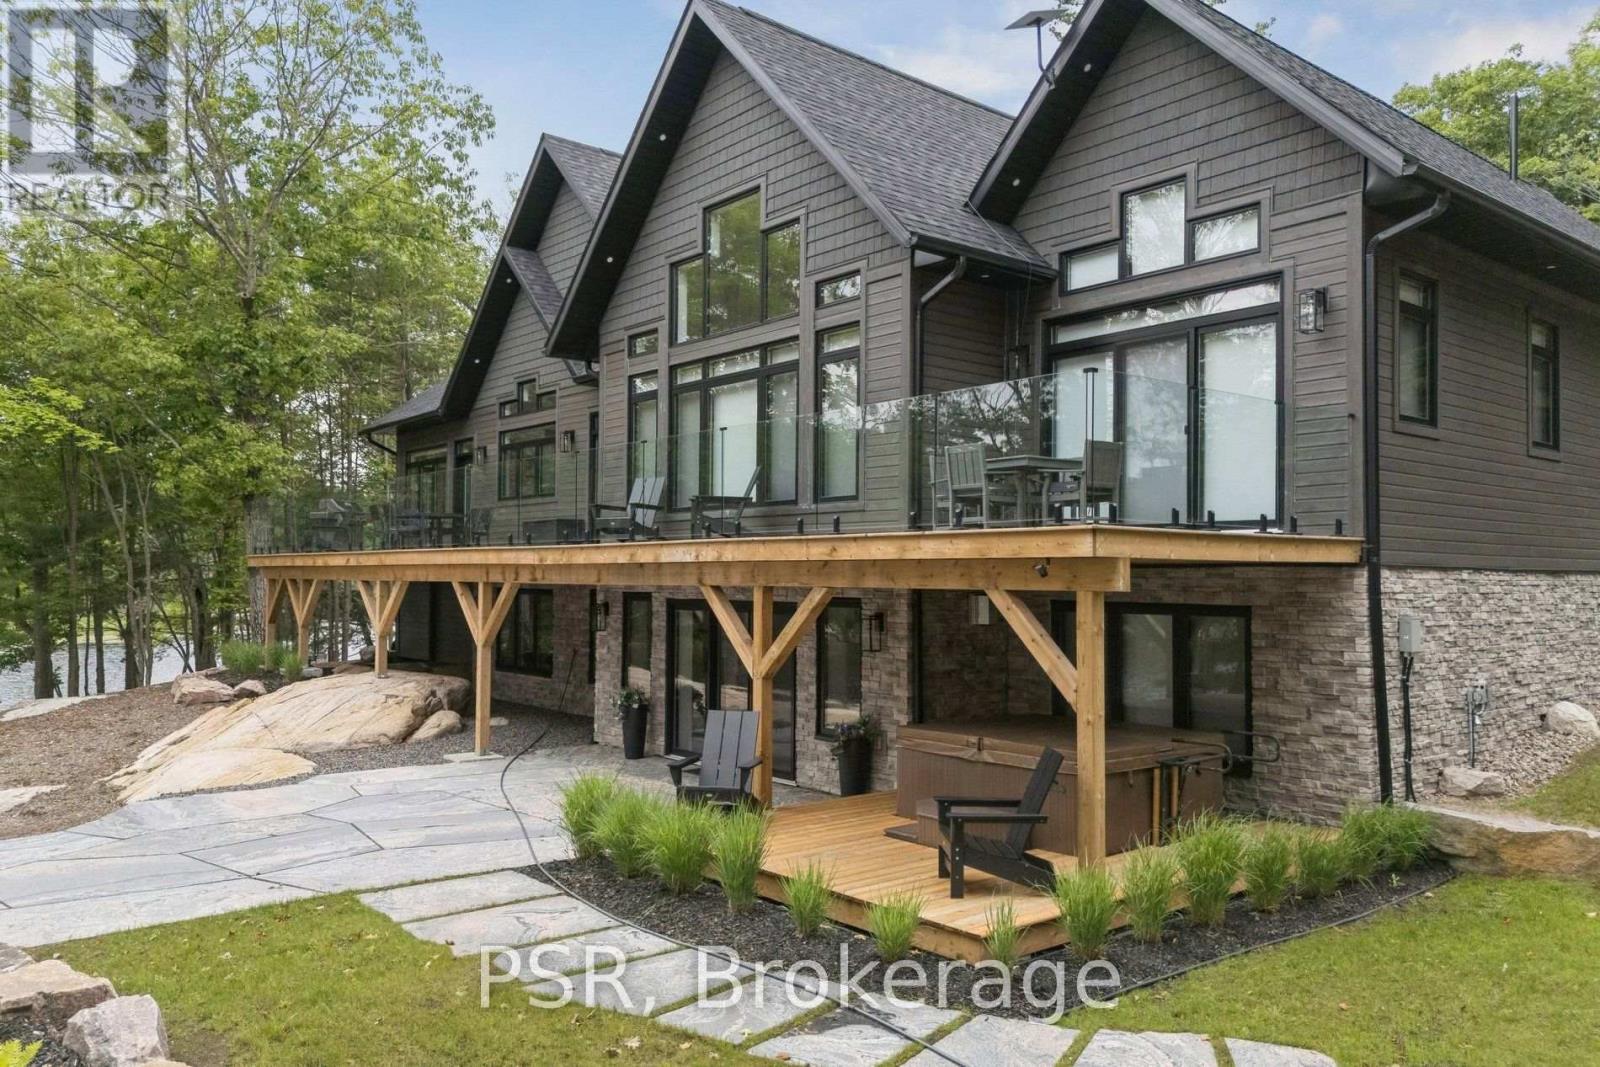
40 Calow Road
Carling, Ontario
Welcome to 40 Calow Road, a newly completed waterfront home on Deep Bay in the sought-after community of Nobel. Built in 2024, this custom home offers 328 feet of shoreline, a large sandy beach, and direct access to Georgian Bay with the convenience of arriving by land, water, or air. Designed for both entertaining and everyday living, the home features 5 bedrooms, 4 bathrooms, vaulted ceilings, engineered white oak hardwood flooring throughout, and expansive windows over looking the water. The open-concept layout connects seamlessly to outdoor living spaces including a lakeside deck, patio, hot tub, fire pit area, private dock, and a custom stone walkway leading to the waterfront. The fully finished walk-out lower level provides additional living and gathering space, while multiple fireplaces add warmth and comfort throughout the home. Set on a quiet dead-end private road, the property offers a rare combination of privacy and easy year-round access. Located approximately 20 minutes from Parry Sound, this property offers the opportunity to enjoy luxury waterfront living in one of Georgian Bay's most desirable areas. (id:56248)