
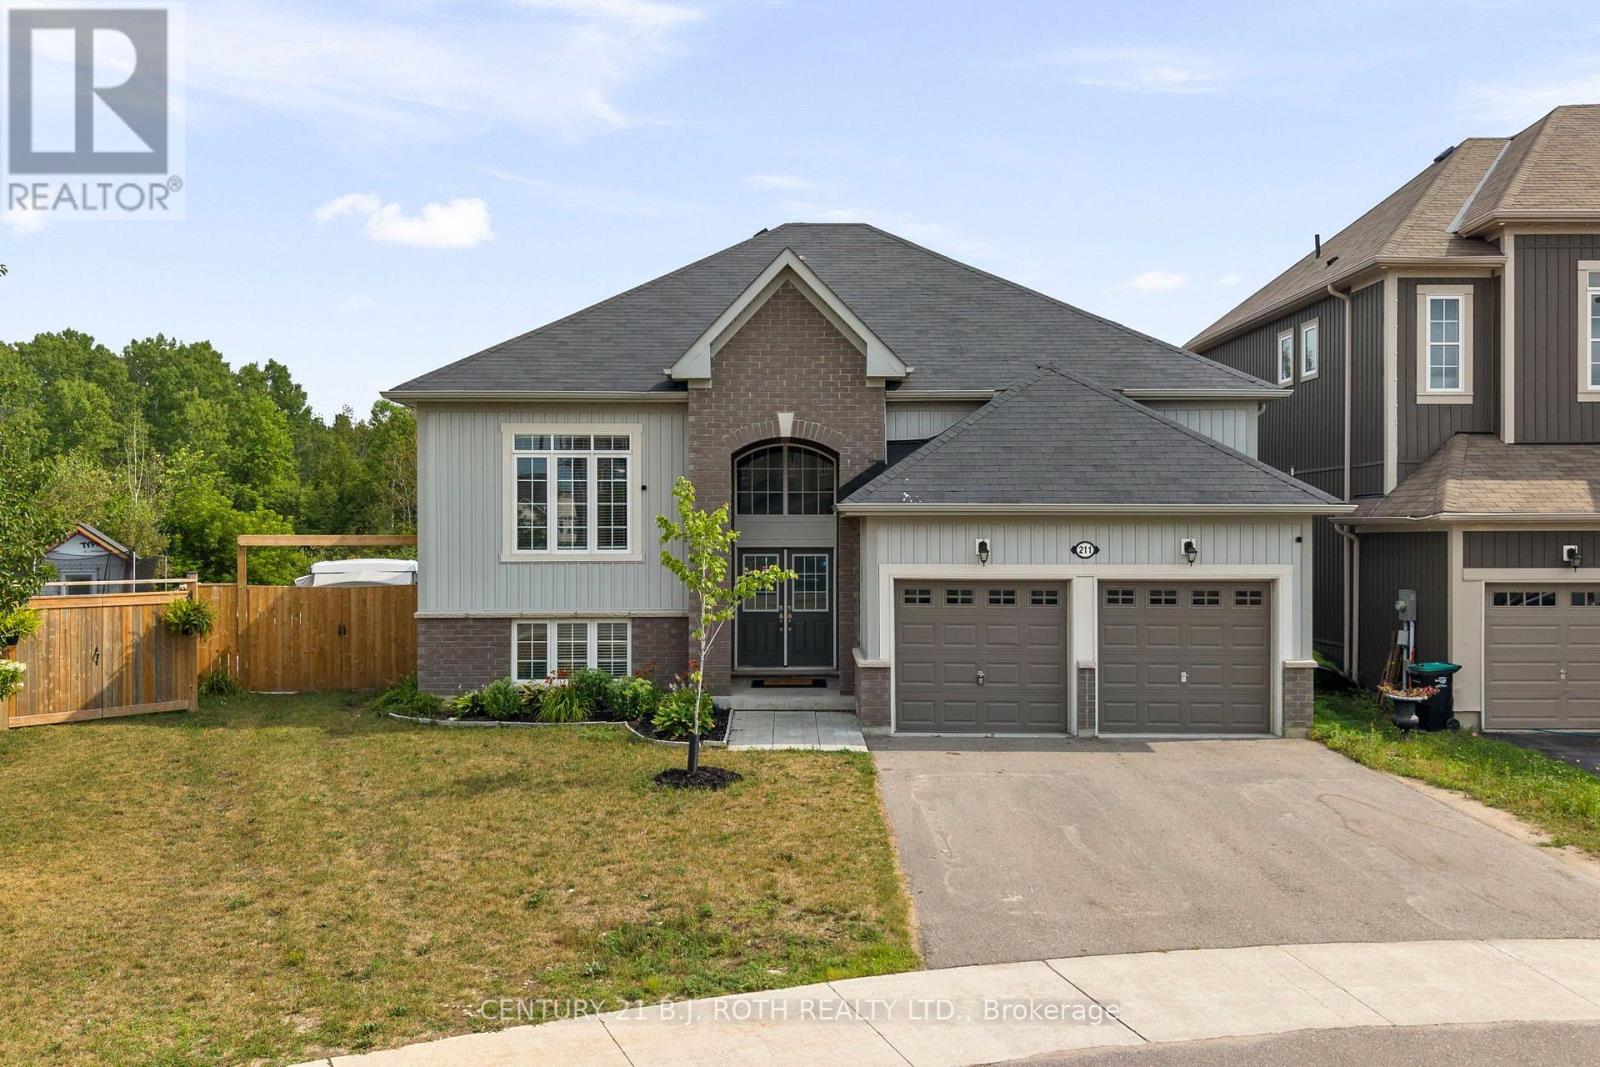
211 Roy Drive
Clearview, Ontario
Tucked away on a quiet street with no through traffic, this raised bungalow offers the space, privacy, and location today's families are searching for. Situated on a premium oversized pie shaped lot and backing onto green space, you'll enjoy a peaceful setting while still being within walking distance of parks, the Stayner Community Centre, and everyday amenities. Inside, the bright, open concept main floor is designed for both everyday living and entertaining. The large kitchen island serves as the heart of the home, overlooking the spacious living and dining areas. Carpet free throughout, the home offers three generous bedrooms on the main level, including a spacious primary retreat complete with a walk in closet and private ensuite. The lower level features oversized above grade windows, two additional bedrooms, and a full bathroom. An additional unfinished area offers endless possibilities to customize the space to suit your needs, whether you envision a family room, games room, home gym, in-law suite or additional storage. Outside, the fully fenced backyard is made for summer, featuring an in-ground pool (4-8 ft deep), an oversized side gate, and no rear neighbours thanks to the greenspace beyond. Completing the package is a full two-car garage and a property that offers the perfect balance of comfort, function, and future potential. (id:56248)
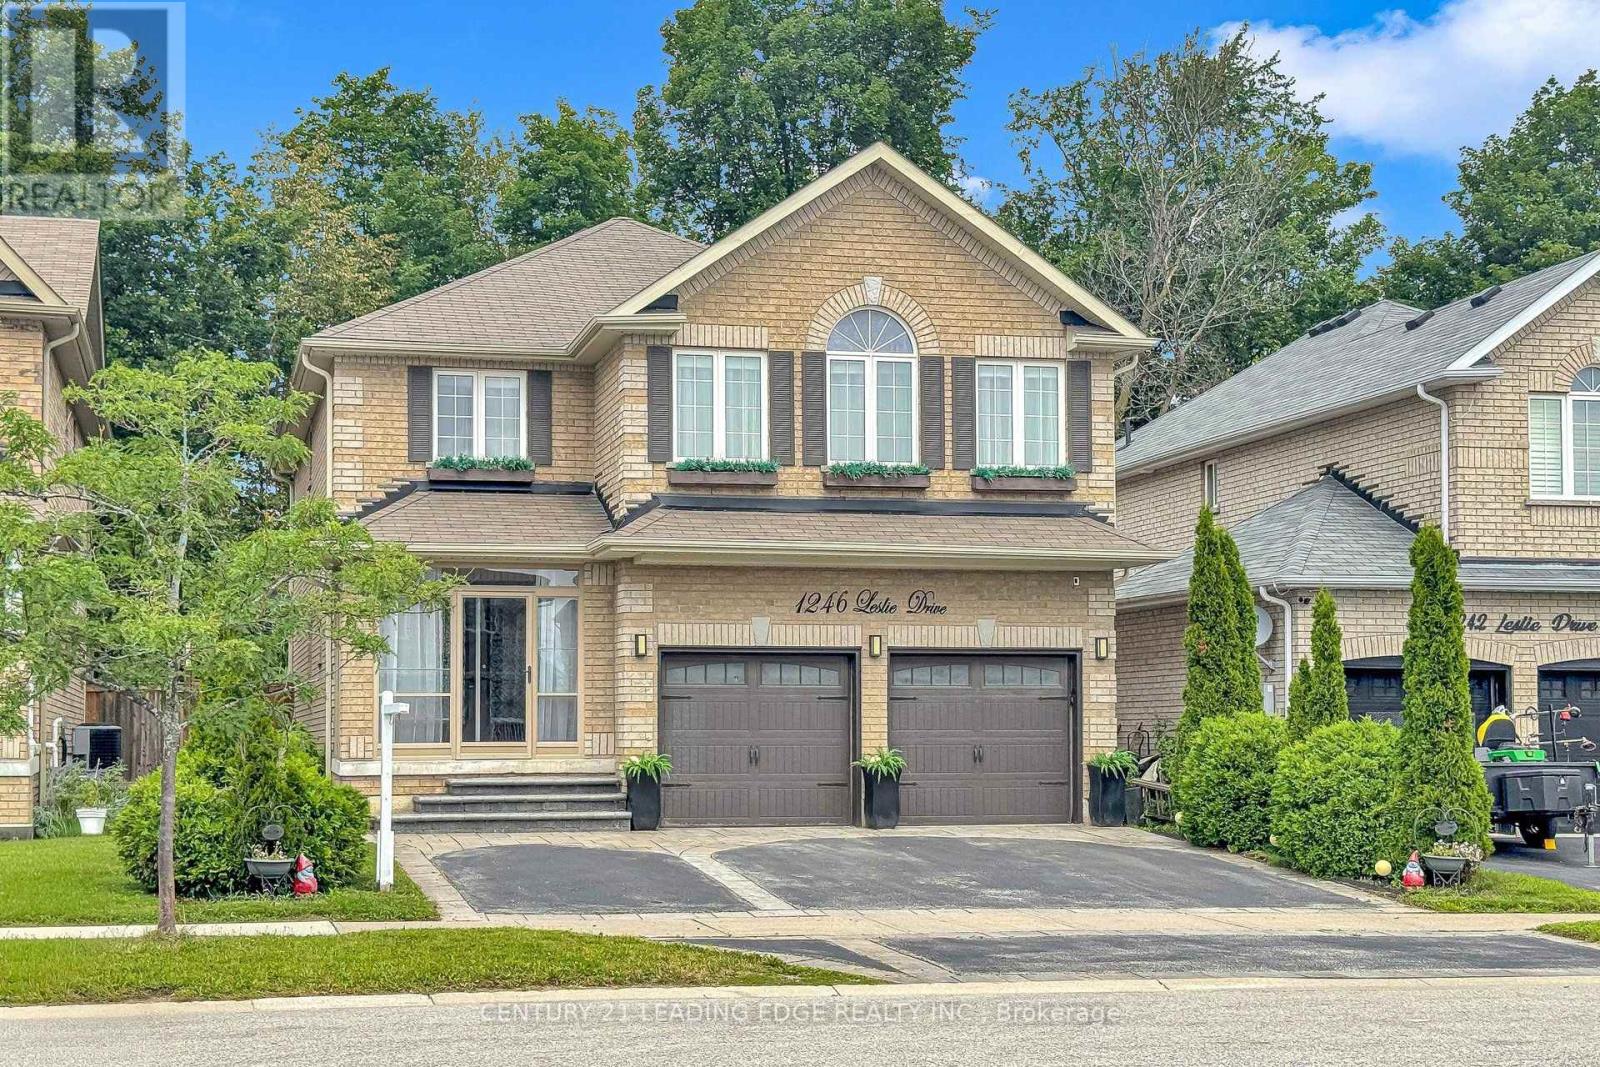
1246 Leslie Drive
Innisfil, Ontario
Ready for the pages of a magazine, this executive home delivers city luxury and country serenity in one complete package. Enjoy exceptional curb appeal, a double-door entry, smooth ceilings, and recessed pot lights throughout the main level. The massive family room is anchored by a custom stone electric fireplace and big-screen TV mount. The updated gourmet kitchen boasts quartz countertops, a 36" stove, an oversized refrigerator, ample pantry storage, and a large movable island. Walk out to a private backyard oasis featuring a two-tier deck, an above-ground pool, a private hot tub inside a gazebo, a firepit, and a garden shed.Main floor laundry room with access to garage & basement. Upstairs features four spacious bedrooms with custom accent walls. The massive primary suite is highlighted by a gabled window vault, a walk-in closet, and a luxurious 5-piece ensuite with a deep soaker tub. The lower level offers a complete, private in-law suite featuring its own quartz kitchen, living room, and bedroom. Residents enjoy free boat launch access and parking privileges at nearby Innisfil Beach Park-a spectacular 27-hectare waterfront destination on Lake Simcoe. Minutes from schools, shopping, the library, the community centre, and more. This pristine, turn-key home is completely ready to go, just place your furniture and enjoy! (id:56248)
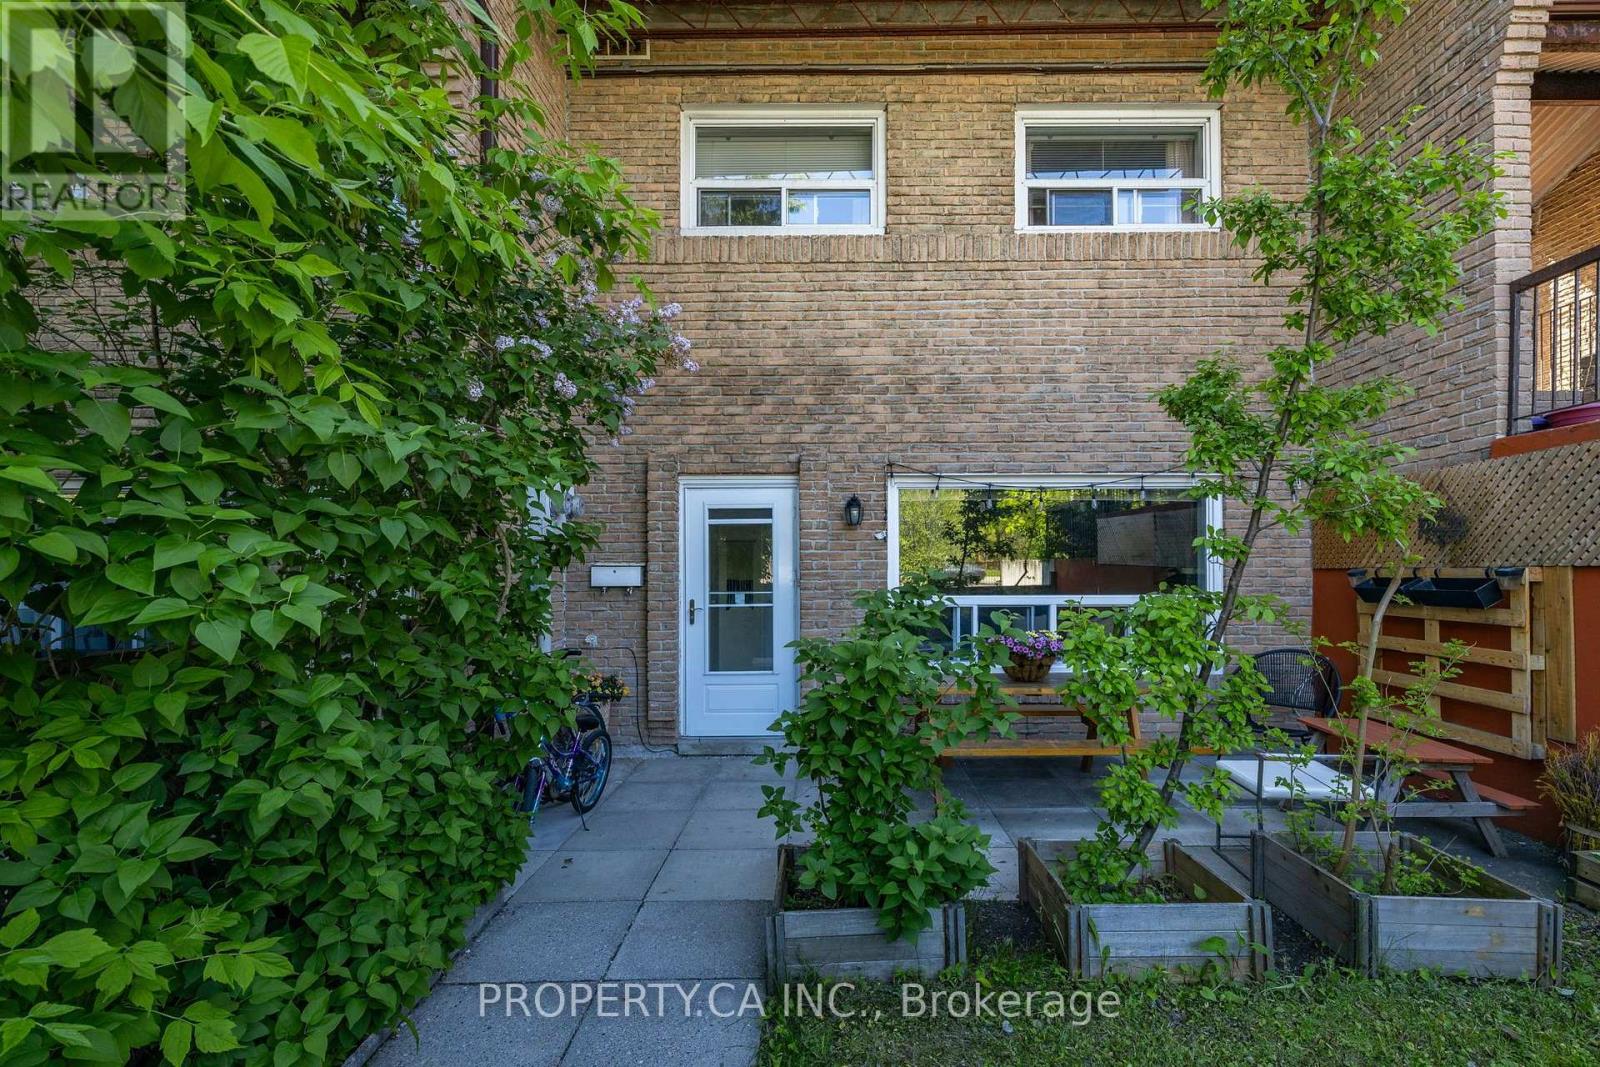
43 - 91 Muir Drive
Toronto, Ontario
Spacious, sun-filled, and nestled within the welcoming community of Scarborough Village, this beautifully maintained 3-bedroom townhome offers the perfect blend of comfort, functionality, and an unbeatable east-end location. Situated just off Kingston Road, you'll enjoy convenient access to transit, shopping, schools, parks, and the scenic Scarborough Bluffs, all while enjoying the charm of a quiet, family-friendly neighbourhood. Inside, the practical multi-level layout is designed for comfortable everyday living. The bright, open-concept living and dining area is perfect for both entertaining and relaxing, while three generously sized bedrooms offer flexibility for families, professionals, or a home office. Recent updates include brand-new vinyl flooring in the second-floor hallway and two bedrooms, along with newly replaced carpeting on the staircase, giving the home a fresh, updated feel. Ensuite laundry, dedicated parking, and a high-efficiency heat pump provide added convenience and year-round comfort, while Bethune Park is just steps away for outdoor enjoyment. Minutes from TTC routes, GO Transit, grocery stores, restaurants, waterfront trails, and the Scarborough Bluffs, this move-in-ready home offers an exceptional opportunity to own in one of Scarborough's most established and convenient communities. (id:56248)
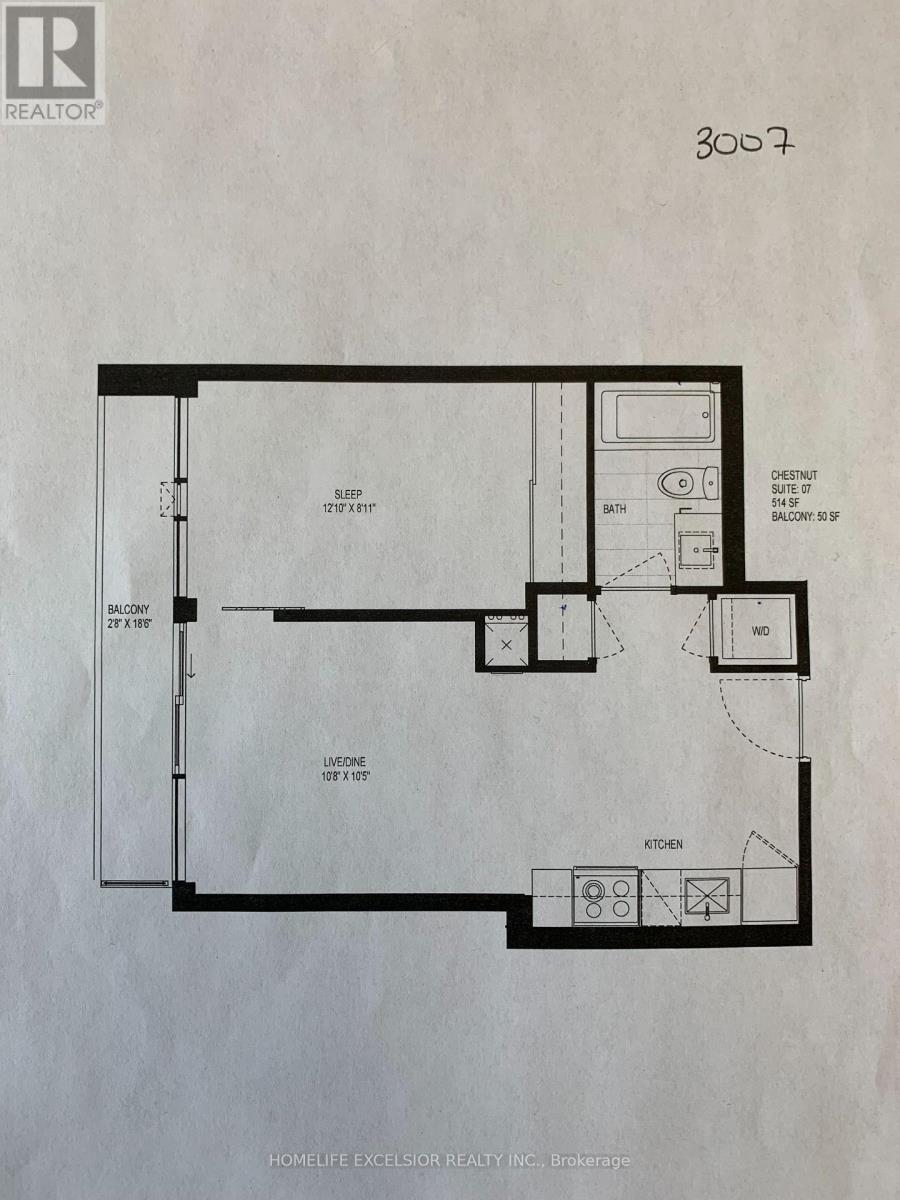
3007 - 25 Richmond Street E
Toronto, Ontario
Entire unit for lease Unit, 1 Br 514 Sqft + 50 Sqft Balcony, High Floor, Bright Unit With City View. Functional & Spacious Layout, Open Concept. In The Heart Of Toronto Financial District, Steps To Subway Station, Streetcar, Underground Path, Hospitals, Universities, Eaton Centre, Restaurants, Etc..24-Hr Concierge, Swimming Pool, Sauna, Gym, Bbq Area & More. Pictures shown taken before current tenants moved in. (id:56248)
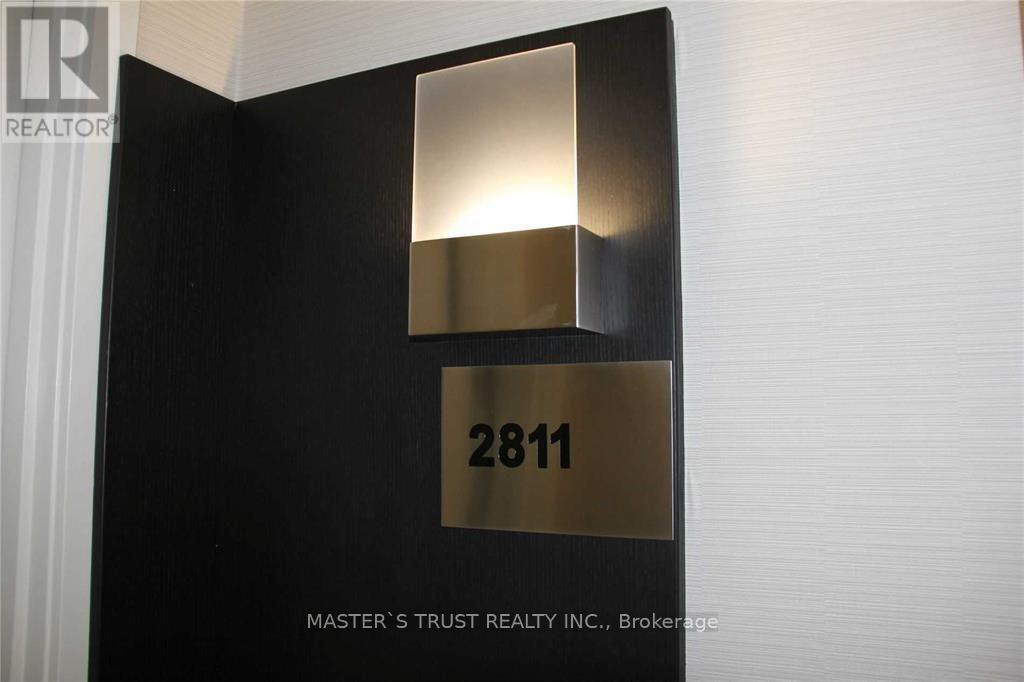
2811 - 28 Ted Rogers
Toronto, Ontario
Beautiful Luxury Split 2 Bdrm, Bright Corner Suite 734 Sf, Quality Finishes. Engineered Laminate Floor Throughout. Lovely Floor-To-Ceiling Windows With North East Exposure! State-Of-The -Art Facilities Including Gym ,Pool, Sauna, Party Room Library, Media Room, 24 Hr Concierge, Steps To Subway, Minutes To Yorkville, U Of T & Ryerson, Shops & Restaurants. (id:56248)
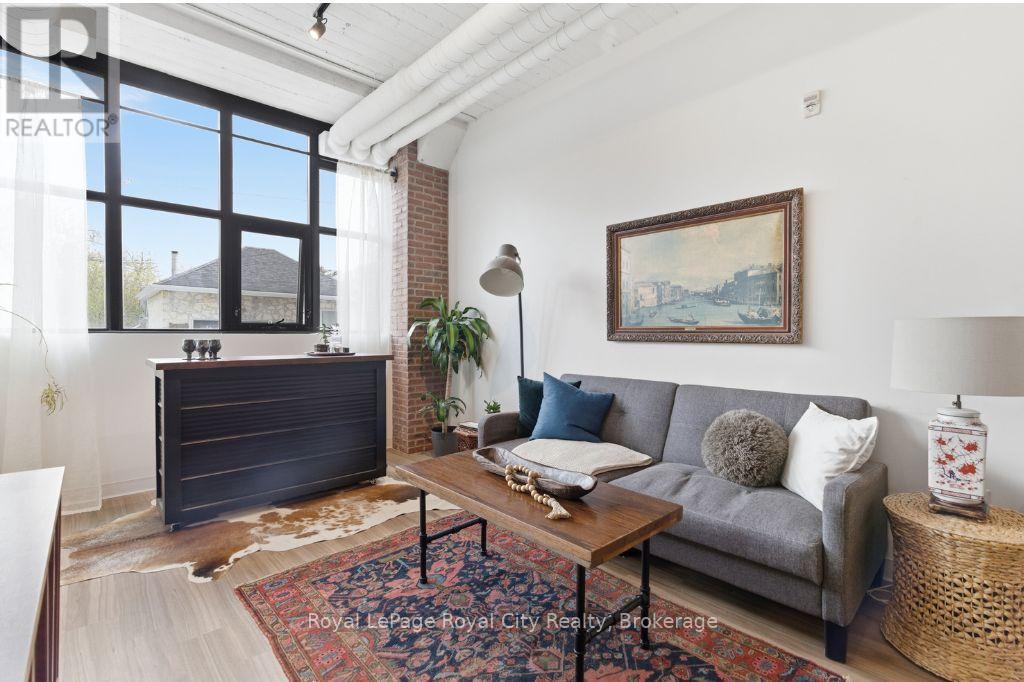
112 - 120 Huron Street
Guelph, Ontario
Welcome to Alice Block, 112-120 Huron Street, one of The Ward's most celebrated heritage conversions, originally built in the early 20th century and thoughtfully restored to preserve its character while delivering contemporary condo living at its finest. The Ward has fully entered her whimsy era, with evening markets, independent businesses investing in their communities, and a creative arts scene that truly shows up for each other, Alice Block sits right at the centre of it all. Unit 112 is the Tomlin floor plan, a 1-bedroom plus den suite that feels anything but builder-basic, conveniently situated on the 1st floor for easy access and effortless dog walks. Thoughtful upgrades throughout include exposed brick veneer, statement pendant lighting in the kitchen, soft-close cabinetry, and acoustic insulation in the interior suite partitions for an extra layer of peace and quiet. Stepping outside onto your private balcony, you're treated to a front-row seat of Alice Street and a stunning mural painted directly opposite, a backdrop that shifts beautifully with the light and the seasons. Rounding it all out, an owned locker, 1 parking spot. Live where Guelph's history meets its future, right in the heart of The Ward! (id:56248)
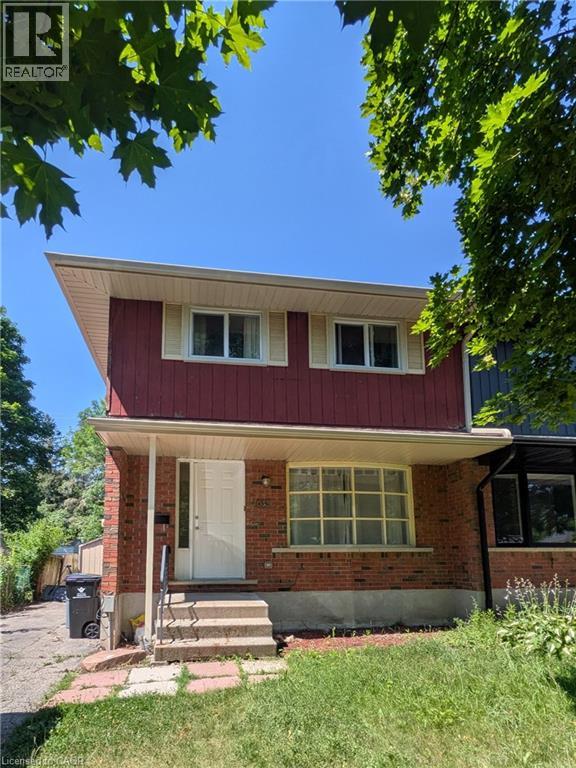
435a Midwood Crescent
Waterloo, Ontario
Welcome to Beechwood Living with duplex potential! Tucked away in one of Waterloo’s most sought-after neighbourhoods, this immaculate 4 bedroom, 2 bathroom freehold semi-detached home offers the perfect blend of style, space, and nature. Step inside to discover updated flooring and a large kitchen featuring a sleek glass-tile backsplash and stainless steel sink. Love to entertain or unwind? Bright sliding glass doors open onto an expansive, fully fenced backyard situated on a deep, wooded lot complete with a storage shed for all your gear. The finished lower level recreation room boasts a convenient separate side entrance, a full bathroom, and laundry, offering fantastic flexibility for additional living space or guest quarters. With private parking for 3 cars and an unbeatable location, this home is an opportunity you don't want to miss! New furnace Installed in November 2021, New humidifier 2025. Roof updates in 2015 and new eavestroughs and aluminium siding covering installed March 2026. Windows 2014. General Electrical Inspection dated Aug 2023 and HVAC Inspection dated Sep 2024. (id:56248)
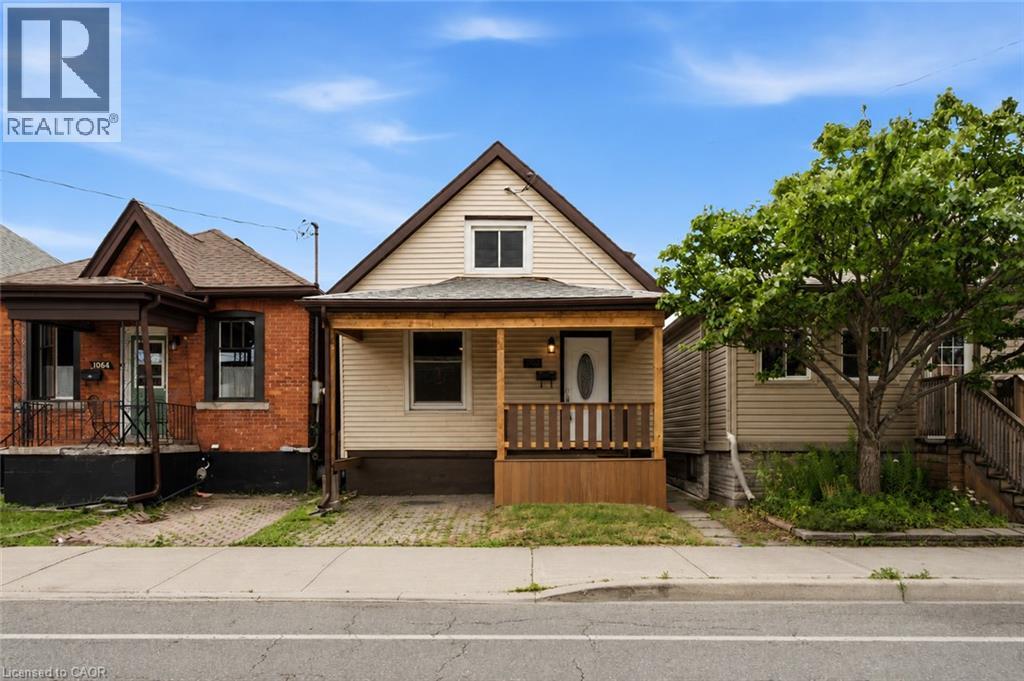
1062 Cannon Street E
Hamilton, Ontario
Welcome to this beautifully renovated 1.5-storey home in the heart of Hamilton. Offering 3 bedrooms and 2 full bathrooms, this move-in-ready property features a bright, functional layout with stylish modern finishes and abundant natural light throughout. Perfect for first-time home buyers, downsizers, or investors, this home combines comfort, character, and low-maintenance living. The spacious backyard provides plenty of room for entertaining, gardening, or enjoying the outdoors. Ideally located just steps from the vibrant Ottawa Street shopping district, you'll enjoy easy access to local restaurants, cafés, parks, schools, public transit, Gage Park, Centre on Barton, and major highways for a convenient commute. Don't miss this exceptional opportunity to own a beautifully updated home in one of Hamilton's most desirable and growing neighbourhoods. (id:56248)
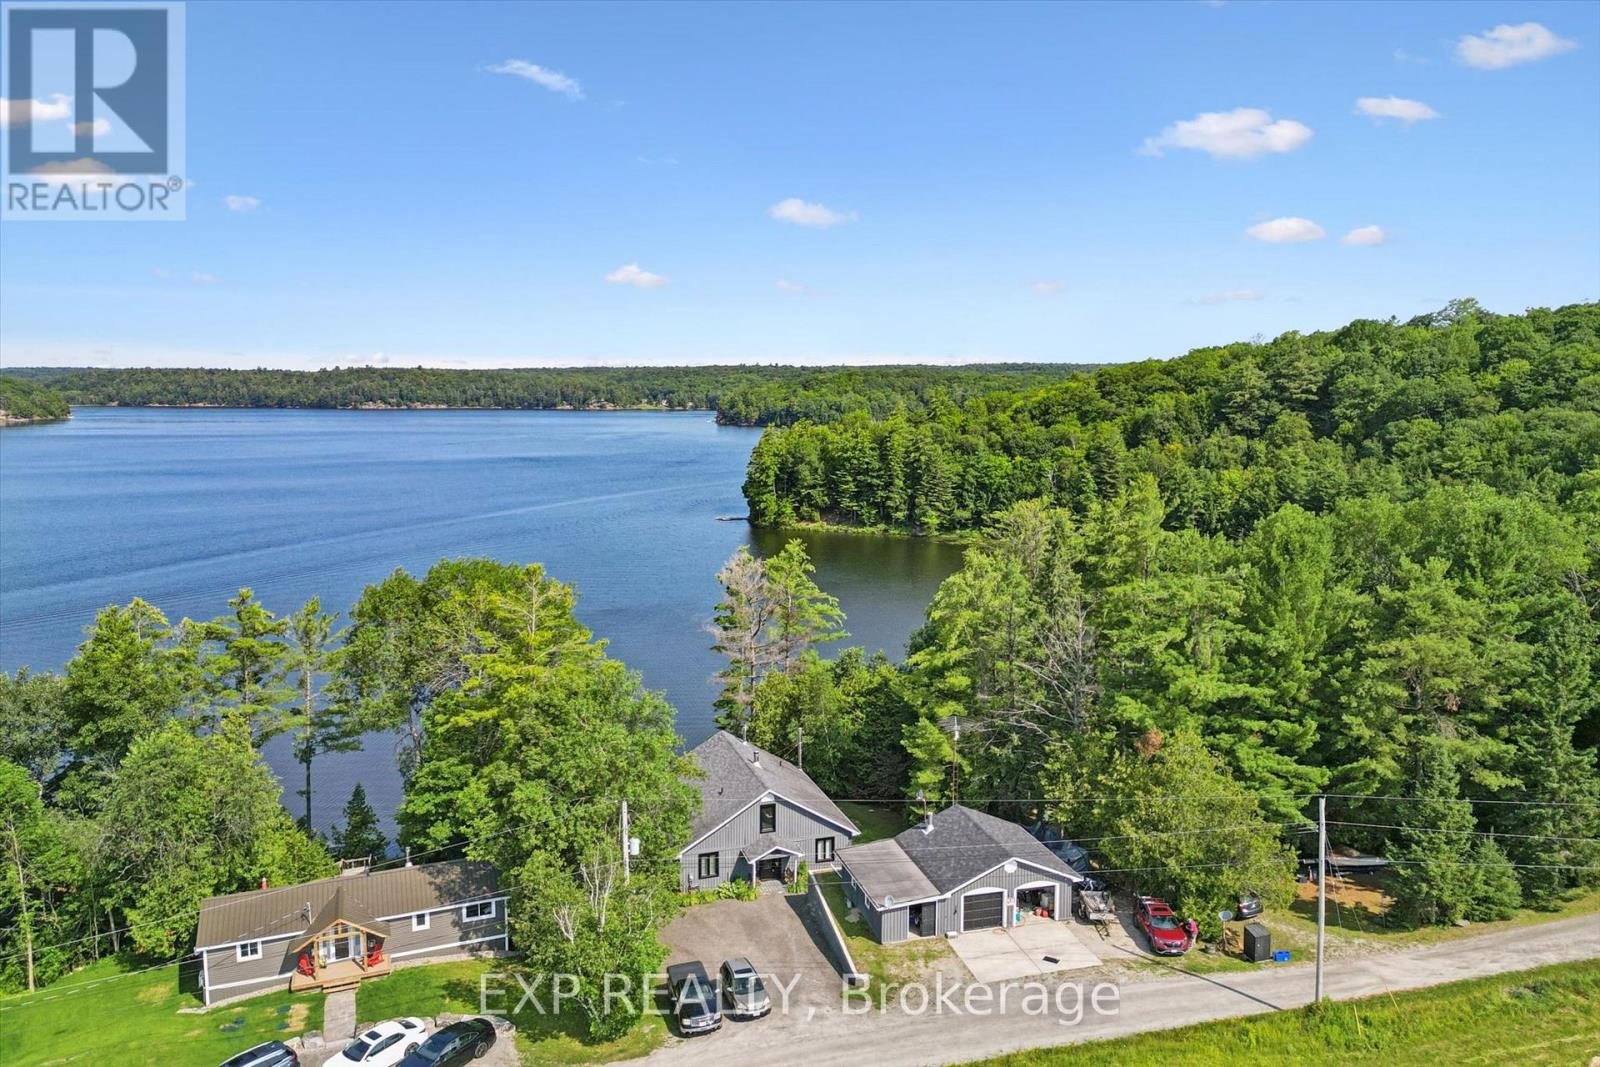
3 - 1378 Three Mile Lake Road
Muskoka Lakes, Ontario
Morning coffee on the deck as the lake wakes up. Evenings watching the sun set down Hammell's Bay from your own Muskoka Room. Water that welcomes everyone - shallow entry for the kids, deep water off the dock for everyone else. This custom-built 5 bed/3 bath home with office, on 100' of west-facing waterfront, is the property people spend years searching for. Set on a year-round road just minutes from Bracebridge, Huntsville & Windermere, it's a cottage and home in one. Open-concept living puts the lake in view from nearly every window. With two bedrooms on the main floor, two upstairs, one on the lower level, plus a flexible office - space for family, guests, and everyone in between.The full walk-out basement seals the deal: a self-contained suite with its own kitchen, living space and bath - perfect for extended family or to be used as an investment property. Outside: multi-tiered decks, a fire pit, an oversized 2-car garage/workshop, and parking for up to 10 vehicles. Built to last - 4" steel construction, 200-amp service plus dedicated 60-amp for the basement, WETT-certified wood stoves, oil furnace, and shingles replaced within the last 10 years. Boating, swimming, fishing - Three Mile Lake living starts here. Family home, legacy cottage, or income property: this one does it all. (id:56248)
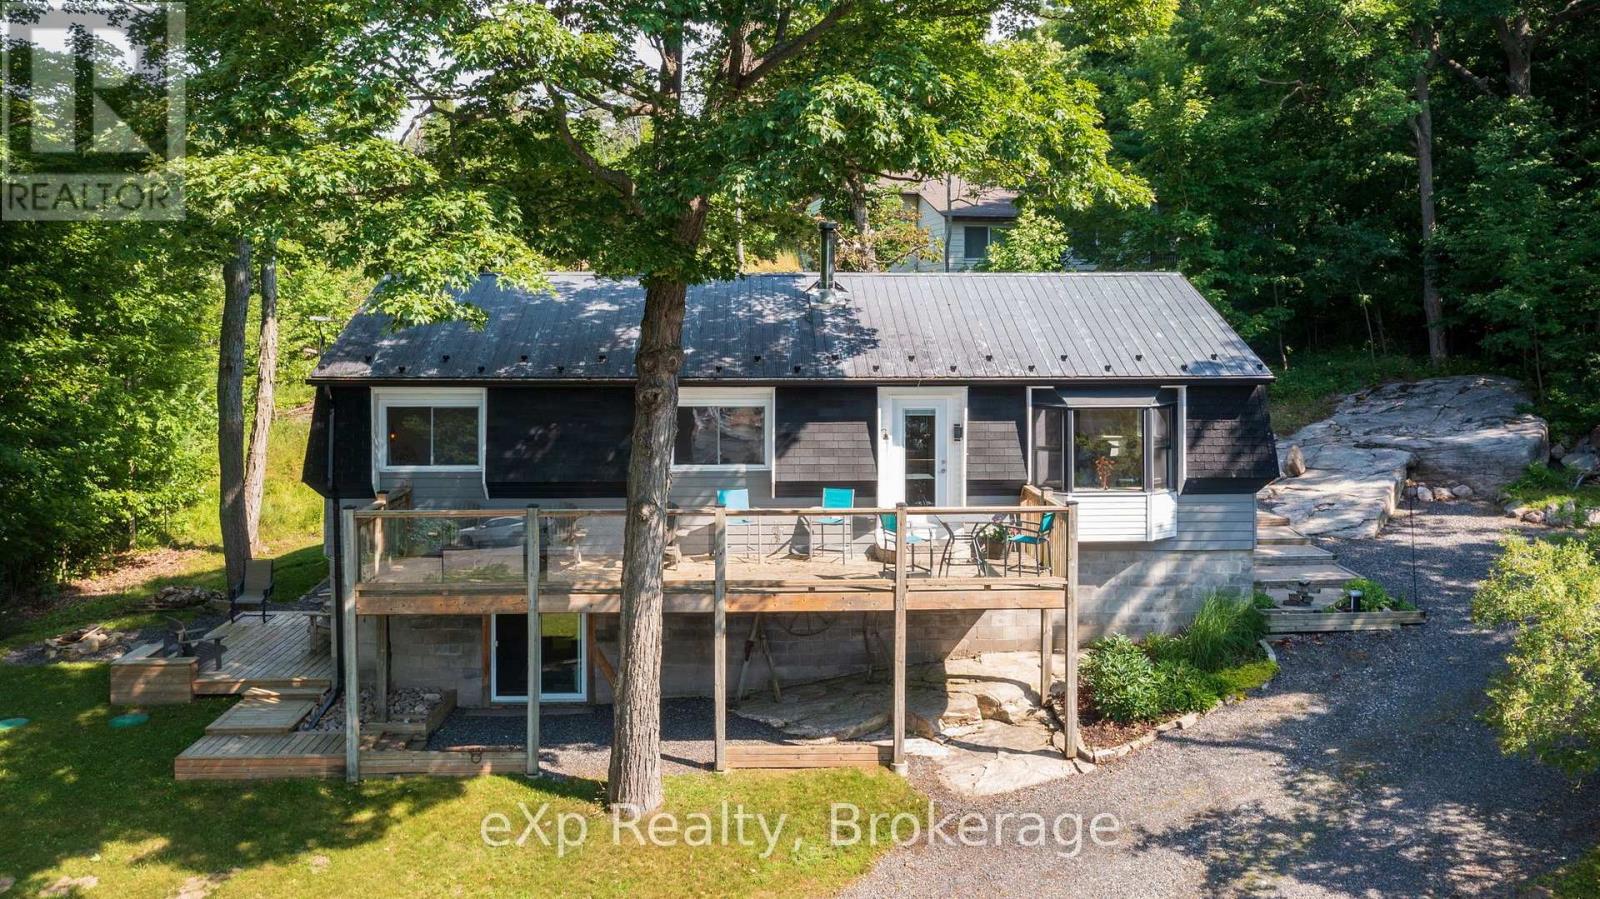
3 Bayview Drive
Carling, Ontario
Imagine starting your day with coffee on the deck, watching the marina come to life as the sparkling waters of Georgian Bay stretch out before you, then ending the evening in your private outdoor sauna beneath a sky full of stars. Perfectly positioned across from Carling Bay Marina, this beautifully renovated four-season home offers the waterfront lifestyle without the waterfront taxes. The bright, contemporary two-bedroom home has been thoughtfully redesigned with comfortable one-level living, including convenient main-floor laundry. Large windows frame beautiful views of the bay and marina while the sought-after southern exposure fills the home with natural light throughout the day. The extensive renovation went far beyond cosmetics, with updated plumbing, electrical, well equipment, septic tank and a UV water treatment system, and high speed internet, offering peace of mind for years to come. Downstairs, the spray-foamed lower level is ready for your vision-whether that's additional living space, a hobby room, home gym or extra storage. Step outside onto the deck or patio and enjoy one of Georgian Bay's most captivating outlooks. For boating enthusiasts, the marina is just across the road, making it easy to keep your boat nearby and spend more time exploring the world-famous 30,000 Islands. Located on a year-round municipal road less than 20 minutes from Parry Sound, this home is perfect for those who want to simplify without sacrificing lifestyle. Whether you're searching for a year-round home or the ideal weekend escape, this is where modern comfort meets the relaxed pace of Georgian Bay living. What are you waiting for? Be Where You Want To Be! (id:56248)
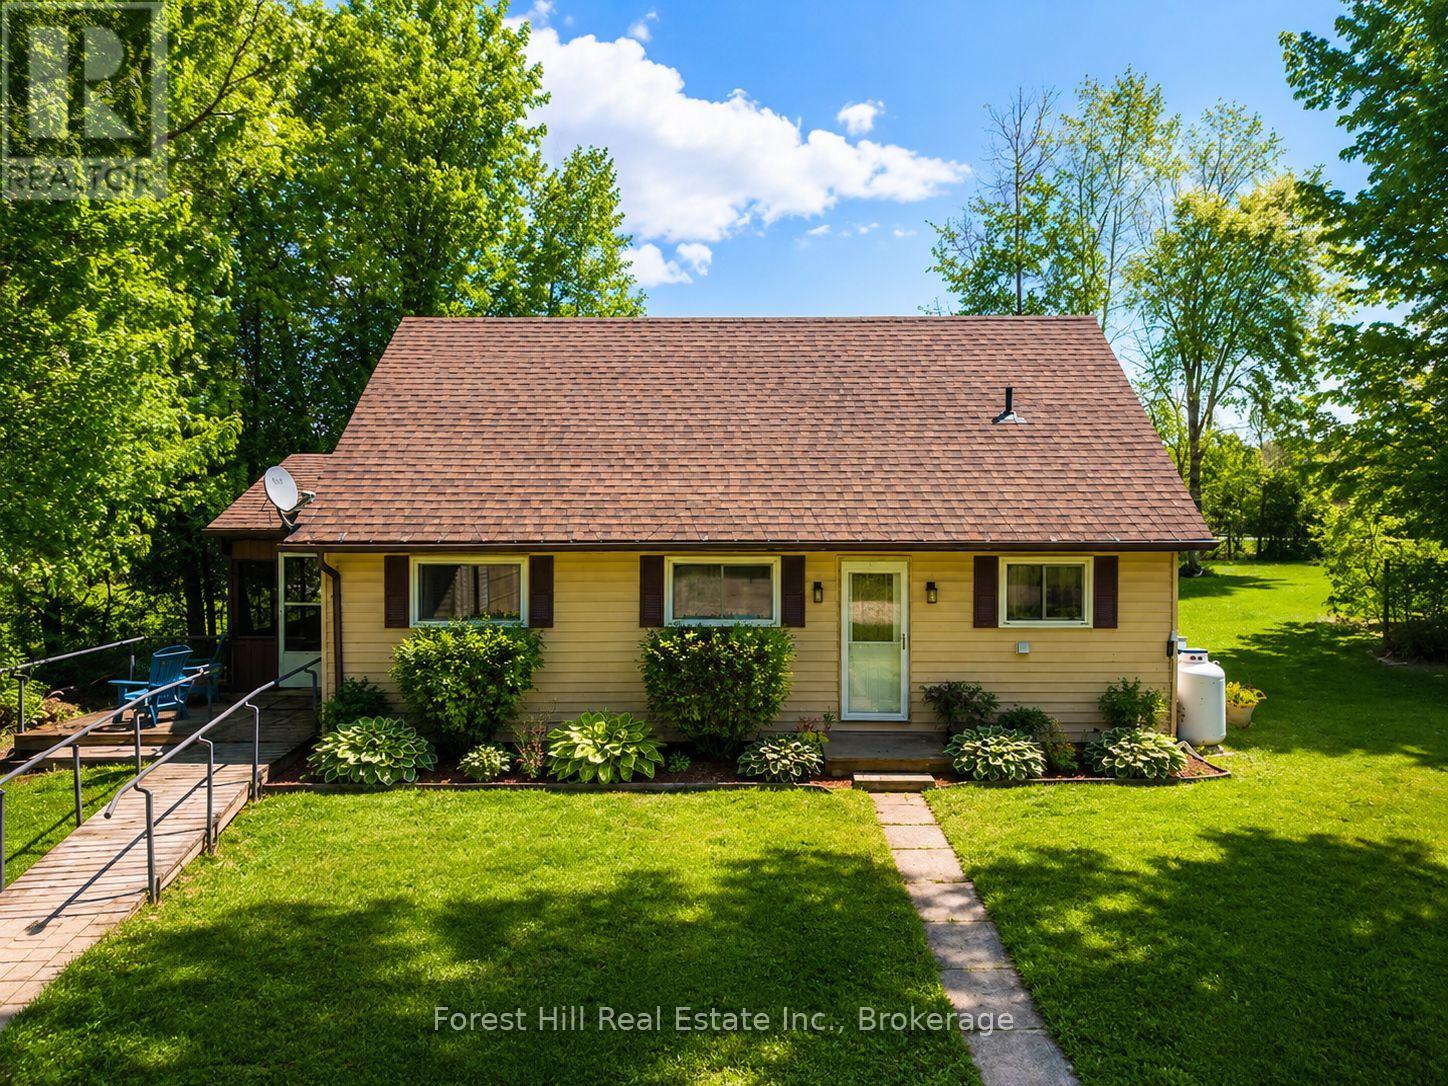
523583 12 Concession
West Grey, Ontario
Escape to the quieter side of Grey County with this charming 4 season waterfront getaway on peaceful Townsend Lake. Whether you're searching for a weekend retreat, an affordable cottage, or your first step into rural living, this property offers the kind of lifestyle you've been looking for. Set on a 1.5 acre well-treed lot with calm shoreline ideal for paddling and fishing, the property also offers 3 routes to access deeper open water for swimming and summer fun. Spend mornings on the screened porch overlooking the lake, afternoons around the campfire, and evenings under the stars! Inside, the bright and welcoming layout is set up for easy one-floor living with 2 main floor bedrooms, full bathroom, kitchen open to a dining area and cozy living room with propane stove, plus a generous loft-style 3rd bedroom ideal for guests, kids, or use as additional living space. A detached double garage and garden shed provide excellent storage for outdoor gear and equipment. This home is move-in ready with room to add your own touches over time. Located just minutes to Markdale, hiking trails, skiing, golf, and everyday amenities, this is a chance to enjoy the Grey County lifestyle without a high waterfront price tag. This quaint property is ideal as a full-time home, family getaway, or peaceful escape from the city. (id:56248)
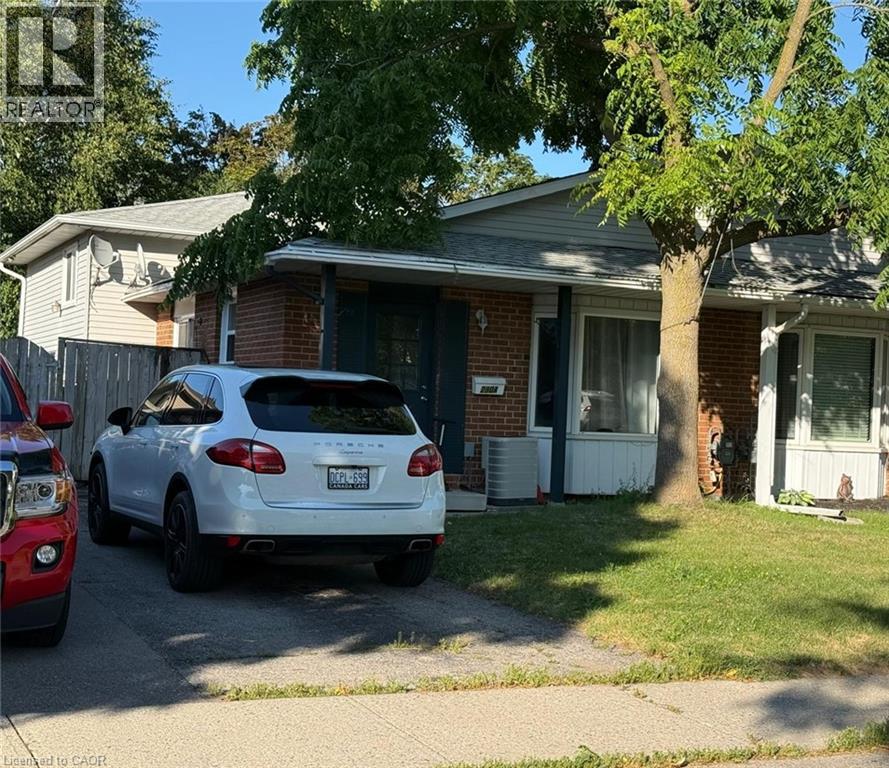
290 Camille Crescent Unit# A
Waterloo, Ontario
RENT $2450+UTILITIES, AVAILABLE 01 SEPTEMBER, Spacious 4-bedroom, 2-bath home with 2-car parking in a family-friendly Waterloo neighbourhood.Located close to highly rated schools, parks, playgrounds, sports fields, trails, and recreation facilities. Enjoy convenient access to public transit just a 2-minute walk away, with rail transit nearby. Hospital, fire station, and police services are all within 5 km, making this an ideal home in a well-connected community. (id:56248)
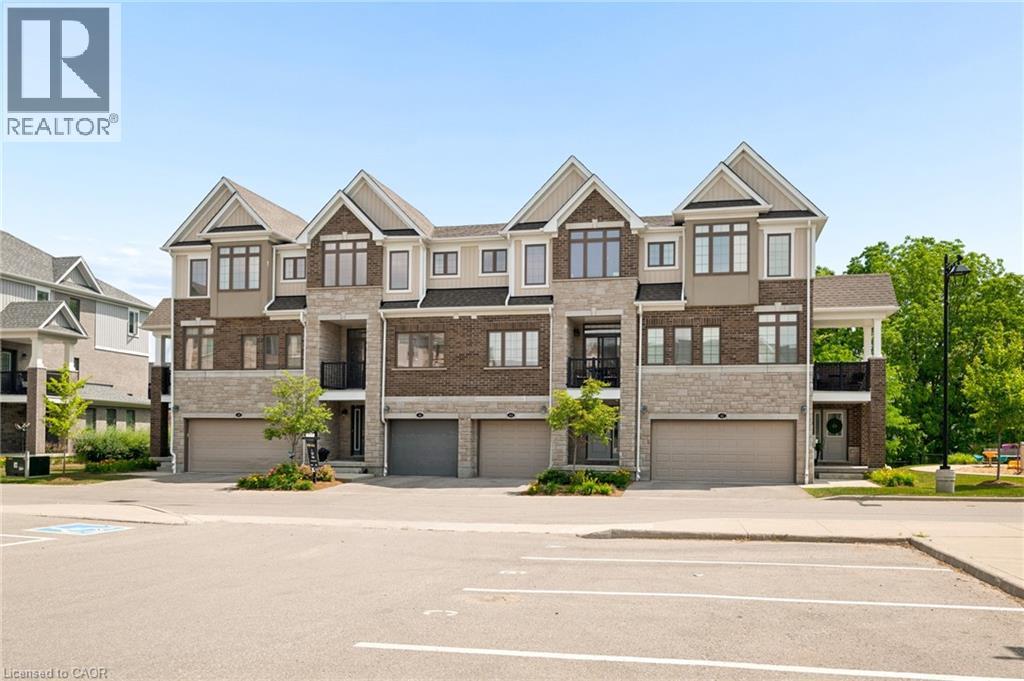
46 Bank Swallow Crescent
Kitchener, Ontario
Experience refined living in this beautifully appointed 3-storey executive townhome, only 6 years old and thoughtfully upgraded throughout. This move-in ready, open-concept home offers 3 generous bedrooms, 2.5 elegant bathrooms, a walk-out basement, two parking spaces, and an EV charger port in the garage, perfectly blending luxury with everyday convenience. The chef-inspired kitchen features an upgraded range hood, pantry, under-cabinet pot lighting, and opens to a private balcony, while the spacious living area extends to a beautiful deck with a gas BBQ hookup, ideal for entertaining. Premium builder upgrades include an air purifier, kitchen pantry, upgraded staircase, designer tile, glass shower doors, and enhanced garage air sealing. Located in a sought-after, family-friendly neighbourhood close to top-rated schools, parks, shopping, transit, and commuter routes, this turnkey, low-maintenance home offers an exceptional lifestyle for families, professionals, and down-sizers alike. (id:56248)
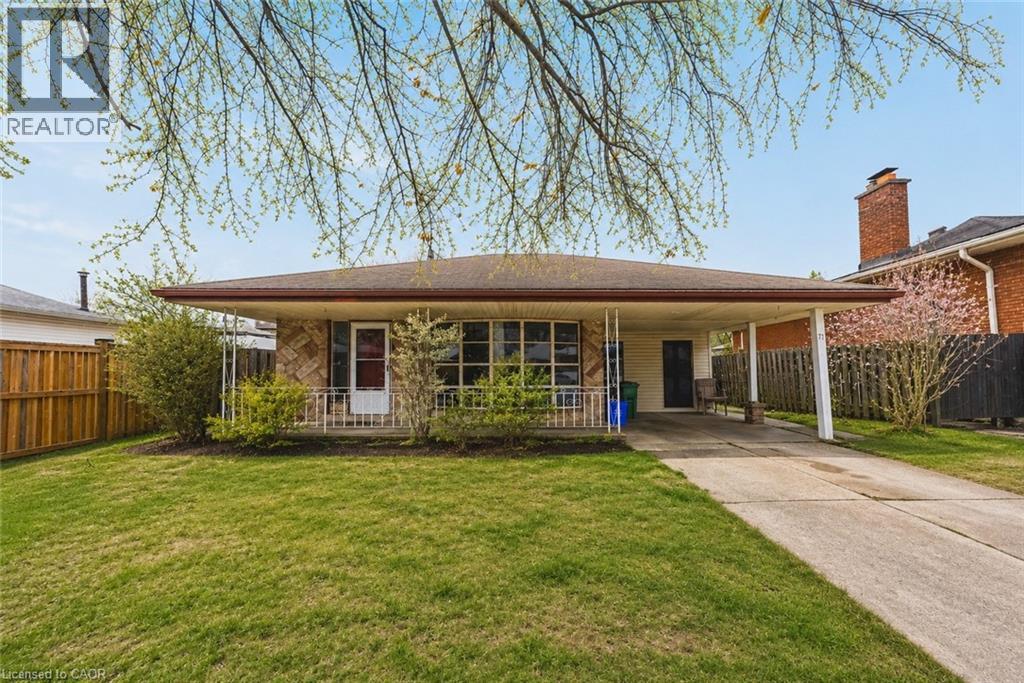
71 Hoover Crescent
Hamilton, Ontario
This solid detached backsplit is situated in a highly desirable, family-friendly neighbourhood just minutes from local parks, schools, shopping, and transit. Offering 3 spacious bedrooms and 2 full bathrooms, this home features over 1,100 sq ft of above-grade living space plus a fully finished basement, providing plenty of functional room for a growing family or professionals working from home. The main level includes two living rooms and a functional eat-in kitchen. Upstairs, you will find three well-sized bedrooms and a full bathroom, while the finished basement offers a massive recreation room and a second full bath for added living space. Perfect for anyone seeking a spacious, budget-friendly rental in a prime location, this detached home is ready for you to move right in and enjoy. (id:56248)
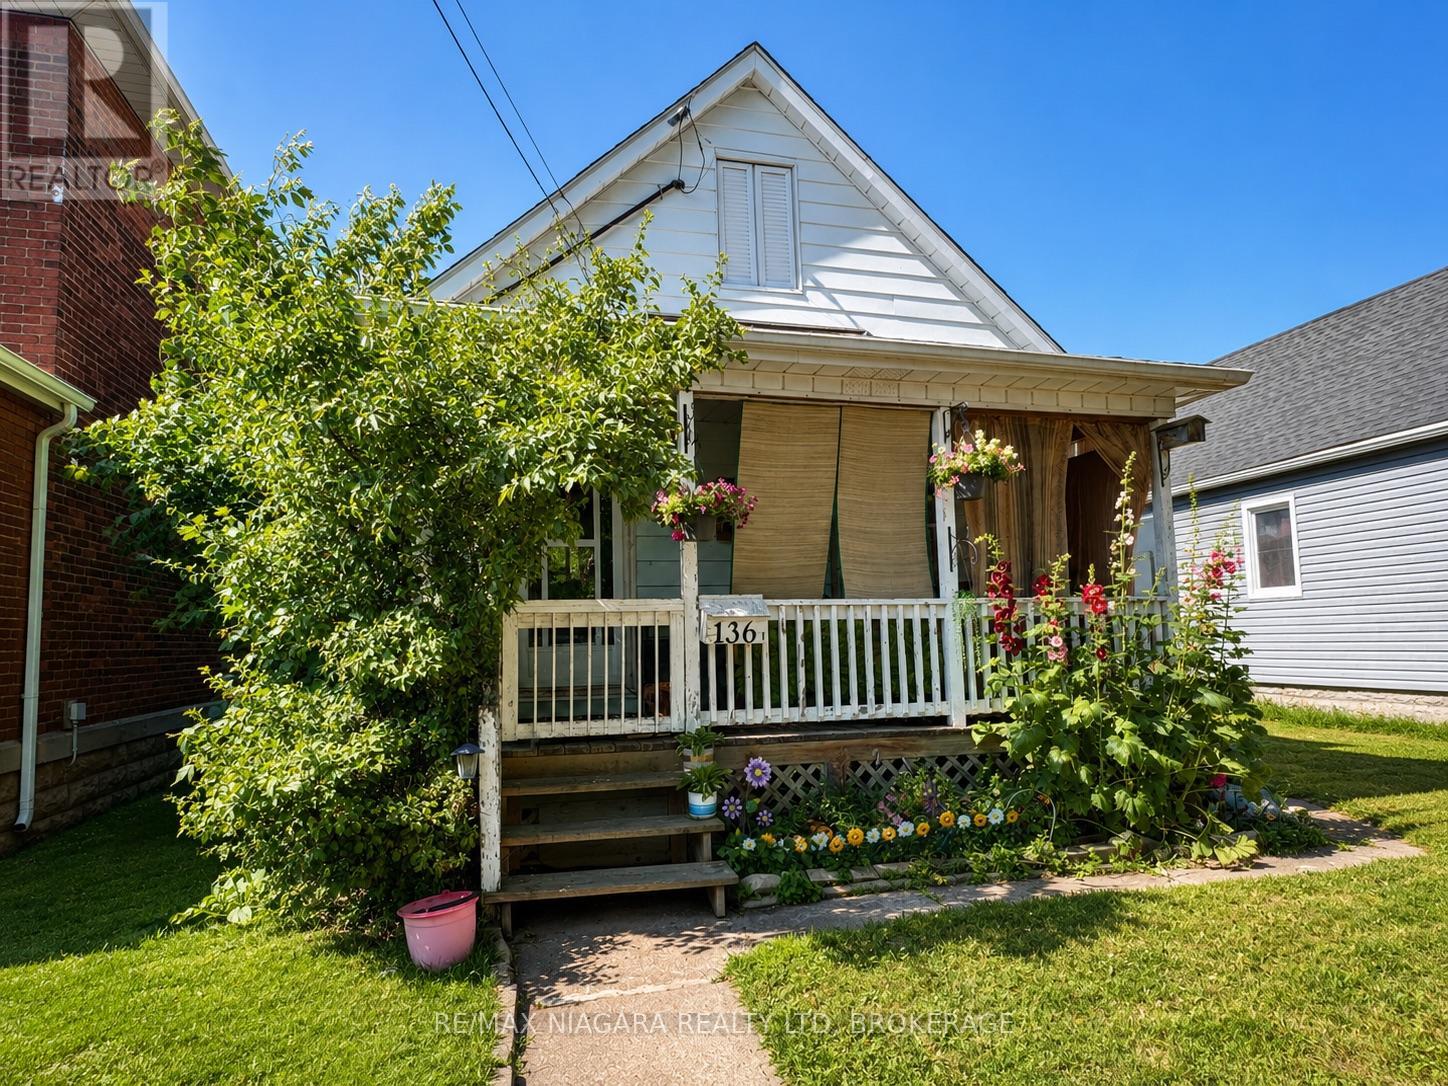
136 Regent Street
Welland, Ontario
Attention investors and savvy buyers! This separate metered duplex in the heart of downtown Welland offers strong rental income and excellent long-term potential. Ideally located just steps to the Welland Farmers' Market, restaurants, shopping, parks, schools and public transit, this property combines convenience with cash flow. The front unit features 2 spacious bedrooms and rents for $1,409/month, while the rear unit offers 1 bedroom plus a den/home office and rents for $1,178/month, generating a gross annual income of $31,044. Based on the current income and operating expenses, the property offers an approximate 5.4% cap rate. Separate hydro and gas meters help reduce operating expenses, making this an attractive investment. The unfinished basement provides laundry and additional storage space. Situated on a 33 x 132 ft lot, the front tenant enjoys exclusive use of the covered front porch while the rear tenant has access to the private backyard. Whether you're looking to expand your investment portfolio, live in one unit while offsetting your mortgage with rental income, or add a duplex to your holdings, this property is an opportunity you won't want to miss. Approximate cap rate is based on current rental income and annual operating expenses as provided by the Seller. (id:56248)
136 Regent Street
Welland, Ontario
Attention investors and savvy buyers! This separate metered duplex in the heart of downtown Welland offers strong rental income and excellent long-term potential. Ideally located just steps to the Welland Farmers' Market, restaurants, shopping, parks, schools and public transit, this property combines convenience with cash flow. The front unit features 2 spacious bedrooms and rents for $1,409/month, while the rear unit offers 1 bedroom plus a den/home office and rents for $1,178/month, generating a gross annual income of $31,044. Based on the current income and operating expenses, the property offers an approximate 5.4% cap rate. Separate hydro and gas meters help reduce operating expenses, making this an attractive investment. The unfinished basement provides laundry and additional storage space. Situated on a 33 x 132 ft lot, the front tenant enjoys exclusive use of the covered front porch while the rear tenant has access to the private backyard. Whether you're looking to expand your investment portfolio, live in one unit while offsetting your mortgage with rental income, or add a duplex to your holdings, this property is an opportunity you won't want to miss. Approximate cap rate is based on current rental income and annual operating expenses as provided by the Seller. (id:56248)
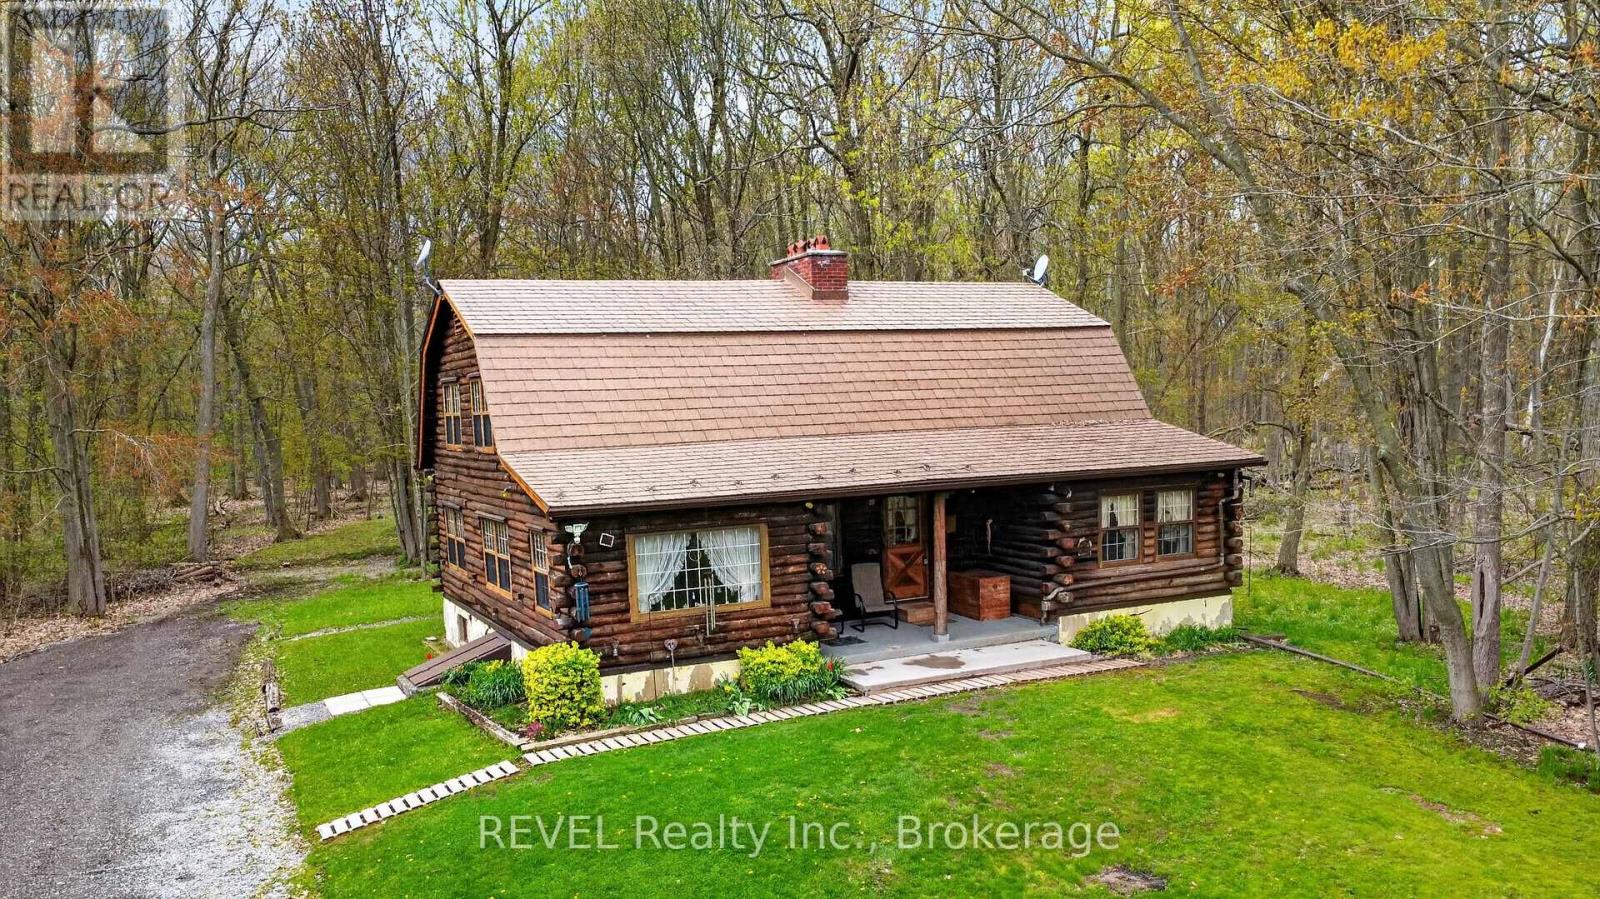
2377 Ott Road
Fort Erie, Ontario
Discover your own private paradise with this lovingly crafted custom log home, a testament to quality construction built in 1980 by the original owners. This unique property is situated on just under 42 acres, boasting a harmonious mix of lush forest, open land, and protected wetlands. This tranquil environment offers an oasis of peace and privacy, along with endless potential for both residential enjoyment and recreational pursuits. The log home exudes timeless charm, featuring a classic design complemented by soaring ceilings and rustic finishes that create a warm and inviting atmosphere. Inside, the current layout can be easily reconfigured, with the possibility of adding 1 or 2 more bedrooms to accommodate families or those seeking a countryside escape. The large unfinished basement presents a blank canvas for your creative vision, whether it be for recreational activities or storage solutions. Outside, the property includes a detached three-car garage with a new concrete floor providing ample storage and workshop space for gardening, hobbies, or automotive projects. The expansive acreage is a natural wonderland, featuring well-maintained trails ideal for hiking or exploration, abundant wildlife, and a sense of tranquility that is becoming increasingly rare to find. Whether you are dreaming of establishing a hobby farm, seeking a recreational retreat, or simply desiring a serene place to call home, this location truly delivers. Furthermore, the current owners have implemented a water collection and reuse system, utilizing only rainwater to sustain the home for many years, showcasing an eco-friendly aspect that aligns with modern sustainability principles. (id:56248)
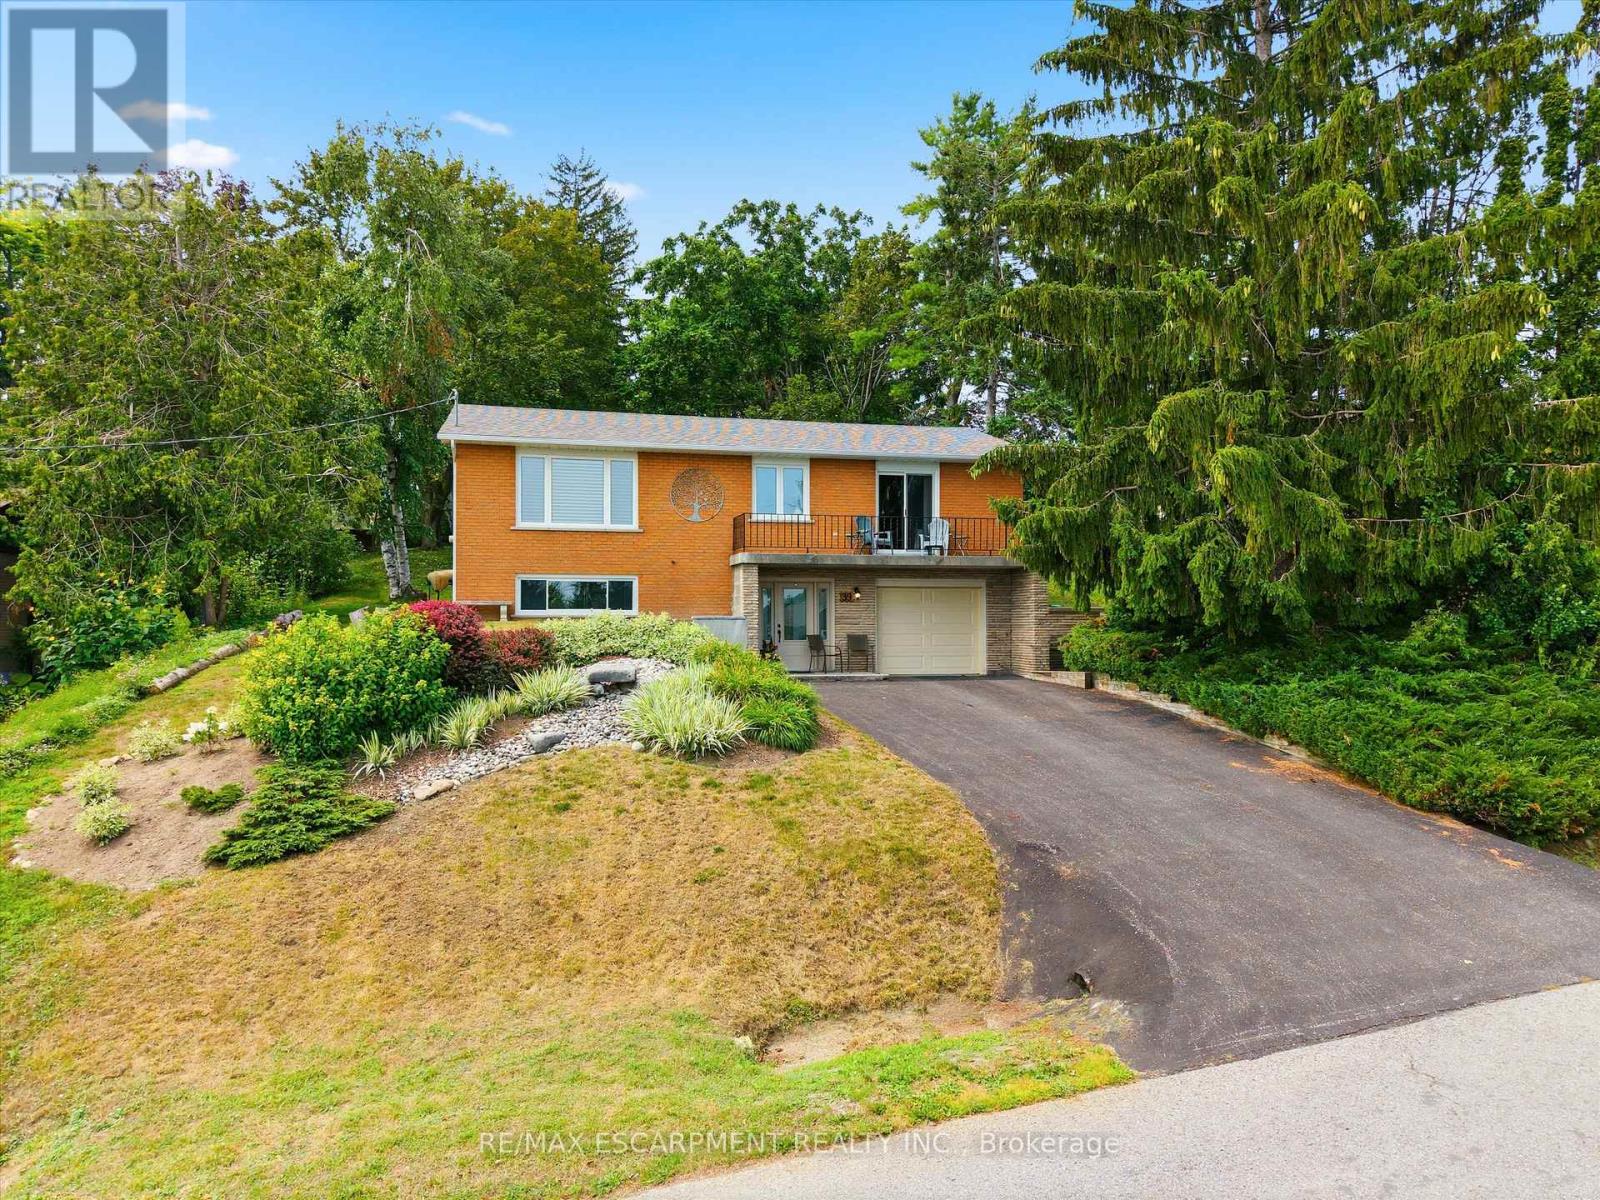
39 Orma Drive
Orillia, Ontario
Every home is like a book, filled with stories of family, character and adventure. At 39 Orma Drive, you can feel the chapters that have already been written: holidays shared with extended family, conversations around the kitchen table, tears shed, laughter enjoyed and a home consistently filled with love and gratitude. Now, this well-maintained raised bungalow is ready for its next author. Offering approximately1,200 sq. ft. above grade, the home features three bedrooms, two full bathrooms and a comfortable layout with space for everyday living, family gatherings and quiet moments at home. The finished lower level provides additional room for a family area, home office, guest space or gym. Triple-pane windows add comfort and efficiency, while the extended garage is a standout feature, offering enough room to park an SUV with space left over for a workshop, storage or hobbies. Outside, the impressive 200-foot-deep lot creates space to garden, entertain, play and enjoy the outdoors. Located on a mature street in Orillia's North Ward, close to schools, parks, shopping and everyday amenities. The story of 39 Orma Drive has been shaped by family and care. The next chapter is waiting to be written. (id:56248)
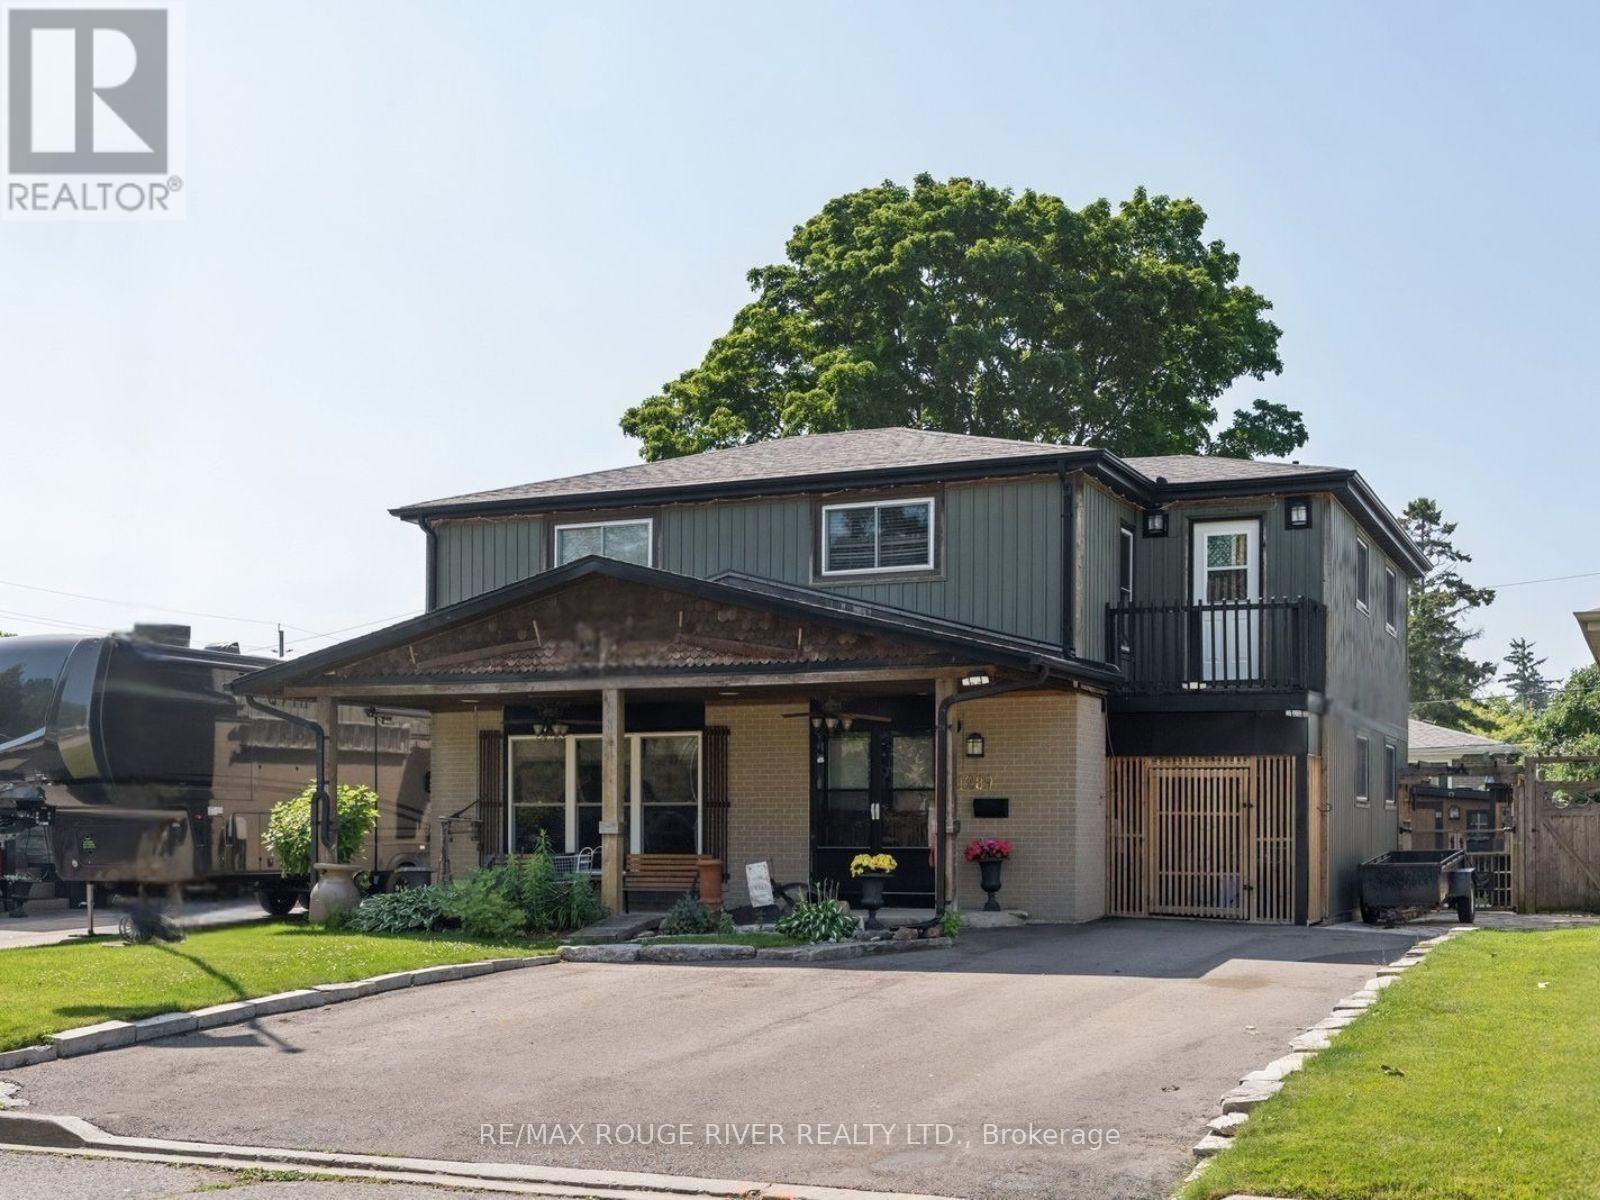
1289 Ilona Park Road
Pickering, Ontario
Experience lakeside living in Pickering's highly sought-after Bay Ridges community. Set on a beautifully treed 50 x 100 ft. lot with parking for up to five vehicles, this well-maintained home offers hardwood floors under the carpets and a versatile layout that's ideal for families. The main floor features a bright oversized eat-in kitchen, a spacious living room with large windows, and a separate dining room with a walk-out to the private backyard. Designed for entertaining, the outdoor space includes a covered bar, stone oven and patio which makes it perfect for summer BBQs and gatherings with family and friends. There is also a large custom built storage shed with a second covered patio. Upstairs you'll find four generously sized bedrooms, including a spacious primary retreat complete with a walk-in closet and two walk-outs to private balconies. The finished basement adds valuable living space with a recreation room and a 3-piece bathroom. Enjoy an unbeatable location with an exceptional walk score, just steps to the beach, Millennium Square, the marina, waterfront restaurants, shops, parks, and schools. Commuters will appreciate the easy access to the GO Train and Highway 401. Roof replaced approximately 2020. Driveway rebuilt with a 4-ft. gravel base approximately 2023. Most windows approx 2005 (id:56248)
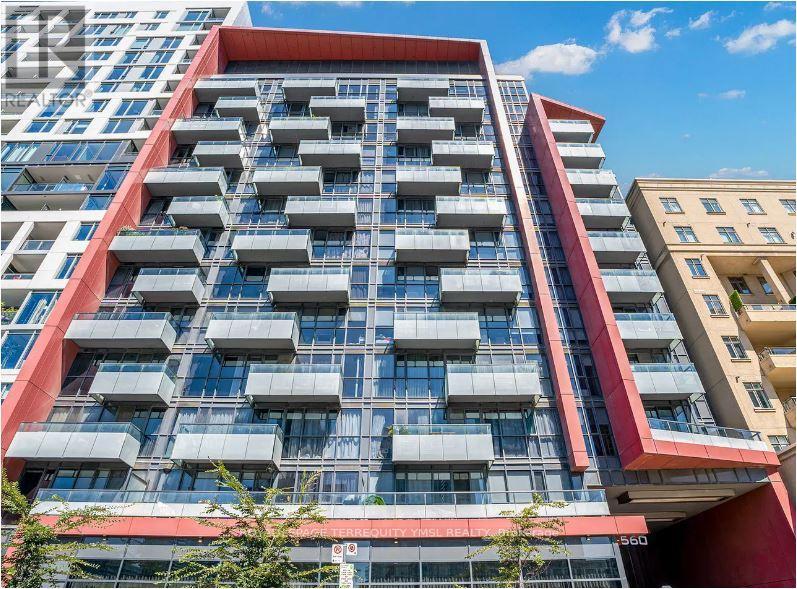
806 - 560 Front Street W
Toronto, Ontario
Welcome to **Reve**, a boutique luxury condo by premier builder Tridel in the heart of trendy King West-an ideal suite for the downtown professional! This bright, spacious 1-bedroom suite features soaring 9 ft ceilings, floor-to-ceiling windows, sleek hardwood flooring throughout, and includes a private storage locker. Cook and entertain with ease in the stylish galley kitchen, complete with stainless steel appliances, ample cabinet space, generous counter area, and a convenient breakfast bar, then step out onto your private walk-out balcony to unwind. Enjoy top-tier building amenities including 24-hr concierge, a fully equipped gym, a stunning rooftop terrace, and visitor parking. You'll love this unbeatable location-walk to local shops, grocery stores, vibrant nightlife, parks, and the waterfront, with 24-hr TTC transit right at your doorstep! (id:56248)
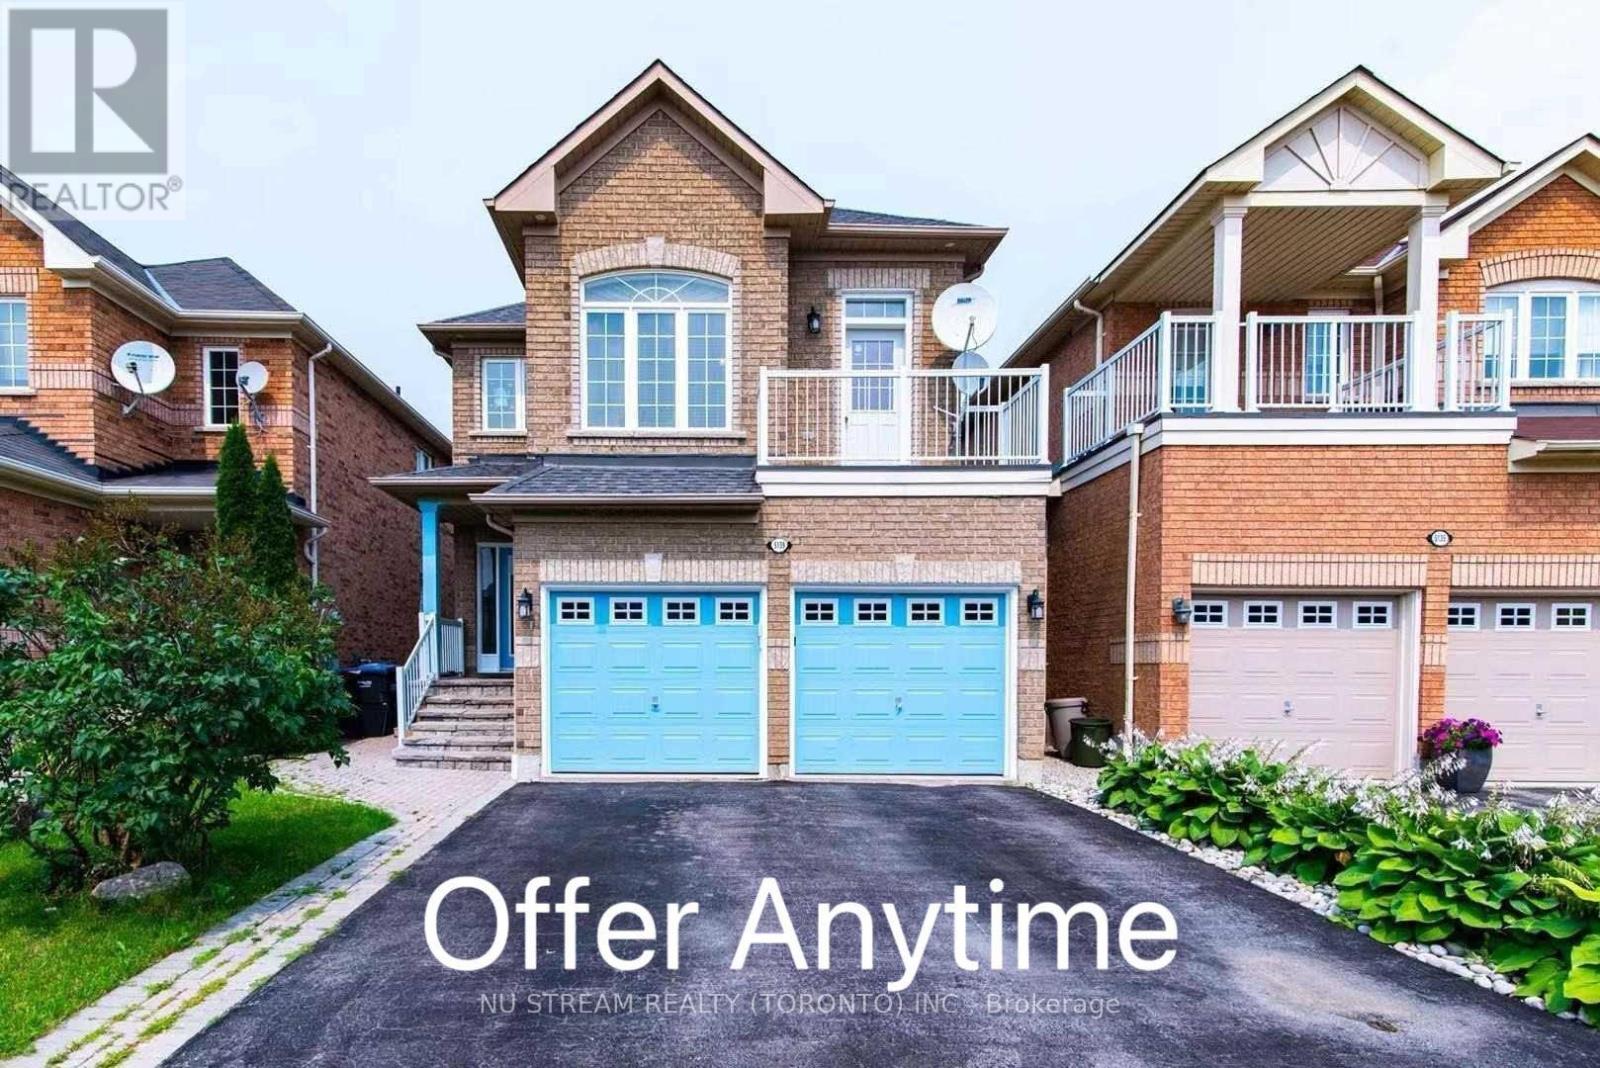
5139 Oscar Peterson Boulevard
Mississauga, Ontario
Fantastic 4+1 Bedroom Detached In Highly Sought-After Churchill Meadows! Bright & Spacious OpenConcept Layout Featuring Hardwood Floors In Living, Dining & Family Rooms. Elegant 9 FtCeilings On Main Level. Modern Family-Sized Kitchen Overlooking Cozy Family Room, Perfect For Entertaining. Generous Sized Bedrooms Offering Functional Family Living.Professionally Finished Basement With Large Living Area, Kitchen, Bedroom W/Ensuite Bath & Den.Potential To Create Separate Basement Entrance By Adding Door At Lower-Level Staircase,Offering Excellent Rental Income Potential. Main Floor Laundry W/Direct Access To Double CarGarage.Located In A Family-Friendly Community Close To Good Ranked Schools, Parks, Trails, Shopping,Public Transit, Erin Mills Town Centre, Credit Valley Hospital & Major Highways 403/407/QEW.Priced Right For Quick Sale! (id:56248)
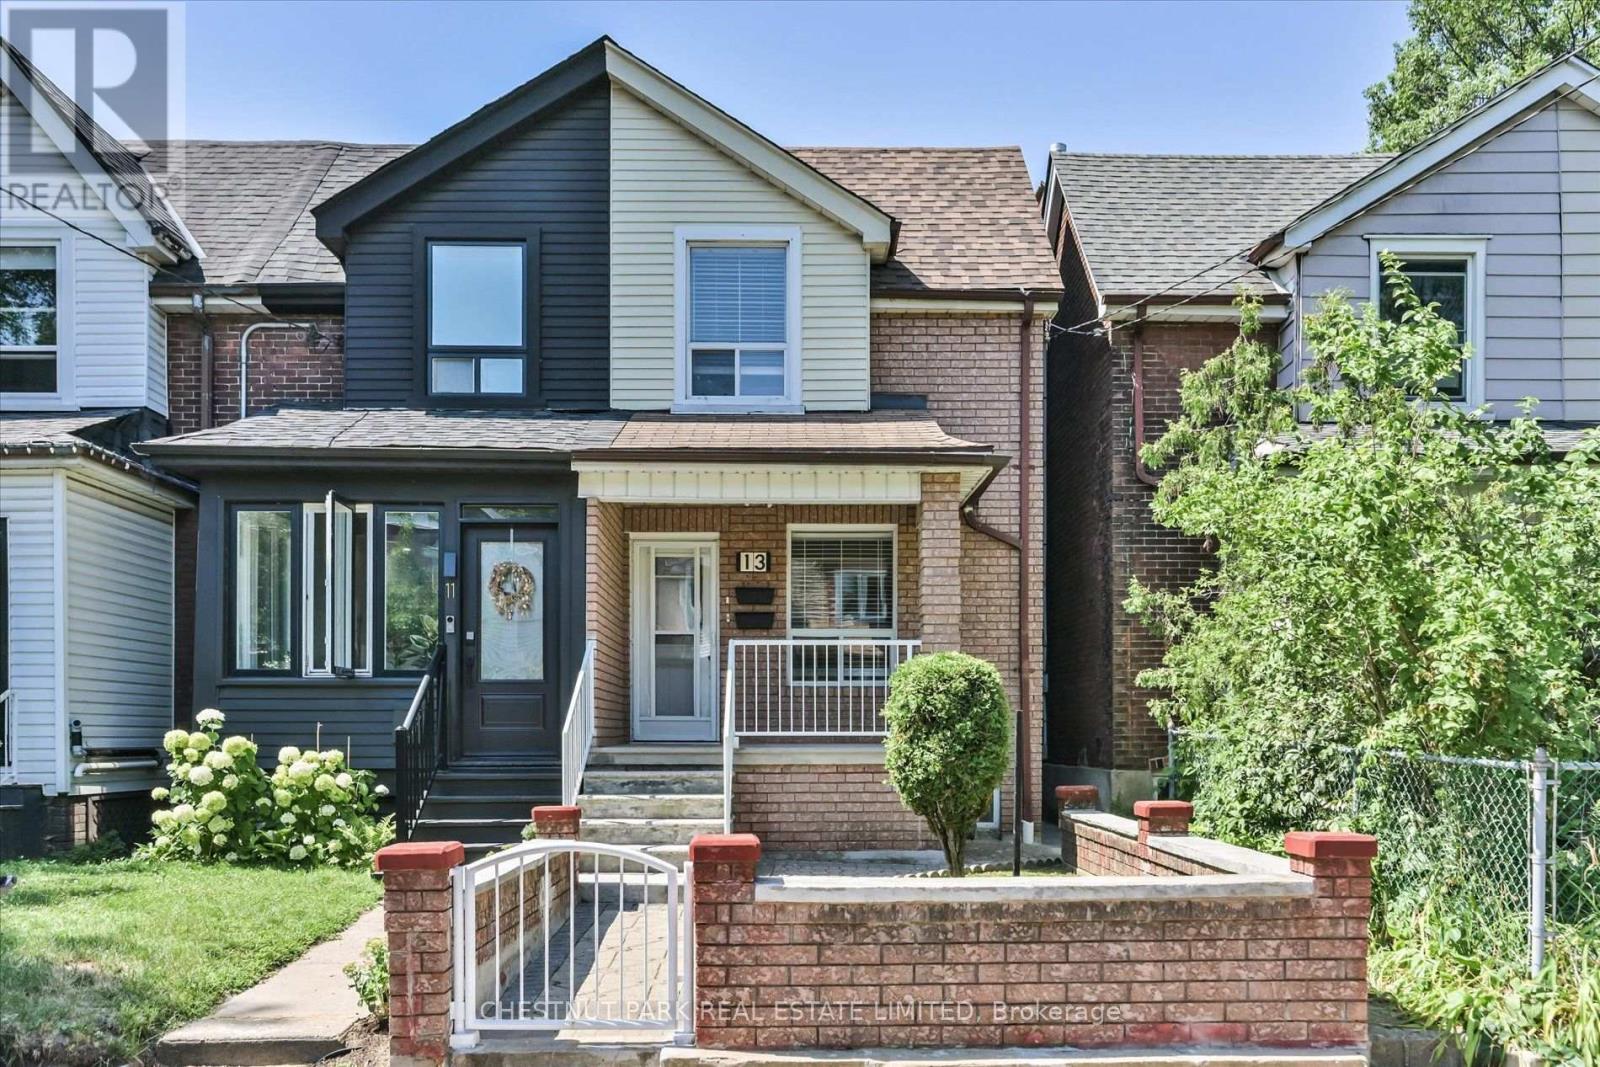
Main & Bsmt - 13 Silver Avenue
Toronto, Ontario
Welcome to the main floor and basement at 13 Silver Avenue. This spacious 1-bedroom, 1-bathroom home features a private separate entrance, plus a separate entrance to the basement, offering added convenience and flexibility. The main floor features a large kitchen complete with stainless steel appliances, including a stainless steel gas range and a brand-new refrigerator. The unit has also been freshly painted.The finished basement offers flexible space that can be used as an additional bedroom, home office, recreation room, or extra living area.Enjoy exclusive use of a private 2-car garage, a private backyard, and a welcoming front porch. Utilities are included, with tenants responsible only for internet and cable.Situated in a friendly, family-oriented neighbourhood, this home is conveniently located close to public transit, shops, restaurants, and **High Park**, offering generous living space and an exceptional lifestyle in Toronto's desirable west end. (id:56248)
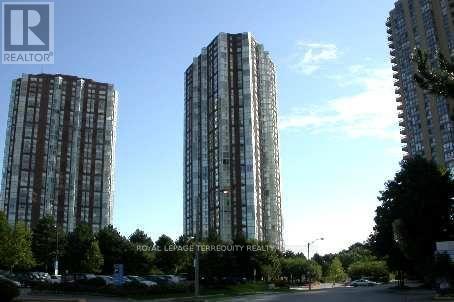
1306 - 5 Concorde Place
Toronto, Ontario
Bright and spacious 1-Bedroom + Den, 814 sq ft at 5 Concorde Place! This freshly painted, carpet-free suite features floor-to-ceiling windows with west-facing exposure, filling the home with natural light throughout the day. The functional layout offers a large living/dining area, a generous bedroom, and a versatile den perfect for a home office or guest space. Enjoy a modern, open feel with excellent flow and abundant storage. TTC is right at your doorstep, with quick access to the DVP, Eglinton Crosstown LRT, parks, trails, and shopping-ideal for commuters and active lifestyles. The building offers 24-hour concierge and exceptional amenities including a fully equipped gym, indoor swimming pool, and more. A bright, spacious, and well-located home offering comfort, convenience, and value. (id:56248)
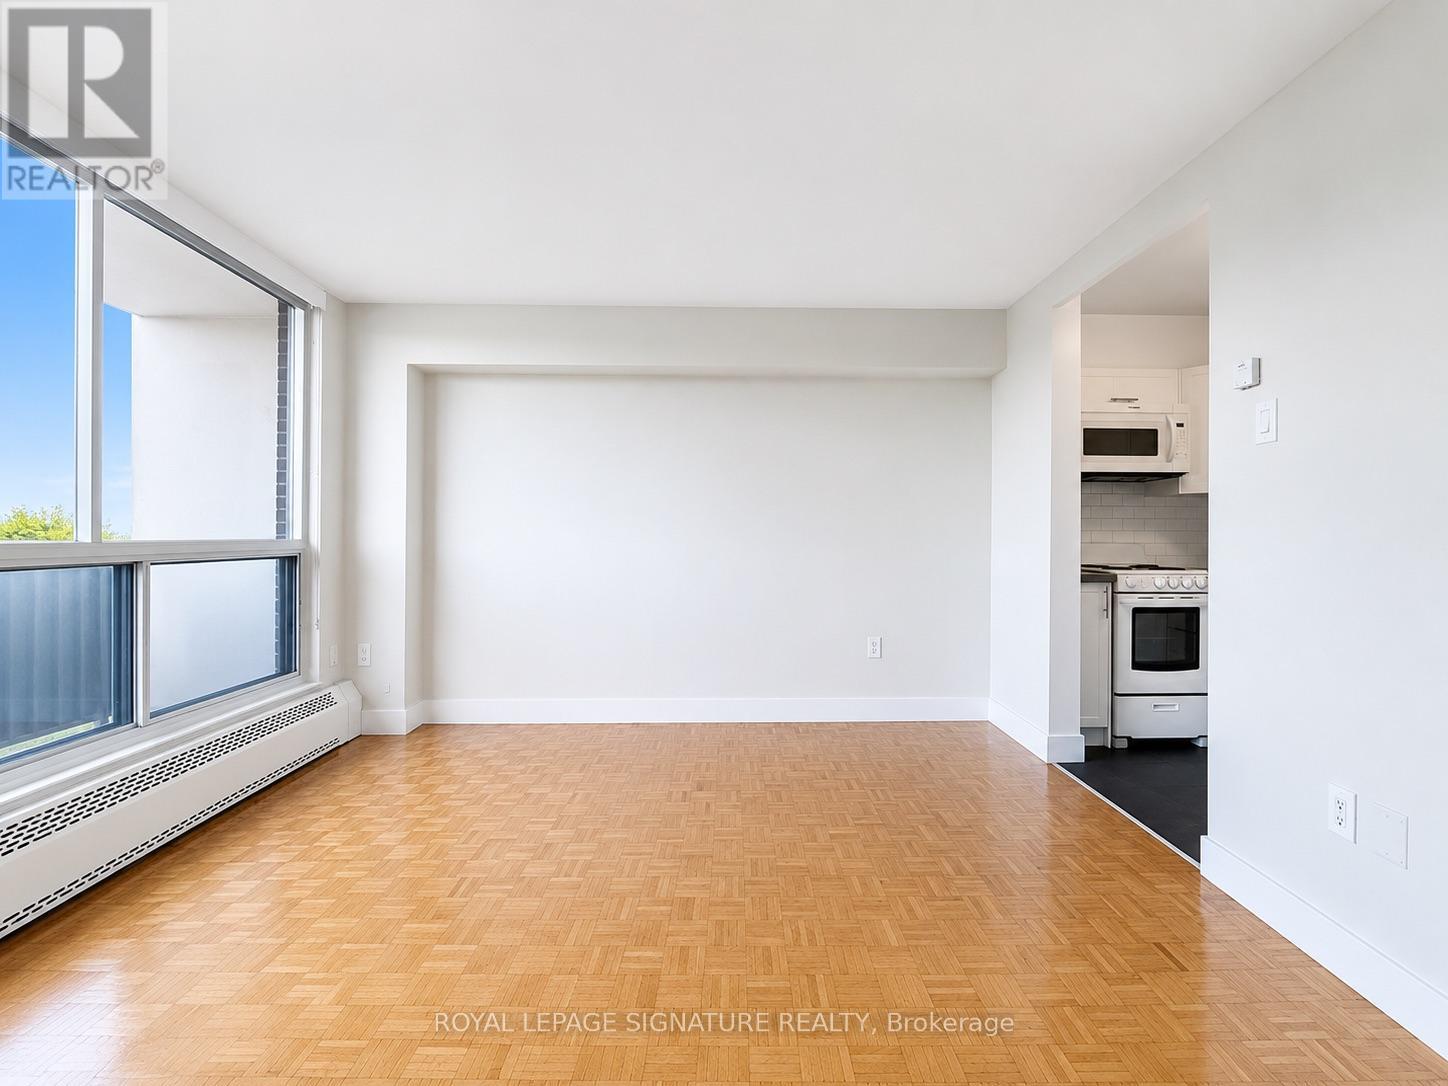
1501 - 666 Spadina Avenue
Toronto, Ontario
****2 MONTHS FREE FOR 2 YEAR LEASE ****OR***1 MONTH FREE ON 1 YEAR LEASE***PLUS $1000 CREDIT ON THE 3RD MONTH***U of T Students, Young Professionals & Newcomers Welcome! Check out this updated 2 Bedroom unit at 666 Spadina Ave, a modern high-rise just steps from the University of Toronto. Ideal for students from cities like Vancouver, Ottawa, the GTA, or anywhere across Canada, as well as recent grads and newcomers to Toronto. Available for immediate move-in claim your new home now! Utilities INCLUDED: Heat, hydro, and water all covered. Great Value: Fair pricing in the downtown core leasing up fast! Fully Updated: Stylish kitchens, new appliances, hardwood & ceramic floors, private balconies with skyline views. Prime Downtown Location Right by U of T in the Annex neighborhood. Walk to Bloor Street shops, cafés, bars, and Spadina subway station. Get to campus or the office in minutes. no transit stress!Building Perks Lounge areas, study space, gym, pool table, and a kid-friendly playzone. indoor parking ($225/mo), AVAILABLE IMMEDIATE (id:56248)
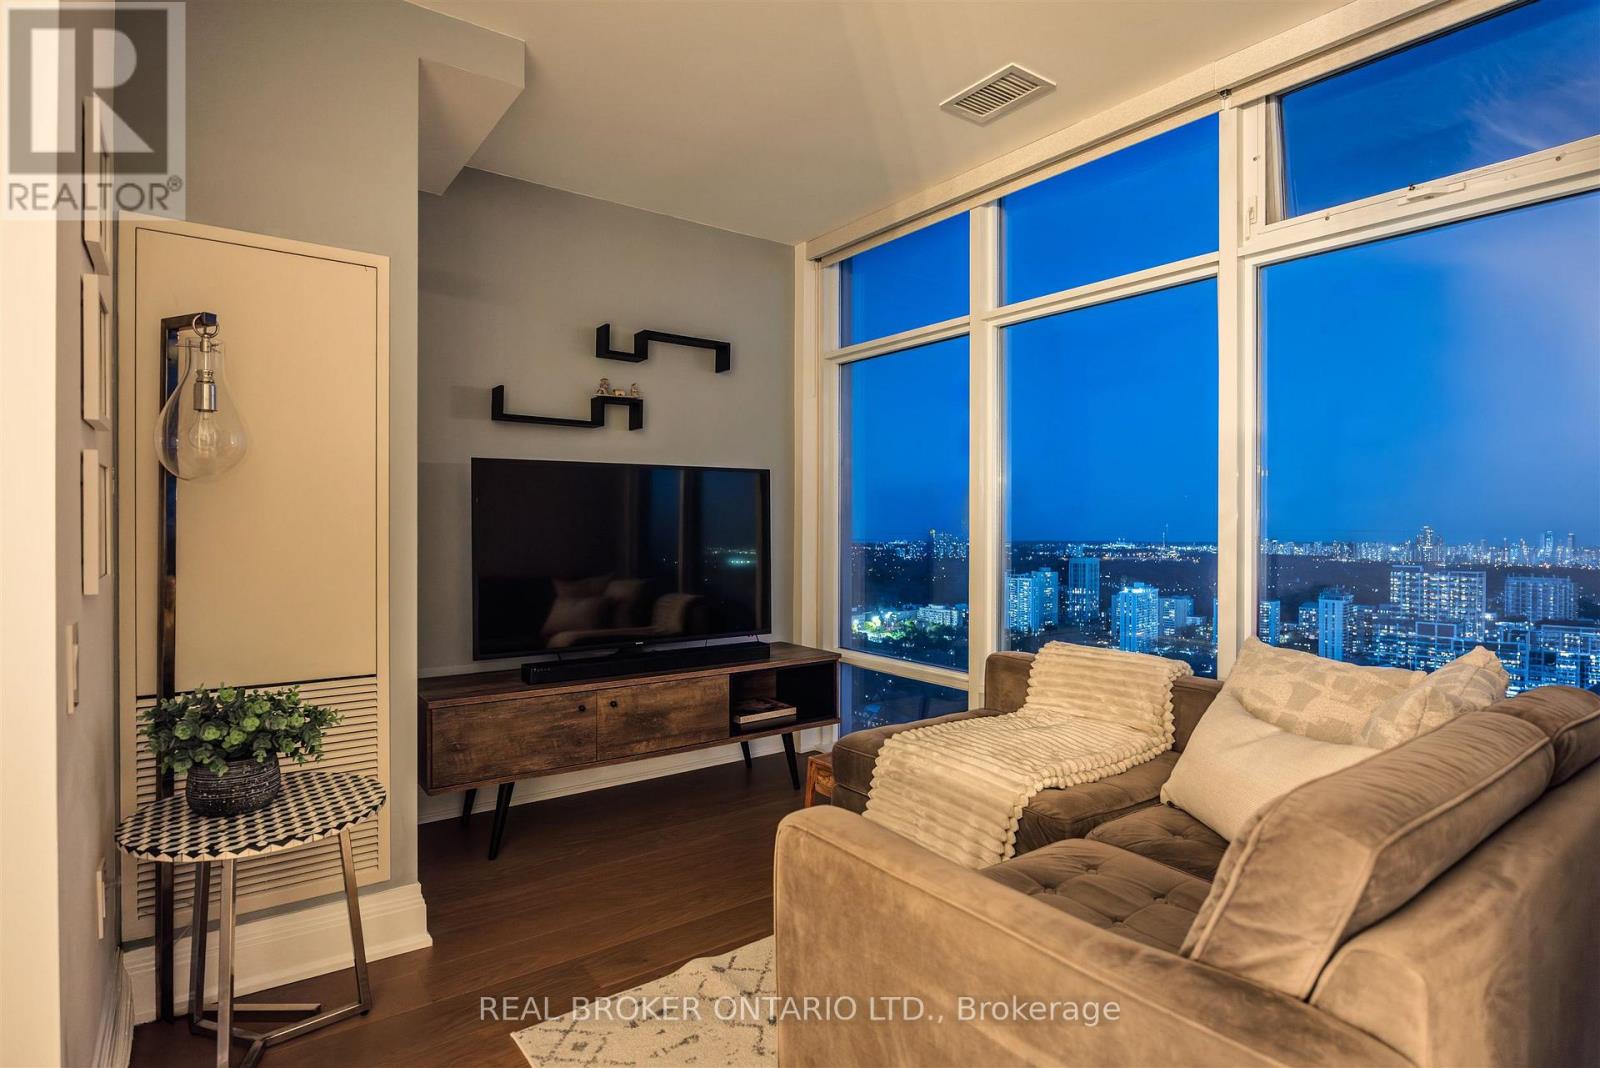
4603 - 2191 Yonge Street
Toronto, Ontario
Perched on the 46th floor of Minto Midtown Quantum 2, Suite 4603 offers a rare blend of elevated design, natural light, and breathtaking scale in the heart of Midtown Toronto. This beautifully appointed 1+1 bedroom residence spans approximately 700 square feet and showcases unobstructed panoramic south-east views stretching across the city skyline, the CN Tower, and Lake Ontario through dramatic floor-to-ceiling windows.Thoughtfully designed for both everyday living and refined entertaining, the suite features warm hardwood flooring throughout, soaring 9-foot ceilings, and a seamless open-concept layout that feels airy yet intimate. The upgraded kitchen is finished with granite countertops, under-cabinet lighting, stainless steel appliances, extensive cabinetry, and a generous breakfast bar that effortlessly connects to the expansive dining space. Bathed in natural light, the living area frames postcard-worthy city vistas from sunrise to sunset, while the versatile den creates the ideal work-from-home office or sophisticated reading retreat.The spacious primary bedroom is a calming sanctuary complete with wall-to-wall closets and direct sightlines toward the skyline, complemented by a beautifully updated spa-inspired bath with contemporary finishes. Step outside to the private balcony and experience one of Midtown's most captivating vantage points - an intimate perch above the city with sweeping urban and lake views.Complete with 1 parking space and 1 locker, this exceptional residence is positioned within one of Toronto's most sought-after communities, moments from acclaimed restaurants, boutique shopping, cafes, parks, and direct subway access. Sophisticated, connected, and effortlessly stylish - Suite 4603 is elevated Midtown living at its finest. (id:56248)
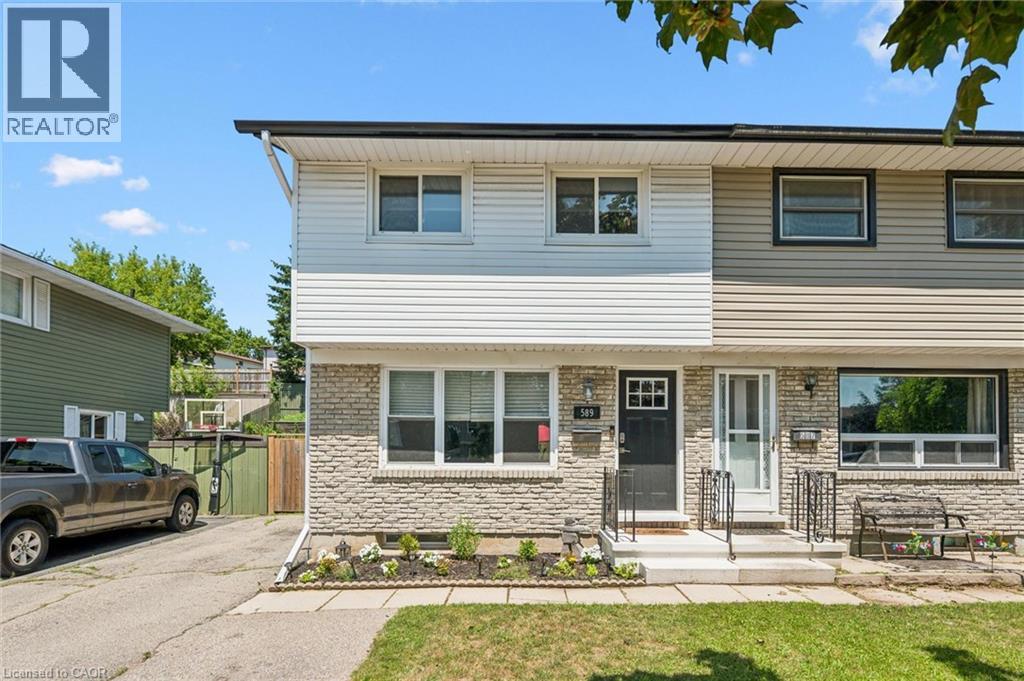
589 N Elgin Street N
Cambridge, Ontario
Welcome to 589 Elgin Street, Cambridge! This well-maintained semi-detached home offers the perfect combination of space, functionality, and value. Featuring 3 spacious bedrooms and a 4-piece bathroom on the second floor, this home is ideal for first-time buyers, growing families, or investors. The bright and inviting oversized living room provides plenty of space to relax or entertain, while the functional layout makes everyday living comfortable and convenient. The finished basement adds valuable living space with a separate room that's perfect for a home gym, office, or hobby room complete with a rough-in for a future bathroom (toilet already installed). Outside, you'll appreciate the fully fenced backyard, providing a private space for children, pets, and summer entertaining. The long driveway accommodates parking for up to 5 vehicles, a rare feature that adds exceptional convenience. Located close to schools, parks, shopping, public transit, and major commuter routes, this move-in-ready home is an excellent opportunity to own in a desirable Cambridge neighbourhood. (id:56248)

17 Hagerman Court
Seguin, Ontario
Step into serenity with this wonderful 5-year-old custom-built home nestled in one of Otter Lake's most coveted waterfront communities. Designed for year-round enjoyment, this property offers the perfect blend of luxury, comfort and nature. This home has soaring cathedral ceilings and a dramatic floor-to-ceiling fireplace that anchors the open-concept main floor. The kitchen is adorned with gleaming granite countertops and stainless steel appliances. Step out through the dining room's walkout to a private deck that connects to a beautifully crafted gazebo perfect for morning coffee or sunset cocktails! The main level also features a spacious primary bedroom with a 4-piece ensuite w/in floor heating and a walk-in closet. Two additional bedrooms plus a sitting area on the upper level offer ample space for family and guests while three bathrooms ensure comfort and convenience for all. The lower level is a haven for relaxation and entertainment, complete with a stylish wet bar and walkout access to the side yard. *This exclusive community offers deeded access to a private sandy beach and your own designated boat slip, included in the modest $375 annual association fee. The fee also covers insurance for all common areas, ensuring peace of mind and a well-maintained environment.* Otter Lake is spring-fed and renowned for its crystal-clear waters and miles of scenic boating. There is a nearby resort for a gourmet lakeside meal every day here feels like a vacation. Located only 12 minutes to Parry Sound's shops, restaurants and hospital and only 2 hours from Toronto-perfect for weekend escapes or full-time living! This home is more than a place to live-it's a lifestyle. Whether you're seeking a peaceful retreat, a family-friendly haven or a luxurious base for lakeside adventures this property delivers it all. (id:56248)
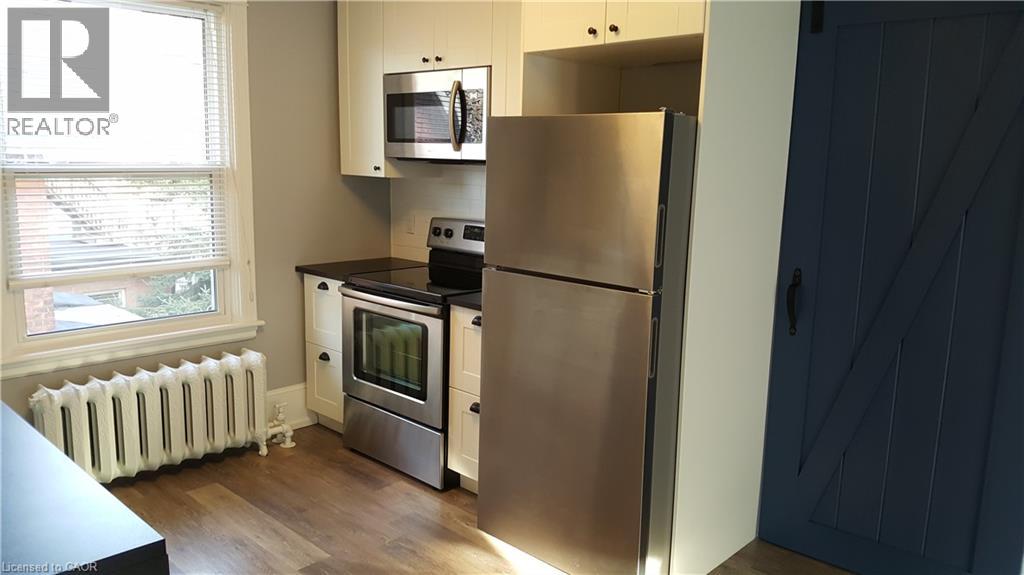
47 Sherman Avenue S Unit# 3
Hamilton, Ontario
Spacious 3-bedroom, 1-bathroom unit offers a private entrance, two levels of living space, and a versatile third-floor loft that's ideal for a home office or studio. Located within a 5 min. drive from the downtown core and the West Harbour Go station, a 10 min. walk to Tim Hortons Field and beautiful Gage Park, just off 2 major bus routes for east or west travel, this property is at the heart of where ever you need to be. The updated kitchen includes stainless steel appliances (fridge, stove, and dishwasher), while the home also features an in-suite high-efficiency washer and dryer, programmable heated bathroom floors and durable vinyl plank flooring throughout. Large bay windows provide plenty of natural light, while character features such as a barn door accent and stained glass window add warmth and charm. Wired with both CAT-6 and Coaxial to accommodate any phone and internet provider. Enjoy a shared fenced backyard with mature greenery. Parking available by request. $2,400/month plus hydro and 40% of utilities (gas & water). Message us today to book your private showing! (id:56248)
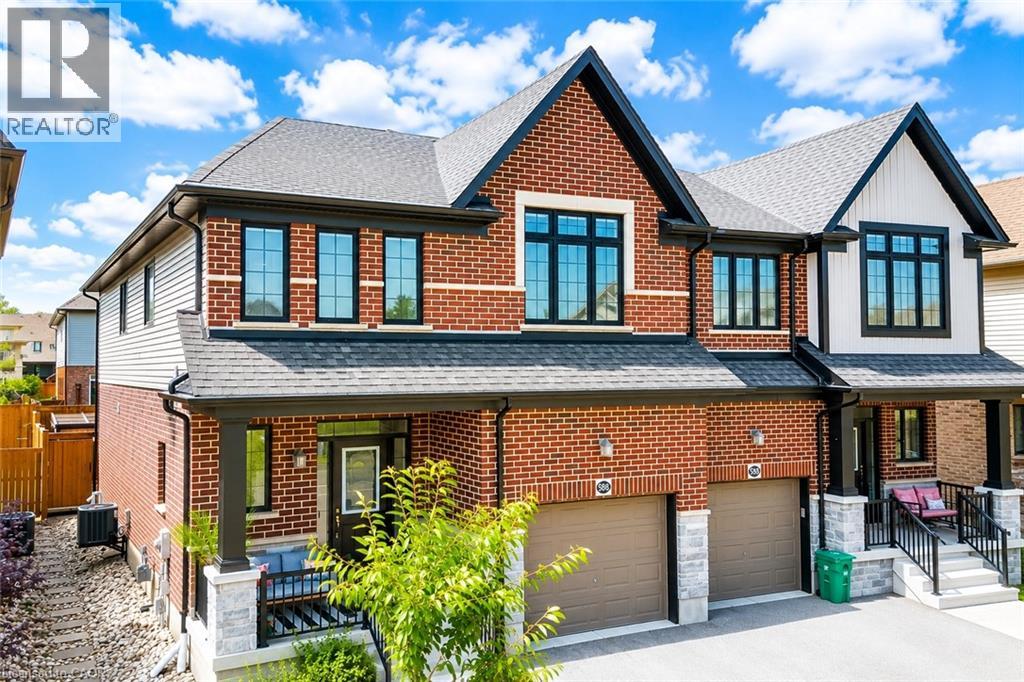
588 Blair Creek Drive
Kitchener, Ontario
Welcome to 588 Blair Creek Drive, an exceptional semi-detached home nestled in the highly sought-after Doon Village community of Kitchener. Beautifully maintained and thoughtfully designed, this stunning south-east facing home offers contemporary design, thoughtful upgrades and an unbeatable location. Step inside to a bright, open-concept main floor featuring 9-ft ceilings, abundant natural light and a carpet-free layout. The heart of the home is the elegant kitchen, complete with quartz countertops, ample cabinetry, generous prep space, and a large 4-seater island with breakfast bar. Adjacent is the dining area, provides an inviting space for family meals and special gatherings. The spacious living room overlooks the picturesque backyard is all bright and airy, filled with natural lights form Wall of windows. A well-designed mudroom with custom built-in cabinetry offers exceptional storage. Upstairs, there are 4 spacious bedrooms, 2 full bathrooms and a versatile bonus family room that can easily serve as a home office, playroom, media room or study area. The generous primary suite offers a relaxing retreat with a well-appointed en-suite including a standalone soaker tub and glass enclosed shower. The remaining bedrooms are bright, spacious and share a convenient 4pc bathroom. The unfinished basement is ready for your personal vision, whether it's a recreation room, home gym or the ultimate entertainment space. Step outside to your fully fenced backyard featuring a private patio, ideal for summer BBq's, outdoor dining and relaxing evenings. Extra-high fencing provides added privacy, while the beautifully finished stone walkway along the side of the home enhances curb appeal. Ideally located just minutes from top-rated schools, parks, trails, recreation centres, Conestoga College, public transit and quick access to Highways 401 and 7/8. Don't miss this incredible opportunity to own a beautiful home in an unbeatable location. Book your private showing today! (id:56248)
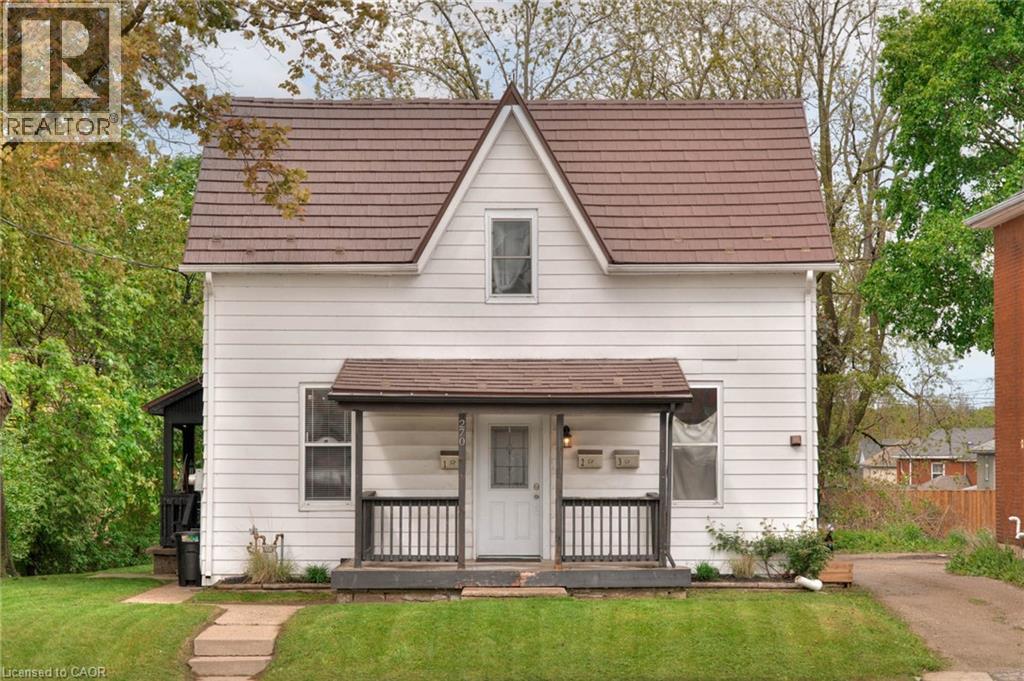
270 Water Street N Unit# 1
Cambridge, Ontario
Welcome home to 1-270 Water St N, located in the heart of Cambridge. This unit features a spacious living room, full kitchen and a good sized bedroom, perfect for young professionals, couples or someone looking for their own private space. Located close to the highway for easy commuting, this area features 2 public schools, shopping and dining nearby. If you're looking for a great place to lease, don't wait! This one will go fast! (id:56248)
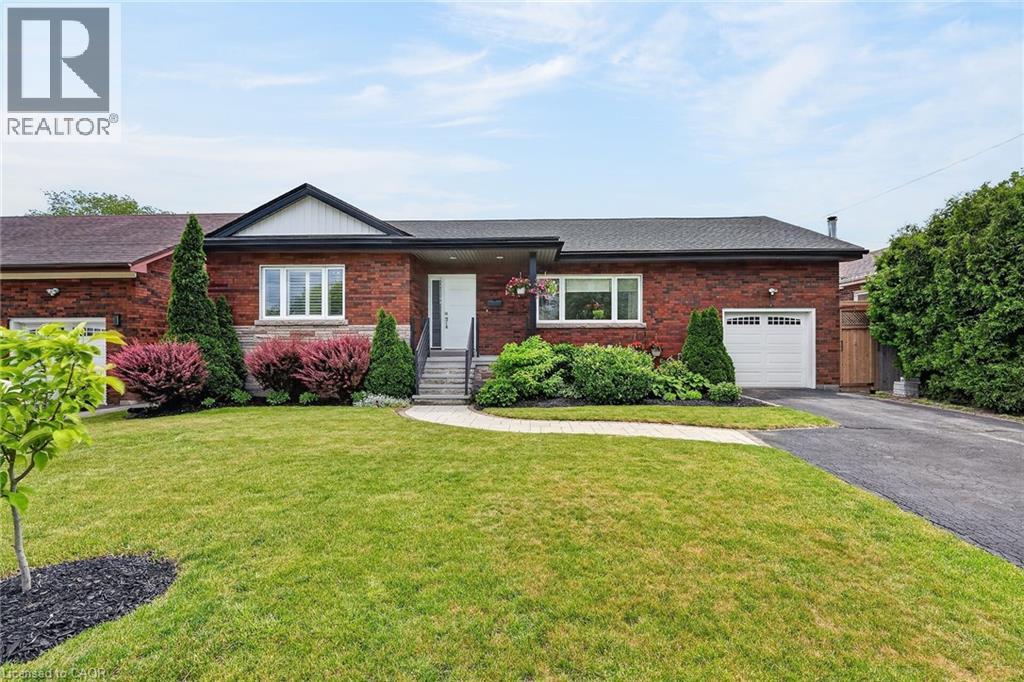
55 Glenview Drive
Stoney Creek, Ontario
Welcome to 55 Glenview Drive in Stoney Creek, a rare opportunity to own an exceptional solid brick bungalow offering over 3,000 sq. ft. of finished living space in a sought-after, family-friendly neighbourhood. Perfectly positioned on a quiet cul-de-sac just two doors from Green Acres Park, this impressive home blends timeless curb appeal, thoughtful upgrades, and a functional layout for everyday living and entertaining. The main level offers an inviting foyer leading to a bright living room with cove ceilings and custom wall-to-wall built-in cabinetry. The dining room features garden doors to the private backyard oasis, while the chef-inspired kitchen showcases a large centre island with heated tile flooring, double sink, prep sink, quartz counters, modern cabinetry, and appliances are included. A generous main-floor laundry room with custom storage adds convenience. Three bedrooms are located on the main level, including a private primary wing with a three-piece ensuite, plus a stylish four-piece bath. Heated flooring in many areas of the home, including much of the lower level, adds comfort and luxury. The finished lower level offers additional living space with a large recreation room with custom wet bar with live-edge countertop, fourth bedroom, three-piece bath, utility room, and excellent storage. Step outside to a private, fenced yard landscaped with perennial gardens. The covered deck is perfect for relaxing or entertaining, and the custom shed/workshop with hydro is ideal for hobbies, storage, or projects. Thoughtfully updated, including a full roof replacement with plywood in 2025, this home also features updated bathrooms, quartz finishes, central vacuum, security system, Ethernet wiring, in-wall speakers, water softener, reverse osmosis system, upgraded exterior doors, and more. With quick access to the QEW, Red Hill, Highway 403, shopping, restaurants, parks, and amenities, this elegant, move-in ready home is one of a kind! (id:56248)
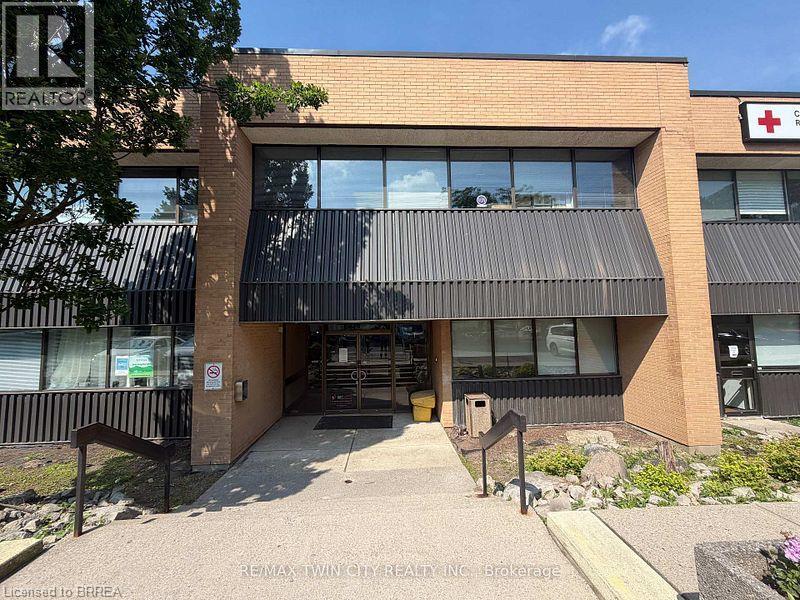
446 Grey Street Unit# 102
Brantford, Ontario
All-Inclusive Professional Office — $1,087.95/Month + HST. Everything Included Except Internet. Turnkey 562 sq ft office suite in a well-maintained professional building minutes from Highway 403. One flat monthly rate covers base rent, CAM, property taxes, and ALL utilities — heat, hydro, and water included. Just bring your internet provider and you’re in business. The suite offers two private offices, a welcoming reception area, and a private washroom, with ample on-site parking for staff and clients plus overflow parking. Sublease through March 31, 2028, with an option to renew for an additional five-year term. Ideal for therapists, consultants, insurance and administrative professionals seeking predictable overhead with zero hidden costs. (id:56248)
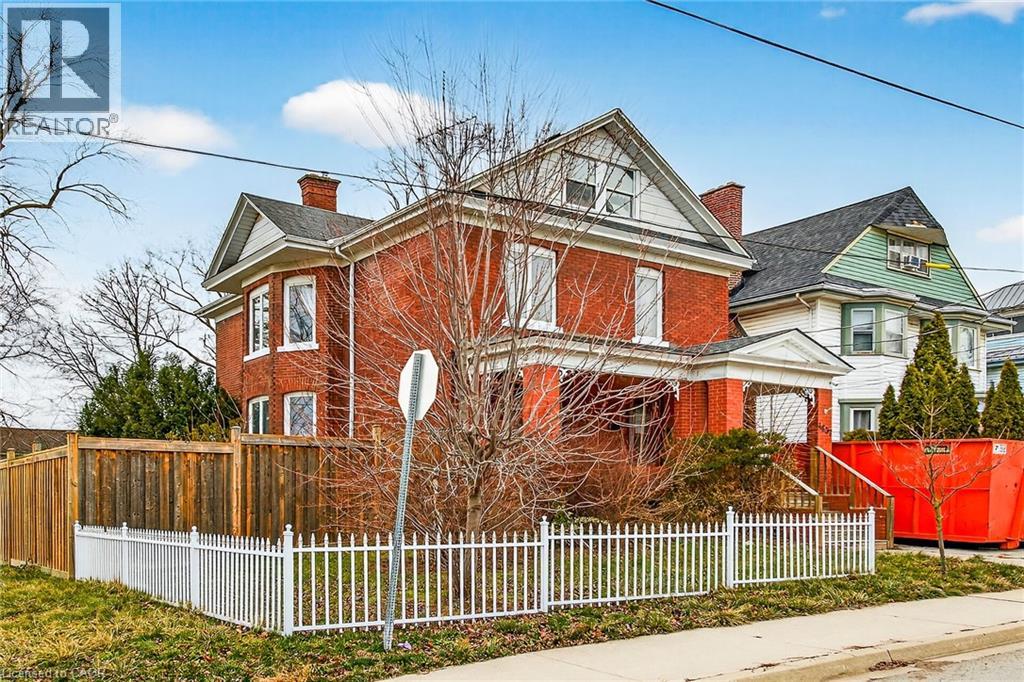
4637 Ellis Street
Niagara Falls, Ontario
Charming, character filled, 2 storey home located on a quiet treelined street. This historic Niagara Falls neighborhood is sure to impress with it grand homes and proximity to parks and trails. This stately home is situated on an oversized corner lot with two driveways and 2 car detached garage. This spacious home offers 1900 sq/ft of living space over two levels and the potential to add more living space in the unfinished attic. A grand foyer welcomes you into this home and features original hardwood floors, tall baseboards, leaded glass window, and intricate custom millwork from a by gone era. All the rooms on the main level are bright and spacious. A cozy sitting room offers an ornate fireplace mantle and bay window. Main floor sunroom offers lots of potential for family room or main level bedroom. Upper floor offer 3 bedrooms, 3 bathrooms and a den or home office. Rear yard features private deck and access to the garage. Prime location steps to the Niagara gorge and Niagara Parkway. Short bus ride to all the Niagara Falls attractions on Lundy's Lane, Casino and and the Falls. Room sizes approx. (id:56248)
33 Dewsbury Way
Hamilton, Ontario
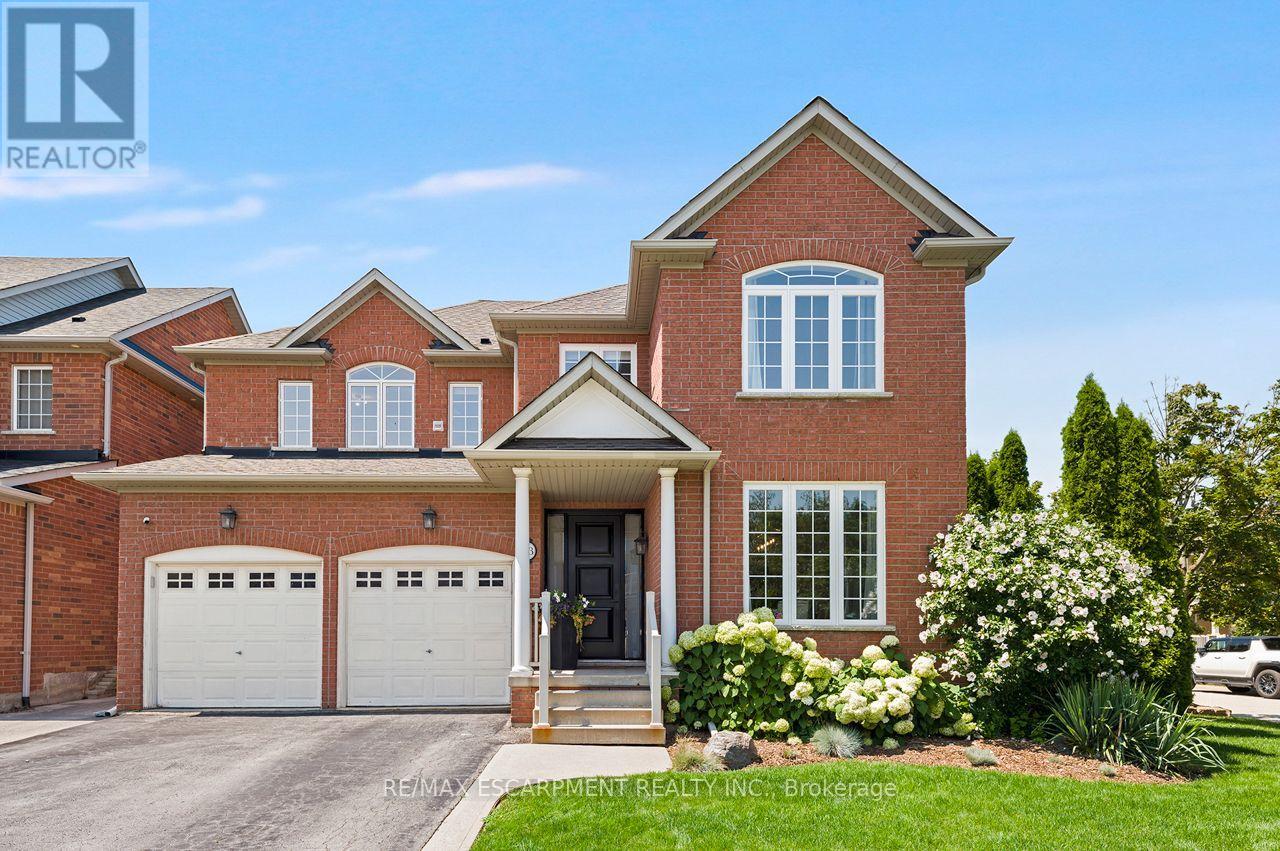
Welcome to the family home you've been waiting for. Lovingly maintained and thoughtfully updated, this exceptional home offers an incredible backyard oasis that's sure to impress. A thoughtfully designed layout balances everyday comfort and effortless entertaining. It features a spacious dining room ideal for family gatherings, a functional eat-in kitchen overlooking the inviting family room complete with a new fireplace and custom surround, and picturesque views of the stunning backyard. Step outside to your own private backyard retreat featuring a sparkling pool, nice landscaping, and plenty of space for outdoor dining, lounging, and making lasting summer memories. The upper level offers a bright and spacious primary retreat complete with a walk-in closet and a beautifully renovated 3-piece ensuite. Three additional generously sized bedrooms, a newly renovated 4-piece bathroom, and the convenience of bedroom-level laundry complete this functional family-friendly level. The fully finished basement provides even more versatile living space with a large recreation room, an additional bedroom ideal for guests, a home gym or office, and abundant storage. Warm, welcoming, and impeccably cared for, this home is nestled on a beautiful, tree-lined street in a sought-after family neighbourhood. Enjoy walking distance to schools, parks, trails, the lake, Fifty Point Conservation Area, Fifty Point Beach and Marina, with easy highway access and a short drive to shopping, restaurants, and everyday amenities. A home you'll love coming home to, this one truly has it all. (id:56248)
130a Finnegan Lane
Wollaston, Ontario
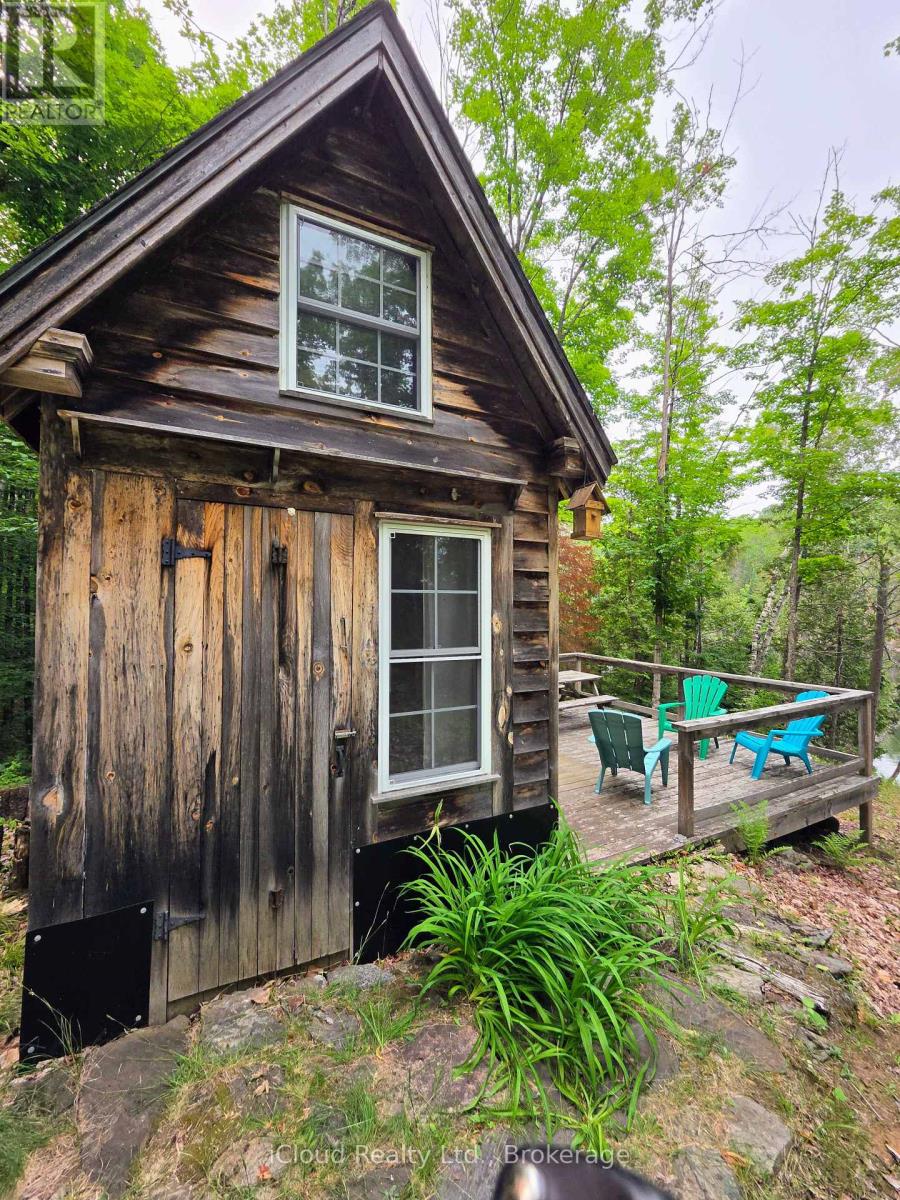
Escape to the peace and privacy of this quality-built bunkie, nestled on a beautifully treed 1.5-acre waterfront lot with deep shoreline on a quiet, no-motor lake. The charming bunkie features a loft and a spacious deck overlooking the water, providing the perfect place to relax and enjoy the tranquil surroundings. With very little boat traffic, you'll appreciate the serenity and natural beauty this property offers.Hydro is available at the lot line, and the professionally constructed driveway provides ample parking for several vehicles, along with a convenient turnaround area. Explore multiple walking trails and established tent sites throughout the property, or take advantage of the property's elevated building site, an ideal location for your future cottage or year-round retreat.A rare opportunity to own a private waterfront getaway in an unspoiled setting. (id:56248)
7316 Wellington Road 30 Road
Guelph/eramosa, Ontario
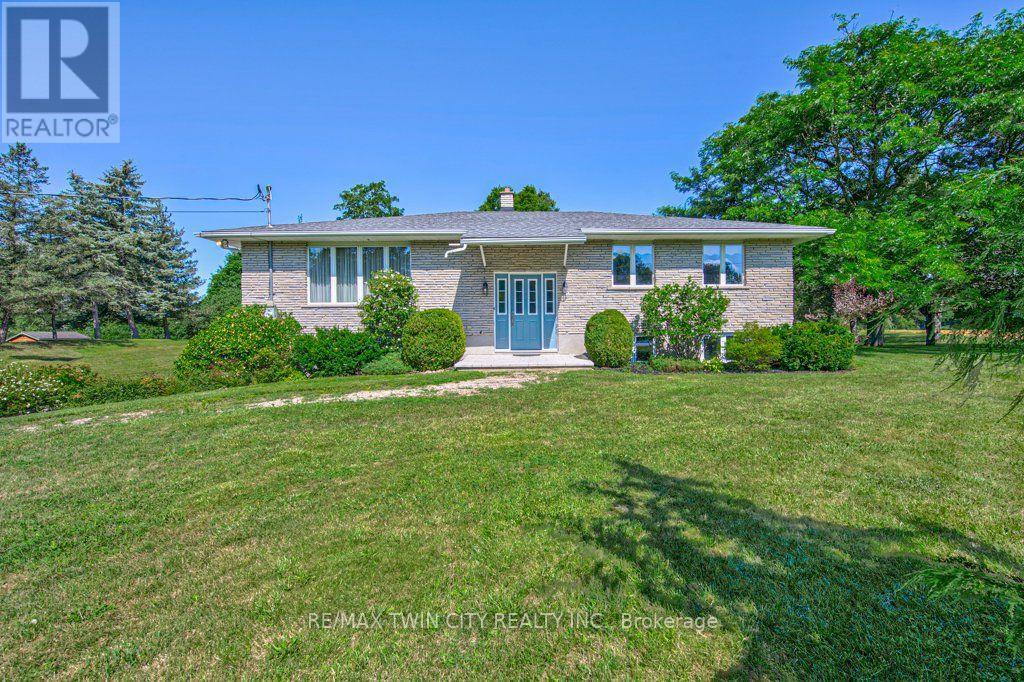
First Time Offered for Sale! This is your chance to own a property just outside of town on an acre of land, at an affordable price! Make this home your own with some strategic updates and enjoy for many years to come. The main floor is home to a very comfortable layout with a semi-open concept spacious kitchen, dining & living room area, a rear facing sunroom, 2 large bedrooms, a 4pc bathroom & plenty of storage closets. The lower level offers a generous recroom with large windows, XL laundry/utility space and even more storage spaces. This level also has entry access to the 2 1/2 car garage. The property has been lovingly cared for, with numerous perennial gardens, veggie plots and a 15'x40' detached garage/workshop. The location is vey handy to city amenities, yet offers a distinct country feel, surrounded by farmland, a peaceful seasonal creek and treed spaces for open views and privacy. Don't delay...book your private showing today! (id:56248)
142 Bentley Lake Loop
Faraday, Ontario
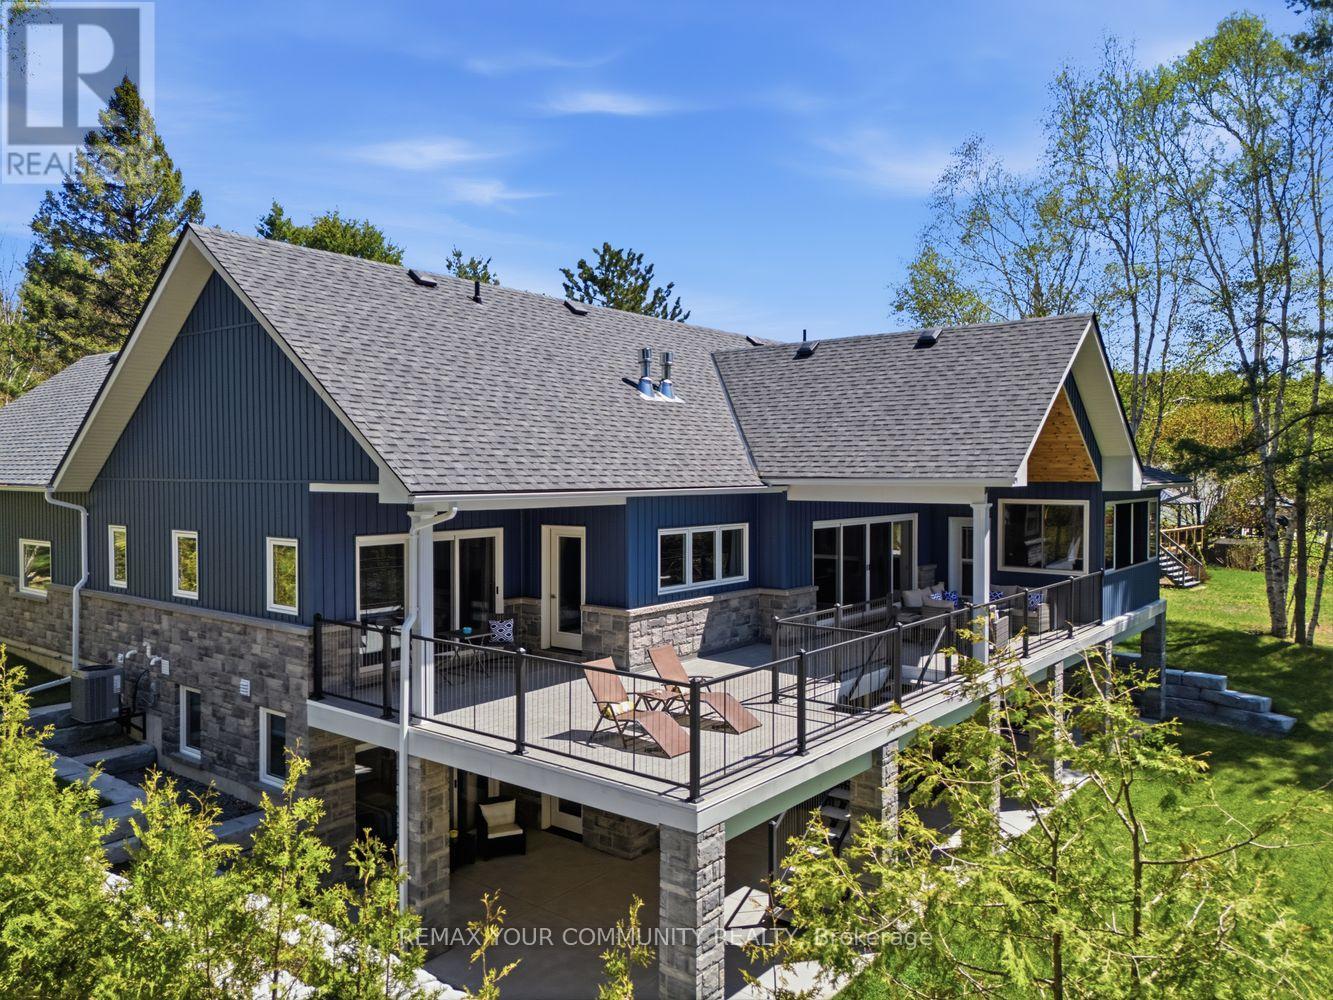
Stunning One-Of-A-Kind Custom-Built 4-Season Lake House On Bentley Lake Just 5 Minutes South Of Bancroft. Situated On 100 Feet Of Pristine West-Facing Waterfront, This Absolute Must-See Property Offers Breathtaking Sunset Views And The Ultimate Luxury Lakeside Lifestyle. Boasting Approximately 3,500 Sq. Ft. Of Beautifully Finished Living Space Plus An Attached 800 Sq. Ft. Garage, Every Detail Of This Exceptional Home Has Been Thoughtfully Curated And Meticulously Designed. Featuring 4 Spacious Bedrooms, Including Dual Primary Suites With Luxurious Spa-Inspired Ensuites, Every Bedroom Offers Stunning Lake Views And Private Walkouts, Creating A Peaceful Retreat Experience Throughout The Home. The Open-Concept Main Living Area Is Flooded With Natural Light And Showcases Spectacular Waterfront Views From Every Principal Room. The Custom Designed Kitchen Is Equipped With Premium Finishes And High-End Appliances Including A Double Oven, Built-In Dishwasher, Induction Cooktop, And Sleek Soft-Close Sliding Cabinetry, Combining Elegance And Functionality For Everyday Living And Entertaining. Designed For Seamless Indoor/Outdoor Living, The Home Features Expansive Covered Porches And Premium Duradek-Covered Decking Throughout, Along With A Spectacular Outdoor Kitchen Complete With A Premium Lynx Infrared Grill And Hood Fan. Accordion Screens Effortlessly Connect The Indoor And Outdoor Spaces, Creating The Perfect Entertaining Atmosphere All Season Long. Two Stunning Fireplaces Add Warmth And Ambiance Throughout The Home. Everything Is Brand New - From The Drilled Well And Septic System To The Professionally Landscaped Grounds - Offering True Turnkey Peace Of Mind. Designer Furniture May Also Be Included, Making This An Effortless Move-In-Ready Opportunity. Please See Attached Feature Sheet, Floorplans And Video For Upgrades And Inclusions (id:56248)
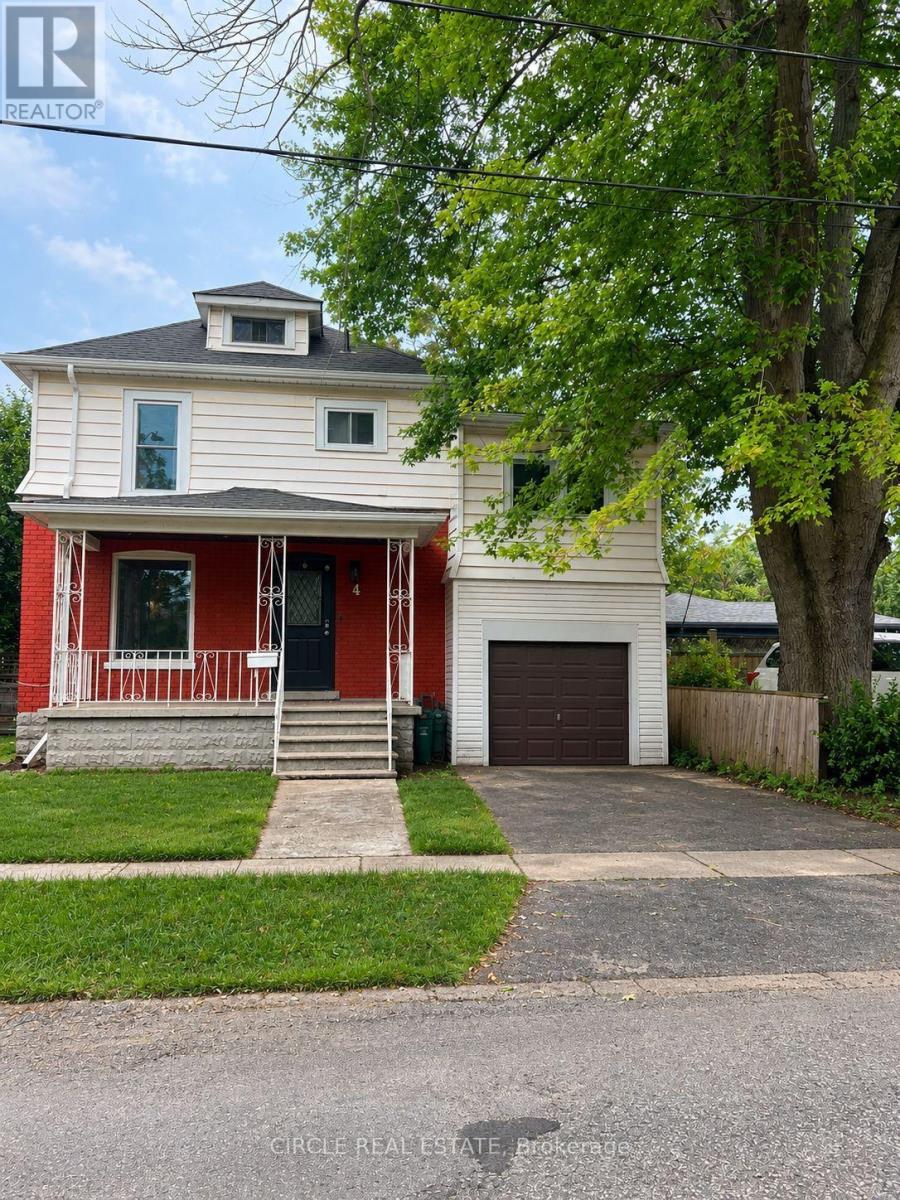
4 Chelsea Street
St. Catharines, Ontario
Welcome to 4 Chelsea Street! Situated on a quiet, family friendly street, this updated 2- storey detached home offers exceptional comfort and efficient modern living in a prime St. Catharine's location. Featuring 3 spacious bedrooms, 1 full bathroom, and a bright sunroom perfect for a home office, reading nook, or morning coffee. The main floor offers a clean, functional layout with updated modern finishes, while the fully finished basement provides a generous rec room for extra living space or entertainment. Enjoy lower utility bills and year- round comfort thanks to the brand-new upgraded heat pump and high-efficiency tankless hot water heater. Unbeatable location just a 5-minute drive from the Pen Centre, with a bus stop right around the corner for an easy transit commute. Conveniently close to local schools, parks, dining, and seamless highway access. Book your showing today! (id:56248)
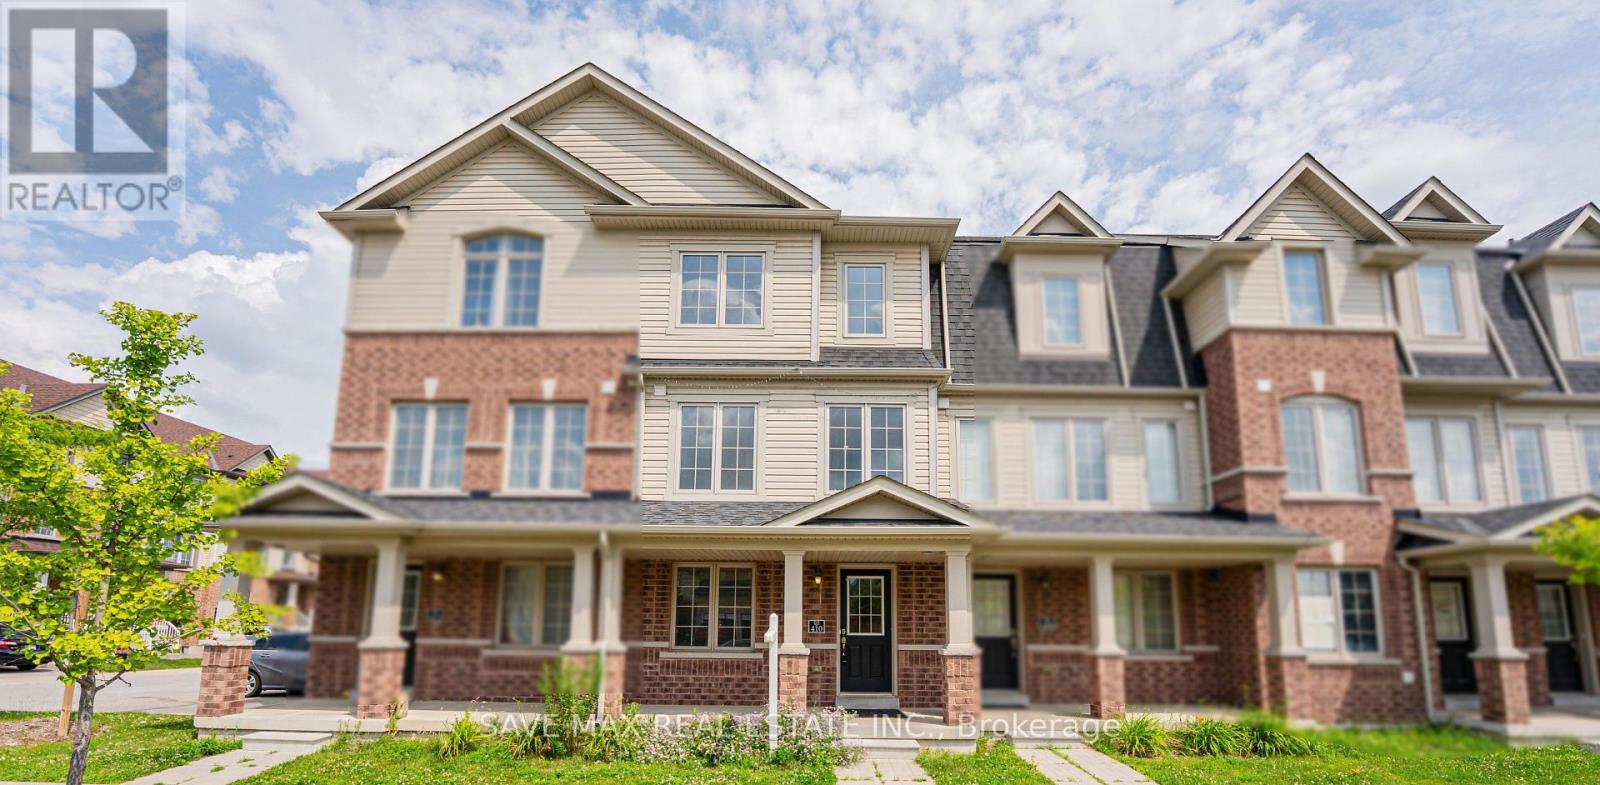
410 Linden Drive
Cambridge, Ontario
Beautiful Renovated Townhouse With Brand new appliances and quartz countertop. Enjoy the fresh paint and Pot lights along with New Flooring. The home features 4 spacious bedrooms and 3 washrooms, making it an excellent opportunity for first-time home buyers or investors seeking strong rental potential. The home offers a functional layout with a generous primary bedroom complete with a private ensuite. Additional features include a garage door opener with remote and an attached garage. Conveniently located just minutes from Highway 401, shopping, schools, parks, public transit, and all essential amenities. A fantastic opportunity-don't miss out! (id:56248)
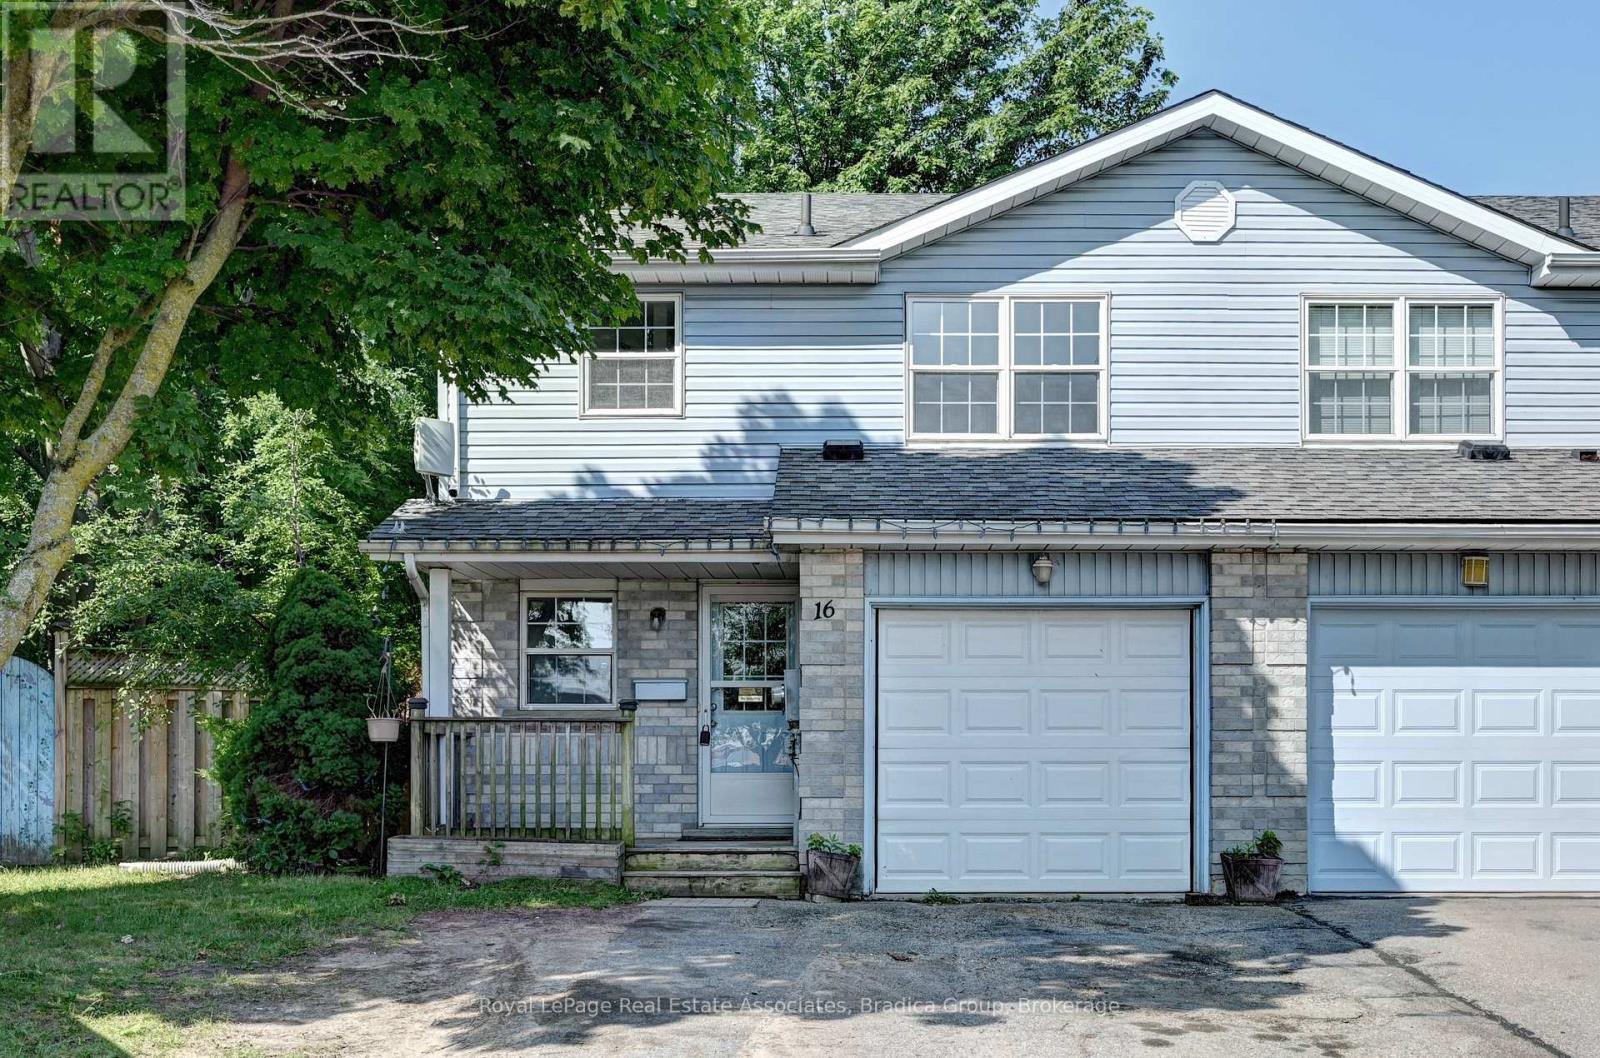
16 Hartley Court
Cambridge, Ontario
Thoughtfully designed for comfortable everyday living, 16 Hartley Court offers the space, flexibility, and location that make it easy to feel at home. Available for immediate occupancy, this extensively renovated end unit townhome features approximately 1,500 square feet of above grade living space, plus a finished basement with a recreation room and third bedroom, creating flexible space for a home office, guests, or a quiet retreat. Fresh paint, new flooring, and beautifully updated bathrooms provide a clean, modern feel throughout, allowing you to move in and enjoy the space from day one. With 3+1 bedrooms, 3 bathrooms, and parking for three vehicles, the layout offers the versatility to adapt to the way you live. Bright, functional living spaces create a welcoming atmosphere that's equally suited to quiet evenings at home or gathering with family and friends, while direct interior access from the garage adds everyday convenience, especially through changing seasons. The finished basement adds valuable flexibility, whether you need extra room to work from home, create a play space, or simply spread out and enjoy everyday living. Outside, the oversized pie-shaped backyard offers a rare amount of outdoor space to enjoy, complete with a fire pit that's perfect for relaxing evenings, entertaining friends, or spending time with family. Set on a quiet cul-de-sac, the location offers the balance of peaceful residential living and everyday convenience. Schools, parks, a recreation centre, library, places of worship, shops, and restaurants are all nearby, making it easy to spend less time driving and more time enjoying your neighbourhood. With a Walk Score of 70, most errands can be accomplished on foot, adding even more convenience to your daily routine. If you're searching for a home that offers practical living space, a family-friendly setting, and immediate access to the amenities that matter most, 16 Hartley Court is ready to welcome you. (id:56248)
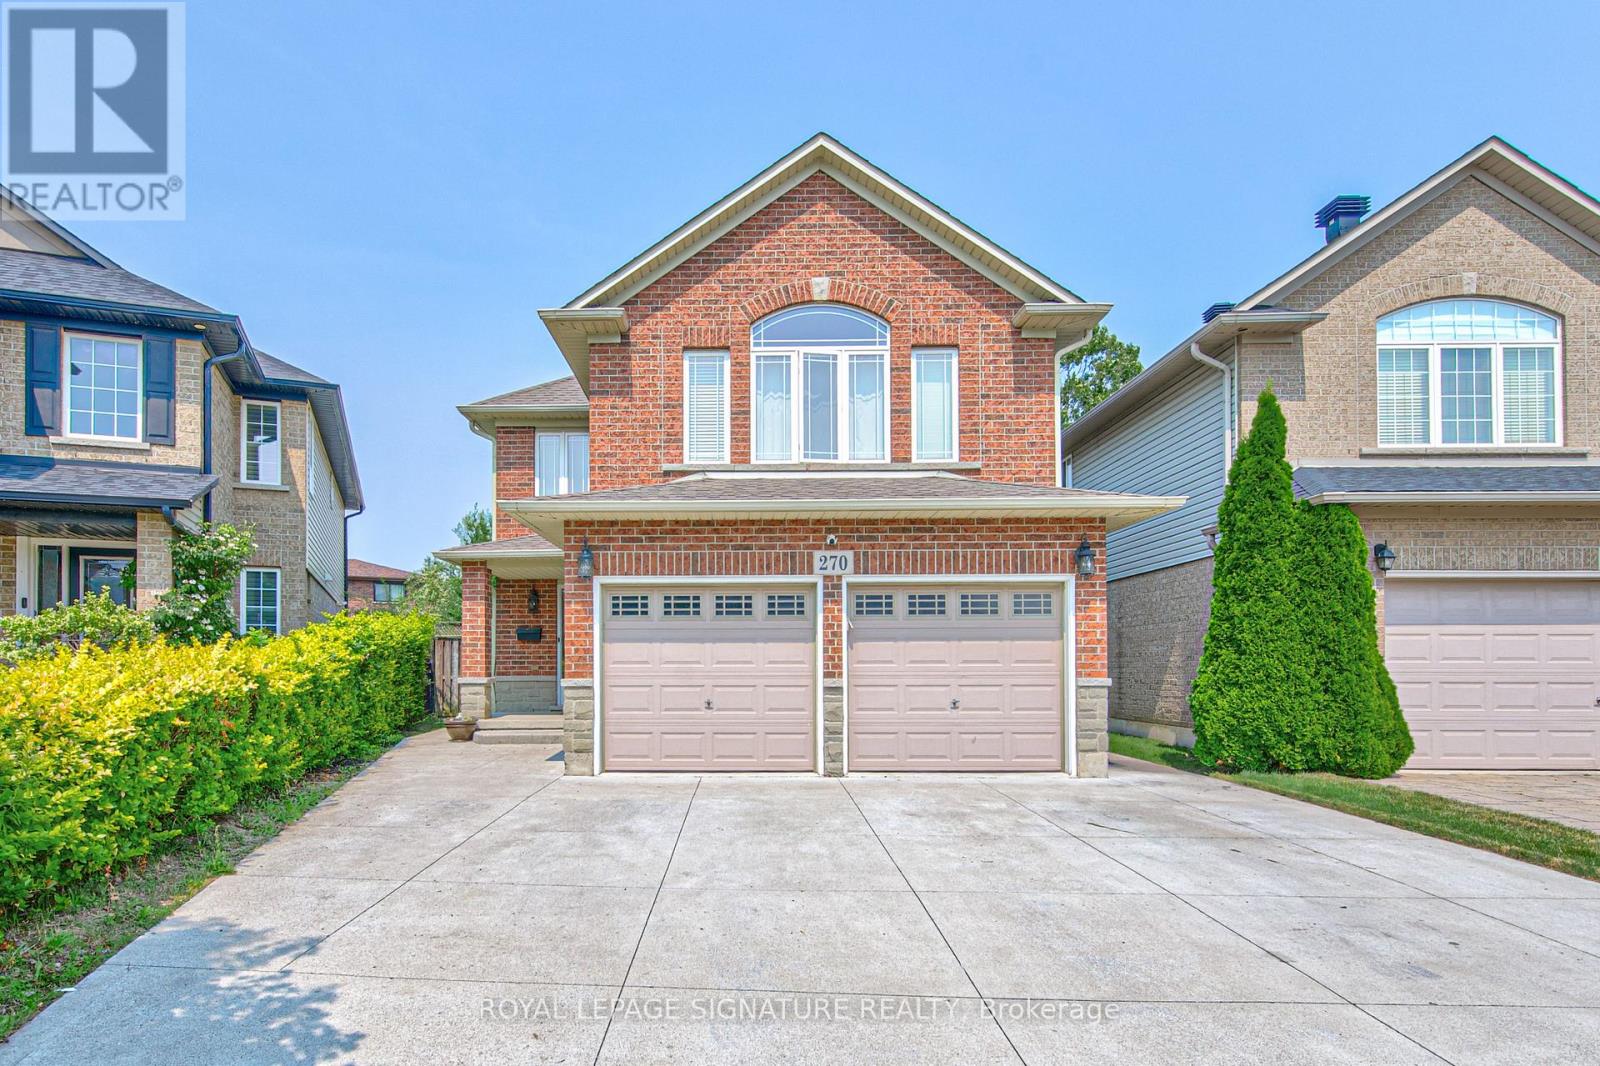
270 Springvalley Crescent
Hamilton, Ontario
Welcome to this beautifully updated, truly move-in ready home offering over 3,200 sq. ft. of finished living space on a premium large pie-shaped lot in one of Hamilton's most sought-after neighbourhoods. Extensively renovated in 2020, this exceptional 5-bedroom, 4-bathroom residence seamlessly blends timeless style, modern comfort, and functional family living. The main floor features a contemporary layout with a spacious family room overlooking the expansive backyard, complemented by a formal living and dining room that's ideal for entertaining. At the heart of the home is the oversized kitchen, complete with granite countertops, a breakfast bar, travertine stone backsplash, stainless steel appliances, a gas range, and a generous breakfast area with walkout access to the oversized backyard deck. Upstairs, you'll find four generously sized bedrooms, including a stunning primary retreat with soaring cathedral ceilings, his-and-her closets, and a spa-inspired 5-piece ensuite. Convenient second-floor laundry adds to the home's thoughtful design. The fully finished basement offers outstanding flexibility with a spacious recreation room, kitchenette, fifth bedroom, 3-piece bathroom, and ample storage. Direct garage access to the basement provides excellent potential for multigenerational living, extended family, or guest accommodations. Step outside to enjoy the impressive pie-shaped backyard, offering exceptional space for entertaining, relaxing, children to play, or even the addition of a future pool. A six-car concrete driveway and extensive concrete walkways further enhance the home's curb appeal and everyday convenience. Meticulously maintained and thoughtfully updated, this exceptional home offers the perfect combination of space, quality, and location for today's discerning buyer. (id:56248)
12 Dunnett Drive
Brighton, Ontario
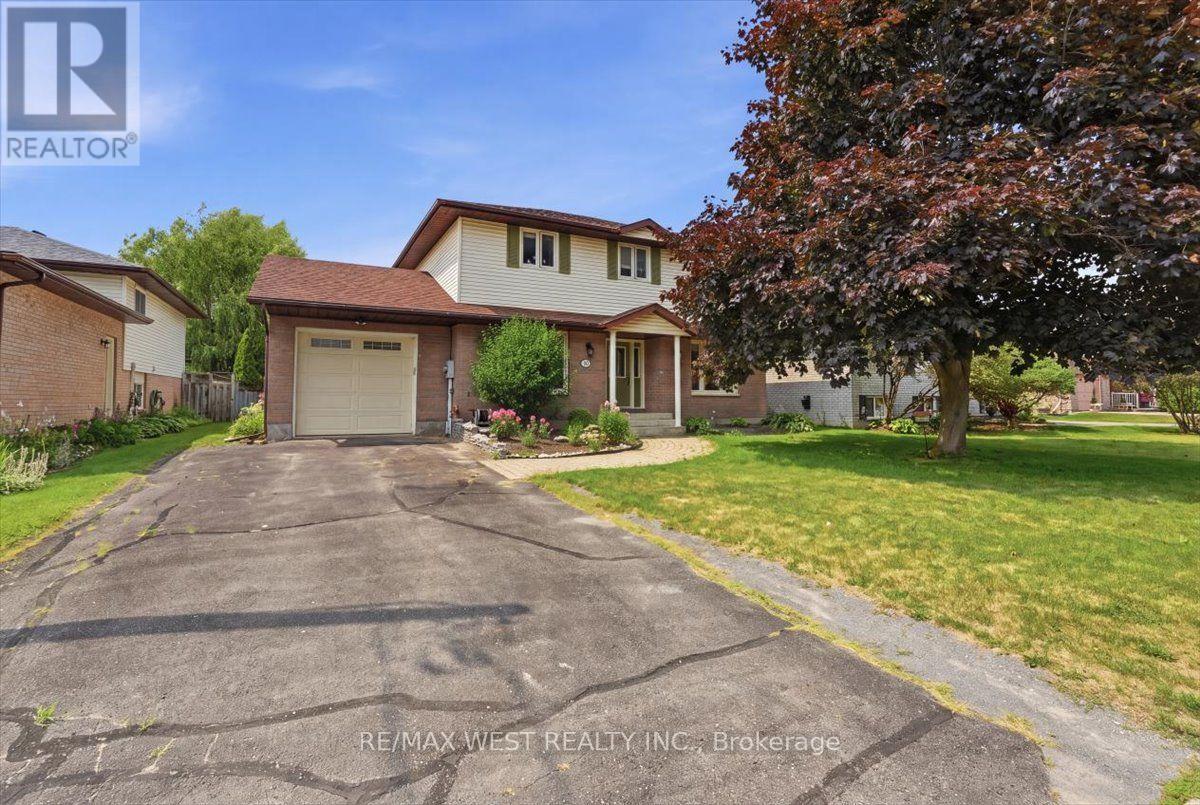
Welcome to this spacious 3-bedroom family home, perfectly situated on a quiet dead-end street in a highly desirable neighbourhood. Set on an oversized in-town lot, this bright and inviting home offers plenty of space for growing families and commuters alike. The main floor features a convenient 2-piece powder room, a separate dining room, and a full eat-in kitchen with a walkout to a large deck overlooking the rear yard-perfect for entertaining or enjoying your morning coffee. Large windows throughout fill the home with natural light. Upstairs, you'll find three generously sized bedrooms, including a spacious primary suite with a semi-ensuite bathroom. A versatile nook at the top of the stairs provides the ideal space for a home office or reading area. The finished basement expands your living space with a 4-piece bathroom, a workshop, a rec room, and den or playroom. Outside, enjoy beautiful perennial gardens, an attached single-car garage, and a large backyard with endless possibilities. Conveniently located within walking distance to schools and close to shopping, restaurants, and all amenities. Commuters will appreciate the easy access to Highway 401, while outdoor enthusiasts will love being just minutes from Presqu'ile Provincial Park, offering beaches, hiking trails, birdwatching, and year-round recreation. This well-maintained family home combines comfort, space, and an unbeatable location. Some photos are virtually staged. (id:56248)
137 Borers Creek Circle
Hamilton, Ontario
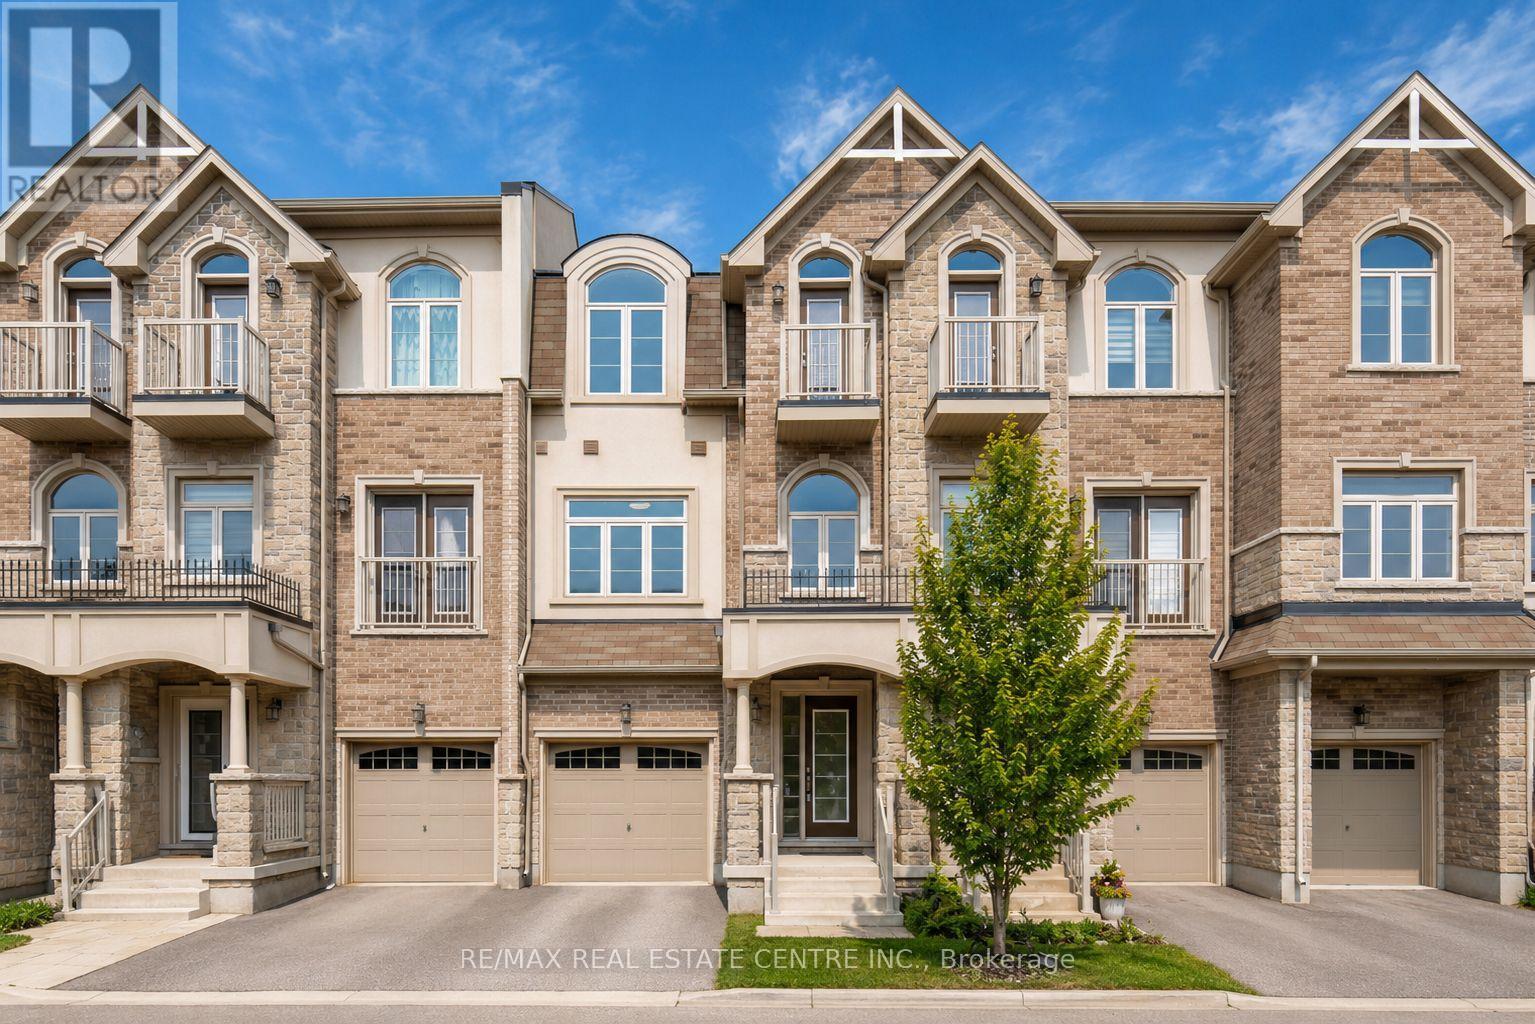
Stunning Newer Freehold Townhome, offering modern design, premium upgrades, and turnkey living in a highly sought-after community. This bright and spacious home features over 3 bedrooms, 2.5 bathrooms, 9-foot ceilings, New vinyl flooring through-out, main floor spacious living room with a walkout to deck and backyard, upper-level laundry, gourmet kitchen boasts granite countertops, stainless steel appliances, spacious Kitchen island with an eating breakfast area and a walk-out balcony, the inviting sun-filled family room offers oversized windows with plenty of space for entertainment along with a dining area. The spacious primary suite features a walk-in closet and a 3-piece ensuite, 2 other spacious bedrooms to enjoy including a private balcony. Enjoy a beautiful backyard with a covered deck. Prime location; just minutes from top-rated schools, parks, trails, shopping, restaurants, the GO Station, and major highways. Move-in ready and beautifully maintained, this exceptional home offers the perfect blend of style, comfort, and convenience. (id:56248)
1463 Highway 3 East
Haldimand, Ontario
Welcome to 1463 Highway 3 East, an exceptional 20 acre hobby farm offering the perfect blend of country living and convenience. This beautiful 4 bedroom detached corner home is bright, spacious, and ideal for families or those looking to enjoy a peaceful rural lifestyle. Located just minutes from downtown Dunnville, the property features a private natural gas well, a pond, and five poultry houses, making it an excellent opportunity for hobby farming or agricultural use. With plenty of open space and endless possibilities, this rare property is perfect for those seeking privacy, functionality, and the charm of country living. (id:56248)

49a Mcallister Road
Bancroft, Ontario
Experience the wonder '?f west-facing waterfront on beautiful Baptiste Lake, where spectacular. sunsets paint the sky above your dock and deck. Set on a prized small peninsula with kilometers of surrounding shoreline to explore, this charming,3-bedroom A-frame cottage offers exceptional swimming, boating, and timeless family memories. Lovingly built and proudly maintained by one family for over 40 years, with a full-bath, this retreat features a solid wood bar hand-rubbed to gloss and a pine interior that glows a rich honey colour in the evening sun. Relax with a coffee on the deck, entertain family and friends at the 9-foot harvest table, and savour the after-dinner light show as radiant reds and golds reflect across the lake. The bunkie provides extra sleeping space for guests. Just minutes from Bancroft, this is a rare opportunity to own a classic cottage on one of the area's most desirable lakes and begin creating your own cherished traditions. (id:56248)
142 - 824 Woolwich Street
Guelph, Ontario
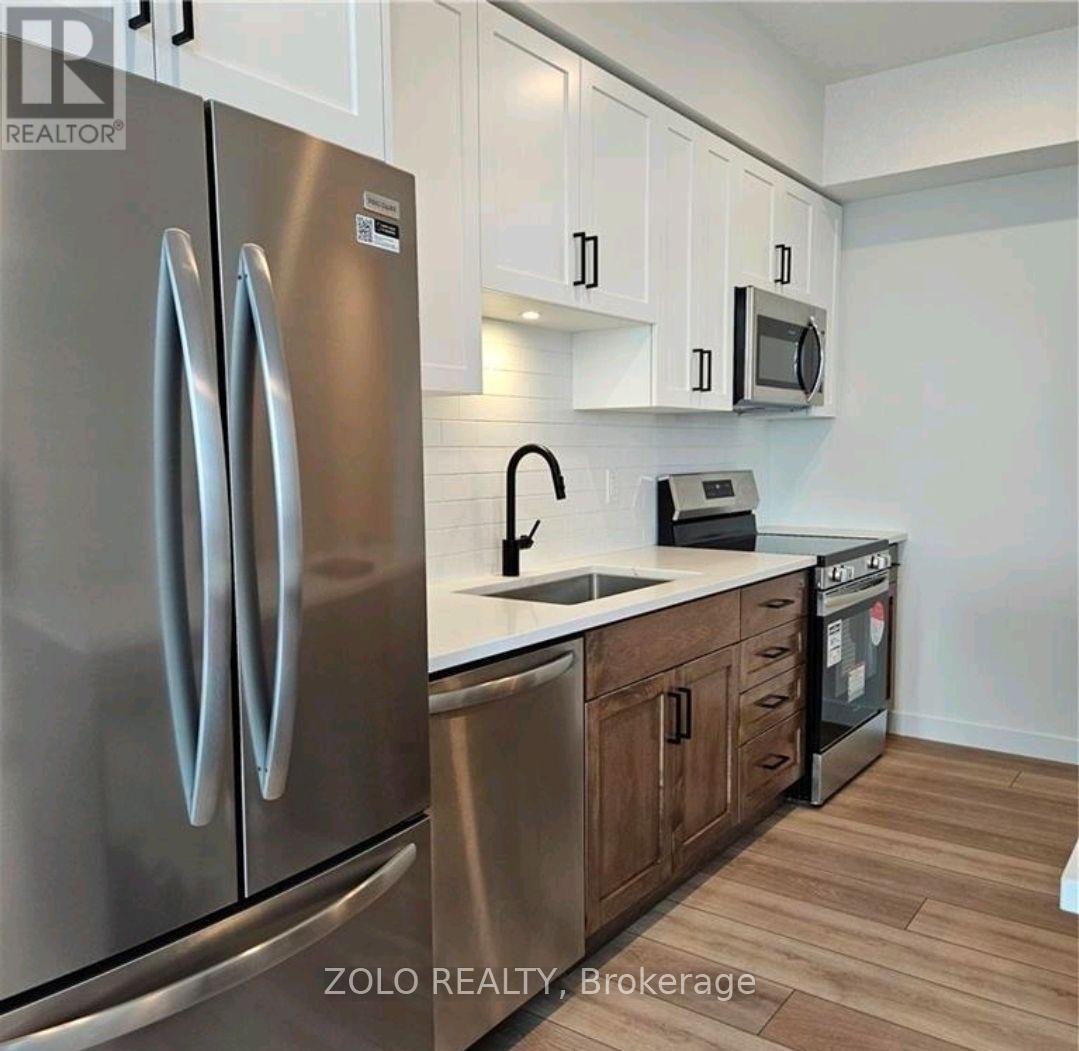
Welcome to Unit 142 at 824 Woolwich Street, a stunning 1-year-old newly built 2-bedroom, 2-bathroom home located in the highly desirable community of Guelph. This modern unit offers a bright and spacious open-concept layout with contemporary finishes, quality craftsmanship, and abundant natural light throughout. The stylish kitchen features sleek cabinetry, stainless steel appliances, and ample counter space, creating the perfect setting for everyday living and entertaining. The open-concept living and dining area provides a comfortable space to relax and leads to a private balcony where you can enjoy some outdoor fresh air. The primary bedroom offers a private ensuite bathroom, while the second bedroom is generously sized and conveniently located near the additional bathroom. Enjoy the added convenience of in-suite laundry and one included parking spot. Located in a Prime location, this home offers easy access to shopping, dining, parks, public transit, schools, and major highways. Perfect for professionals, couples, or small families looking for a modern, stylish, and low-maintenance home in a growing community. (id:56248)
12437 St Thomas Street
Tecumseh, Ontario
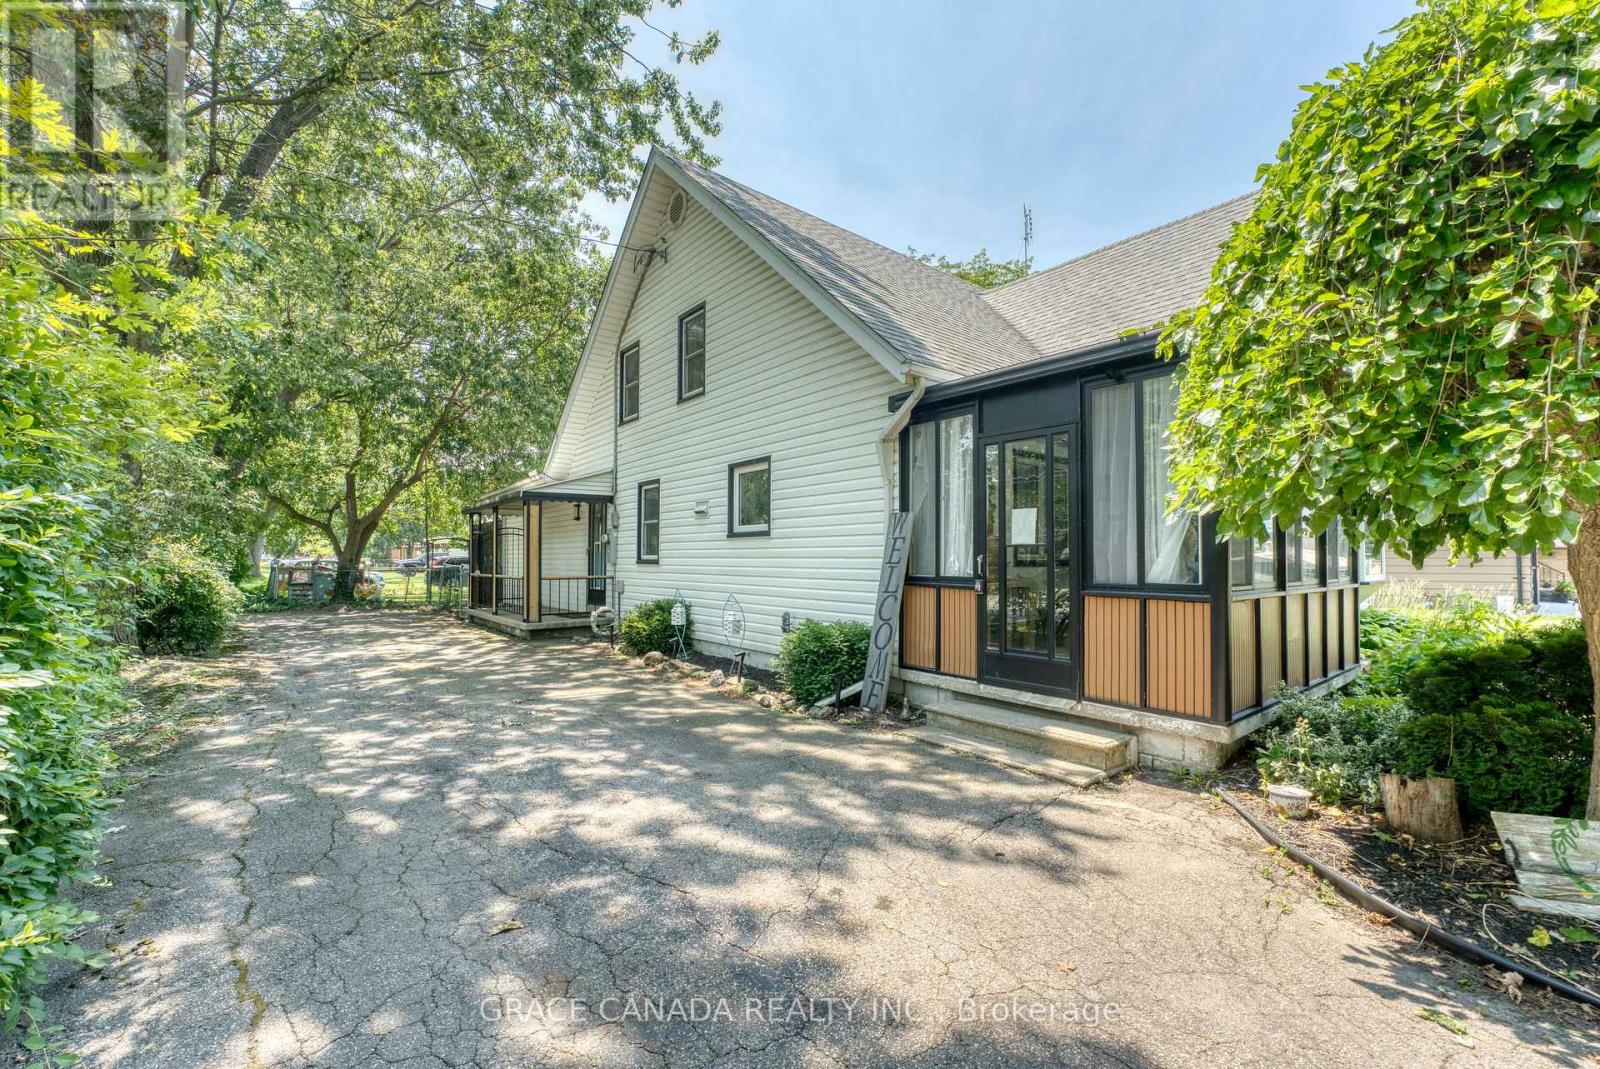
Welcome to this beautifully renovated, energy-efficient home in the heart of Tecumseh. Located in a highly desirable, family-friendly neighbourhood, this warm and inviting property offers comfort, style, and convenience. Thoughtfully updated and truly move-in ready, it features a furnace and A/C (2023), fridge and dryer (2023), and stove (2025). Just minutes from schools, parks, walking trails, shopping, and everyday amenities, this is a wonderful place to call home. Offers will be reviewed as received. The seller reserves the right to accept, reject, or counter any offer.. (id:56248)
9950 Danforth Road E
Alnwick/haldimand, Ontario
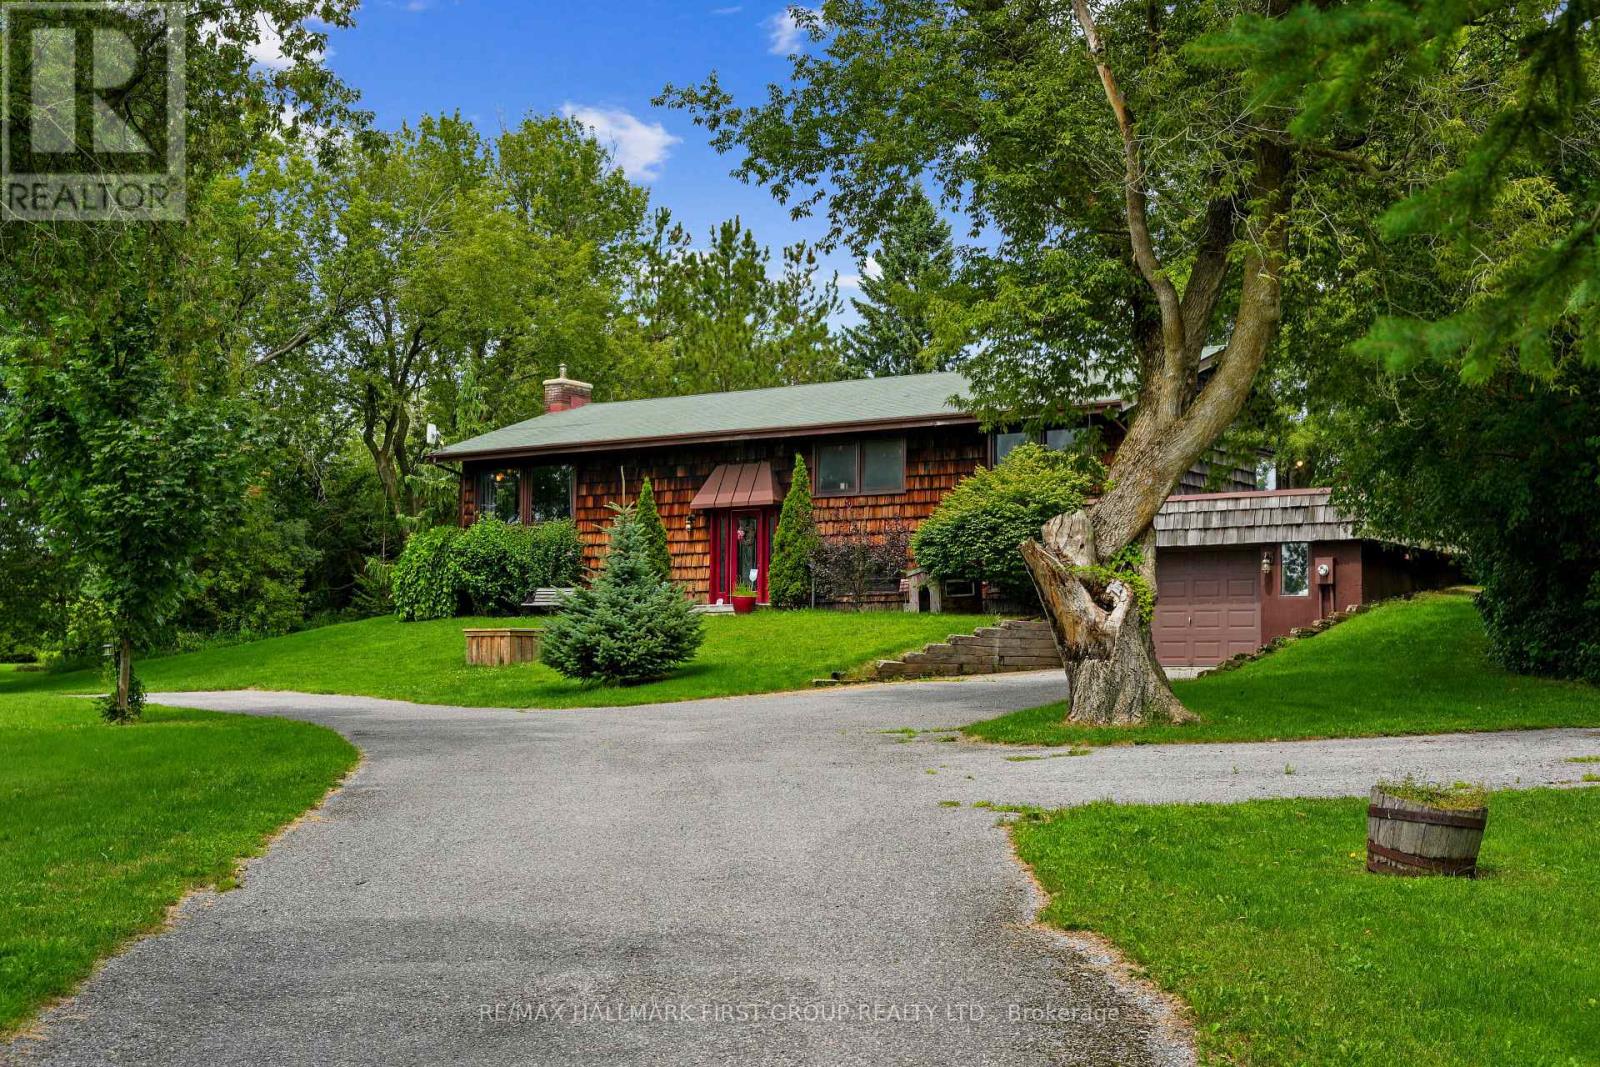
Situated on a beautiful property just shy of two acres in Cobourg, this character-filled shingle-style home offers outstanding curb appeal, a screened porch, and a finished basement providing additional family living space. The open principal living space features a vaulted ceiling and carpet-free layout. The bright living area showcases three large picture windows overlooking stunning views, along with a fireplace framed by a striking brick surround extending to the ceiling. The dining area offers ample space for family dinners and entertaining. The inviting eat-in kitchen provides plenty of counter and cabinet space, stainless steel appliances, a breakfast bar, and a built-in desk area in the breakfast room, along with a walkout to the screened porch, ideal for enjoying your morning coffee. The main floor offers three well-appointed bedrooms and a bathroom. The lower level features a bright and spacious recreation room, bedroom, three-piece bathroom, and convenient laundry room. Outside, enjoy the deck and patio area overlooking the property, where mature trees provide abundant privacy and picturesque views. A fire pit area offers the perfect spot for gathering with family and friends, while a fenced dog area provides a convenient space for four-legged family members. All of this is just moments from in-town amenities and offers direct access to Highway 401. (id:56248)